
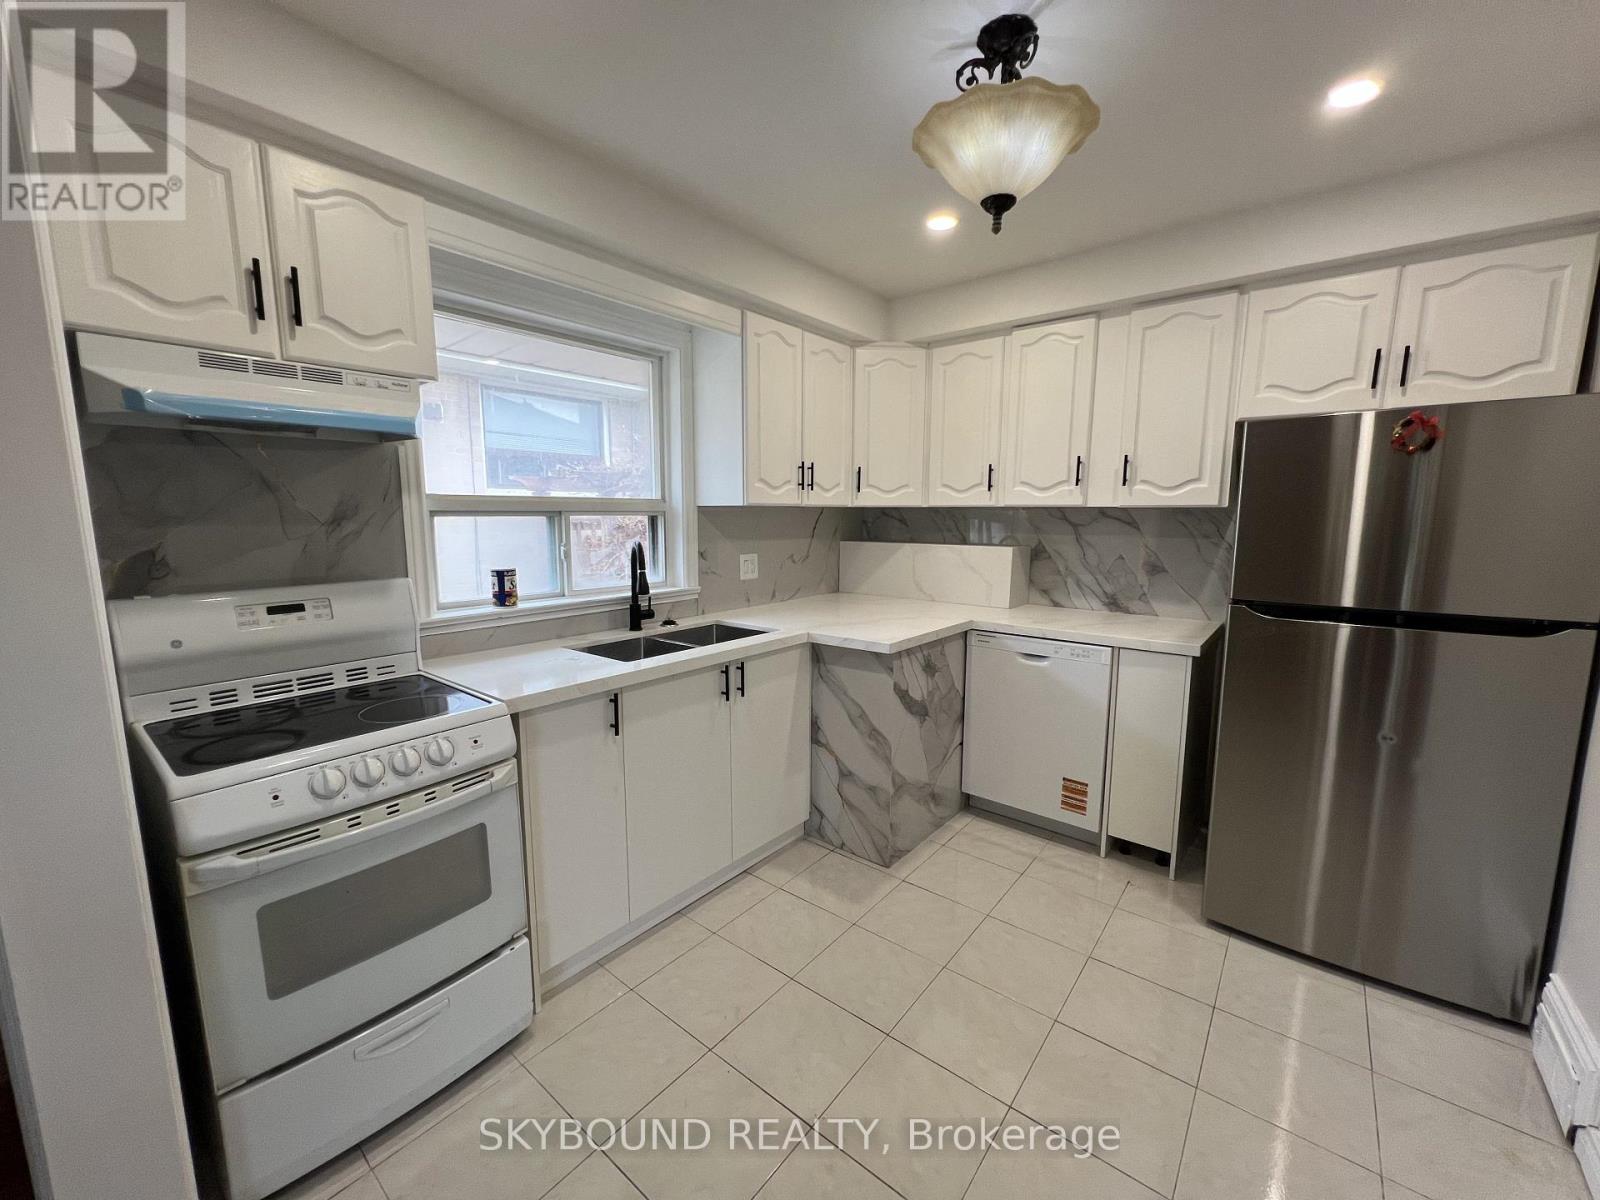
33 Bradstock Road
Toronto, Ontario
Welcome to 33 Bradstock Rd - a spacious and well-maintained detached bungalow nestled in a quiet, family-friendly neighbourhood. This versatile home features 3 bedrooms on the main floor and 2 additional bedrooms in the finished basement, along with 2 full bathrooms and 2 kitchens, making it ideal for extended families or potential rental income. The main floor offers a bright and inviting living and dining area highlighted by a large picture window that fills the space with natural light. The newly renovated kitchen showcases modern finishes, updated cabinetry, and ample storage, creating a perfect space for everyday living and entertaining. A separate side entrance leads to the fully finished basement, complete with its own kitchen, dining area, bedrooms, and bathroom - offering great flexibility and privacy. Situated on a generous lot, the property includes a long private driveway with plenty of parking and an oversized detached garage. The beautifully maintained yard with mature trees provides a peaceful outdoor setting. Conveniently located close to schools, parks, shopping, public transit, and with easy access to major highways, this home offers both comfort and accessibility - a fantastic opportunity in a desirable location. (id:60365)
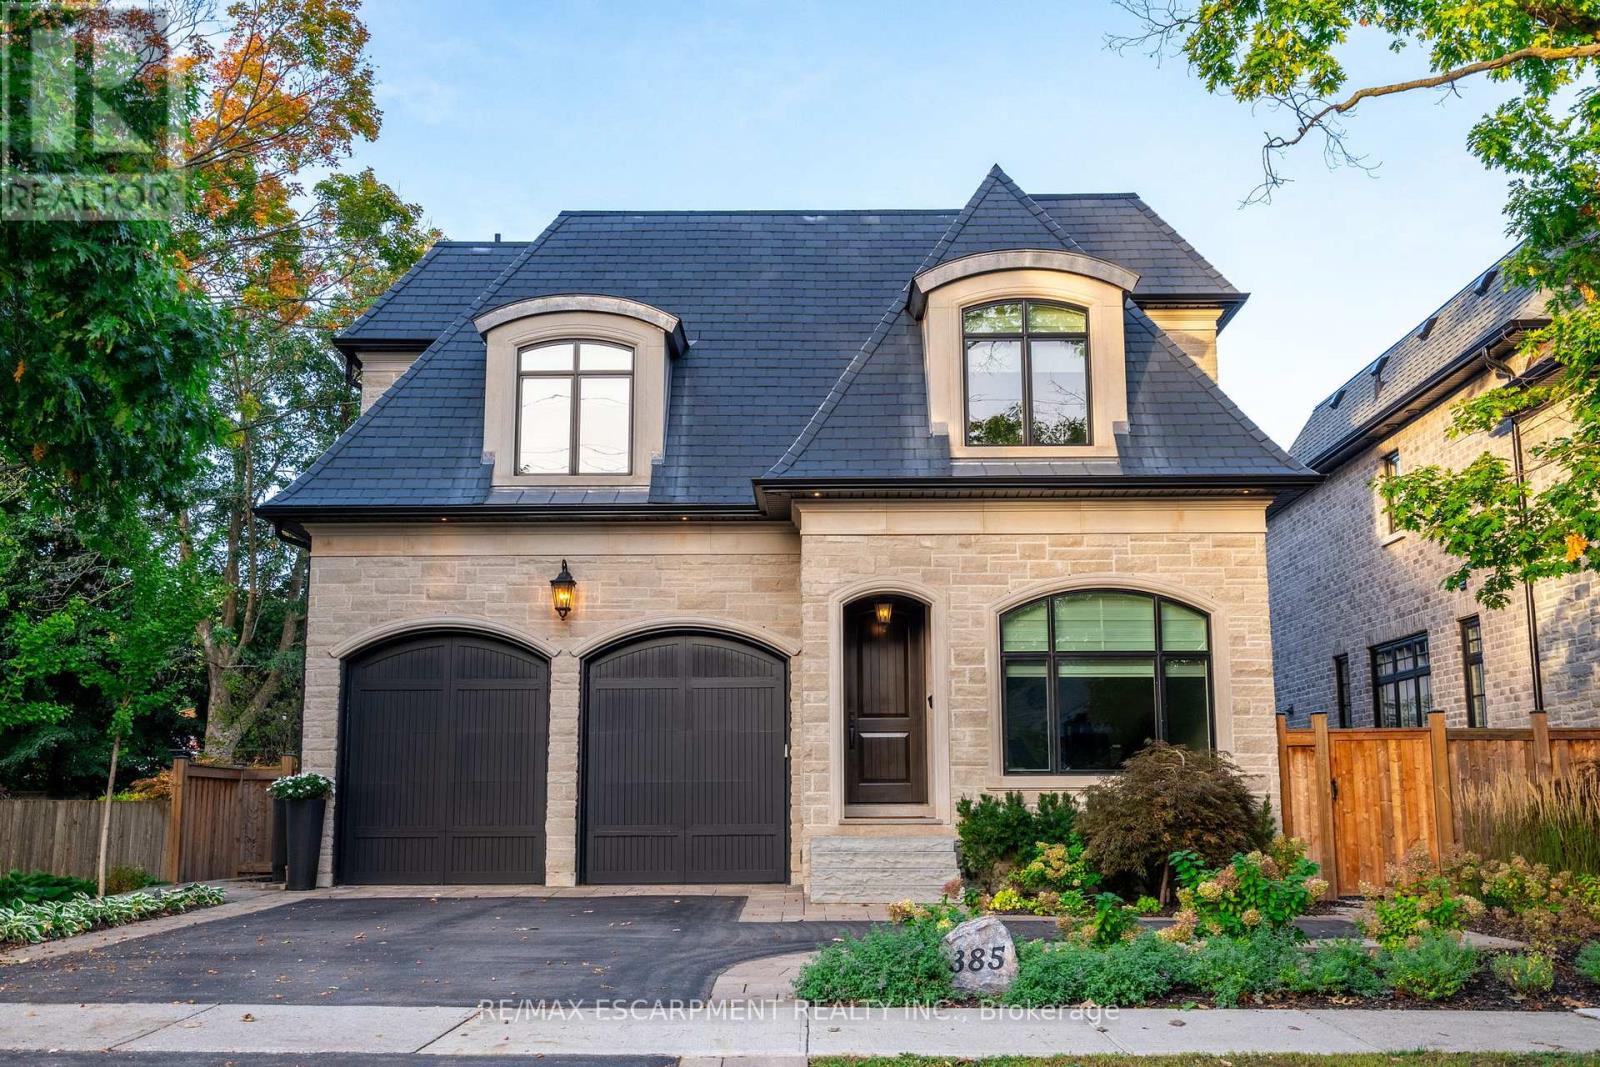
385 Pine Cove Road
Burlington, Ontario
One-of-a-kind 6 yr old custom-built luxury residence in Burlington's prestigious Roseland neighbourhood. Offering approx 4000 sq ft of finished living space, this fully furnished 3+1 bedroom, 5-bathroom home showcases exceptional craftsmanship, luxury finishes, and too many upgrades to list. Designed for both elegant entertaining and comfortable family living, the home features 10-foot ceilings on the main level, soaring 11-foot ceilings on the second floor, and impressive 8'4" ceilings in the fully finished basement. The designer kitchen is complemented by open-concept principal rooms filled with natural light and refined architectural details throughout. The upper level offers three spacious bedrooms, each with ensuite access, along with a conveniently located laundry room. The lower level adds incredible versatility with a gym, spacious recreation room, and a fourth bedroom or private office space ideal for guests, work-from-home living, or extended family. Step outside to your private backyard oasis featuring an inground pool, hot tub, and beautifully designed patio spaces perfect for summer entertaining. Parking for five vehicles in the driveway. Located within the coveted John T. Tuck school catchment and just minutes to downtown Burlington, the lake, parks, shopping, and fine dining. A rare turnkey opportunity in one of Burlington's most sought-after neighbourhoods. (id:60365)
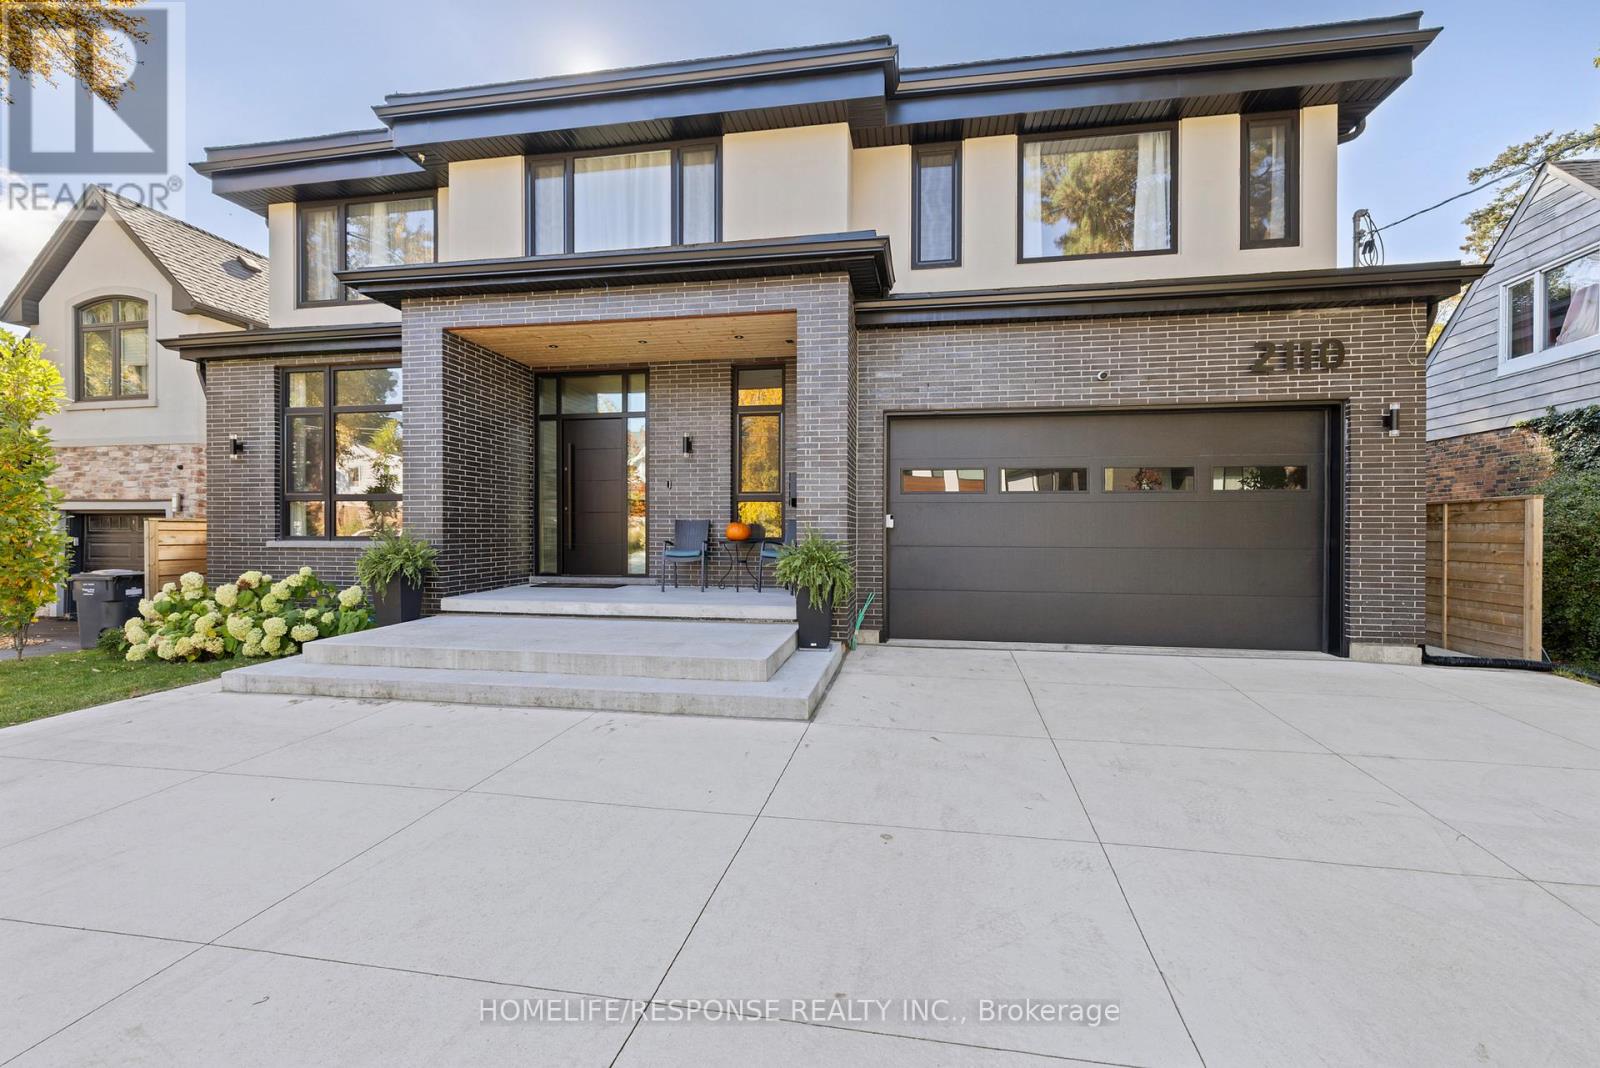
2110 Courtland Crescent
Mississauga, Ontario
Custom-Built Family Residence Gem offering over 6,800 sq ft of total finished living space on one of the most desirable streets in Applewood Acres, including a self-contained multigenerational/rental suite that can effortlessly convert into additional family space depending on lifestyle needs. Designed with luxury, functionality & attention to detail. This stunning residence spans three bright & expansive levels with 10' & 9' ceilings, engineered white oak floors, floor-to-ceiling European windows & doors that seamlessly connect the interior to the surrounding landscape. The open-concept main level is ideal for both everyday living and entertaining flowing to a private pool-size backyard complete w/a 23'x16' covered patio featuring a wood-burning fireplace, sunny deck, garden suite, mature trees, & ambient lighting. Designer chef's kitchen showcasing high-end appliances, quartz counters, full-height backsplash, oversized island, window framed breakfast area and butler's pantry to the formal dining room. The stunning living area features custom millwork, a sleek gas fireplace, & flexible family/office space w/garden view. The second level offers 4 spacious bedrooms w/walk-in closets, ensuite/semi-ensuite baths, laundry, skylights, & a striking open riser staircase. The primary suite boasts a private balcony w/sunset view, office nook, walk-in closet, & spa-inspired 6-piece ensuite. The lower level includes a guest bedroom, recreation space, and a separate-entrance private suite w/kitchen, living/dining area, bedroom, bath, & laundry area. Exterior features: black brick, wood siding & stucco facade, polished concrete walkway & porch with a double-lock solid wood entry door & a 4-car roughed-in heated concrete driveway. 2-car garage w/direct access through a custom-designed mudroom. Situated Right Along the Toronto/Miss Border, 15 Km to Downtown T.O. Walk to Applewood Plaza, parks, & top schools. Easy access to: QEW&427, GO transit, & Lake Ontario waterfront community. (id:60365)
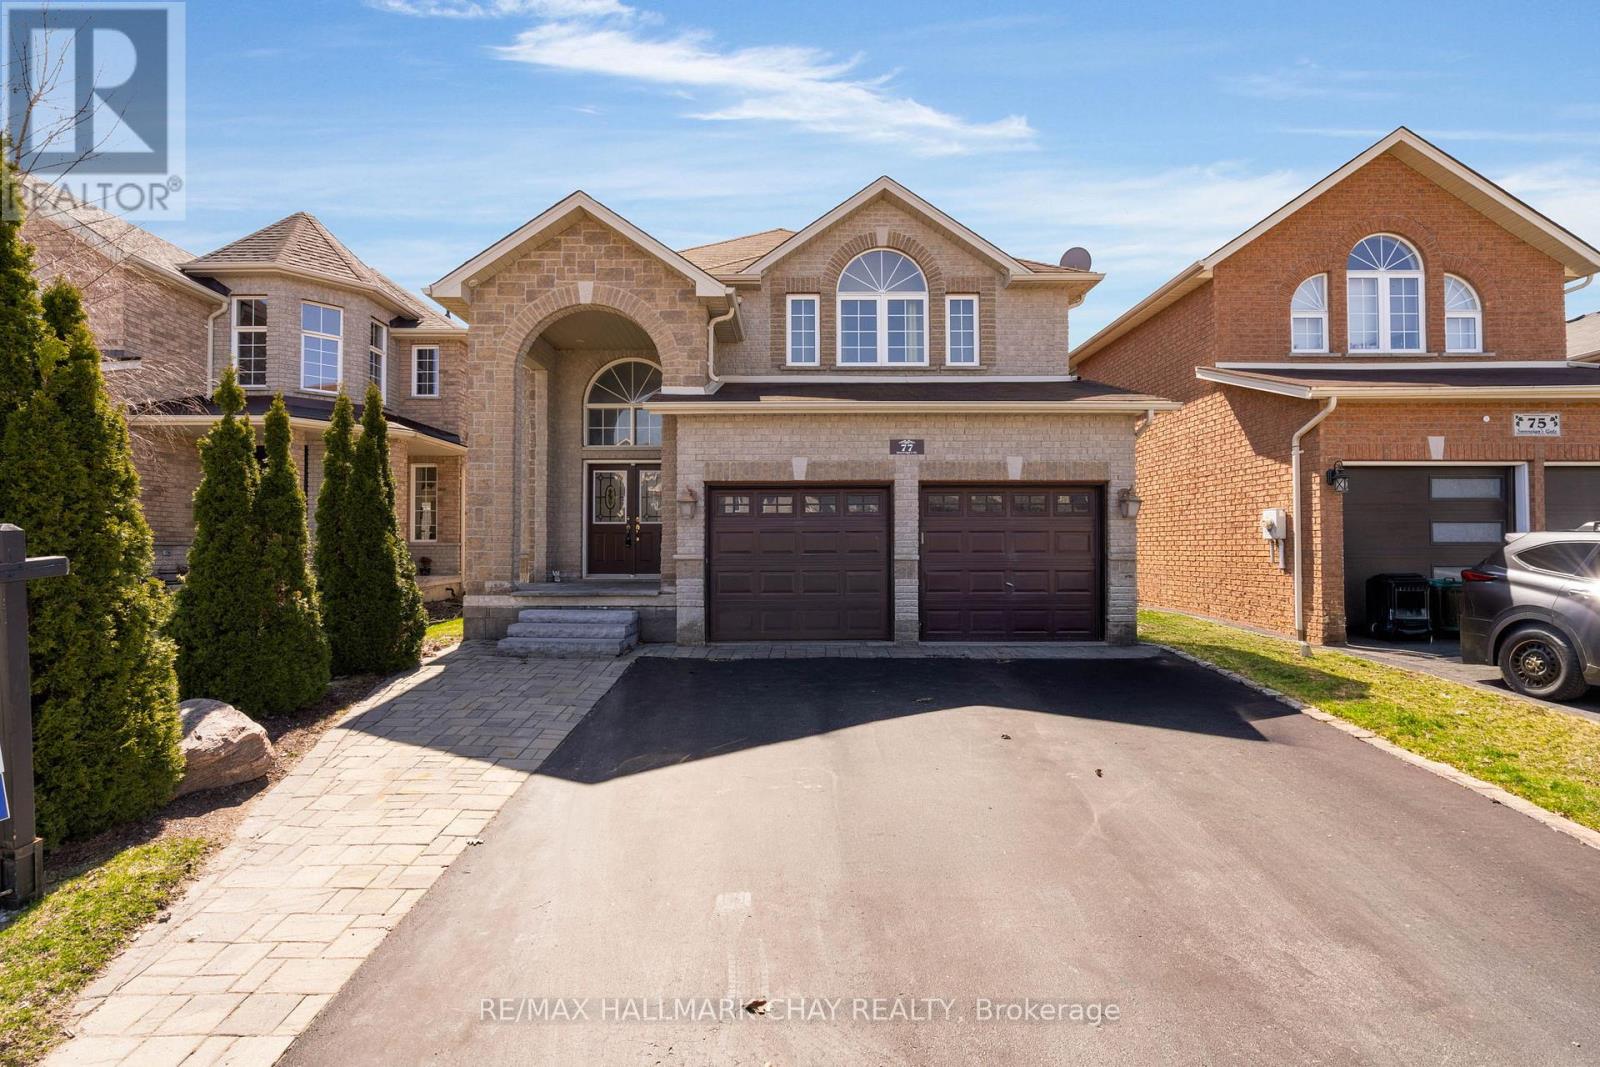
77 Sovereign's Gate
Barrie, Ontario
Welcome to 77 Sovereigns Gate, Barrie - a spacious home offering over 3,500 sq ft of finished living space, featuring four bedrooms on the upper level and two in the basement, ideal for large or multi-generational families. Situated in a quiet, family-friendly neighbourhood close to parks, schools, shopping, and commuter routes, this home delivers space, flexibility, and everyday convenience. The main living areas are bright and functional, designed for comfortable living and entertaining. Generously sized bedrooms throughout the home provide plenty of room for family, guests, or home office setups. A true highlight is the fully finished basement with a separate entrance and complete in-law suite, offering two bedrooms and a private living space - perfect for extended family, adult children, or guests who value independence while staying close. With its impressive size and versatile layout, this home presents a rare opportunity in a desirable Barrie neighbourhood. Whether accommodating extended family now or planning for the future, this home offers exceptional value and flexibility. (id:60365)
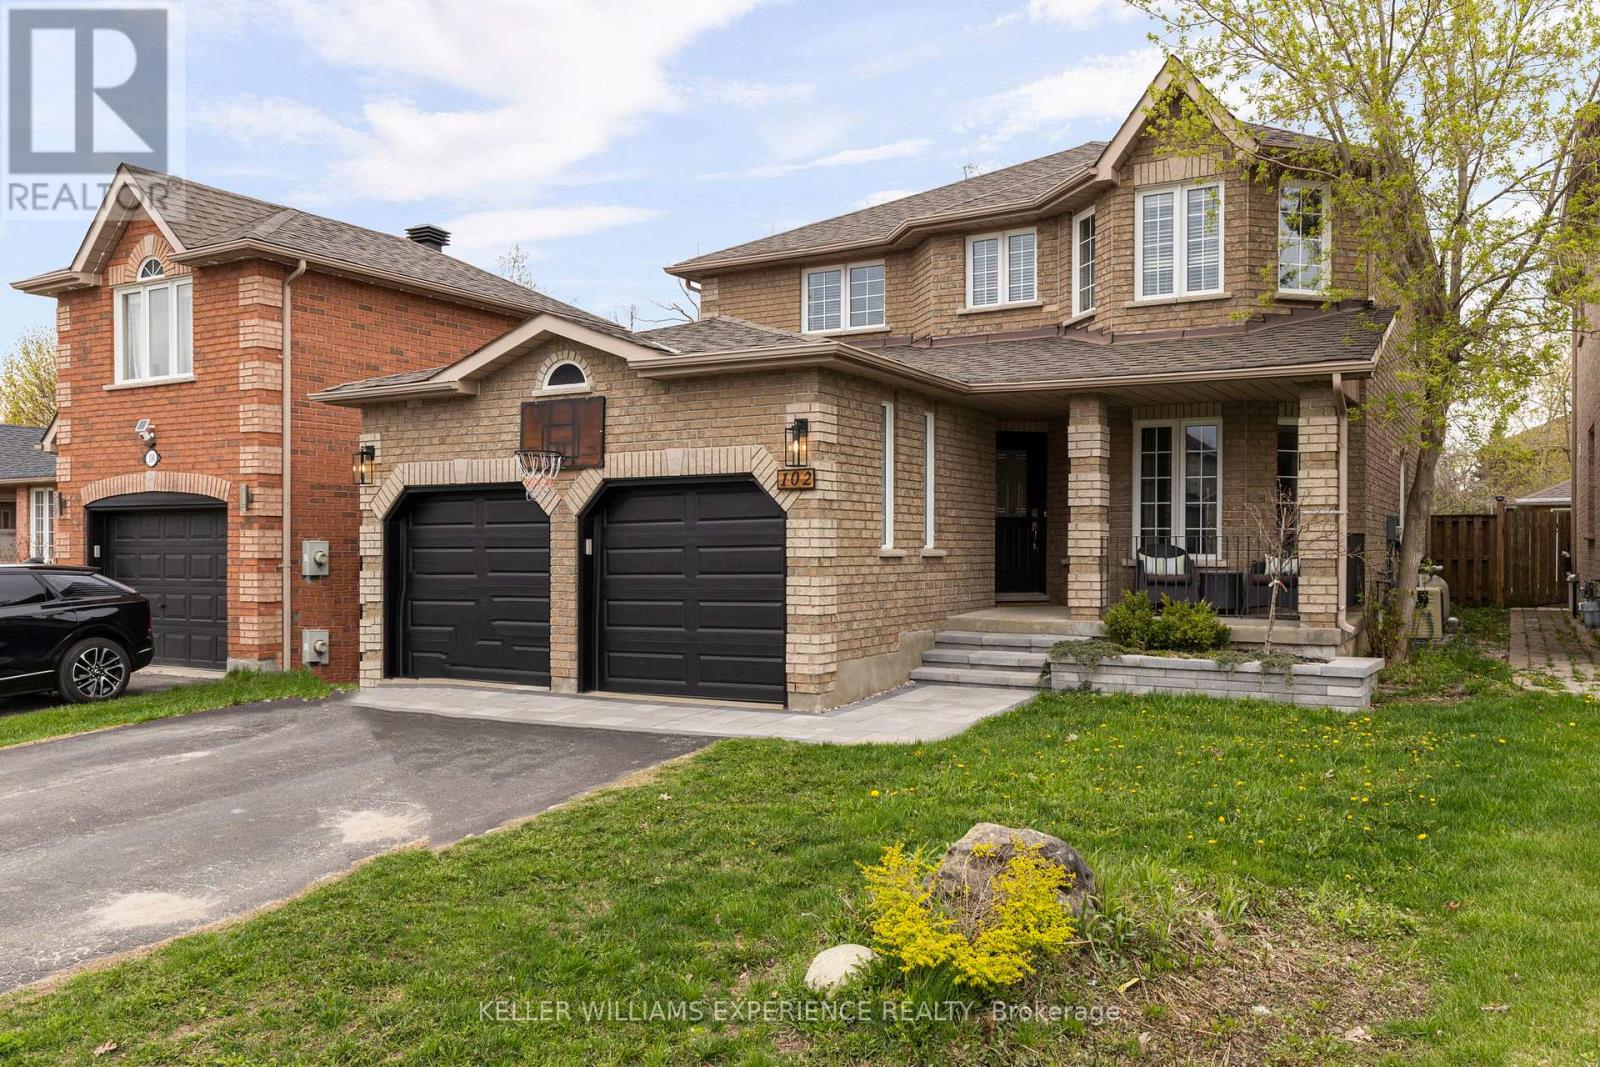
102 Country Lane
Barrie, Ontario
Refined. Elevated. Retreat. Set against a backdrop of lush green space, this home offers a peaceful retreat with a private backyard designed for both relaxation and entertaining. Complete with a beautifully landscaped setting and an inground heated pool, it's the perfect space to enjoy warm summer days, host gatherings, or unwind in total privacy. A spacious deck further enhances the outdoor experience, ideal for morning coffee or evenings with friends.Inside, the home has been thoughtfully updated throughout, showcasing a bright, modern interior that feels both stylish and inviting. Each space has been refreshed with a focus on comfort and livability, making it easy to settle in and feel at home.Ideally located, you're just a short walk to the local elementary school, the Barrie South GO Station, nearby parks, and everyday amenities - bringing convenience right to your doorstep.With four generously sized bedrooms, there's plenty of room to accommodate a growing family, overnight guests, or a dedicated home office. The layout is designed to offer both functionality and flexibility for today's lifestyle.Blending everyday comfort with inviting spaces to gather and entertain, this home is perfectly suited for creating lasting memories. Offering 2,207 square feet above grade, plus a fully finished basement, there is no shortage of space to live, work, and enjoy. (id:60365)
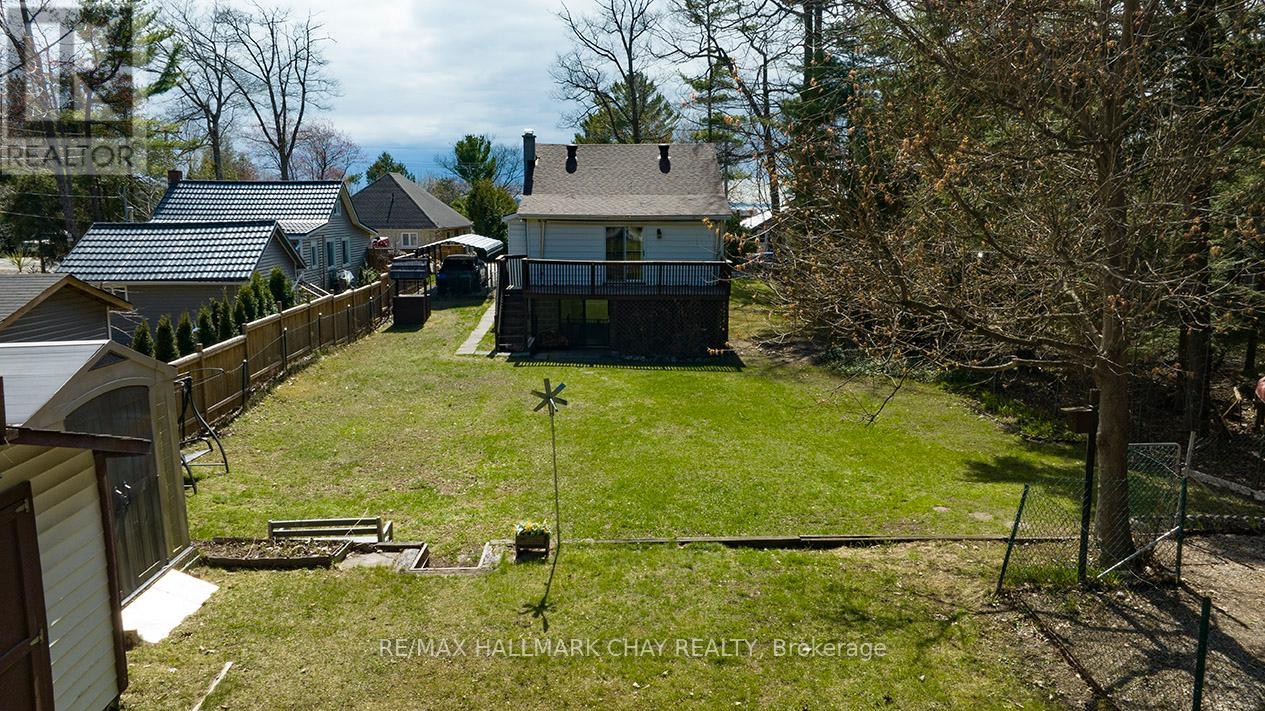
9 Second Street
Tiny, Ontario
Welcome to 9 2nd Street in the heart of Balm Beach, a rare opportunity to own a spacious raised bungalow with approx. 1858sf of living space... just steps to the sandy shores of Balm Beach and the stunning Georgian Bay. Known for its soft sandy beach, shallow entry shoreline, breathtaking sunsets and vibrant summer vibe and atmosphere, Balm Beach is one of Tiny Township's most desirable waterfront communities. With its welcoming feel, walkable amenities, local pub and year round appeal, it continues to attract both full time residents and cottage owners alike.Set on an impressive 58ft x 178ft double lot, this property fronts onto 2nd Street and backs onto 3rd Street, offering potential for severance and future development with township approval and permits. Whether you are looking for a cottage retreat, investment opportunity or full time residence, the possibilities here are exceptional.This well maintained 4+1 bedroom home features a bright layout with a walkout from the kitchen to a spacious back deck overlooking the expansive yard, ideal for entertaining and family gatherings. The lower level offers incredible additional living space with a full walkout, large family room, games area, second 4 piece bathroom, wet coffee station and a cozy wood stove providing efficient heating. A practical laundry room is also located on the lower level and includes a convenient laundry chute from the main floor, making it easy to keep the home tidy by sending laundry directly down without the need to carry baskets.The fully fenced yard provides privacy and space for everyone to enjoy, along with two sheds for convenient storage. Ample parking is available from both the front and rear of the property.A truly special offering in one of Tiny Township's most sought after beachside locations, perfect for those seeking space, lifestyle and long term potential. (id:60365)
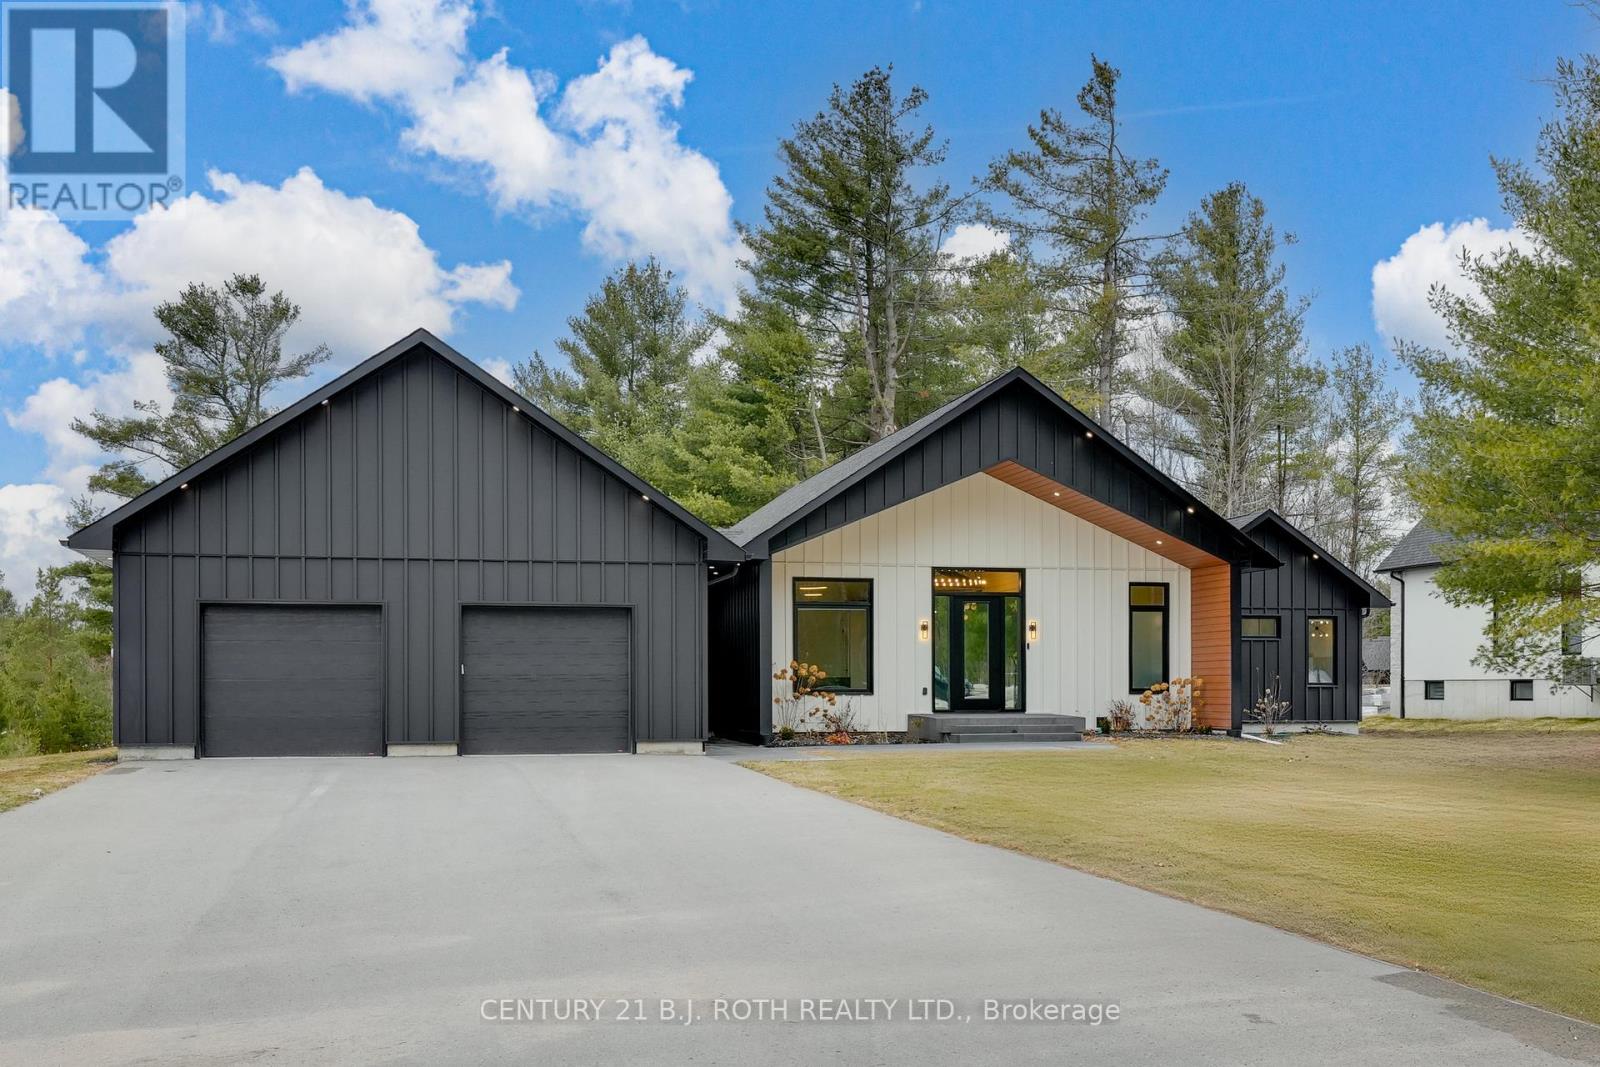
31 Marni Lane
Springwater, Ontario
Welcome to 31 Marni Lane, an architectural statement set on a stunning 150.92' x 268.93' lot. Showcasing Scandinavian-inspired design, this home offers over 3,000 sq. ft. of main floor living space, plus a fully finished basement. A grand front entrance opens to soaring vaulted ceilings and expansive rear windows that immediately capture your attention. Wide-plank European white oak flooring flows seamlessly throughout the main floor, complemented by radiant in-floor heating and a fully integrated Sonos surround sound system that extends throughout the entire home. The kitchen is a true culinary showpiece, featuring quartz countertops with waterfall edges and wireless charging, sleek contemporary cabinetry, smart WiFi appliances, and a chef's pantry with additional quartz workspace. A stylish wet bar complements the space, perfect for entertaining. And with entertaining in mind, the main area offers the expansive flow anchored by a custom fireplace. The primary suite is thoughtfully positioned in its own private wing, complete with vaulted ceilings, a custom walk-in closet, and a exceptionally crafted ensuite featuring a double vanity with waterfall quartz, a barrier-free shower with LED niches, and a soaker tub. A front-facing home office adds functionality, while two additional bedrooms are set apart from the primary with a spacious shared bathroom. The fully finished basement offers nearly 3,000 sq. ft. of additional living space with a separate garage entrance. Radiant in-floor heating runs throughout the home, while the dedicated gym is intentionally excluded to keep the space cool. A soundproof home theatre, wired for 5.1 surround sound, completes the lower level. The exterior is equally impressive, finished with high-end steel cladding that highlights the home's architectural design. Stamped concrete porches extend the living space outdoors to a firepit area, while full irrigation enhances the landscaping. More details in realtor Images. (id:60365)
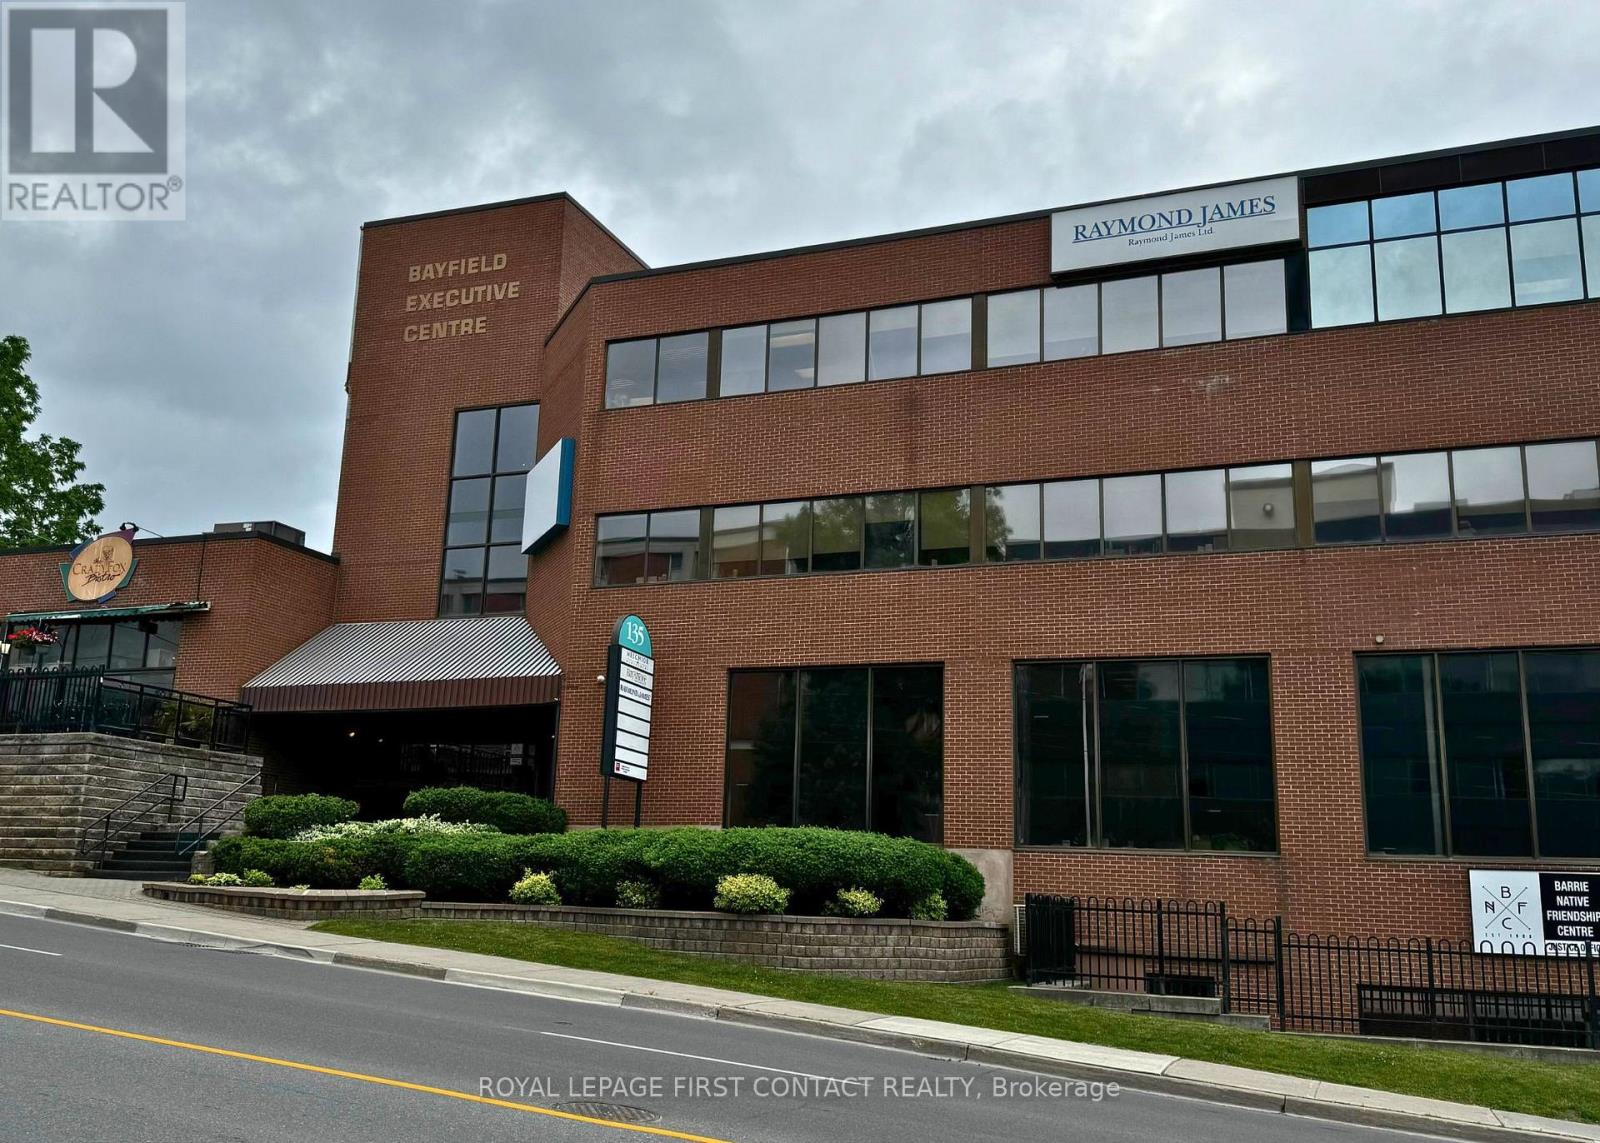
201 - 135 Bayfield Street
Barrie, Ontario
Established and professional office building located in the heart of Barrie, between Wellington Street and Sophia Street. Just minutes from Highway 400 and a short walk to the downtown core, this centrally located property offers convenience and accessibility. Current tenants include the renowned Crazy Fox Bistro and Easter Seals. Amenities include proximity to transit, shopping, and major roadways. Ideal opportunity for businesses seeking a prestigious and well-connected location. Flexible leasing options available lease the entire building or individual units to suit your business needs. (id:60365)
56 Poplar Drive W
Tiny, Ontario
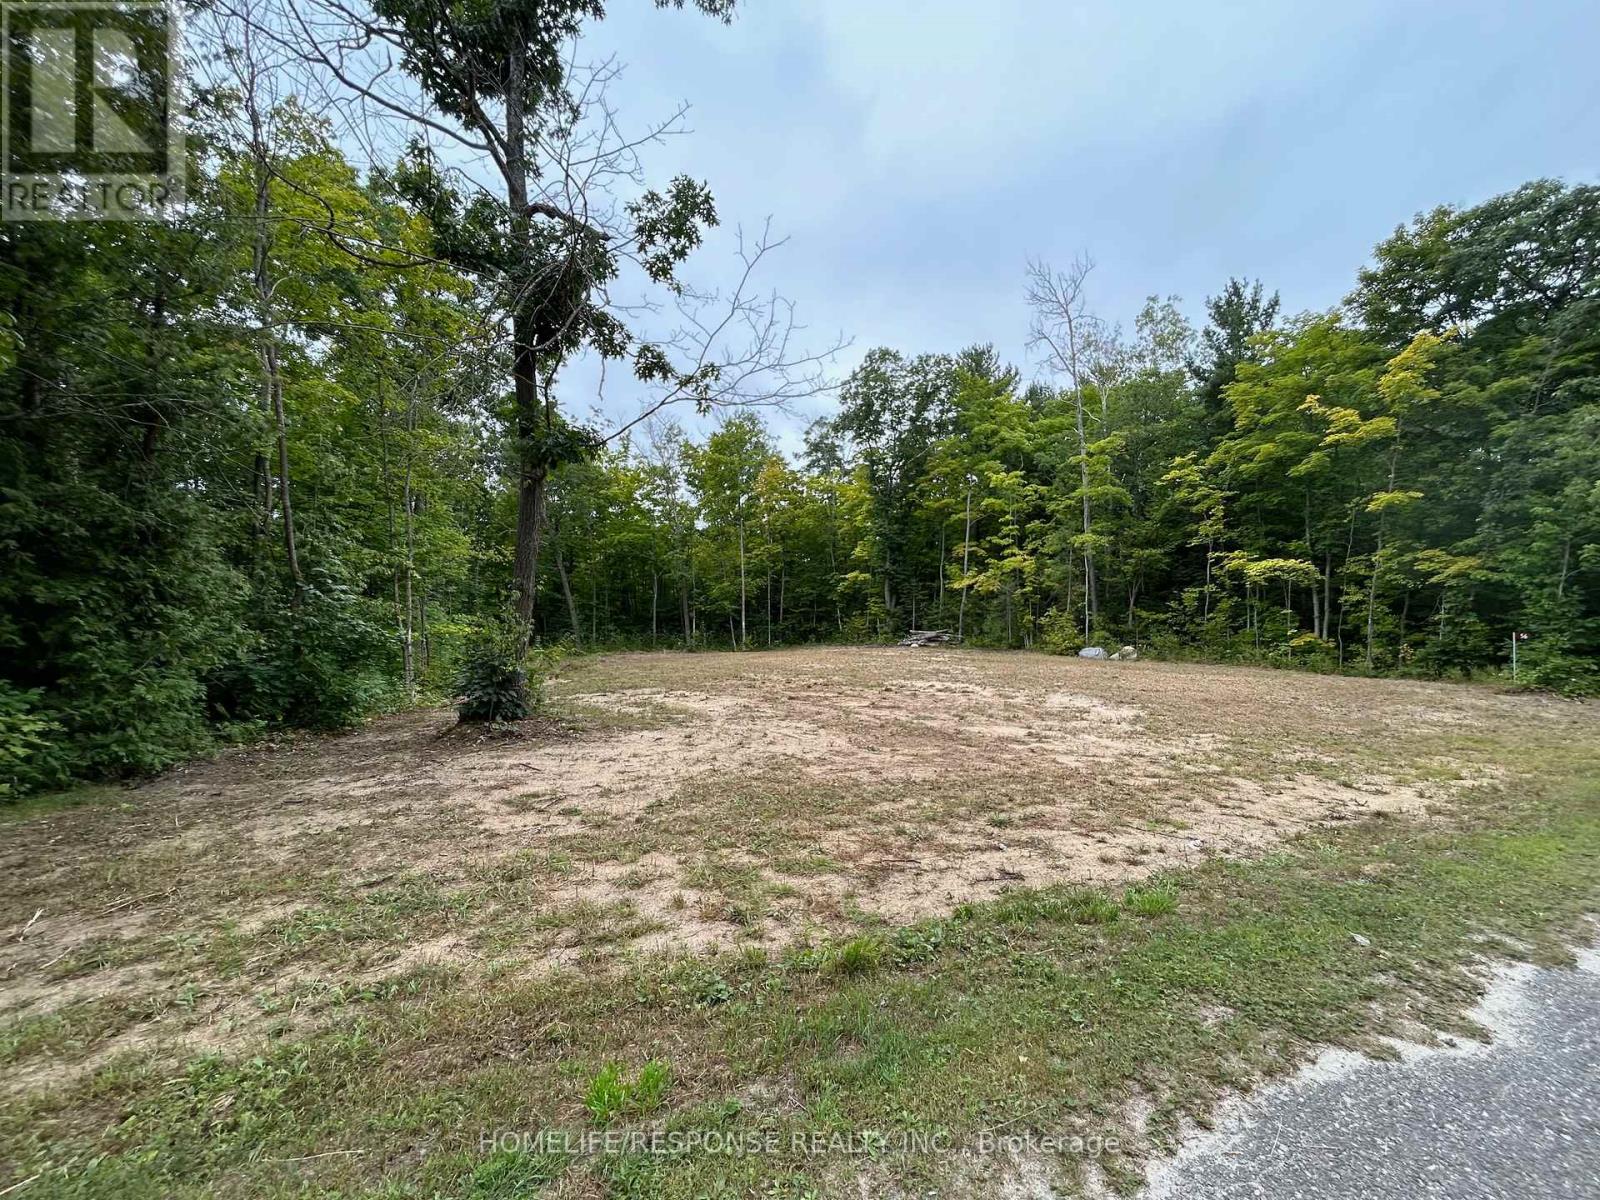
100x150 FT CLEARED LOT W/NEW SURVEY COMPLETED. This lot has everything to get you started with your building permit right away without wasting any time! One of the few lots in Sought After Lafontaine Neighbourhood that provides a natural downgrade slope that allows for a seamless basement walk-out! This Beautiful West facing lot its located only a 5 min walk from gorgeous sandy Cove Beach & Ishimping Beach and 10 Min walk from Tiny Cove Marina. It has recently been cleared while preserving stunning mature trees that add natural charm & privacy. Located on a quiet street a few Kilometers away from Lafontaine Village (with shops, gas station & LCBO), Approx. 15 min drive to Midland & Penetanguishene. Approx. 90 min. Drive to Toronto. Close to OFSCA Snowmobile trail system & Approx. 40 min. drive from Mt. St. Louis skiing hills. Great opportunity to build a cottage that will allow for a year-round residence with high demand vacation rental potential! **EXTRAS** Gas, Hydro, Garbage Collection & High-Speed Internet are available. (id:60365)
151 Concord Road
Vaughan, Ontario
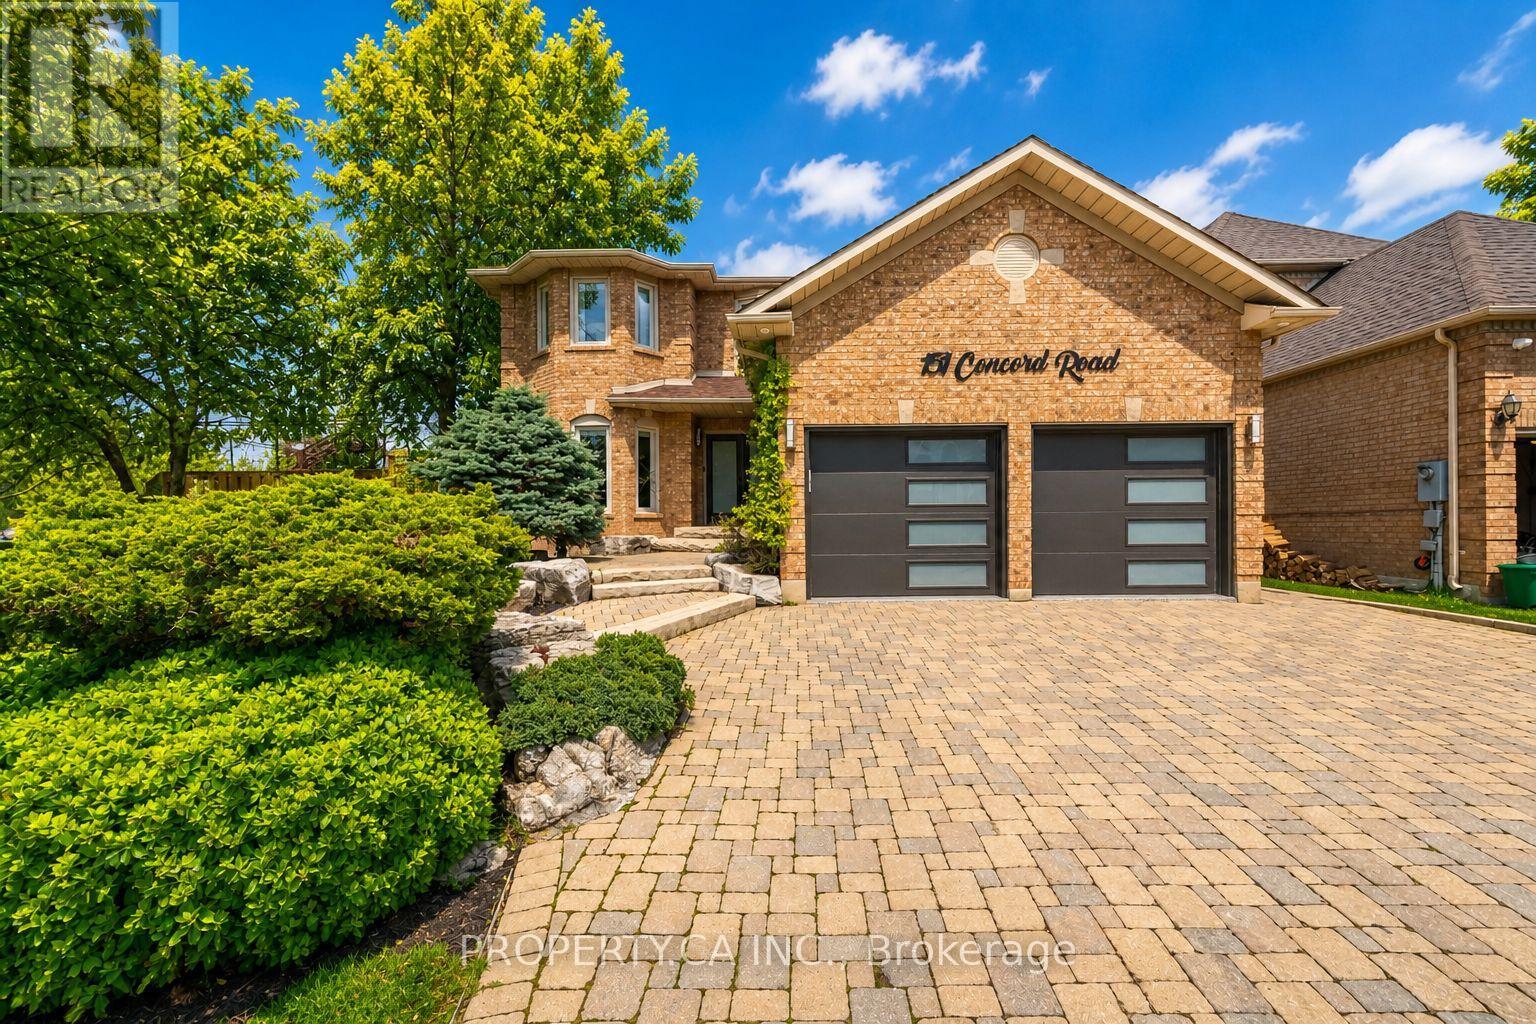
Welcome to this exceptional 2-storey residence in the highly sought-after Beverley Glen neighbourhood, where luxury, design, and lifestyle come together seamlessly. Renovated with meticulous attention to detail, this stunning 5-bedroom home showcases refined finishes and elegant living spaces throughout. The heart of the home offers a beautifully designed layout ideal for both everyday living and entertaining, featuring high-end materials, custom touches, and an elevated sense of style in every room. The primary suite is a true retreat, complete with a spa-inspired ensuite, private sauna, and a large walk-in closet with a custom barn door, creating the perfect place to unwind. Step outside to a backyard that redefines outdoor living, your own private oasis. Designed for both relaxation and entertaining, this spectacular space features a resort-style pool, hot tub, cabana, basketball court, expansive dining area, and a cozy outdoor living room. It's a rare offering that truly must be seen to be appreciated.The fully separate 2-bedroom basement apartment provides excellent flexibility for extended family or potential income.Located in prime Beverley Glen, close to top-rated schools, parks, shopping, and all essential amenities, this home offers the perfect blend of luxury and convenience. A truly one-of-a-kind property, unlike anything else on the market. (id:60365)
6 - 8707 Dufferin Street
Vaughan, Ontario
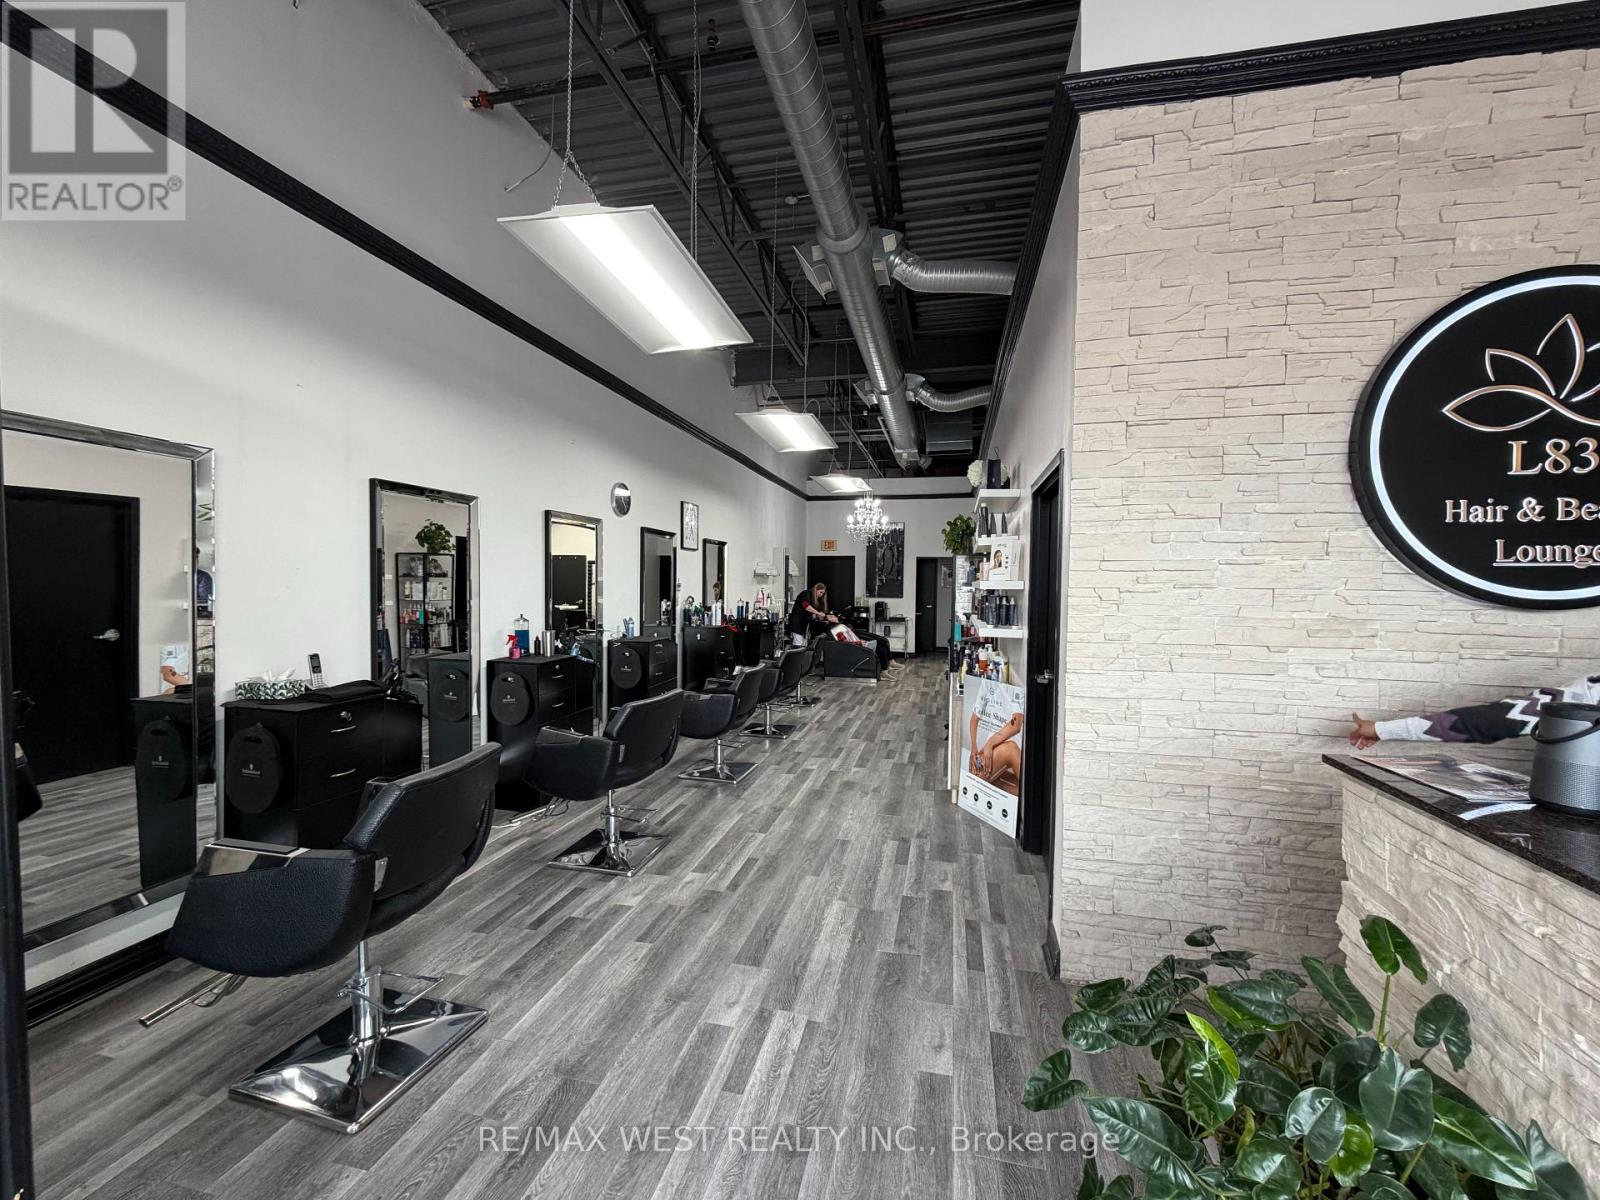
Lease Takeover Opportunity of a Turnkey Hair Salon! Located in the prime Patterson community in Vaughan near Dufferin St & Summeridge Dr, this beautifully designed and fully equipped salon offers an incredible opportunity for beauty professionals and entrepreneurs looking to step into a ready-to-operate business. This modern and fully furnished 1,400 SQFT salon features 5 hairstyling stations, 4 private rooms, 2 hair washing sinks, a welcoming reception area, and a functional layout designed for both staff and client comfort. All furniture, equipment, and salon fixtures are included for the Tenant's use, allowing for a seamless transition and immediate operation. Some rooms and chairs are currently rented, providing additional cash flow potential for the new tenant. Ideal for hairstylists, aestheticians, barbers, lash technicians, cosmetic professionals, or anyone looking to expand their beauty business in a highly desirable and growing community. Long-term lease options can be negotiated directly with the landlord. A rare turnkey opportunity in one of Vaughan's most sought-after neighbourhoods! (id:60365)
5 - 9833 Keele Street
Vaughan, Ontario
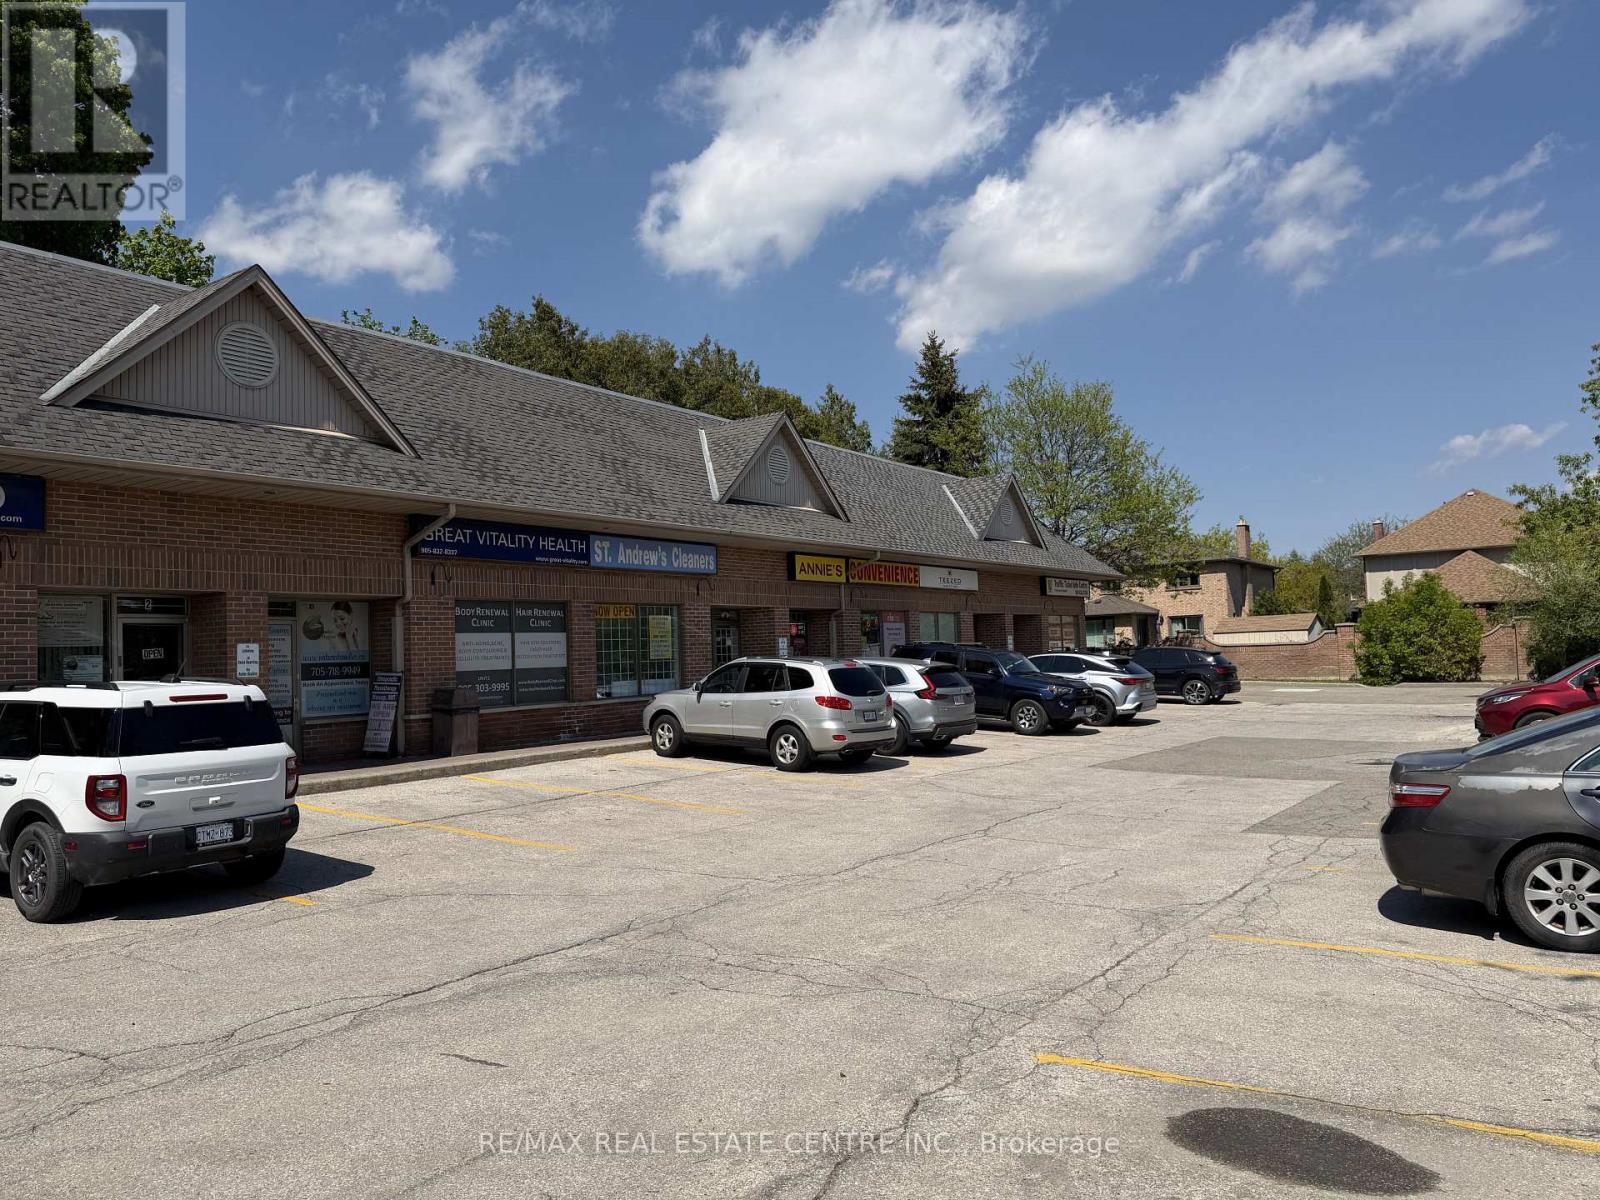
You Could Retire Your Full-Time Job And Run This Excellent Opportunity Turn-Key Convenience Store In A Thriving Vaughan Residential Community! Located On The Main Level In A Highly-Visibility Plaza, This Well-Established Business Benefits From Strong Daily Foot Traffic And A High-Density Residential Customer Base. Open 7 Days A Week From 8 AM To 11 PM, The Store Offers Low Overhead Costs, Ample Parking, Private Storage, And A Washroom.This Profitable Business Features Multiple Income Streams Including Lotto Tickets, Copy/Print/Fax & Scan Services, Ice Cream, Cold Drinks, Snacks, Chips, Exotic Snacks, Cigarettes, Chocolates, Candies, Cell Phone Accessories, Beer & Wine (With Valid License), Bitcoin ATM, ATM Services, Western Union, And Ria Money Transfer.With No Direct Competition Nearby, This Store Is Perfectly Positioned For Continued Growth And Long-Term Success. A Fantastic Opportunity For Owner-Operators, Families, Or Investors Looking To Step Into A Stable And Growing Business In One Of Vaughan's Busy And Rapidly Expanding Areas.Don't Miss Your Chance To Be Your Own Boss And Take Advantage Of This Incredible Business Opportunity! (id:60365)

© 2026 Proptech Realty Inc., Brokerage.