
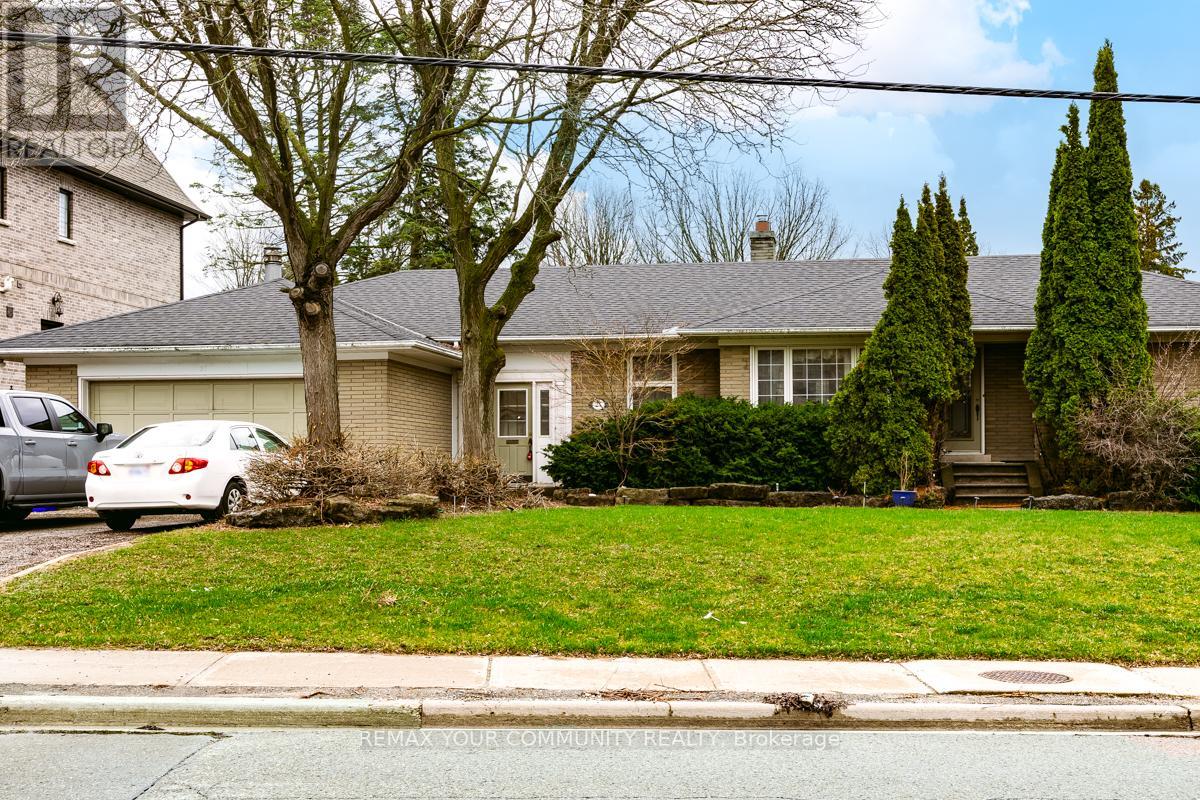
Lower - 27 Denham Drive
Richmond Hill, Ontario
Prestigious and highly sought-after South Richvale in Richmond Hill. This bright lower unit offers a spacious bungalow layout on a premium and very large south-facing lot, filled with natural light throughout. Featuring a private and separate entrance, and situated on an ultra large lot, this home provides excellent space, flexibility, and privacy. Located in one of Richmond Hill's most desirable neighbourhoods-an exceptional leasing opportunity to call your new home. Not to be missed! This is a 6-month lease. (id:60365)
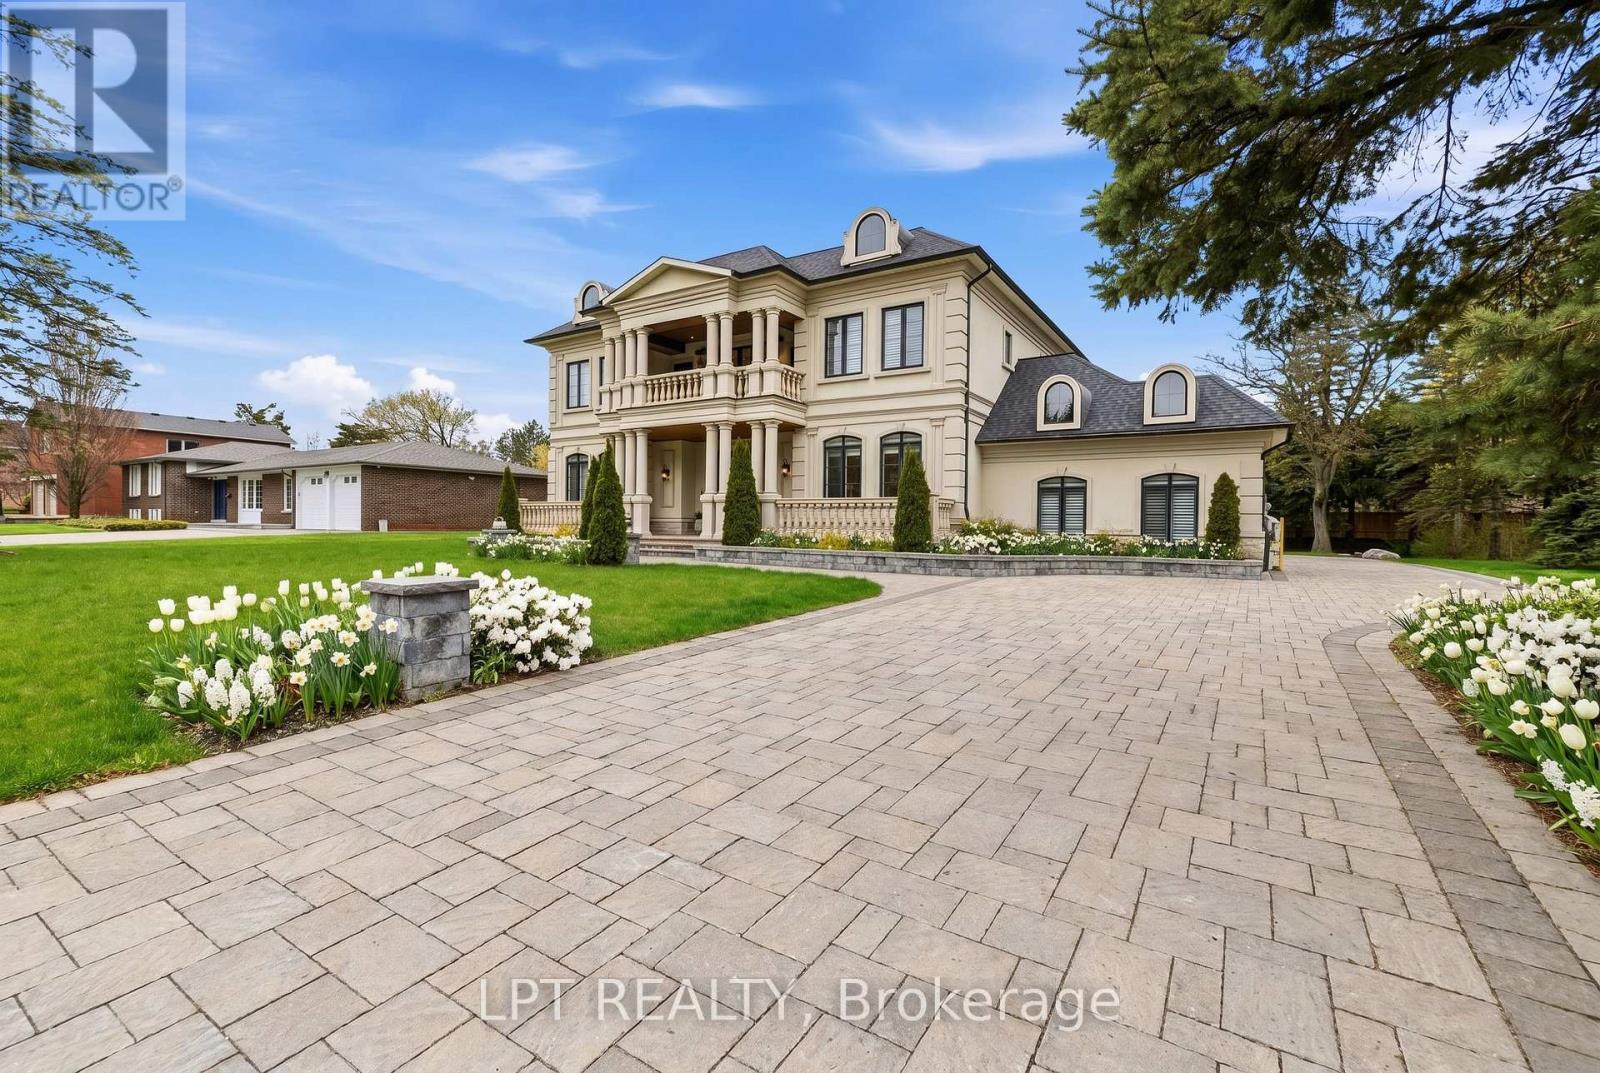
256 Patricia Drive
King, Ontario
As You Arrive At This Distinguished Address, The Residence Commands Attention. A Masterfully Composed Estate Defined By Architectural Integrity & Bespoke Detailing, This Over 9,000 Sqft Home Blends Neo-Classical Elegance With Contemporary Luxury, Delivering A Refined Expression Of Scale &Craftsmanship On A Coveted 100 X 180 Ft Lot In Prestigious King City. Completed In 2019, The Home Presents A Striking Limestone & Stucco Exterior Complemented By A 3-Car Garage & Expansive 10-Car Driveway. Inside, A Dramatic 11-Ft Foyer Introduces Open-Concept Interiors Enriched By Custom Millwork, Curated Finishes & Seamless Flow Throughout. The Chef's Kitchen Is Impeccably Appointed With Sub-Zero & Wolf Appliances, Granite Surfaces & Bespoke Cabinetry, Opening Into Graceful Living & Dining Areas Anchored By Statement Stone Fireplaces & Refined Architectural Details. Throughout The Main Level, Thoughtful Design Enhances Functionality, Featuring A Well-Equipped Mudroom With Dog Wash Station, Private Library, Custom Laundry & In-House Elevator. A Grand Wrought-Iron Staircase Serves As A Sculptural Centrepiece, Connecting All Levels With Elegance. The Upper Level Offers 5 Bedrooms, Each With Ensuite Access, Including A Luxurious Primary Retreat With Spa-Inspired Marble Bath & Custom Walk-In Dressing Room. The Fully-Finished Walk-Up Lower Level, With Elevated Ceilings & In-Floor Heating, Extends The Home's Living Space With A Classic Wine Bar, Theatre, Sauna, Recreation Lounge, Nanny Suite & Access To A Heated Terrace, Ideal For Entertaining Or Multi-Generational Living. Outdoors, A Stone Terrace & Lush Yard Provide A Tranquil Extension Of The Home. Smart Home Integration, Dual HVAC, Surveillance & Whole-Home Audio Complete This Exceptional Offering. This Is More Than An Estate, It's A Residence Where Every Detail Has Been Carefully Considered, Where Comfort & Sophistication Exist In Perfect Harmony & Where Home Is Experienced At Its Highest Level. (id:60365)
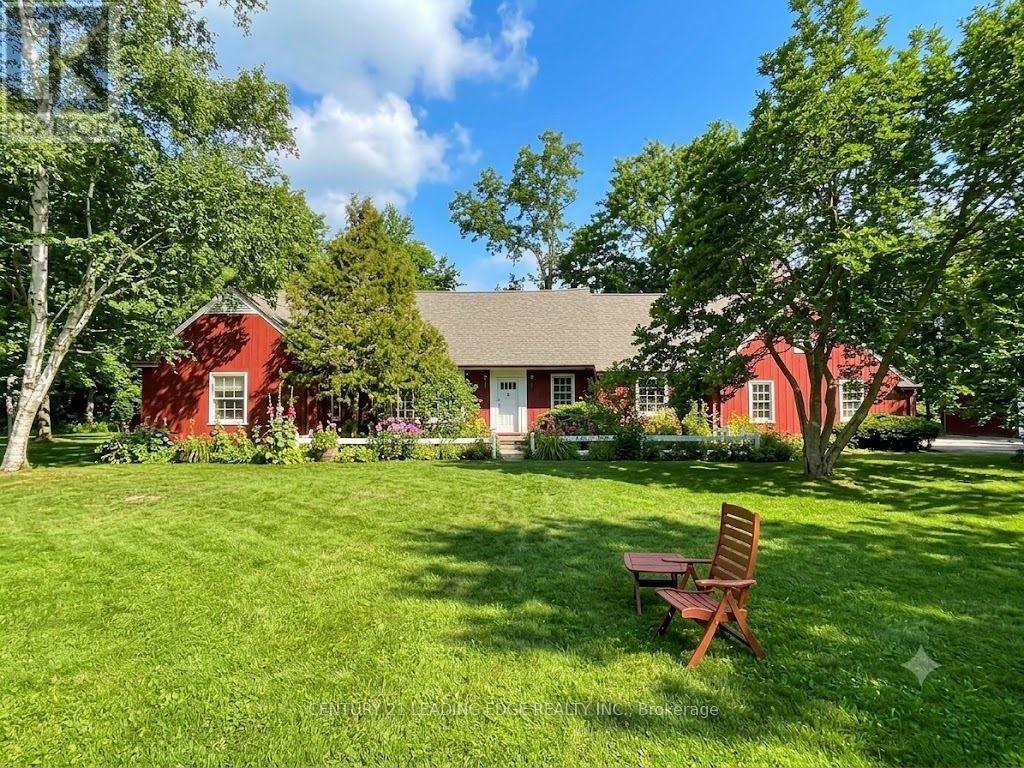
26 Church Lane
Markham, Ontario
Welcome to 26 Church Lane, affectionately known as The Cranberry House, a truly special residence in historic Thornhill. Set on a secluded lot backing onto a picturesque, wooded ravine overlooking the golf course, this remarkable home offers approximately 3,022 sq ft of elegant main floor living surrounded by lush greenery and complete privacy. Located within the Thornhill Heritage Conservation District, the property carries a rich legacy tied to Sir Robert Watson-Watt, inventor of radar, and features beautifully curated English-style gardens designed by Roland Barnsley.The thoughtfully designed main level offers 4 spacious bedrooms and a convenient combined laundry and powder room. The primary retreat includes a 3-piece ensuite and his-and-hers closets, while the second bedroom features a charming double-sided wood-burning fireplace. A bright eat-in kitchen walks out to a serene private garden with tranquil ravine views-perfect for relaxing or entertaining. The upper loft provides versatile space for entertaining, with potential for a study or home office. Additional highlights include a built-in 2-car garage and a detached 3-car garage with loft-ideal for a workshop, studio, or creative space. Ideally located minutes to parks, golf, top-rated schools, community centres, Yonge Street amenities, transit, and highways 407/404.A rare offering blending history, nature, and refined living-this is a home unlike any other. **Reference Plan Available Under Attachments ** The house is classified as a "B" and has a Statement of Cultural Heritage Value/Interest and identified Heritage Attributes ** (id:60365)
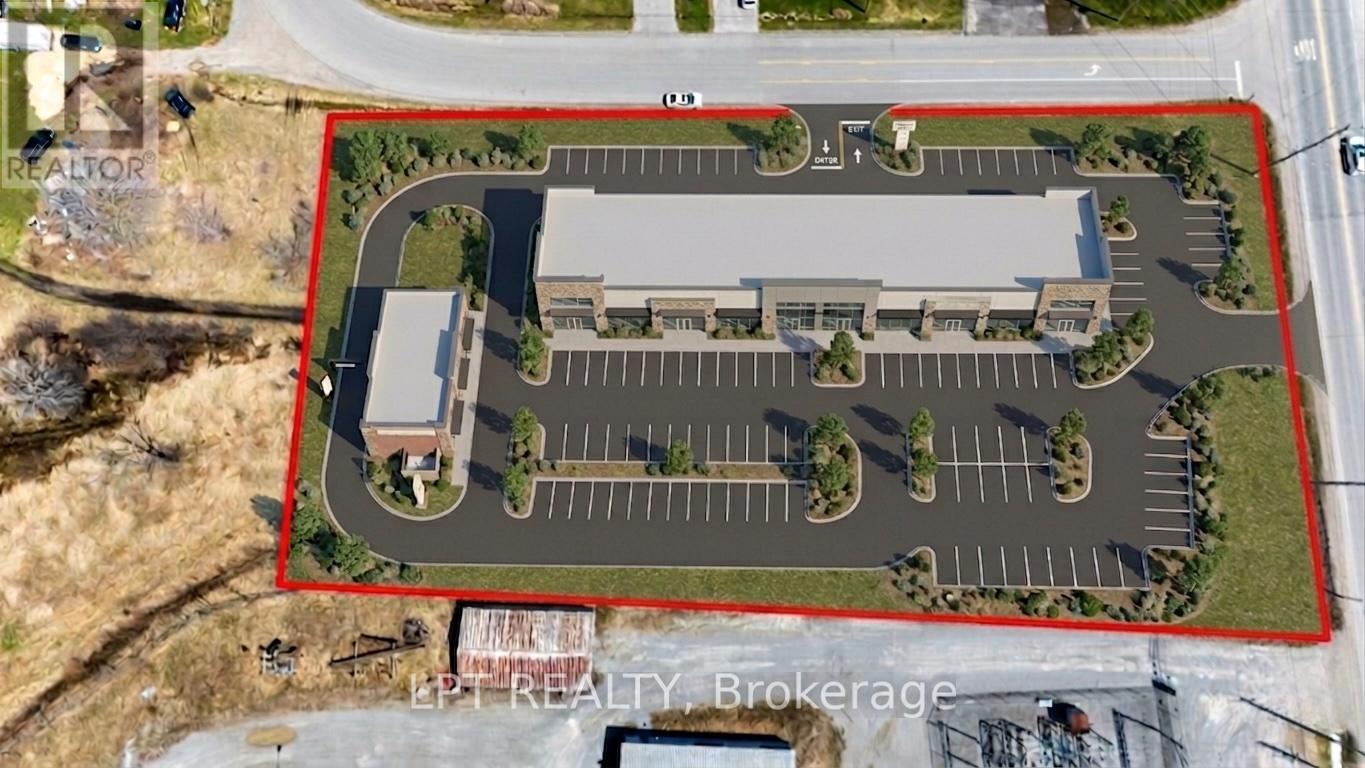
N/a Baseline Road
Georgina, Ontario
Incredible Opportunity With This 1.6 Acre Commercial Lot In Prime Location! Unlock The Potential Of This High-Exposure Commercial Lot, Perfectly Situated In A Growing And Dynamic Area. Zoned C2 (Highway Commercial), This Property Allows For A Broad Range Of Permitted Uses Including Retail, Banks, Restaurants, Offices, Automotive Services, And More - Making It Ideal For Developers, Investors, Or Business Owners Seeking A High-Traffic Location. Showcasing Dual Road Frontages, This Lot Offers Outstanding Visibility And Accessibility, Ensuring Your Business Will Stand Out. With Strong Traffic Counts And Easy Access To Major Highways, The Location Is Positioned For Success. This Site Is Surrounded By Ongoing And Planned Commercial And Residential Developments, Making It A Strategic Investment For Long-Term Growth. Whether You're Looking To Build Now Or Land Bank For The Future, This Property Delivers Flexibility, Location Advantages, And Excellent Potential ROI. (id:60365)
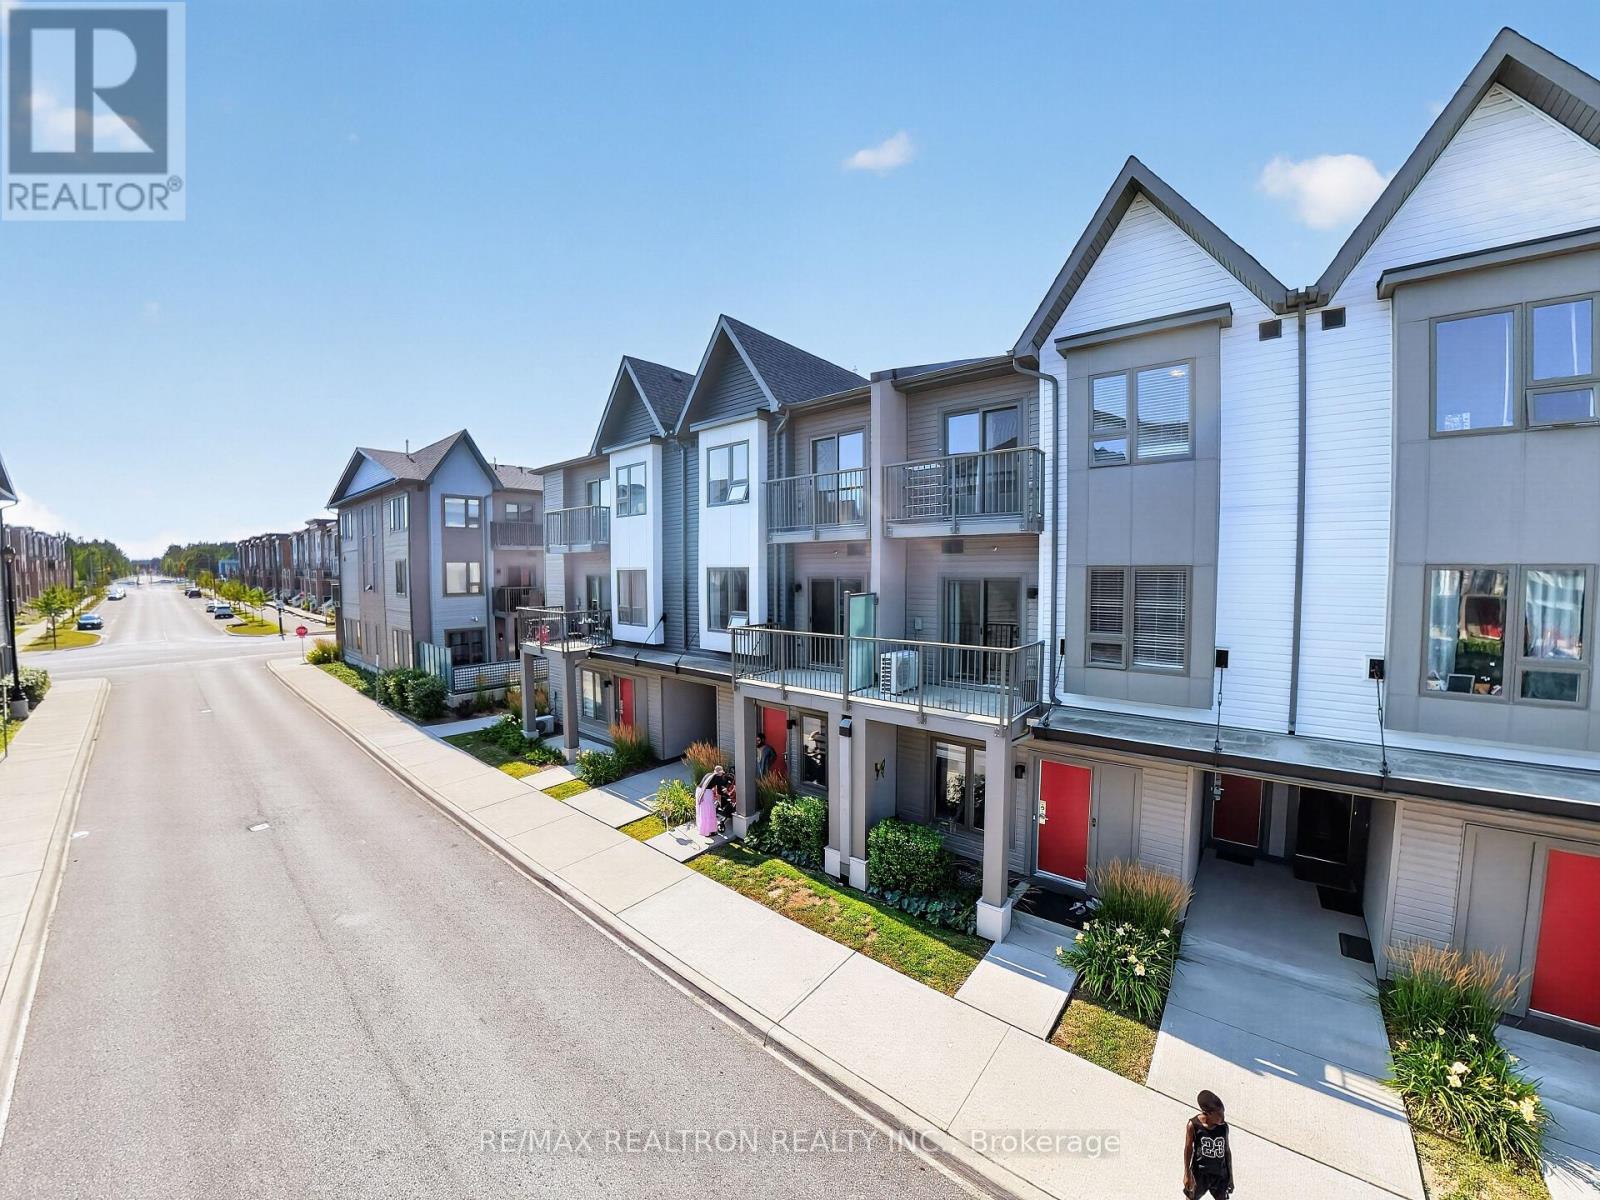
1010 - 2635 William Jackson Drive
Pickering, Ontario
Welcome to Unit 1010 at 2635 William Jackson Drive, Pickering-a beautifully designed modern living space. This bright and functional 2-bedroom, 2-bathroom home features an open-concept second floor with a spacious living room, contemporary kitchen with dining area, a convenient bathroom, and a private balcony perfect for relaxing or entertaining. The third floor offers two well-appointed bedrooms, a full bathroom, in-suite laundry, a mechanical/storage room, and a second private balcony off the second bedroom. Complete with underground parking and situated in a sought-after community close to parks, schools, shopping, restaurants, public transit, Pickering GO Station, and Highways 401 & 407, this home is an excellent opportunity for first-time buyers, young professionals, downsizers, or investors seeking stylish, low-maintenance living. (id:60365)
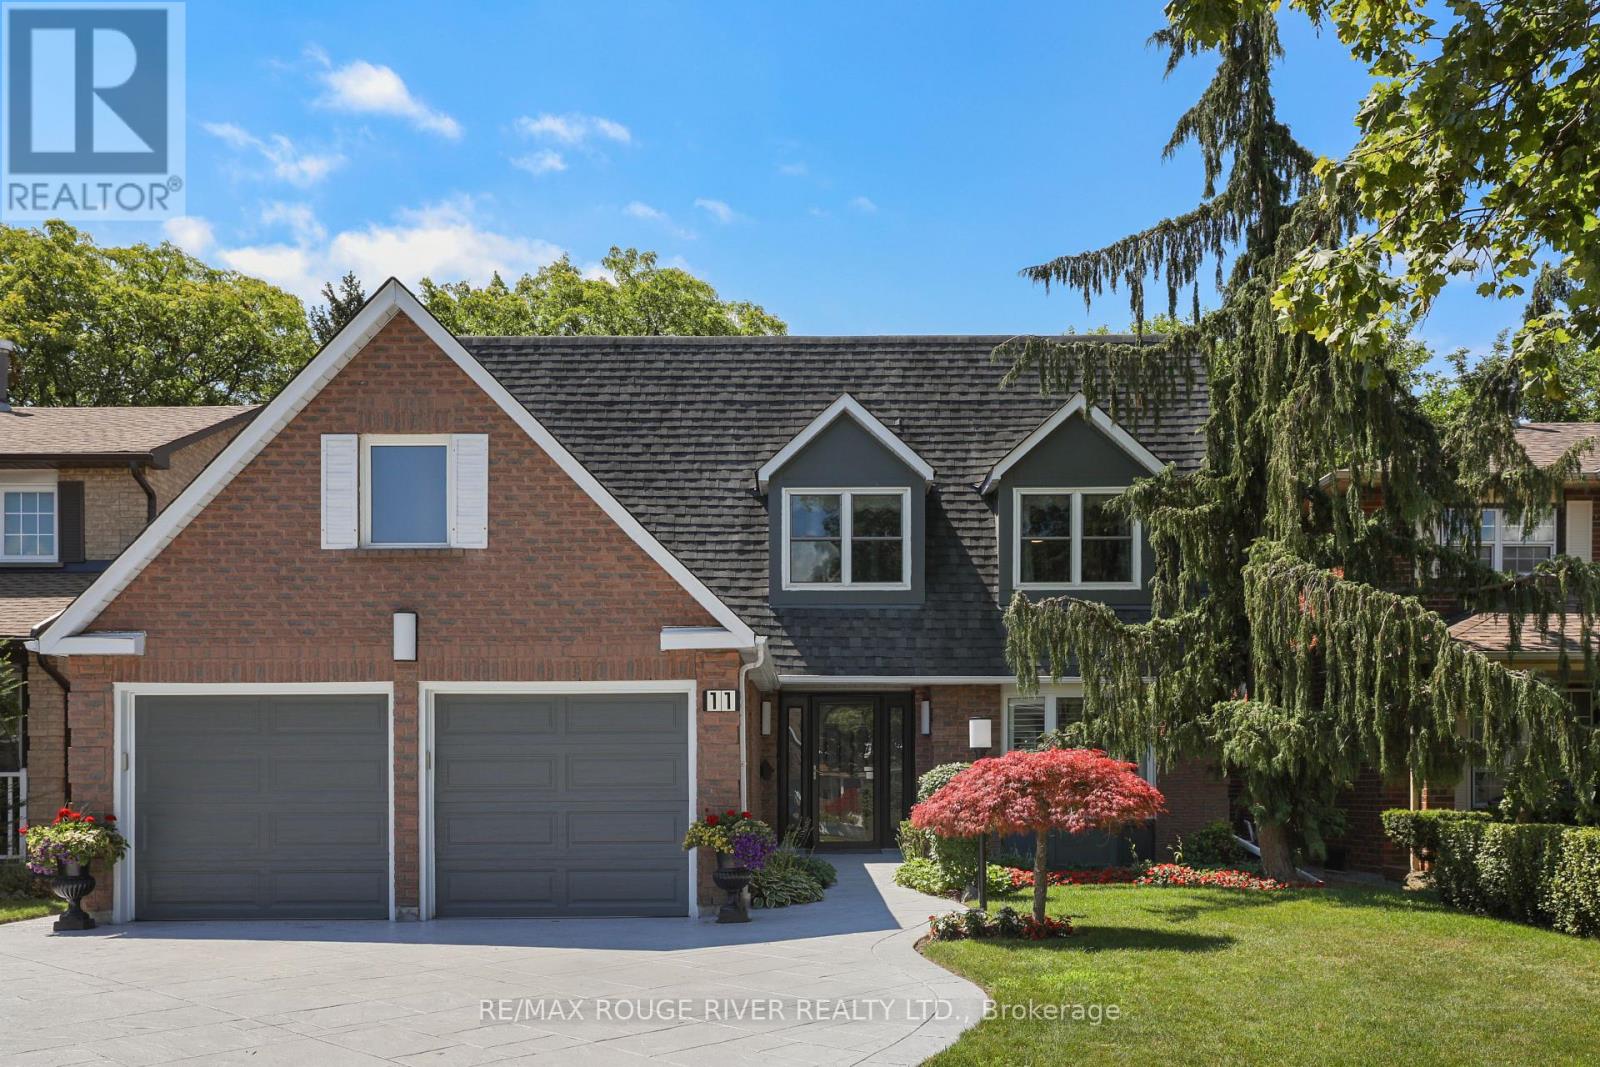
11 Canmore Boulevard
Toronto, Ontario
This beautiful 4-bedroom home in desirable Highland Creek features a bright, south-facing backyard with plenty of sunlight! Detached home with direct access to a double garage and a convenient side entrance. This home has numerous upgrades completed over the years, renovated kitchen, all bathrooms including upgraded Toto toilets, hardwood flooring, laundry room, fall in love with the resort style backyard get ready to enjoy this summer with above ground heated pool, and deck with covered retractable awning. Triple panel vinyl windows, recently installed AC, 200 Amp Electrical service, Garage could be a potential man cave, walls and ceiling fully insulated and newer R-17 garage doors, secondary electrical service in garage plus 240 Volt receptacle. Front door is wide enough to accommodate a wheel chair, pocket doors, cold storage. Public Transit is a breeze, and its conveniently located near Morrish Public School, parks, U of T Scarborough, Centennial College, and Highway 401 all just minutes away. (id:60365)
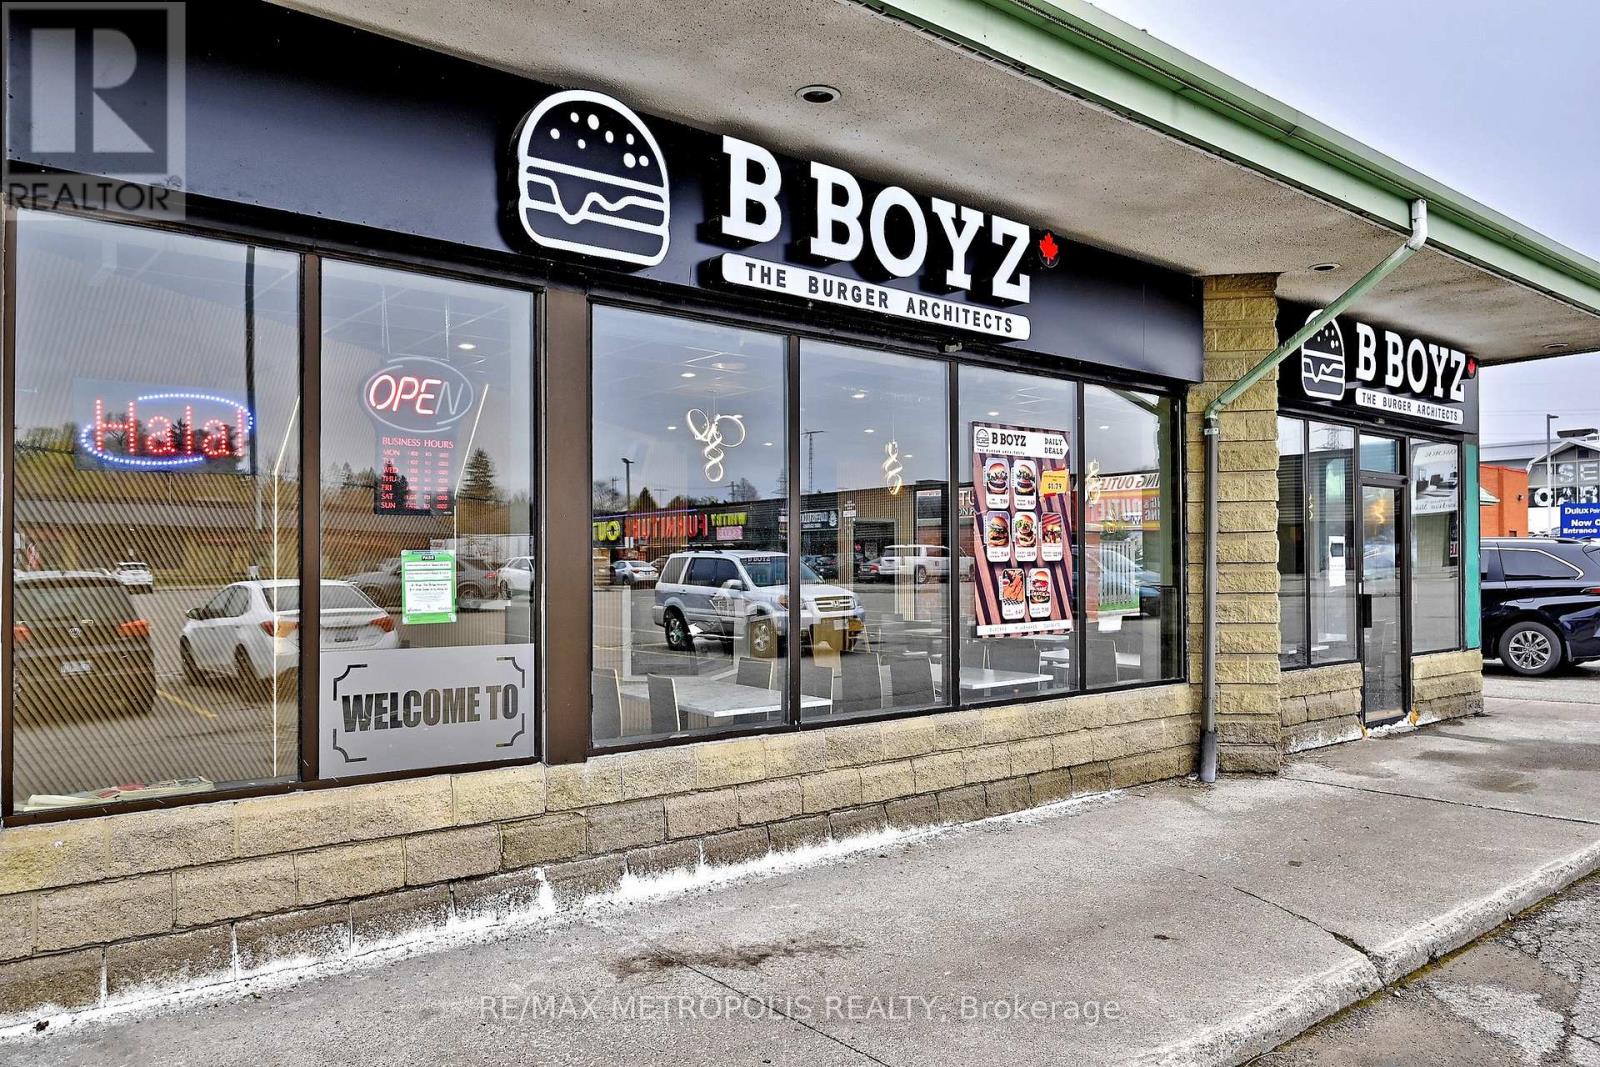
B-1 - 1540 Dundas Street E
Whitby, Ontario
Prime opportunity to acquire a fully equipped restaurant located on high-traffic Dundas St E in Whitby. Situated in a busy plaza with strongsurrounding businesses and steady foot traffic, and supported by dense residential neighborhoods. Excellent exposure and accessibility on amajor commercial corridor. Asset sale only-offering full flexibility to rebrand or convert to any cuisine or franchise concept. Ideal for owneroperatorsor expanding brands seeking a turnkey setup in a high-demand Durham Region location with reasonable monthly rent. (id:60365)
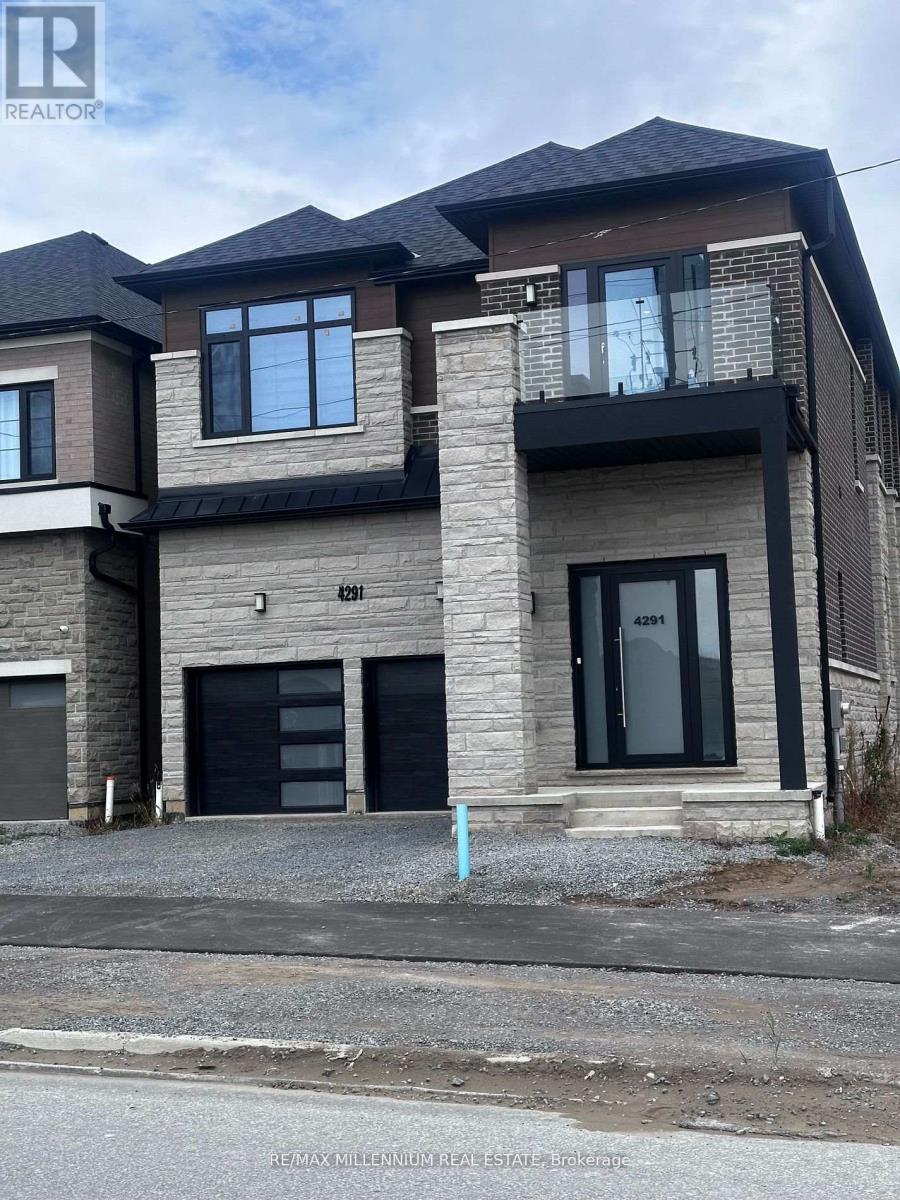
4291 Country Lane
Whitby, Ontario
Stunning 5-Bedroom Luxury Home In A Prime Location! Experience Modern Elegance And ExceptionalCraftsmanship In This Nearly New, 1-Year-Old Residence Offering Approximately 3,700 Sq. Ft. OfSophisticated Living Space. Every Detail Has Been Carefully Curated, From The Upgraded 10 FtCeilings On The Main Floor To The 9 Ft Ceilings On Both The Second Level And The UpgradedBasement, Creating A Bright, Spacious, And Airy Feel Throughout.The Magazine-Worthy Gourmet Kitchen Is A True Showpiece, Featuring Tall Custom Cabinets, A PotFiller, And A Striking Stone Island With Waterfall Edge And Matching Backsplash. TheOpen-Concept Main Floor Seamlessly Connects Elegant Living And Dining Areas, Highlighted By 8Ft Upgraded Doors, Upgraded Wider Steps, And Expansive European Windows That Fill The Home WithNatural Light.Upstairs, Discover Large Bedrooms With Generous Closets And High-End Finishes. The PrimarySuite Offers A Luxurious Ensuite Complete With Floor-To-Ceiling 2x4 Tiles And A Double Shower,Creating A Spa-Like Retreat.Additional Highlights Include R/I For Extra Laundry In Mudroom, Premium Finishes Throughout,And A Thoughtfully Designed Layout Ideal For Both Family Living And Entertaining. The UpgradedBasement Ceilings Enhance The Lower Level's Functionality, Offering Endless Possibilities ForFuture Customization.This Exceptional Home Is Still Covered Under Tarion Warranty, Providing Peace Of Mind AndAssurance Of Quality.Don't Miss This Rare Opportunity To Own A Newly Built, Design-Focused Home In One Of The Area'sMost Desirable Locations - A Perfect Blend Of Luxury, Comfort, And Modern Design.Minutes to Highway 401/407/412, Close To Ranked Schools, Shopping, Grocery, Transit,Food/Restaurants. (id:60365)
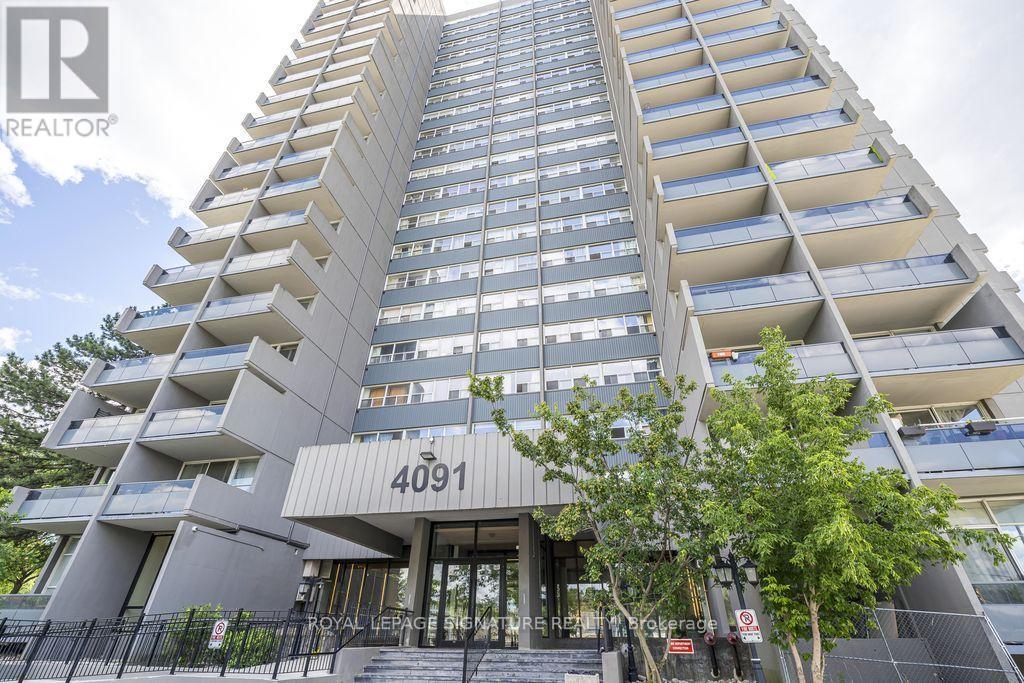
2007 - 4091 Sheppard Avenue E
Toronto, Ontario
Welcome to this newly renovated 3-bedroom, 2-bathroom condominium offering over 1,200 sq. ft. of bright and spacious living space. This well-designed unit features a sunken living room, a large dining area, and three generously sized bedrooms, providing plenty of room for comfortable everyday living.Large windows allow for an abundance of natural light and offer beautiful unobstructed views. The functional layout is ideal for families, professionals, or those looking for extra space.Conveniently located at Sheppard Avenue East and Kennedy Road, this property is within walking distance of Agincourt Shopping Mall, Kennedy Commons, restaurants, Agincourt GO Station, TTC, Agincourt Recreation Centre, medical centres, Centennial College, and Agincourt Collegiate Institute. It also offers easy access to Highways 401 and 404.Building amenities include a gym, recreation room, visitor parking, and a security system. One parking space is included. (id:60365)

18 Carter-Bennett Drive
Ajax, Ontario
Welcome to this beautifully maintained home in the highly sought-after, family-friendly community of Northwest Ajax. Featuring a spacious family room with a cozy gas fireplace, this home seamlessly connects to a modern kitchen with a walk-out to a private deck-perfect for everyday living, family gatherings, and entertaining. Thoughtfully designed with comfort and functionality in mind, this home offers an inviting atmosphere for families of all sizes. Ideally situated close to parks, shopping, public transit, and top-rated schools, you'll enjoy the perfect balance of convenience, comfort, and a vibrant neighborhood lifestyle. (id:60365)
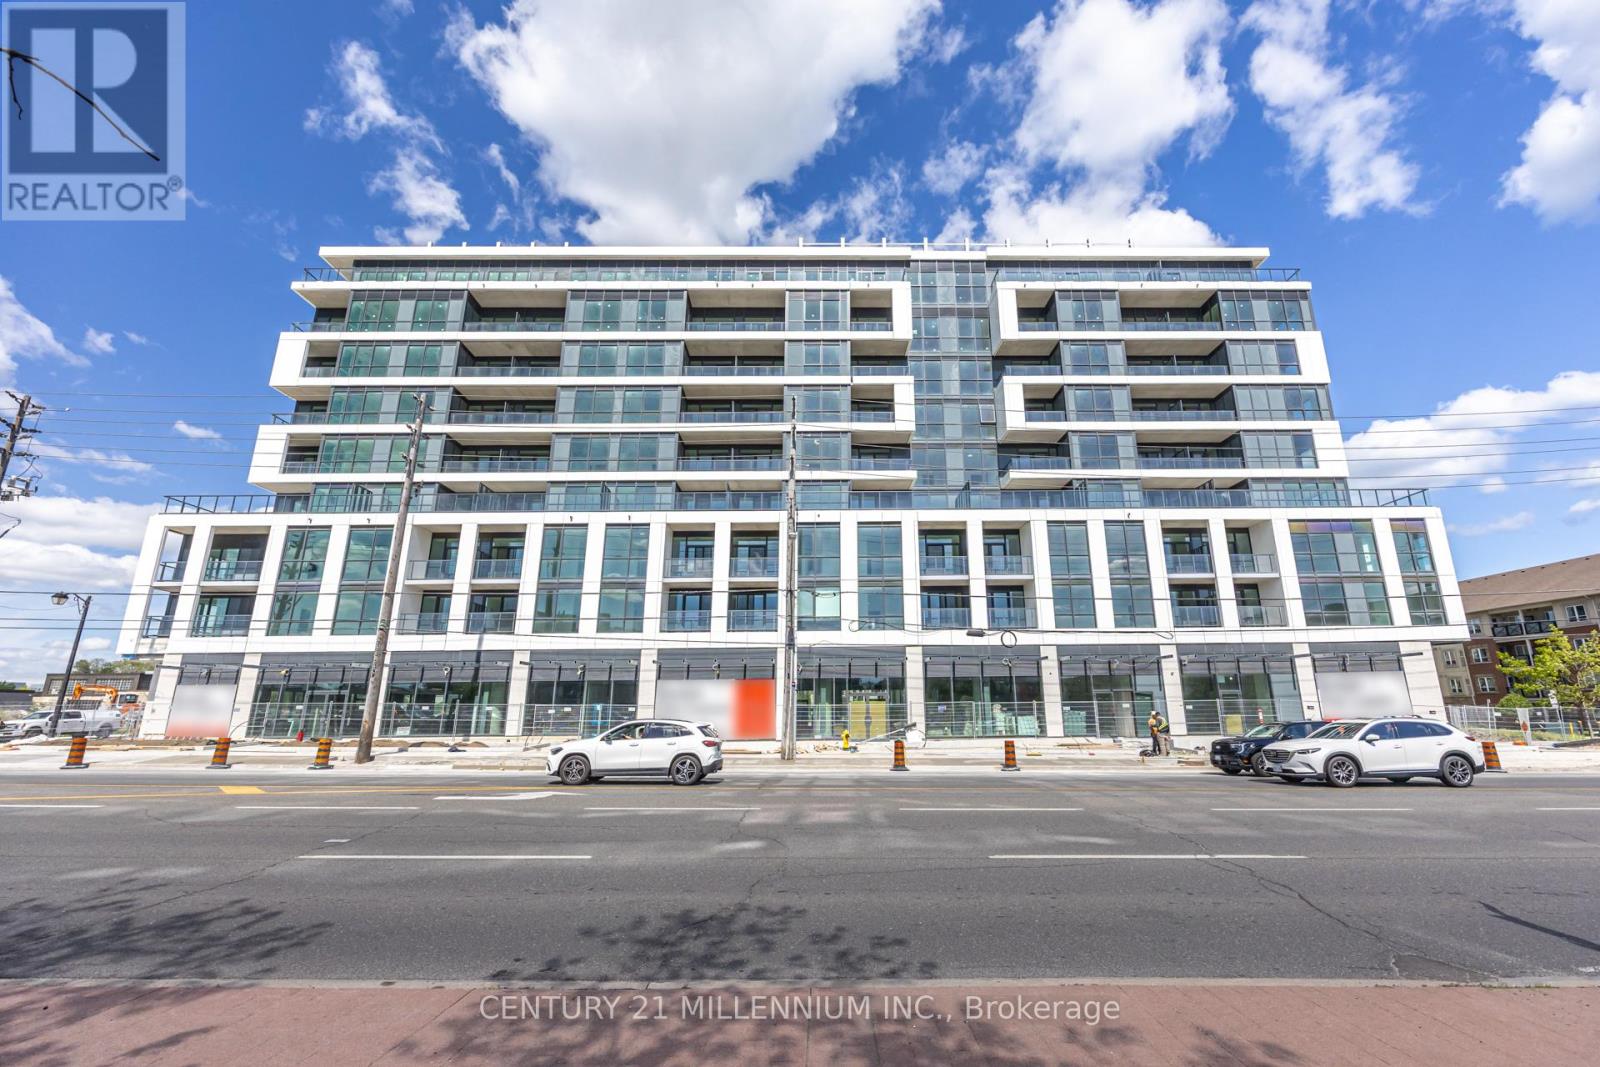
415 - 20 Deans Drive
Toronto, Ontario
20 Deans Dr Unit 415, Scarborough $2,000/Month + Hydro & Water. Be the first to live in this brand new modern 1 Bedroom + Den condo offering soaring ceilings, sleek contemporary finishes, and an incredible oversized 176 sq ft private terrace perfect for entertaining or relaxing outdoors. Functional open-concept layout filled with natural light flows into a fully upgraded kitchen featuring quartz countertops, stainless steel appliances, and modern cabinetry flowing seamlessly into the living area with walkout to the massive terrace. The versatile den can easily function as a second bedroom, nursery, or private home office. Spacious primary bedroom featuring his & hers closets and modern bathroom finishes throughout. Immediate occupancy available. No parking. Immediate occupancy. Unbeatable Scarborough location close proximity to TTC transit, Scarborough Town Centre, Highway 401, Centennial College, University of Toronto Scarborough Campus, restaurants, shopping, parks, trails, and everyday amenities offering exceptional convenience for commuters, students, and professionals seeking stylish modern living. (id:60365)
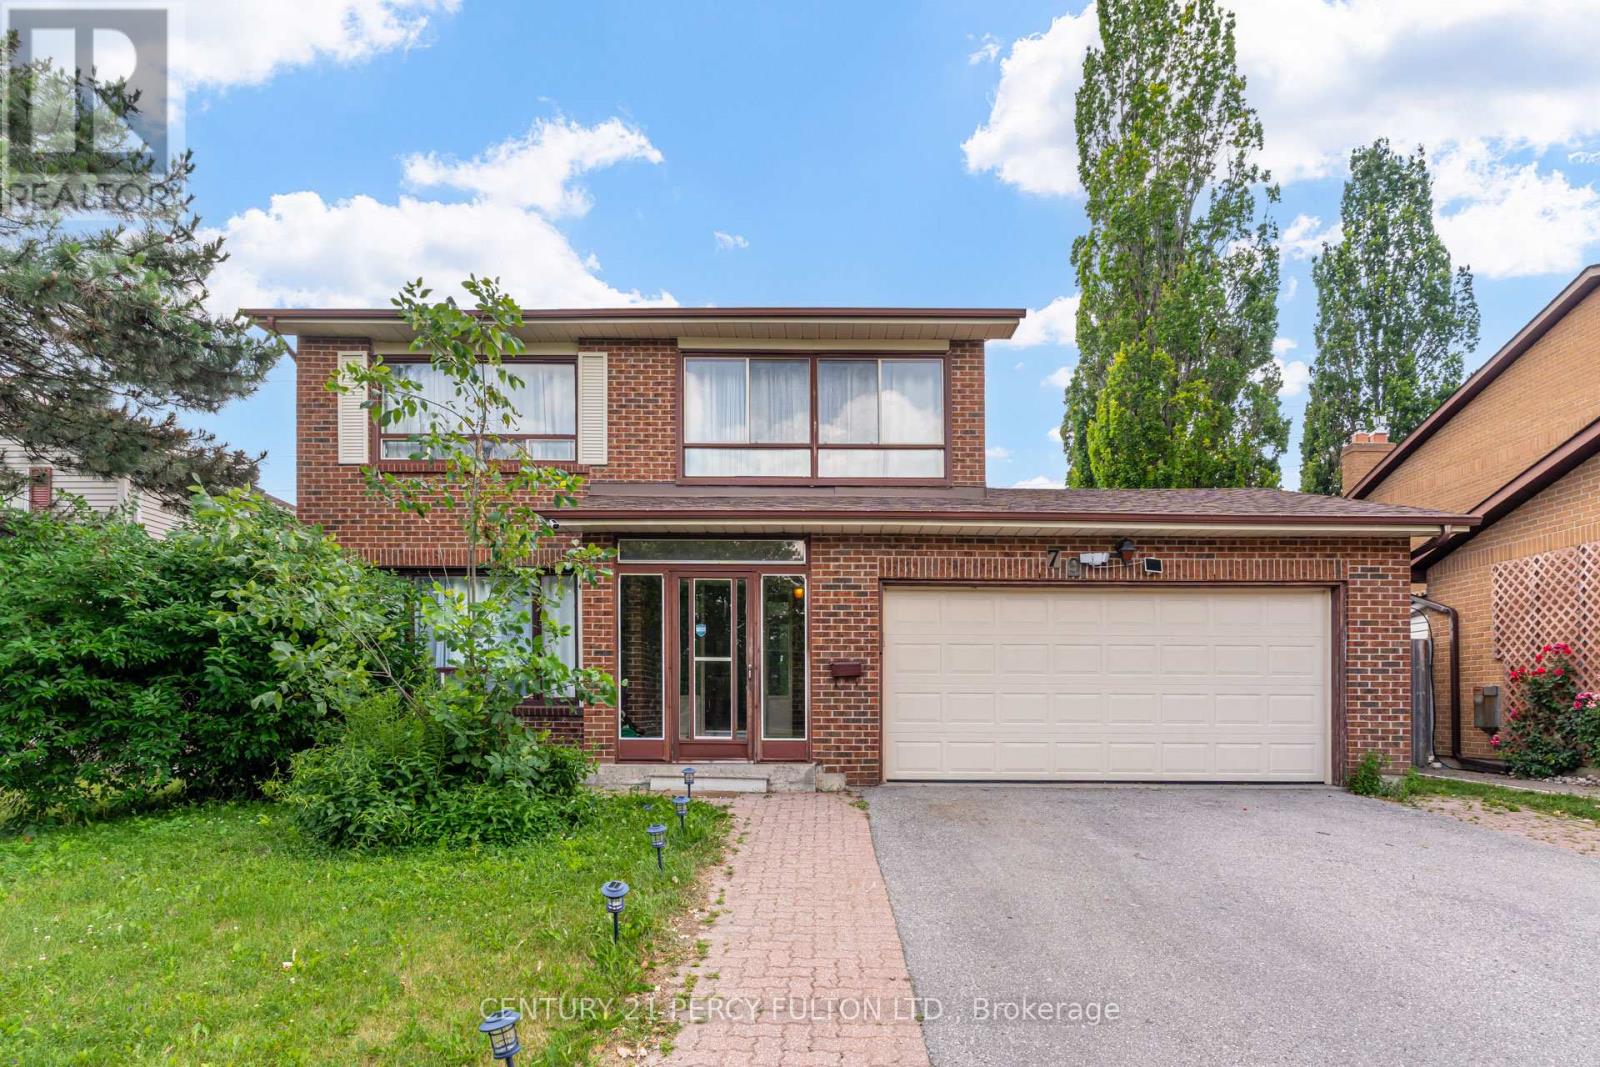
79 Huntsmill Boulevard
Toronto, Ontario
4+2 Bedroom, 4 Bathroom Detached Family Home In The Highly Desirable Steeles Community * Hardwood Flooring In Main Floor & Newly Updated Flooring On The Second Floor * Family Room With Fireplace * Spacious Primary Retreat Featuring His & Hers Closets & A Private 4-Piece Ensuite * Updated Bathroom Vanities & Freshly Painted * Separate Entrance To 2 Bedroom Basement Apartment Complete With Kitchen, 3-Piece Bathroom & Separate Laundry * Conveniently Located Close To Top-Rated Schools, Parks, Shopping, Restaurants, Transit & Easy Access To Highways. (id:60365)

© 2026 Proptech Realty Inc., Brokerage.