
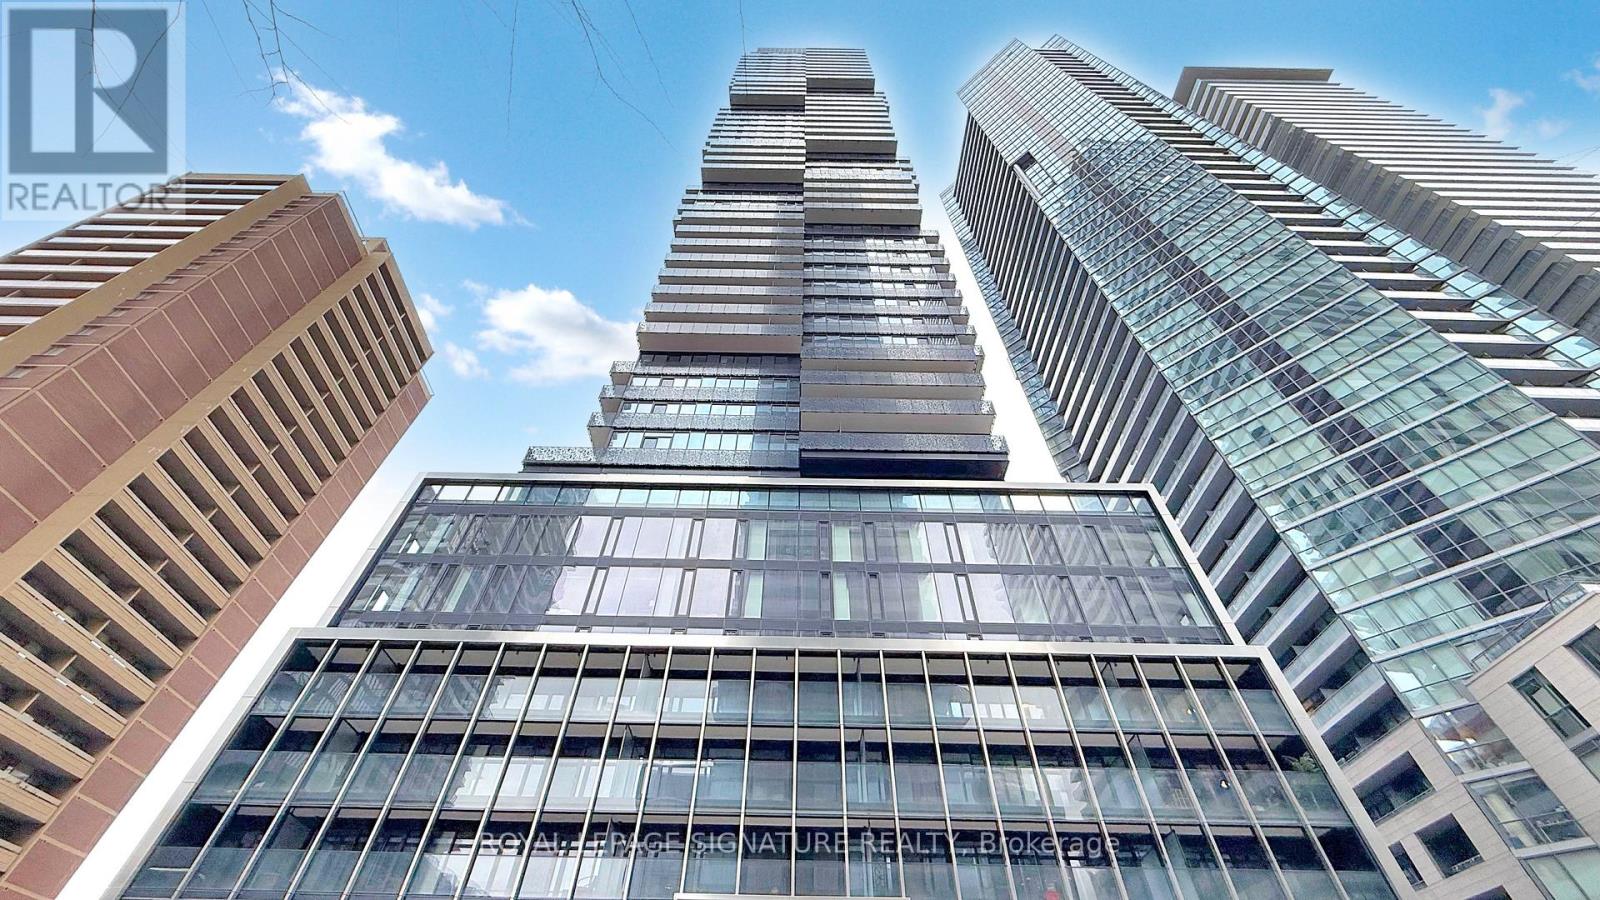
615 - 61 Charles Street E
Toronto, Ontario
Beautiful 1 year new 1 bedroom RENT CONTROLLED (yes, we said rent controlled!) purpose-built rental apartment at 61 Charles St E located inside 55C. This modern suite features a sleek 4-piece bathroom, open-concept kitchen with full size stainless steel appliances, vinyl plank flooring, window coverings, and lots of storage space. Enjoy amazing building amenities like a yoga studio, gym, party room, and BBQ area. Coin-operated laundry located on the 3rd floor managed by Sparkle Solutions. Need storage? We've got that too - lockers for $25/month, and bike storage for $15/month. Plus, you are just steps from Bloor-Yonge Station, and top dining, shopping, and entertainment. $250 key deposit. Hydro is extra. (id:60365)
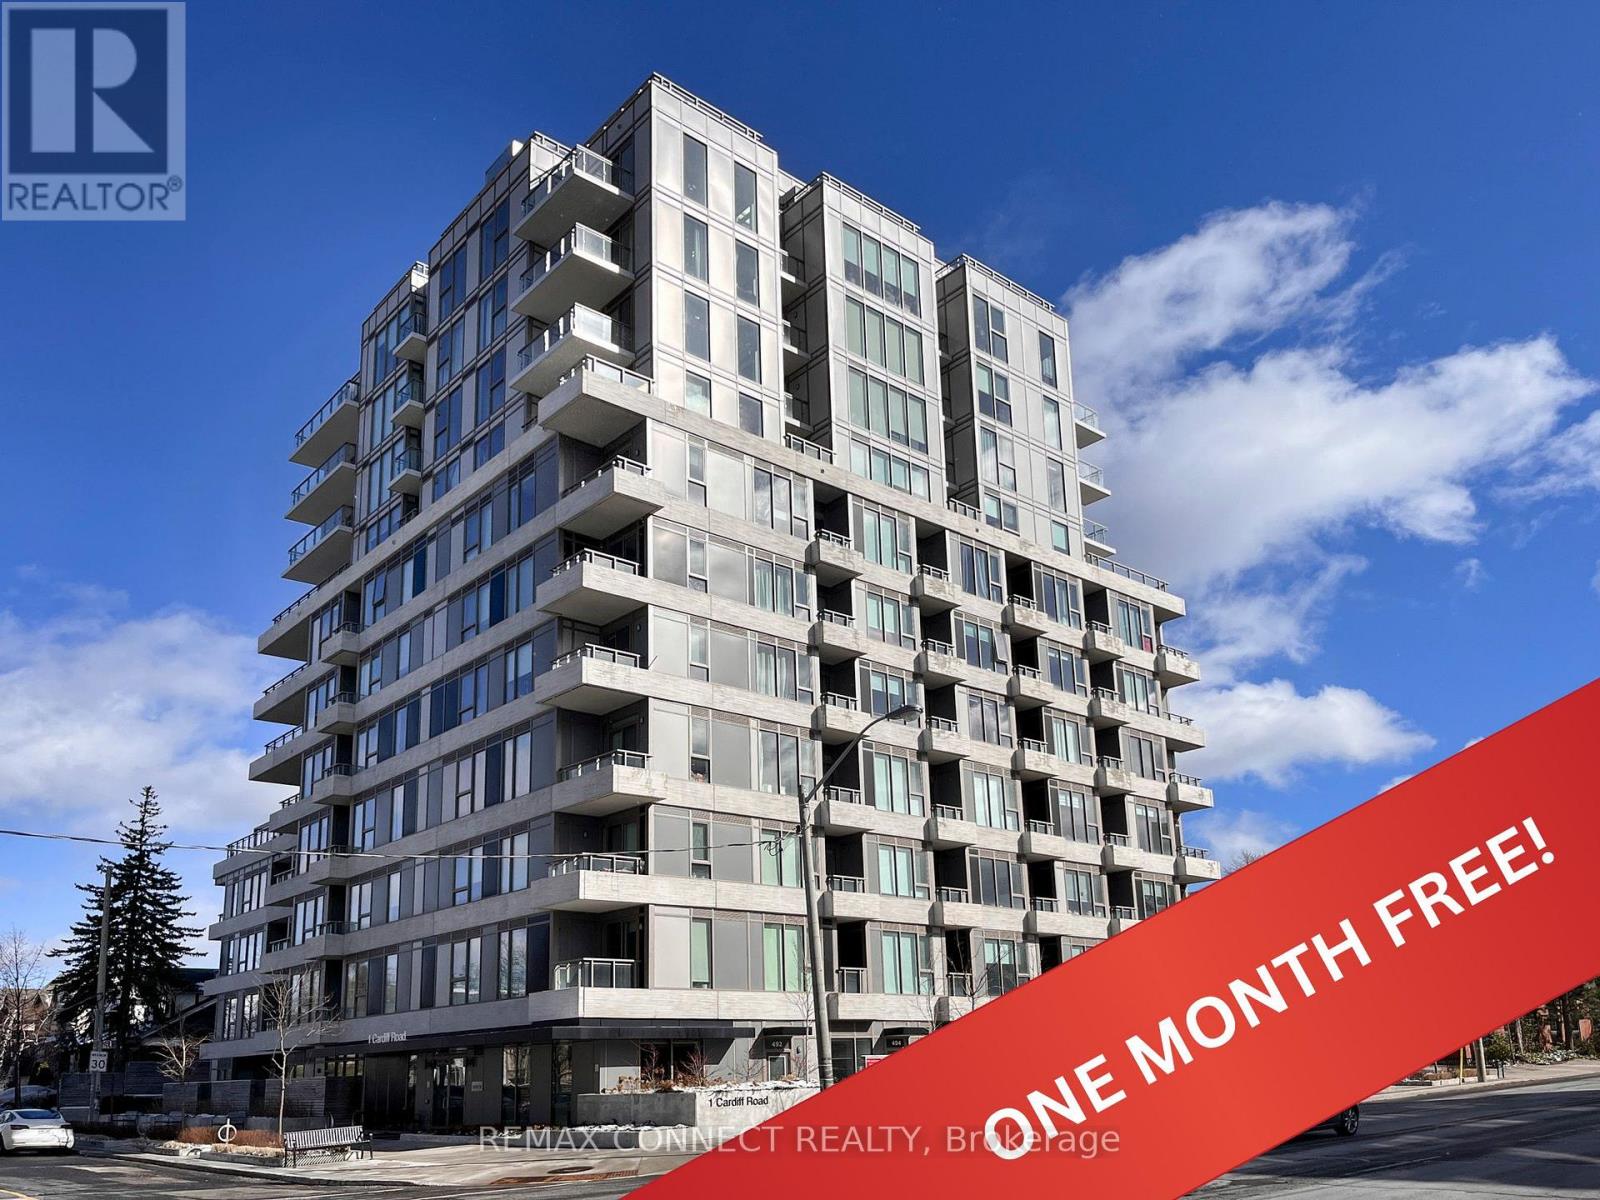
708 - 1 Cardiff Road
Toronto, Ontario
UTILITIES INCLUDED + WATER HEATER RENTAL ($250 value per month) + ONE MONTH FREE! Experience elevated city living in one of Toronto's most sought-after neighbourhoods at The Cardiff Condos! This bright and beautifully designed 1-bedroom, 1-bath suite offers an airy, open feel with soaring 9-foot ceilings and floor-to-ceiling natural light. Step out onto your private balcony and take in sweeping views of the vibrant Mount Pleasant-Leaside community. The sleek, modern kitchen is a true showpiece, featuring built-in stainless steel appliances, a stylish custom ceramic backsplash, and clean contemporary finishes. Thoughtful design continues throughout with durable laminate flooring and exceptional storage, including two spacious bedroom closets. Enjoy an impressive lineup of amenities: underground visitor parking, a fully equipped fitness and games room, and a stunning outdoor terrace complete with BBQs - perfect for entertaining or relaxing while soaking in the skyline. Surrounded by convenience and lifestyle, you're just moments from parks, grocery stores, trendy restaurants, and charming cafes along Bayview, plus endless entertainment at Yonge & Eglinton. Commuting is effortless with quick access to the brand-new Eglinton Crosstown LRT, getting you downtown in minutes. Heat, hydro, and water are included in the price. Includes locker. This is city living at its finest - stylish, connected, and ready for you to call home. (id:60365)
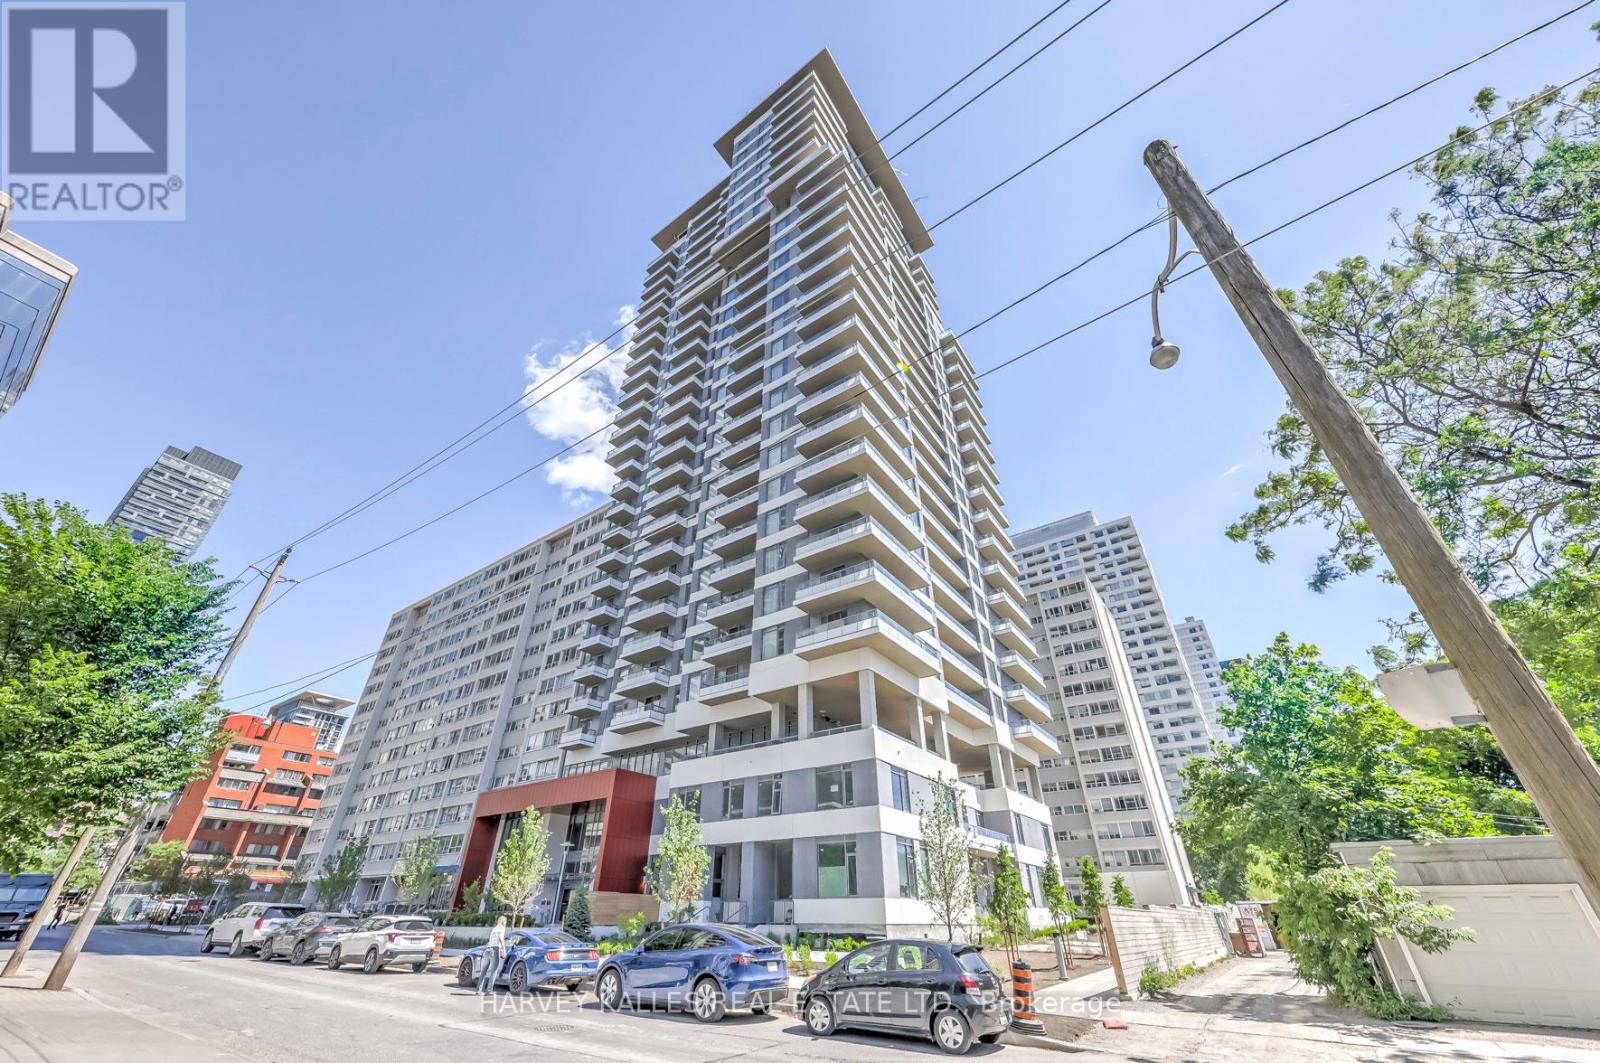
Lph03 - 25 Holly Street
Toronto, Ontario
Welcome to your luxurious home developed by Plazacorp! This stunning residence comes with the convenience of a parking space and a storage locker. Located in the vibrant Yonge & Eglinton neighborhood, this beautiful lower penthouse unit offers 2 bedrooms and 2 bathrooms. You'll love the built-in kitchen appliances, the generously sized balcony with breathtaking views, and the large picture windows that flood the space with natural light. This immaculate and pristine home is ready for you to move in and enjoy! World Class Fabulous Amenities Hot Tub, Bar Area, Catering Kitchen, Media area, Meeting/Dining Room, BBQ Area, Guest Suite, Swimming Pool, Outdoor Lounge Area, 24 Hour Concierge Service, Bike Studio, Yoga Room, Steam Room & Much More! (id:60365)
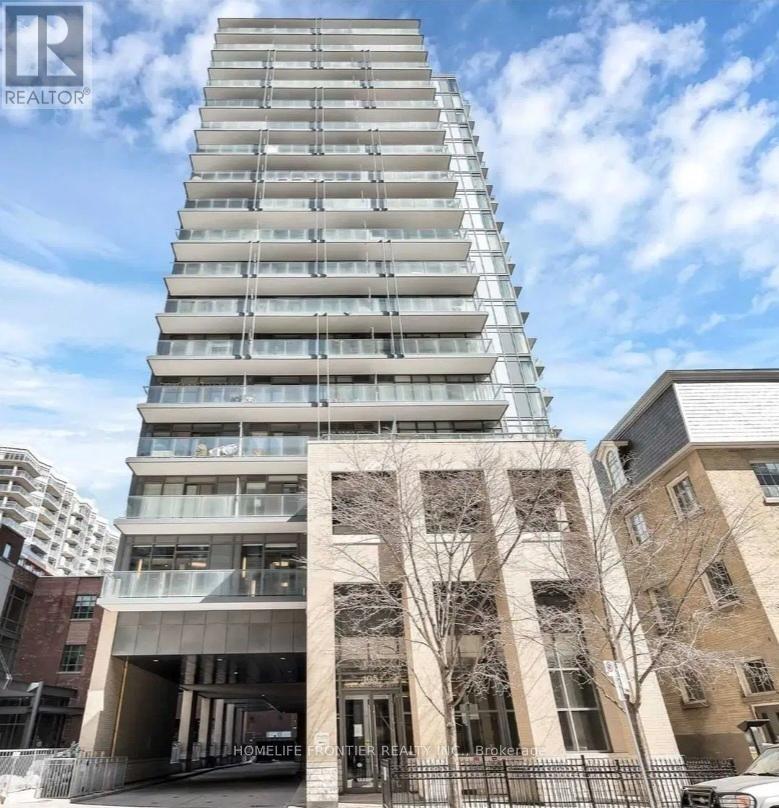
1814 - 105 George Street
Toronto, Ontario
Chic, ultra-modern, bright, and spacious 1-bedroom, heritage-inspired @ the Post House. Enjoy stylish urban living just steps from St. Lawrence Market and minutes to the Distillery District, with TTC access right outside your door. you'll enjoy full range of amenities, including a 24-hour concierge, fitness room, party room with billiards, theatre room, and an outdoor terrace with BBQ area. a highly walkable downtown location close to St. Lawrence Market, George Brown Chef's School, St. James Cathedral and Park, Union Station, as well as a wide variety of restaurants, cafes, and shops. so close to Billy Bishop Airport, the DVP, andthe Gardiner Expressway. Bike storage included. you'll love this area. Requirements: rental application, photo ID, full Equifax credit report, employment letter with proof of income, $300 key deposit. (id:60365)
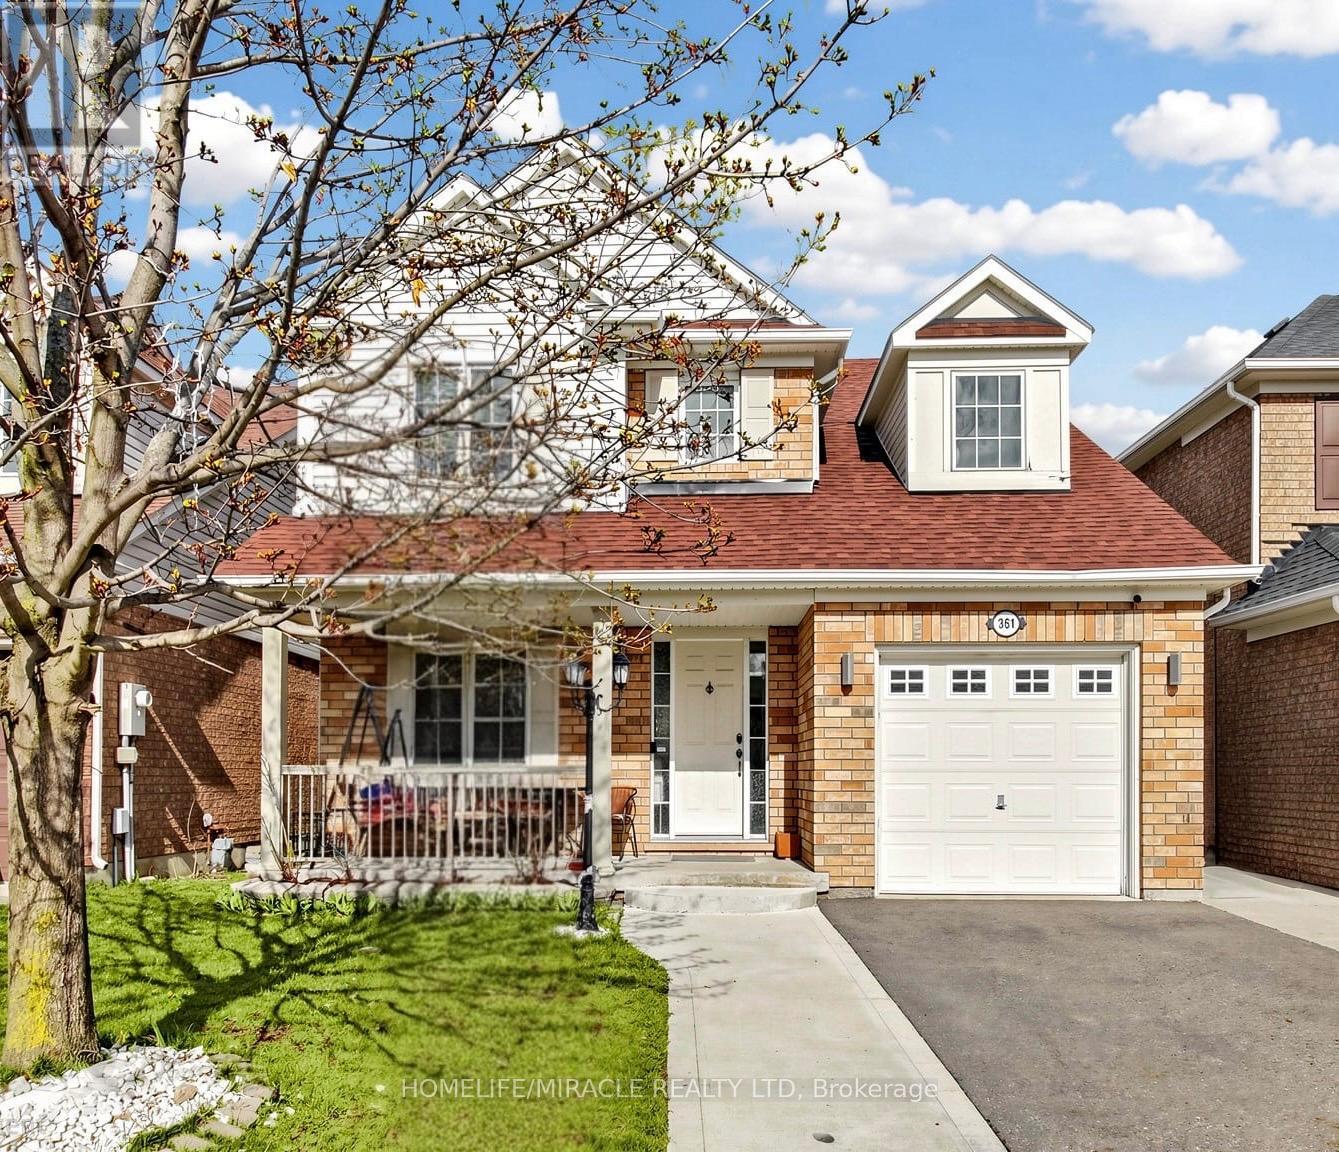
361 Brisdale Drive Nw
Brampton, Ontario
LOOKING FOR A COMPLETE HOME? THIS IS THE ONE THAT CHECKS EVERY BOX. * Step into a beautifully maintained detached home designed for comfort, space, and lifestyle.* * Rental Income Potential - Finished basement with separate entrance to help offset your mortgage * Spacious Layout - Separate living and family rooms for both relaxation and entertaining * Upgraded Kitchen - Modern finishes with new appliances * Bright & Inviting - Abundant natural light complemented by elegant pot lights throughout Enjoy outdoor living at its best * Summer Lookout Deck with Pergola - Perfect for gatherings * Highly sought-after French Immersion program at Brisdale Public School just steps from your doorstep. * Concrete Backyard Patio - Low maintenance and ideal for entertaining * Extended Driveway - Parking for up to 4 cars in addition to 1 garage parking * * Backyard shed for additional space * Prime Location - Cassie Campbell Community Centre - 5 minutes * Mount Pleasant GO Station - 7 minutes * Credit view Park - 5 minutes * Schools, Library, Grocery Stores, Restaurants & All Essential Amenities Nearby * Bus Stop located just across the street - Excellent Convenience for Families * This home truly offers a perfect blend of comfort, convenience, and value **** Don't miss your chance to own a home that delivers on every "YES" and adds a big "WOW" factor *** Open House on 30th & 31st May between 2 - 4 pm. (id:60365)
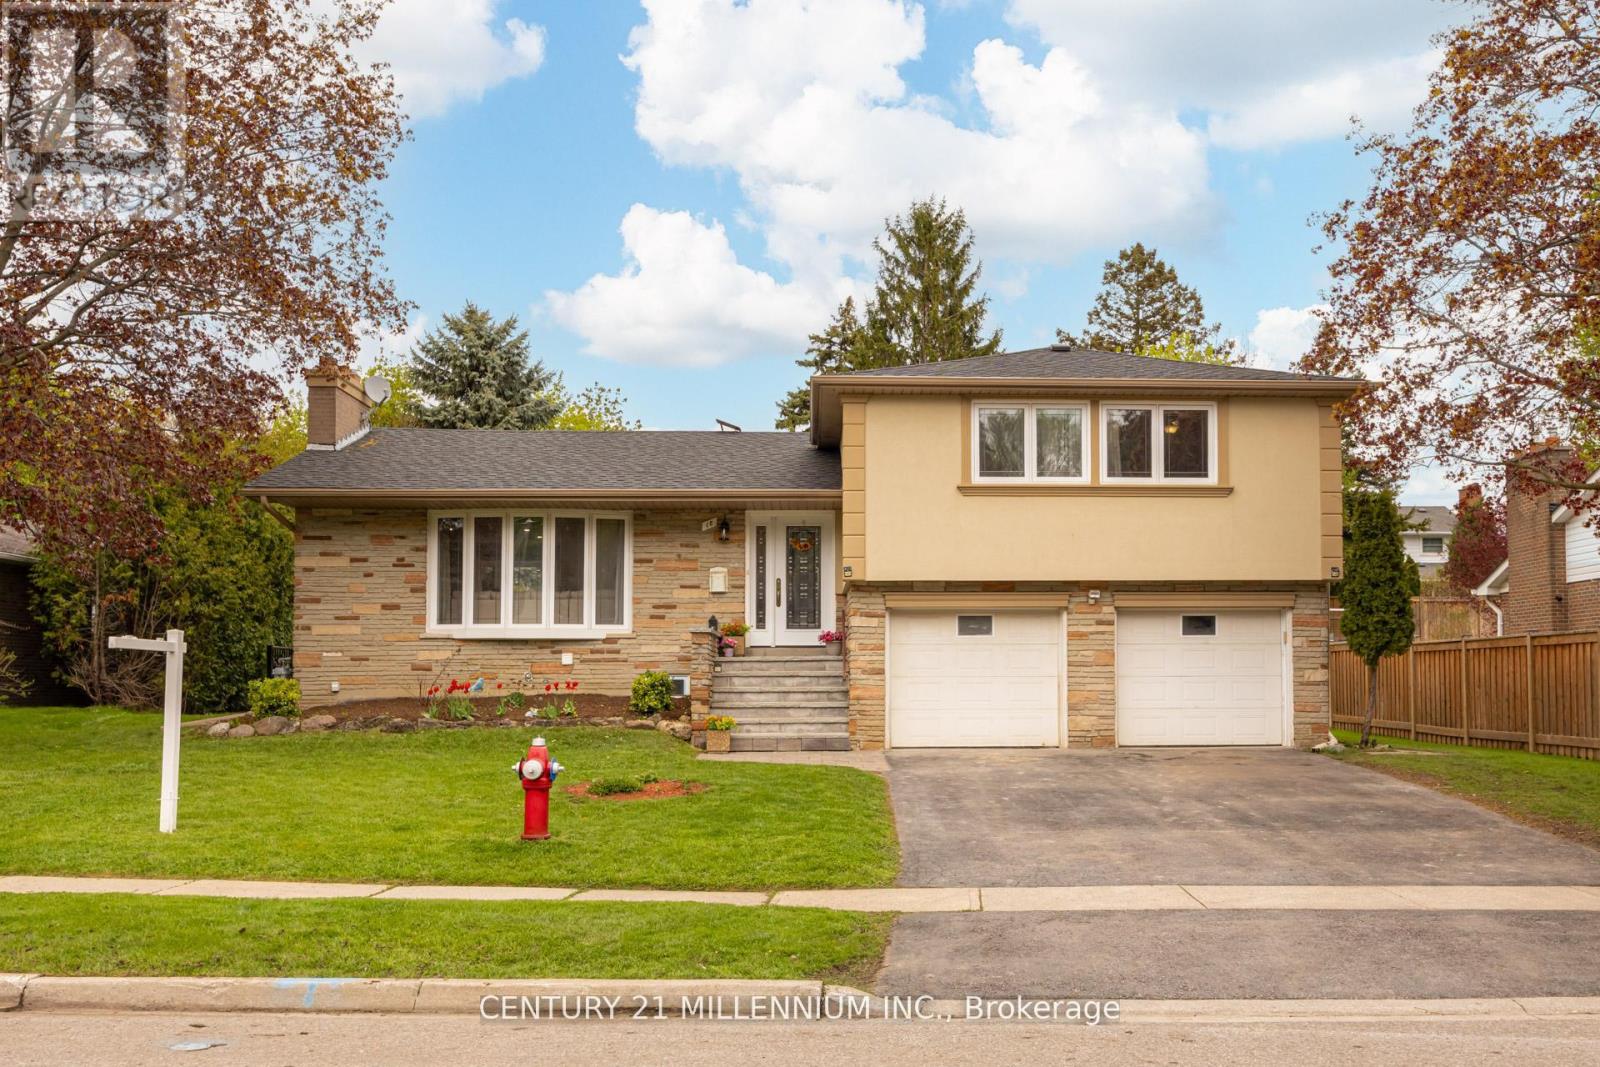
18 Ridgehill Drive
Brampton, Ontario
Gorgeous renovated extra-large 4 Level Sidesplit home finished with the best of materials plus a newly finished LEGAL LOWER-LEVEL APARTMENT featuring a separate walk-out, 2 spacious bedrooms, open concept recreation room with kitchen featuring shaker style cabinetry, quartz counters, undermount sinks and modern three-piece bath with large shower stall, white vanity/quartz counters---Ideal set up for extended family, Nanny suite or income producer to help with the mortgage payment. Spacious foyer/hallway with 24"x 24" porcelain tiles throughout. Extra-large open concept living/dining room with formal gas fireplace, huge Bay window, pot lighting, upgraded dark tone oak flooring, second Bay window in dining room overlooking private expansive yard. Remodeled gourmet style eat-in kitchen with ample espresso tone cabinetry, centre island/breakfast bar, granite counters/undermount sinks, pantry, pull-out spice racks, pot lighting, S/S appliances and sliding door walk-out to oversized deck. Four huge bedrooms all finished in upgraded hardwood floors, 4th bedroom currently used as a family room, four upgraded baths in total/all elegantly finished/three with tempered glass shower stalls. True oversized double garage with interior house access. Shared laundry conveniently located at the bottom of the lower-level stairwell allowing shared use. Situated on an extra wide 83 feet x 145 feet deep lot in much sought after Ridgehill Manor and ideally located across the road from 34 acres of Ravine/Conservation Parkland. Close to all amenities in a tranquil executive neighbourhood! Home shows 10+++. Please see under attachments Legal status of two dwelling unit certificate and a proposal approved to widen the driveway and add to the length of the driveway on the south side of the property... allowing up to 8 vehicle parking plus the existing 2 car parking in the garage. (id:60365)
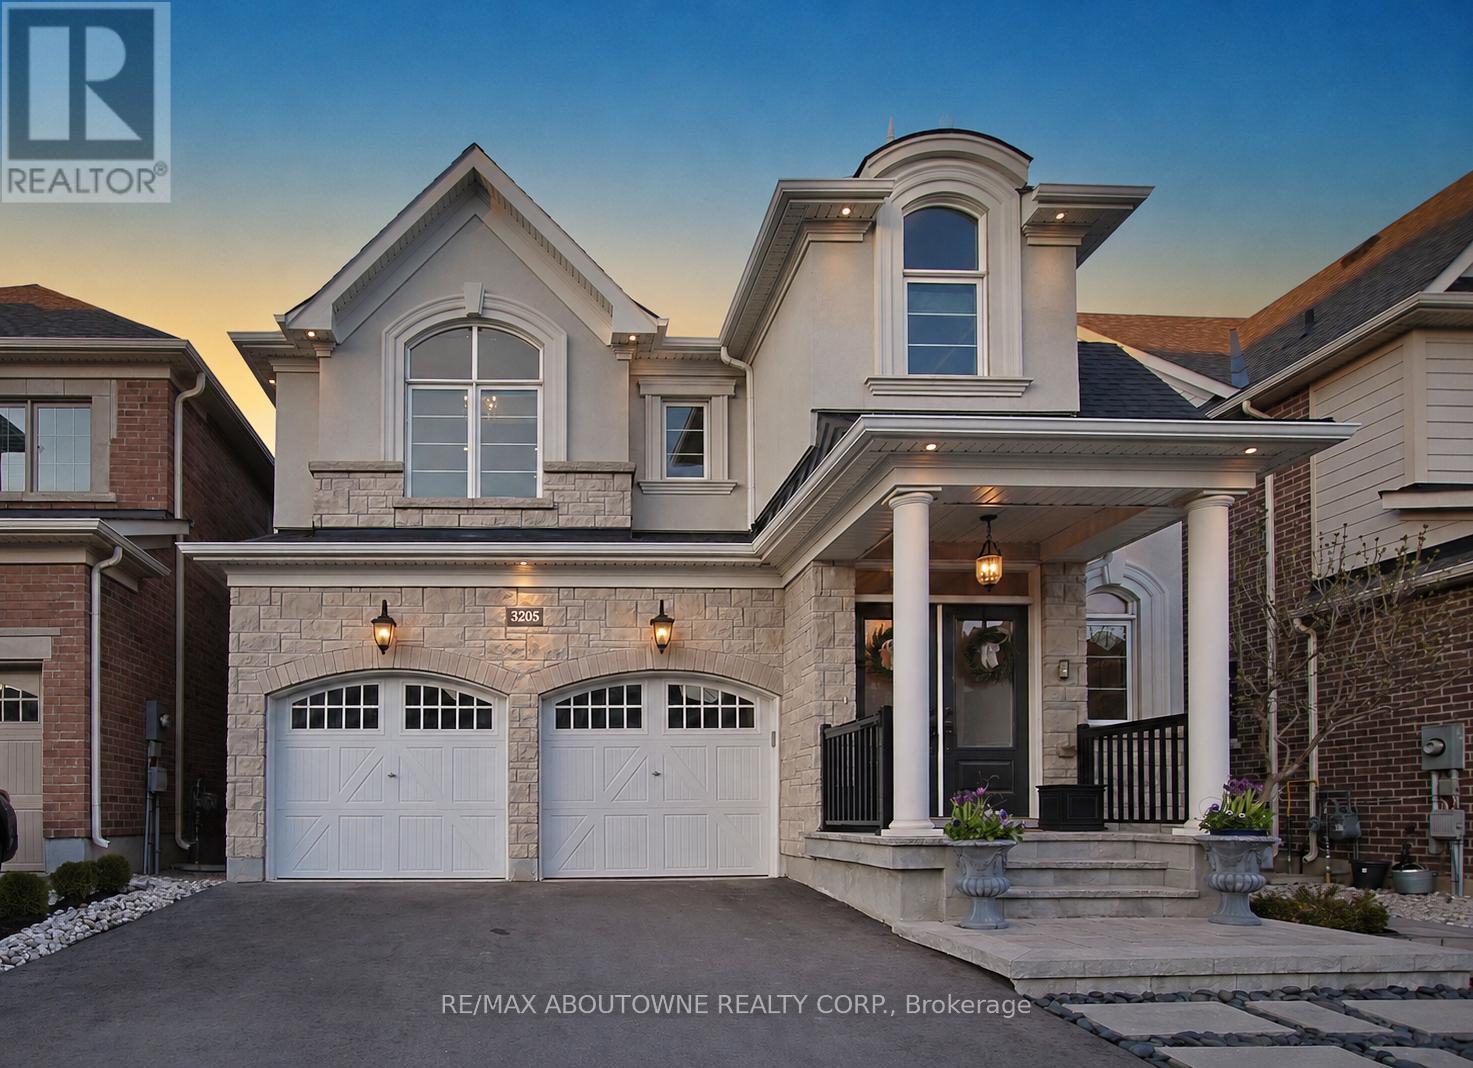
3205 Violet Gardens
Oakville, Ontario
Beautifully maintained and thoughtfully designed, this 4-bedroom, 3-bathroom home offers an exceptional blend of comfort, functionality, and understated style on an exceptionally quiet, family-friendly street, just a safe 5-minute walk to Oodenawi Public School. With George Savage Park steps away, nearby trails, and everyday amenities close at hand, the location is ideal for young families seeking a connected, walkable neighbourhood. A welcoming covered front porch with classic columns and landscaped approach creates an immediate sense of arrival. Inside, the bright, well-proportioned main level offers seamless flow between the kitchen, breakfast area, dining space, and living room-ideal for everyday living and entertaining. A feature fireplace adds warmth and character, while large windows fill the home with natural light. The kitchen offers generous workspace and storage, centred around a large island that naturally becomes the hub of daily life. Upstairs, four spacious bedrooms provide flexibility for growing families, guests, or work-from-home needs. The primary suite features a walk-in closet and 5-piece ensuite, complemented by a full main bathroom, upper-level laundry, and a separate study nook perfect for homework or quiet workspace. Meticulously cared for throughout, the home reflects clear pride of ownership. The unfinished lower level offers over 1,100 sq. ft. of additional space with outstanding potential for future living, recreation, or fitness areas tailored to your needs. Outside, the private rear garden has been professionally landscaped with stone pathways, curated plantings, and ambient lighting, creating a peaceful retreat ideal for quiet evenings or entertaining. Ideally located near parks, schools, trails, and commuter routes, this is a rare opportunity to own a home that combines quality, comfort, and versatility in one of Oakville's most desirable family communities. (id:60365)
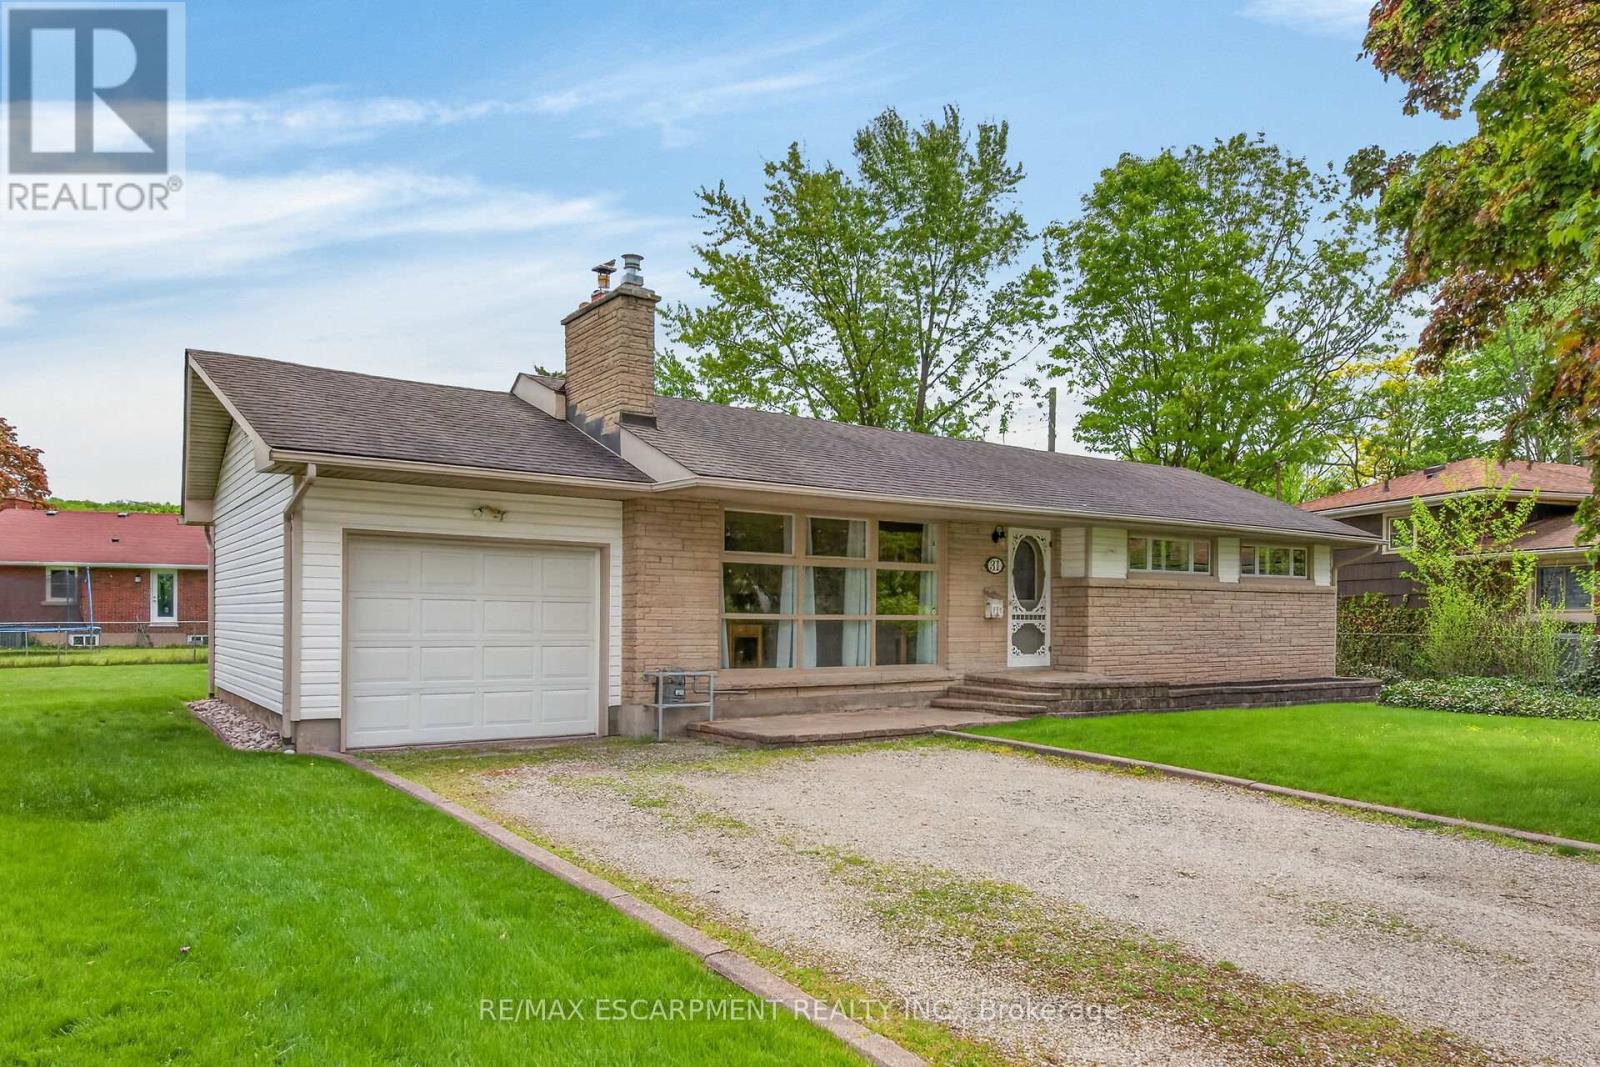
31 Larchwood Drive
St. Catharines, Ontario
Prime Investment Opportunity! Turn-Key Student Rental in an Unbeatable Location. Attention Investors and Savvy Buyers! Are you looking for a reliable, low-maintenance income property to add to your portfolio? Look no further. This rock-solid, incredibly well-maintained home is situated in a highly desirable, high-demand neighbourhood just steps from 3 bus routes to the University (main campus), downtown restaurants & the University (downtown campus) and Mall. Many shops, restaurants for student employment opportunities. With a consistent stream of eager students ready to move in every semester, this property offers a seamless, turn-key investment from day one. (id:60365)
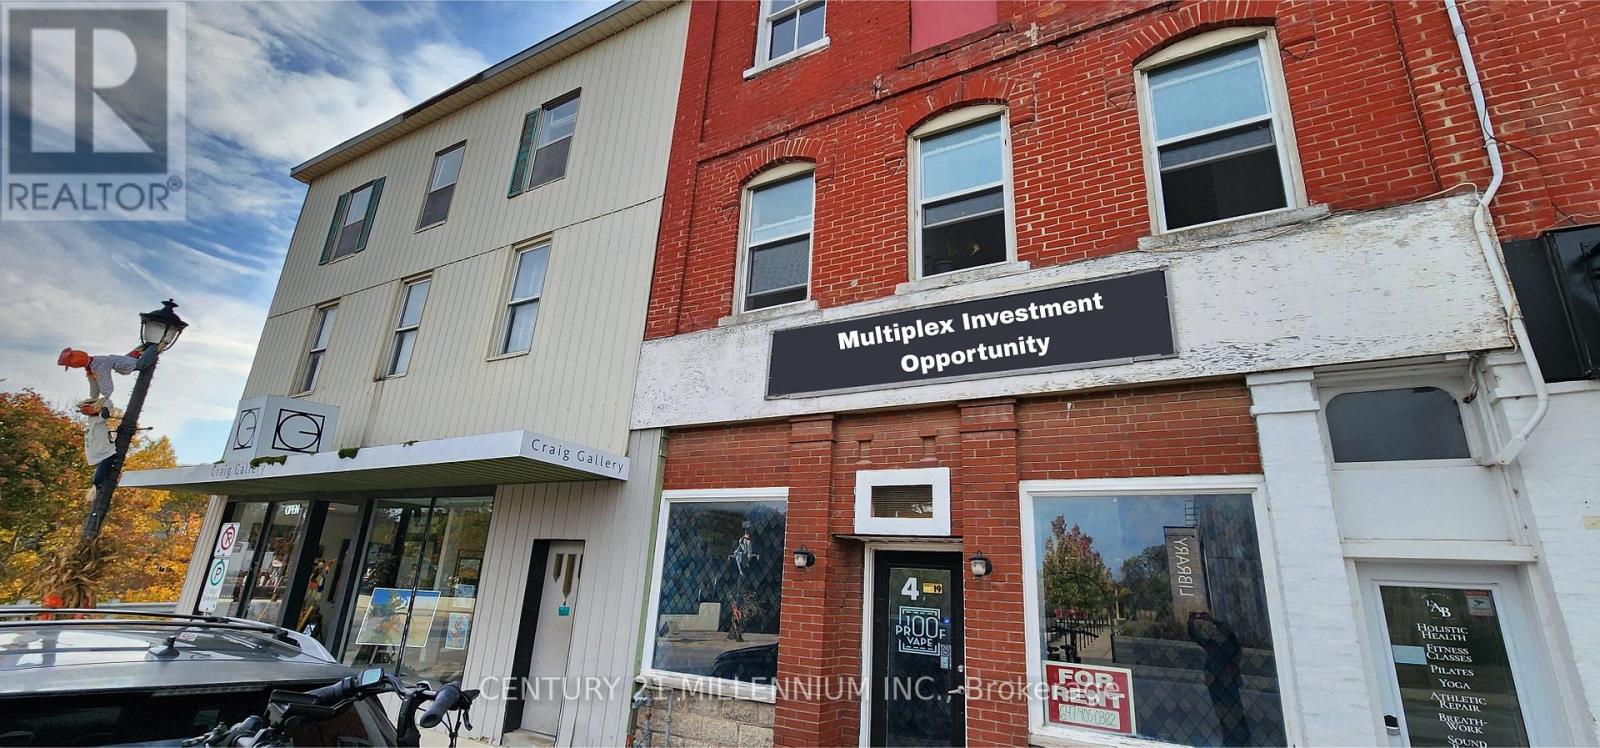
4-6 Sykes Street N
Meaford, Ontario
Prime Investment Opportunity in the Heart of Meaford! Unlock the full potential of this versatile mixed-use multiplex that spans 2 buildings. This unique property offers a robust revenue stream with high-visibility commercial units perfect for retail or professional services and four residential units providing consistent rental demand. The third floor can fit additional residential units. Whether you are looking to expand your portfolio or capitalize on the growing demand for local housing and storefronts, these buildings offer an exceptional canvas for value-add improvements. The property is perfectly situated in Meaford, a vibrant and growing community nestled on the southern shores of Georgian Bay. Known for its charming historic downtown, bustling harbour, and world-class four-season recreation including nearby skiing, hiking trails, and waterfront activities, Meaford continues to attract both new residents and investors seeking a high quality of life. Don't miss your chance to own a piece of this flourishing market! (id:60365)
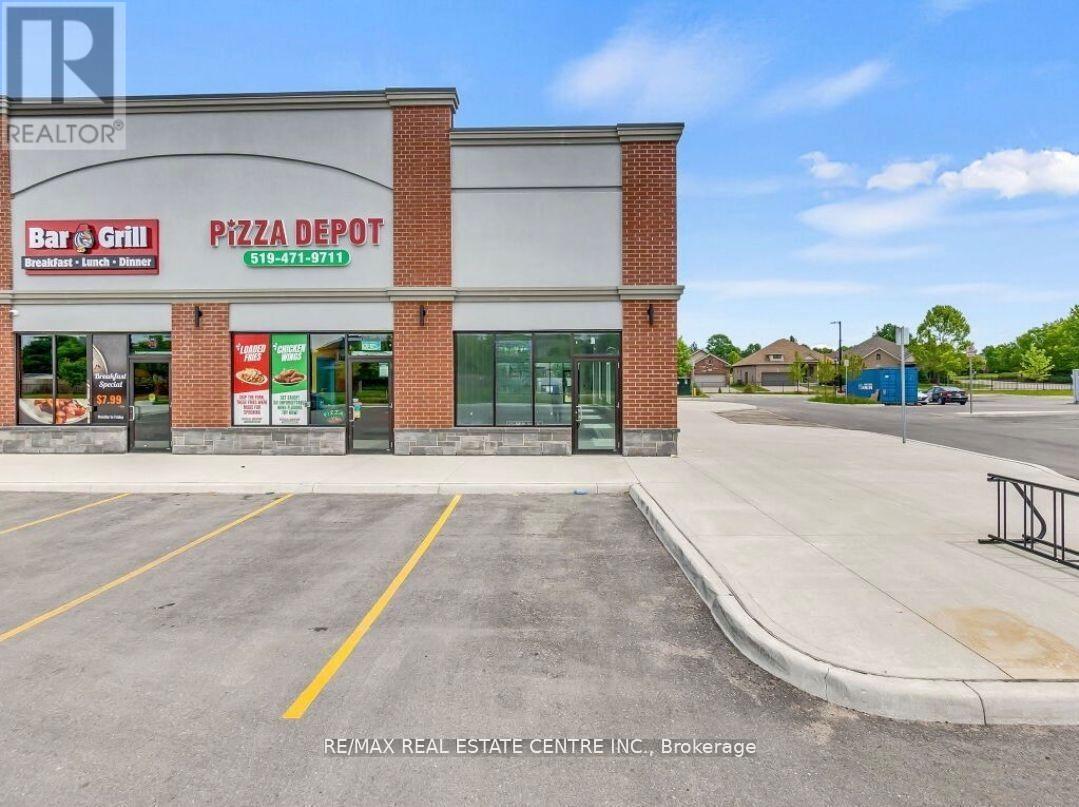
12 - 2136 Kains Road
London South, Ontario
******************Don't miss this rare opportunity to own a brand-new End unit in a thriving, high-traffic retail plaza located in the heart of a vibrant residential community. This premium corner unit boasts 18 feet clear ceiling height, making potential to build a second-floor mezzanine area in the unit, expansive glazing /windows on three sides and an abundance of natural light offering a bright, modern and upscale environment, ideal for white range of businesses. ******************The unit features both front and rear entrances, allowing for direct customer access from both sides of the building. This setup is perfect for businesses looking to serve two different client groups or to establish separate service zones within the same space. *****************With the approval from the condominium corporation, this space is well-suited for a variety of business uses. including medical clinics, walk-in family practices, pharmacies, convenience stores, kids' education or tutoring franchises, health and wellness studios, and professional offices such as real estate, mortgage, or accounting firms and many more............ You'll be joining a vibrant and well-established business mix that includes a licensed daycare centre, top-tier dining destinations like Los Olivos (California-style restaurant & pub), Massey Fine Indian Cuisine, Gaggling Goose Bar & Grill, Pizza Depot, 6ixty Wings, as well as nail and beauty salons. Located near a well-known golf club and surrounded by constant foot and vehicle traffic, this location offers unmatched visibility and accessibility. It's a strategic opportunity for any business or franchise looking to establish roots in a rapidly growing and engaged neighbourhood (id:60365)
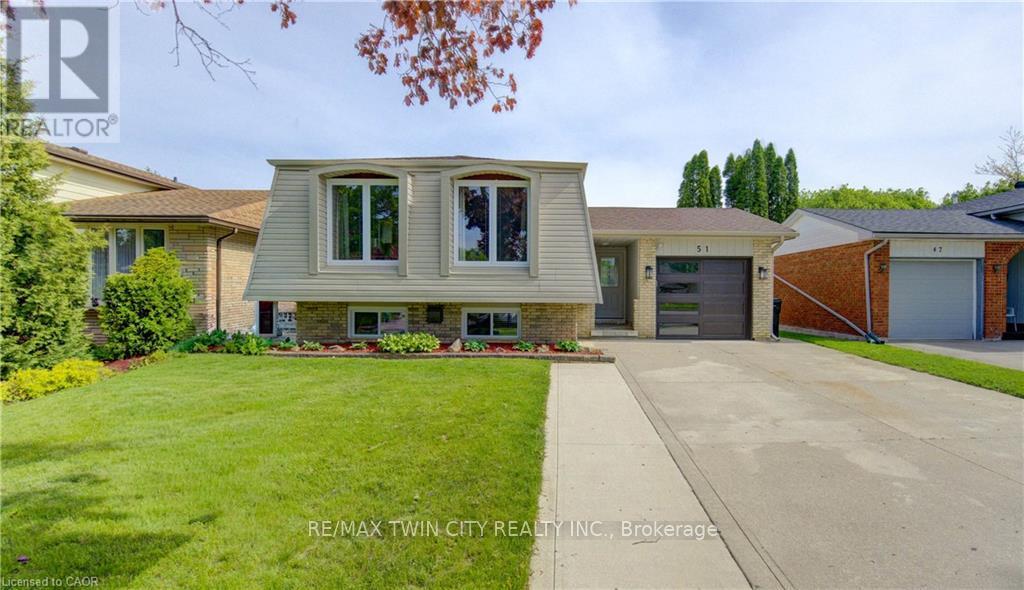
51 Coach Hill Drive
Kitchener, Ontario
Welcome to 51 Coach Hill Drive, a beautifully updated detached bungalow offering incredible versatility, modern upgrades, and a fully finished walk out basement with in law suite potential. Featuring four bedrooms, teo full bathrooms, two kitchens with separate appliances, separate living spaces, and an attached garage, this home is ideal for families, multi generational living, or potential income support. The main level has been extensively renovated with an updated kitchen, refreshed living spaces, and upgraded finishes throughout, while the bright walk out basement includes its own kitchen, bedroom, full bathroom, and separate access to the backyard. Extensive updates over the years include electrical, insulation, furnace, roof, siding, air conditioning, windows, flooring, lighting, and fresh interior and exterior paint. It's rare to come across a home this meticulously maintained and thoughtfully updated; Located in a desirable family friendly neighbourhood close to parks, schools, shopping, and everyday amenities, this move in ready bungalow offers outstanding value and flexibility. (id:60365)
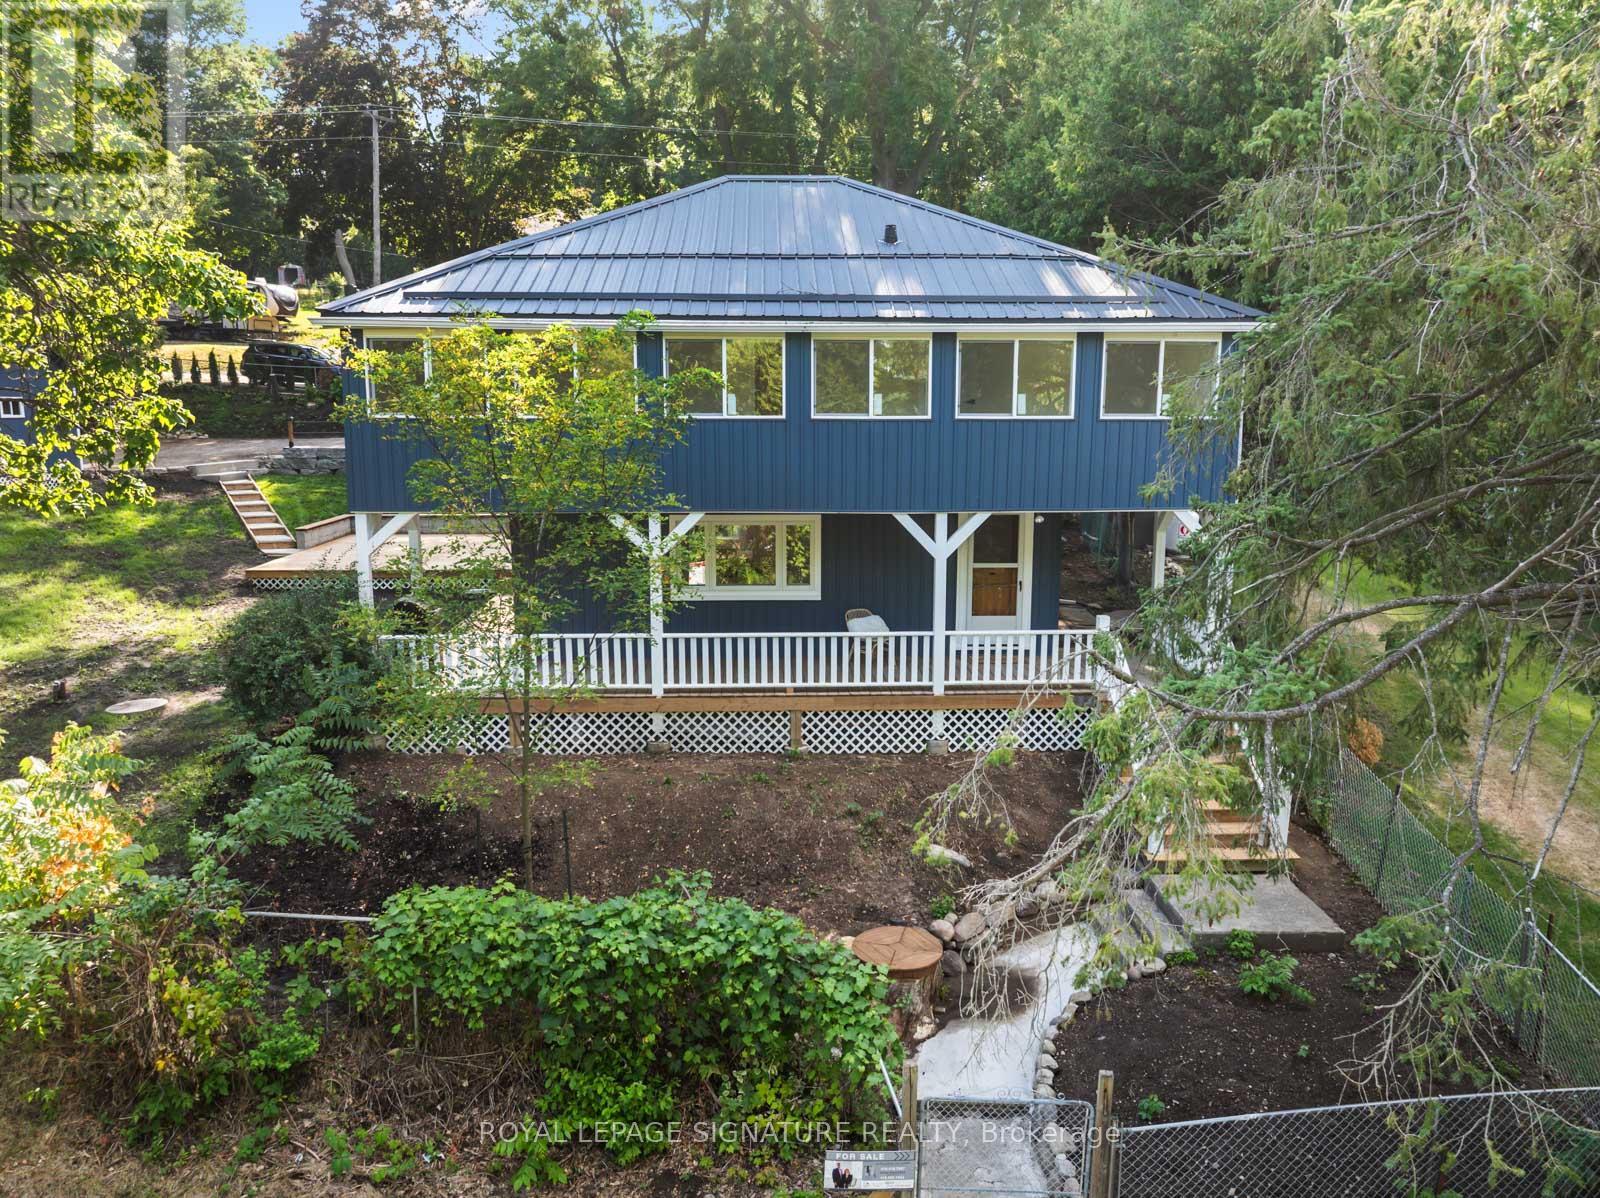
5265 Kelly Road
Hamilton Township, Ontario
Location, Location, Location! This fully renovated modern 2-storey century home in the charming village of Gores Landing blendstimeless character with contemporary style - inside and out. Featuring a sleek white glossy kitchen with stone backsplash,wooden countertops, and Whirlpool stainless steel appliances, this home offers a bright and open main floor with 9' ceilings,top-quality 9mm vinyl flooring, 5.5" baseboards, pot lights, and modern doors, hardware, and closets.Enjoy contemporary bathrooms, a cozy covered front porch, and an entertainer's dream 20' x 22' wooden deck plus 20' x 14'cement patio. Major upgrades include a metal roof, reinforced foundation with steel posts,all new siding and skirting (2025), 50"blown-in attic insulation, updated plumbing, custom-built blue shed 10 FT x 16 FT, Armour stone retaining wall supportingdriveway (2025-$30K)7-car driveway, high-speed LTE internet & more(See List Of Upgrades Attached.)Set on a large, private, fully fenced treed lot with seasonal lake, marina & islands views, this property fronts on both Plank Rd andKelly Rd with a park zone on one side. Just a short stroll to the water's edge of Rice Lake, Gores Landing boat launch, and themarina. Incredible value in a sought-after lakeside community! (id:60365)
525 Waltonian Drive
Nipissing, Ontario
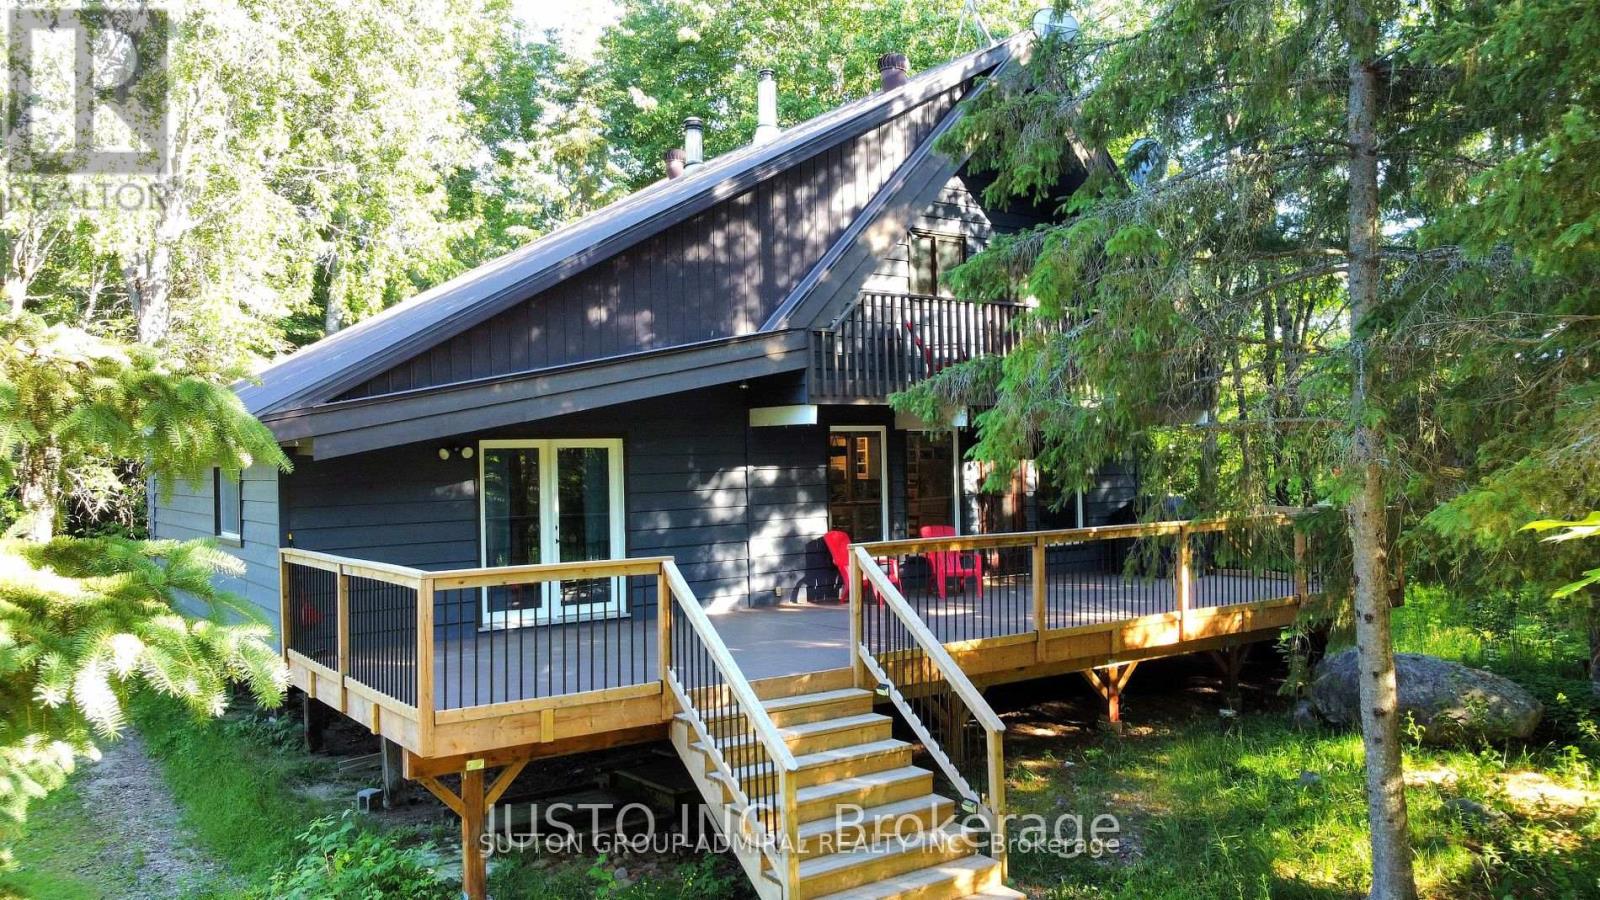
Detached home w/ thousands in upgrades right in the heart of Lake Nipissing fishing community, this 1.5 storey home w/ double detached garage on over 2 acres across from the Lake w/ deeded access. Exuding rustic vibes as you drive in, the home is complemented by a 2020 built house-wide front composite deck, Massive deck in the rear w/ a hot tub, cedar siding, metal roof, and trees everywhere - Features 4 bedrooms, 2 baths, open concept rustic design with wood beams, and pine ceilings. The basement is unfinished, and left to your creative finishings but features a spare room, a large laundry room/walkout to the back yard, and utility room with ample storage. The double garage and driveway can help store all your toys w/ a workshop at the back. Backyard is private, plenty of room for a firepit, for a dog to run, or a garden. (id:60365)
57 Tanglewood Drive
Hamilton, Ontario
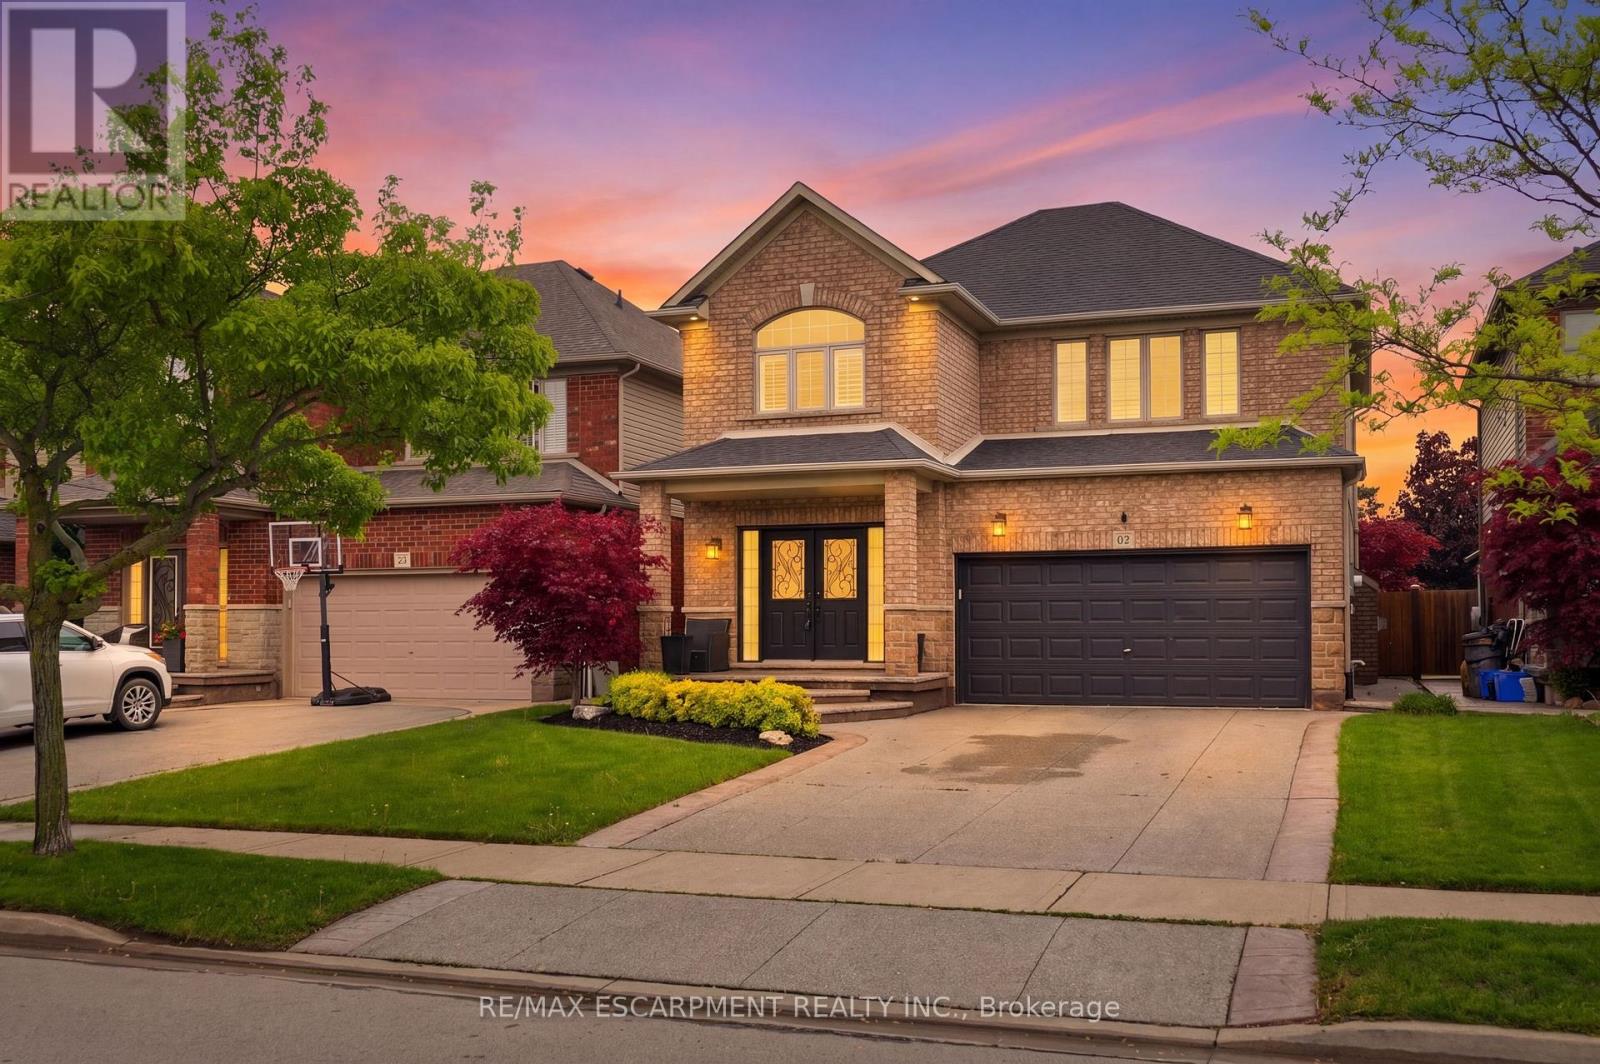
Welcome to 57 Tanglewood Drive, the kind of home that feels just as good hosting a backyard pool day as it does a quiet night in with family. With a beautifully updated interior, functional layout, and one of the most impressive backyard setups in the area, this home offers the perfect balance of everyday comfort and outdoor living. The main floor features a bright, open-concept layout with hardwood flooring, a gas fireplace, and an updated eat-in kitchen complete with granite countertops, large island, pantry, wine storage, and built-in coffee nook. Upstairs, you'll find four generous bedrooms including a spacious primary bedroom with walk-in closet and ensuite bath, along with bedroom-level laundry and plenty of storage throughout. The professionally finished basement adds even more functional living space with a gas fireplace, additional storage, and a 2-piece bathroom. Perfect for movie nights, a kids' play area, home gym, or guest space. But what truly makes this home stand out is the backyard. The covered stone patio, hot tub, heated saltwater inground pool, and extra-deep lot create a space that feels made for entertaining, relaxing, and spending time with family and friends all summer long. Whether it's quiet mornings outside with a coffee or evenings spent around the pool, this backyard is something special. (id:60365)
308 - 908 Mohawk Road E
Hamilton, Ontario
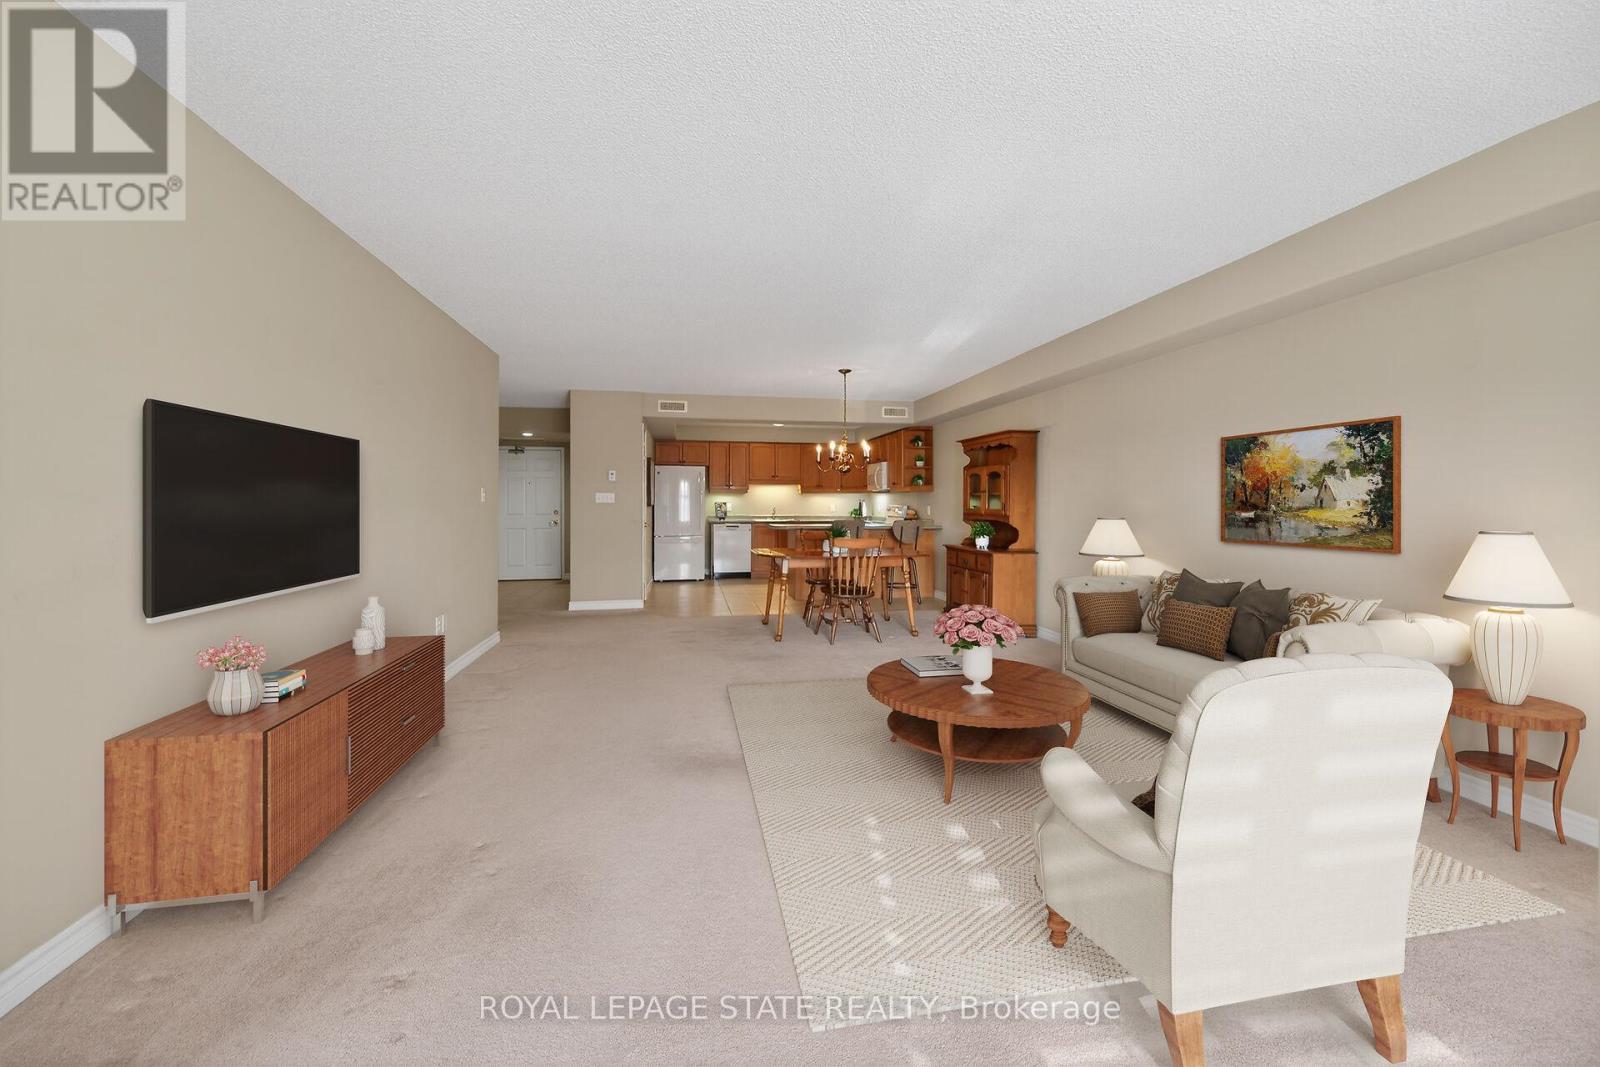
Condo living in a desirable East Hamilton Mountain neighbourhood, perfectly positioned near local recreation, nature, and everyday conveniences. This spacious two-bedroom, two-bathroom condominium offers approximately 1,362 sq ft of well-planned living space. The kitchen features warm wood cabinetry, a pantry, ample counter space, and a peninsula with breakfast bar ideal for casual meals or entertaining. The generous dining room flows seamlessly into the bright living room, with walk-out access to a covered balcony for year-round enjoyment. The thoughtful layout includes a main 3-piece bathroom with a tiled shower with glass door, while the large primary bedroom boasts a walk-through closet and a private ensuite bathroom. A second well-sized bedroom provides flexibility for guests, a home office, or hobbies. Enjoy the convenience of one underground parking space, an extra large storage unit, and building amenities that include a small gym with a washroom on the lower level. The building offers accessible features throughout the common areas, along with visitor parking located on the west side. Ideally located close to Bernie Arbour Memorial Stadium, Liuna 4 Ice Centre, scenic trails along the mountain brow, and the natural beauty of Albion Falls. Close to public transit, shopping and a public library. This home is a fantastic opportunity to enjoy comfortable, low-maintenance living in a vibrant community. Some photos are virtually staged. (id:60365)
409 Marble Point Road
Marmora And Lake, Ontario
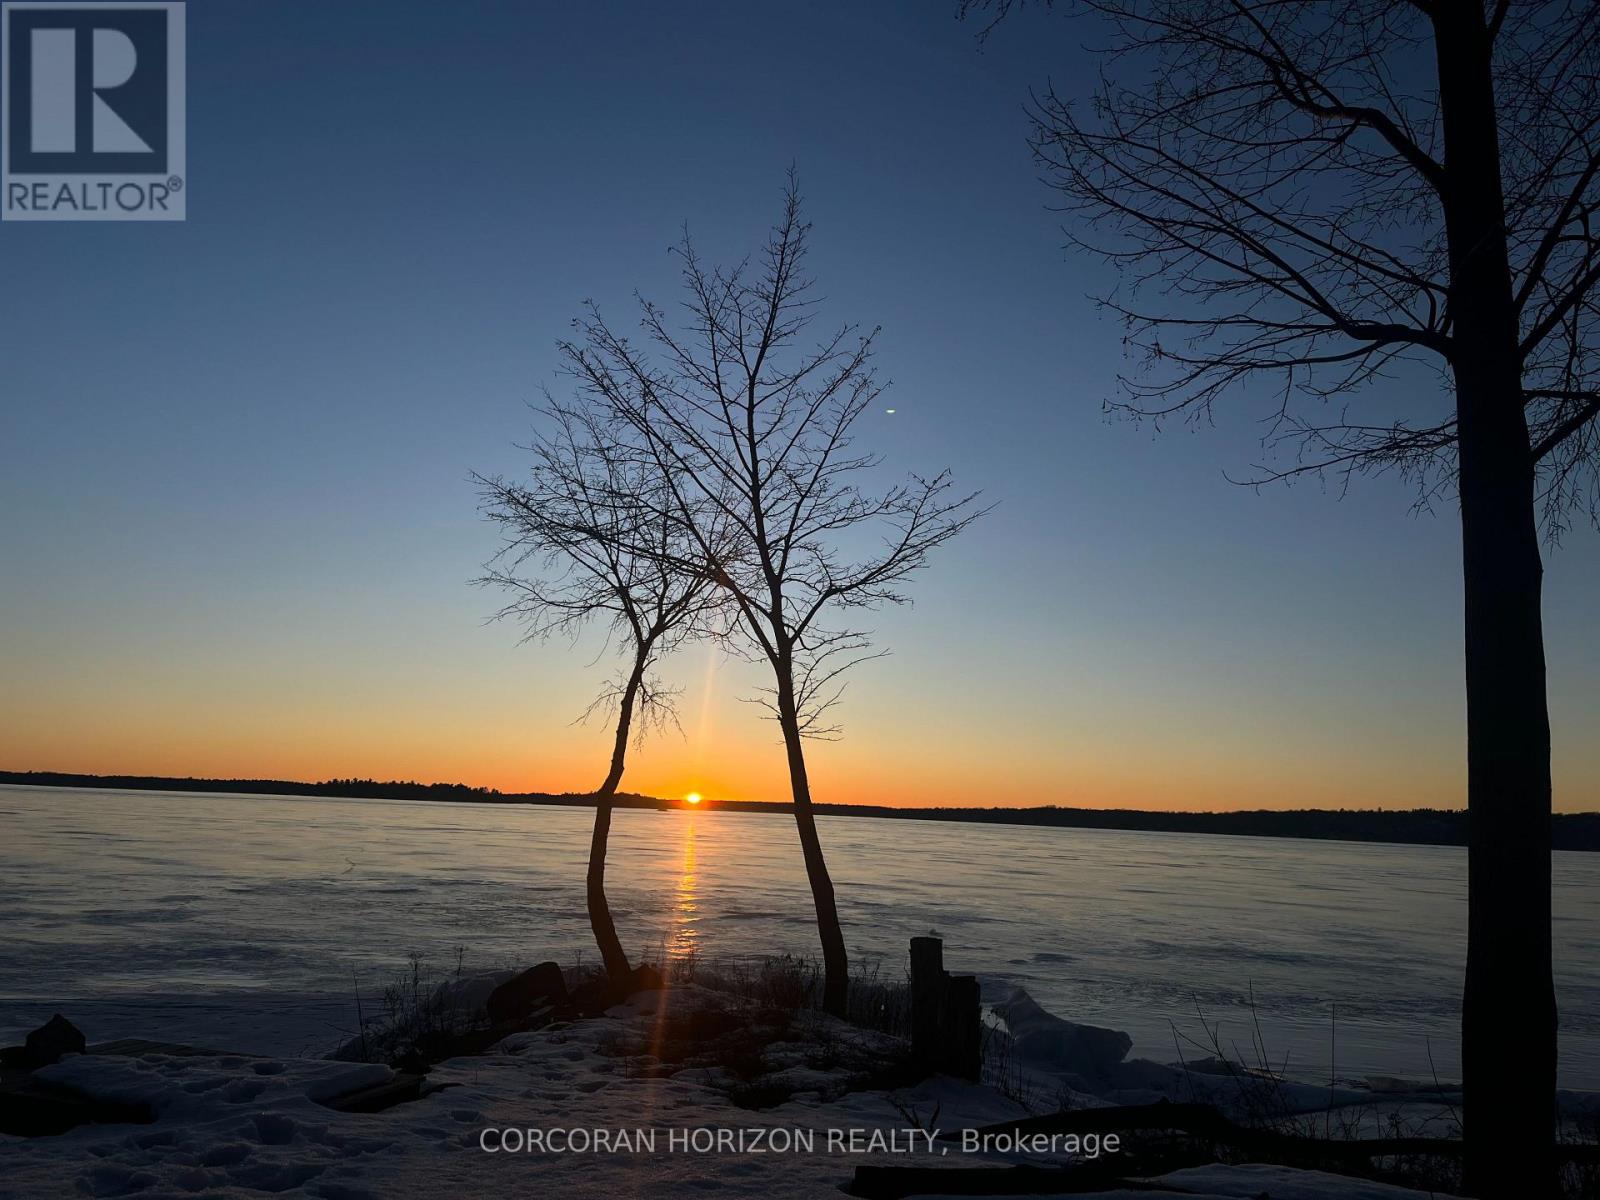
Welcome to Beautiful Crowe Lake! West facing (BEST Sunsets off the dock!!!!) 4 season 3 bedroom cottage with 81 feet of sandy, weed free waterfront! Large L shaped dock allows for ultimate swimming experience & ample space for boats, etc. Second dock leads to a lovely sandbar perfect for your little ones or to hop on your paddle board! Updated windows, siding, deck, electrical, insulation, plumbing and more. The open-concept living and dining area features a propane fireplace to stay cozy all winter while enjoying panoramic views of the lake. Step out onto the spacious deck to unwind - perfect for entertaining! Perfect turnkey cottage to use as is or build your dream home/cottage on this incredible, flat, gentle sloping lot - Almost a half acre to enjoy. Great swimming, fishing and boating as well as ski doo-ing & ice fishing during the winter months. Property consists of 2 lots offering plenty of space for your enjoyment & ample room to expand or build in the future! The property also includes a charming bunkie complete with two twin beds to allow for extra guests. Practical comforts such as municipal road garbage pickup, seasonal snow removal make this property easy to access all year round! No private road to plow or maintain in winter! 5 mins from the town of Marmora where you'll find all the amenities you need. 2 hours from Toronto! Also makes a great investment! Owners rented it out many weeks throughout the year. This is a very special spot just waiting for new memories to be made this summer. Some furniture and decor has changed since pics have been taken. Survey attached! (id:60365)
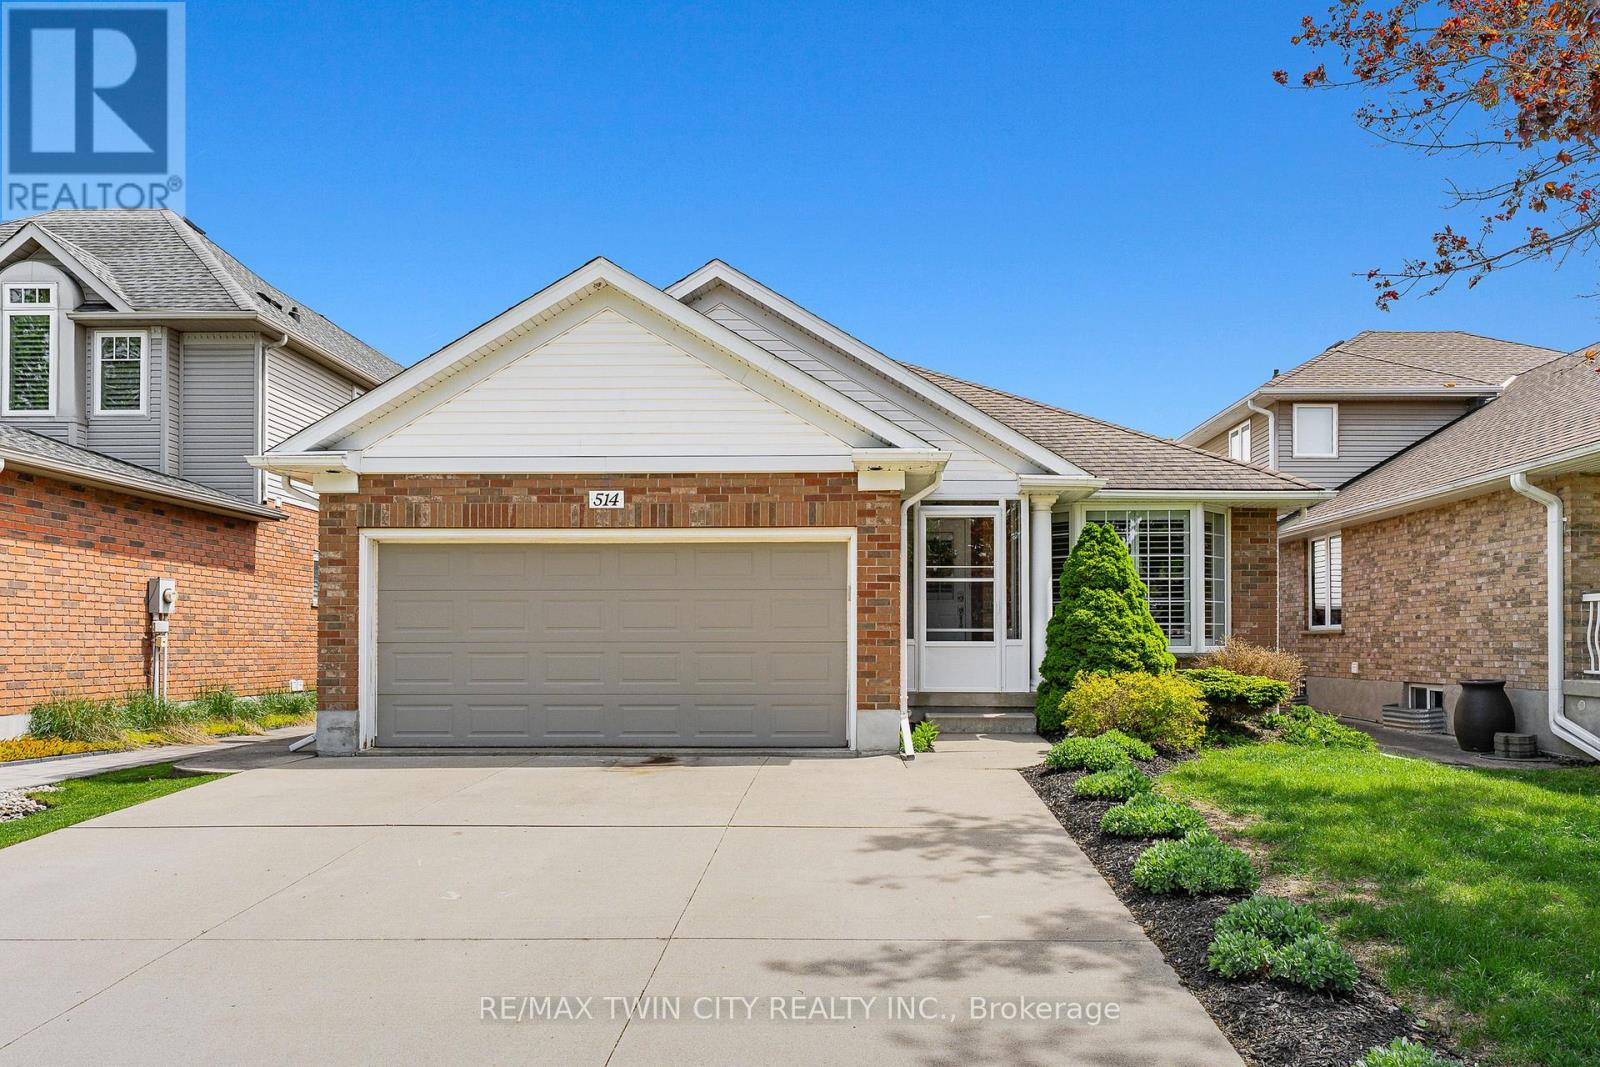
514 Brentcliffe Drive
Waterloo, Ontario
Welcome to 514 Brentcliffe Drive-a spacious & beautifully maintained family home in highly sought-after Laurelwood. Offering approximately 2,700 SF of finished living space across a functional multi-level backsplit design, this home features 3+2 bedrms, 3 full bathrms, & flexibility for growing families, multi-generational living, or work-from-home needs. Located in one of Waterloo's most desirable west-end neighbourhoods surrounded by top-rated schools, parks, trails, & everyday amenities, this is a rare opportunity to own in an established family-focused community. The bright & spacious main flr features formal living & dining rms with hardwood flring & a lrg bay window that fills the space with natural light. The eat-in kitchen offers granite counters, premium appliances, extensive cabinetry, & walkout access to the fully fenced backyard. Upstairs are 3 generous bedrms including a spacious primary with excellent closet space, along with a 4-pc cheater ensuite bathrm.The kitchen overlooks the sunken family rm featuring oversized windows & gas fireplace, creating the perfect gathering space for everyday family living. This level also includes an additional bedrm/office & full 3-pc bathrm. The fully finished basement offers even more living space with a 5th bedrm, additional 3-pc bathrm, exercise area, laundry rm, & flexibility for guests, teens, or potential in-law capability. Additional features include freshly painted interior, California shutters, upgraded finishes, double-wide concrete driveway, & fully fenced backyard with mature trees, concrete patio, & shed with hydro. Exceptional location close to Laurelwood PS, Laurel Heights SS, & St. Nicholas Catholic School. Minutes to Laurel Creek Conservation Area, Stork Family YMCA, Waterloo Public Library, The Boardwalk, Sobeys, LCBO, restaurants, fitness studios, banks, transit, & major employment hubs. A rare opportunity to own a lovely family home in one of Waterloo's most established & desirable neighbourhoods. (id:60365)

750 - 115 Christopher Drive
Cambridge, Ontario
Great opportunity to own a well established "Thisel Cannabis" store and licensed Specialty Vape Store in a busy shopping plaza, Cambridge. No competitors within 5kms. Good income and lease. RSA expiry 2028. Financial information can be provided to serious buyer(s) (id:60365)
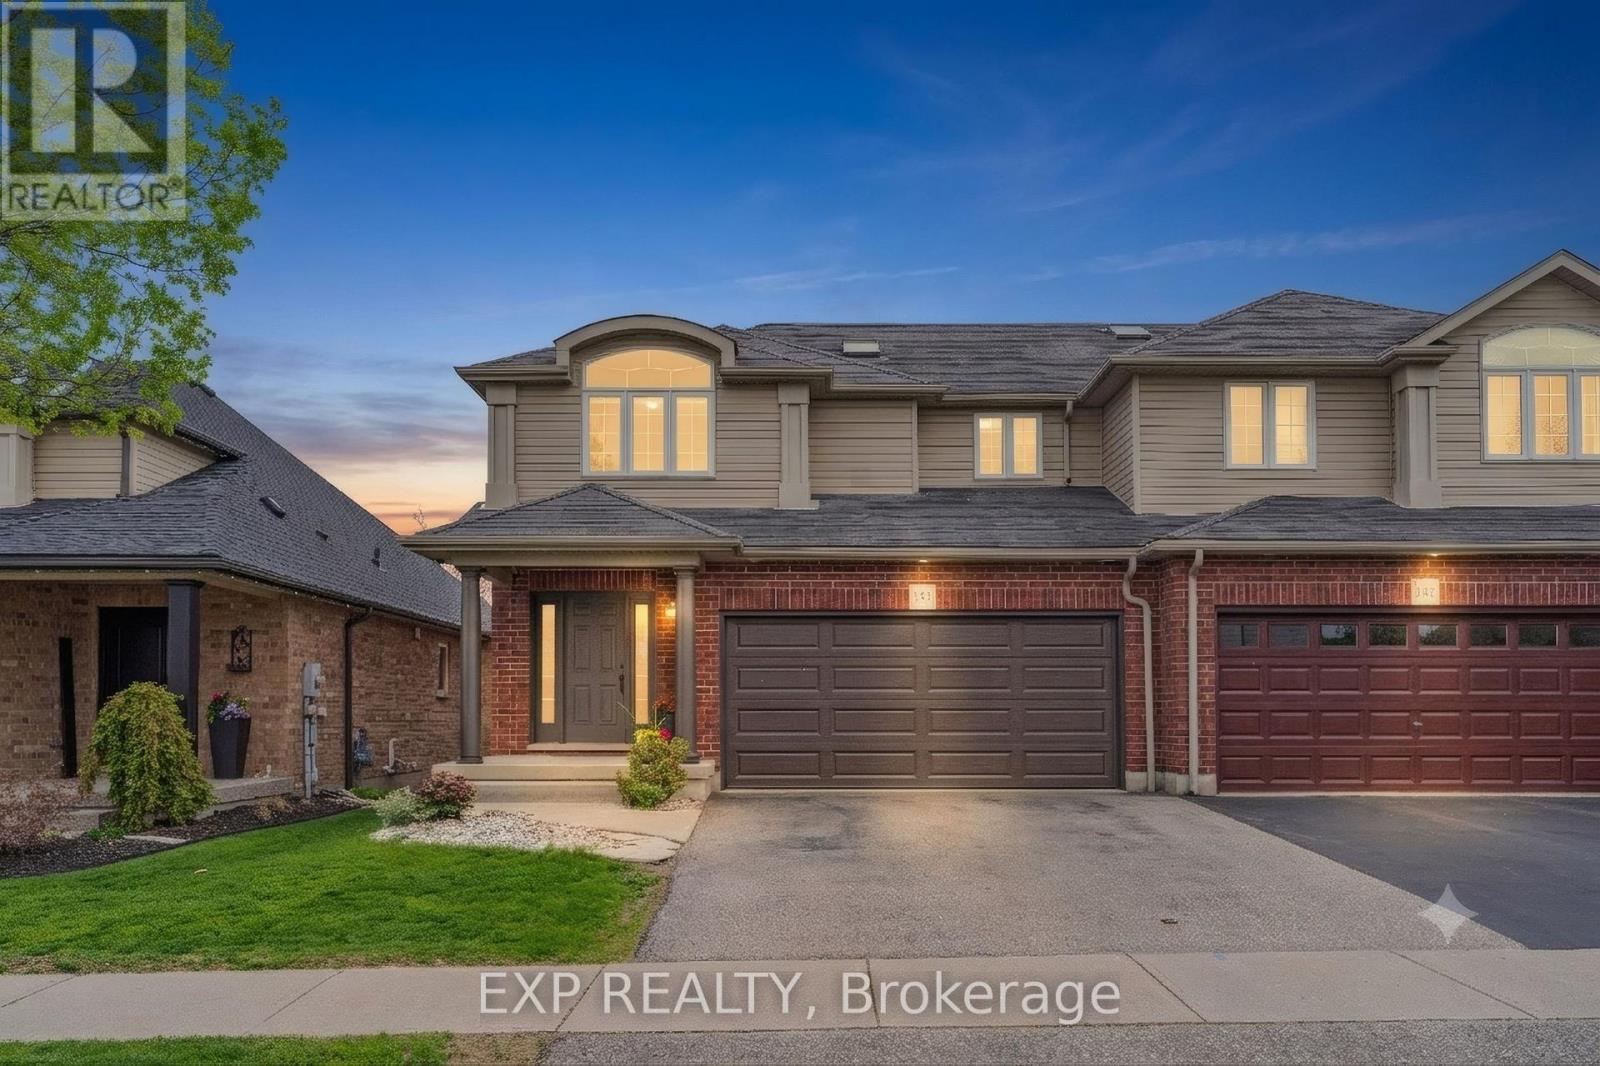
151 Ravenswood Road
Woolwich, Ontario
Welcome to this beautifully maintained newer semi-detached home located in the highly sought-after community of Breslau. Offering 3 spacious bedrooms and 2 bathrooms, this stylish home combines modern finishes, functional living space, and an unbeatable location perfect for families, professionals, or commuters looking to enjoy small-town charm with quick access to the city. Step inside and you'll immediately appreciate the clean, contemporary design and newer finishes throughout, creating a bright and inviting atmosphere that feels move-in ready from the moment you arrive. The thoughtfully designed layout offers comfortable everyday living along with plenty of space to entertain family and friends. Out back, enjoy your elevated deck overlooking the backyard - the perfect place for summer BBQs, morning coffee, or relaxing evenings after a long day. Location is where this property truly shines. Situated in a newer subdivision surrounded by stunning million-dollar homes, this neighbourhood offers a quiet upscale feel while keeping you close to everything you need. You're just 25 minutes to Guelph, 15 minutes to Kitchener, and only 18 minutes to Waterloo - making commuting simple while still enjoying the comfort of suburban living. Modern style, a desirable layout, and a fantastic location - this is the kind of home buyers have been waiting for. (id:60365)
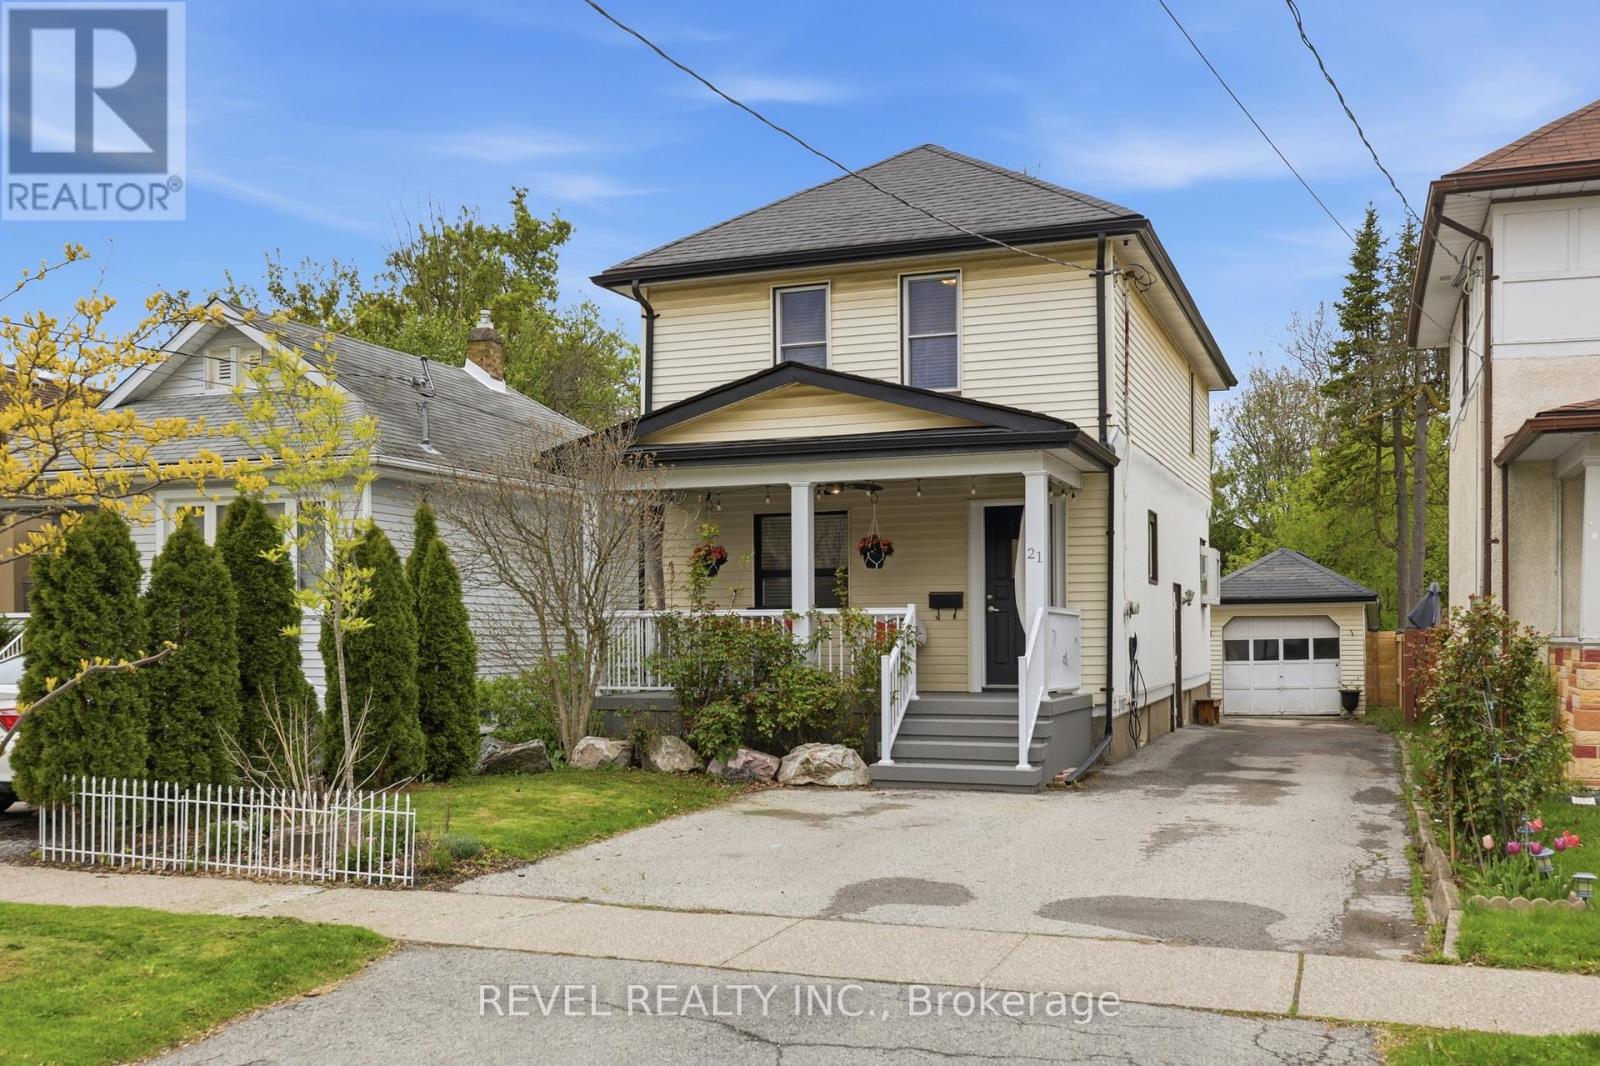
21 Berryman Avenue
St. Catharines, Ontario
Exceptional opportunity to own a move-in ready detached home with hard-to-find features for the neighbourhood. Offering 3 spacious bedrooms, 2 bathrooms, main floor laundry, parking for 6 vehicles, a detached garage, and an oversized lot, this home offers a combination of space, functionality, and convenience. The open concept main floor layout, hardwood flooring throughout, and charming character details are complemented by extensive recent updates including stucco siding (2022), front deck with permit (2022), wastewater pipe upgrade (2024), furnace (2024), A/C (2024), and updated kitchen appliances (2023). Ideally situated close to highways, schools, parks, downtown St. Catharine's, and all major amenities. Home Inspection completed May 2026 and available upon request. (id:60365)
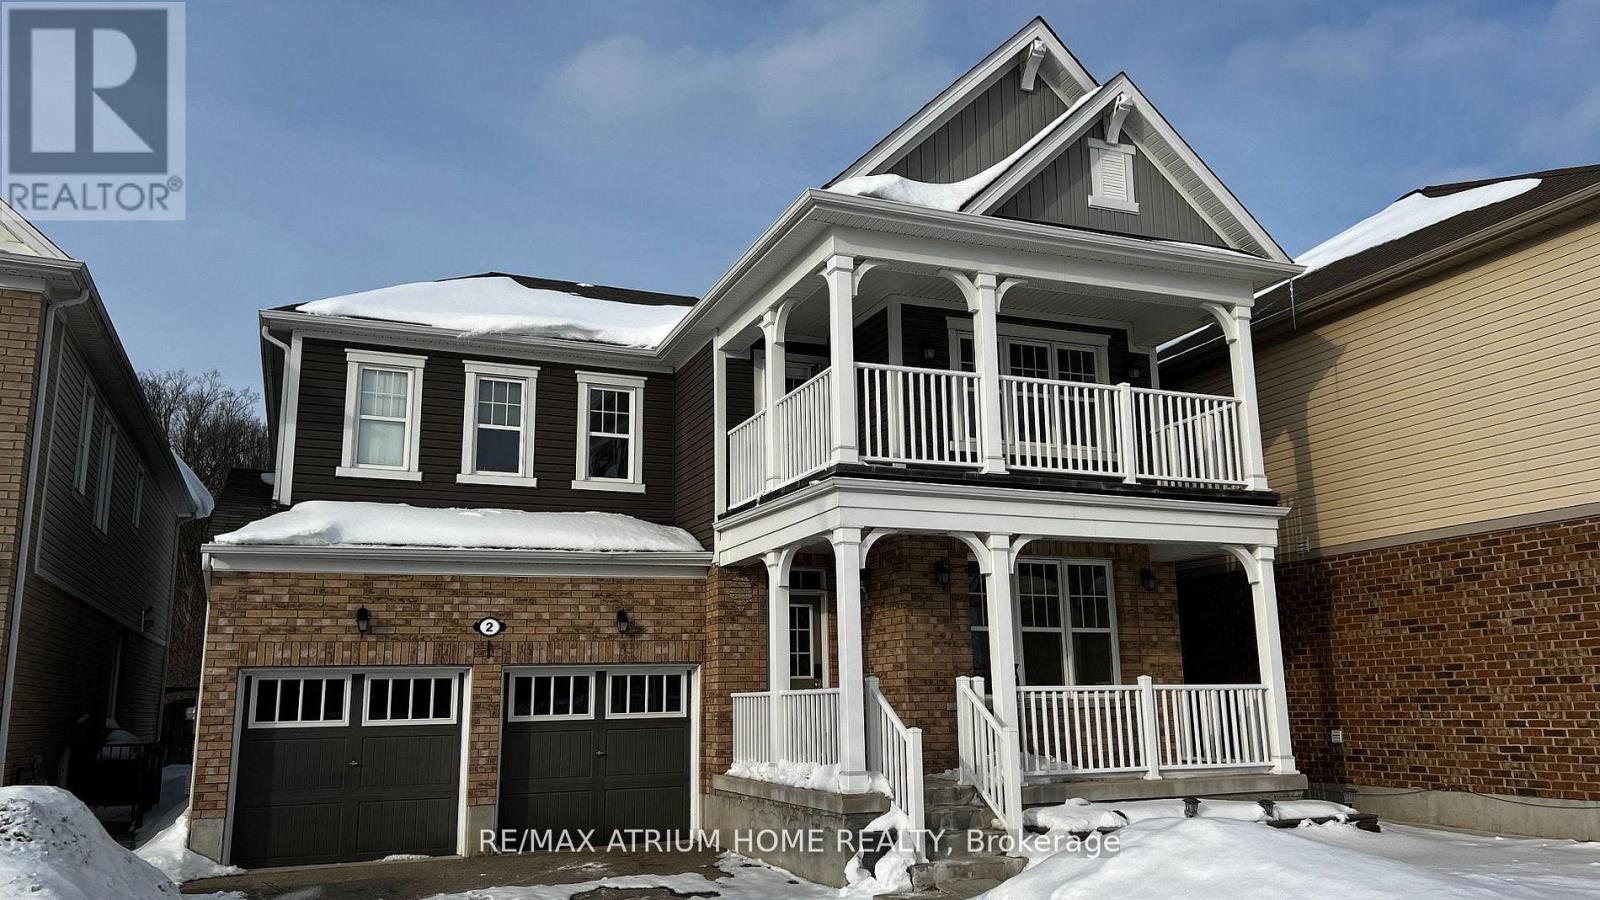
2 Forest Grove Lane
Kitchener, Ontario
Welcome to 2 Forest Grove Lane - a beautifully maintained, owner-occupied home offered for lease for the first time. Nestled in a quiet, family-friendly neighbourhood in Kitchener, this sun-filled residence offers exceptional space, privacy, and comfort for growing or multi-generational families.Featuring 4 spacious bedrooms plus additional bedrooms on the ground floor and in the basement, this home can comfortably accommodate up to three generations. The thoughtful layout includes three walk-in closets, second-floor laundry for added convenience, and a private balcony to enjoy your morning coffee or evening unwind.The modern kitchen is equipped with a built-in oven and quality finishes, while the home has been meticulously cared for and is in move-in ready condition. Enjoy a huge, private backyard, a long driveway with ample parking, and abundant natural light throughout the home.Ideally located close to schools, parks, trails, restaurants, and just minutes to Downtown Kitchener, this property offers both tranquility and accessibility.An affordable opportunity to lease a well-loved, never-before-rented home in a prime location. Don't miss it! (Owner will use the 1/2 of the garage for their storage purpose.) (id:60365)
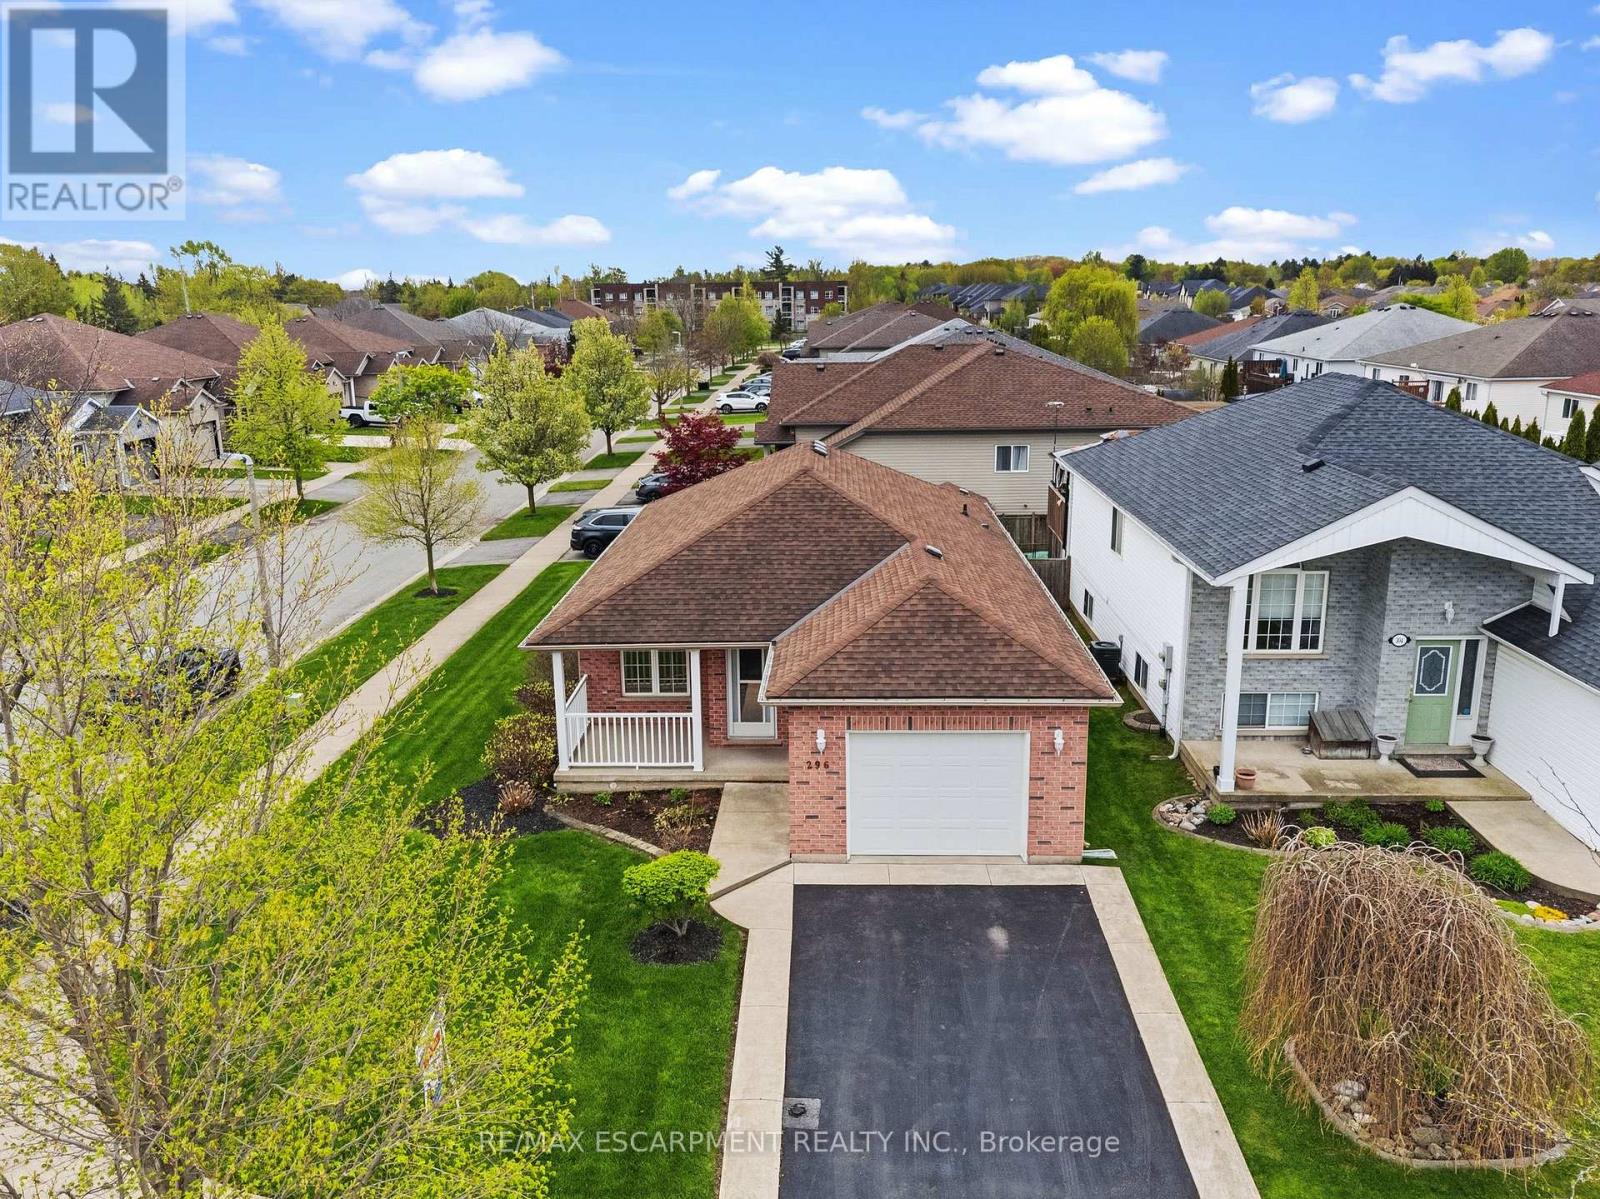
296 Autumn Crescent
Welland, Ontario
Located in one of Welland's most desirable neighbourhoods bordering Fonthill, this beautifully maintained home offers approximately 1,900 sq. ft. of fully finished living space. The main floor features an open-concept living room and dining room combination with hardwood flooring throughout, plus a spacious kitchen with walk-out to a private three-season sunroom addition - perfect for relaxing or entertaining. The fully finished lower level offers excellent in-law suite potential, complete with a full kitchen, 3-piece bathroom, second laundry room, and a large open-concept living room/recreation room combination ideal for extended family enjoyment. Conveniently located just steps to Maple Park & Sports Field, shopping, restaurants and many other amenities. Only minutes to Golf Club and easy access to surrounding areas. Truly a move-in-ready home - just move in and enjoy! (id:60365)
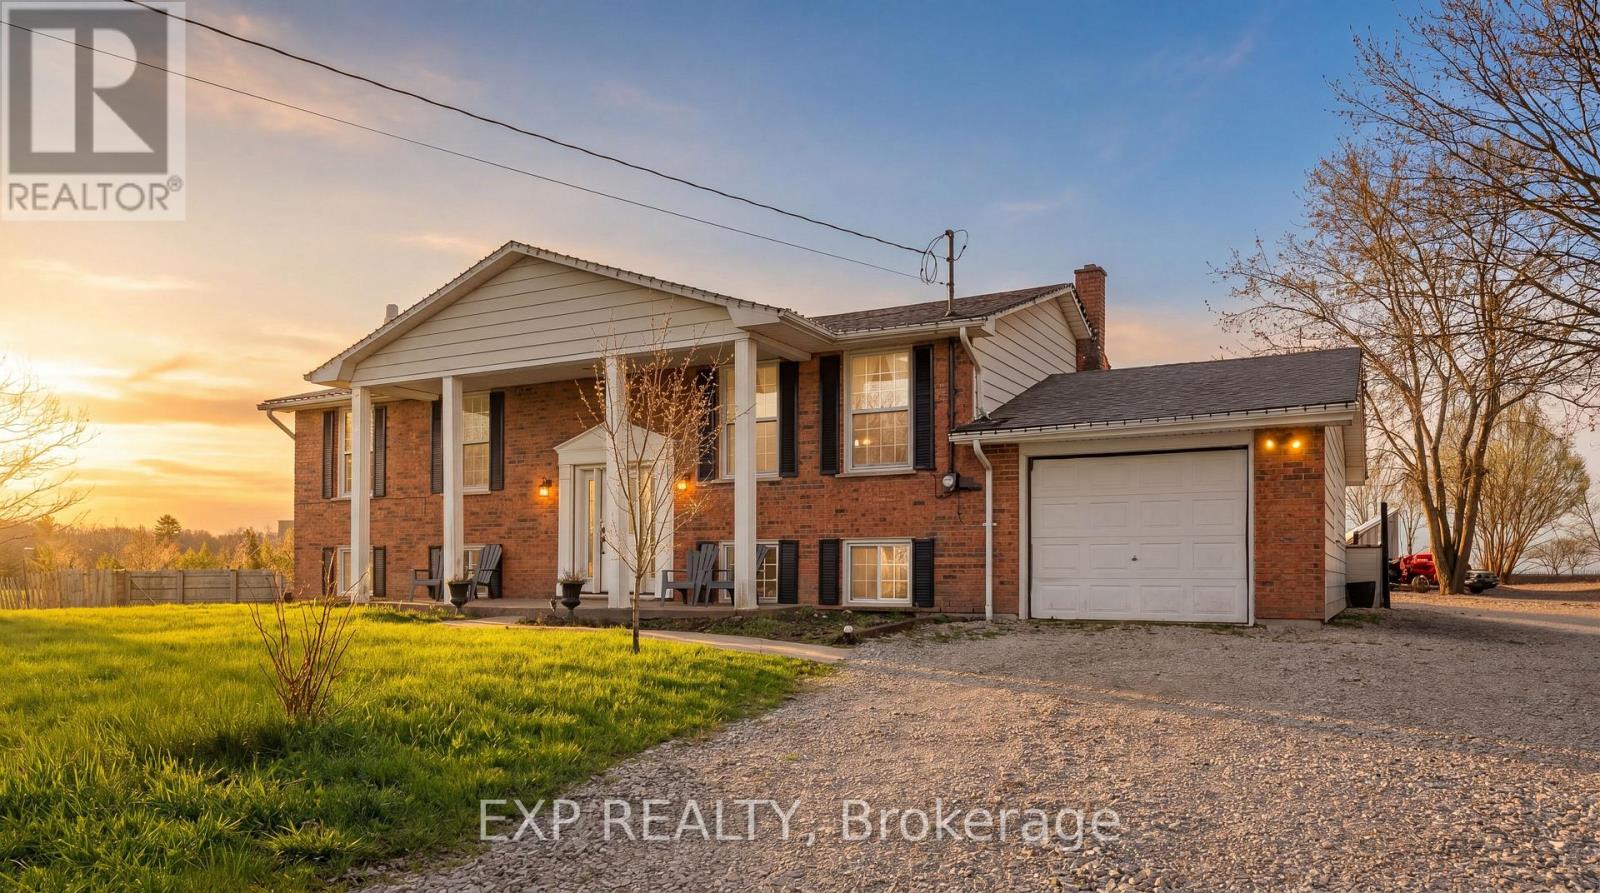
238 Port Maitland Road
Haldimand, Ontario
Escape to your own private retreat set on approximately 1 acre beside a peaceful tree farm, with glimpses of the Grand River and wide-open country views. Enjoy the tranquility of rural living while being just minutes from the charming town of Dunnville, known for its local shops, restaurants, and easy access to fishing along the Grand.The home features a bright open-concept main level with sliding doors leading to a spacious deck and a heated saltwater above ground pool-perfect for entertaining or relaxing. With 3+2 bedrooms, 2 kitchens, 2 bathrooms, and 2 laundry areas, there's plenty of space for a growing or multi-generational family. The primary bedroom includes a private balcony to take in the surrounding views.The fully finished lower level offers a separate walk-up entrance and functions as a complete in-law suite, featuring a modern kitchen, full bathroom, and its own laundry room. Recent updates include a new furnace and A/C (2021) and fencing (2020). A standout feature is the impressive 30' x 60' detached garage/workshop-fully insulated, equipped with hydro, heating, A/C, 220-volt service, and roughed-in for water-ideal for hobbyists, contractors, or extra storage. (id:60365)
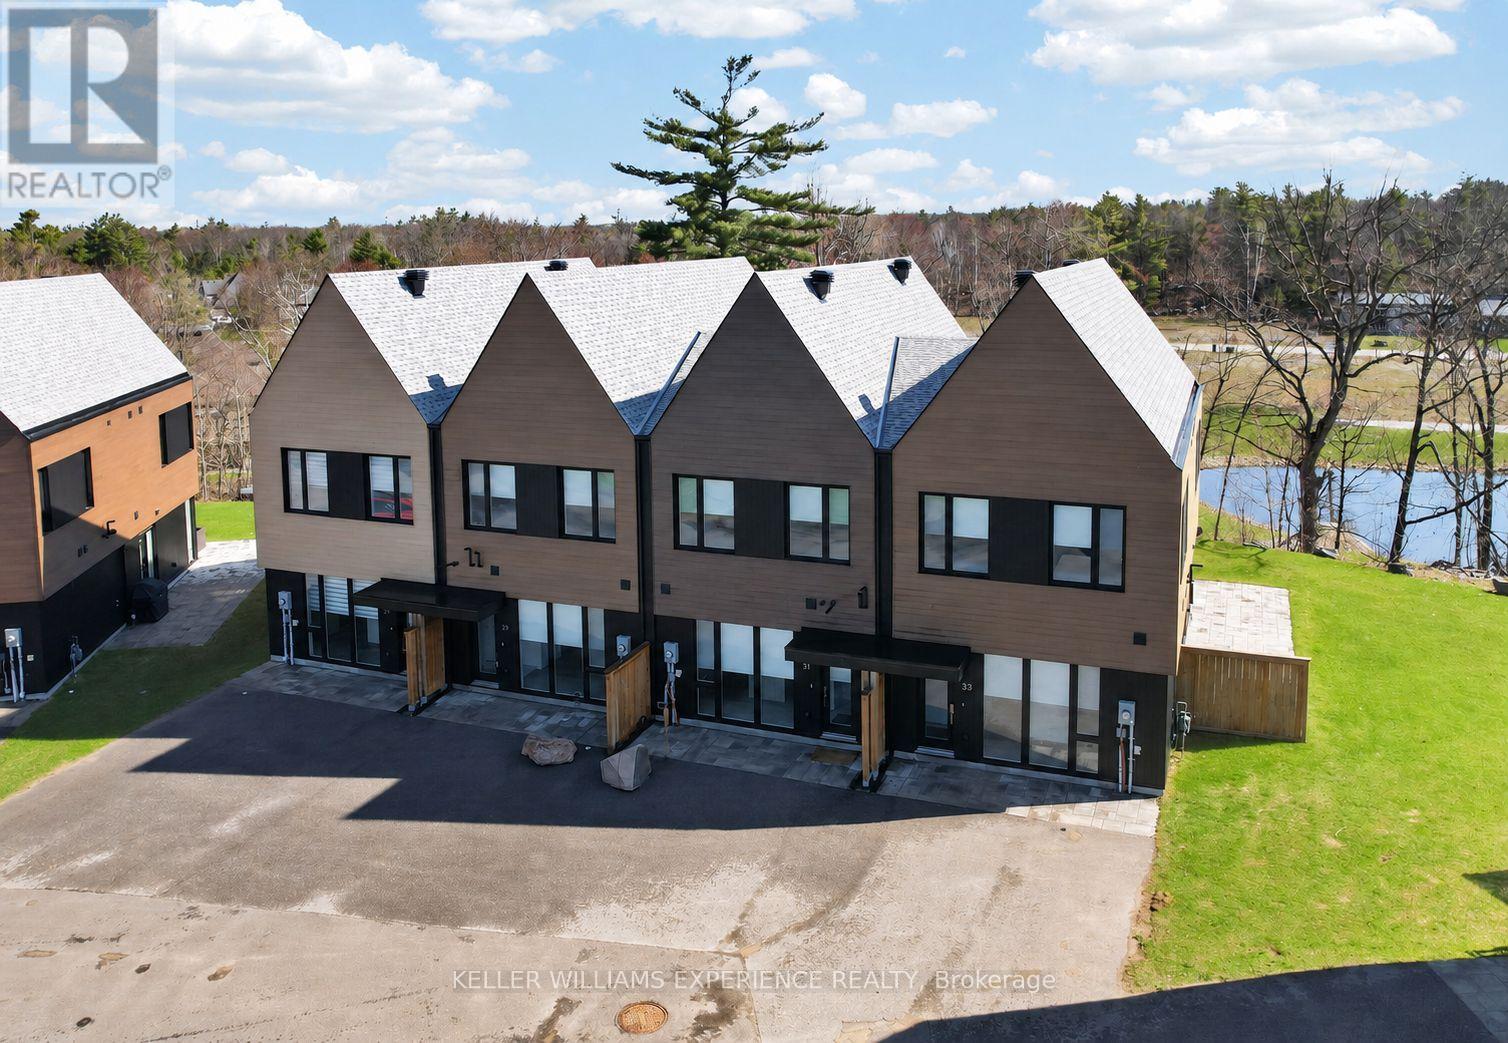
31 Rockmount Crescent
Gravenhurst, Ontario
Located in Muskoka Bay Resort, this fully furnished Ravine Villa offers 1,538 sq ft of low-maintenance, year-round living in one of Muskoka's most desirable resort communities. The open concept main floor features hardwood flooring throughout, large floor-to-ceiling windows, smooth ceilings, pot lights, and a functional layout connecting the kitchen, dining, and living areas. The sleek Scavolini kitchen includes built-in appliances, a large island, and undermount sink. A 2-piece powder room completes the level. The living room walks out to a private backyard overlooking a pond and manicured grounds. Upstairs offers 3 generously sized bedrooms, including a primary suite with pond views and a finished 4-piece ensuite featuring dual sinks and a frameless glass shower. Two additional bedrooms share a modern 4-piece bathroom with granite counters, while convenient upper-level laundry adds to the functional layout. The unit includes a Golf or Social Membership entrance fee, giving owners access to resort amenities including a fitness centre, infinity pool, sauna, spa services, games room, hiking and biking trails, and the award-winning championship golf course consistently ranked among the best in Canada. The clubhouse offers year-round fine dining, social events, and panoramic views over the course and surrounding Muskoka landscape. Located just minutes from downtown Gravenhurst and Lake Muskoka, owners can enjoy the Muskoka lifestyle without the upkeep of a traditional cottage, along with the flexibility of year-round living and potential rental income through the Muskoka Bay rental program. (id:60365)

© 2026 Proptech Realty Inc., Brokerage.