
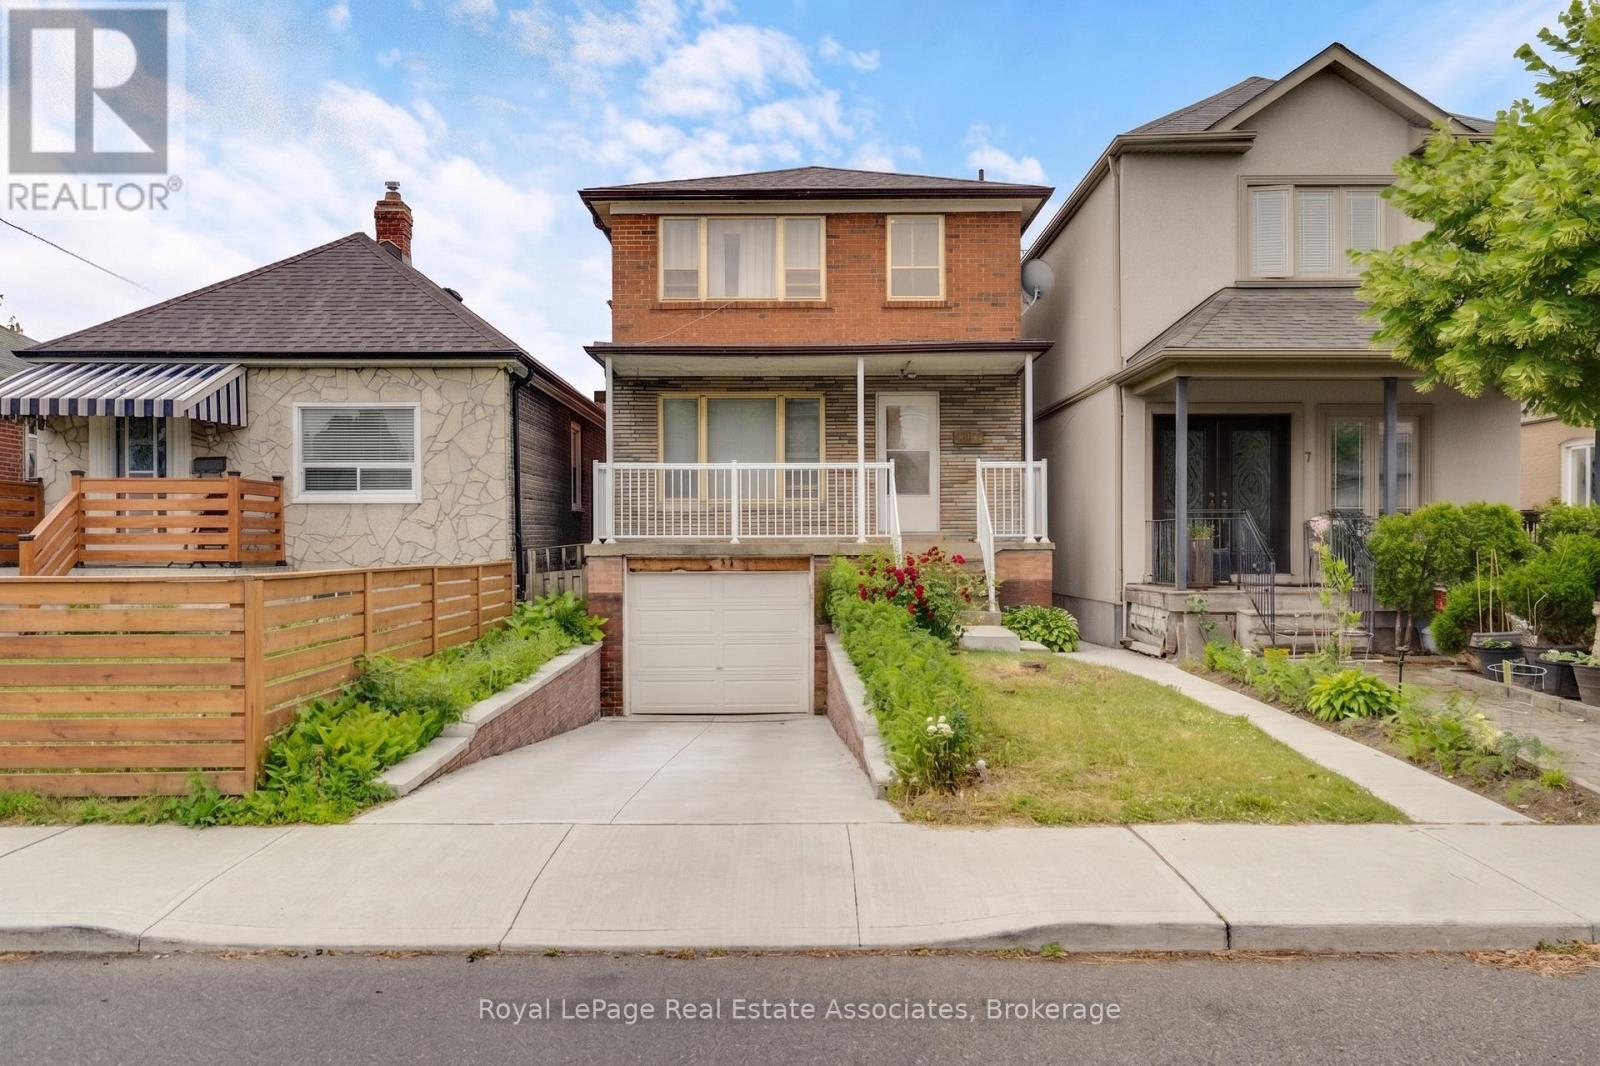
5 Homeview Avenue
Toronto, Ontario
Welcome to 5 Homeview Ave, a charming owner-occupied detached home offering comfort, space, and endless possibilities. This 3-bedroom, 1.5-bathroom home presents a wonderful opportunity for first-time buyers, families, investors, or anyone looking to make a home their own. Situated on a desirable lot, the home features a spacious backyard perfect for entertaining, gardening, relaxing, or enjoying outdoor activities with family and friends. Conveniently located close to schools, parks, public transit, shopping, and everyday amenities, this home combines value, location, and potential in one attractive package. Don't miss this opportunity to own a detached home in a well-established neighborhood and create lasting memories for years to come. (id:60365)
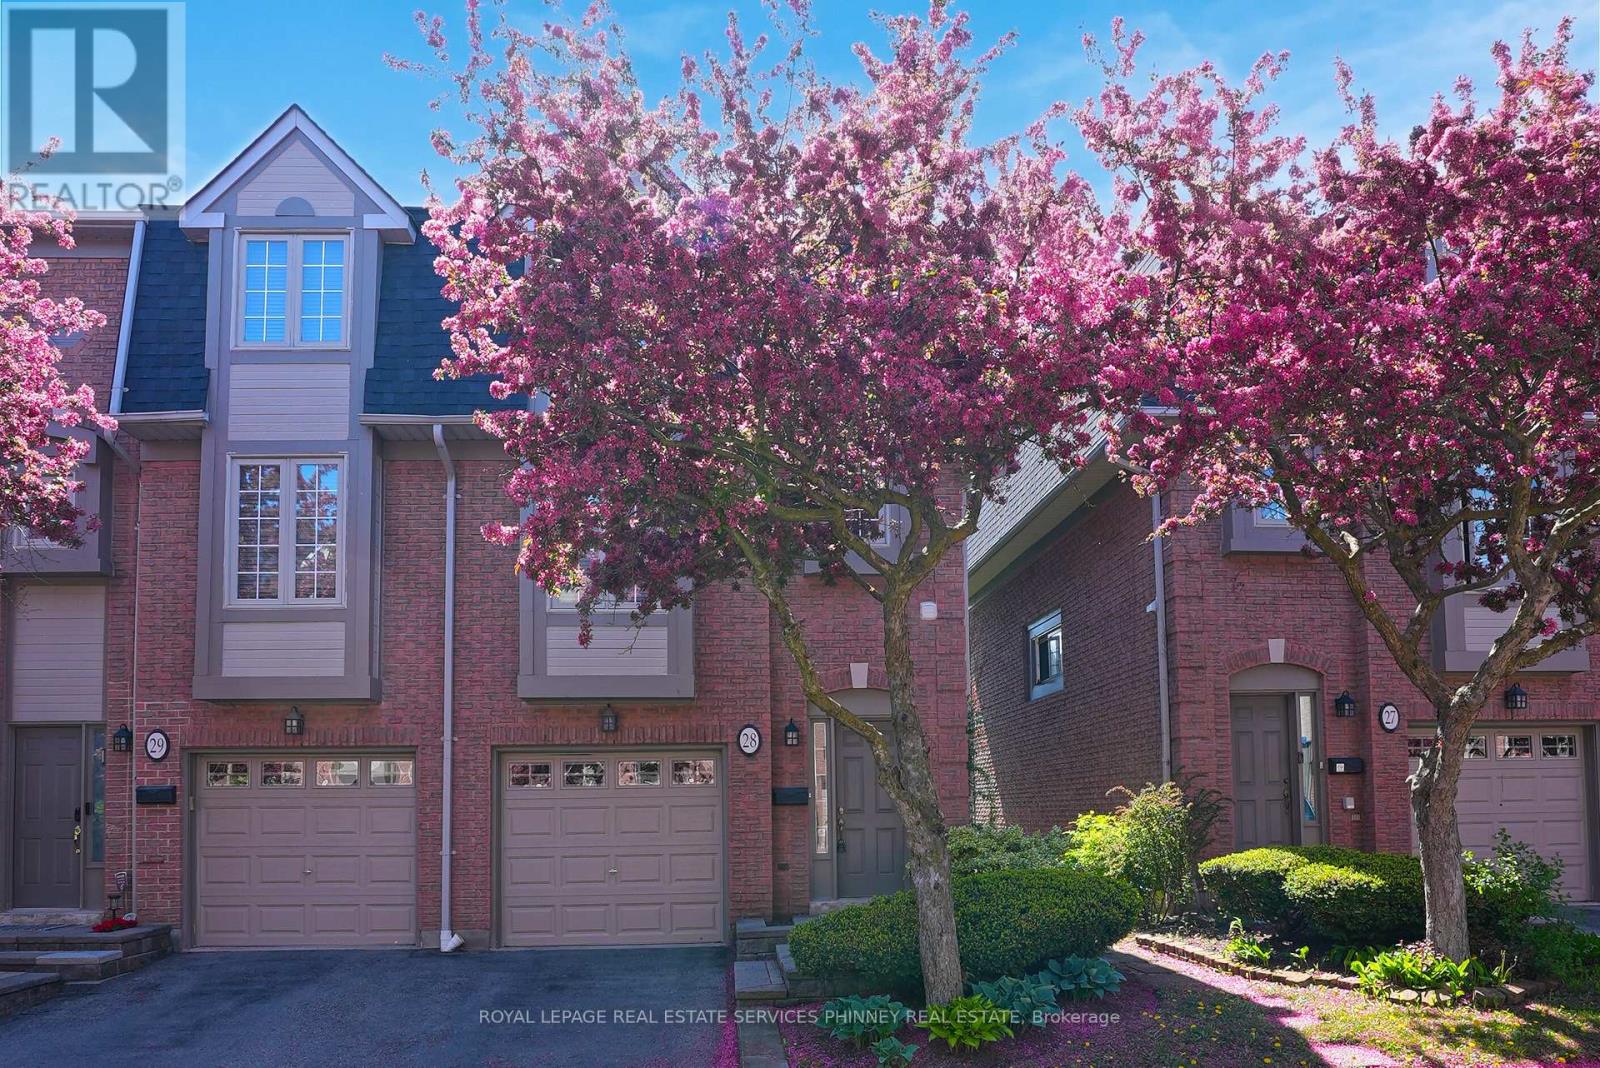
28 - 3140 Fifth Line W
Mississauga, Ontario
Tucked beside tranquil green space and steps to the Glen Erin/Fifth Line Trail, this is a beautifully updated 3-bedroom, 3-bathroom, 3-storey end unit townhome. Located in a quiet, well-maintained complex, the home is uniquely positioned adjacent to Brookmede Park, immersing you in nature year-round. In the spring, enjoy the charm of cherry blossoms lining your entry into the community, creating a truly picturesque welcome home. From the moment you step inside, you're greeted by a sun-filled, open-concept living and dining space designed for effortless everydayliving and entertaining. Warm hardwood floors, a cozy fireplace, and an airy layout create a space that feels both inviting and versatile. The kitchen is bright and functional, featuring updated countertops, a pantry, and a charming breakfast nook framed by large windows. A thoughtfully designed laundry area with additional storage and a utility sink adds everyday convenience without sacrificing space. Upstairs, natural light continues to shine through, enhanced by a skylight, adding warmth and openness to the home's upper level. The third floor offers three well-proportioned bedrooms, all finished with hardwood flooring. The primary retreat includes a private 3-piece ensuite with an updated vanity, creating a comfortable space to unwind.On the ground level, a welcoming family room opens directly to a private patio and garden making outdoor entertaining seamless and enjoyable year-round, with the added benefit of peaceful green space just beyond.Set in a highly desirable neighbourhood, you're within walking distance to top-rated schools, including U of T Mississauga, as well as parks, trails, sports courts, and transit. With quick access to Clarkson GO, major highways (403, QEW, 407), shopping, and healthcare, everything you need is close at hand.A perfect balance of nature, privacy, and convenience-this is a home that truly stands apart. (id:60365)
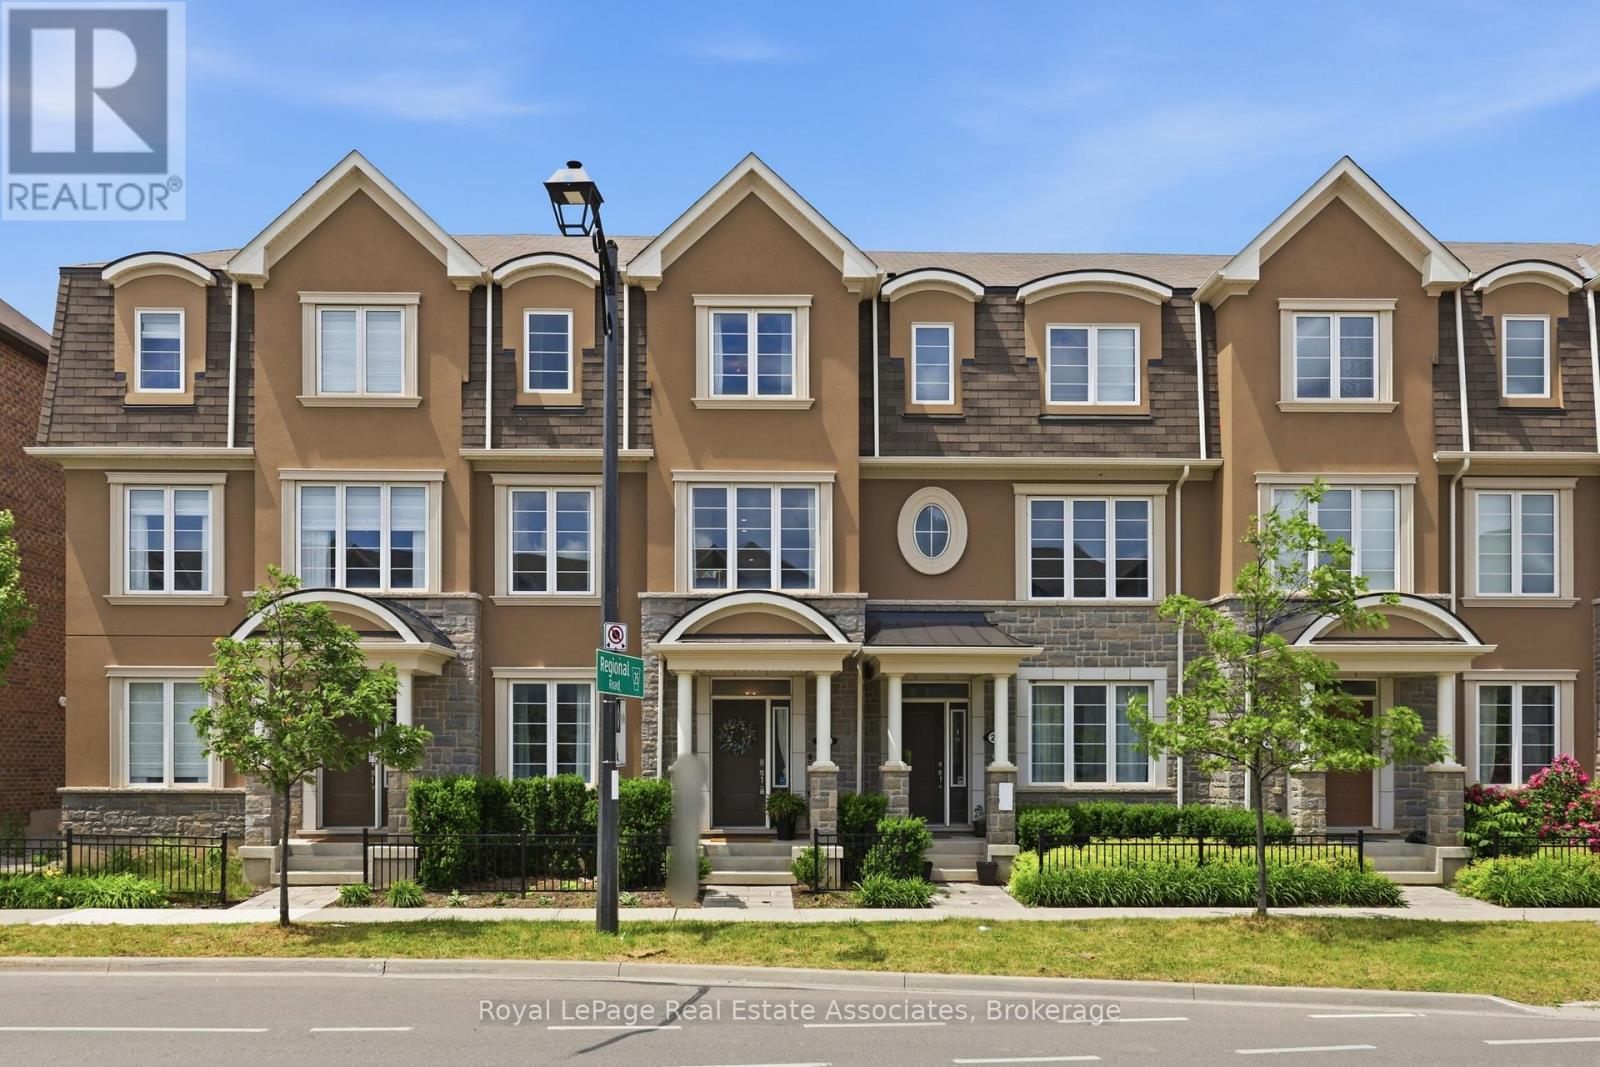
27 - 1222 Rose Way
Milton, Ontario
Welcome to Unit 27 at 1222 Rose Way, Milton - an exceptional, carpet-free townhouse offering approximately three levels of beautifully finished living space, with 4 bedrooms and 3.5 bathrooms, thoughtfully designed for today's modern family. A standout feature of this home is the main-floor bedroom complete with its own closet and an adjacent full 4-piece bathroom, creating endless possibilities. Whether you need a private guest suite, in-law accommodation, a home office, a space for older children, or a quiet retreat, this flexible layout adapts to your lifestyle. The heart of the home is the stunning chef-inspired kitchen, showcasing upgraded cabinetry, elegant quartz countertops, a timeless marble backsplash, stainless steel appliances, a gas stove, and an oversized walk-in pantry that provides exceptional storage. The bright, open-concept living and dining area is enhanced by soaring ceilings on both the main and second floors, creating an airy and inviting atmosphere ideal for everyday living and entertaining. Upstairs, the spacious primary suite offers a luxurious spa-inspired ensuite and generous closet space, while the additional bedrooms are well-appointed for family, guests, or a dedicated workspace. Tasteful upgrades throughout the home include modern flooring, designer lighting, and premium finishes, making this residence truly move-in ready. Ideally located in one of Milton's most desirable communities, you'll enjoy easy access to top-rated schools, parks, trails, shopping, restaurants, transit, and major commuter routes. Combining style, functionality, and an unbeatable location, this is a rare opportunity to own a beautifully upgraded home that checks every box. (id:60365)
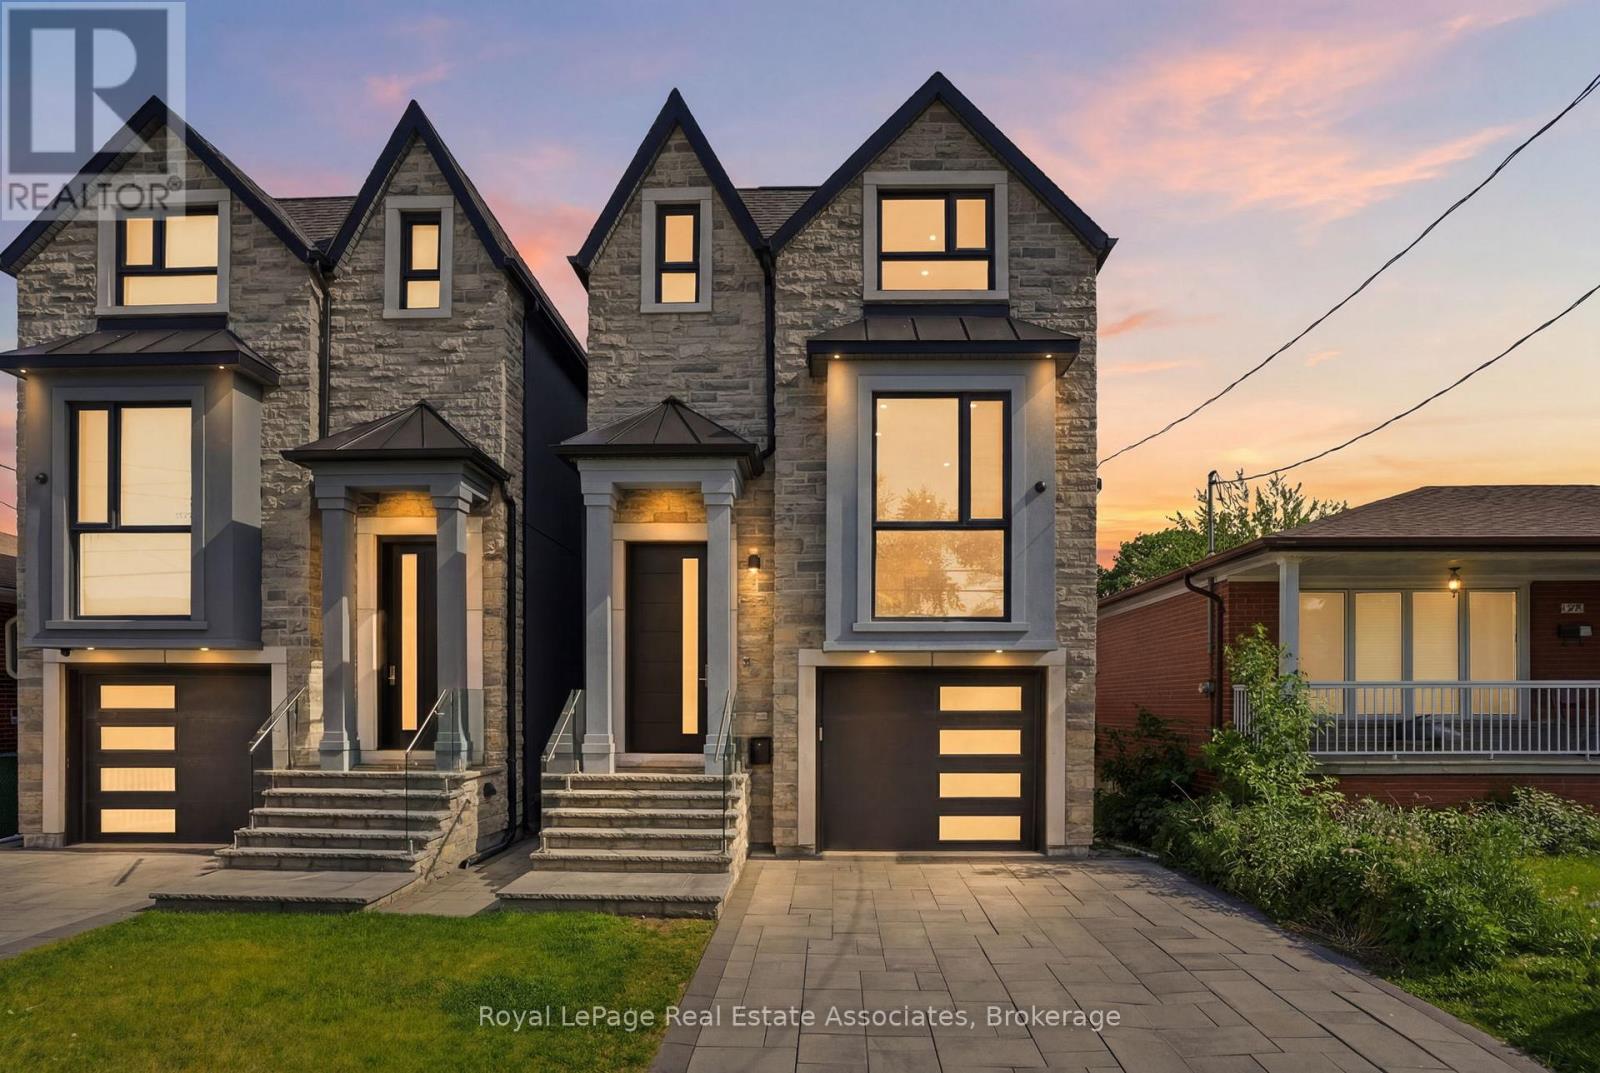
357b Melrose Street
Toronto, Ontario
Experience exceptional custom-built luxury where every detail has been thoughtfully designed & expertly crafted. Featuring premium imported Italian windows, custom Italian cabinetry, Italian quartz surfaces, Italian bathroom vanities & custom Italian interior doors with premium hardware, flush-mount hinges & magnetic latch systems, this home showcases quality at every turn. The stunning open-concept main floor is highlighted by soaring ceilings, contemporary finishes & an impressive chef-inspired kitchen complete with a Bertazzoni gas range & premium Miele appliances.Offering 5 spacious bedrooms & 4 beautifully appointed bathrooms, the home blends elegance with everyday functionality. Enjoy integrated speakers & a smart security system, upper-level laundry & a luxurious primary retreat featuring a spa-inspired 5-piece ensuite with a steam shower & soaker tub.The fully finished lower level offers 13-ft ceilings in the bedroom, 11-ft ceilings in the main living area, in-floor heating throughout, a wet bar & a floor-to-ceiling walkout to the south-facing backyard. Designed to maximize natural light & openness, this bright, spacious & versatile space is ideal for an in-law or nanny suite.Outdoor living is equally impressive with a fully fenced backyard, oversized patio & upper-level deck, creating the perfect setting for entertaining family & friends. The property also offers parking for 4 vehicles.Situated in 1 of the area's most desirable lakeside communities, this exceptional residence offers the perfect balance of luxury & convenience, just minutes from downtown & the airport. Enjoy walking access to local favourites, village amenities, transit & waterfront attractions. This is a rare opportunity to own a truly remarkable home in a sought-after family-friendly neighbourhood. (id:60365)
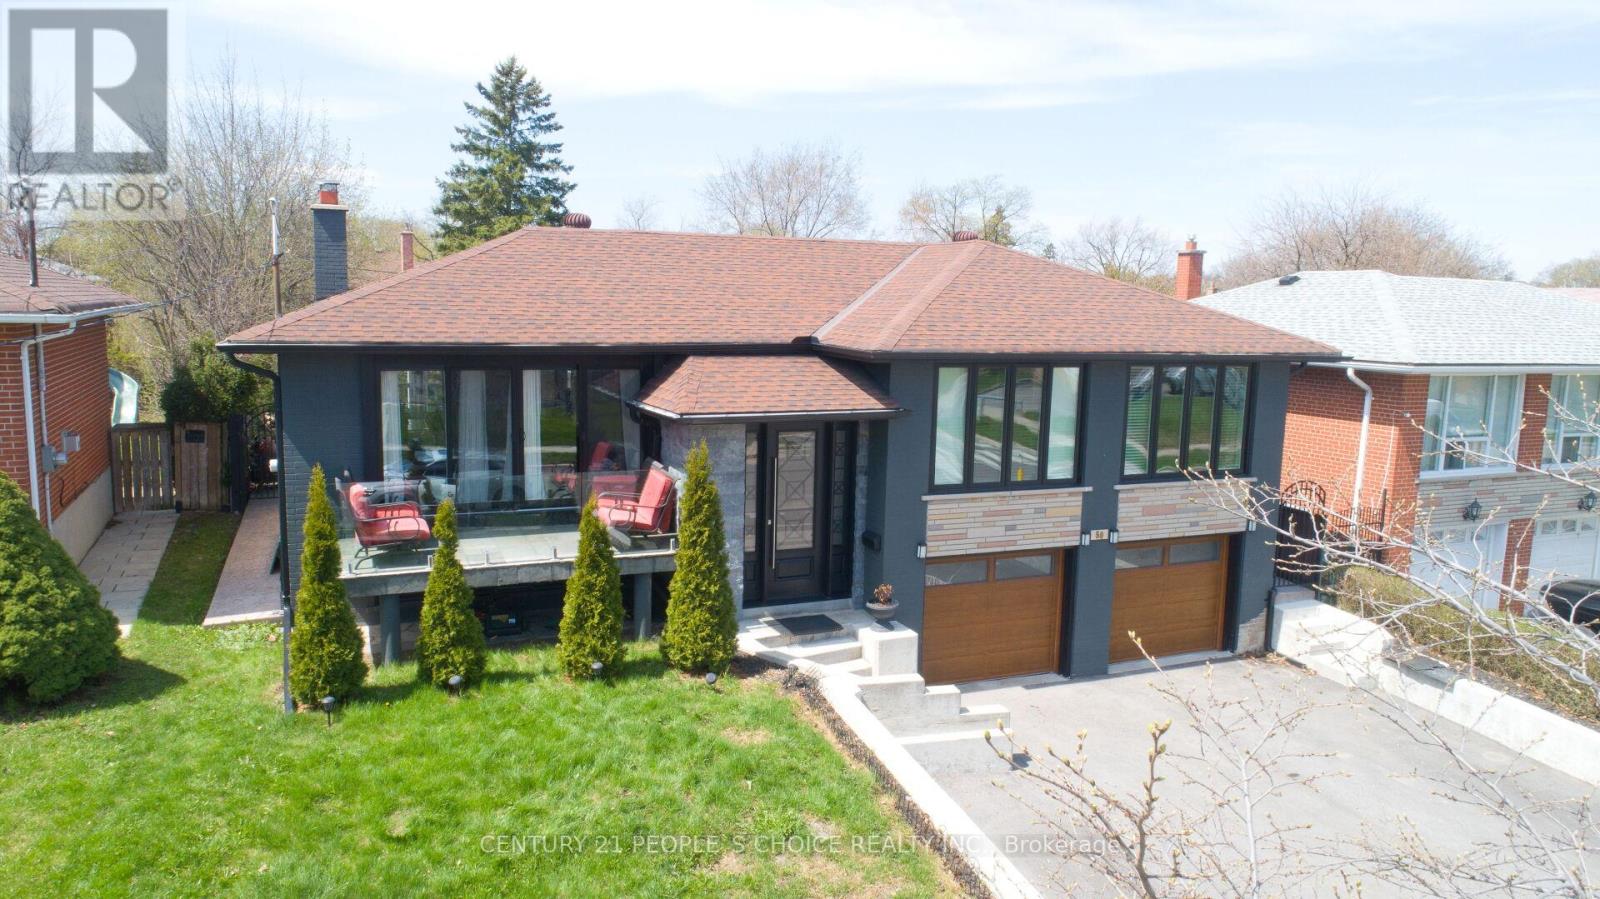
50 Jeffcoat Drive
Toronto, Ontario
Beautiful, spacious detached home on a premium 55 ft frontage lot, offering exceptional curb appeal and comfort. Step into a bright L-shaped living and dining area with large picture windows that flood the space with natural light. This well-maintained home features 3 generously sized bedrooms, along with a fully finished 2-bedroom basement with a separate entrance through the garage-perfect for extended family or excellent income potential. The main floor washroom is upgraded with luxurious heated tile flooring for added comfort. Enjoy a modern, renovated oak eat-in kitchen designed for both style and functionality. A fantastic opportunity to own a versatile and inviting home! (id:60365)
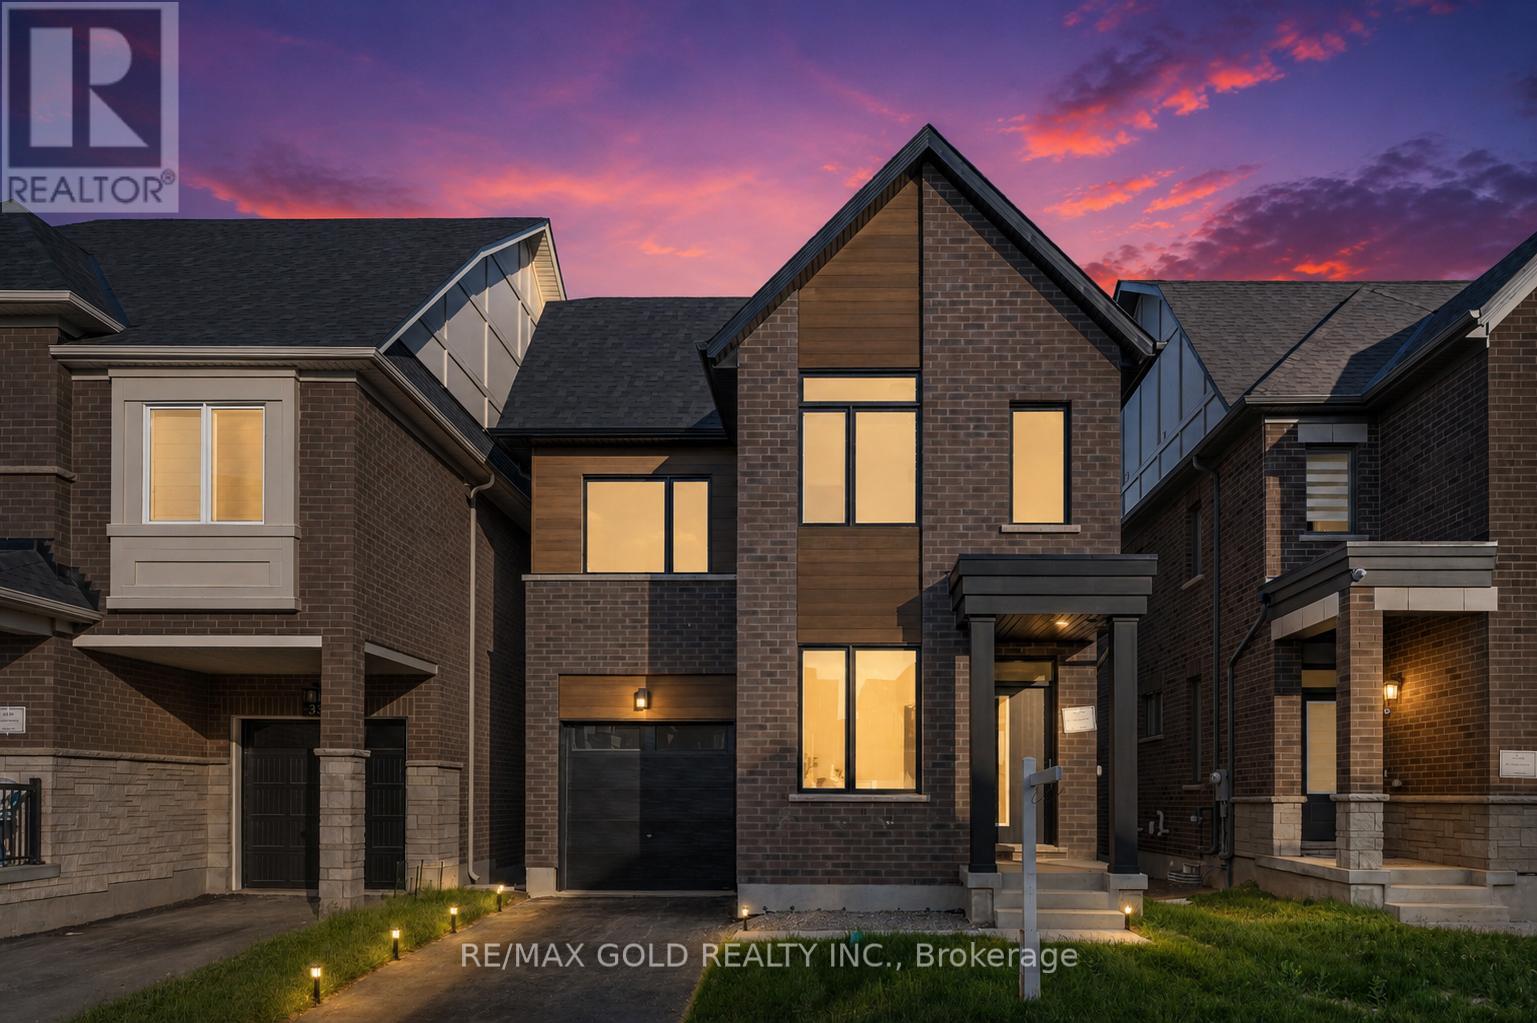
39 Timber Falls Drive
Brampton, Ontario
UNBEATABLE LUXURY VALUE!! This newly built executive masterpiece checks all the boxes for the ultimate family lifestyle: Over 3,500 Sq Ft of pristine living space, 4 premium washrooms, and over $100,000 spent on high-end upgrades! The stunning open-concept layout boasts elegant hardwood flooring, smooth ceilings, and massive windows flooding the home with natural light. The gourmet chef's kitchen is designed to impress with premium quartz countertops, a stylish marble backsplash, high-end stainless steel appliances, and ample cabinetry. Step out to a rare, expansive loft terrace-perfect for relaxing or hosting guests. A massive highlight is the builder-built legal basement featuring a separate entrance; it is fully ready for your finishing touches and just needs a kitchen to start generating high-yield rental income or serve as a premium in-law suite! Perfectly situated in a high-connectivity hub just minutes to the GO Station and Highway 401, offering seamless access to GO Trains and GO Buses. Enjoy ultimate convenience close to major shopping malls, top-rated schools, and beautiful local parks where you can walk and catch stunning views of the golf course. This is the turn-key asset you have been waiting for-don't miss out! (id:60365)
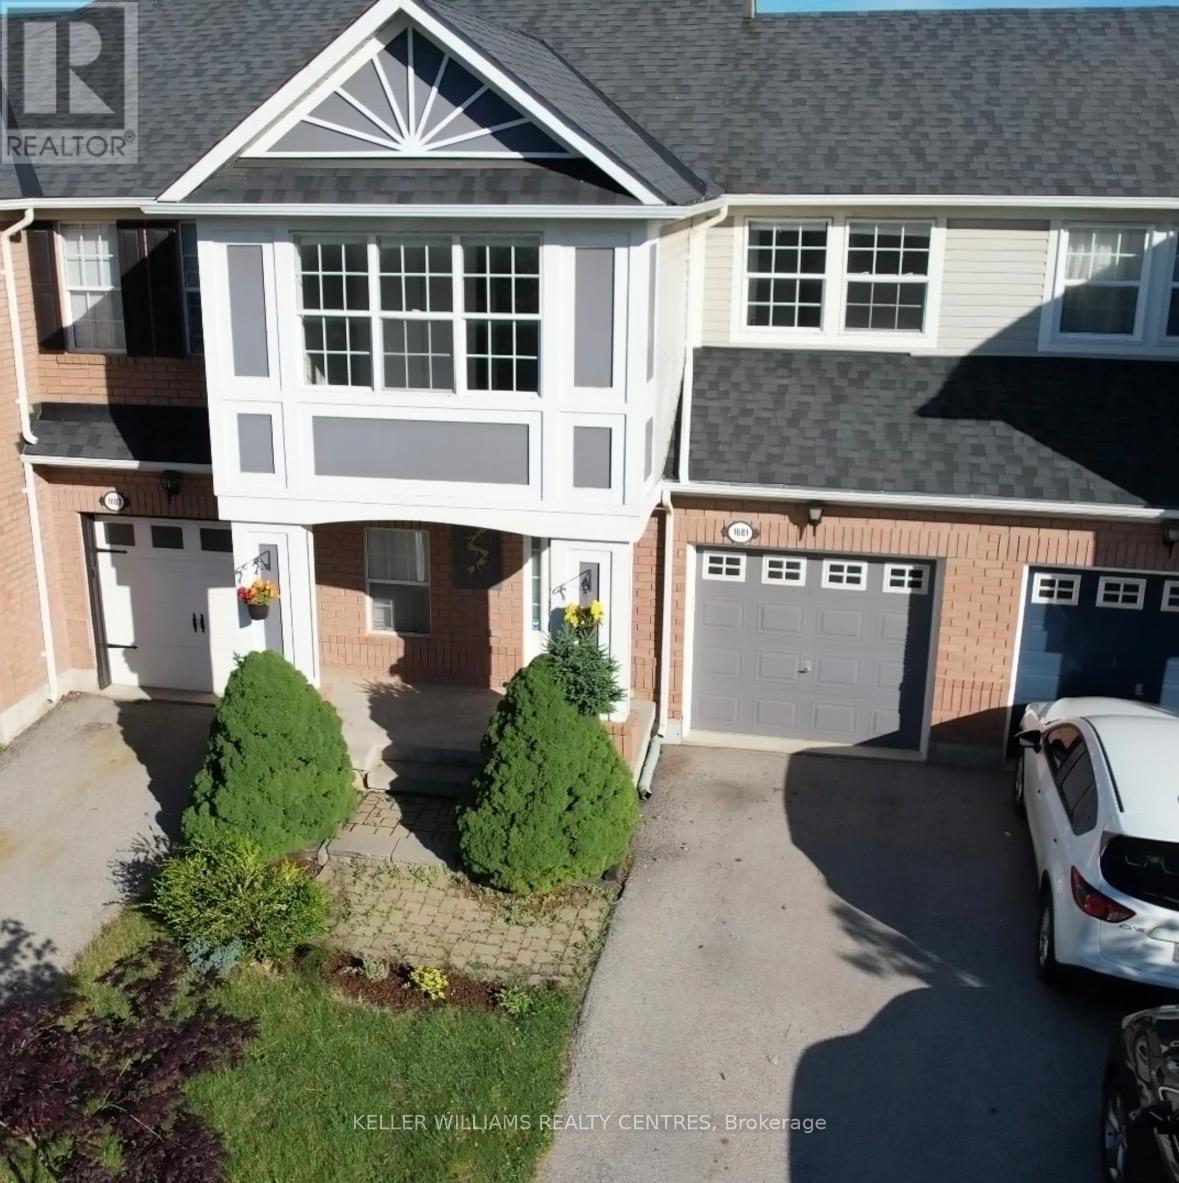
1681 Stover Crescent
Milton, Ontario
Stunning freehold townhome located on a quiet, family-friendly street in Milton's highly located in Clark community. Move-in ready and beautifully maintained, this bright 2-storey home offers 3 spacious bedrooms, 3 bathrooms, and a functional open-concept layout designed for comfortable family living. Large windows fill the home with natural light. The upgraded eat-in kitchen features stainless steel appliances, beautiful wooden countertops, a pantry, upgraded backsplash, and a breakfast bar, seamlessly connecting to the living and dining areas. The primary bedroom boasts elegant crown molding, an updated ensuite, and a walk-in closet. The finished basement provides valuable additional living space, complete with upgraded flooring, pot lights, a recreation area, office space, and ample storage. Step outside to a private, fully fenced backyard featuring a large deck with built-in LED lighting and a professionally finished with a combination of grass and the garden flowers for relaxing and entertaining. Enjoy the convenience of direct garage access into the home, 3-car parking including a garage and double tandem driveway, and the added benefit of no sidewalk. An ideal home for families, located on a safe and quiet family-friendly street just steps from a school bus stop on Patterson Drive. The property falls within the relative area of highly well-rated schools, including Bishop P.F. Reding Secondary School and Bruce Trail Public School, with additional recommended elementary and secondary schools nearby. Situated in one of Milton's most desirable neighborhoods, this exceptional home is just minutes from Highway 401, GO Transit, parks, scenic trails, shopping, and restaurants. Offering the perfect blend of comfort, convenience, and location, this is a fantastic opportunity to own a beautiful family home in a thriving community. Garage Door Opener:2025, Dryer: Jan 2026, Furnace and AC:2025, Counter top and sink:2024, Entire house painted:2025, Front Gutter: 2025 (id:60365)
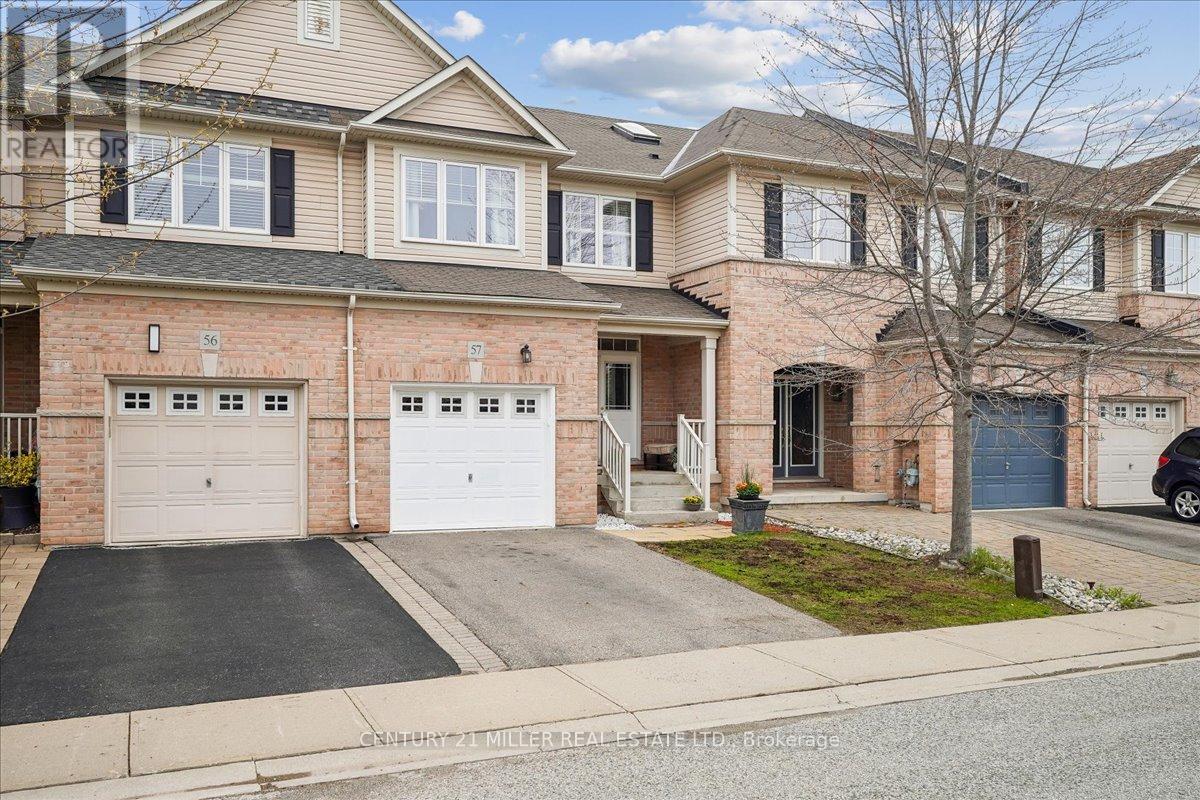
57 - 2019 Trawden Way
Oakville, Ontario
NO REAR NEIGHBOURS!! IT BACKS ONTO GREENSPACE, Beautifully maintained home with a fully fenced backyard, in one of Oakville's most desirable locations. Boasting approximately 2,300 sq. ft. of finished living space, this home combines comfort, style, and convenience. The main floor features impressive 9-foot ceilings, hardwood flooring, a cozy gas fireplace, elegant double door entry, direct garage access, and sliding doors leading to the private backyard. The stunning kitchen was completely renovated in 2017 and showcases beautiful custom cabinetry, quartz countertops, stainless steel KitchenAid appliances, double undermount sink, and an open concept design overlooking the living and dining areas. Zebra blinds throughout add a modern touch. Oak stairs lead to the second level offering three generous bedrooms, a 4-piece main bathroom, and abundant closet space. The spacious primary bedroom includes a large walk-in closet with window and a beautifully appointed Ensuite featuring a soaker tub and separate shower. The finished basement expands the living space with a large family room, additional bedroom, 3-piece bathroom, laundry area, and an incredible amount of storage space. Ideally located near top-ranked schools, major highways including the 407, QEW, and 403, GO Transit, scenic walking trails, and Bronte Provincial Park. Just a short drive to Bronte Marina, the lake, and many trendy restaurants. A truly move-in ready home in a fabulous family-friendly community. (id:60365)
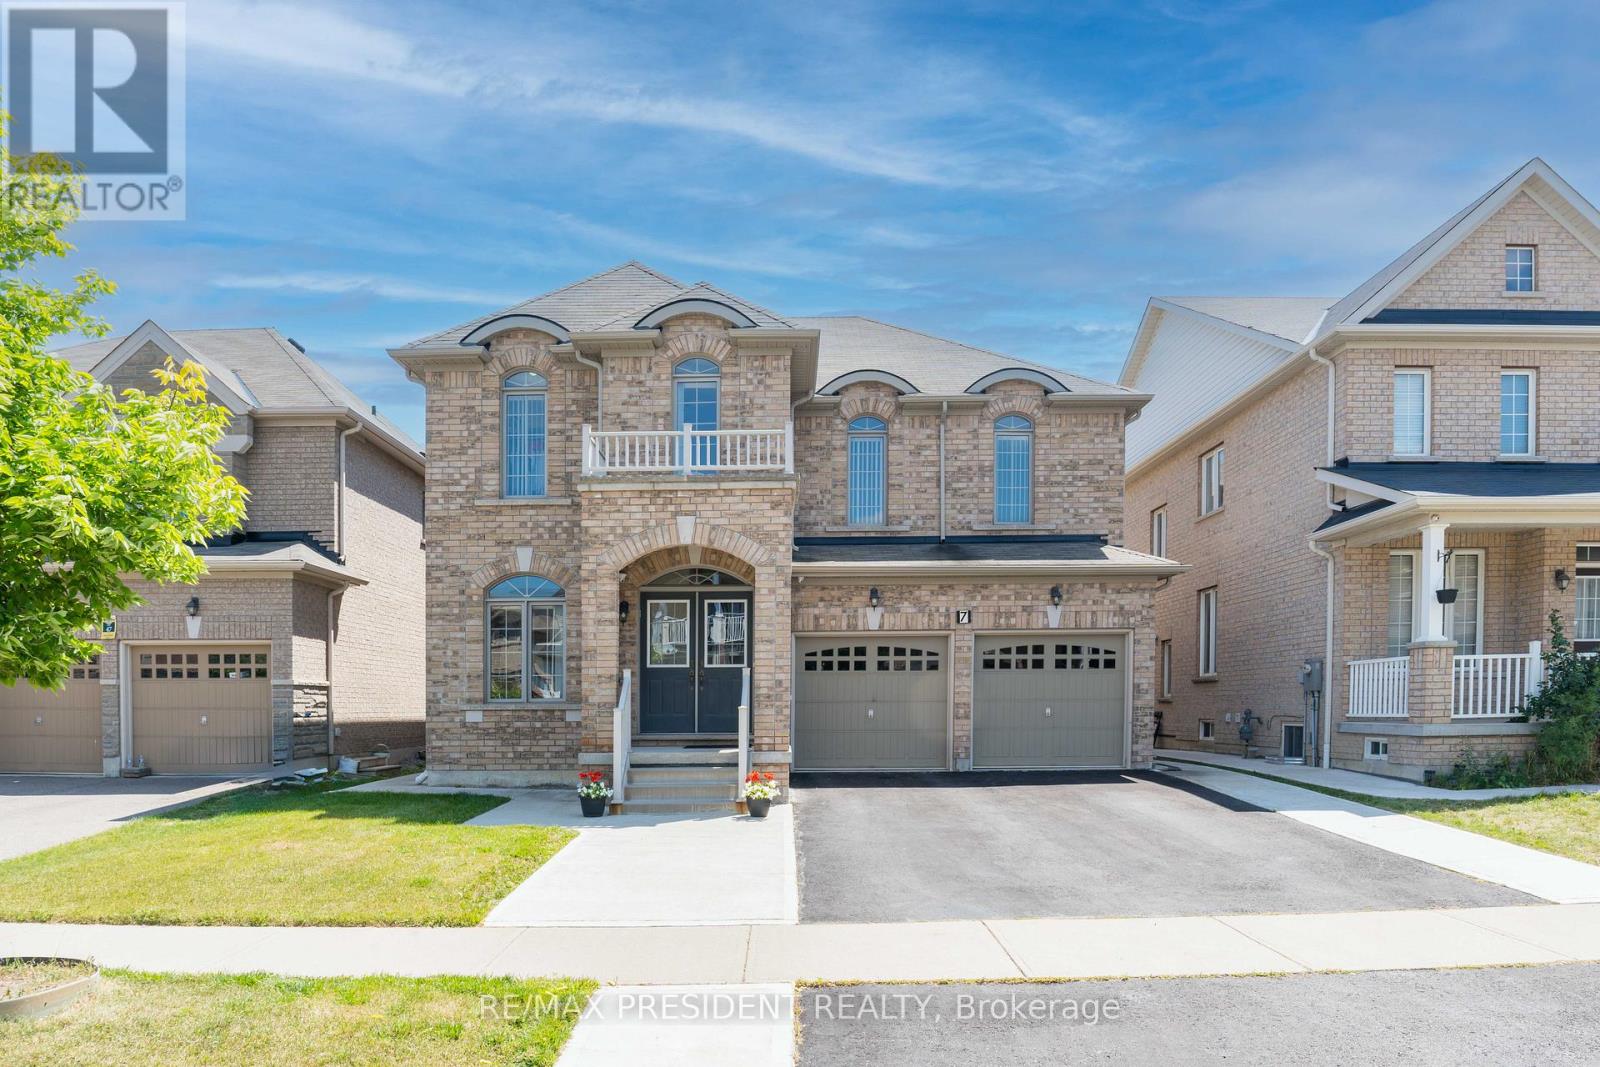
7 Wellpark Way
Brampton, Ontario
Introducing a stunning 5-Bedroom detached home featuring a LEGAL BASEMENT APARTMENT with 1 bedroom and 1 den , complete with a SEPARATE ENTRANCE and LAUNDRY FACILITIES. The basement also includes a spacious recreational room . The second floor offers three full bathrooms , including a JACK and JILL configuration. This property boasts a generous driveway with parking for four vehicles. Concrete path around the house. The main floor is elegantly designed with hardwood flooring, 9-foot ceilings , and an open concept layout, as well as a laundry room with direct access to the garage . Additional features include a 200A electrical panel. Meticulously maintained by the original owner, this home is conveniently located with easy access to Highway 427 and within walking distance to essential amenities, schools, and public transit. This property is ideal for buyers looking to create lasting memories in a beautiful home or investors seeking a lucrative opportunity. (id:60365)
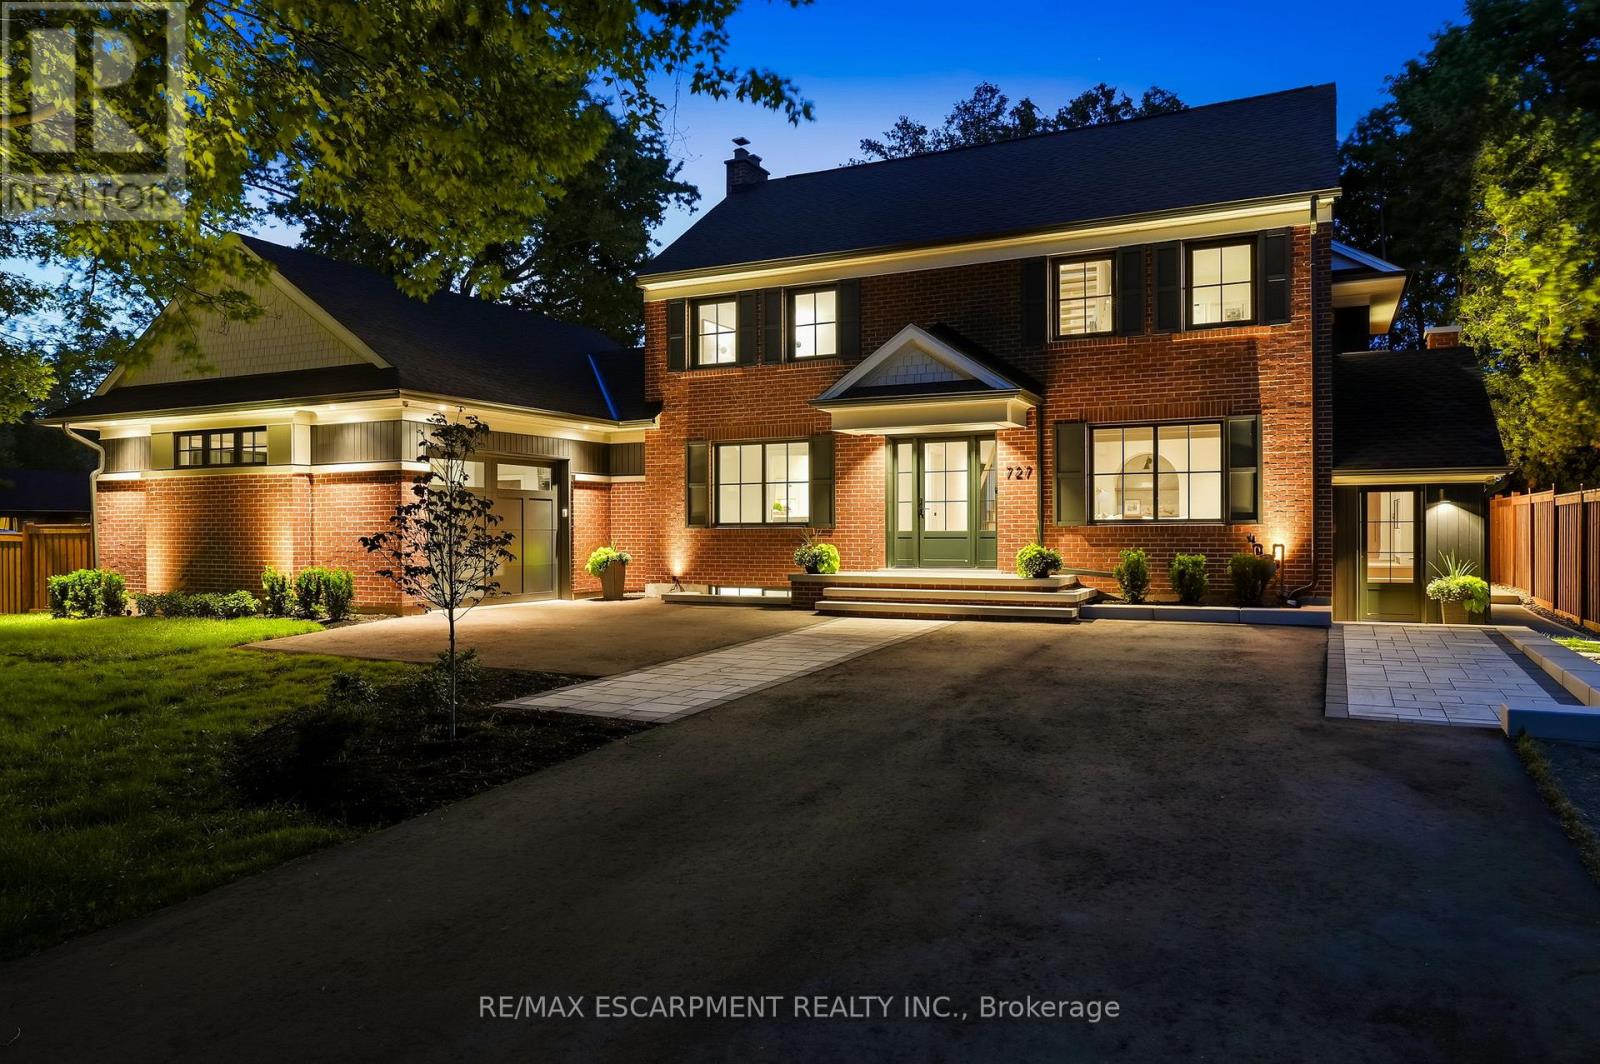
727 King Road
Burlington, Ontario
This unique property by Refine Custom Homes has charm, it has character, and it is woven into the fabric of the community. For generations, this home has stood in Burlington, with the kind of presence you can't build new: weathered brick, real proportion, and the quiet confidence of a place that has watched a neighbourhood grow up around it. The easy thing would have been to tear it down. But Refine did the opposite. They chose to honour it. What followed was a careful, deliberate transformation. The home's original character was preserved at the street, while behind it the house was reimagined for the way families live today. A second-storey addition makes room for the primary suite, with nine-foot ceilings and a spa-inspired ensuite wrapped in warm wood and European tile. A third-floor retreat sits quietly above, a flexible lower level waits below, but the centre of it all is an inviting open- concept kitchen built for hosting friends and family. The craft is everywhere, and most of it you feel before you notice it: custom millwork throughout, a Venetian plaster range hood, wood inlay ceilings, an arched bar tucked into the living space, European tile, smart lighting, and tilt-and-turn windows that flood the rooms with light. Right down to the garage, with vaulted pine ceilings and dual doors, including a glass one that opens to the backyard. And beneath the beauty, it was made to last, giving you the character of an old home with the comfort of a new one. Same place. New chapter. Ready for the family that will write what comes next. Luxury Certified. (id:60365)
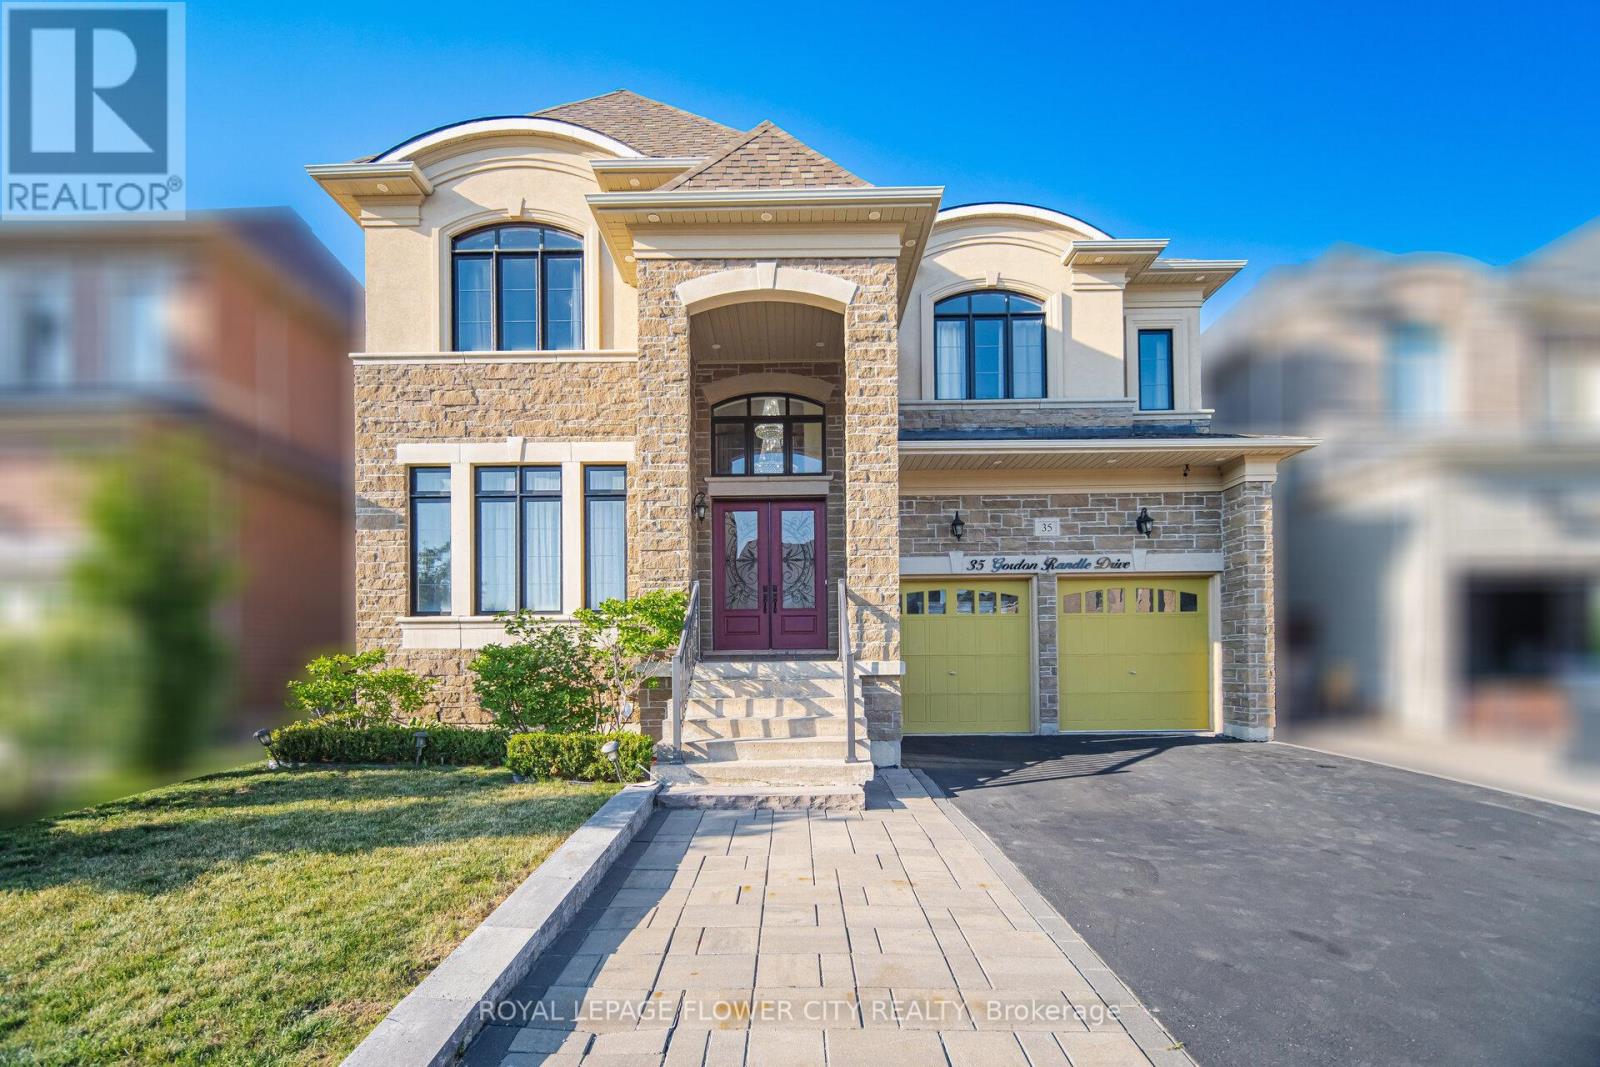
35 Gordon Randle Drive
Brampton, Ontario
Welcome To 35 Gordon Randle Drive, An Exceptional Executive Residence Situated On A Premium 50-Foot Lot In The Prestigious Toronto Gore Rural Estate Community Of Brampton. Offering Approximately 4,000 Sq. Ft. Of Luxurious Living Space, This Meticulously Maintained Home Showcases Elegant Finishes, Stone, Stucco and Brick Exterior , Hardwood Flooring Throughout, A Functional Open-Concept Layout, And Outstanding Attention To Detail. A Grand Open-To-Above Foyer Welcomes You Into A Bright And Sophisticated Interior Featuring 10-Foot Ceilings On The Main Floor And 9-Foot Ceilings On The Second Level, Creating An Airy And Spacious Atmosphere. This Stunning Home Features 5+1 Generously Sized Bedrooms And 4 Bathrooms, Including An Expansive Primary Retreat Complete With A Spa-Inspired 5-Piece Ensuite And His-And-Her Walk-In Closets. The Remaining Bedrooms Offer Convenient Access To Two Jack-And-Jill Bathrooms, Providing Comfort And Privacy For Family And Guests. The Main Floor Boasts Formal Living And Dining Rooms, A Spacious Family Room With A Cozy Gas Fireplace, A Versatile Den/Home Office, And A Convenient Main-Floor Laundry Room. At The Heart Of The Home Is A Chef-Inspired Gourmet Kitchen Featuring Granite And Quartz Countertops, A Large Centre Island, Top-Of-The-Line Stainless Steel Built-In Appliances, Ample Cabinetry, And A Stylish Beverage Bar, Perfect For Everyday Living And Entertaining. Quality Designer Chandeliers Add Elegance Throughout The Home. Step Outside To A Professionally Landscaped Backyard Offering A Private Outdoor Oasis Ideal For Relaxation And Gatherings. A Separate Side Entrance To The Basement Provides Excellent Potential For An In-Law Suite, Multigenerational Living, Or Future Rental Income. Move-In Ready And Impeccably Maintained, This Exceptional Property Offers The Perfect Blend Of Luxury, Comfort, And Functionality In One Of Brampton's Most Sought-After Neighbourhoods. (id:60365)

111 - 3050 Orleans Road
Mississauga, Ontario
End unit 3-bedroom townhouse with 4 washrooms in an amazing neighbourhood! This bright and beautiful home includes a full 4-piece ensuite, renovated main bathroom, updated powder room, full 3 piece basement bathroom, updated flooring upstairs and in the basement, new light fixtures, fresh paint, updated fireplace surround, newer roof, eaves, garage door, front door, fencing and more! There's nothing to do but move in and enjoy! The kitchen is large and bright with a beautiful 4-panel bow window in the eat-in area, stainless steel appliances, glass tile backsplash, under-cabinet lighting, overhead Bluetooth Speaker lighting and more storage space than you'll know what to do with! The open concept living and dining areas feature large windows, a fireplace and a walk-out to a private yard. The primary bedroom includes an oversized walk-in closet, and the second and third bedrooms include triple door extra-wide closets. The basement includes a huge rec room plus a fantastic den/office space. This wonderful complex is excellent for families and features a beautiful outdoor pool and kids playground. The children can walk to Garthwood Park Public School or run and play in the local parks. Enjoy movies at the nearby Cineplex or a terrific meal at one of the many restaurants in the Oakville Entertainment Centrum. Commuting is easy with the nearby 403 and QEW, or pop over to Clarkson GO for a comfortable train ride downtown. Come and see this lovely home! (id:60365)

© 2026 Proptech Realty Inc., Brokerage.