
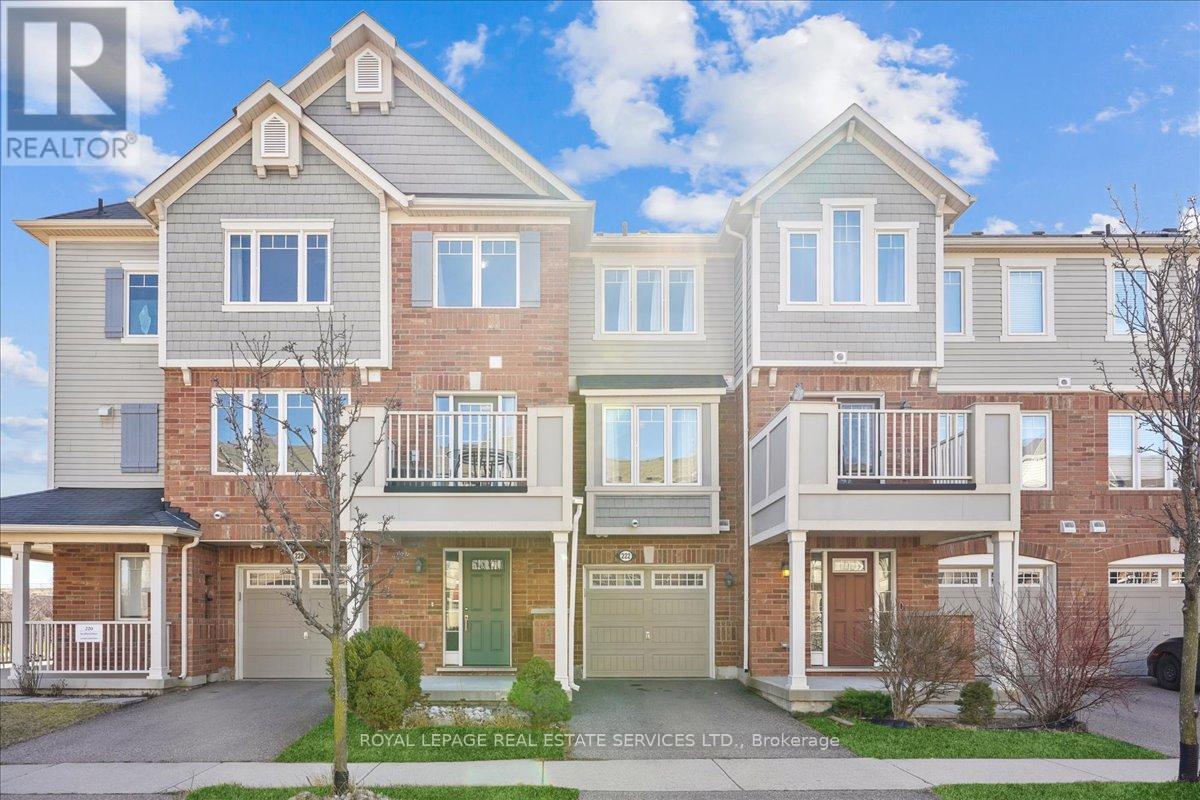
222 Septimus Heights
Milton, Ontario
Spacious, stylish, and thoughtfully designed, this beautifully maintained three-storey townhome is set in Milton's sought-after Harrison neighbourhood, offering a bright and functional layout ideal for everyday living. The main entry provides convenient direct access to the single-car garage, adding ease and practicality to the home's design. Upstairs, the open-concept second level feels warm and inviting, featuring a well-appointed kitchen with stainless steel appliances, a pantry closet, and a breakfast bar that flows seamlessly into the living area. Large windows fill the space with natural light, while updated ceiling fixtures add a polished, modern touch. French doors open to a private balcony, creating the perfect spot for morning coffee, evening relaxation, or a quiet outdoor escape. A convenient powder room completes this level. The third floor offers two spacious bedrooms, including a serene primary retreat with a large bright window and an oversized walk-in closet with built-in organizers. The second bedroom also provides excellent storage with a generous closet and shelving, while the 4-piece main bathroom features tile flooring and an oversized single vanity. Complete with a private driveway, garage parking, direct interior access, and a warm, welcoming feel throughout, this home delivers an excellent blend of comfort, convenience, and contemporary townhome living. Located in the family-friendly Harrison community, this home is close to public and Catholic schools, parks, trails, playgrounds, shopping, recreation, and everyday amenities. An excellent Milton location for families, commuters, and anyone seeking a quiet residential neighbourhood with easy access to everything they need. Some photos have been virtually staged. (id:60365)
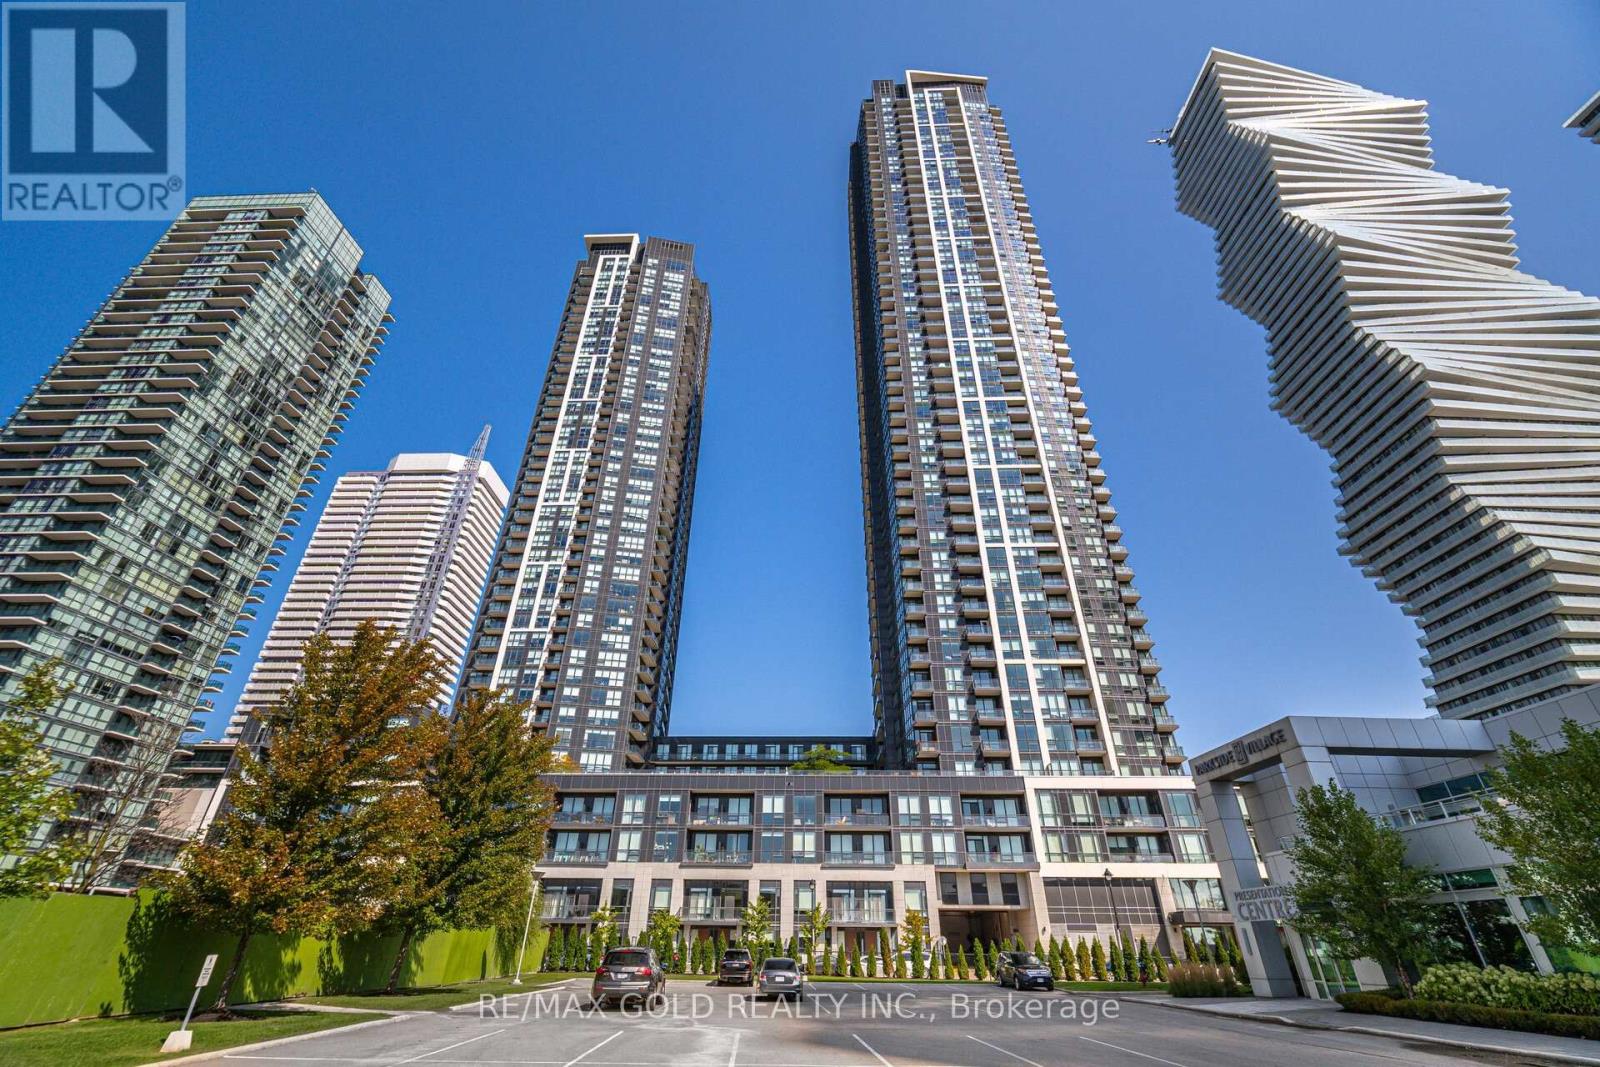
1807 - 4011 Brickstone Mews
Mississauga, Ontario
Move-In Ready & Fully Renovated! Rarely offered 2 Bedroom + Den, 2 Full Bathroom suite in the heart of Mississauga's sought-after Square One, City Centre community. This beautifully updated unit features brand new vinyl flooring (2026), newly painted throughout (2016), upgraded light fixtures, wide modern baseboards, 9-footceilings, and custom closet organizers in every closet for exceptional functionality and storage. One of the most desirable layouts and exposures in the building, offering a bright south-east view with glimpses of Lake Ontario andthe Square One skyline. The spacious open-concept living and dining area connects to an upgraded kitchen featuring quartz countertops, stylish backsplash, and stainless steel appliances. The generous primary bedroom includes a walk-in closet with custom organizers and a private 4-piece ensuite, while the second bedroom offers a double closet with custom built-ins. The versatile den is ideal for a home office, study, or additional living space. Bathrooms have been tastefully updated, including an upgraded vanity countertop. Includes 1 parking space conveniently located next to the garage entrance door and 1 locker. Enjoy exceptional building amenities including concierge, indoorpool, fitness centre, party room, media room, games room, children's room, study room, and outdoor patio. Unbeatable location just steps to Square One Shopping Centre, restaurants, parks, transit, Sheridan College, library, and easy access to major highways-offering the perfect blend of convenience, lifestyle, and urban living. (id:60365)
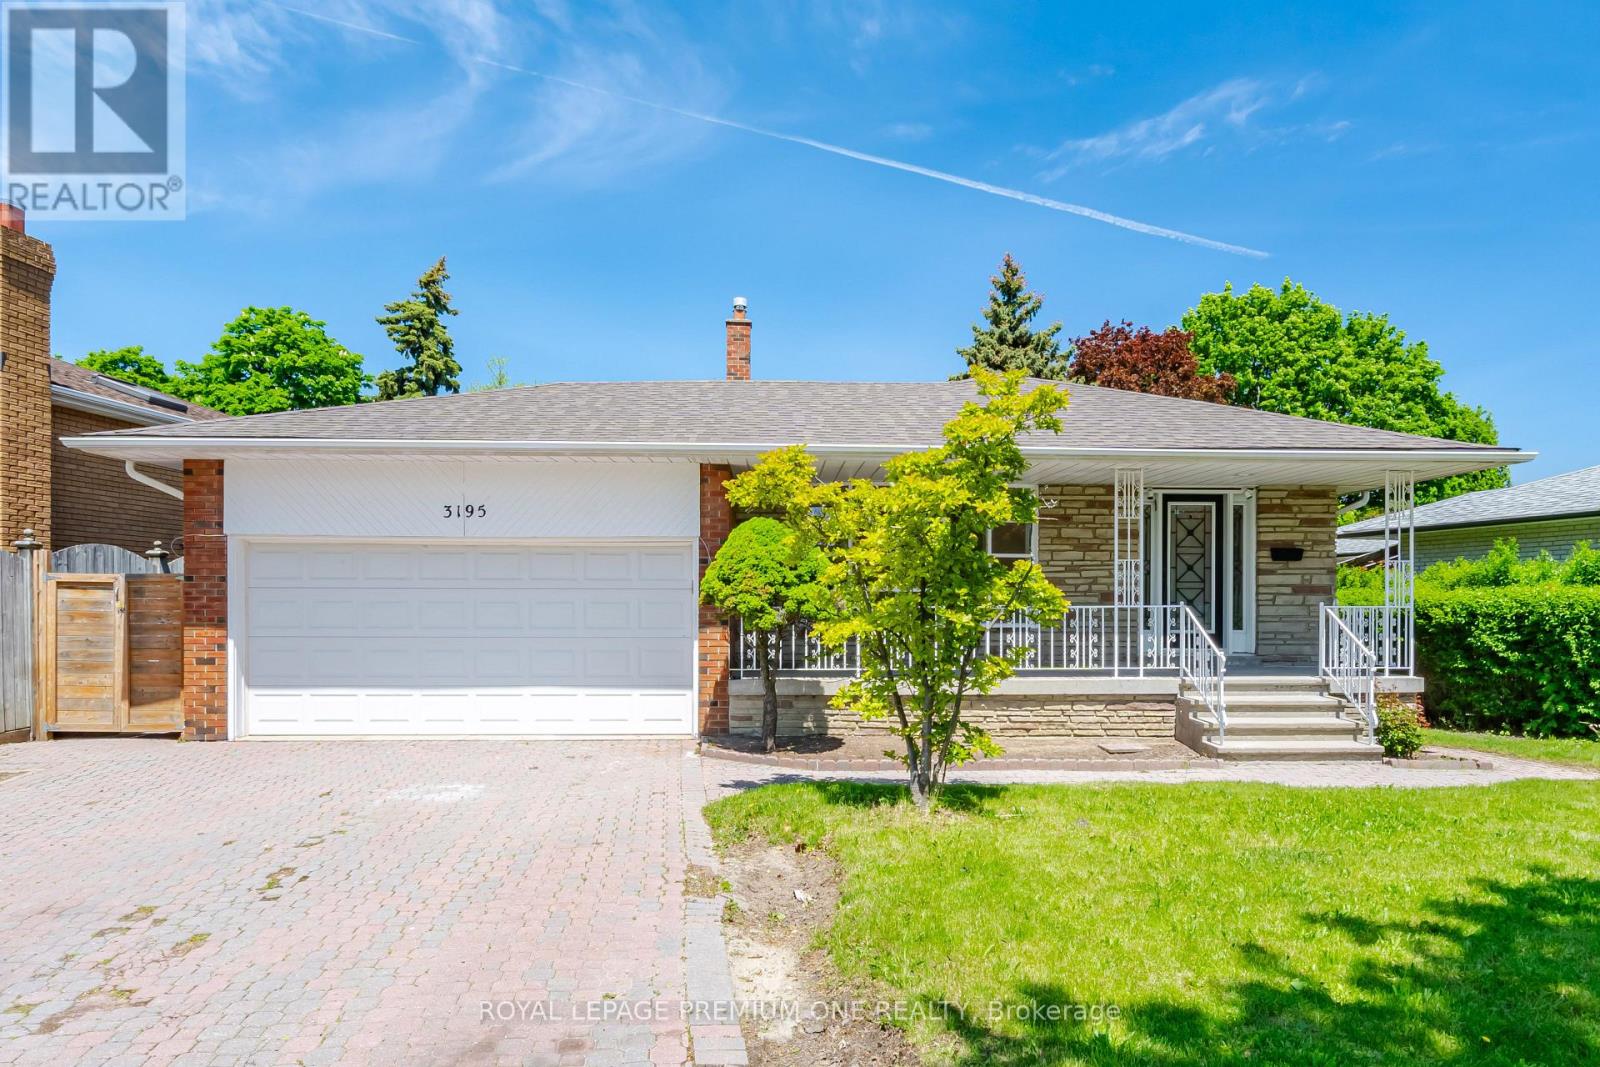
3195 Golden Orchard Drive
Mississauga, Ontario
WELCOME TO 3195 GOLDEN ORCHARD DR., A LOVINGLY MAINTAINED FAMILY HOME LOCATED IN THE HIGHLY SOUGHT-AFTER APPLEWOOD COMMUNITY OF MISSISSAUGA. PROUDLY CARED FOR OVER THE YEARS, THIS SPACIOUS FOUR-BEDROOM RESIDENCE OFFERS WARMTH, FUNCTIONALITY, AND EXCEPTIONAL POTENTIAL FOR GROWING FAMILIES AND PROFESSIONALS ALIKE. STEP INSIDE TO FIND BEAUTIFULLY REFINISHED ORIGINAL HARDWOOD FLOORS THOUGHOUT THE MAIN AND SECOND LEVELS, ADDING TIMELESS CHARM AND CHARACTER TO THE BRIGHT, FRESHLY PAINTED INTERIOR. FEATURING FOUR GENEROUS BEDROOMS AND NEWLY RENOVATED BATHROOMS, THIS HOME PROVIDES AMPLE SPACE FOR COMFORTABLE FAMILY LIVING, GUEST ACCOMODATIONS, OR DEDICATED WORK-FROM-HOME OFFICES. CENTRAL AIR CONDITIONER (2025), ROOF (2023). PLEASE NOTE, SOME PHOTOS ARE VIRTUALLY STAGED. (id:60365)
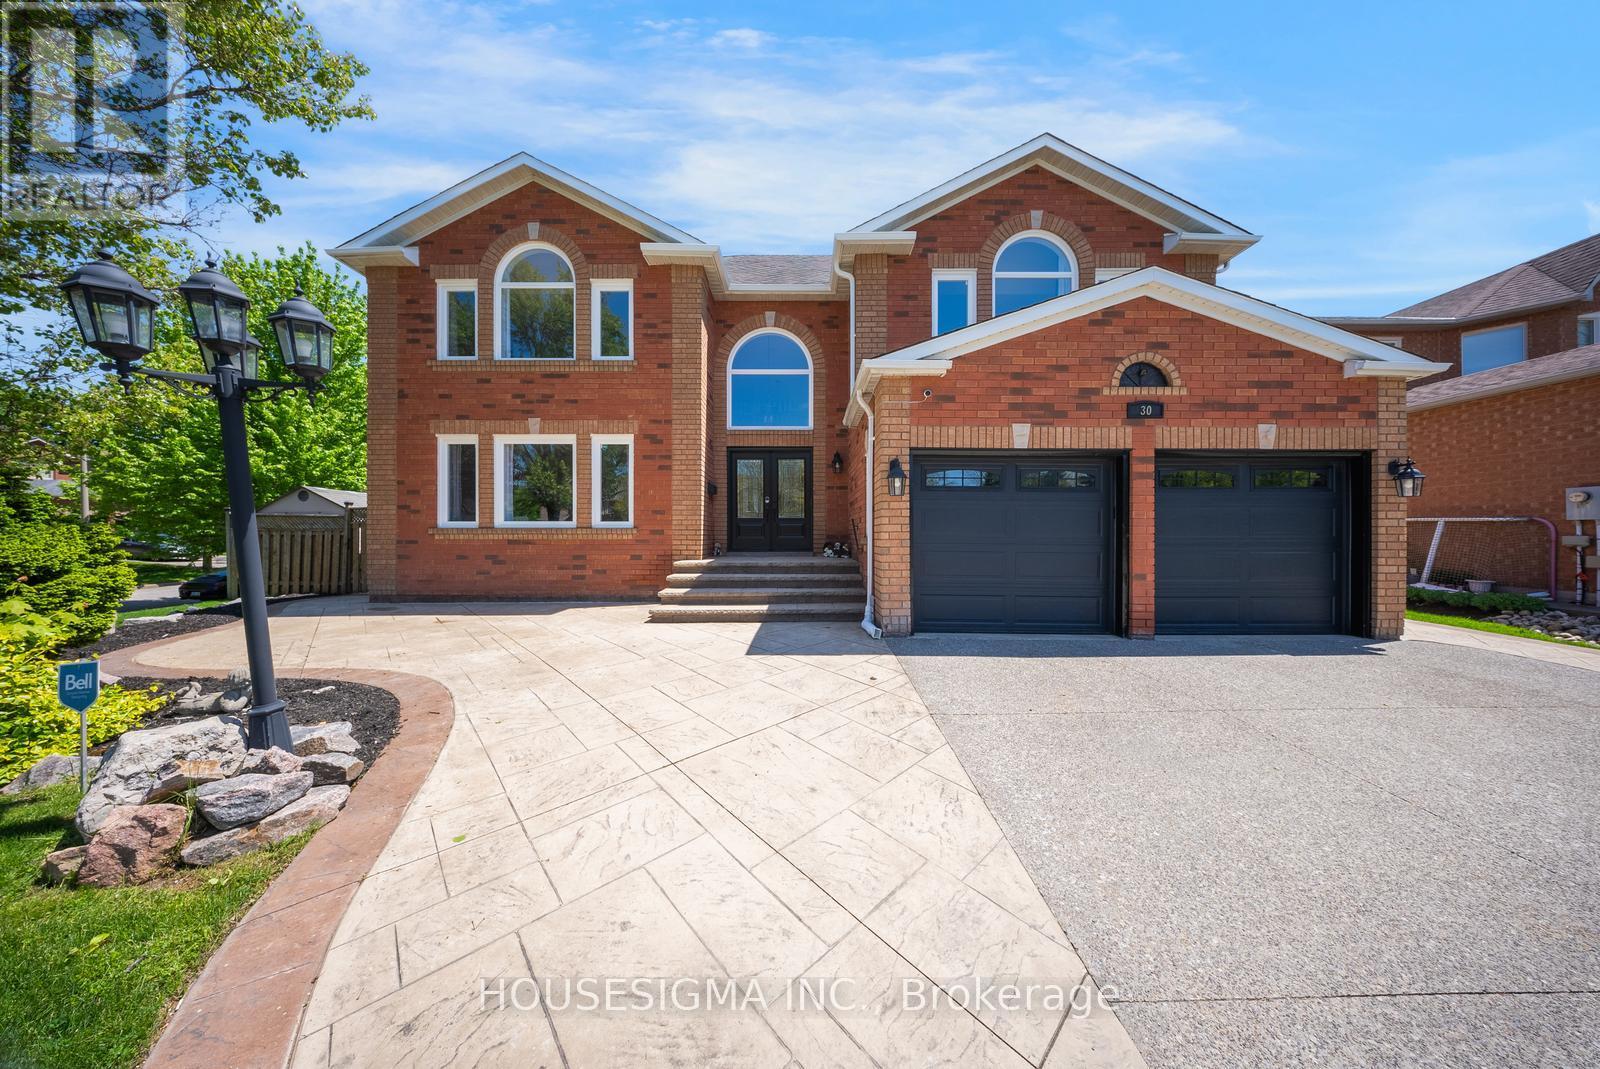
30 Gooderham Drive
Halton Hills, Ontario
Welcome to this exceptional family home with a pool, situated on a premium 69.85 x 114.83 ft lot with a beautiful parkette directly in front of the home. Offering just under 6,000 sq. ft. of total living space, this impressive 4+2 bedroom, 5 bathroom residence delivers the perfect blend of luxury, space, & functionality for large or multi-generational families.Pride of ownership is evident throughout this beautifully maintained home. The main level showcases updated flooring, spacious principal rooms, an updated kitchen featuring granite countertops, a high-end built-in appliances, abundant cabinetry, a bright eat-in area ideal for everyday family living. With a main floor office, the functional layout offers comfort & excellent space for work & entertaining.Step outside to your own private backyard retreat featuring an inground salt water pool, a Hot-Tub & 2 gazebos, creating the perfect setting for summer gatherings, outdoor dining, relaxing with family & friends.The upper level offers generously sized bedrooms, including an impressive primary suite complete with a walk-in closet & a spa-inspired ensuite designed for comfort & relaxation. Additional bedrooms provide ample space for growing families, guests.The fully finished basement adds incredible versatility & expands the living space even further, featuring a second kitchen, additional bedrooms, spacious recreation area, plenty of storage. Ideal for extended family, in-law potential, multi-generational living, or creating additional living & entertaining space.Additional highlights include parking for up to 8 vehicles, main floor laundry with a side entrance, direct garage access, an unbeatable location close to schools, parks, shopping, everyday amenities. Rarely does a home offering this combination of lot size, living space, features, family functionality become available. An outstanding opportunity to own a truly exceptional home in one of Georgetown's most desirable communities. (id:60365)
494 Durie Street
Toronto, Ontario
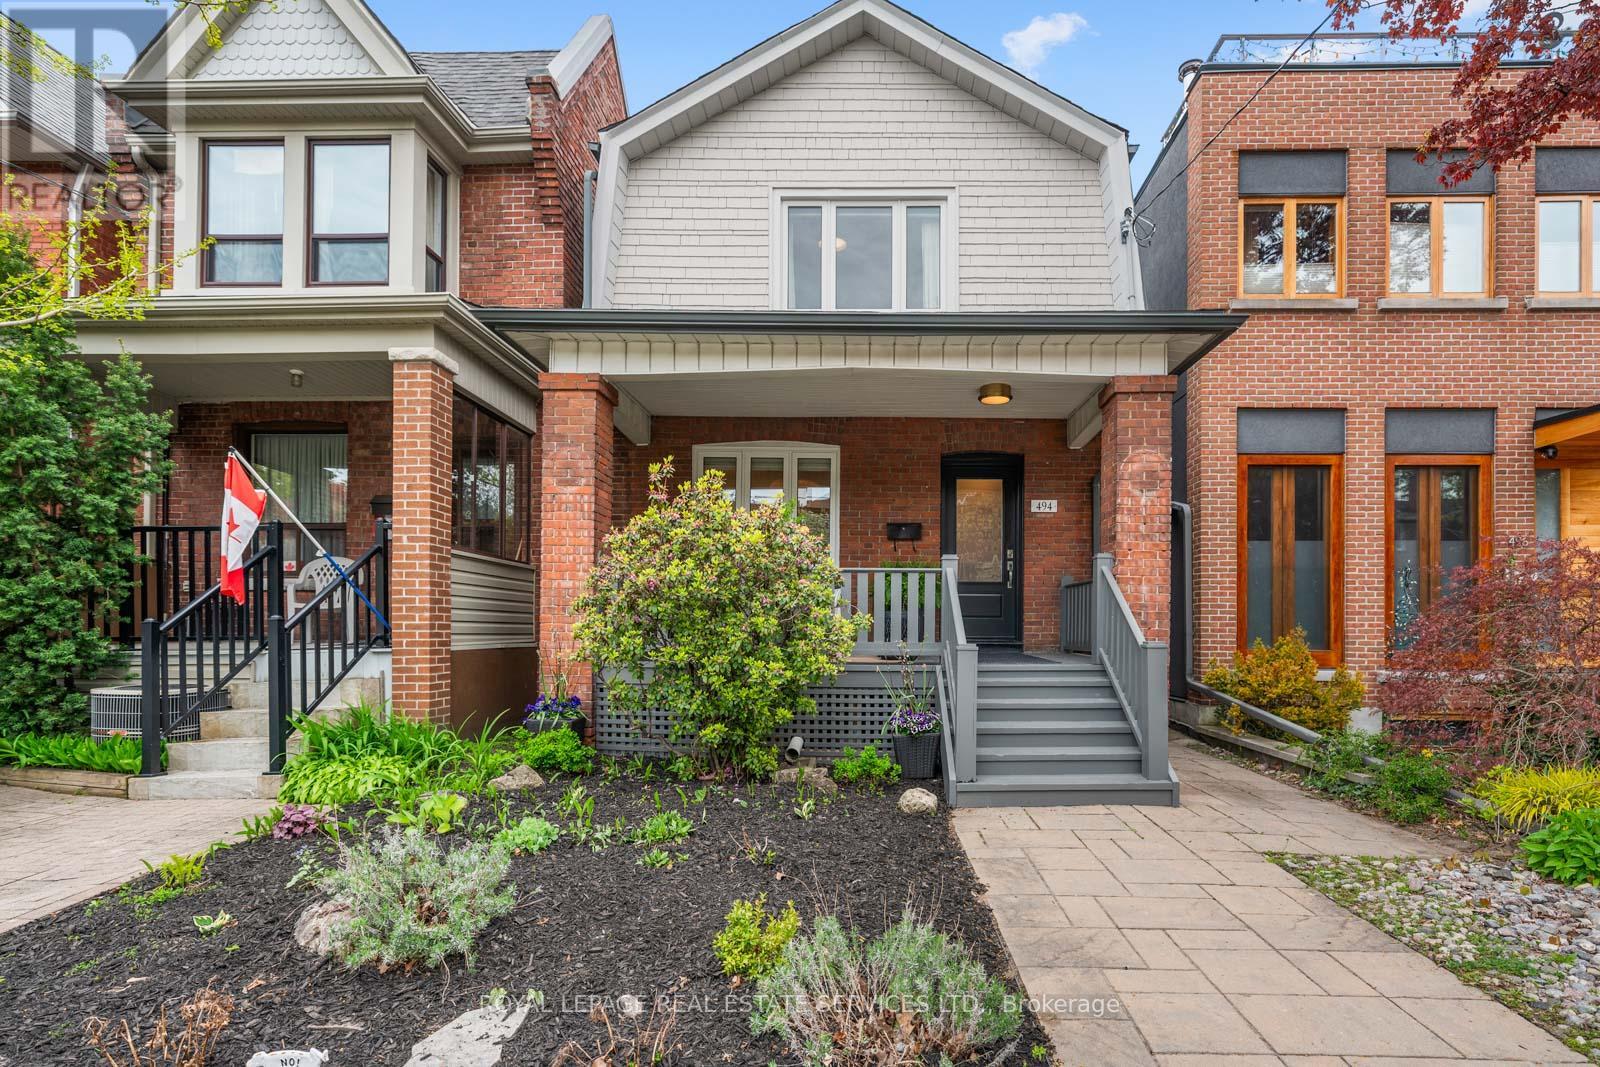
494 Durie Street, a beautifully renovated detached home in the heart of prime Bloor West Village, where modern design, thoughtful functionality, and an incredible family friendly community come together in one of Toronto's most loved west end neighbourhoods. From the moment you arrive, this home feels warm and inviting. The charming east facing wood porch is the perfect place to enjoy a quiet morning coffee, catch up with neighbours, and watch the neighbourhood come to life. Inside, the welcoming front hallway features a floor to ceiling custom storage solution designed to keep busy family life beautifully organized. The main floor offers an airy open concept layout with spacious living and dining areas that flow seamlessly for both everyday living and entertaining. At the heart of the home is a newly renovated kitchen with modern finishes, generous storage, and a breakfast bar where family and friends naturally gather. Sliding doors lead directly to a large rear deck, creating effortless indoor outdoor living through the warmer months. A striking modern staircase with glass railings leads to the bright and airy second floor. The king sized primary bedroom offers a peaceful retreat, while two additional bedrooms and a beautifully updated family bathroom provide the ideal layout for young families, guests, or work from home flexibility. The renovated lower level adds even more living space with a spacious recreation and office area, a stylish new bathroom, and a dedicated laundry room. The backyard is a private urban oasis designed for easy enjoyment, complete with low maintenance turf and plenty of space to relax, entertain, and play. At the rear, a newly renovated & drywalled garage with automatic door entry provides exceptional storage and convenient parking. The laneway behind has become its own little community hub, where kids gather to play basketball, hockey, skateboard, and ride bikes with neighbours. Runnymede Jr &Sr PS and Humberside Collegiate catchments. (id:60365)
42 - 2272 Mowat Avenue
Oakville, Ontario
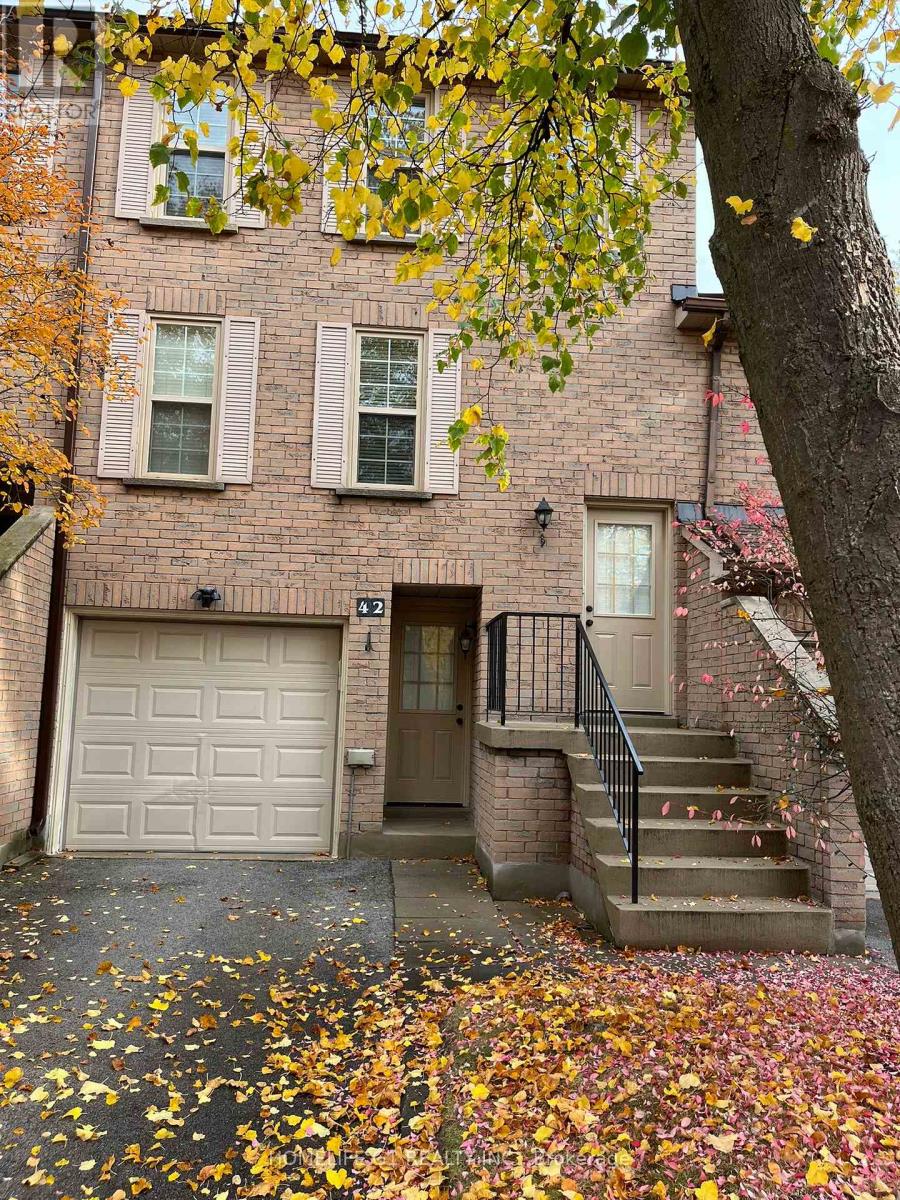
Entire Beautiful Townhome for Rent in Quiet River Oaks Community. 3 Bed, 2 full Baths Plus Main floor powder room. Bright Main Level Features Living-Dining Rm W/ Walkout to Balcony & Trendy Eat-In Kitchen with SS Appliances. Upstairs Features Large, Sunny Master, 2 Addtl Bedrooms And4 Pc Bath. Lower Level Includes Secondary Front Entrance, A Fully Finished Basement with a 3Piece Bathroom, Interior Garage Access, Laundry, Storage perfect for a Family Rm W/ Walkout To Yard, no Homes behind, just a beautiful backyard with green scenery to enjoy. (id:60365)
12404 Airport Road
Caledon, Ontario
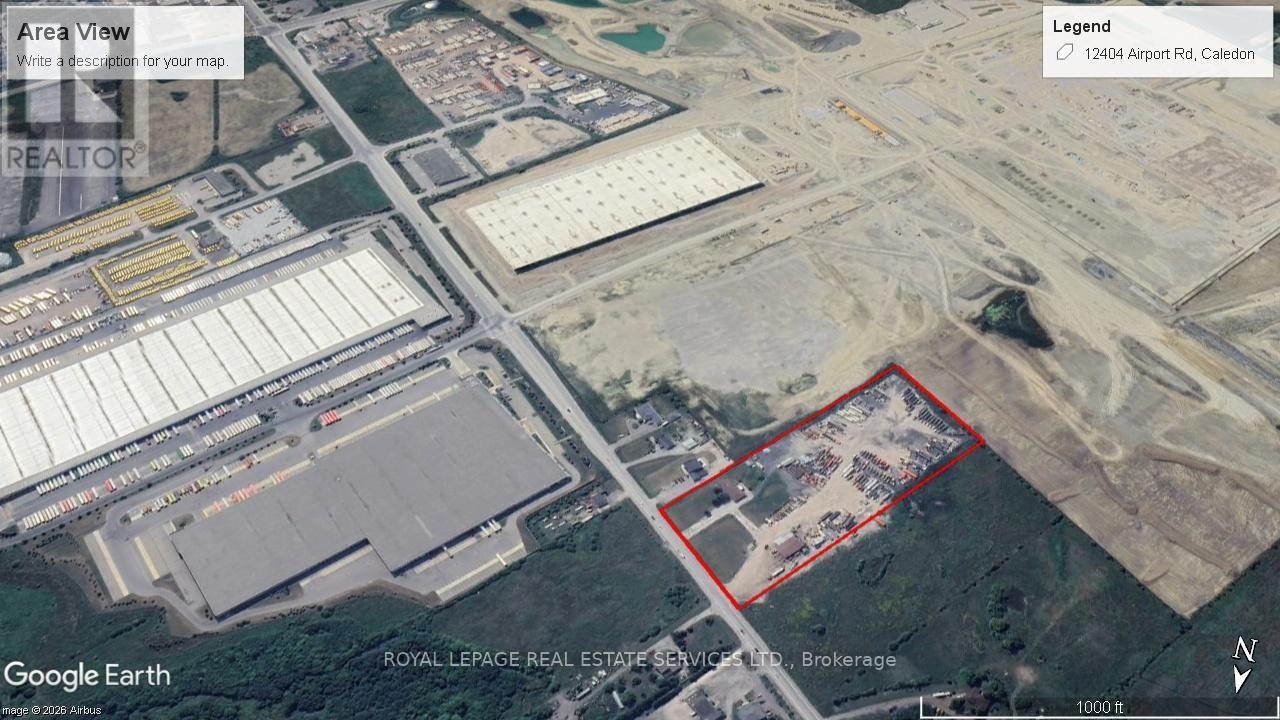
Rare ~10+ Acre Land on Airport Road, industrial/employment - outside storage use, with site-specific minor variance approval. Permits fuel dispensing island, existing heavy truck parking, storage, dispatch, inspection, maintenance, construction equipment and aggregates, and outside storage subject to conditions. Existing improvements include approx. 4,000 sq. ft. repair shop with 4 drive-in doors, 20 ft. ceiling height, service pit, significant truck parking income opportunity as they receive constant inquiries for parking rental, and house on site. Opportunity directly beside Choice Caledon Business Park, one of GTA West's major emerging logistics hubs, with approximately 6M sq. ft. of planned multi-use industrial space including new Loblaws cold distribution centres. Site has over 400' of frontage on Airport Rd, municipal water/sewer available at the front lot line, proximity to future Highway 413 interchange, centered between both Vaughan CP Intermodal Railhub Terminal and CN Brampton Railhub Terminal, only 25 km from Pearson Airport, and located within the Tullamore Caledon employment planning district. (id:60365)
39 Mcgilvray Crescent
Halton Hills, Ontario
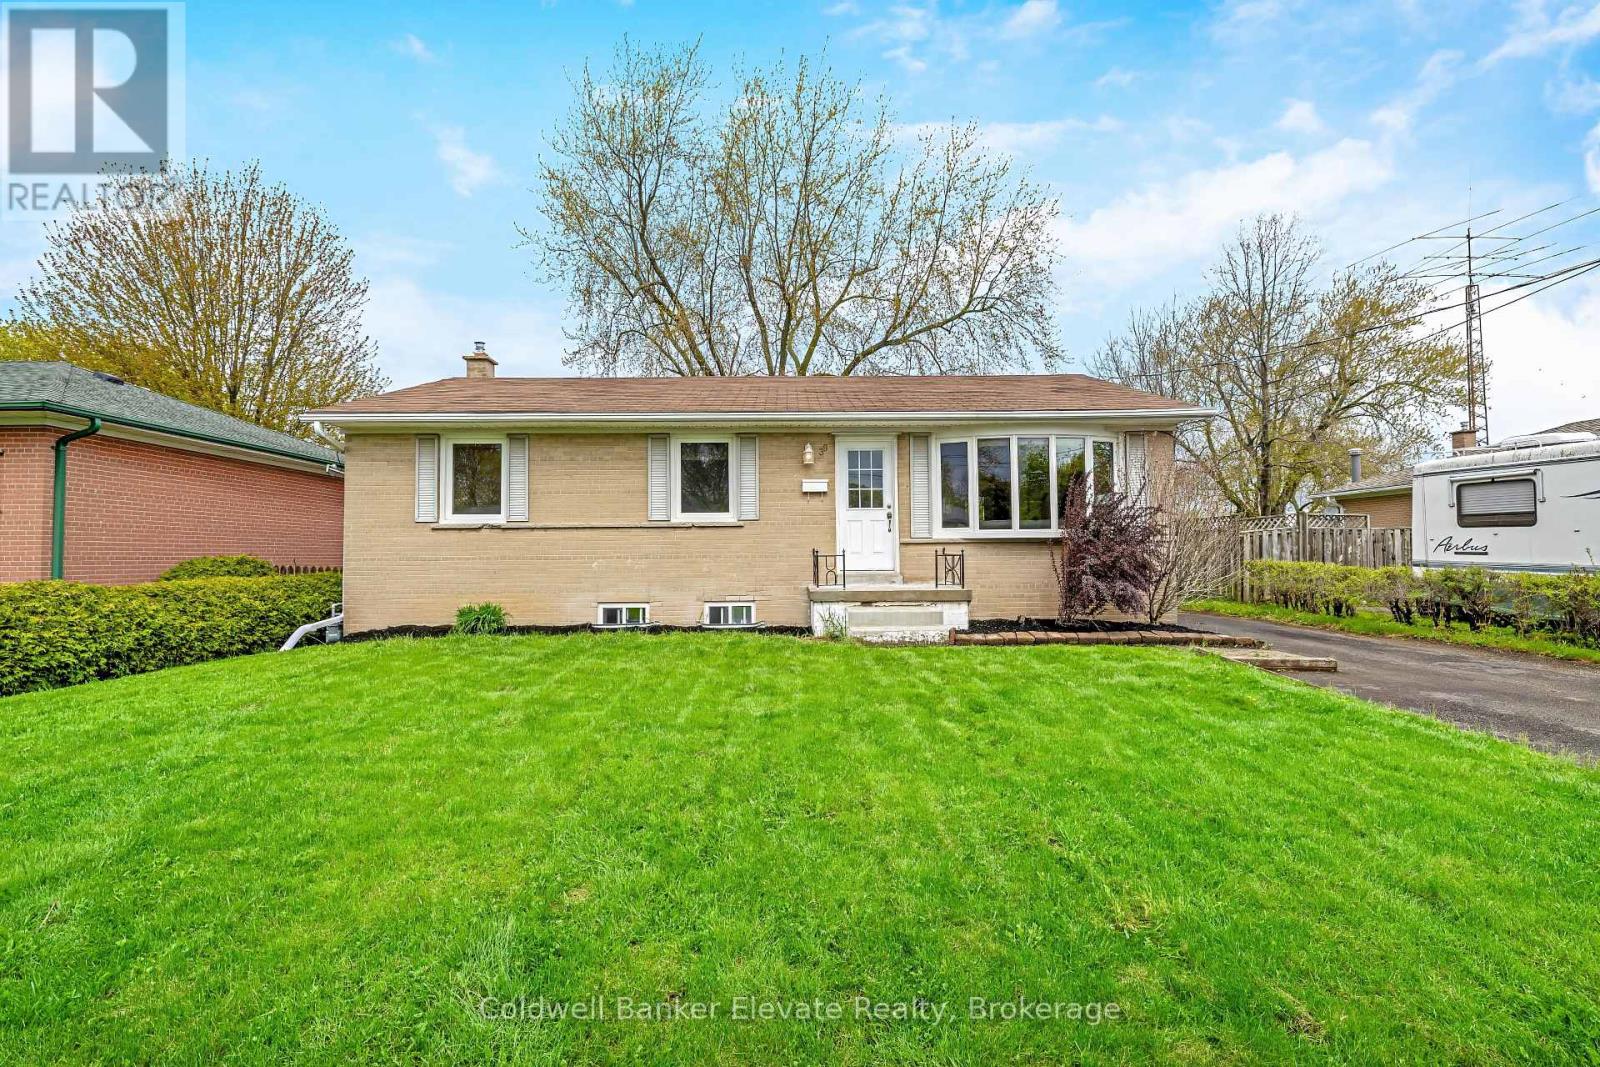
Welcome to this tastefully updated detached bungalow tucked away on a quiet family friendly crescent, featuring a LEGAL basement apartment and offering excellent flexibility for multi generational living, extended family, or additional income potential. From the moment you step inside, the home feels warm, bright, and inviting. The main level showcases hardwood flooring throughout the living room, hallway, and bedrooms, while the spacious living area is anchored by a stunning bay window with built in bench seating, creating the perfect spot to relax and unwind. The open concept layout seamlessly connects the living room, kitchen, and breakfast area, making the space ideal for both everyday living and entertaining. The updated kitchen features stainless steel appliances, pot lights, directional lighting, laminate flooring, and a functional half wall overlooking the living space so you can stay connected while hosting family and friends. The adjoining breakfast area features sliding glass doors leading to the backyard deck, while the sun filled dining area is surrounded by windows and offers double door access to the yard. The main floor is completed with 3 spacious bedrooms, an updated 3 piece bathroom with modern finishes, and its own separate laundry. The finished lower level adds tremendous value with a fully self contained apartment featuring a private backyard entrance, full kitchen with granite countertops, stainless steel appliances and island seating for 4, spacious living room with pot lights, 2 additional bedrooms, a 3 piece bathroom, second laundry area, and ample storage space. Outside, enjoy a fully fenced backyard complete with a deck, garden area, and storage shed, while the asphalt driveway provides ample parking. Ideally located close to schools, parks, shopping, restaurants, public transit, and the charm of downtown Georgetown, this home offers comfort, flexibility, and convenience in a mature family friendly neighbourhood. (id:60365)
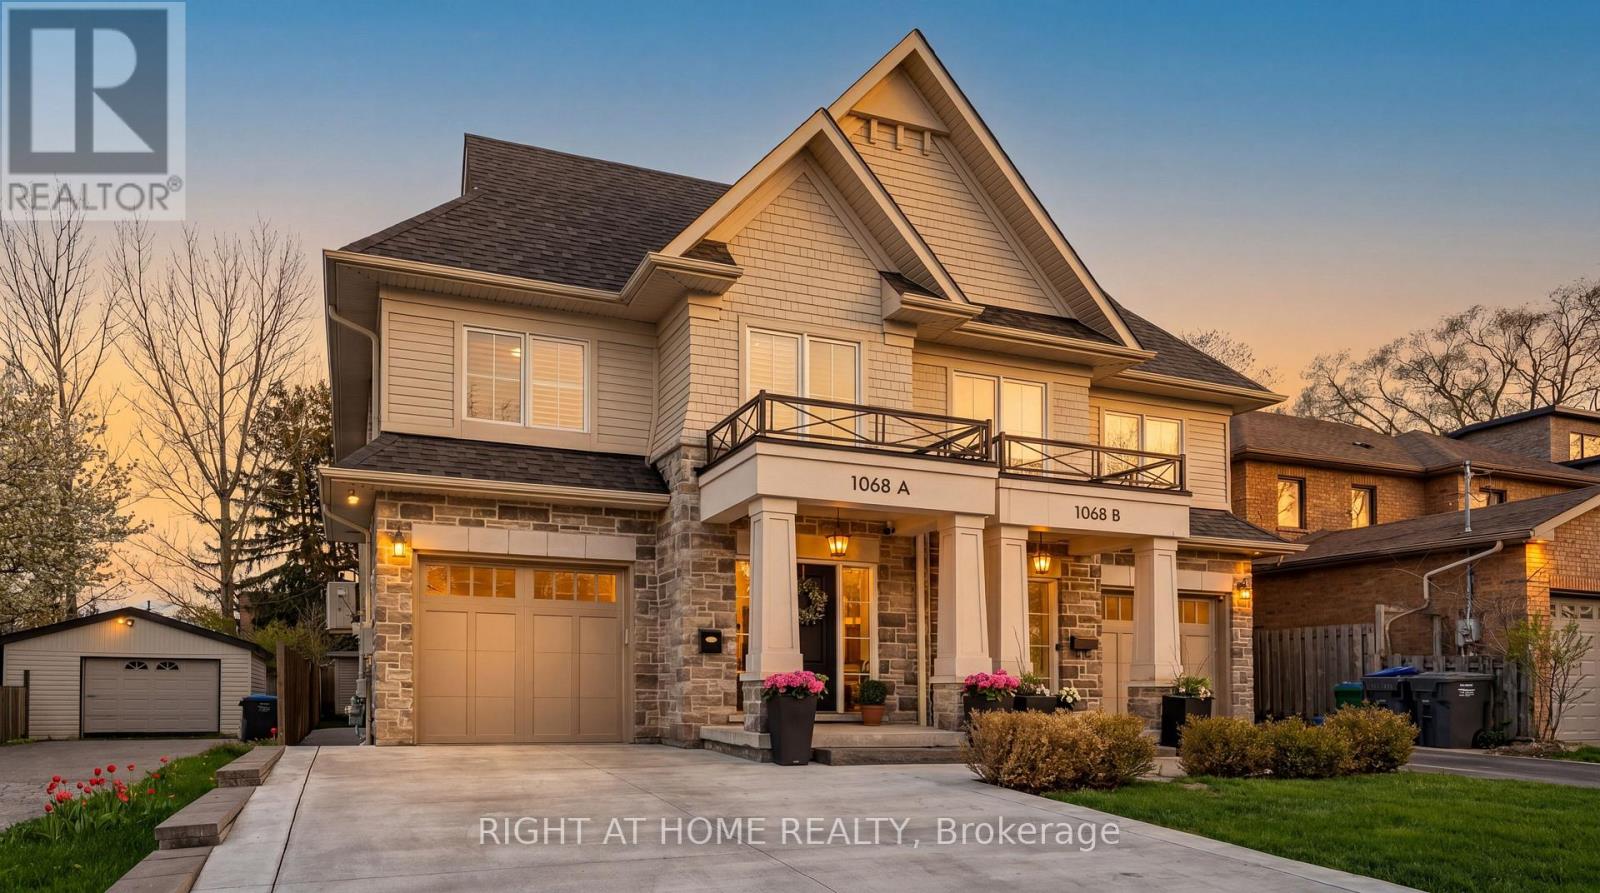
1068a Shaw Drive
Mississauga, Ontario
A beautifully appointed home nestled in the sought-after Lakeview Community, where comfort, style, and location come together perfectly. Just a short walk to the lakefront and vibrant Port Credit, this exceptional home offers approximately 3,000 sq. ft. of thoughtfully designed living space filled with warmth, natural light, and elegant finishes throughout. From the moment you step inside, you'll feel right at home. The inviting Great Room features a cozy fireplace, custom built-in shelving, large bright windows, hardwood floors, pot lights, and Custom blinds, creating the perfect space to gather and unwind. The spacious kitchen and dining area is bright and functional, complete with stainless steel appliances, water filtration, large island and a walkout to a private backyard oasis featuring an entertainer's deck and plenty of space to relax or play. Upstairs, the luxurious primary retreat offers a spacious walk-in closet and spa-inspired 4-piece ensuite with heated floors, rain shower, and built-in bench - the perfect place to recharge at the end of the day. The fourth bedroom is currently configured as a large open family room and can easily be converted back to a bedroom if desired. Convenient second-floor front-loading laundry and ample storage add to the home's thoughtful design. The finished lower level offers incredible versatility with space for a rec room, office, gym, and your very own high-end infrared sauna. Additional highlights include Sonos speakers, direct garage access, built-in storage solutions, and a newly extended concrete driveway accommodating 4 vehicles plus 1 in the garage. Enjoy the ultimate Lakeview lifestyle with easy access to waterfront trails, parks, golf courses, top-rated schools, GO Transit, and major highways. Minutes to R.K. McMillan Park, Rattray Marsh Conservation Area, and the shops, cafés, and restaurants of Port Credit and Clarkson - this is the one you've been waiting for. (id:60365)
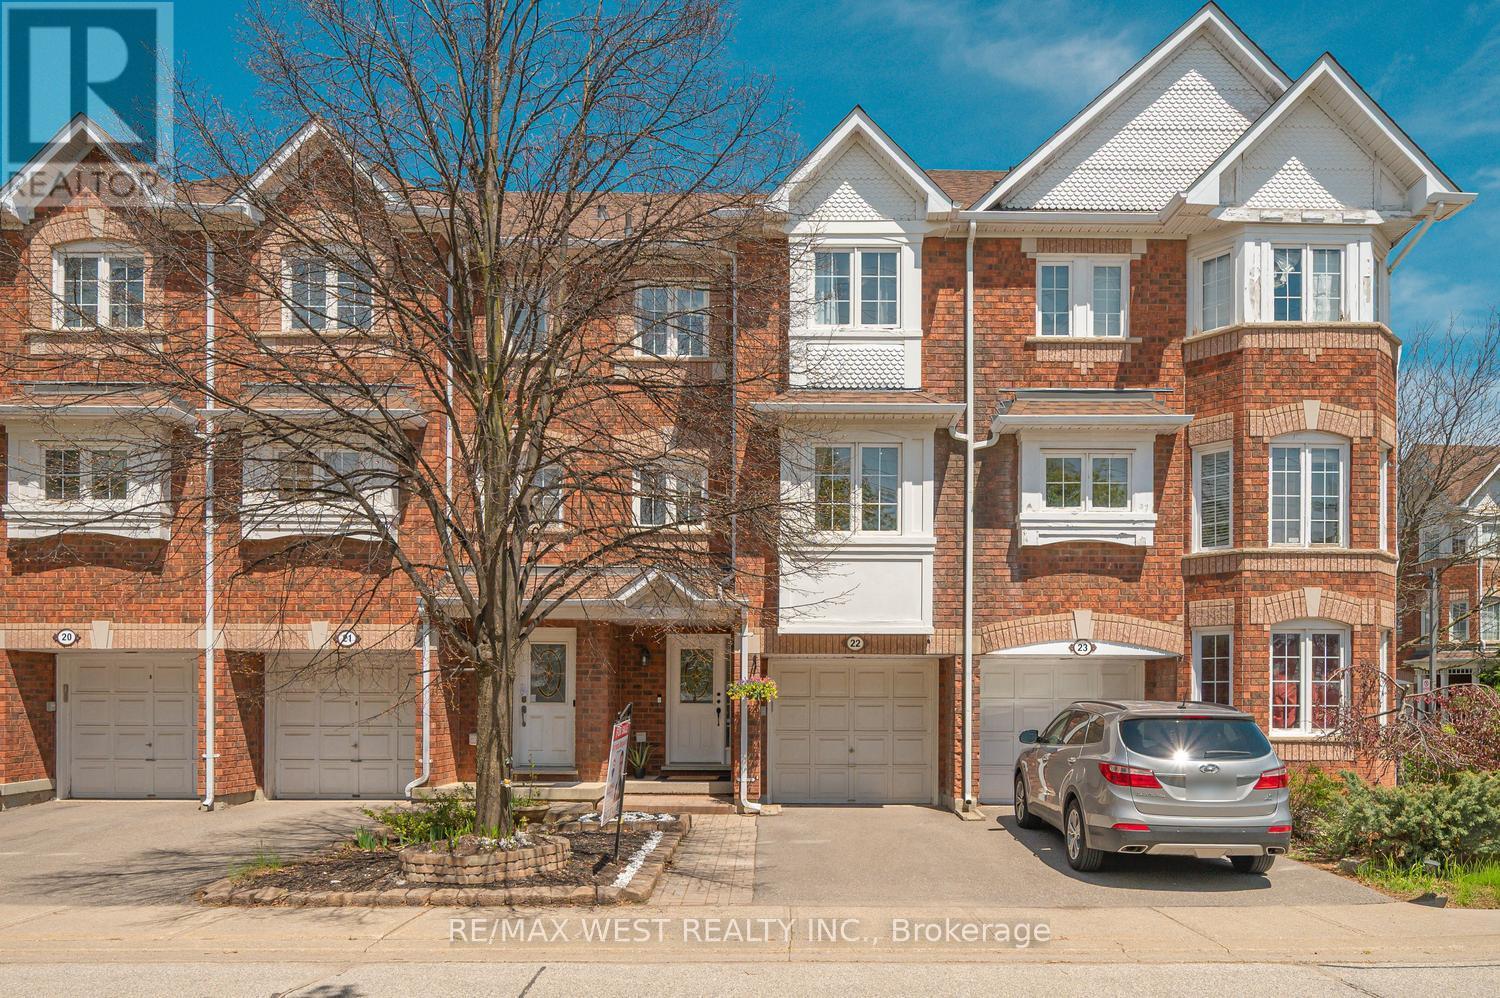
22 - 6060 Snowy Owl Crescent
Mississauga, Ontario
Welcome to your dream home an exceptional unit in one of few high demand areas of Mississauga. A family friendly neighbourhood that blends modern comfort, style, and unbeatable convenience. Filled with natural light this residence offers unobstructed views from all windows, creating a bright and uplifting atmosphere throughout the day. Step inside to discover a thoughtfully designed layout with dedicated living. family. dining. and breakfast areas, perfect for both entertaining and everyday living.& dishwasher. The kitchen is equipped with new appliances-including. microwave, an electric rangeTop-Tier School Catchment: Gain priority access to the prestigious John Fraser Secondary School and Oscar Peterson Public School, consistently ranked among the top academic institutions in Ontario . Unbeatable Condo Fees: Unit 22 benefits from some of the most competitive maintenance fees in the region-recently cited as low as $266/month. These fees typically cover common elements, building. (id:60365)
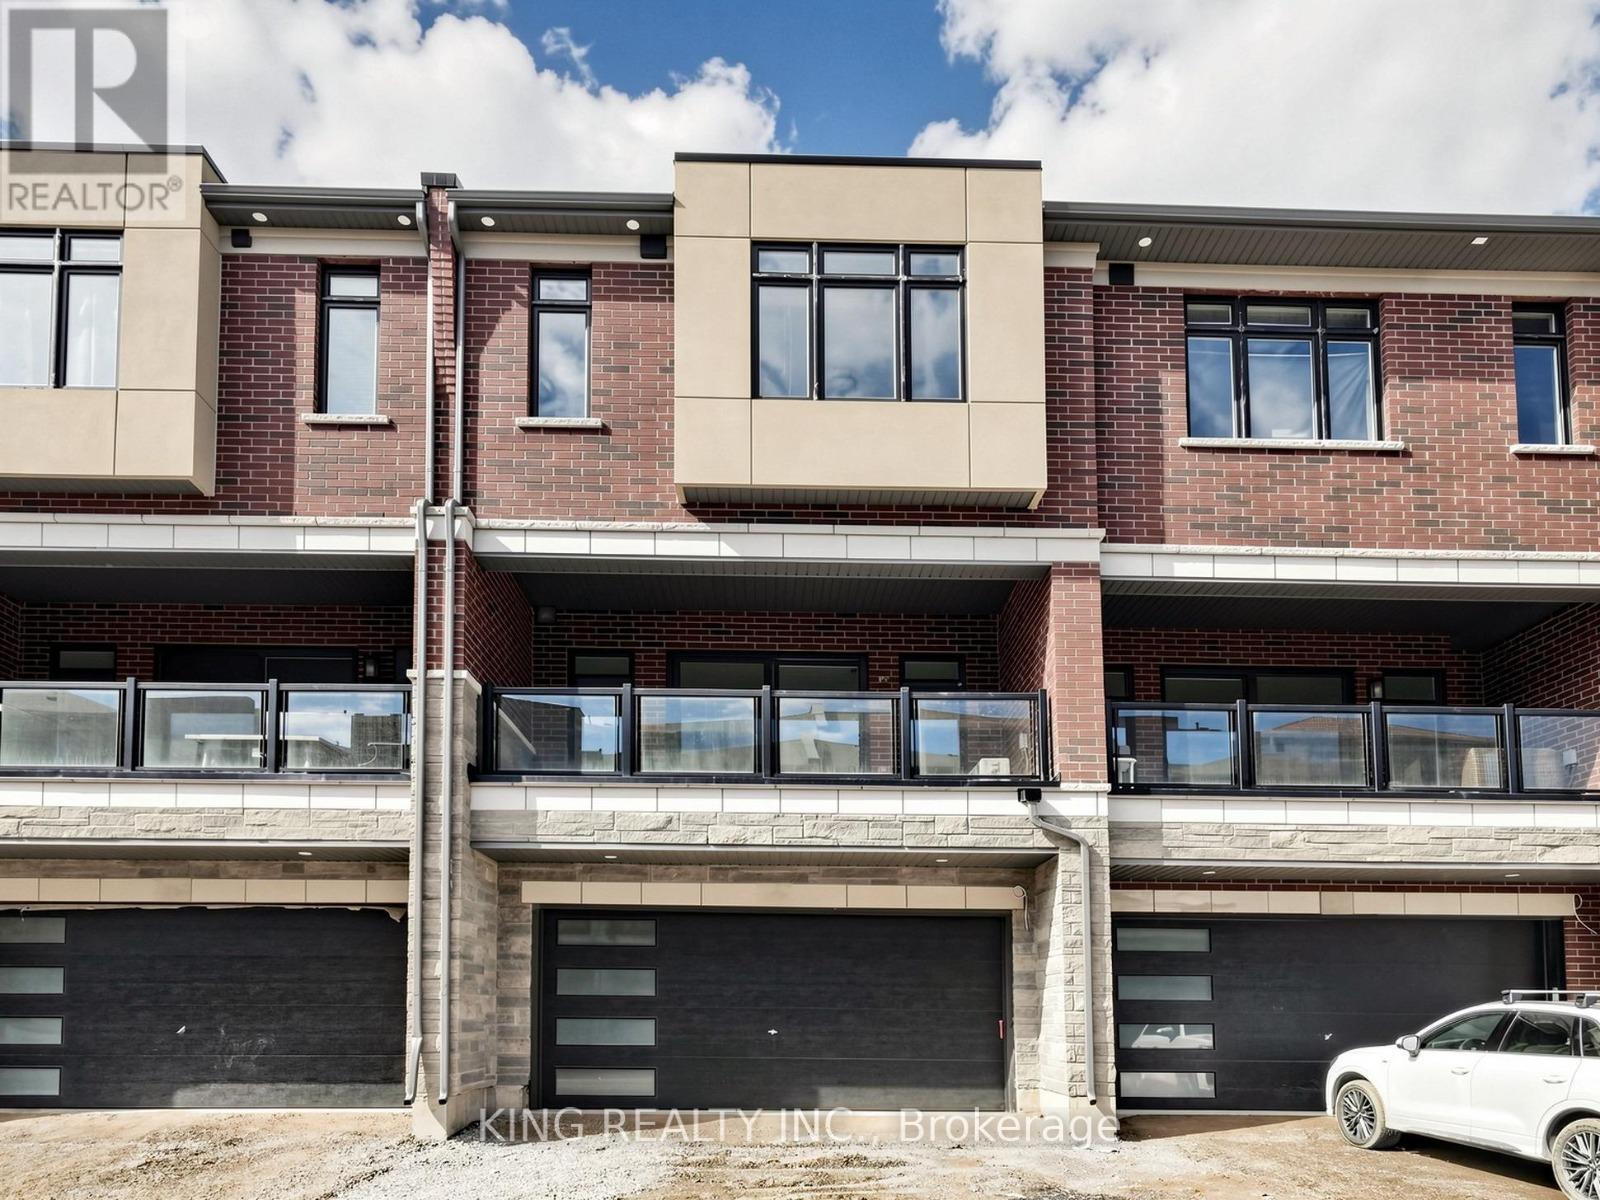
3433 Preserve Drive
Oakville, Ontario
Welcome to this stunning, brand-new modern freehold townhouse offering over 2,100 sq. ft. of thoughtfully designed living space, plus an unspoiled basement ready for your personal touch.Step into the bright and versatile ground floor featuring impressive 10-foot ceilings and a flexible space-perfect for a home office, family room, or hobby area. This level also provides convenient access to a powder room and the double car garage.The second floor boasts a spacious open-concept layout with soaring 10-foot ceilings and pot lights throughout, creating a warm and inviting atmosphere. The contemporary kitchen is a true highlight, featuring a large center island, quartz countertops, and full-height cabinetry offering ample storage. Enjoy seamless indoor-outdoor living with a walkout from the living room to a generous private terrace-perfect for entertaining or relaxing.On the third floor, you'll find 9-foot ceilings, three well-appointed bedrooms, and a convenient laundry area. The primary suite offers a luxurious retreat with two walk-in closets and a 4-piece ensuite. The second bedroom features a mirrored double closet and its own walkout to a private deck.Ideally located in a highly sought-after community, this home is just minutes from top-rated schools, parks, public transit, hospitals, shopping, and dining. Enjoy quick access to major highways including the 403, 407, and QEW, as well as nearby Sheridan College.A perfect blend of modern design, comfort, and convenience-this is a home you won't want to miss. (id:60365)
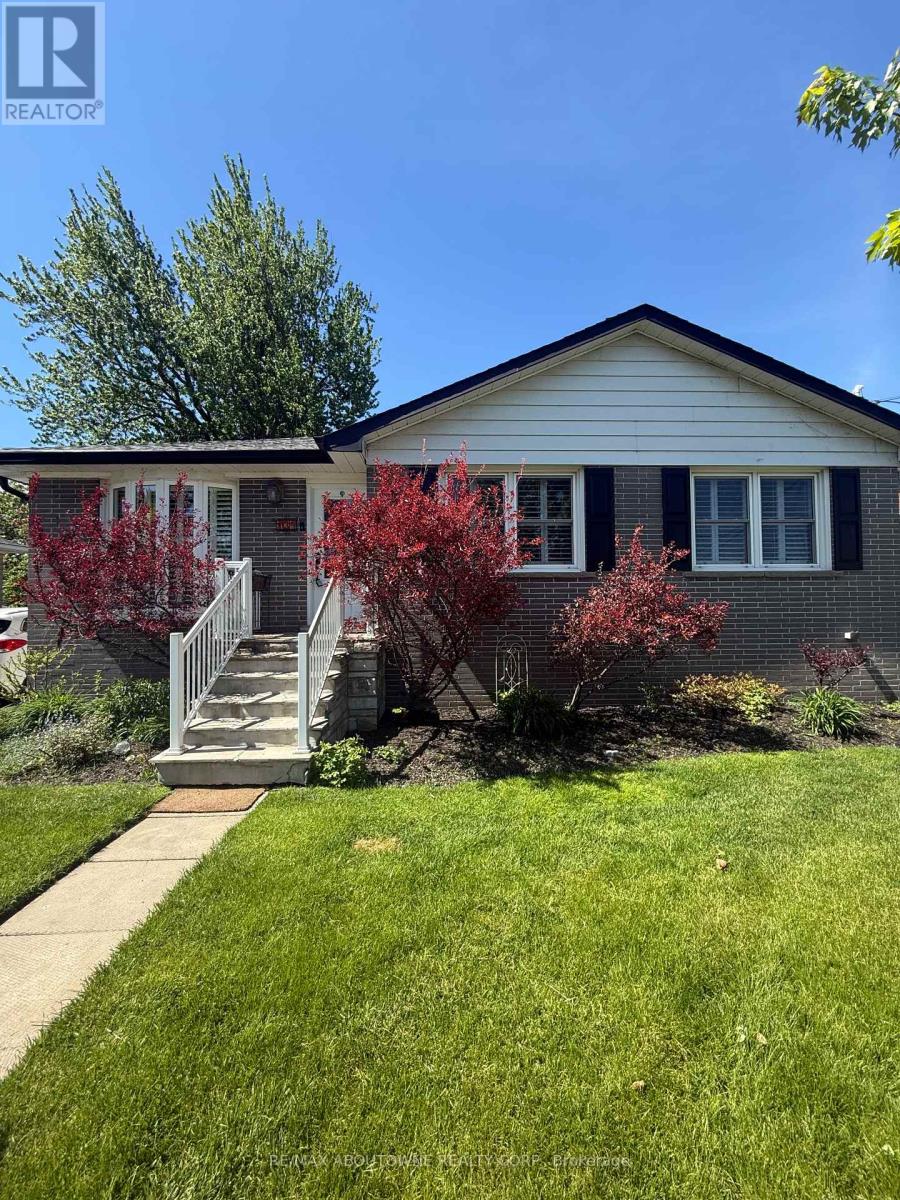
134 Wakefield Road
Milton, Ontario
Nestled in the heart of charming Old Milton, this beautifully updated 3 bedroom bungalow offers over 1700 square feet of living space and is a perfect blend of modern style and multi-generational flexibility. The main floor features a bright, open-concept layout centred around a large kitchen island, creating an ideal hub for familty gatherings and entertaining. The home's versatility is truly showcased in the fully finished lower level, which houses a self-contained in-law suite complete with its own separate entrance. This private space includes a full kitchen, a comfortable living room, a 4 piece bathroom, dedicated laundry and a flexible floor plan offering one bedroom plus a den that can easily serve as a second bedroom (closet/no window). Whether you are looking for a home that supports extended family or provides potential rental income, this property delivers in a prime, walkable location. (id:60365)

© 2026 Proptech Realty Inc., Brokerage.