
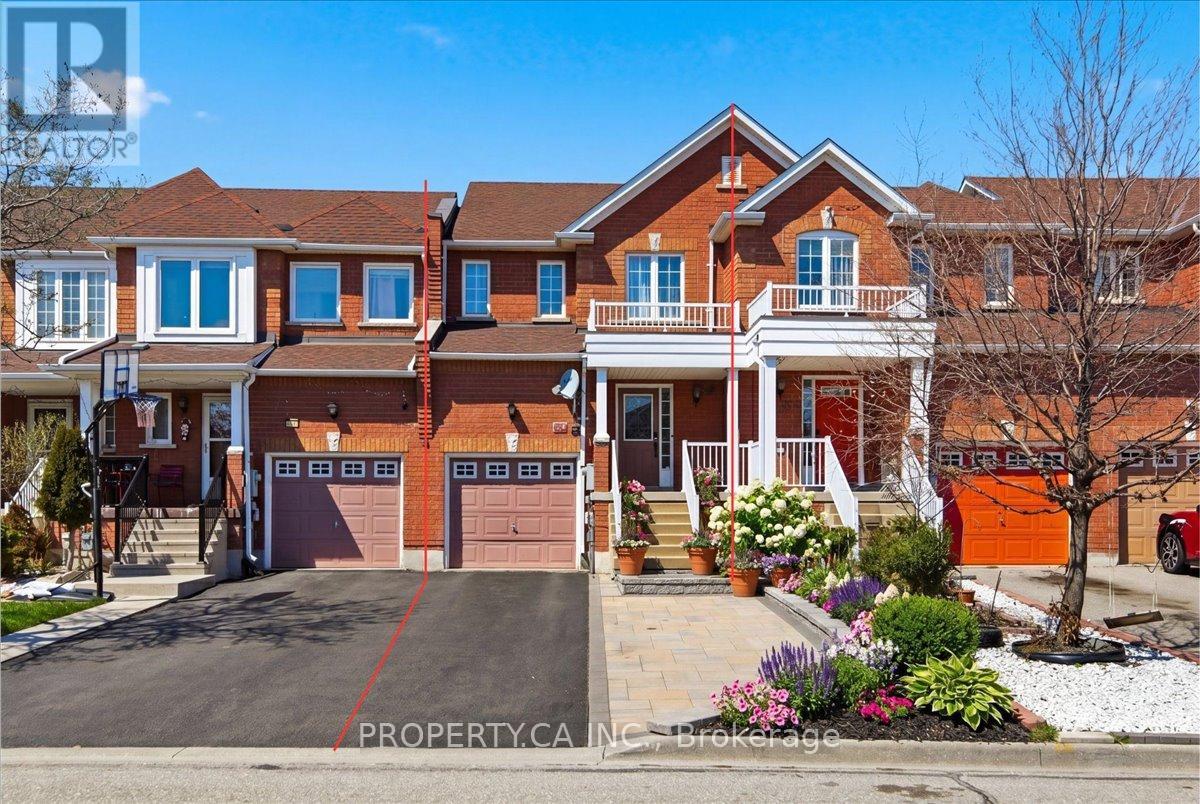
45 Lindenshire Avenue
Vaughan, Ontario
A backyard most homes in the area simply don't have - deep, private, and made for real family living. Zoned for Michael Cranny PS, the #1-ranked school in Maple, this 3+1 bed + main-floor den, 3+1 bath freehold townhome (no monthly fees) sits on a rare 20 136 ft lot on one of the neighbourhood's quietest streets. Uniquely configured: one side garage-linked, giving you just one shared living wall - better privacy and quieter living than a typical townhome. A newer-generation build with a bright, light-filled layout, freshly painted throughout - shows like new inside and out. Major updates: roof (2019), duct cleaning (2020), interlocking, backyard patio & tiles (2022), professionally renovated basement (2023, ~$35K). Backyard offers a finished interlocking patio, garden space, and room for kids and pets to stretch out. Rare 3-car driveway plus garage with direct interior access to the home. A 2-minute walk to Maple GO and a 5-minute drive to Hwy 400 make the commute effortless, with four parks just steps away and everyday essentials (Longo's, Fortinos, FreshCo) at the doorstep. Move-in ready - includes patio tent, outdoor furniture, sun shade, snowblower, lawn mower ,freezer, and more. (id:60365)
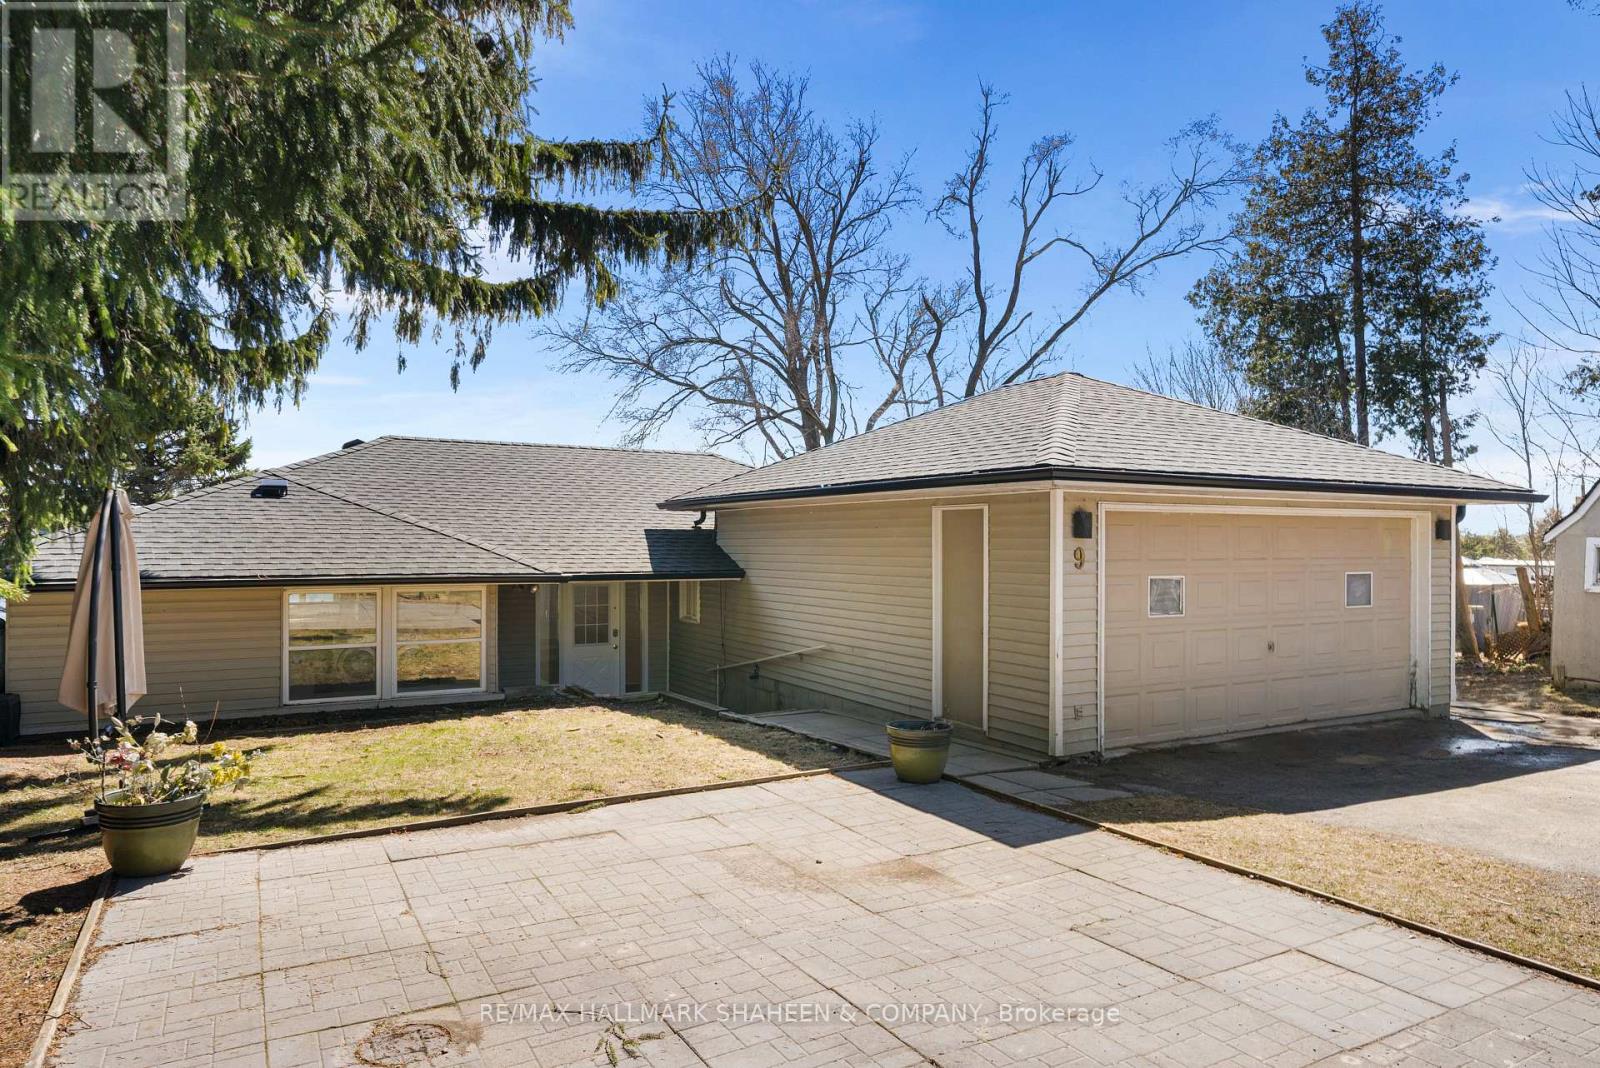
9 Evans Drive
Whitchurch-Stouffville, Ontario
Nestled within the highly coveted Musselman's Lake community, this exceptional residence presents a rare opportunity to enjoy refined lakeside living with breathtaking, unobstructed southern views. Blending the charm of cottage-style serenity with the convenience of urban proximity, Set on a generous lot in a quiet, family oriented enclave, the property exudes both privacy and sophistication. The thoughtfully designed open-concept interior features a luminous, well-appointed kitchen complete with a breakfast bar and ample pantry space, seamlessly extending into the inviting living and dining areas, ideal for both intimate relaxation and elegant entertaining. Recently renovated, the home boasts a new roof and is thoughtfully configured to accommodate multi-generational living or larger families. The main level captures picturesque views of the ever changing lake, from sunlit summer waters to a charming winter skating rink. A spacious and discreetly positioned laundry room enhances everyday functionality, while the expansive primary suite offers a tranquil retreat, complete with serene lake vistas, an idyllic setting to unwind amidst nature. Surrounded by lush greenery and abundant wildlife, this residence provides a peaceful escape from the bustle of city life, without compromising accessibility. Conveniently located just minutes from Highway 404 and central Stouffville, residents enjoy close proximity to essential amenities, including shopping, dining, schools, parks, and the GO Station.This is a truly rare offering, an invitation to experience the finest in lakeside living where comfort, elegance, and natural beauty converge. (id:60365)
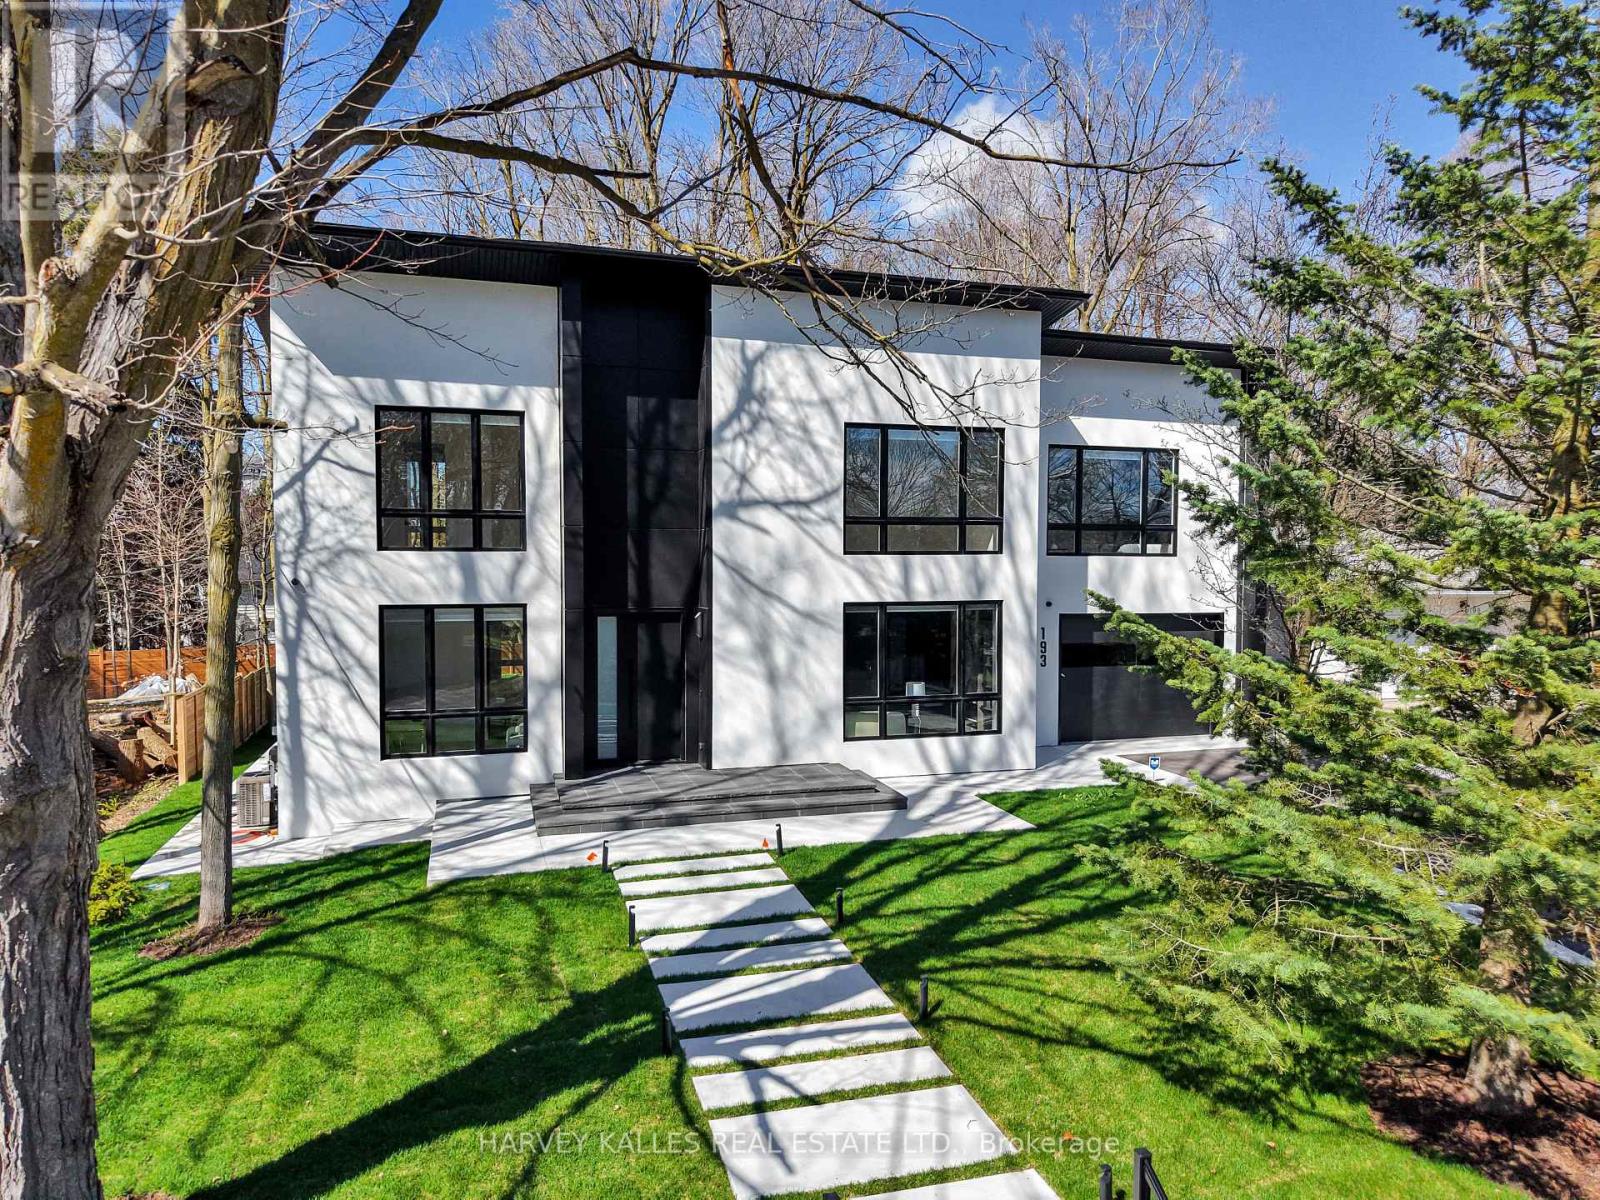
193 Beechwood Crescent
Newmarket, Ontario
Tucked Into One Of Newmarket's Most Established Crescent Settings, This Fully Recreated 4+2 Bedroom and 5-Full Bathroom Residence Offers Almost 5,000 Sq. Ft. Of Total Living Space, Set On A Private 0.374-Acre Lot. Every Element Has Been Considered , Wide-Plank White Oak Hardwood, Bespoke Millwork, Designer Lighting, And A Curated Color Palette That Carries Seamlessly From Room To Room. From Across The Open Main Floor, Floor-To-Ceiling Glass Frames A Private, Park-Like Backyard Revealing A Seamless Indoor-Outdoor Connection That Defines The Home. High Ceilings And Generous Principal Rooms Create A Sense Of Scale Rarely Found At This Size. The Chef-Inspired Kitchen Is A Statement In Itself - A Double-Level Island With Leathered-Finish Countertop, Integrated Wine Cellar, And A Fully Integrated Jenn-Air Appliance Suite - Anchored By A Light-Filled Main-Floor Office Wrapped In Floor to Ceiling Glass With Custom Built-In Shelving And Cabinetry, Offers Rare Privacy And Natural Light - Purpose-Built For The Remote Professional. Upstairs Offers 4 Large Bedrooms, Each With A W/I Closet, Including A Primary Retreat With Walk-Out Dressing Room, Centre Island, And Spa-Inspired Ensuite With Heated Floor. The Lower Level Adds A Self-Contained 2-Bedroom Apartment With Separate Entrance - Flexible Space For Extended Family Or Guests. The Backyard Is Framed By Mature Trees And Widens Generously Toward The Rear - A Rare, Park-Like Setting In The Heart Of Town.Simply an option to put a very large pool at the center of the backyard , The House Speaks For Itself.2 med -size car in the garage with extra height for a lift and 6 more on driveway. Minutes To Downtown Newmarket's Historic Main Street, Riverwalk Commons, Fairy Lake Trails, And Newmarket GO Station. (id:60365)
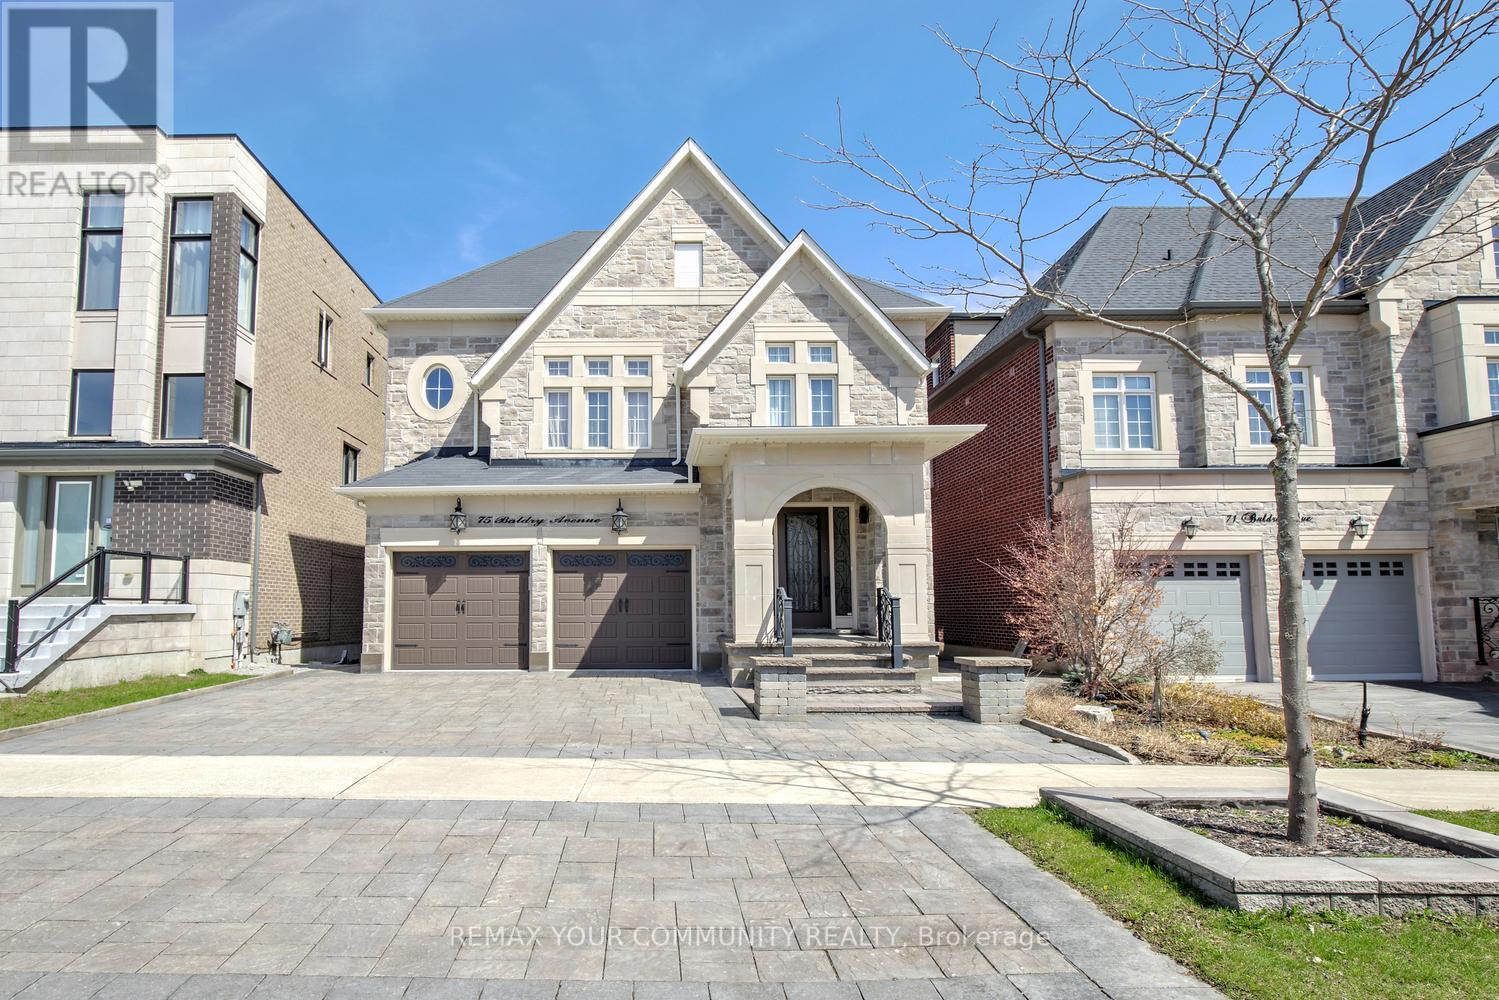
75 Baldry Avenue
Vaughan, Ontario
Set on a premium 41 x 135 ft deep lot in prestigious Upper Thornhill Estates, this exceptional 6+2 bedroom, 6-bathroom residence offers refined luxury in the heart of Patterson, steps to top-ranked schools and premier amenities. With 4,308 sq ft above grade plus a 1,688 sq ft finished walk-out basement (with permit), this home showcases 10 ft ceilings on the main level and 9 ft ceilings on the second floor and loft. Designer upgrades throughout the home include hand-scraped wide plank hardwood floors, smooth ceilings with recessed detailing, crystal chandeliers, extended doors, crown mouldings, wainscoting, pot lights, 7-inch baseboards, upgraded baths, Riobel faucets, Toto toilets, porcelain tiles, and custom drapery. The chef's kitchen features built-in appliances, quartz countertops and backsplash, a centre island with breakfast bar, and custom cabinetry. The family room offers built-ins and a gas fireplace, while open-concept living and dining areas are ideal for entertaining. A main floor office adds everyday functionality. Upstairs, enjoy 6 spacious bedrooms, 4 full baths, a dramatic media room with 18 ft ceilings, and a loft with balcony. The primary suite boasts His & Hers walk-in closets with custom organizers and a spa-inspired 7-piece ensuite. All bedrooms feature direct bathroom access. The walk-out basement is perfectly suited for in-laws or a nanny suite, complete with a full kitchen, living and dining areas, 2 bedrooms, built-ins, a 4-piece bath, and engineered wood floors. A full stone façade enhances the home's striking curb appeal, while the professionally landscaped grounds extend into front and a private backyard oasis featuring a pergola, built-in bar, built-in gas fireplace, patio, shed, and composite deck-perfectly designed for outdoor entertaining and relaxation. It's your opportunity to own a well maintained and upgraded 6+2 bedroom home in one of Vaughan's most desirable neighborhoods! (id:60365)
28 Paper Mills Crescent
Richmond Hill, Ontario
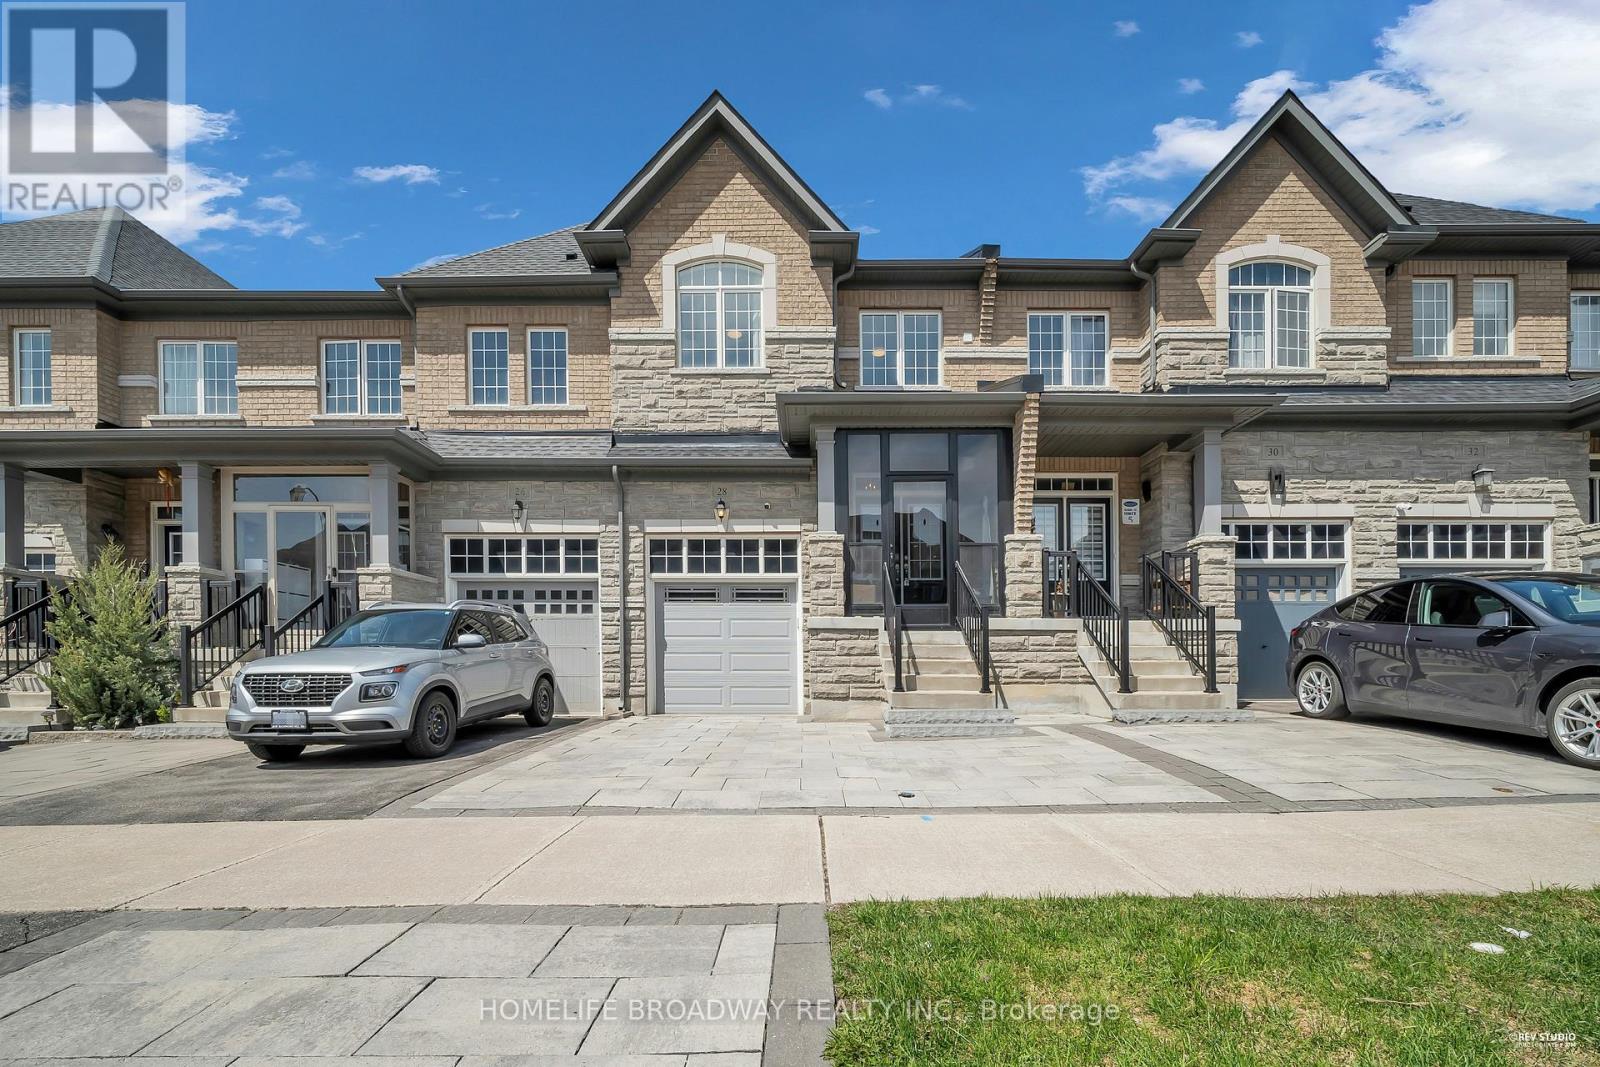
Immaculate 4 Bedroom Stunning Open Concept Townhomes Locate in high Demand Jefferson area. Bright Living Space, Modern Kitchen with SS Appliances, Spacious Dining area, Pot lights, Hardwood Flooring and Interlock Stone Backyard & Driveway. Direct Access to Garage, Roof Shingles May 2025, Furnace April 2026, Water Softener. Must see. Close to Lakes, Conservation Area, Golf, Shopping Centre, Go Station. Easy access to HWY 404. **2592 Sq Ft from previous listing **Buyer & Buyer's Agent to Verify All Measurements** (id:60365)
176 Rumble Avenue
Richmond Hill, Ontario
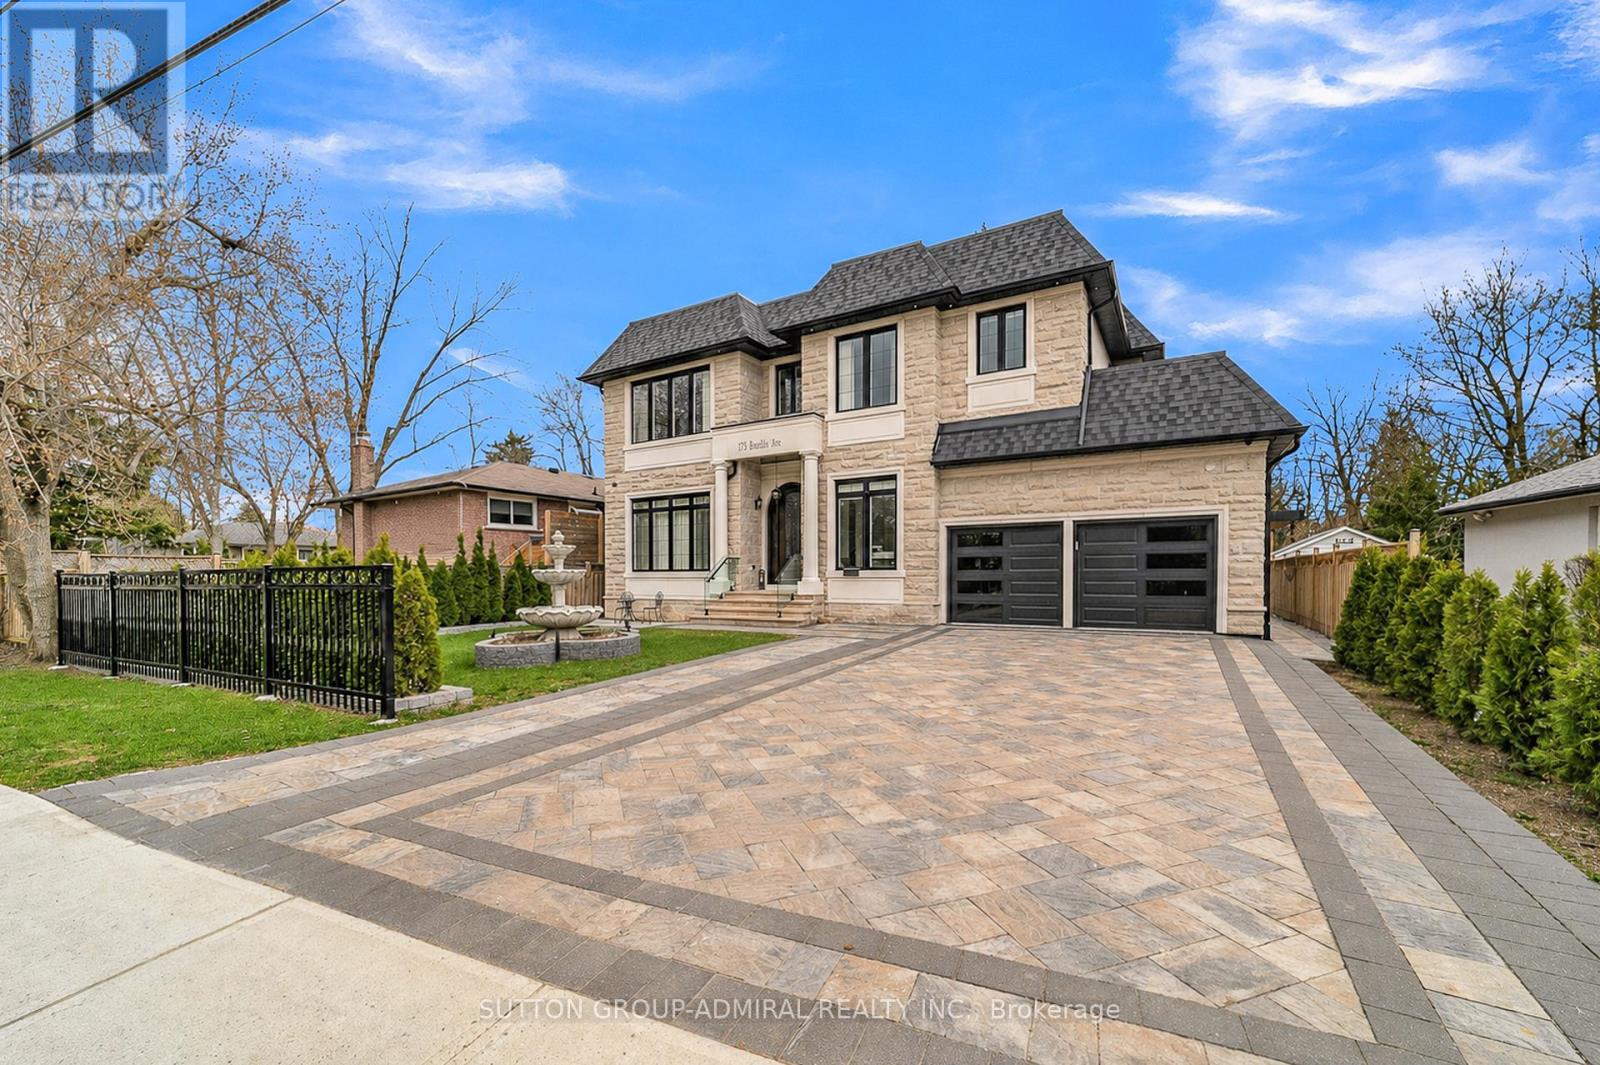
Welcome to 176 Rumble Avenue, Mill Pond, Richmond Hill. Experience refined luxury living in one of Richmond Hill's most prestigious communities, just a 3 minute drive to Mackenzie Health Richmond Hill Hospital. This exceptional custom-built residence offers over 5,000 sq. ft. of meticulously designed living space, featuring 4+3 spacious bedrooms and 2 full kitchens, including a professionally finished basement with a separate entrance - ideal for extended family living or excellent rental income potential. Step into a grand foyer highlighted by a breathtaking 21-foot ceiling, setting the tone for the elegance throughout. The main level showcases 11-foot ceilings, flowing seamlessly across a beautifully designed open-concept layout with premium engineered hardwood flooring. The second floor continues with 9-foot ceilings, while the fully finished basement boasts impressive 10-foot ceilings. Designed with both luxury and comfort in mind, this home features: Two Skylights filling the home with natural light, Built-In Sound System for elevated living and entertaining, Resilient Channel Construction with upgraded insulation for enhanced soundproofing, Fire-Rated Drywall throughout the basement for added safety and peace of mind, Heated Floors in the basement and all bathrooms for ultimate comfort, High-End Finishes and thoughtful craftsmanship throughout, Located in the highly sought-after Mill Pond Neighbourhood, this home combines elegance, functionality, and convenience - perfect for families and investors alike. (id:60365)
582 Duclos Point Road
Georgina, Ontario
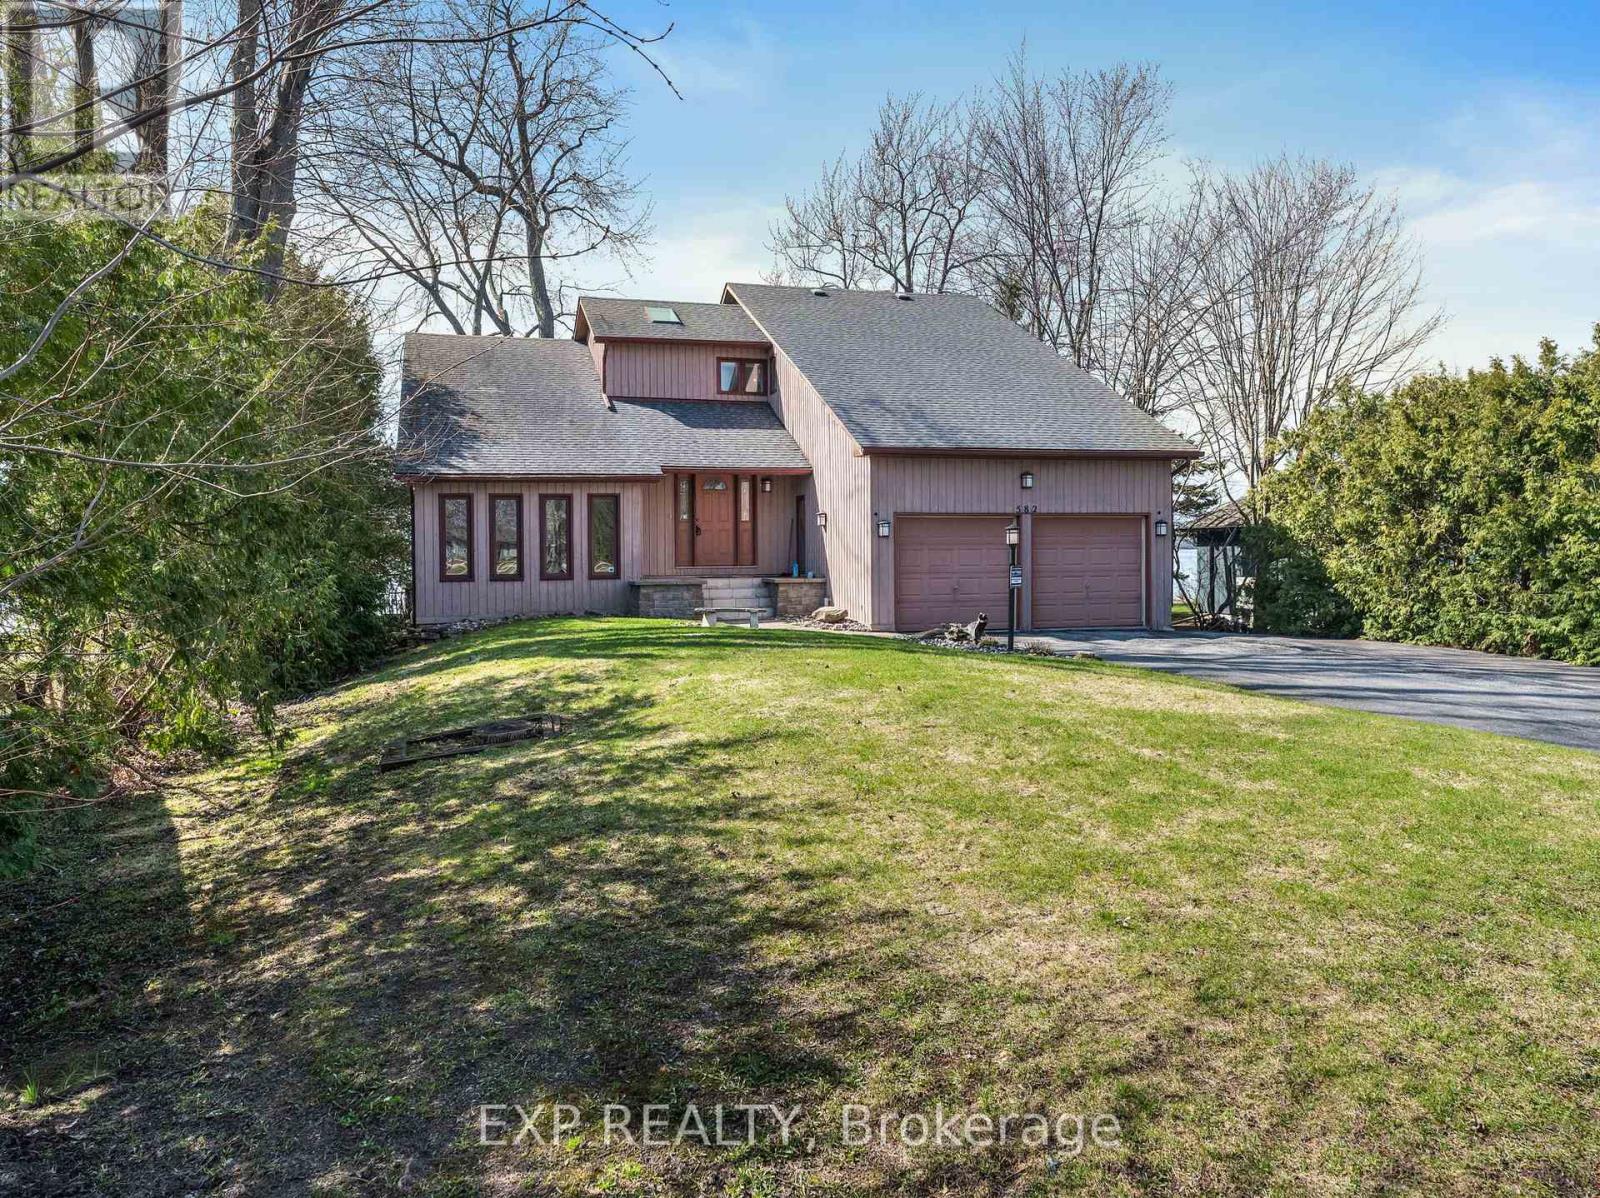
Experience the pinnacle of waterfront living at Duclos Point one of Georgina's most sought after areas. This direct lakefront retreat offers breathtaking sunset views over Lake Simcoe, complete with a retaining wall at the water's edge and the kind of natural beauty that simply cannot be replicated.The spacious 4-bedroom, 4-bathroom home spans 2,723 sq ft with a thoughtfully unique layout designed for both comfort and entertaining. The open-concept family and dining area is anchored by a wood-burning fireplace and framed by sweeping lake views, while the sunken living room adds an architectural charm rarely found at this price point. A dedicated home office walks out directly to the deck and waterfront - making working from home feel like a permanent vacation. The primary bedroom features a generous ensuite, and the finished basement rec room offers additional space for family, guests, or hobbies. A 2-car garage completes the package.Step outside your door and into the exclusive Duclos Point community, where an 8-acre private park awaits with tennis and pickleball courts, volleyball, a gazebo, playgrounds, and seasonal community events - all for just $300/year in membership fees.Just one hour from Toronto, this is the rare property that works as a year-round residence or the ultimate summer escape from city life. Whether you're watching the sun dip below the horizon from your deck or rallying on the courts with neighbours.Your waterfront lifestyle starts here. (id:60365)
39 Stonemount Crescent
Essa, Ontario
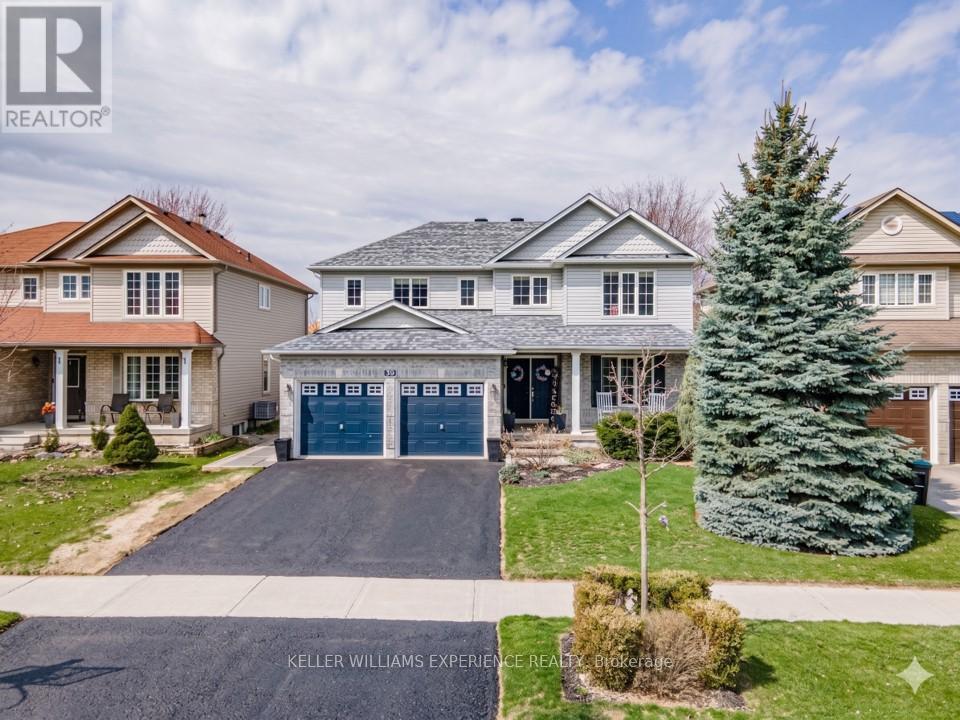
Welcome to 39 Stonemount Cres in Angus. This stunning 2,428 sq. ft. home, perfectly designed for the growing family. The main level greets you with a spacious foyer leading into a sun-filled layout, characterized by large windows and abundant natural light throughout. Functional updates provide true peace of mind, including a reshingled roof (2019), newer washer/dryer (2022), and a brand-new stove (2025). Relax in the cozy family room with its gas fireplace, or enjoy the convenience of main-floor laundry with direct garage access. The bright eat-in kitchen offers a seamless walk-out to a fully fenced backyard oasis - perfect for summer hosting. Upstairs, discover four generously sized bedrooms, including a massive primary suite complete with a deep soaker tub and separate shower. The unfinished basement offers a blank canvas for your personal touch while providing plenty of additional storage. Ideally situated just minutes from CFB Borden, schools, and parks, this home is a standout choice for families and commuters alike. (id:60365)
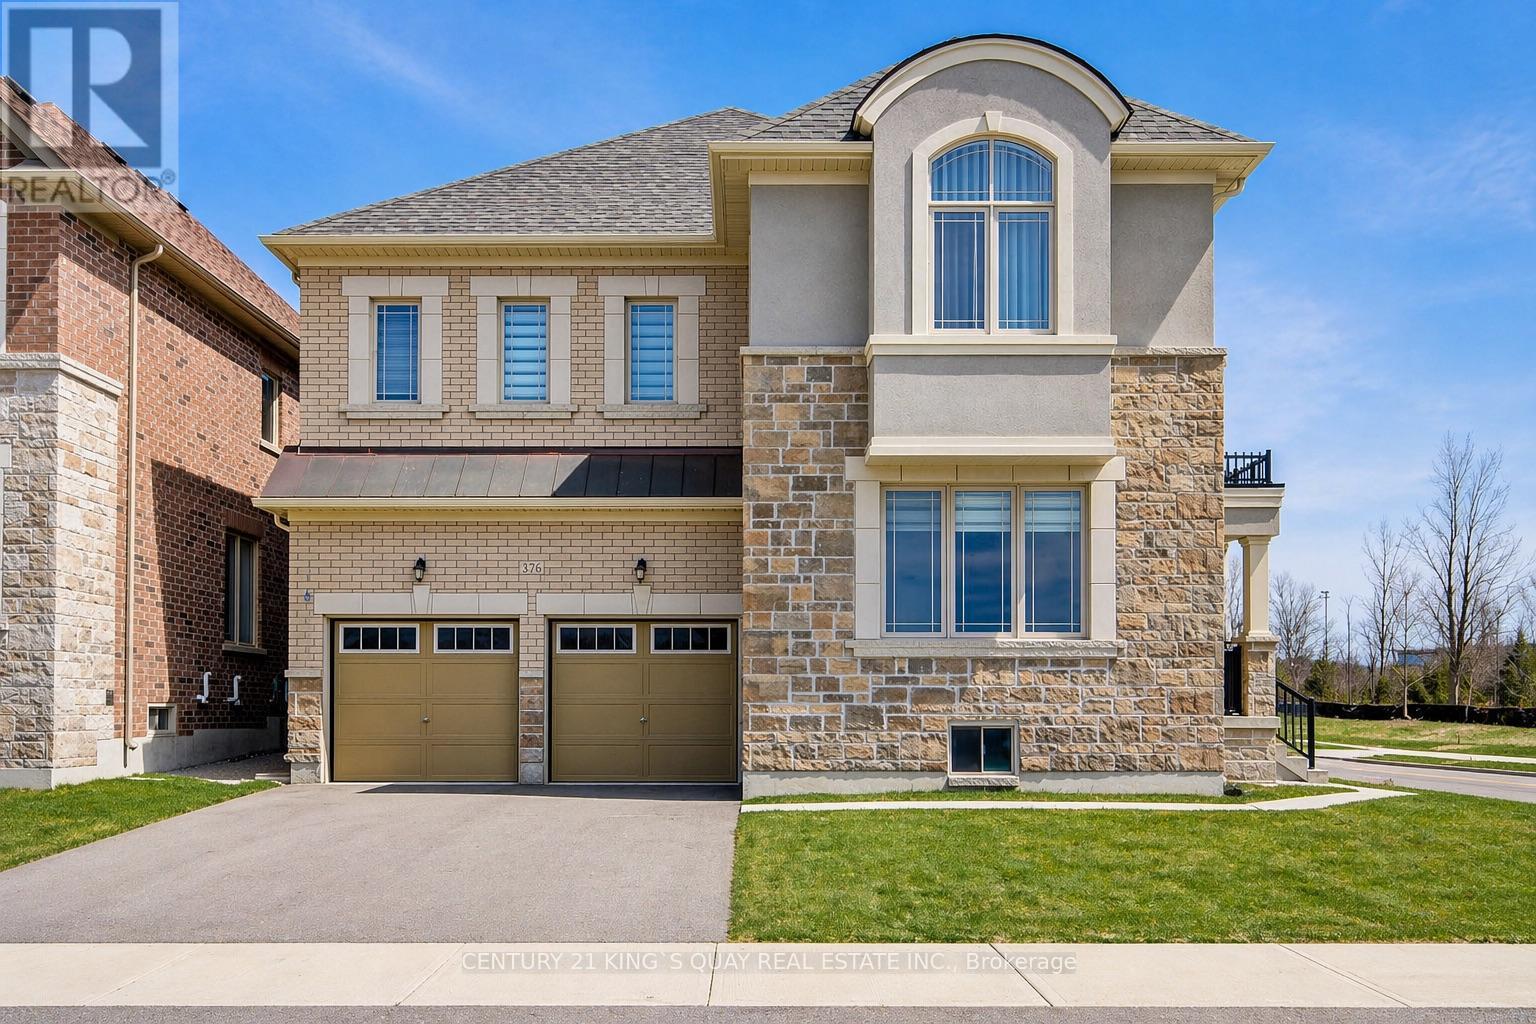
376 Seaview Heights
East Gwillimbury, Ontario
Welcome to this beautifully maintained home located in the desirable and growing community of East Gwillimbury, featuring unobstructed ravine views. This 3-year-new home offers 5 generously sized bedrooms and 3.5 bathrooms, with a thoughtfully designed layout ideal for modern family living. The bright and functional interior is enhanced by 9-ft ceilings on both main and second floors, and includes spacious living and dining areas perfect for everyday comfort and entertaining. The well-appointed chef's kitchen showcases high-end stainless steel appliances, ample cabinetry, and workspace. Large windows throughout allow for abundant natural light, creating a warm and inviting atmosphere, while the backyard provides excellent outdoor enjoyment.Conveniently located close to parks, schools, shopping, and major routes, this home offers the perfect balance of space, comfort, and suburban convenience. Extensively upgraded throughout, it features thoughtfully curated finishes, a modern walk-in shower, elegant doors, and cohesive designer selections-delivering a sophisticated, turn-key living experience.Loaded with premium builder upgrades, including hardwood flooring throughout (incl. bedrooms), upgraded kitchen cabinetry with quartz countertops, luxury ensuite with designer tiles and glass shower, modern staircase with black metal pickets, large format tiles in kitchen, foyer and bathrooms, and smooth ceilings in multiple rooms. Additional features include gas line rough-in for stove, upgraded undermount sinks and plumbing fixtures, and enlarged basement windows for enhanced natural light.Move-in ready with quality upgrades-a perfect blend of style, comfort, and functionality! (id:60365)

59 Thomas Shepperd Drive
East Gwillimbury, Ontario
Nestled on a quiet cul-de-sac with direct access to the beautiful Nokidaa Trail, this fully refinished and updated home sits on a private fenced 140' lot and offers flexible living for families of all sizes. The bright main level features an open-concept kitchen, dining, and living area designed for comfortable everyday living and effortless entertaining. The renovated kitchen showcases stainless steel appliances, quartz and butcher block counters, and a large centre island with breakfast bar. An oversized picture window fills the space with natural light, while built-in bookshelves and a cozy gas fireplace add warmth and character. The dining area opens through garden doors to a newly constructed deck, perfect for morning coffee or summer evenings overlooking the spacious backyard. Three bedrooms are located on the main level, including a primary suite with wall-to-wall closets and private access to the deck. The fully above-grade entry level adds exceptional versatility with two additional bedrooms, a 4-piece bath, and a spacious great room with kitchen facilities, ideal for extended family, guests, or potential in-law accommodation. Move-in ready and conveniently located close to schools, shopping, transportation, and highway access. Enjoy the perfect balance of privacy, nature, and everyday convenience. View the virtual tour for photos and floor plans. (id:60365)
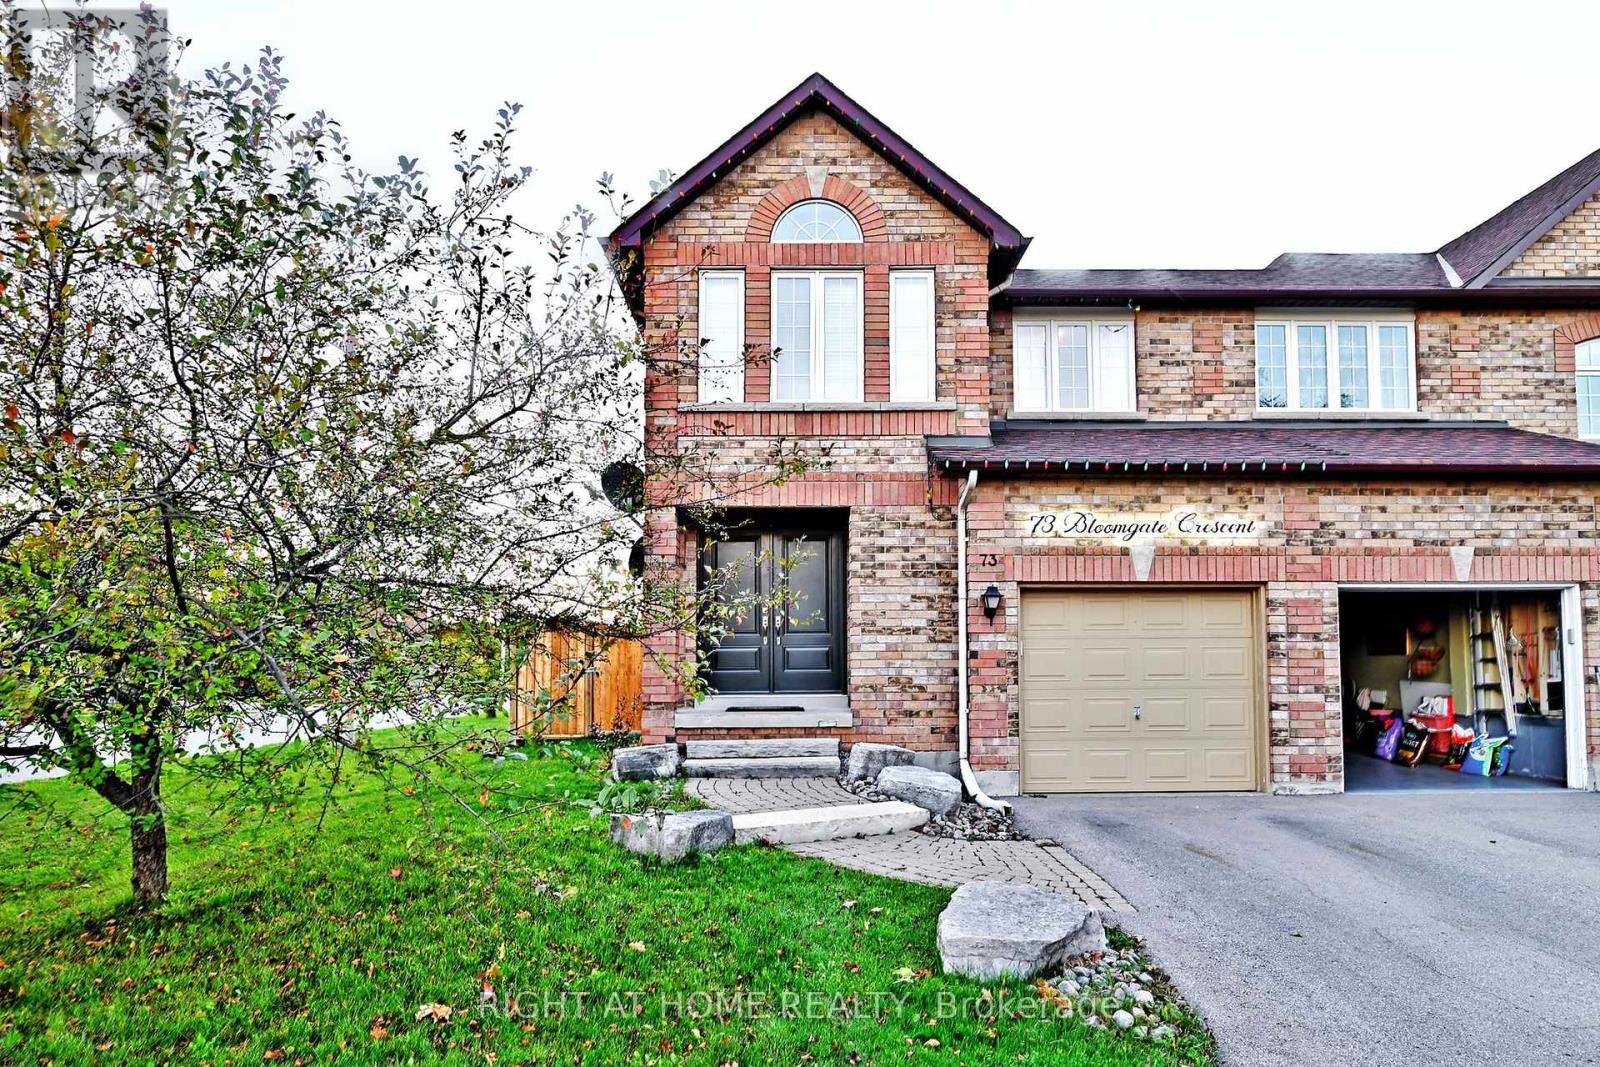
73 Bloomgate Crescent
Richmond Hill, Ontario
Step into this stunning end-unit townhomebeautifully maintained and thoughtfully upgraded throughout! It is like semi-detached house. Located in the desirable Humberlands neighbourhood, this sun-filled home boasts a modern newer kitchen with ample cupboard space, brand new dishwasher, oven, and fridge, plus stylish updates including new flooring on the main level, a freshly stained oak staircase, and a completely renovated main-floor powder room.Enjoy the spacious layout featuring generously sized bedrooms, a bright and airy ambiance with plenty of natural light, and elegant strip hardwood & ceramic flooring on the main floor. The double door entry welcomes you into a space that truly shows pride of ownership.Step outside into your private, professionally landscaped yard, complete with a new 12x12 ft deck, ideal for entertaining, and a new fence on the left side for added privacy. Additional major upgrades include a new roof, new air conditioning system, and morejust move in and enjoy! (id:60365)
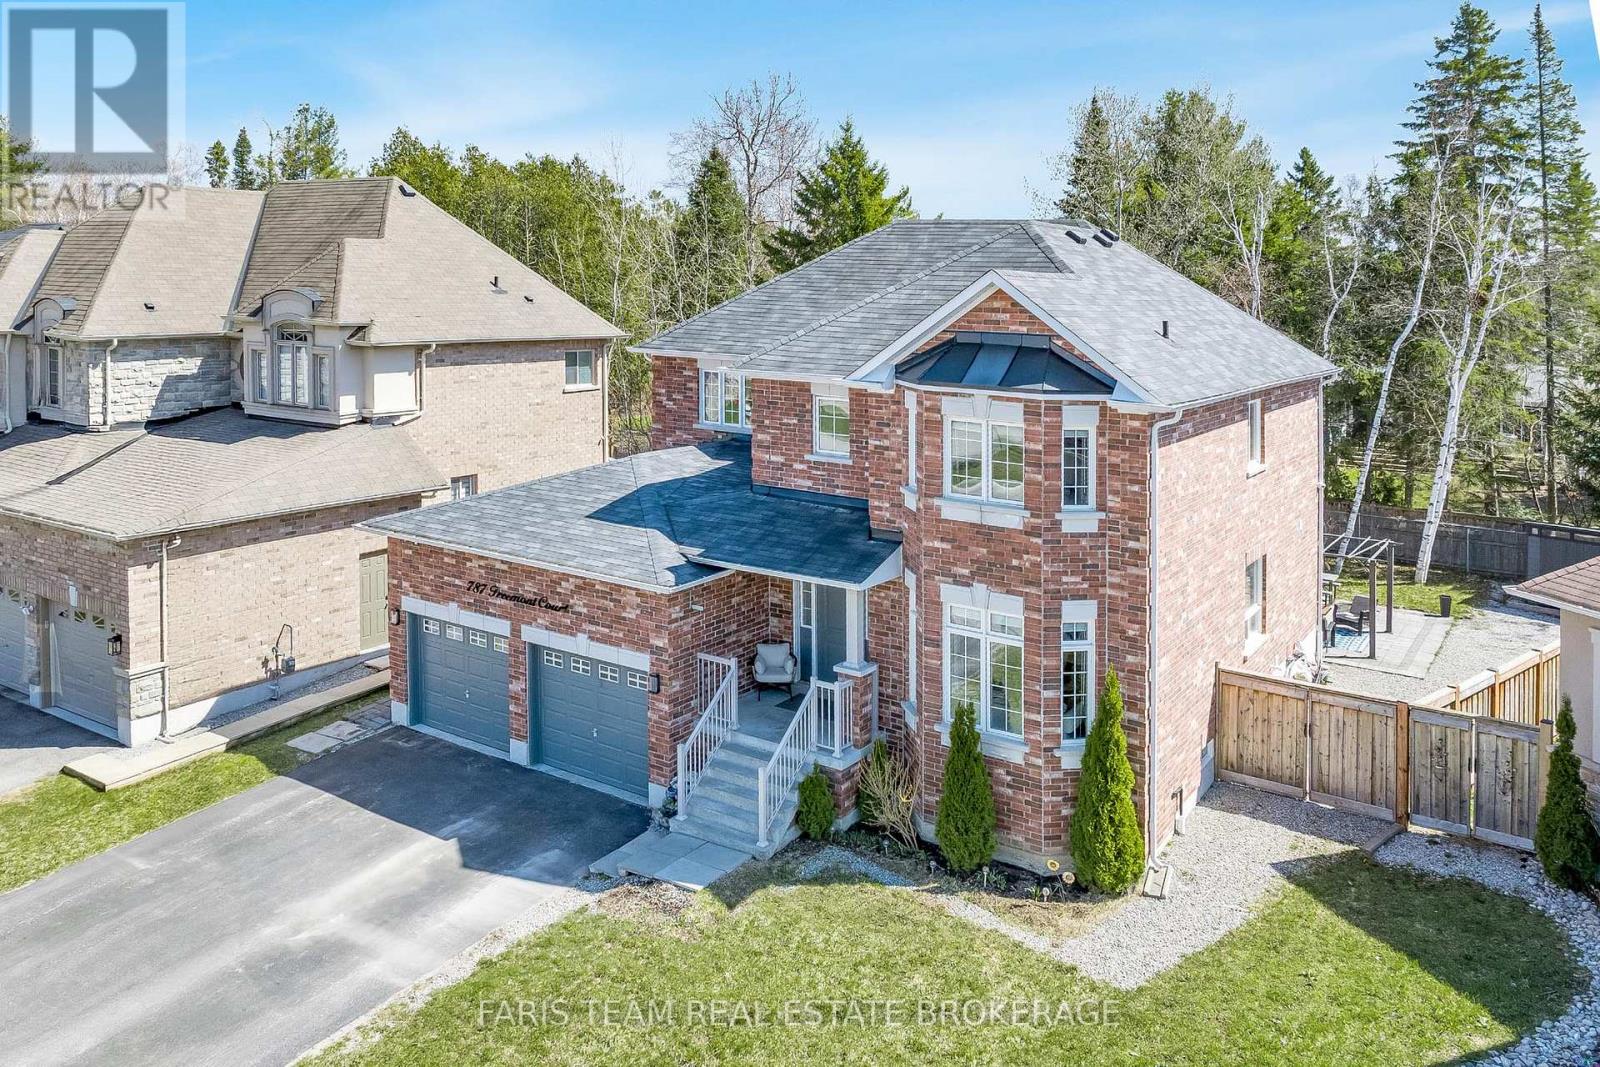
787 Freemont Court
Innisfil, Ontario
Top 5 Reasons You Will Love This Home: 1) Offering 2,600 square feet, this home features a well-designed layout that balances open-concept living with defined principal rooms, creating an ideal setting for both everyday living and refined entertaining 2) Built with lasting quality, the all-brick exterior is complemented by hardwood flooring on both levels and a well-appointed kitchen with granite countertops, delivering a timeless and functional design 3) Spacious primary suite serving as a private retreat, complete with a walk-in closet, a well-equipped ensuite, and a dedicated beauty bar 4) Set on a premium pie-shaped lot, the backyard provides added privacy and space, highlighted by an interlock stone patio, a gazebo, and a firepit, perfect for relaxing outdoors or hosting gatherings 5) Tucked away on a quiet cul-de-sac, this home delivers a peaceful, low-traffic setting while being within walking distance to Lake Simcoe, as well as nearby schools, parks, and everyday amenities. 2,600 above grade sq.ft. plus an unfinished basement. (id:60365)

© 2026 Proptech Realty Inc., Brokerage.