
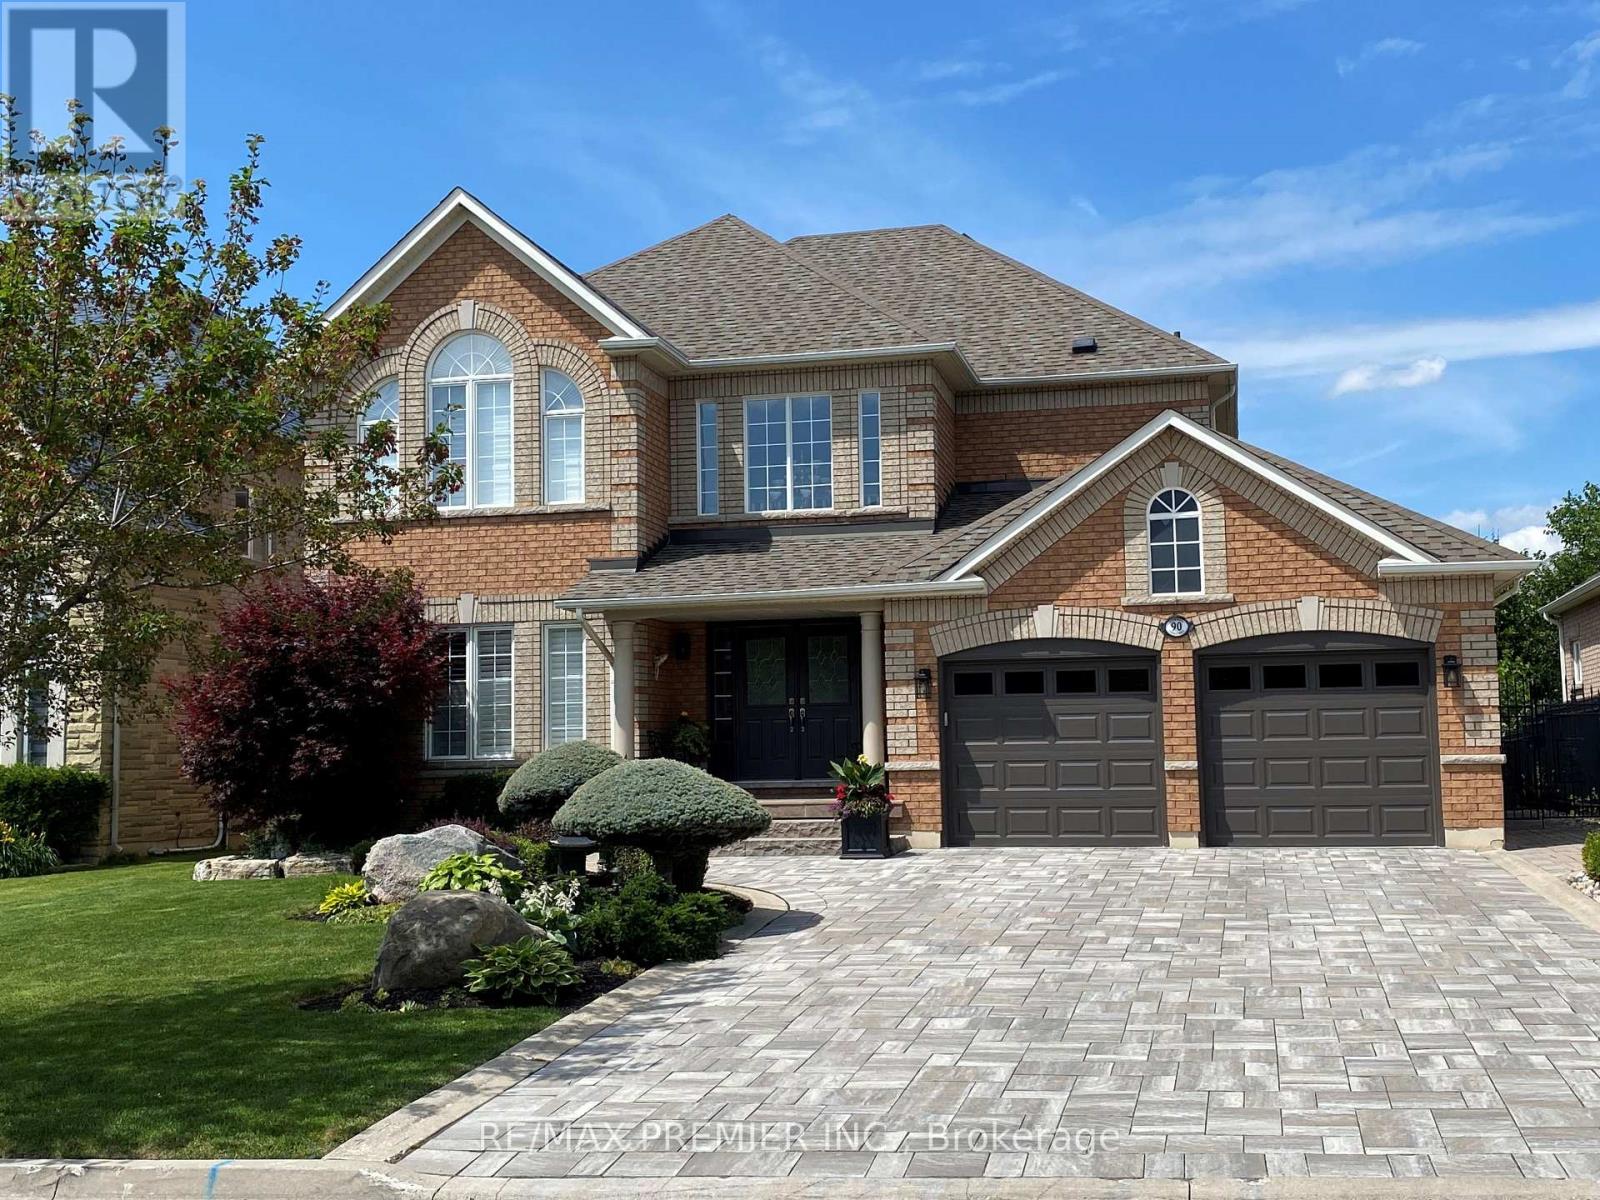
90 Siderno Crescent
Vaughan, Ontario
Exquisitely maintained,4 Bed,5 Bathroom upgraded residence located in the newer area of Weston Downs.3800 Sq ft of above grade living space on 60x130 lot with no sidewalks.Parking for 6 vehicles.Upgraid 9 feet ceiling1st floor features a custom designed built kitchen with premium stainless steels appliances (fridge, gas cooktop, built in oven, microwave, wine fridge).Crown molding and pot lights throughout with coffered ceiling in dining room.Hardwood floors and modern porcelain tiles in main floor.Gas fireplace in family room. Professionally designed landscaped with automated irrigation system and electrical power throughout the lot, Monitored alarm. Newer driveway, tiles in veranda, roof, HVAC, central vac system, garage door openers, front door security camera.Walk-up basement door into west-facing sun exposed back yard oasis featuring mature trees, aluminum gazebo, a large concrete terrace with canopy serviced with a gas line for BBQ, fully connected with power and sound is accessible from large kitchen. Partially finished basement awaiting your personal design . build with options for a recreation area, additional space for family members, or a separate-entry apartment for rental income . Light fixtures throughout including Master Bedroom fan, all window dressings .Furniture in Den . Professionally installed Closet Organizers .Garage Workbench Cabinets, Basement Tool Room Workbench . Shelving, laundry room cabinets, Basement pantry shelving counters. All furniture available , negotiable . Flexible closing (id:60365)
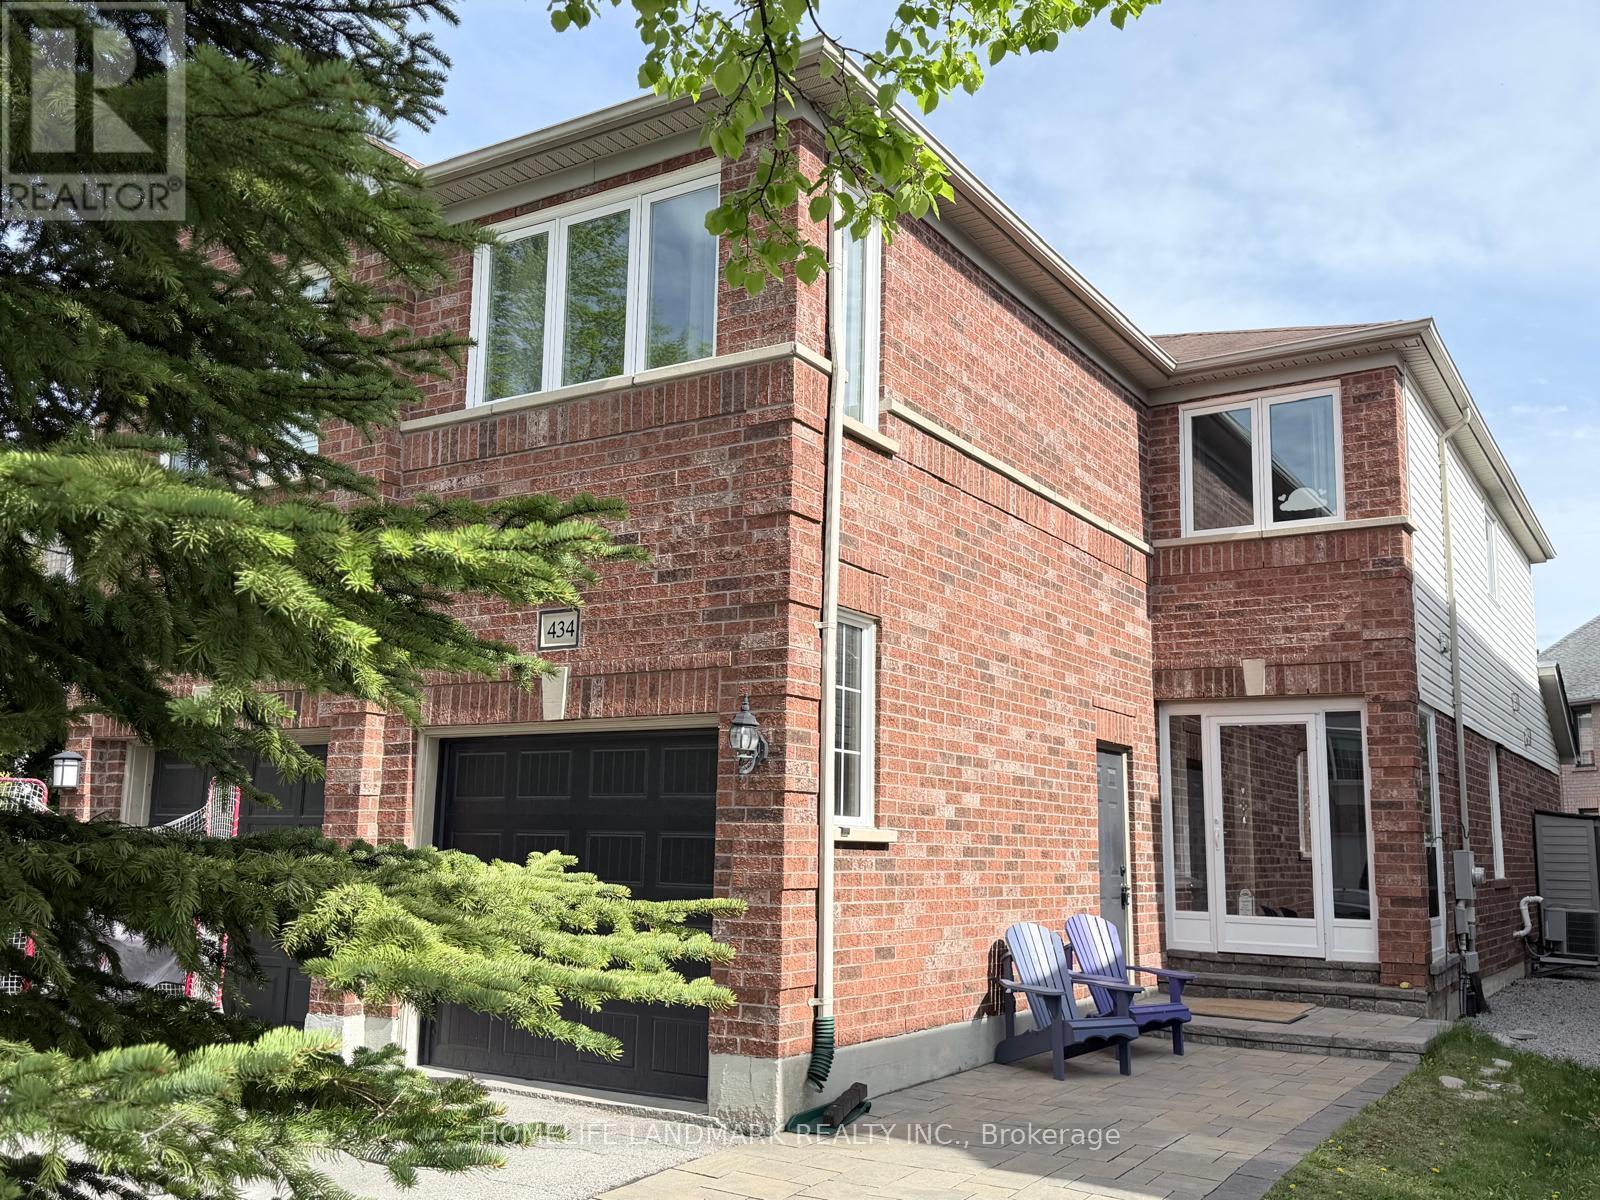
434 Heddle Crescent
Newmarket, Ontario
Welcome to your cozy new home, located in prime neighborhood, welcoming & excellent starter home to grow your family or downsize to enjoy retirement, move-in ready w/ many new upgrades. Location location location right on Bayview between St. John's Sideroad & Mulock Dr, minutes to groceries, community centres, medical facilities, major roads & Hwy 404. Perfectly situated in a quiet neighborhood right by all excitement. Close proximity to excellent schools and parks. South facing family room w/ gas fireplace, traditional layout w/ separate living/dining room, 2nd floor laundry, hardwood floor & staircase, kitchen quartz counter top with extra deep sink, renovated bathrooms & newer windows. Come and see behind the door. (id:60365)
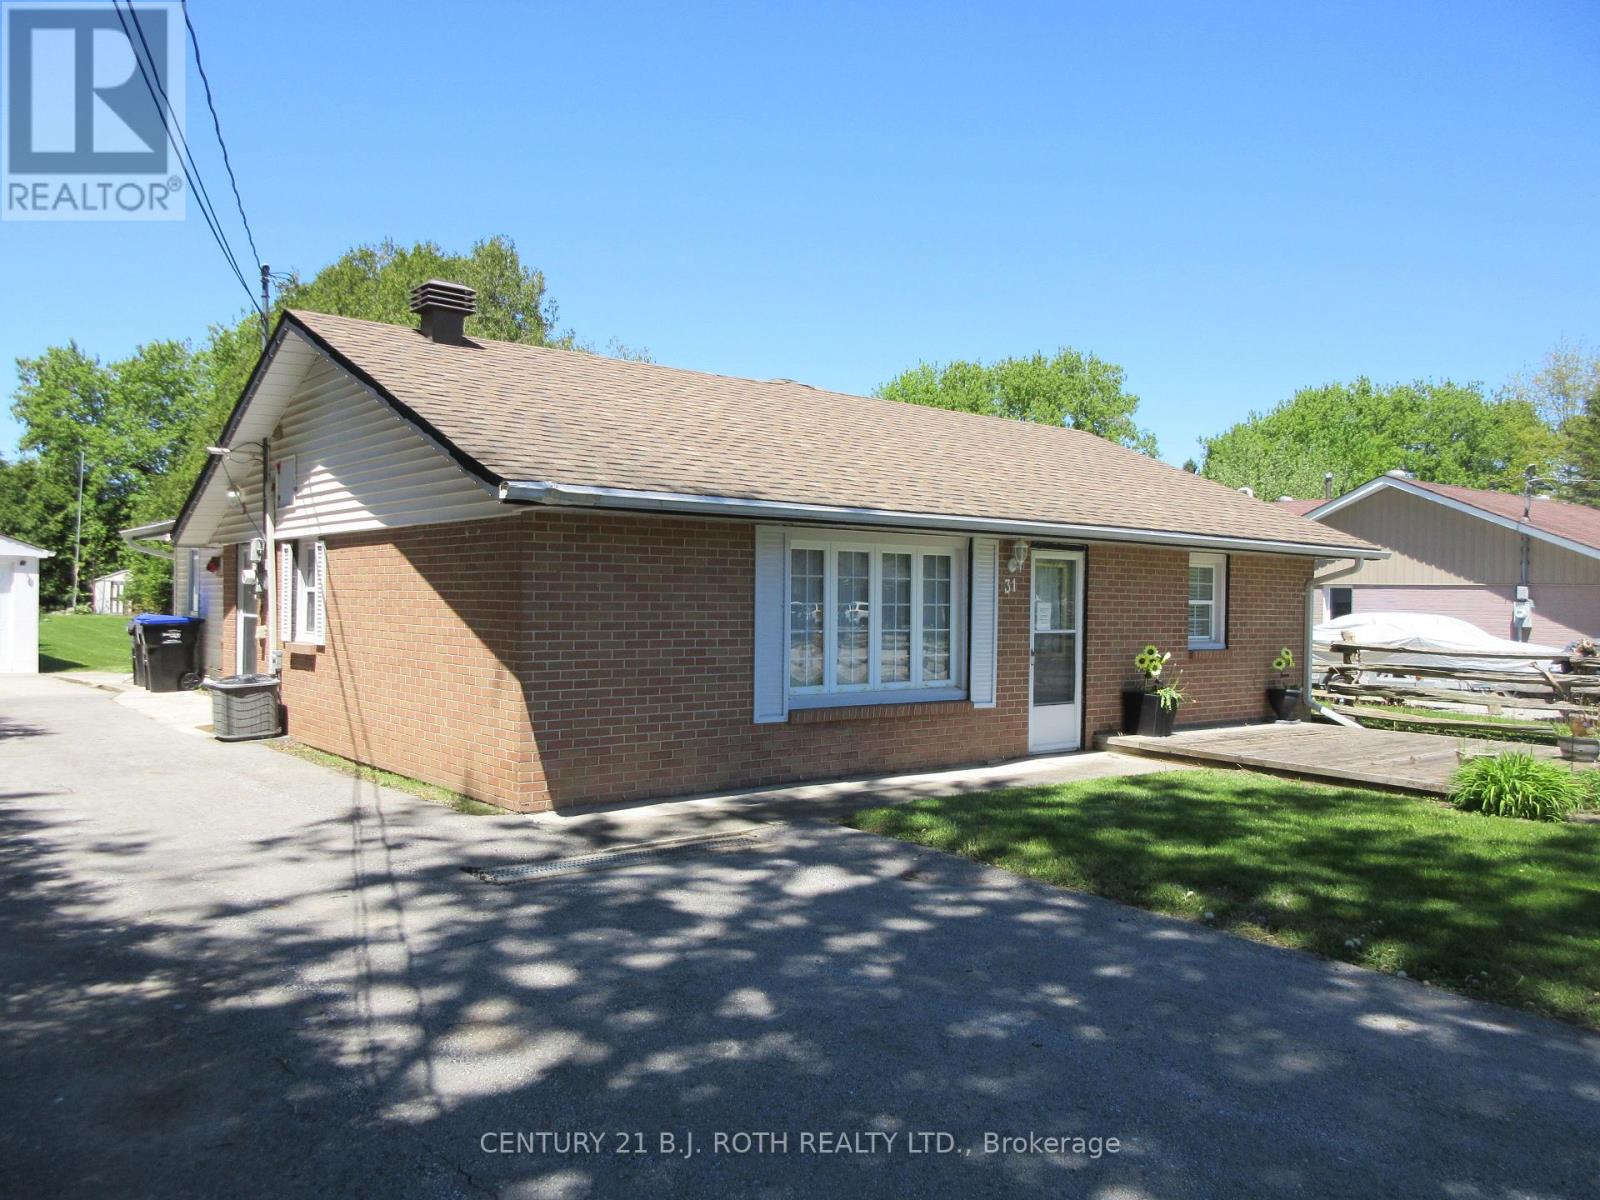
31 River Drive
Essa, Ontario
Immaculate Ranch Bungalow located in the heart of Angus, minutes from Schools and Shopping. This home boasts over 1500 sq ft of living with 4 bedrooms ,1.5 baths and main floor laundry. Galley kitchen with pass through to large diningroom. Large living/family room with sliding door walk out to oversized fenced yard (66 X 230) Large two car detached garage with drive through to rear yard for gardening ease. Garage is insulated heated and 200 amp service with RV Charger. Shingles 2018, Furnace 2022, hot water heater (rented) 2022. Flexible closing and includes St Steel appliances and window blinds. Nothing to do but move in! Don't miss this one. (id:60365)
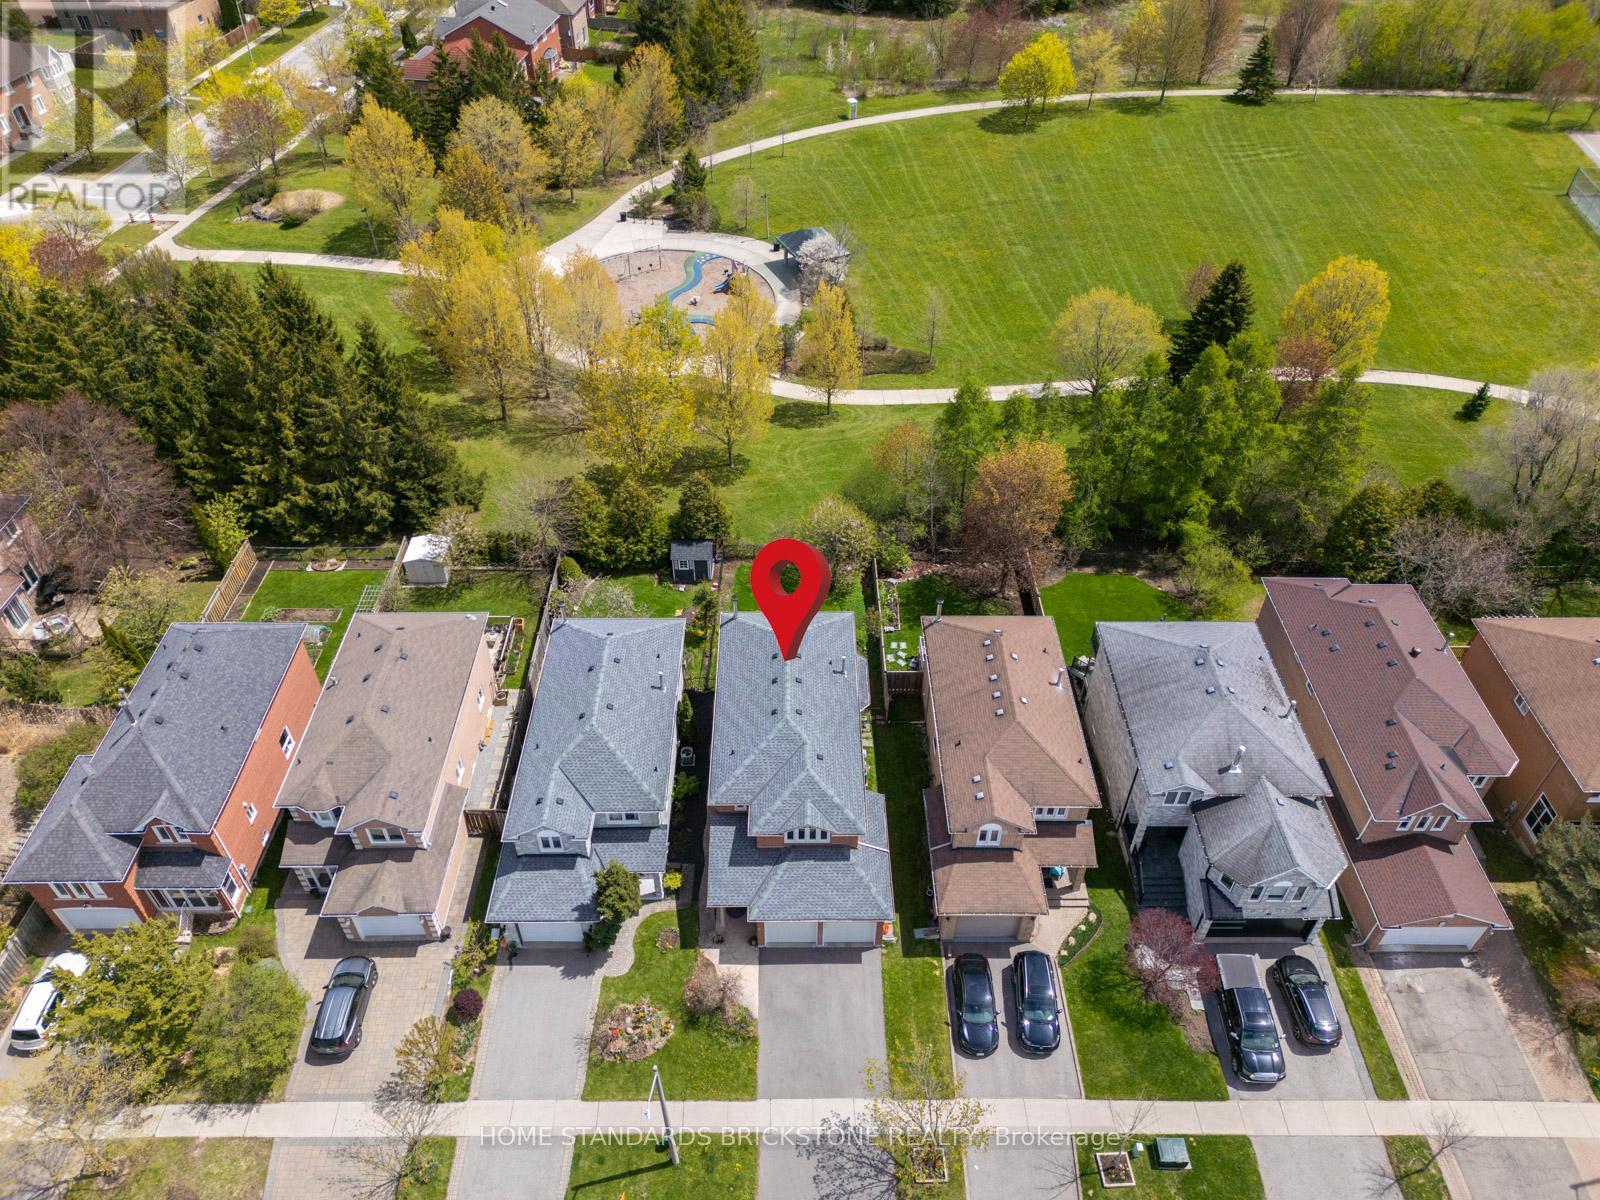
65 Springer Drive S
Richmond Hill, Ontario
"BEAUTIFUL SOUTH-FACING BACKYARD BACKING DIRECTLY ONTO LARRATT PARK.""Exquisite Urban Sanctuary: Better Than New! (1) Pristine Renovation: Turn-key 4-BR layout with hardwood floors, newly upgraded kitchen with this month's latest tile trends, modern baths, and a brand-new roof for total peace of mind.(2) Chef's Kitchen & Premium Storage: Sun-filled, south-facing kitchen featuring a massive quartz island and beautiful park views. Offers extraordinary storage capacity with a huge custom basement pantry PLUS an adjacent lower-level laundry room pantry.(3) Nature-Connected Living: Enjoy a quiet, sun-drenched south-facing backyard directly overlooking Larratt Park. Just a 5-minute stroll to the serene forest trails of Twickenham Park.(4) Elite Education District: Zoned for Ontario's top-ranked Richmond Hill High School and St. Theresa of Lisieux Catholic High School. Features a safe, car-free walk to the adjacent elementary school through the park path.(5) Premium Convenience: Enjoy a scenic, walkable lifestyle with a brief stroll to Elgin Mills Community Centre & pool via local trail paths. Highly accessible and conveniently located just moments away from premium shopping, dining, and major transit routes. True premium value in Westbrook! Incredible extra storage with Double Pantries located in the basement !! (id:60365)
12 Royal Aberdeen Road
Markham, Ontario
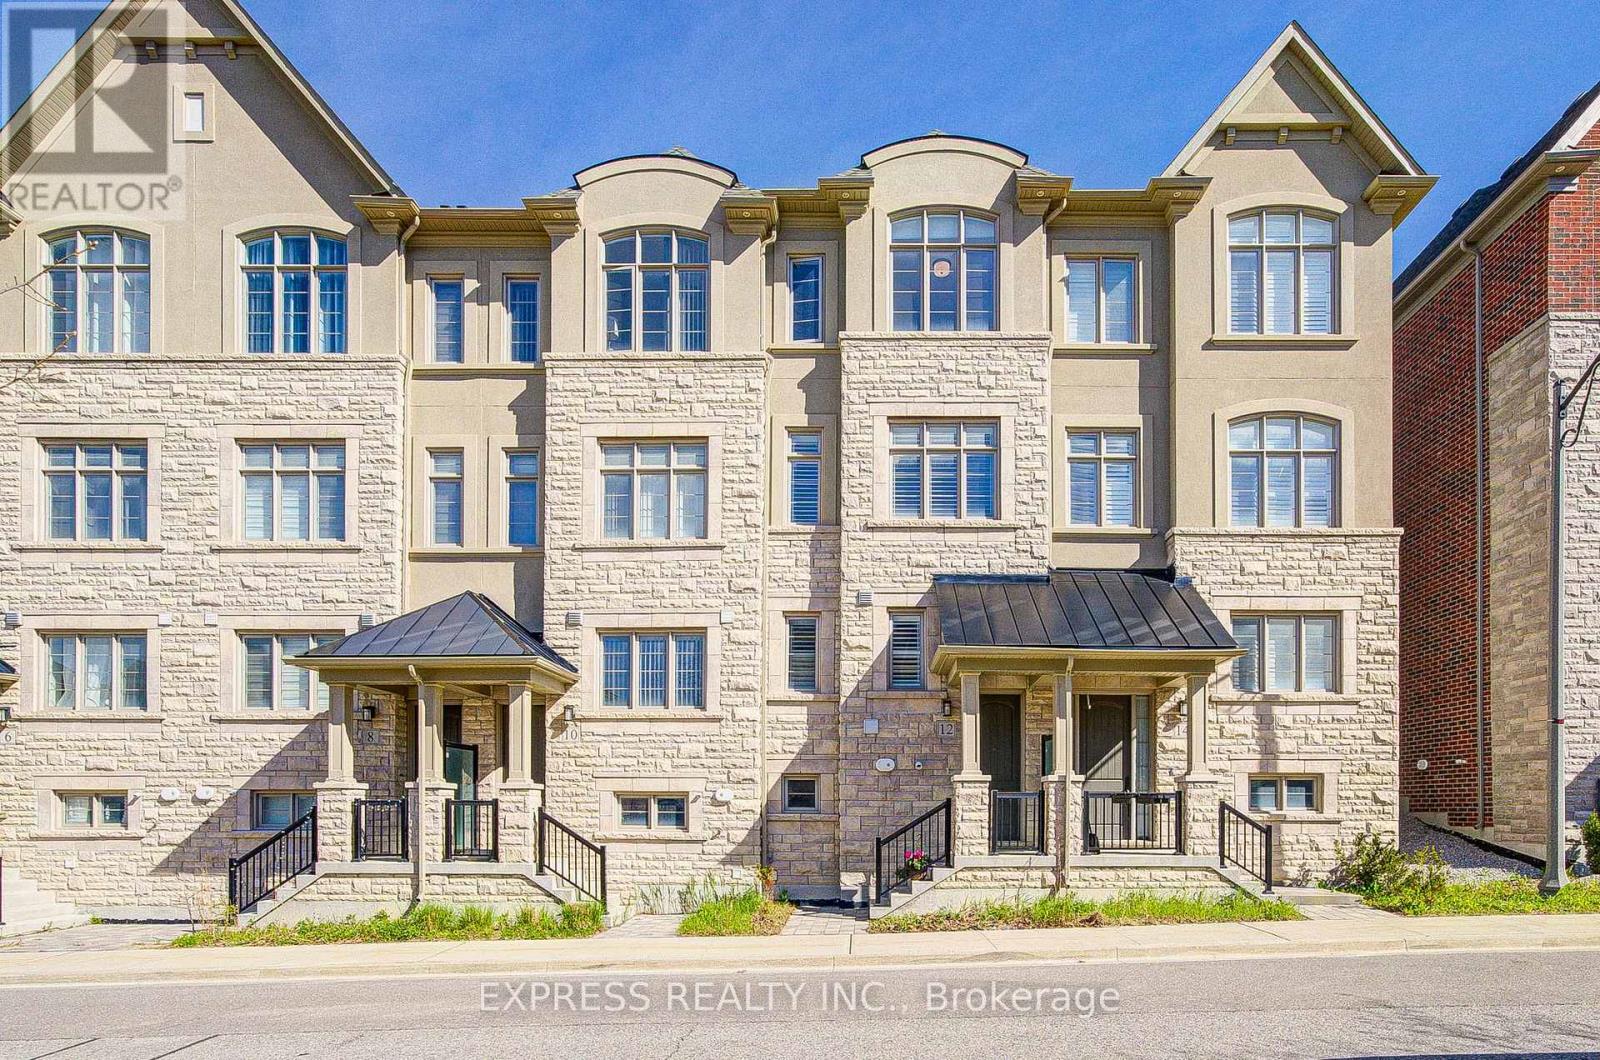
High Quality Kylemore's Town house in the Angus Glen Community! Well maintained home on the quiet street, garage area direct access, 10' ceiling on main, 9' ceiling on upper & ground. Smooth ceilings, hardwood floors through, pot lights through, powder room, bright family room with gas fireplace, walk-out to spacious south facing deck & garden ideal for family and friends gathering. Upgraded Kitchen, High-end Wolf Appliances. Large center island, marble backsplash, granite countertops, sun-filled living room with south view, primary bedroom with 4 pieces en-suite, a walk-in closet, large balcony perfect for relaxation. The den on ground floor serves as an ideal home office! California shutters, hardwood staircases with metal spindles, $$$$ spent on upgrades. The unfinished basement has lots of storage space. 12-Min walk to highly ranked Buttonville PS, Pierre Elliott Trudeau HS, & Unionville HS. Steps to Village Grocer. Minutes to Main St. Unionville, Community Recreation Center, Supermarkets, Rouge Valley Train / Too Good Pond and More! (id:60365)
2720 Ireton Street
Innisfil, Ontario
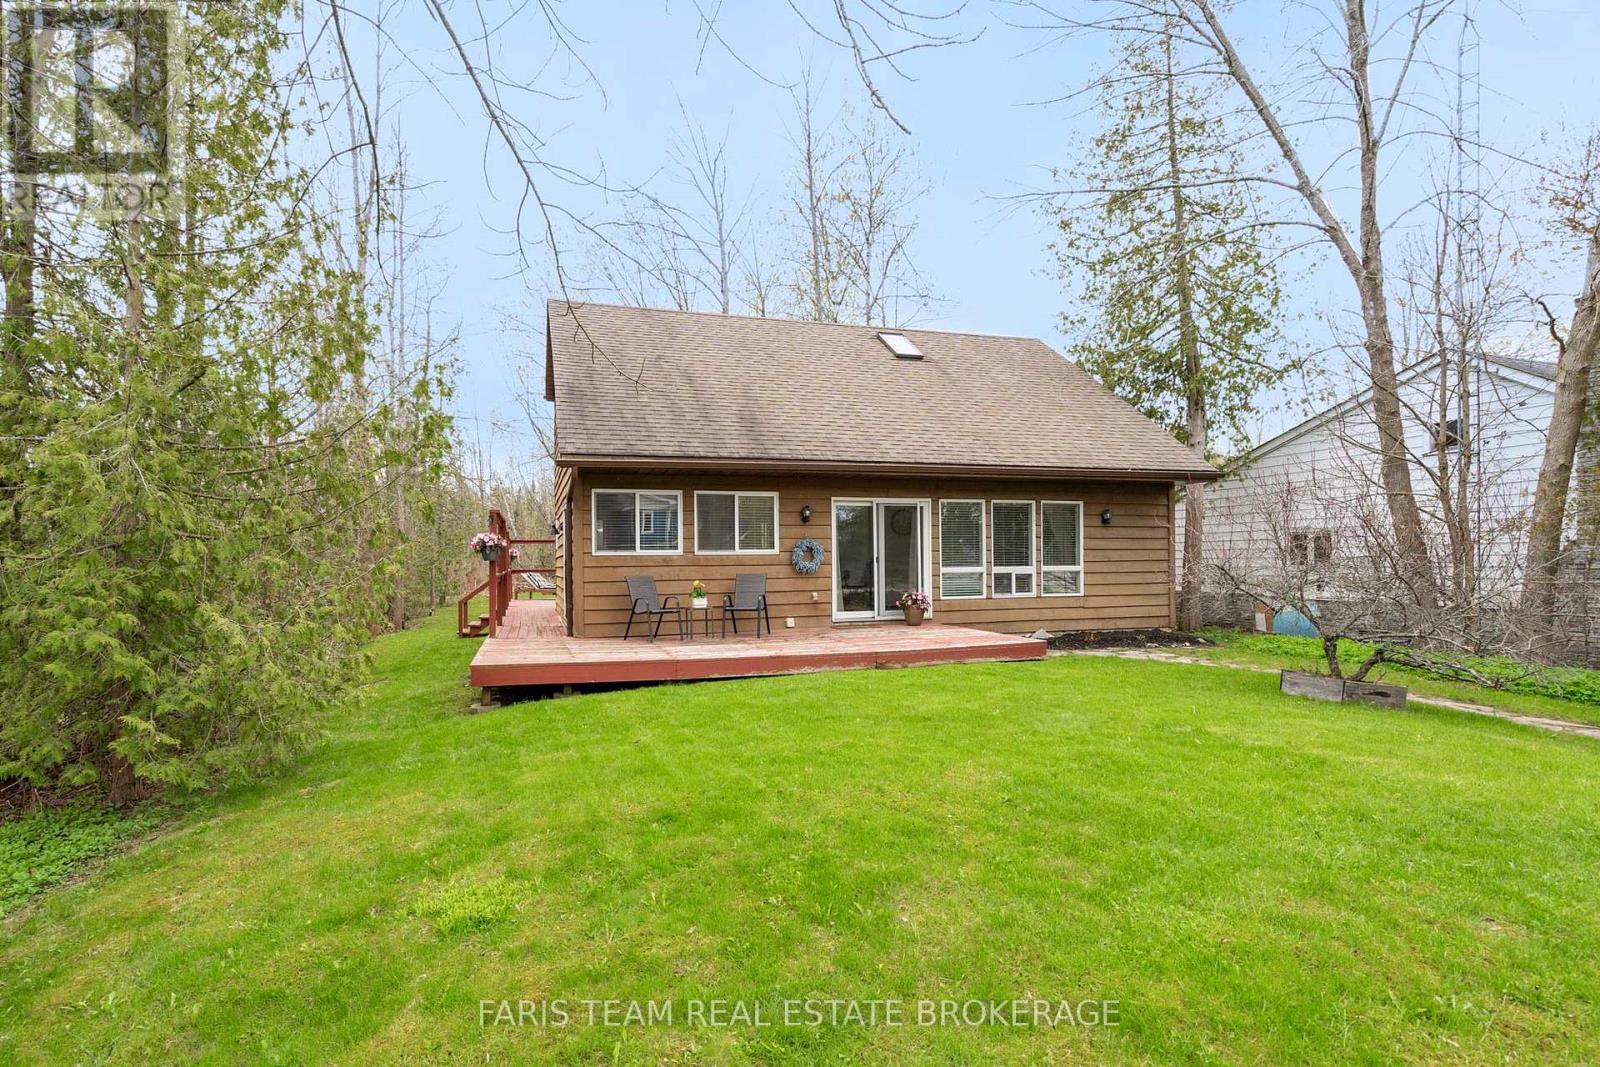
Top 5 Reasons You Will Love This Home: 1) Situated on a rare 50'x311' deep lot, delivering an exceptional outdoor space and exciting possibilities for future expansion, additional outdoor structures, or creating your dream backyard retreat 2) Whether living here year-round or creating a family cottage, enjoy the lifestyle that comes with being lakeside and just a short walk to beautiful Leonard's Beach in Innisfil, perfect for swimming, water activities, relaxing walks, and enjoying everything lakeside living has to offer 3) Main level featuring an inviting open-concept layout with soaring cathedral ceilings, creating a spacious and airy feel filled with natural light, while the upper level overlook adds character and architectural charm throughout home 4) With three bedrooms, including a main level bedroom, the home delivers a versatile layout ideal for families, guests, or anyone looking for convenient main level living space 5) Appreciate a peaceful setting with no neighbours on one side and mature trees behind, while a 3-sided wraparound deck is perfect for entertaining, and a large garden shed with hydro is ideal for storage, workshop, or hobby space. 1,580 fin.sq.ft. *Please note some images have been virtually staged to show the potential of the home. (id:60365)
13 Woodway Lane
Markham, Ontario
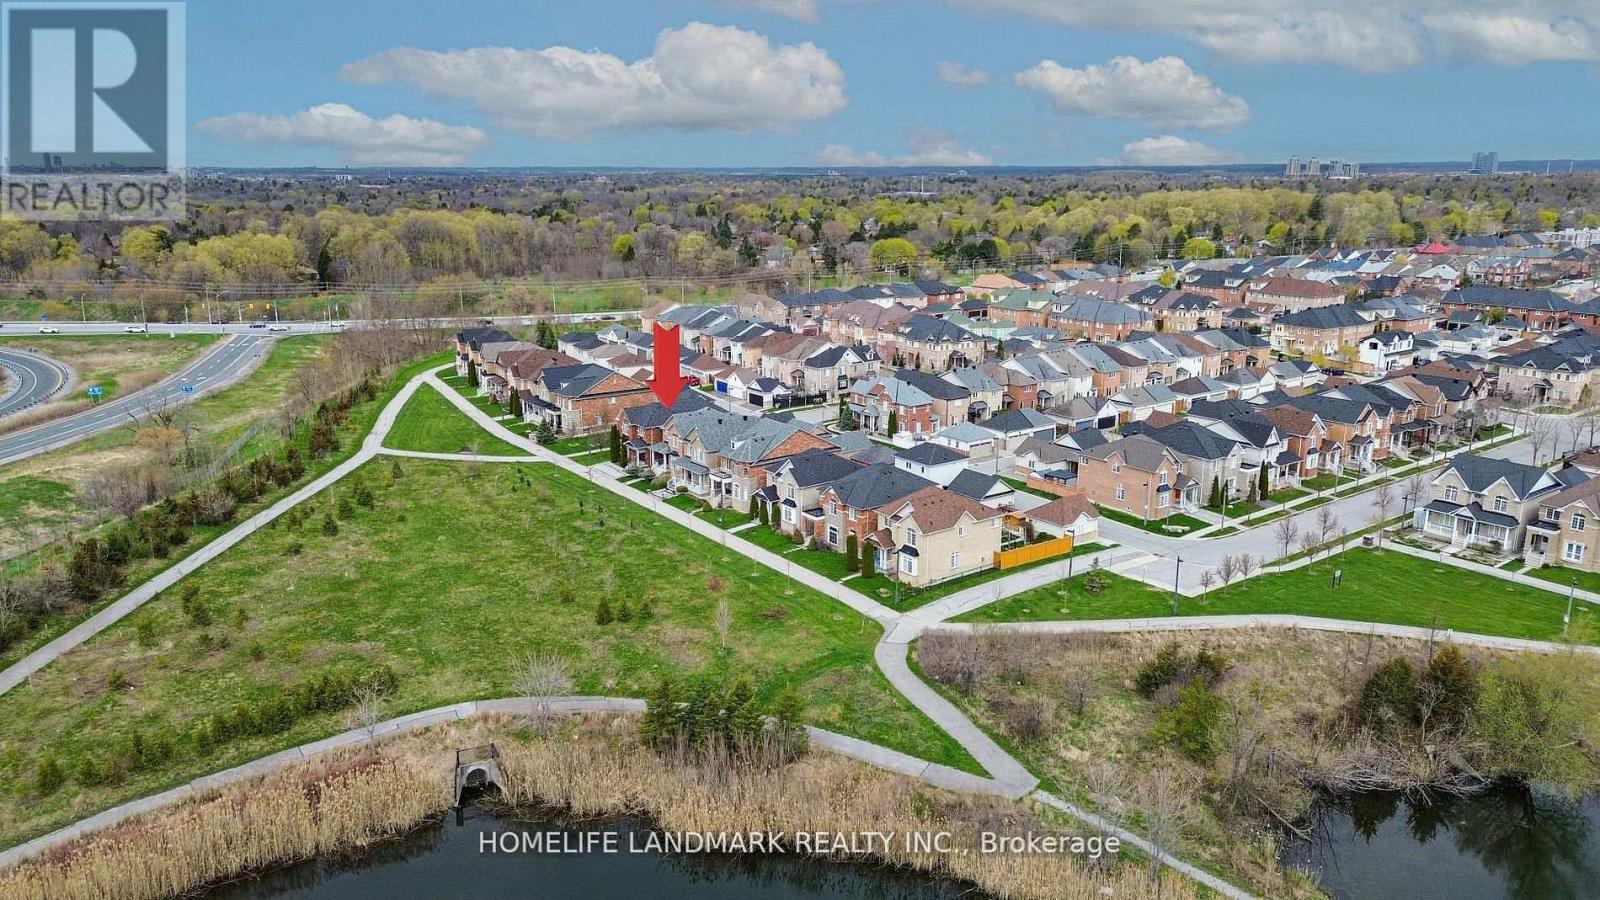
Rarely Offered, Beautifully Maintained 4+1 Bedroom Detached Home Overlooking Natural Green Space & Pond In Highly Sought-After South Cornell. Just Steps From Your Front Door, Enjoy Open Green Space, A Sitting Area, And A Peaceful Pond-An Ideal, Family-Friendly Setting Perfect For Outdoor Enjoyment And Children's Activities. Offering Approximately 2,500 Sq. Ft. Of Bright, Functional Living Space, This Home Features A 9 Ft Main-Floor Ceiling, A Spacious Open-Concept Layout, And Large Windows Throughout That Bring In Abundant Natural Light. Interior Upgrades Include Quality Laminate Flooring, Pot Lights, Chair Rails And Wainscotting, And Premium Silhouette Window Coverings.The Modern Upgraded Kitchen Showcases Granite Countertops, Backsplash, Stainless Steel Appliances, A Centre Island, And Brand-New Fridge And Range Hood. The Inviting Family Room Walks Out To A 2-Tier Deck, Perfect For Enjoying The Serene Outdoor Setting.The Primary Bedroom Includes A Walk-In Closet And 4-Pc Ensuite. All Additional Bedrooms Are Generously Sized With Large Windows. A Detached Double-Car Garage Completes This Exceptional Home.Located Close To Parks, Pond, Schools, Transit, Hospital, Community Centre, Library, Shops, And All Amenities.A Rare Nature-View Opportunity-Truly A Must-See. (id:60365)
113 Guinevere Road
Markham, Ontario
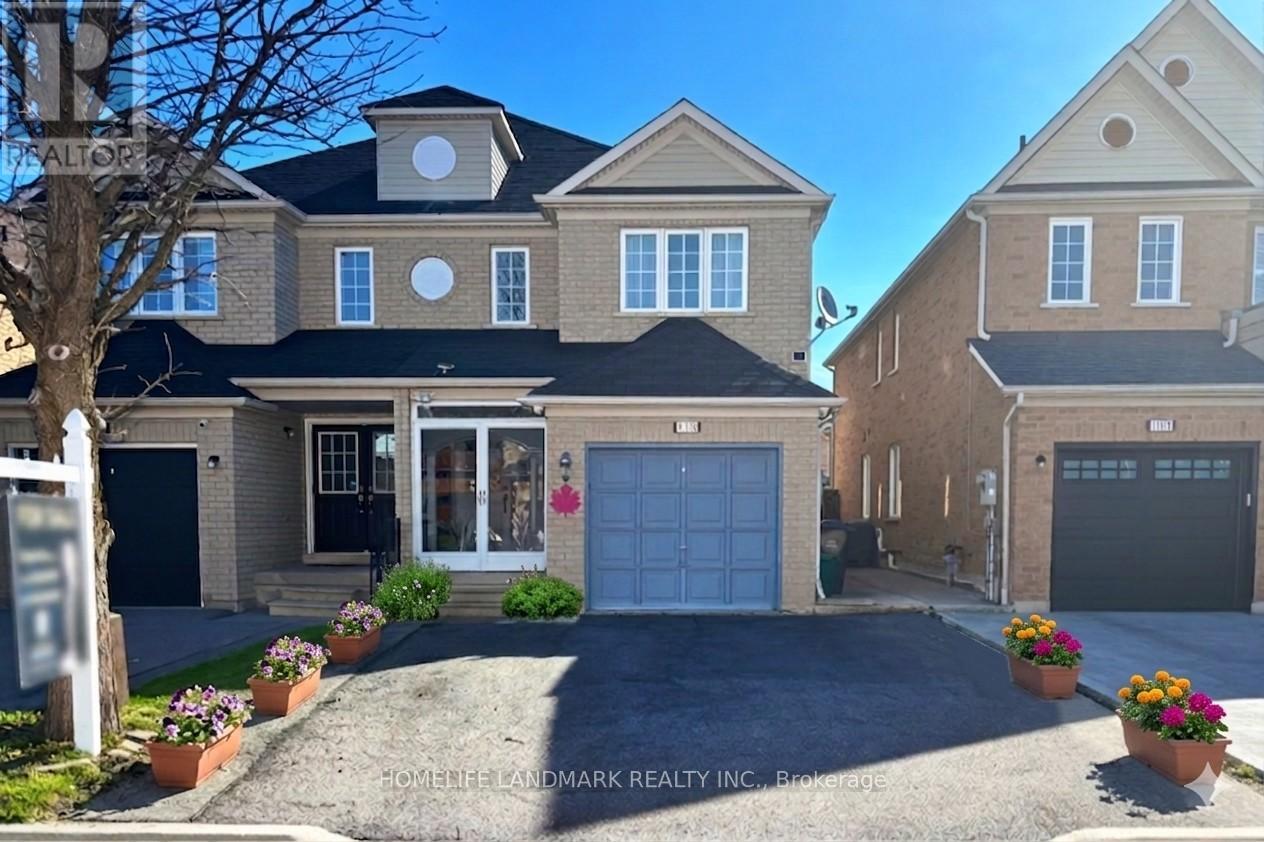
Stunning, bright, and spacious well-maintained 2-storey semi-detached home offering 4 bedrooms in a highly desirable family-friendly neighbourhood. Move-in ready with an impressive double-door entry and 2 ensuite bedrooms providing exceptional comfort and privacy. High-quality laminate flooring throughout the main and second floors, complemented by California shutters on the main level, enhances the home's modern appeal. The spacious open-concept kitchen features a center island and breakfast area overlooking the backyard - perfect for everyday family living and entertaining. Functional layout with 5 full bathrooms, each equipped with a shower for added convenience. The primary bedroom includes a walk-in closet for ample storage. Finished basement features a self-contained 1-bedroom suite with a modern kitchen and 4-piece ensuite bath, ideal for extended family or potential rental income. No sidewalk allows for extra driveway parking. Enjoy the upgraded custom-designed backyard, offering a beautiful low-maintenance outdoor retreat. Prime location close to schools, parks, public transit, No Frills, Costco, Canadian Tire, Home Depot, Walmart, banks, restaurants, shopping plazas, Hwy 407, and more. (id:60365)
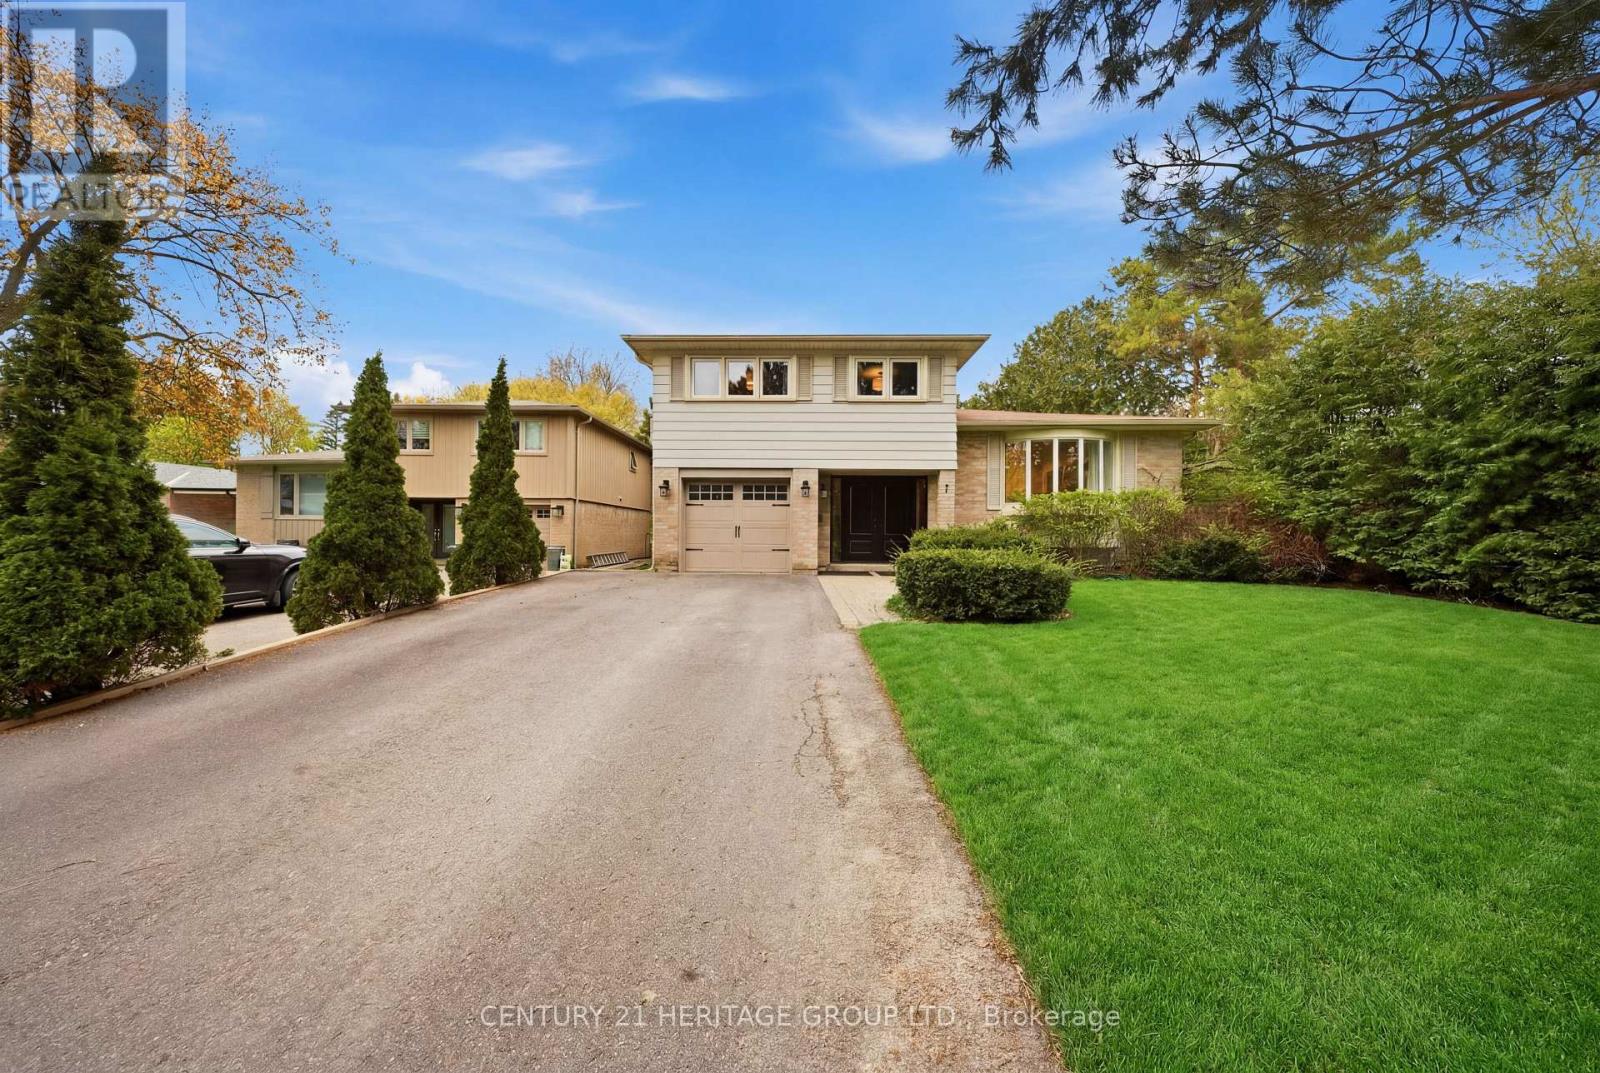
7 Cedar Crescent
Aurora, Ontario
Welcome to this beautifully upgraded and cozy 4-bedroom, 3-bathroom home offering the perfect blend of comfort, style, and convenience. Situated on a picturesque street with mature trees, a long driveway, and peaceful park views right out front, this home delivers incredible curb appeal and a warm, inviting atmosphere. * Inside, the modern open-concept layout is ideal for both family living and entertaining, featuring a newly installed built-in speaker system in the living room for an enhanced entertainment experience. The spacious kitchen is thoughtfully designed with elegant quartz countertops, modern finishes, and plenty of space for cooking and gathering. * The large primary suite serves as a private retreat, complete with a walk-in closet and a luxurious ensuite bathroom featuring heated floors, a steam shower, and a built-in Bluetooth speaker system for a true spa-like feel. * The renovated basement adds exceptional additional living space and includes a brand new sauna, creating the perfect place to relax and unwind. * Step outside to your private backyard oasis featuring a cozy patio, a large heated pool, and mature trees surrounding the property for added privacy and tranquility. With stylish upgrades and a modern look throughout, this move-in ready home is designed for comfortable everyday living and entertaining alike. * Additional features include a EV charger installed in garage for added convenience and future-ready living. * Ideally located within walking distance to GO Transit, public transit, schools, restaurants, and shops, this home offers the perfect combination of peaceful living and everyday convenience. (id:60365)
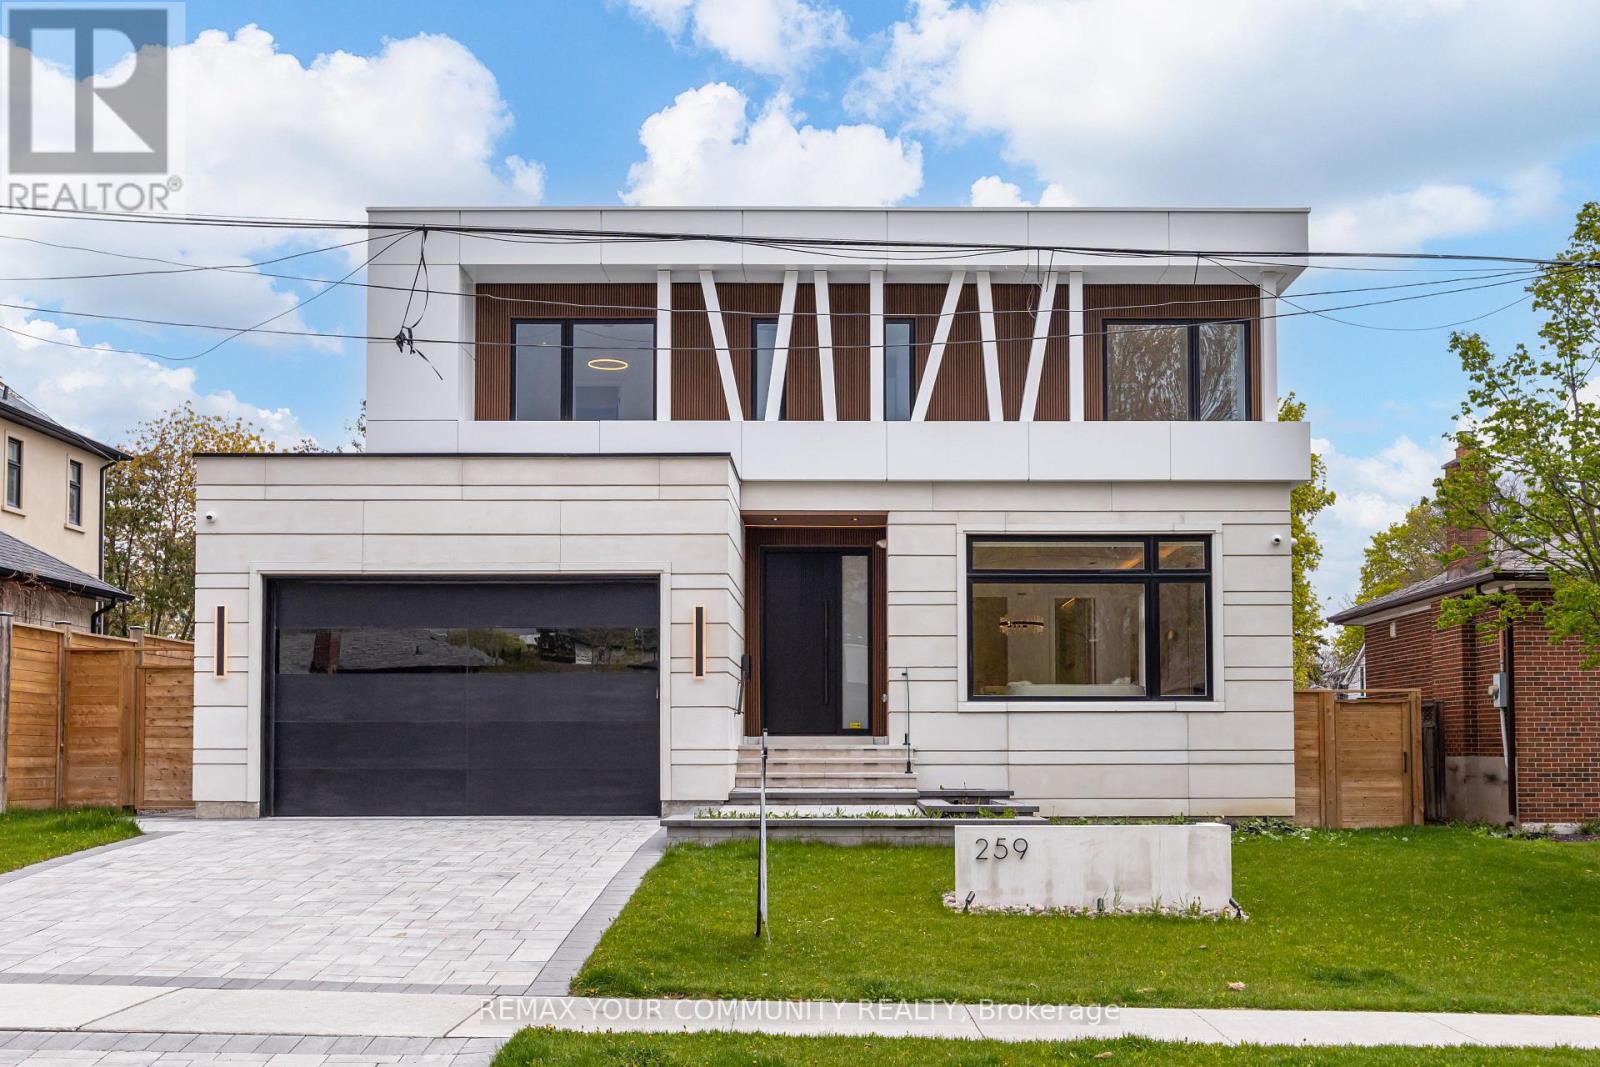
259 Ruggles Avenue
Richmond Hill, Ontario
Welcome to 259 Ruggles Ave-a brand new architectural masterpiece, with full TARION warranty. Fall in love with this ultra-modern showstopper in one of Richmond Hill's top neighborhoods! sitting on a premium 60 x 118-foot lot, this home blends cutting-edge engineering with ultra-modern interior design. Spanning 4+1 bedrooms and 7 bathrooms, the open-concept layout is beautifully illuminated by custom designer lighting throughout. Seamlessly move between floors using your private elevator, while the integrated built-in sound system sets the perfect ambiance for daily living or grand entertaining.The main level features a chef's dream kitchen fully loaded with top-of-the-line appliances and premium modern cabinetry. An efficient dual-furnace system ensures perfect climate control year-round. Upstairs, the primary retreat serves as a sanctuary, featuring a stunning water vapor fireplace and a spa-like ensuite with cozy heated floors.The walk-up basement is a world-class entertainment hub boasting radiant heated flooring, a private built-in sauna, and a fully equipped wet bar opening directly to the patio. Complete with an eye-catching SKY ROCK exterior facade .This property is steps from, parks,transit and close to the hospital Absolute modern luxury at its finest! (id:60365)
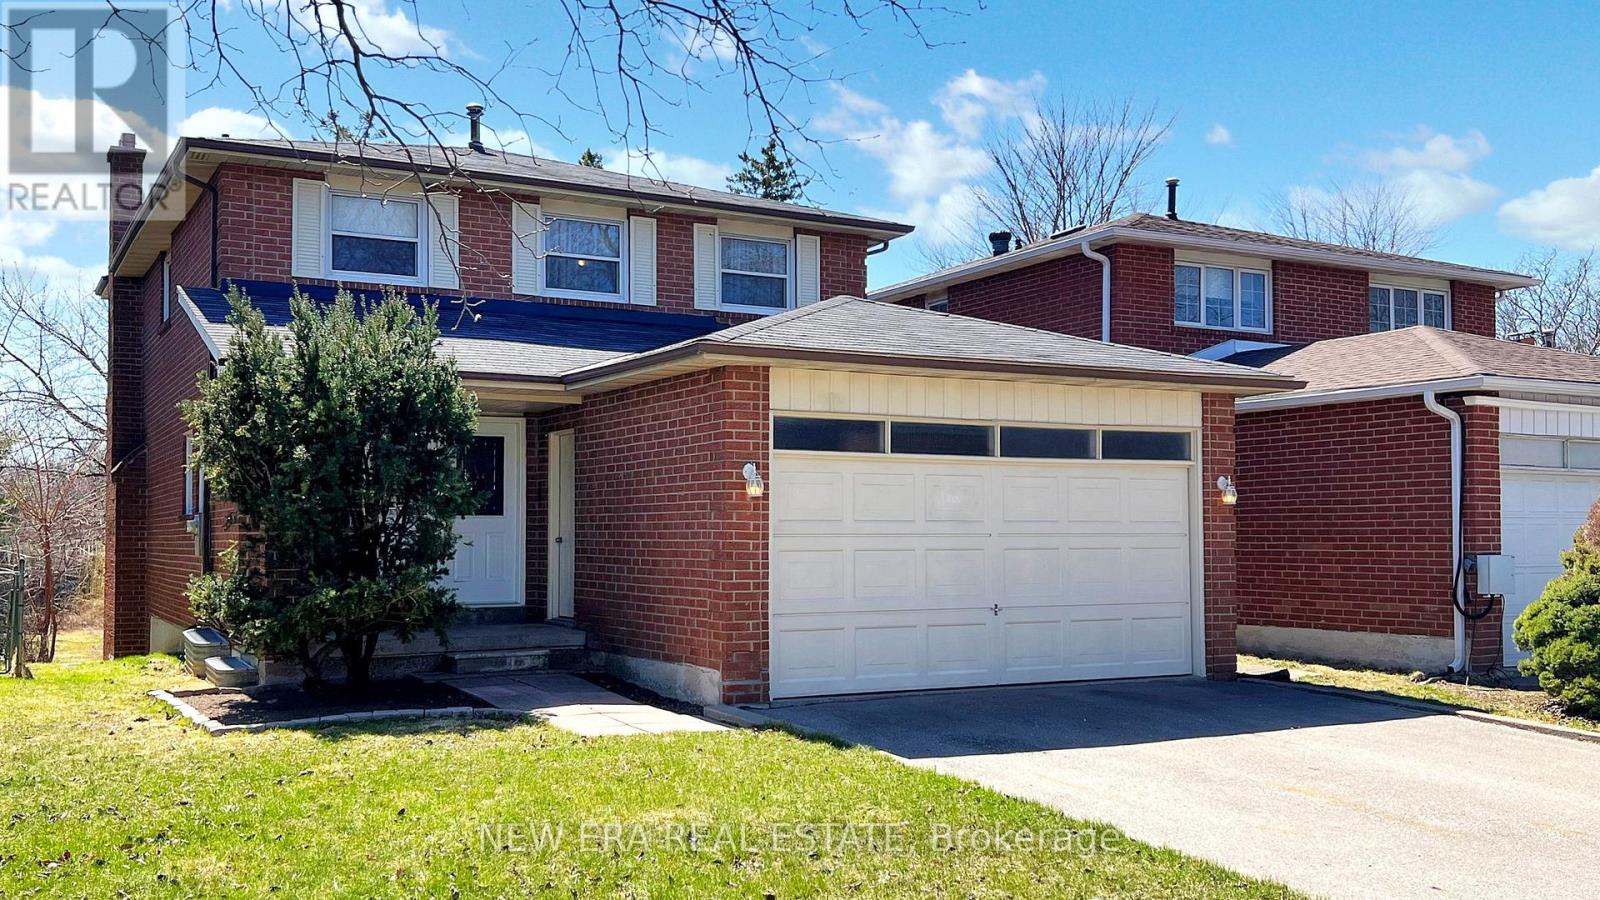
100 Cherry Hills Road
Vaughan, Ontario
Bird watcher's paradise! Beautiful detached house backing onto a quiet park and stream. Four bedrooms / four bathrooms / two kitchens / a sauna. Recently renovated main kitchen / fireplaces on main and lower floors / two-car garage / six-car total parking area. Large backyard with a deck and fruit trees. Enjoy a BBQ on the large upper rear balcony. A bright walk-out basement with large windows that has its own separate entrance, kitchen and bathroom - perfect for renting out. Quiet, safe neighbourhood with nearby public and Catholic schools; a quick drive to Sheppard West + Pioneer Village subway stations, Highways 400 + 407, and York University. (id:60365)
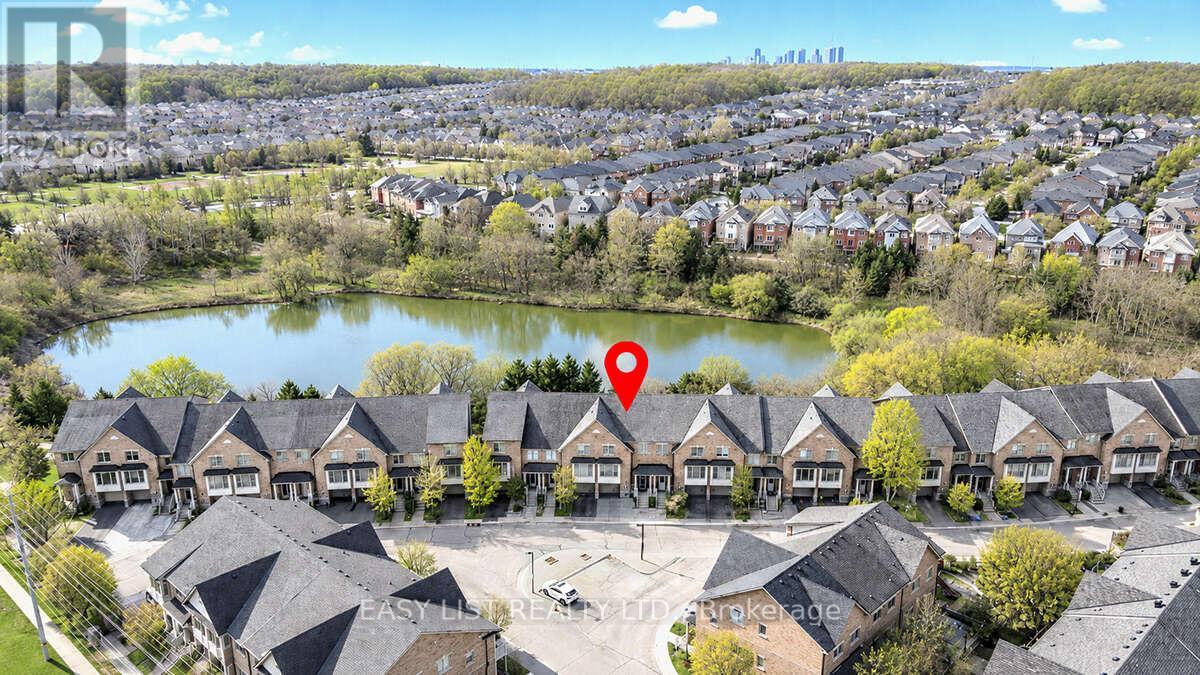
10 - 8900 Bathurst Street
Vaughan, Ontario
*** Visit the REALTOR website for further information about this Listing *** Elegant freehold townhouse in desirable Thornhill Woods/Patterson offering beautiful ravine and pond views, privacy, and approx. 2,800 sq. ft. of finished living space. Bright open-concept main floor with 9 ft ceilings, hardwood floors, pot lights, electric fireplace, and spacious living/dining areas. Modern kitchen features granite countertops, stainless steel appliances, oversized centre island, breakfast bar, and walk-out to a private upper deck with retractable awning and integrated lighting overlooking green space. The primary bedroom offers peaceful views, a large walk-in closet with organizers, and a 5-piece ensuite. Finished walk-out lower level with 10 ft ceilings, recreation room, 3-piece bathroom, spacious patio access, crawl space storage, and private Finnish sauna with Harvia heater. Recent upgrades include triple-pane UV-tinted windows, newer roof, modern front door, Nest thermostat, central vacuum, an attic ventilation fan, and newer Samsung washer/dryer. Built-in garage with direct access plus private driveway parking. Close to well-regarded schools, parks, ravine trails, golf, public transit, shopping, community centres, restaurants, cafés, and everyday amenities. (id:60365)

© 2026 Proptech Realty Inc., Brokerage.