
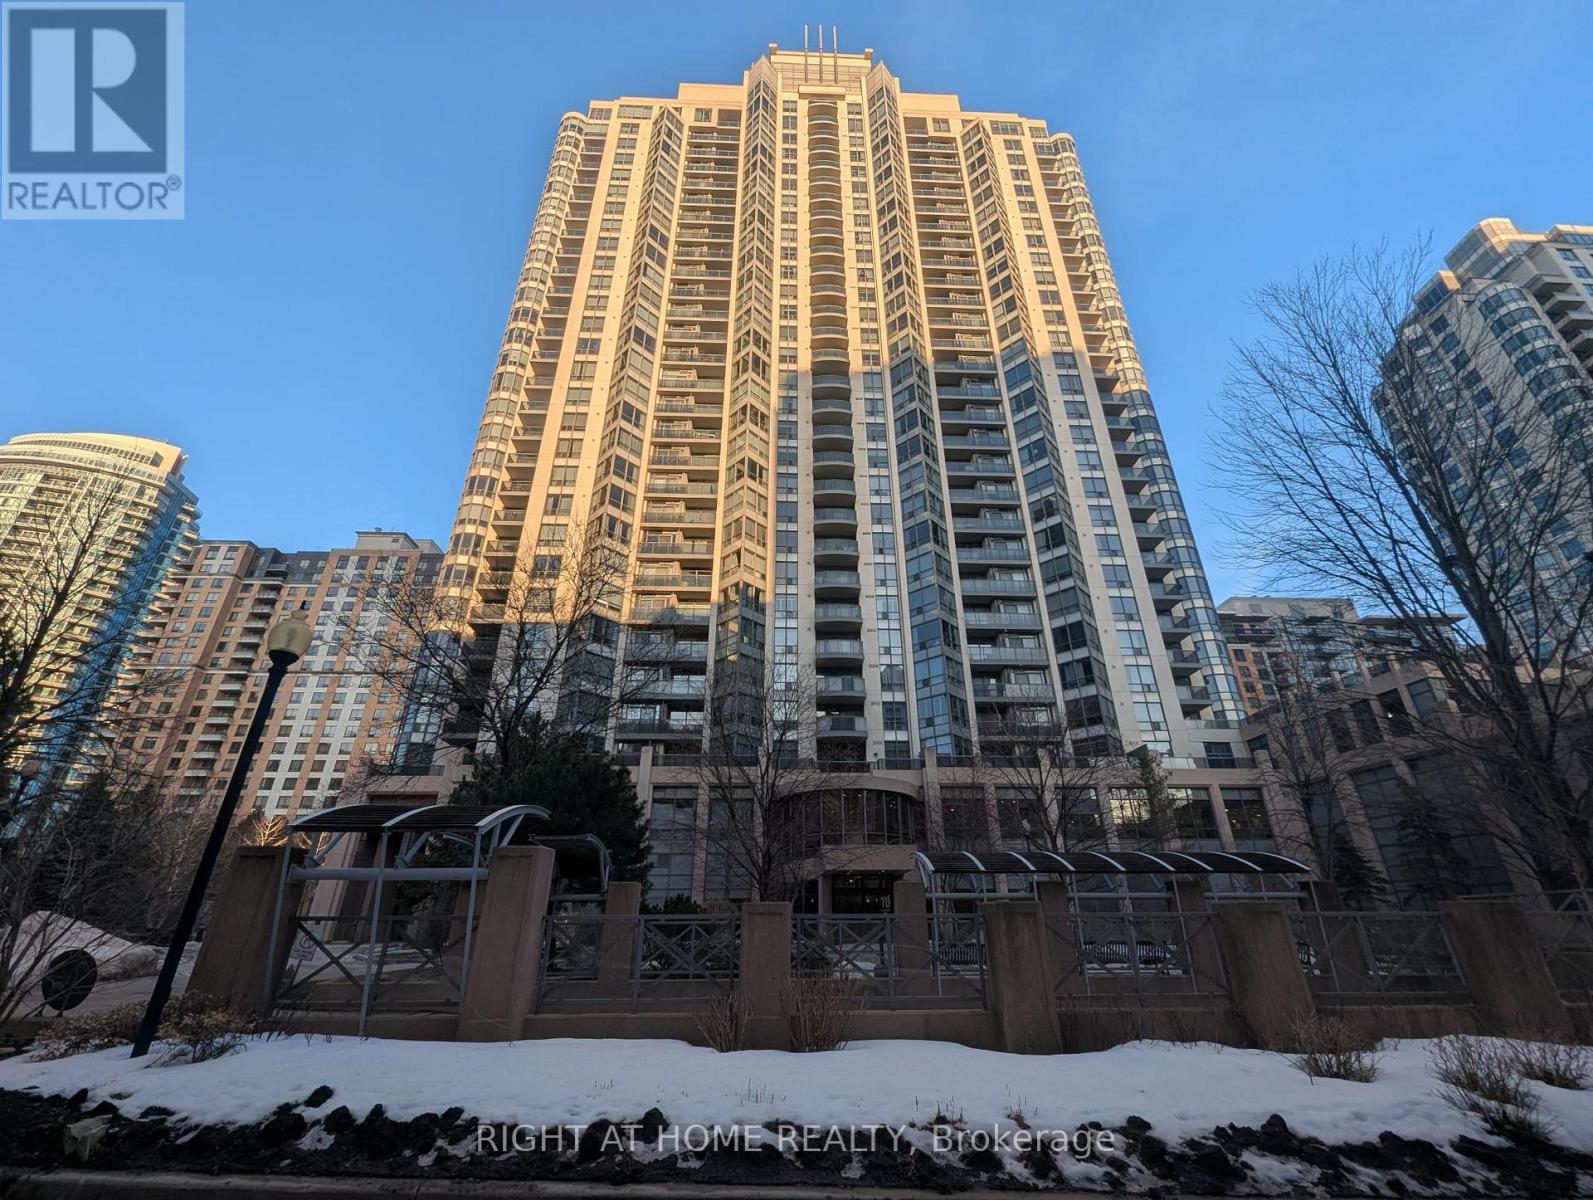
1103 - 10 Northtown Way
Toronto, Ontario
Location! Location! In the heart of North York - Luxury TRIDEL Condo unit with unobstructed East view.Spacious 1 bedrooms plus den. The open-concept living and dining area is spacious and filled with natural light. Comfortable Bedroom. Versatile Den serves as a perfect home office, guest room, or additional living space. Steps away from Yonge Street, close to everything: grocery stores, restaurants, cafes, parks, and public transit. The Finch and North York Center subway stations are minutes away. Superb amenities: indoor pool, virtual golf, gym, party room, sauna, 24 hr concierge & guest suites. A large locker is owned. (id:60365)
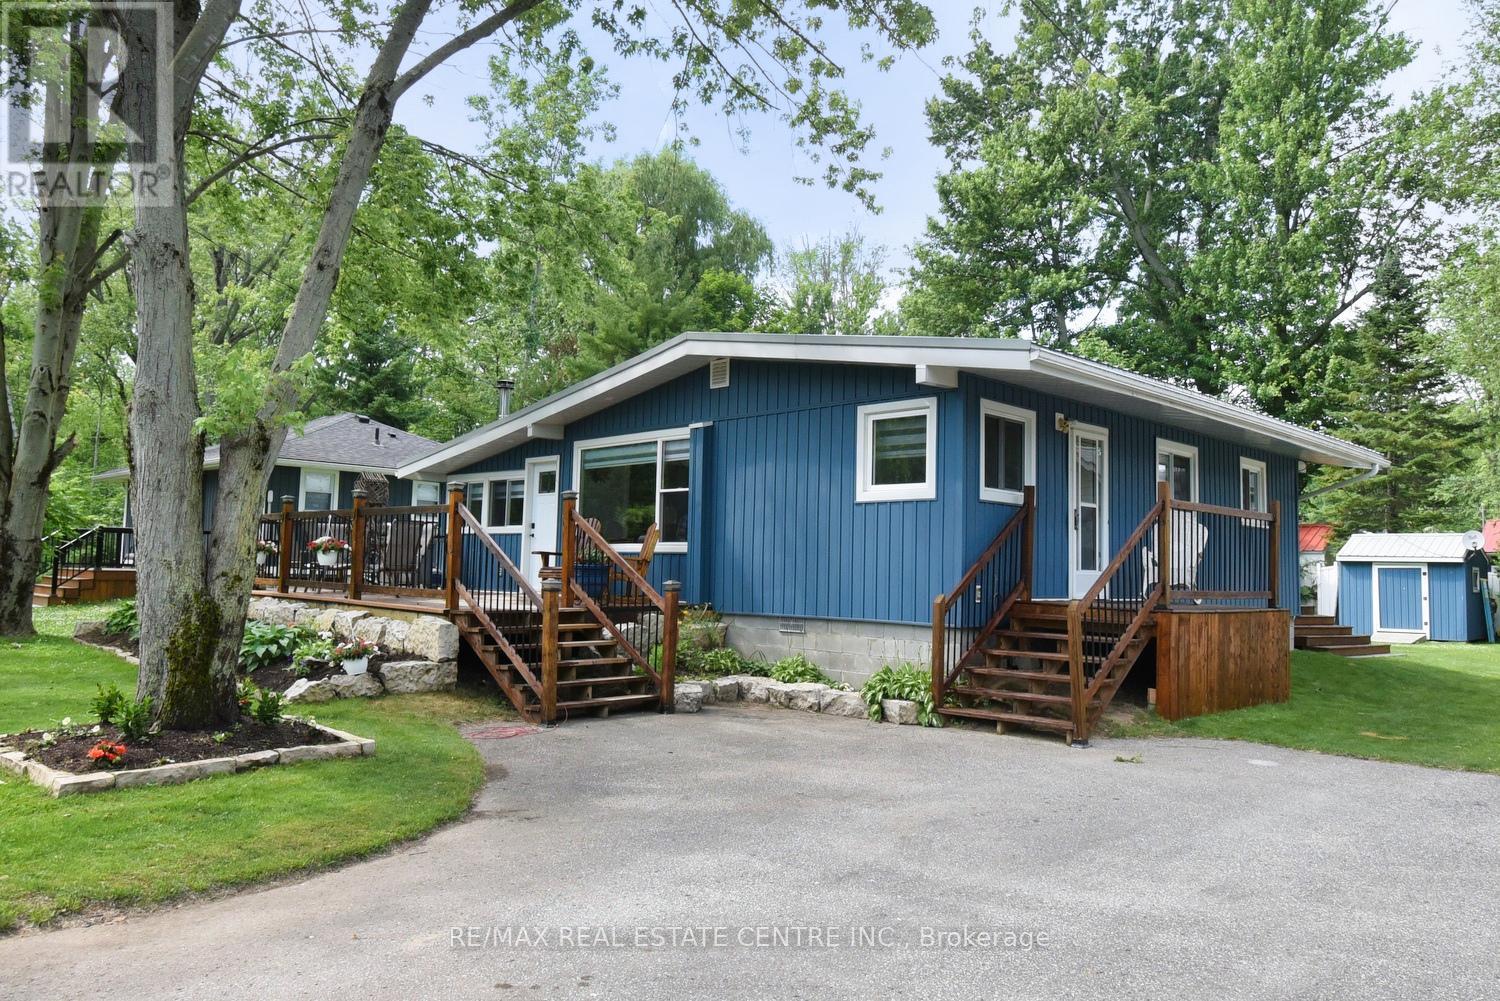
5 Ralph Street
Norfolk, Ontario
Welcome to 5 Ralph Street, Turkey Point - Your Perfect Year-Round Beachside Retreat!Nestled on a quiet private cul-de-sac, this newly renovated 3-bedroom, 1-bathroom bungalow is just a 3-minute walk to the beautiful sandy shores and warm waters of Turkey Point Beach. Situated on a generously sized 55' x 115' lot, this charming home offers approximately 1,280 sq. ft. of living space, making it ideal for year-round living or as a relaxing vacation getaway. Step inside to discover a bright, updated interior featuring fresh paint, new flooring, pot lights, a completely renovated kitchen and 4-piece bathroom, and new appliances. The open-concept living area is perfect for entertaining, and the home is equipped with efficient split air conditioning/heating wall units for year-round comfort. Enjoy your morning coffee on the large front deck, or unwind in the enclosed gazebo, which is conveniently accessible from the rear of the home. The exterior boasts a new raised block foundation (lifted 4 ft), upgraded decking and railings, professional landscaping, and outdoor lighting. Located in the heart of Ontario's South Coast, Turkey Point offers a laid-back lifestyle with sandy beaches, excellent fishing, and close proximity to amenities just 15-20 minutes away. Whether you're looking for a full-time residence or a seasonal escape, 5 Ralph Street has it all. Don't miss your opportunity to own a turnkey home in one of Norfolk County's most desirable lakeside communities! (id:60365)
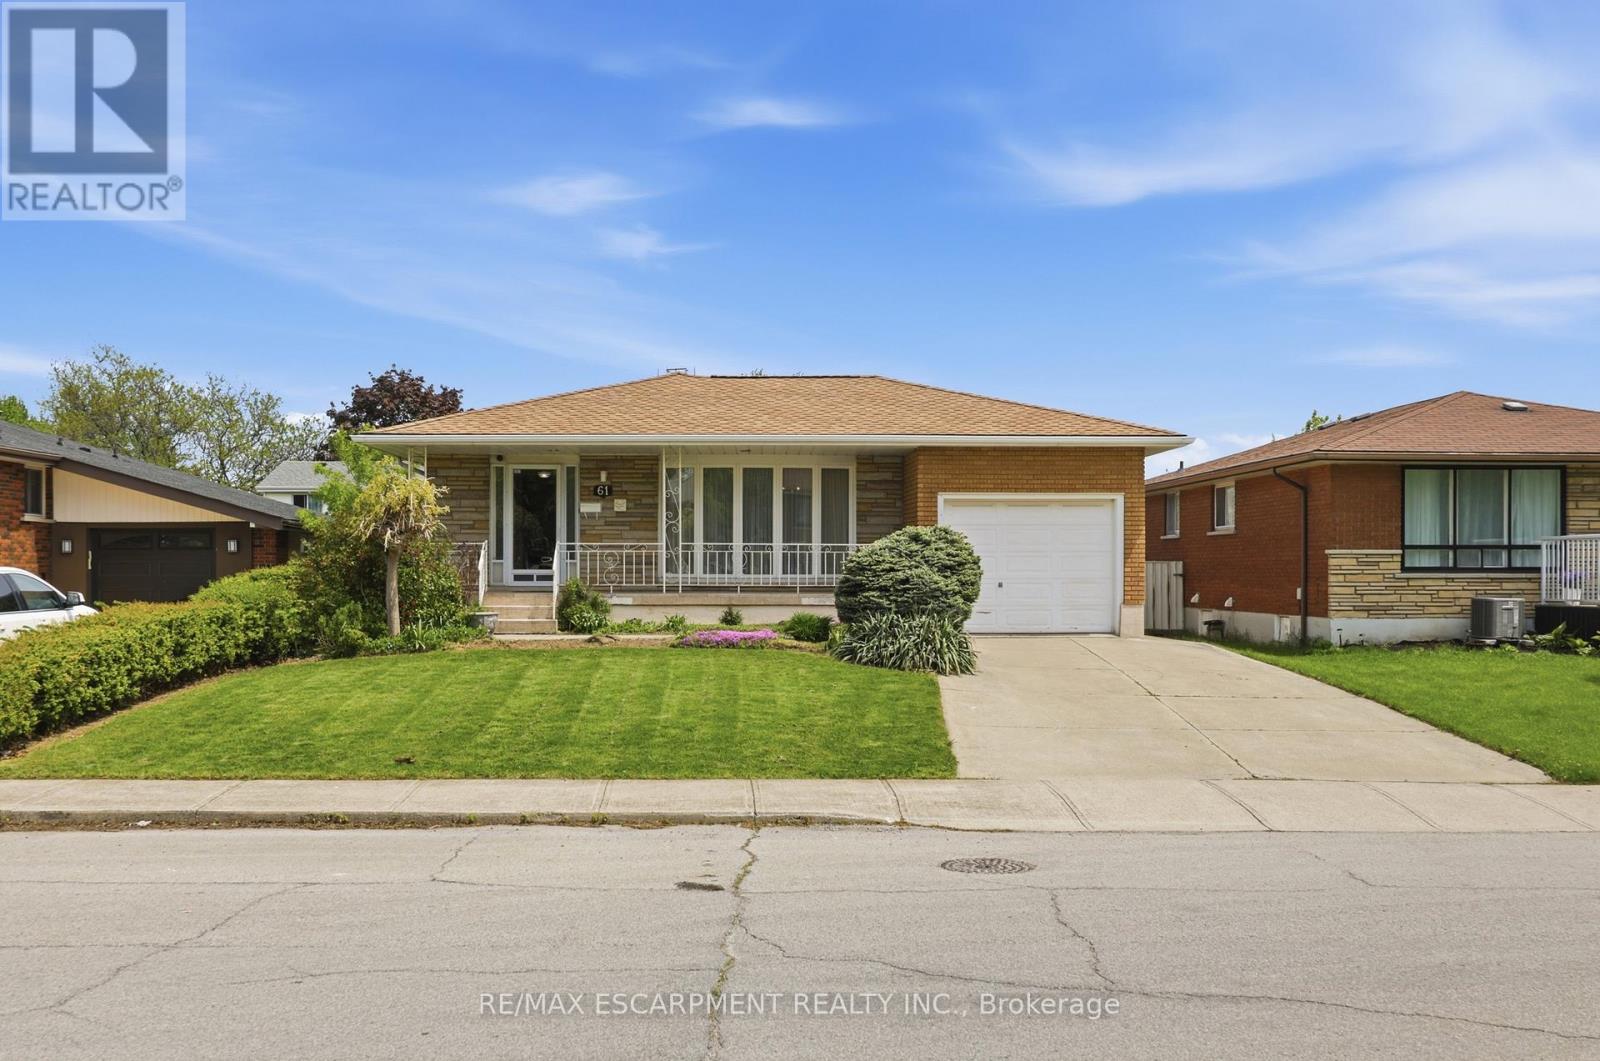
61 Bellingham Drive
Hamilton, Ontario
Pride of ownership shines throughout this well kept all-brick bungalow on Hamilton Mountain. Clean, lovingly maintained, and ready for its next chapter, this home just needs some updating to truly shine. The main floor offers three generous bedrooms, gleaming hardwood floors, a bright and spacious living and dining room with oversized picture windows, and a functional kitchen with ample cabinetry. Head downstairs and discover a good size family room, full second kitchen, and a bar, all with a separate entrance through the garage making it the perfect in-law suite or income generating unit for the savvy investor. Sitting on a fantastic 50 x 100 ft lot with a large private driveway offering plenty of parking. A solid home in a fantastic neighbourhood, the bones are perfect, the rest is yours to make your own. RSA (id:60365)

5 Ironwood Crescent
Brighton, Ontario
Set on a beautifully landscaped 1.4-acre property backing onto Timber Ridge Golf Course, this exceptional executive residence blends timeless design and refined craftsmanship. Aristocraft custom stonework and a discreet side-entry three-car garage create striking curb appeal while framing a private rear courtyard. Inside, the grand principal living spaces are defined by vaulted ceilings, crown mouldings, oversized window sills, and elegant architectural details throughout. The formal dining room is designed for memorable entertaining, featuring arched transom windows, matching wall arches that continue into the great room, and a butler's pantry for seamless hosting. The great room offers a tray ceiling, fireplace, and walkout to the sunroom. At the heart of the home, the spacious kitchen combines beauty and function with ceiling-height cabinetry, island with breakfast bar, walk-in pantry, and a bright informal dining area. The main-floor primary suite is a private retreat, complete with bay window sitting area, fireplace, built-in cabinetry, walk-in closet and direct access to the sunroom. Its spa-inspired ensuite features a soaker tub, glass shower, separate vanities, makeup station, and private water closet. Additional main-floor spaces include a custom office, two bedrooms with walk-in closets & Jack-and-Jill bath, guest powder room, laundry with extensive storage, den & mudroom. Upstairs presents excellent guest or in-law potential with two bedrooms, family & dining areas, kitchenette, and full bath. The finished lower level expands the living space with a rec and games room, bedroom, full bathroom, and dedicated workout area. Outdoors, the private courtyard showcases an outdoor fireplace, hot tub area, extensive hardscaping, mature perennial gardens, and a full irrigation system extending to flower pots. A built-in sound system with speakers and keypads throughout the home and patio enhances everyday living, while mature trees provide exceptional privacy. (id:60365)
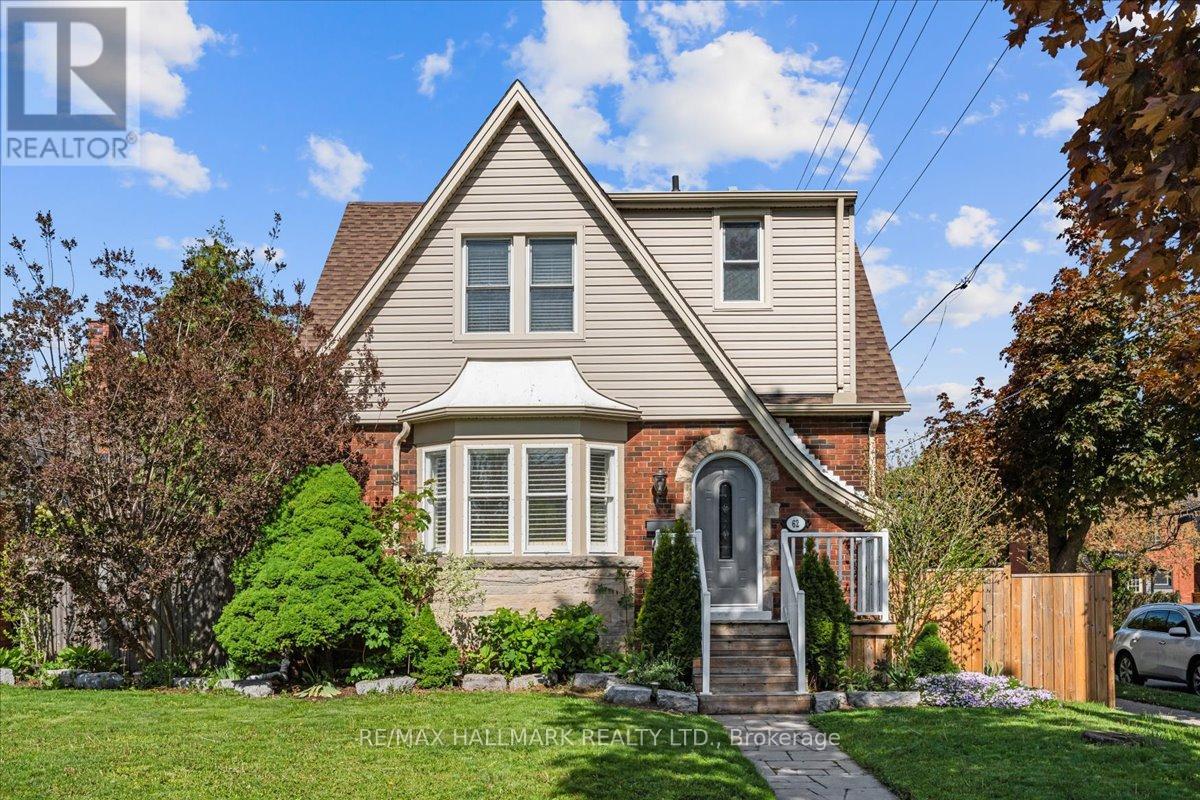
62 Tuxedo Avenue S
Hamilton, Ontario
Welcome to 62 Tuxedo Avenue South, a charming home on a desirable corner lot in Hamilton's established Delta neighbourhood. Set on a lovely tree-lined street, this property offers a wonderful blend of character, space, and everyday convenience, with nearby schools, parks, transit, shopping, and local amenities all within easy reach. Inside, you'll find generous principal rooms, classic crown mouldings, and a warm, welcoming atmosphere throughout. The kitchen features a centre island, providing excellent workspace and a natural gathering place for family and friends. With three large bedrooms and two washrooms, the home offers comfortable space for families, professionals, or those looking for room to grow. The lower level features a large recreation room, ideal for movie nights, a playroom, home office, gym, or additional living space. A side entrance as well as a back entrance add convenience and flexibility to the home's layout. Step outside to enjoy a private, fenced backyard complete with an inground pool, perfect for summer entertaining, relaxing weekends, and creating lasting memories. The property also includes a garage and garden shed, offering excellent storage and practical outdoor functionality. Overlooking the pool is a bright and welcoming sunroom, offering the perfect spot for morning coffee, quiet reading, or casual gatherings with views of the backyard. Whether you are hosting family and friends or enjoying a peaceful afternoon at home, this backyard and sunroom combination creates a true indoor-outdoor lifestyle. (id:60365)
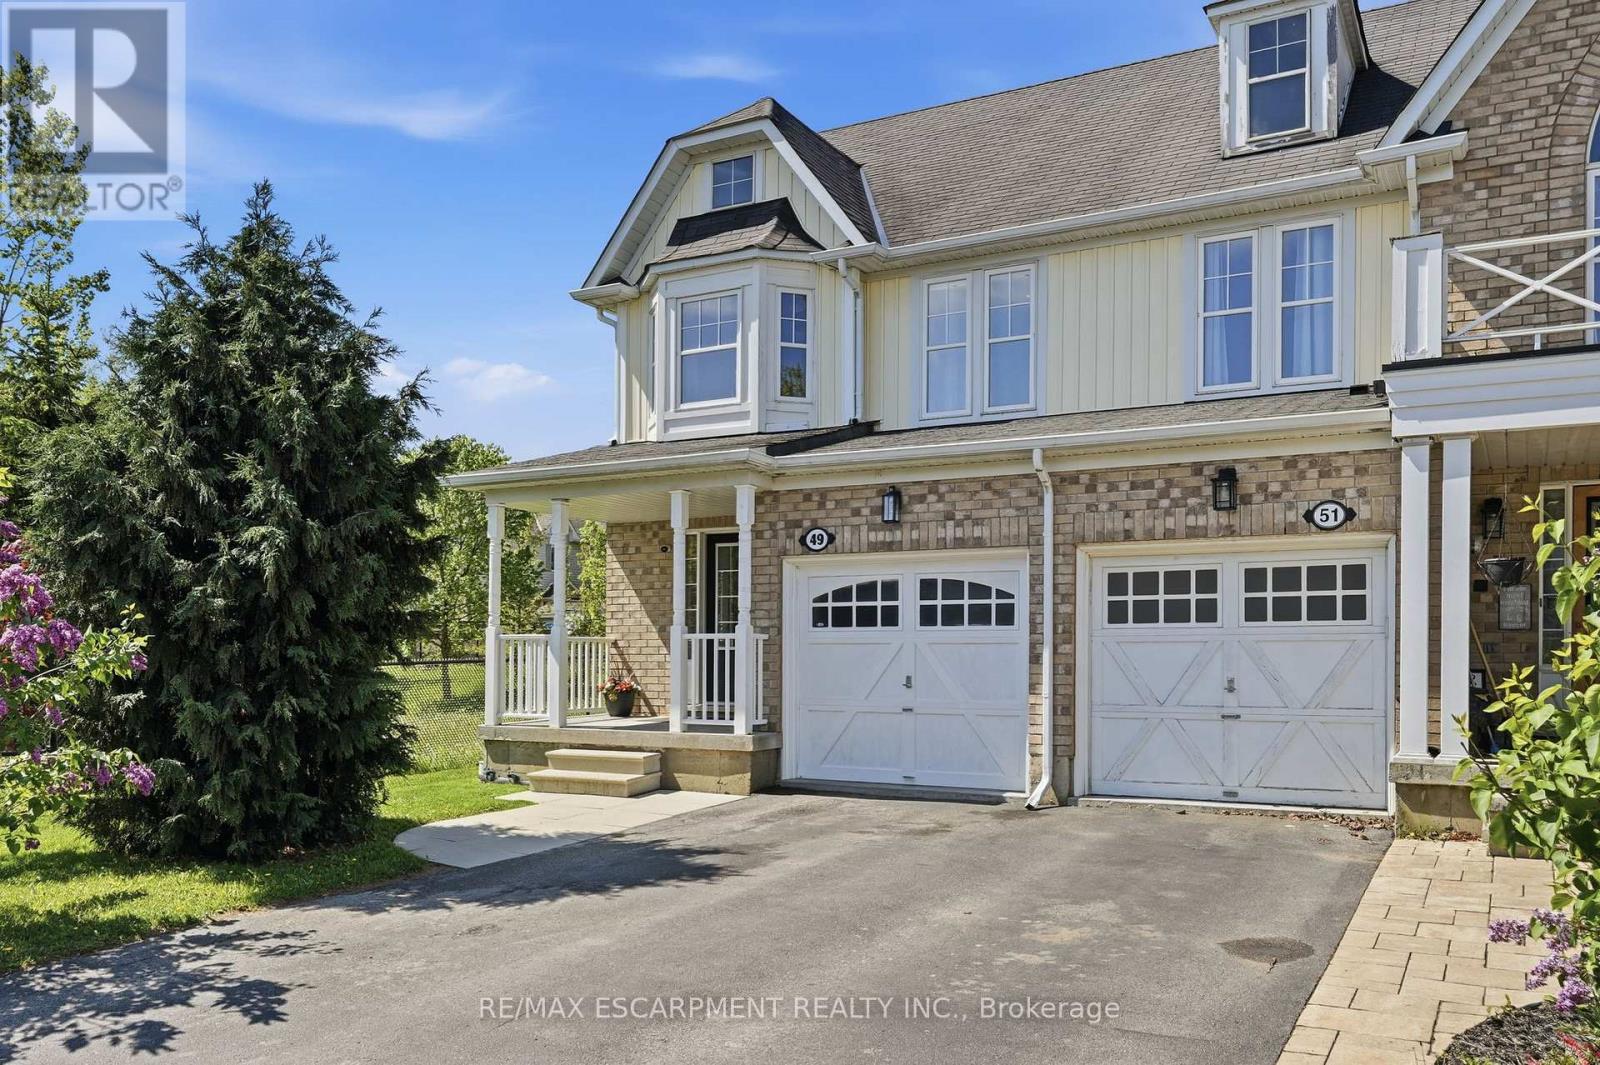
49 Blue Sky Trail
Hamilton, Ontario
Welcome to this fantastic end unit freehold townhome in the highly sought-after Springcreek community of Waterdown! This well-appointed three-bedroom, two-plus-two-bathroom home offers the perfect blend of comfort, style & functionality. Tucked away on a quiet street and siding onto lush Greenspace, enjoy the serenity of a walking trail just steps from your door. Step inside to a bright & airy open concept main floor featuring a generous foyer, a kitchen with built-in stainless-steel appliances & breakfast bar, a sun-filled dining area with walkout to your private patio, a welcoming great room with upgraded light fixtures & rich laminate flooring, plus a convenient two-piece powder room. Upstairs you'll find a spacious primary suite with a four-piece ensuite, walk-in closet & two additional well-sized bedrooms, plus a full four-piece bath. The finished basement adds incredible versatile living space with custom built-ins, a cozy electric fireplace, two-piece bathroom & laundry - perfect for a rec room, home office or additional entertaining space. Enjoy the beauty of siding onto peaceful Greenspace right from your backyard patio. With three-car parking and an unbeatable location, this home truly checks all the boxes. Situated just minutes from major highways, GO Transit & within easy reach of both Hamilton & Burlington, commuters will love the connectivity. Families will appreciate the excellent local schools, abundant parks, trails & the natural beauty of the Niagara Escarpment right at your doorstep. Add in Waterdown's charming downtown core with its independent shops, restaurants & cafes and this is truly a community you'll be proud to call home. RSA. (id:60365)
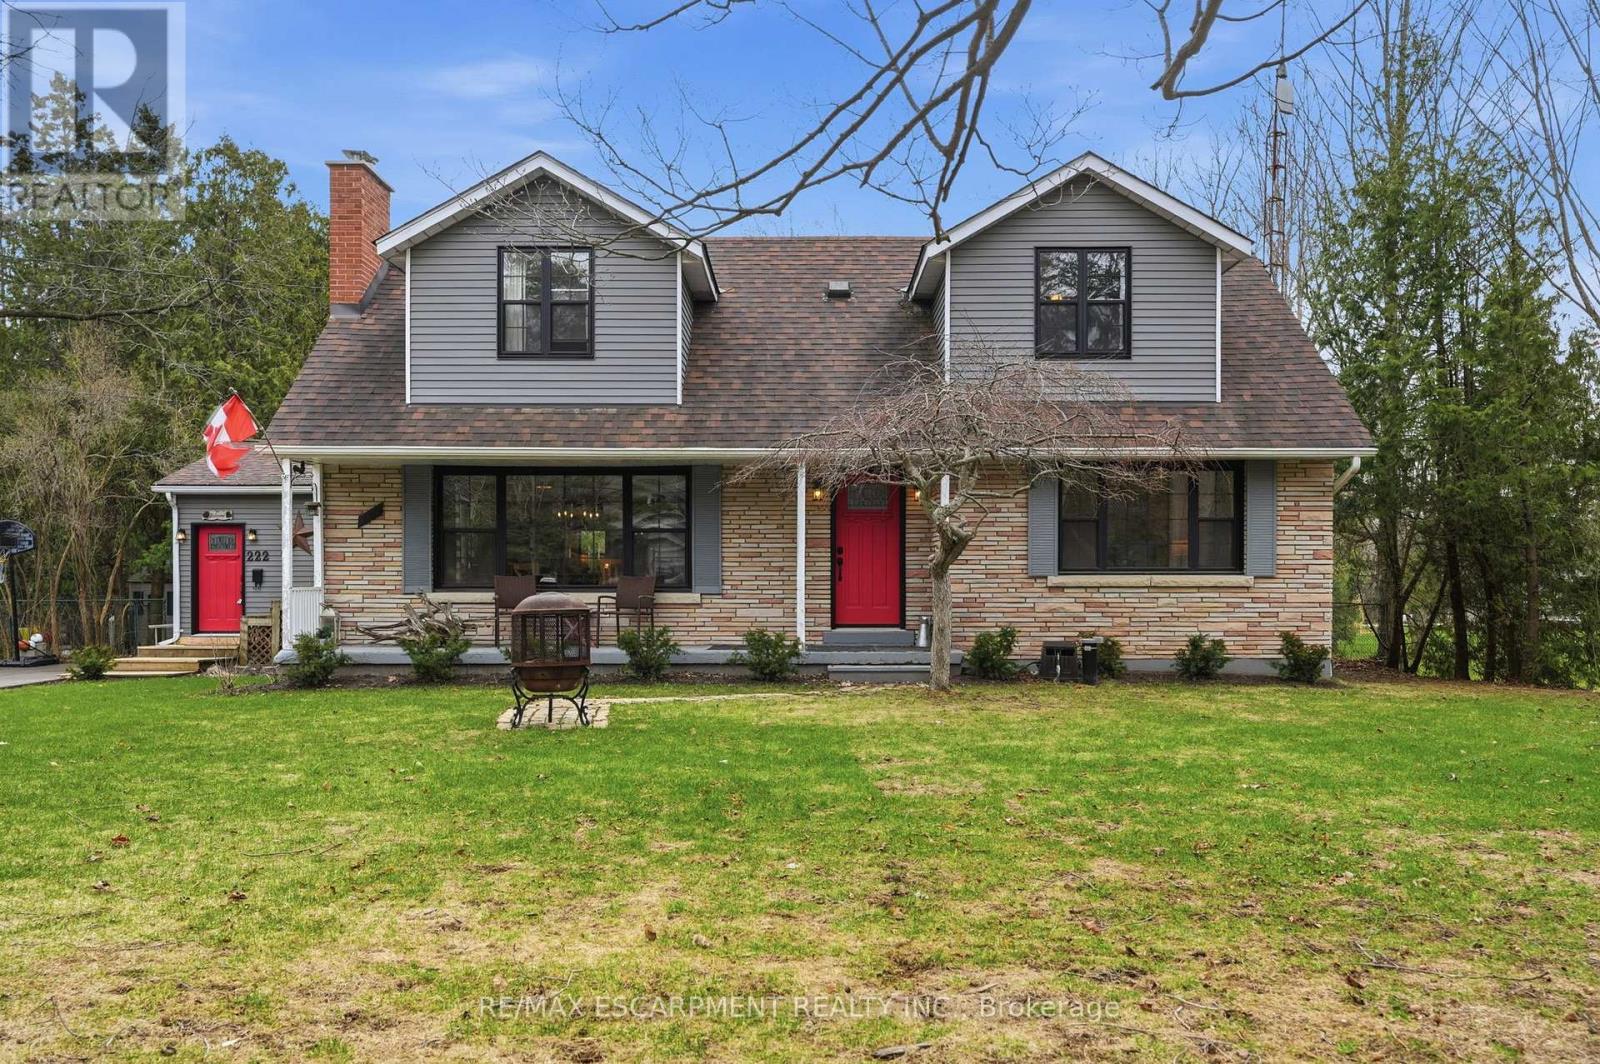
222 Concession 11 E
Hamilton, Ontario
Experience the best of country living in the highly sought-after Rural Flamborough. Set on a picturesque 100' x 300' lot surrounded by mature trees, this beautifully updated home offers the perfect balance of privacy, space, and convenience. Offering over 2,500 square feet of finished living space, plus a partially finished lower level, there is plenty of room for the whole family. Thoughtfully updated throughout, the home features a stunning modern farmhouse-style kitchen, vaulted ceilings, a cozy gas fireplace, and bright, functional living spaces designed for both everyday living and entertaining. Large windows flood the home with natural light while showcasing scenic countryside views from every angle. This move-in ready property has been extensively updated with major improvements including exterior windows and doors (2022), septic system updates with 8 runs (2018), well updates (2025), French drain and waterproofing (2017), driveway (2021), sump pump (2023), and water treatment system (2019), offering peace of mind for years to come. Step outside and enjoy your private backyard retreat featuring a pool (2024), pool deck (2019), cabana, and expansive green space with endless potential for recreation, gardening, or simply relaxing in a peaceful rural setting. Located just 15 minutes to Waterdown amenities and under 20 minutes to Highway 401 and South Guelph amenities, this property offers the ideal blend of tranquil country living and convenient access to the city. A must-see for buyers seeking space, privacy, and modern updates in one of Flamborough's most desirable rural communities. RSA. (id:60365)
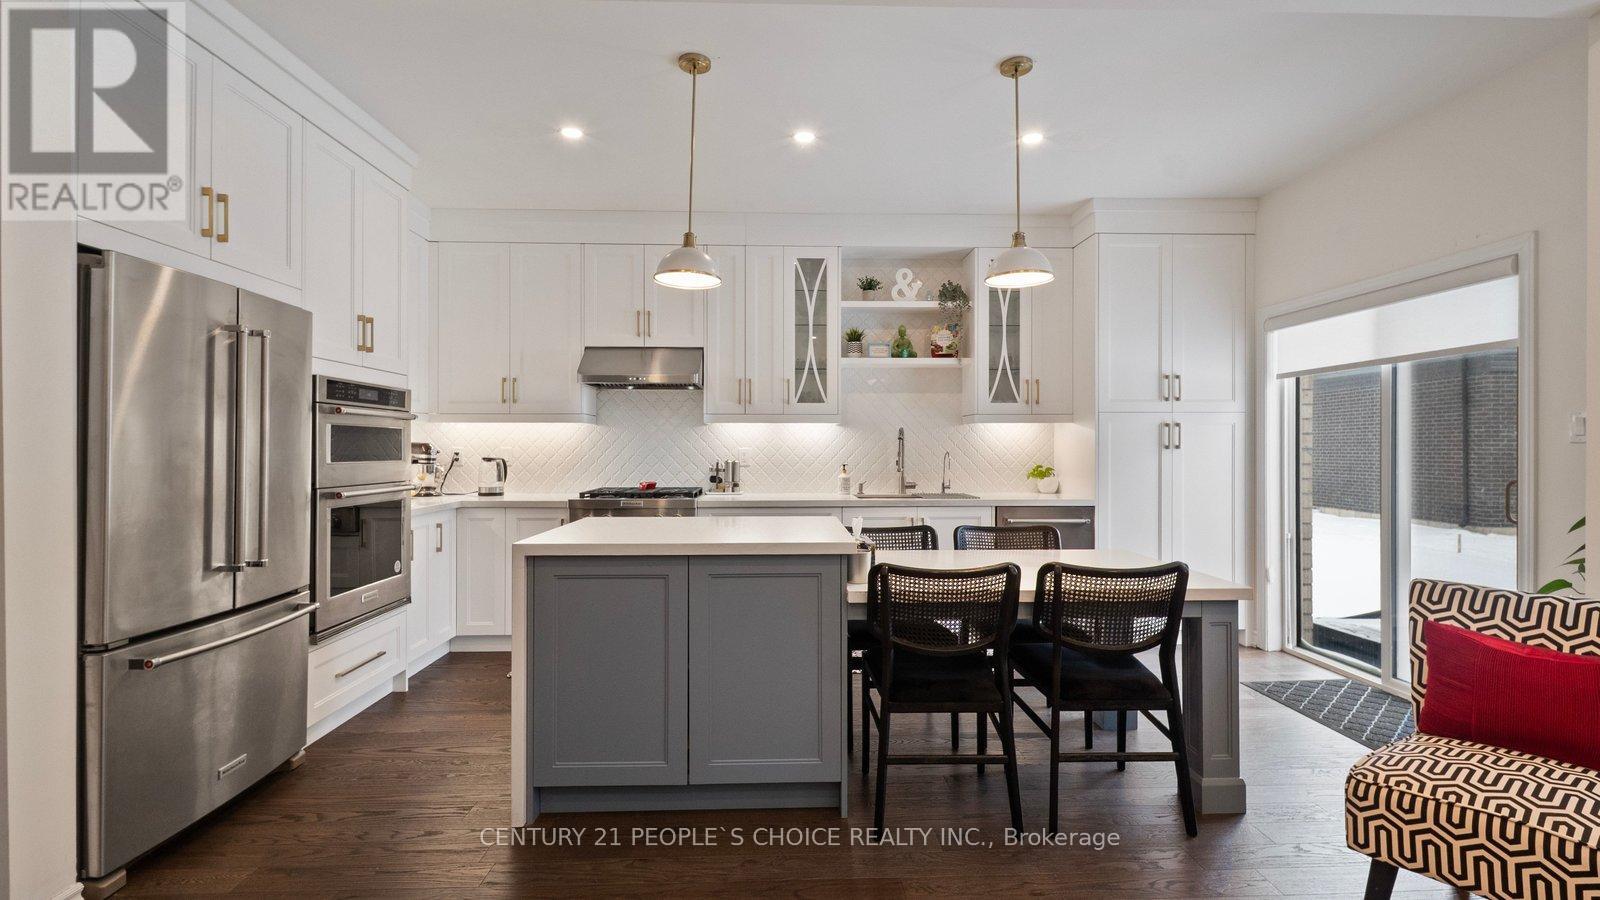
70 Stauffer Road
Brantford, Ontario
KITCHEN IS THE HEART OF THE HOUSE. Welcome to 70 Stauffer Road in Brantford. This beautifully upgraded, less than three-year-old home offers a bright, modern, carpet-free interior with hardwood flooring throughout. The open-concept layout is both inviting and functional, ideal for comfortable living and effortless entertaining. Thoughtful upgrades and contemporary finishes make this home truly move-in ready. Located in a sought-after, growing neighborhood just minutes from Highway 403and close to schools, parks, and everyday amenities. Priced to sell, this is the kind of home that rarely lasts. (id:60365)
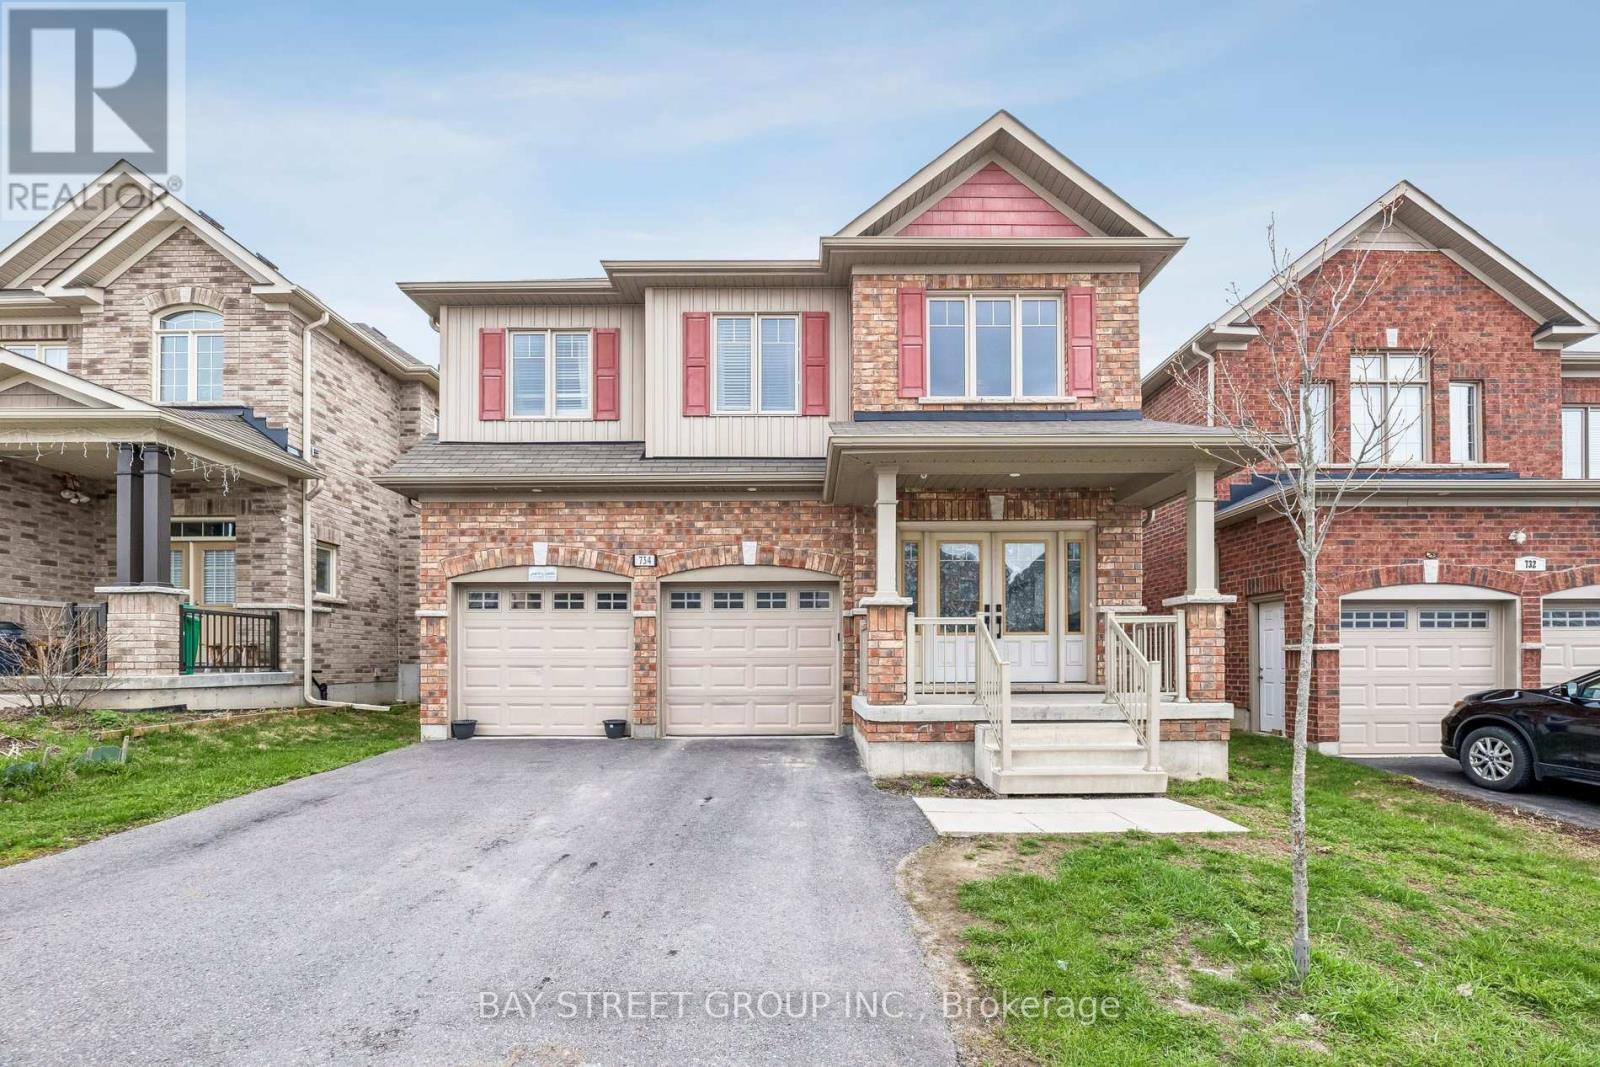
734 Sawmill Road E
Peterborough, Ontario
Welcome to this stunning luxurious living of two storey detached 4+2 beds , 4 Washrooms* sold brick house. approx. 2657 Sq ft (MPAC) plus huge finished basement with two extra beds and a kitchen for a potential rental income* Featuring high-end finishes, a gas S/S stove, premium cabinetry, and an open-concept layout, it flows seamlessly into the inviting family room with a cozy gas fireplace * bright and spacious* Ready to move in* The Open Concept Living and Dining with walk out to back yard * Oversized Quartz island with built-in Beverage Fridge * walk-in Pantry * Vaulted Ceiling * walk up /sep entrance from garage to the basement for in Law suit* Located in a Peterborough's North end highly sought-after Heritage Park neighborhood* (id:60365)
679 Greenravine Drive
Hamilton, Ontario
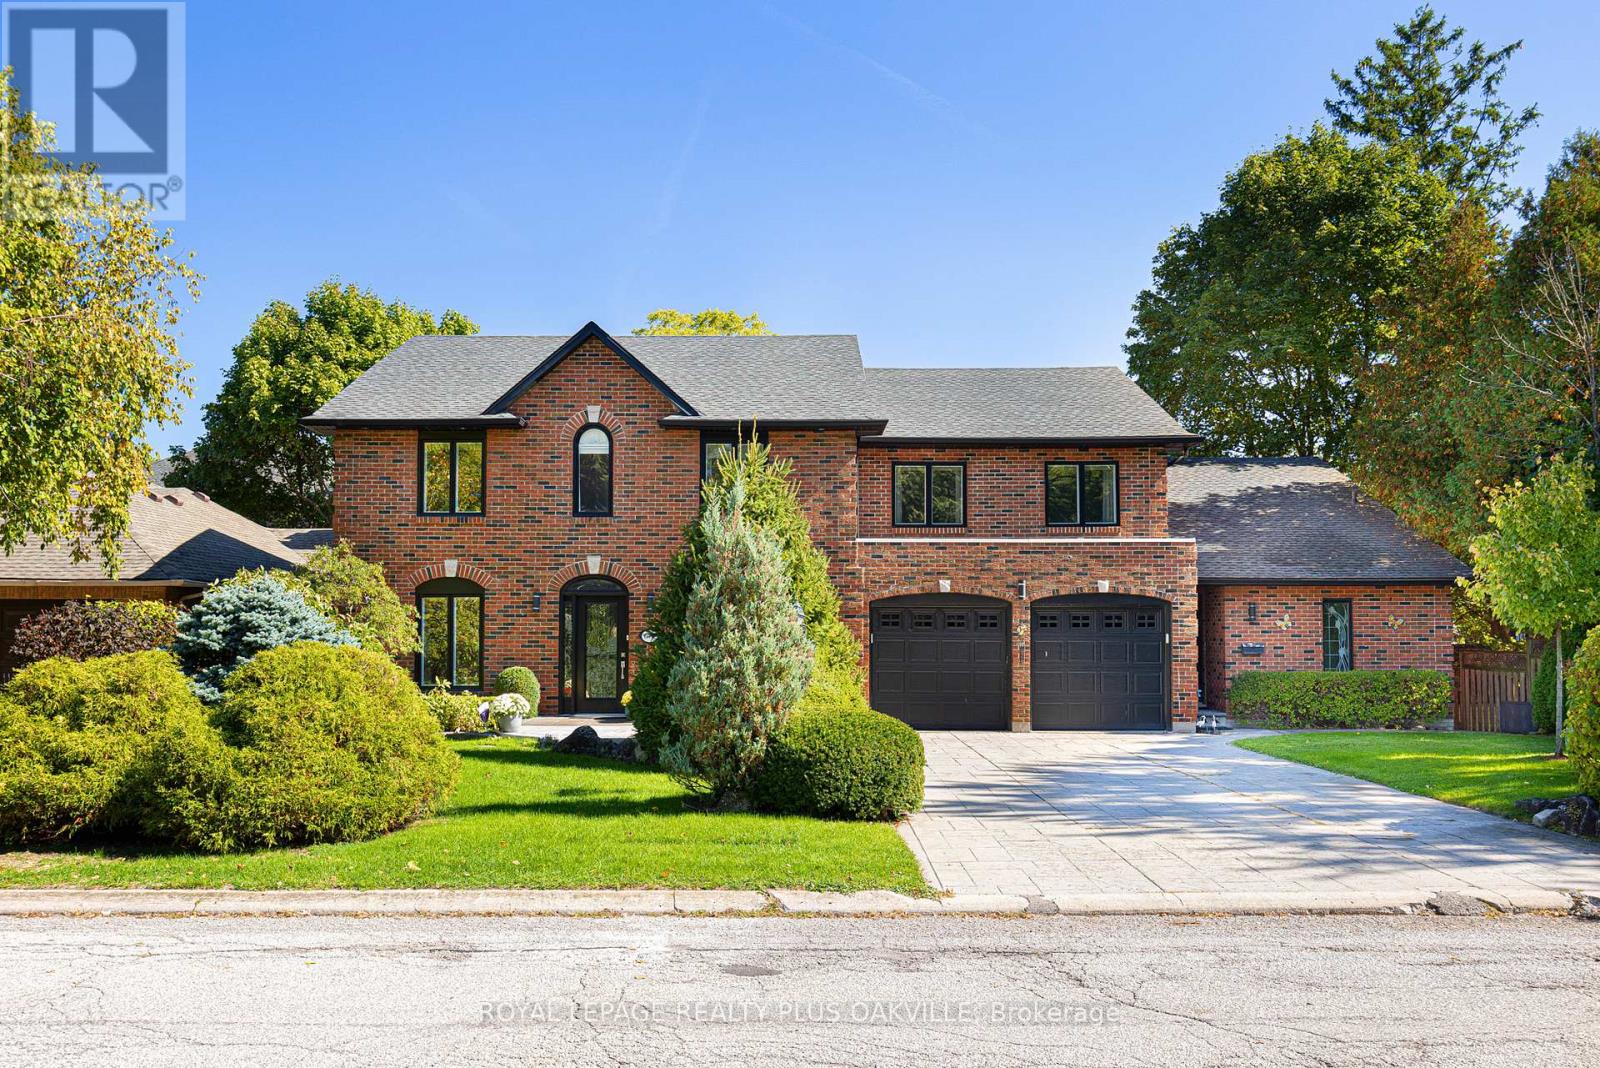
Rare opportunity in Ancaster! Professionally renovated executive home offering over 5,000 sq. ft. of finished living space in one of Ancaster's most sought-after neighbourhoods. This handsome property features 4+1 bedrooms, 5 bathrooms, and 3,689 sq. ft. ABOVE GRADE, with an additional 2,048 sq. ft. finished WALKOUT lower level, providing exceptional living space. A standout and rare feature of this home is the separate self-contained in-law / nanny suite with private front and rear entrances. This thoughtfully designed space includes a full kitchen, living room, bedroom, and bathroom, offering an ideal setup for multigenerational living, shared family arrangements, live-in caregivers, guests, or potential income opportunities, while maintaining privacy and independence. The main level showcases dark hardwood flooring, upgraded doors and trim, and thoughtfully curated finishes throughout. The chef-inspired kitchen serves as the heart of the home, featuring a large quartz island, premium appliances, and ample space for both everyday living and gathering. Elegant principal rooms include a formal dining area, an inviting family room with skylights, formal sitting room, and a dedicated library or home office. Renovated bathrooms throughout the home feature modern fixtures and spacious glass showers. The primary bedroom retreat is truly exceptional, complete with a luxurious 5-piece ensuite and expansive walk-in closet, creating the perfect private sanctuary. Unique nursery connected to primary bedroom. Step outside to a beautiful backyard oasis designed for relaxation and entertaining, featuring a pool, hot tub, gazebo, expansive deck with awning, stone patio, and storage shed - an ideal setting for memorable gatherings with family and friends. Double garage and spacious driveway provide ample parking and convenience. Ideally located close to top-rated schools, parks, golf courses, conservation areas, shopping, and major highway access (id:60365)
2498 Mainroyal Street S
Mississauga, Ontario
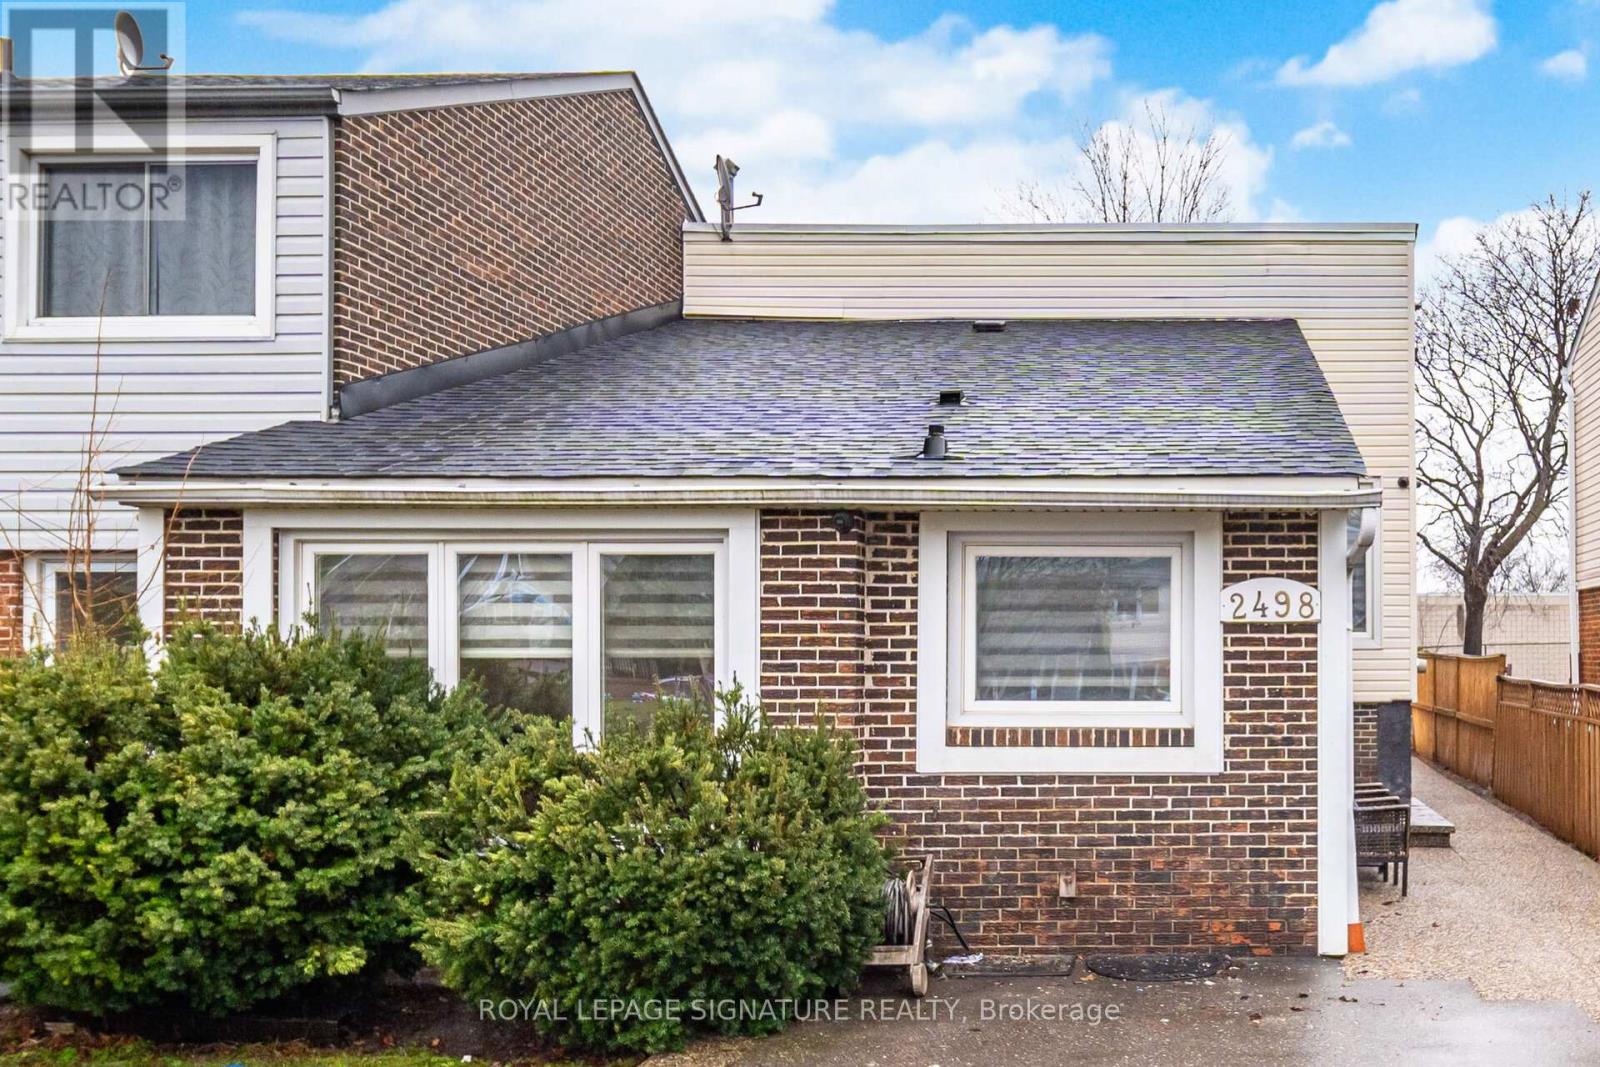
Introducing 2498 Mainroyal Street in Mississauga - a charming and inviting semi-detached homeoffering exceptional space, comfort, and versatility for today's growing families. This well-appointed residence features three generously sized bedrooms on the upper level, providingample room for rest and relaxation. The lower level offers two additional rooms, perfect for guests, home offices, a gym, or recreational space - ideal for multigenerational living orwork-from-home flexibility. Designed with everyday living and entertaining in mind, theopen-concept layout creates a seamless flow between living spaces. The tastefully updated kitchen showcases modern countertops, a stylish backsplash, and contemporary flooring thatextends throughout the main living areas. Clean, thoughtful upgrades and modern finishes enhance the home's appeal while maintaining a warm and welcoming atmosphere. The primary bedroom features a private walkout to a serene deck - the perfect spot to enjoy your morning coffee or unwind in the evening. Oversized windows throughout the home flood the interior withnatural light, creating a bright and airy ambiance, while generous closet space ensures practical, organized living. Outside, a rare six-car driveway provides exceptional parkingconvenience for large families and guests alike. The backyard offers a blank canvas ready foryour personal touch - envision a garden oasis, children's play area, or stylish outdoor entertaining space. Whether you're upsizing, investing, or planting roots, this is anopportunity you won't want to overlook, with incredible space, thoughtful updates, andunbeatable parking, this home delivers outstanding value in today's market. This is more thanjust a house, it's a place to call home. Come see it for yourself and fall in love! (id:60365)
42 Annabelle Drive
Toronto, Ontario
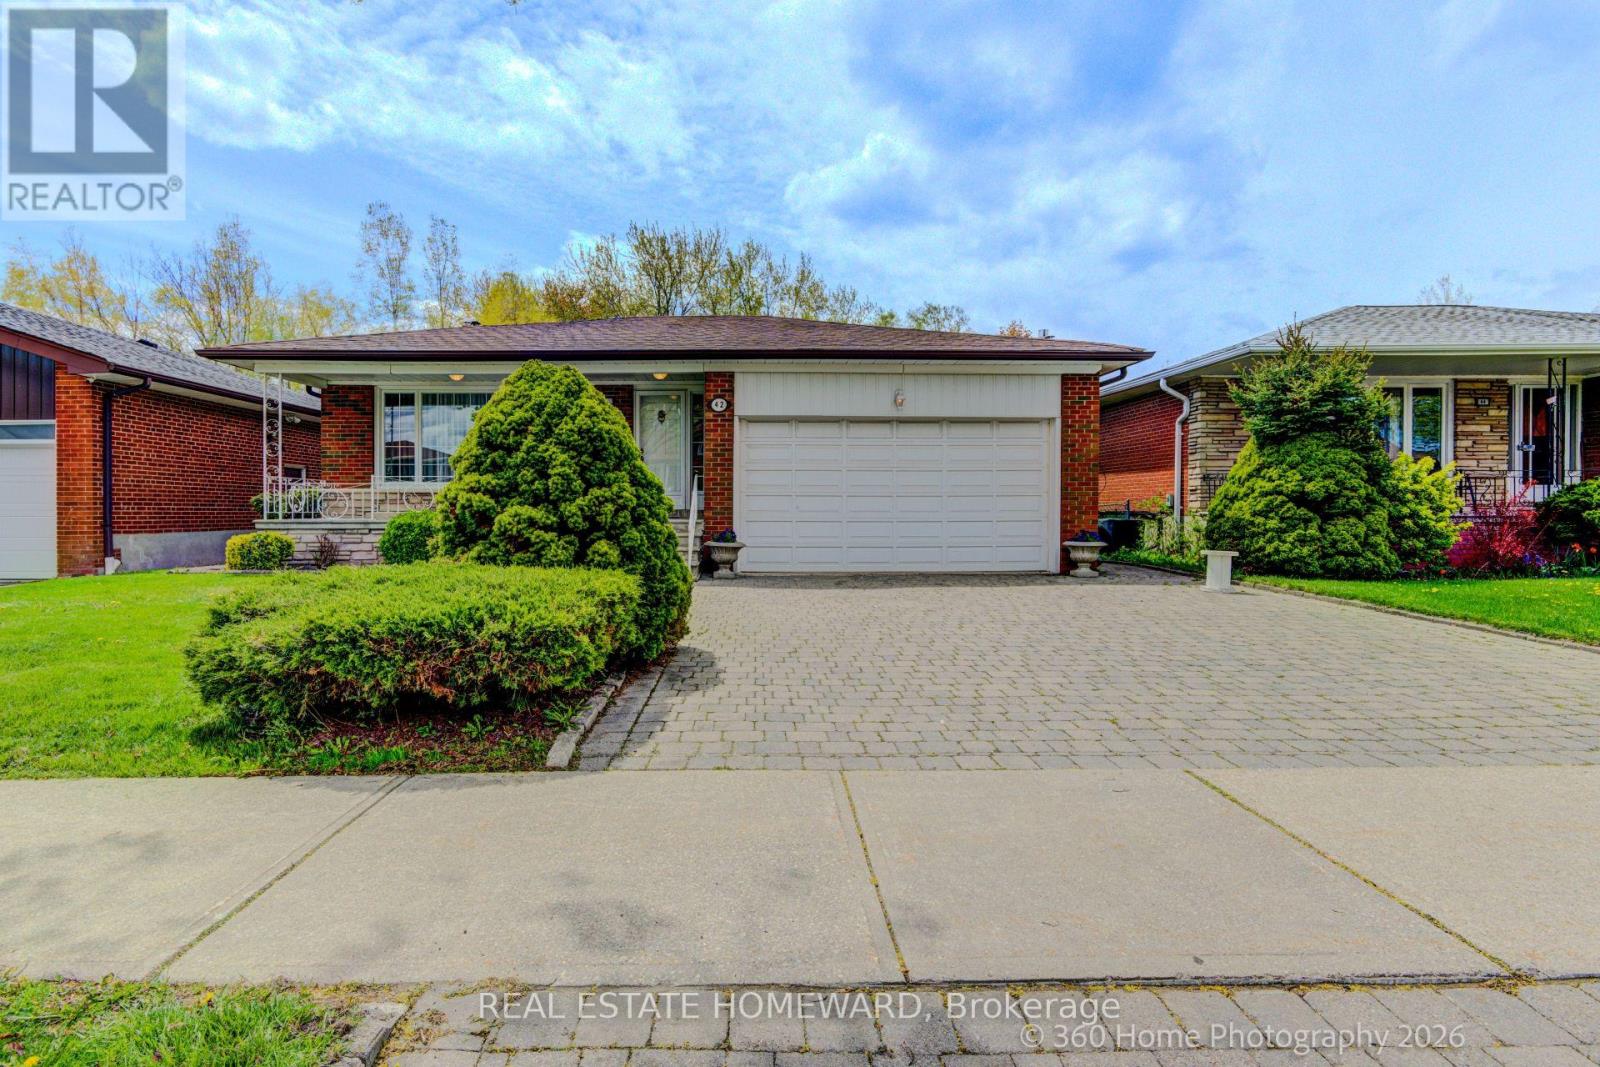
Oversize bungalow with walkout basement. Beautifully renovated home including a modern kitchen with built in appliances. A newly renovated bathroom with curb less shower. Wonderful secluded back yard backing onto a ravine. Bright and spacious basement with bedroom that is above grade. (id:60365)

© 2026 Proptech Realty Inc., Brokerage.