
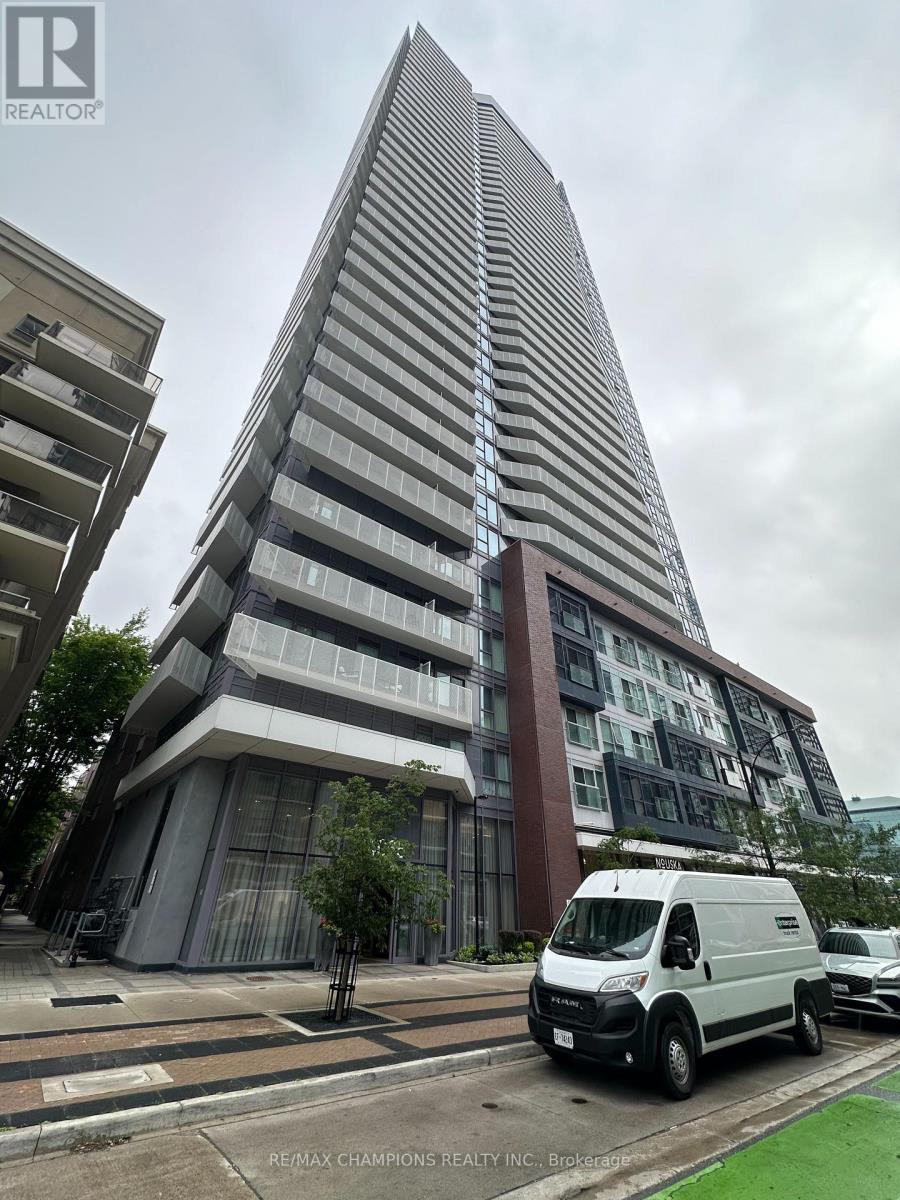
1402 - 4065 Confederation Parkway
Mississauga, Ontario
Location, Location, Location!!! One Bedroom Plus Den Unit In Daniels Wesley Tower In Heart Of Mississauga In Square One, 9' Ceiling, Laminate Floors, Big Open Concept Modern Kitchen, Quartz Countertop, Stainless Steel Appliances, Walking Distance To Square One, Ymca, Library, Transit At DoorSteps, Close To Highways, Ensuite Laundry, Large Size Den, Very Clean Unit!! (id:60365)
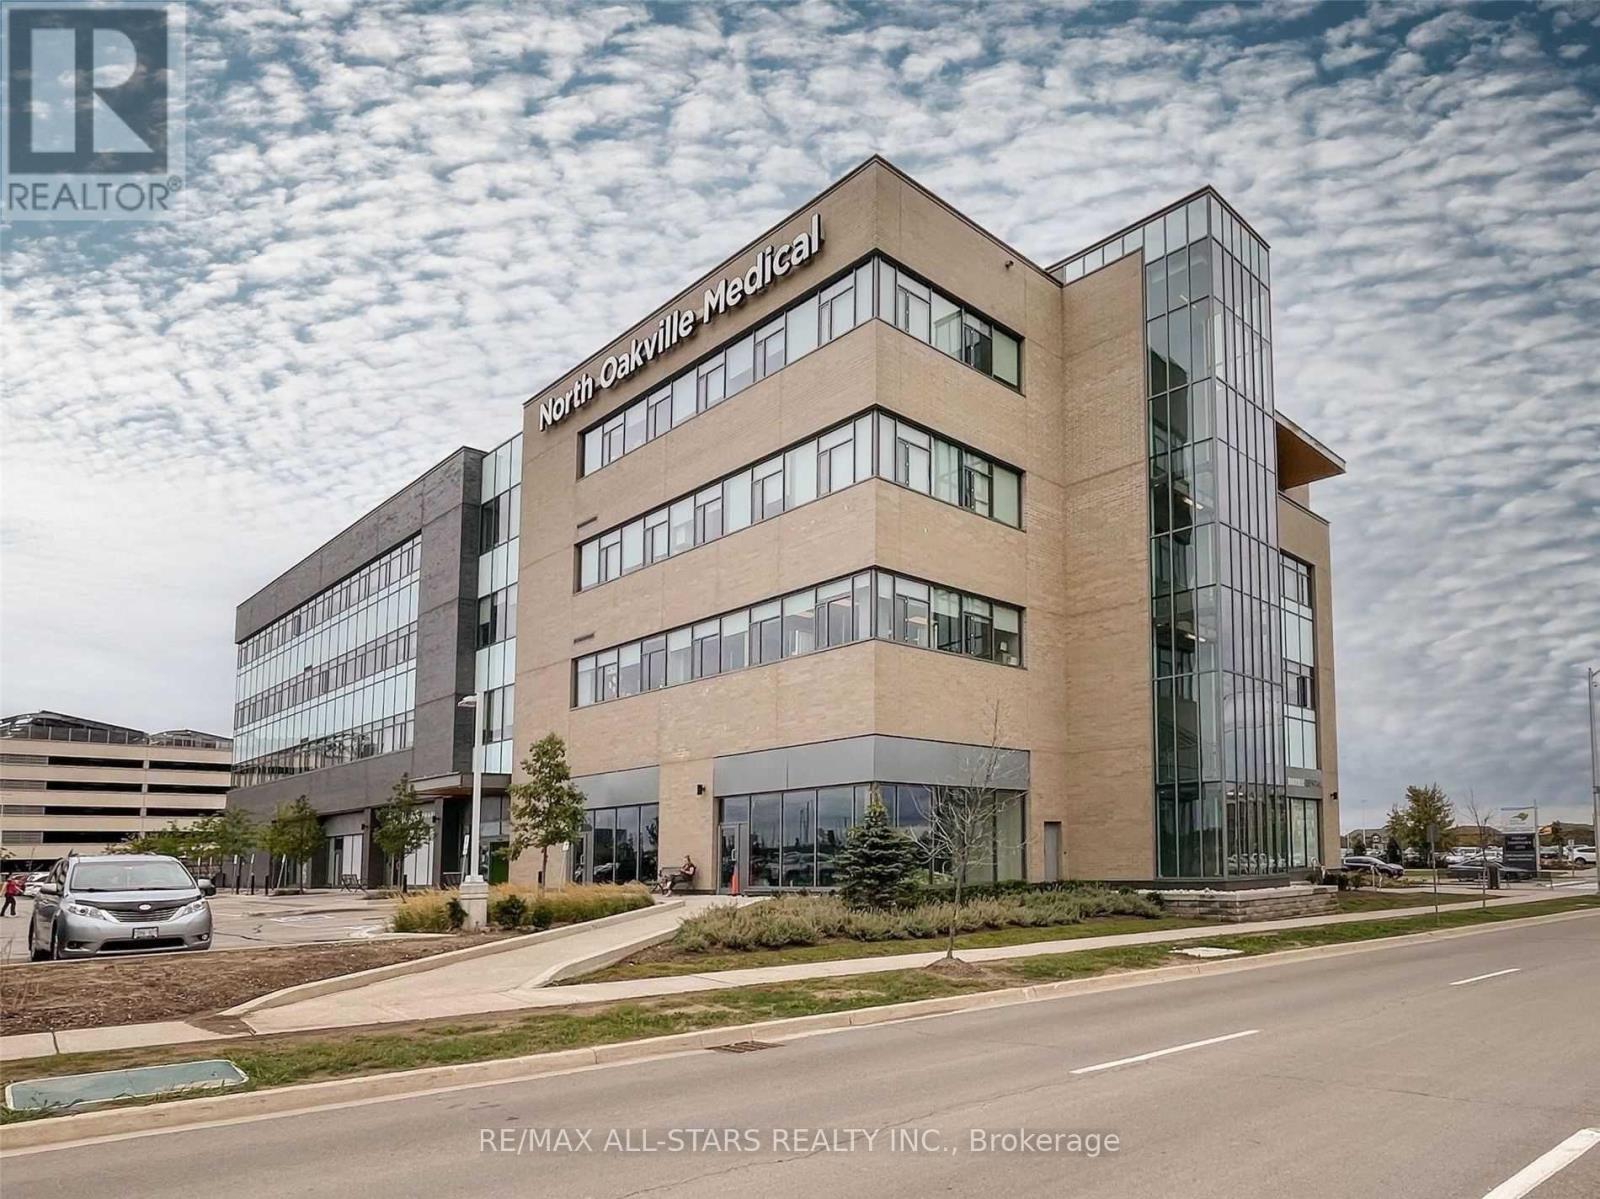
416 - 3075 Hospital Gate
Oakville, Ontario
Medical Office Unit Located In The Newer North Oakville Medical Building, Directly Connected To Oakville Trafalgar Memorial Hospital. The Unit Is Currently Leased To Four Physicians Under A Lease Expiring In 2028, With One Additional Five-Year Renewal Option Available To The Tenant. The Space Features A Private Washroom, Two Examination Rooms, Two Offices, And A Reception Area. This Is An Excellent Turnkey Investment Opportunity Offering Stable Income And A Truly Hands-Free Ownership Experience. (id:60365)
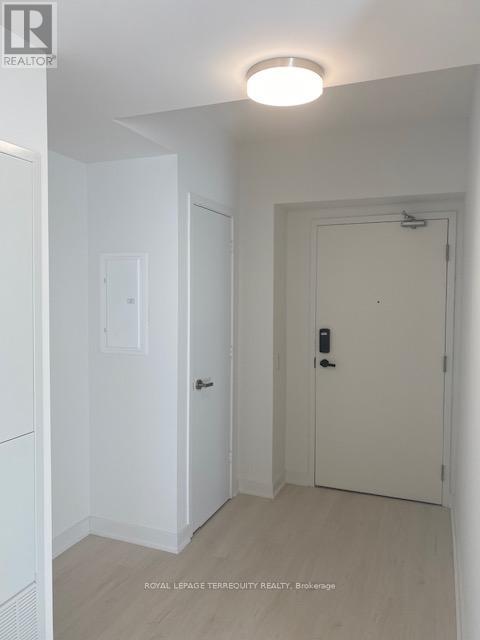
4607 - 3900 Confederation Parkway
Mississauga, Ontario
Welcome home, M1 City's Finest. Heart of Mississauga. All new exquisite, luxurious living & amenities. Custom modern & stylish. 2 Full washrooms, 2 separate bedrooms, plus Media room/space, extra large balcony with breath taking un obstructive westerly views, amazing sunsets. High ceilings, quartz counters, paneled fridge & dishwasher, high quality laminate flooring, custom window coverings, dining room & 2nd bedroom have extra ceiling lights, upgraded finishing's through out. Steps to Square One, transit, Celebration Square, Living Arts Centre, Library, Theatre, Restaurants, Parks, Trails, and everything you may want. Amazing 24hr concierge &security, rooftop terrace, BBQ lounge, party room, meeting room, games room, gym, sauna, outdoor salt pool with lounge/umbrella area, kids zone, splash pad, winter private skating rink, and so much more! You must check us out! (id:60365)
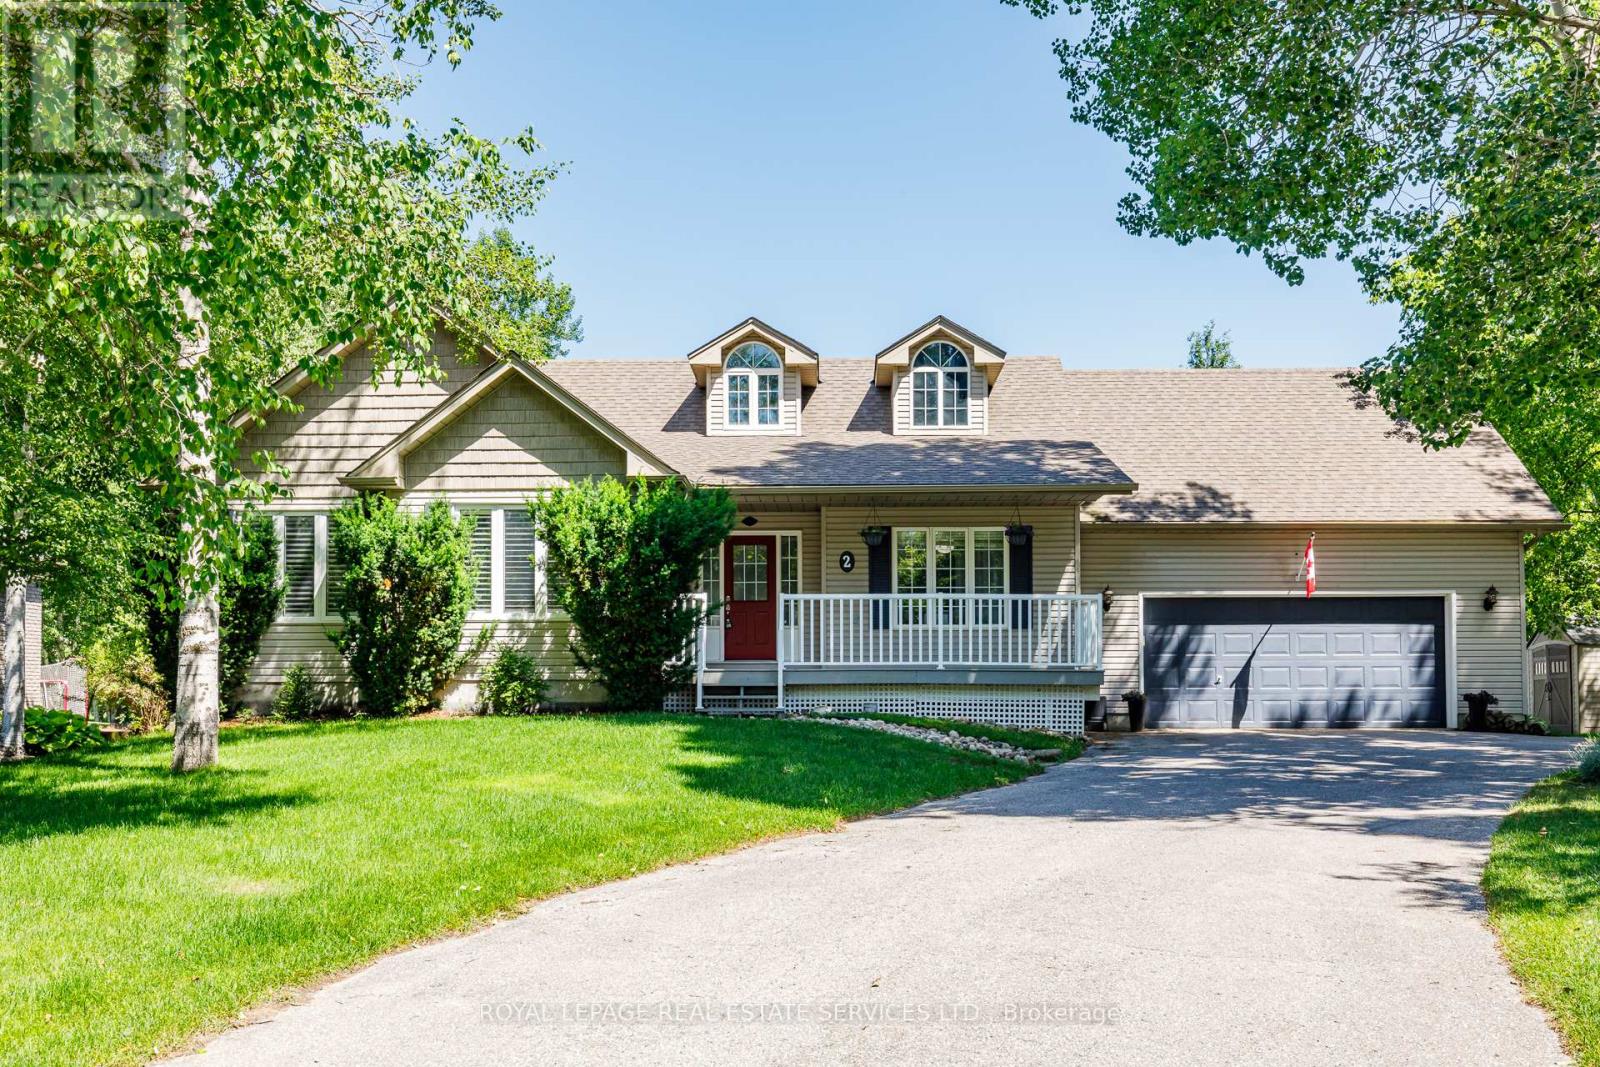
2 Alexandra Lane
Wasaga Beach, Ontario
Welcome to this beautiful 3+1 Bedroom, 3 bath executive home in the coveted Wasaga Sands Estates neighbourhood. With approximately 2800 sq ft of total finished living space, plus a 575 sq ft heated and insulated 2 car garage, enjoy a country feel, only minutes from walking trails and the longest fresh water beach in the world. Park your car in the oversized double car garage, walk inside and through the mudroom, into an open concept, spacious living area featuring vaulted ceilings, a cozy gas fireplace and a gorgeous kitchen with upgraded maple cabinets and large island. Step outside to your deck and backyard oasis, featuring a luxurious large spa swim pool and separate hot tub contained in a year round usable custom structure, perfect for exercise, soaking or simply relaxing.There is also plenty of room to play or take in nature in this deep backyard retreat with mature trees at the back.This beautiful home also has a large finished lower level with an additional bedroom and bathroom for guests or family. Minutes to Wasaga shops and restaurants, this location and home has it all. A rare opportunity! Public Open House on Saturday July 31, 2026. (id:60365)
6159 Sheba Drive
Ramara, Ontario
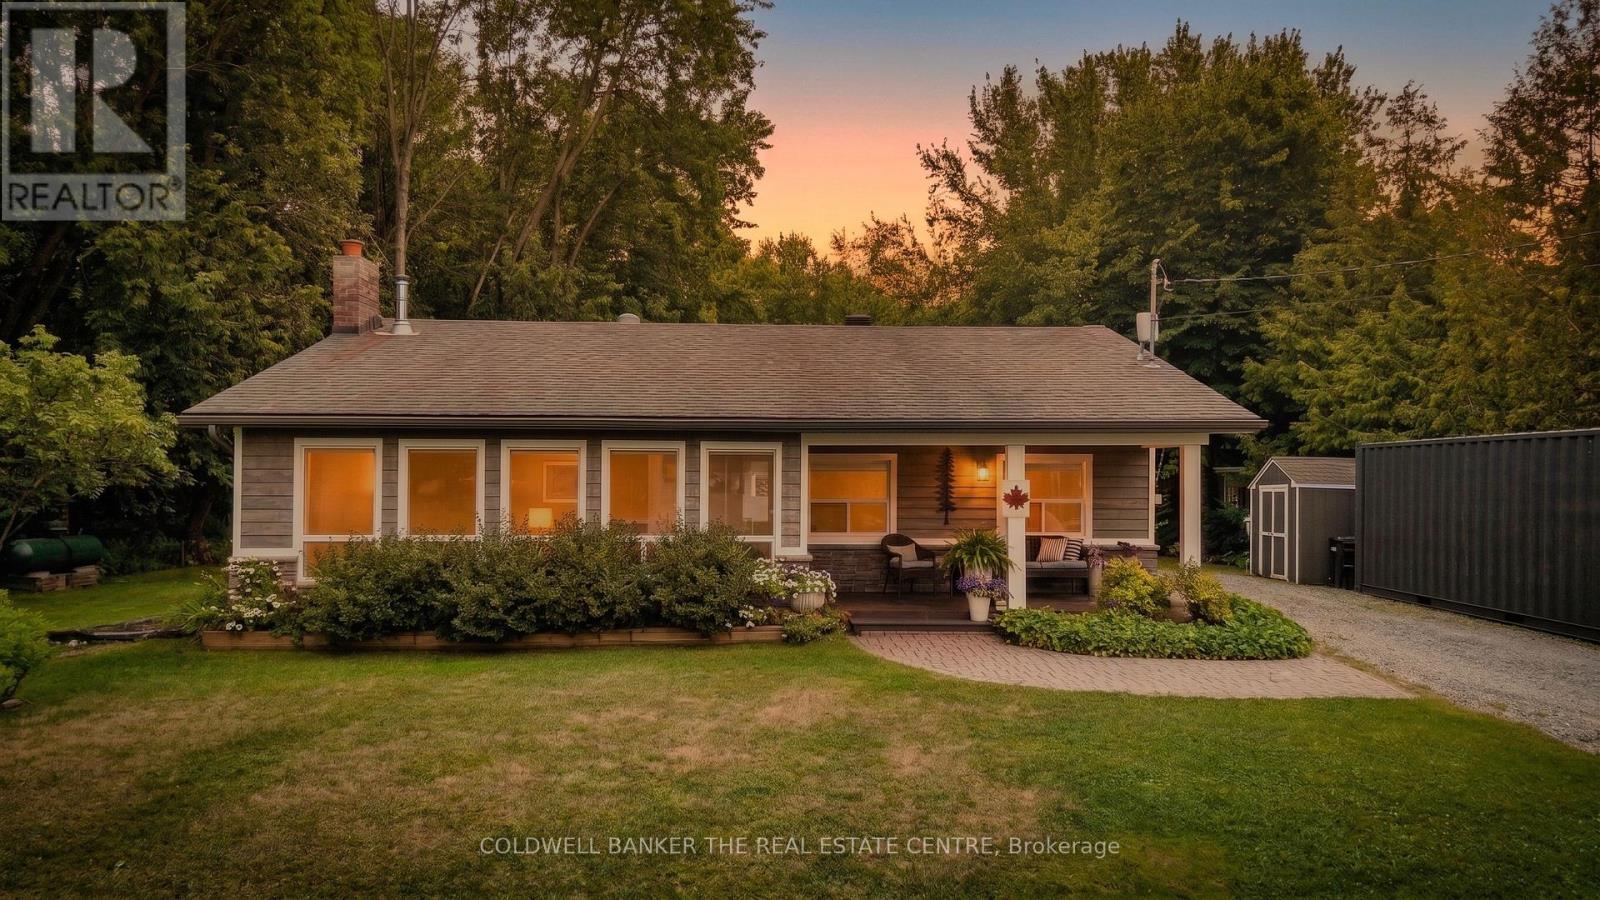
Welcome to this stunning, fully renovated 1,714 Sq. Ft. +, 3-bedroom, 2-bathroom open-concept home featuring high-end professional finishes throughout. Bathed in natural light, the main living area boasts a spacious living room anchored by a cozy wood-burning stove. Entertain effortlessly in the gorgeous gourmet kitchen addition, complete with a chef's gas range, quartz island, stainless steel appliances, and captivating backyard views. The main-floor primary retreat offers garden doors opening to a deck, alongside a walk-through closet leading to a luxurious ensuite with a double shower and dual vanities. Two additional bedrooms, a beautiful new second bathroom, and a main-floor laundry room with secondary deck access complete the interior.Set on an expansive 162 x 300 double lot in a fantastic neighbourhood, the outdoor space is a true oasis featuring a massive entertainer's deck and two storage sheds. Enjoy ultimate peace of mind with a hardwired propane Generac generator, a new furnace, a water purification system, and an internal weeping system featuring two sump pumps, both with backups. All of this in an incredible location with access to Lake St. John just across the road! Enjoy the perfect blend of tranquil living and everyday convenience, located just 5 minutes from Casino Rama, the St. John airport, and a restaurant, plus a short 15-minute drive to Orillia. A true turnkey masterpiece! (id:60365)
4654 Mcneil Street
Ramara, Ontario
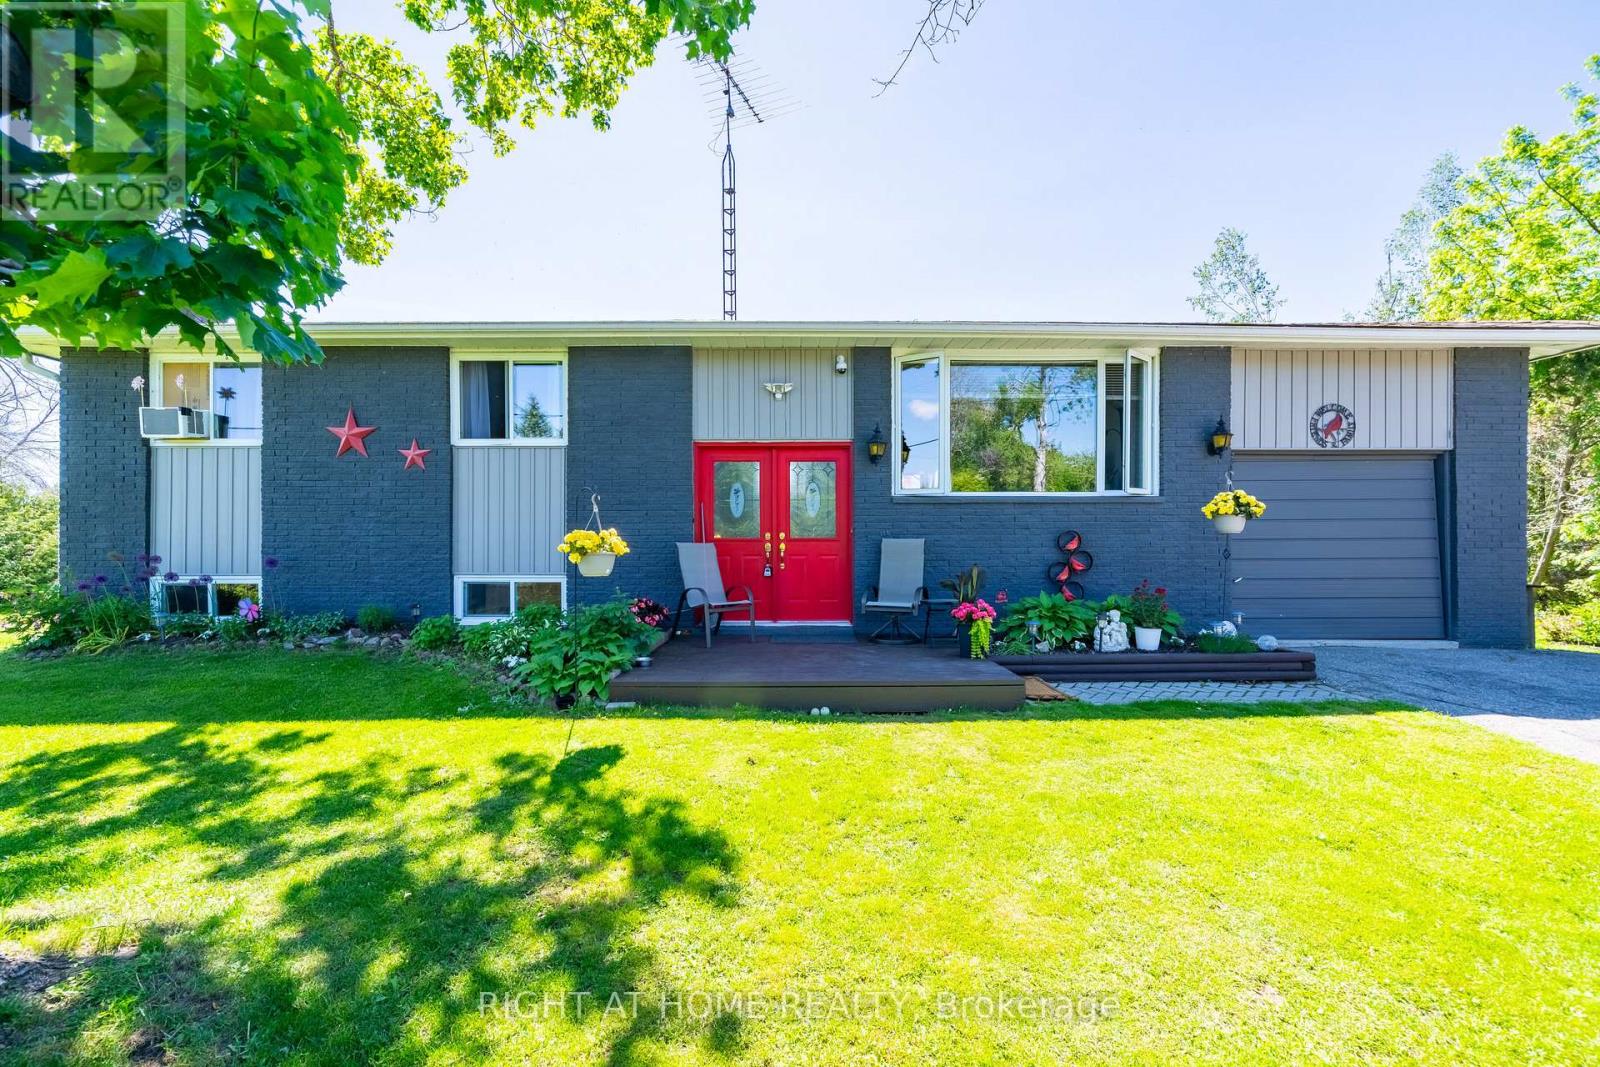
Cozy Bungalow With Premium 139' X 165' Lot Surrounded By Lush Greenery, This Charming Bungalow Delivers The Serene, Low-Maintenance Lifestyle With Potential To Buildup On This Large Lot! Step Inside To A Bright, Welcoming Layout With Three Well-Sized Bedrooms, A Spacious Kitchen And Dining Area, And A Generous Living Room Crowned By A Stunning Oversized Picture Window - A Rare, Distinctive Feature That Fills The Home With Natural Light And Frames The Beauty Outside. Walk Out To The Back Deck And Savour Your Morning Coffee In Total Tranquility, Backed By Mature Trees And Complete Natural Privacy. It's The Kind Of Setting That Makes Every Day Feel Like A Retreat. The Walk-Out Basement Is A True Standout - Bathed In Sunlight, Warm, Open, And Brimming With Potential. Whether You Envision Extra Family Living Space, A Home Theatre, Or An Entertainer's Haven, The Cozy Gas Fireplace Makes It The Perfect Gathering Spot On Cool Winter Evenings. Thoughtfully Maintained And Upgraded Throughout, Including A Brand-New 200-Amp Electrical Panel (2026) With Ample Capacity For EV Charging, A Workshop, Or Any Future Project. Roof Replaced Approx. 10 Years Ago. Attached Single-Car Garage Plus Two Large Garden Sheds For All Your Seasonal Storage. Just 5 Minutes To A Stunning Waterfront Park And Beach, And Only 7 Minutes To All The Amenities Of Orillia, In A Sought-After Neighbourhood Of Newer Luxury Homes That Reflects The Area's Growing Value And Prestige. If You're Looking For A Place To Slow Down, Breathe Easy, And Truly Feel At Home - This Is It (id:60365)
560 Concession Road 15 W
Tiny, Ontario
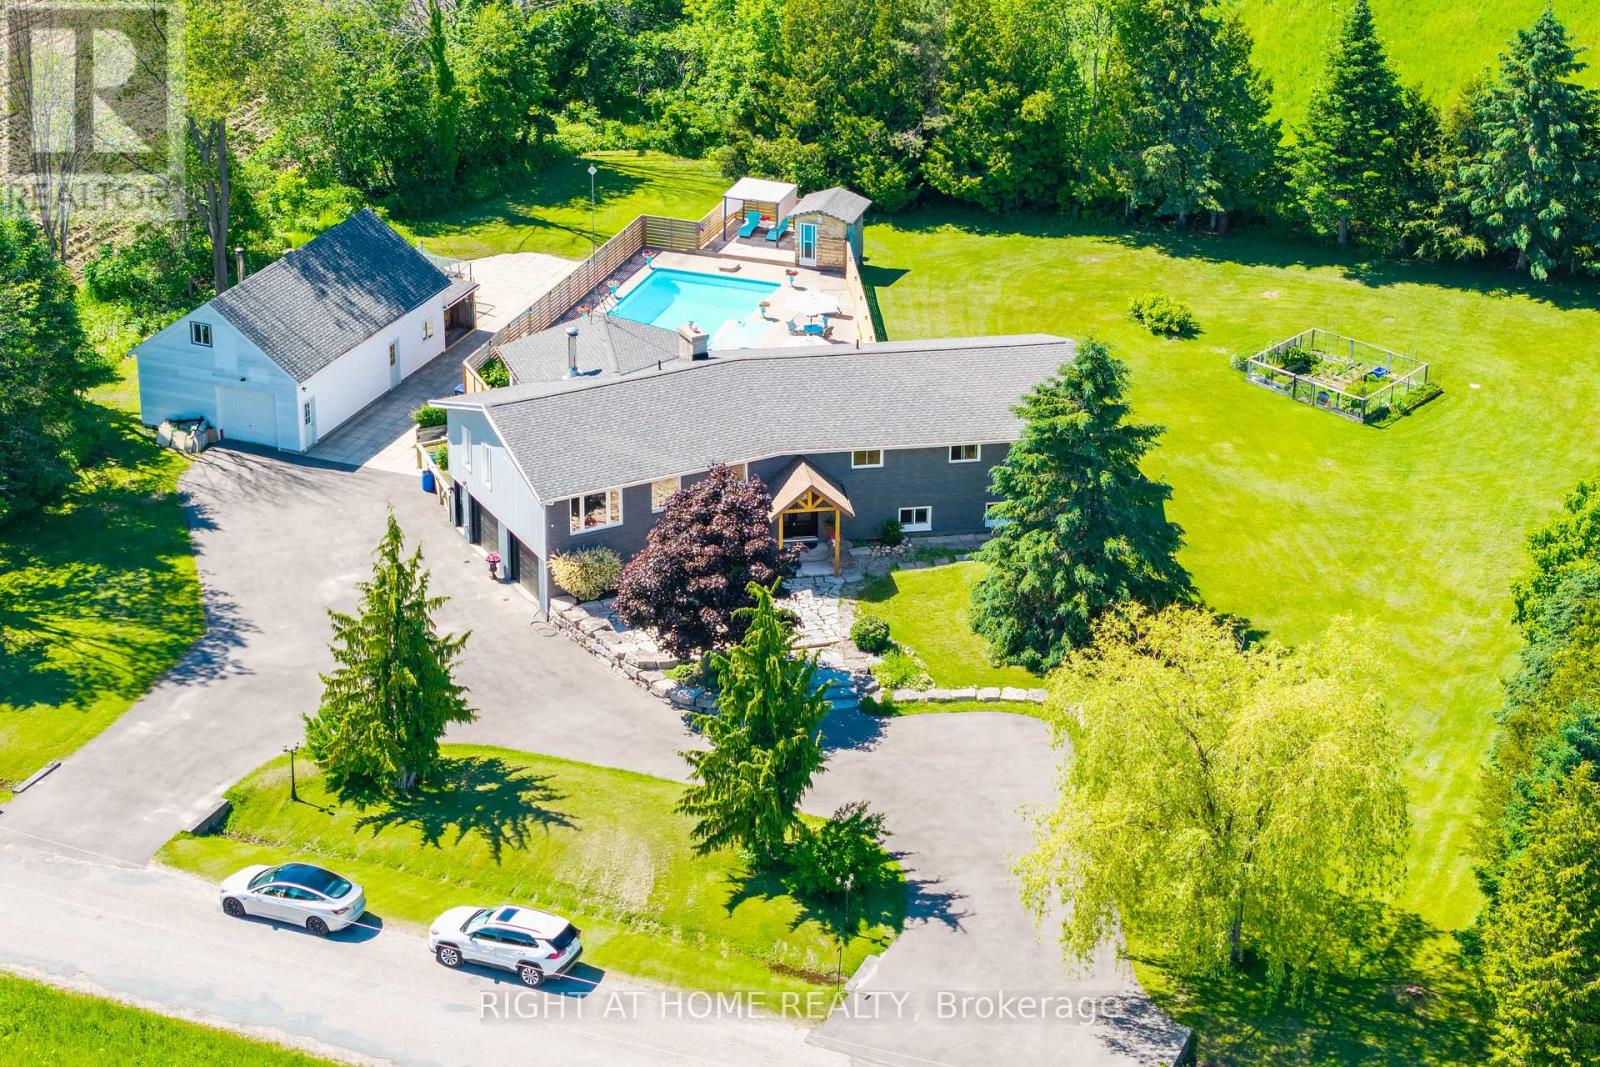
Unique Bungalow! Welcome to Resort Style Living At 560 Concession Road - Where Beautiful Lifestyle Meets Luxury. Tucked On Private 1 Acre Lot With The Beach And Parks Just Minutes Away, This Fully Renovated Showstopper Offers A Lifestyle That You Have Been Waiting For. A Sweeping U-Shaped Driveway With Fresh New Asphalt And Approximately 15 Parking Spots Sets The Tone The Moment You Arrive - First Impressions Matter, And This One Delivers. Step Inside And Be Immediately Captivated. Soaring Cathedral Ceiling And A Thoughtfully Designed Open-Concept Floor Plan Make Brilliant Use Of Every Inch, Flooding The Home With Light And A Rare Sense Of Volume. Custom Finishes And Tasteful Designer Touches Elevate Every Corner, While The Massive Chef-Inspired Kitchen - Anchored By A Grand Centre Island With Abundant Cabinetry And Storage - Is Built For Quiet Weeknight Dinners And Grand Celebrations Alike. Spacious Bedrooms Offer True Comfort And Retreat, While Modern Bathrooms Reflect The Same Elevated Aesthetic Carried Throughout. A Large Dedicated Laundry Room Adds The Everyday Practicality Today's Buyers Appreciate. Downstairs, A Fully Finished 2-Bedroom Basement Suite Complete With Its Own Kitchen, 3-Piece Bathroom, And Separate Entrance From The Garage Opens A World Of Possibilities - In-Law Suite, Rental Income Potential, Or The Ultimate Guest Retreat. Ample Storage Throughout Means Everything Has Its Place. The Oversized Garage Accommodates Three Vehicles, Including A Tandem Bay Perfectly Suited For Boat Or Seasonal Storage - A Rare And Coveted Feature In This Waterfront-Adjacent Community. Outside, A Large Heated Saltwater Pool, Expansive Deck For Entertaining, And A Substantial Workshop Complete A Backyard That Is Nothing Short Of A Private Paradise. Versatile, Unique, And Move-In Ready. Properties Like This Don't Come Along Often. Come And Fall In Love With Your New Lifestyle (id:60365)
12 - 53 Lighthouse Lane W
Collingwood, Ontario
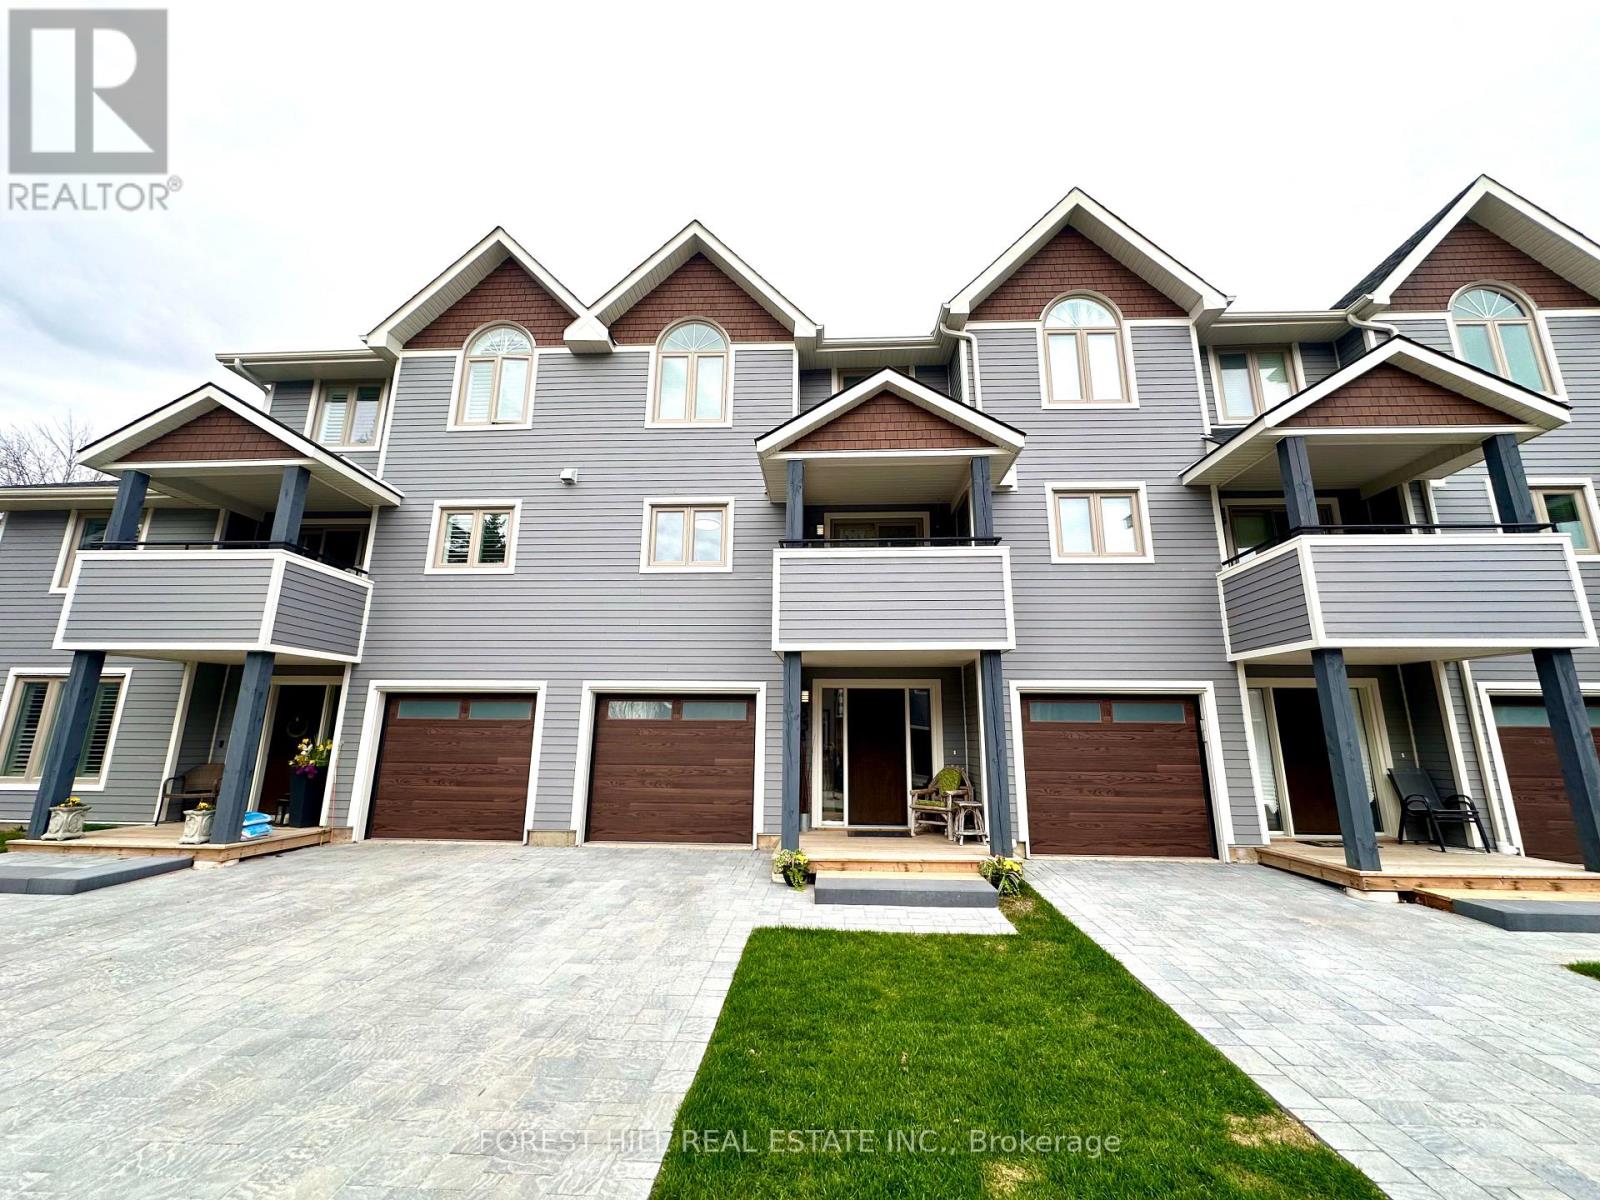
Welcome to life by the water in the sought-after Dockside community on the shores of Georgian Bay. This beautifully updated 3-bedroom, 3-bathroom condo townhouse offers a perfect blend of modern design, comfort, and year-round recreational living. Fully renovated in 2023, the home features new flooring throughout, including hardwood in the living room and luxury engineered vinyl plank elsewhere. The interior is freshly painted and enhanced with all-new high-efficiency lighting, including adjustable pot lights with customizable tone and brightness. The living room showcases a custom fireplace feature wall with a honed black granite surround, full-length maple mantel, illuminated alcoves, and built-in shelving. The kitchen is well-appointed with GE stainless steel appliances, a new Samsung dishwasher (2023), and upgraded finishes including a new countertop, double-deep stainless sink, and pull-down faucet. All bathrooms have been renovated down to the studs with new waterproofing, drywall, and premium finishes. The main bath offers a deep soaker tub with swivel glass panel, while the primary ensuite features granite tile and a glass shower. Additional upgrades include new blinds (2024) with sheer/blackout options in bedrooms, blackout blinds in the basement, updated hardware (2023), and a raised basement ceiling (9') with pot lights and a gym space with ballet bar (2024).Mechanical updates include a new A/C (2023, owned) and furnace with tankless water heater(2025, rental). Soaring 10+ ft ceilings create an airy, light-filled atmosphere in this inviting retreat, perfectly complemented by a cozy wood-burning fireplace that anchors the living space with warmth and charm. Ideally located just minutes from the ski hill for winter adventures and only steps from the sparkling shores of Georgian Bay, this property offers the perfect balance of comfort and year-round recreation. (id:60365)
2197 Tiny Beaches Road S
Tiny, Ontario
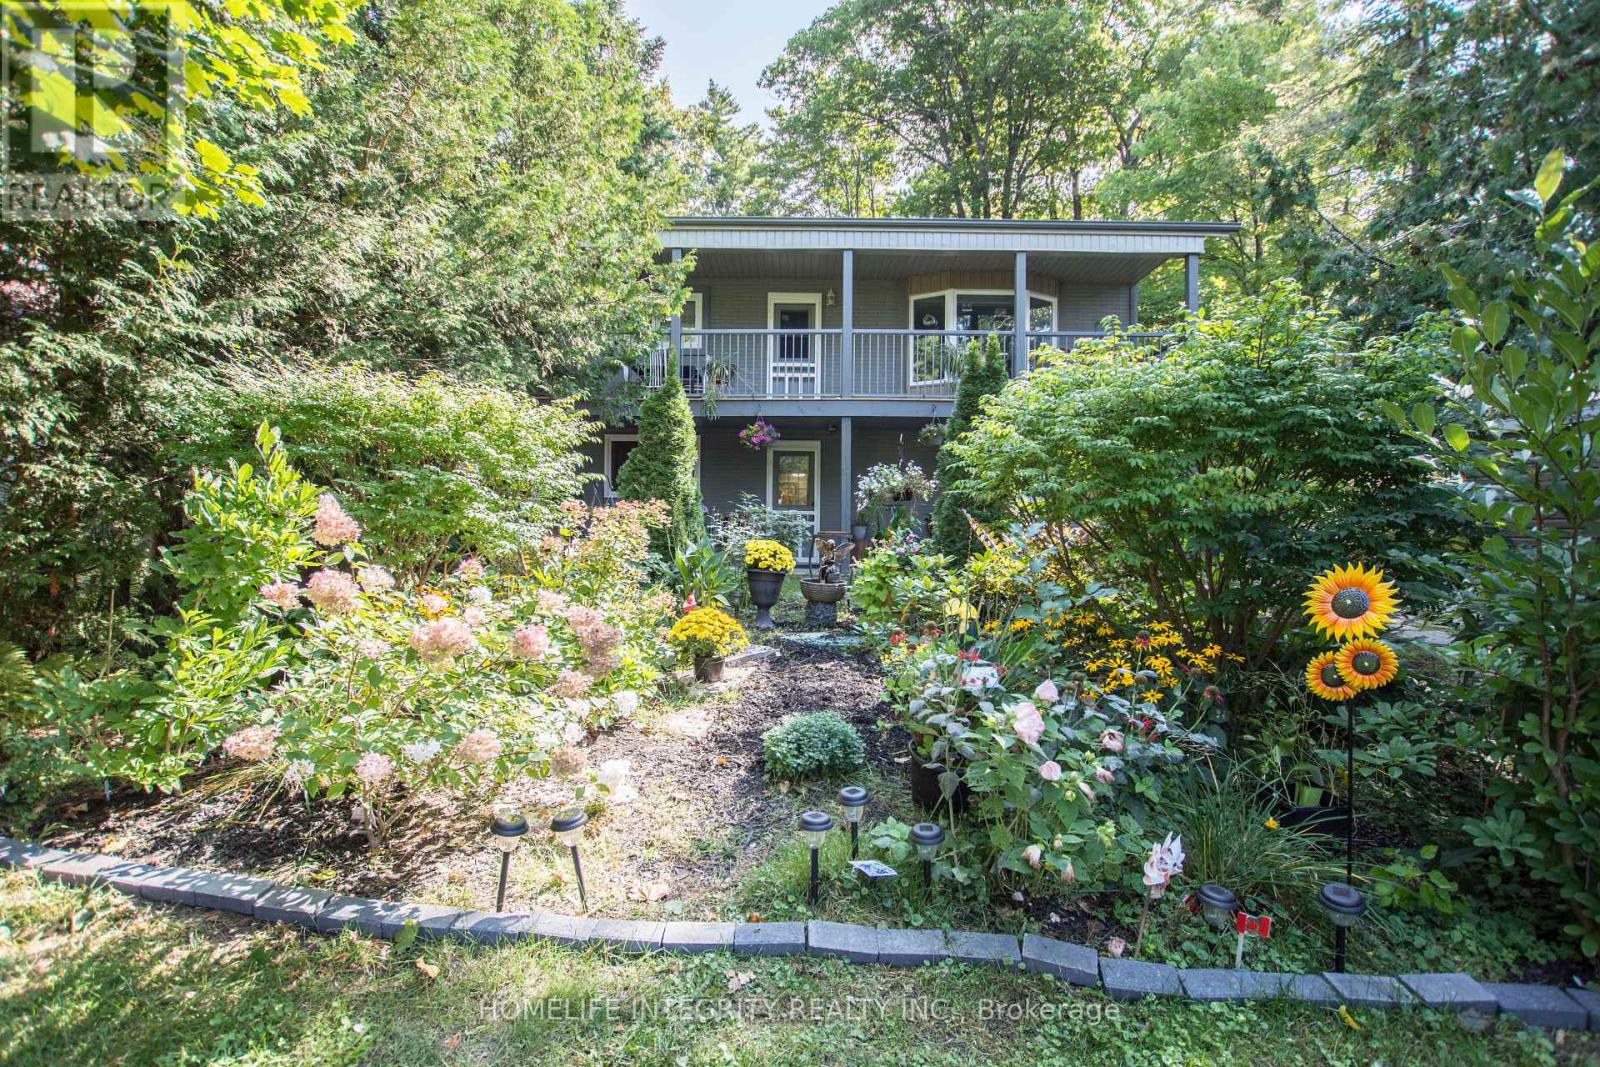
Multi-Family Property Just Steps from Georgian Bay | Prime Woodland Beach Location. Welcome to this exceptional multi-family property, ideally located just a 2-minute walk to the sandy shores of Woodland Beach and perfectly positioned between two convenient beach access paths. This versatile property offers incredible potential for investors, multi-generational families, or buyers seeking a vacation home with built-in income opportunities. 2nd- floor unit: Partial Georgian Bay views from the spacious deck. 2 bedrooms plus a bright, sun-filled solarium. Open-concept kitchen and living area ideal for entertaining and relaxed coastal living. Lower UnitSelf-contained 1-bedroom apartment. Brigh open-concept layout. Currently occupied by an A+ long-term tenant willing to stay or vacate at the Buyer's choice.Rental Potential 28+ day rentals permitted without a license. Short-term yearly licenses may be available through the Town of Tiny. Excellent year-round or seasonal income potential. Major Upgrades (2019-2024): Interior & exterior paint, Roof shingles, High-efficiency furnace, Upgraded attic insulation. Most windows replaced, PVC septic tank, Drilled well, UV water filtration system, porcelain flooring in the kitchen and upstairs bathroom. Air conditioning. Extras: Carport. Potential to build a larger garage with a loft. "Enjoy the Georgian Bay lifestyle with beachside living and established rental income in one of Tiny Township's most desirable waterfront communities." (id:60365)
2 Sagewood Avenue
Barrie, Ontario
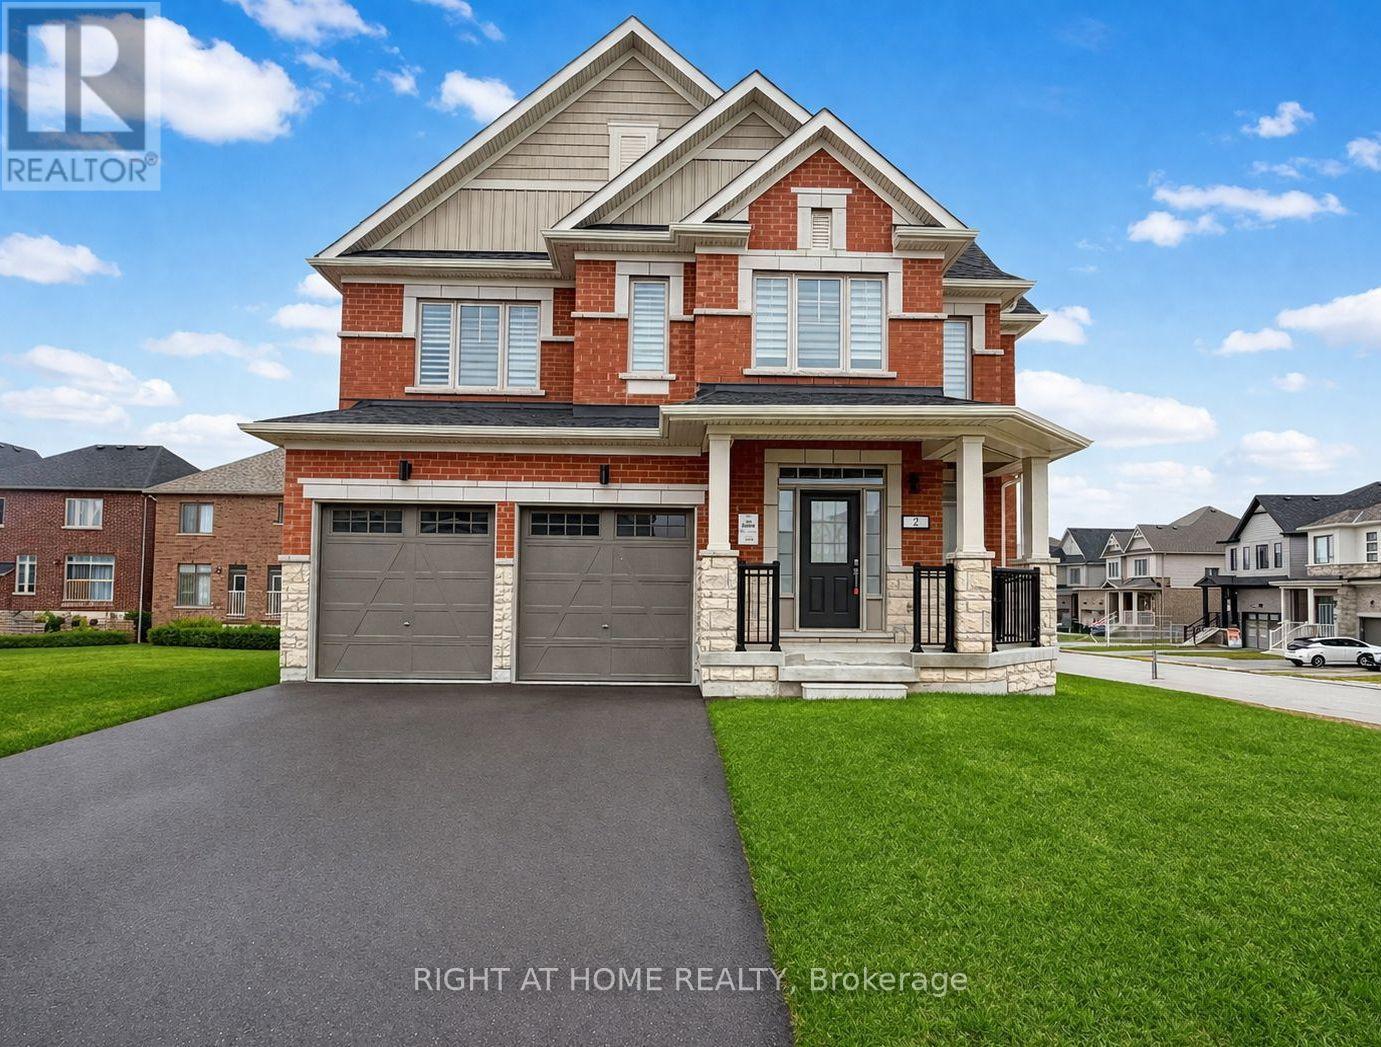
Premium 50' Feet Lot In This Location! - Move In and Make It Yours! One Of The Best Floor Plan In The Area! Welcome to 2 Sagewood Avenue, a BRAND NEW, NEVER-LIVED-IN full brick and stone stylish detached home nestled in the prestigious and sought-after South Barrie neighbourhood. Set on a 50' foot corner lot with extra space and privacy, this stunning property offers an abundance of outdoor space and curb appeal that will impress from the moment you arrive. Thanks to its exceptional corner positioning, this home enjoys an abundance of natural sunlight flooding through every room from sunrise to sunset. Step inside to a bright and inviting open-concept floor plan featuring soaring 9 foot ceilings on the main floor creating an airy, upscale feel at every turn. Natural light pours through oversized windows, filling every room with warmth and energy throughout the day. The spacious chef's kitchen is a true showpiece, complete with ample counter space. Very thoughtful layout for large families, no space wasted! Upstairs, the primary bedroom retreat offers a spacious walk-in closet and a spa-inspired 5-piece ensuite. All four bedrooms are generously sized with large windows and abundant natural light. The second-floor massive laundry adds everyday convenience, while the solid oak staircase makes a lasting impression. Additional highlights include a basement with above-ground large windows offering amazing extra utilizing space, a 200-amp electrical panel, and zebra blinds throughout, every detail thoughtfully considered. Outside, you're just steps from a park with scenic walking trails ideal for morning runs or evening strolls. The location is unbeatable: minutes to top-rated schools, Costco, GO Station, grocery stores, banks, fitness centres, a movie theatre, and a golf club. The beach and waterfront parks are just 10 minutes away, and Highway 400 is a mere 5-minute drive making this home as practical as it is beautiful (id:60365)
One Bed In W/o Basement - 8 Queensgate Court
Markham, Ontario
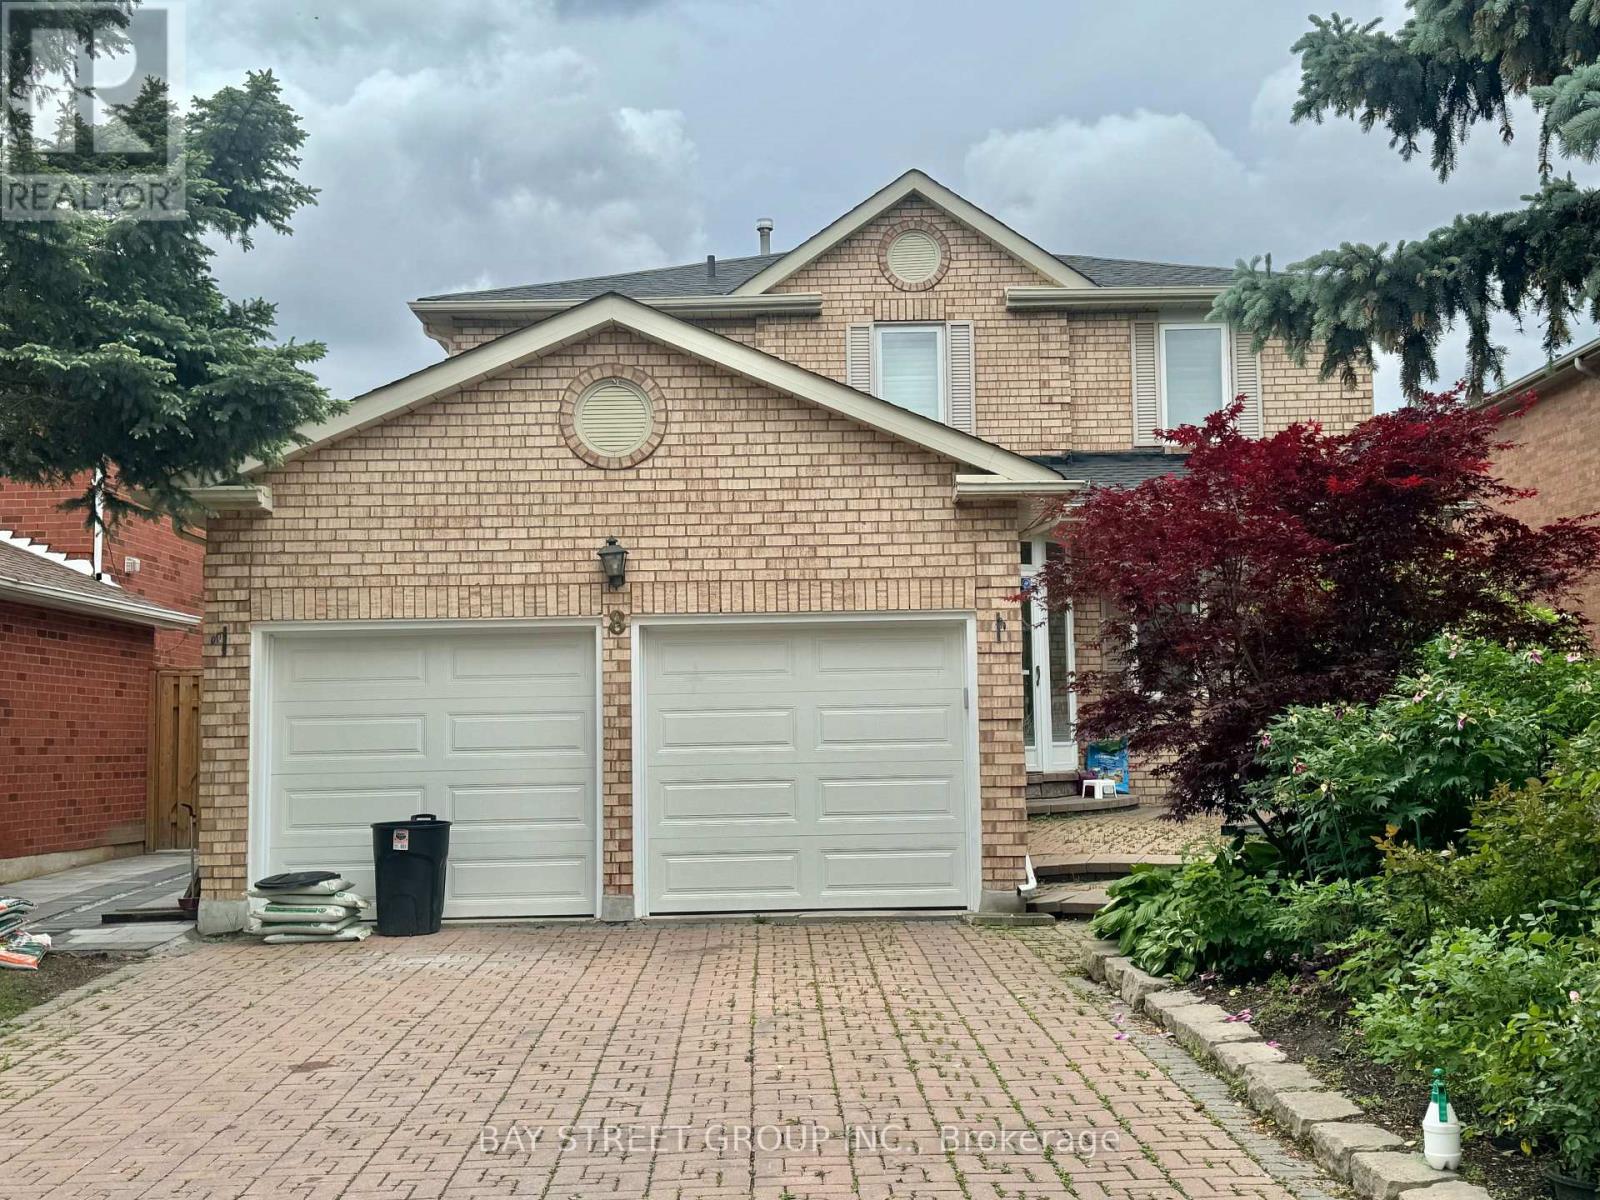
One Bedroom Is Available. Experience Modern Living In This Walk-Out Basement Apartment In Unionville. This Bright And Spacious Unit Features Three Bedrooms, Each With Its Own Ensuite. One Bedroom Is Available Now, Partially Furnished With A Bed, Mattress, Study Desk, And Chair. Separate Entrance With Shared Access To A Fully Equipped Kitchen And Laundry. Tenants Share The Kitchen And Laundry Facilities. Laundry Is Coin-Operated, Pay Per Use. Extra $50/month For One Driveway Parking Spot. Rent Includes Utilities, Except For Laundry Use. Move In And Enjoy. (id:60365)
217 - 10 Dunsheath Way
Markham, Ontario
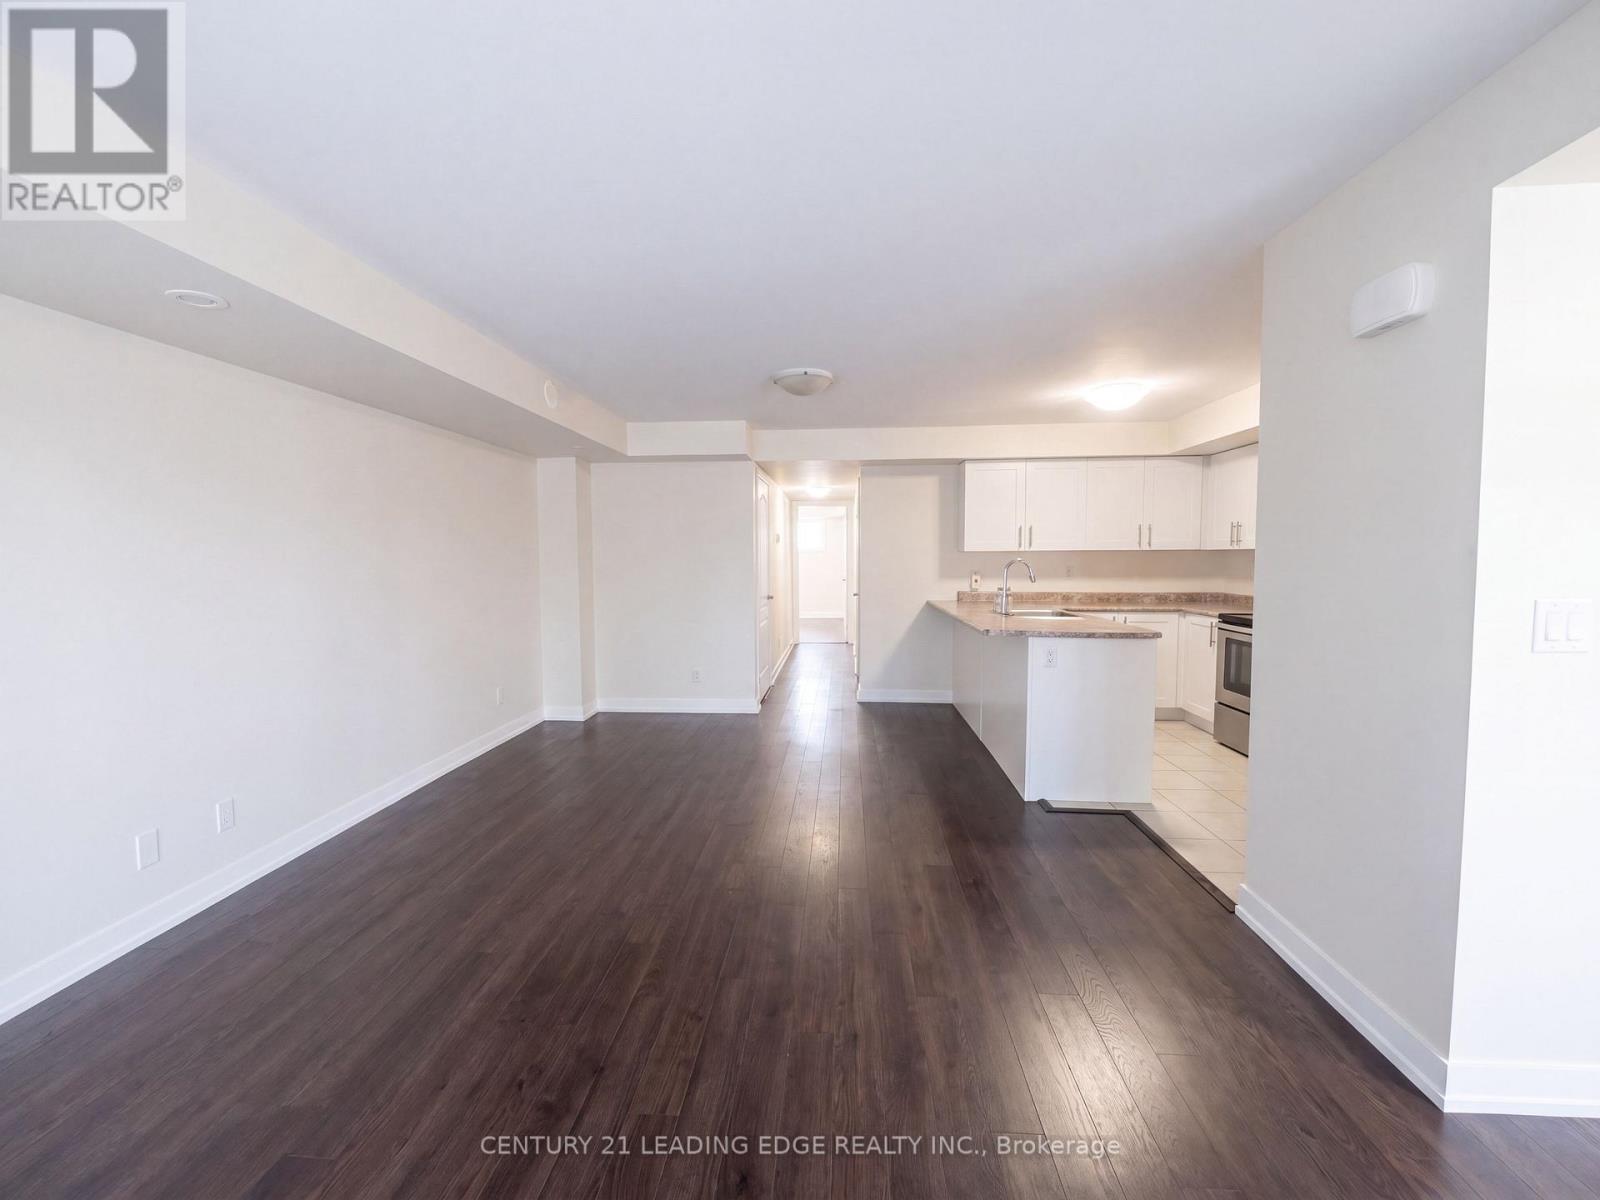
Welcome to #217 - 10 Dunsheath Way, a beautifully refreshed ~1000sqft condo stacked townhouse in Markham's highly sought-after Cornell Community. This bright, gorgeous unit has just been freshly painted and professionally cleaned, making it completely move in ready. The open concept listing and dining area features beautiful dark laminate flooring throughout and flows seamlessly into a modern kitchen equipped with white cabinetry and a full suite of stainless steel appliances, including a fridge, stove, built in dishwasher, and microwave. From the main living space, step right out onto your own private walkout patio. The spacious layout boasts a large primary bedroom complete with an ensuite bathroom and a cozy sitting nook, alongside a well-appointed second bedroom and convenient in-suite laundry. Nestled in a family friendly neighbourhood, this home includes one parking spot (plus visitor parking) and offers unbeatable convenience just moments from Markham Stouffville Hospital, the Cornell Community Centre, top-rated schools, Viva transit, GO station, and Highway 407. (id:60365)

© 2026 Proptech Realty Inc., Brokerage.