
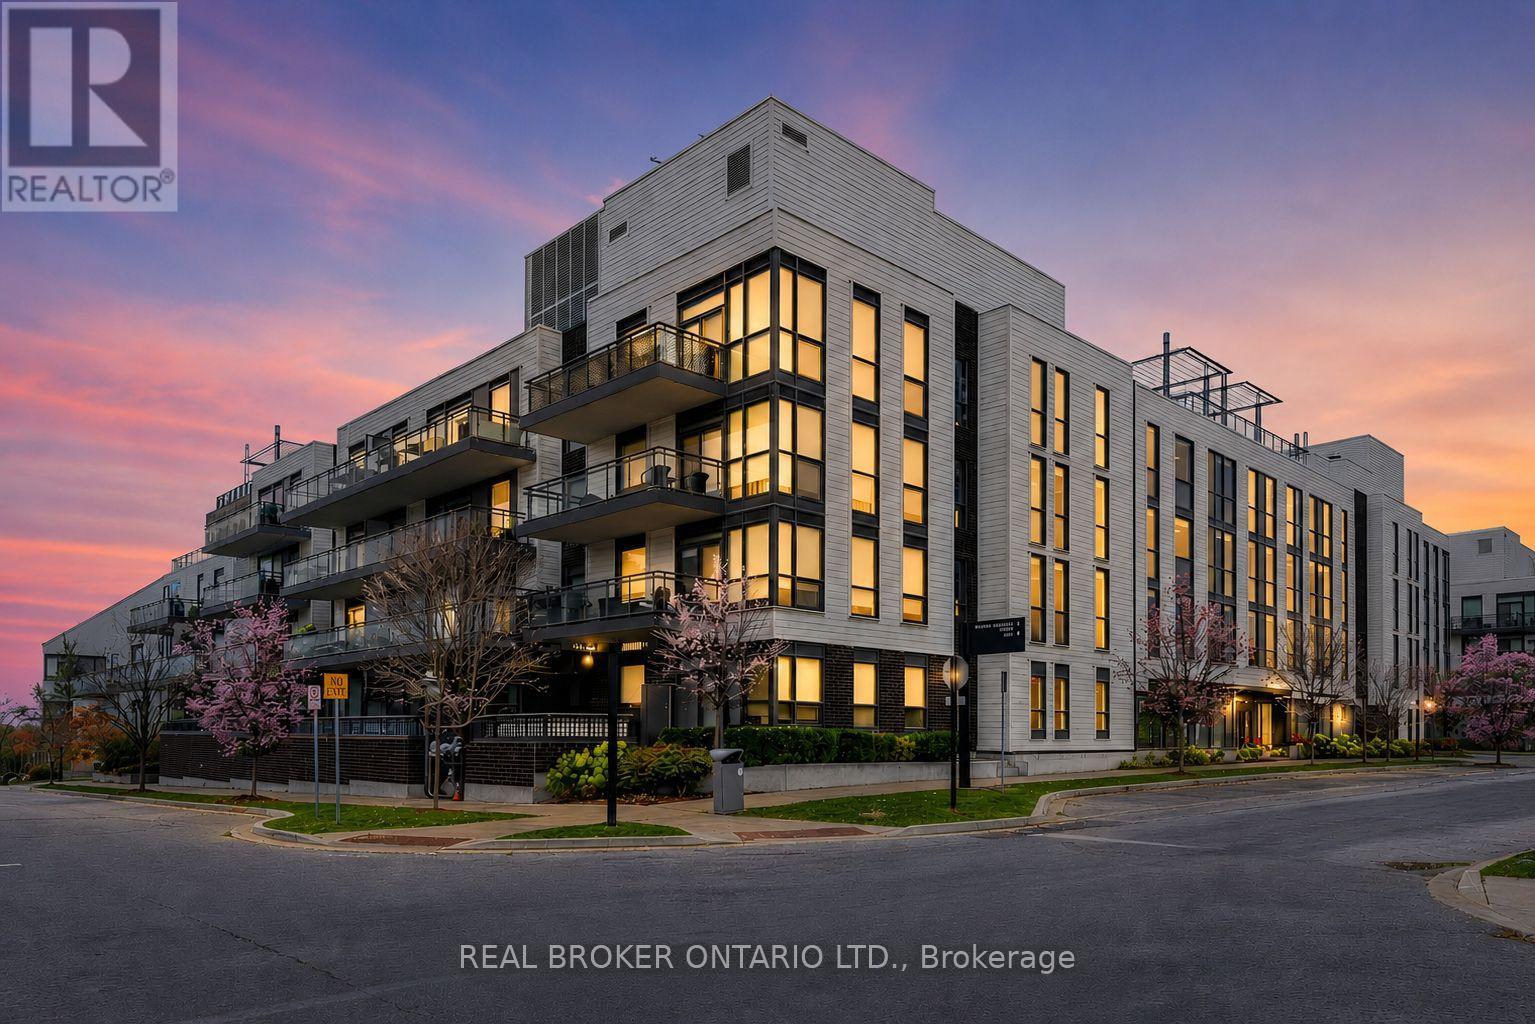
A303 - 241 Sea Ray Avenue
Innisfil, Ontario
Friday Harbour Resort, a four-season waterfront lifestyle community on Lake Simcoe. One of the best layouts! This upgraded 2-bedroom, 2-bathroom *corner suite offers over 800 sq ft in one of the *larger 2-bedroom layouts (Green Ash model), featuring a bright open-concept design with floor-to-ceiling windows. The kitchen includes quartz countertops and stainless steel appliances, opening into a functional living and dining space. Step out onto your private covered terrace *overlooking the courtyard, with *views of the marina and Lake Simcoe. The primary suite features a walk-in closet and ensuite, while the second bedroom offers a generous size for guests or a home office and a separate bathroom. Includes 1 underground parking space and 1 storage locker. Enjoy access to the marina, beach club, boardwalk, restaurants, the Nest golf course, spa, fitness centre, sauna, pools, and over 600 acres of nature trails. A place you can use all year round... or escape to when you need it. *Option to purchase it fully furnished. ***EXTRAS*** Lifestyle investment: $230.60/month lake club fee monthly, $756.86/month condo fee, Annual fee $1,806.80/yr. Buyer to pay onetime 2% plus hst Friday Harbour association fee. (id:60365)
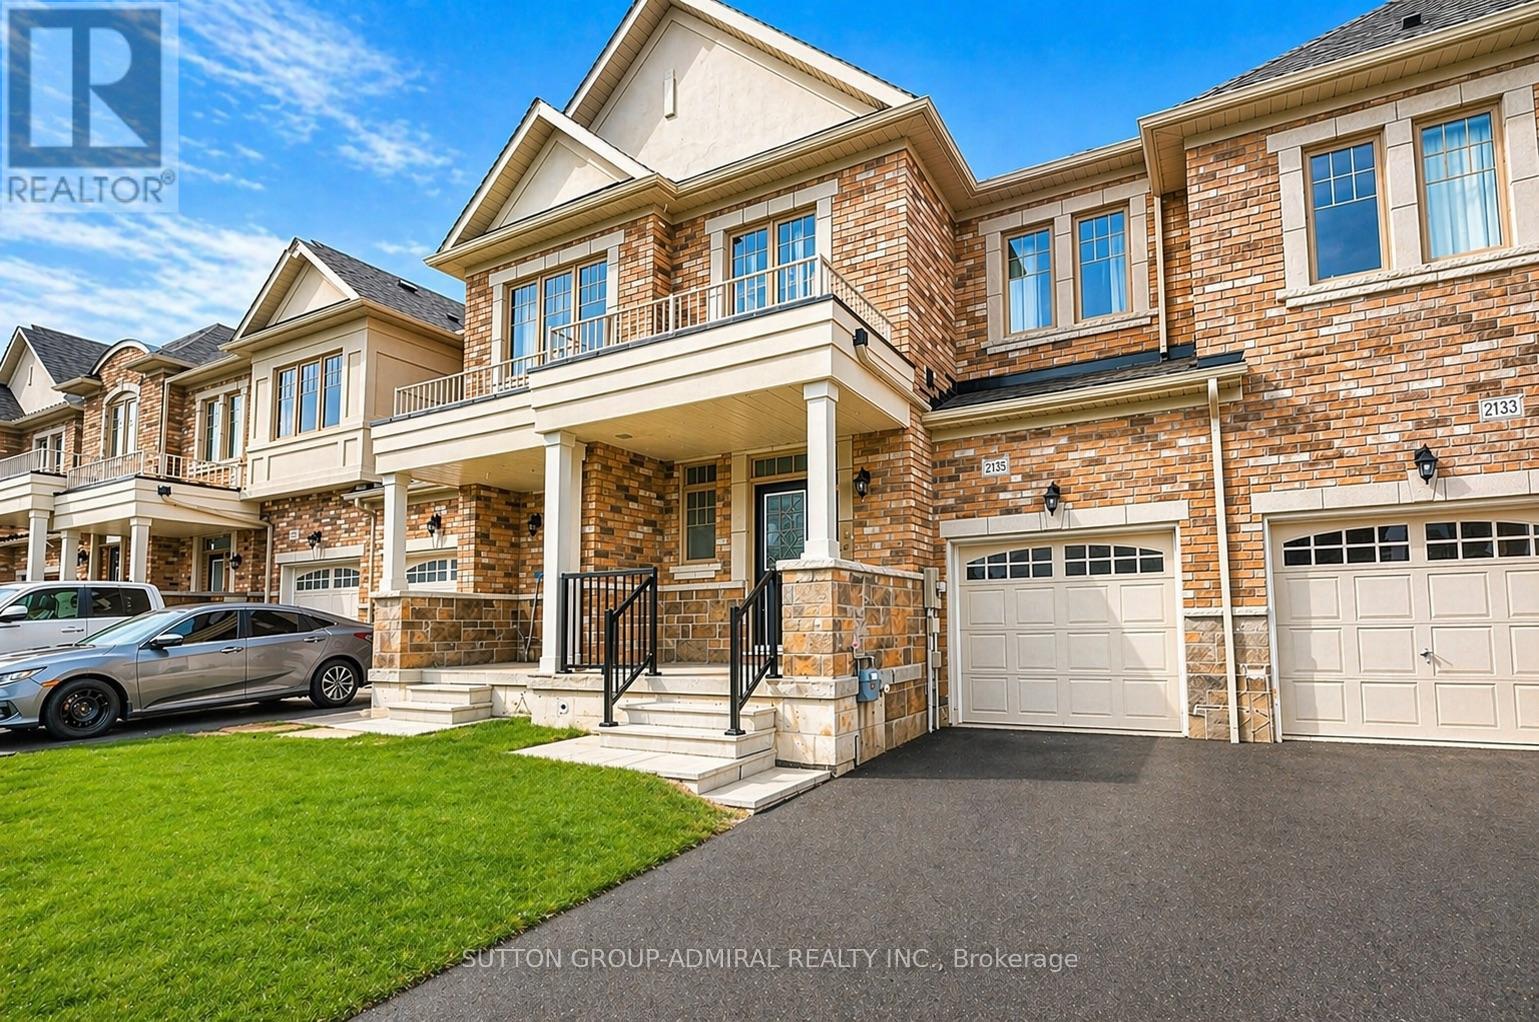
2135 Speare Court
Innisfil, Ontario
Rare Opportunity! Move-In Ready 3-Bedroom Townhouse in a Prime Location. Lovingly maintained, this spacious 3-bedroom townhouse offers comfortable and modern living. Bright and functional, the home features a well-designed layout with generous living space, making it ideal for families or professionals seeking a well-kept home in a highly convenient neighbourhood. Enjoy a fantastic location just minutes from Innisfil Beach, Highway 400, No Frills, Starbucks, Canadian Tire, and Dollarama. Everything you need is close by, with shopping, restaurants, grocery stores, and everyday conveniences just around the corner. The property has been carefully maintained and is truly move-in ready, offering a welcoming atmosphere with plenty of natural light and practical living spaces designed for everyday comfort. Situated in a highly desirable and convenient area, the home also provides easy access to major highways, making commuting simple and efficient. Enjoy the benefit of living in a well-maintained home in a great location with excellent access to surrounding amenities. Tenant to pay all utilities. (id:60365)
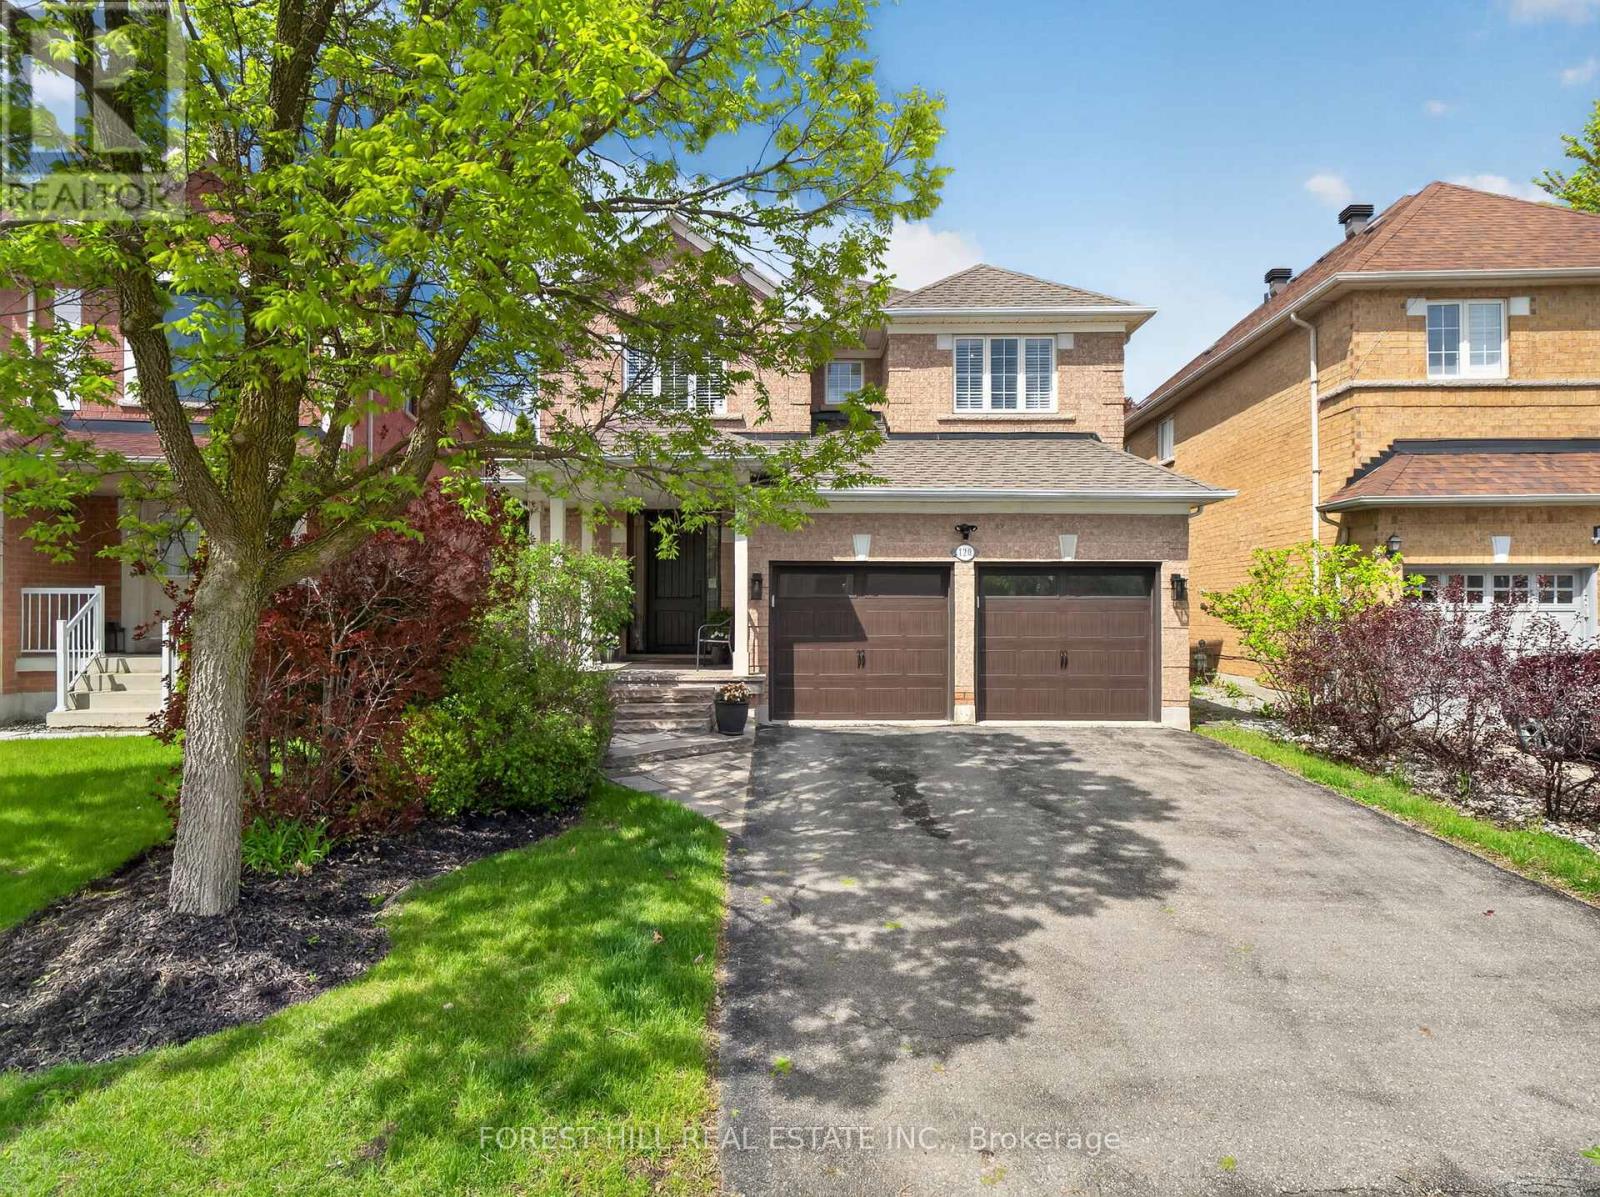
120 Sandwood Drive
Vaughan, Ontario
Welcome to 120 Sandwood Drive - a beautifully renovated four-bedroom family home in the highly sought-after Thornhill Woods community. This exceptional residence has been completely transformed from top to bottom with quality craftsmanship, designer finishes, and elegant modern upgrades throughout. Featuring a stunning custom kitchen with stainless steel appliances, upgraded bathrooms, gorgeous hardwood floors, and stylish details in every room, this home offers the perfect blend of luxury and comfort for today's family lifestyle. The thoughtfully designed floor plan features spacious principal rooms, generous-sized bedrooms, and an abundance of natural light throughout. The inviting family spaces are ideal for both everyday living and entertaining. Step outside to a private backyard retreat, perfect for hosting family and friends or simply enjoying quiet outdoor living. Located in one of Thornhill's most desirable neighbourhoods, this home is directly across from serene nature trails and just steps to Kerrville Woods Park, offering the perfect balance of convenience and natural beauty. Families will appreciate the proximity to top-rated schools, shopping, restaurants, community amenities, and transit. Additional updates include a replaced roof, providing added peace of mind for future homeowners. Furnace and air conditioner are rentals. A true turnkey opportunity in an outstanding location - simply move in and enjoy everything this remarkable home and community have to offer. (id:60365)
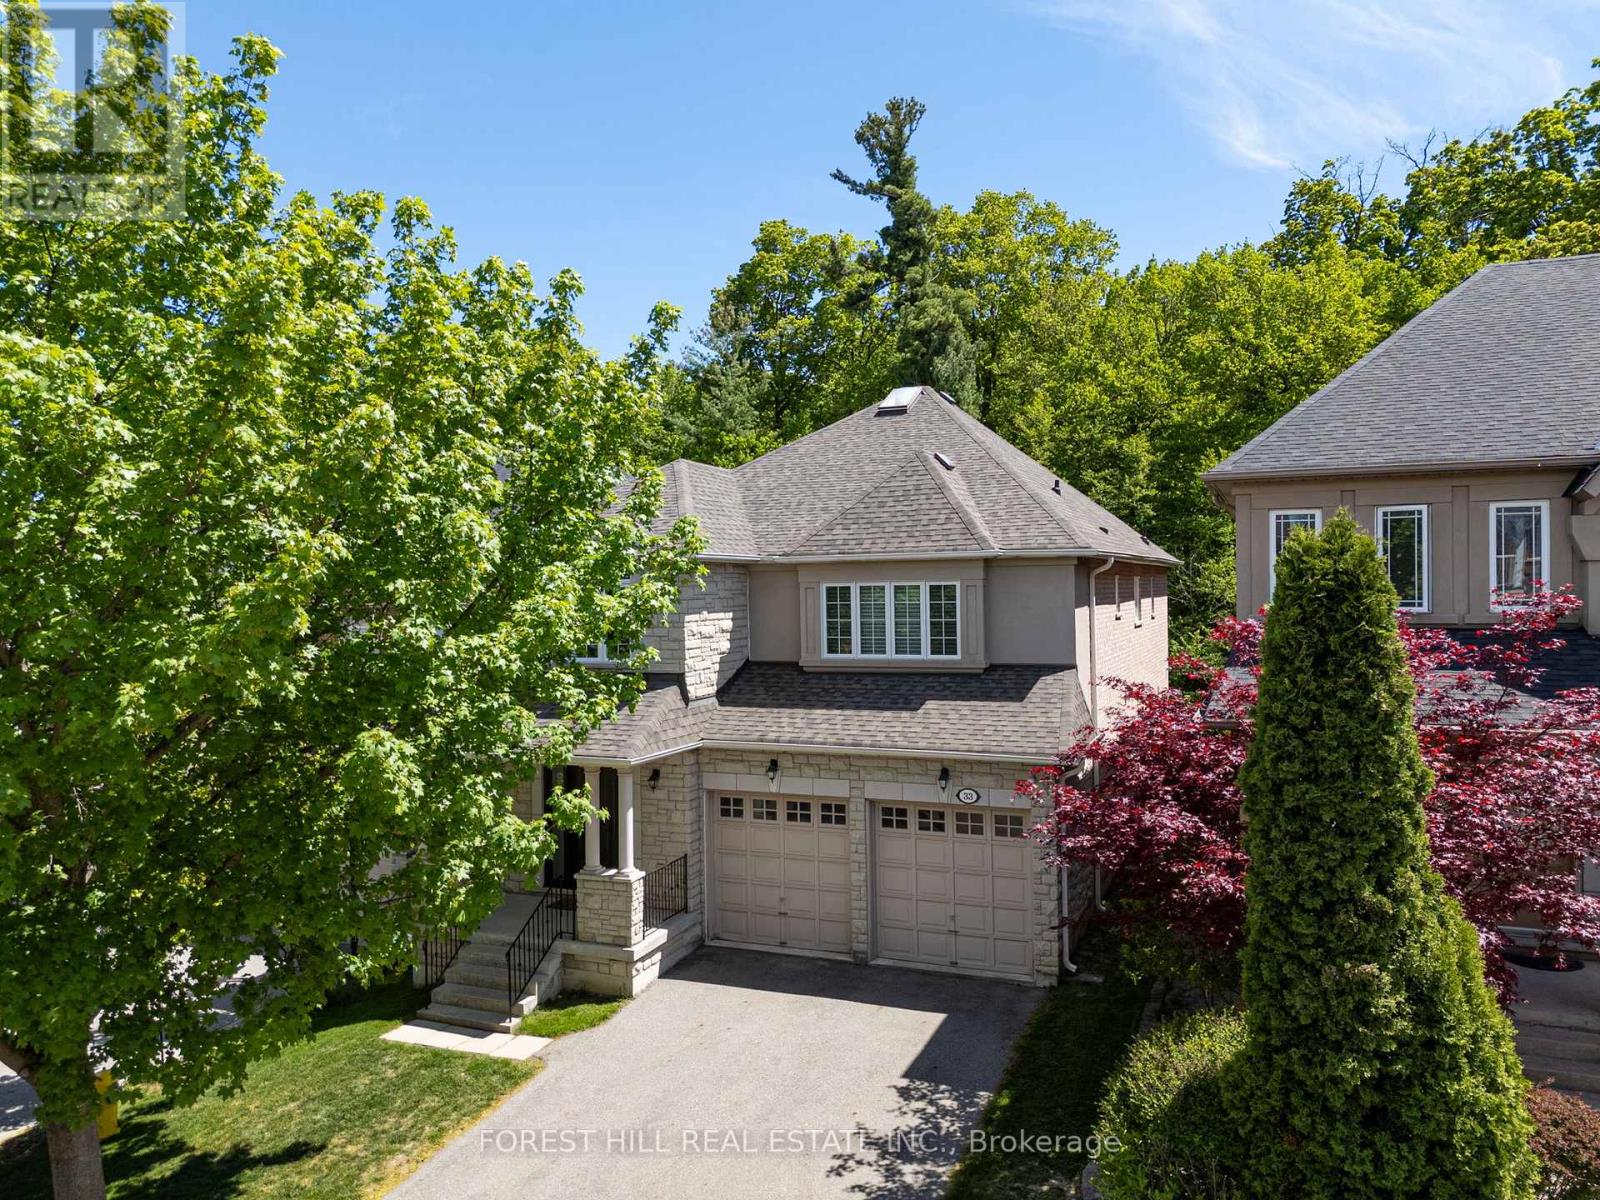
33 Chopin Boulevard
Vaughan, Ontario
Absolutely Stunning 4 Bedroom Family Home Backing Onto A Dream Wooded Ravine, Steps To Thornhill Woods Public School! Enjoy Living On One Of The Best Streets In Thornhill Woods On A Rarely Offered Premium Ravine Elevation With Spectacular Forest Views & Ultimate Privacy. This Exceptional Home Features A Great Open Concept Layout With Large Principal Rooms, Spacious Bedrooms & An Abundance Of Natural Light Throughout. The Updated Kitchen Showcases A Stunning Picture Window Overlooking The Ravine, Perfect For Everyday Living & Entertaining. Loaded With Premium Upgrades Including New Triple Pane Low-E Windows Throughout For Superior Efficiency & Noise Reduction, New Front & Side Metal Entry Doors With Triple Lock Security, New Sliding Patio Door, Hunter Douglas Blinds Throughout, Tankless Water Heater, Fully Wired Alarm & Smoke Detection System, Wired Security Cameras & Custom Closet Built-Ins In Every Bedroom. Exterior Improvements Include A New 35-Year Roof With Transferable Warranty, Upgraded T-Rex Eavestrough System With Built-In Leaf Guard & An Elevated Trex Composite Backyard Deck Featuring Glass Panels & Privacy Wall Overlooking The Stunning Ravine Setting. Additional Updates Include New Microwave & Washing Machine Plus All Appliances In Excellent Working Condition. A Rare Opportunity To Own One Of The Finest Ravine Lots In Thornhill Woods In An Incredible Family Friendly Location Close To Top Schools, Parks, Trails, Transit & Amenities. (id:60365)
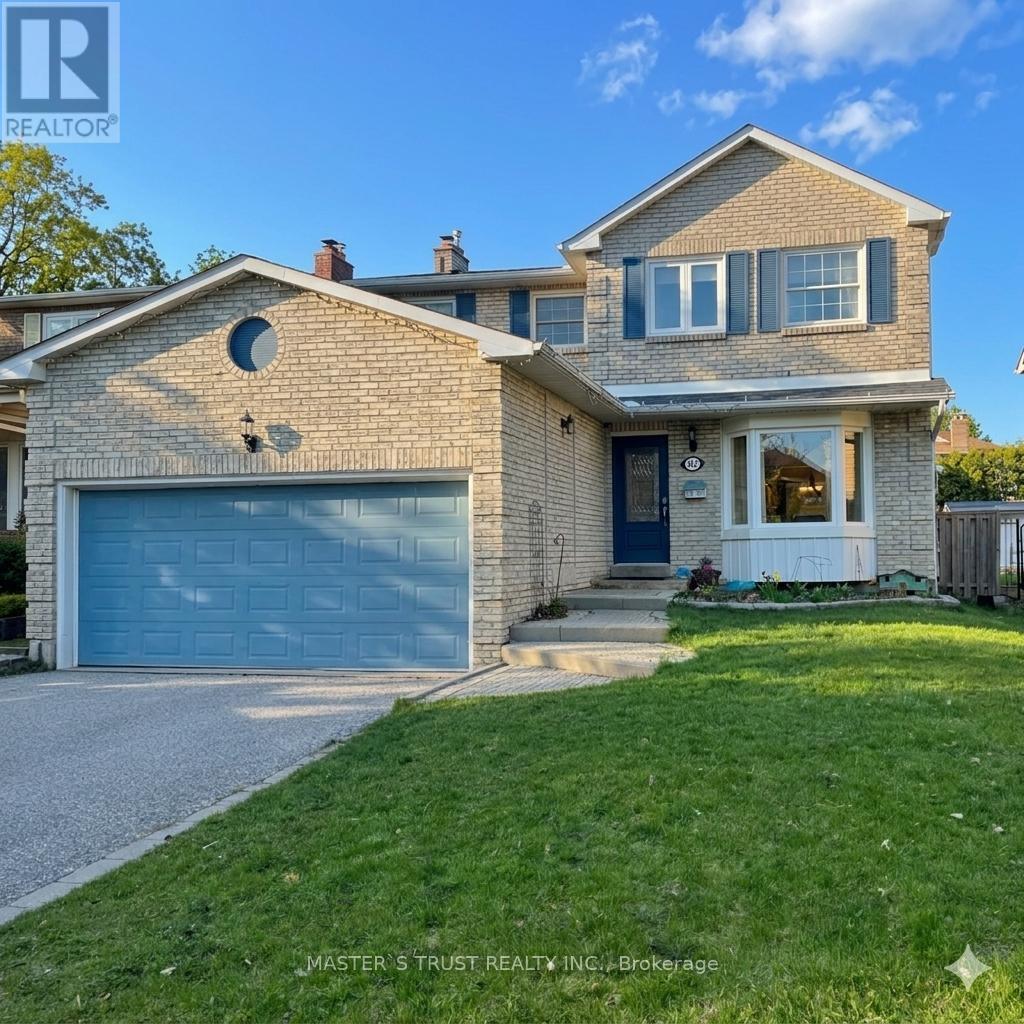
112 Krieghoff Avenue
Markham, Ontario
A Charming Home in the Heart of Unionville For Lease, Located on the Popular Street in a Highly Desirable Community. Beautiful Front Yard and Back Yard with Inground Pool. Walking Distance to Historic Unionville Main Street, Toogood Pond, Tennis Courts, Trails, Public Transit, Unionville High School, City Hall and Commercial Stores along HW7. Spacious and Bright Three Bedrooms on Second Floor, Additional Bedroom and Recreation Space in Basement Provides Cozy Living Space. Great Schools and Convenient Location for Families. (id:60365)
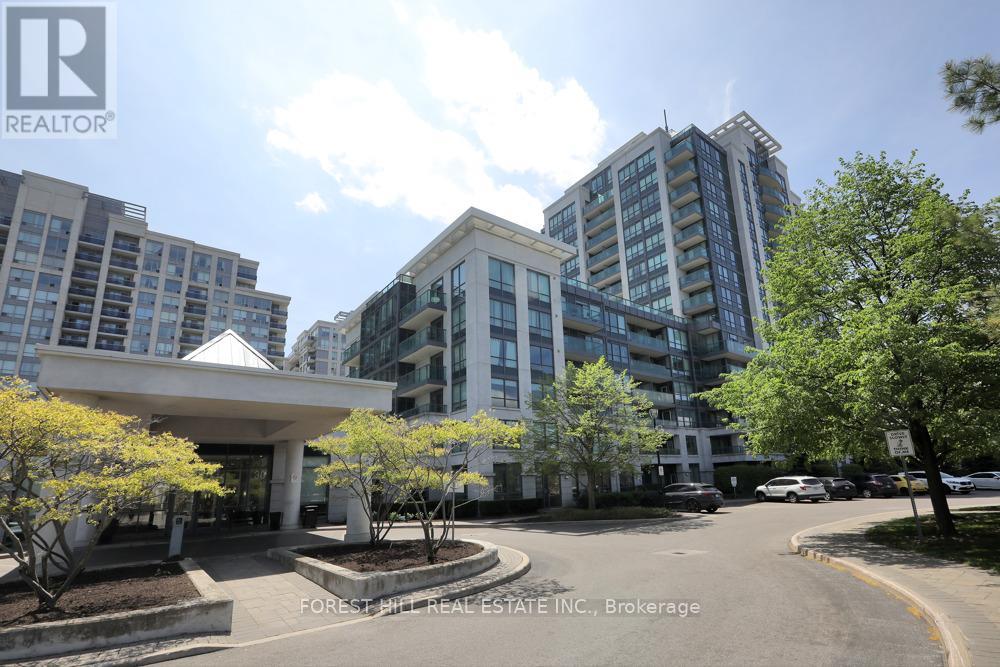
218 - 30 North Park Road
Vaughan, Ontario
Rarely Available, South West Facing Spacious 741 sq ft unit Featuring 1 Bedroom + Den with 2 Bathrooms + 50 sq ft balcony. Features include 9-ft ceilings, Laminate flooring, Stainless Steel Appliances, Granite Countertops, and a bright bedroom with a 4 PC ensuite. Den is a separate room and can be used as an office or additional bedroom. Includes Parking and a Locker. Laundry Closet with Storage Space. Prime location near Transit, close to Schools, York University, Parks, Promenade mall, T& T, Walmart, Restaurants, shopping. Dog-friendly building with Indoor Pool, Hot Tub, Sauna, Gym, Billiard Room/Pingpong & 24Hr Concierge. (id:60365)
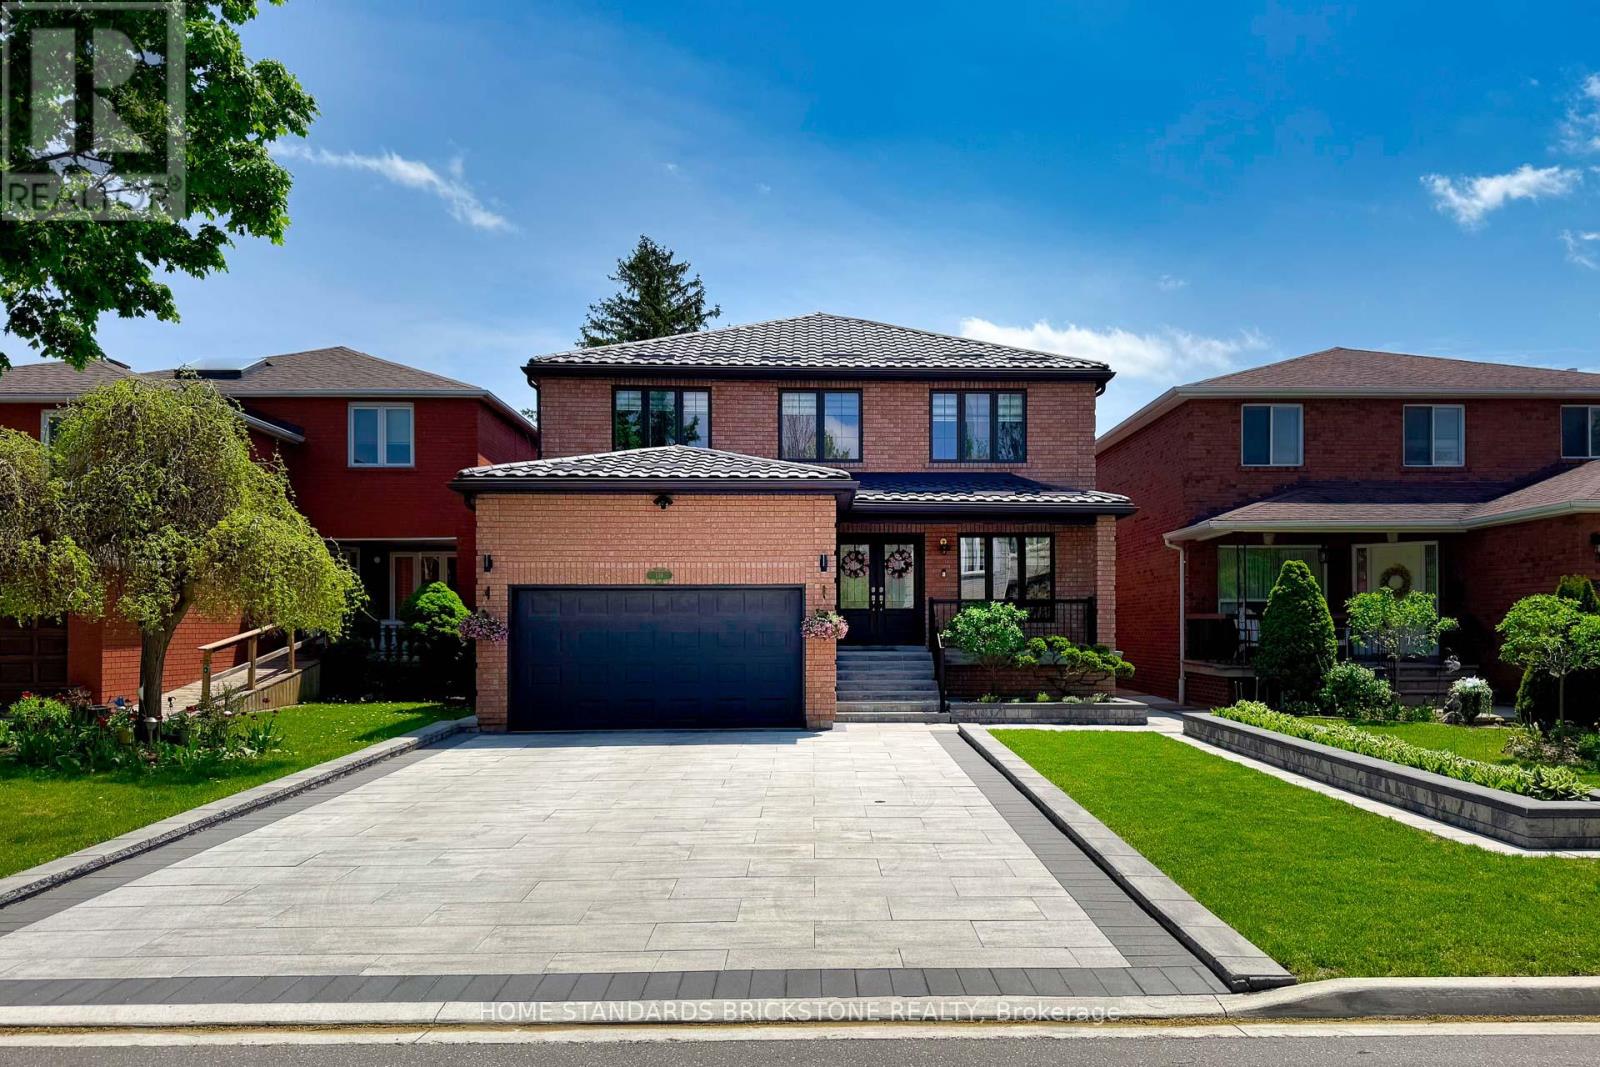
139 Pinewood Drive
Vaughan, Ontario
Prime Location near the Upcoming Yonge & Steeles Subway extension with Renovated Top To Bottom with Top Quality Materials / Workmanship as if Building a Brand- New House, with a Strong Focus on the Owner's Personal taste. The Interior of the Home was Fully Renovated and upgraded in 2022 year and the Exterior was also renovated and upgraded in 2023 year with an emphasis on minimizing maintenance and maximizing convenience. -absolutely Stunning Home. No Side Walk and Bright South Front. New Metal Roof(2023),New Eaves(2023),Two New Skylights(2023),New Double Front Doors(2022),New Garage Door(2023)with Pre-wired for EV charger in the Garage and Renovated Garage(2023),Custom- built Cabinetry(2022) and Eng H/Wood Floors(2022) throughout the Home, Renovated Suspended Spiral Stairs(2022), Big Size Bright 4+1 Bedrooms, Renovated Walk-up Basement with Separate Entrance(2022),Gorgeous Open Concept, Quartz Countertops in Kitchen & Washrooms, All New Appliances(2022),Electric Fire Place(2022),All New Windows & New Blinds(2022), Backyard consist of Two Gazebos with a Deck made of Composite & Aluminum Materials(2023). Front yard has Landscaped Garden Beds & Big Size Parking Spot. Walk To Park, Tennis Court, School, TTC & YRT Bus, Center Point Mall & Grocery Stores (id:60365)
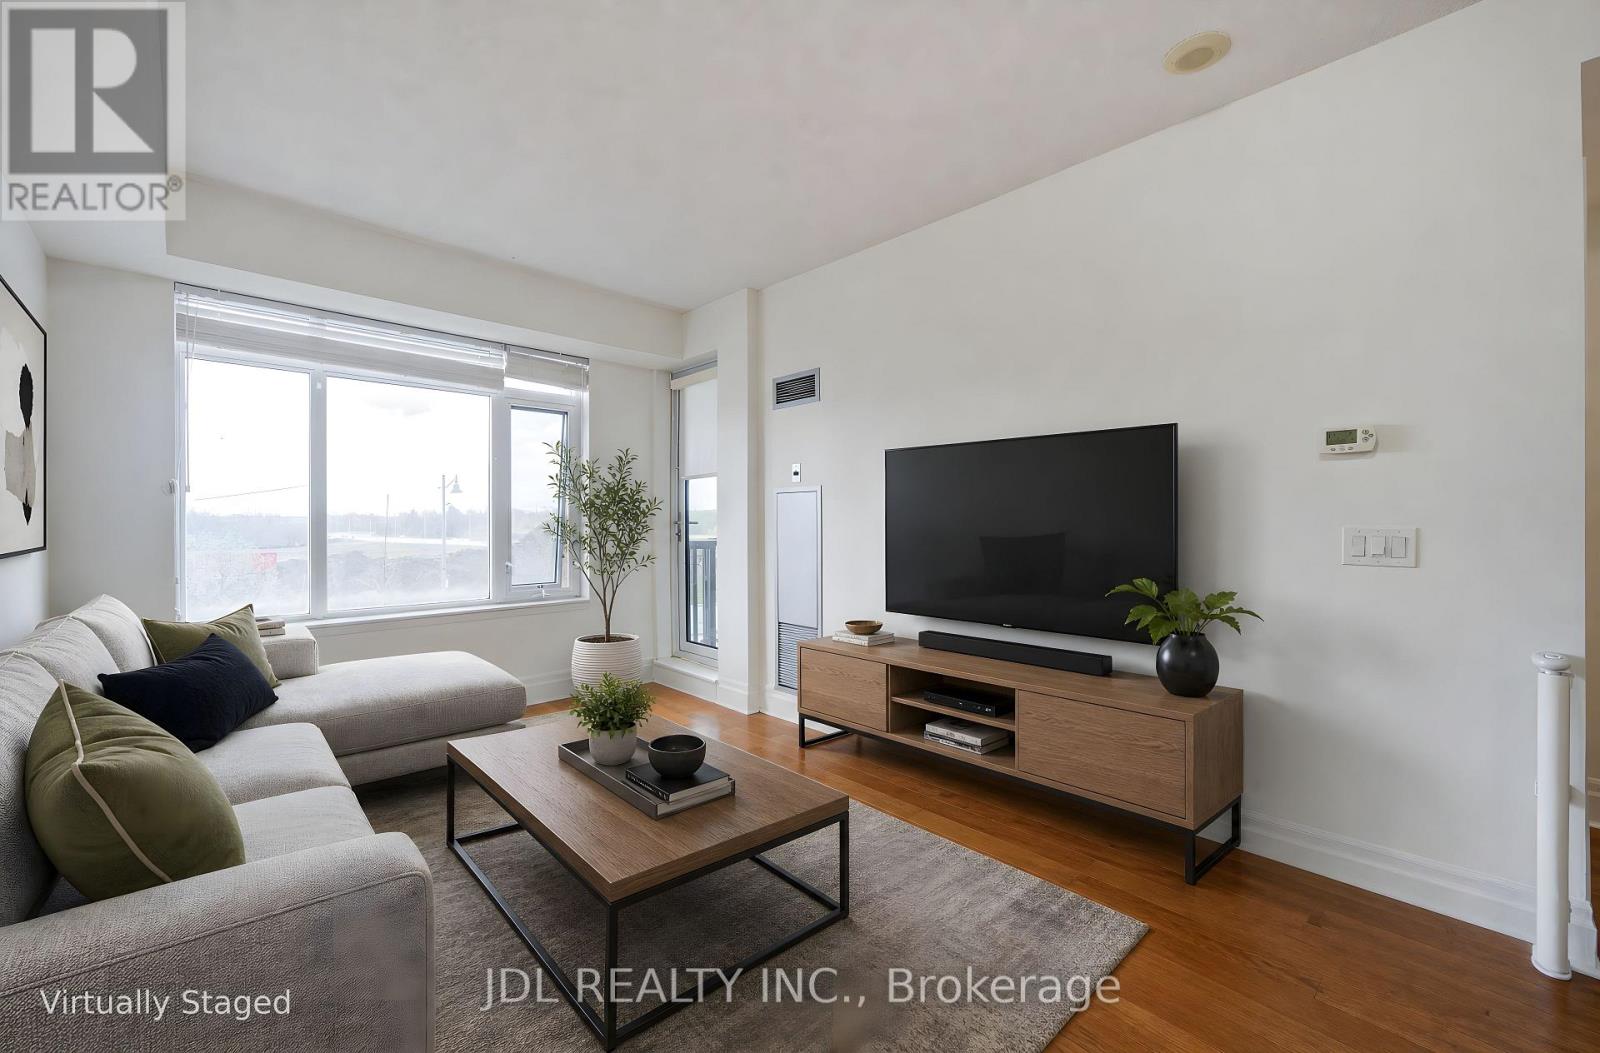
214 - 111 Upper Duke Crescent
Markham, Ontario
virtual staging - The Verdale 1 By Remington Group. Upgraded 1 Bedroom Plus Den. Bright And Spacious. Den is perfect for a home office. White Kitchen With Granite Countertop, Undermount Sink, Breakfast Bar, Stainless Steel Appliances. Engineered Hardwood Floor Throughout. Parking And Locker. Convenient Unionville Location Close To Viva, Quick Access To 404/407, Cinema, Grocery Stores, Restaurants. Don't Miss Out! (id:60365)
195 Banting Crescent
Essa, Ontario
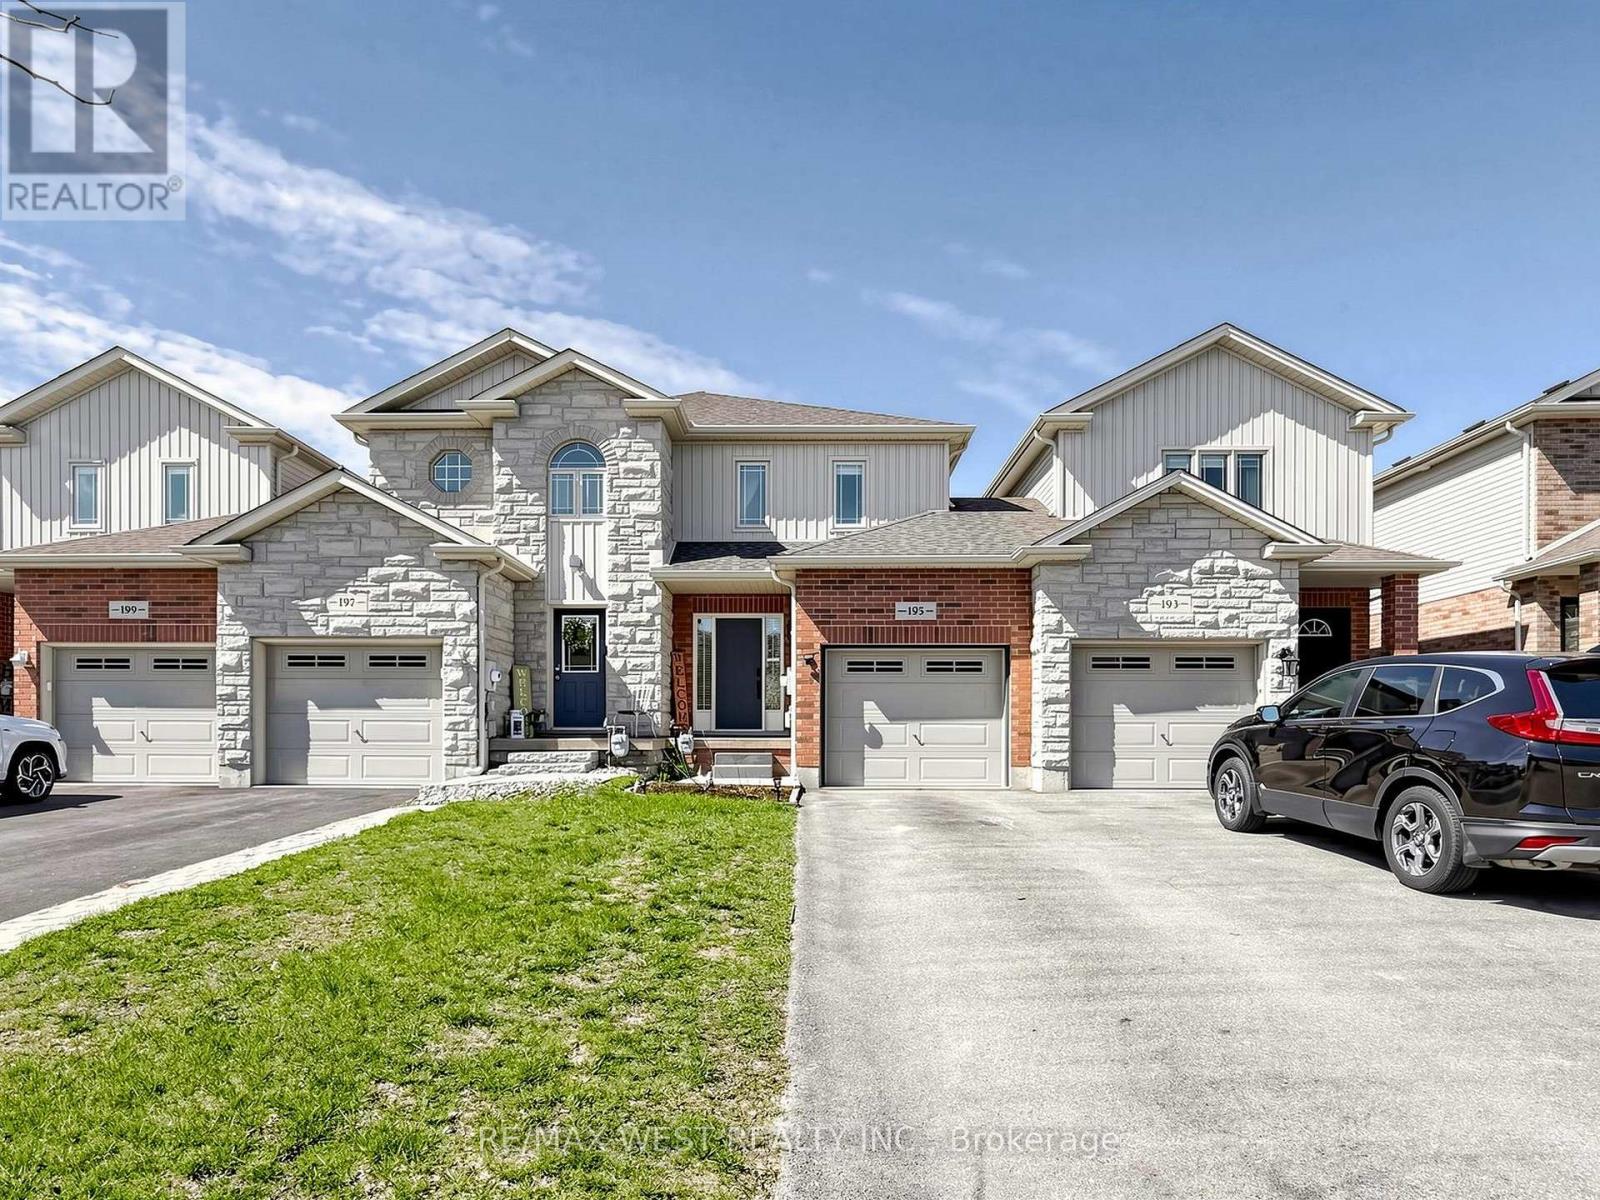
Welcome to 195 Banting Crescent, a beautifully maintained and light filled 3 bedroom, 3 bathroom townhouse nestled in a sought after family friendly community in Essa. Thoughtfully updated with newly upgraded flooring, modern light fixtures, and a stylish kitchen featuring stainless steel appliances, extra storage, and functional prep space for the avid chef. This move-in-ready home offers the perfect blend of comfort and convenience for first time home buyers, growing families, busy professionals, or empty nesters alike. The proximity to CFB Borden also makes it a great option for military personnel and base employees. Natural light flows throughout the smart and spacious layout, while the attached garage with inside access, extended driveway, and fully fenced backyard with a deck, firepit, and shed create an ideal setting for both everyday living and entertaining. Located just minutes from Angus, residents can enjoy easy access to restaurants, shops, parks, schools, and amenities, while commuters will appreciate the short drive to Barrie and Highway 400. This home offers exceptional value in a growing community where small town charm meets modern convenience. (id:60365)
106 - 7325 Markham Road
Markham, Ontario
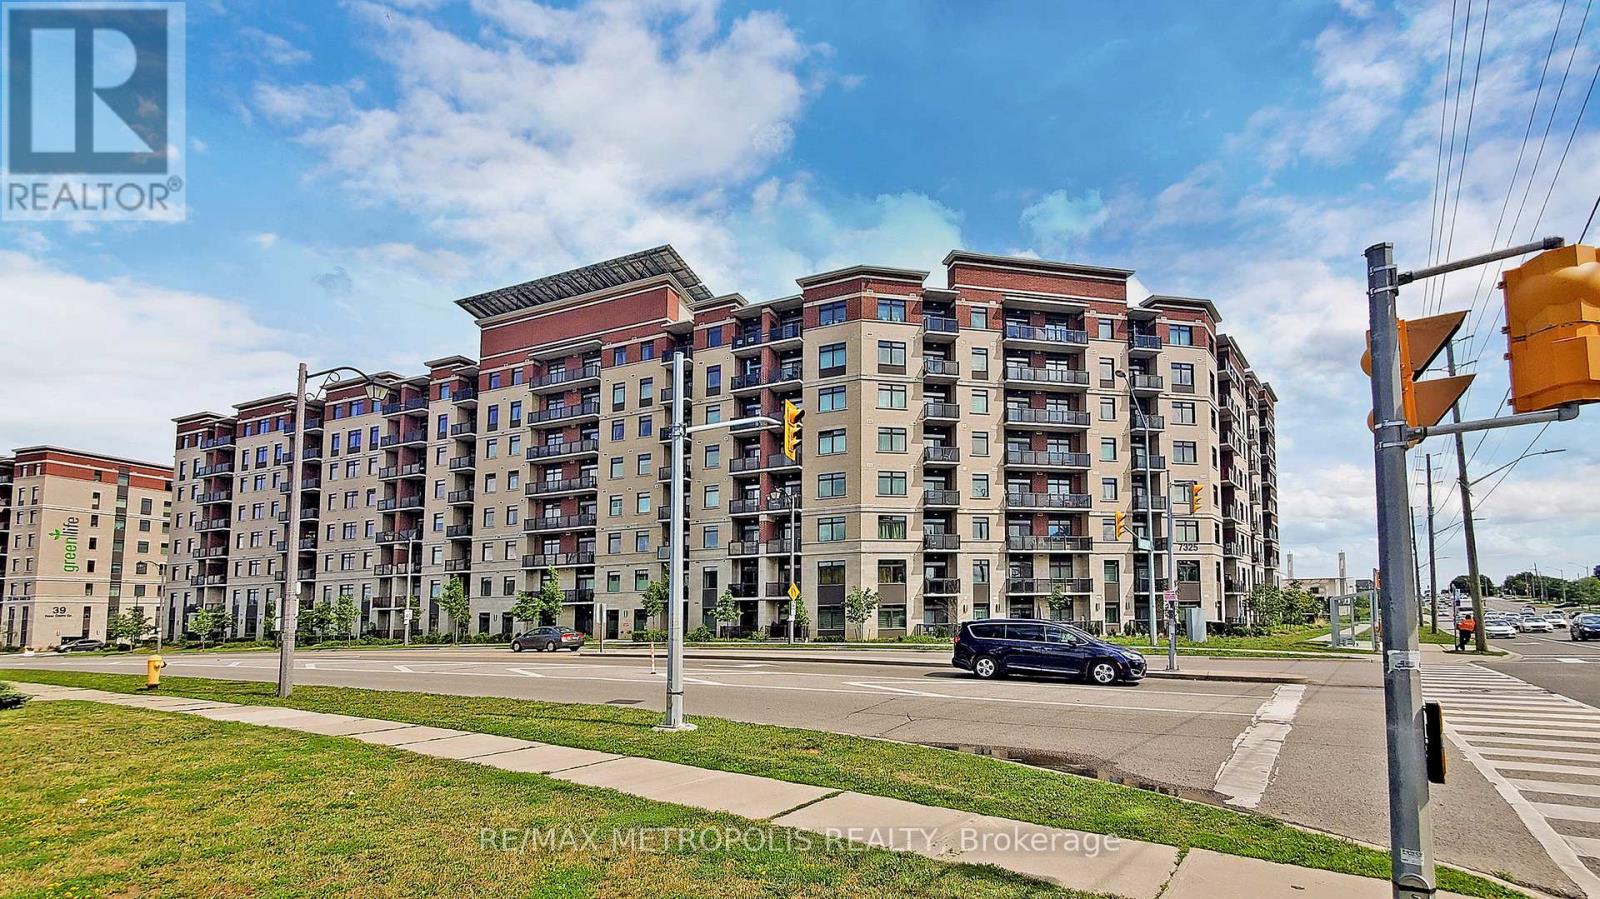
Welcome Home! Spacious 3 Bedroom, 2 Bathroom Condo Suite Situated In One Of Markham's Most Central Locations! Beautiful Ground Floor Unit Features A Large Balcony, Laminate Floors In Main Living Areas, Stainless Steel Appliances, And Granite Kitchen Countertops! Steps From Transit, Shopping, Groceries, Schools, And So Much More! (id:60365)
15 Coldwater Court
Vaughan, Ontario
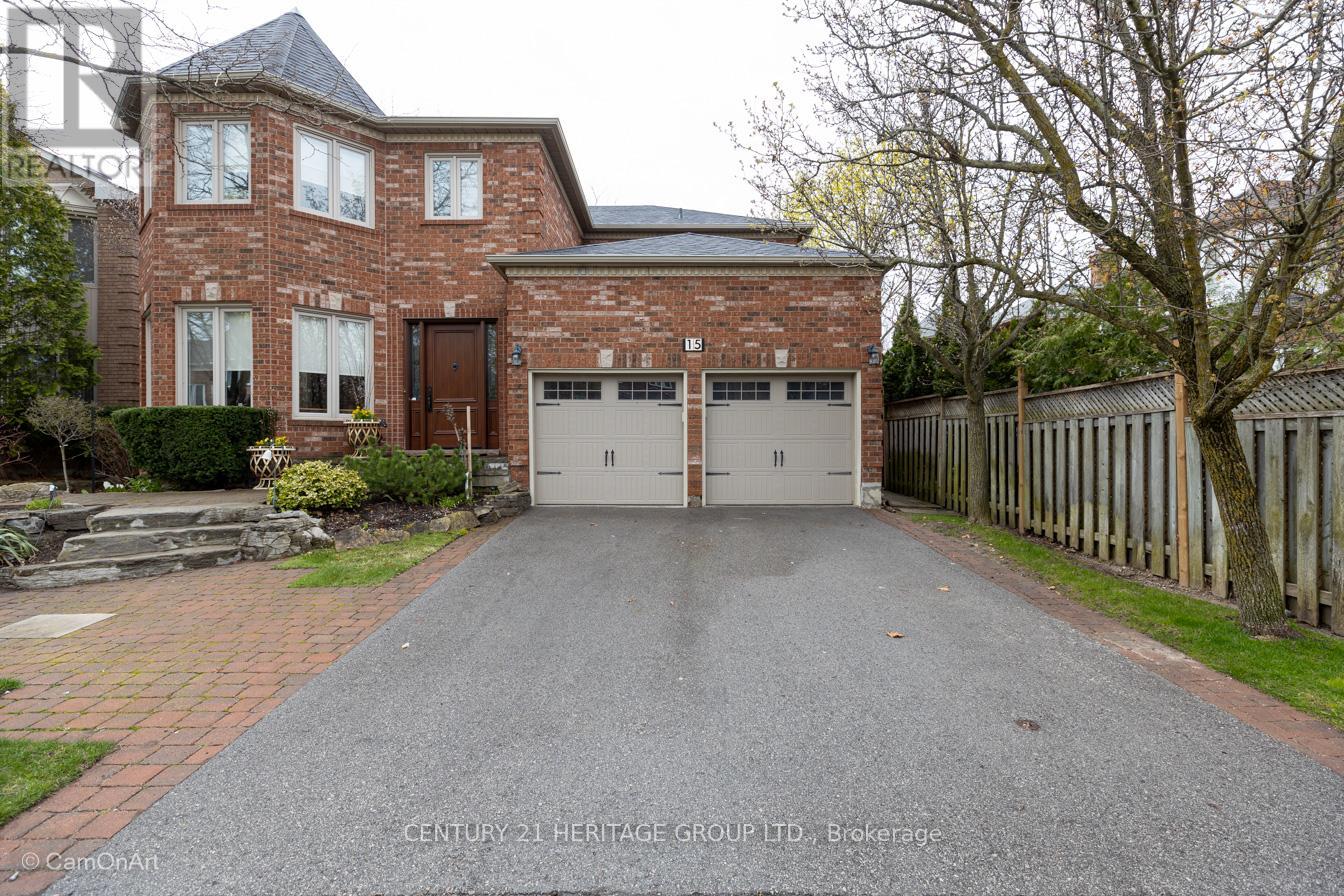
Welcome to 15 Coldwater Court-an elegant 3,885 sq ft Acorn-built home on a quiet private court, just steps to a new park and top-rated schools. Offering a rare 4+1-bedroom layout and a resort-style backyard, this home is perfectly suited for growing families seeking space, comfort, and community. Private Court Family Living in Prime Thornhill, 5 Bedrooms, Pool Oasis. A custom Portone entry door combining old-world craftsmanship with modern durability-creates a striking first impression. The Main Level is designed for Living & Entertaining. A grand foyer with 10' ceilings and black and white marble flooring sets the tone. 9' ceilings throughout. European wide-plank hardwood flooring. Extensive wainscotting and custom millwork. Upgraded hardware and French doors A distinctive 8-sided library/office with custom built-ins and a connecting bookcase-lined corridor offers an elegant and functional workspace. The living room, anchored by a mirrored wood-burning fireplace, flows seamlessly into the formal dining room overlooking the garden-ideal for entertaining. Kitchen & Family Space, the Heart of the home, has a custom Downsview kitchen offers quality craftsmanship, excellent storage, and a highly functional layout with a 5-burner gas cook-top oversized built-in wall oven, built-in convection/microwave, Dishwasher. Large fridge/freezer with ice maker and filtered water. Pantry with roll-out shelving plus additional storage.A bright breakfast area with three skylights comfortably seats up to 10 and opens to the backyard. The adjoining family room features a second wood-burning fireplace, built-in shelving, and firewood storage.A well-designed laundry/mudroom with garage access adds everyday convenience. Upper Level - Space for the Whole Family. The renovated spa-inspired ensuite includes: Oversize steam shower with marble bench Freestanding tub with statement chandelier Heated floors and motion-activated lighting Dual sinks in generous vanity with custom millwork (id:60365)
34a Washington Street
Markham, Ontario
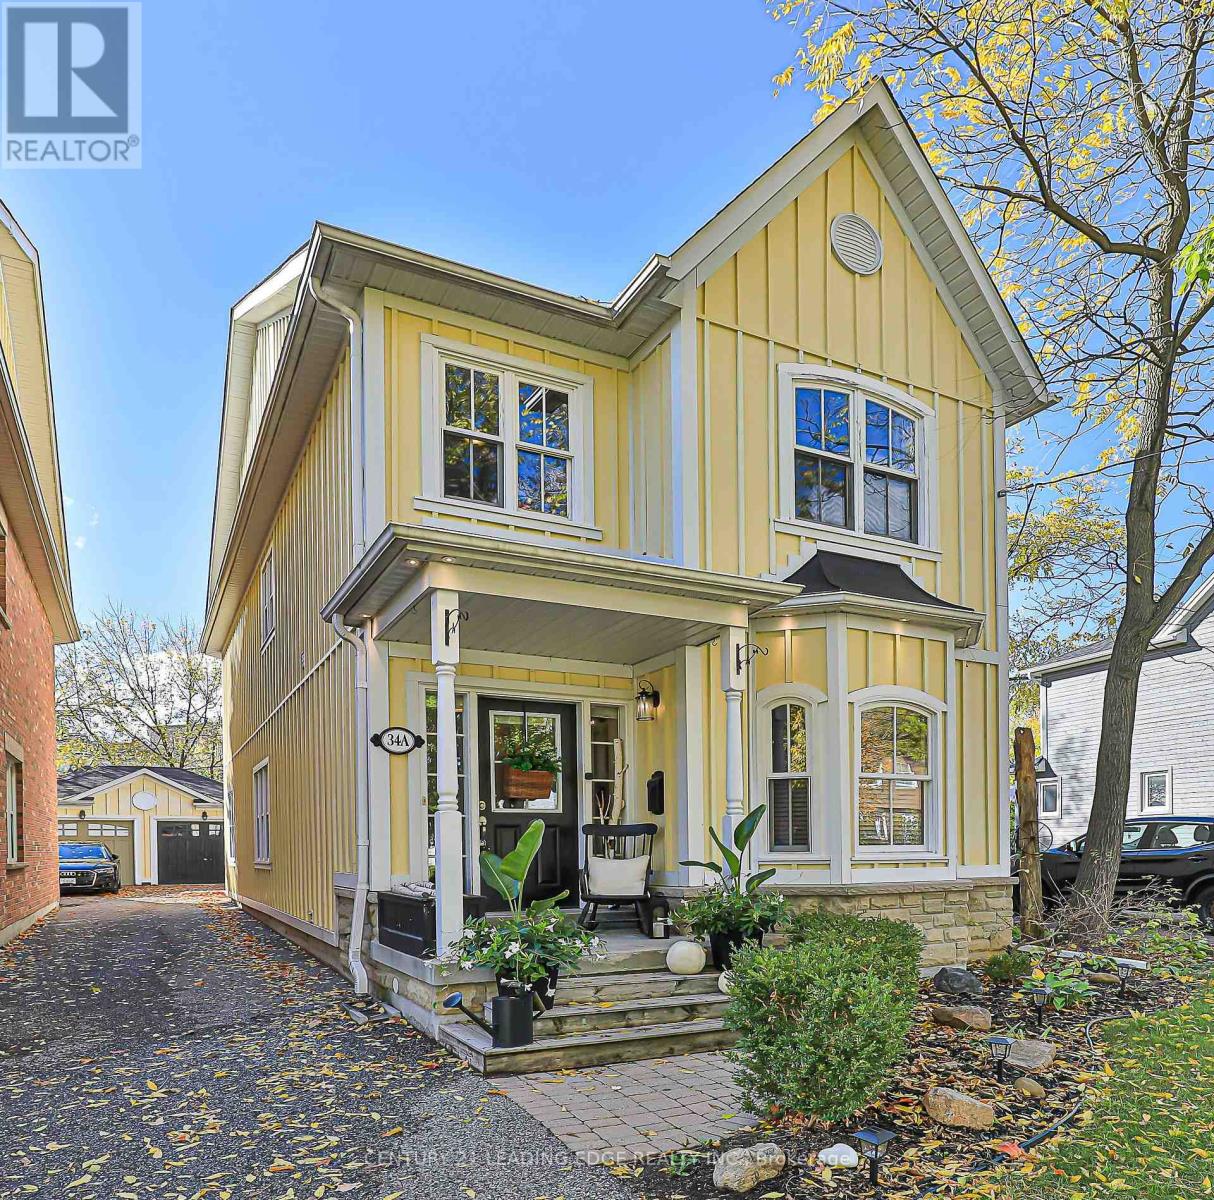
Discover the charm of Old Markham Village. This is the ideal location for professionals and families alike. This home is a show stopper with it's striking curb appeal, high-end features and prime location, it is the perfect blend of comfort and accessibility in the highly sought after neighbourhood of Historic Old Markham Village. You will be immediately drawn to the stunning curb appeal, manicured gardens, striking composite exterior and feature lighting.This home is every entertainers dream with Open Concept floor plan, 10' ceilings, crown molding, Pot Lights, Hardwood Floors, Gas Fireplace, beautiful Windows and neutral decor. The Gourmet Kitchen features Granite Counters, Stainless Steel appliances incl Gas Range and convenient Center Island. Just off the kitchen is the custom-built Chef's Pantry with stone feature wall, curved ceiling, corian counters, wet bar and bar fridge, this is where everyone will want to gather. The Dining Room offers bright windows and lots of space for large groups,the Living Room is a cozy space to gather with gas fireplace and room for lots of seating. 4 Bedrooms including the Primary Bedroom which features a Walk-in Closet and 4-Piece Ensuite with large relaxing soaker tub. The Finished Basement offers lots of room for the kids and features above grade windows.You will be impressed with the private backyard oasis with mature trees, manicured gardens and a large deck & Gazebo, the perfect space for outdoor entertainment. Enjoy beautiful Markham Main Street with its quaint shops, restaurants, cafes and all the festivals that the community has to offer. This home is walking distance to everything you need; Grocers, Banks, Churches, Community Pool, Elementary Schools and High School. Close to Markham Village Hockey Arena and Library and not far from Markham Stouffville Hospital. Conveniently located just minutes to Highway 7and 407, Public transit includes Go Transit and YRT (id:60365)

© 2026 Proptech Realty Inc., Brokerage.