
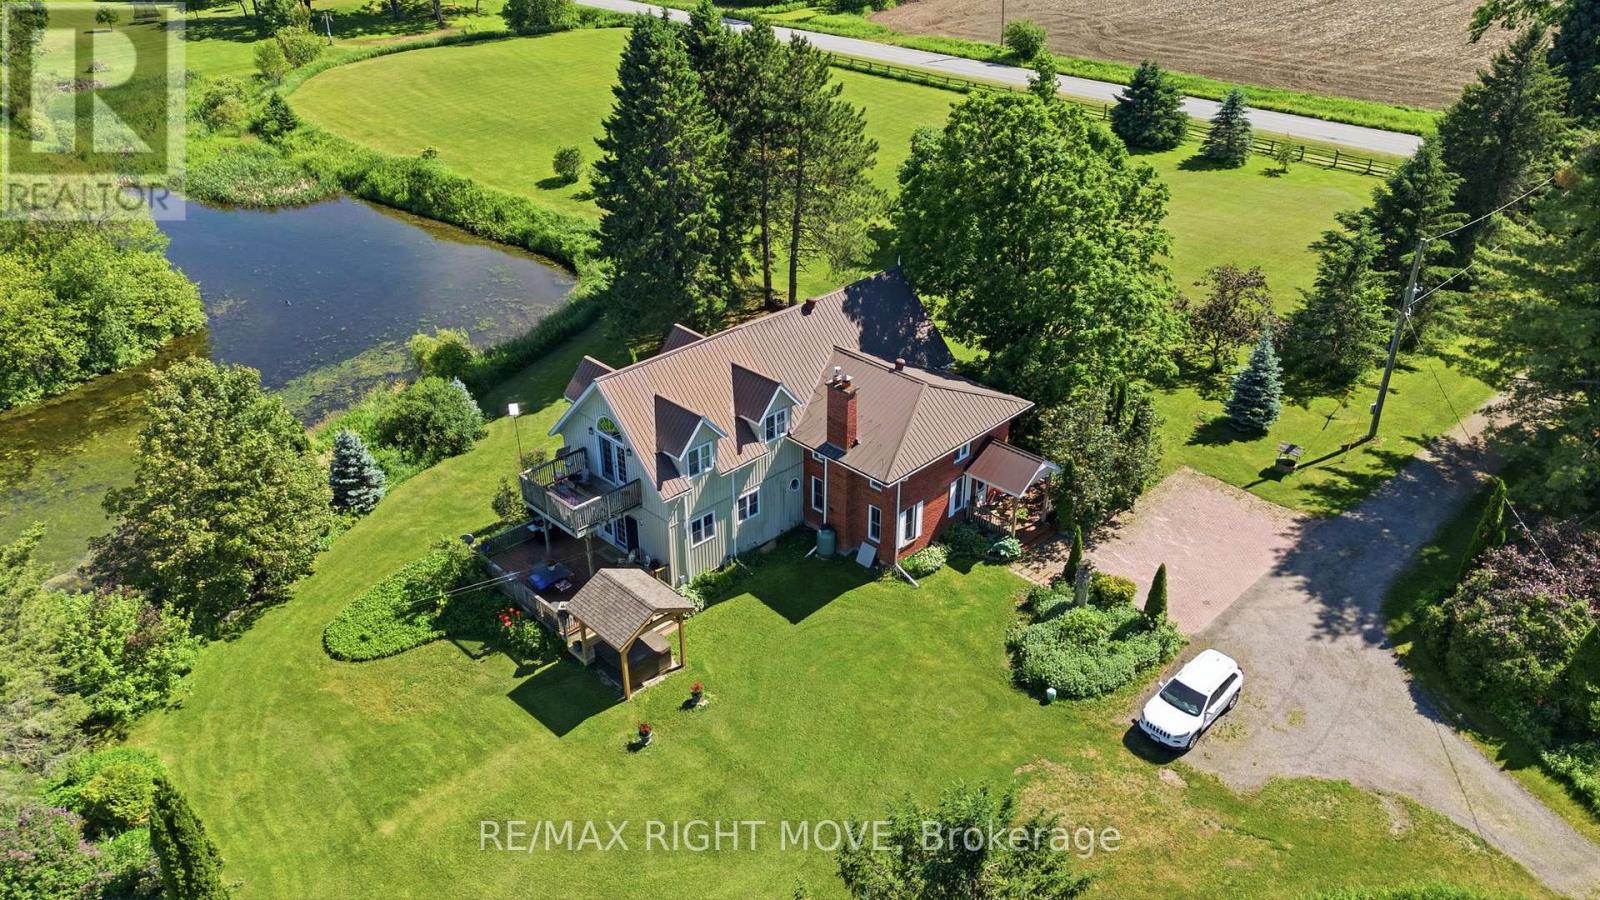
4201 8 Line N
Oro-Medonte, Ontario
Country charm and wide-open space come together on this beautiful 47-acre property, complete with great fields, a river stream, and a stunning creek -fed pond. The original home has been updated over the years - including updated wiring - while a spacious addition provides room for the whole family with four bedrooms and a large family room with a cozy propane fireplace. The bright, open kitchen features its own propane fireplace and flows into a generous dining area perfect for hosting gatherings. A large main-floor living room adds even more space to relax and enjoy the home's inviting country feel. Step out onto the deck and take in the view of the incredible pond - a peaceful spot where a swan has made its home. There's also a deck off the primary bedroom that overlooks the pond which feeds into a river stream at the back of the property. A recently refurbished sluice allows you to control water depth with ease if you wish. With approximately 35 acres of farmable land, this property offers great potential. The beginnings of an orchard are already in place with some apple trees, and you can even pick your own asparagus in season. Two powered outbuildings - a 38' x 57' pole barn with water and a 23' x 32' garage/workshop - provide excellent storage, hobby, or farming options. And best of all, you get all this privacy and natural beauty without the gravel roads - fully paved access leads you right to the driveway. This is a rare opportunity to own a country retreat that blends comfort, charm, and endless possibilities. 15 minutes to Coldwater, 20 minutes to Orillia and 25 minutes to Barrie. (id:60365)

2 - 3 Sawmill Road
Barrie, Ontario
Why rent when you can own? Welcome to 3 Sawmill Road, Unit 2, a bright and inviting 2-bedroom, 1-bathroom condo in Barrie's highly sought-after Timberwalk Community. Offering one of the larger two-storey floor plans in the complex, this home is a great opportunity for first-time buyers, investors, or downsizers looking for affordability without compromise. The sun-filled layout features large windows that flood the living and kitchen areas with natural light, creating a warm and welcoming atmosphere. Enjoy the unique benefit of two private balconies overlooking mature trees and peaceful greenspace. Sip your morning coffee surrounded by nature or unwind at the end of the day on the primary bedroom balcony, taking in the tranquil treetop views. This home offers outstanding value with condo fees that include access to amenities such as a fitness centre, outdoor pool, sports courts, and sauna. Located in popular South Barrie, you're minutes from Highway 400, schools, parks, community centres, shopping, restaurants, and public transit, making daily life convenient while still enjoying a peaceful setting. Bright, private, and surrounded by nature, this is an incredible opportunity to stop paying rent, start building equity, and enjoy a lifestyle that offers both comfort and convenience. Larger two-storey units in Timberwalk are always in demand, and at this price point, the value is hard to ignore. If this feels like the kind of place where you can begin your next chapter, let's make it happen. I'd love to show you around, answer your questions, and show you what this home has to offer. Reach out to book your private showing. *Check out the links for the iGuide Virtual Tour and Floor Plans + Measurements. (id:60365)
8 - 22 Meadow Lane
Barrie, Ontario
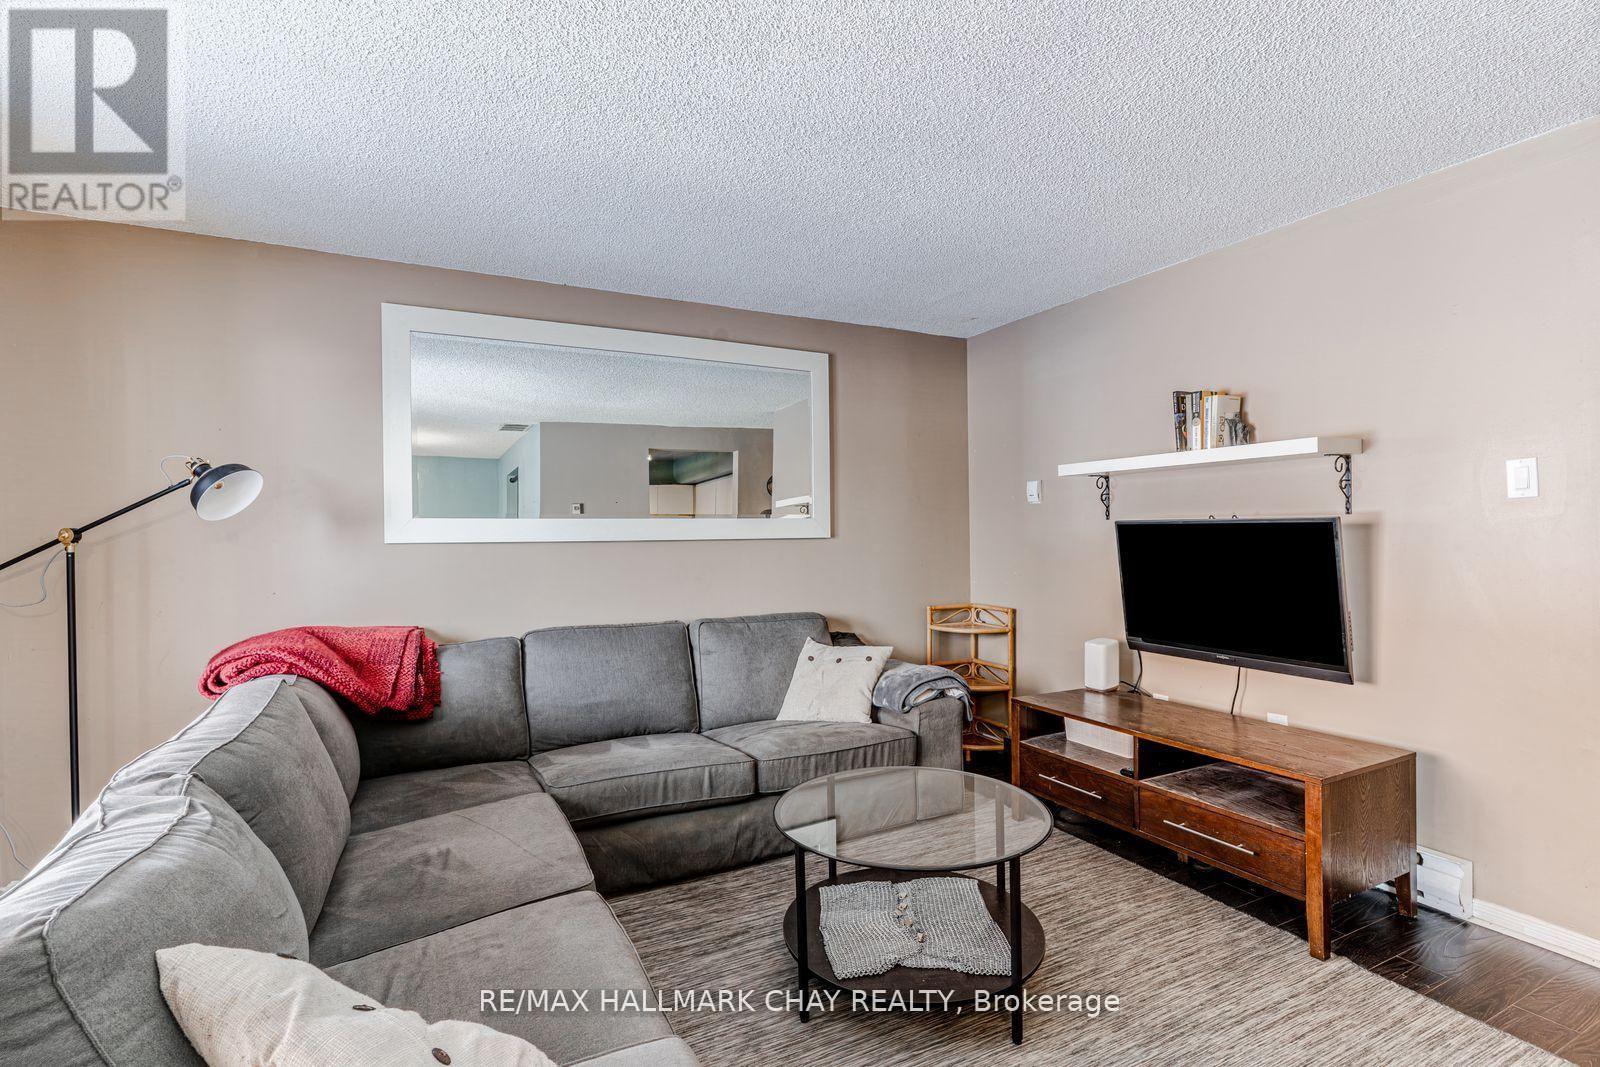
Experience Easy Living in Ardagh! This spacious 2-storey condo is the perfect launchpad for home ownership. Bright, open-concept layout featuring a cozy gas fireplace with a classic brick surround and sun-drenched living spaces.The Highlights: Functional kitchen with white cabinetry, two comfortable bedrooms, and a primary suite boasting its own private balcony walkout.The Perks: In-suite laundry with storage, a dedicated parking spot right at your door, and plenty of visitor parking.The Amenities: Why pay for a gym membership? You've got an outdoor pool, tennis courts, sauna, gym, and playground at your fingertips. Monthly fees cover water and building insurance, keeping your budgeting simple. With Highway 400 and shopping just minutes away, this is a smart, confident move into the market. (id:60365)
9 River Street
Severn, Ontario
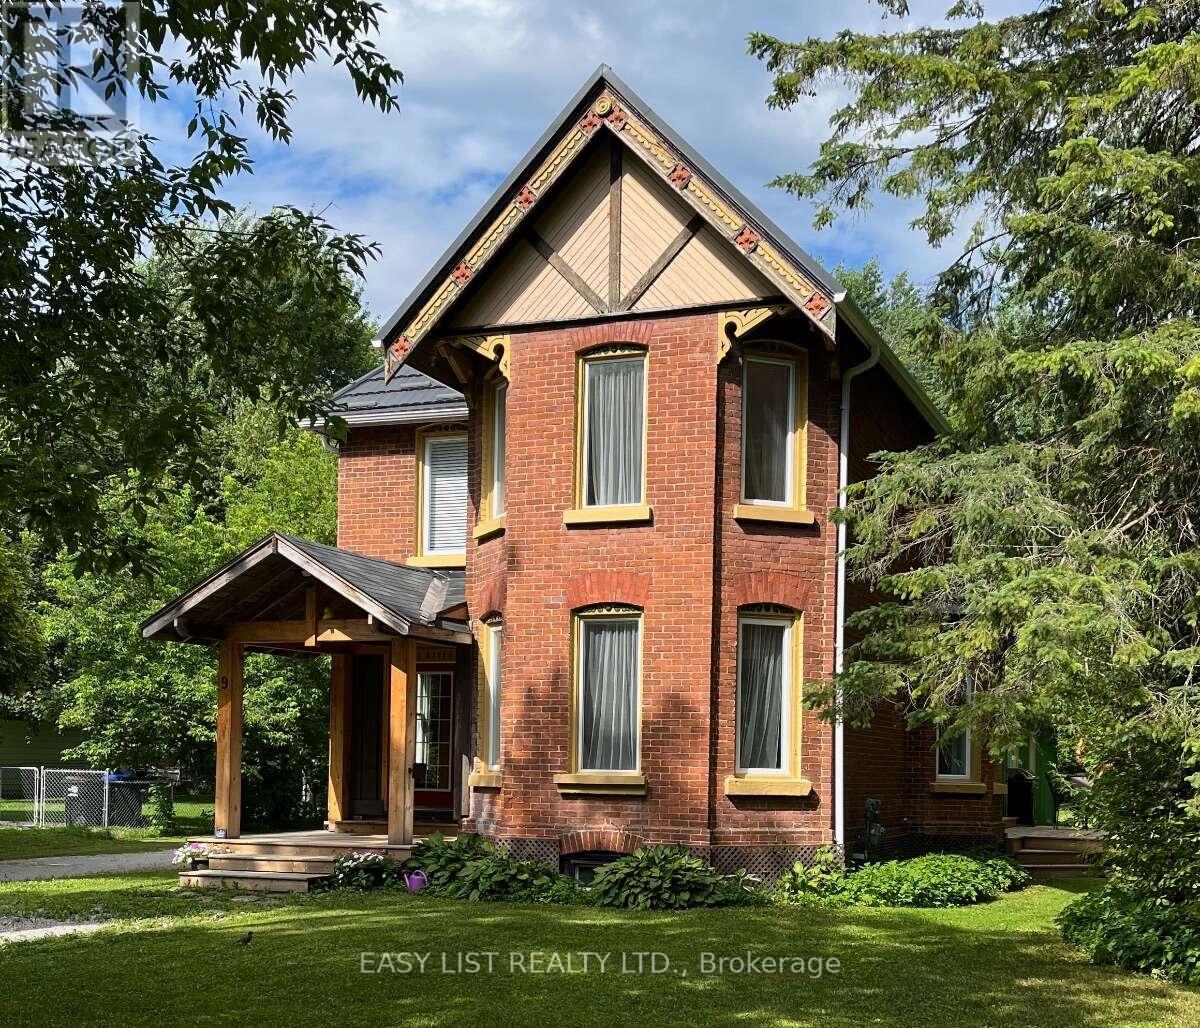
Visit the REALTOR website for further information about this listing. Quietly set just foot steps away from the Village of Coldwater's unique amenities including the famous Em's Cafe, Restaurants (Shannon's Kitchen, 4age, Tiffany's, the Legion), the Arena, Library, LCBO, Foodland, Post Office and many other shops, as well as the Coldwater Fall Fair! This character home features approx. 2,800 sq ft including nearly 1,800 sq ft of original home (c. 1870) tastefully updated by the architect-owner in recent years as well as nearly 700 sq ft legal and bright one bedroom apartment. The main home features 9 ft ceilings on the main floor with an exceptional kitchen with granite counters and an authentic vintage tin ceiling. Other rooms include three bedrooms, a bright office / den, a 3 piece washroom and powder room, as well as a dining room and living room both with bay windows. Tall baseboards and generous unique trim throughout. Laundry room is strategically located between the main house and the apartment. The generously sized apartment (recently vacated to sell) was created in 2020 and can generate considerable revenue. It features a huge window to the rear yard. Designed for sound isolation and flexibility to allow use as a rented legal apartment, a granny suite, or for other family members with a degree of independence or potential home based business. (id:60365)
3408 Coronation Avenue
Severn, Ontario
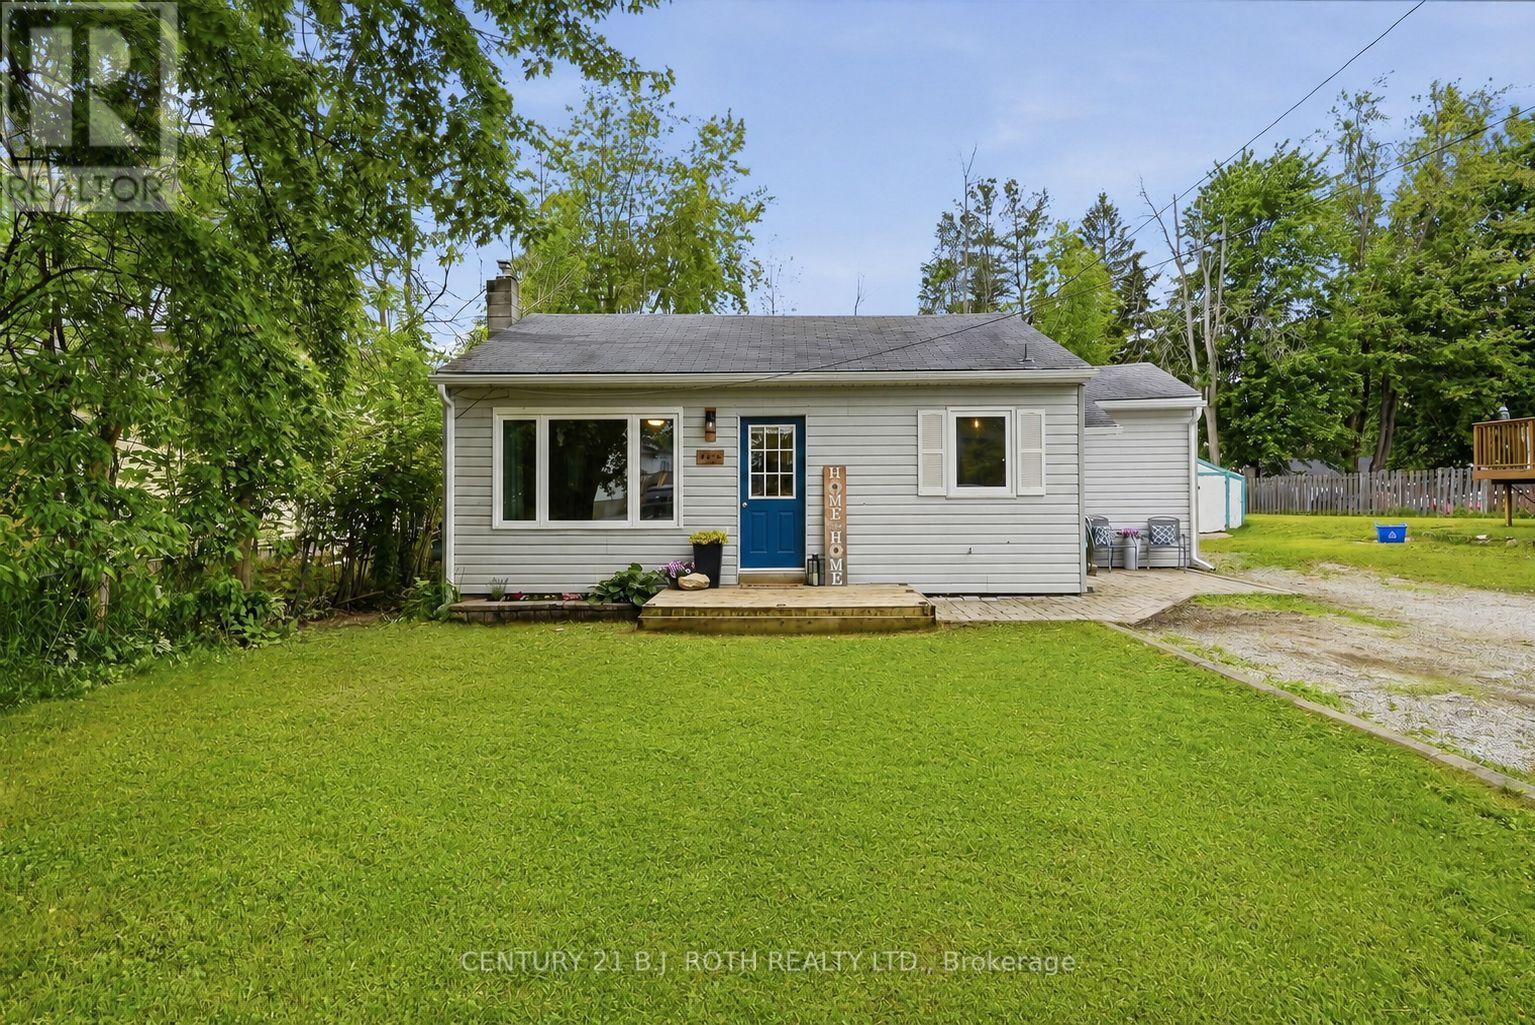
Welcome to this charming, move-in ready home nestled in a beautiful lakeside community just minutes from Orillia. Situated on a generous 52 ft x 136 ft lot, this adorable 2-bedroom, 1-bathroom home is the perfect fit for first-time buyers, small families, or those looking to downsize without sacrificing outdoor space or lifestyle. Freshly painted throughout, the home offers a bright, inviting interior with a warm and welcoming feel from the moment you step inside. Thoughtfully maintained and extensively updated with over $22,000.00 in upgrades over the last few years, many of the major improvements have already been completed for you, including new windows, side and patio door, eavestroughs, soffits & fascia, upgraded attic insulation, sump pump system with battery backup, and more. Step outside and enjoy everything this sought-after neighbourhood has to offer. Located just a 2-minute walk from the community members-only beach and park, you'll love having easy access to the water, green space, and outdoor recreation right at your doorstep. Families will appreciate being just around the corner from the local elementary school, while commuters and everyday conveniences are only a short drive away in nearby Orillia. From morning walks to the beach, to evenings spent relaxing in the backyard, this home offers the kind of lifestyle that's becoming harder to find. Combining small-town charm, a close-knit community, and everyday convenience, it's the perfect place to put down roots and create lasting memories. (id:60365)
314 Bay Street
Midland, Ontario
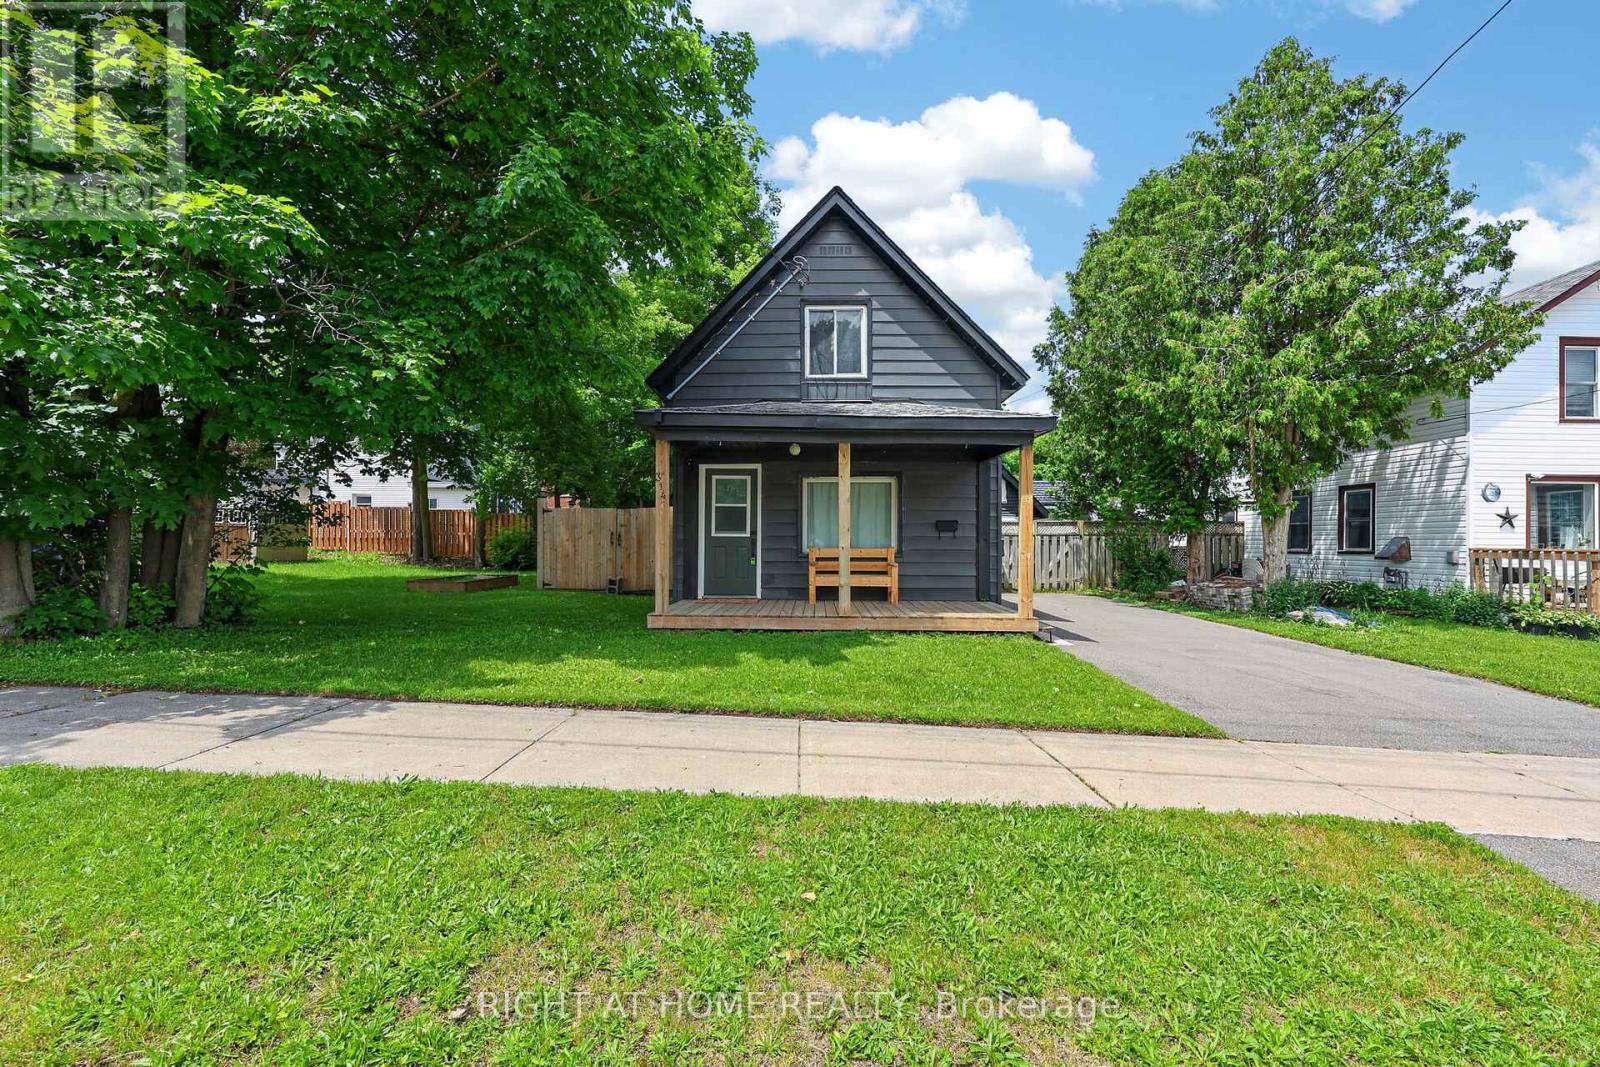
A wonderful opportunity for first-time buyers or downsizers, this charming detached 2-bedroom home is move-in ready. From the moment you arrive, the inviting curb appeal draws you in. Inside, you'll find a bright living and dining space featuring updated finishes, while the stylish kitchen completes the main floor with quartz countertops, a newer dishwasher, and a walkout to a brand-new deck, perfect for entertaining. Upstairs, an updated bathroom adds a modern touch, and two well-sized bedrooms complete the space. The backyard is fully fenced for privacy, creating a great setting for relaxing or spending time with family and friends. A workshop and storage shed with hydro provide excellent additional space for hobbies or storage. With a paved driveway and thoughtful updates throughout, this home is the perfect place to put down roots, conveniently located close to amenities and Midland Bay. New 100AMP Electrical Panel & Wiring Throughout Home (2026), New Stairs to Basement (2026) (id:60365)
16 Highland Drive
Oro-Medonte, Ontario
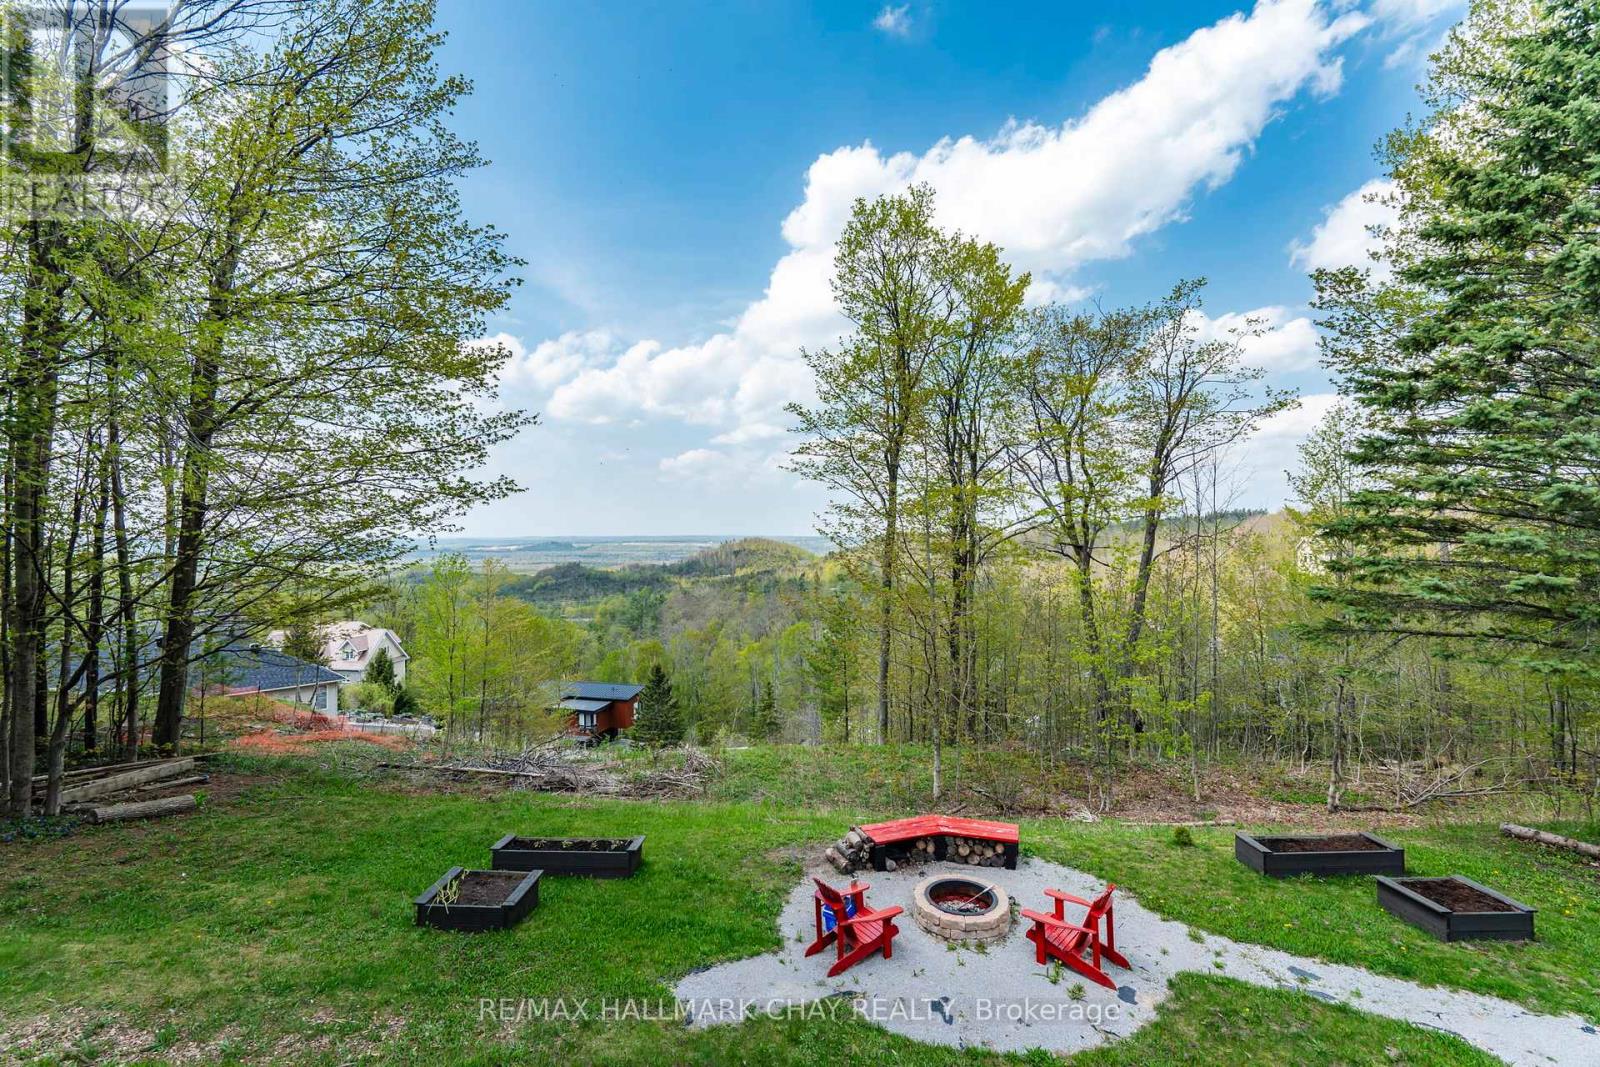
Welcome to 16 Highland Drive in the sought-after Horseshoe Highlands of Oro-Medonte. This is a rare opportunity on the Highland Drive ridge, one of just nine properties with clear, panoramic views across Horseshoe Valley and Georgian Bay to Meaford-approximately 80 kilometres. Only one other of these view properties has come to market in the past five years. Fully renovated to showcase the spectacular setting, this exceptional walkout bungalow offers seamless open-concept living designed for both everyday comfort and entertaining. The home features four bedrooms and three full bathrooms, with a bright, airy layout throughout. The main level is finished with rich hardwood floors and includes a dedicated, spacious home office-ideal for remote work in a peaceful setting. The updated kitchen is the heart of the home, complete with granite countertops, a large island for gathering, and generous prep space for hosting family and friends. The main floor principal suite enjoys sweeping views, an exceptionally spacious ensuite, and a large walk-in closet. The lower level is as light-filled as the main floor, thanks to glass walkout doors leading to the rear yard. Here you'll find additional bedrooms, a full bathroom with tub and shower, and a small service area that adds flexibility for entertaining or multi-generational living. Set in the heart of Horseshoe Valley, the home offers convenient access to outdoor recreation, including skiing, hiking, biking trails, golf, and the local resort and spa. The community is approximately 15 minutes to Barrie and about one hour to Toronto Pearson International Airport. Nearby amenities include two ski areas within two kilometers, 43 kilometers of cross-country and mountain bike trails, and a new elementary school and community centre just one kilometer away. Opportunities like this are few and far between on this coveted ridge. Experience comfort, space, and exceptional views in one remarkable home. (id:60365)

17 Sandlewood Trail
Ramara, Ontario
Welcome to 17 Sandlewood Trail, an oversized 2+1-bedroom bungalow with an oversized double car garage, set on a generous lot in the heart of Bayshore Village, a sought after private lakeside community on the shores of Lake Simcoe. Enjoy lake country charm with year round conveniences just minutes away. This well maintained home has newer windows, roof, furnace, AC/Heat Pump, Back Up Generator and more. Home offers a bright, open concept eat in kitchen overlooking the family room-ideal for everyday living and entertaining. Relax in the sun filled Florida room with tranquil pond views or unwind in the spacious primary bedroom featuring a 3 piece ensuite. The living room boasts a large picture window, and main floor laundry adds everyday convenience. The fully finished basement extends your living space with a third bedroom, 3 piece bathroom, and a generous recreation room complete with projector and surround sound-perfect for movie nights with family and friends. Additional features include a workshop and walk out access to the garage. The seller is a member in good standing with the Bayshore Village Association. The annual membership fee of $1,075 provides access to exceptional amenities, including three marinas, a golf course, pickleball and tennis courts, a saltwater pool, eco park, clubhouse, and year round social activities. The home also benefits from Bell Fibe TV and Internet at preferred member rates and is conveniently located on a bus route. (id:60365)

46 Sagewood Avenue
Barrie, Ontario
CHOOSE YOUR FINISHES, LOCK IN TODAY'S PRICE, AND TAKE ADVANTAGE OF POTENTIAL HST SAVINGS IN THIS COMMUTER-FRIENDLY SOUTH BARRIE LOCATION. Built by Deer Creek Fine Homes, a reputable Barrie builder, this Centennial Model offers 4 bedrooms and 2.5 baths, with a bright, inviting entryway and a grand staircase that set the tone from the moment you step inside. The main floor unfolds into an open, light-filled living space, where hardwood flooring and oversized windows with elevated transom finishes create a warm, airy feel throughout. At the centre of it all, the kitchen is built for hosting, anchored by a large island that makes entertaining feel effortless. Upstairs, you'll find four spacious bedrooms, including a primary suite with an ensuite complete with a standing glass shower, spacious vanity, and soaker tub. A separate side entrance adds flexibility with the option for future rental income or multi-generational living. As a pre-construction opportunity, you also have the ability to select from the builder's modern, premium finishes, lock in today's price, and benefit from potential HST rebates. Located just minutes from Costco, Park Place Shopping Centre, and only three minutes to the Barrie South GO Station with quick access to Highway 400, this commuter-friendly location keeps everything within easy reach. Set in a family-friendly neighbourhood within walking distance to schools and just 10 minutes to Barrie's waterfront, shops, and restaurants, it's a location that makes day-to-day living easy. Don't miss your chance to be the first to call this home your own. Take advantage of the new government tax savings for new construction! (id:60365)

44 Sagewood Avenue
Barrie, Ontario
LOCK IN TODAY'S PRICE, PERSONALIZE YOUR FINISHES, AND TAKE ADVANTAGE OF POTENTIAL HST SAVINGS IN THIS COMMUTER-FRIENDLY SOUTH BARRIE LOCATION. Welcome to The Kempenfelt Model by award-winning Deer Creek Fine Homes, a builder known for exceptional craftsmanship and a commitment to quality over quantity. This spacious semi-detached home offers the perfect blend of modern design, everyday convenience, and future flexibility. Ideally located just 3 minutes from Barrie South GO Station, with quick access to Highway 400, Costco, and Park Place Shopping Centre, this is a prime location for commuters and growing families alike. Featuring 4 generously sized bedrooms and 2.5 bathrooms, the thoughtfully designed floor plan showcases an open-concept main level with hardwood flooring, oversized windows with transoms, and a bright, spacious kitchen perfect for entertaining and daily living. A separate side entrance provides excellent potential for future rental income, an in-law suite, or multi-generational living. As a pre-construction opportunity, buyers can personalize their home by selecting from the builder's premium modern finishes while securing today's pricing. Quality upgrades already included are solid-surface kitchen countertops, oak staircase, hardwood flooring in the upper hallway, and additional pot lights throughout. Set within a family-friendly community close to schools, parks, shopping, and everyday amenities, this home is also just 10 minutes from Barrie's vibrant waterfront, restaurants, and downtown attractions. Move-in ready and backed by a flexible deposit structure, this is an outstanding opportunity to own a brand-new home in one of South Barrie's most convenient locations. Take advantage of the new government tax savings for new construction! (id:60365)
1496 Tiny Beaches Road N
Tiny, Ontario
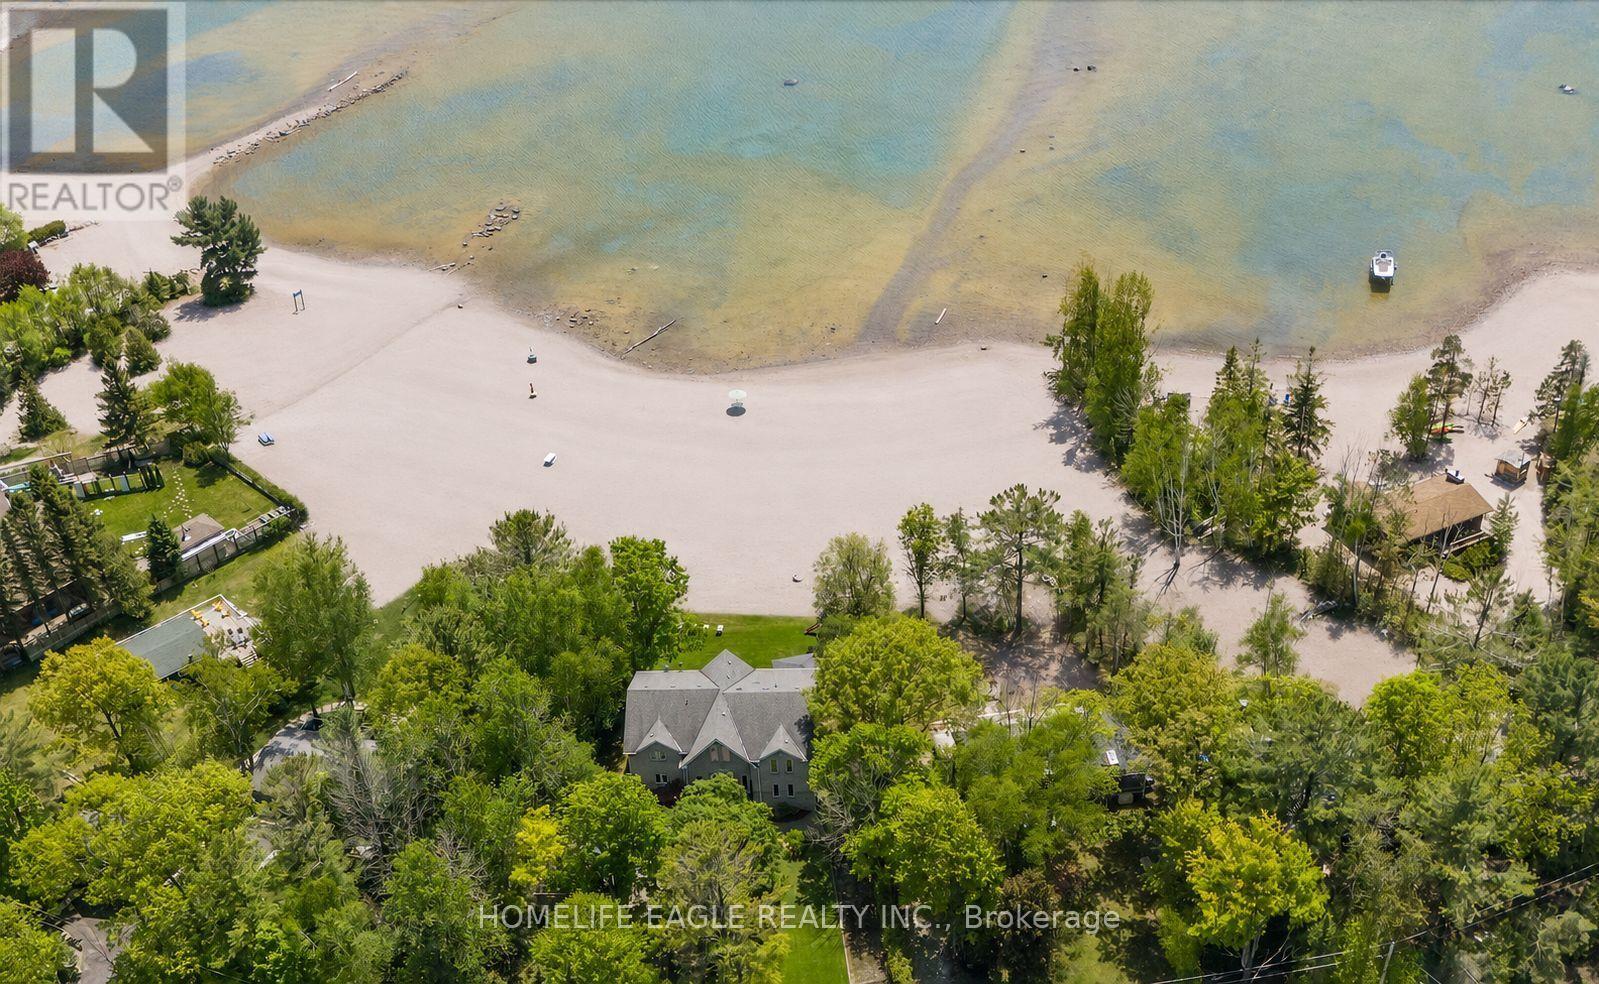
The Perfect Waterfront 5 Bedrooms & 6 Bathrooms Custom Built Home* Premium 71 Ft Waterfront Frontage* Sunny Southern Exposure Overlooking Georgian Bay* Sandy Shoreline W/ Incredible Clear Water Views* Family Friendly Tiny Community* Watch The Beautiful Sunsets* Ultimate Privacy W/ Mature Trees* Powered Iron Gates For Private Driveway* Massive 2 Door Garage W/ 576 Sq Ft* Timeless Curb Appeal W/ All Brick Exterior & Precast Stone Surround For Double Main Entrance Doors* Over 5,000 Sqft Of Finished Living Space* Modern Interior Design* A-Frame Inspired Family Room With Soaring Vaulted Ceilings* Natural Gas Fireplace With Stone Mantle* Huge Windows Overlooking The Water* 9 Ft Ceilings In Key Living Areas* 4 Walkouts Lead To Exterior Balconies Facing The Water Creating Exceptional Space For Entertaining* Approx 500Sqft Sundeck W/ 3 Yrs New Hot Tub & Custom Pergola* Gas Line For BBQ* Recent Upgrades Include *Modern Engineered Hardwood Floors* High End Poplar Millwork* Crown Moulding W/ Smooth Ceilings* Luxury Staircase With Custom Iron Pickets & Posts* Upgraded Full Bathrooms* Newly Finished Basement W/ 2 Large Rec Rooms *Rough-In For Bar* Full Bathroom* Potlights & Large Windows* Chef's Kitchen Features Custom Maple Wood Cabinetry* 10 Ft Centre Island With Seating* Granite Counters* Backsplash* Pantry Wall* 2 Undermount Sinks* Compost & Recyling Drawers* Full Size LG Appliances W/ 6 Speed Vent Hood* Dining Room W/ Coffered Ceilings* Open Concept Floorplan* Separate Living Room On Main W/O To Balcony* Main Floor Laundry Room W/ Sink & Storage* Bedroom On Main Floor W/ 3PC Ensuite* All Large Bedroom Fit A King Size Bed W/ Large Windows & Closet Space* Exterior Pot Lights* Security Cameras* Backup Generator* Asphalt Driveway With Concrete Curbs* Access Home By All Paved Roads* Easy Access Via County HWYs* Close To Amenities* Provincial Parks* Beaches* Move-In Ready* Don't Miss* Must See! (id:60365)

2872 Sunset Drive
Ramara, Ontario
Attention all Nature Lovers, Fishermen and Fisherwomen, People that like Privacy! Welcome to 2872 Sunset Drive. This private and peaceful brick bungalow with a fully fenced 90 x 193' lot is located at the end of a cul-de-sac. Forest and trees on two sides of this south-facing property! Also, access to Lake Simcoe with a small boat launch! Great for Swimming, Fishing and Ice Fishing!! This home features 3+1 bedrooms, 2 bath (one with safety bars in tub), decks at front and rear, and 3-season sunroom. The main floor living area is an open concept-living room, dining room, and kitchen with large windows providing natural light all day long. This property also is on a drilled well (No Water Issues here) with a UV water system. The septic is located in the rear of the property. The spacious lower level features a rec room with a cozy wood stove, laundry room, 4th bedroom, workshop and two-piece bath. The attached two-car garage also has a workshop! Also, three garden/work sheds in backyard - one with hydro. Enjoy Lake Simcoe summer and winter! Five minutes to Hwy 12! This home also features a 200 amp hydro panel, fridge (2024), stove (2023), dishwasher (2020), furnace (2015), insulation in attic upgraded (2014) to level 30, roof (2025). Nearest public school Brechin. Nearest high school Cannington (20 minutes). Sunset Drive is an unassumed road - 5 homes at present can pay up to $100 annually for road maintenance. At present the Town clears any snow above 4" accumulation. Incorporation of this road is under review with the Town. (id:60365)

© 2026 Proptech Realty Inc., Brokerage.