
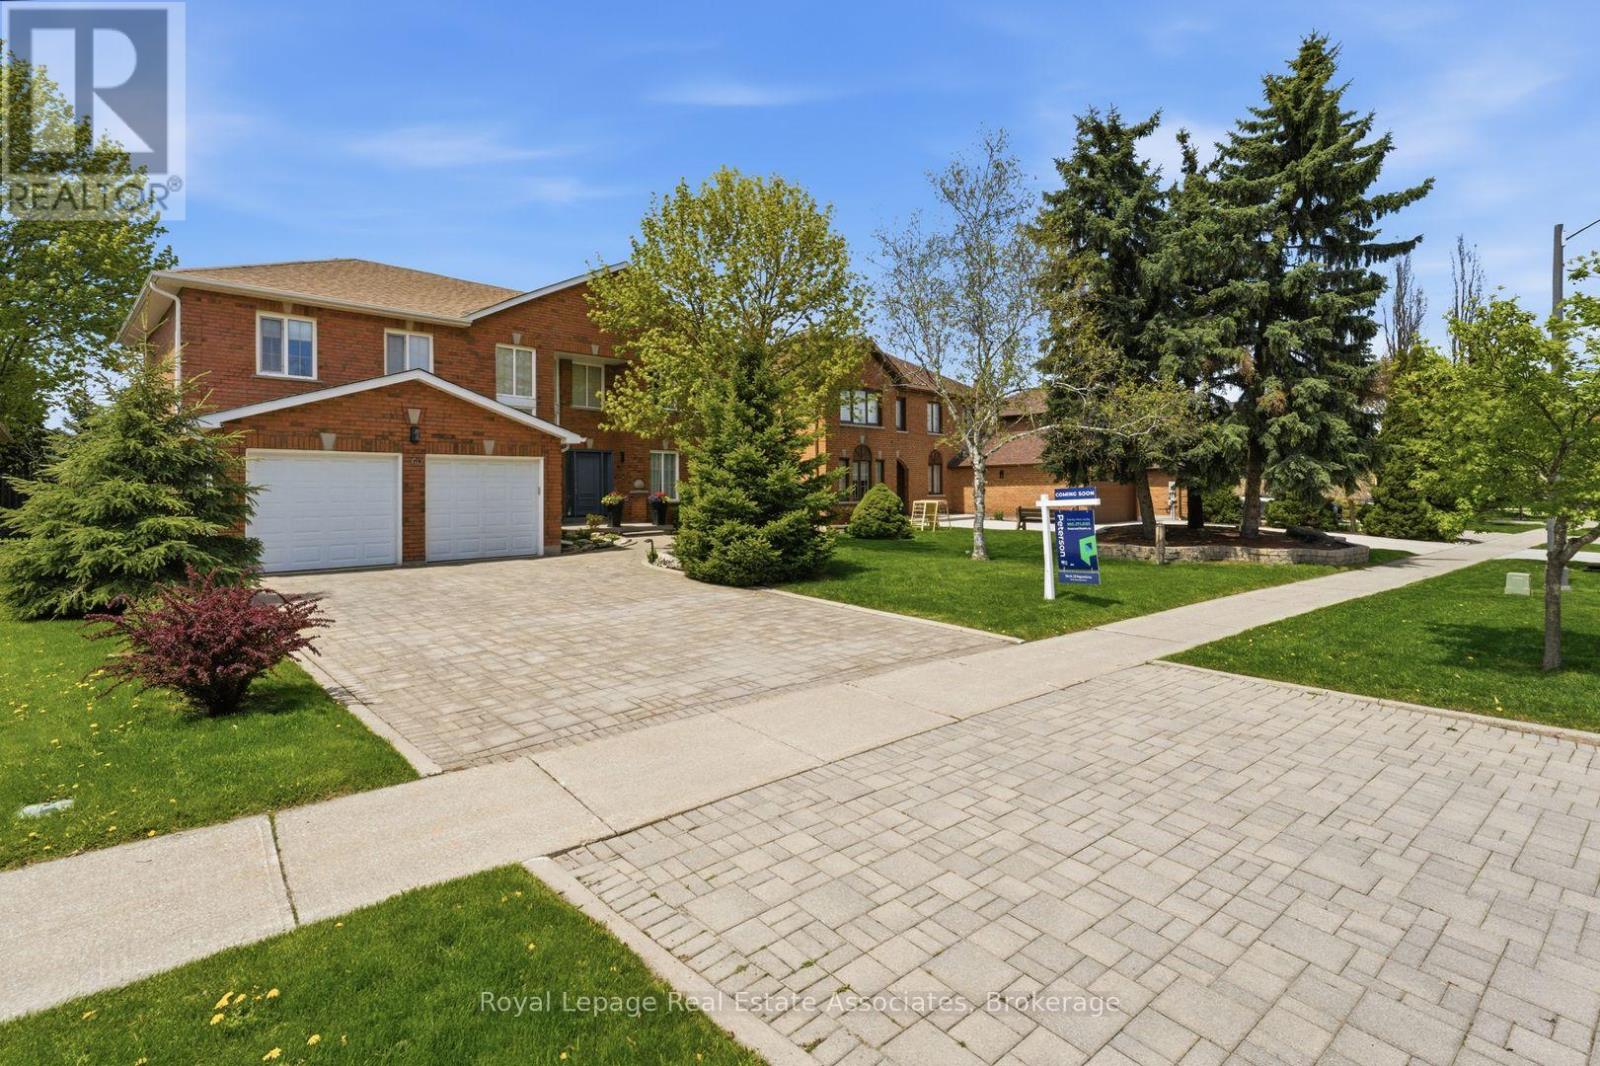
160 Fifth Avenue
Vaughan, Ontario
Welcome To Weston Downs, One Of Vaughan's Most Coveted And Exclusive Communities Known For Its Large Estate-Style Homes, Family-Centric Streets, Mature Lots, And Exceptional Convenience. Ideally Located Close To Highly Ranked Schools, Lush Parks & Trails, The National Golf Club Of Canada, Top-Tier Italian & International Cuisine, Boutique Shopping, Major Retail Outlets, Highways & Transit. First Time Offered For Sale, This Meticulously Maintained Home Has Been Proudly Cared For By Its Original Owners Since 1987. Situated On A Premium 59 x 137 Ft Rectangular Lot, Offering Over 5,600 Sq Ft Square Feet Of Finished Living Space, This Functional 4+1 Bedroom, 4 Bathroom Layout Is Ideal For Large Or Multi-Generational Families. Step Inside To An Impressive Open Foyer Featuring 17 Ft Ceilings And A Grand Spiral Staircase. The Main Floor Is Highlighted By A Tastefully Updated Kitchen, Equipped With An 8 Foot Island, Separate Walk-In Pantry & Large Eat-In Area. Expansive Layout Also Features Combined Living & Dining Area, A Large Family (TV) Room With Bonus Solarium And Secondary W/O To Backyard, Main Floor Office, And An Oversized Mud/Laundry Area With Garage Access And A Secondary Staircase To The Basement. Walk Out To A Beautiful West-Facing Backyard That Enjoys Sun All Afternoon, Complete With Two Decks, Gazebo, And Plenty Of Space For Family Gatherings. Upstairs Features A Large Primary Retreat With Walk-In Closet And Ensuite Bathroom, Plus Three Additional Spacious Bedrooms Sharing Two Additional Bathrooms. Finished Basement Offers Excellent In-Law Or Rental Suite Potential With Separate Entrance, Large Kitchen, Bedroom, And Expansive Living Space. (id:60365)
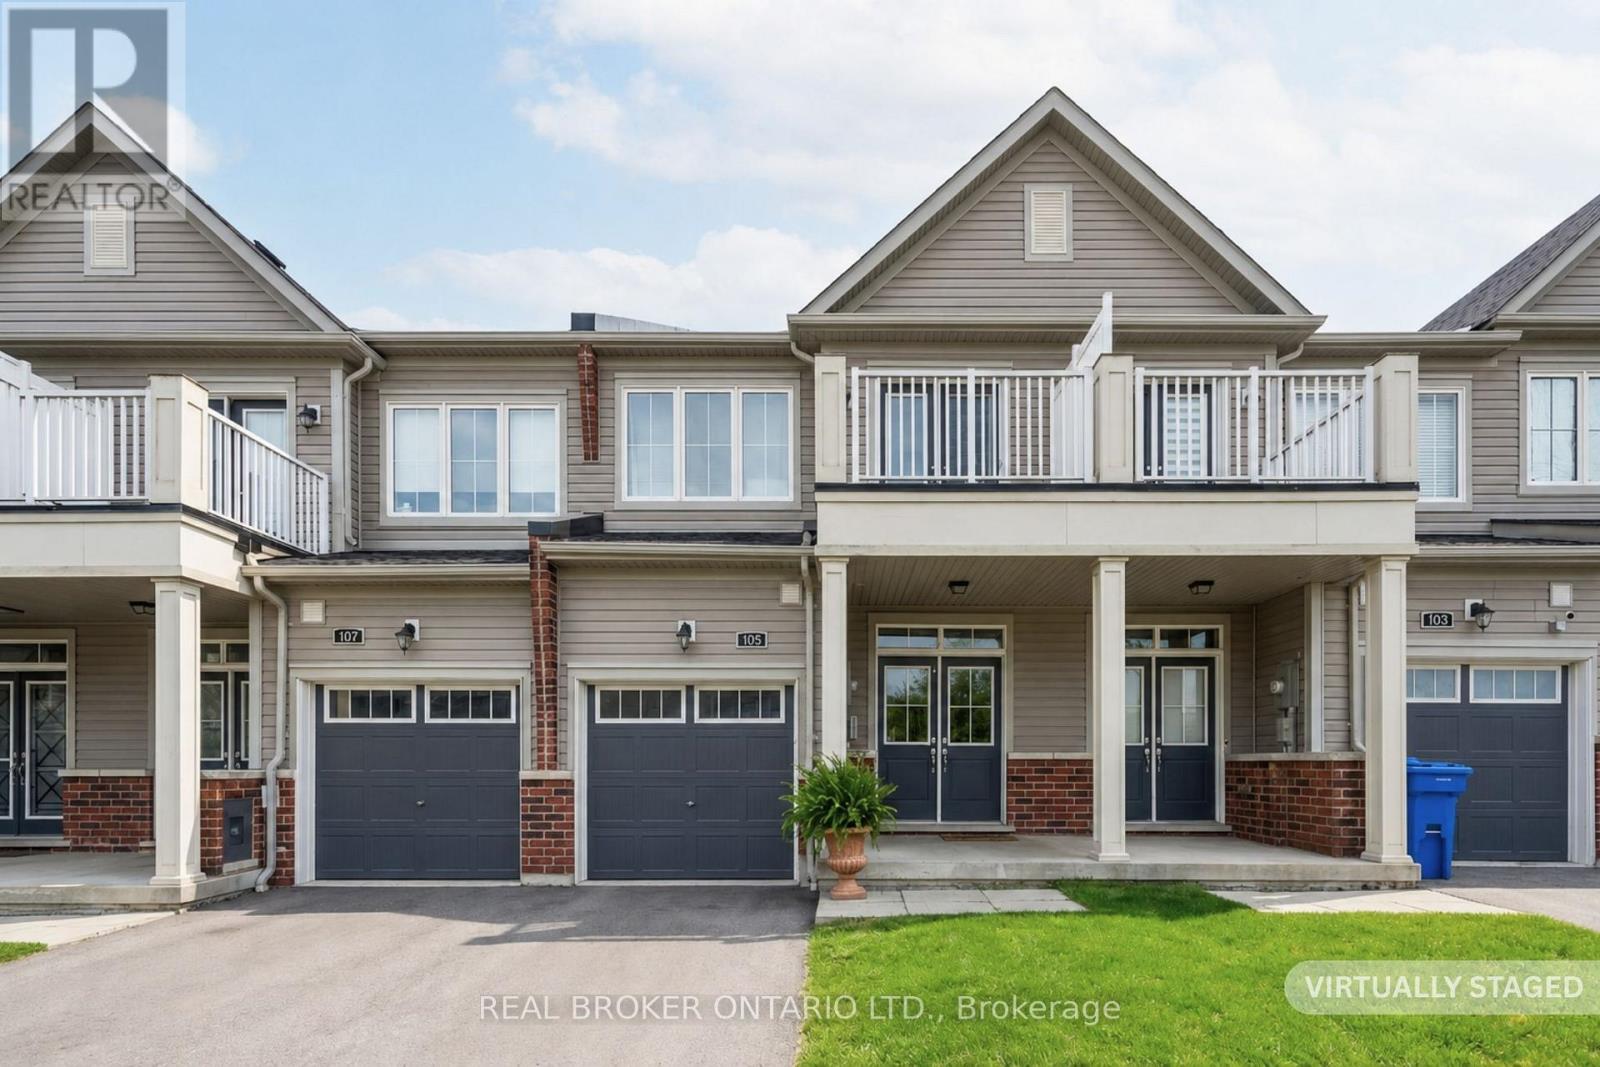
105 Alvin Pegg Drive
East Gwillimbury, Ontario
Welcome to 105 Alvin Pegg Drive - a beautifully maintained freehold townhouse in the highly sought-after Queen's Landing community, offering a perfect blend of peaceful living and everyday convenience. This bright and thoughtfully designed home features a rare, functional layout that maximizes both living space and storage throughout. Offering approximately 1,832 sq. ft. of finished living space as per builder (Minto), this home provides exceptional value with additional unfinished areas including a spacious laundry room, dedicated storage room, and a 3-piece rough-in in the basement ready for your personal touch. The main level impresses with 9 ft ceilings, elegant pot lights, hardwood flooring, California shutters, and a stunning oak staircase. The upgraded kitchen serves as the heart of the home, featuring a functional layout, large island with breakfast bar, upgraded lighting, under-cabinet lighting, above the range microwave, and additional storage above the fridge-perfect for both everyday living and entertaining. Convenient access to the garage is available through the foyer. Upstairs, you'll find three spacious bedrooms, including a well-appointed primary suite complete with a large walk-in closet, stand-alone tub, and glass shower. Step out onto the balcony to enjoy peaceful views overlooking the park and surrounding green space. The finished basement offers a bright rec/family room with lookout windows, a framed 3-piece rough-in, a large unfinished laundry area with ample storage, and a separate storage room under the stairs with its own door and lighting. The fully fenced backyard is an outdoor retreat, featuring interlocking stonework, a 12x12 gazebo, and garden space-ideal for relaxing, entertaining, or family enjoyment. (id:60365)
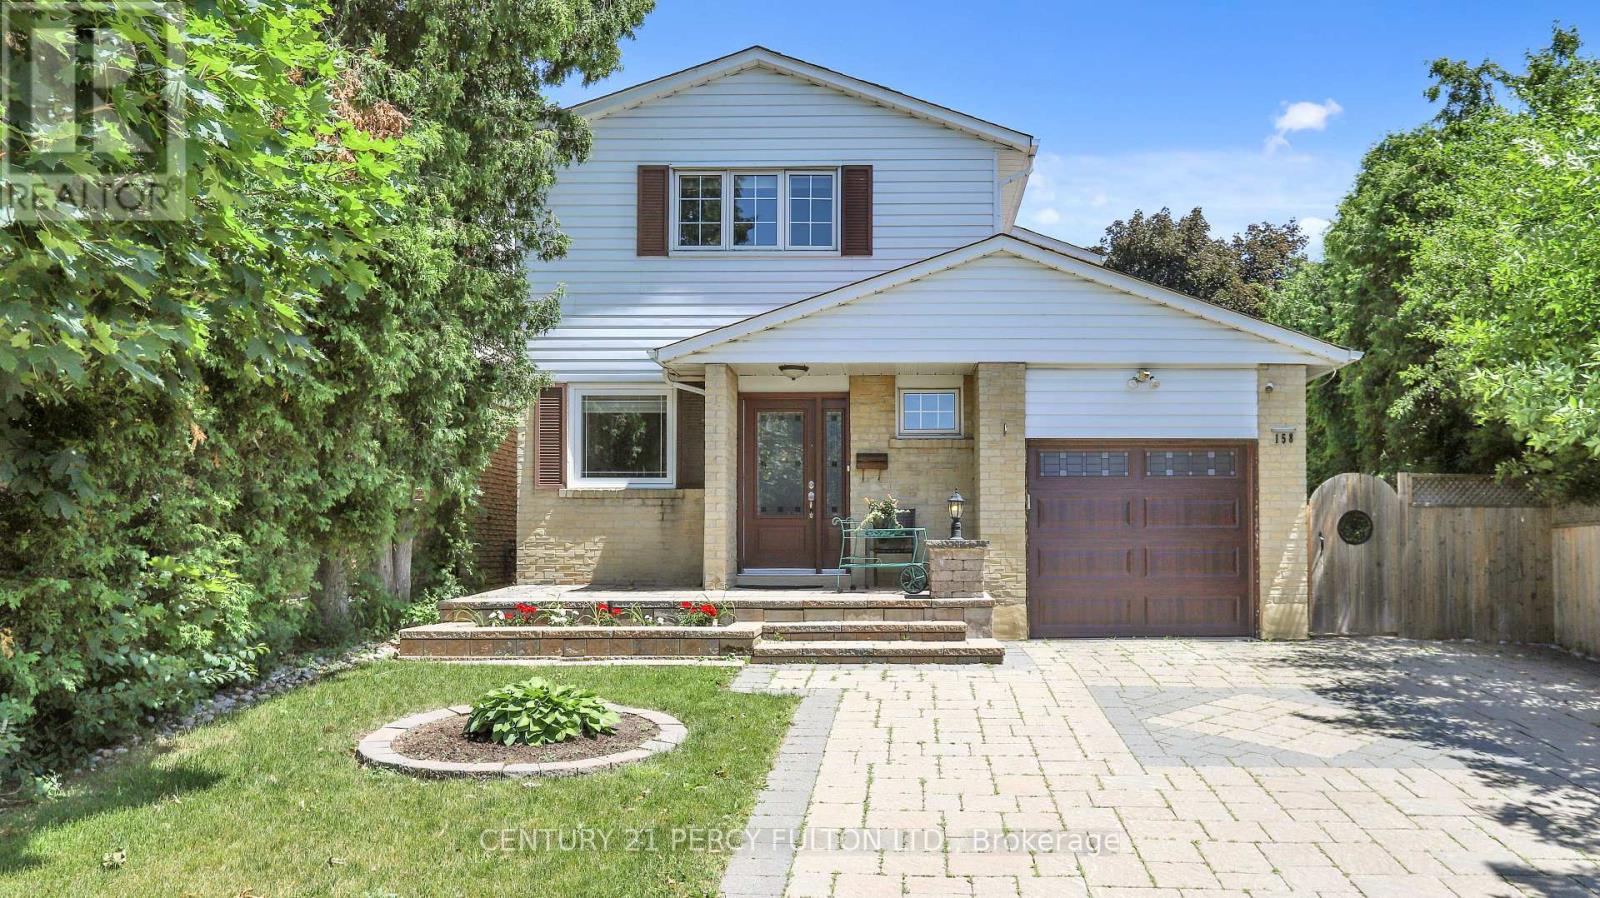
158 Holm Crescent
Markham, Ontario
Welcome to 158 Holm Crescent a beautifully fully renovated home tucked away on a child-friendly street in the desirable Willowbrook-Aileen neighborhood of Thornhill. Ideal for first-time buyers or investors, this move-in-ready property features a custom kitchen on the main floor, upgraded 200-amp electrical system, built in sprinkler system and a separate entrance to a self-contained in-law studio apartment in the basement, complete with its own laundry and a 3-piece bathroom. Located close to top-rated schools including Thornlea Secondary and Willowbrook Public, and just minutes from Highways 404 & 407, Bayview Avenue, community centers, restaurants, and supermarkets, this is the perfect opportunity to enjoy comfort, convenience, and long-term value in a vibrant, family-friendly community. ** This is a linked property.** (id:60365)
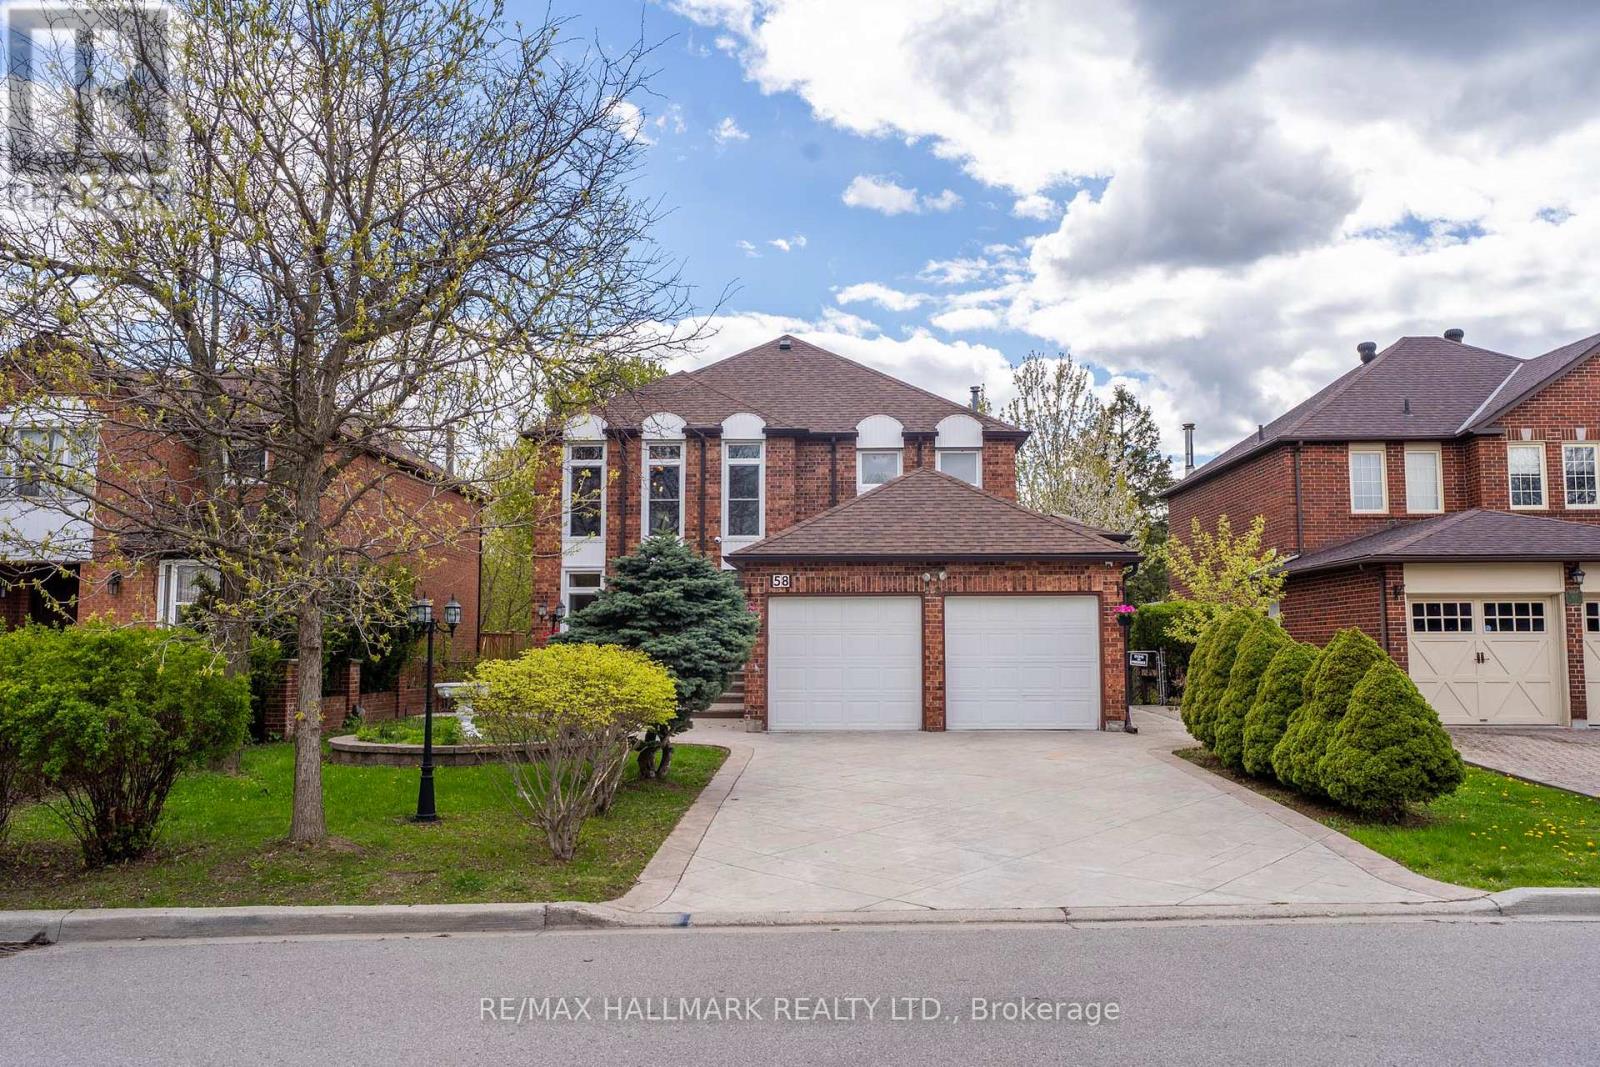
58 Alexis Road
Markham, Ontario
A rare opportunity to secure a spacious executive home in one of Thornlea's most desirable family neighbourhoods. This residence offers the kind of combination buyers are actively searching for: a prestigious Markham location, generous living space, a functional 4+1 bedroom and 5 bathroom layout, and a private ravine setting that brings a sense of calm, privacy, and everyday enjoyment. From the moment you arrive, this home offers strong curb appeal and the space to support a growing family, multi-generational living, working from home, or simply enjoying a more comfortable lifestyle. The bright principal rooms, upgraded kitchen, family room with fireplace, skylight, French doors, floor-to-ceiling windows, and walkouts to the deck create a warm and inviting atmosphere designed for both daily living and entertaining. The legal basement, completed with permits, adds valuable flexibility for extended family, guest use, or additional living space. Additional features include property security cameras and Type 2 EV charging, adding convenience, functionality, and modern peace of mind for today's lifestyle. The location adds exceptional value. Buyers will appreciate being close to well-regarded schools, parks, community centres, restaurants, shopping, transit routes, Bayview Avenue, Green Lane, John Street, and Highway 407. Everything a family needs is within easy reach, while the ravine backdrop gives the property a level of privacy that is becoming harder to find. For buyers looking for space, location, lifestyle, and long-term value in Markham, this is a home that deserves to be seen. This is not just a property to view. It is a home to imagine your next chapter in. (id:60365)
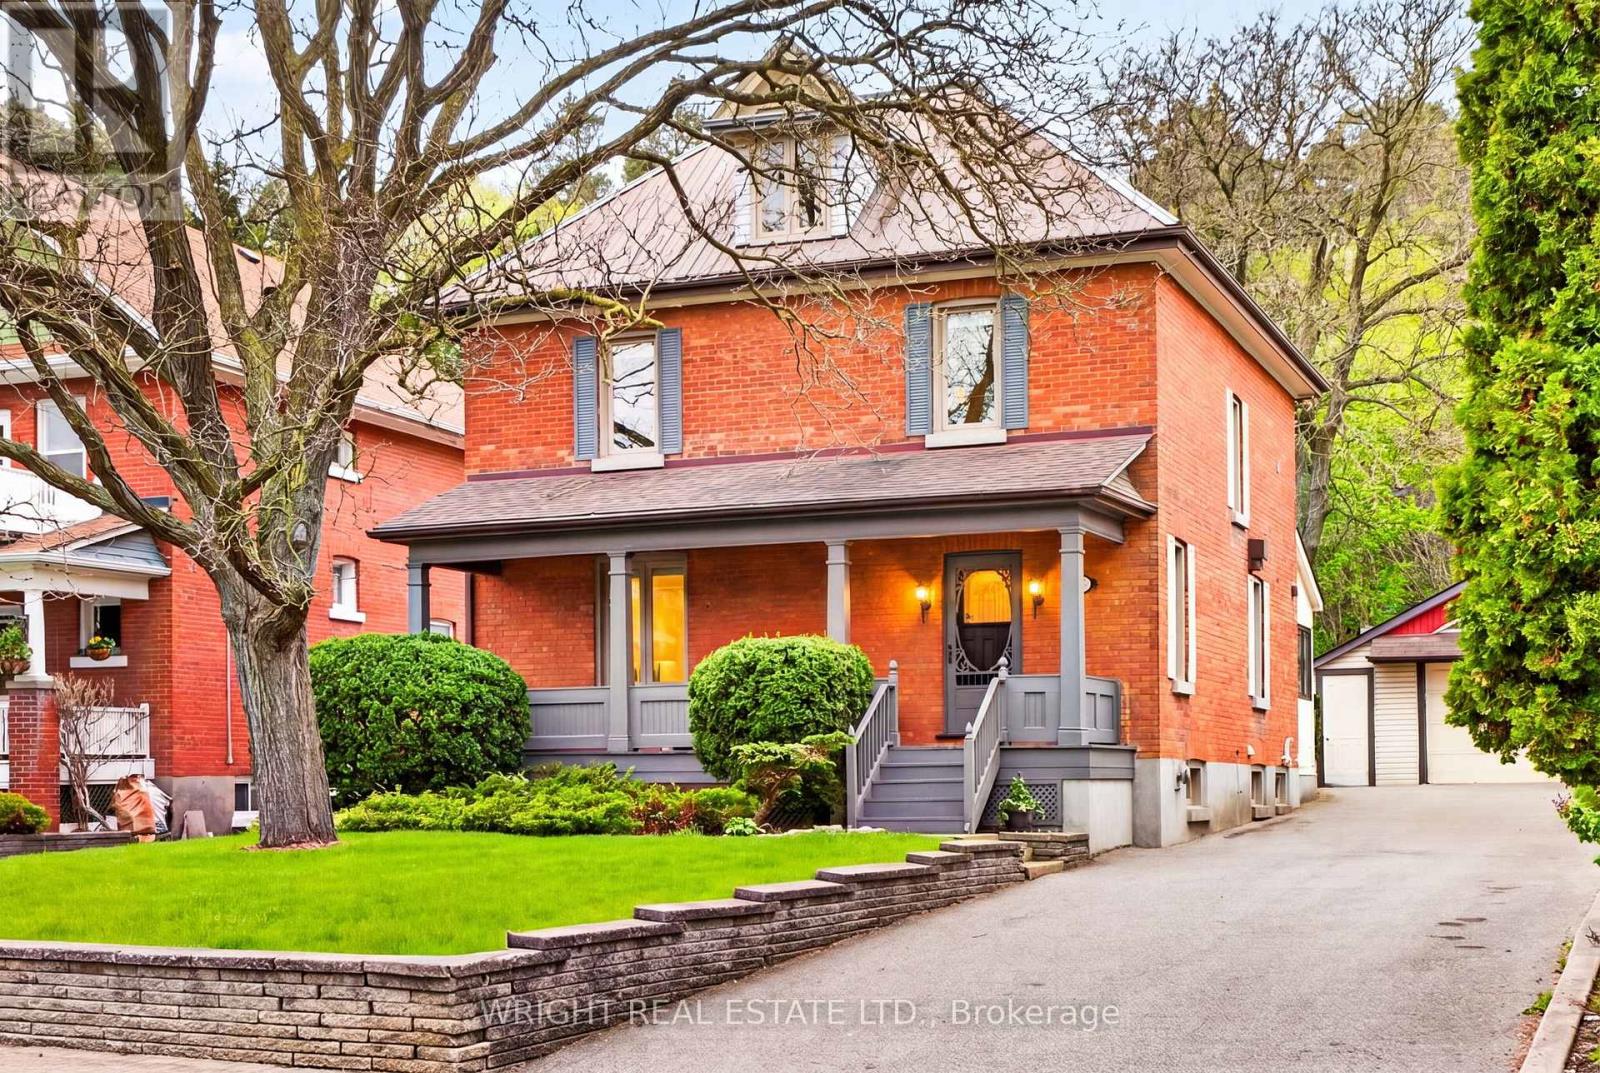
44 Wallace Street
Vaughan, Ontario
44 Wallace Street - An exceptional home crafted for family and connection. This remarkable and sophisticated home in the heart of historic Old Woodbridge is steps to Market Lane, the Humber River and Woodbridge Memorial Tower. From the moment you step onto the property, the deep front garden and bespoke covered porch invite you into a home where space and warmth are at the heart of everyday living. Four beautifully finished levels offer a seamless blend of classic century character and modern functionality. Grand living and dining spaces tell of gatherings past, present and future. A custom kitchen and sun-drenched breakfast area with antique Gurney wood stove speak to the home's unique charm and heritage. The 3rd-floor sanctuary is complete with king-size bedroom, skylights, ensuite bath and expansive walk-in closets. The 2nd floor features three generous bedrooms and a private office / Zoom habitat. A lower-level family room fit for family movie night sets the scene along with a playroom and large storage room / pantry. The expansive outdoor deck provides an ideal setting for summer entertaining and stepping away. A period stone fireplace, built-in play structure and lush seasonal gardens finish the sprawling backyard. 44 Wallace is more than just a home - it's a lifestyle, offering elegant design, functional family living and a strong sense of place within one of Vaughan's most beloved and established communities. (id:60365)
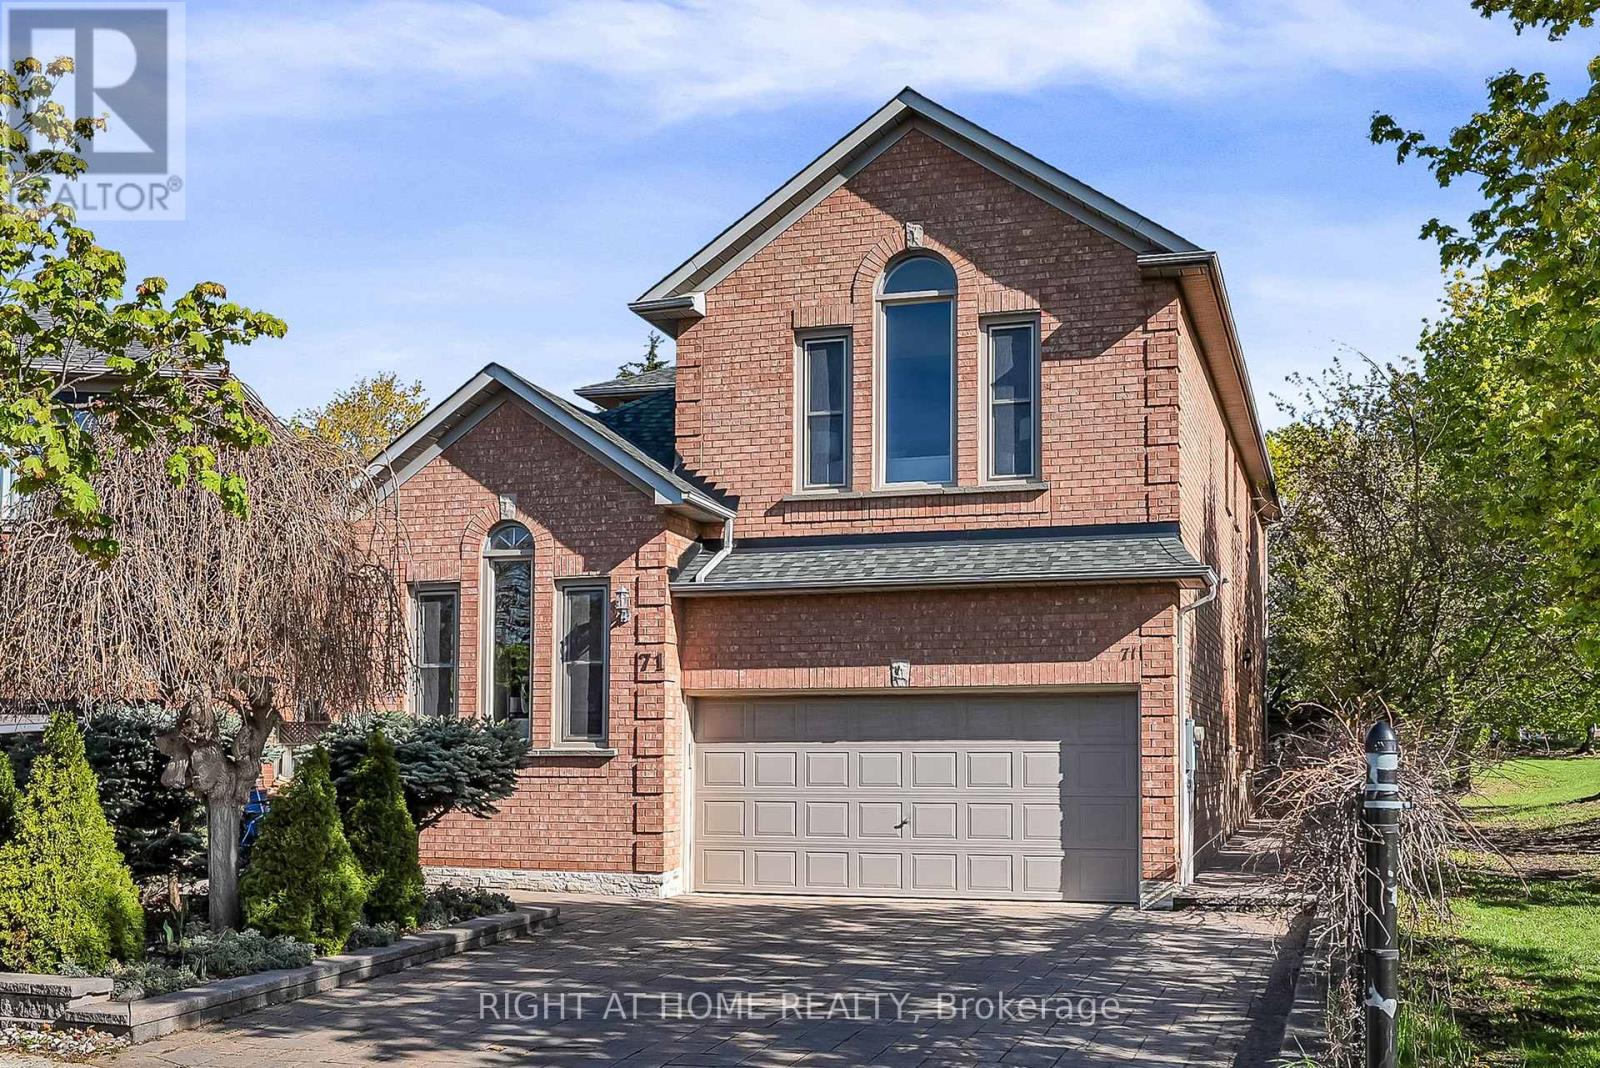
71 Ventura Way
Vaughan, Ontario
Exquisite Executive Home in Wilshire/Westmount. Welcome to your future executive retreat in the highly sought-after Wilshire/Westmount neighbourhood. Offering approximately 5,000 sq. ft. of beautifully finished living space, this residence seamlessly blends luxury, comfort, and modern functionality. Fully renovated with no expense spared, it has been thoughtfully redesigned for sophisticated living and effortless entertaining. Step into a dramatic 17-foot ceiling foyer and immediately feel the elegance and grandeur. The open-concept main floor flows seamlessly, featuring brand-new flooring, premium finishes, and exquisite craftsmanship in every detail. Natural light accentuates the spacious layout, creating an inviting atmosphere for both daily living and special gatherings.The fully finished basement provides incredible additional space, with striking wood-accented walls, perfect for a media room, home office, gym, or entertainment area. Whether you seek a luxurious family home or a refined space for a home-based business, this property offers unmatched versatility and style. Outside, the pie-shaped, pool-sized backyard has been meticulously landscaped for entertaining or relaxing in complete privacy. Elegant interlock stonework enhances the timeless curb appeal, while the premium location beside a park ensures tranquility and convenience just steps away. This rare offering is more than a home-it's a lifestyle. From sophisticated interiors to serene outdoor spaces, every aspect has been designed to elevate daily living. Don't miss this extraordinary opportunity to own a one-of-a-kind residence in one of the area's most coveted neighbourhoods. (id:60365)
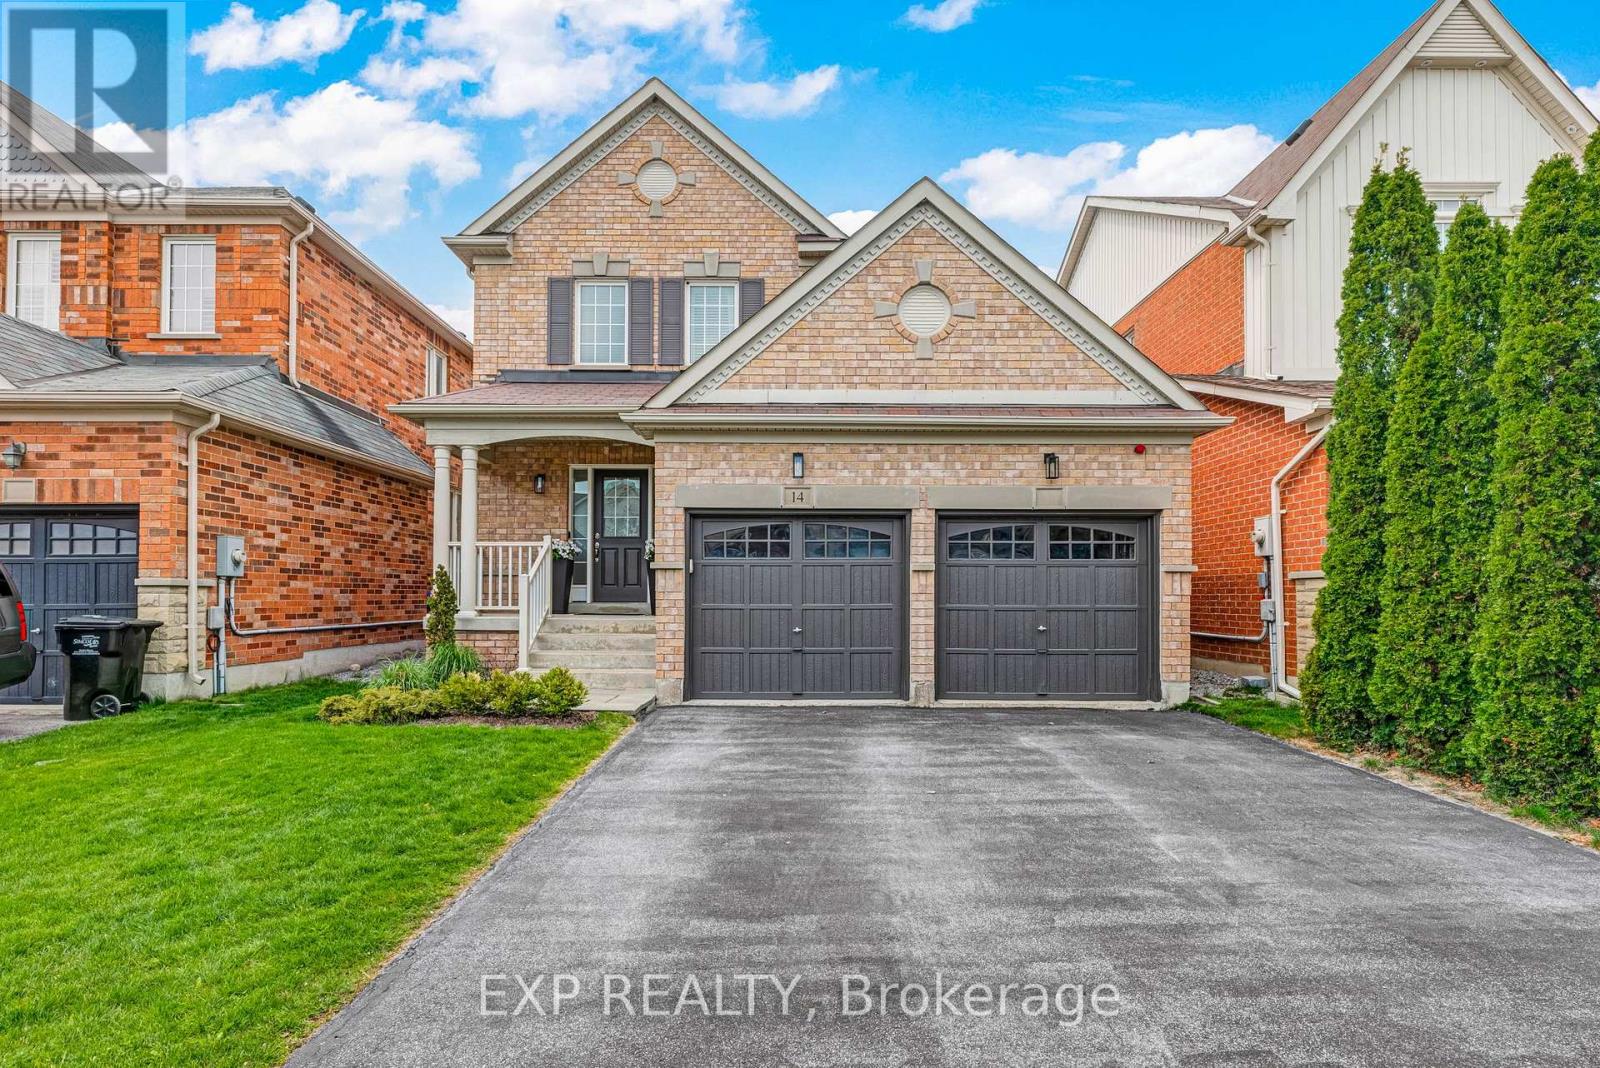
14 Eldridge Street
Bradford West Gwillimbury, Ontario
Beautifully Maintained Great Gulf Home In The Highly Sought-After Summerlyn Community! Built In 2009 And Offering Approximately 1,838 Sq Ft Of Finished Living Space, This Stunning Open Concept Home Showcases Pride Of Ownership Throughout. Featuring Gorgeous Dark Hardwood Floors, An Upgraded Modern Kitchen With Under Cabinet Lighting, Cozy Gas Fireplace, Elegant Oak Staircase, Direct Garage Access, And A Carpet-Free Interior For Easy Maintenance And Contemporary Living. Spacious And Functional Layout Perfect For Families And Entertaining. Step Outside To A Beautifully Landscaped Backyard Complete With Interlocking Stonework, Charming Gazebo, And Outdoor Shed - Perfect For Relaxing, Gardening, And Summer Gatherings. Ideally Located Close To Top-Rated Schools, Parks, Library, Shopping, And All Essential Amenities. Move-In Ready Opportunity In One Of Bradford's Most Desirable Family-Friendly Neighbourhoods. A Perfect Place To Call Home! (id:60365)
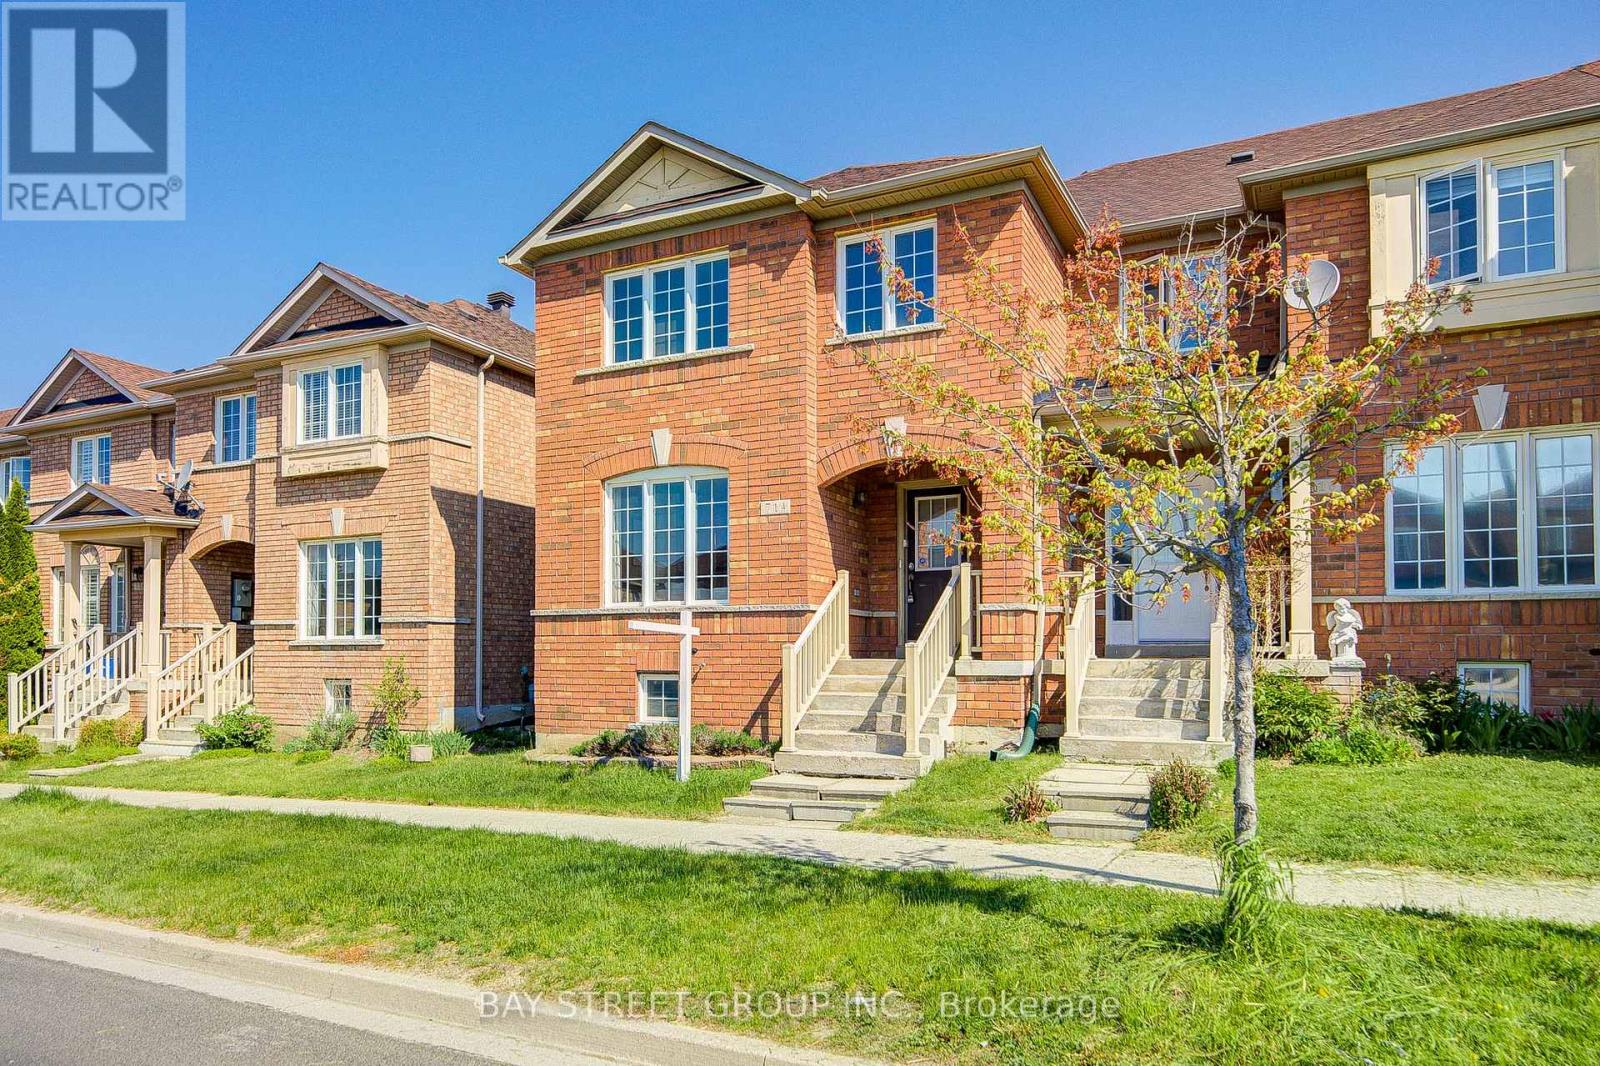
714 Castlemore Avenue
Markham, Ontario
Rare freehold end-unit townhouse offering a spacious 1,851 sq ft with an extra-wide 24.64 ft frontage, providing more living space and natural light than most homes in the same complex. This well-maintained 2-storey home features a functional layout with upgraded bathrooms, brand new broadloom on the second floor, a well-designed finished basement, and a private sun-filled fenced backyard that is mostly interlocked for low-maintenance outdoor enjoyment. The double garage with driveway parking accommodates up to 3 cars. Ideally located within walking distance to plazas, restaurants, supermarket, and just minutes' drive to the Mount Joy GO Station. Situated in a highly sought-after school district including top-ranked Bur Oak Secondary School, this is an exceptional opportunity for families seeking space, convenience, and value in one of Markham's most desirable communities. Major updates include a furnace/heat pump replacement in December 2023 for added comfort and efficiency. (id:60365)
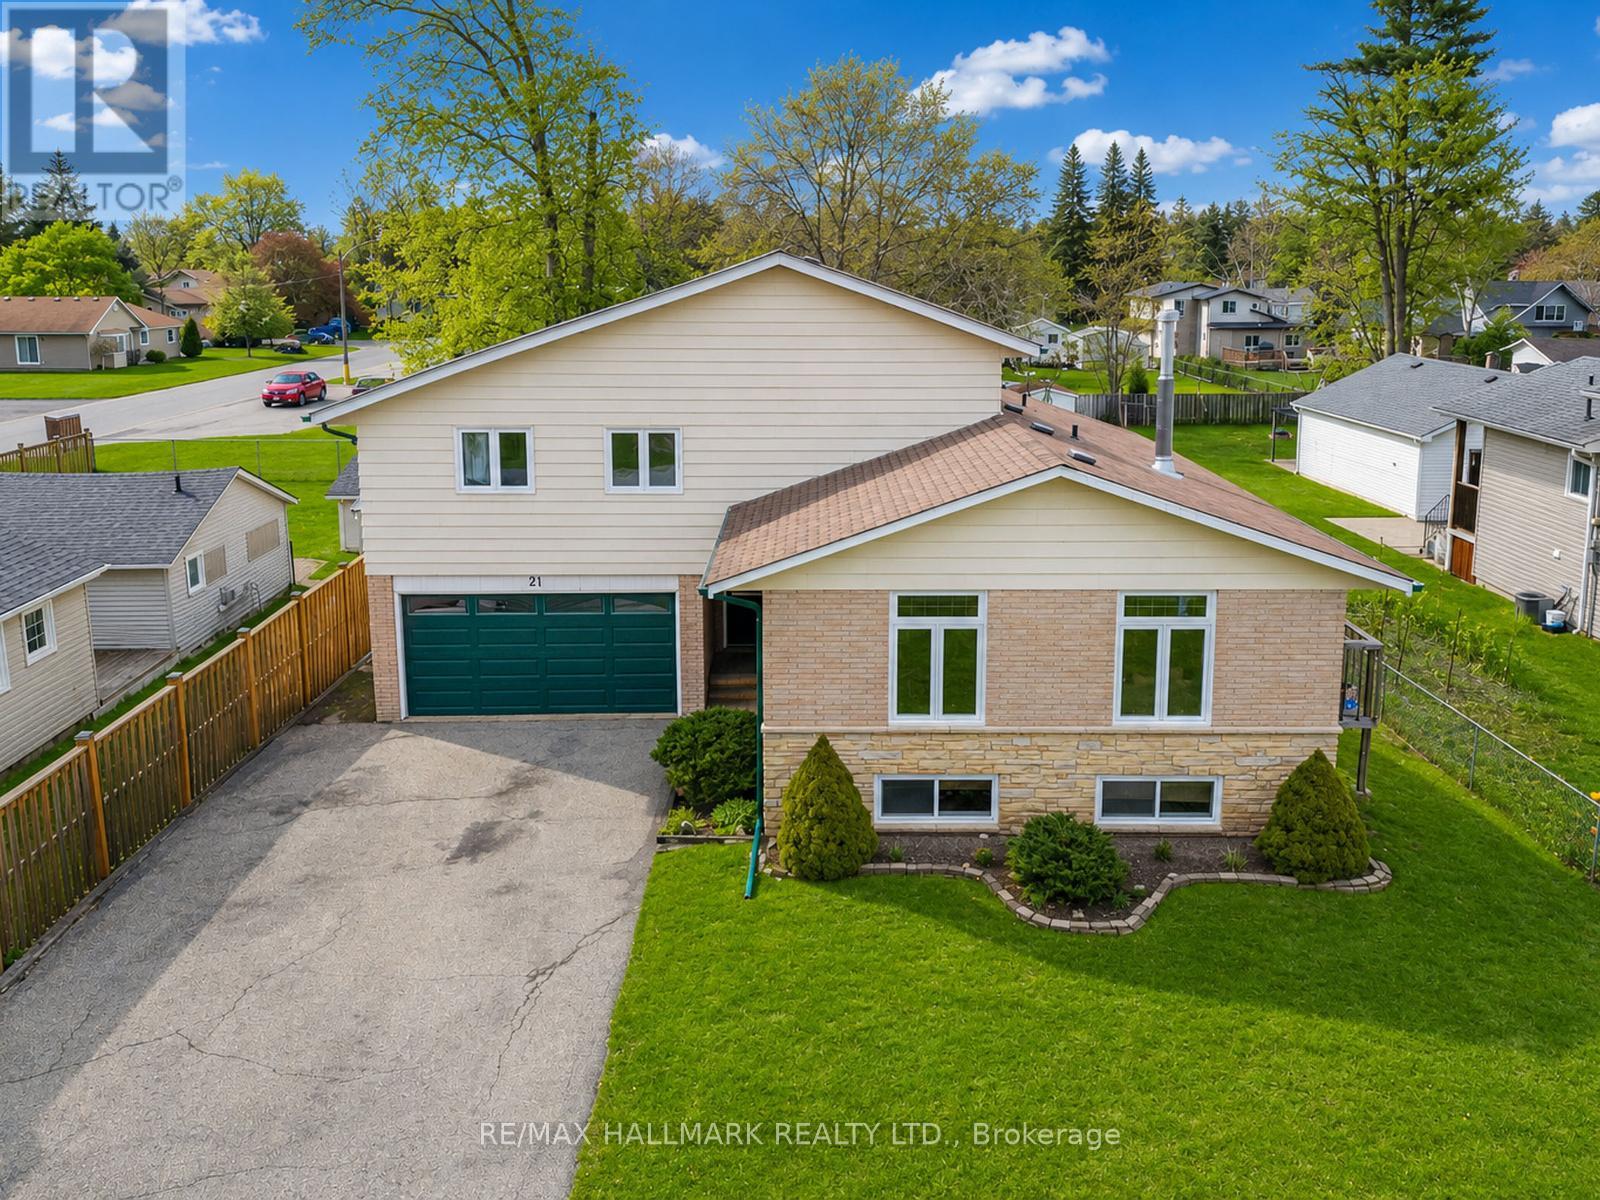
21 Pleasant Avenue
East Gwillimbury, Ontario
Welcome to this spacious detached home nestled in the quiet and charming community of River Drive Park in Holland Landing. Step inside and discover a bright and inviting interior filled with natural light from the many oversized windows throughout the home. The thoughtfully designed layout offers large principal rooms for families and entertaining. Pot lights throughout the main floor and family room create a warm atmosphere, while the spacious living and dining areas provide excellent flow for everyday living. The kitchen and breakfast area serve as the heart of the home, featuring a walkout to the deck and completely fenced backyard, perfect for outdoor dining, summer BBQs, and relaxing evenings. Upstairs, the impressive oversized family room with a cozy gas fireplace creates the perfect gathering space for movie nights or quiet evenings at home. The home features 3 bedrooms, including a private 3-piece ensuite. Additional highlights include the attached storage area on the back of the garage, providing excellent space for tools and seasonal items. The unfinished basement offers a fantastic opportunity to create additional living space tailored to your family's needs, whether it be a recreation room, home gym or office. Situated on a generous 60 x 200 ft lot with no sidewalk, a 2 car garage, ample driveway parking, exceptional outdoor space and the perfect balance of comfort and functionality. This is an incredible opportunity to enjoy peaceful living while still being conveniently close to parks, trails, Holland River, shopping, restaurants, schools, transit and highways for an easy commute. A fantastic opportunity to own a spacious family home on a premium lot in one of East Gwillimbury's desirable private communities. (id:60365)
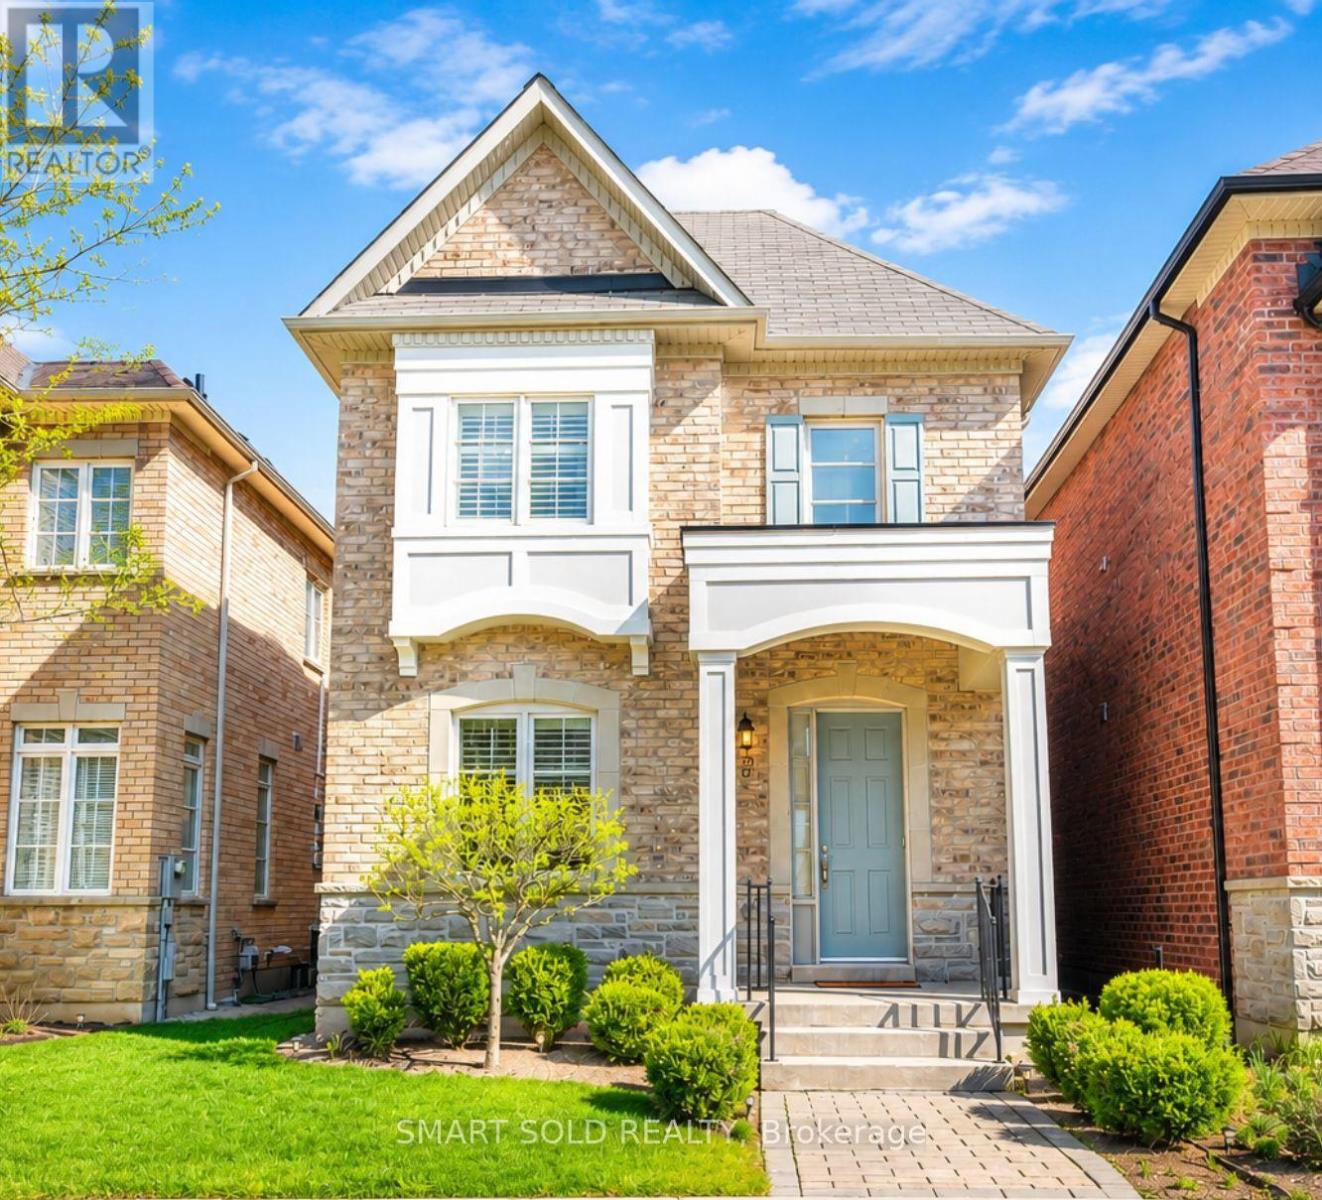
22 Mayapple Lane N
Richmond Hill, Ontario
A Gem Of A High-End Home In Prestigious Oak Ridges Lake Wilcox, Situated On A Quiet Street In A Highly Desirable Luxury Homes Community. This Spacious Sun-Filled Home Offers Over 2,100 SqFt. Of Beautifully Designed Above Space Featuring 3 Spacious Bedrooms Plus A Study/Den Area On The Second Floor, A Double Garage, And An Excellent Functional Layout. Very Well Maintained With Quality Upgrades Throughout Including Hardwood Flooring And Staircase, Almost All Windows With California Shutters. A Cozy Gas Fireplace, Granite Countertops, Upgraded Full-Height Kitchen Cabinets, And Stainless Steel Appliances Including Fridge, Stove, Range Hood, Washer, And Dryer. The Large Eat-In Kitchen Is Ideal For Family Living. Main And Second Floors Feature 9 Ft Ceilings With Bright Sun-Filled Living And Dining Areas. The Spacious Primary Retreat Includes A Walk-In Closet And Luxurious 4-Piece Ensuite, While The Second And Third Bedrooms Share A Semi-Ensuite Bath. Fully Fenced Backyard With Easy-Maintenance Interlock And Detached Double Car Garage. Only A 2-Minute Walk To Pond And Scenic Trails. Ideally Located Near Yonge Street, Hwy 404, GO Station, Lake Wilcox, Parks, Golf Courses, Community Centre, Library, Restaurants, Shopping, And Top-Ranked Public And Private Schools. Exceptional Opportunity To Own A Beautiful Family Home In One Of Richmond Hill's Most Sought-After Communities. (id:60365)
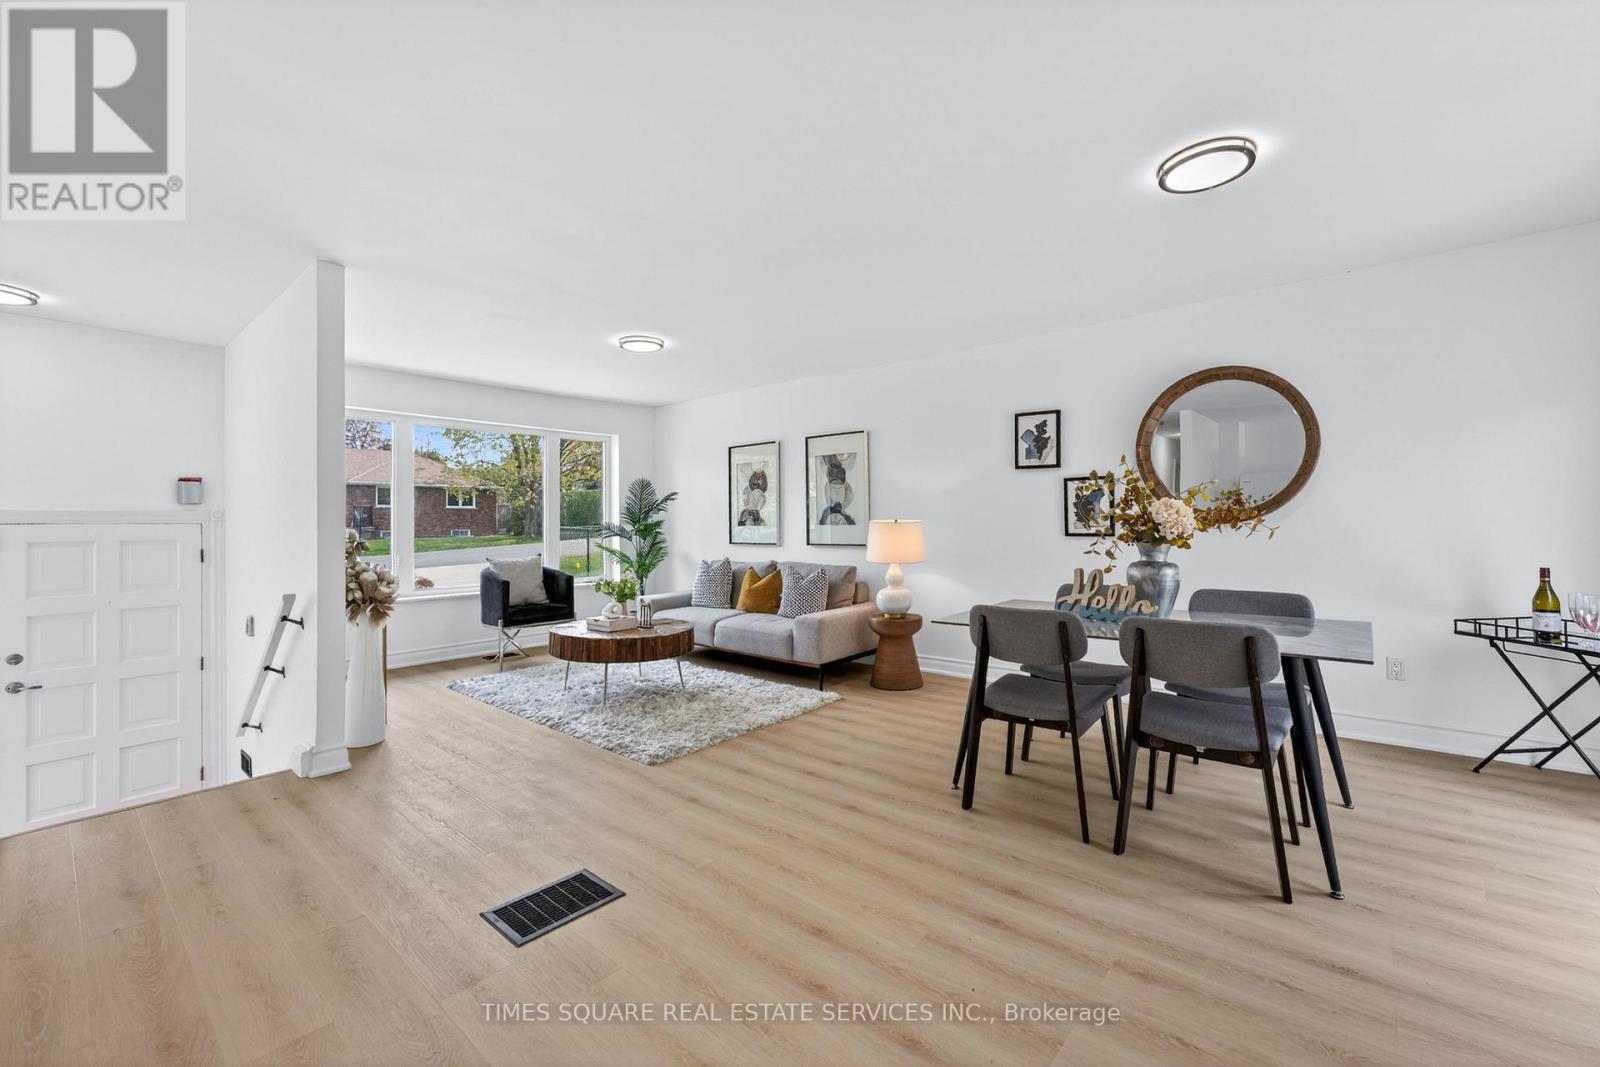
230 East Street
East Gwillimbury, Ontario
Welcome to renovated, solid brick bungalow in the heart of Holland Landing! This charming 3-bedroom, 2-bath home offers a bright layout with new flooring throughout and fresh paint. Enjoy the renovated kitchen, and open concept layout which walks out from the dining room to a spacious deck overlooking a large, fully fenced backyard oasis filled with mature trees and perennial gardens. The finished basement features a cozy family room with a fireplace and space for a home gym or hobby area. New flooring and fresh paint throughout. Located in a quiet, established neighborhood close to parks, golf, and the scenic Nokiidaa Trail perfect for walking or biking. Just minutes to Newmarket, schools, and all amenities. This is a rare opportunity to own a lovingly cared-for home with timeless character and modern comfort! (id:60365)
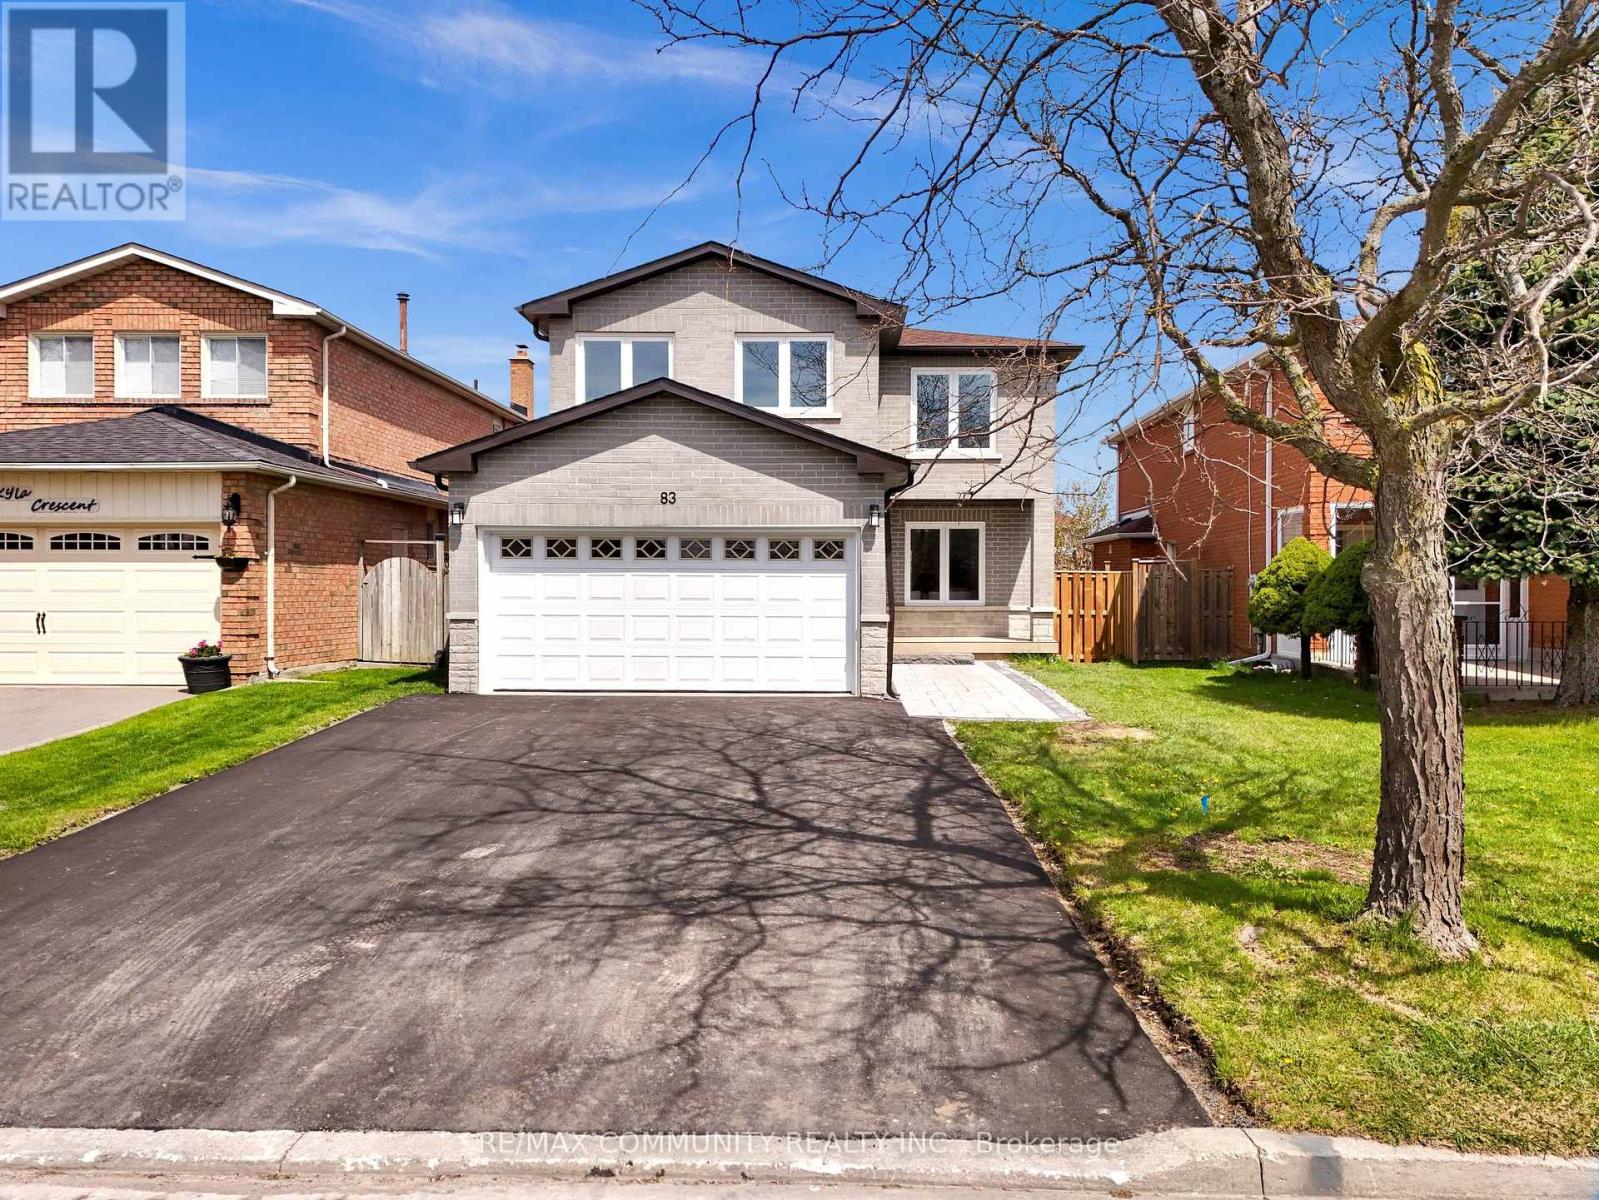
83 Kyla Crescent
Markham, Ontario
Experience modern family living in this beautifully upgraded and newly renovated home offering approximately 2,000-2,500 sq. ft. of elegant living space in one of Markham's most sought-after neighbourhoods. Featuring 4+2 bedrooms and 4 bathrooms, this spacious residence showcases a bright open-concept layout with seamless flow between the living, dining, and kitchen areas - perfect for both everyday living and entertaining.The fully renovated kitchen is thoughtfully designed with modern finishes, ample cabinetry, and functional space for the entire family. A stunning skylight above the staircase floods the second-floor hallway with natural light, enhancing the warmth and elegance throughout the home. Large windows throughout further brighten the interior, creating an airy and inviting atmosphere.The finished basement with 2 additional bedrooms offers endless possibilities for extended family living, guests, recreation, or a home office setup. Over $400,000 has been invested in quality renovations and upgrades, making this home truly move-in ready.Ideally located near top-rated schools, parks, community centres, shopping plazas, restaurants, grocery stores, public transit, and all essential amenities. Convenient access to Hwy 404 & Hwy 407 allows for effortless commuting throughout the GTA.A rare opportunity to own a fully upgraded family home in one of Markham's most desirable communities. (id:60365)

© 2026 Proptech Realty Inc., Brokerage.