
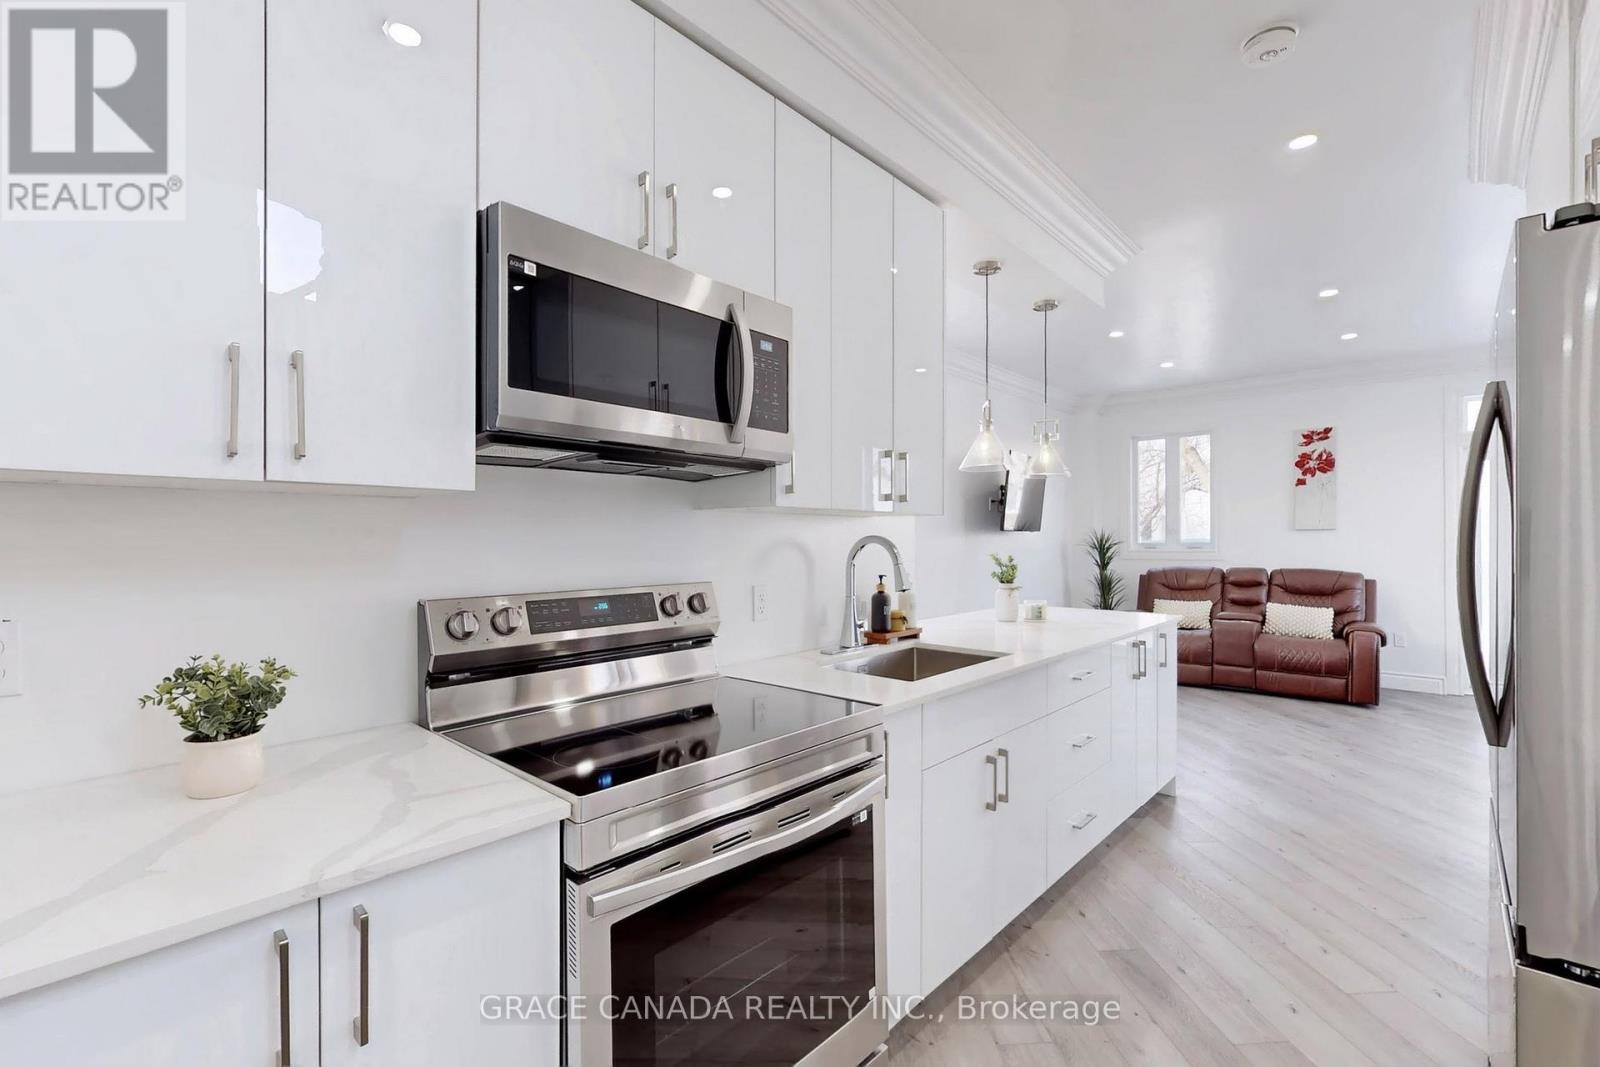
85 Albany Avenue
Hamilton, Ontario
Welcome to 85 Albany Ave- A fantastic opportunity for first time home buyers or investors, This Beautifully built 2025 home offers 3 spacious bedrooms and 2.5 modern bathrooms, designed with comfort and functionality in mind. The home features brand-new stainless steel appliances, an open concept layout, and walkout access to a back deck, perfect for entertaining or family gatherings. fenced in back yard. This is a 2025 built with comes with new plumbing, electrical , upgraded waterline, hot water tank, furnace and A/C all owned with no rental fees for peace of mind and long term savings. The unfinished basement with a separate entrance have a great potential for a future inlaw suite or a second legal unit with excellent income potential . New Concrete driveway completes this move in ready home. A rare opportunity offering modern living, flexibility and investment potential .Don't miss it , Grass will soon be completed. (id:60365)
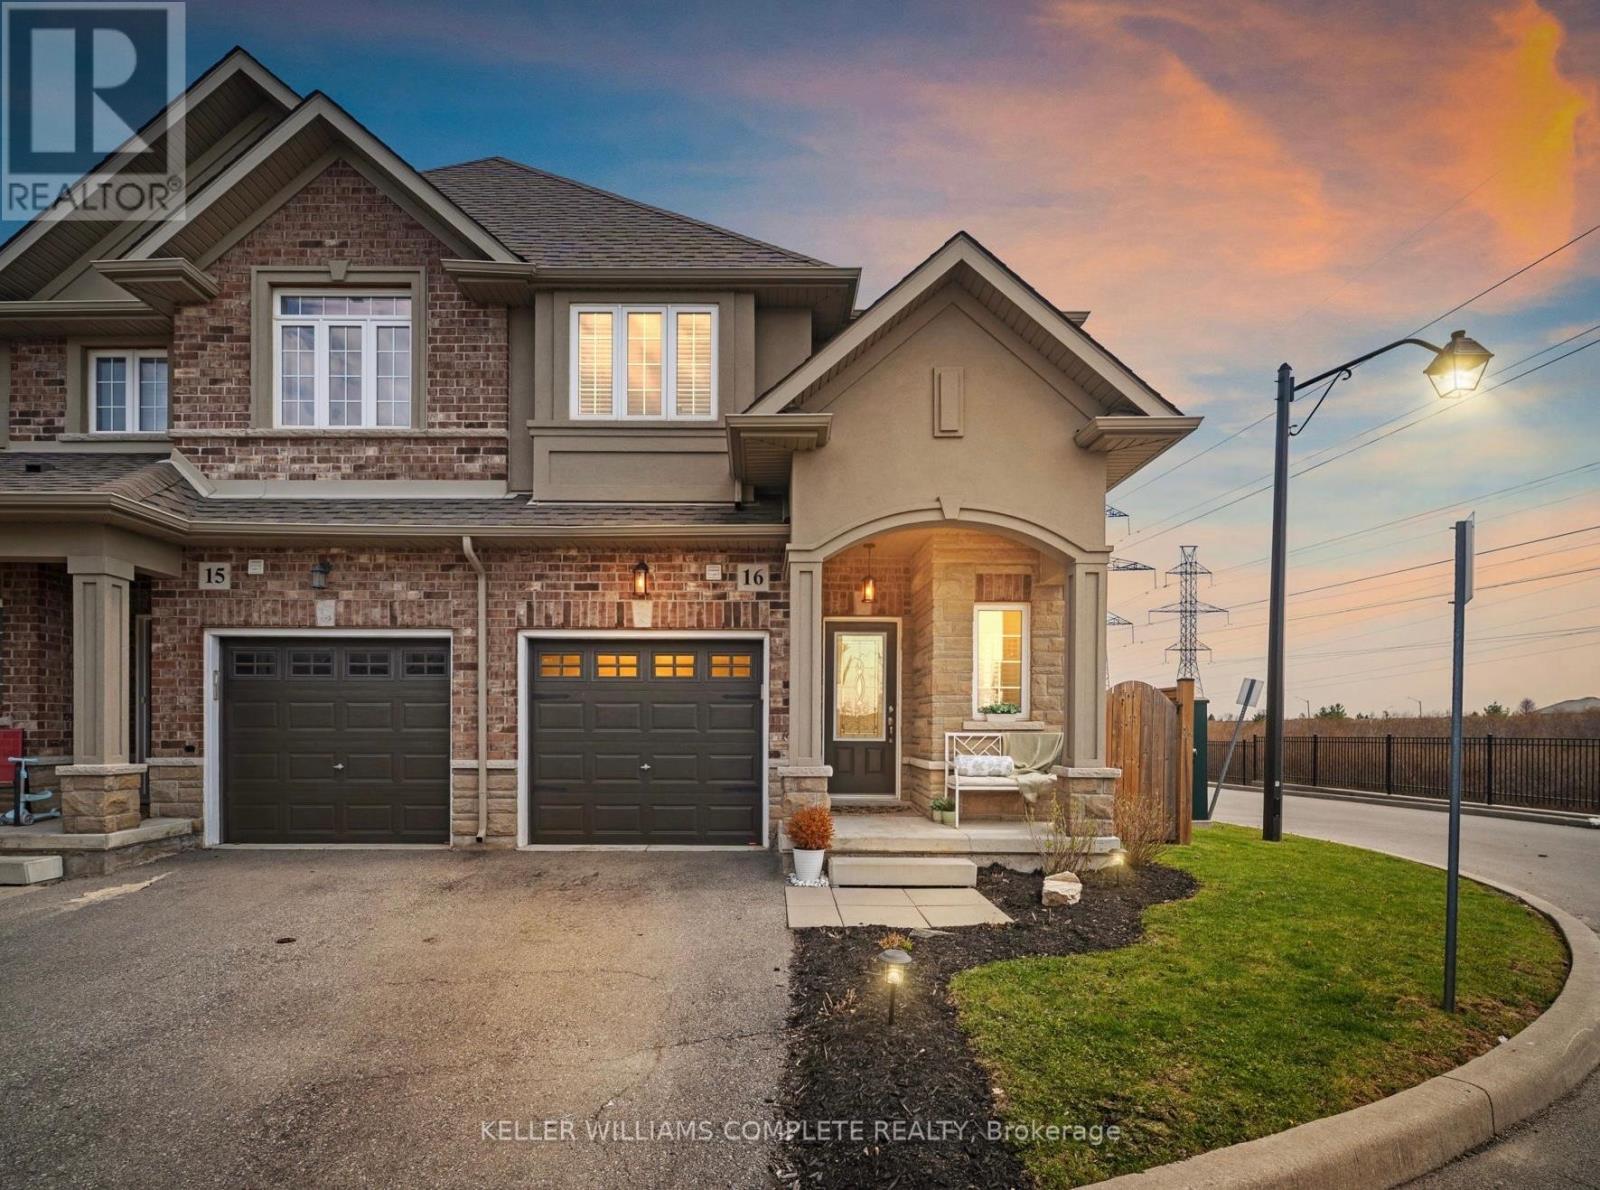
16 - 21 Madonna Drive
Hamilton, Ontario
Premium end-unit townhome tucked beside an open field in one of the quieter, more desirable pockets of the Hamilton Mountain. With no neighbour on one side, extra windows, and sun pouring in throughout the day, it has a noticeably brighter and more open feel than a typical interior unit. Inside, the layout just works. The main floor offers a bright, comfortable living and dining space with a fireplace, set up in a way that actually feels livable day-to-day. The kitchen connects seamlessly and features a clean, modern look with granite countertops, high-end stainless steel appliances, extended cabinetry, a larger island, and a gas stove - a great setup for both everyday use and entertaining. Hardwood floors run throughout the home, complemented by updated light fixtures, pot lights, and a consistent, well-kept finish. Upstairs, you'll find three well-sized bedrooms, including a primary with a walk-in closet and its own ensuite, along with a full second bathroom. The layout works well for a family, a couple needing extra space, or anyone working from home. The backyard is fully fenced and private, giving you your own outdoor space to relax, entertain, or let kids and pets play. What really sets this one apart is the positioning - backing onto open field so you're not boxed in, with that exposed side bringing in natural light all day. The large basement is perfect to use as storage now or finish in the future to add additional living space. An insulated garage door and clear pride of ownership carry throughout the home. Located close to schools, parks, shopping, and with quick access to major routes, this is an easy place to live day-to-day. End units in this kind of setting don't come up often - and this is one that really shows even better in person. Book a showing and see for yourself! (id:60365)
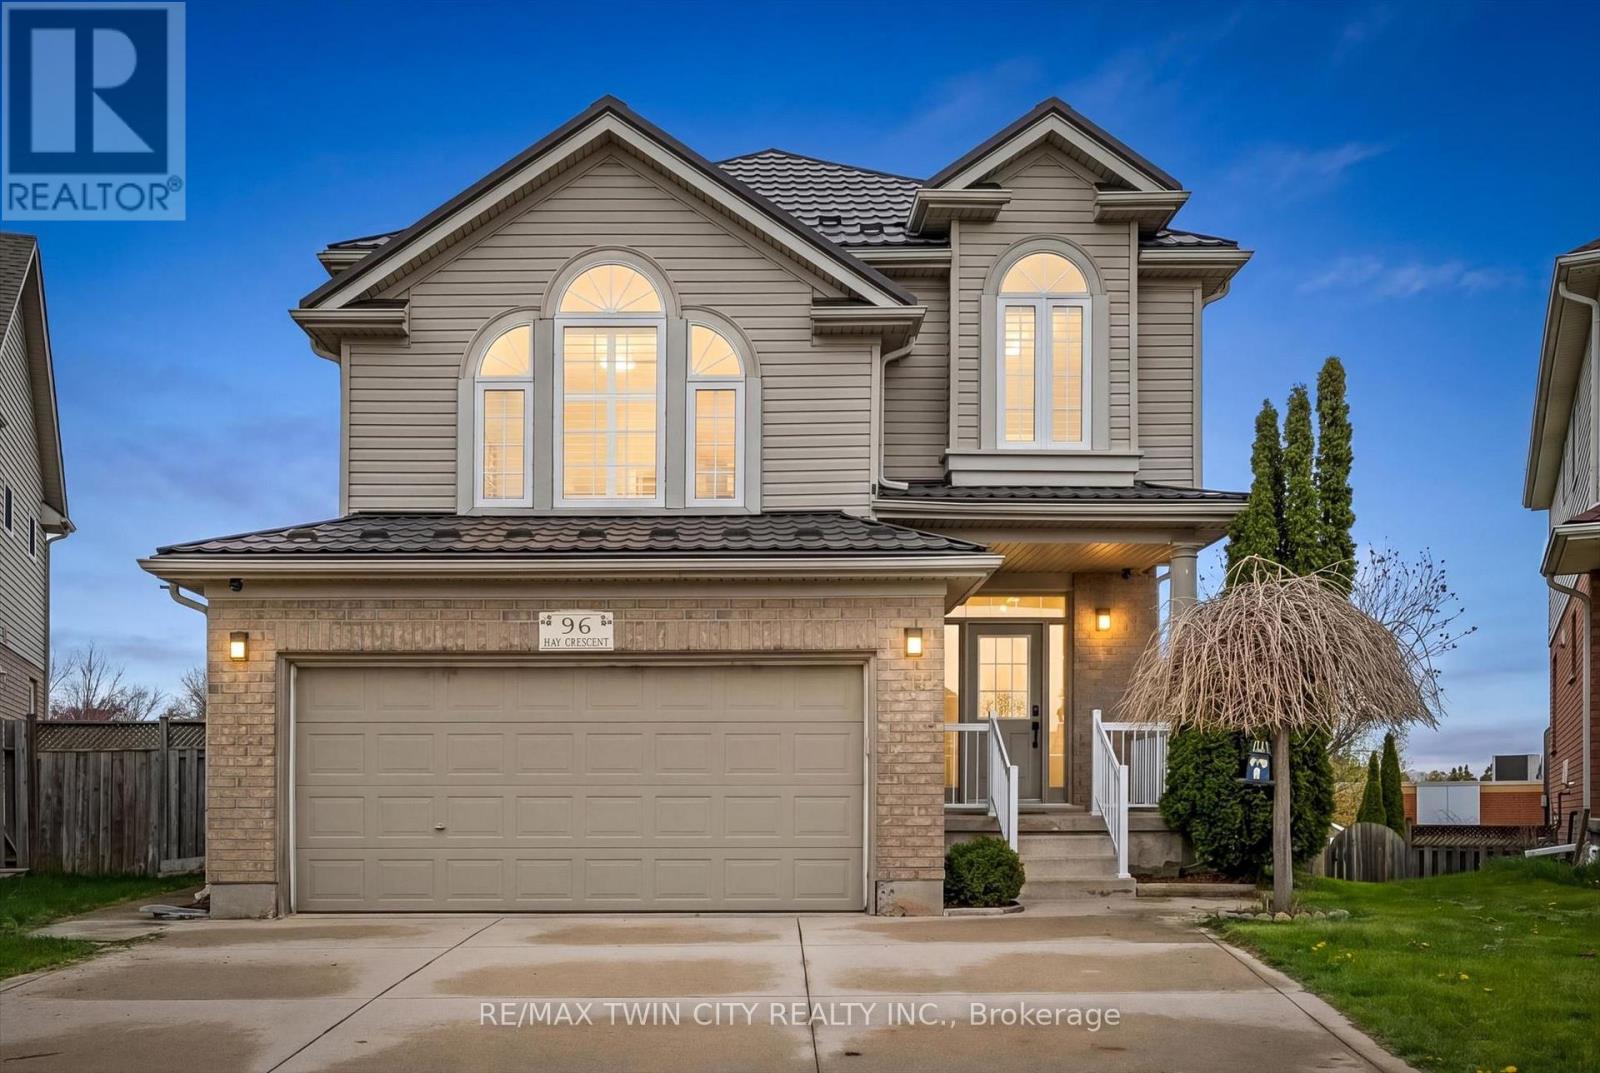
96 Hay Crescent
Cambridge, Ontario
Welcome to 96 Hay Crescent - a rare opportunity to own the largest lot on the street, offering exceptional outdoor space and endless possibilities for entertaining, relaxing, gardening, play, or creating your dream backyard retreat. Nestled on a quiet crescent in a desirable family-friendly neighbourhood, this impressive home combines generous indoor living with an incredible outdoor setting. Boasting over 3,000 sq ft of finished living space, this well-appointed home offers room for the whole family to live and grow comfortably. The main floor features a spacious living and dining room ideal for hosting gatherings, along with a large bonus family room perfect for movie nights, a kids' play area, or additional entertaining space. Large windows throughout fill the home with natural light and create a warm, inviting atmosphere. The thoughtfully designed layout offers flexibility for multi-generational living, guests, or growing families. The fully finished walk-out basement includes a bedroom and full bathroom, making it an ideal space for extended family, a private guest suite, home office, or potential in-law setup. The walk-out access seamlessly connects indoor and outdoor living while adding functionality and convenience. Outside, the oversized lot truly sets this property apart. Whether you envision summer barbecues, a pool, outdoor sports, lush gardens, or simply extra room for kids and pets to roam, this backyard delivers unmatched potential rarely found in the area. Located close to parks, schools, shopping, and everyday amenities, 96 Hay Crescent offers the perfect blend of space, comfort, and lifestyle - inside and out. A unique property with exceptional lot size and versatile living space, this is one you won't want to miss. (id:60365)
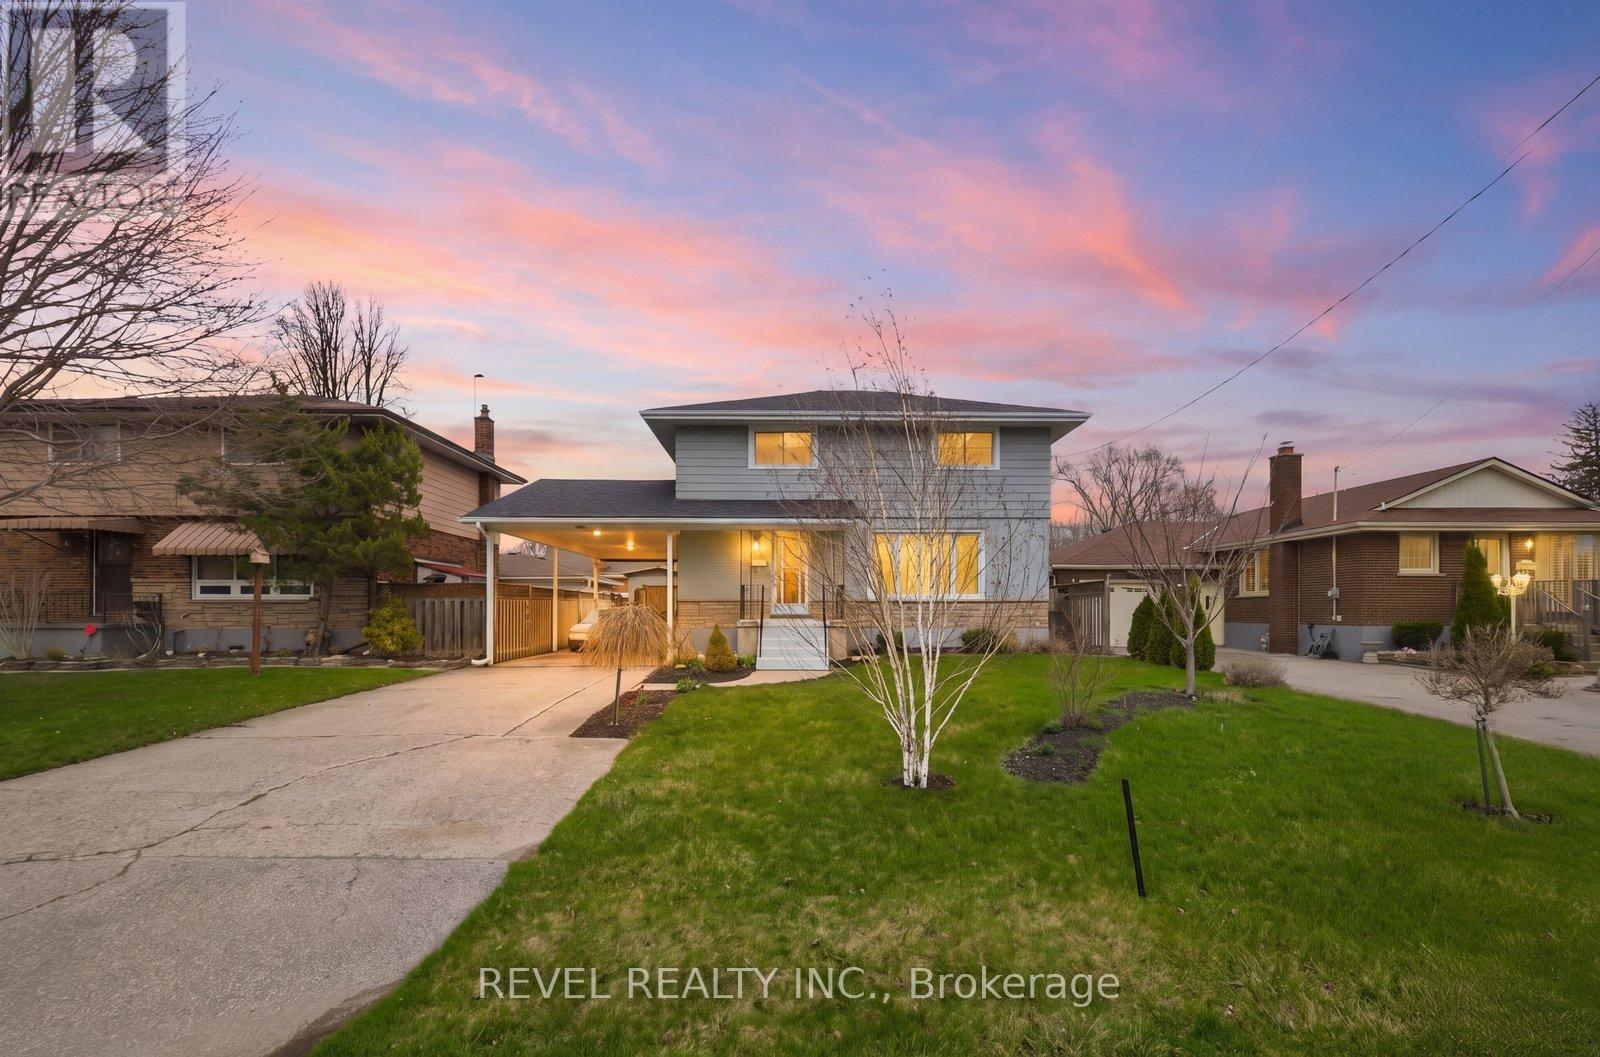
22 Paris Road
Brantford, Ontario
Welcome to 22 Paris Road in Brantford, a spacious family home offering comfort and convenience in the highly desirable Henderson neighbourhood. This turnkey, bright, spacious, newly renovated two-storey home features 4 bedrooms and 1.5 bathrooms, ideal for growing families, first time buyers or investors. The main floor offers a illuminated living room, separate dining area, and a functional kitchen perfect for everyday living and entertaining. Upstairs you'll find four generously sized bedrooms and a full bathroom. The finished basement adds valuable living space with a recreation room and laundry area-ideal for a family room, gym, or play space. Set on a generous irregular lot (approx. 51 x104ft) with parking for up to three vehicles and roof replaced in 2021. Conveniently located near excellent schools, large parks, the Brantford Golf and Country Club, shopping, public transit, and a stone's throw away to the 403 highway access, all conveniently located in one of Brantford's established communities. (id:60365)
21 Farrow Road
Brantford, Ontario
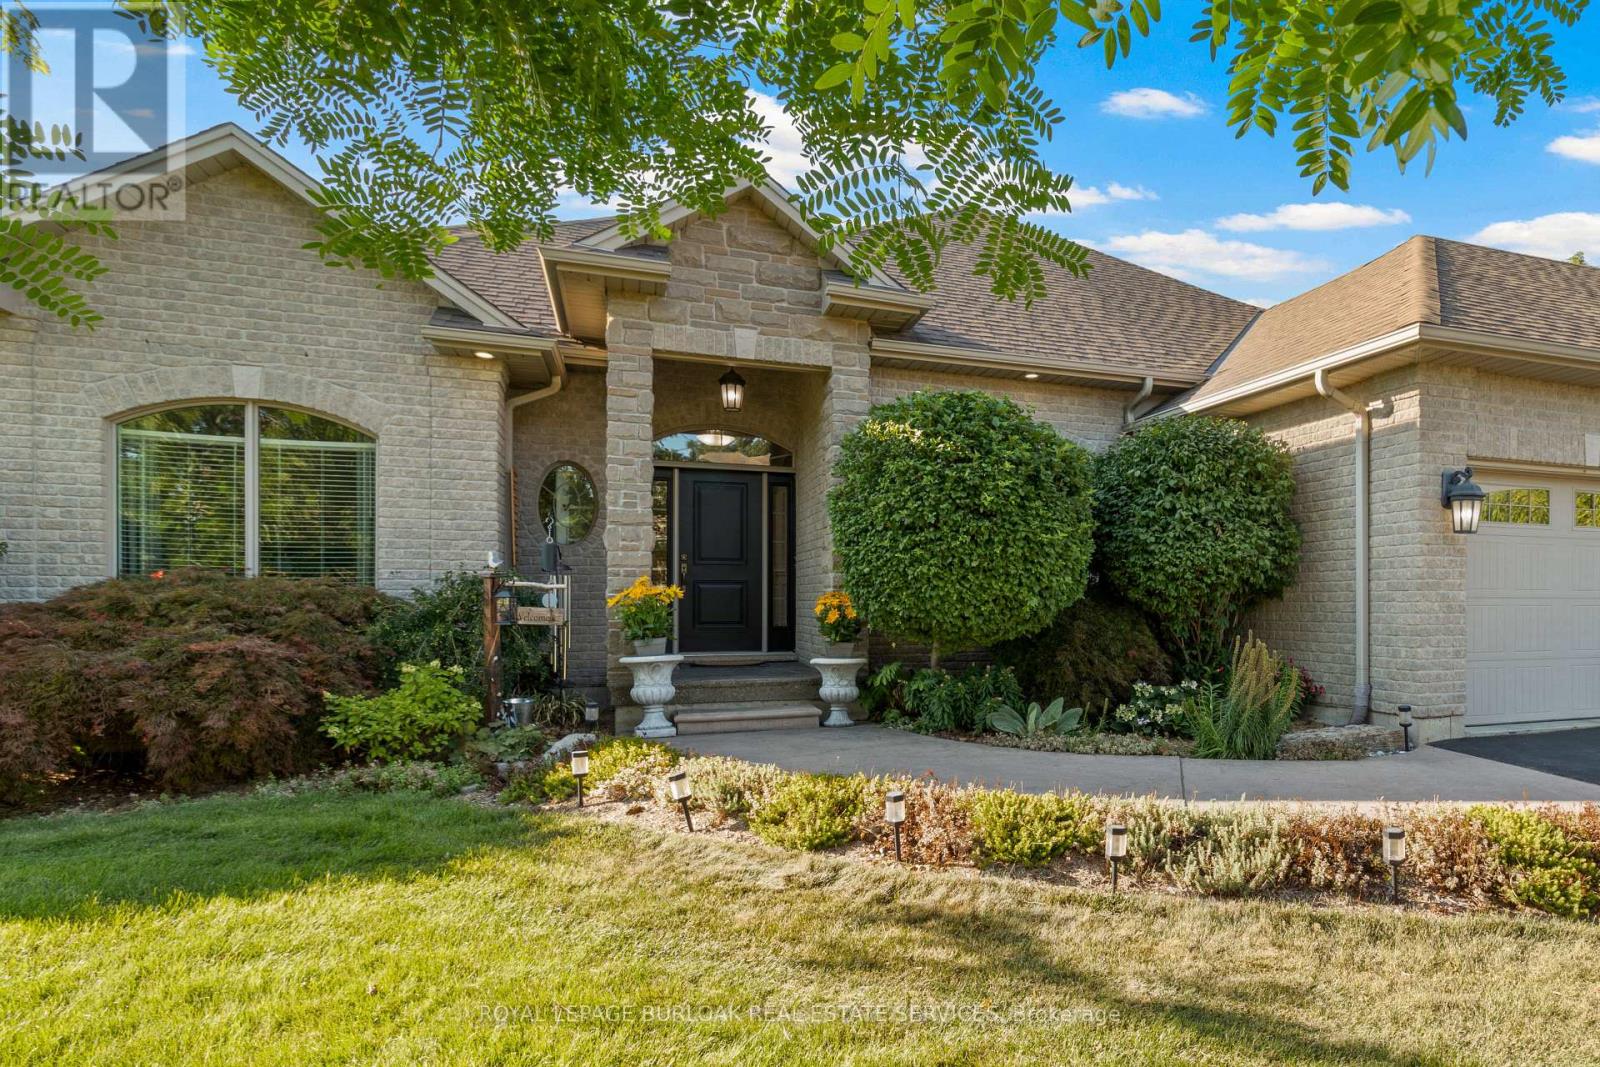
Designed with modern family living in mind, this Foxhill Estates bungalow offers almost 4,000sq ft of finished living space on a private acre lot surrounded by mature trees, ideal for growing families and multi-generational needs. Inside, the home feels warm and inviting with hand-scraped oak flooring, oversized windows, and quality finishes throughout. The grand family room, centred around a striking stone fireplace, creates a natural gathering place. The kitchen is thoughtfully designed with custom cabinetry, granite surfaces, a beverage fridge, and a spacious breakfast bar, with a bright dinette that walks out to the backyard. A formal dining room and private office add flexibility for both entertaining and working from home. The main level features 3 spacious bedrooms, including a primary suite with walk-in closet and spa-inspired ensuite, along with a full bath and convenient laundry/mudroom. The fully finished lower level offers excellent in-law potential, complete with a large recreation and theatre area, wet bar, games space, two additional bedrooms, and a 3-piece bath, ideal for extended family or guests. Outside, enjoy a private backyard with heated saltwater pool, cabana, covered seating area, stamped concrete patio, and fully fenced yard. Triple car garage. A rare opportunity to own a home that offers space, flexibility, and the ability to adapt to your family's changing needs. (id:60365)
9 Kandracs Crescent
Norfolk, Ontario
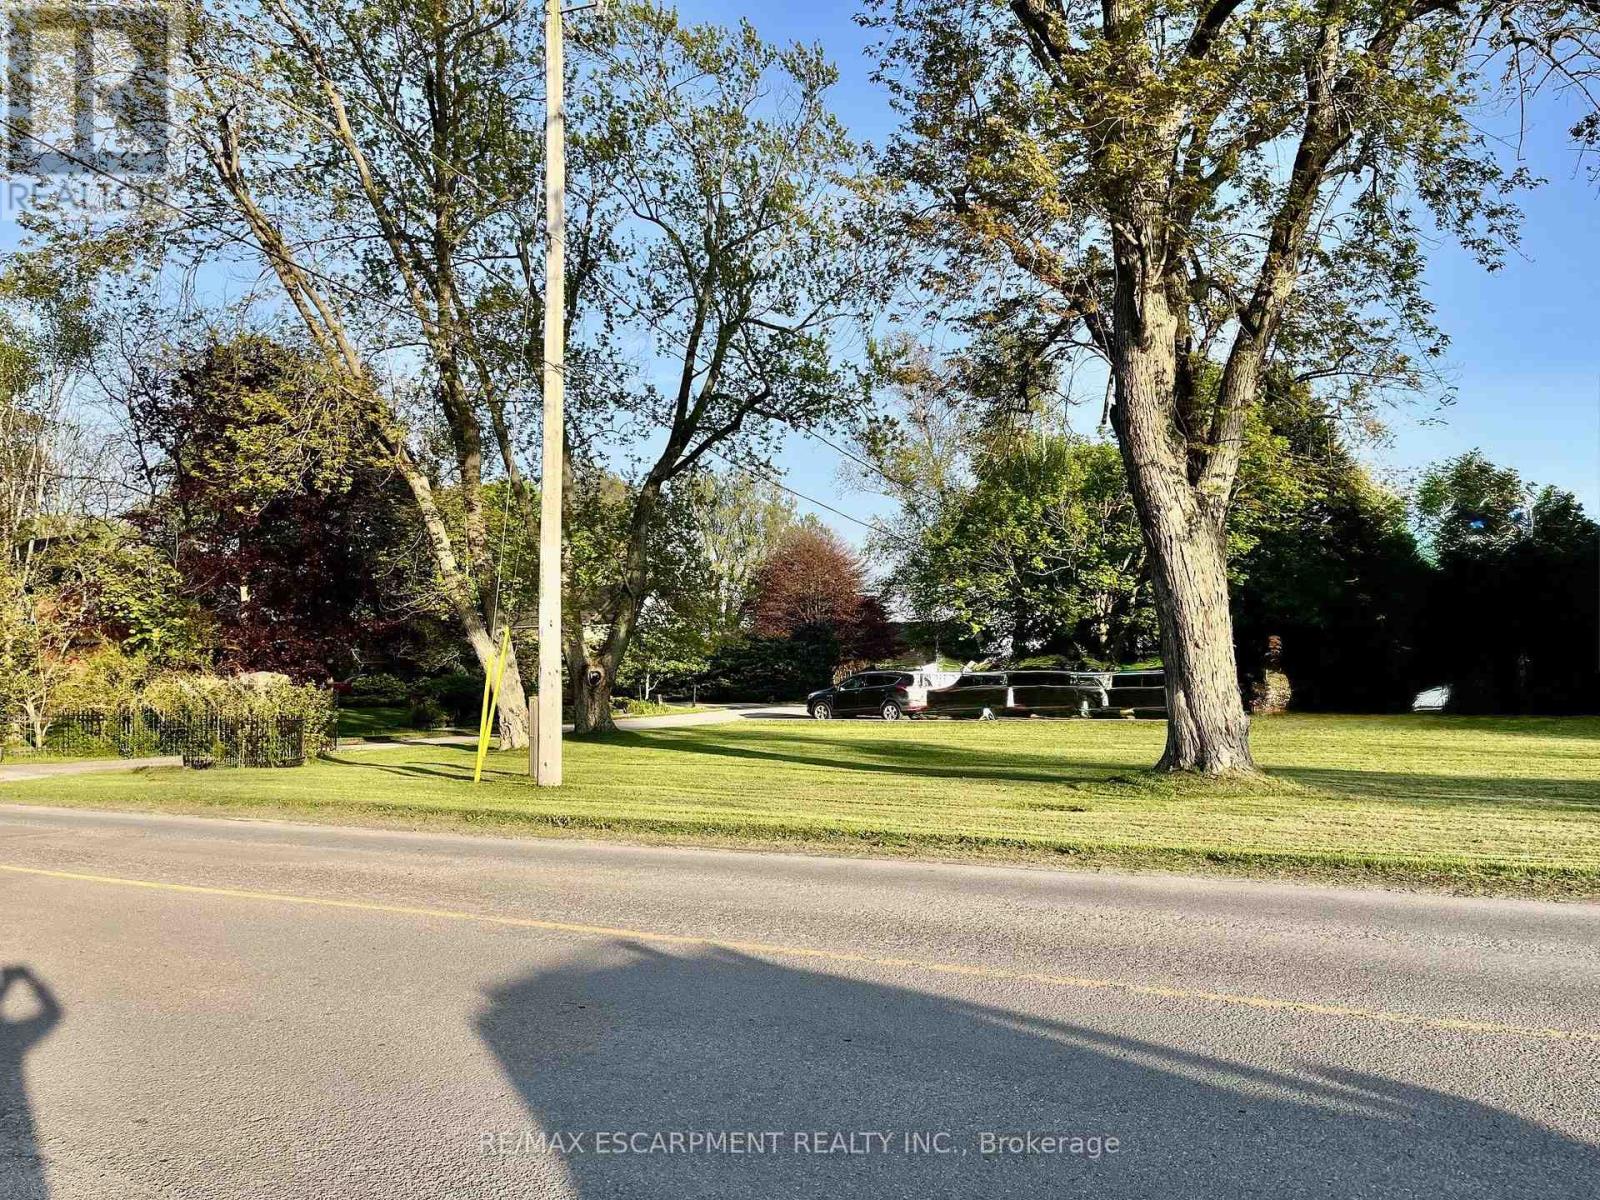
Exclusive Port Dover prime building lot with deeded access to the beach. Convenient located on quiet cul-de-sac and only a short walk downtown. Don't miss this opportunity to be on vacation all year round. and capture great dining, theatre, boutique shopping, the Pier, Marina, Golf, Trails and so much more! (id:60365)
908 - 1185 Dupont Street
Toronto, Ontario
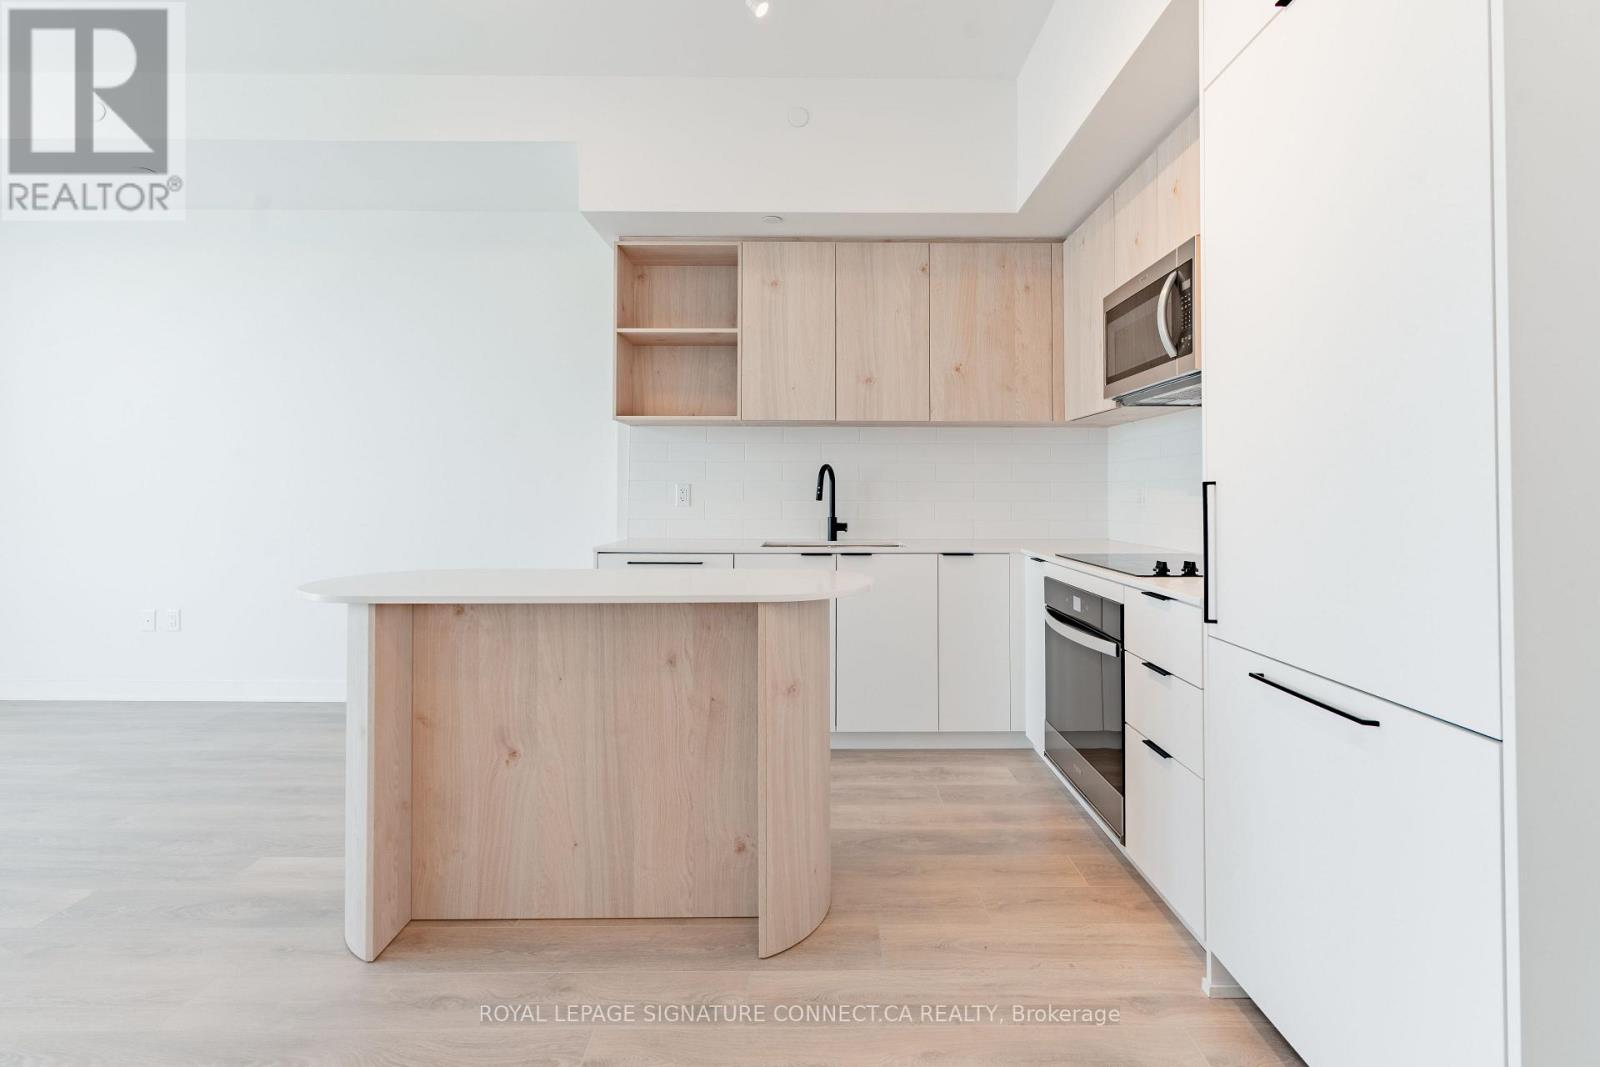
Experience spacious, sophisticated living in this premier three-bedroom suite at Galleria 3, located at 1185 Dupont Street in the heart of Toronto's most exciting master-planned community. Spanning 975 square feet of functional interior space, this North-facing residence is designed for comfort and luxury, featuring a sprawling balcony with dual access from both the second and third bedrooms. The primary retreat is a true standout, boasting a large walkin closet and a spa-like ensuite washroom complete with a double vanity. The modern, openconcept kitchen and living area are accented by premium finishes and floor-to-ceiling windows, with the added convenience of one parking space, one storage locker, and high-speed internet included in the lease. Residents of this landmark building enjoy over 21,000 square feet of world-class amenities, including a 24-hour concierge, a state-of-the-art wellness hub with fitness, yoga, and spin studios, a third-floor artisan workshop, and an 11th-floor social level featuring an outdoor swimming pool, cabanas, a fireplace lounge, and a private dining room with a chef's kitchen. Ideally situated steps from the brand new eight-acre community park and the 95,000-square-foot Wallace-Emerson Community Centre, this home offers an unparalleled urban lifestyle with seamless access to the Bloor-Danforth subway and the UP Express. (id:60365)
1607 - 1185 Dupont Street
Toronto, Ontario
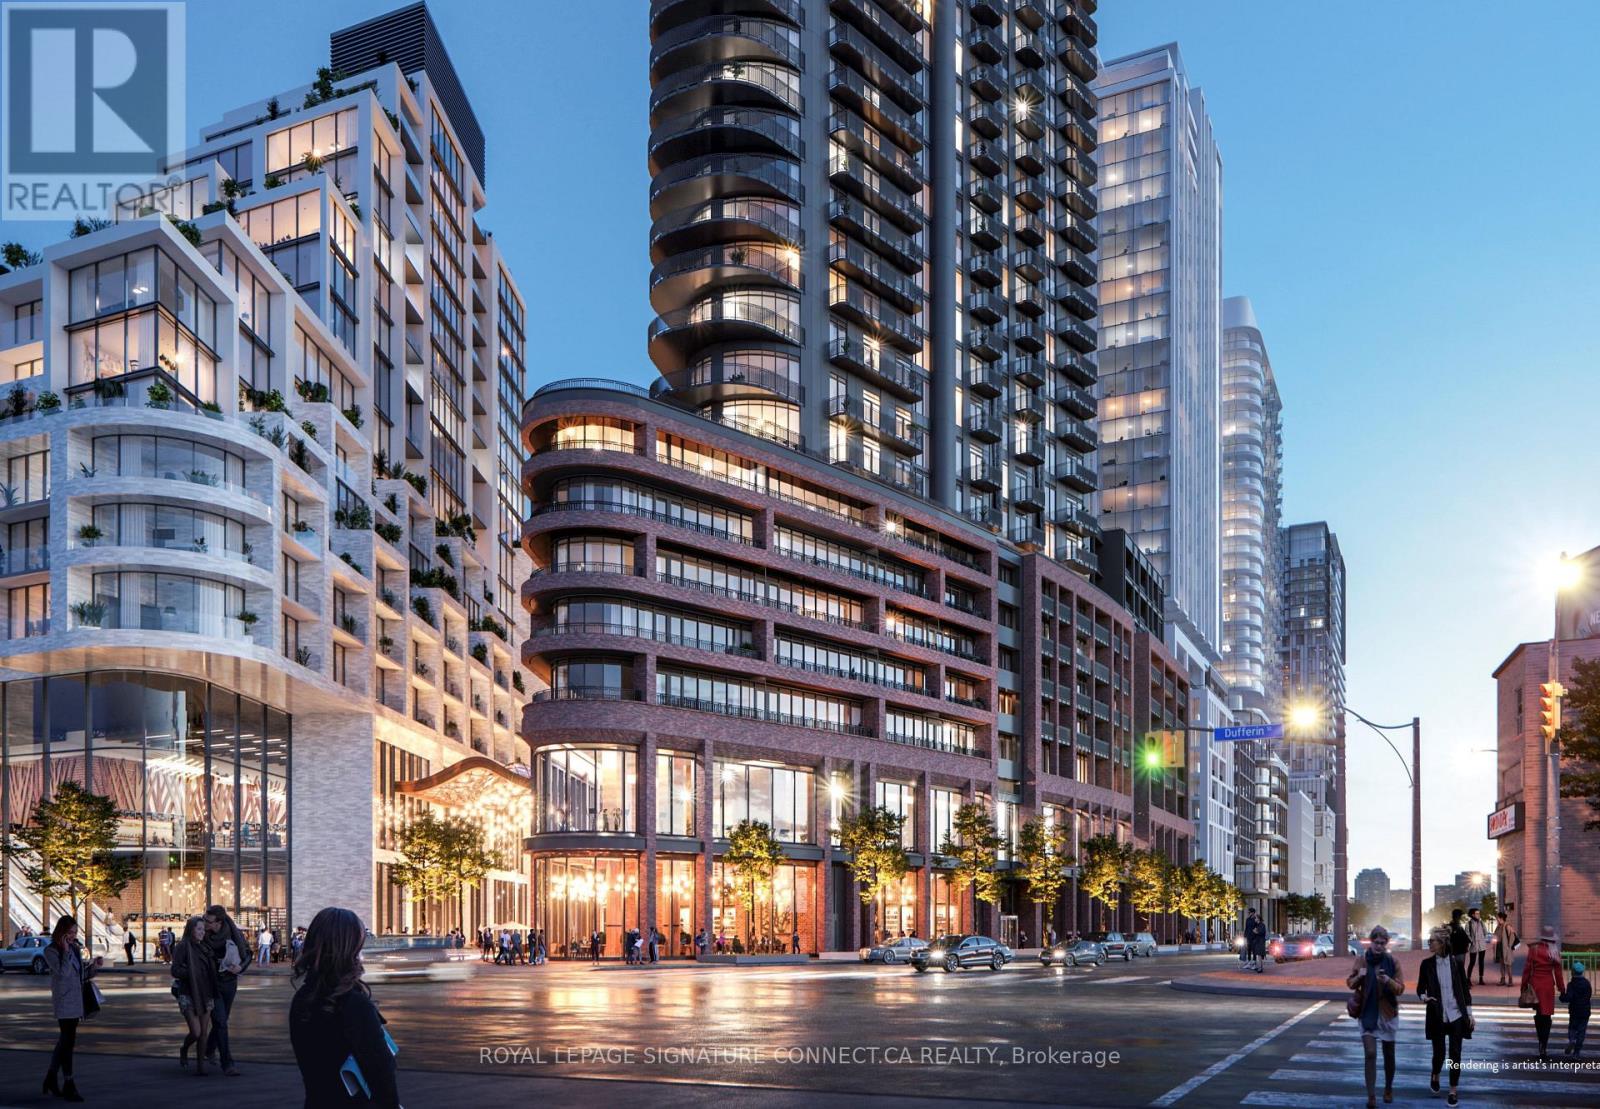
Experience unparalleled luxury in this spectacular three-bedroom corner suite at Galleria 3, the crown jewel of the master-planned Wallace-Emerson community at 1185 Dupont Street. This architectural gem offers 994 square feet of interior space wrapped in a massive 360-squarefoot balcony, providing breathtaking North, East, and South panoramic views. Every bedroom is a sun-drenched sanctuary featuring floor-to-ceiling windows, while the primary retreat servesas a private oasis with a spacious walk-in closet and a spa-inspired ensuite bathroom equipped with a double vanity. The modern open-concept living area is perfectly complemented by premium finishes and the convenience of high-speed internet, one dedicated parking spot, and a storage locker all included in the lease. Residents enjoy world-class amenities spanning two levels, including a 24-hour concierge, a state-of-the-art wellness hub with fitness, yoga, and spinstudios, and an 1lth-floor social floor featuring an outdoor swimming pool, cabanas, and a rooftop terrace with BBQ areas. Ideally located steps from the new eight-acre community park, the flagship Wallace-Emerson Community Centre, and easy transit access via the Bloor-Danforth subway and UP Express, this residence offers an elite urban lifestyle in Toronto's most transformative neighborhood. 1 Parking & Locker Unit. (id:60365)
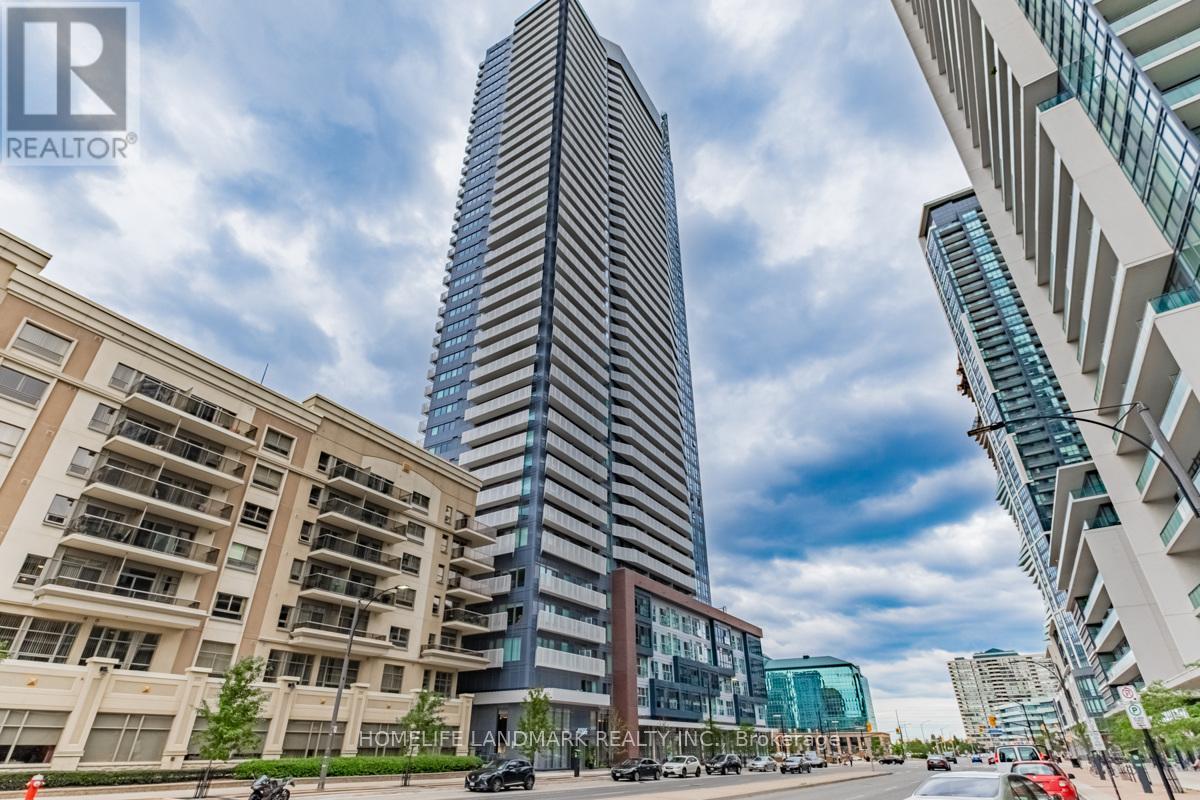
2107 - 4065 Confederation Parkway
Mississauga, Ontario
Fantastic Opportunity To Lease this Spacious 1 Bedroom Condo In The Heart Of Mississauga! Floor To Ceiling Windows, Walkout Door To Extra Large Balcony Enjoy The Sunshine And Beautiful City View, High End Kitchen With Large Island, Quartz Countertop And Stainless Steel Appliances. Close To UTM And Major Highway, Steps To YMCA, Square One, Library, Sheridan College, Bus Terminal, Restaurants And Lots More. Enjoy This Luxurious Living In The City Center. Won't Last Long, Must See!!! (id:60365)
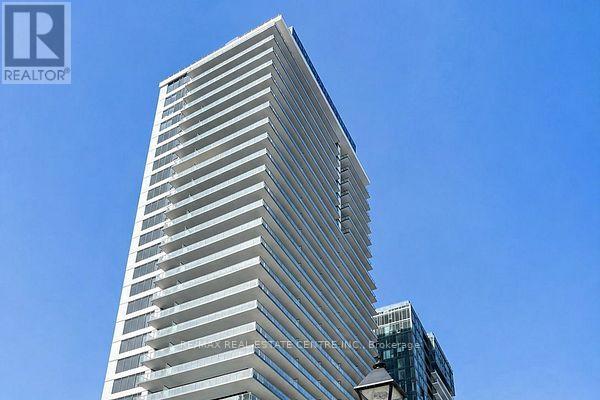
2075 Lakeshore Road
Burlington, Ontario
Wonderful 2 bedroom , 2 bath corner unit with lake and escarpent views. 895 SF including 108 SF Balcony.Best priced 2 bedroom in complex at time of listing. Luxury Brand New Unit with Breathtaking Views! bright open-concept layout with 9' ceilings, ,modern finishes throughout; quartz countertops, stainless steel appliances, 1 underground parking space and 1 locker. Amenities include an outdoor pool, fitness centre, rooftop terrace, co-working spaces, concierge. Steps from Lake Ontario, waterfront trails, parks, shops, restaurants, hospital and QEW (id:60365)
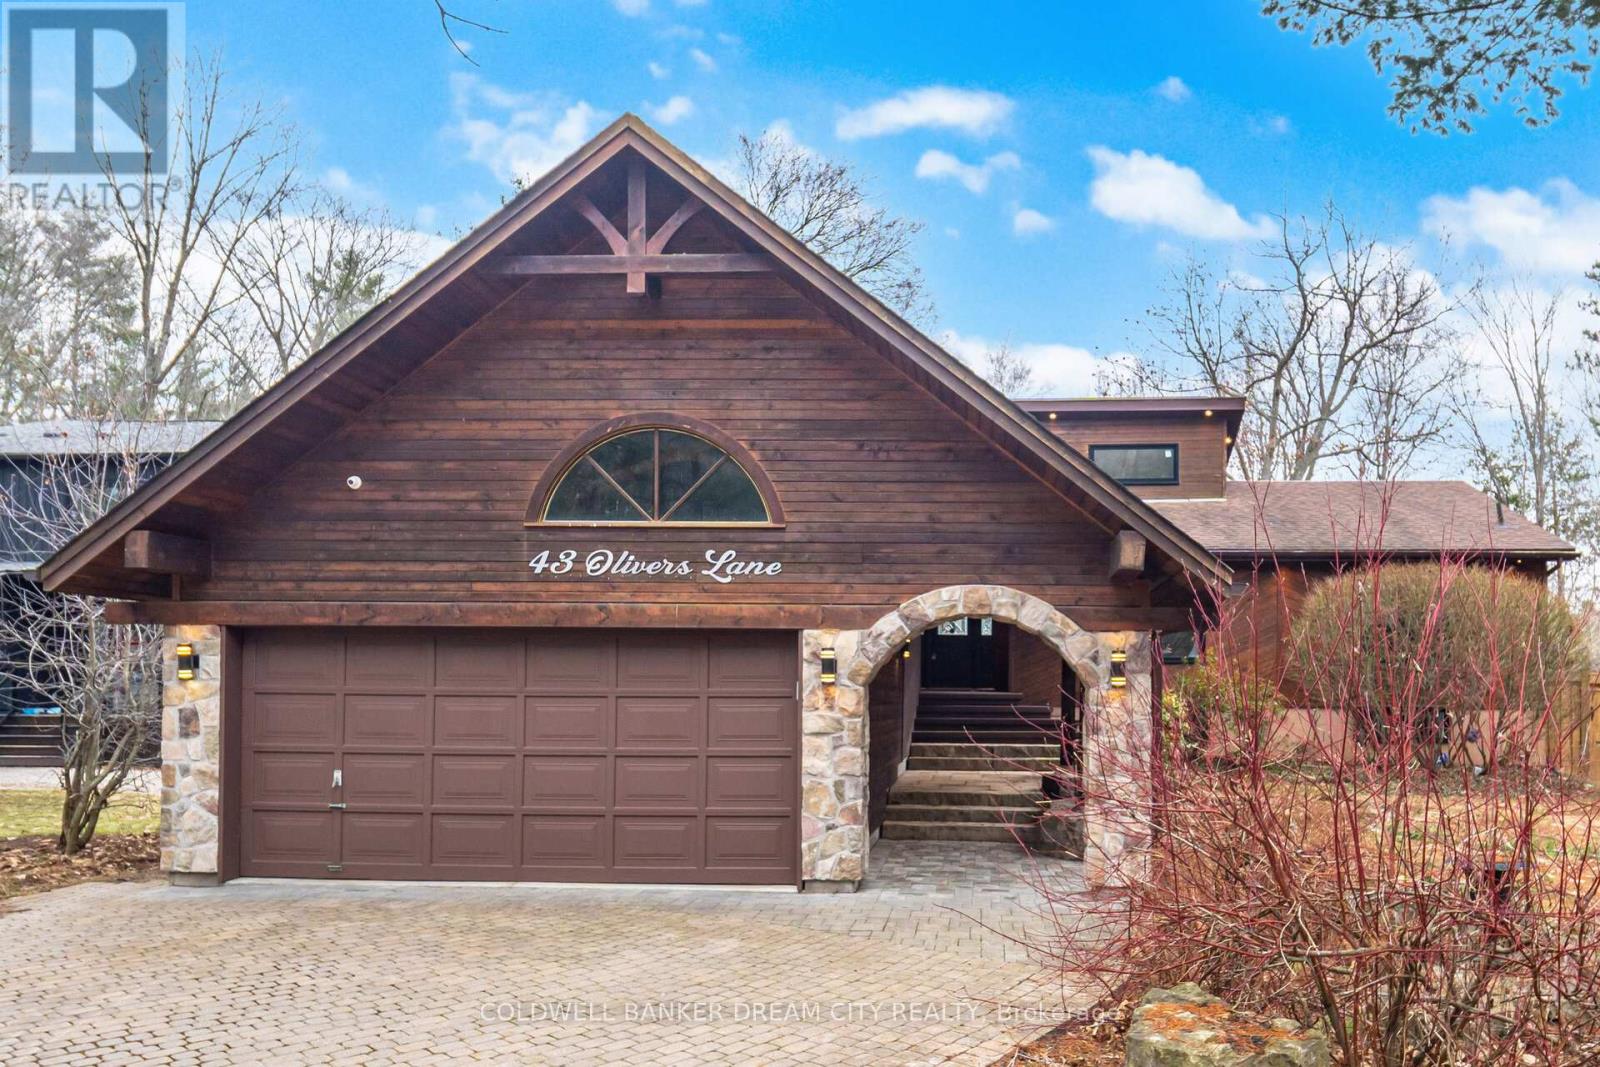
43 Olivers Lane
Caledon, Ontario
Step Into Style And Comfort With This Beautifully Renovated Detached Bungalow In Highly Sought-After Caledon East.. This Impressive Home Showcases Quality Upgrades Throughout, Featuring A Modern Kitchen With Quartz Countertops, New Cabinetry, Stylish Backsplash, And Updated Fixtures. Bright, Spacious Living Areas Offer New Flooring, Fresh Paint, Pot Lights, And Contemporary Finishes That Create A Warm And Inviting Atmosphere. The Fully Finished Basement Provides Exceptional Additional Living Space, Complete With A Wet Bar Featuring Quartz Countertop, Sink, And Cabinetry, An Electric Fireplace, Accent Walls, And Upgraded Stairs With New Railings And Spindles. Walk-Out Access From The Basement Leads Directly To The Backyard And Pool Area - Ideal For Entertaining. Washrooms Are Tastefully Updated With Glass Shower Doors, Modern Fixtures, And Refined Finishes. Bedrooms Feature Upgraded Closet Doors, Added Shelving, And Improved Hardware For Enhanced Functionality. Exterior Enhancements Include New Composite Decking With Railings And Stairs, Interlocking Surrounding The Swimming Pool, Exterior Lighting, And Fresh Exterior Improvements. The Backyard Is A Private Oasis, Perfect For Gatherings, With An Inground Pool And Functional Storage Space Beneath The Deck. A Move-In Ready Home Offering Style, Comfort, And Thoughtful Upgrades In A Highly Desirable Location. (id:60365)
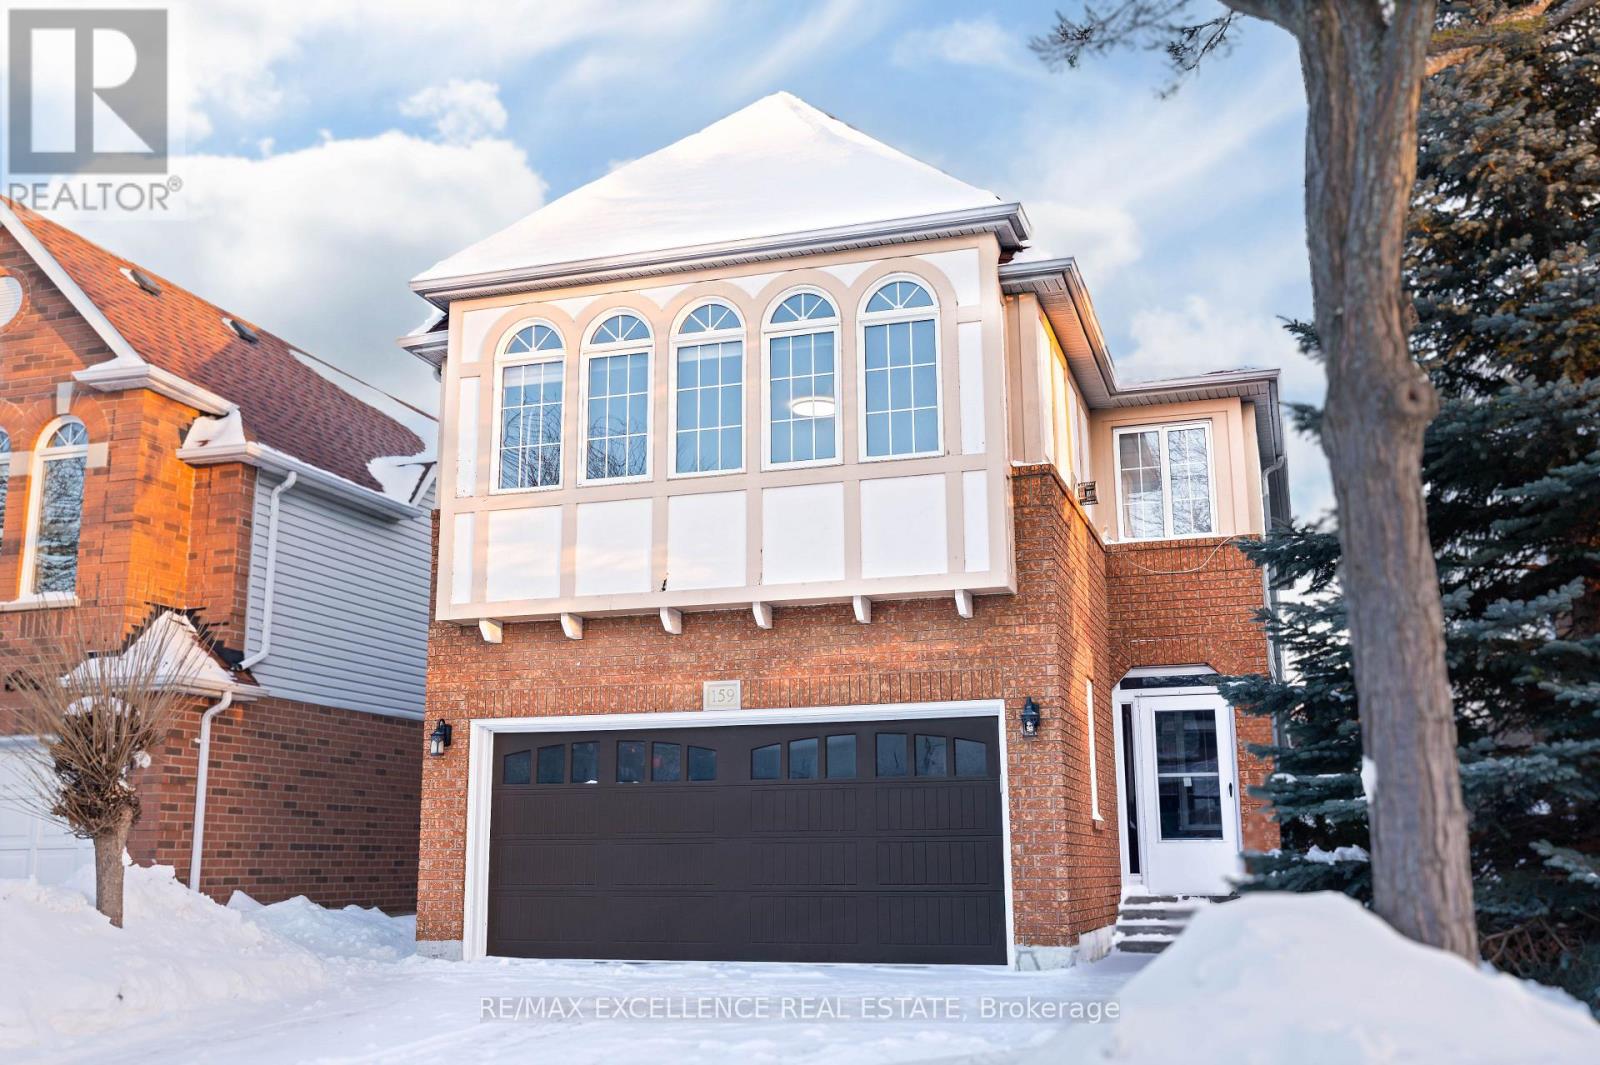
159 Cordgrass Crescent
Brampton, Ontario
Beautifully maintained 4-bedroom residence in a prime location close to the new hospital, top-rated schools, and everyday shopping conveniences. This elegant Gulf-built home showcases hardwood flooring throughout the bedrooms, adding warmth and timeless appeal. The thoughtfully finished basement features two additional bedrooms and a separate side entrance, offering excellent flexibility for extended family living or potential rental opportunities. The main floor boasts a spacious open-concept layout with a large eat-in kitchen overlooking the inviting family room, perfect for both entertaining and everyday living. Cathedral ceilings and two skylights flood the home with natural light, creating a bright and airy atmosphere throughout. Additional highlights include generously sized bedrooms, a convenient main-floor laundry room with direct garage access, and exceptional pride of ownership evident in every detail. (id:60365)

© 2026 Proptech Realty Inc., Brokerage.