
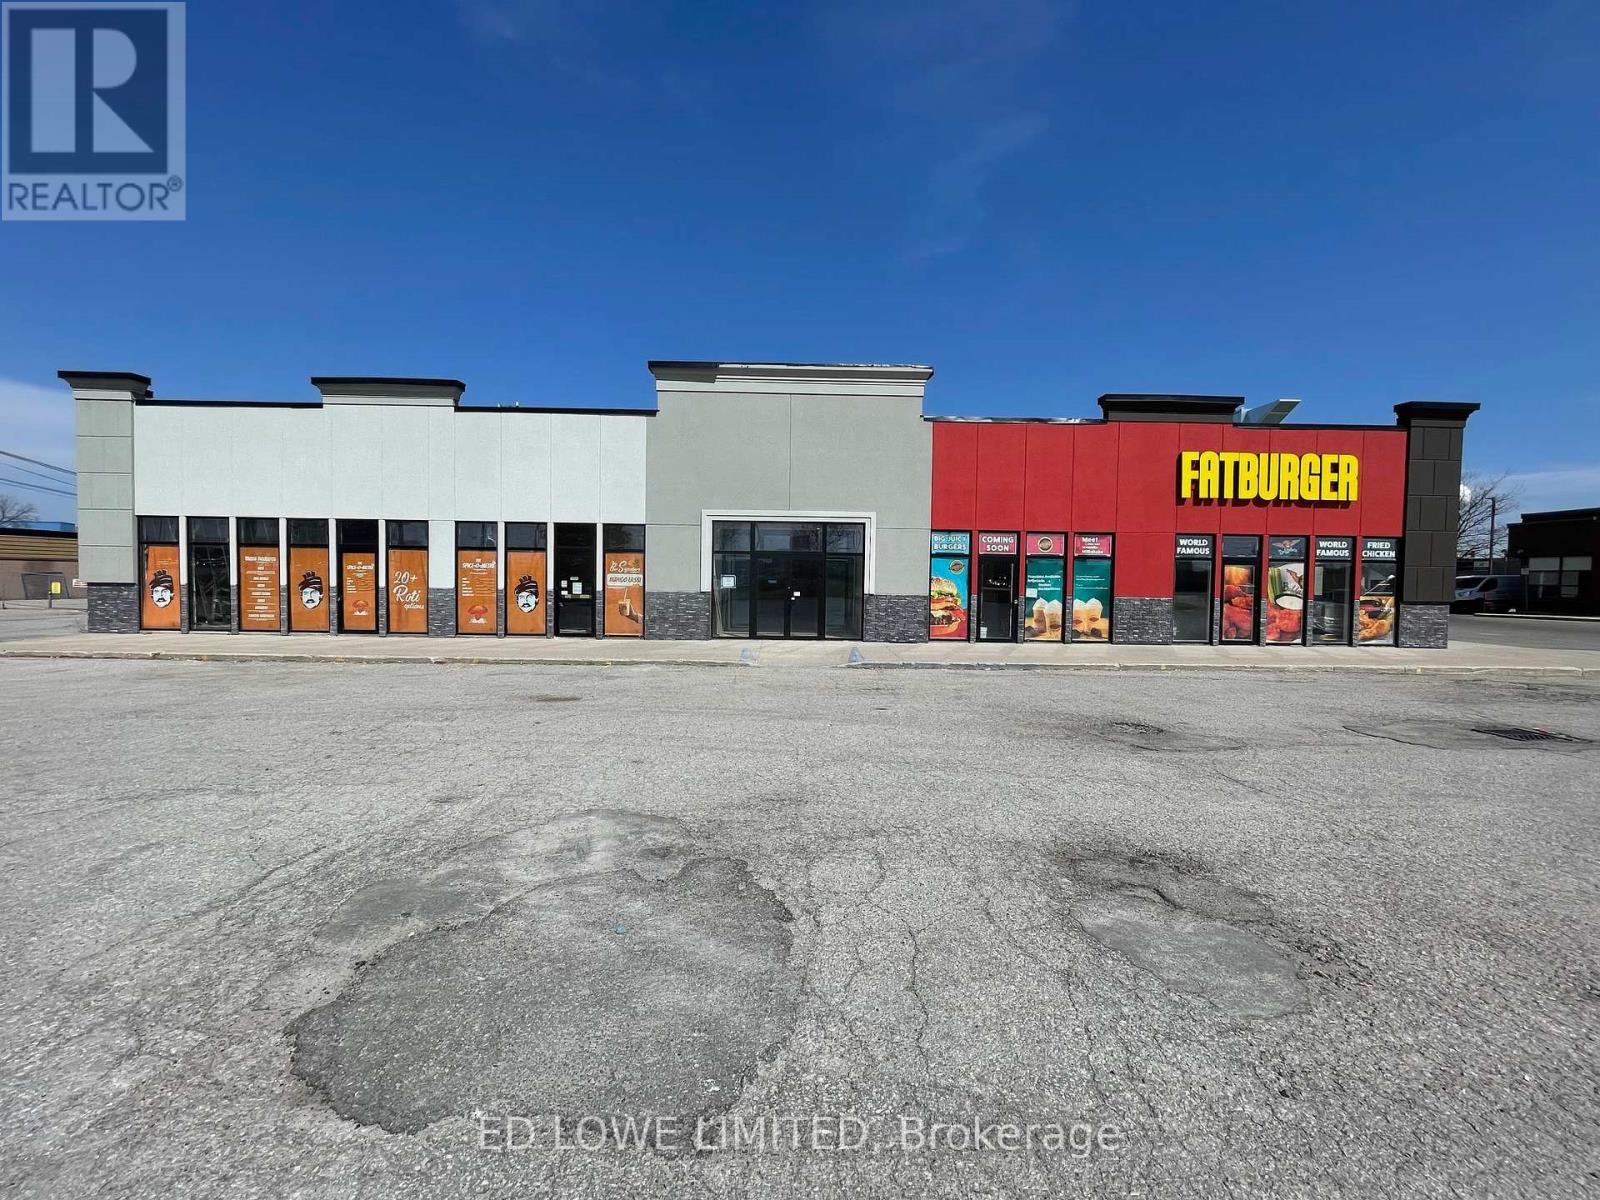
A2 - 535 Bayfield Street
Barrie, Ontario
1070 s.f. of ideal space for any kind of office or retail use. Common area washrooms, hallways. Close to shopping, retail, restaurants, and Hwy 400. Located adjacent to Tim Horton's with hundreds of cars a day through the lot. Signage and parking available. $15/s.f./yr + $15/s.f./yr TMI + utilities. Yearly escalations on net rent. (id:60365)
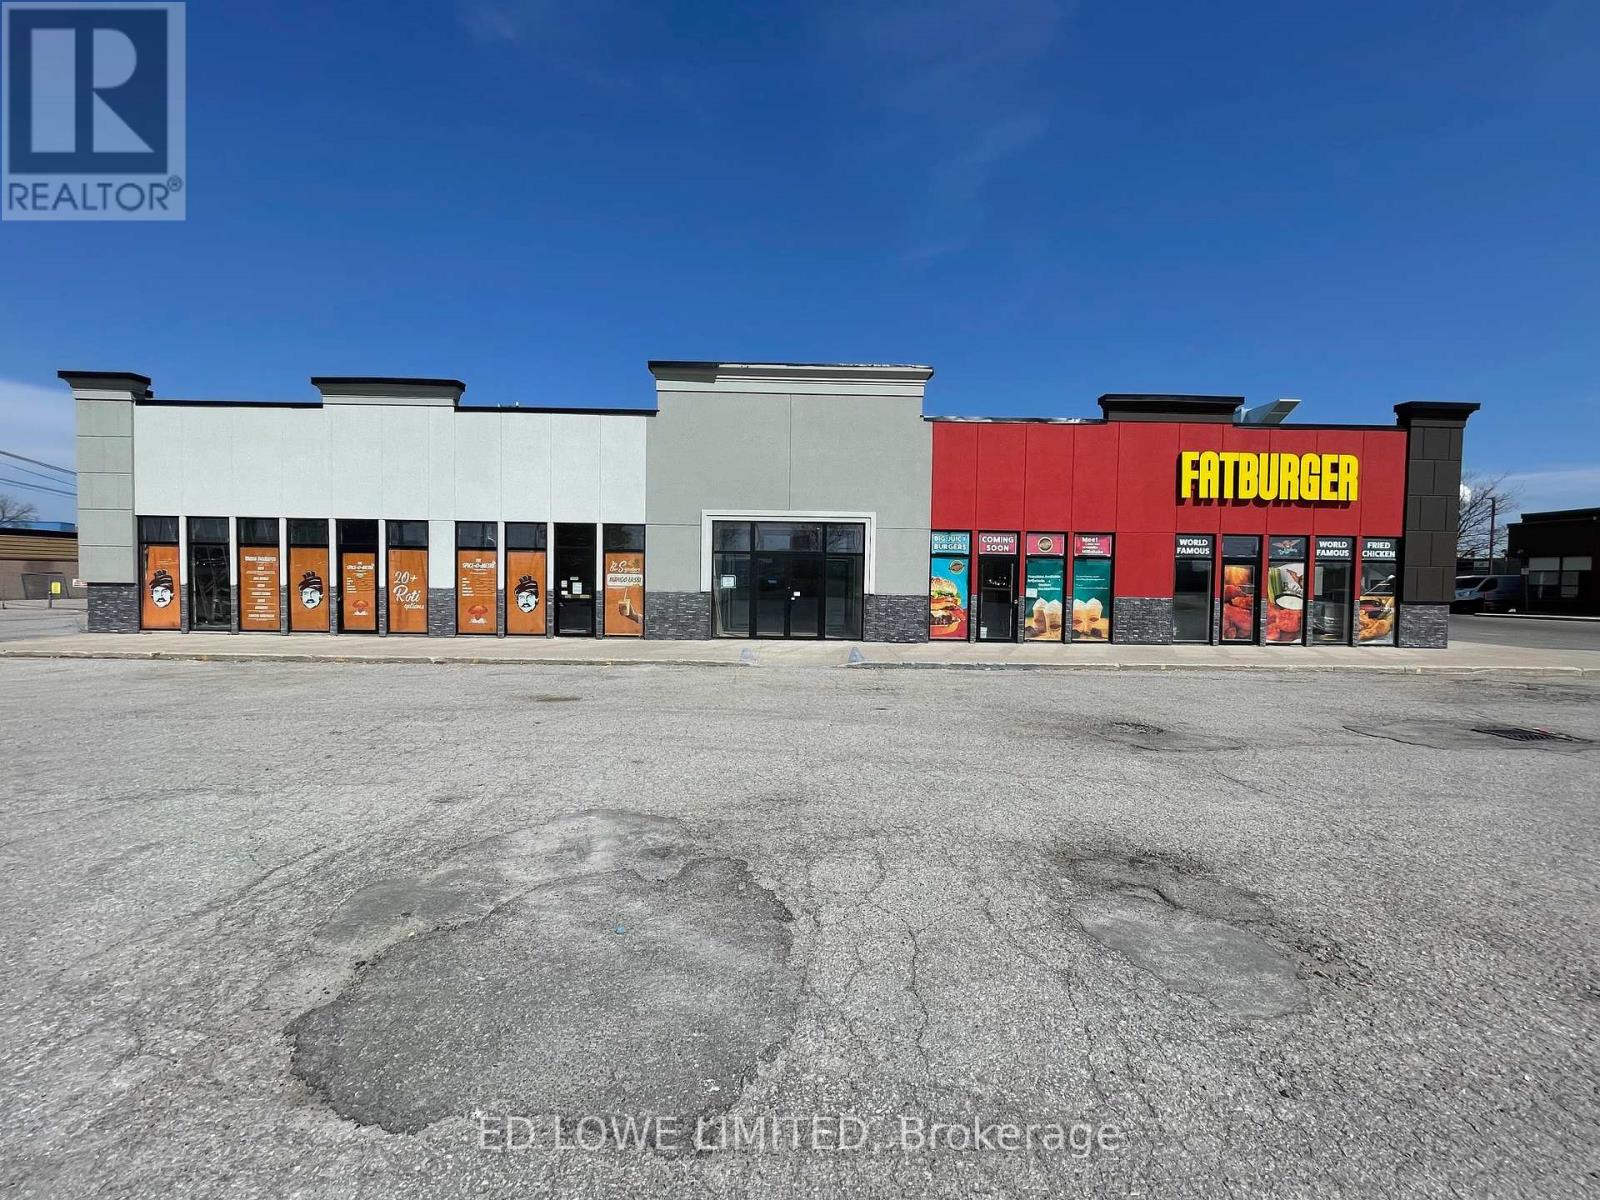
A5 - 535 Bayfield Street
Barrie, Ontario
860 s.f. ideal space for any kind of office or retail use. Common area washrooms, hallways. Close to shopping, retail, restaurants, and Hwy 400. Located adjacent to Tim Horton's with hundreds of cars a day through the lot. Signage and parking available. $15/s.f./yr + $15/s.f./yr TMI + utilities. Yearly escalations on net rent. (id:60365)
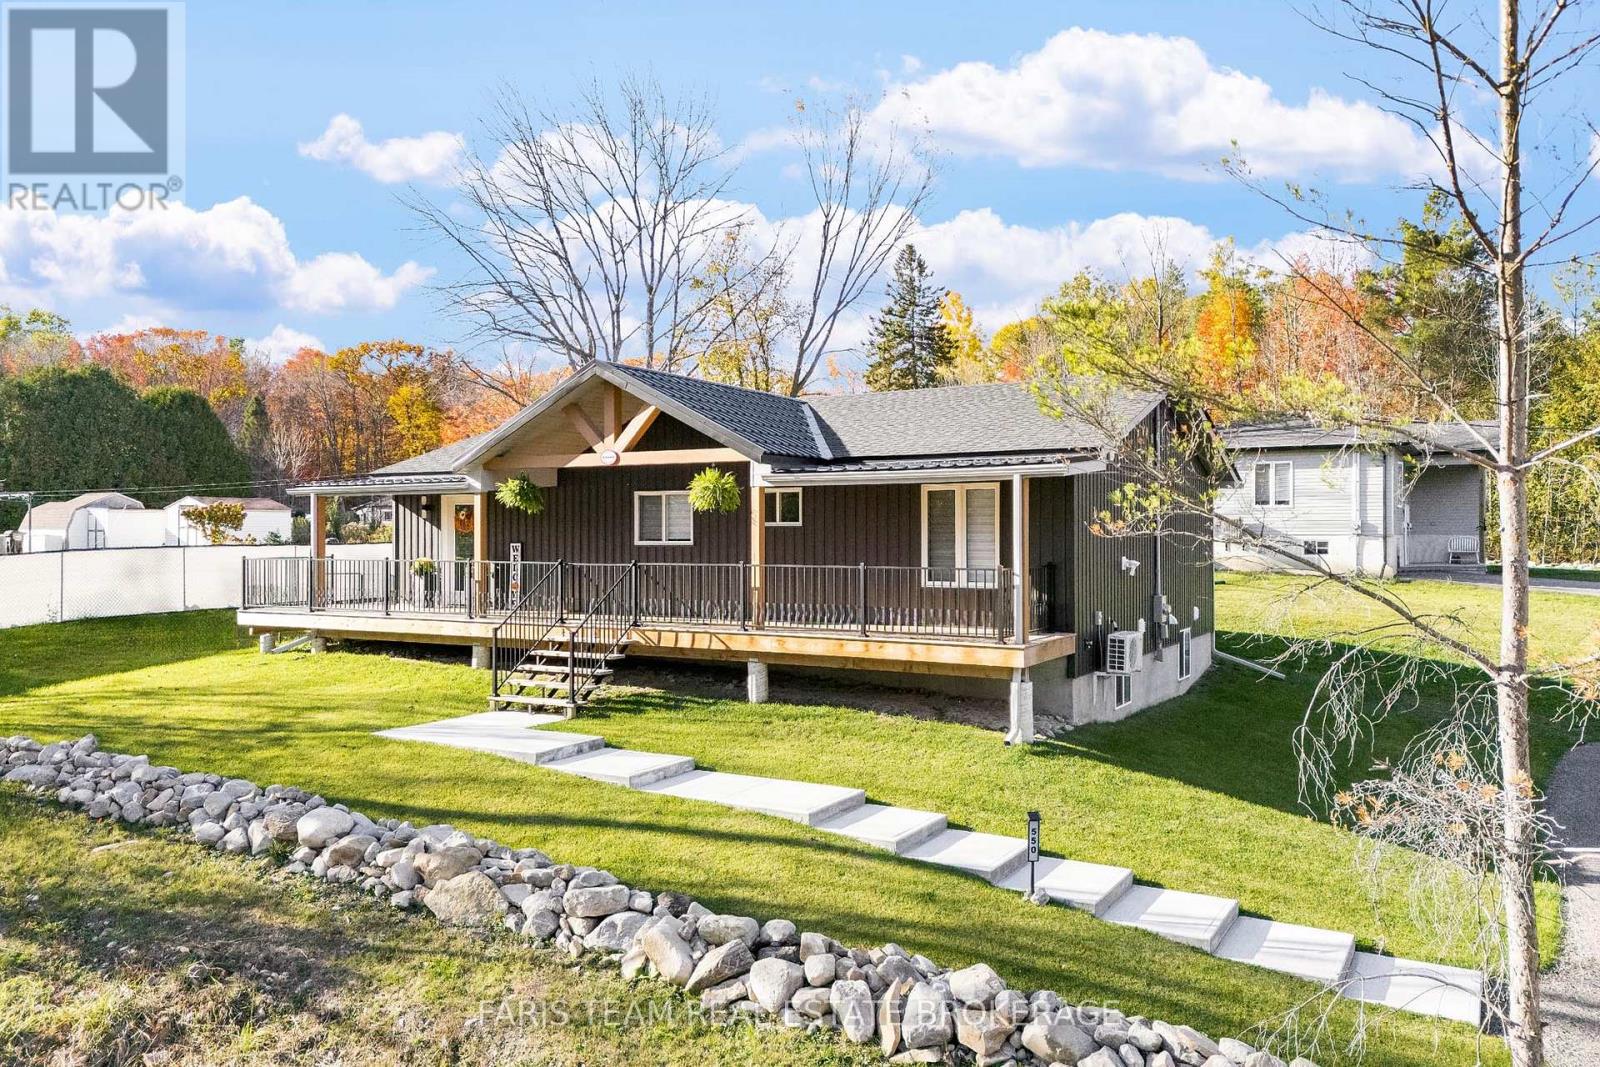
550 Second Avenue
Tay, Ontario
Top 5 Reasons You Will Love This Home: 1) Built just two years ago, this beautifully designed bungalow delivers modern style and timeless curb appeal, creating an inviting first impression from the moment you arrive, while the basement adds even more potential with exterior walls already drywalled and finished, plumbing roughed-in, with doors, a toilet, a vanity, and shower included 2) The inviting covered front porch enhances the home's charm, creating the perfect setting for morning coffee, peaceful moments, or unwinding at the end of the day 3) Escape to the spacious primary suite, where a spa-inspired ensuite offers a private retreat designed for comfort, relaxation, and everyday luxury 4) The sun-filled living room makes a striking impression with its soaring cathedral ceiling and multiple walkouts to the wraparound deck, perfect for entertaining or seamlessly enjoying the outdoors 5) Built for year-round comfort and efficiency, the home offers cost-effective heating and cooling systems along with an ICF basement foundation to the roof, ensuring modern performance and lasting peace of mind. 1,314 above grade sq.ft. plus an unfinished basement. (id:60365)
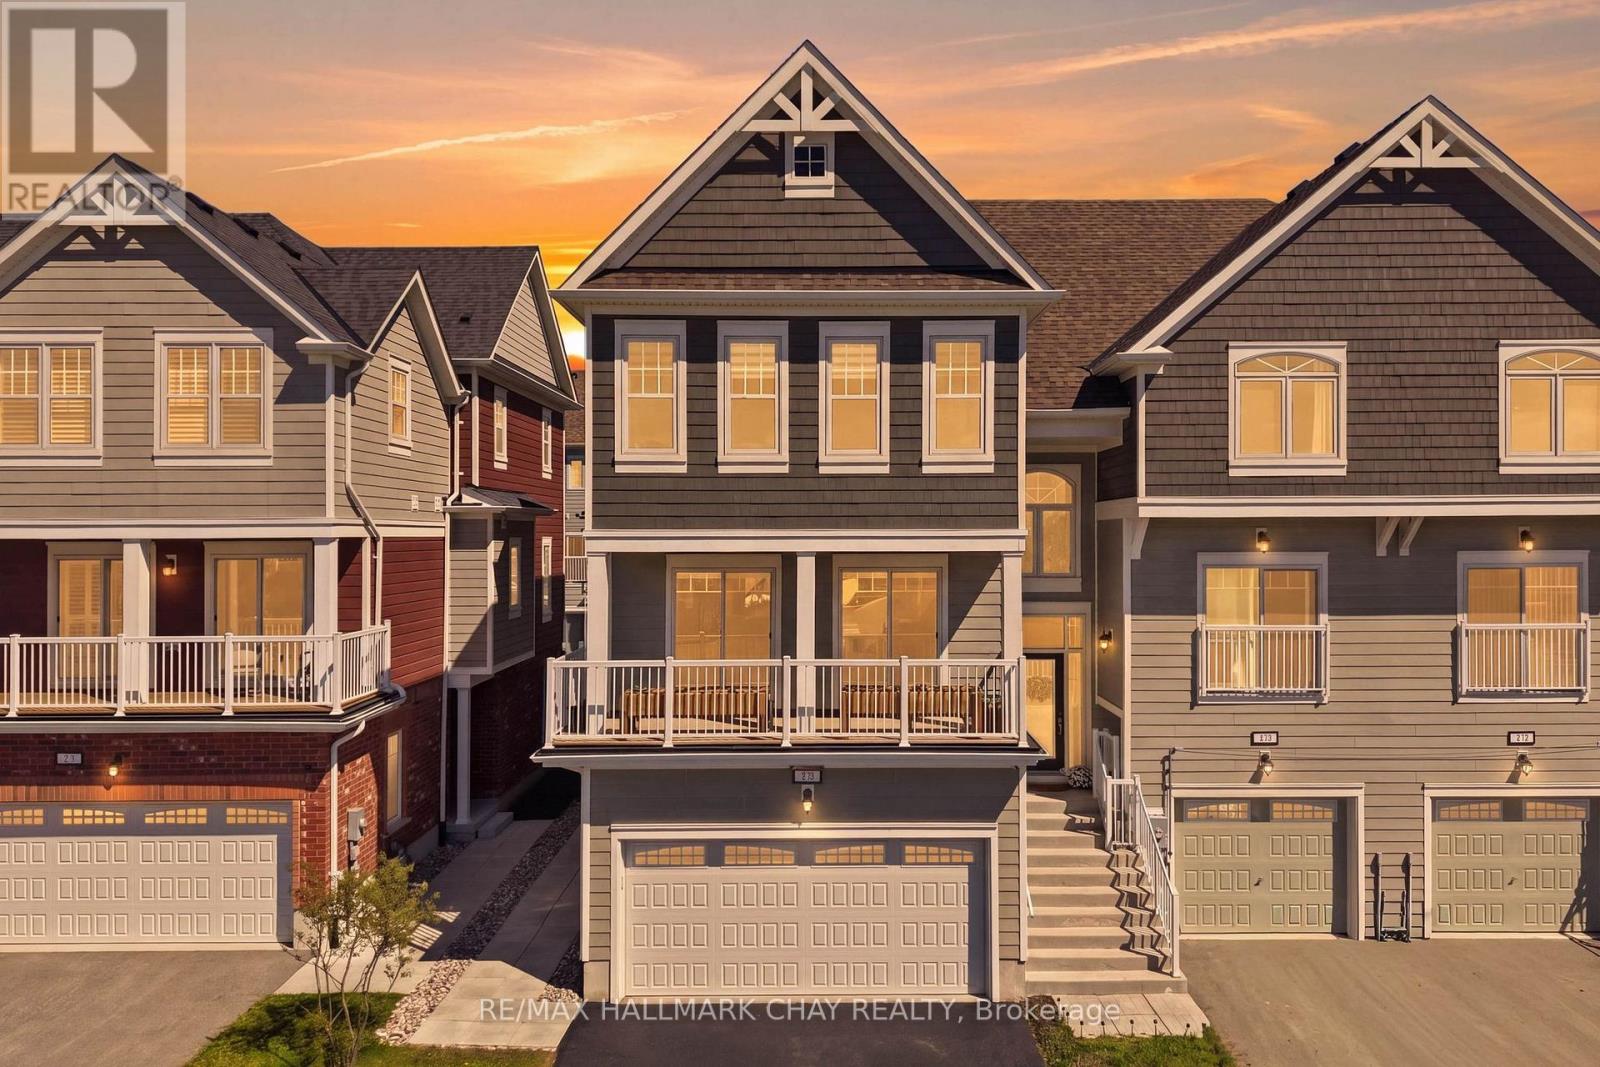
29 Shelburne Avenue
Wasaga Beach, Ontario
Located In A Growing Golf Course Community In Wasaga Beach, This Beautifully Finished Home Is Available For Lease & Offers A Perfect Blend Of Modern Upgrades & Functional Living. Just Minutes To The Beach, Trails, Amenities & Future Schools, It's Ideal For Families Or Those Seeking A Peaceful, Connected Lifestyle.Featuring Over $100K In Upgrades, The Home Showcases A Stylish Kitchen With Quartz Counters & Large Island, Bright Living Spaces, Front Balcony Walkout & Custom Finishes Throughout. Enjoy A Private 20ft x 17ft Deck With Full Privacy Fencing-Perfect For Relaxing Or Entertaining.Additional Features Include A Heated 2-Car Garage, Bedroom-Level Laundry & Walkout Basement. Close To Marlwood Golf & Country Club & Wasaga Beach Provincial Park. Available For Lease, Rent Plus Utilities. Can Come Furnished For $2,800/month. (id:60365)
111 - 65 Ellen Street
Barrie, Ontario
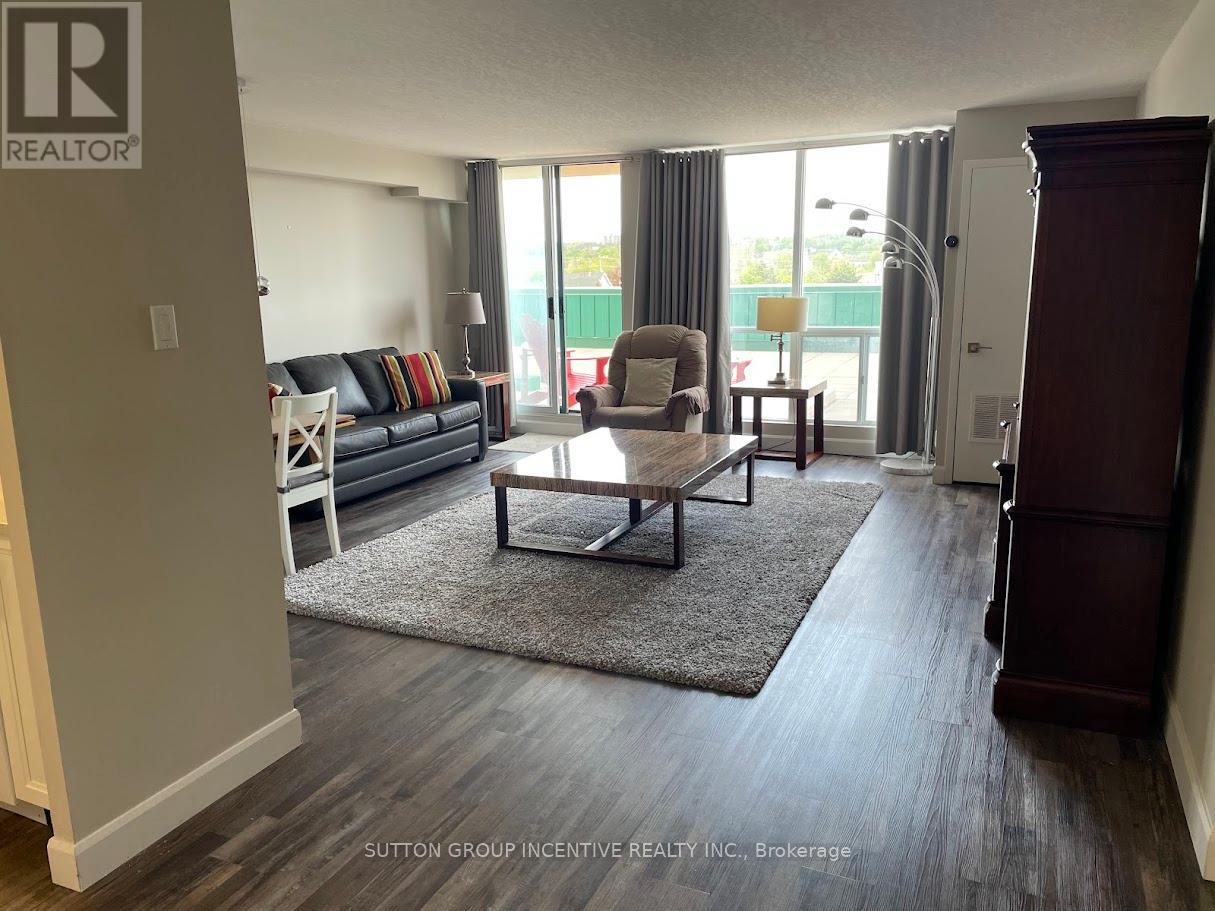
Welcome to your stylish and fully renovated retreat, perfectly positioned for the ultimate downtown Barrie lifestyle. This stunning 1-bedroom, 1-bathroom condo located on the 4th level offers more space than most in the building, with a well-designed layout that feels open and airy. An oversized locker is included for additional storage. Step inside to a bright, carpet-free space featuring elegant California knockdown ceilings and a seamless flow. The kitchen is a showstopper, boasting sleek white cabinets, stone countertops, and pot lights that create a clean and contemporary feel. One of the most impressive features is the large terrace, offering wide views of the water and surrounding marina. It's the ideal spot for your morning coffee or unwinding after a long day, with a view that will never get old. Living here means having the best of Barrie at your doorstep. You're just a short walk to downtown restaurants, and directly across the street from the waterfront marina, parks, and walking trails. Plus, the Go Transit station is within easy walking distance, making commuting a breeze. The building itself is a resort-style paradise, with amenities that include a security gate, indoor pool, hot tub, sauna, fully equipped gym, party and games room, library, and a guest suite for visitors. This isn't just a condo; its a lifestyle upgrade. Don't miss the chance to experience refined urban living with a waterfront view. Schedule your showing today! The unit is currently vacant and furnished. Option to include furnishings is negotiable. (id:60365)
18 Stoneybrook Crescent
Barrie, Ontario
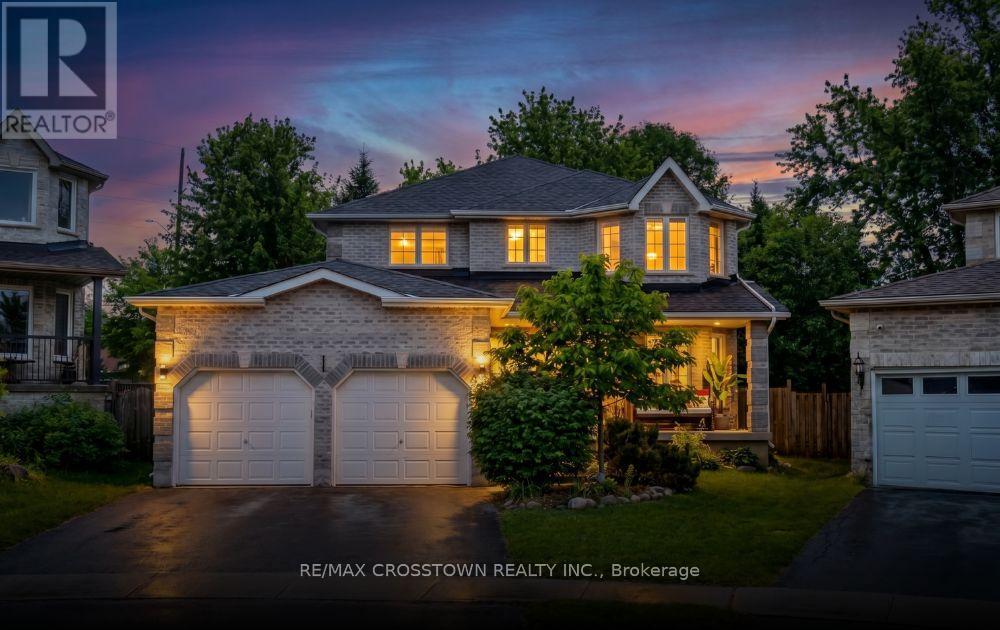
Welcome to 18 Stoneybrook Crescent, a spacious all-brick 2-storey home located in the highly sought-after Ardagh Bluffs community of Barrie. Offering approximately 3,300 finished sq ft, this impressive family home features 6 bedrooms, 4 bathrooms, a double car garage, and a beautifully landscaped pie-shaped lot designed for both everyday living and entertaining. Situated on a quiet low-traffic crescent, this property combines space, comfort, and an unbeatable family-friendly location close to top-rated schools, parks, trails, and Highway 400 access. Step inside to a bright and inviting open-concept layout beginning with a large front foyer. The main level showcases hardwood flooring, a spacious family room with a cozy gas fireplace, and a separate living and dining area ideal for gatherings. The kitchen offers granite countertops, stainless steel appliances, a functional peninsula, ample storage, and a walkout to the expansive backyard patio. Main floor laundry with storage and a convenient 2-piece bath add to the practicality of the home. Upstairs, a stunning hardwood staircase leads to four generous bedrooms including the spacious primary retreat featuring a walk-in closet and a private ensuite complete with a soaking tub, separate shower, and double sinks. A full bathroom completes the upper level. The finished basement extends the living space with a large rec room, wet bar, two additional bedrooms, a 4-piece bathroom, and a cold room. Outside, enjoy your own private backyard oasis with perennial gardens, mature trees, a fully fenced yard, a 650 sq ft patio with hot tub, natural gas BBQ hook-up, and garden shed. The large front porch, double attached garage with opener, and ample paved parking complete the package. Located minutes to the Ardagh Bluffs Trail System, parks, forests, shopping, and only 5 km to Barrie's waterfront, this is an exceptional opportunity to own a beautifully maintained family home in one of Barrie's most desirable neighbourhoods. (id:60365)
51 Stanley Street
Barrie, Ontario
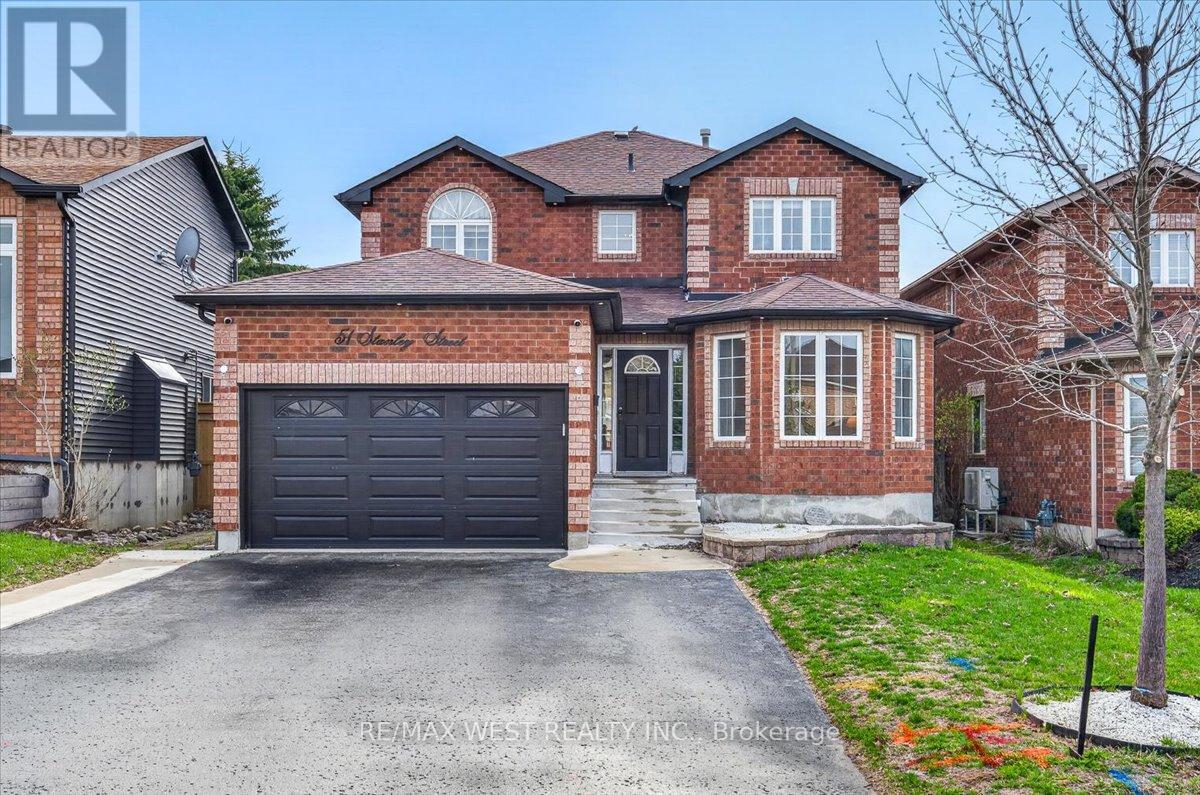
Welcome to 51 Stanley St where comfort meets functionality, offering the perfect setting for family life and entertaining. The bright and inviting living room and formal dining room provide the ideal space for hosting guests or enjoying everyday moment with family. The eat in kitchen is equipped with stainless steel appliances, quartz countertops, ample workspace and storage. Walk out to backyard with two natural gas hook ups perfect for BBQs and outdoor gatherings. Kitchen flows seamlessly into the spacious family room with a cozy gas fireplace. Convenient main floor laundry with direct access to the garage adds everyday ease. Upstairs, the generous primary suite offers a walk-in closet, a private 5 pc ensuite, and a rare gas hook up, ideal for adding a fireplace. Two additional bedrooms are generously sized, with closets and bright windows that let in plenty of natural light. A skylight enhances the upper level with natural light, creating a warm and inviting atmosphere throughout. Stylish plank vinyl flooring throughout main and upper floor. The fully finished basement expands your living space with a large recreation room featuring a second gas fireplace, an additional 2 bedrooms, and a versatile den perfect for a home office, playroom, or guest space. Enjoy a well appointed front exterior complete with pot lights and a front lawn sprinkler system. Additional highlights include a 1.5 car garage, EV charger and a spacious 4 car driveway. This home truly checks all the boxes, don't miss the opportunity to make it yours! (id:60365)

1275 Ramara Road 47
Ramara, Ontario
This charming property is ideal for individuals and couples seeking a cozy living space, while also offering the potential for families who may appreciate additional room for guests or relatives in the future. With it's warm ambiance and custom layout, this home is designed for comfort and convenience, making it a perfect fit for a variety of life styles. Zoned for 2 additional units: one detached behind the main house and one connected to the main house. The home offers 2.5 acres of fenced lot, located only 60min from GTA , and 20min to Orillia. With panoramic views from every room, the home is about 3,400 SF and showcases superior craftmanship, thoughtful design, and exceptional energy efficiency. A spectacular wraparound glass enclosed deck, creates a seamless indoor-outdoor flow. The upper-level primary suite, an impressive 750SF, 9F high ceilings offers a private sanctuary with expansive windows and abundant natural light. Built to exceed standards, the home features insulation levels above code throughout ,including the basement and laundry room, ensuring year-round comfort, Central heating and air conditioning, powered by propane, complete the home's efficient climate control. Ideal for hosting, the property includes a separate 3-bedroom guest wing, offering privacy and comfort for family and visitors. A substantial 4 -car garage, approximately 1,000 SF with 10 F high ceilings and epoxy coated floors, provides ample space for vehicles, storage, or a workshop. Featuring: main floor bedroom,5 piece bathroom, Triple-glazed, UV protected vinyl casement windows, 200 amp electrical panel, linen closet, bidet, pot lights, raised insulated floors in the basement and laundry room, Insulated walls in the 500SF crawl space, full backup generator,65-foot Naylor dock, about 3000SF barn, circular driveway, and a high quality water system including particulate filter, water softener, iron filter, & UV sterilization unit. Possibility of walk up basement. (id:60365)
2117 Elana Drive
Severn, Ontario
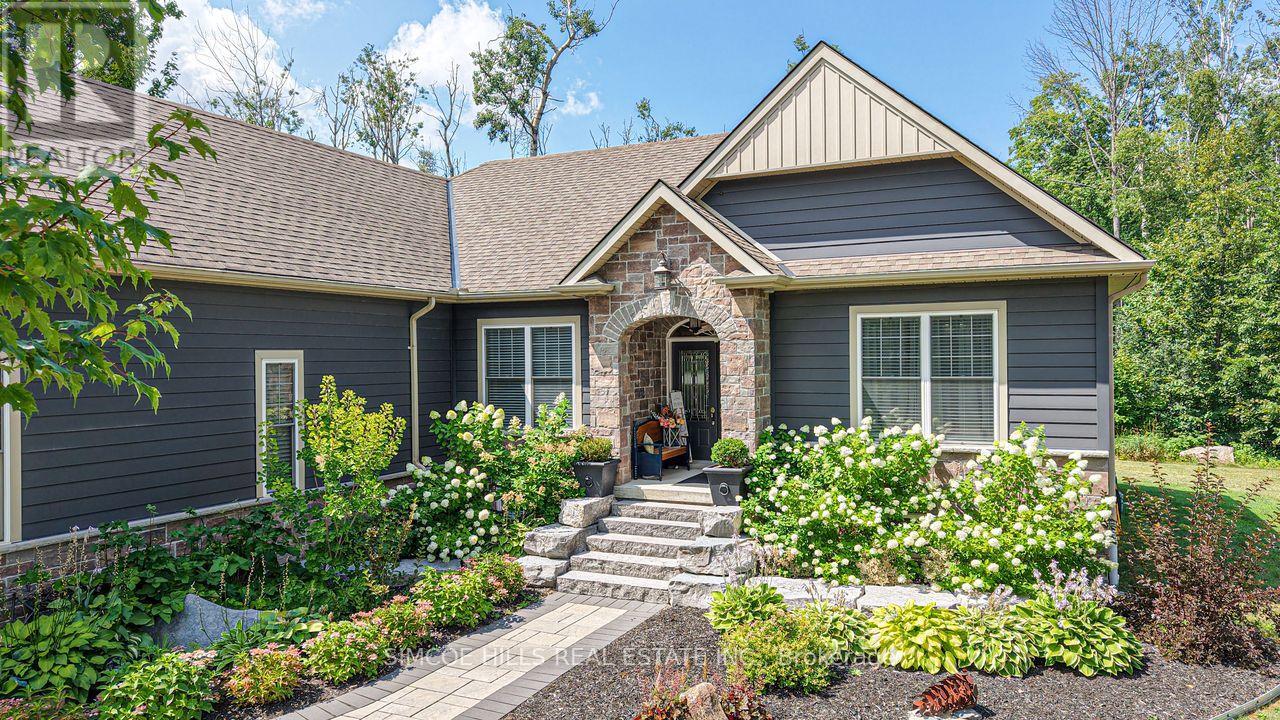
NEW PRICE ON this Stunning Bungalow-Wildwood Estates-Bass Lake Woodlands. 3 bed 3 bath home set on a private 1A lot blending elegance, comfort +modern convenience. Chef's kitchen w/massive island, industrial fridge/freezer + stainless appliances. Primary bed w/ensuite/walk-in closet. Great room w/gas/stone/fireplace +walkout. Engineered hardwood floors throughout, 9' ceilings, + custom millwork. Main floor laundry, extra wide staircase to lower level, double attached garage, landscaped entry, shed. Stylish, spacious + move-in ready. Minutes to Bass Lake, shopping + downtown. A must see! (id:60365)
100 Ness Drive
Richmond Hill, Ontario
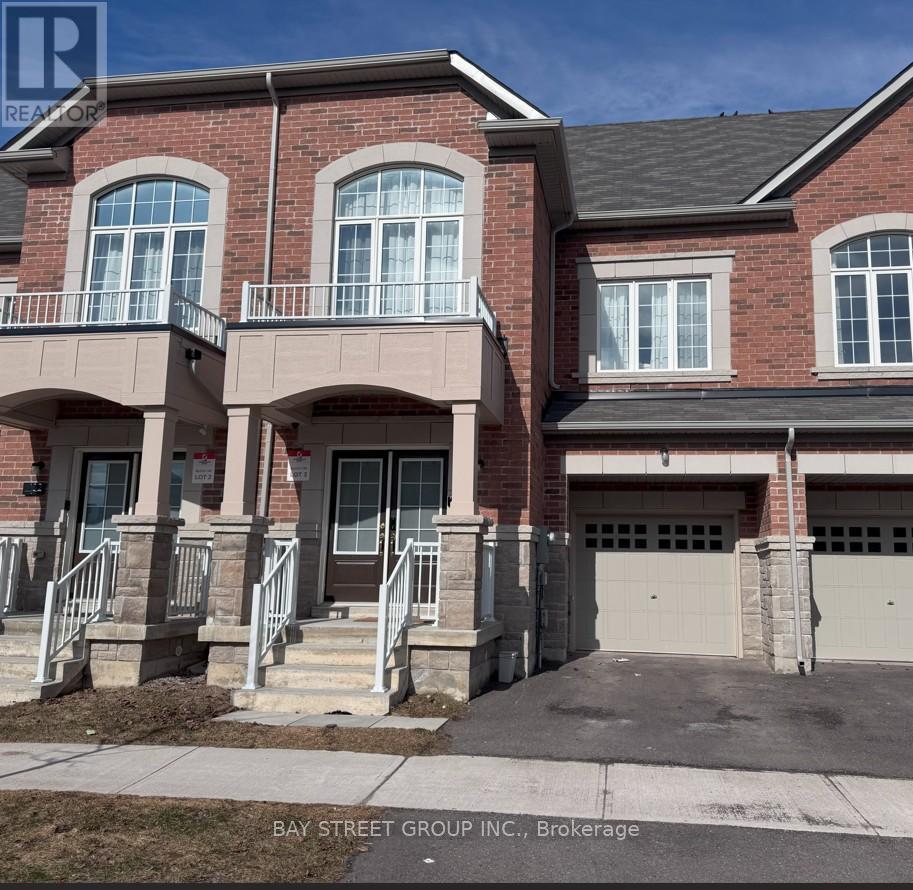
This two year three-storey bright Townhouse features wide lot, large living space, great floor plan, three spacious bedrooms, a bright media room and finished basement. First floor has great room , kitchen, breakfast area, and dinning area. Second Floor has two spacious bedrooms and one 4-piece bathroom, and laundry. The third floor has master suite with a walk-in closet, private ensuite and walk out balcony, Finished basement has recreation room with a bathroom. This beautiful home is located in a serene and convenient neighborhood, within walking distance to parks, schools, and shopping centers(Costco, Home Depot and etc.). The home offers exceptional access to Hwy404 and transit routes, making daily commuting a breeze. Some photos is virtual staging. (id:60365)
1803 - 474 Caldari Road
Vaughan, Ontario
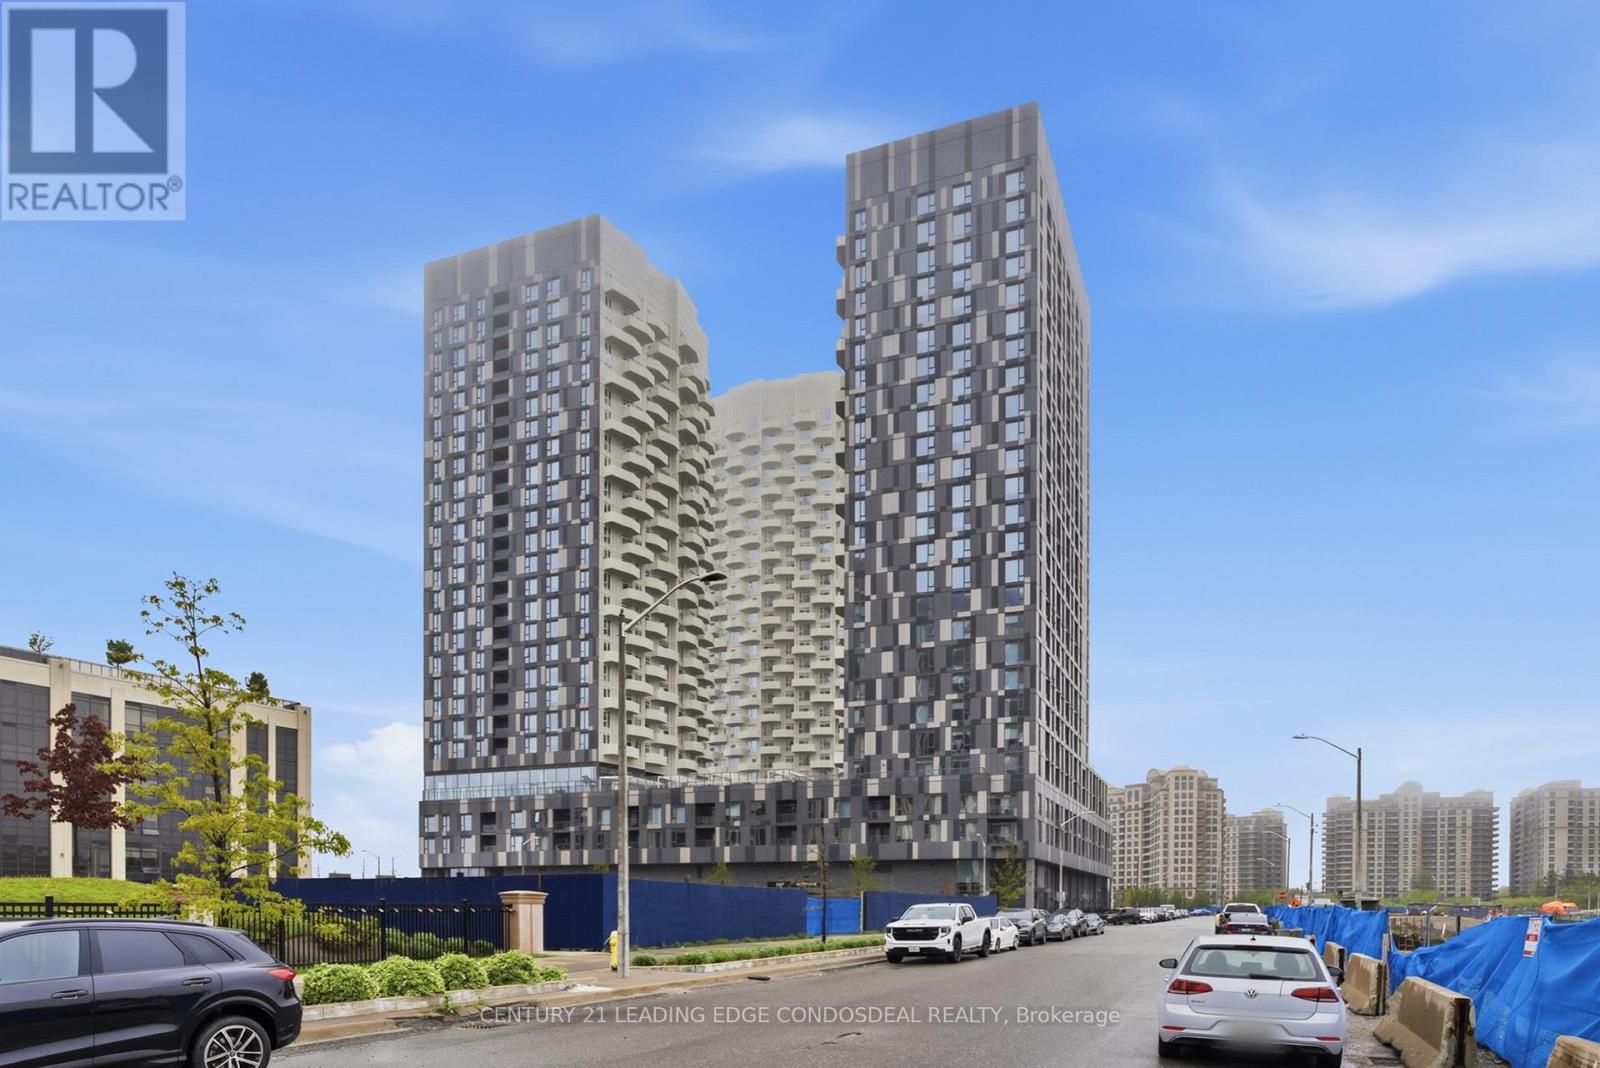
Modern 2 Bed + 2 Bath Condo In The Heart Of Vaughan! Approx. 800 Sqft Functional Layout Featuring Open Concept Living/Dining Area, Modern Kitchen, Large Windows & Spacious Bedrooms. Located In The Newer Condo Community At 474 Caldari Road Just Steps To Vaughan Mills, Restaurants, Cafes, Grocery Stores & Transit. Minutes To Hwy 400/407, Cortellucci Vaughan Hospital, Canada's Wonderland & VMC Subway. Building Amenities Include Concierge, Gym, Party Room, Rooftop Terrace, BBQ Area, Media/Game Rooms & Visitor Parking. Ideal For Professionals, Couples Or Small Families Seeking Convenience & Modern Living In Prime Vaughan Location. (id:60365)
100 Ness Drive
Richmond Hill, Ontario
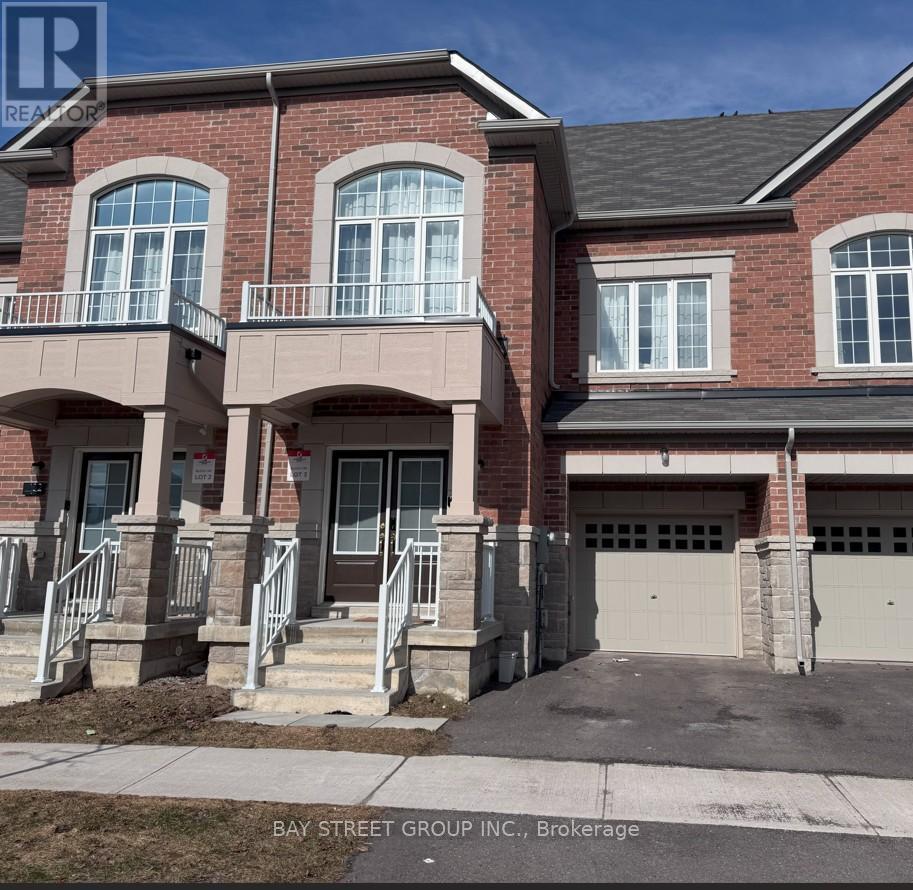
This two year three-storey bright Townhouse features three spacious bedrooms, a bright media room and finished basement. It has wide lot, large size , great floor plan. First floor has great room , kitchen, breakfast area, dinning area. Second Floor has two spacious bedrooms and one 4-piece bathroom, and laundry. The third floor has master suite with a walk-in closet, private ensuite and walk out balcony, Finished basement has recreation room with a bathroom. This beautiful home is located in a serene and convenient neighborhood, within walking distance to parks, schools, and shopping centers. The home offers exceptional access to Hwy404 and transit routes, making daily commuting a breeze. Some photos is virtual staging. (id:60365)
43 Laredo Drive
Richmond Hill, Ontario
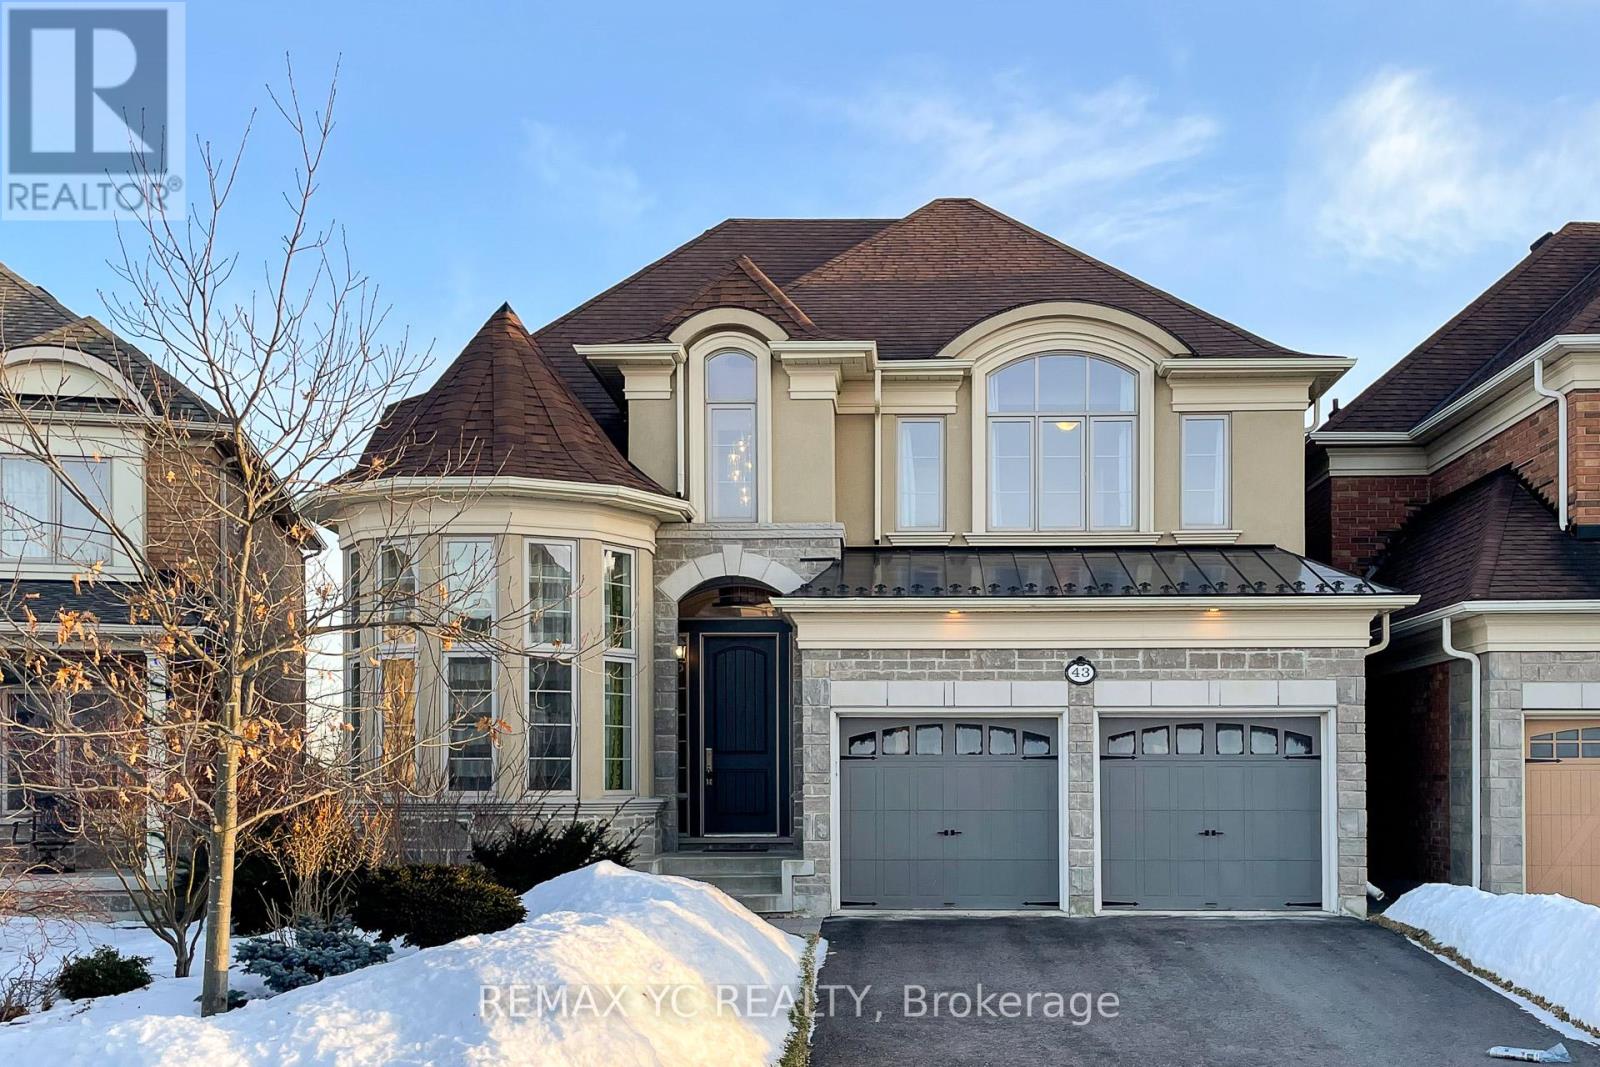
Gorgeous, bright, and spacious executive home featuring an exceptional layout and seamless flow throughout. This fully upgraded residence offers a rare 3-car garage and backs onto lush trees and a park, providing both privacy and scenic views. Move-in ready and fully landscaped, the home showcases a custom kitchen with an oversized center island, soft-close cabinetry, under-cabinet lighting, and premium finishes throughout.The primary ensuite features a frameless glass shower, complemented by his-and-hers closets.The living room boasts an impressive open-to-above design, enhancing natural light and architectural elegance. Additional highlights include hardwood flooring throughout, two fireplaces, and a professionally finished basement, making this home ideal for both comfortable living and entertaining. (id:60365)
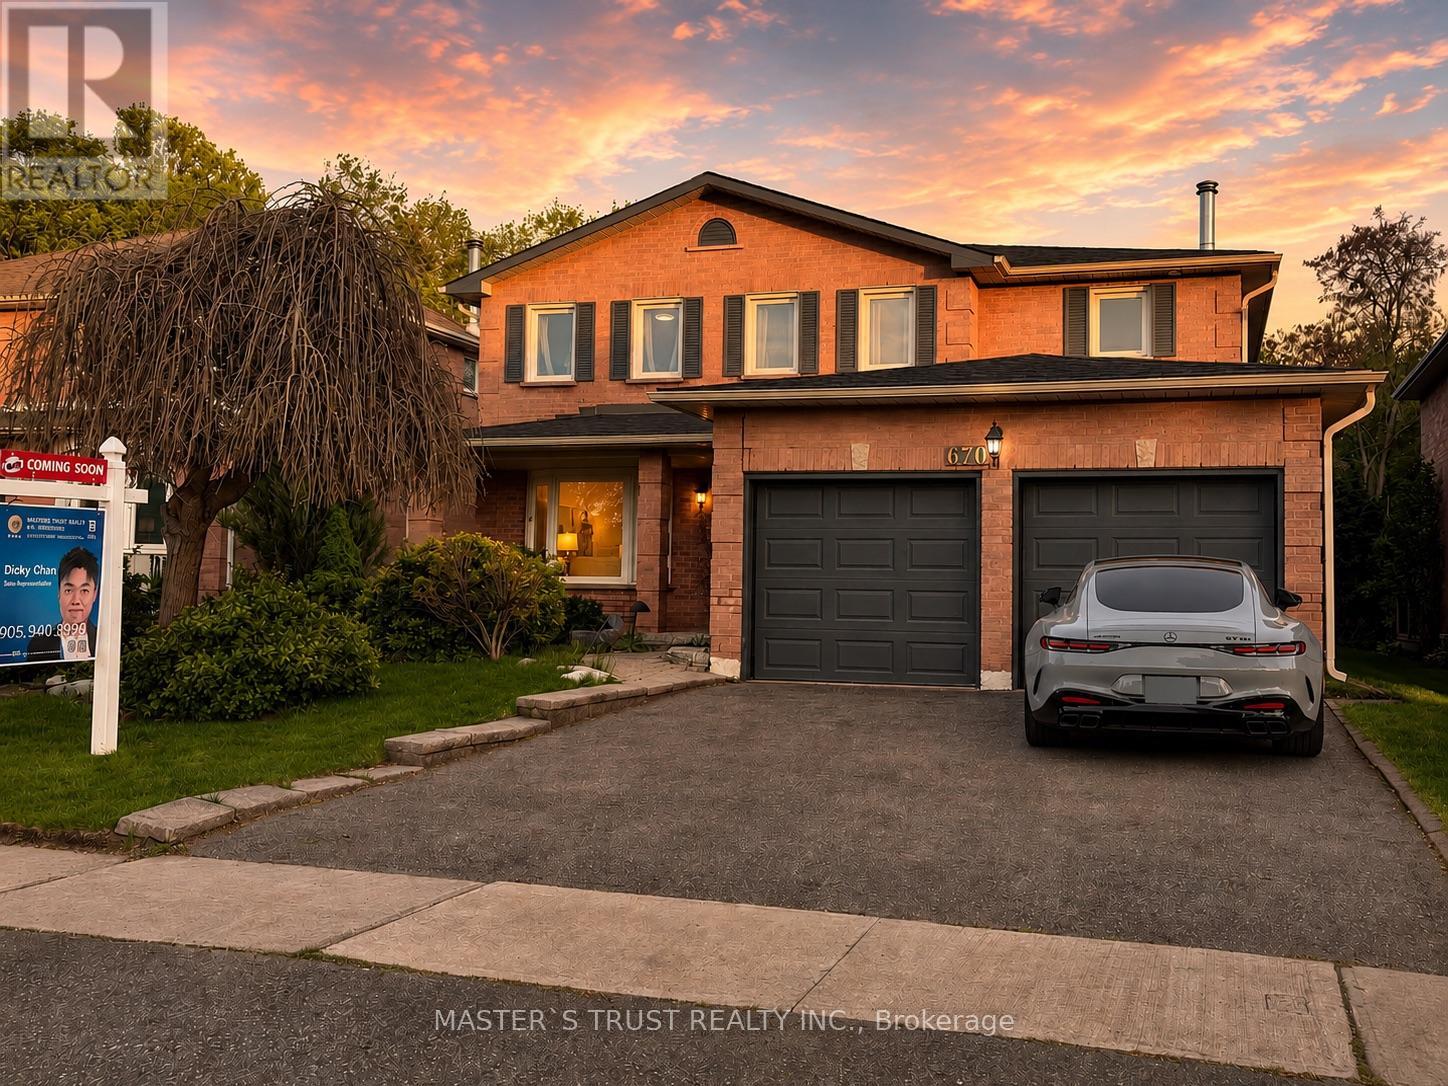
670 Leslie Valley Drive
Newmarket, Ontario
* family emotion* backyard lifestyle* move-in ready* warm bright homeTop-Rated Schools school zoneprofessional family-oriented* breakfast overlook backyard* huge deck* backyard lifestyle* updated washrooms* smooth ceiling + potlights Beautifully Updated Detached Family Home In Highly Desirable Huron Heights-Leslie Valley Community! Situated On A Premium Lot In A Quiet, Family-Friendly Neighbourhood. Freshly Updated With Smooth Ceilings, New Pot Lights, Fresh Designer Paint & Modern Finishes Throughout, Creating A Bright, Warm & Welcoming Atmosphere Perfect For Family Living.Functional Layout Featuring Spacious Principal Rooms, 4 Generous Bedrooms, Updated Bathrooms & A Finished Basement Offering Additional Recreation, Entertainment & Flexible Living Space For Growing Families. Bright Kitchen & Breakfast Area Overlook The Beautiful Backyard & Large Deck, Allowing Natural Light To Flow Throughout The Main Floor. Walk-Out To An Oversized Deck Perfect For Summer BBQs, Family Gatherings, Outdoor Dining & Enjoying Quality Time With Family & Friends.Private Backyard Offers Excellent Space For Children To Play, Gardening, Relaxing & Entertaining. Pride Of Ownership Throughout With Numerous Thoughtful Updates Making This Home Truly Move-In Ready.Conveniently Located Close To Parks, Trails, Schools, Shopping, Transit & Everyday Amenities. A Wonderful Opportunity To Own A Spacious Family Home In One Of Newmarket's Most Established & Sought-After Communities. (id:60365)
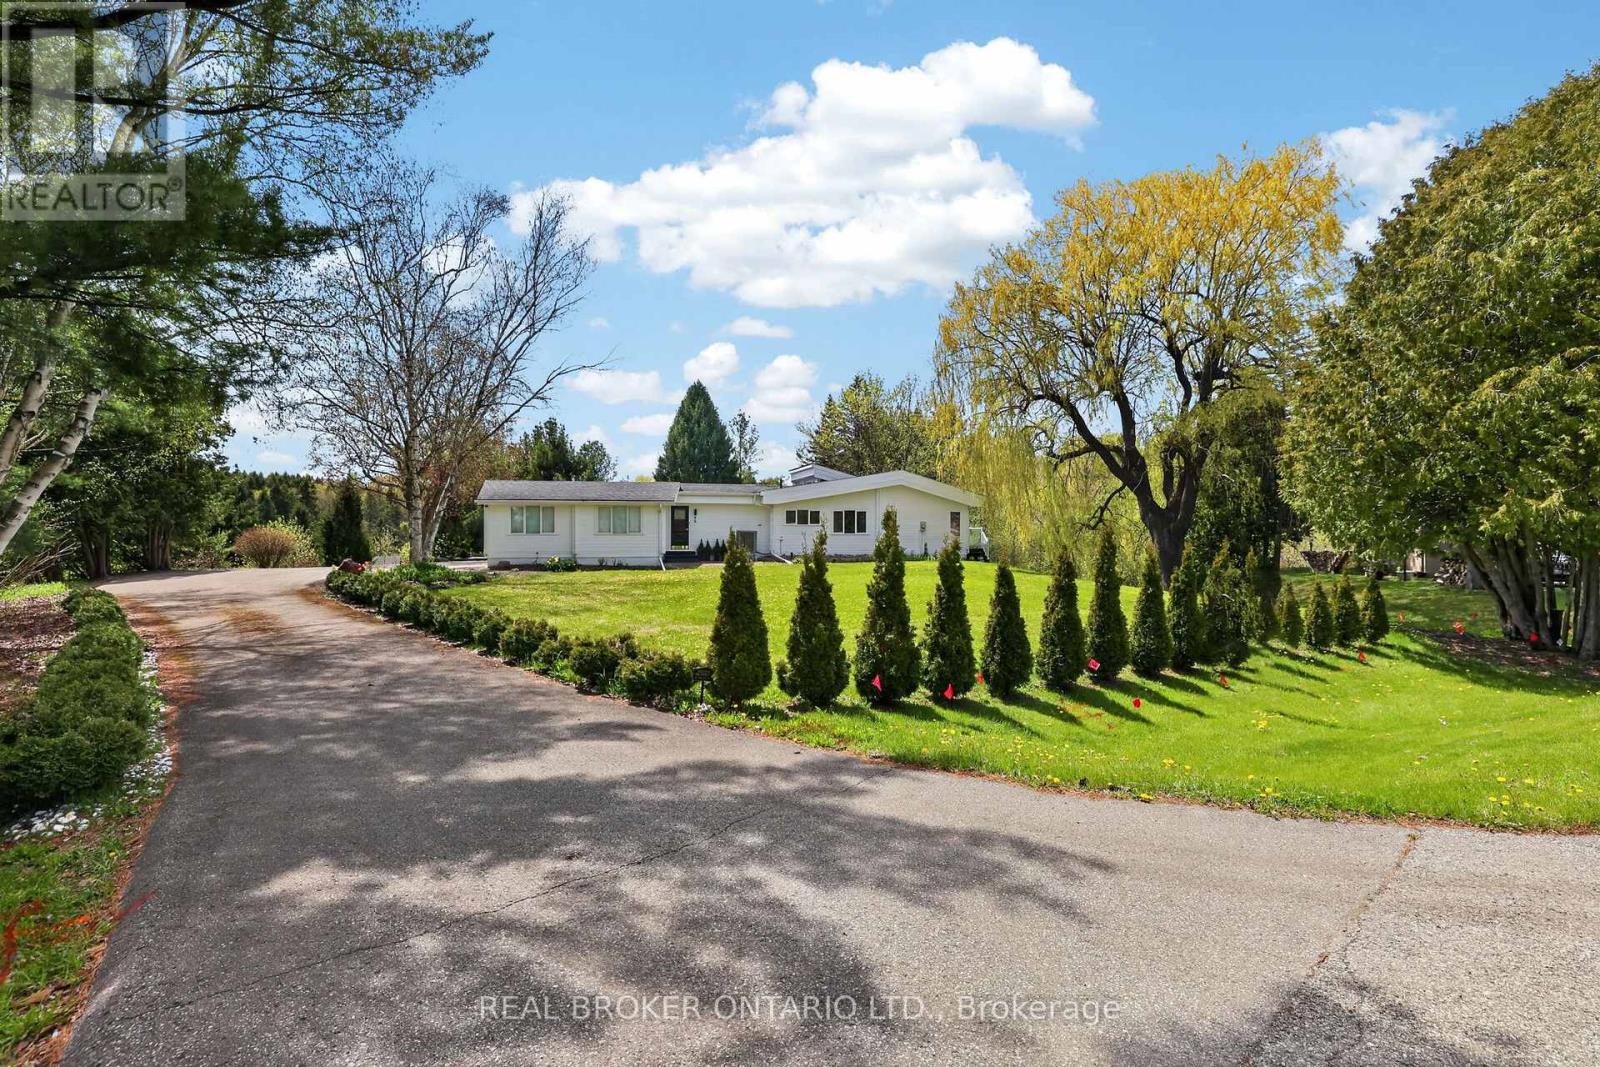
26 Orchard Court
East Gwillimbury, Ontario
Welcome to 26 Orchard Court, a private 2 acre retreat tucked away on one of Mount Albert's most sought-after courts, just minutes from town & Highway 404. From the moment you arrive, you feel it - the quiet, the space, the views. Rolling hills & mature trees surround you, & every oversized window frames nature like artwork. Morning coffee on one of the many decks. Kids running barefoot across the yard. Evenings listening to birds instead of traffic. This is the kind of property where memories are made. This custom-built Panabode bungalow offers approximately 2,100 sq ft of warm red cedar throughout, creating a cozy, chalet-inspired feel while still offering the space a growing family needs. The updated open-concept kitchen with centre island connects beautifully to the main living areas, making it perfect for gathering, entertaining, or simply enjoying everyday life with a view. With 4 bedrooms, 2 with ensuite bathrooms, 7 walkouts, & a full walk-out basement ready for your finishing touches, there's flexibility here for multi-generational living, teens who want their own space, or future customization. Step outside & the lifestyle continues - a fenced saltwater pool with heater, beautifully maintained gardens, and wide-open lawn space where kids can play for hours. Private, peaceful, & surrounded by nature - yet you're only minutes to downtown Mount Albert, local shops, schools, parks, and community amenities. Commuters will love the easy access to Hwy 404, making travel to Newmarket, Aurora, Markham, & the GTA simple. Families will appreciate nearby schools including Mount Albert Public School & local childcare options, plus convenient access to shopping, recreation centres, & Southlake Hospital just a short drive away. This is country living without compromise - privacy without isolation, space without sacrificing convenience.If you've been waiting for a property that offers room to breathe while keeping you connected to everything that matters... this is it. (id:60365)
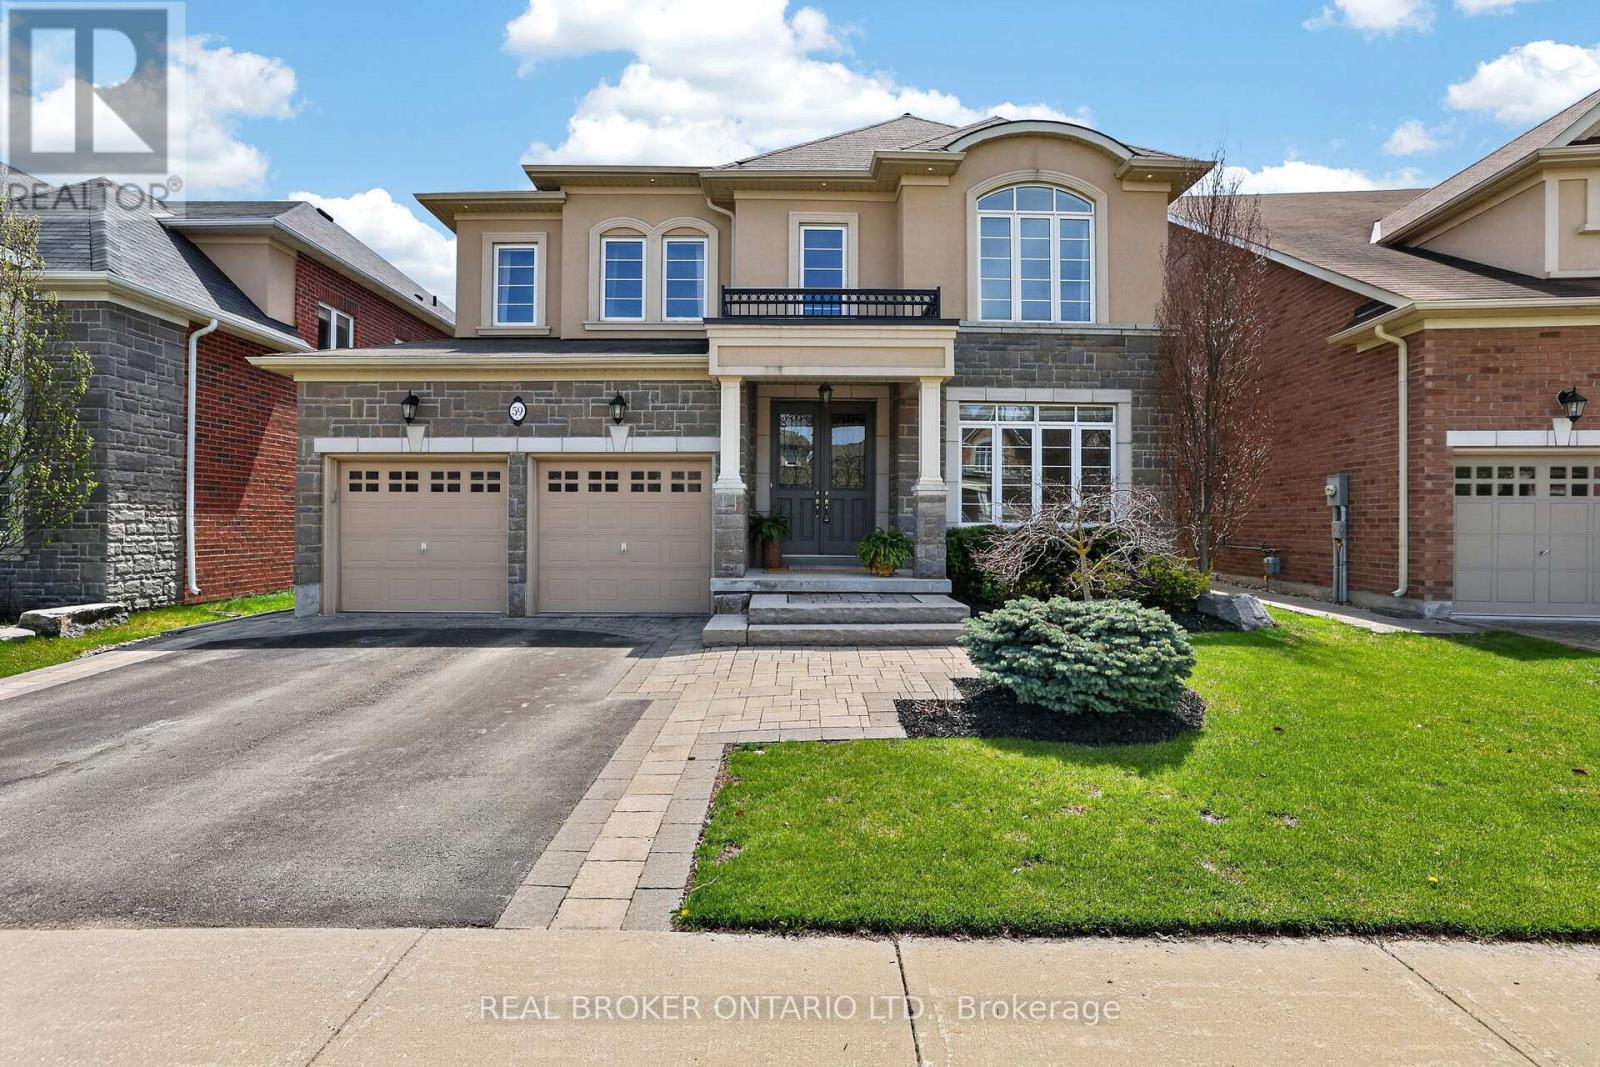
59 Manor Forest Road
East Gwillimbury, Ontario
Welcome to this stunning family home in one of Mount Albert's most sought-after neighbourhoods, where luxury finishes, incredible space, and an unbeatable backyard come together to create the kind of lifestyle families dream about. Offering 4 bedrooms, 4 bathrooms, and 9-foot ceilings throughout, this beautifully designed home delivers both elegance and functionality for everyday living. The heart of the home is the expansive kitchen and eat-in area overlooking the backyard oasis - a space designed for gathering, entertaining, and making memories. Upstairs, the thoughtful layout is ideal for growing families, with two bedrooms sharing a semi-ensuite, an additional bedroom with its own private ensuite, and a luxurious primary retreat featuring two walk-in closets and a spa-inspired 5-piece ensuite. Step outside and this property truly stands apart. Backing onto a ravine and professionally landscaped from top to bottom, the backyard feels like your own private resort. Featuring extensive stonework, an outdoor kitchen, fireplace, hot tub, and multiple spaces to relax or entertain, this is where summer nights, family gatherings, and weekends at home become unforgettable. Additional features include a rare 3-car tandem garage and an unfinished basement offering endless potential to customize the space to fit your family's needs. Located in the heart of Mount Albert, this is the kind of community families fall in love with. Surrounded by parks, walking trails, playgrounds, and nearby splash pads, it offers the perfect balance of small-town charm and everyday convenience. Whether it's evening walks through the neighbourhood, weekends spent outdoors with the kids, or hosting family and friends in your incredible backyard, this home offers a lifestyle that is hard to find. (id:60365)
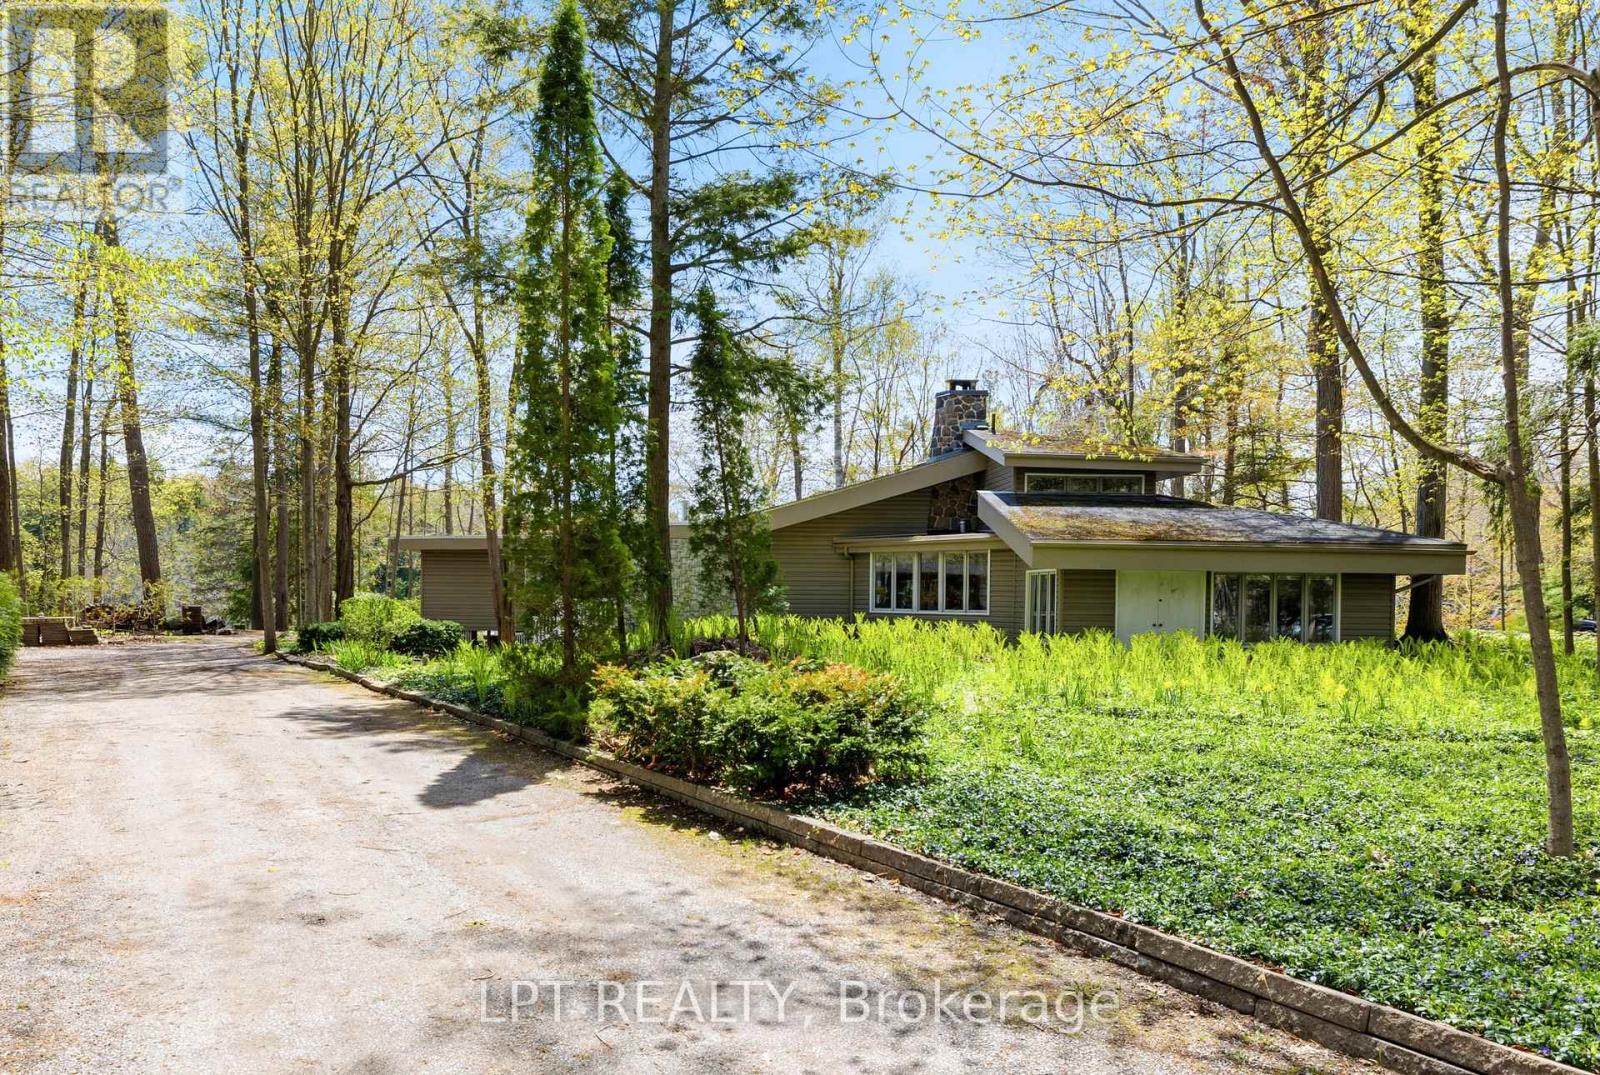
125 Sibbald Crescent
Georgina, Ontario
Along The Black River, This Waterfront Bungalow Offers The Kind Of Privacy And Peace That Feels Worlds Away From The Everyday. From The Moment You Arrive, The Setting Pulls You In; Tall Hedges, Lush Greenery, And The Calming Sound Of The Water Create A True Private Retreat. Inside, The Home Opens Into A Bright, Open Concept Living Space Where Soaring Cathedral Ceilings And A Wood Burning Fireplace Set The Tone For Relaxed Waterfront Living. Offering 2,177 Square Feet, The Unique Layout Features Two Spacious Bedrooms, Including A Separate Suite Style Setup Ideal For Multi-Generational Living Or Extended Family Accommodations, With Floor Plans Attached For Added Flexibility And Vision. Step Outside And The Lifestyle Only Gets Better. Beyond The Beautifully Landscaped Yard Sits A Rare Waterfront Boathouse Loaded With Future Potential. Originally Built In 1960, It Once Featured 672 Square Feet Of Living Space Above, Connected To The Main Home By A Suspended Walkway Leading Directly To The Porch. Whether Restored As A Guest Retreat, Studio, Or Entertaining Space, The Possibilities Are Endless. With Direct Water Access From Your Backyard, Morning Coffee By The River, Sunset Boat Rides, And Weekends On The Water Become Part Of Daily Life. Boat Out In Under A Minute To Lake Simcoe And The Trent Severn Waterway For Endless Summer Adventures, Then End The Evening With A Short Walk To The Community Sandy Beach To Sip A Drink And Take In The Westerly Sunsets. Located Just Minutes From The Prestigious The Briars Resort & Spa, Offering Golf, Fitness, Recreation, And Community Events And Only 18 Minutes To Highway 404, This Property Blends Small Town Charm With The Luxury Of Private Waterfront Living. This Is More Than A Home, It Is A Lifestyle. (id:60365)

19 Addison Street
Richmond Hill, Ontario
Welcome To This Exceptional Custom-Built Residence Located In Prestigious North Richvale, In The Heart Of Yonge & 16th. Situated On A Premium Quiet Corner Lot, This Impressive Home Offers Approximately 8,000 Sq.Ft. Of Luxury Living Space With Exceptional Design, Functionality, And Multi-Generational Living Potential. Featuring A Rare 3-Car Garage, Circular Driveway, And Parking For Up To 12 Vehicles. Grand Double-Door Entry Leads To A Soaring Open-To-Above Foyer Filled With Natural Light. Elegant Formal Dining Room, Main Floor Library/Office Overlooking Front Garden, And Spectacular South-Facing Family Room With Approx. 20-Ft Ceiling And Floor-To-Ceiling Windows Overlooking Backyard. Gourmet Double Kitchen Design Perfect For Everyday Living And Entertaining. Breakfast Area Walk-Out To Large Deck And Private Backyard. Rare Main Floor Primary Suite Ideal For Multi-Generational Families Or Elderly Living. Elevator Rough-In Already In Place Providing Future 3-Level Accessibility. Second Floor Features Spacious Bedroom Suites, All With Private Ensuites And Generous Layouts Capable Of Accommodating King-Size Furnishings Plus Sitting/Study Areas. Luxurious Primary Retreat Includes Separate Lounge/Office Area. Large Second-Floor Laundry Room With Window And Custom Cabinetry. Bright Walk-Out Basement Offers Incredible Extended Living Space Featuring Separate Suite, Gym Area, And Large Recreation/Entertainment Space With Direct Backyard Access. Prime Location Steps To Yonge St, T&T Supermarket, H Mart, Parks, Trails, Community Centre, Library, Hillcrest Mall, Top-Ranked Schools, IB And Arts Programs, Transit And More. Exceptional Opportunity To Own A Thoughtfully Designed Luxury Home In One Of Richmond Hill's Most Desirable Communities. (id:60365)
197 Church Street
Bradford West Gwillimbury, Ontario
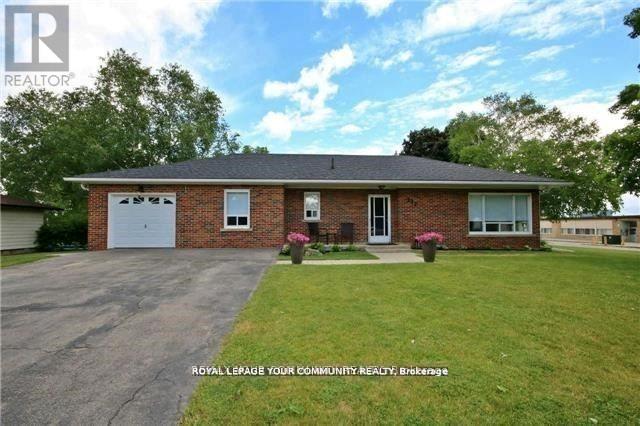
Beautiful 3 bedroom plus 1 bedroom apt, all brick bungalow on large 125 x 100 corner-lot (key lot). Potential for 5 town house in process by city. Renovated 2014. No side walk. Fully finished basement with separate entrance and one bedroom apartment. in process application for 5 freehold townhouse.Upgraded basement. (id:60365)
177 Hedge Road
Georgina, Ontario
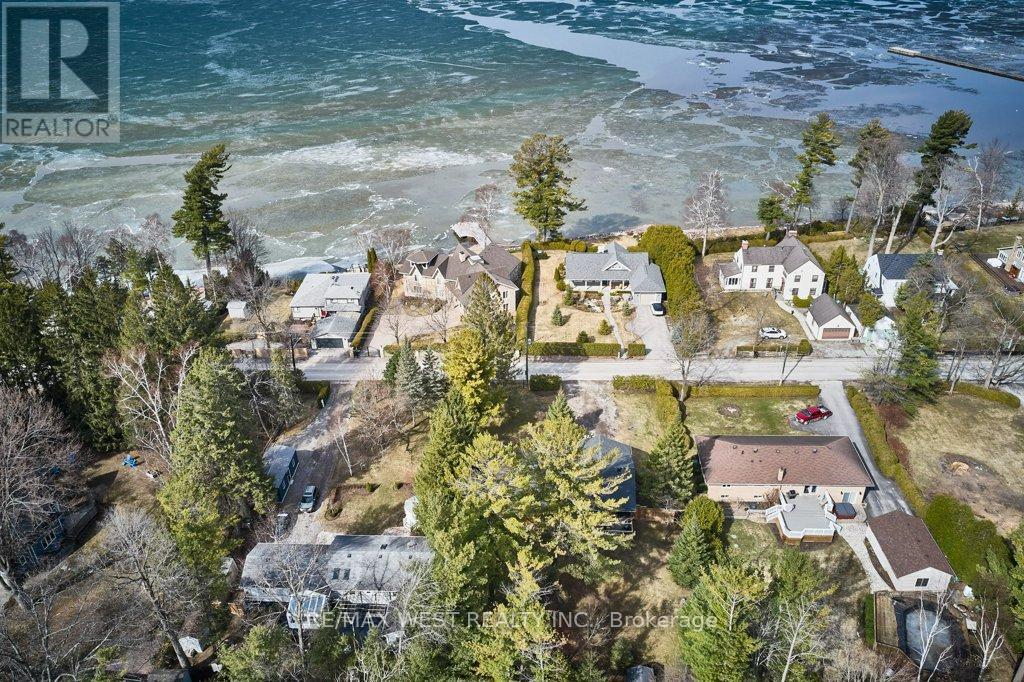
Step into a refined retreat where upscale living meets the calm of nature. This impeccably renovated 3+2 bedroom, 3 bathroom raised bungalow offers a rare opportunity for discerning buyers seeking a luxurious primary residence or an elegant second home. With an impressive100-foot frontage in one of Georgina's most sought after enclaves near Jackson's Point, the property is framed by mature trees and serene surroundings, creating a private, resort like atmosphere just moments from the lake and a short drive to lots of amenities, beaches, parks, Briars Resort and spa, golf, and the 404 highway. Inside, sophisticated design and craftsmanship shine. An expansive chef's kitchen features waterfall quartz countertops, a full matching backsplash, premium stainless steel appliances, and a stunning custom copper hood fan, all complemented by sun filled views of the lush backyard. The home's airy layout is elevated by 9 foot ceilings, rich hardwood floors, crown moulding, and thoughtfully placed lighting throughout. The primary suite offers a true escape, complete with private deck access and a 4piece ensuite with a rain fall shower head designed for relaxation. The family room is a perfect large space that can be used as a place to entertain guests, kids play room, a large dining room for large family gatherings, or can be easily converted back to a garage. Entertain effortlessly in the beautifully finished lower level with a custom wet bar and cozy wood stove. Host unforgettable gatherings on the expansive partially covered deck surrounded by the sight sand sounds of nature. With private beach access just a short stroll away and Lake Simcoe directly across the street, this exceptional property delivers a seamless blend of luxury and tranquility, an elevated escape from the city without compromise. (id:60365)
1013 - 14 David Eyer Drive
Richmond Hill, Ontario
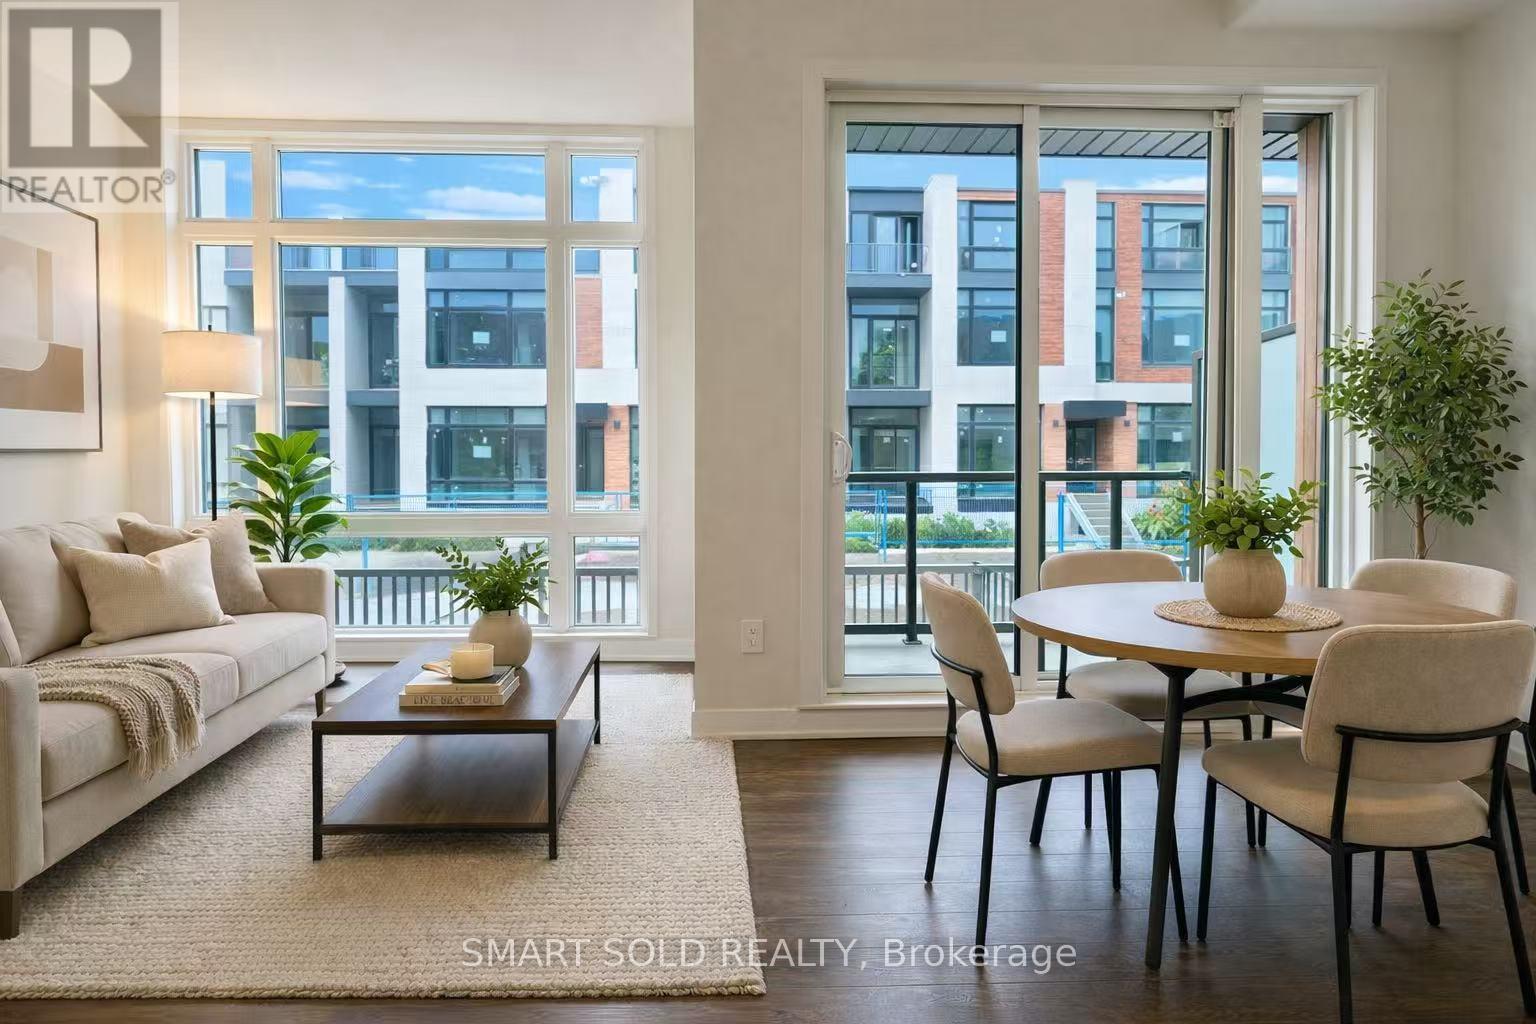
Welcome newcomers and students to this brand new 2-bedroom condo townhome at Elgin East, ideally situated along Bayview Avenue in the heart of Richmond Hill, offering a perfect blend of modern design, functionality, and everyday convenience; this thoughtfully designed home features impressive 10-ft ceilings on the main floor, creating an open and airy atmosphere, complemented by large floor-to-ceiling windows with beautiful west exposure that fill the space with natural light and warm afternoon sun, enhancing both comfort and visual appeal; the open-concept layout seamlessly connects the living and dining areas to a stylish upgraded kitchen equipped with quartz countertops, a functional center island perfect for casual dining or entertaining, under-cabinet lighting, and brand new stainless steel appliances, making it ideal for both daily living and hosting; the efficient 2-bedroom configuration is well-suited for small families, young professionals, or students sharing, offering privacy and practicality within a clean, contemporary setting; located just minutes from Richmond Green Park and Richmond Green Skate Trail, and within the boundary of the highly ranked Richmond Green Secondary School, this home also provides excellent connectivity with quick access to Highway 404, GO Transit, and public transportation, ensuring a smooth commute across the GTA; daily essentials and lifestyle amenities are all nearby, including Walmart, Costco, Home Depot, and PetSmart, making shopping and errands effortless; enjoy a low-maintenance lifestyle with no snow removal or lawn care required, allowing you to focus on comfort and convenience in a safe and vibrant community, this move-in ready home is an excellent opportunity for tenants seeking quality living in a prime Richmond Hill location. *** AI Virtual Tour Photo*** (id:60365)
420 - 7167 Yonge Street
Markham, Ontario
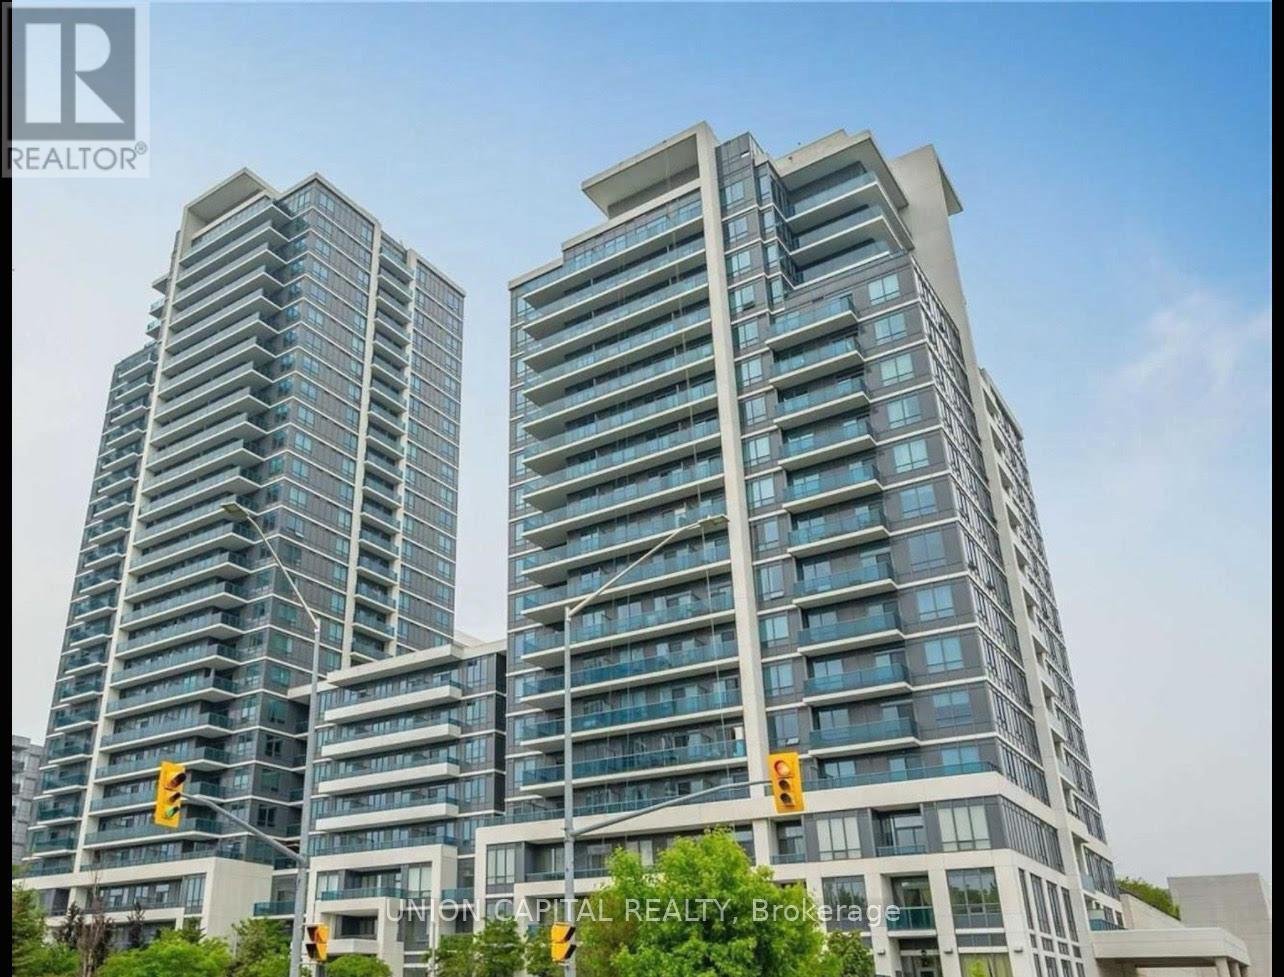
One of the largest 1+1 bedroom condo which boasts 750sqft with 9' ceilings, open concept layout, stainless steel appliances, granite kitchen/Bathroom countertops, oversized den with 2 closets can easily be used for home office or even a second bedroom and a large walk out balcony. 4pc ensuite with a walk-in closet with closet organizer in master bedroom. Conveniently located at "World on Yonge" surrounded by grocery stores, shopping, medical clinics, restaurants, parks, TTC and schools. 24Hr Concierge, indoor pool,1 parking, visitor parking, 1 locker, guest suites, sauna and more. (id:60365)
67 Sir Sanford Fleming Way
Vaughan, Ontario
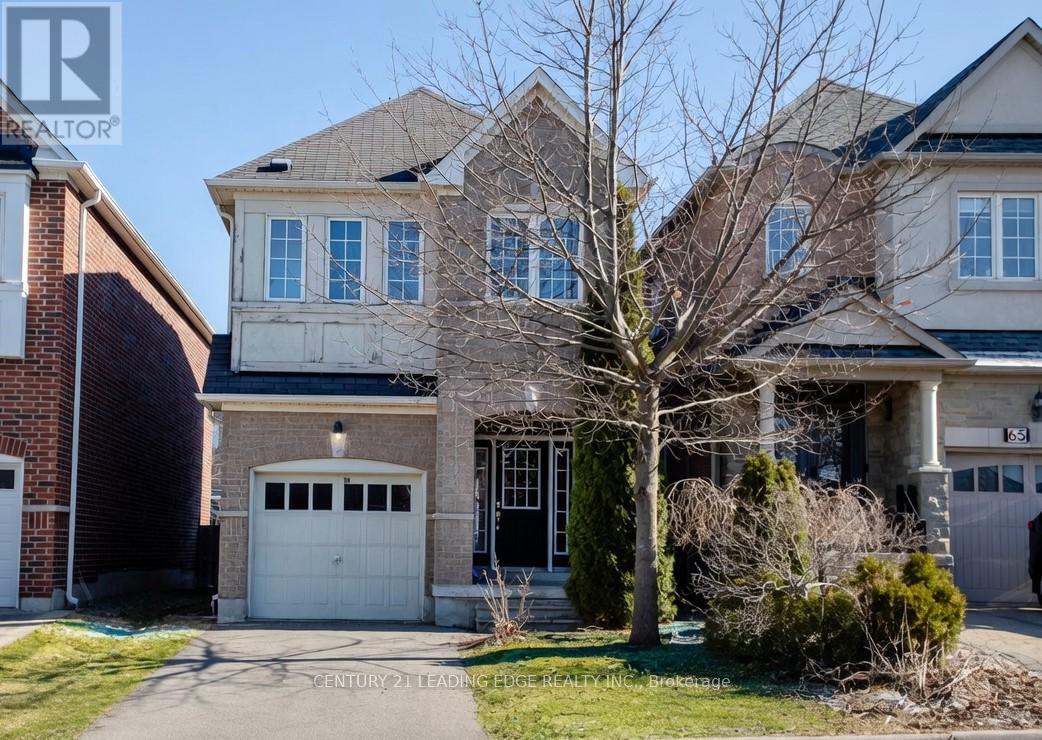
Well-maintained detached 2-storey home located in a desirable Vaughan neighbourhood. Featuring 3 spacious bedrooms, 3 washrooms, and a functional layout ideal for families or investors. Built-in single car garage with private driveway. Full basement offering great potential for additional living space. Property is currently tenanted. Close to schools, parks, shopping, transit, and major highways. (id:60365)
17 - 8 Sayers Lane
Richmond Hill, Ontario
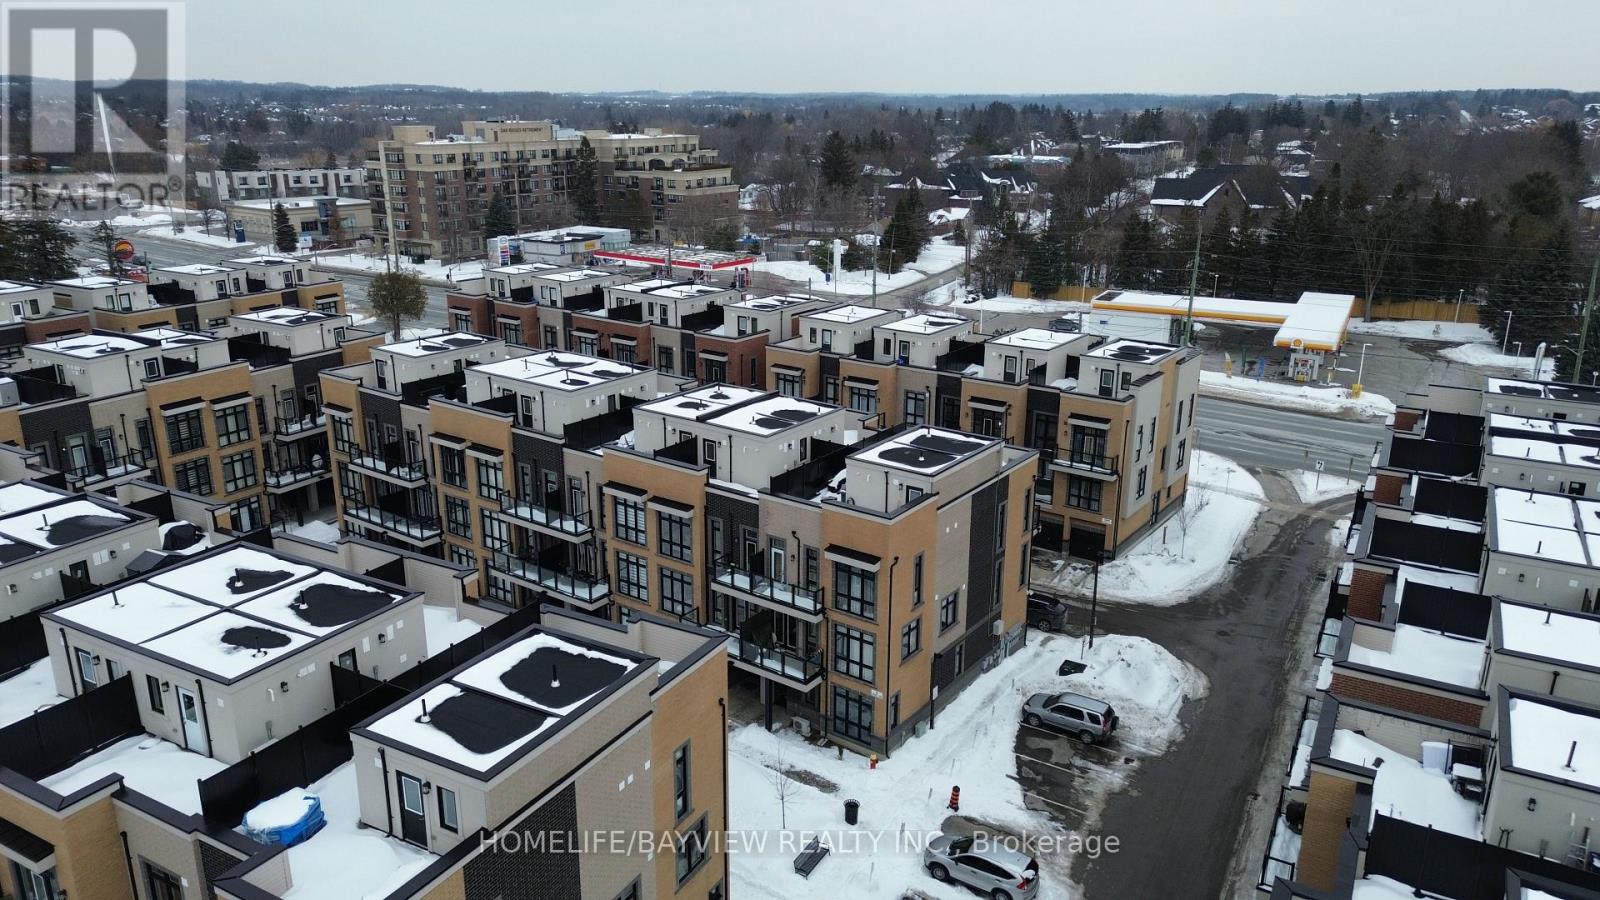
Experience upscale living in this absolutely stunning 3-bedroom, 3-bath condo townhome in the heart of prime Richmond Hill. This beautifully designed home features elegant hardwood floors throughout, soaring ceilings, oak staircase, and generous closet space. The chef-inspired kitchen is a showstopper with quartz countertops, stainless steel appliances, and the perfect layout for hosting family and friends. Retreat to the spacious primary suite complete with a walk-in closet and oversized spa-like ensuite. Step outside to your private rooftop terrace with a gas BBQ hookup - ideal for summer entertaining and relaxing evenings.Unbeatable location just steps to top-rated schools, shopping, transit including Viva & Gormley GO Station, and the scenic trails and waterfront at Lake Wilcox Park. A rare gem offering style, comfort, and convenience - don't miss the opportunity to call this exceptional home yours. (id:60365)

© 2026 Proptech Realty Inc., Brokerage.