
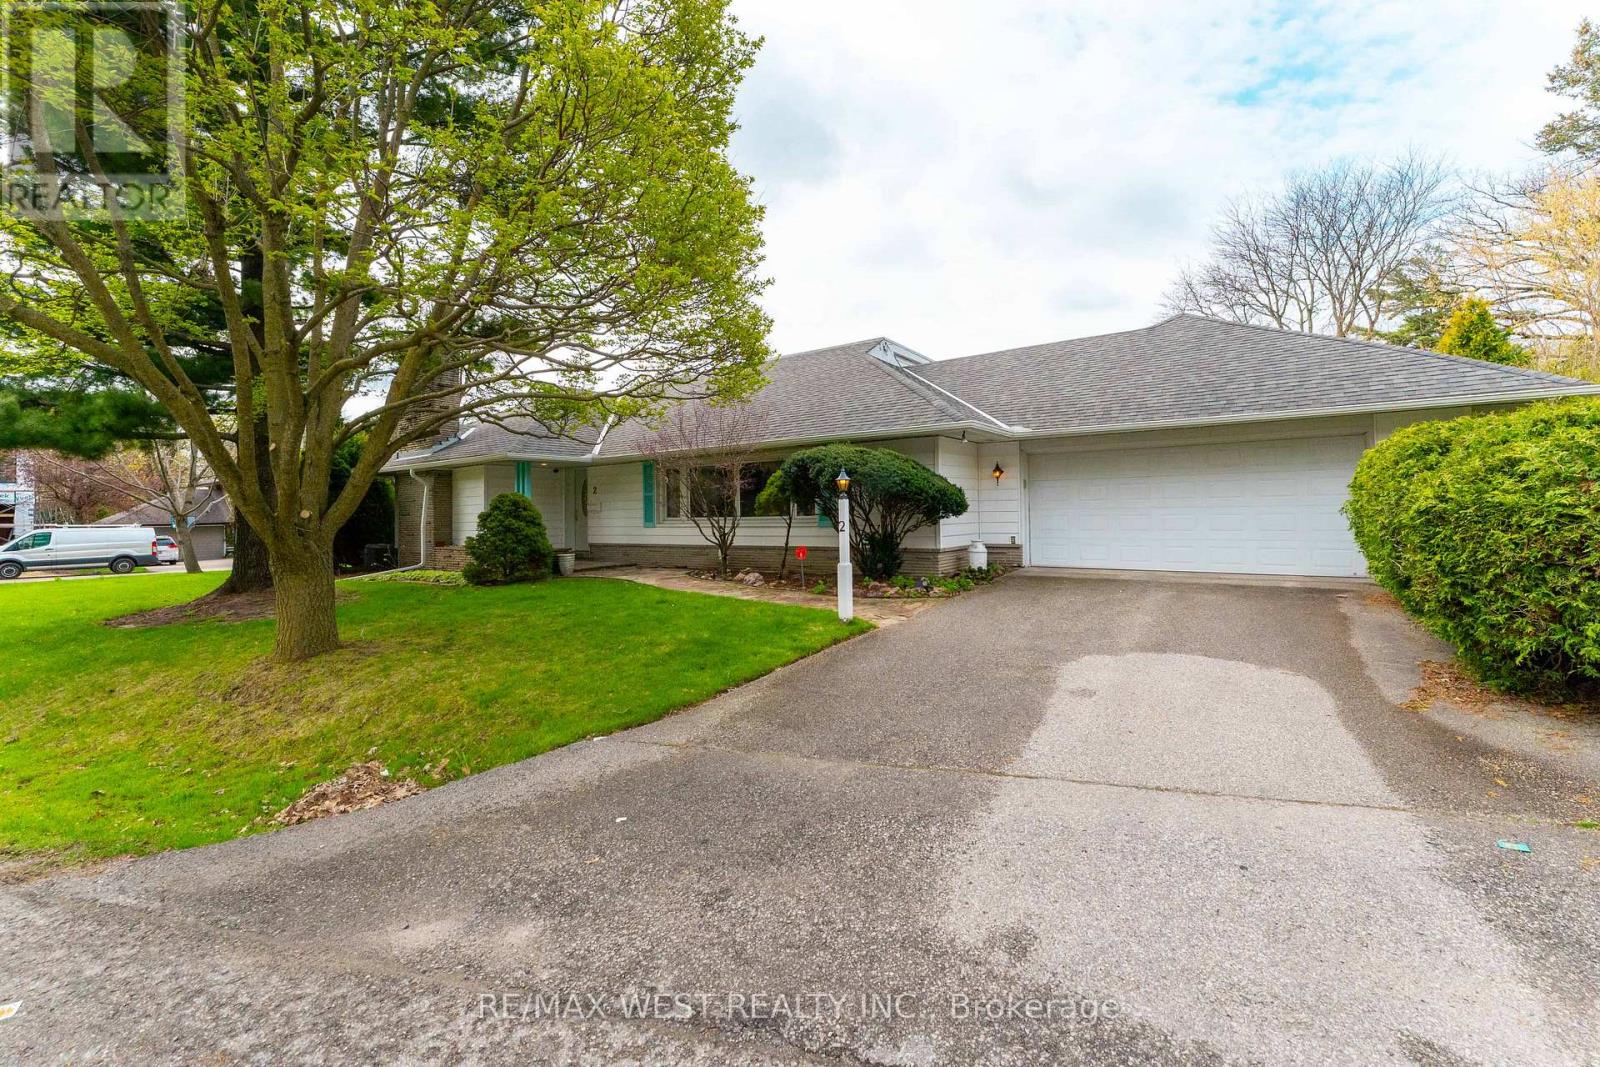
2 Greenford Road
Toronto, Ontario
Welcome to 2 Greenford Road, set on a corner Lot in prime Humber Valley Village. This is a quiet low traffic road. The lot has approximately 60 feet frontage and is irregular. (narrows at rear) Please refer to survey which is attached. This home is in Humber Valley school district and Richview Collegiate Institute and private school Kingsway College are also nearby. This home offers an opportunity to renovate or build your dream home. Curved stone walkway leads to updated front door with glass accents. The entry hall has double closet plus storage in room dividers. There are 6 main floor rooms including a sunny family room with walkout to garden. The kitchen was updated and has breakfast area with walkout to walkway to secluded rear garden. Spacious main floor bedroom has walk-in closet and laundry chute to basement. (id:60365)
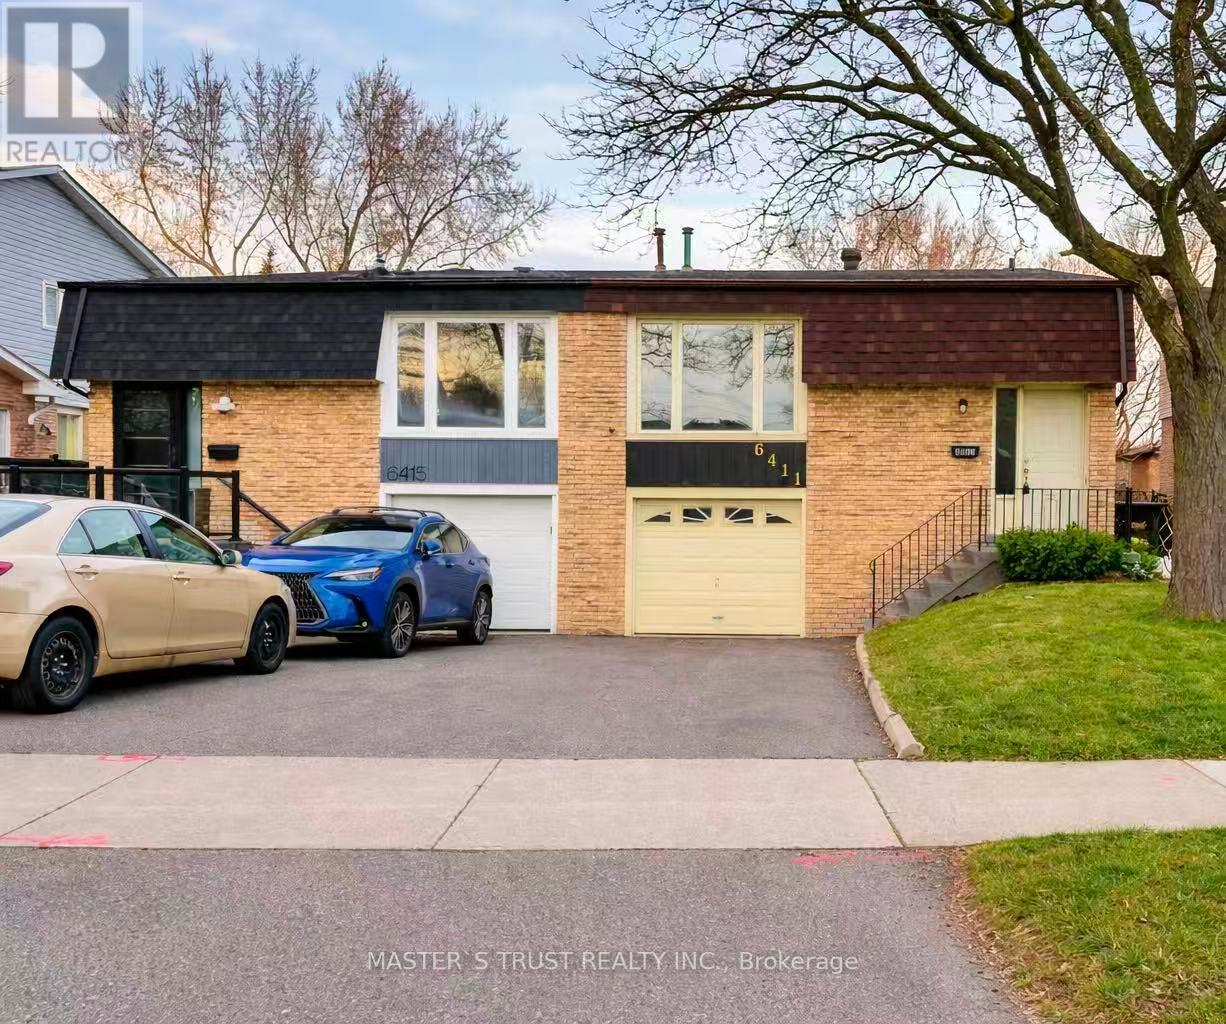
6411 Chaumont Crescent
Mississauga, Ontario
Welcome to 6411 Chaumont Crescent, a beautifully maintained 5-level split semi-detached home with 4+1 bedroom and 2.5-bathroom nestled in Mississauga's highly desirable Meadowvale community. This rare and spacious layout offers exceptional versatility, comfort, and modern upgrades. It is perfect for growing families or savvy investors. A SEPARATE ENTRNACE to the basement adds incredible value and flexibility, perfect for a potential in-law suite, rental opportunity (e.g. Airbnb), or private living quarters. Step inside to discover a thoughtfully updated main level featuring a stunning renovated kitchen complete with modern finishes, sleek cabinetry, and updated stainless steel appliances including a fridge and dishwasher. The main floor also showcases elegant engineered flooring and a stylish flat ceiling, creating a clean and contemporary living space. $75k spent on overall upgrade. 2 laundry rooms both loaded with washer and dryers. Recent upgrades provide peace of mind and long-term value, including new roofing(2025), upgraded light fixtures throughout, a new garage door opener, and modern bathrooms designed with comfort in mind. Furnace/Water Heater(Tankless )are owned and paid off. You heard that right! No need to pay additional monthly rent or premium for furnace/waterheater! The neighborhood is quiet, safe, and family-friendly. WALKING DISTANCE TO MEADOWVALE TOWN CENTRE! This home is conveniently located close to top-rated schools, daycare, shopping mall, parks, local eatery and big chain restaurants, community amenities, public transit, and major highways, offering both comfort and connectivity. Don't miss your chance to own this exceptional and exquisite Meadowvale home that perfectly opens doors for future and freedom. (id:60365)
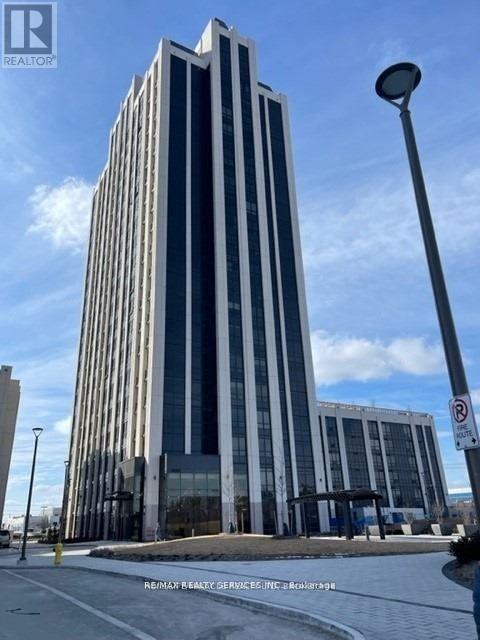
Ph01 - 9085 Jane Street
Vaughan, Ontario
Brand new luxury condo penthouse available for lease, located across Vaughan Mills. 1 bedroom 2 washroom with sunroom balcony space , large window with lots of sunlight. Great location, beautiful building with 24 hrs concierge with security. (id:60365)
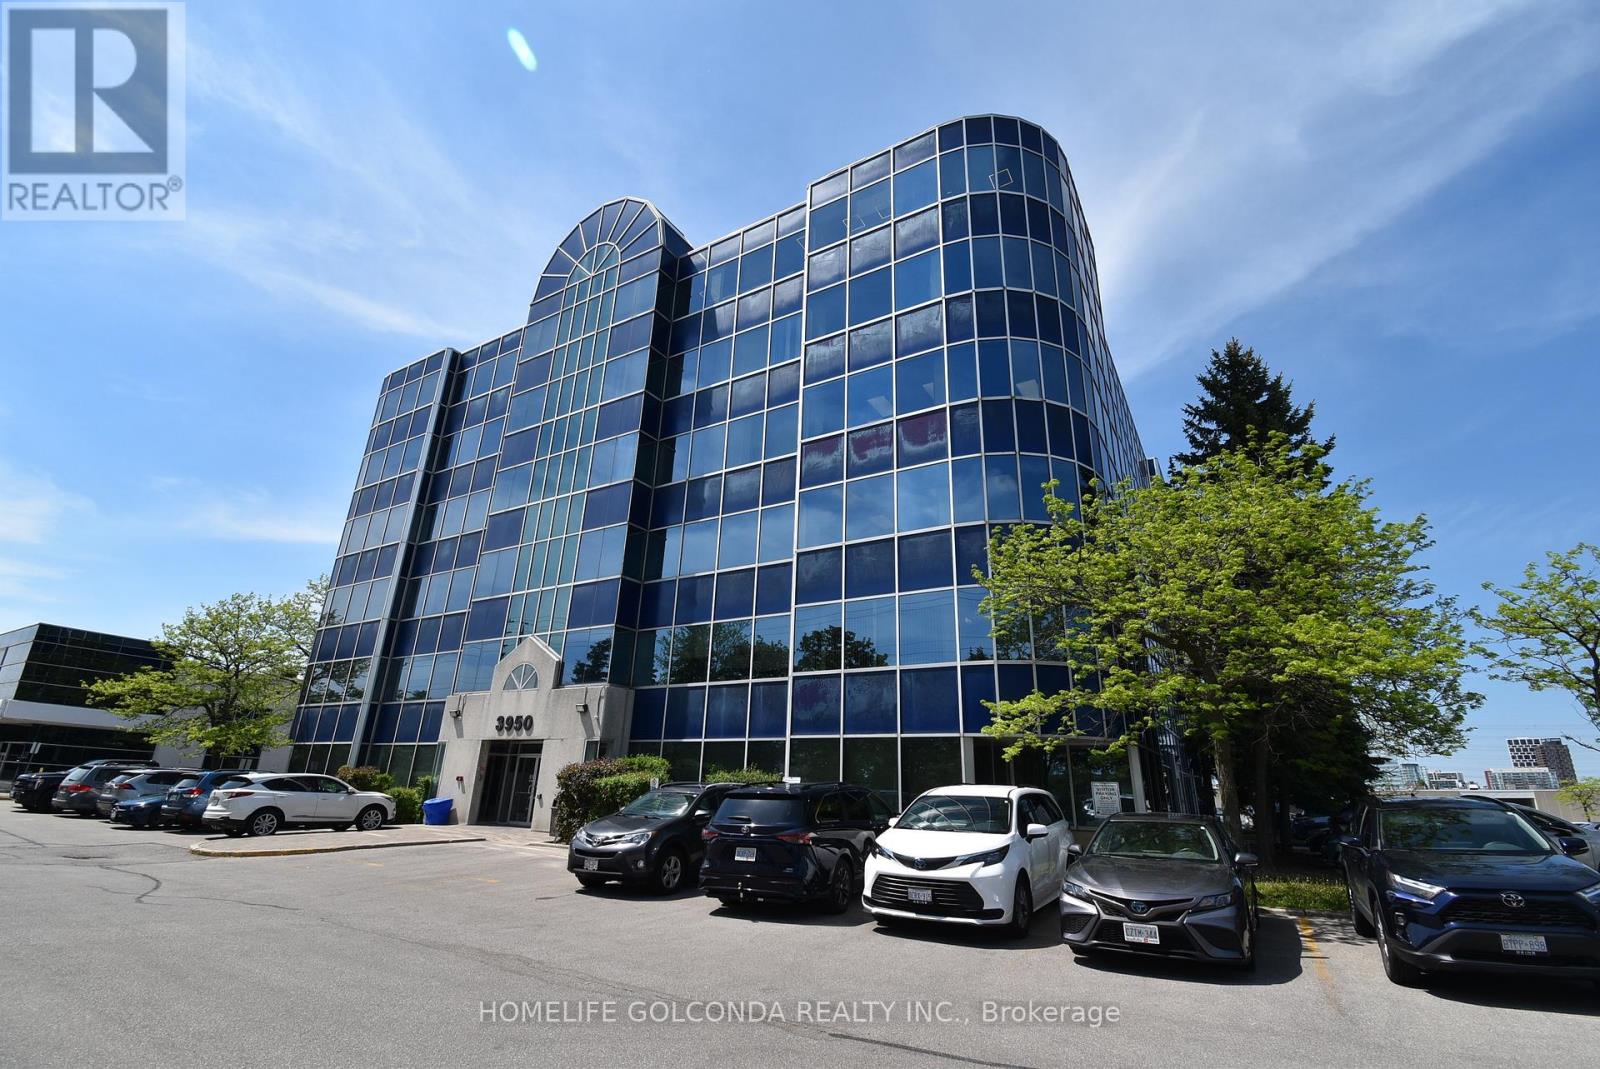
508 - 3950 14th Avenue
Markham, Ontario
Professional office suite in the heart of Markham, this modern office suite offers a perfect blend of functionality and flexibility, ideal for businesses looking to make a lasting impression. The space features has four private office rooms. Perfect for executives or larger teams. A dedicated conference room provides the ideal setting for meetings and presentations, while the welcoming reception area ensures your clients and visitors are greeted in style. With a thoughtfully designed layout, this office is ready to support your business success. Corner office unit where most room has windows facing exterior. (id:60365)
94 - 109 Pinedale Gate
Vaughan, Ontario
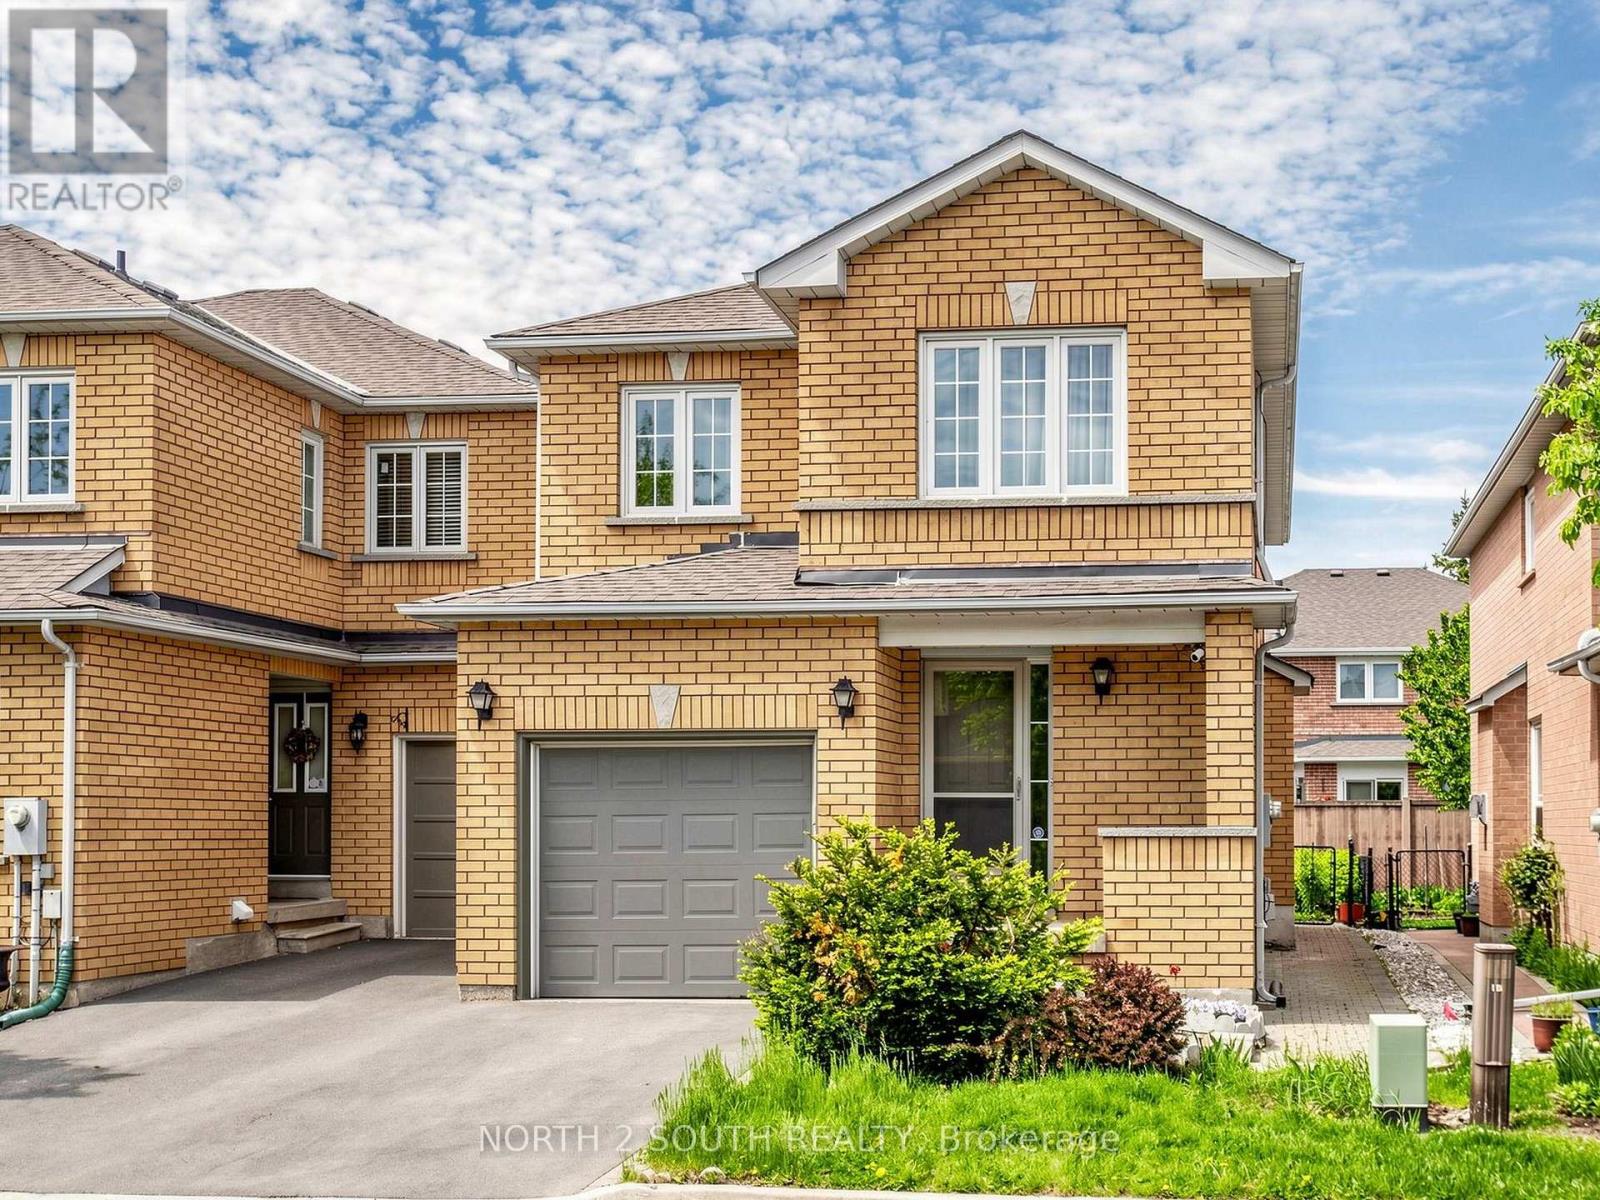
Spacious 3 Bedroom, 4 Bathroom End-Unit Townhouse, Attached Only By Garage Only!!! Located On A Quiet, Family-Friendly Street In East Woodbridge, Surrounded By Top-Rated Schools And Excellent Shopping. Offering A Functional, Open-Concept Layout With 2,432 Sq. Ft. Of Living Space: Sun-Filled With Natural Light, Brand-New High-Quality Hardwood Flooring Throughout, And A Solid Oak Staircase. Finished Basement With Large Recreation Area, 3-Piece Bathroom, And Rough-In For Future Kitchen-Ideal For Extended Family Or Additional Living Space.The Second Floor Features Newly Renovated Modern Bathrooms. The Main Floor Features A Large Family Room With A Cozy Gas Fireplace, Renovated Modern Kitchen With Quartz Countertops, Backsplash, And Premium Bosch Stainless Steel Built-In Appliances, With A Walkout To The Backyard-Perfect For Entertaining. A Formal Open-Concept Layout With Combined Living And Dining Room. Spacious Primary Bedroom With Walk-In Closet Featuring Custom Organizers And A Fully Renovated Modern 5-Piece Ensuite Bathroom. Carpet-Free Home Filled With Natural Light Throughout, Offering Ample Visitor Parking. Conveniently Located Within Walking Distance To Shops, Grocery Stores, Parks, Trails, Public Transit, Churches, And Easy Highway Access. (id:60365)
99 Henry Bauer Avenue
Markham, Ontario
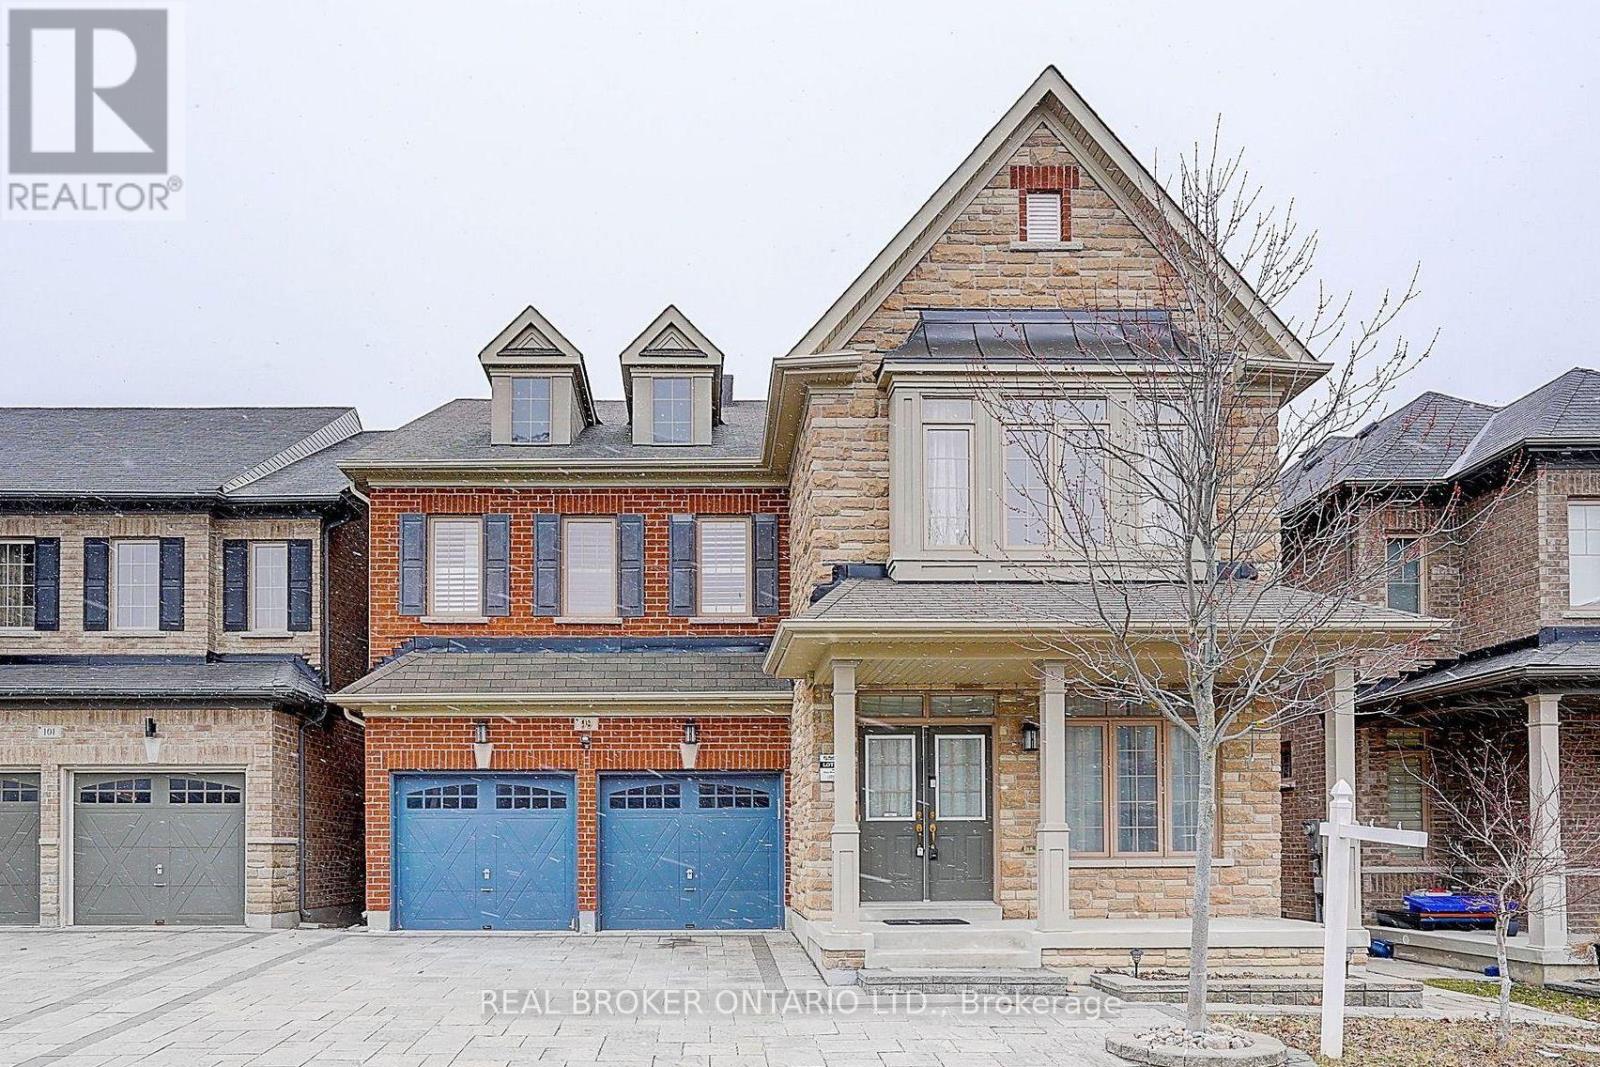
Welcome to 99 Henry Bauer Ave, a stunning 5-bedroom, 4-bathroom detached home nestled in the sought-after Berczy community of Markham - one of the GTA's most family-friendly neighbourhoods. This beautifully maintained home features an open-concept kitchen with a breakfast area perfect for morning routines, a cosy fireplace in the family room for those chilly evenings, and a charming front porch along with a backyard patio and deck ideal for entertaining or simply unwinding outdoors. The spacious primary bedroom impresses with soaring 10-foot ceilings, a luxurious 5-piece ensuite, and his-and-hers closets, while the rest of the home enjoys 9-foot ceilings and gleaming hardwood floors throughout, giving every room an open, airy feel. Families will love the exceptional school access - walking distance to top-rated public schools including Beckett Farm Public School (Fraser Score 8.1), Pierre Elliott Trudeau High School (Fraser Score 9.5), and the renowned IB Programme at Milliken Mills High School (Fraser Score 8.8); and for Catholic schools, All Saints Catholic Elementary School (Fraser Score 9.1) and the outstanding St. Augustine Catholic High School (Fraser Score 10) are equally close by. Commuters will appreciate the quick 8-minute drive to Hwy 404, 7 minutes to Hwy 407, and just 9 minutes to vibrant Downtown Markham. The detached double-car garage and interlock driveway accommodate up to 7 vehicles in total, and with groceries, banks, shopping, dining, and everyday services all conveniently along Kennedy Rd., everything your family needs is close at hand. (id:60365)
108 Headwater Crescent
Richmond Hill, Ontario
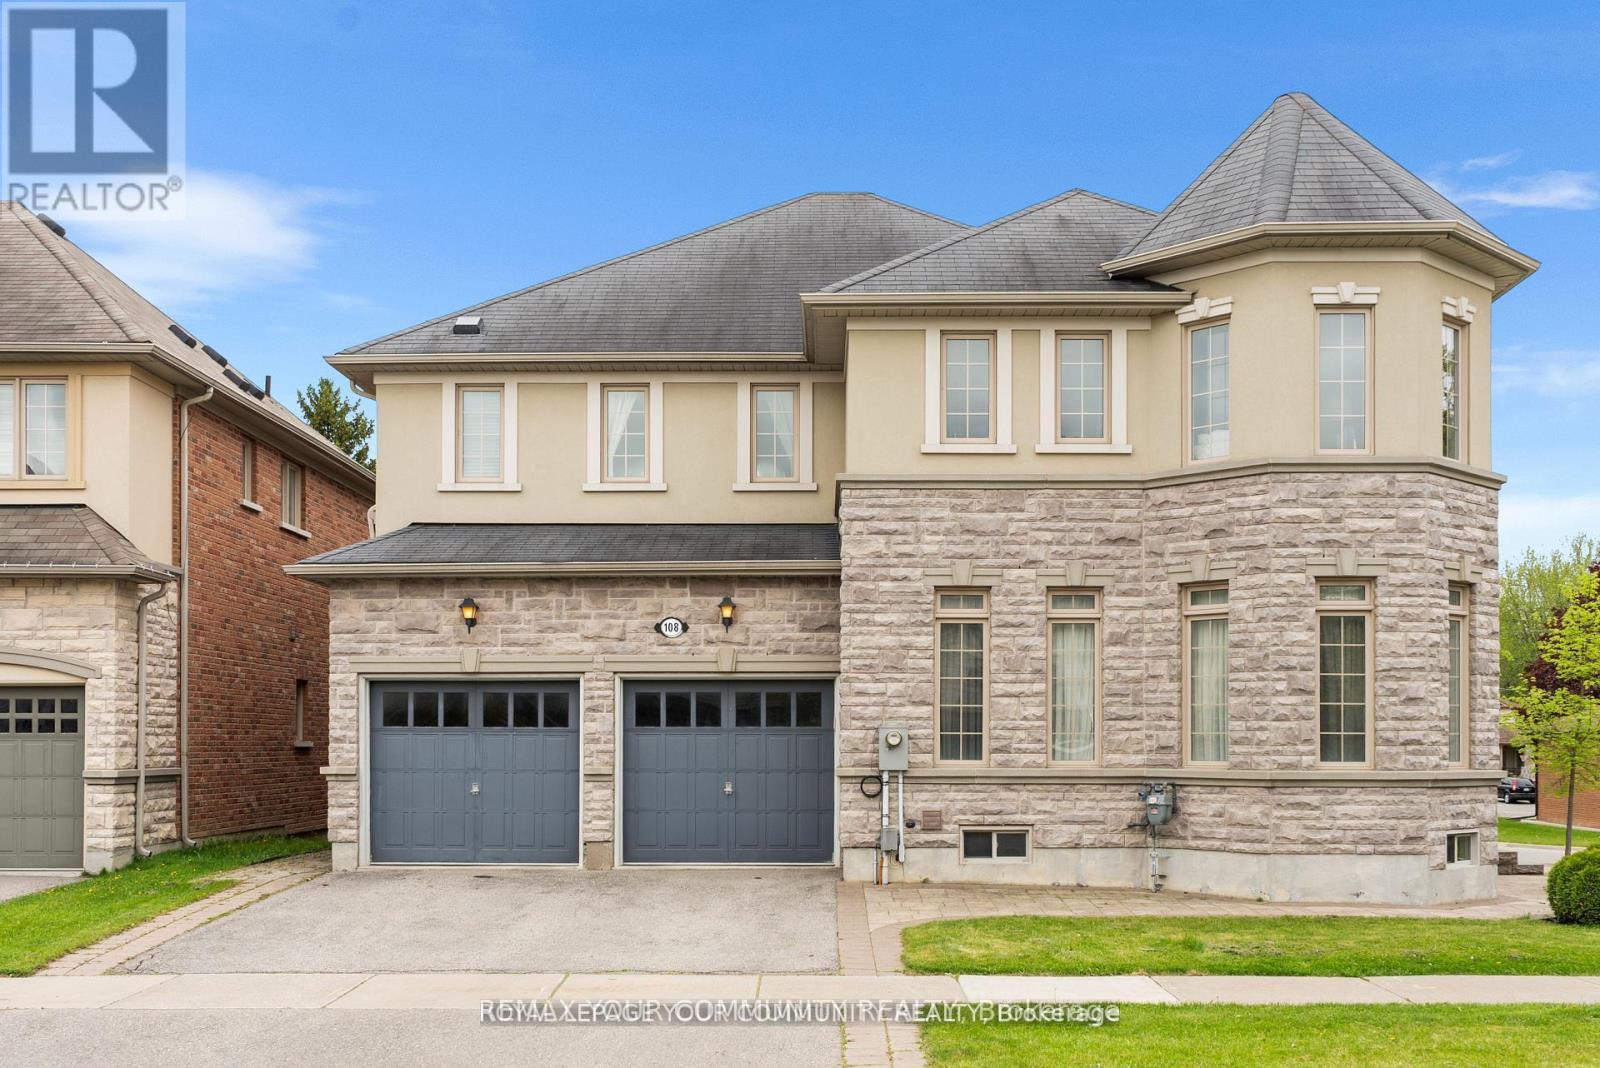
Your Dream Home Awaits: Two-Story Sun-Filled Home in Desirable Neighborhood. This beautiful home offers an exceptional opportunity to live in a prime location. Open Concept Layout With Large Foyer & 11ft Ceiling On Main Floor Includes Spacious Living, Dining and family Room With Fireplace. Gourmet Chef's Kitchen With Built-In Appliances, Over-sized Granite Top Island, Custom Built Cabinetry & Spacious Breakfast Area Overlooking Backyard. Upper Floor Includes 4 sSpacious Bedrooms Plus 3 Bathrooms. Professional Interlocking and Beautiful Greenery. Steps From The Prestigious Lake Wilcox And The Channel Gate Parkette. Walk To The New State Of The Art Community Centre. Close to schools, parks, transit, and amenities this is a home that checks all the boxes. Don't miss your chance to make it yours. (id:60365)
3 Fernhill Lane
Markham, Ontario
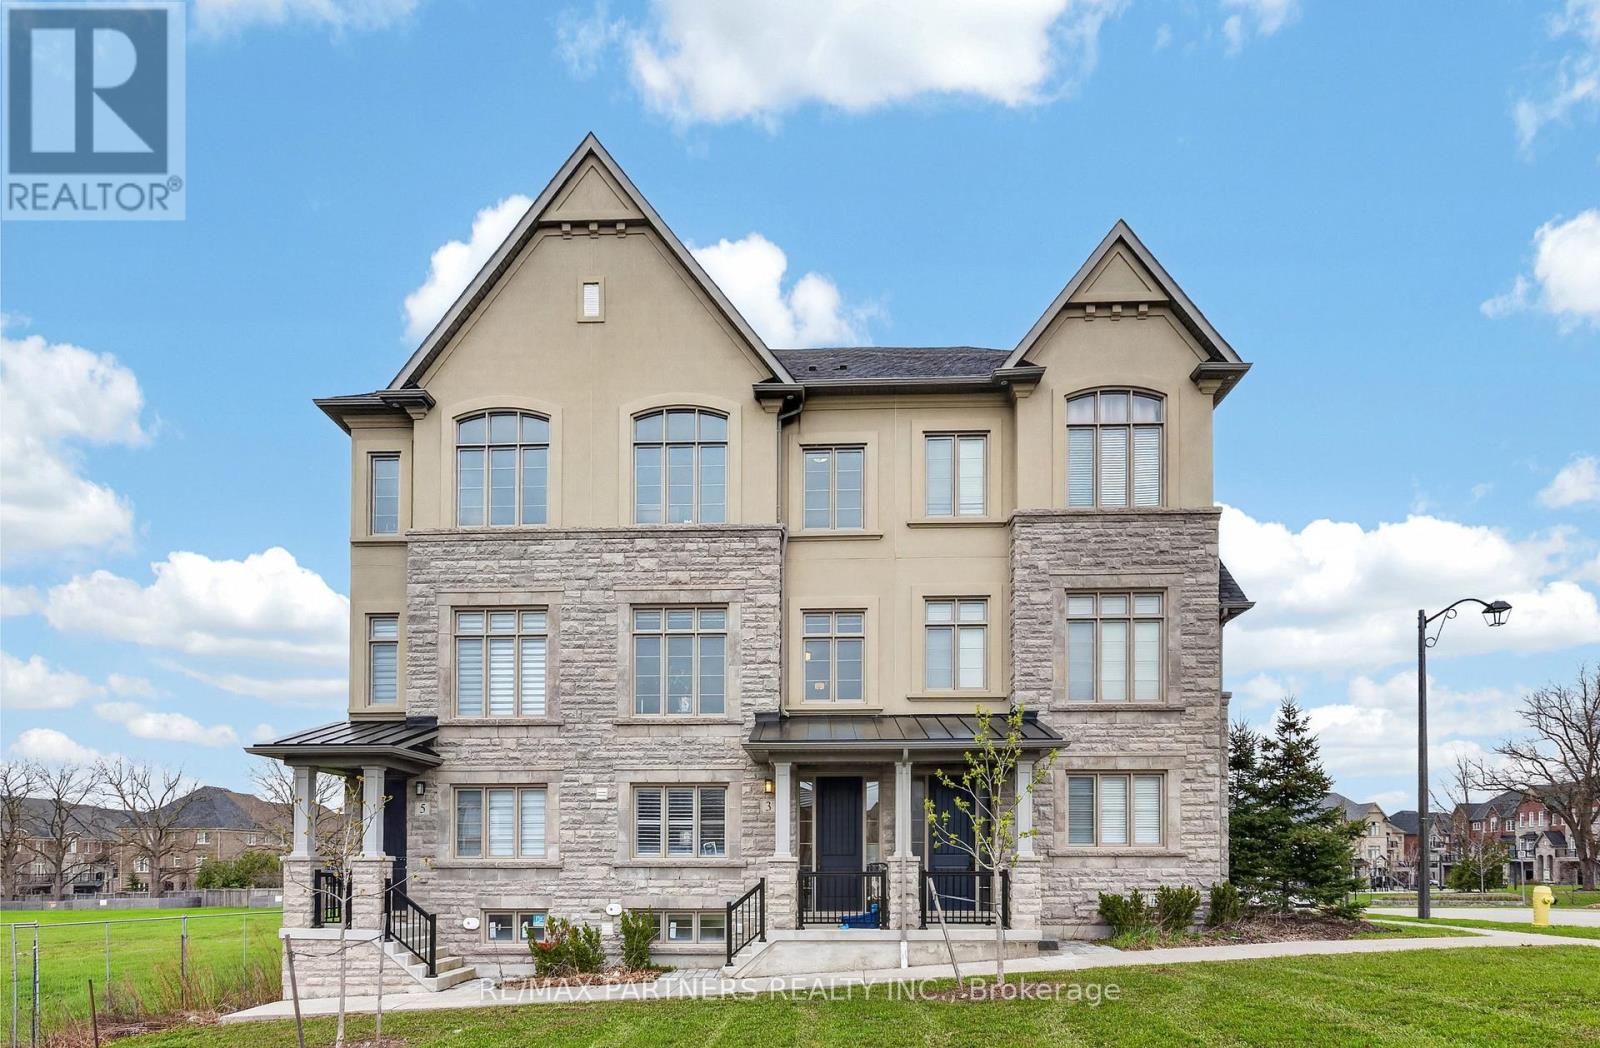
Welcome To Prestigious Angus Glen - One Of Markham's Most Sought-After Luxury Communities! Built By Renowned Builder Kylemore Homes, This Stunning 3-Storey Executive Townhome Showcases Exceptional Craftsmanship, Premium Materials, And A Thoughtfully Designed Family-Friendly Layout. Situated On A Quiet Street Facing A Beautiful Park With Unobstructed East Exposure, Enjoy Abundant Natural Light Throughout The Home. Featuring 3 Spacious Bedrooms And 3 Bathrooms Above Grade, Plus A Professionally Finished Basement Apartment With An Additional Bedroom And Bathroom - Perfect For Extended Family Or Potential Rental Income. Rare Double Car Garage Plus Double Driveway Offering 4-Car Parking. The Main Floor Features 10 Ft Ceilings, Solid Hardwood Flooring, And A Large Entertainer's Balcony. The Gourmet Chef's Kitchen Is Equipped With High-End European Appliances Including Sub-Zero Fridge And Wolf Gas Stove. Located At The Prime Northwest Corner Of Kennedy Rd & 16th Ave In A Low-Density, High-Income Community Known For Top-Ranking Schools In Ontario. Walking Distance To Popular Grocery Stores, Restaurants, Parks, And Everyday Amenities. Minutes To Markville Mall, Angus Glen Community Centre, Hwy 404 & 407, And Some Of The Finest Dining And Shopping Markham Has To Offer. Proudly Owned By The Original Owner. A Rare Opportunity To Own A Luxury Family Home In One Of Markham's Finest Neighborhoods! (id:60365)
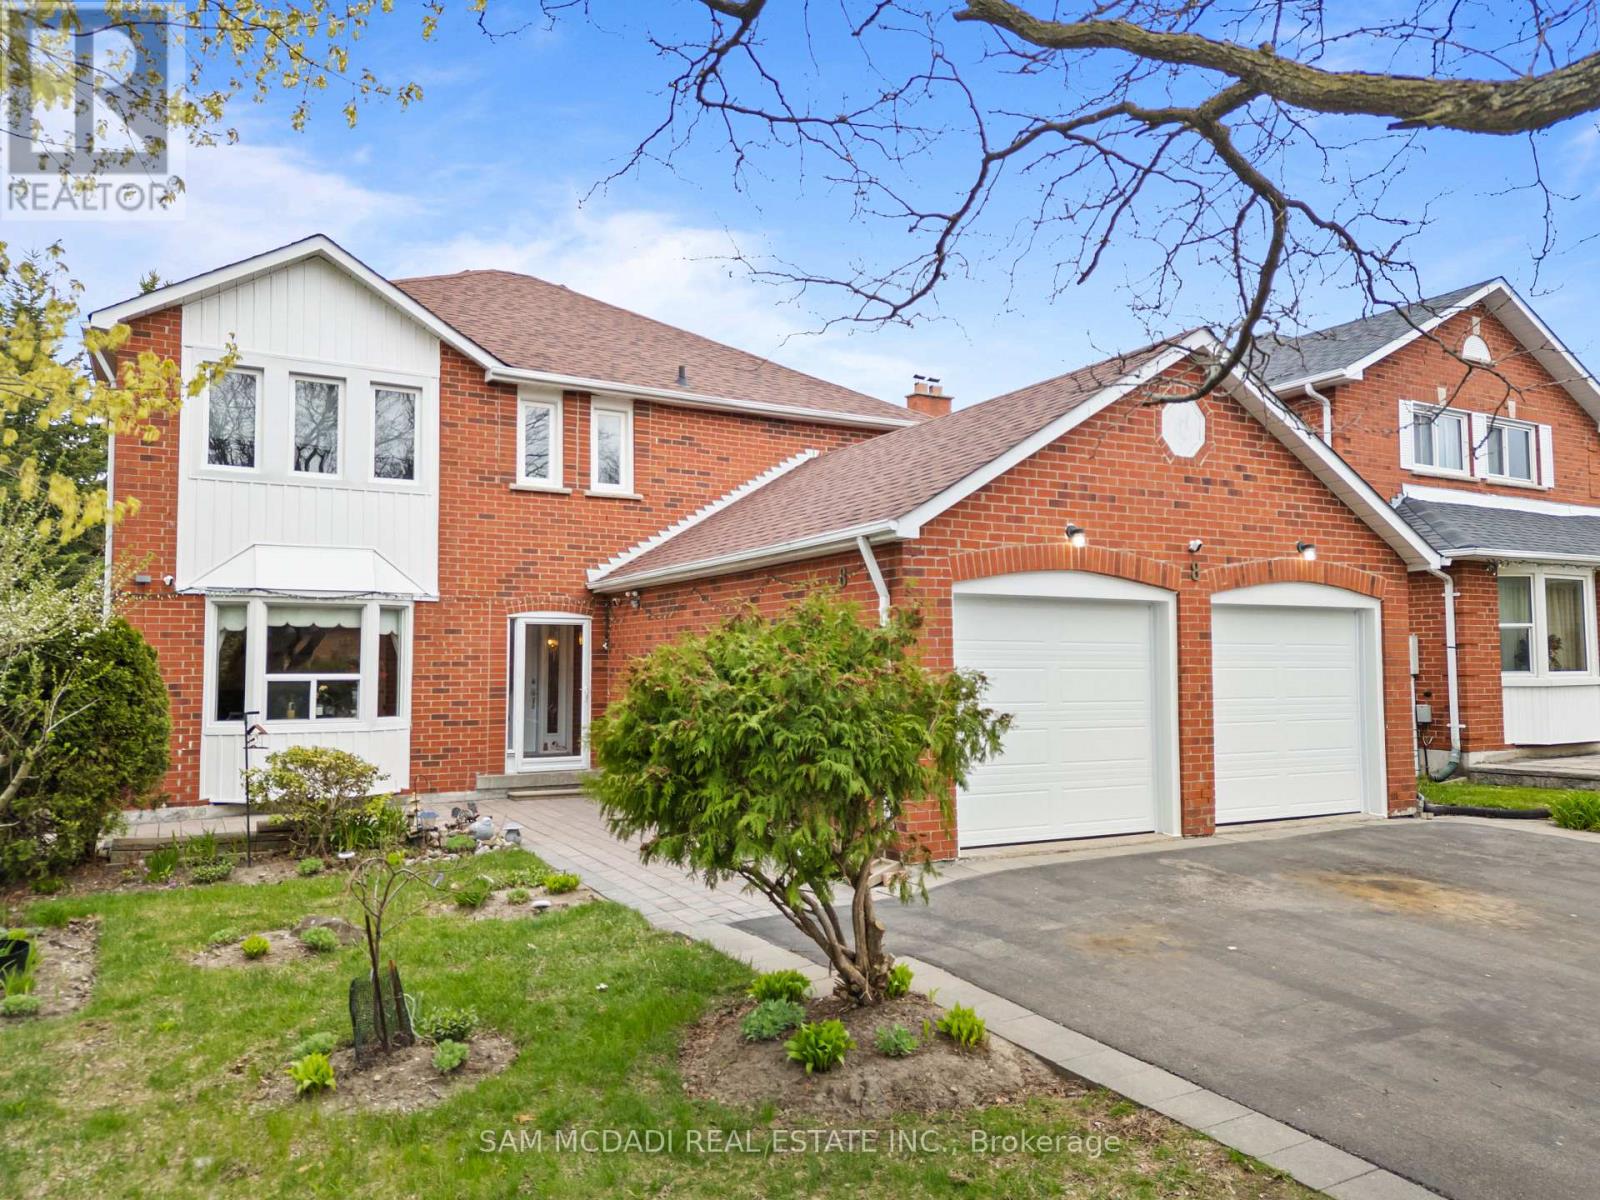
8 Brooklyn Crescent
Markham, Ontario
Welcome to this stunning detached home nestled in the highly sought-after community of Unionville, offering approximately 3,765 sq. ft. of total living space! Spacious and exceptionally well-maintained, this impressive residence features 4 generously sized bed on the upper levels, plus 3 additional bedrooms in the basement-ideal for extended family. The home offers 3 full bathrooms on the main and upper levels, along with 3 additional bathrooms in the basement, providing comfort and convenience for large or multi-generational families. Enjoy a newly renovated kitchen showcasing elegant quartz countertops and a stylish backsplash. The basement is thoughtfully equipped with a second kitchen, adding flexibility and functionality to the lower level. The bright layout is designed for both everyday living and entertaining. Major updates include roof (3 yrs), windows (8 yrs), and furnace & A/C (7 yrs), offering peace of mind for years to come.Step outside to a beautifully finished interlock and a durable resin deck. The backyard also features mature fruit trees, creating a perfect space for outdoor enjoyment with minimal maintenance. No side walk, A double car garage adds further convenience along with central vacuum for added ease of living. This is a rare opportunity to own a spacious, sunfill home in one of Unionville's most desirable neighbourhoods.Enjoy unmatched convenience with nearby access to Too Good Pond, Markville Mall, Main Street Markham, Highway 407, top-ranked schools, parks, community centre, library, grocery stores, and an endless selection of restaurants. Walking distance to Central Park Public School, Markville Secondary School, Markville Mall, Centennial GO Station, and close to the police station. Everyday essentials such as Loblaws, Foody Mart, CIBC, and other major banks are all nearby, with Shoppers Drug Mart and Dollarama just a short 5-minute drive away. (id:60365)
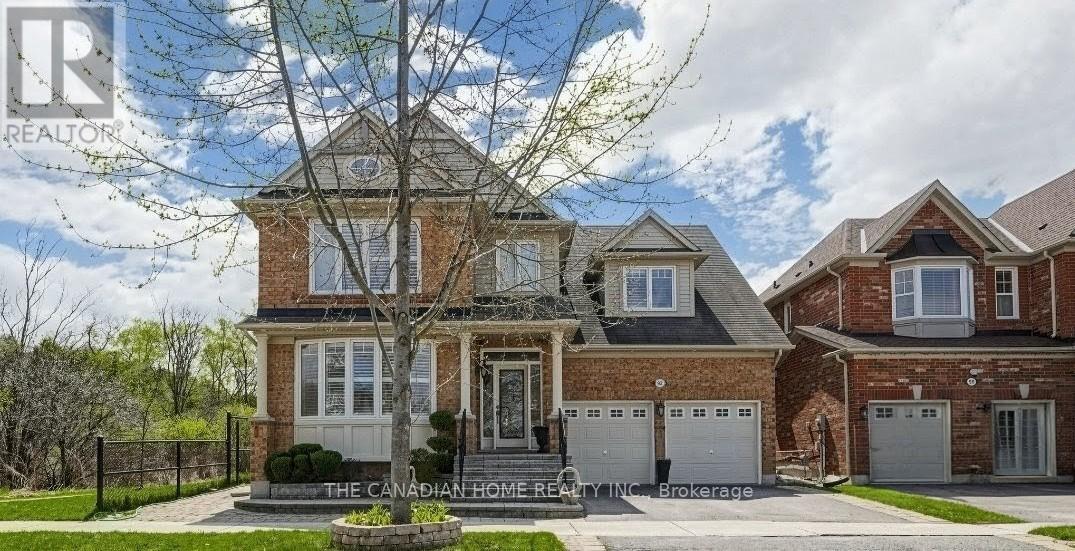
92 Clausfarm Lane
Whitchurch-Stouffville, Ontario
Welcome to this Mattamy-built home on a premium corner lot on side of a 3km long trail and offering approx. 4,500+ sq t of finished living space and an open-concept layout ideal for everyday living and entertaining. Set on a rare approx. 50' x 101 x 55 x 106' irregular shaped | lot adjacent to a ravine, the home enjoys a private backyard framed by cedar hedges (two sides), mature maple trees, landscaped garden beds, interlocking, and custom stone steps at the front, side, and rear. The chef's kitchen features built-in appliances, granite countertops, backsplash, tall cabinetry with valance lighting, pot lights, and a centre island overlooking | the garden, plus pantry and convenient main-floor laundry. Upstairs, find glass showers in the | | primary ensuite and a second upper-level bathroom. The professionally finished basement adds valuable extra space with a wet bar/kitchen, granite breakfast bar, recreation area, 5th bedroom, 3-pc bathroom, and games/entertainment zone. Additional highlights include pot lights throughout (including exterior lighting) and an upgraded 200-amp electrical panel. Convenient Stouffville location within minutes to schools, parks, Stouffville GO, and major shopping, with | easy access to the Whitchurch-Stouffville Leisure Centre and Markham-Stouffville Hospital. (id:60365)
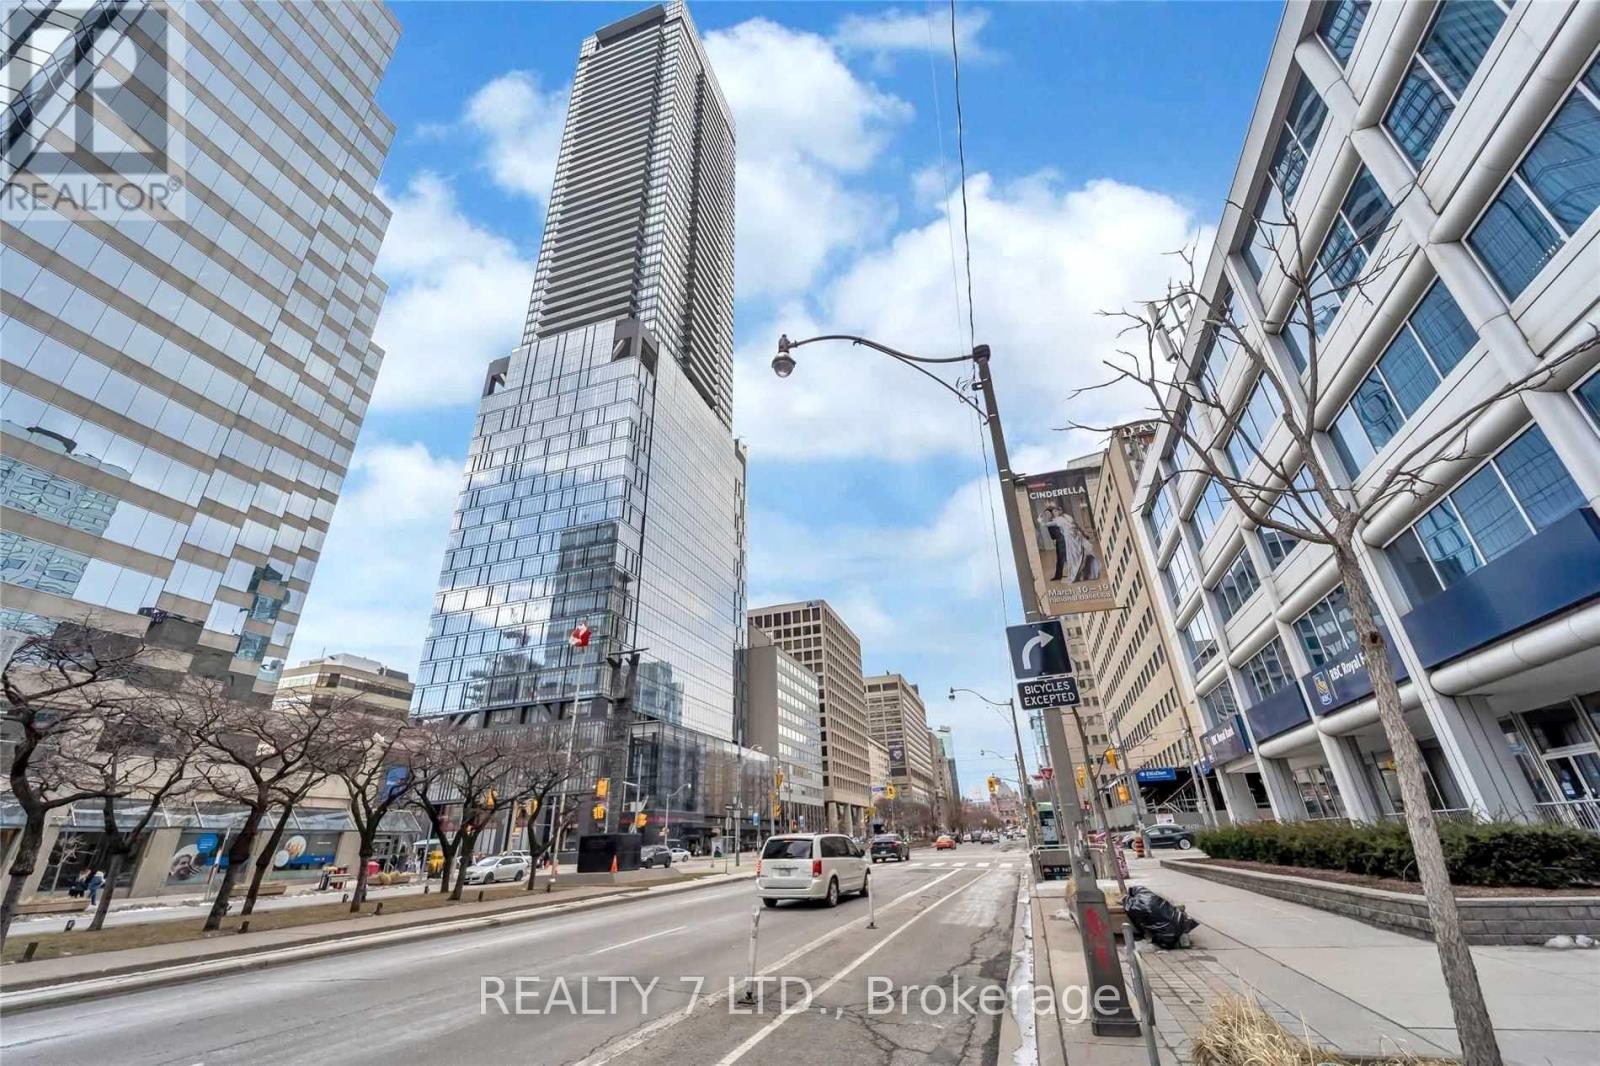
3902 - 488 University Avenue
Toronto, Ontario
Downtown Living At Its Finest! Incredible Opportunity To Call This Gem Home! Rare-Find Executive Condo In An Award Winning Landmark Building! Premium 3-Bed 2-Bath Corner Unit Surrounded By Floor To Ceiling Windows! Very Bright & Spacious (1042 Sqft Of Interior) Open Concept Layout Plus An Oversized 180 Sqft Balcony! Unobstructed Panoramic Views Of The City, Downtown & Lake Ontario! Modern Kitchen With Luxurious Finishes: Gloss Wood Cabinets, Granite Countertop, Custom Backsplash, And High-End Integrated European Appliances! Engineered Wood Floor Throughout, Smooth 9' Ceiling, Modern Fixtures & Remote Controlled Blinds! Good-Sized Bedrooms All With Closets! Primary Bedroom Features A 5Pc Spa-Like Ensuite With Stand Alone Tub, Glass Standing Shower, Digital Kohler Spray Shower, & W/I Closet With Organizers! Comes With One Exclusive Valet Parking! World-Class 5-Star Amenities Include: Top Of The Line Fitness Centre, Spa, Indoor Pool, Sauna, Jacuzzi, Party Room, Sky Bar. Truly Spectacular! (id:60365)

10 Fisher Drive
Adjala-Tosorontio, Ontario
Situated in the quaint Village of Everett, you get the best of both worlds - a peaceful, tight-knit community atmosphere while being a short drive from the amenities of Alliston and Barrie. Welcome to one of the most desired pockets of Everett! This meticulously maintained "pride of ownership" from the moment you pull into the driveway. Thoughtfully designed and beautifully presented, this property offers a rare combination of sophisticated interior living and a backyard retreat that gives you your very own oasis. Pristine heated inground pool - the centrepiece of the yard, perfect for summer parties and family fun. Hot tub - unwind under the stars in your private spa. Lush landscaping - manicured grounds that offer both beauty and privacy. Inground sprinkler system. Inside, the home continues to impress with a layout that balances open-concept entertaining with cozy family life. 3 + 1 bedrooms, family room on the lower level is inviting for family and friends, beautiful built-in open cabintry/book shelves including a lower level bedroom perfect for guests, a teenager's retreat. New air conditioner (2024), new pool heater (2024). (id:60365)

© 2026 Proptech Realty Inc., Brokerage.