
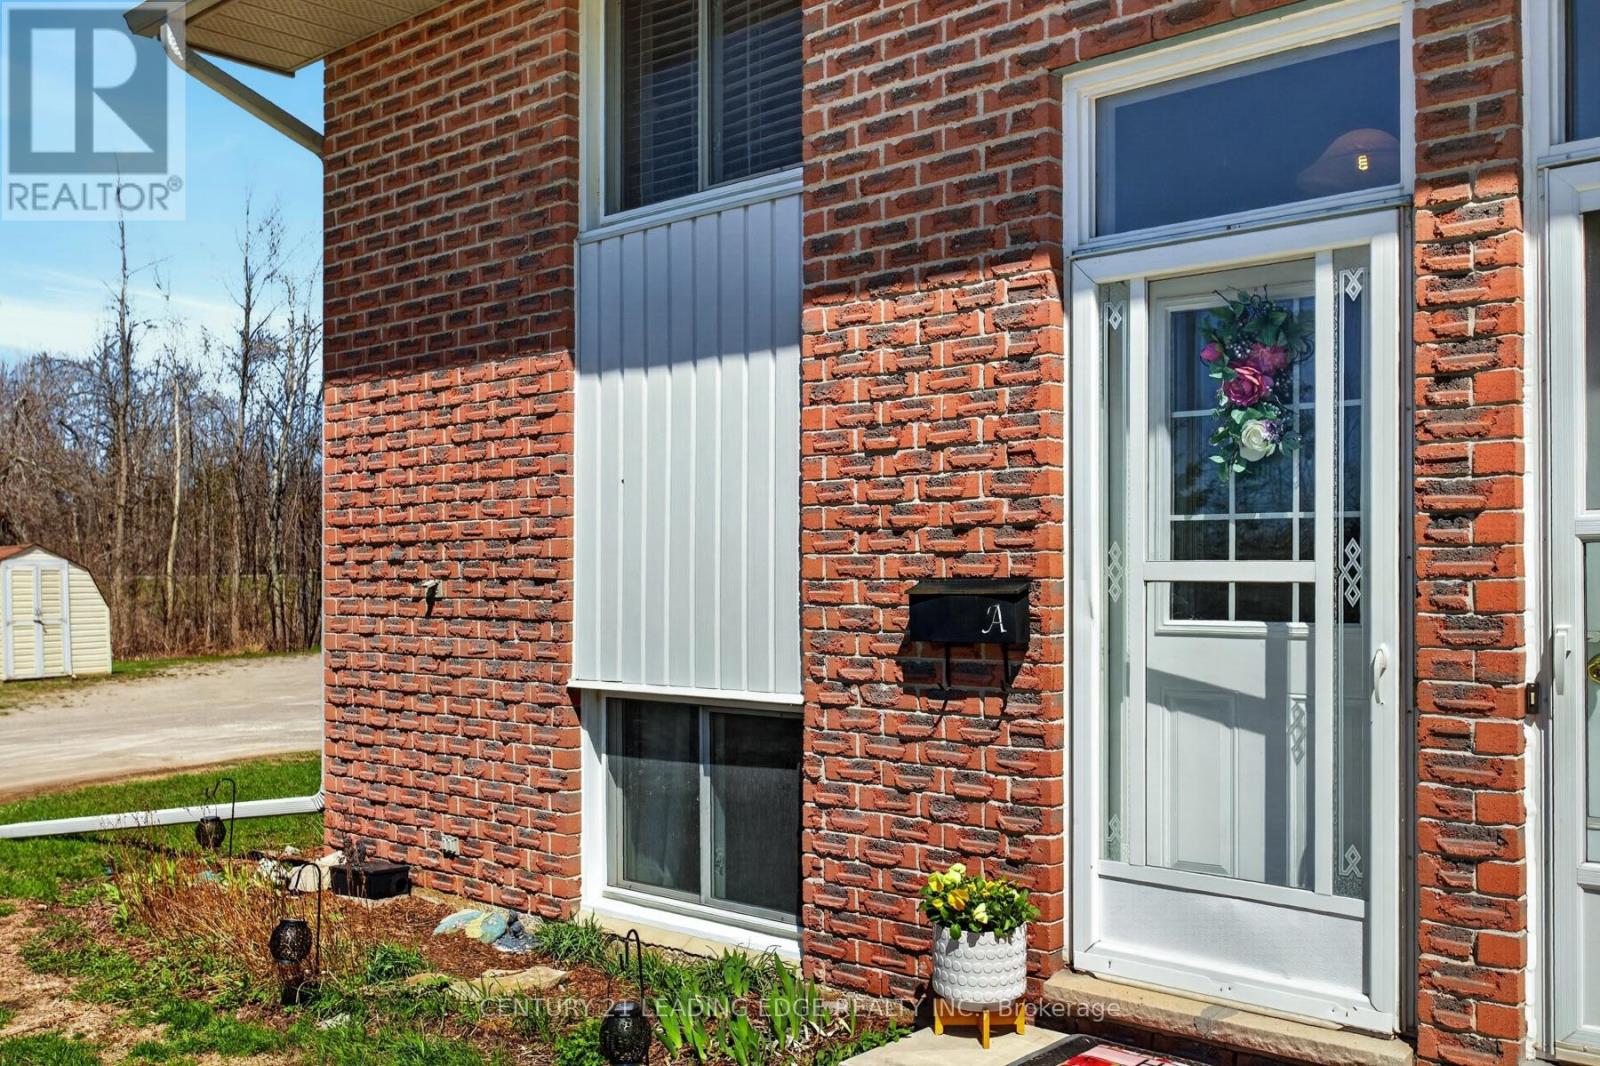
A - 107 Rita Crescent
Kawartha Lakes, Ontario
: Affordable Living 2 Bedroom Condo with lovely modern updates. This home would be perfect for first time home buyer or retired. 2023 updated new kitchen w/quartz countertops & stainless steel appliances, updated Laundry room and bathroom flooring toilet and vanity. Enjoy the sunlight that fills this upper unit with large south & west facing windows. Hardwood floors in the living room, dining room & hallways. King sized primary bedroom. plenty of room to tuck things away in huge storage closet. Shared garden shed for storage. Greenspace outside your door for BBQing or lounging in the sun. Pet Friendly! Located within walking distance to Omemee Beach park & 15 minutes to Lindsay or a short 20 drive to Peterborough. Hydro 2025 $1,500 Sewer $550Extras: (id:60365)
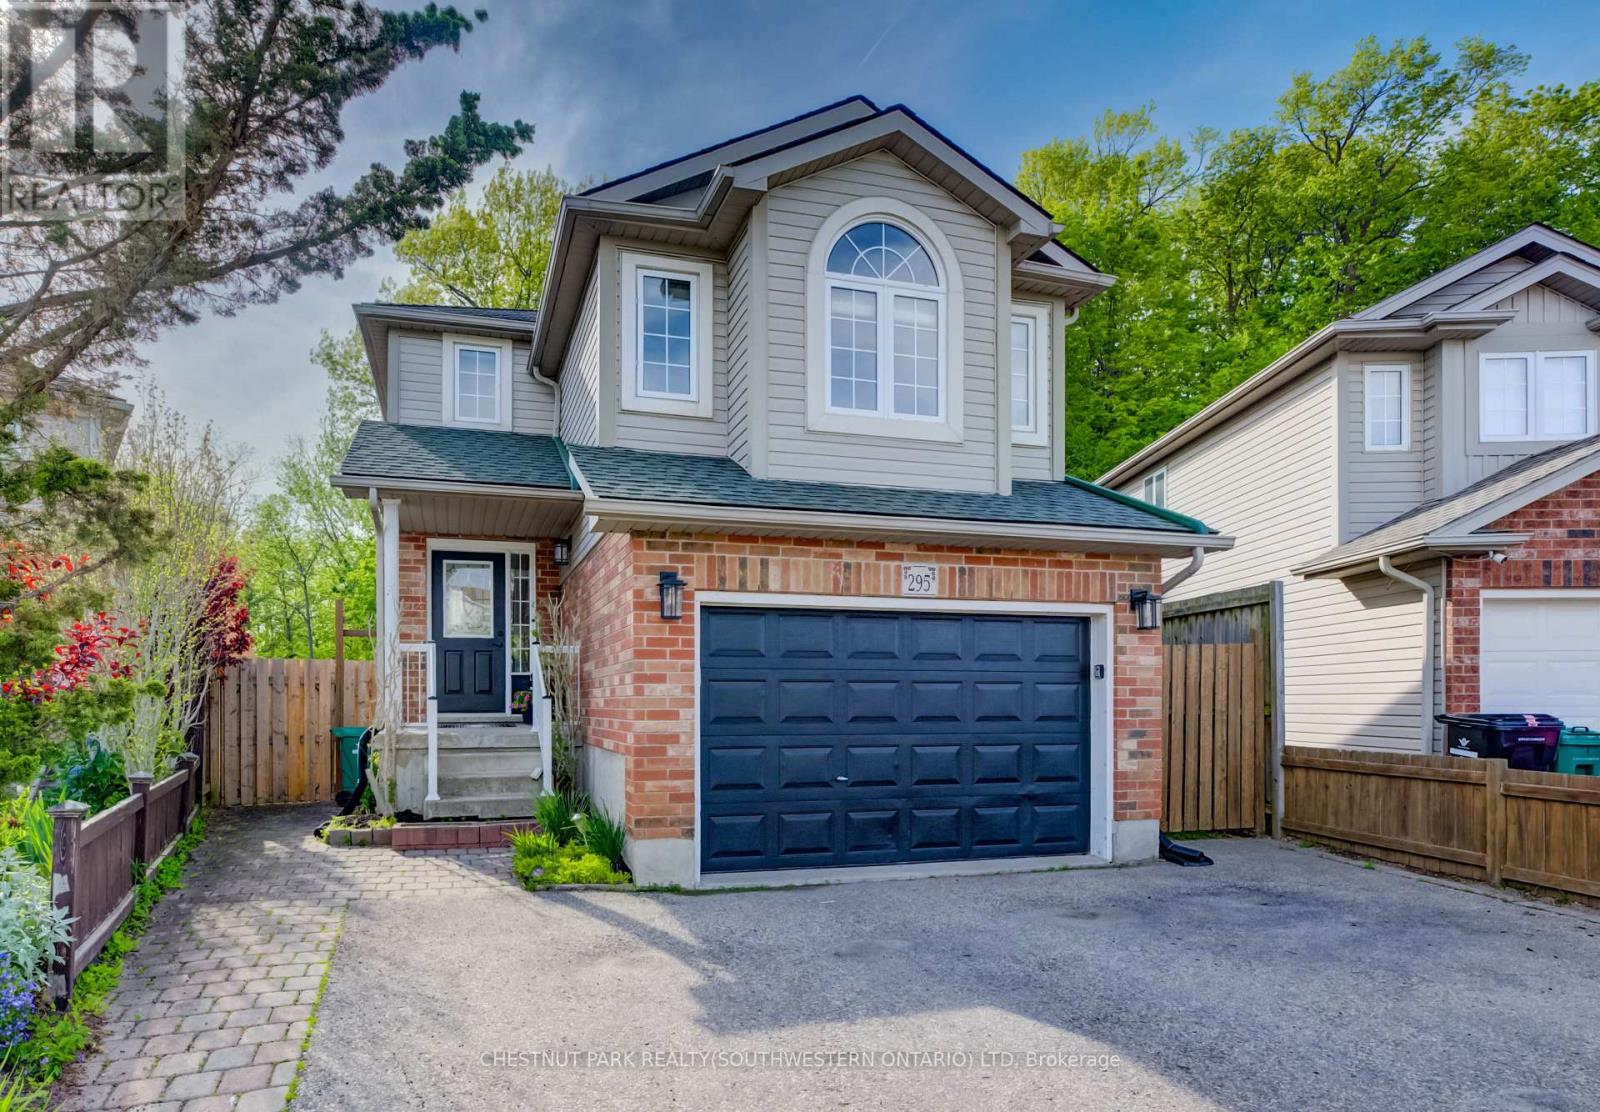
295 Oprington Place
Kitchener, Ontario
Handsomely updated and nestled atop a quiet cul-de-sac backing onto the protected greenspace of Eastforest Park is 295 Oprington Place - a beautifully kept four bedroom family home (3+1) with an abundance of bright, flexible space in a mature neighbourhood. This deep, fully fenced185-foot lot boasts an outdoor oasis ideal for entertaining family and friends with summer just around the corner! Entry comes by way of a covered front porch, leading into the sprawling open-concept main floor. Highlights here include a massive 20x11-foot updated kitchen with a quartz countertops, a smart tile backsplash, abundant potlighting, a newer stainless appliance suite (including dual drinks fridges), and figurative acres of prep and storage space. A sunken living/dining space lies one step down, in turn walking out to an expansive rear deck that overlooks the deep private yard backing onto greenspace with its pool, large storage shed, and full fence. Back inside, and updated powder room, storage closet, and inside access to the attached garage round out the level. Just upstairs you'll find a sunlit family room to the front of the home - a cozy spot for casual nights in with its gas fireplace. Just down the hall are the three upstairs bedrooms, inclusive of the primary suite, with its four-piece cheater ensuite and deep walk-in closet. The fully finished basement level provides even more flexible living space, including a fourth bedroom, rec-room, and another updated four-piece bathroom. Plenty of additional storage space can be found in a separate room under the stairs, in the laundry room, and in the cold cellar. This home offers parking for three vehicles between the private double drive and attached, oversized single garage, with plenty of public transit options in the immediate surrounds. Walking distance to schools, five minutes from the dozens of amenities of the Highland Hills mall, and moments from the expressway at Fischer-Hallman. (id:60365)
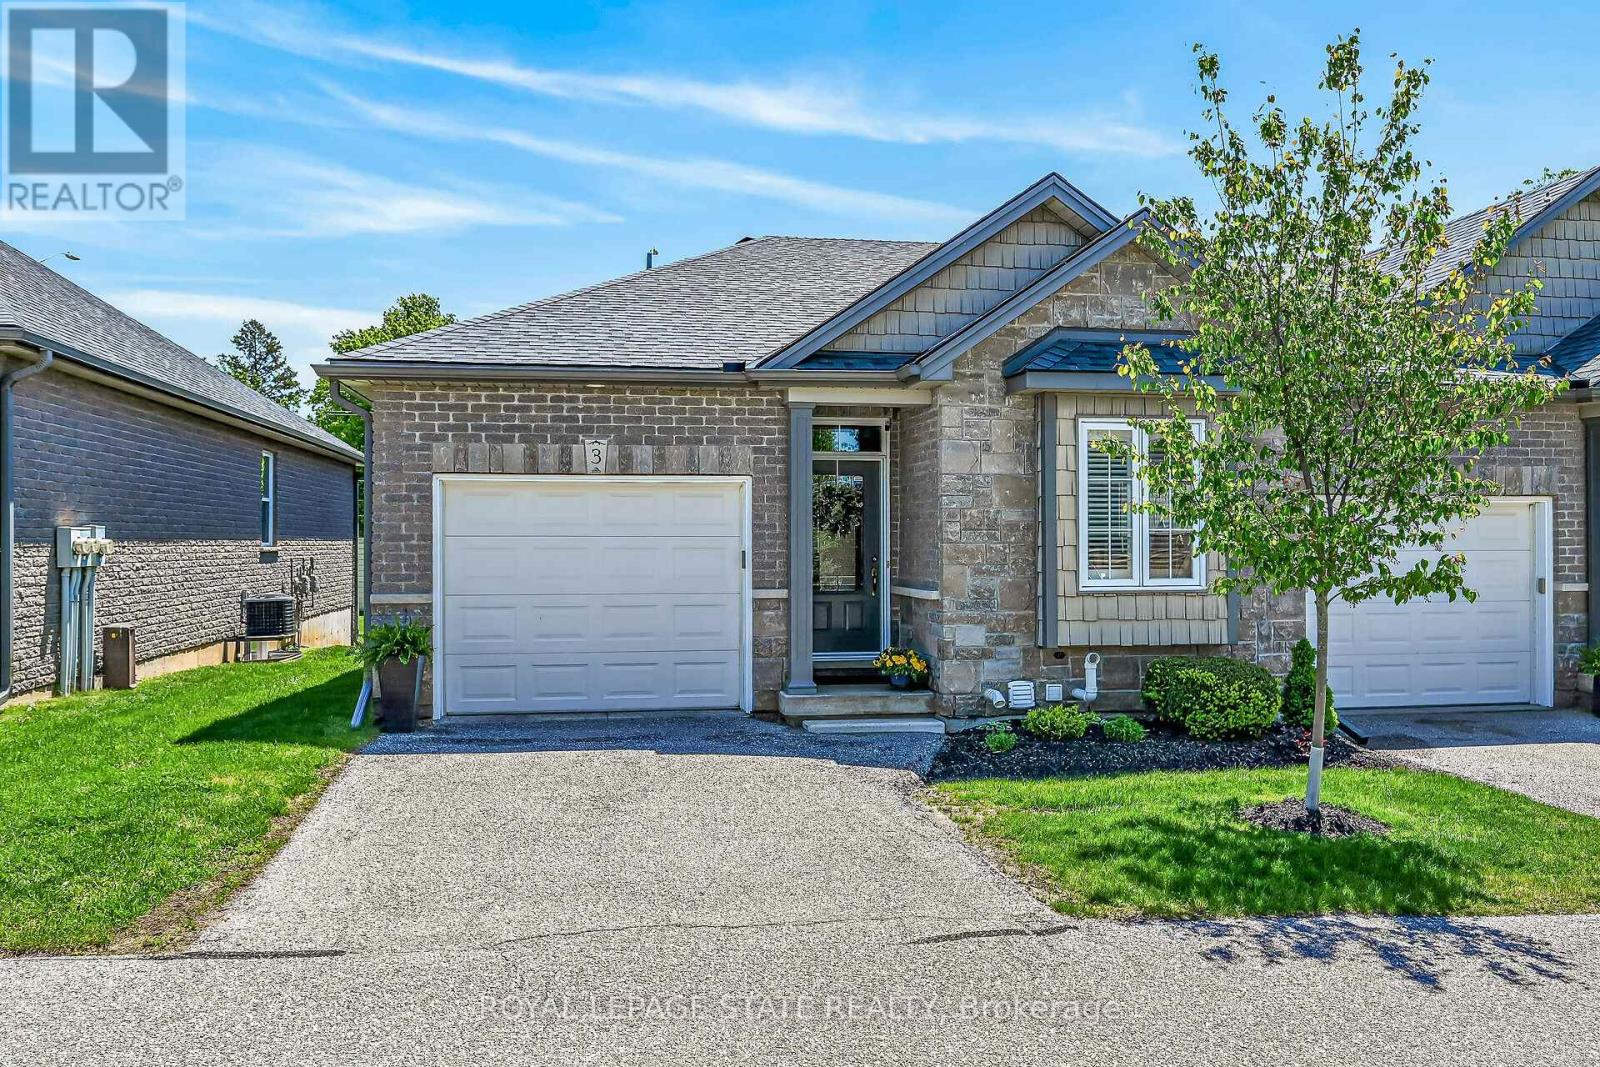
3 - 244 Dundas Street W
Brant, Ontario
Welcome to 244 Dundas St W, Unit 3, an impeccably maintained 2+1 bed, 3 bath bungalow condo nestled in a quiet private enclave in charming Paris. Featuring hardwood flooring in principal areas, crown moulding, pot lights, fresh paint & professionally refinished kitchen cabinetry, this elegant home offers bright open-concept living & dining areas with a gas fireplace and patio doors opening onto the deck with remote awning & BBQ hookup. Upscale finishes include remote blinds in the primary bedroom, premium Vovo bidet, and phantom front door screen. The main level offers stacked laundry, a spacious primary suite with glass walk-in shower, second bedroom or office & additional full bath. The finished basement features a large family room, third bedroom, third full bath, oversized above-grade windows & ample storage. Upgraded Torrent water treatment system. Single attached garage & low-maintenance living close to downtown Paris, shopping, schools, amenities & highway access. (id:60365)
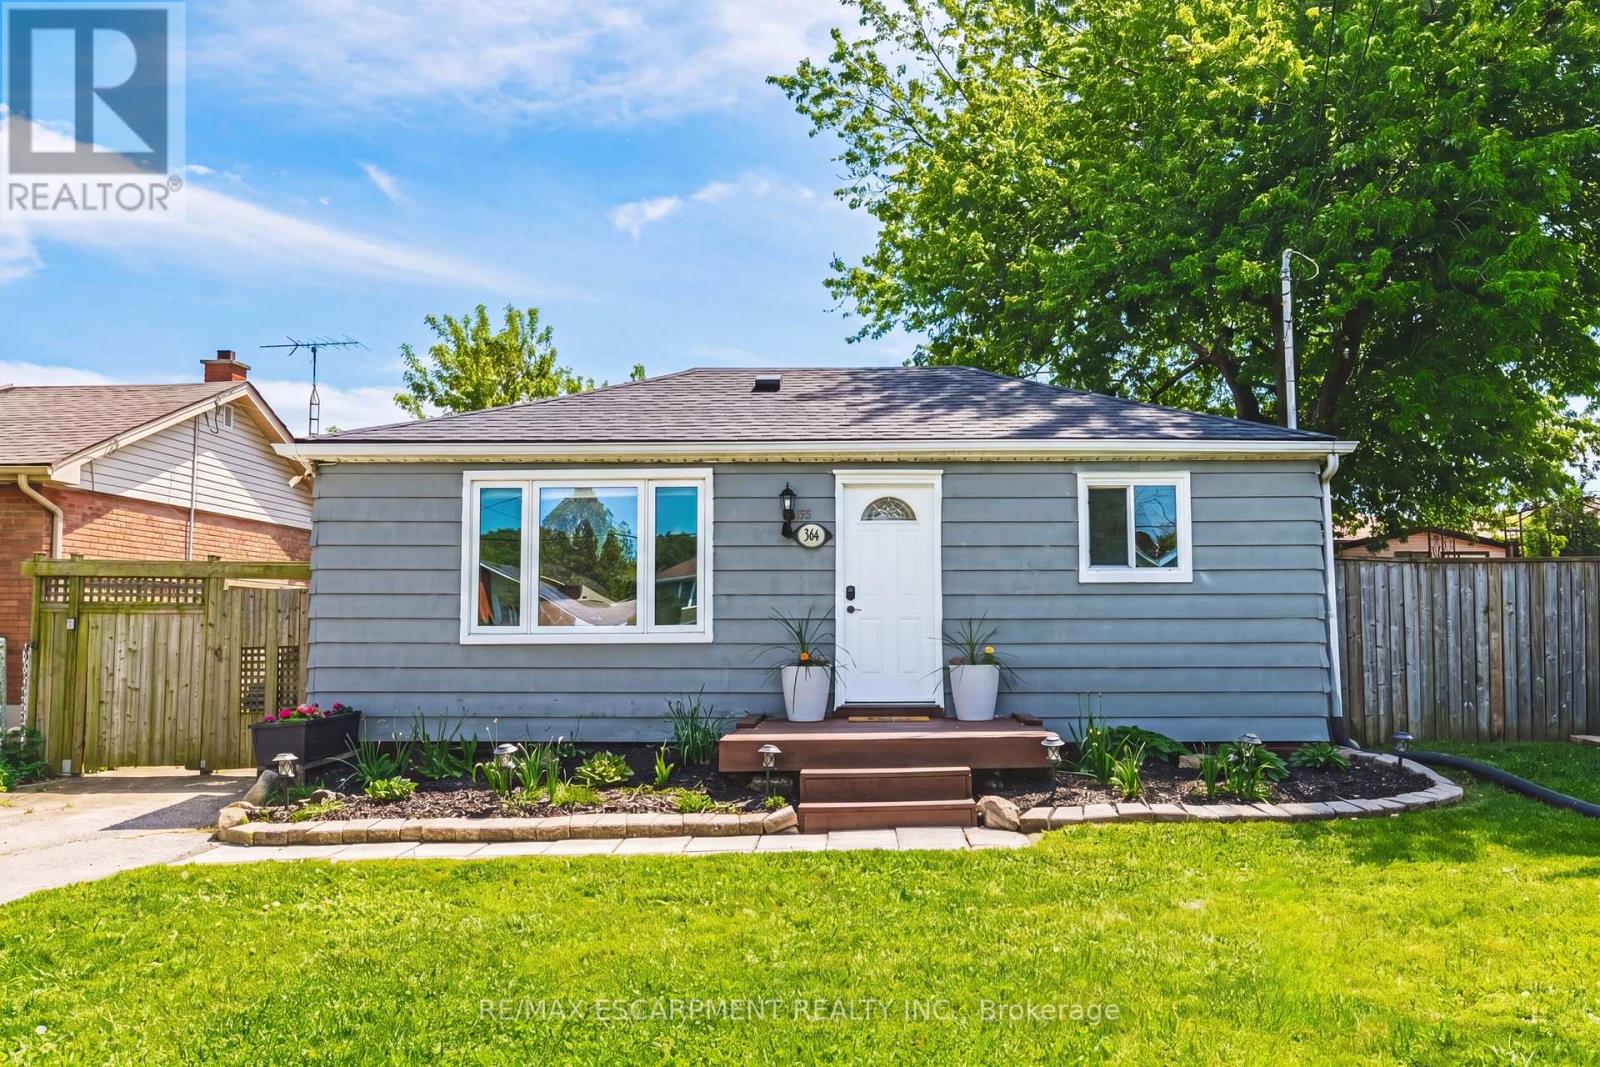
546 Mohawk Road E
Hamilton, Ontario
Welcome to 546 Mohawk Road East! This bright open-concept bungalow offers 3 bedrooms, 1.5 bathrooms, and a beautifully finished basement. The main floor features an eat-in kitchen, spacious sun-filled living room, and a versatile 3-season room-perfect as a home office, family room, or man cave. The basement was professionally finished with permits and includes custom built-ins, finished laundry room, office space, and egress windows. Situated on a generous 60 x 106 ft lot with parking for 7 vehicles and over-sized shed. Updates include front bay window and back door (2021), sump pump, waterproofing and back-flow valve (2022), plus electrical and ductwork (2023/2024). A fantastic opportunity for first-time buyers or commuters - close to shopping, green space, amenities, and easy highway access. LET'S GET MOVING! (id:60365)
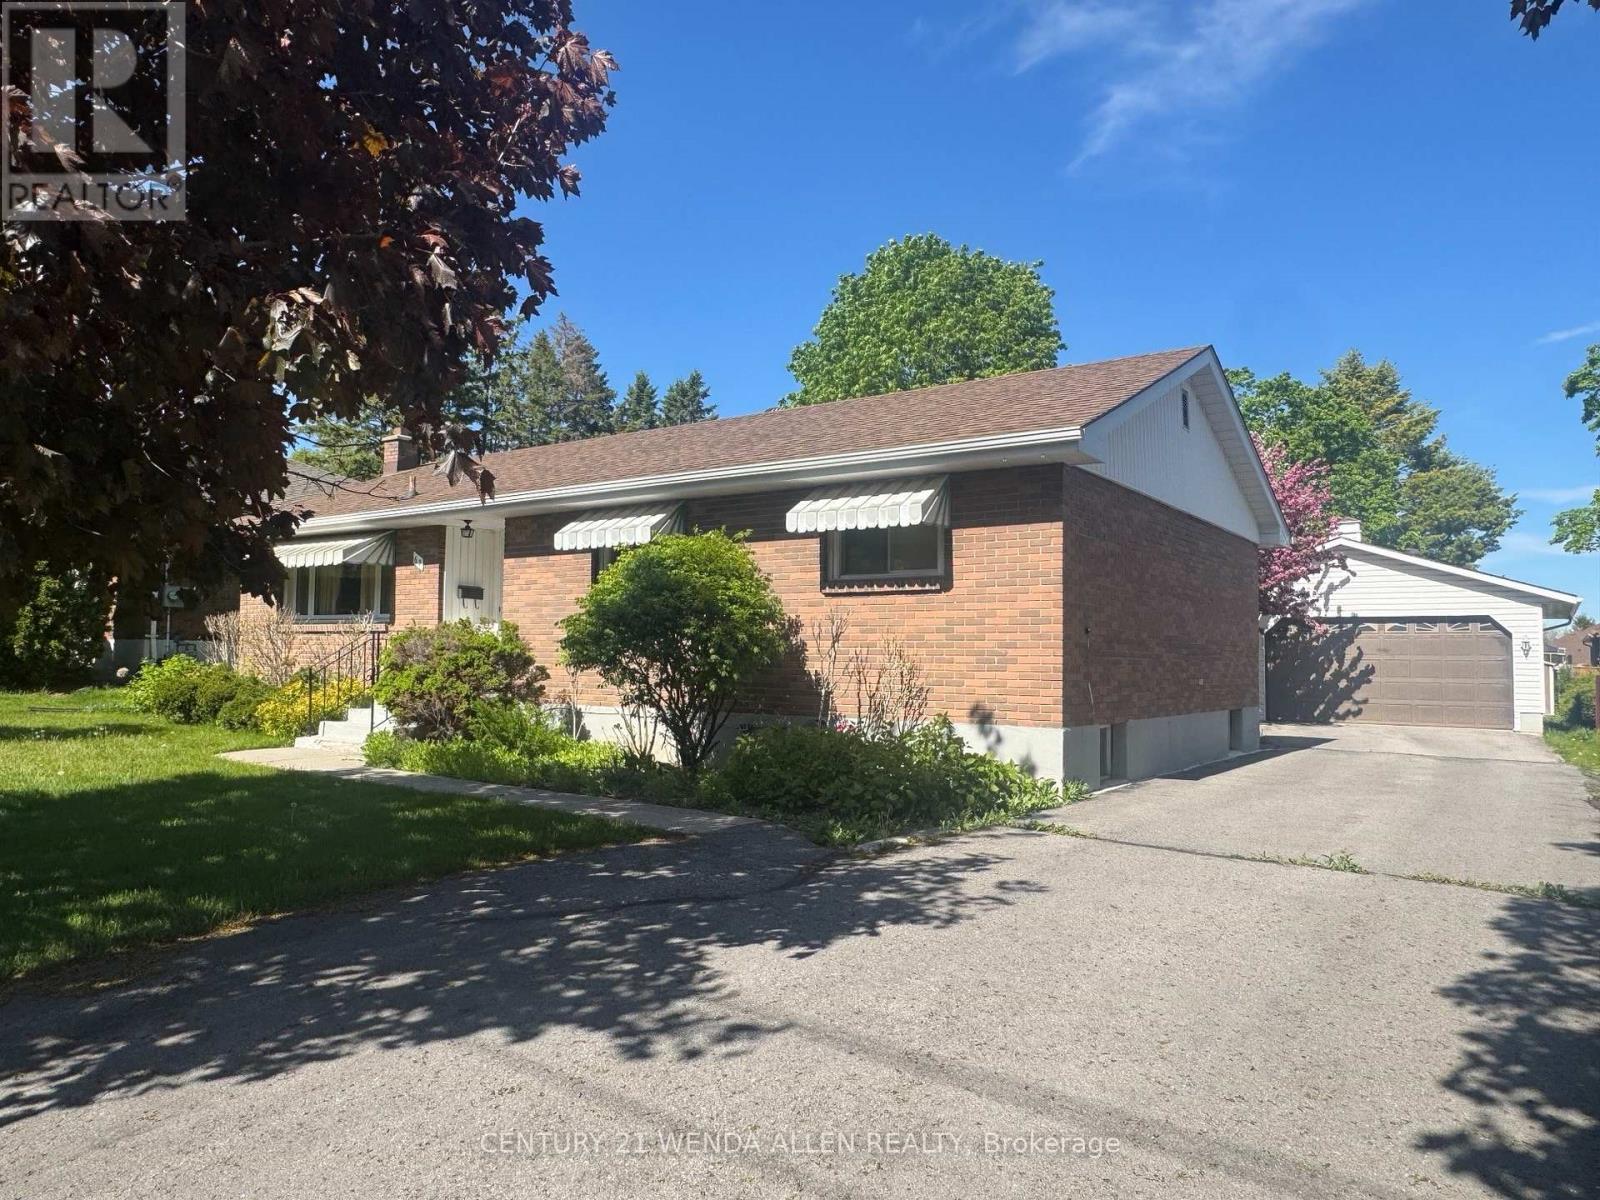
63 Gilbert Street
Belleville, Ontario
All brick 3+1 Bedroom bungalow with an oversized 2-car garage on a huge park-like lot! Lovingly cared for by the same family for over 40 years, this solid home has a newer roof, newer Soffit/Fascia/Eaves and newer furnace. Classic main floor layout. Walkout to covered deck overlooking the backyard. Finished Basement with in-law potential and separate entrance. Fireplace in rec room. Quiet, mature neighbourhood. Bring your flair for design and make this your families forever home! (id:60365)
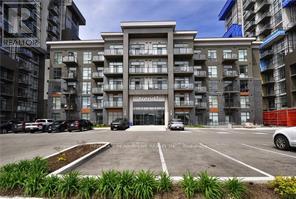
1001 - 450 Dundas Street E
Hamilton, Ontario
Stunning, Unobstructed Escarpment Views in a Rarely Available Layout! Welcome to one of the building's most desirable floorplans - the only 1-bedroom PLUS oversized den design offering 2 bathrooms, thoughtfully laid out across almost 800 square feet of upscale living. An impressive upgrade package, exceptional functionality, and breathtaking views combine to create a residence that truly stands apart. The stylish kitchen blends beauty and practicality with upgraded stainless steel appliances, built-in microwave/ventilation, upgraded quartz countertops, designer backsplash, ceiling-height mist grey cabinetry with brushed stainless hardware, and a breakfast bar comfortably seating 3-4 guests. Wake each morning to captivating escarpment views from the spacious primary retreat, complete with a generous walk-in closet and beautifully appointed 4-piece ensuite. The oversized den offers exceptional versatility as a sophisticated home office, guest retreat, media lounge or 2nd Bedroom! Additional highlights include 9-foot ceilings, modern blond-toned flooring, designer lighting, separate walk-in laundry closet, and elevated finishes throughout. Residents enjoy an impressive collection of amenities including a stylish community/games room, private theatre, bike storage, and a spectacular rooftop terrace with BBQs for effortless entertaining. Perfectly positioned just minutes to the GO Train, major highways, parks, trails, shopping, and dining, this address delivers exceptional convenience and connectivity. A rare opportunity to own a beautifully upgraded residence that offers the lifestyle, layout, and unforgettable views buyers wait for. (id:60365)
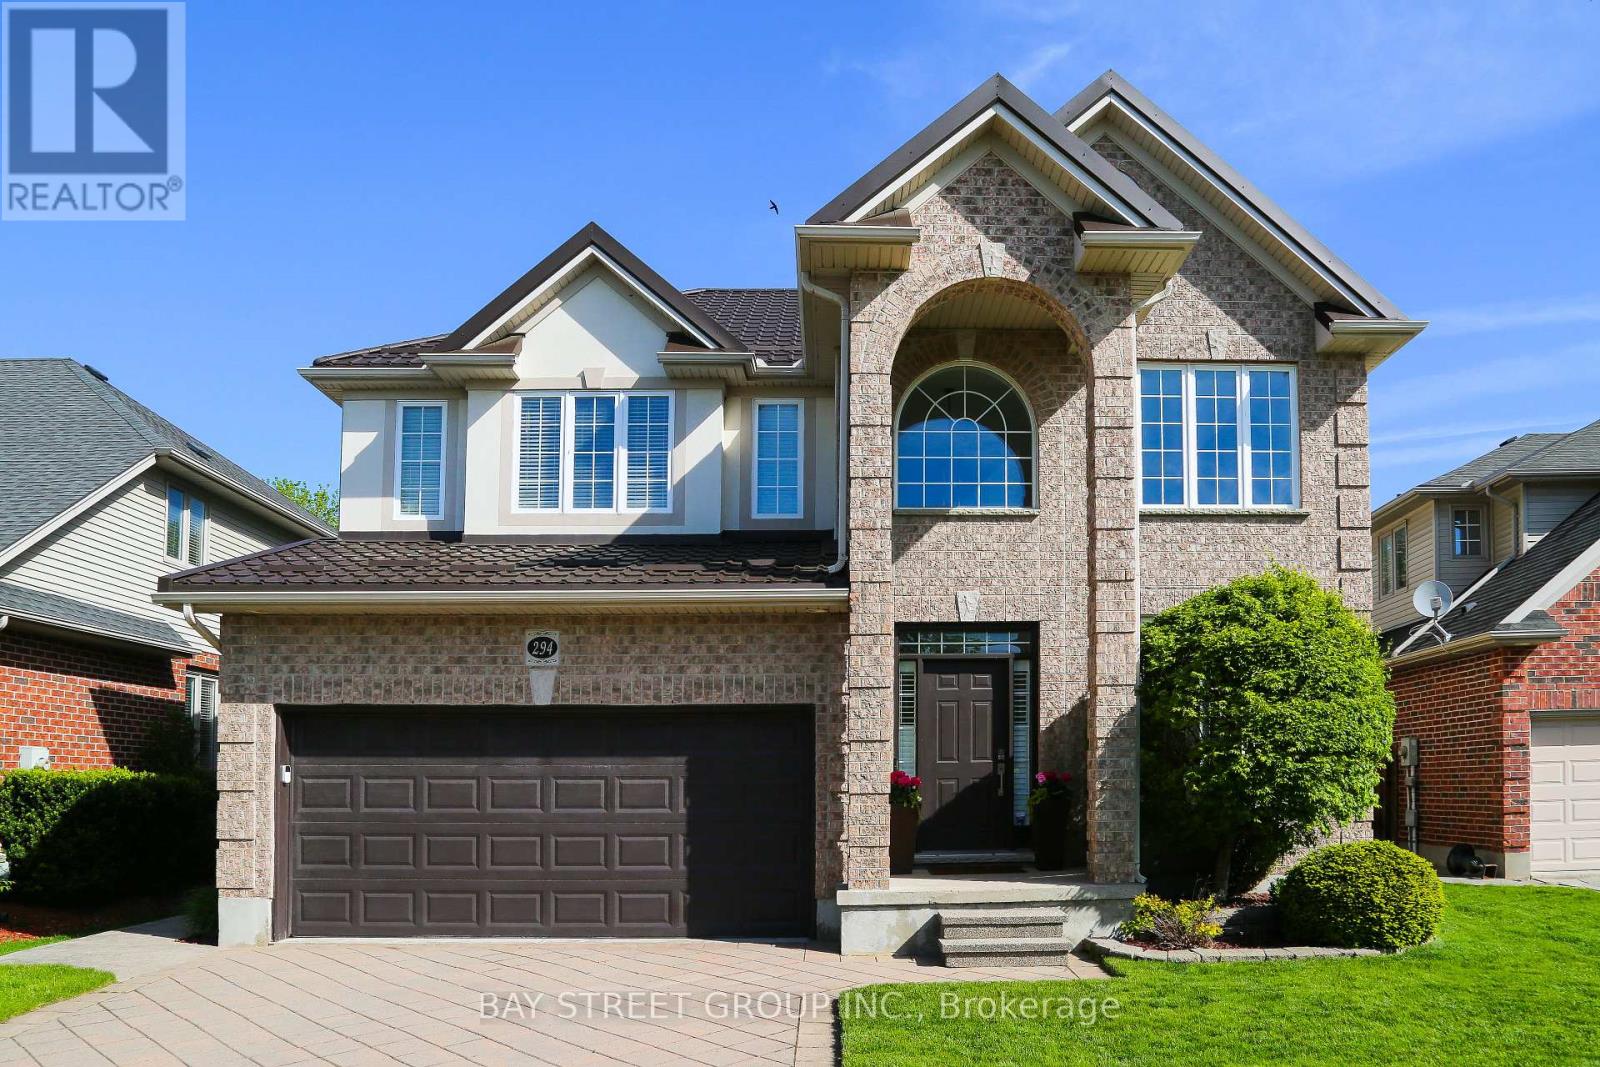
294 Berryhill Drive
London North, Ontario
Welcome to 294 Berryhill Dr, located in the highly sought-after Uplands community in North London. This exceptional executive home offers the perfect blend of luxury, privacy, and family living. Top-ranked Jack Chambers PS, and AB Lucas SS. A quiet south-facing lot. This beautifully maintained 4+1 BRs and 3+1 BAs home features a true resort-style backyard complete with a stunning saltwater pool, stamped concrete patios, professional landscaping, and a fully renovated cabana with bar, shower, bath. Inside,17-foot soaring ceilings, elegant modern lighting, and expansive windows fill the home with natural light. A spacious open-concept kitchen with stainless steel appliances and an oversized island flows seamlessly into the family room and outdoor oasis. The upper level offers generously sized bedrooms, including a luxurious primary retreat with a walk-in closet and a spa-inspired ensuite. A fully finished basement adds incredible versatility, with additional living space ideal for guests, a home office, a gym, or a media room. Premium upgrades include a high-end metal roof with a 50-year performance warranty, an advanced sump system, smart home technology, and a professionally finished garage with custom storage solutions. Over 26 interior upgrades and improvements: Driveway/16, Pool liner/16, Sump pump/18, Basement/19-20, Fridge/20, Pool cover/21, Wash&Dryer/22, Kitchen lighting/22, Metal roofing/23, Pool pump/23, Dishwasher/23, Front & back door smart locks/23, Garage renovation/24, Stove&range hood/24, New mirror, sink, toilet, and lighting in backyard cabana/24, Pool lighting bulb upgrade/24, Front porch and backdoor outdoor lighting/24, Microwave/23, Living & Dining room chandelier/25, Thermostat/25, Pool chlorine generator cell/25, Pool vacuum robot/25, Front & back door window panes/26, Pool plumbing/26, Whole house painting/26. Close to Masonville Mall, parks, Hospital, UWO, and YMCA. An unmatched lifestyle opportunity, don't miss it. Book your showing today! (id:60365)
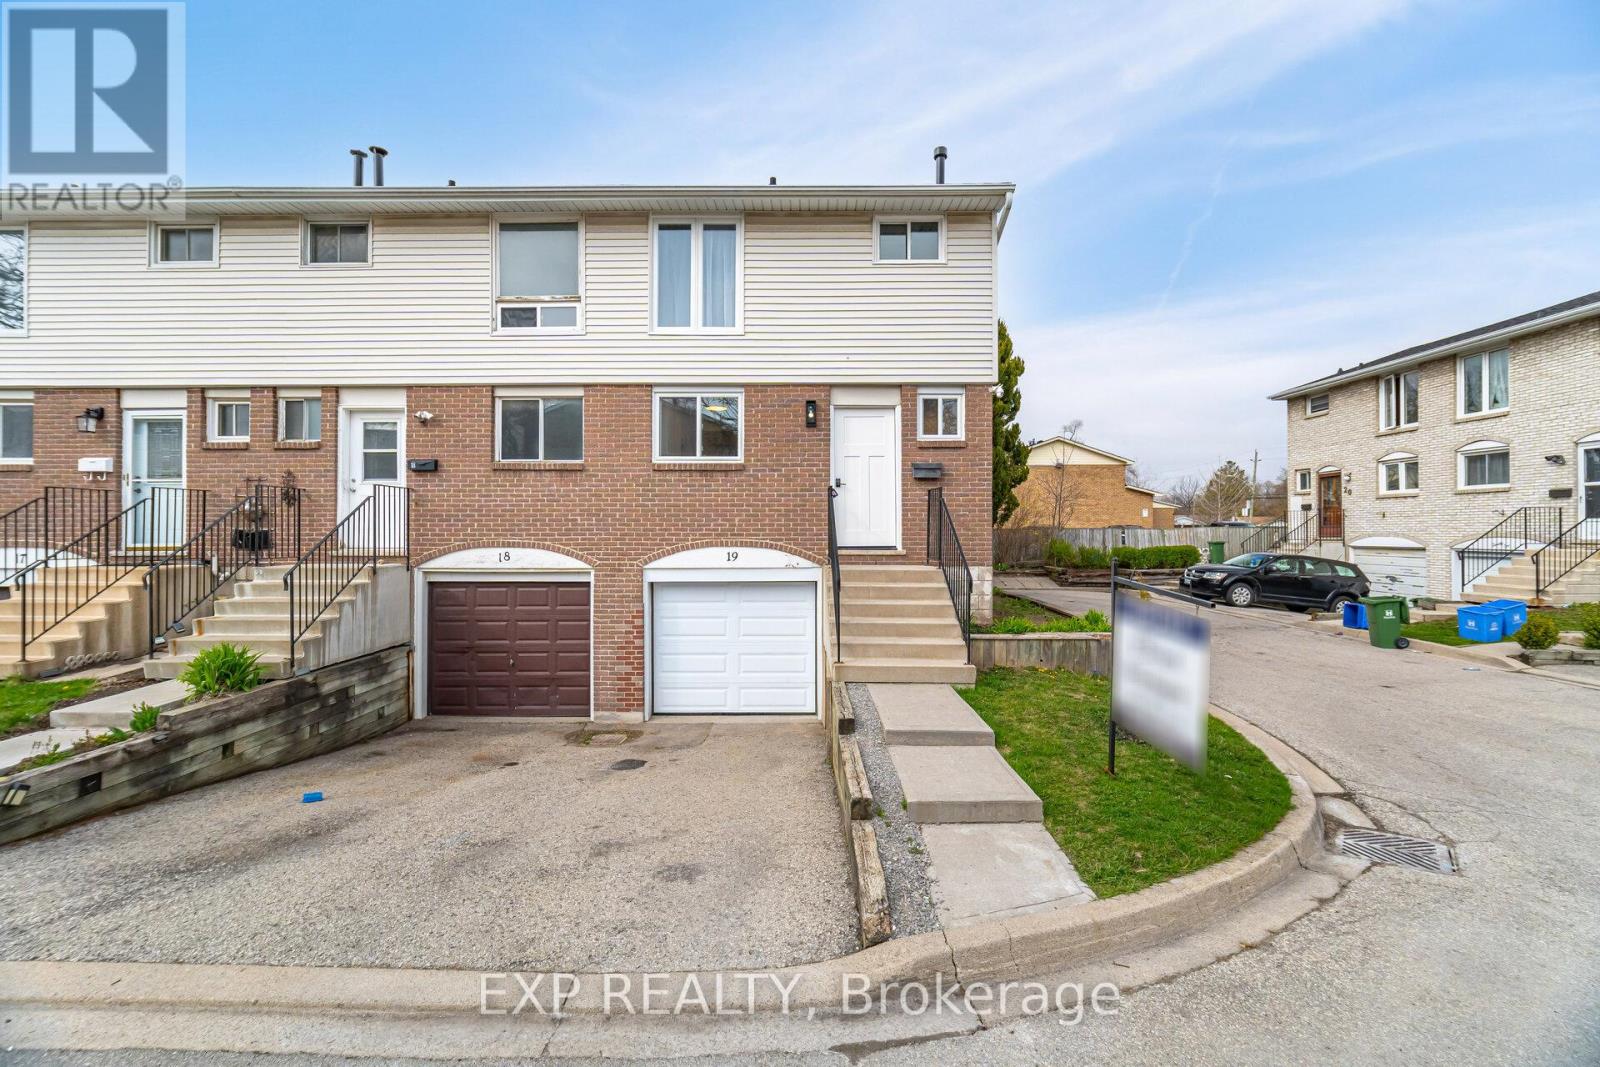
19 - 120 Quigley Road
Hamilton, Ontario
Priced for swift action go ahead and Step inside this newly updated, end-unit townhome and experience true pride of ownership. Updated top to bottom with high-end finishes, this home is the definition of move-in ready. The standout feature is the custom-designed kitchen, thoughtfully crafted with no expense spared showcasing a gorgeous quartz slab countertop and matching backsplash, and premium KitchenAid appliances for a sleek, chef-worthy space.The open-concept living and dining areas are flooded with natural light, offering a fresh, contemporary feel. The finished basement provides even more living space perfect for a family room, home gym, or home office. Enjoy the convenience of an independent laundry room, making daily chores a breeze.Step outside to your maintenance-free, private **NEW**fenced backyard ideal for entertaining, gardening, or simply relaxing in your own personal oasis. Being an end unit, you'll appreciate the added privacy and peaceful atmosphere.Located in a welcoming, family-friendly neighborhood, you'll find everything you need just minutes away great schools, parks, shopping centers, public transit, and easy access to the Red Hill Valley Parkway for commuters. Outdoor enthusiasts will love being close to the Niagara Escarpment trails, lush green spaces, and the beauty of the waterfront.This is a rare opportunity to own a fully upgraded, stylish home in a prime Hamilton location. Don't miss your chance schedule your tour today and find out why this home is turning heads in Hamilton! (id:60365)
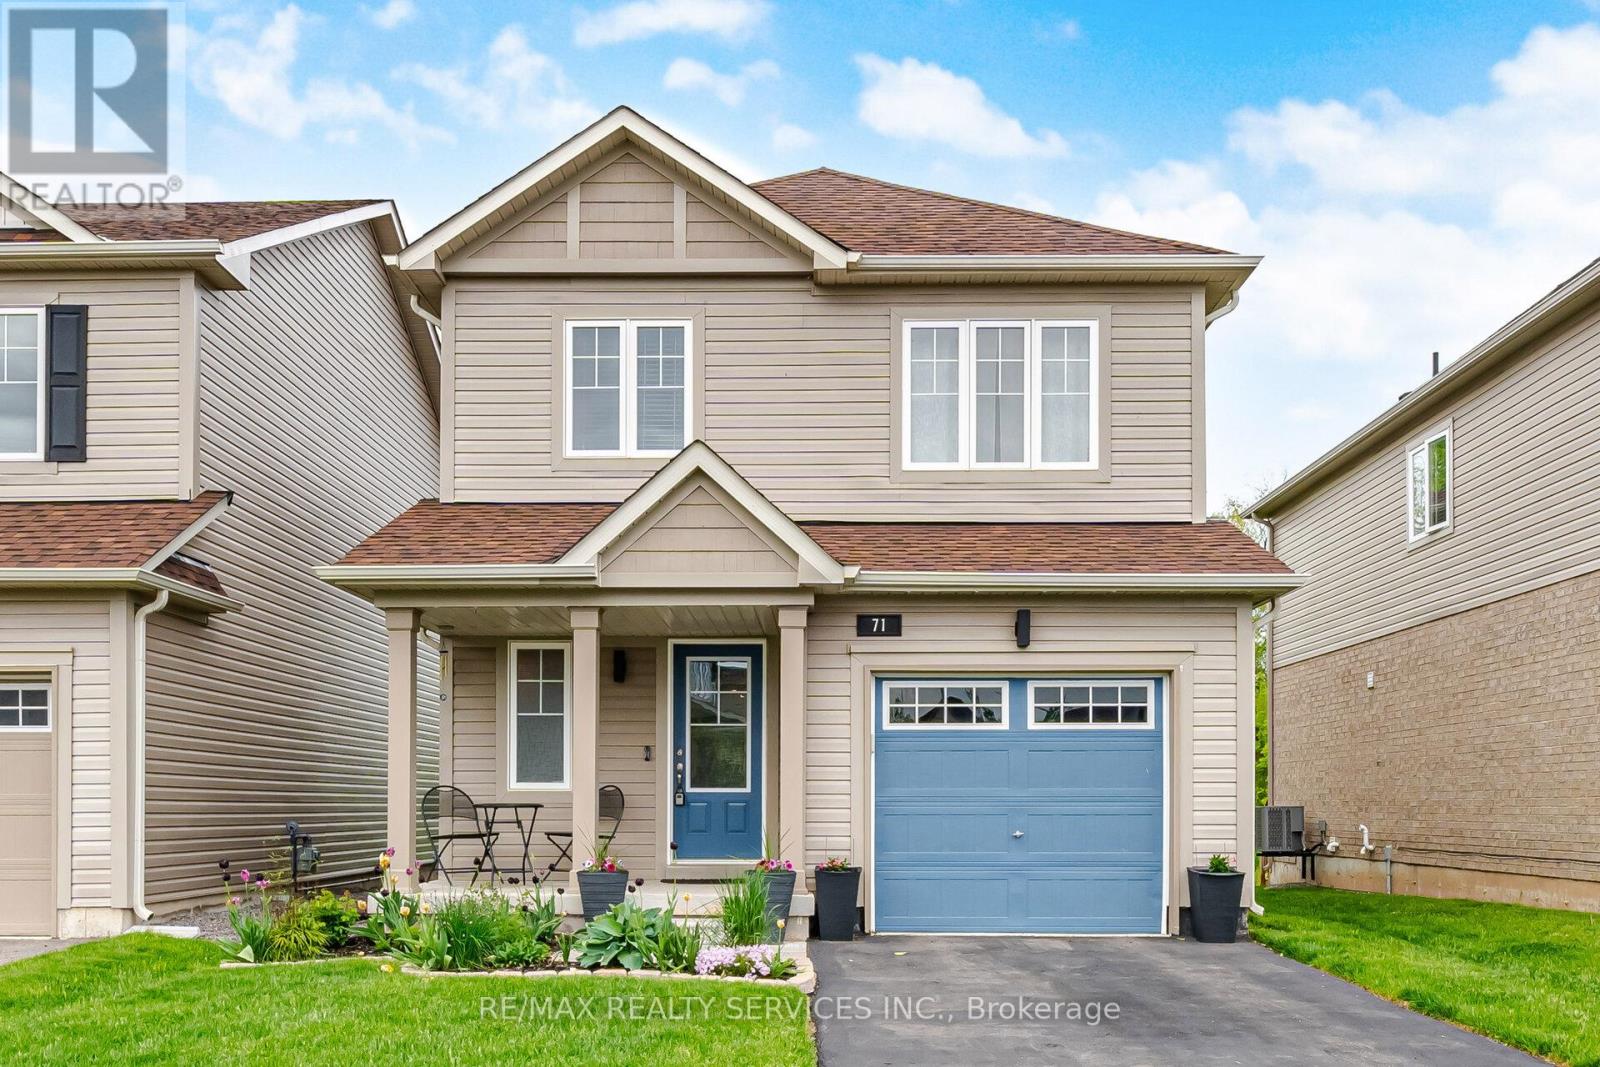
71 Tumblewood Place
Welland, Ontario
Welcome to this stunning 2021-built 3 bedroom & 2.5 Washroom detached home located in the highly sought-after Dain City community of Welland! Beautifully upgraded and completely move-in ready, this modern family home offers spacious living, stylish finishes, and exceptional privacy with no rear neighbours backing onto green space.The bright open-concept main floor features 9-ft ceilings, hardwood flooring, upgraded stairs, and abundant natural sunlight throughout. The heart of the home is the upgraded modern kitchen showcasing quartz countertops, extended cabinetry, stylish backsplash,upgraded sink, and high-end stainless steel appliances. The kitchen overlooks the spacious living and dining area with elegant French doors leading to the backyard, creating the perfect space for family living and entertaining.Upstairs features 3 generously sized bedrooms, including a spacious primary retreat with a walk-in closet and full bathroom. The additional bedrooms also offer ample closet space, with three closets throughout the home. Convenient second-floor laundry adds everyday functionality.Additional upgrades include a newer A/C unit and premium finishes throughout the home.Ideally located just steps from the Welland Canal, scenic walking trails, parks, and the recreational waterway, this home offers an incredible lifestyle surrounded by nature while remaining close to schools, shopping, restaurants, golf clubs, hotels, grocery stores, pharmacies, and all major amenities. Minutes to Niagara Falls, major highways, and only 20 minutes to the U.S. border. Enjoy nearby recreational activities including boat races at the International Flatwater Centre.A rare opportunity to own a beautifully upgraded home in one of Welland's fastest-growing and family-friendly communities! (id:60365)
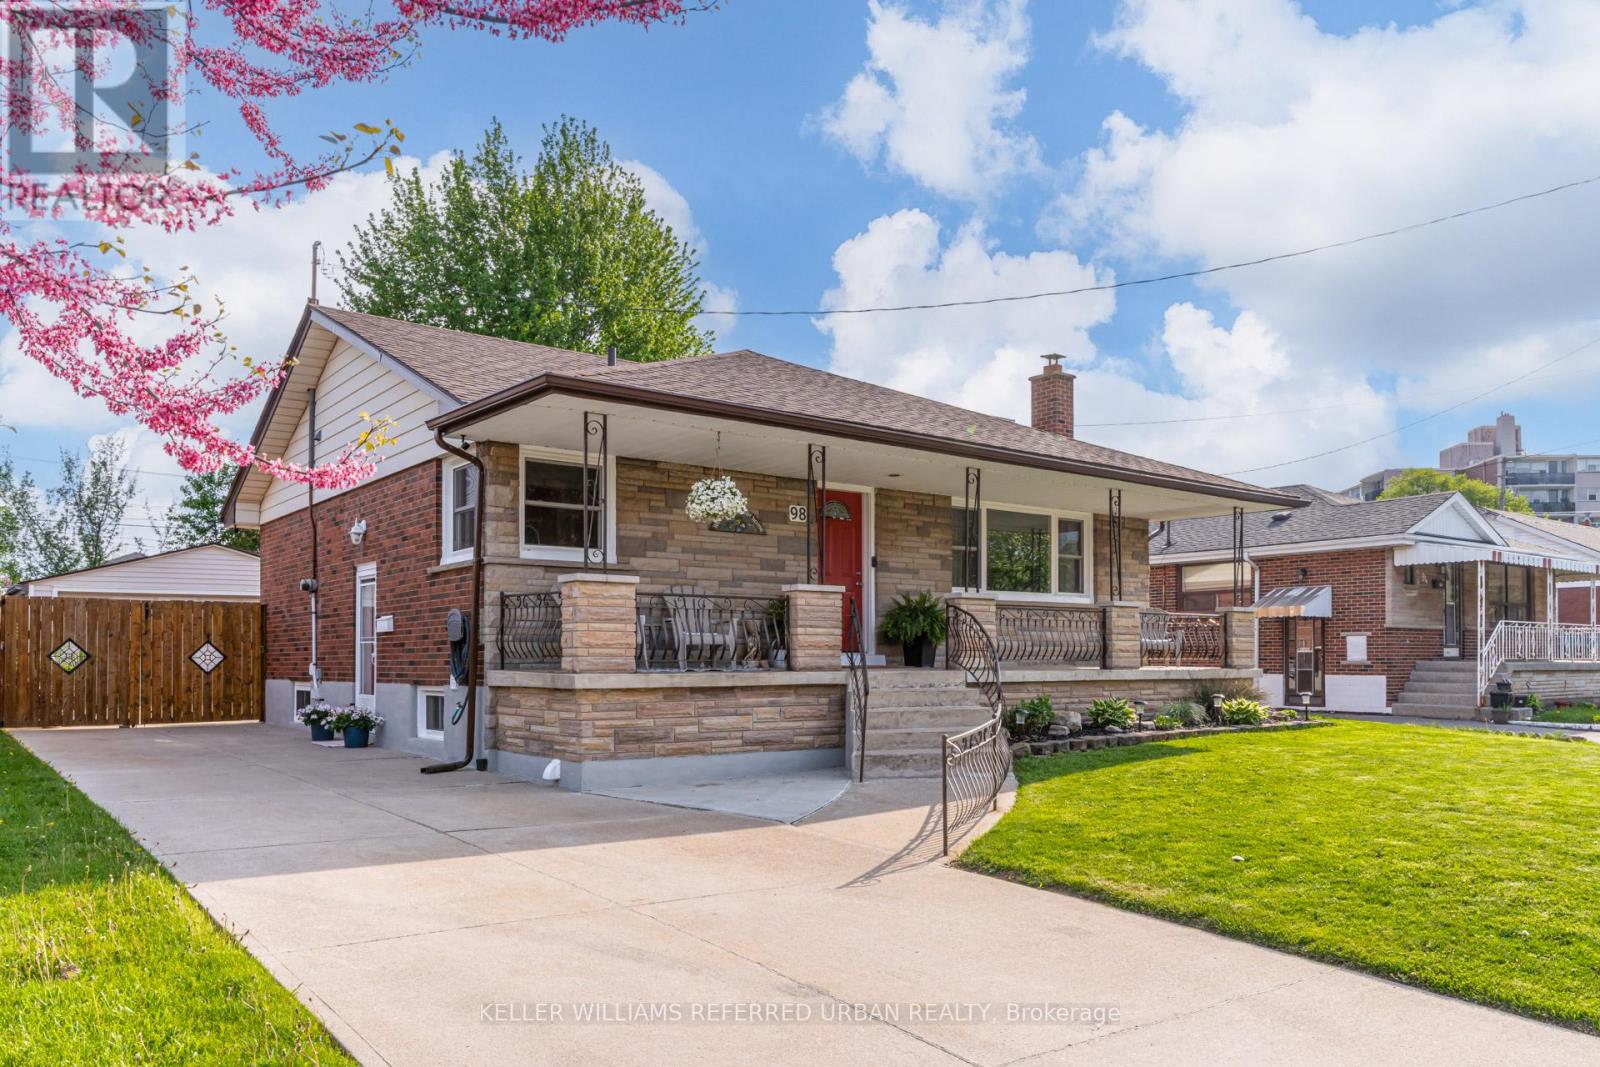
98 Duncombe Drive
Hamilton, Ontario
Home Sweet Duncombe! Tucked in the desirable Hill Park neighbourhood of the Hamilton Mountain you'll find the charming 98 Duncombe Dr. A thoughtfully maintained bungalow perfect for a wide variety of buyers including down sizers and first time home owners! The bright, freshly painted, main floor offers a seamless flow from the comfortable living room to the eat-in kitchen. Down the hall you'll find two generous bedrooms; as well a bonus mud room that includes laundry, extra storage and direct access to your large back deck! The basement is the ultimate cherry on top, featuring a fully functional and separate in-law suite. Renovated and soundproofed in 2022, this meticulously designed space offers a expansive living room, oversized kitchen, full bathroom, separate laundry, a large bedroom with a walk-in closet, and an additional den. It doesn't end there! Your private backyard showcases a large deck for entertaining, beautiful mature gardens and the detached garage and garden shed for ample storage space. The central mountain location keeps you close to all the amenities you could need. Easy access to public transit, the Linc, and completely walkable to the Lime Ridge Mall area! Steps from Sackville Hill Memorial Park with pickleball courts, and the Hill Park Recreation Centre. You won't regret calling 98 Duncombe Dr. your new home! (id:60365)
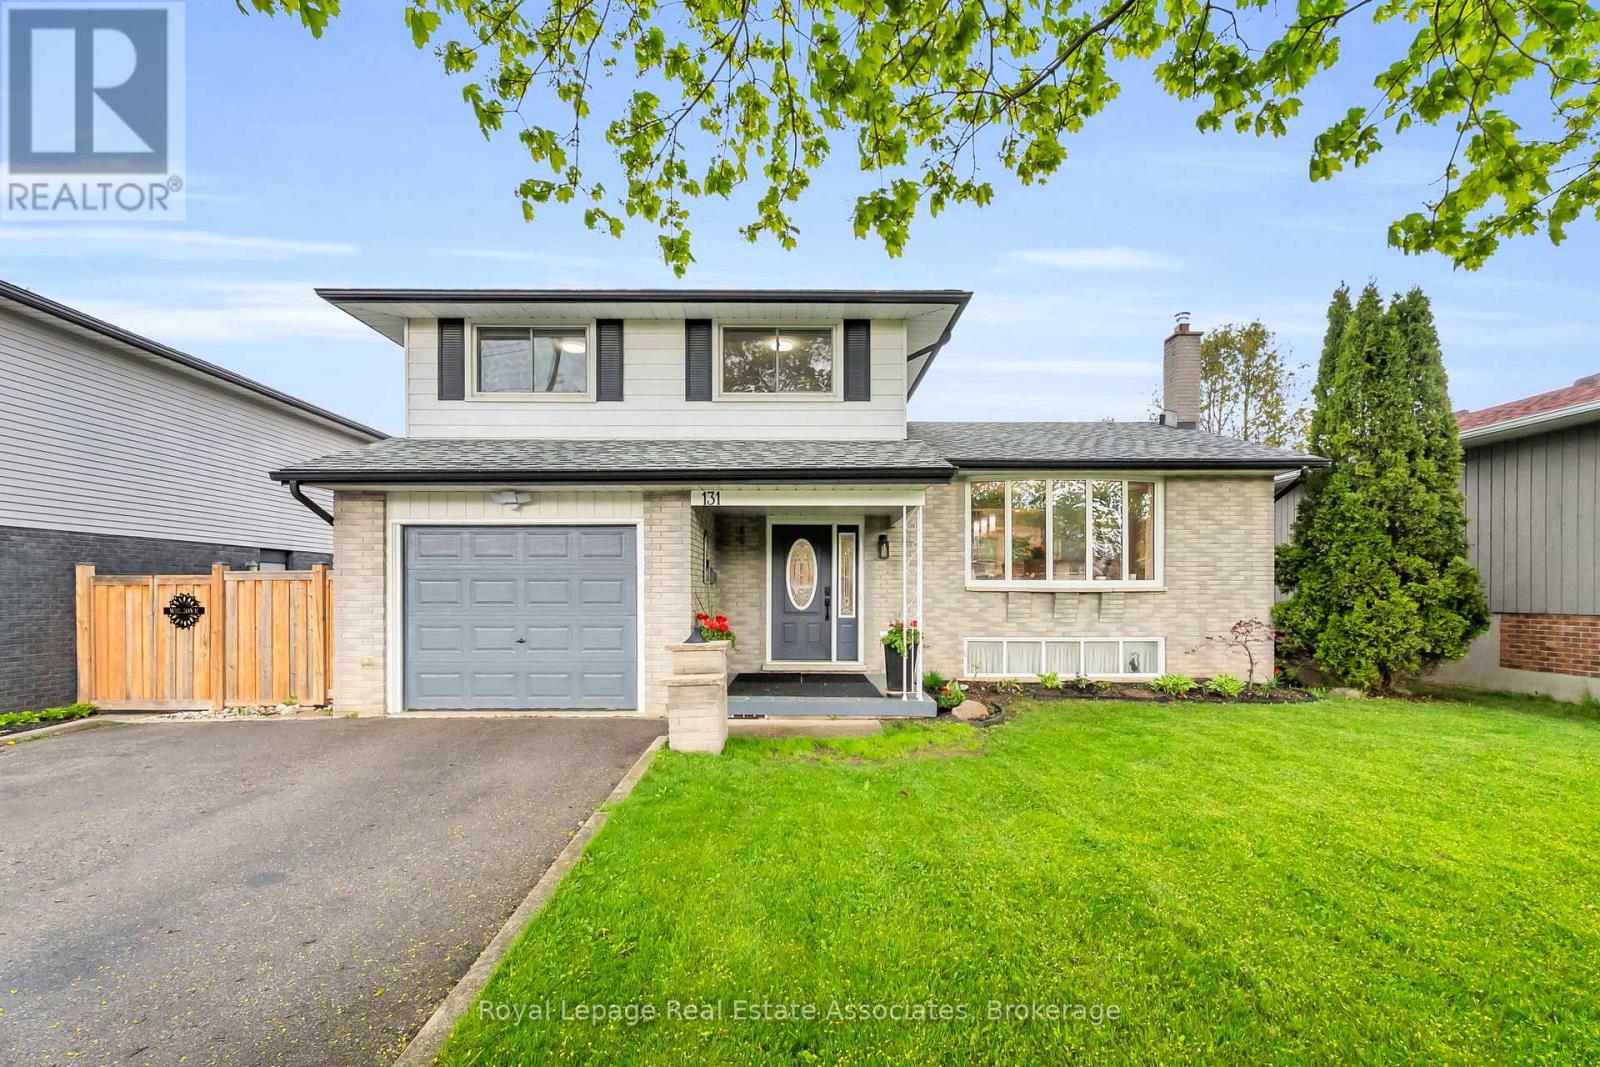
131 Fife Road
Guelph, Ontario
Welcome to 131 Fife Road. A thoughtfully updated, well-maintained side split situated on a 54' x 139' lot that offers space, privacy, and endless potential. The heart of the home is the beautifully renovated kitchen, featuring updated cabinetry, ceramic flooring, stainless steel appliances, and a large island with bar-stool seating-perfect for both everyday living and entertaining. The adjoining dining area provides ample space for family gatherings and convenient walk-out access to the backyard. You'll appreciate the updated bathrooms, including a stylish 2-piece bath on the main floor and a fully upgraded main bath upstairs complete with a glass-enclosed shower, soaker tub, heated tile flooring, modern vanity, and heated towel rack-creating a spa-like retreat. Throughout the home, newer flooring enhances both comfort and style, including updated laminate on the main floor and refreshed finishes in the basement. The backyard is a standout feature, offering a spacious fully fenced setting with mature trees, a patio for outdoor entertaining, a children's swing set, and a shed-ideal for families and those who enjoy outdoor living. The updated basement adds valuable living space with new flooring and carpeted stairs, creating a bright and versatile rec-room with additional storage. Conveniently located close to HWY 124 & the Hanlon Expressway, Costco, schools, public transit, and Springdale Park, this move-in ready home is an excellent opportunity for first-time buyers, growing families, or commuters alike. Book your private showing today! (id:60365)
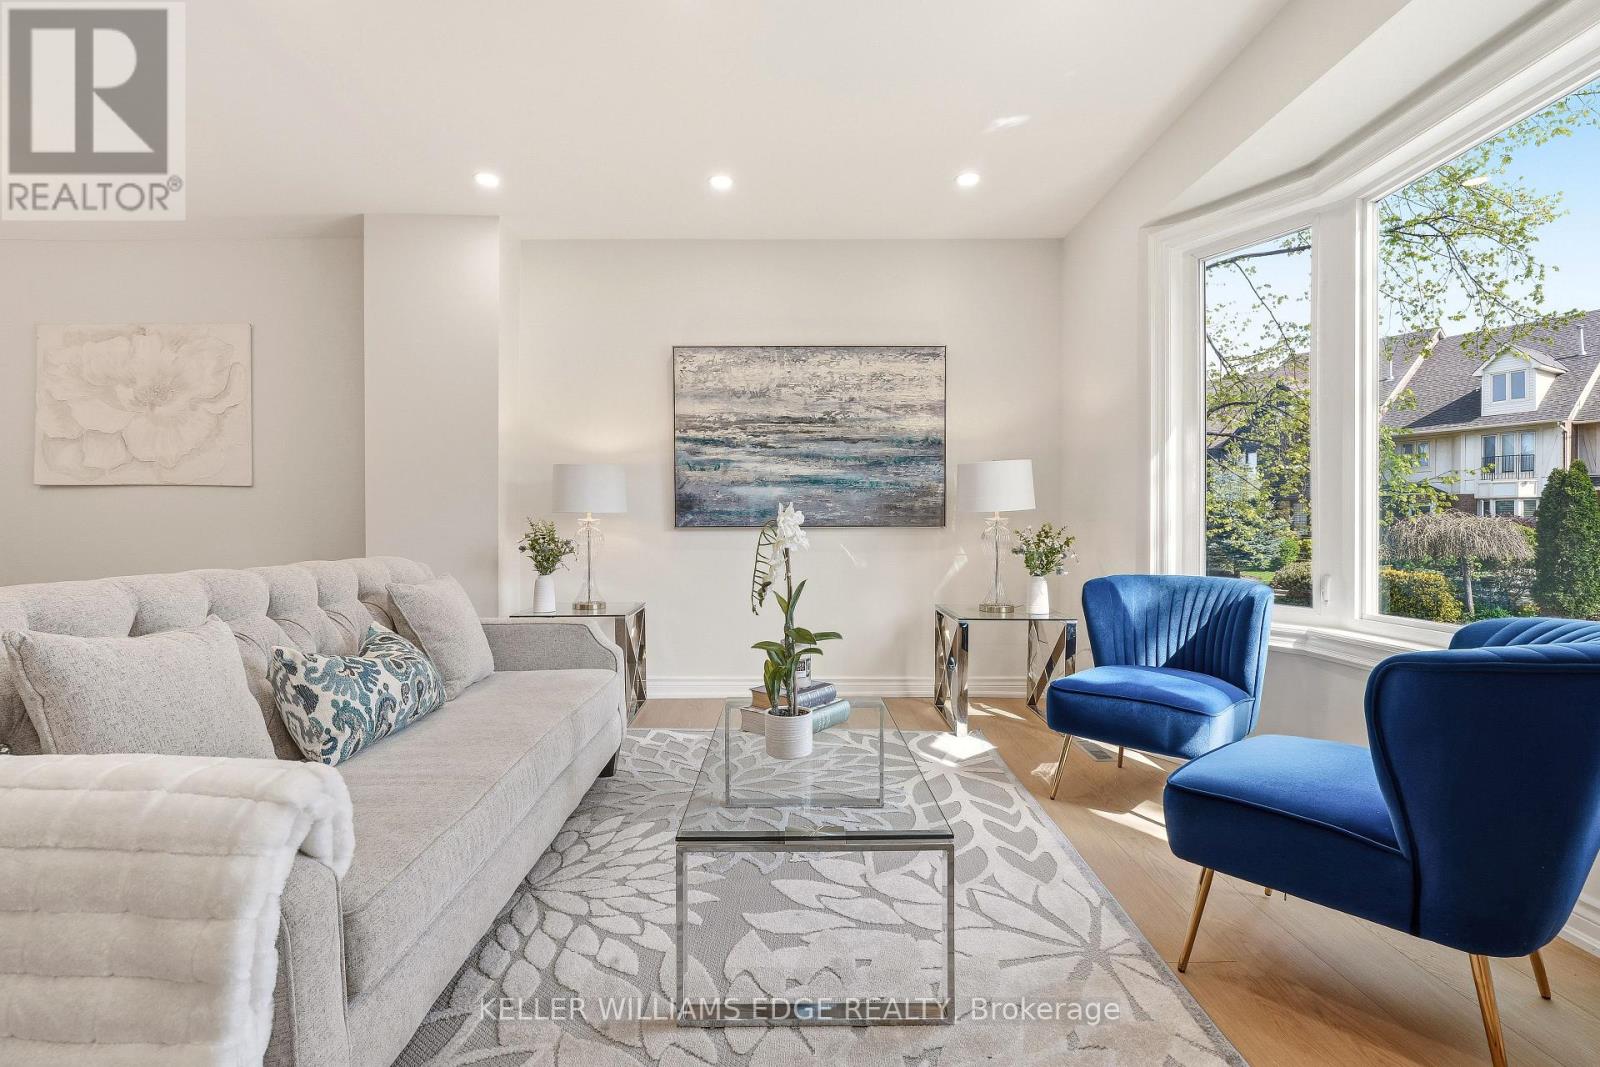
14 Harbour Drive
Hamilton, Ontario
Freehold living by the water at Newport Marina and Yacht Club in Stoney Creek. This 3-bedroom townhome is fully renovated and built forfamilies who want real space, a two-car garage, and a lake community address that is hard to find at this price point. The layout delivers: asunken living room with bay window, separate dining room, and a kitchen with breakfast bar and generous counter and cupboard space. Themain floor family room has a walk-out to a 20x20 patio with a landscaped yard. Upstairs, the primary bedroom has a Juliette balcony withescarpment views and a private ensuite with large shower, soaker tub and double vanity. Carpet-free throughout, with new flooring, updatedbathrooms, fresh paint, and lighting fixtures. Outside the door you will find well-rated schools, daycares, parks, and groceries all within reach,with fast QEW access for the Toronto commute. The Centennial GO station nearby adds another layer of connectivity for commuters. StoneyCreek's lake community has that small-neighbourhood feel. Kids play outside, neighbours wave, and streets turn over slowly because people donot want to leave. (id:60365)

© 2026 Proptech Realty Inc., Brokerage.