
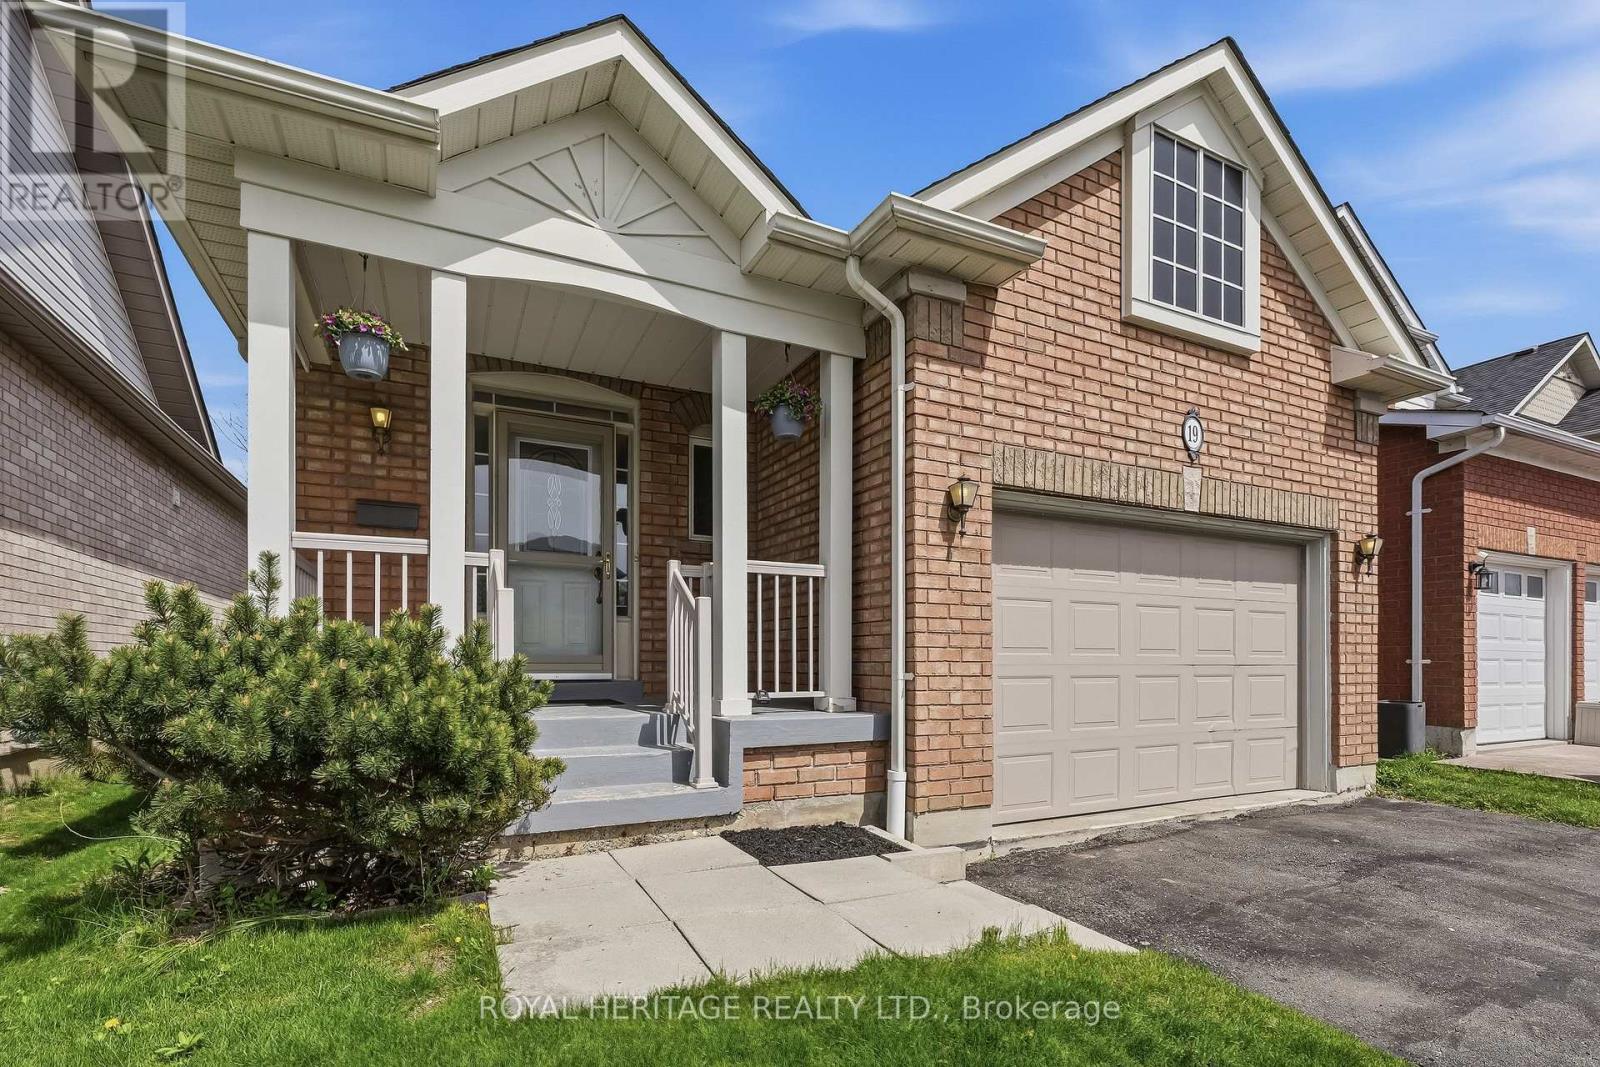
19 Fitzpatrick Court
Whitby, Ontario
Welcome to this well-maintained bungalow nestled in one of Brooklin's most established and family-friendly neighbourhoods! Proudly cared for by the original owners and offering exceptional value for first-time buyers, downsizers, or savvy investors! The bright and inviting main floor features hardwood flooring, a cozy gas fireplace, and a walk-out to a private deck overlooking the fully fenced backyard - perfect for relaxing or entertaining! The functional eat-in kitchen offers ample counter space, a dedicated dining area, convenient main floor laundry, and direct garage access. The spacious primary bedroom includes a walk-in closet and semi-ensuite 3-piece bath, with a large walk in shower! Second bedroom offers generous space and a large closet. The lower level adds versatility with a finished room ideal for a home office, guest space, or hobby room, complete with a nearby 3-piece bathroom. Extensive unfinished space, with larger windows, provides endless potential for a future rec room, workshop, or gym! Enjoy an unbeatable location within walking distance to excellent schools, parks, and scenic walking trails, and easy access to public transit and Highways 407, 412, and 401. A bonus to this great location is the close proximity to Brooklin's exciting new Fieldgate Sports Complex, anticipated to open Summer 2026! A rare opportunity to own a solid home with incredible potential in a thriving community.! (id:60365)
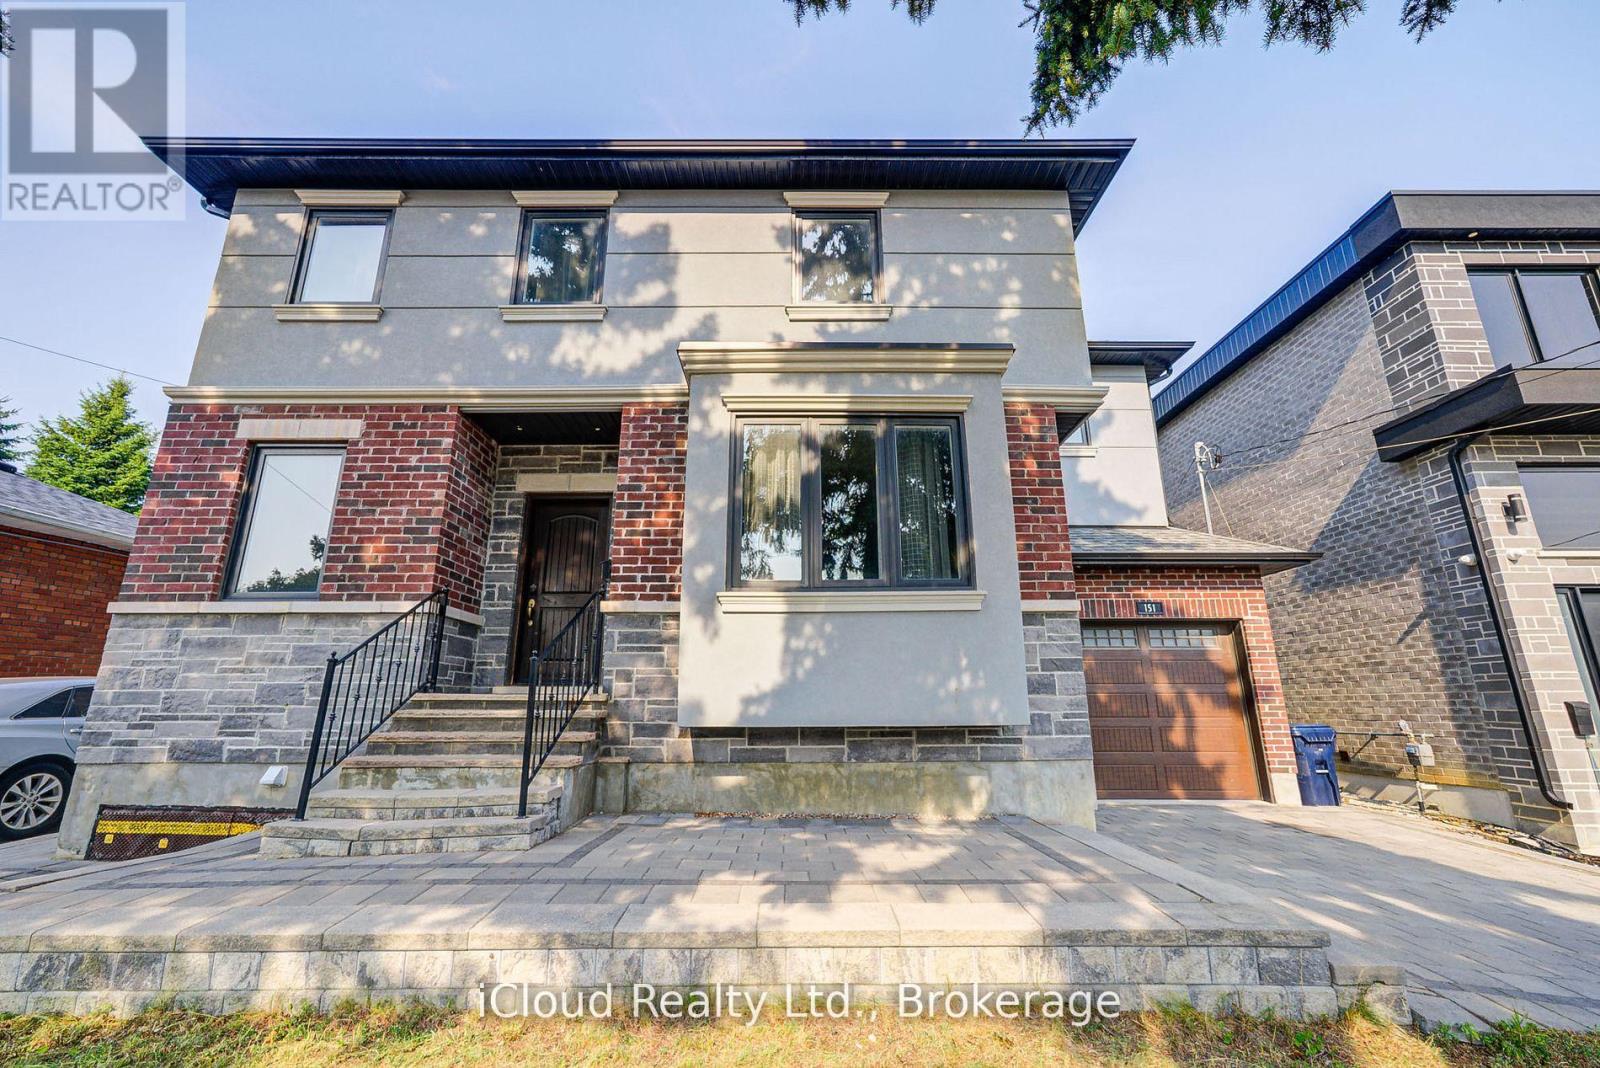
151 Westbourne Avenue
Toronto, Ontario
Privately set above Street Level and Framed by Mature Trees, This Raised Home offers the rare combination of a 50ft wide lot, a Large Untouched Backyard and a Covered Deck with Natural Gas BBQ Hookup - Perfect for Entertaining or Future Expansion. The Primary Retreat features a Private Second Storey Balcony, a 70ft Walk-In Closet and a Spa-Like Ensuite with Stand Alone Tub, Double Sinks and Double Shower. Three additional spacious bedrooms each enjoy private to semi-private bathroom access. A Legal 1 Bedroom Basement Apartment with Separate Entrance, Ensuite Laundry and its own Appliances offers Excellent Income ($1700/Month) or In-Law Potential. Garage with Automatic Opener and Yard Access. Unbeatable Location, Walking Distance to Restaurants, Grocery Stores and Schools with Quick Access to the TTC Subway, Eglinton LRT and Lakeshore East GO Train - Making Downtown an easy commute by Transit or Car. Move -In Ready with Thoughtful Upgrades : New Bosch 800 Dishwasher (2023) - Range and Fridge (2022), Hood Fan (2025), Blinds (2026), Rear Fence (2026), EV Charger Hookup in Garage and HVAC Aeroseal (2025) for improved efficiency. (id:60365)
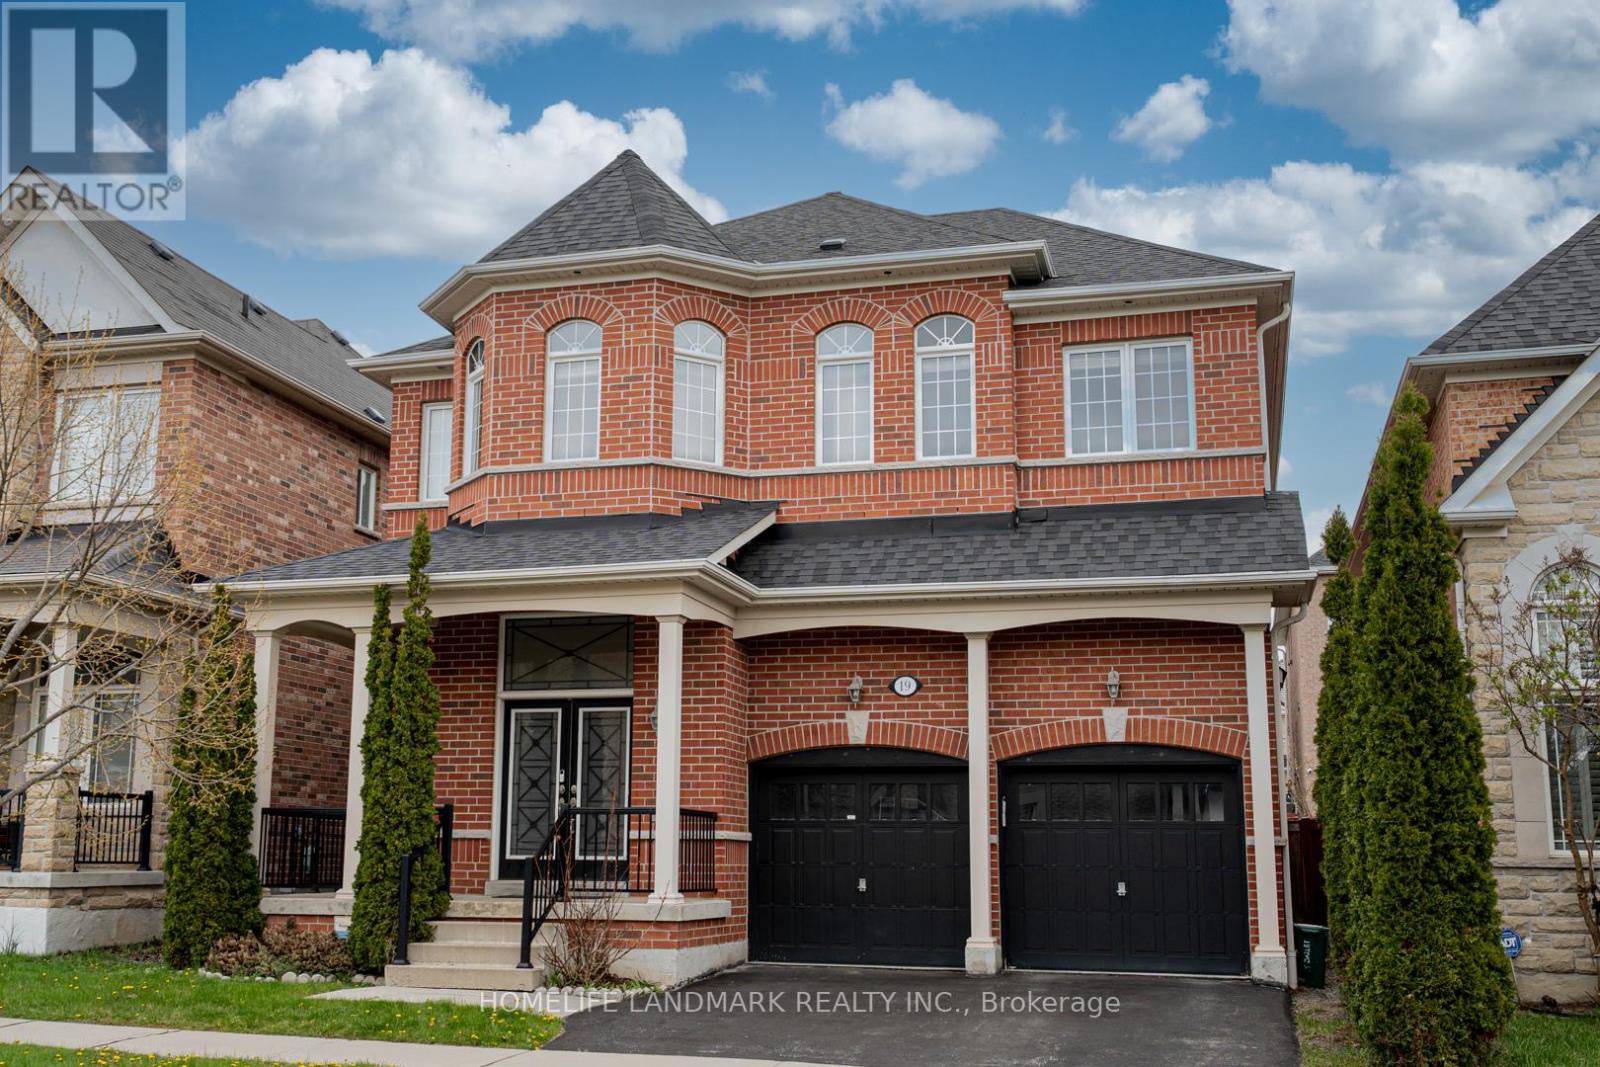
19 Darlet Avenue
Ajax, Ontario
A Stunning upgraded 4-bedroom, 4-washroom home. Featuring 12 Ft Soaring Ceiling In Living/Dining & 11 Ft Ceilings In Master/Gallery!Shows Like A Midl!Open Concept Layout With Almost 3000 Sq Ft.Included Upgraded Front Door,Pot Lights & Broadloom!Kitchen Includes Granite Counter Top,Built-In S.S Appls,Extended Uppers And Natural Gas Stove,Amenities Include A Fully Fenced Backyard,Foyer,407& Walking Trails & Recreations Ctr&Deer Creek Golf Club. (id:60365)
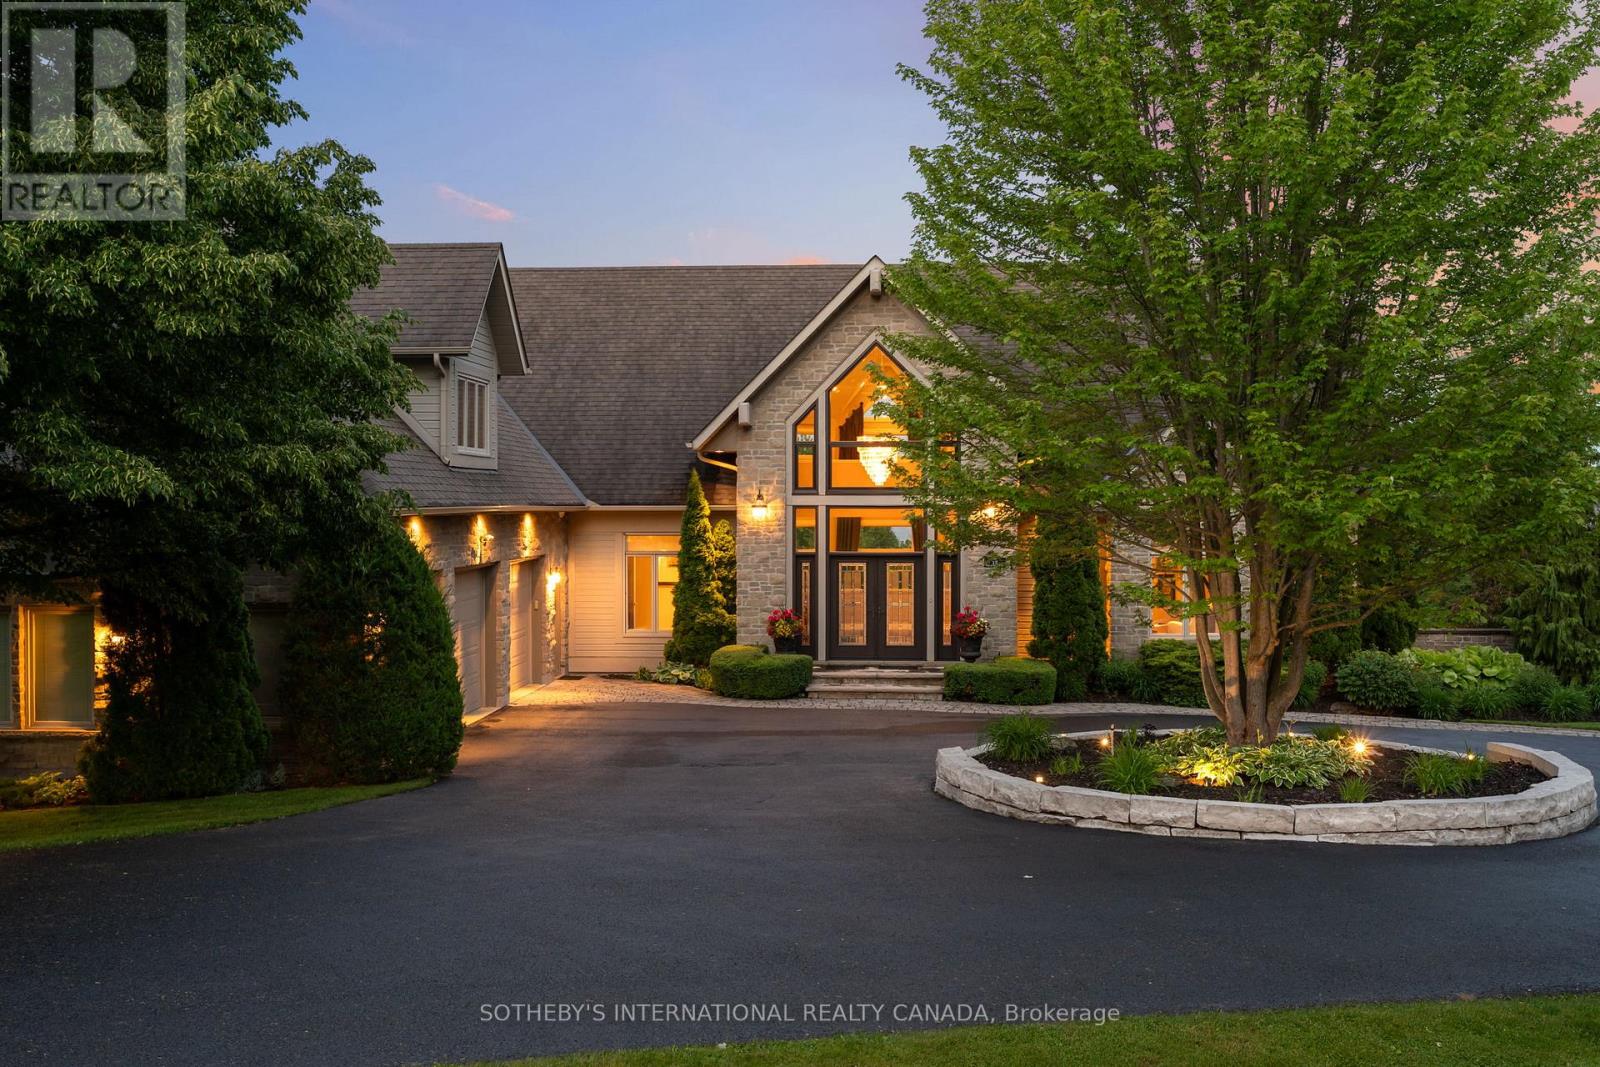
12 Island View Court
Scugog, Ontario
Welcome to Cascadia Waters Estate - an exceptional custom-built waterfront estate on the serene shores of Lake Scugog where timeless elegance, refined comfort and the spirit of summer living converge in perfect harmony. Privately gated and masterfully hardscaped, this residence offers an exquisite blend of luxury and lifestyle, nestled just minutes from historic Port Perry and connected Trent-Severn Waterway. Crafted for both grand entertaining and intimate everyday moments, the home showcases a sunken great room crowned by soaring two-storey windows that capture sweeping lake views & flood the space with natural light. The culinary-inspired kitchen, equipped with premium Wolf appliances, flows effortlessly onto an expansive composite deck that is perfect for al fresco dining and sunset gatherings overlooking the water. A formal dining room extends to a sundeck with a built-in fireside table, while a custom-fitted office offers privacy and function in equal measure. Step outside and experience a true summer sanctuary: a heated Gunite pool, pool house, gazebo, and a spring-fed stream that flows through the property, cascading over three waterfalls before settling into three tranquil ponds. Thoughtful touches abound, including a full irrigation system, drip lines for hanging baskets & a mature, professionally designed landscaping. Above the three-car garage, a generous raw loft space offers limitless potential that is ideal for possible future guest suites, fitness studio, kids play area, or additional recreation space.The lower level exudes refined comfort, featuring radiant in-floor heating, an expansive recreation room, a climate-controlled wine cellar with a lounge-style wet bar, and a pool bathroom with direct walk-out access towards the grounds. At this estate, you can boat, entertain, unwind, breath deep and grow roots all against a backdrop of natural beauty and lakeside luxury. This is more than a home. Its a legacy. Welcome to your forever chapter! (id:60365)
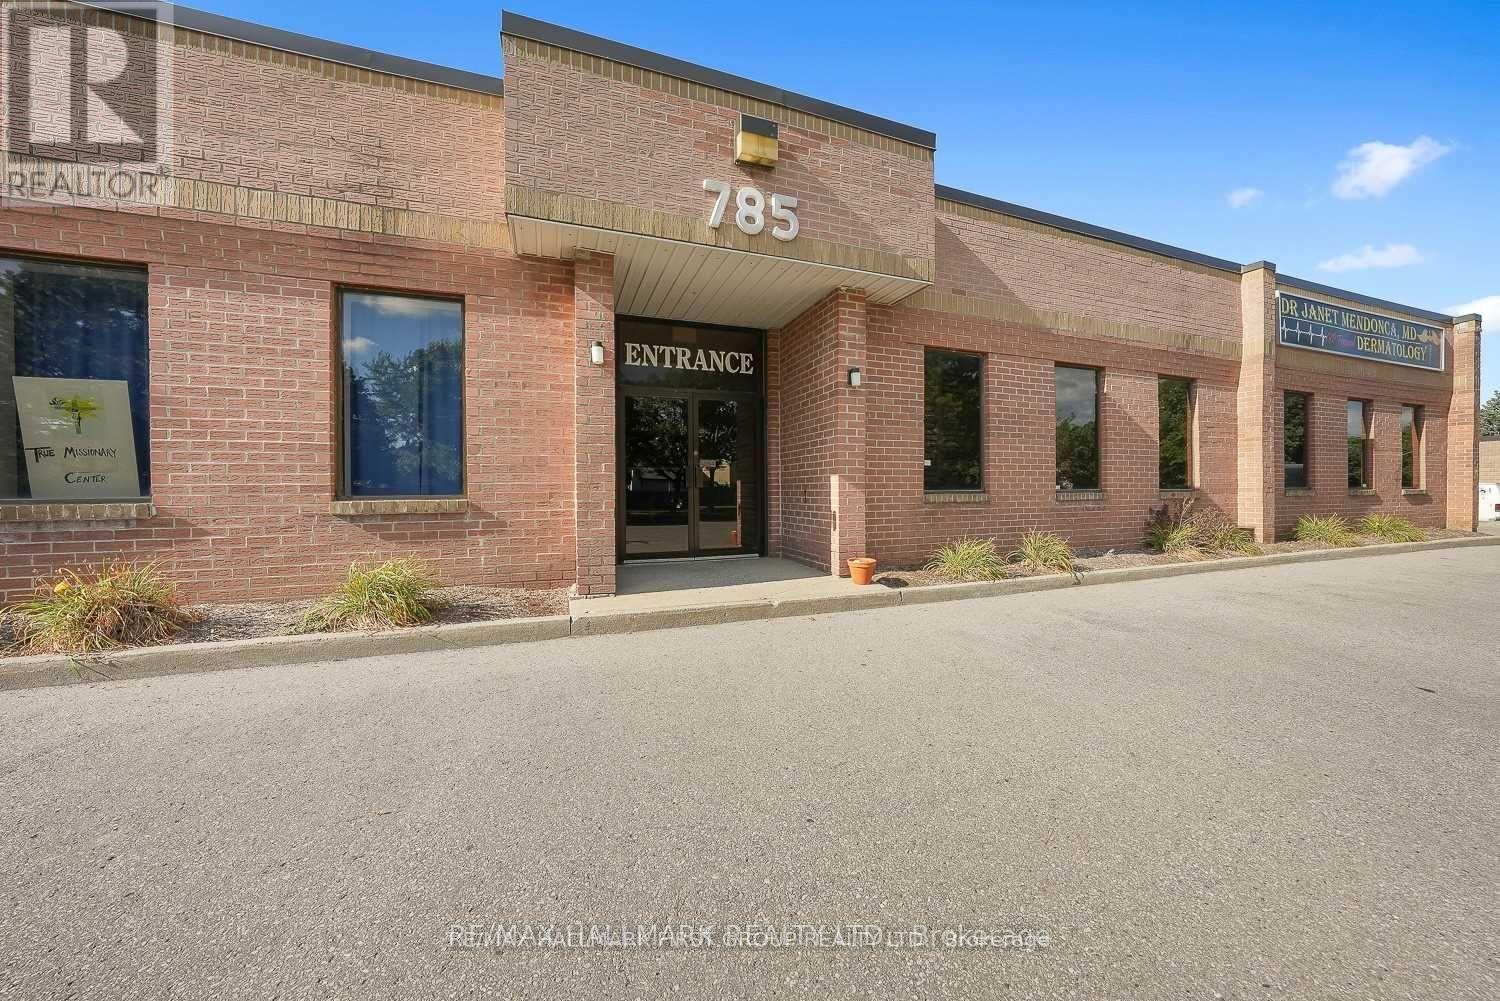
5 - 785 Westney Road
Ajax, Ontario
Here Is Your Opportunity To Lease A Clean And Functional 1100 Sqft Commercial Unit With Office AndBathroom. Convenient Location And In A Well Maintained Building In South Ajax. The Unit Offers A NicelyFinished Office Area And Large Shop With Grade Level Shipping Door. Minutes To Highway 401 & PublicTransit. Prestige Employment (Pe) Zoning Offers Many Uses. (id:60365)
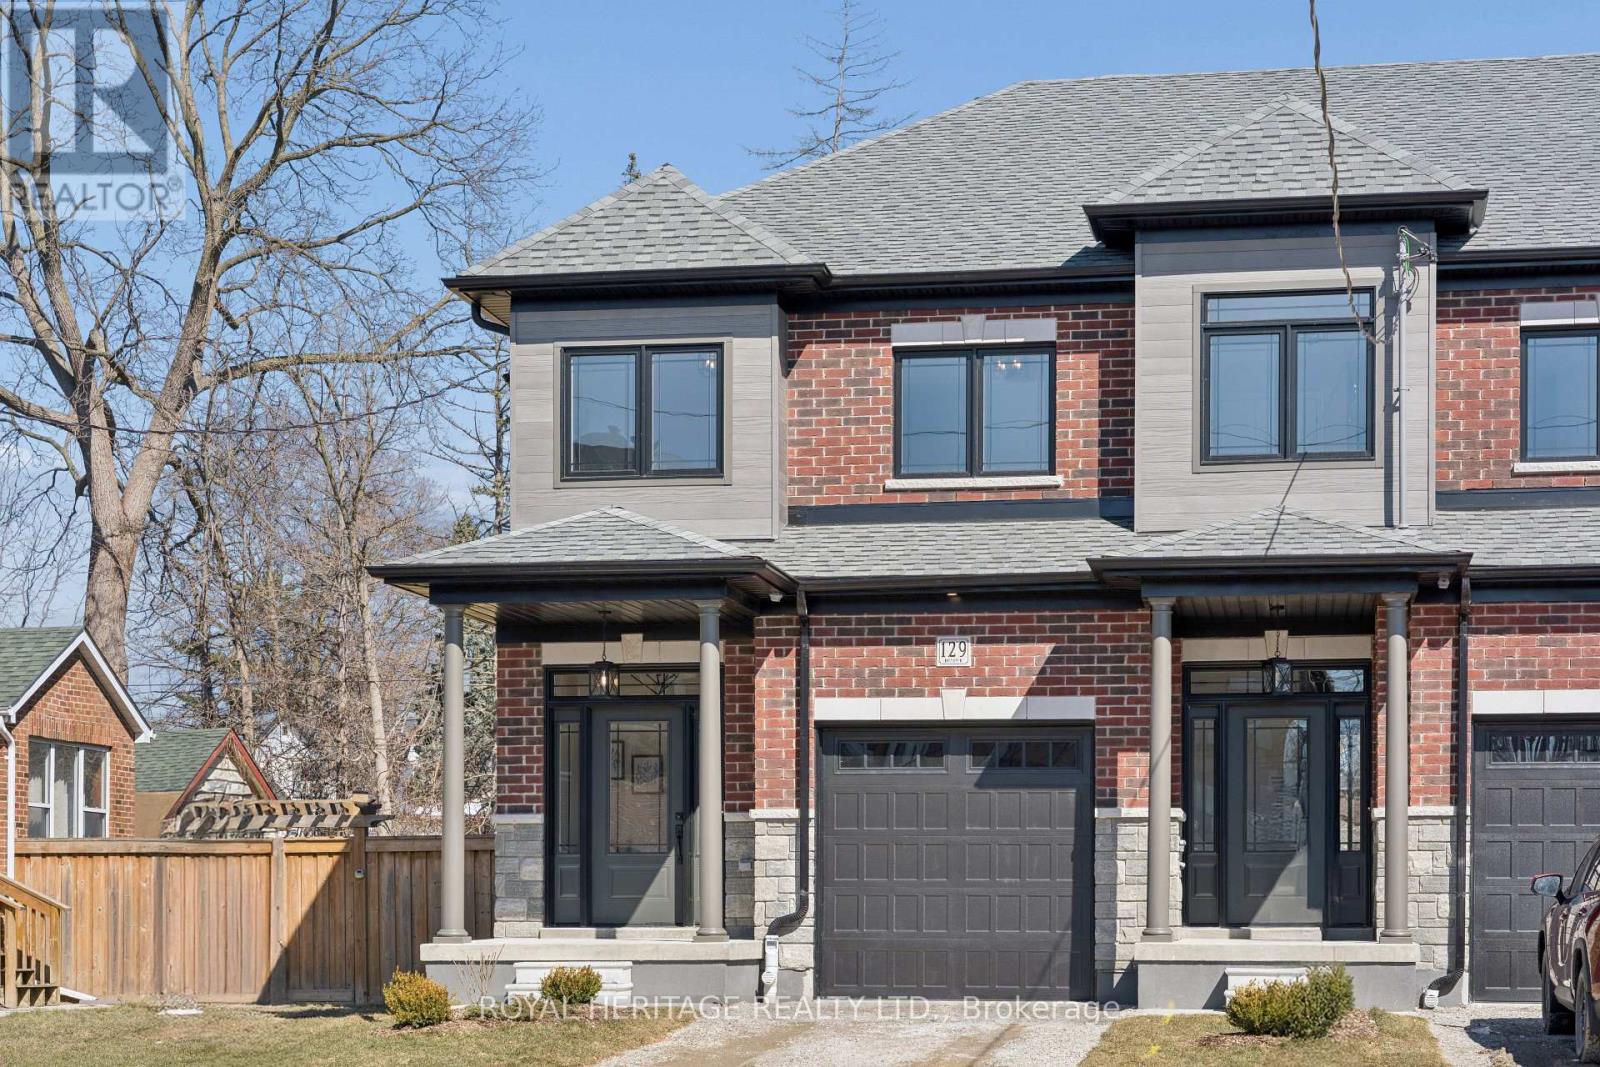
129 Hickory Street N
Whitby, Ontario
FREEHOLD END UNIT (no condo fees)! Don't miss this opportunity with Whitby's trusted builder, DeNoble Homes! Nestled in historic downtown Whitby, this freehold townhome offers convenience with nearby grocery stores, coffee shops, restaurants, and boutiques. Features include 3 bedrooms, 3 bathrooms, 9-foot ceilings, second-floor laundry, a spacious primary bedroom with a 4-piece ensuite, and a large walk-in closet, all on a deep lot. Easy access to public transit, go train, 407/412/401! (id:60365)
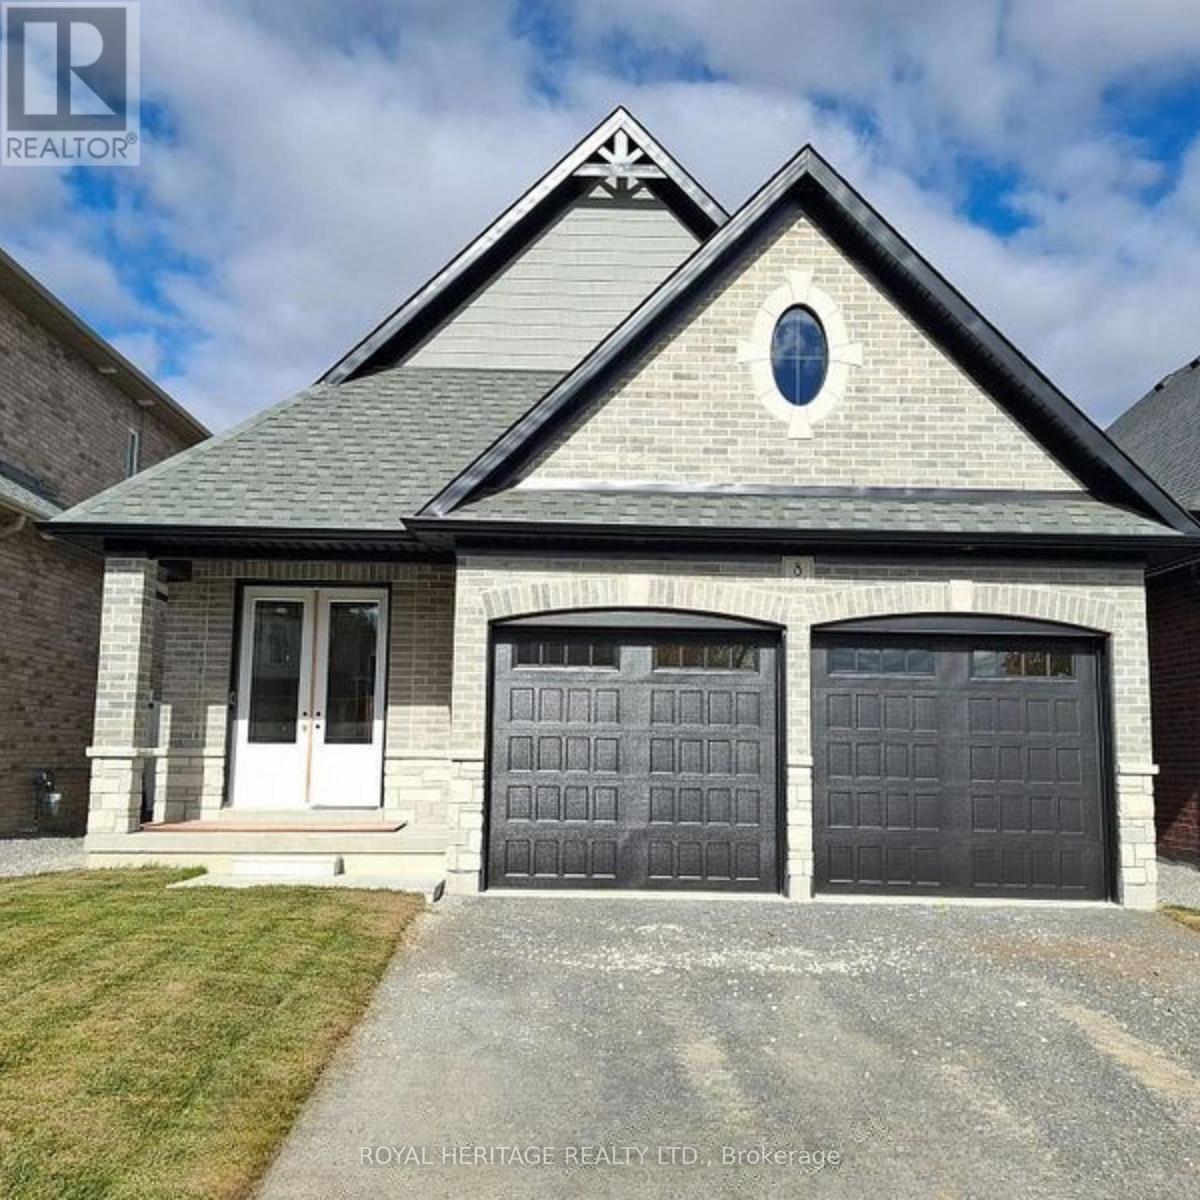
8 St Augustine Drive
Whitby, Ontario
Discover this stunning new 2-bedroom bungalow by DeNoble Homes, perfectly situated across from Winchester Park! Thoughtfully designed with premium upgrades, the home boasts 10-ft smooth ceilings and a bright, open layout. The kitchen impresses with high-end cabinetry, a pantry, quartz counters, a center island, pot drawers, a stylish backsplash, and under-cabinet lighting. The primary bedroom includes a 4-piece ensuite and walk-in closet, plus a spacious second bedroom. Enjoy the convenience of main-floor laundry and a basement with large windows, a finished landing, higher ceilings, and 200-amp service. The garage is fully drywalled for a polished finish. Located steps from top schools, parks, and amenities, with quick access to public transit and highways 407, 412, and 401. Kindly note certain rooms have been virtually staged to show scale of rooms and provide inspiration. We have provided exact photos of each room as they are before each staged photo. The options with these homes in terms of furniture placement and design are absolutely endless! (id:60365)
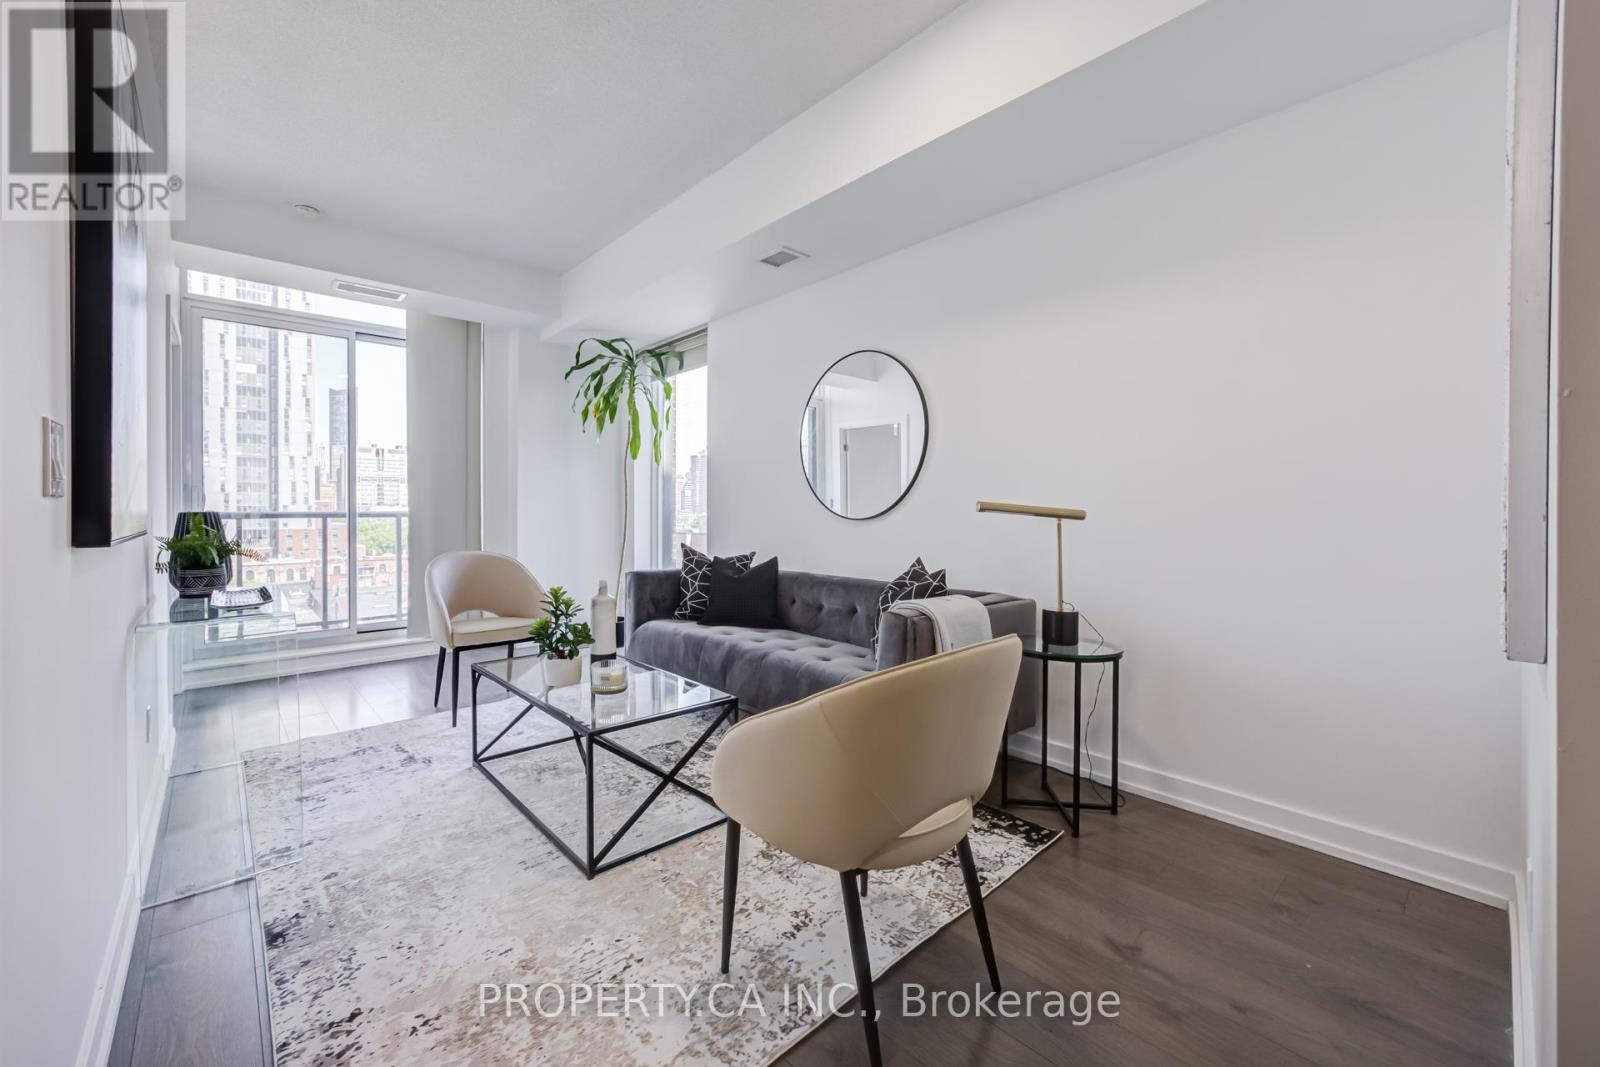
707 - 297 College Street
Toronto, Ontario
Your newly upgraded city sanctuary. Fresh paint, all new appliances, and contemporary lighting create a clean, modern atmosphere throughout. This bright and modern 2 bedroom plus den residence at 297 College Street offers 775 sq ft of functional living space, complete with parking. South East exposure fills the suite with natural light through floor to ceiling windows and tall ceilings. The thoughtful two plus den bedroom layout provides privacy and flexibility, ideal for families, roommates, or professionals working from home. The den can easily serve as a secondoffice. The private primary suite features a generous walk-in closet and a three piece ensuite. The contemporary kitchen includes high end stainless steel appliances and sleek finishes, opening into a spacious living and dining area with walkout to the balcony. Enjoy morning coffee or unwind in the evening with open skyline views. This boutique building delivers exceptional convenience with a 24-hour concierge, gym, guest suite, party room, and an in building grocery store. With a 99 Walk Score, 99 Transit Score, and 100 Bike Score, you are steps to the TTC, Kensington Market, China Town, the University ofToronto, Little Italy, top schools, and major hospitals. Michelin rated dining, cafes, shops, and everyday essentials are all within a short walk. Experience modern comfort and unbeatable urban access in one of Toronto's most vibrant neighbourhoods. This is city living at its best. (id:60365)
W/o - 740 Avenue Road S
Toronto, Ontario
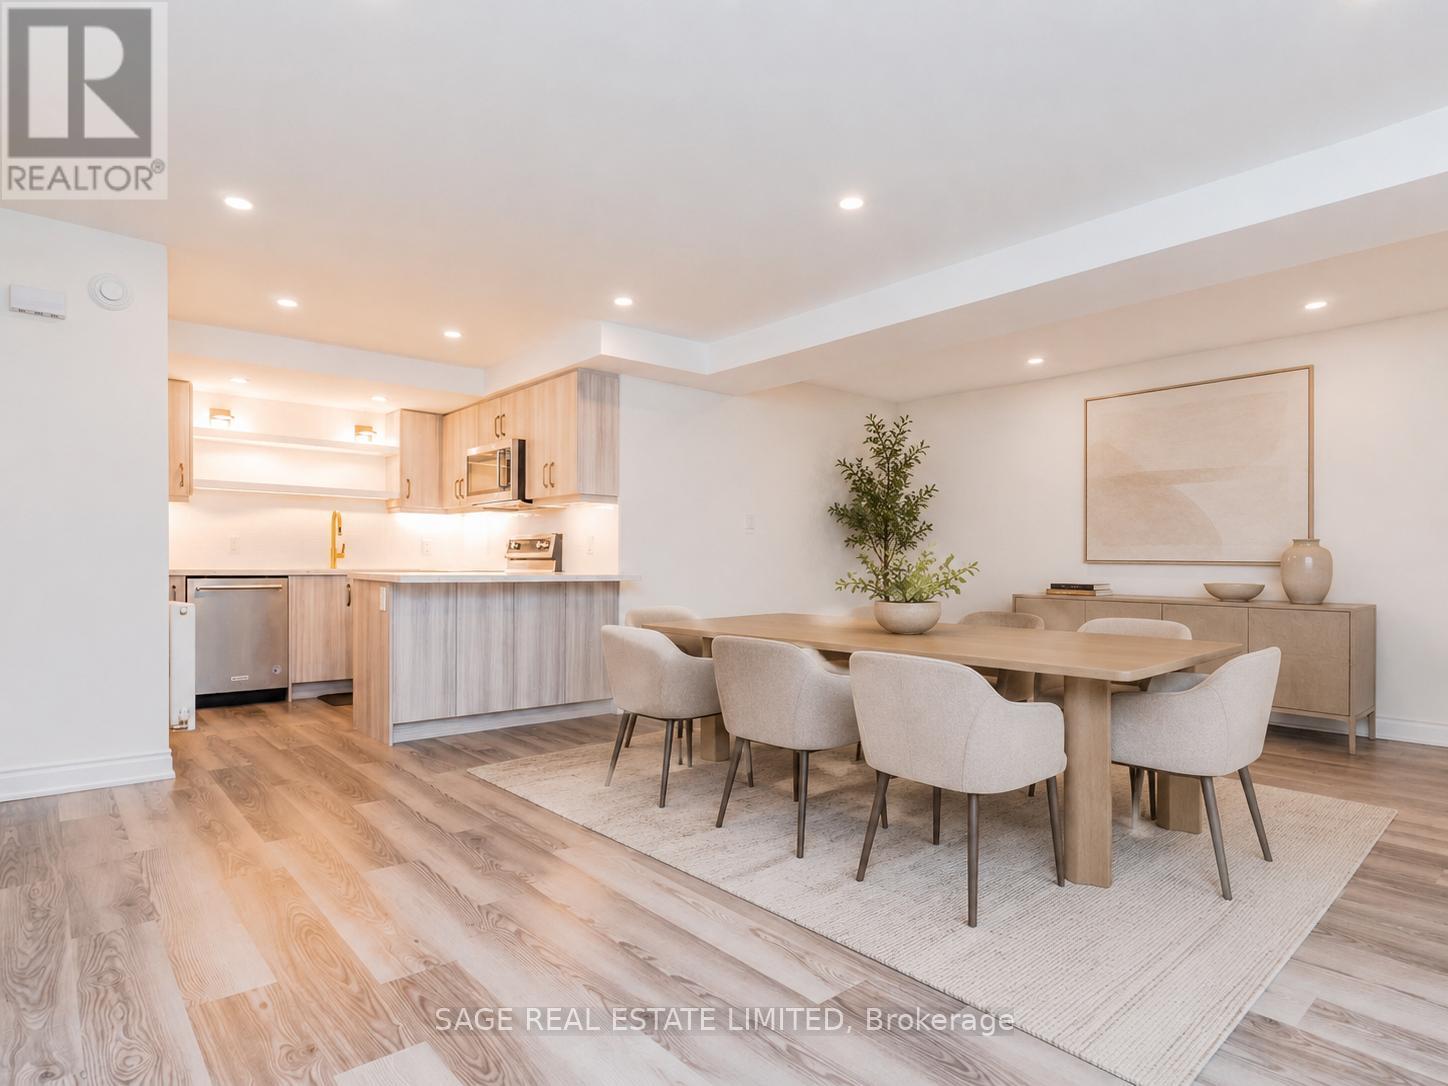
Welcome to Forest Hill South, where charm and convenience meet in one of Toronto's most coveted enclaves. Just moments from Upper Canada College, scenic parks, boutique shops, cafés, and effortless transit access, this beautifully updated two-bedroom apartment offers a refined and comfortable place to call home. Inside, two generously sized bedrooms provide excellent flexibility, while the sleek modern kitchen opens into the dining area for an easy everyday flow. Double glass doors lead into a warm, character-filled living room, creating a lovely sense of separation while maintaining an inviting layout. Complete with full-size ensuite laundry and thoughtful updates throughout, this is a rare lease opportunity in a timeless neighbourhood known for its beauty, walkability, and enduring appeal. (id:60365)
3102 - 10 York Street
Toronto, Ontario
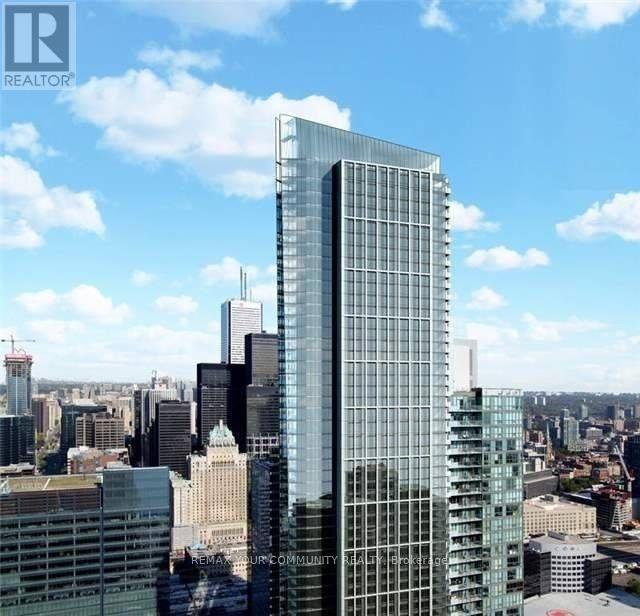
Luxury Tridel Ten York Building, Bright & Spacious Unit Overlooking CN Tower. High Floor W/9 Ft Ceiling Height, Designer Kitchen, Laminate Floor, Quartz Kit Counter. Insuite Laundry. Steps To Ttc, Union Station, Waterfront, Financial District Path, Groceries, Scotia Arena, Shopping, Entertainment & Restaurants. 24 Hrs Concierge, Keyless Access To Suite. State Of Art Amenities: Party Rooms, Gym, Spa, Guest Suites, Media Rm, Theatre, Spin/Yoga Studio, Outdoor Pool, Reflective Pool, Sauna, Rootop Garden. (id:60365)
304 - 51 York Mills Road
Toronto, Ontario
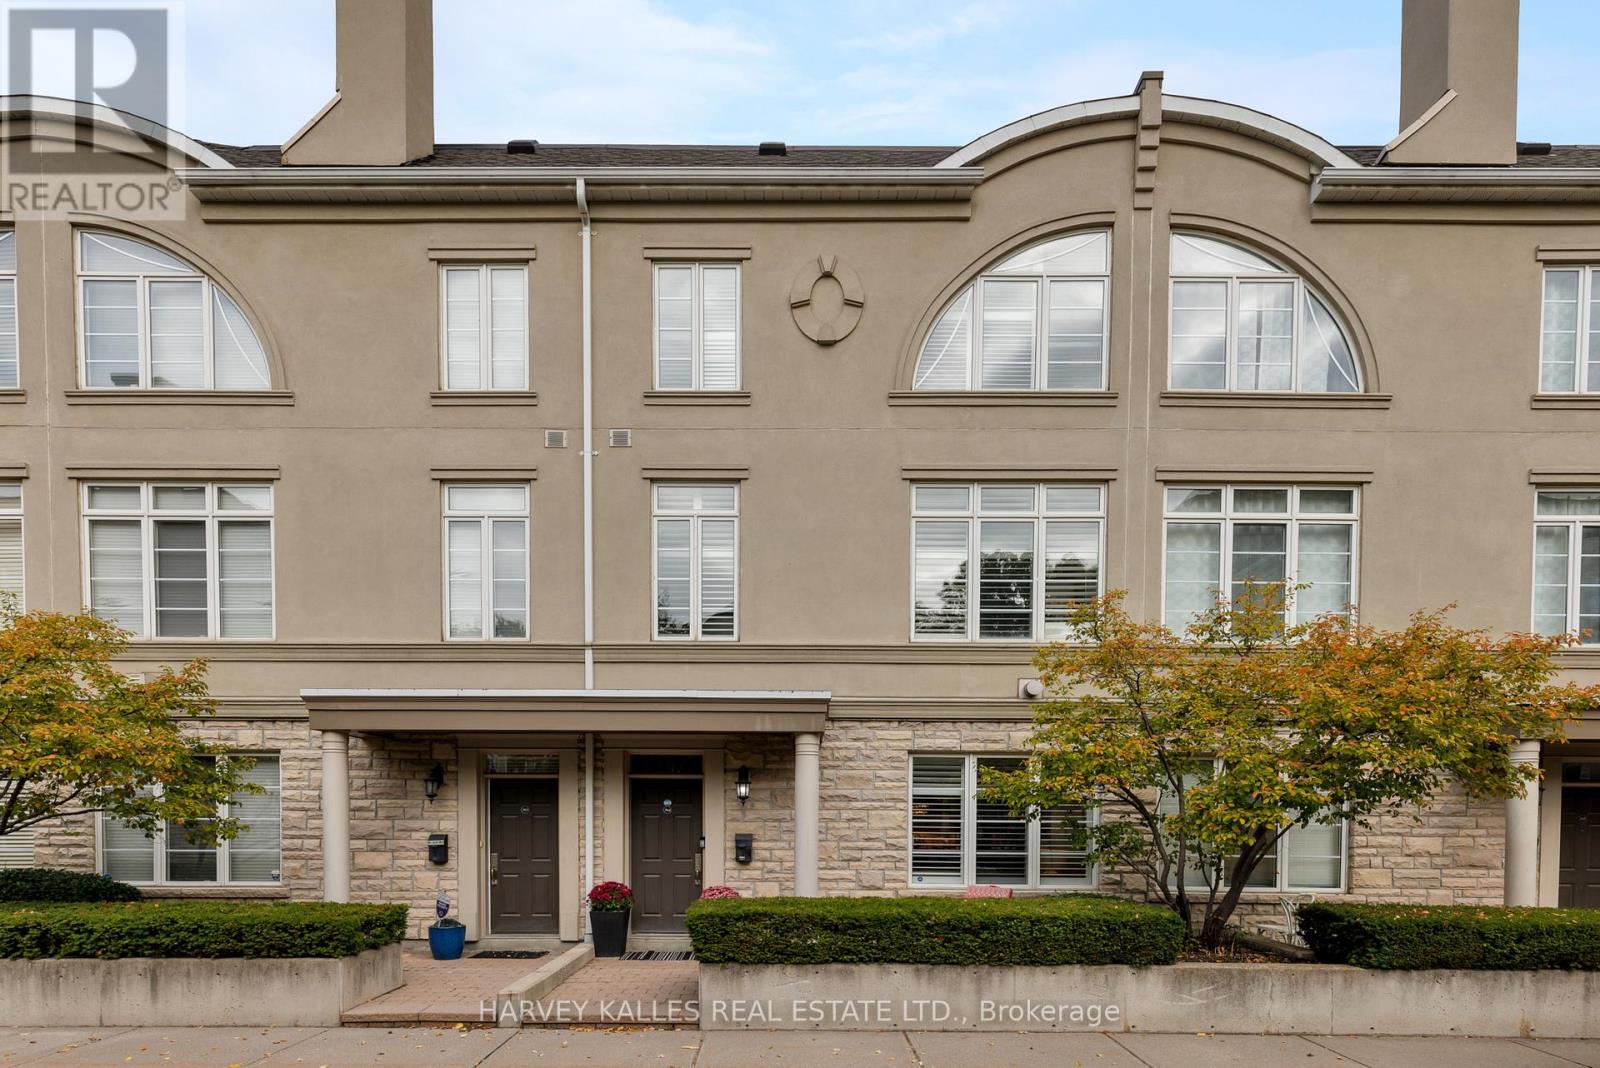
Welcome to Estate Townhomes of Hogg's Hollow! An exclusive collection of residences in one of Toronto's most desirable neighbourhoods. Designed by one of the prominent designers, Gluckstein Design, this three-bedroom, three-bathroom executive townhome overlooks a lush courtyard and offers a thoughtful layout with high-quality finishes throughout. Offering seamless access to city amenities, it is the perfect choice for families and professionals alike seeking both convenience and comfort. The main level features an open-concept living and dining area, designed for everyday use as well as entertaining. The kitchen is fitted with custom Downsview cabinetry, updated appliances, ample storage and workspace. The 2nd floor is dedicated to a large primary suite with a built-in wall unit, a spacious 5piece ensuite bathroom and two walk-in closets. The 3rd level offers two additional well proportioned bedrooms that share a four-piece bathroom, creating flexibility for children, guests, a gym or a home office. A highlight of this residence is the private rooftop terrace. Updated with a new flat roof and privacy fencing in 2021, the space is well-suited for outdoor dining or relaxation. The location combines the quiet, established character of Hogg's Hollow with easy access to the rest of the city. Just minutes to Yonge Street, public transit, Highway 401, and a wide range of shops, services, and restaurants, the home provides both privacy and connectivity. The property is currently unfurnished, it was previously staged (id:60365)
2206 - 10 Queens Quay W
Toronto, Ontario
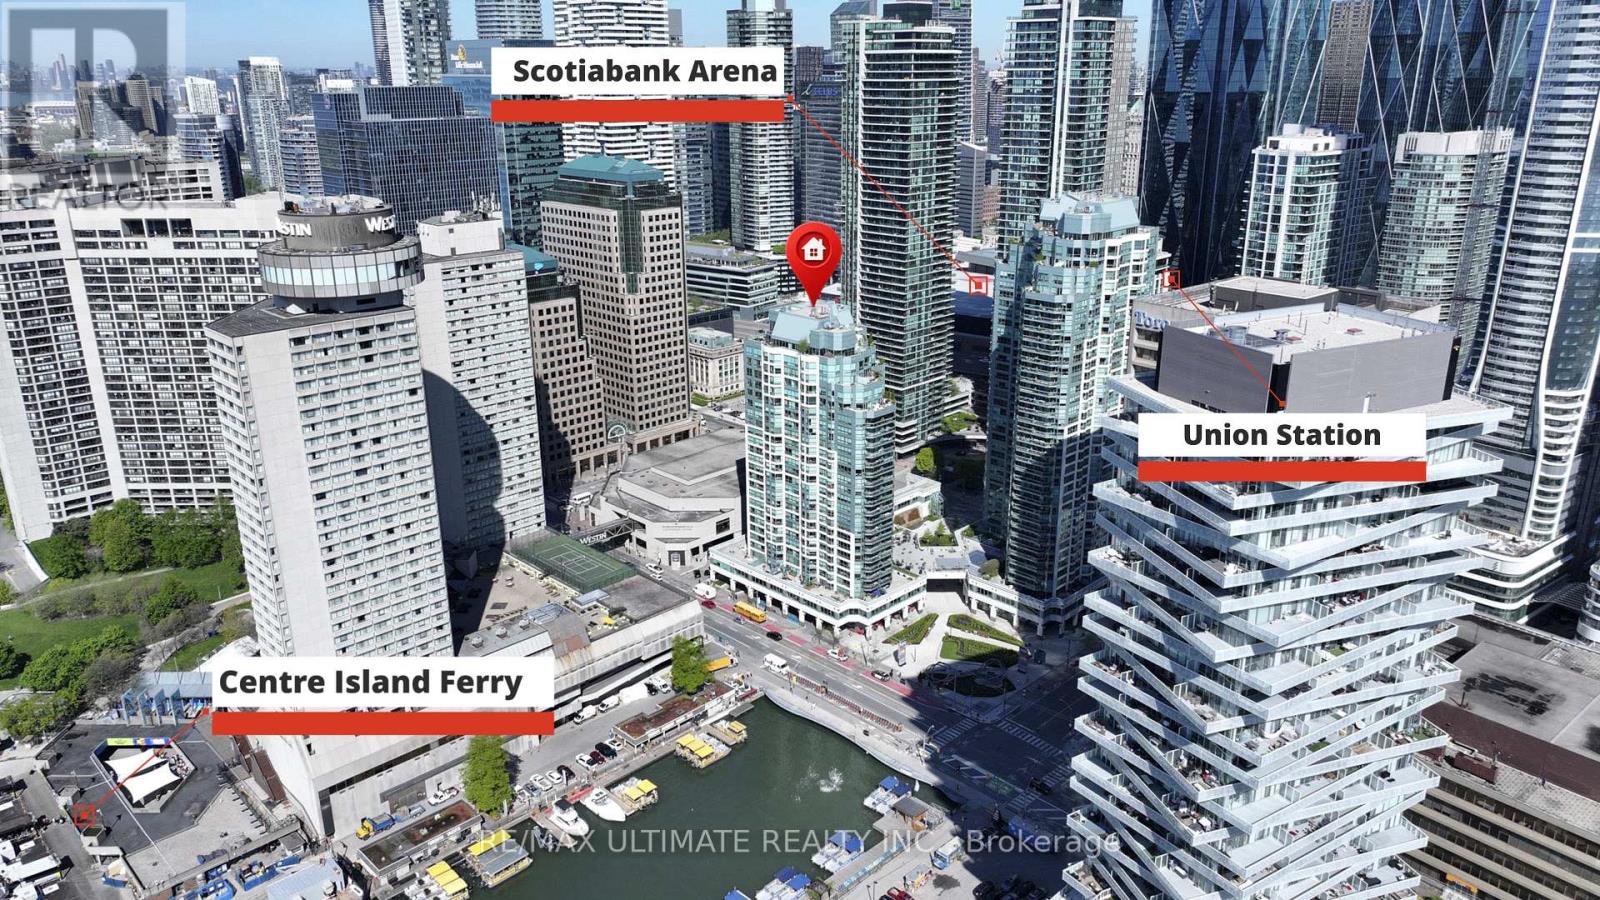
**Rarely Available on Harbourfront** Direct Panoramic View of Toronto's Waterfront**Offering 1700 Glorious sq ft Corner Suite. Spectacular South and West Views Overlooking Toronto Harbour & Island. True Queens Quay Location. Walk to Financial District, PATH, Scotiabank Centre, Union Station & Waterfront Boardwalk. Entrance Foyer has Custom Closets. Spacious Principal Rooms. Modern Bedrooms and Chic Renovated Bathrooms. Renovated Eat-in kitchen w/ Fabulous South View complete w/ Top-of-The-Line Appliances & Finishes: Quartz Countertops, Extensive Leicht Designer Kitchen Cabinetry & Nolte Cupboards. Prime Bedroom retreat w/ His & Hers W-I Closets. Ensuite w/ Step-in Shower. 2nd Bdrm also has an Ensuite, 2 Dens. Excellent layout includes a massive living room that's ideal for both entertaining and everyday comfort. Engineered Hardwood Floors & Floor-To-Ceiling Windows, Tons of Natural Light Into The Entire Home. $$$ spent on Upgrades and Renovations. Each Bedroom offers its own Den. Large Laundry Room. Designed Cabinetry in Foyer. Enjoy Resort-Style Amenities, Including Indoor & Outdoor Pool, Whirlpool, Visitor Parking, Large Gym, Guest Suites, Golf Simulator, Squash & Basketball Courts, Ping-Pong Room, Games Room, Rooftop Terrace w/BBQ & so much More. This is a well-managed, Family-Friendly Building, Excellent Security. The Most Desirable Waterfront Community is At Your Door. Toronto's Harbourfront, Grocery Store Next Door, CN Tower, Union Station & Toronto's Vibrant Entertainment District. 2-Parking Spaces, 2-Lockers, **Cable, Internet & Hydro Is All Included In The Monthly Maintenance Fees. Visitors Parking. The Best of City Living! Just steps away from fine restaurants, cafes, boutiques, shopping, TTC streetcar routes, Billy Bishop Island Airport all walking distance. Whether you love relaxed lakeside strolls, urban conveniences, or dynamic city life, this location has it all. See Floor Plan & Video. (id:60365)

© 2026 Proptech Realty Inc., Brokerage.