
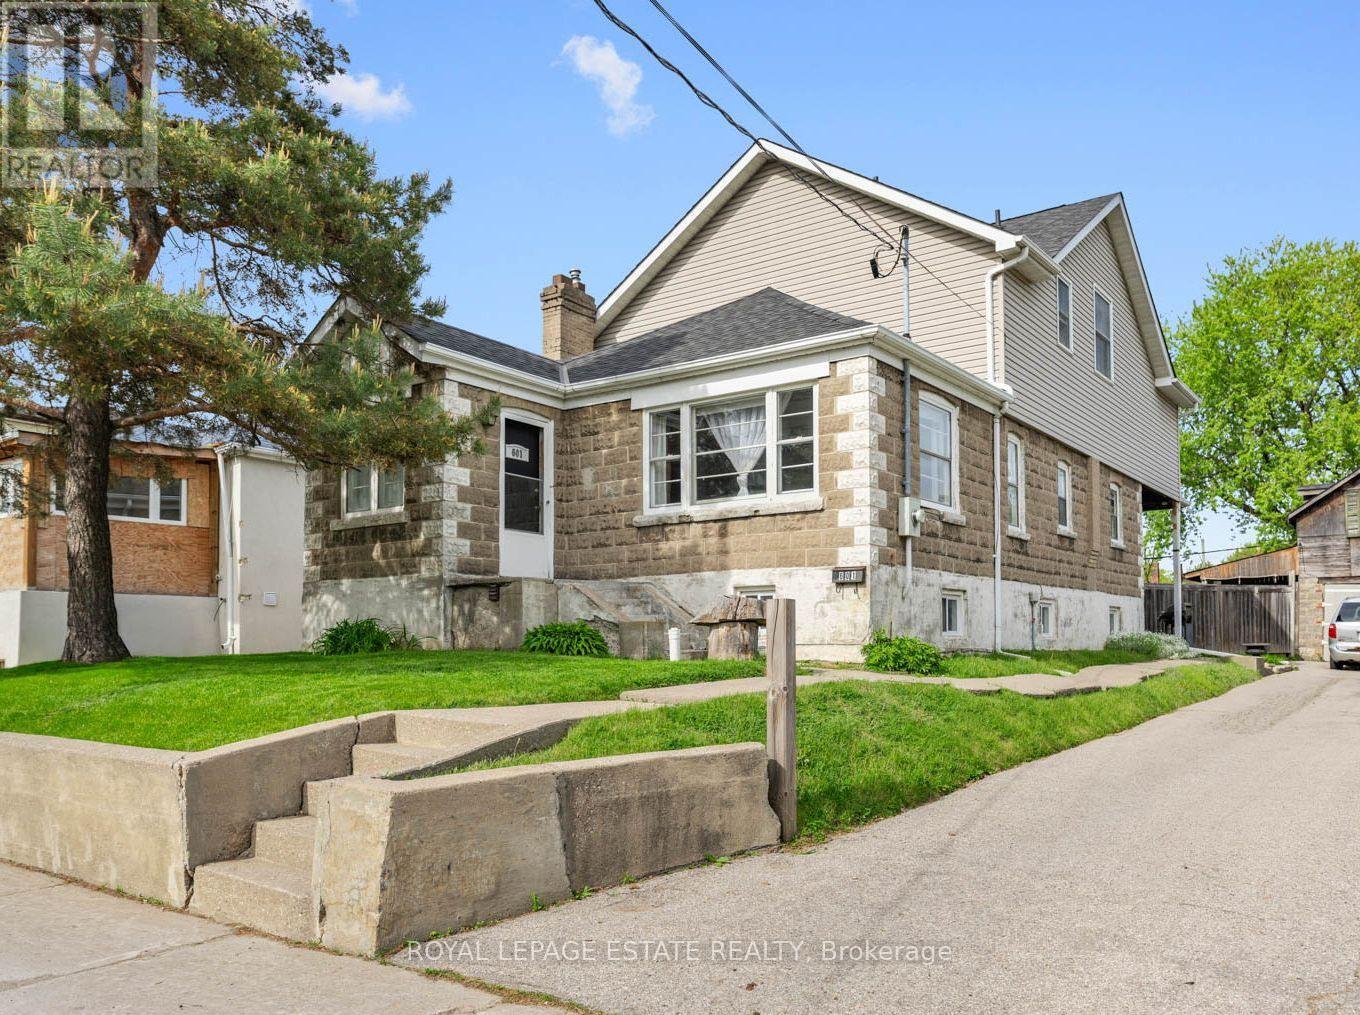
601 Pharmacy Avenue
Toronto, Ontario
Want a chance to own over a quarter of an acre of land in Toronto?! This unique, L-shaped lot offers a tremendous opportunity for savvy investors, developers, and end users alike. The 50 x 169.84 ft lot has the potential to be severed into two 25 ft lots, with a fourplex & garden suite on each lot, for a total of 10 units! If you're a family looking for more space, this 5-bedroom home boasts over 2,100 sq ft above grade, including four second-storey bedrooms with double closets and vaulted ceilings. The spacious, sun-soaked family room features a brick fireplace and soaring, vaulted ceilings, the perfect space for entertaining. Walk out to a large deck overlooking the backyard sanctuary, with ample space to add a garden suite or create the garden of your dreams! The property boasts a two-storey, detached garage and a large private driveway, suitable for up to four vehicles. Located in a sought-after, family-friendly neighbourhood with fantastic schools, parks and plenty of transit options, the possibilities are truly endless. Bring your vision to life at 601 Pharmacy Ave - The LOT of Potential! (id:60365)
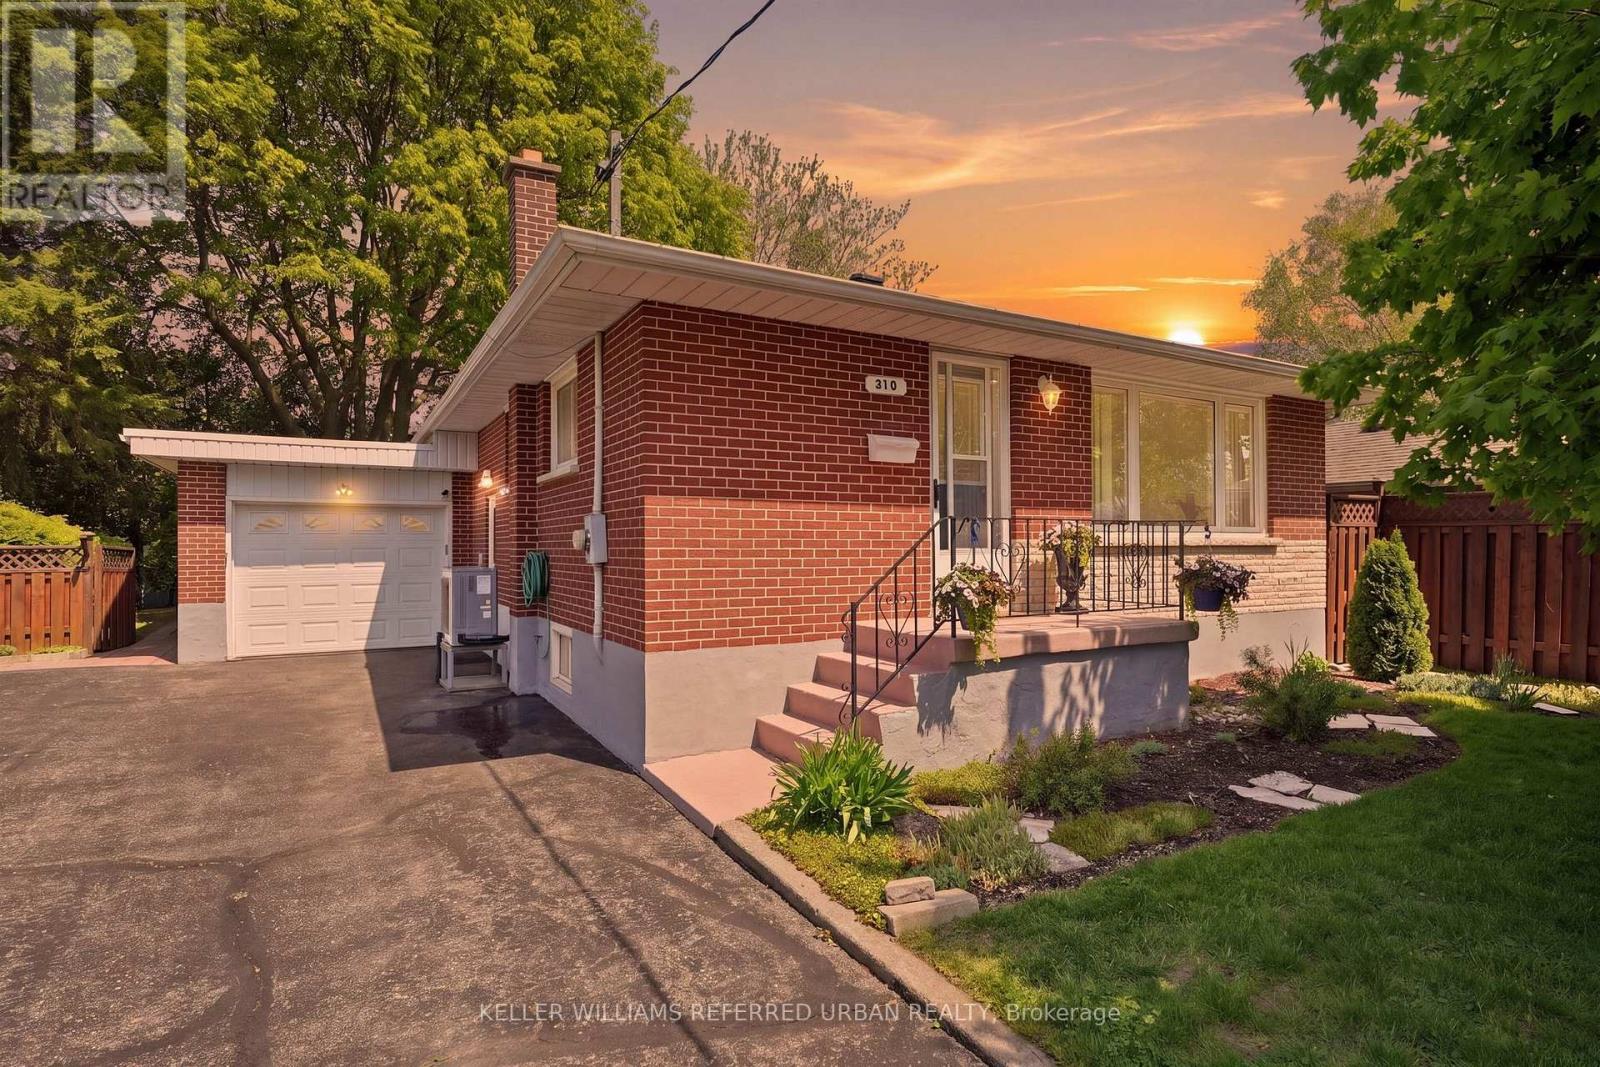
318 Marion Avenue
Oshawa, Ontario
Don't Let This Opportunity Pass You By! This Home Features just under 1100 sq ft of Total living space, 3 spacious bedrooms, 2 bathrooms, original hardwood floors, a great size kitchen with a breakfast nook. A side separate entrance provides access to a large finished basement with lots of room to grow and make it your own. Situated in a family-friendly neighbourhood in the heart of Oshawa, just steps from schools, parks, shopping, restaurants and so much more. Steps from the Oshawa Golf and Country Club, Lakeridge Health Oshawa Hospital , Public Transit and Highway 401. The exterior features an attached garage, large double wide driveway, large fenced backyard with tons of shade and an extra storage shed. (id:60365)
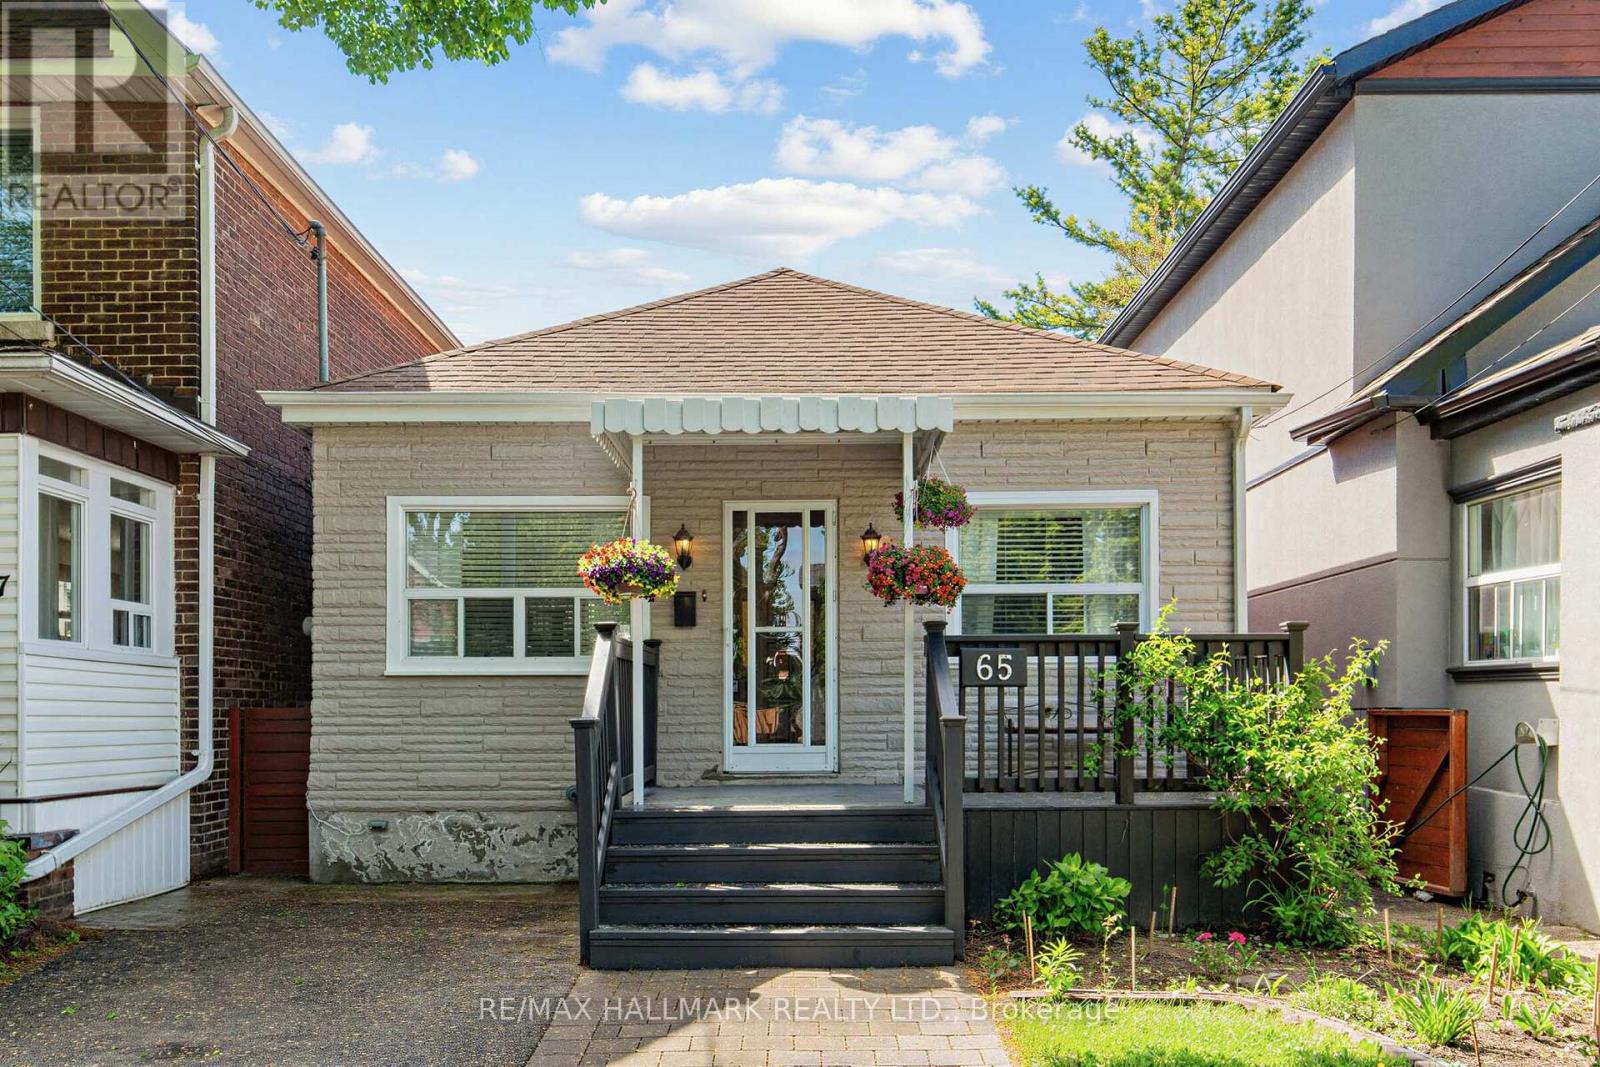
65 Wallington Avenue
Toronto, Ontario
Situated in the heart of East York, this inviting bungalow offers 3+1 bedrooms, 2 full bathrooms, legal front parking with the capacity of accommodating up to 3 cars, a fully fenced backyard, and a finished basement.The bright and welcoming main floor features an open-concept layout with hardwood floors and a sun-filled living room highlighted by a large picture window. The kitchen and dining area includes a breakfast bar and walkout access to the fully fenced backyard (2025) - perfect for entertaining, summer BBQs, or simply relaxing outdoors. A primary bedroom, two generously sized bedrooms with closets, and a 4-piece bathroom complete the main level.The finished basement provides versatile additional living space featuring a recreation room, an additional bedroom, and a 3-piece bathroom - ideal for guests, extended family, or a home office. Outside, the well-maintained lawn, inviting front porch with a comfortable seating area, the curb appeal and seasonal gardens enhance the home's overall character. Nestled in a vibrant, family-friendly community, just steps from Main Subway Station, the GO Train, and the popular shops, cafés, and restaurants along Danforth Ave. Conveniently located near schools and Stan Wadlow Park, outdoor enthusiasts will also appreciate the close proximity to Taylor Creek Trail, as well as easy access to the Beaches, Downtown and public transportation. This is an exceptional opportunity you won't want to miss. (id:60365)
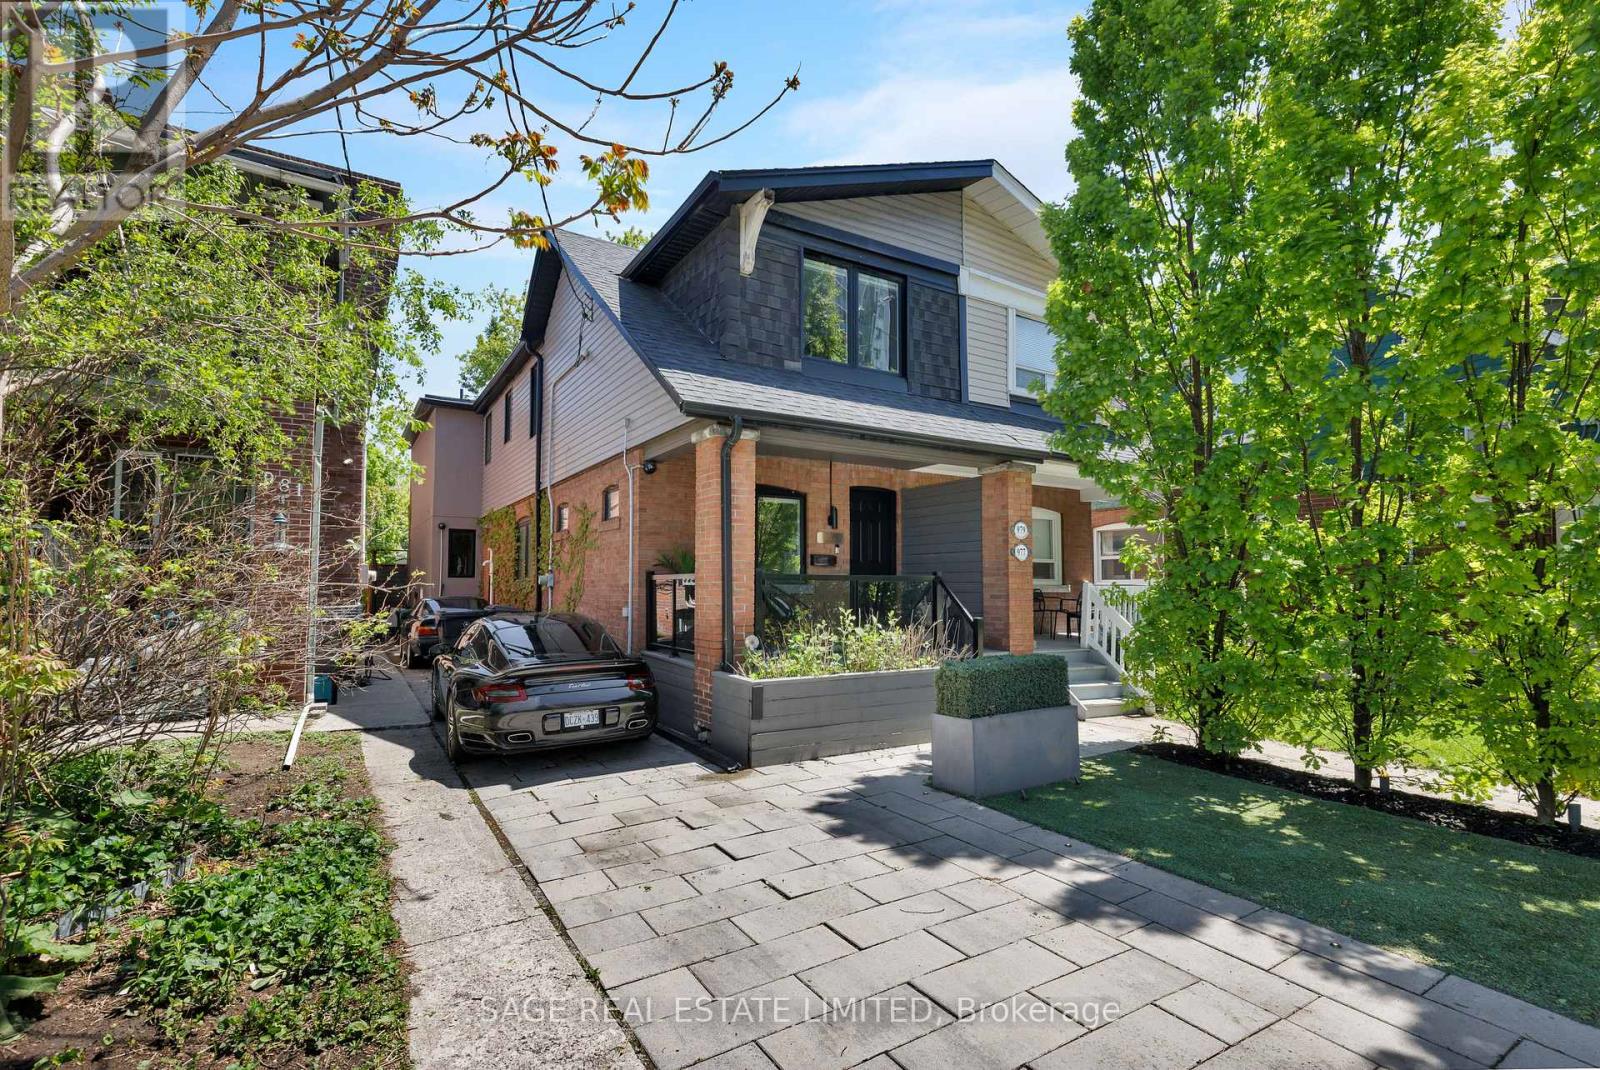
979 Broadview Avenue
Toronto, Ontario
Some homes are renovated. Others are reimagined. 979 Broadview Avenue is the latter. Behind the classic Riverdale façade sits nearly 1,900 square feet of thoughtfully redesigned living space transformed through a full renovation and substantial rear addition. Every inch was carefully considered with no expense spared, with more than $1 million invested into the home's redesign, finishes, and functionality. Custom Cameo Kitchens millwork, Taj Mahal and Michelangelo Nuvolato stone, bespoke bathrooms, Porsche Design architectural lighting, integrated smart home technology, engineered hardwood flooring, and professionally designed landscaping all come together to create a home that feels refined and cohesive. Wolf and Sub-Zero appliances anchor the kitchen, while motorized blinds, Sonos integration, custom built-ins, and warm, layered material choices elevate everyday living. Nothing here feels builder-grade. Nothing feels accidental. Light pours through the rear of the home into beautifully connected living, dining, and kitchen spaces designed for both entertaining and quiet daily life. Upstairs, the primary suite is nothing short of breathtaking featuring a full wall of windows overlooking the backyard, an over-sized designer 5pc ensuite with custom stone soaker tub and curbless shower and full wall of custom millwork with integrated lighting. There are 2 other large bedrooms upstairs, one of which was converted into an open-concept media room and office and can easily be converted back to your 3rd bedroom. Outside, the fully landscaped extra deep backyard complete with deck, patio, fencing, and hot tub feels more like a private retreat than a downtown Toronto property. 4-car parking only adds to the rarity. Perfectly positioned in the heart of Riverdale, steps to parks, the Danforth, transit, cafés, and restaurants, this is a home that was built to be felt as much as seen. (id:60365)
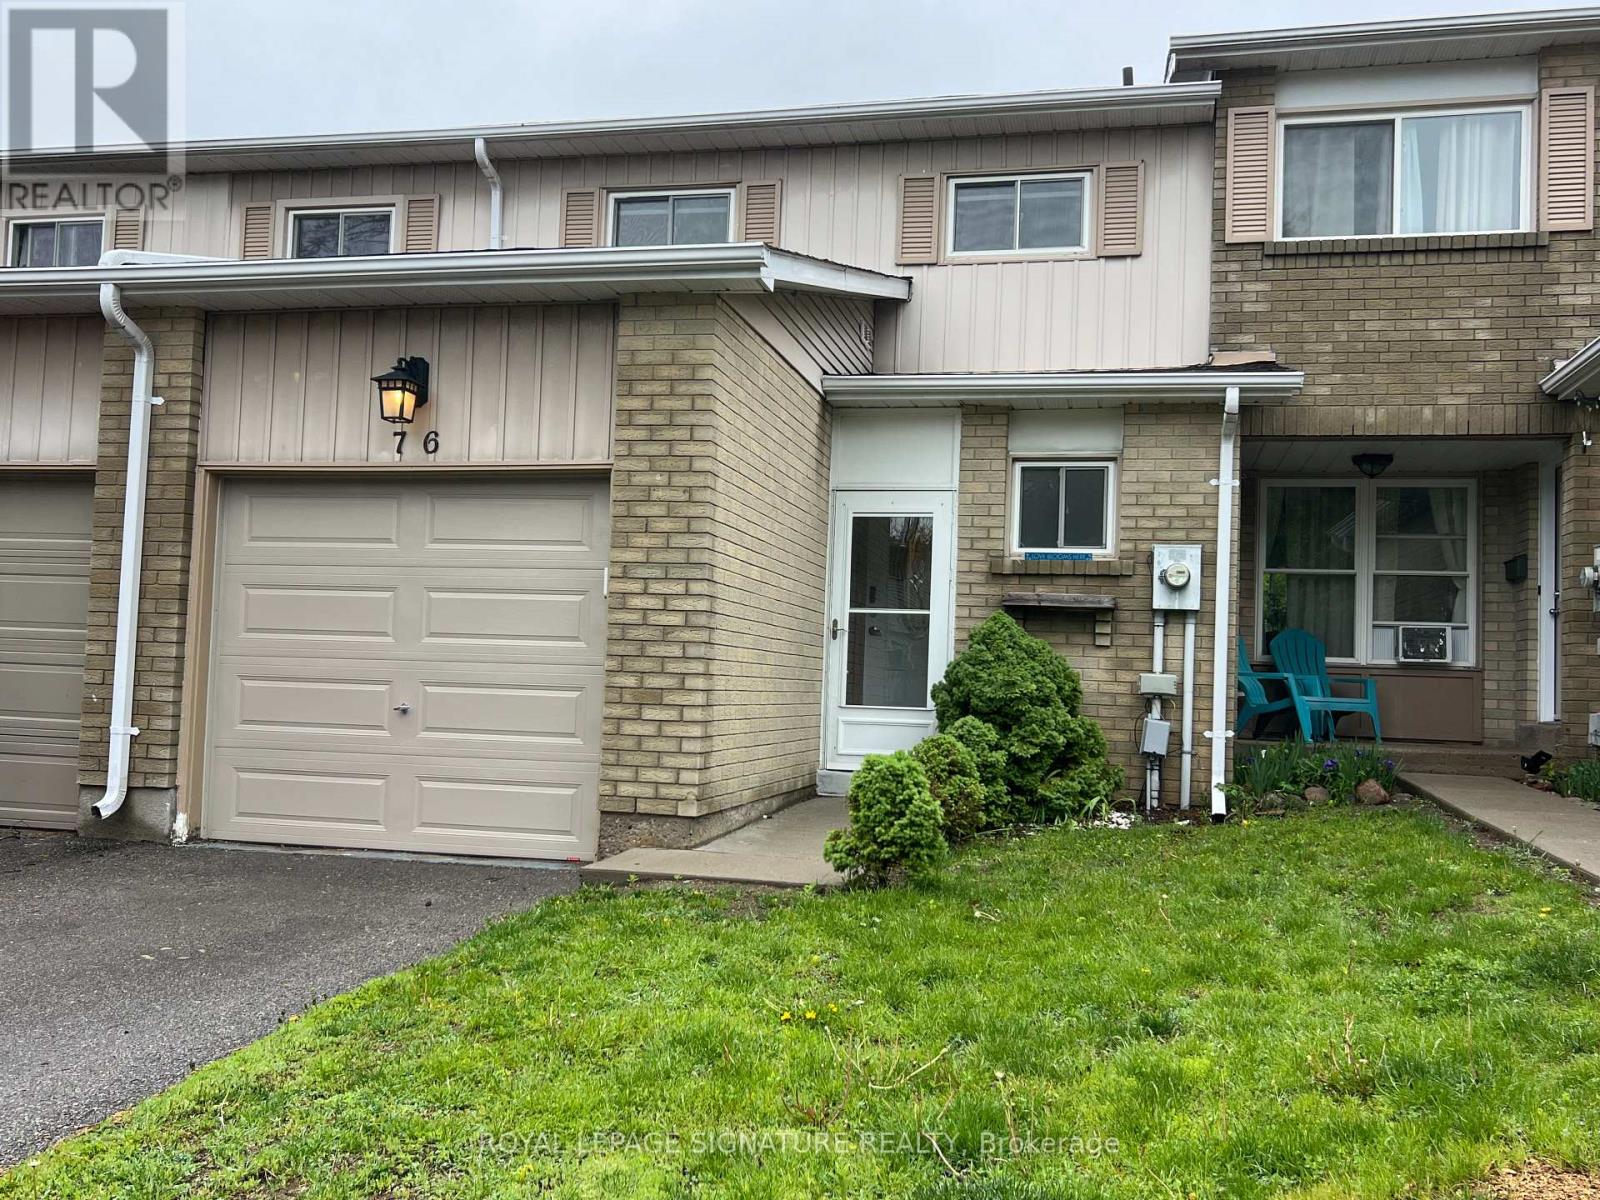
76 - 700 Harmony Road N
Oshawa, Ontario
Backing onto a private ravine, this beautifully updated 3-bedroom condo townhome offers a blend of style, space, and natural privacy in Oshawa's sought-after Eastgate/Pinecrest community.Step inside to a bright main floor featuring sleek laminate flooring and a walkout to your own deck and tranquil backyard, no rear neighbours, just peaceful green space. Whether you're enjoying your morning coffee or hosting friends, this setting delivers.The eat-in kitchen offers functional cabinetry with ample storage, quartz countertops, and a tile backsplash, well-suited for both everyday living and entertaining.Upstairs, you'll find three generously sized bedrooms, providing flexibility for families or those working from home. The finished basement adds valuable additional living space and includes a bathroom, laundry area, storage, and pot lighting, ideal for a rec room, home office, or guest area.Enjoy the added benefits of no carpet throughout, and a quiet, well-managed complex that reflects pride of ownership.Located just minutes from schools, transit, highways, and shopping, this home offers everyday convenience in a peaceful, nature-backed setting.Move-in ready and backing onto green space, this is a home that stands out. (id:60365)
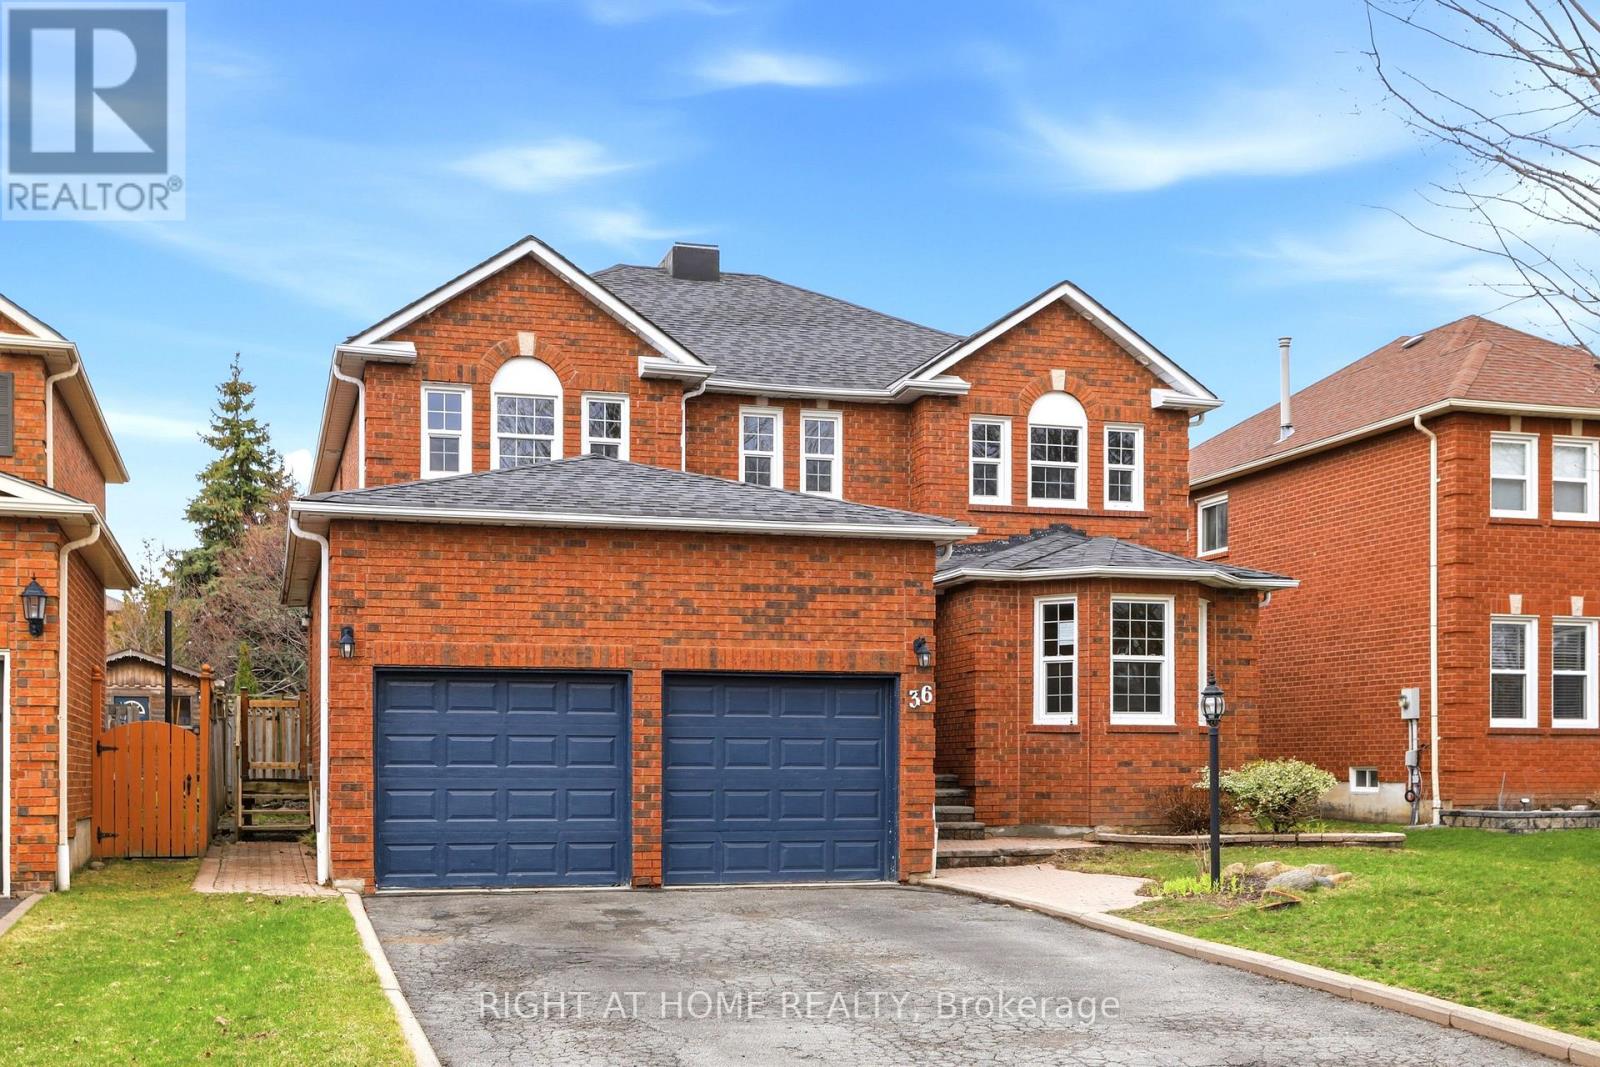
36 Ravenview Drive
Whitby, Ontario
Beautifully updated 6-bed executive home in Rolling Acres. Features include hardwood floors, a custom oak staircase, and a spacious primary retreat. The modern kitchen offers quartz countertops, stainless steel appliances, and a walk-in pantry. Conveniently located near public transit, Willow Park, gas stations, grocery stores, daycares, and ATMs. Home is being sold as-is. (id:60365)
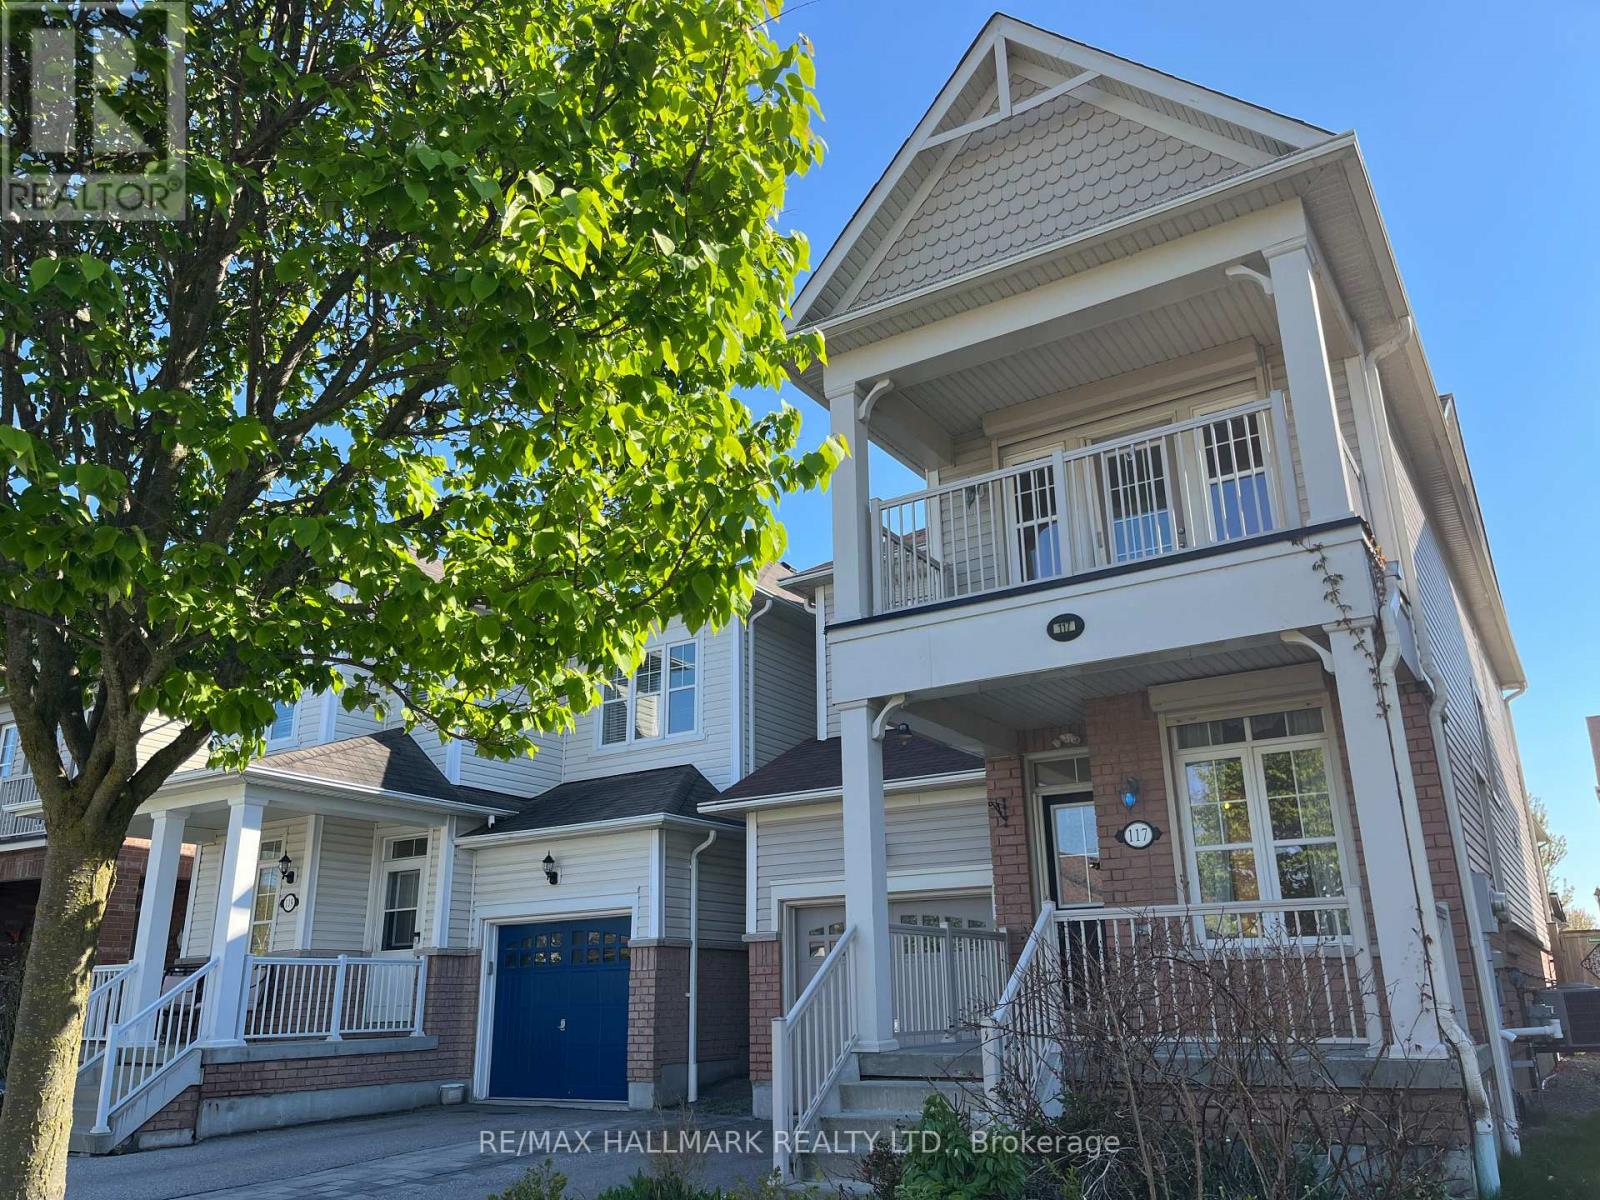
117 James Govan Drive
Whitby, Ontario
Welcome to 117 James Govan Dr! This Whitby Shores detached home has great curb appeal. It features 9 foot ceilings and a bright open-concept layout with hardwood flooring on the main level. The family room includes a cozy gas fireplace, and the large, eat-in kitchen has a walk-out to the sunny, west-facing and fully fenced backyard. Upstairs, the Primary bedroom includes a large Ensuite bath and a walk-in closet. The second (front) bedroom features a covered balcony and its own walk-in closet, and the third (middle) bedroom is a good size - perfect for a kid's room or a home office. The built-in garage includes direct access to the home with a small mudroom, closet and adjacent powder room, which is all super convenient! The unfinished basement includes a large cantina (cold room), and awaits your personal touch - add a rec room, an extra bedroom, home office or exercise room! This move-in ready home is just a short stroll from scenic Lake Ontario, including the Port Whitby Marina and waterfront trails. Also close to the 401, GO Train, the amazing Iroquois Park Sports Centre, along with lots of shopping, eateries and top-rated schools. All in all, this home is ideal in terms of both convenience and family living. You're going to love it! **OPEN HOUSE this Sat-Sun, 2-4pm** (id:60365)
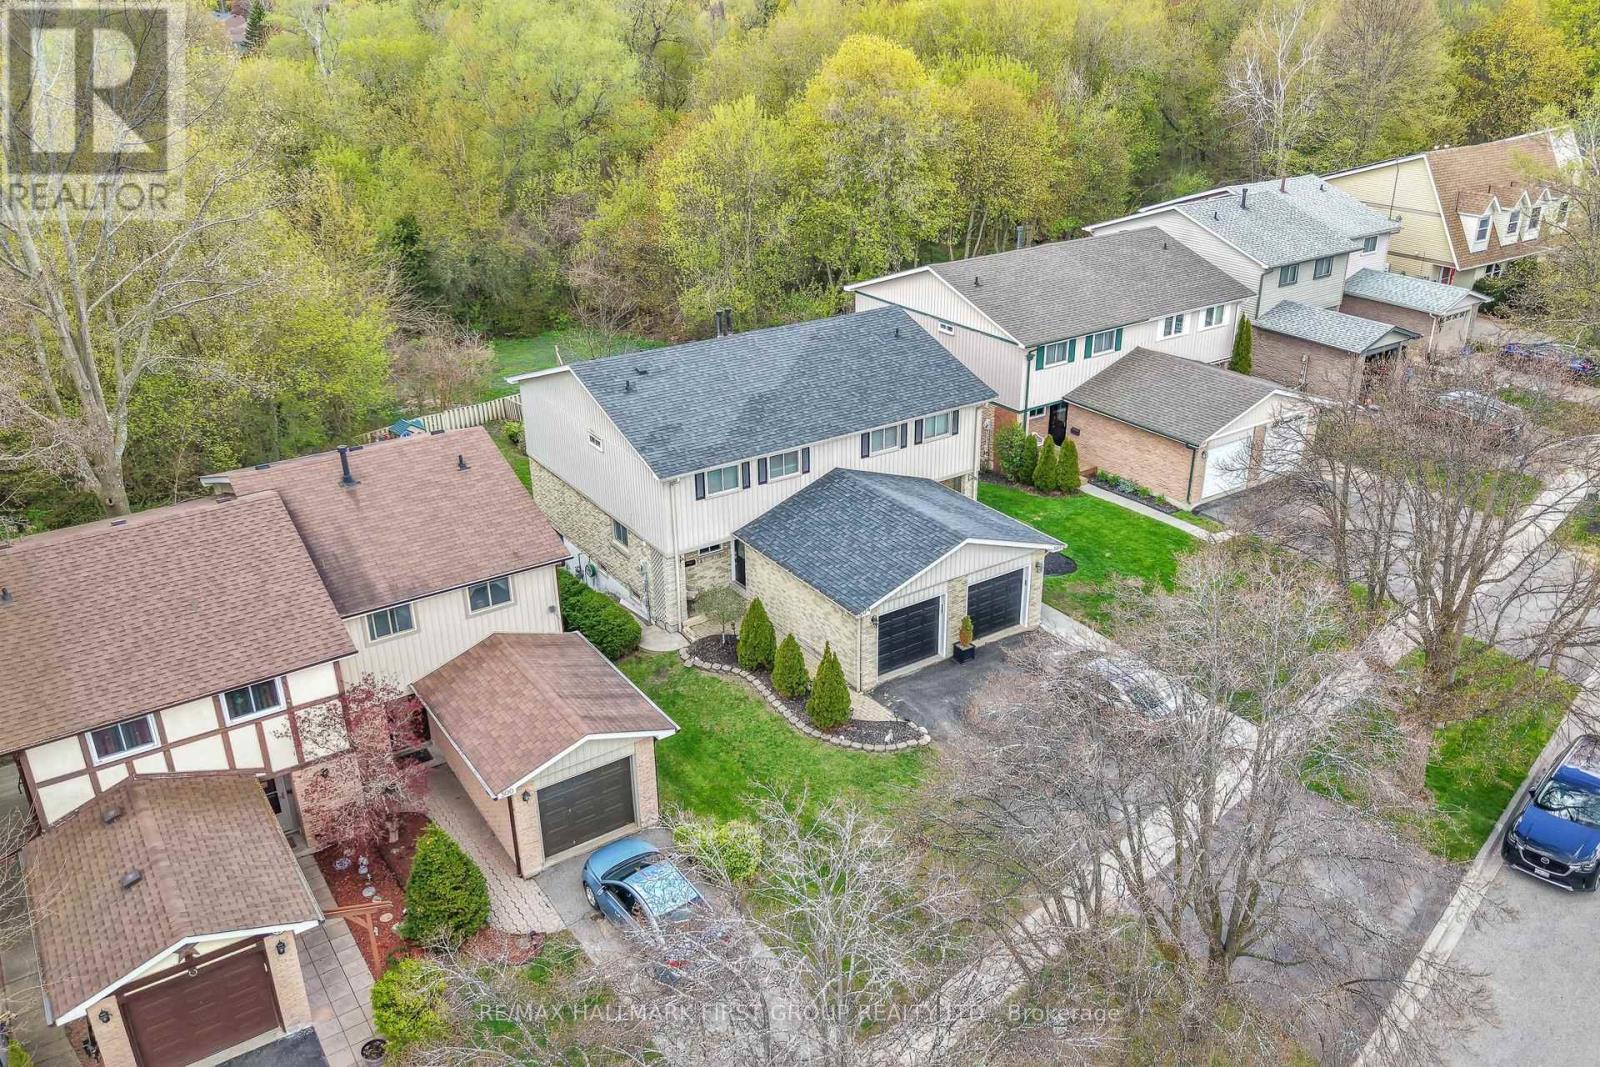
504 Camelot Drive
Oshawa, Ontario
Welcome to this absolutely gorgeous 3-bedroom, 2-bathroom home nestled in a desirable family neighbourhood in Oshawa. Sitting on a stunning ravine lot with total privacy, this property offers a rare connection to nature right in your backyard - perfect for outdoor entertaining or watching the kids play.The main floor impresses with hardwood flooring, updated pot lights, and an open-concept living and dining room ideal for everyday living and entertaining. The family room is beautifully finished with elegant wainscoting, adding a touch of classic charm throughout. Upgrades elevate this home even further - including renovated stairs on the main floor and basement, a fully renovated upstairs washroom, refreshed basement flooring, and new light fixtures and pot lights throughout. The walk-out basement adds incredible versatility, offering additional living space with direct access to the backyard. Located in one of Oshawa's most sought-after family communities, you're surrounded by top-rated schools, parks, and everyday amenities. Commuters will love the quick access to both Highway 401 and 407, connecting you seamlessly to the Greater Toronto Area. With shopping, dining, and recreation all close by, this neighbourhood truly has it all. A beautifully maintained, move-in ready home in an unbeatable location - this one won't last long! (id:60365)
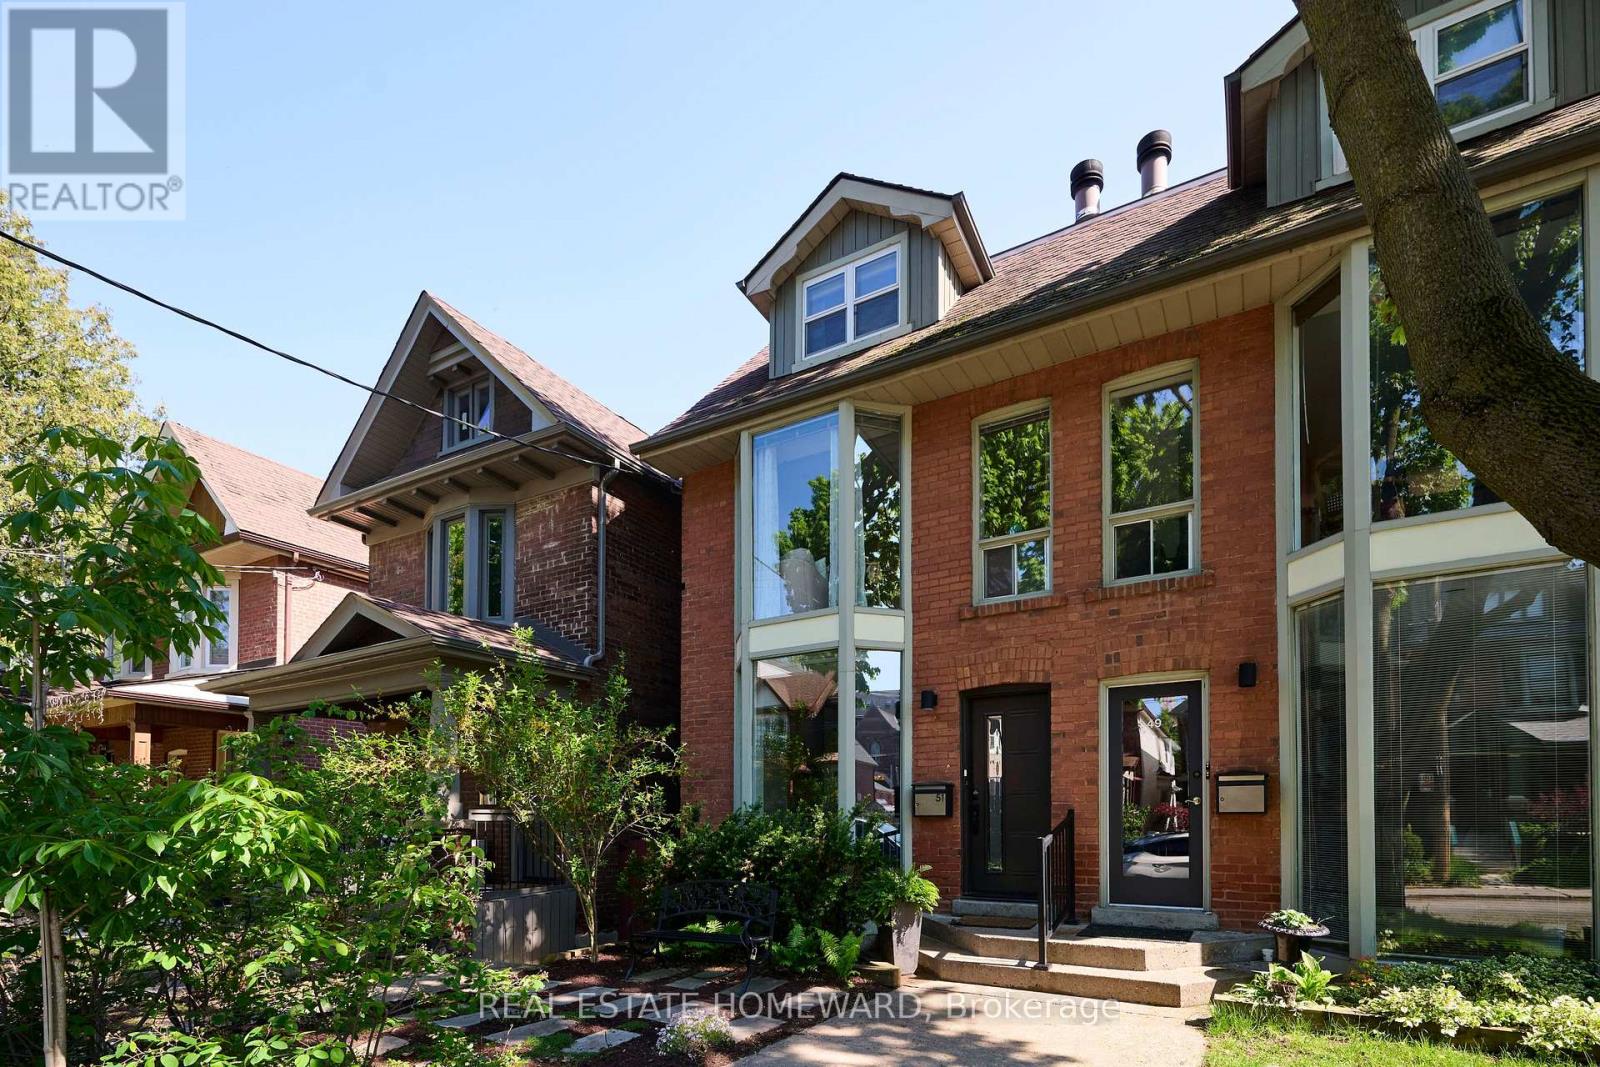
51 Harcourt Avenue
Toronto, Ontario
Good things come in twos on Harcourt. Two self-contained, design-forward suites. Two distinct lifestyles under one roof. Live in one, share with family, or claim the whole thing for yourself and never look back. The beauty here is having options, and having them in pairs. The upper suite unfolds dramatically over two airy levels with floor-to-ceiling windows, authentic exposed brick, and a wide-open layout that actually lives the way people want to live. The kitchen overlooks the dining and living room anchored by a wood-burning fireplace, while a discreet laundry/storage room keeps things practical. The private deck with gas BBQ hookup makes for easy entertaining. Upstairs you'll find two generous bedrooms with ample closet space, a 4pc bath, and a skylight that pours in natural light. The lower, two-level suite proves the sequel may be even better than the first. A dramatic floor-to-ceiling bay window with motorized blinds floods the space with light, while high ceilings, clean lines, and clever storage bring style and substance. The kitchen means business with a 36" Thermador gas range, built-in drawer microwave, wine nook, breakfast peninsula, and eat-in area that doubles as a home office. A tucked-away powder room and built-ins keep things sleek. Walk out to the south-facing deck with its own gas BBQ hookup, then head downstairs where heated floors and a wood-burning fireplace warm a sprawling rec room that's perfect for movie nights, work-from-home life, or both. A second laundry is tucked under the stairs, while beyond sits a spa-inspired bath and generous bedroom with a walkout to the fully fenced backyard. Outside, charming low-maintenance gardens and rare two-car laneway parking make city living easy. Withrow Park is practically your backyard, while the Danforth, Leslieville, Line 2 subway, bike lanes, cafés, restaurants, and top-rated Frankland School are all moments away. Smart, stylish, adaptable. A very good idea, twice over. (id:60365)
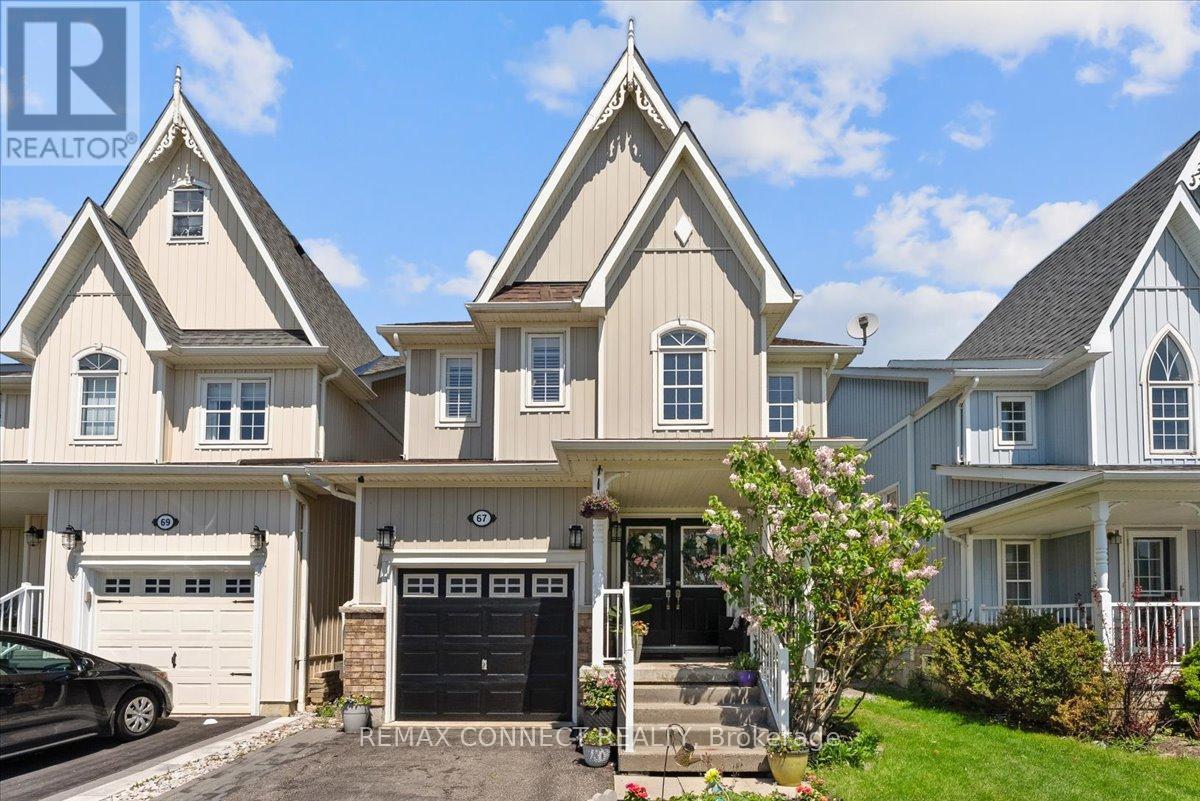
67 Cranborne Crescent
Whitby, Ontario
Discover This Beautifully Maintained 4-Bedroom Family Home Nestled On A Quiet Crescent In The Highly Sought-After Community Of Brooklin. From The Moment You Step Inside, You Are Greeted By A Stunning 2-Storey Ceiling In The Front Foyer, Creating A Bright And Inviting First Impression. The Thoughtfully Designed Main Floor Features An Elegant Formal Living And Dining Room With 9-Foot Ceilings, Offering The Perfect Space For Entertaining Family And Friends. The Spacious Kitchen Is Both Stylish And Functional, Complete With Stainless Steel Appliances, Granite Countertops, A Large Pantry, And A Centre Island Ideal For Gathering And Meal Preparation. Relax And Unwind In The Separate Family Room Featuring A Cozy Gas Fireplace, Perfect For Quiet Evenings At Home. Beautiful California Shutters Throughout Add A Timeless And Sophisticated Touch To Every Room. Upstairs, The Spacious Primary Bedroom Retreat Features A Walk-In Closet And A 4-Piece Ensuite With A Separate Shower And Relaxing Soaker Tub. Three Additional Generously Sized Bedrooms Offer Plenty Of Space For A Growing Family, Overnight Guests, Or The Flexibility To Create A Home Office. The Upper Level Is Complete With The Added Convenience Of Second-Floor Laundry. Downstairs The Unfinished Basement Offers Endless Potential For A Recreation Room, Home Gym, Or Future Living Space Ready For Your Personal Touch. ***Furnace Replaced In 2022, Air Conditioning (2024), Roof (2023).***. This Home Is Close To Public Transit, 407/412/401. Close To Walking Trails, Parks And Highly Rated Schools. Brand New Sports Complex Underway And Slated To Open Summer 2026! A Wonderful Opportunity To Own A Beautiful Home In An Incredible Community. (id:60365)
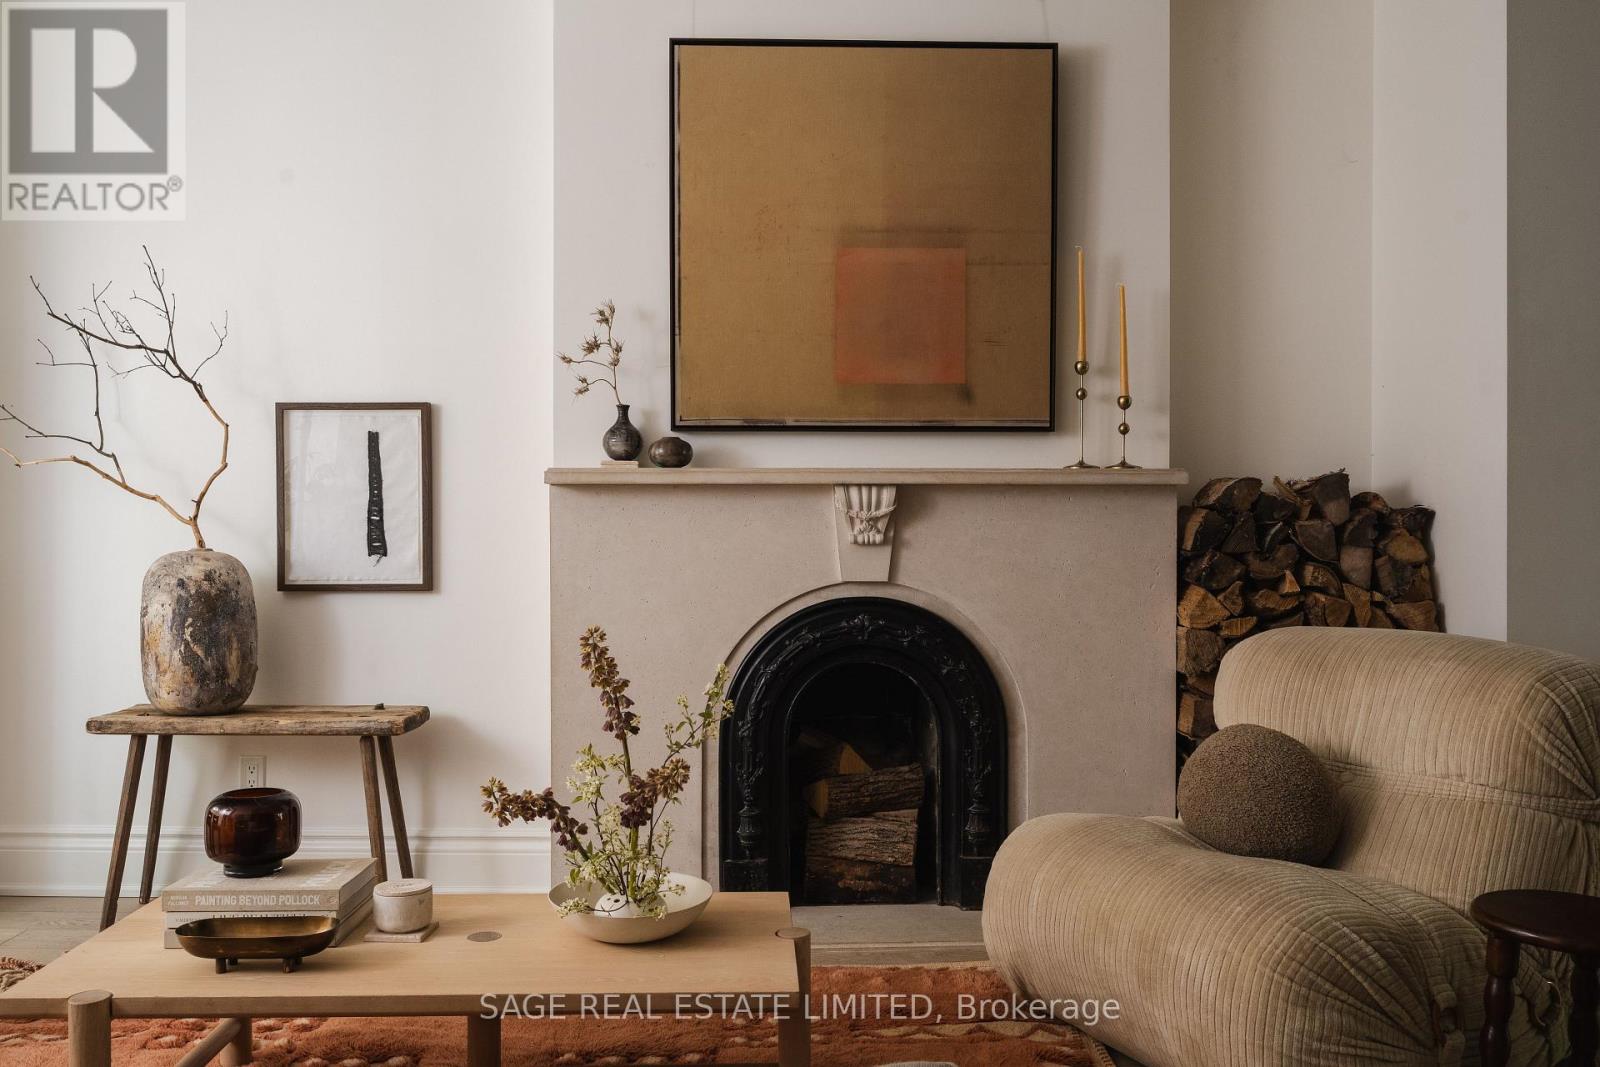
35 Grant Street
Toronto, Ontario
The Grant finale. Your search ends here, families and lovers of this classic, storied Riverdale street! A timeless restoration of a detached Toronto, Victorian where heritage beauty and modern function collide. Lovingly restored, preserved and conscientiously updated with every modern convenience. A heart stopping main floor with grand 10 ft ceilings and exquisite plaster medallions that set an unforgettable first impression. Dramatic floor-to-ceiling windows facing east and west, this abode just sings with rich, calming, natural light throughout the day. Every possibility for storage has been utilized including a custom built-in unit at the front to stow jackets, shoes and kid clutter with walls of panelled built-in cabinetry hiding a double door fridge, an appliance garage and multiple cubbies for crafts, games, and the day to day. A fully self-contained basement suite (with heated flooring and great Air BnB reviews to boot!) which can be flexible to be a studio OR two bed/two bath private guest space. Four serene bedrooms (with oversize windows and custom closets) are thoughtfully distributed across the second and third levels, paired with three additional bathrooms and a laundry area designed to support real family living/life. This is a special one! The one worth the wait.The Grant finale. Come and get it. (id:60365)
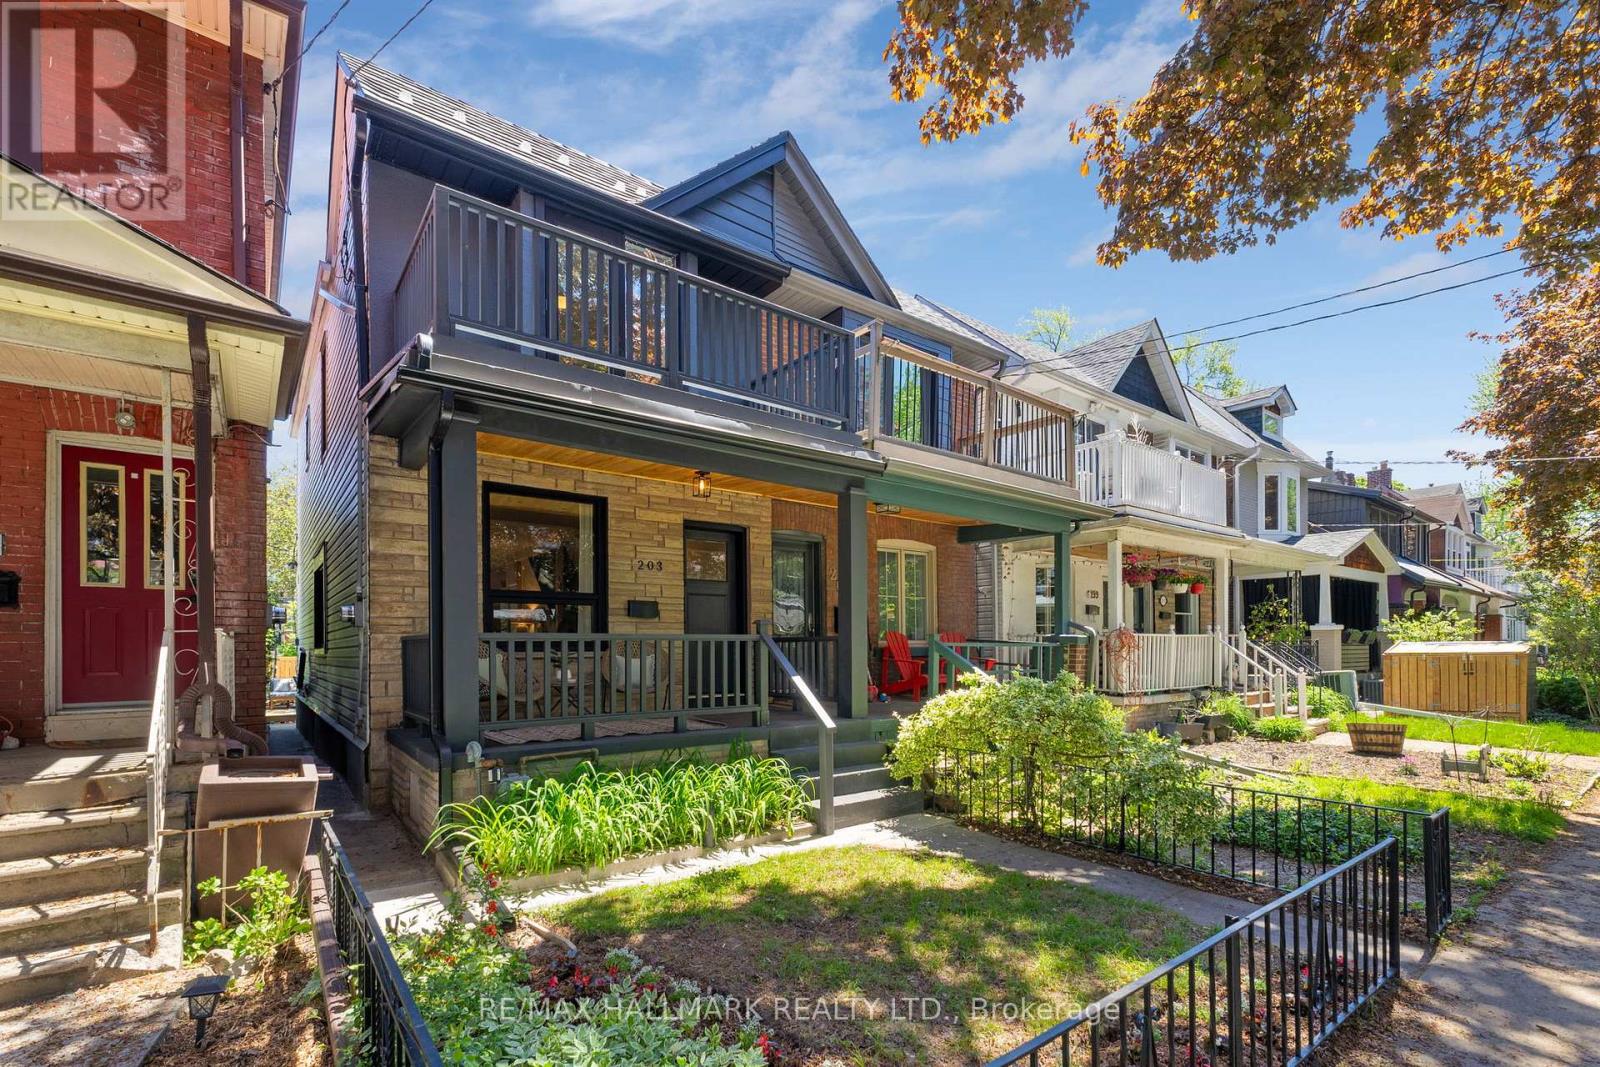
203 Parkmount Road
Toronto, Ontario
Have you been waiting for that special home that is modern, while also warm and welcoming? This is it. 203 Parkmount Road is perfectly placed just steps to the Danforth, Coxwell and Greenwood TTC stations - making the city your playground. Just a block from Monarch Park, imagine taking a stroll, going for a swim, a skate, or just throwing down a blanket, opening a bottle of wine and have a picnic while you watch the world go by - or the kids grow up. The main floor of this home is warm and inviting. The hardwood floors are warm and inviting. The gorgeous kitchen with quartz tops and butcher block island will be the star of your house warming party surrounded by your friends and family, with clear views out of the new windows to the trees lined boulevards on the street and the garden at the rear. The main floor powder room is convenient for guests and perfect for keeping you eye on the kids as they potty train. Upstairs the bathroom is a genuine sanctuary with large soaker tub, stylish tile, and beautiful vanity. The 3 bedrooms feature great windows, good space, and more storage than the average semi. The primary bedroom walks out to a balcony that spans the width of the home nestled among the treetops, perfect for that morning cup of coffee or enjoying a book. In the basement, you have the option to use the space to house guests or your in-laws as there's a separate entrance, a kitchenette, and plumbing/electrical for laundry, or enjoy it yourself as a rec room or the ultimate kids' crash pad. The backyard is ready for dinner parties al fresco! No need to worry about parking as you can fit 2-cars (that's right... 2-cars!) on your private laneway parking pad when needed. Life needs balance, and 203 Parkmount Road offers you that and then some. Note the 2 car lane parking is narrower than the city by-law for 2 cars but it can fit 2 cars and has been used as such. (id:60365)

© 2026 Proptech Realty Inc., Brokerage.