
89 Gilson Street
Kawartha Lakes, Ontario
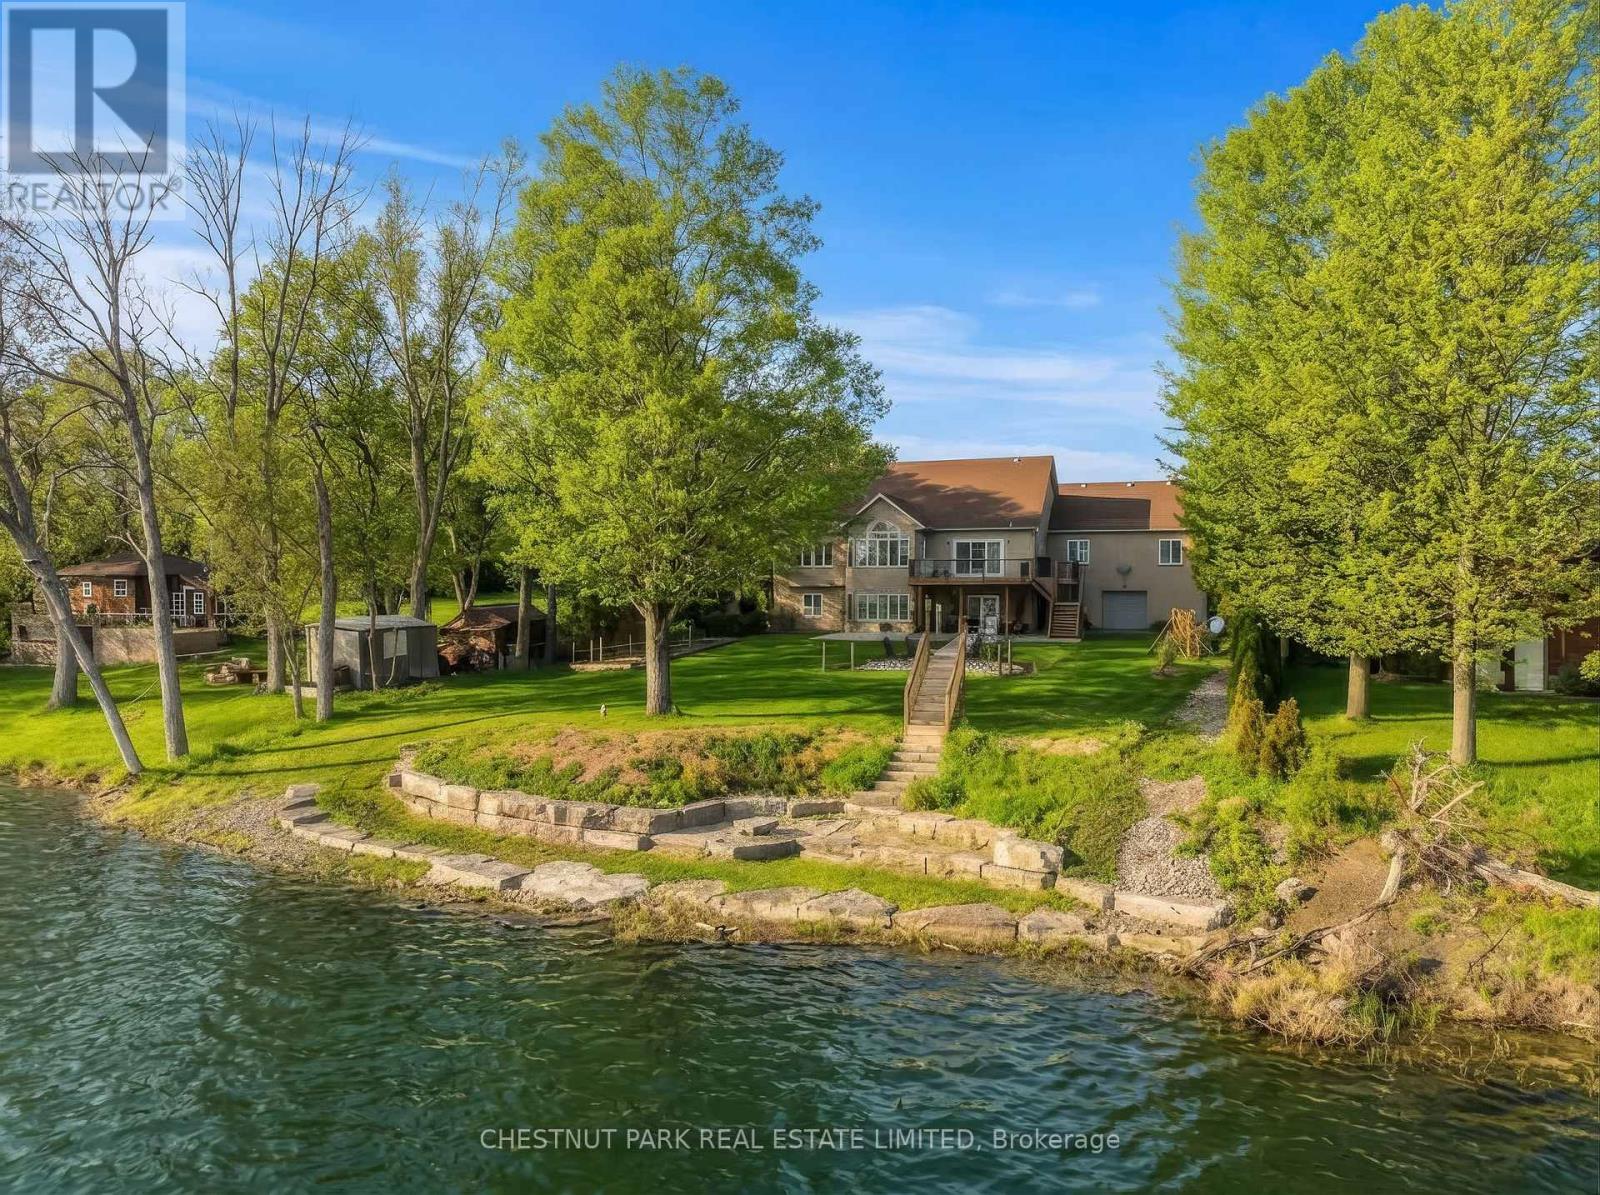
Experience luxury lakeside living in this immaculate waterfront bungalow with 100 feet of private shoreline and breathtaking sunset views across the lake.Offering 5 bedrooms, 4 bathrooms, and nearly 4,000 sq ft of finished living space across two levels, the home is designed to maximize natural light and lake views from nearly every room. Floor-to-ceiling windows and new patio doors beautifully frame the lake views throughout the home. The main level features rich hardwood flooring, a fireplace, and a spacious kitchen thoughtfully opened to enhance sight lines to the lake. New decks with wrought-iron railings and glass panels wrap the main level, including a motorized awning over the kitchen deck and a screened sitting area below. The primary suite includes a walk-in closet, ensuite, and walkout to a private lakeside deck. The fully finished walkout lower level effectively doubles the living space, featuring two additional lakefront bedrooms, heated floors, soundproofing, a wet bar, new flooring, and direct access to the outdoor living areas. Outside, enjoy a new rear patio, lakeside firepit patio, perennial gardens, raised garden boxes, and more than 80 feet of wooden walkways with lamp posts leading to the shoreline. Two attached, oversized double-car garages provide more than 1,300 sq ft of versatile functional space. One garage is positioned at the front of the home, while the second offers direct backyard access and includes its own 100-amp service - ideal for a workshop, watercraft storage, or recreational equipment. Major mechanical updates have already been completed, including a new Lennox furnace (2026, warranty to 2035), A/C (2023), full Rainfresh water softener system, and paved driveway. One of those rare homes that genuinely exceeds expectations in person, shows 10/10. This waterfront home is located just 15 minutes north of Port Perry and 25 minutes from Uxbridge. (id:60365)
487202 30 Sdrd Side Road
Mono, Ontario
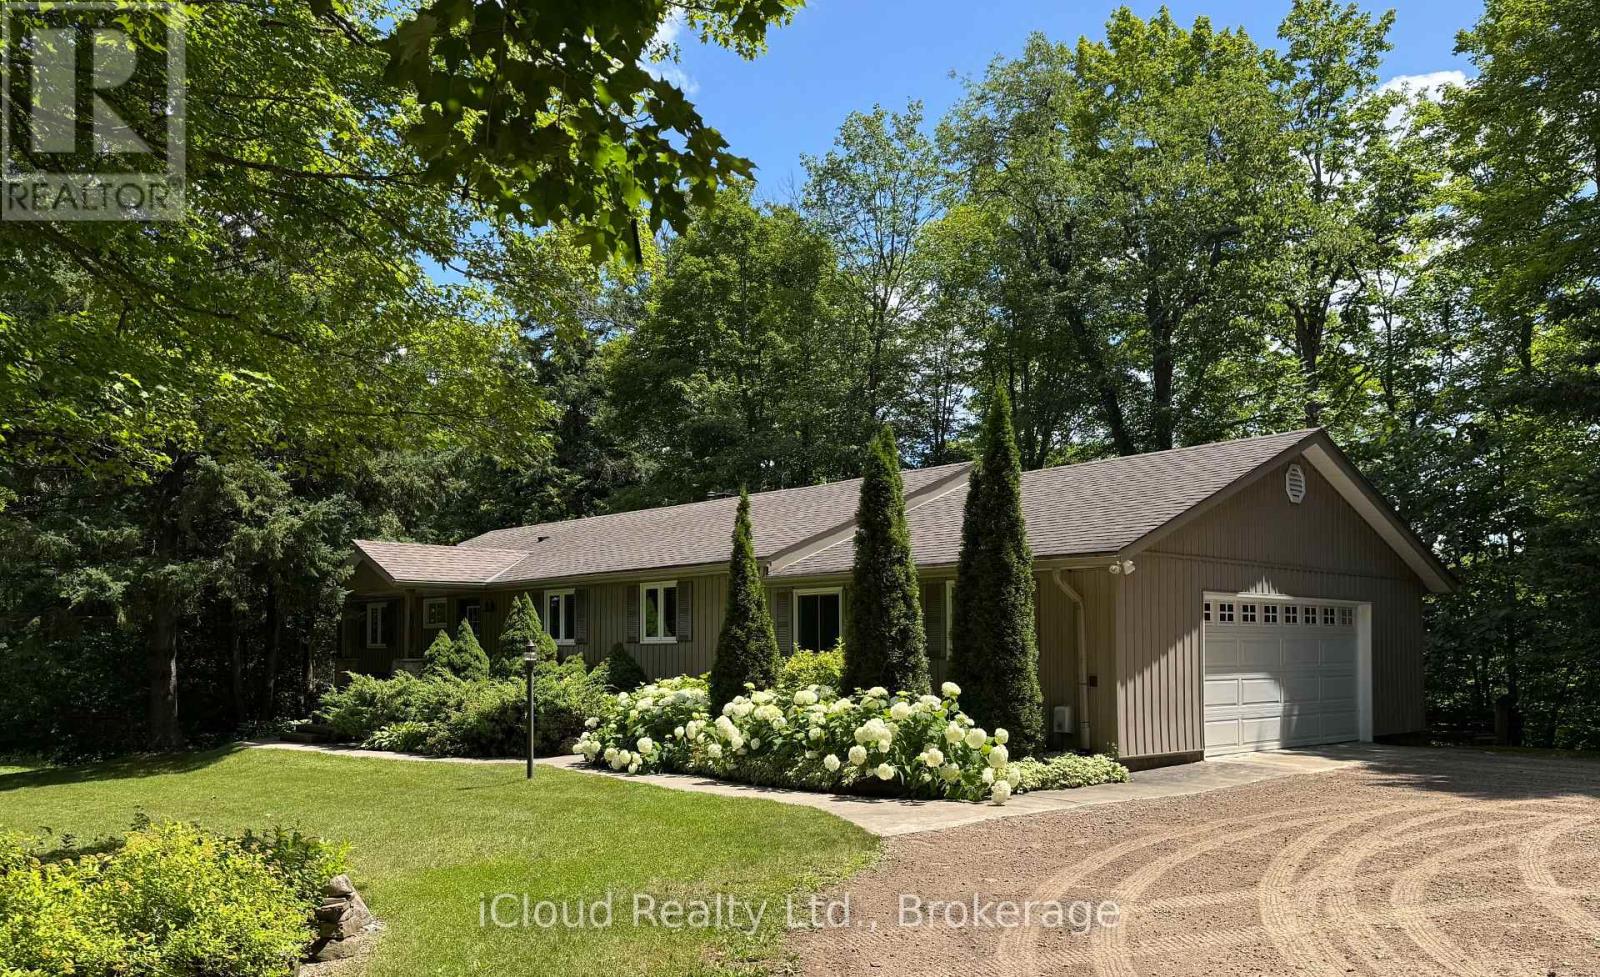
The great escape - down a long private laneway, nestled in the trees, come & discover this captivating 3 + 1 bedroom bungalow. Sitting on 7.85 acres and featuring a superb spring fed pond, log outbuilding, oversize double car garage & a stream, this property radiates comfortable living. Nestled in the sought after Mono countryside, conveniently close to major roads, schools, Mono Cliffs Park & the Boyne Conservation Area, it ticks many boxes. The main floor offers a spacious living room, formal dining room with a floor to ceiling stone fireplace feature, eat-in kitchen with cherry cabinets, direct access to the garage, W/O to the back deck and three bedrooms. Imagine lying in bed in the dreamy primary bedrm watching the day begin through your own walkout to the deck. Downstairs the roomy Rec room has another impressive stone fireplace with an airtight stove plus a W/O to the patio. Tucked in beside is the 4th bedroom/office. This level also boasts an inviting in-law suite with small living & dining area, kitchen & bedroom w/3 pc bathroom. Composite decking wraps the home on 2 sides. Outside you'll love the pathways that meander to a vista overlooking a stunning spring fed crystal clear 100' pond & on to a winding stream in old growth forest. An old "rough" sugar shack is on the slopes of the ravine. Move-in ready for those seeking a peaceful life in the countryside, put your feet up and come to enjoy the utmost of privacy in an affordable home. (id:60365)
077597 7th Line Sw
Melancthon, Ontario
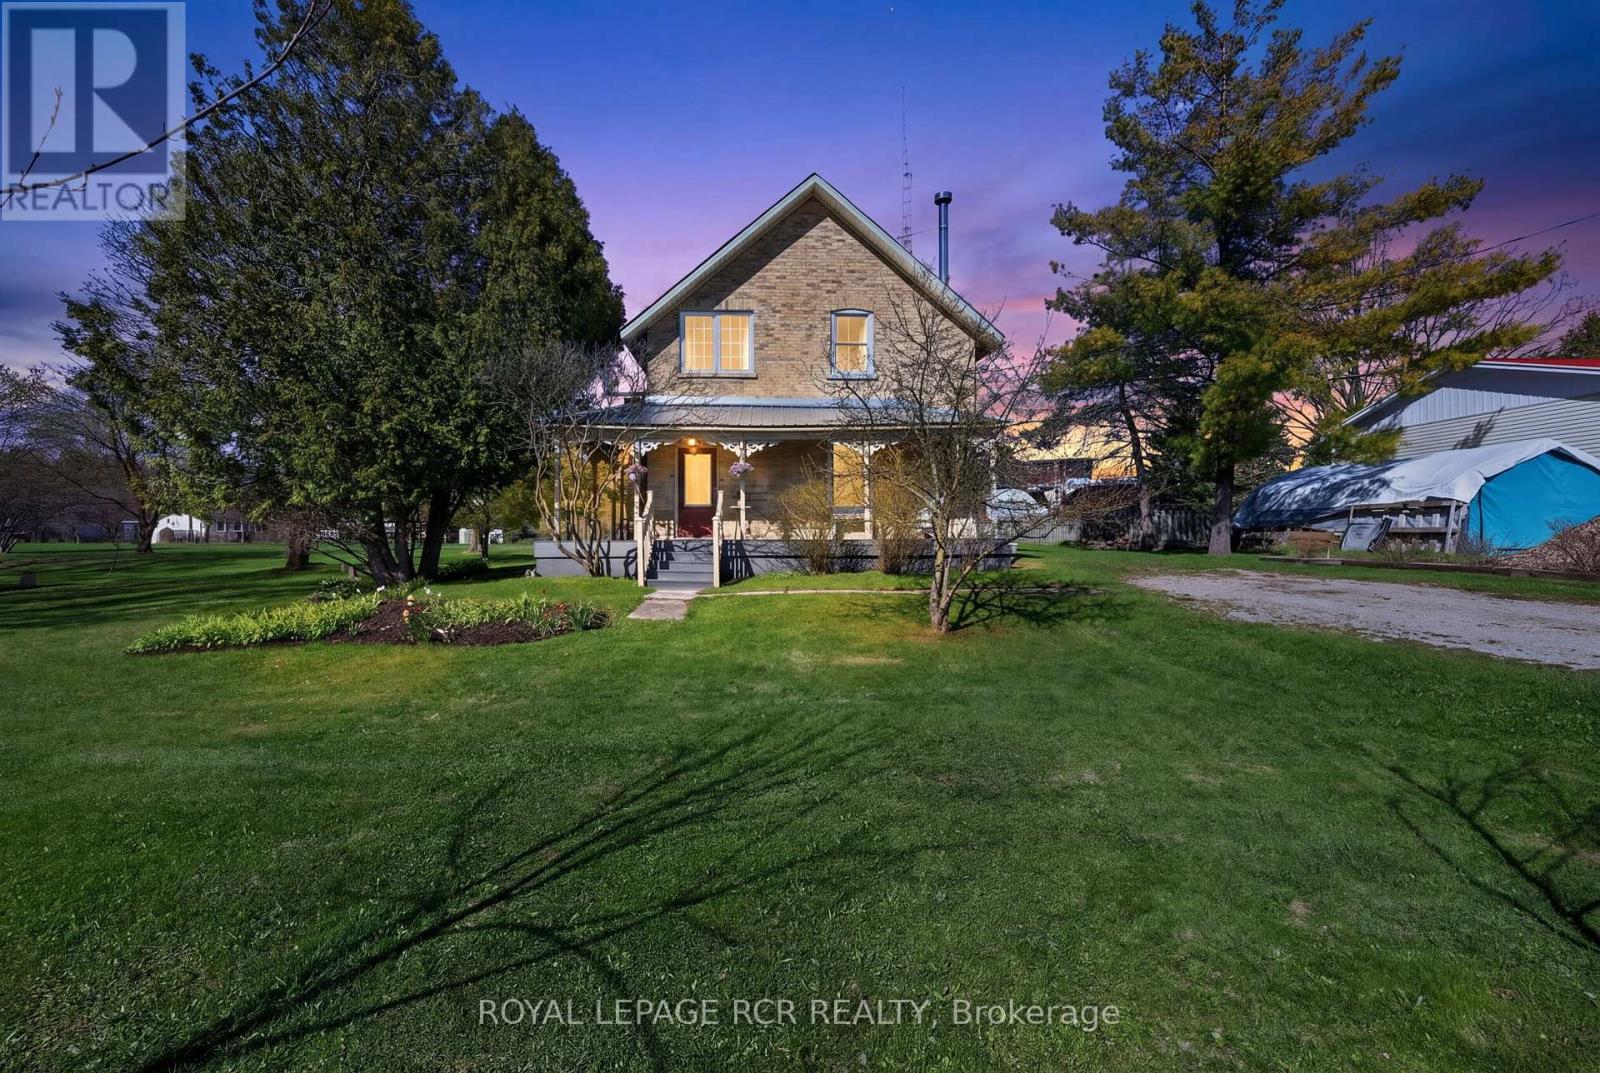
Located in the hamlet of Riverview in Melancthon, 077597 7th Line SW is a 1.82 acre property positioned directly alongside the Grand River, offering a rare combination of space, character, and natural surroundings. Set back from the road, the home is introduced by a covered wrap around front porch finished with composite decking, creating a quiet place to enjoy morning coffee while listening to the soothing sound of the waterfall in the distance. Inside, wood floors extend throughout the hall and kitchen on the main level, complemented by 9 foot ceilings, original trim work, and a restored staircase that reflects the home's craftsmanship and history. The living room features a wood stove and opens into the dining room that is currently used as a family room. At the rear, the full country kitchen is designed in a classic farm style layout, offering built-in shelving, a large bay window overlooking the river, and a walk out to the covered deck. A room off the kitchen is currently set up as a home office but can easily function as an additional bedroom depending on your needs. The back mudroom includes laundry, a second wood stove, and direct access to the deck through patio doors. This area also connects to an additional bonus room with exposed brick, leading through to both a wood storage room and a workshop, adding versatility for hobbyists or those requiring extra utility space. The upper level can be accessed by two staircases, one at the front of the home and one from the kitchen. Upstairs, wood flooring continues throughout, with large windows bringing in natural light. This level features four well proportioned bedrooms, including one with a walk in closet, all serviced by a 4 piece bathroom. Set beside the Grand River, this peaceful Melancthon property is an easy drive to Blue Mountain, Wasaga Beach, the Bruce Trail and Mulmur Hills for year round outdoor adventure. (id:60365)
605 - 5 Wellington Street
Kitchener, Ontario
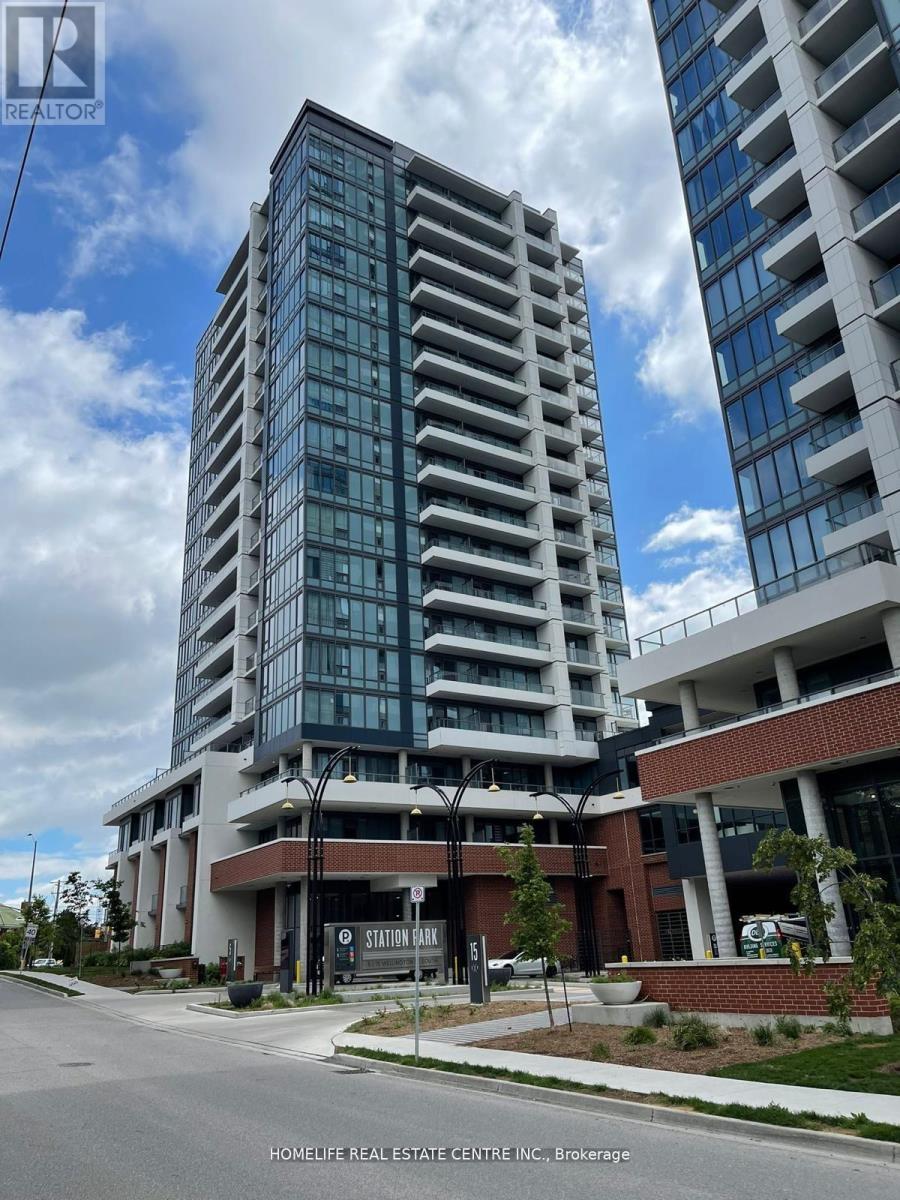
**LEASE !! Welcome to luxurious urban living at its finest! This modern 1 one-bedroom condo is located at the Station Park Towers, one of Waterloo Region's newest and finest Condo buildings in the heart of the KW Downtown Tech and Innovation District! Prime Location - a great opportunity to acquire a spacious 1 bedroom suite. Indulge in amazing amenities including a state-of-the-art gym, resistance pool, Jacuzzi, pet wash station, bowling alley, and outdoor BBQs perfect for gatherings*** (id:60365)
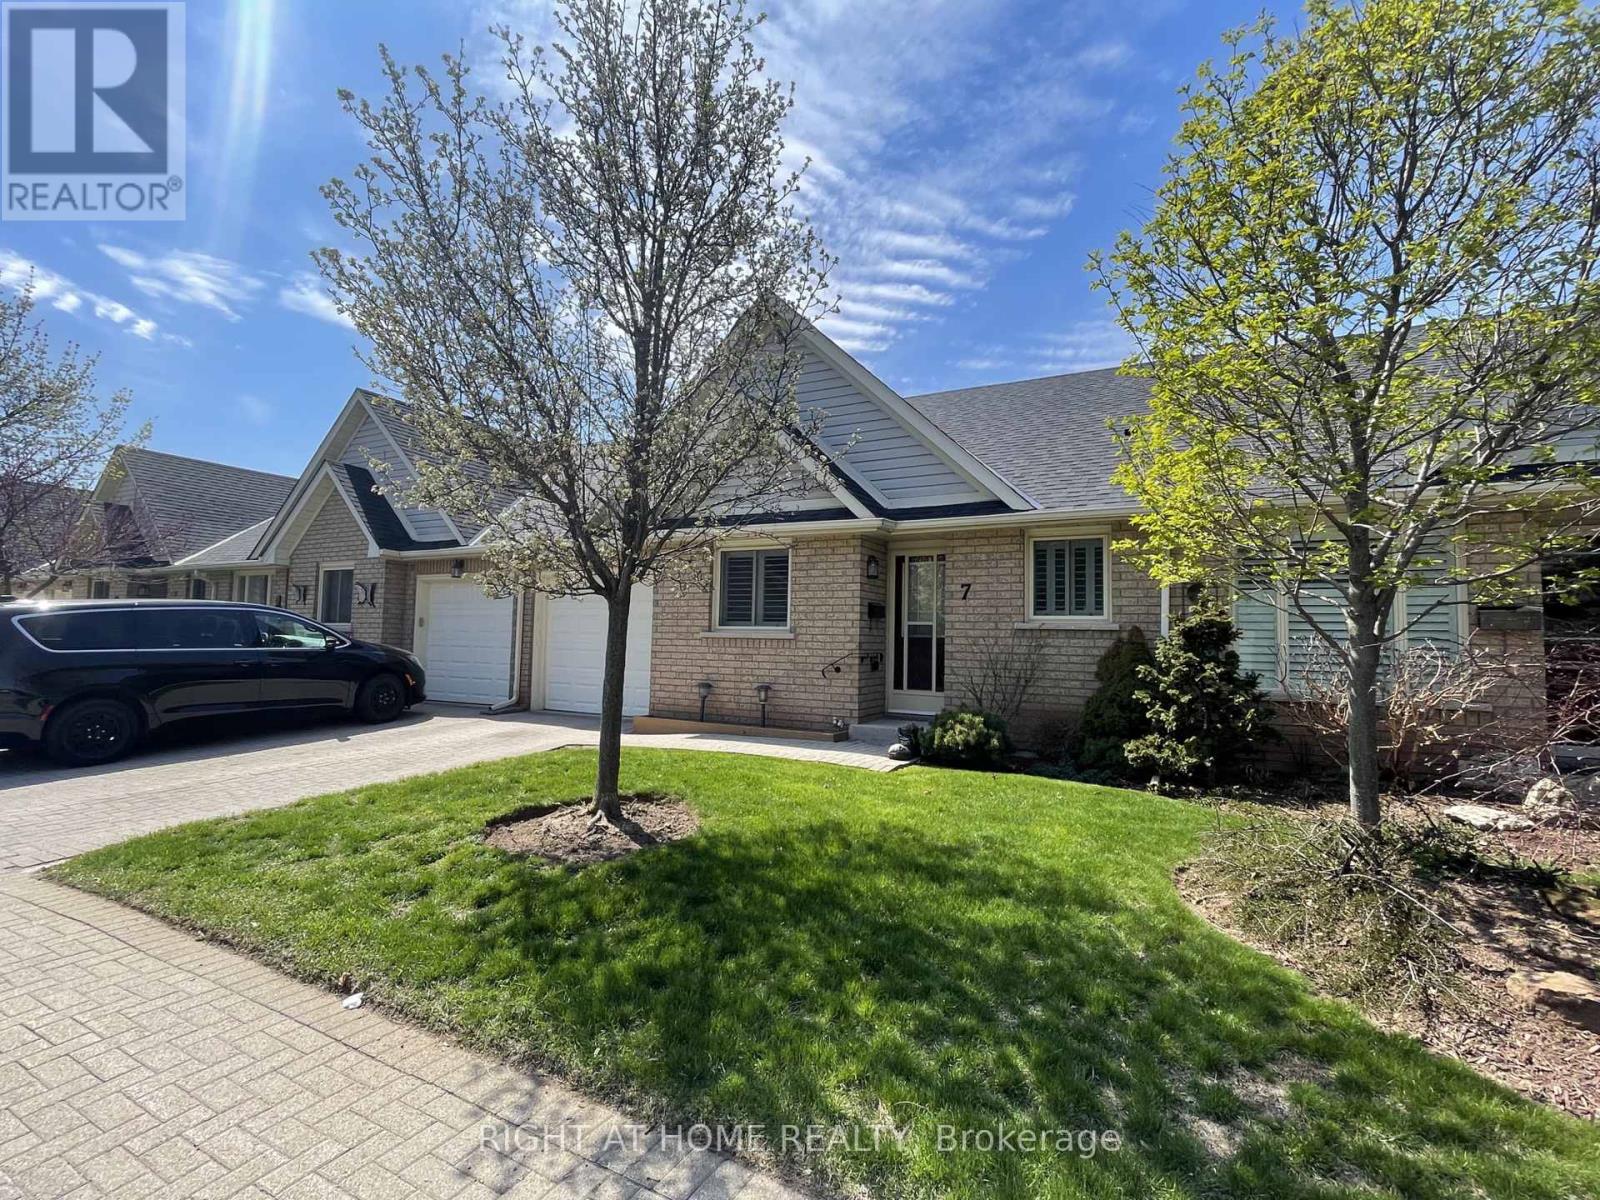
7 - 165 Main Street E
Grimsby, Ontario
Charming townhouse ideally located in the heart of Grimsby's vibrant lakeside community. This meticulously maintained 2-bedroom, 2-bathroom home offers a seamless blend of modern comfort and timeless appeal. The main floor features a bright, open-concept layout with a spacious living area ideal for both relaxing and entertaining.The kitchen is thoughtfully designed with sleek appliances, generous counter space, and ample cabinetry to meet all your culinary needs. The primary bedroom includes a large closet, additional his-and-hers closets, and a private ensuite bathroom. A unique feature of the home is the direct access ramp from the garage to the primary bedroom, offering added convenience and accessibility.Enjoy outdoor living on your private backyard deck-perfect for morning coffee or unwinding in the evenings. Additional features include main floor in-unit laundry, private parking, garage door opener with remote, and new California shutters and automatic blinds installed in 2025.Ideally suited for young professionals, small families, retirees, or investors. Located just steps to local shops, restaurants, parks, the shores of Lake Ontario, and directly beside the new West Lincoln Memorial Hospital. A truly low-maintenance property in an exceptional location. (id:60365)
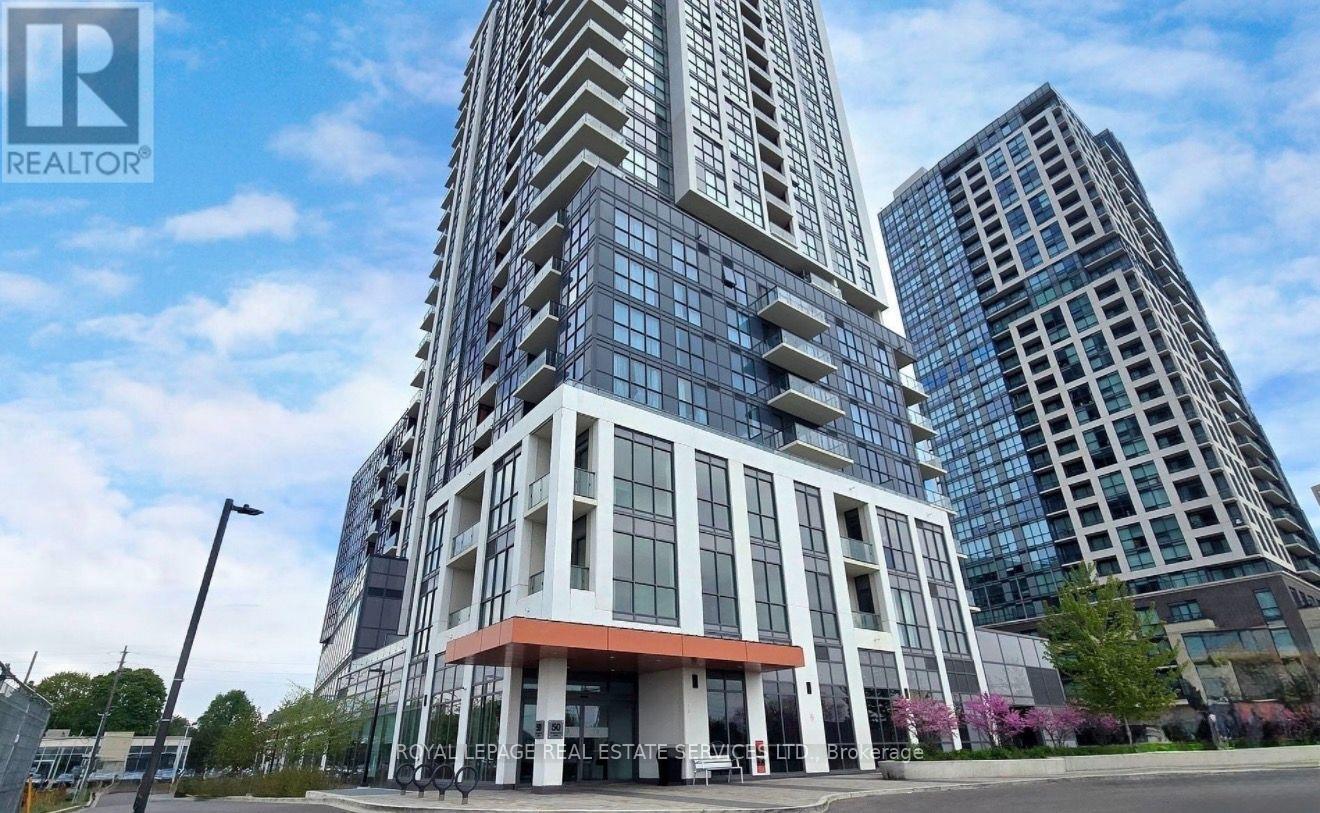
812 - 50 Thomas Riley Road
Toronto, Ontario
Welcome to this bright and spacious 1+Den condo in the heart of Etobicoke. Featuring 9-ft ceilings, laminate flooring throughout, an open-concept layout, and a private balcony with unobstructed city views. The modern kitchen offers quartz countertops, a breakfast bar, and stainless steel appliances, while the versatile den is perfect for a home office or guest space.Includes a parking space and one locker. Enjoy premium amenities including a 24-hour concierge, fitness centre, yoga studio, party room, guest suites, children's play area, outdoor BBQ terrace, and visitor parking.Ideally located just steps to Kipling GO and TTC, with quick access to Hwy 427, the Gardiner, and the QEW, plus shopping, dining, parks, and schools nearby.(Property is tenanted) (id:60365)
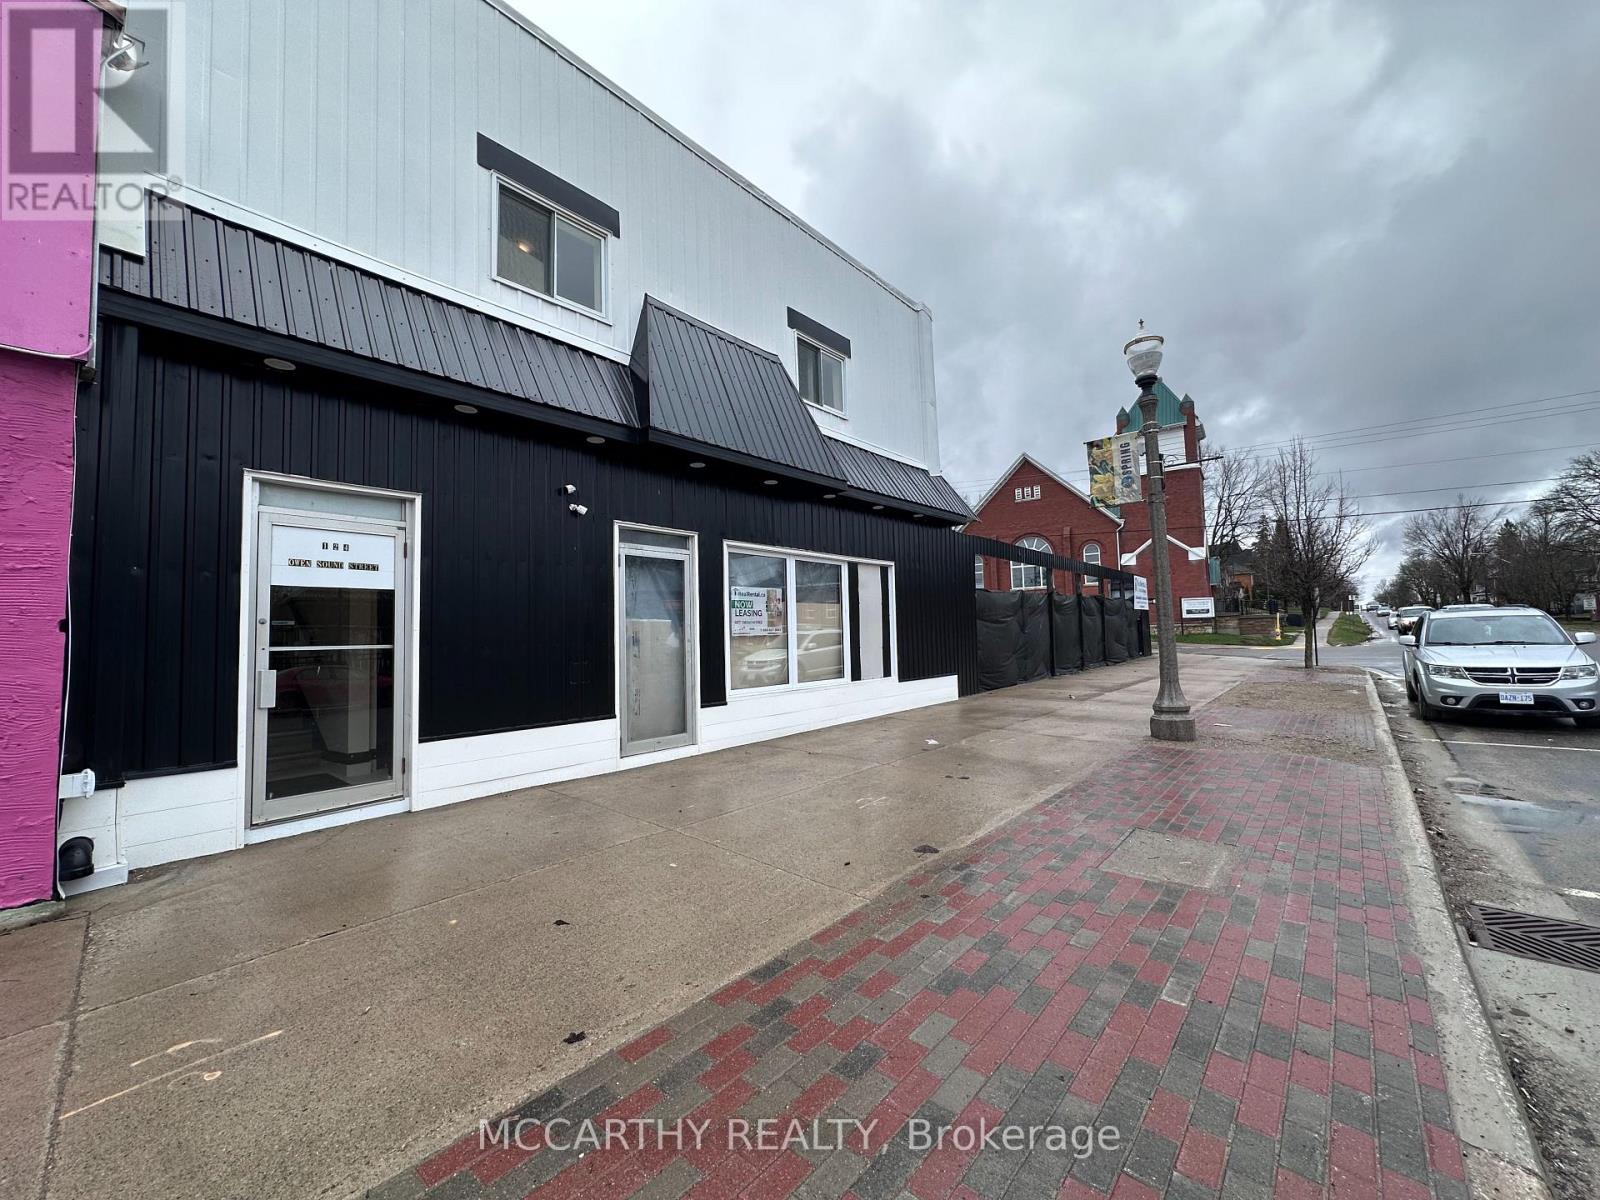
124 Owen Sound Street
Shelburne, Ontario
Approx. 1,700 sq. ft. of prime retail space available in the heart of downtown Shelburne - Owen Sound Street Frontage. Ready for build-out, it presents a rare opportunity to design a space tailored to your operations. With excellent flexibility and strong growth potential, this location is ideal for businesses seeking high visibility, steady foot traffic, easy client access, and efficient logistics for deliveries and distribution. Downtown Shelburne - across from RBC and Alterna Bank. Ample space for signage to Advertise your business - Owen Sound Street and First Ave. Don't miss this outstanding opportunity to establish or expand your business in a thriving Downtown setting. (id:60365)
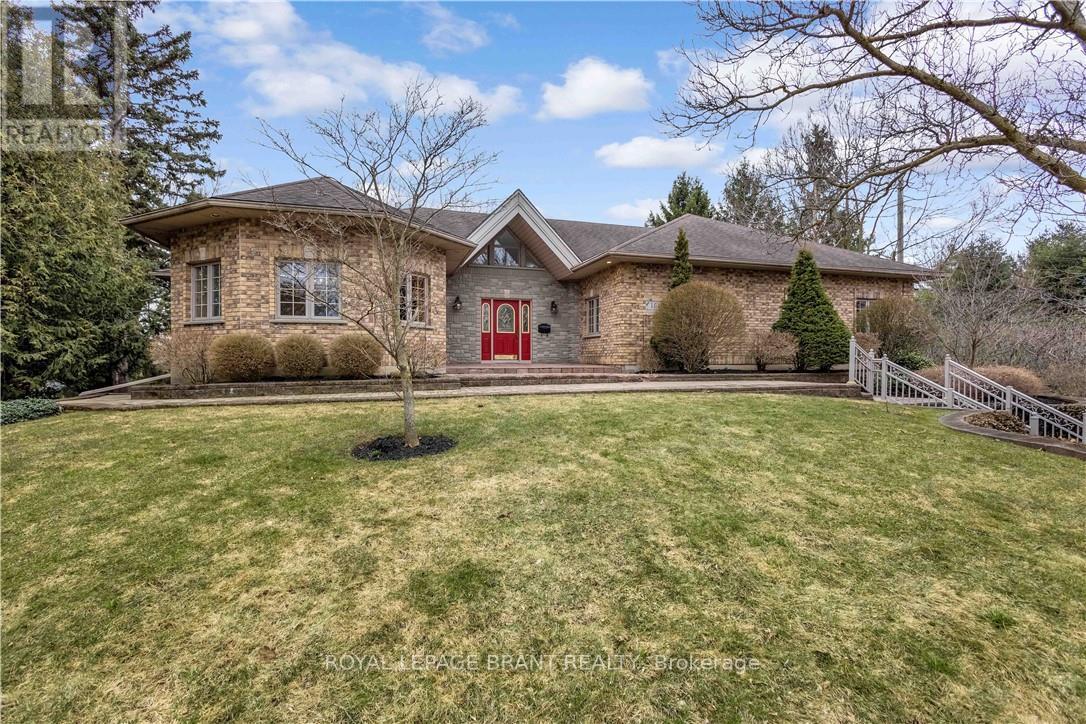
103 Tutela Heights Road
Brantford, Ontario
Welcome to 103 Tutela Heights - Prestigious Living in One of Brantford's Most Sought-After Enclaves. Nestled in the highly desirable Tutela Heights community in Brantford, this exceptional property offers a rare opportunity to own a beautifully appointed home just steps from the Grand River. Situated on a quiet dead-end street, this location provides minimal traffic, enhanced privacy, and a peaceful setting-ideal for families and those seeking a tranquil lifestyle. Set on a stunning lot of over one acre, this residence combines space, privacy, and natural surroundings in one of the city's most prestigious neighbourhoods. Boasting approximately 5,100 sq ft of finished living space, this home features 4 spacious bedrooms and 3 well-appointed bathrooms. The thoughtfully designed layout offers a warm and inviting atmosphere, highlighted by two gas fireplaces-one in the kitchen, creating a cozy focal point, and another in the expansive lower-level great room. The fully finished lower-level walk out basement provides excellent versatility and could easily serve as an in-law suite or potential secondary living space. With direct access to the basement bathroom and the opportunity for a separate entrance through the basement, it offers ideal accommodations for extended family, guests, or a private home office. A detached double car garage and ample parking add to the functionality of this impressive property. With the Grand River just across the street, executive homes surrounding, and the added benefit of a quiet dead-end setting, this is a rare offering in a location known for its tranquility, prestige, and natural beauty. A true lifestyle property-don't miss your chance to call Tutela Heights home. (id:60365)
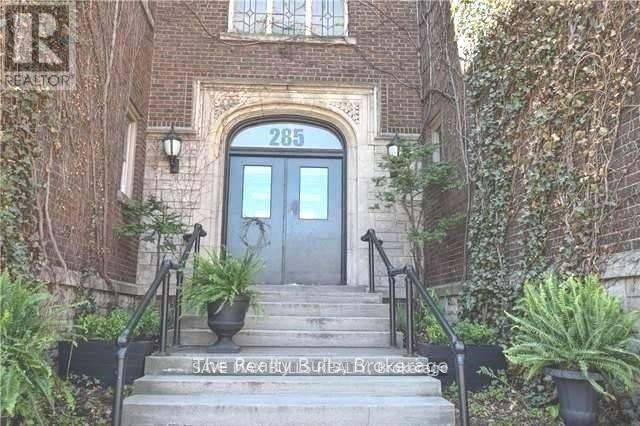
3 - 285 King Street W
Hamilton, Ontario
Welcome to your new home in the heart of Central Hamilton! This spacious 2-bedroom condo apartment offers a blend of comfort and convenience, ideal for students and professionals alike. Nestled in a prime location, this condo is minutes away from Hamilton GO, West Harbour GO, and Mohawk College, making your daily commute a breeze. Take advantage of the beautifully maintained private shared garden, perfect for unwinding after a busy day. Convenient monthly parking is available across the street for your vehicle. Just minutes to Hess Village, a vibrant hub for dining and nightlife. Enjoy nearby St. Victoria Park for outdoor activities and relaxation. Fortinos grocery store is nearby, making grocery shopping easy and convenient. Don't miss this opportunity to live in a fantastic location with all the amenities you need at your fingertips. Rent includes water and heat. (id:60365)
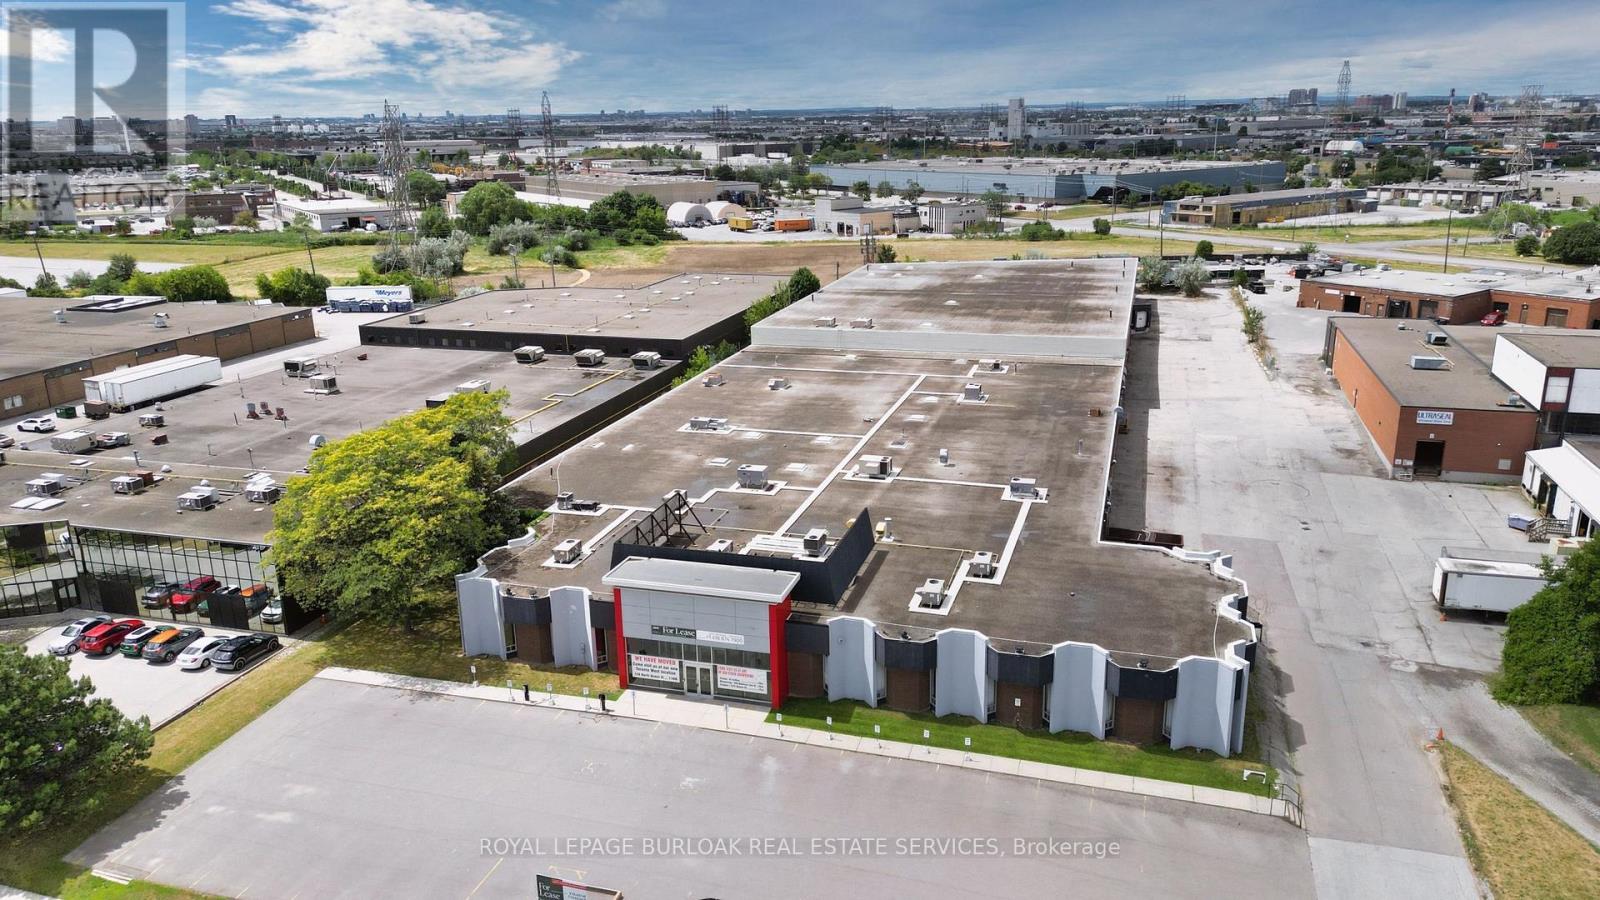
90 Ronson Drive
Toronto, Ontario
An outstanding opportunity to lease highly visible warehouse or manufacturing space with direct Highway 401 exposure in the heart of Etobicoke's established industrial corridor.With unparalleled frontage along one of North America's busiest highways - serving over 400,000 vehicles per day - this property offers unmatched brand visibility and exceptional accessibility across the GTA. Whether your business relies on drive-by recognition, distribution efficiency, or centralized reach, this location delivers.Key features include minutes-to-Pearson proximity, Easy access to Hwy 427, 409 & 400, 14.5'-21.5' clear height, 10 truck-level doors with 2 drive-in doors, a 40' x 32' bay size, and a fully sprinklered facility. This building also offers significant power for those businesses who require it for manufacturing. Full building available = 79,348 SF or Half the building = 43,000 SF available. (id:60365)
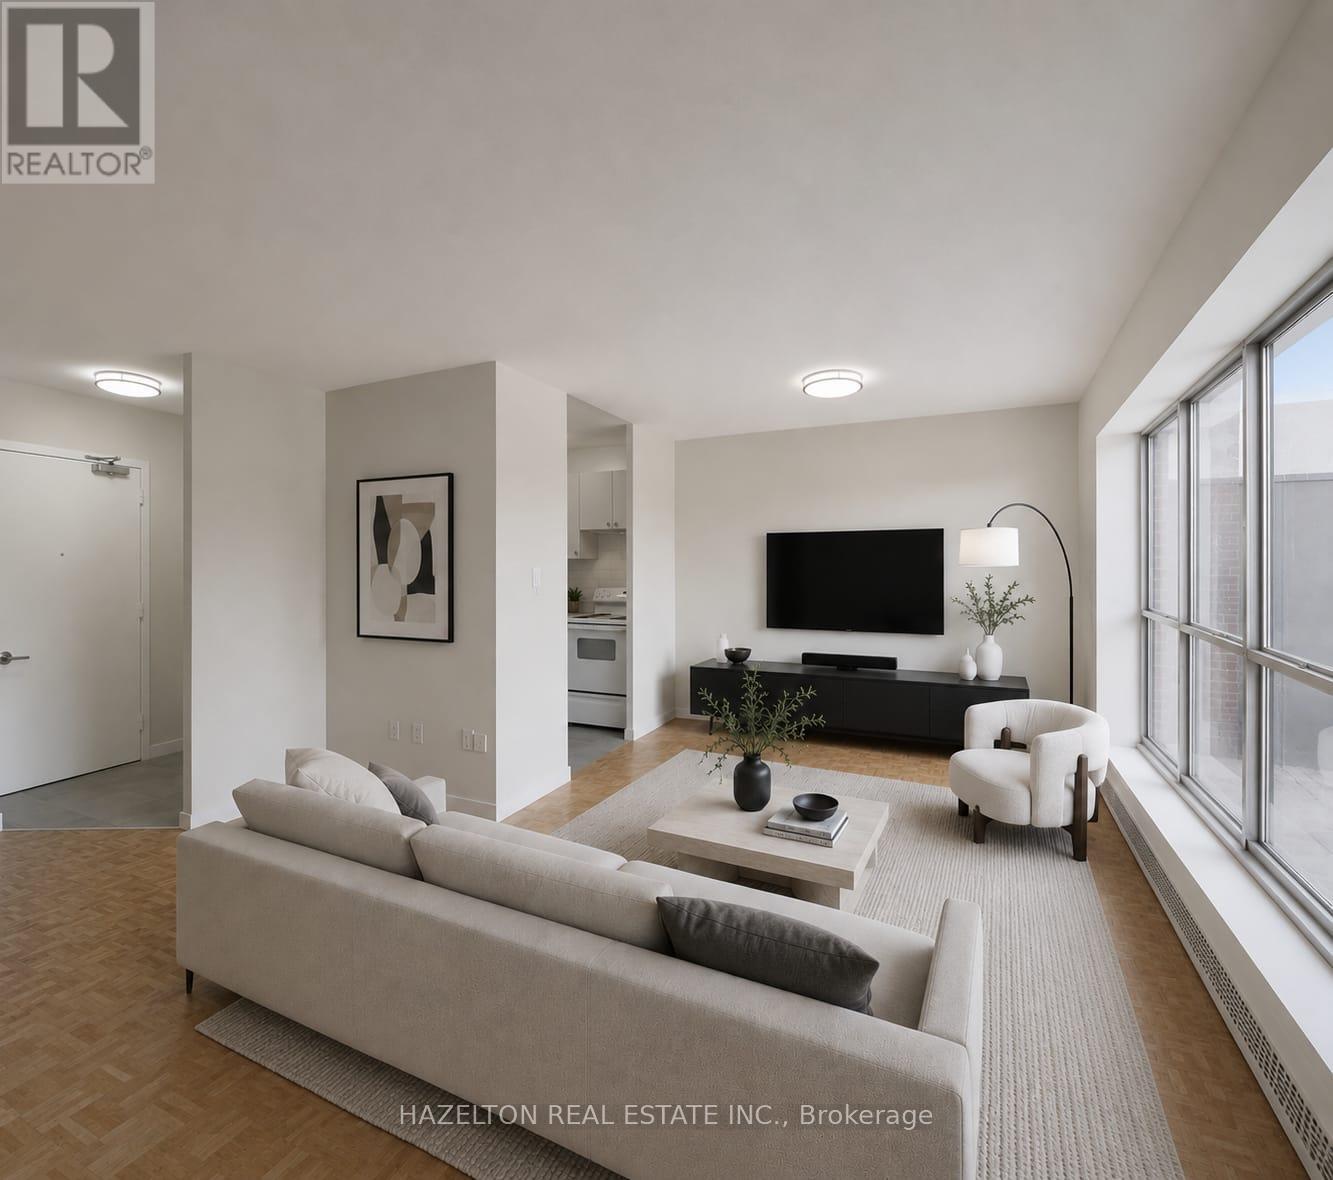
521 - 1901 Martin Grove Road
Toronto, Ontario
Newly renovated! Bright and spacious one bedroom apartment in North Etobicoke. This well maintained, move in ready unit offers a functional layout with generous living space, large windows, and plenty of natural light. Enjoy a modern kitchen & bathroom and ample storage, designed for everyday living. Ideally located just minutes to Humber College, public transit, shopping, parks, and major highways including the 401, 427, and 407, making commuting across the GTA simple and convenient. Close to Pearson Airport, schools, and everyday amenities. Well managed building with a welcoming community atmosphere. Perfect for professionals, students, or families seeking space, value, and accessibility in a well connected North Etobicoke location. Underground parking available for an additional $120 per month. (id:60365)
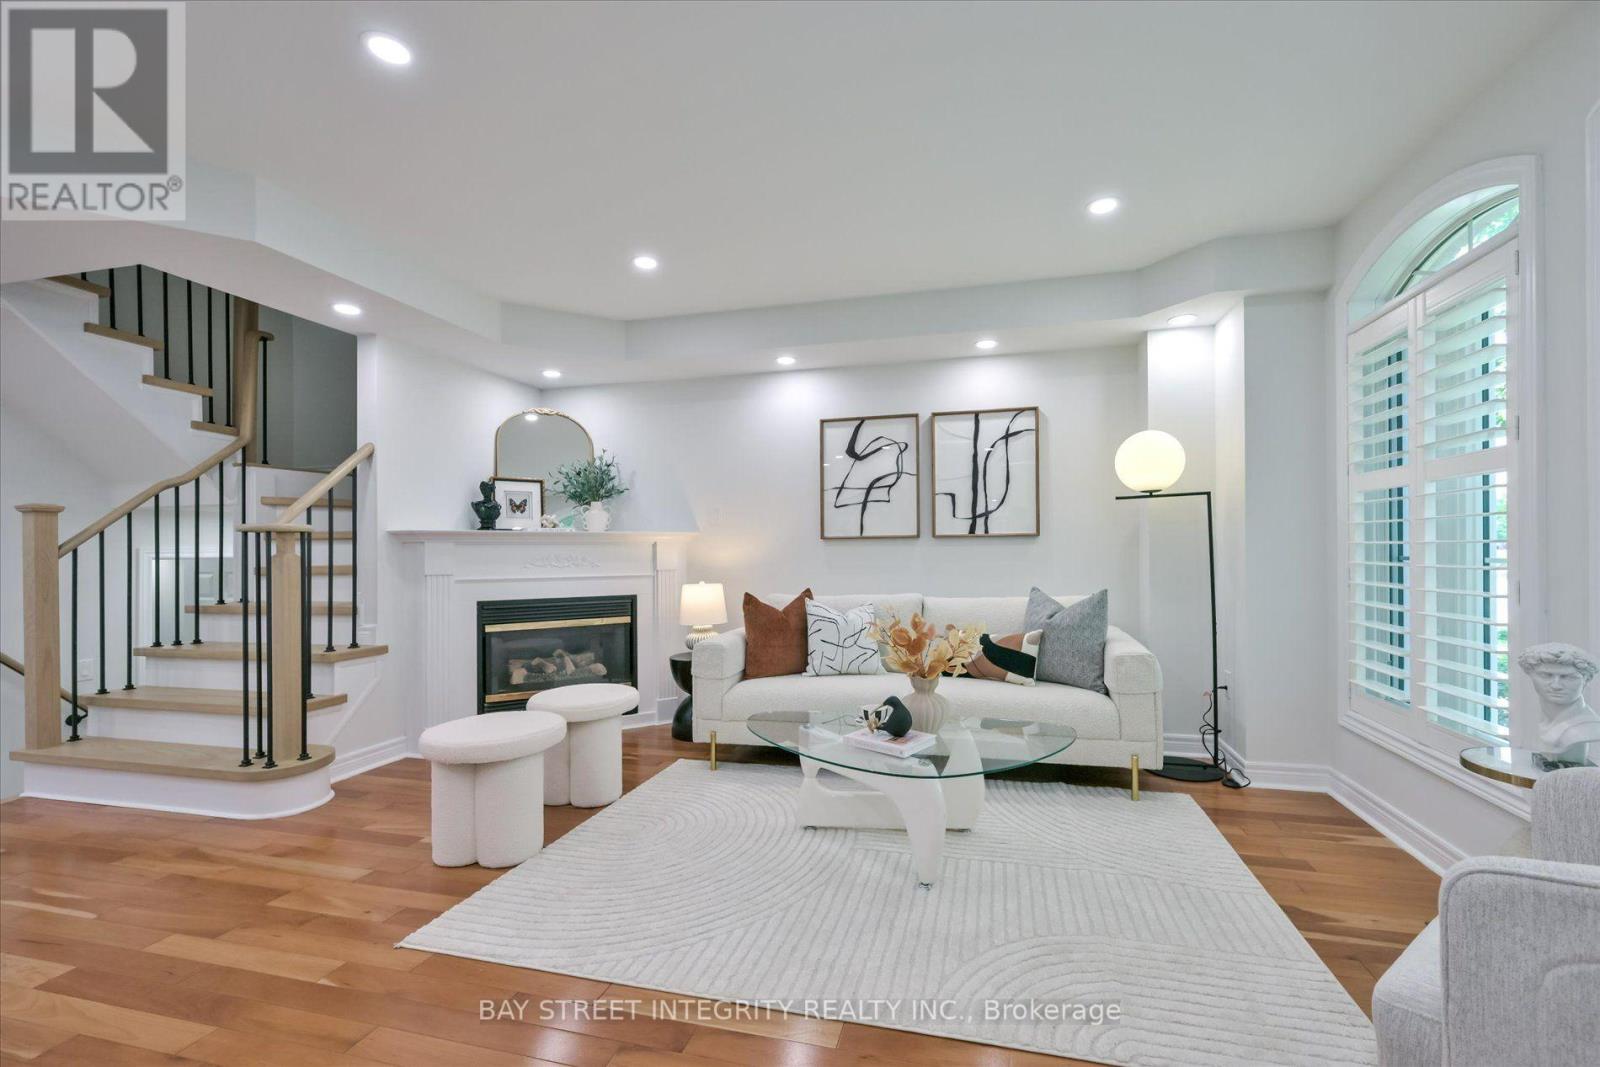
208 Georgian Drive
Oakville, Ontario
Welcome To 208 Georgian Drive, Located In Oakville's Trendy Oak Park Community! This Beautifully Maintained Home Features Over $50,000 In Upgrades, Including Brazilian Hardwood Flooring On The Main Level And Newly Installed Engineered Hardwood On The 2nd And 3rd Floors (2026), A Renovated Kitchen With Ample Granite Countertops And A Granite Island (2026), Stainless Steel Appliances, California Shutters Throughout, Custom Closet Organizers And A Double-Car Garage. The Second Level Offers A Spacious Family Room And Convenient Laundry, While The Entire Third Floor Is Dedicated To A Private Primary Retreat Complete With A Walk-In Closet And Ensuite Bathroom. Furnace Replaced In 2020 And Hot Water Tank Replaced In 2018. New Fridge And Range Hood. Solar Panels Provide Added Energy Efficiency And Potential Savings. Exceptional Space, Style And Value In One Of Oakville's Most Desirable Communities! (id:60365)

© 2026 Proptech Realty Inc., Brokerage.