
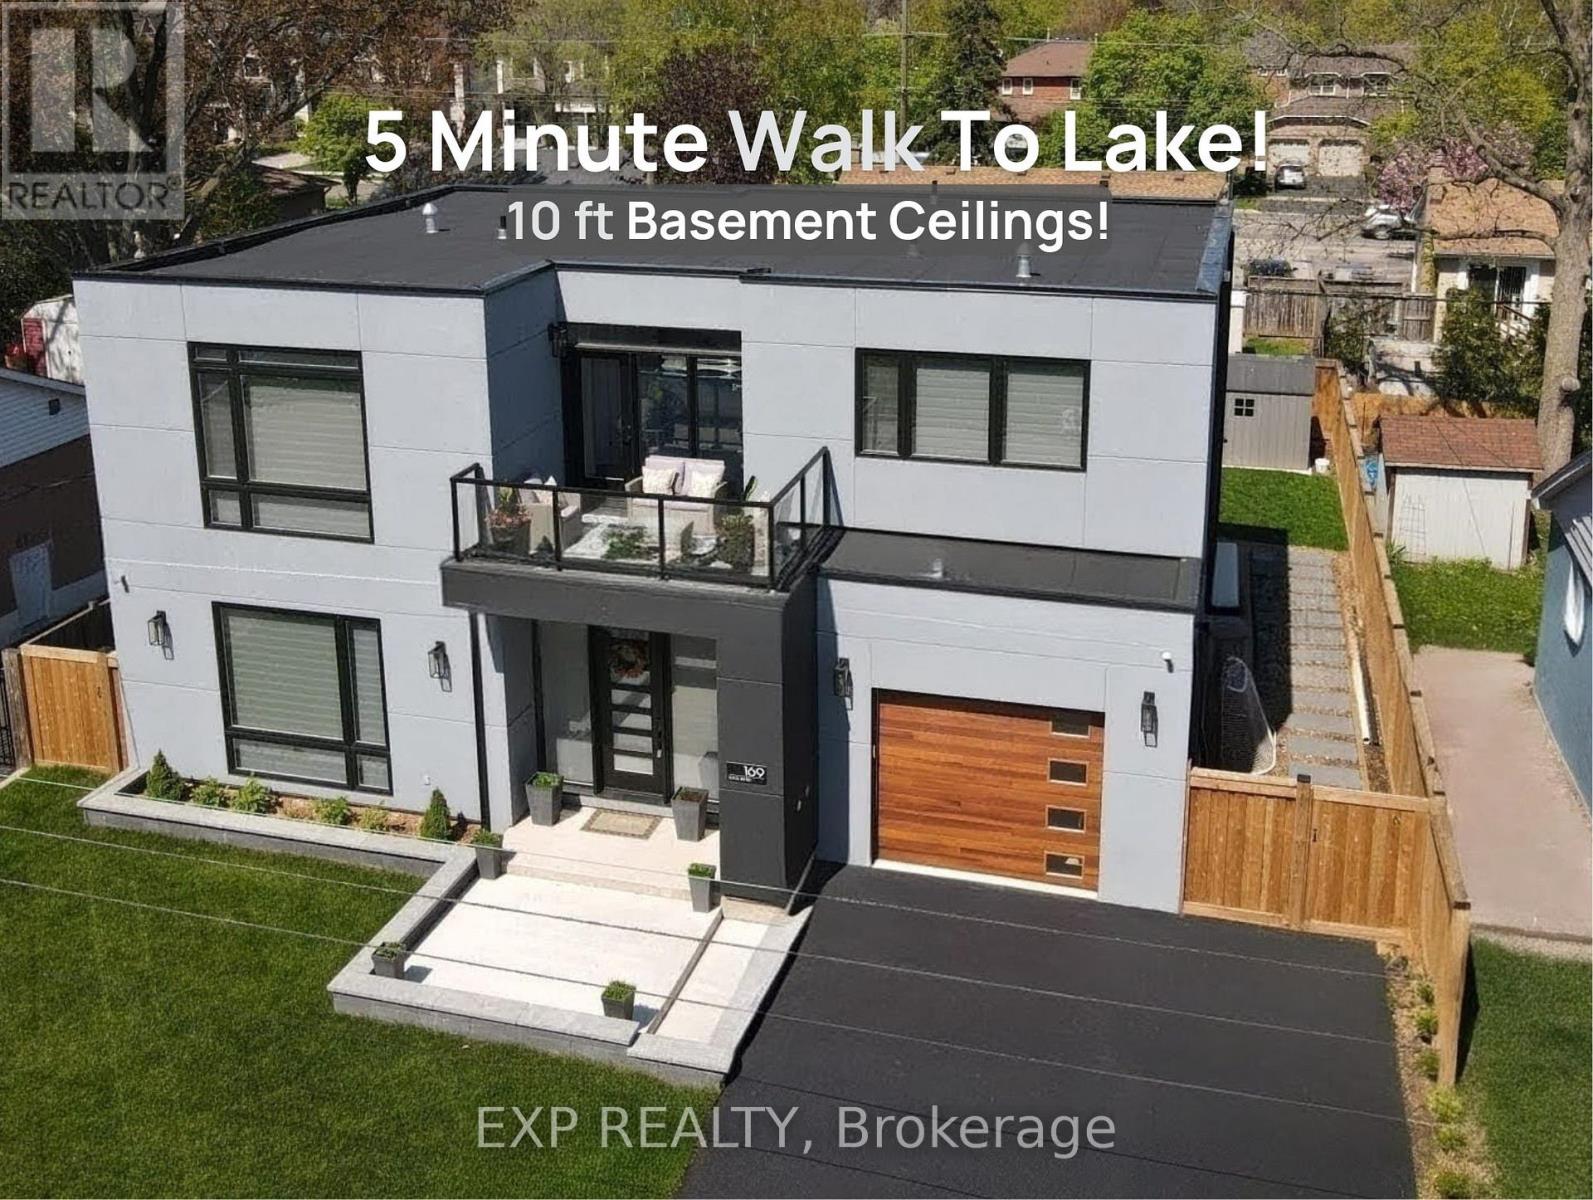
169 Euston Road
Burlington, Ontario
Situated on the border of Oakville and Burlington, 169 Euston Rd lies in the highly sought-after Elizabeth Gardens neighbourhood just a 5-minute walk from the lake! This beautifully crafted, custom-built home offers 3 bedrooms and 4 bathrooms, blending luxury and functionality at every turn. Primary bedroom features a 5pc spa-like ensuite, walk in closet and hardwood floors throughout. The 5pc Jack and Jill Washroom completes the spacious second and third bedroom with an ample amount of natural light. The main floor and basement features 10-foot ceilings, and 9-foot ceilings on the second floor, which makes the space feel open and airy. The open concept custom gourmet kitchen boasts high-end stainless steel appliances ($35K) with dovetail jointed drawers ($30K), perfect for the home chef. Custom stairs add an elegant touch, and a spacious second-floor balcony provides a private outdoor retreat. The large mudroom with built-in storage and convenient laundry area enhances daily living. Enjoy the polished cement Hydronic heated floor in the fully finished basement, offering both comfort and style. Back yard boasts a Covered deck full width of the house Natural gas hookup Hot tub hookup at side of house, Deck has concrete pad poured underneath - hot tub ready. Other extras include High Velocity furnace ($20K), Boiler with pool pump installed - ready for inground/above ground pool, and Garage is Wired for EV hookup. Every detail of this home has been carefully designed with no expense spared. Too many features to list, book your appointment to see this gem today! You don't want to miss this opportunity to own your forever dream home!! (id:60365)
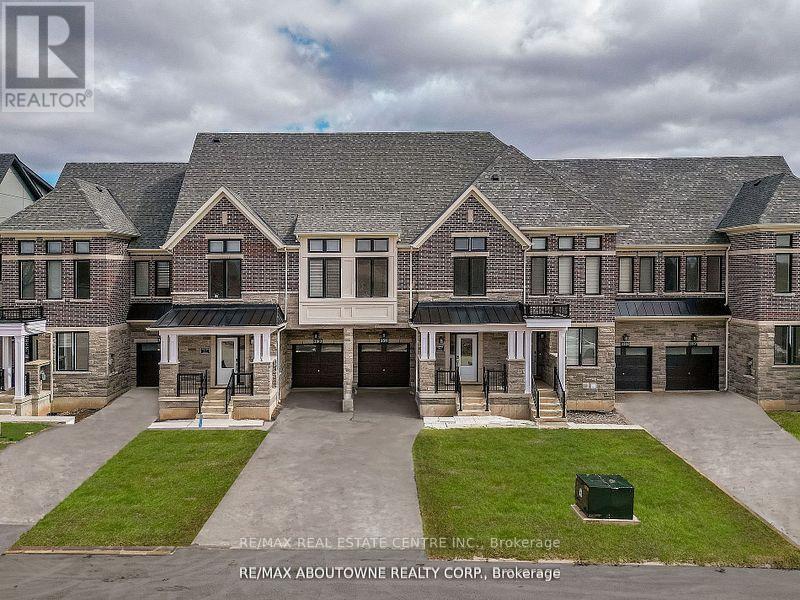
3511 Post Road
Oakville, Ontario
Exquisite 4 BR Executive Townhouse in the heart of Oakville. With 4+1 bedrooms and 4.5 baths, Has 2 Primary Bedrooms, this spacious residence caters to every need. Modern chef-inspired kitchen with granite countertops and an undermount stainless steel double sink, with brand new S/S Appliances. The oak-engineered hardwood flooring throughout the main living areas, complemented by soaring 9-foot ceilings that enhance the open and airy feel. Fully Finished Basement w/4pc Washroom. (id:60365)
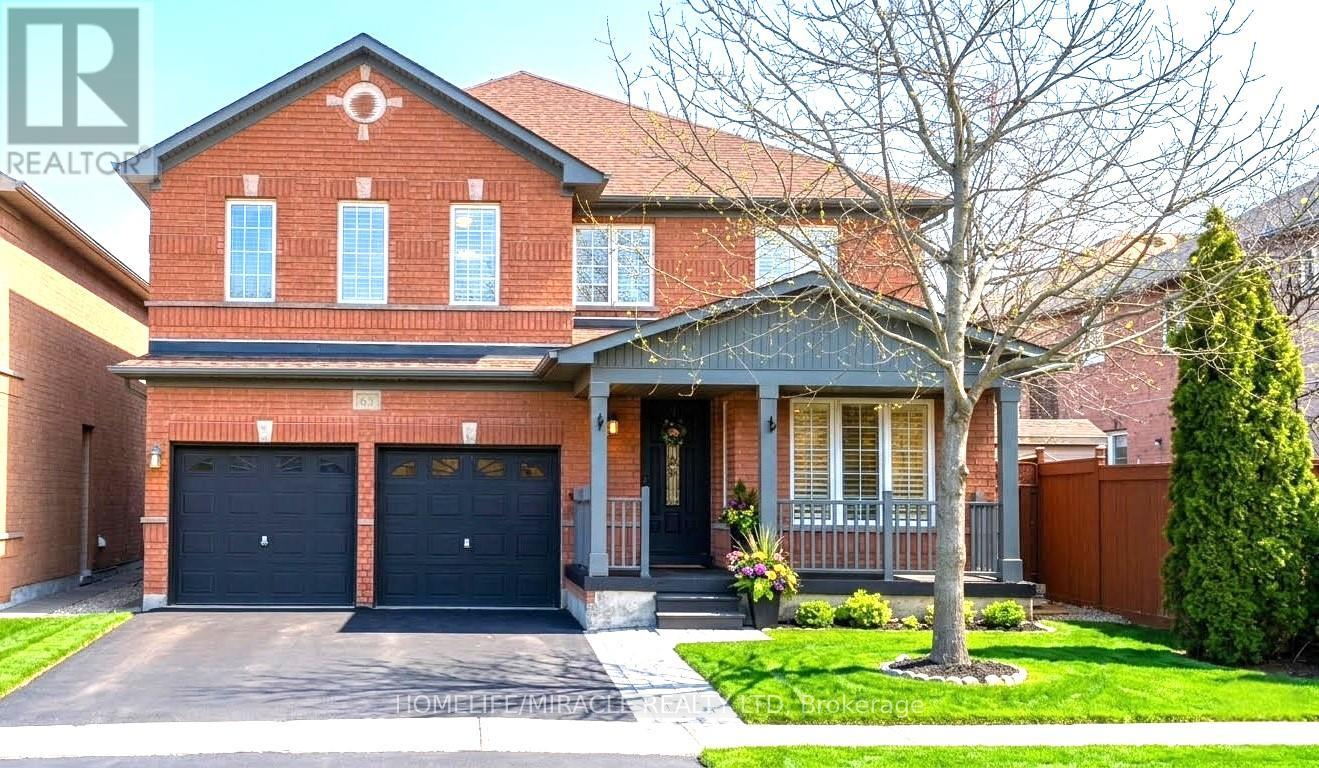
65 Fairhill Avenue
Brampton, Ontario
Welcome to a true showstopper in Fletcher's Meadow, one of Brampton West's most sought after communities. This beautifully remodeled all brick home offers 2,745 sq ft above-grade space. It also boasts a 1,700+ sq ft unspoiled basement with exceptional potential to convert into two separate units. The basement, features a separate external side entrance, two builder finished, city-approved staircases for two independent future suites, ideal for extended family or potential rental incomes .This home is complemented by a stylish kitchen with new quartz countertops, a stainless steel sink, new faucets, a sleek island, a fridge, a newly connected gas stove with overhead microwave, designed for everyday cooking and effortless entertaining. New main level flooring, a refreshed staircase with new railings, and freshly painted walls surrounds a sunlit office ideal for working from home, as well as a large dining area and cozy living room centered around a gas fireplace. Five spacious bedrooms upstairs, including a lavish primary suite with plenty of room to unwind, with its inviting ensuite bath and two ample closets, this suite offers comfort and functionality. The shared bath has been upgraded with a Bath Fitter standing shower. Additional upgrades include new blinds, switches, and outlets. The double car garage equipped with EV charger leads into the main floor laundry room. Step outside to a freshly painted private backyard . This family friendly neighbourhood is just minutes from Mount Pleasant GO Station, schools, parks, restaurants, Fortinos, Shoppers, clinics, a library, and community center. More than a home it's a move-in-ready opportunity to live, grow, and invest. (id:60365)
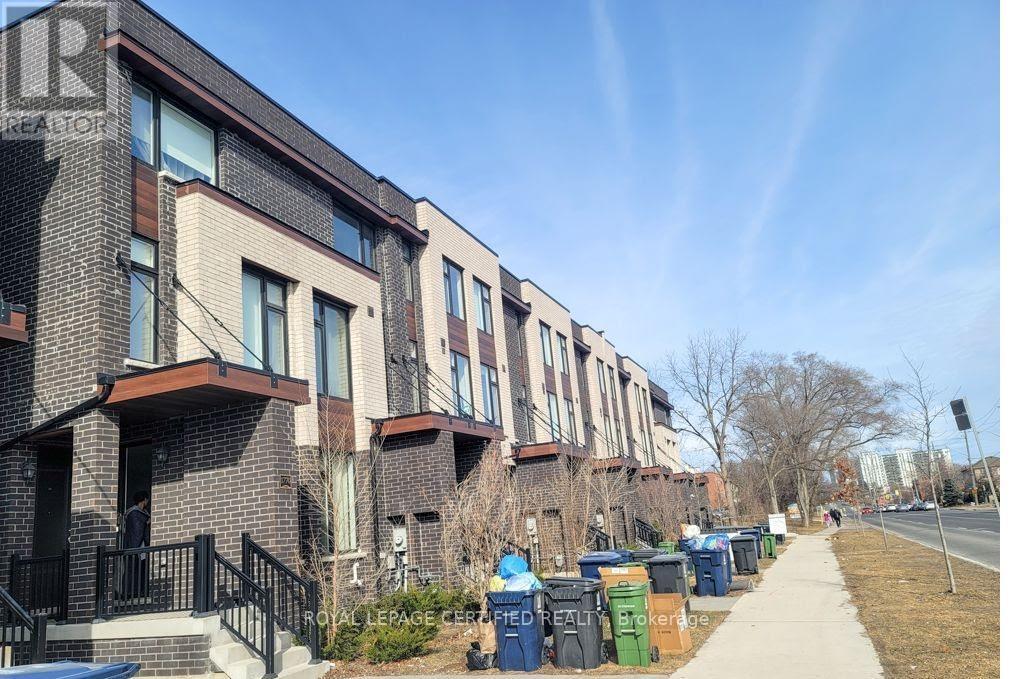
Room 1 - 1762a Lawrence Avenue W
Toronto, Ontario
DONT' MISS THIS ONE - RENT INCLUDES ALL UTILITIES ! ROOM IS FURNISHED ! LOCATION ! WOW -Welcome to Riverside Residences, a stunning 1-bedroom. Enjoy this sun-soaked home with modern finishes, open concept living with high ceiling. Located in a family-friendly neighborhood, with easy access to public transit, schools, churches, and supermarkets. Close to the ravine and Black Creek River for outdoor enjoyment! (id:60365)
Basement - 6 Hiawatha Parkway
Mississauga, Ontario
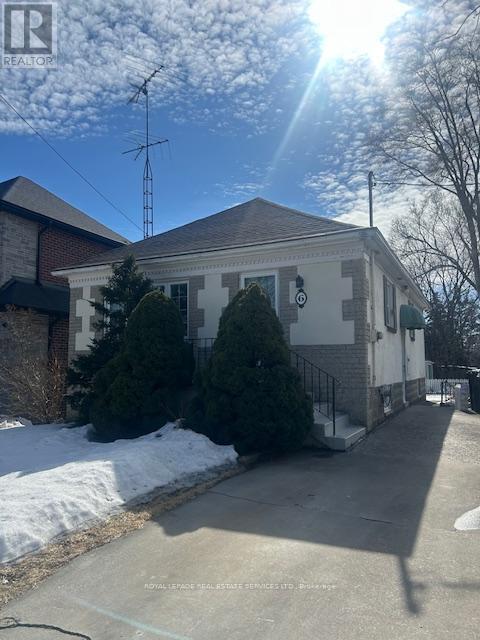
Nestled in the heart of Port Credit, just steps from Lake Ontario, this inviting 2-bedroom basement apartment offers comfort and convenience in one of Mississauga's most desirable neighbourhoods. Enjoy being within walking distance of the vibrant village, known for its unique boutiques, diverse dining options, and scenic waterfront trails. The area offers a perfect balance of tranquility and sophistication, along with a strong sense of community. This cozy home features a 3-piece bathroom, along with a newly installed furnace and air conditioning for year-round comfort. Commuting is simple with easy access to major highways and the GO Station, making travel to downtown seamless. You're also just minutes from Lake Ontario and steps to Port Credit Harbour Marina. An excellent location for relaxation, shopping, and dining, all within walking distance to Mentor College. Students are welcome. (id:60365)
3350 Lehigh Crescent W
Mississauga, Ontario
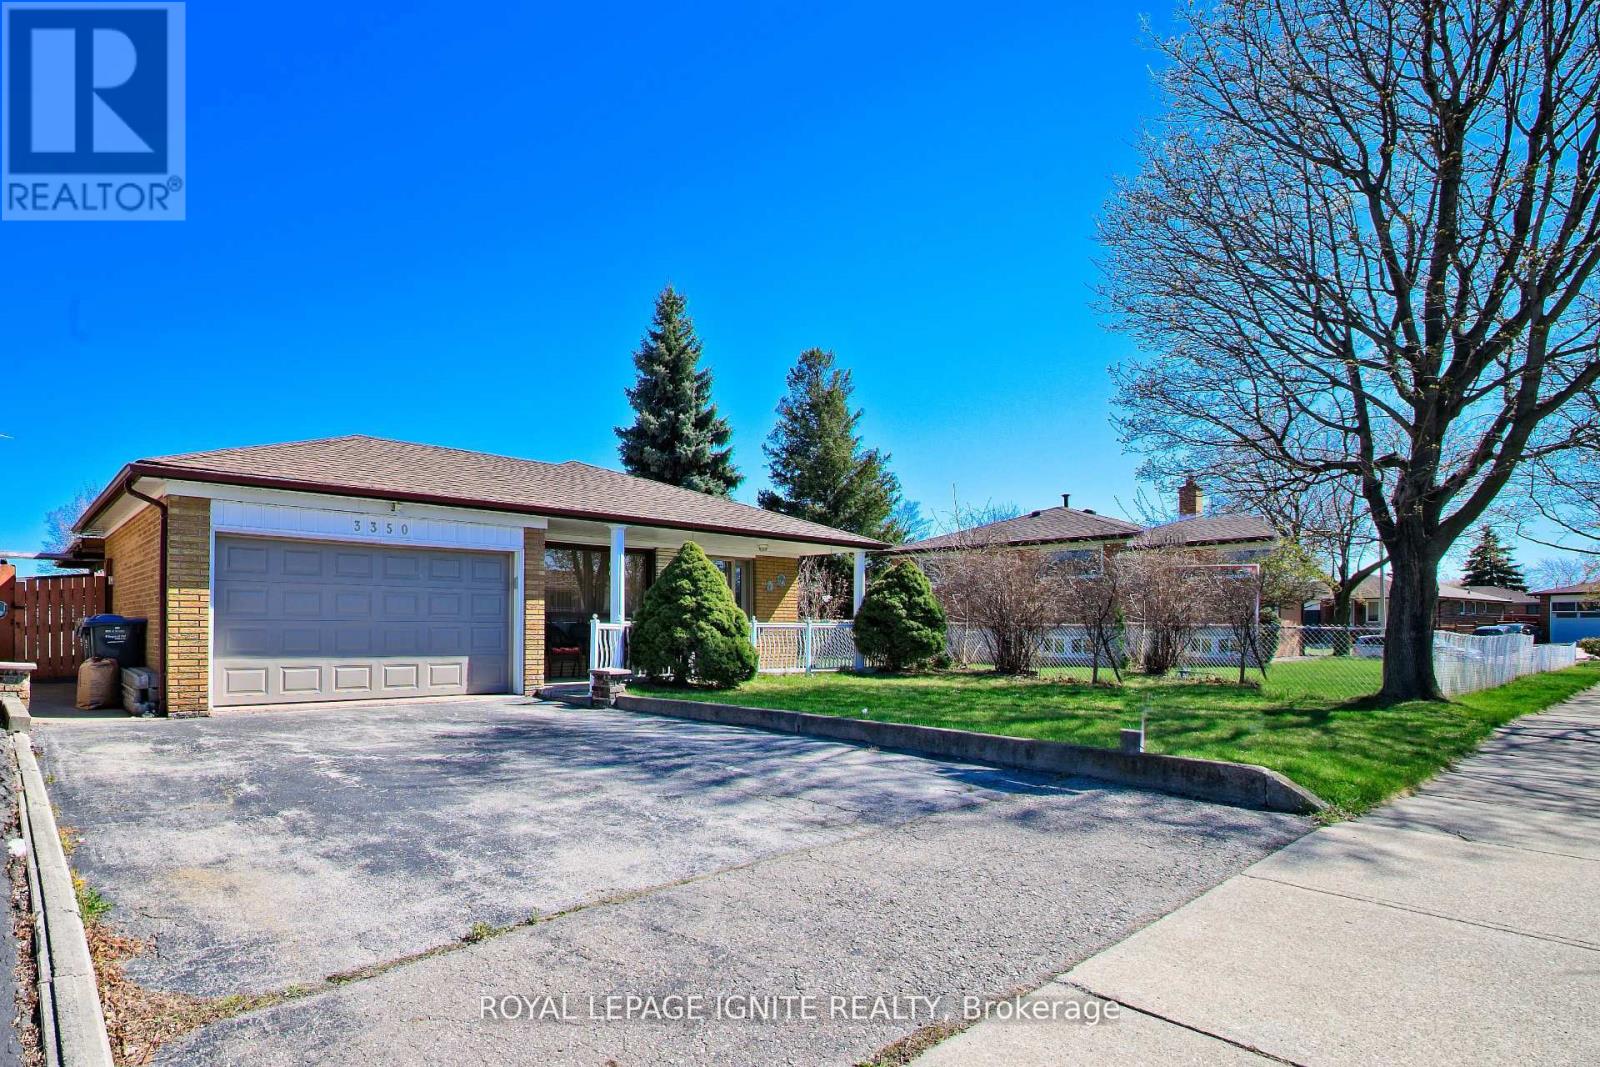
Welcome to this Fantastic Backsplit property in the heart of Malton! Pride of ownership with Original Owners. This spacious, well-kept home is situated on a huge lot (50' x 120') and features 3 Separate entrances, offering Great Rental Potential. Enjoy good-sized rooms, including a primary bedroom with a 2-piece ensuite. Spacious backyard with beautiful paved/covered patio, and a walkout separate entrance to the basement. Prime location with easy access to the Go station, Transit, and major highways. A Must-see property. (id:60365)
2004 - 30 Samuel Wood Way
Toronto, Ontario
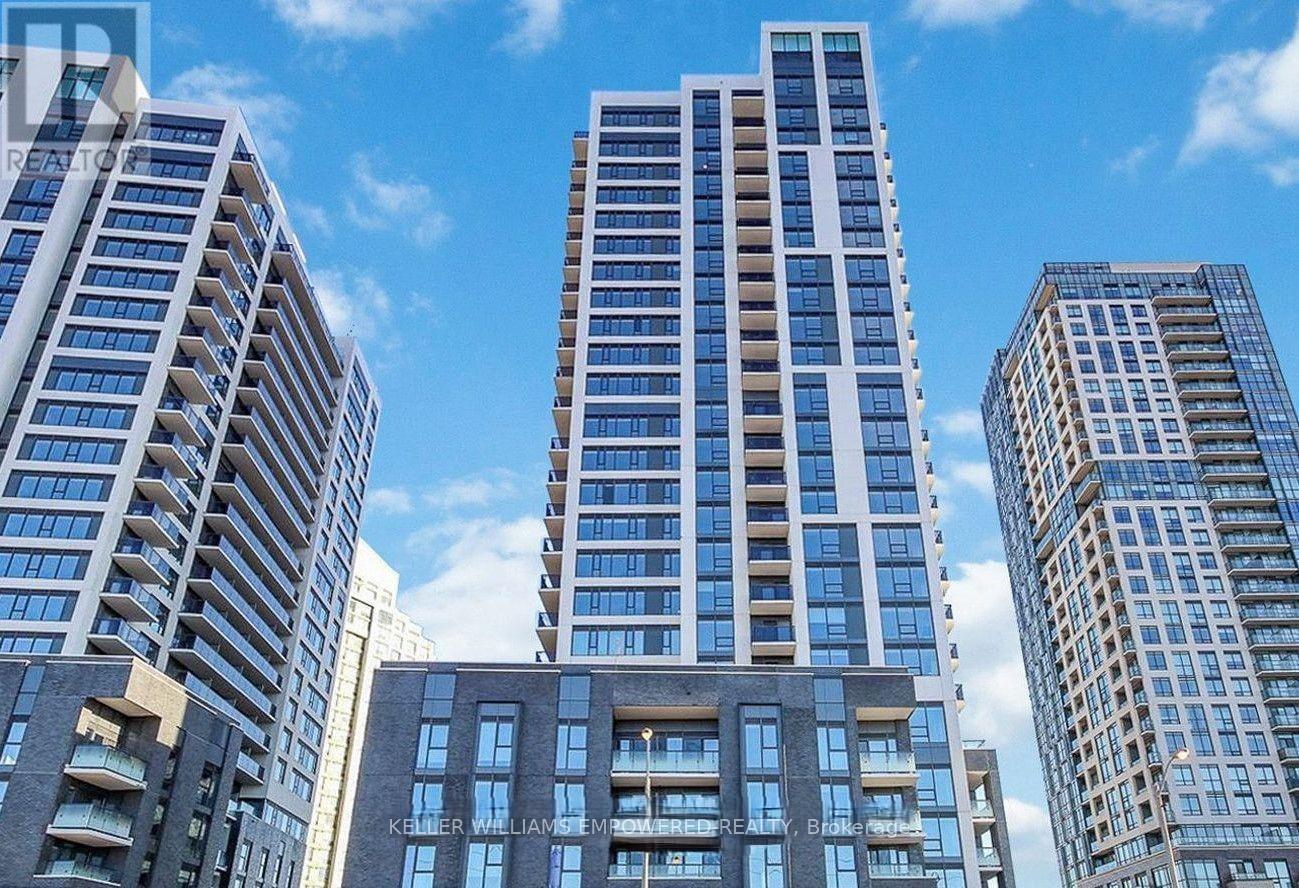
Spacious 1 Bedroom plus Den, Bright Corner Unit With Floor To Ceiling Windows, Large Balcony. Parking Included. Walking Distance To Kipling Go Transit And Ttc. At The Junction Of H427/403/401, Qew, Gardiner. Close To Sheridan Mall. Good Restaurants In The Vicinity. (id:60365)
403 - 1808 St Clair Avenue
Toronto, Ontario
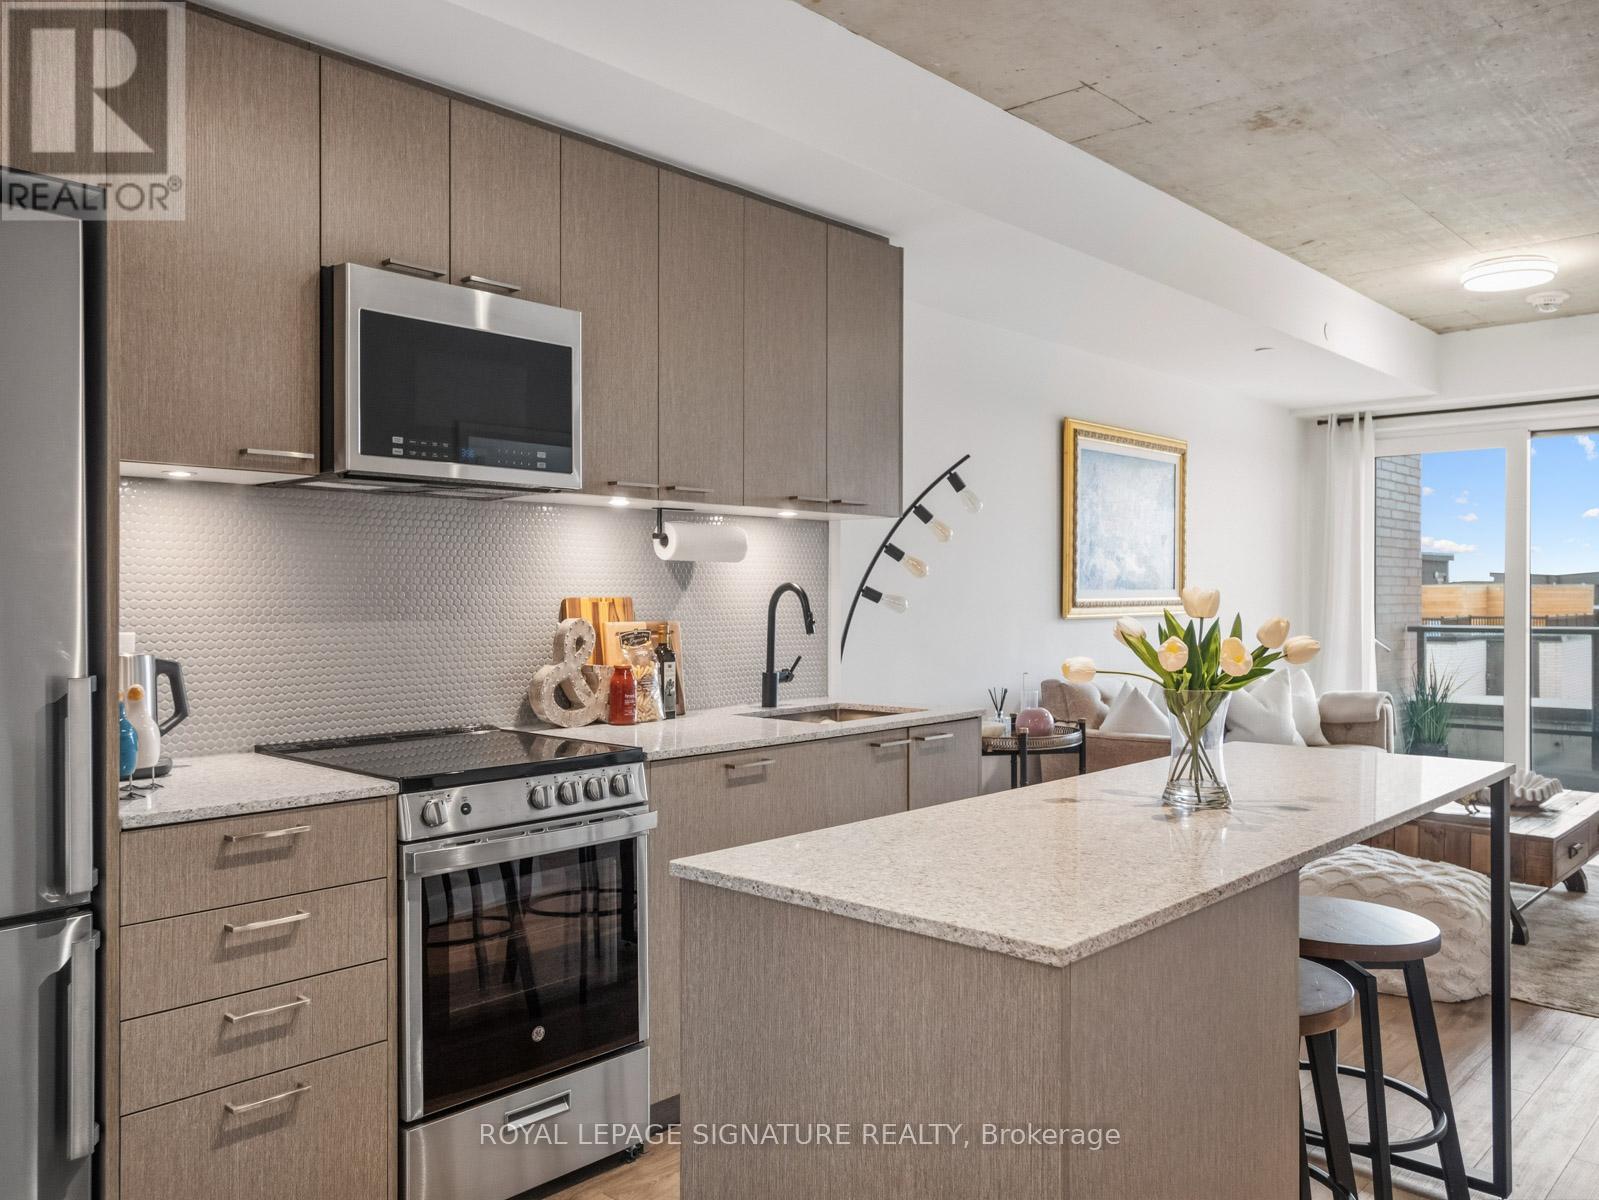
Welcome to this stunning loft-style suite in the heart of St. Clair West. Bright, spacious, and Scandinavian-inspired, this beautifully designed home features approximately 800 sq ft + balcony, a concrete loft-style 9'3" Ceiling, 2 bedrooms, and 2 bathrooms, highlighted by windows showcasing panoramic & quiet north views. The spacious balcony is perfect for everyday enjoyment, offering unobstructed views of the residential area. This exceptional outdoor retreat is ideal for morning coffee, gardening, entertaining, or simply relaxing, creating your own private outdoor oasis in the city. Located in an intimate boutique building with contemporary architecture and sophisticated design. Residents enjoy premium building amenities, including a fitness center, a community lounge with co-working space, an urban garage for bike repair or creative projects, a party room, a common BBQ area, EV Chargers, and a bike repair room. Direct access to St. Clair streetcar, mins to the subway, GO train, UP express and future Old Weston SmartTrack line. An exceptional opportunity for professionals, downsizers, investors, or first-time homebuyers seeking a move-in-ready home in a thriving urban community. Just a short stroll to Stockyards Village, grocery stores, schools, and popular local spots such as Geladona, Wallace Espresso, Tavora Foods, Earl's Court Park, the Toronto Public Library, and the Junction Farmers' Market. Commuting is effortless with convenient access to transit, Keele Street, Black Creek, Highways 401 and 400, and a new GO FastTrack station coming soon. Steps from the vibrant shops, cafés, Portuguese bakeries, and culture of St. Clair Ave West and The Junction, yet minutes to downtown Toronto - this is elevated city living in one of Toronto's trendy midtown neighbourhoods and exceptional value in a growing west-end pocket* (id:60365)
294052 8th Line
Amaranth, Ontario
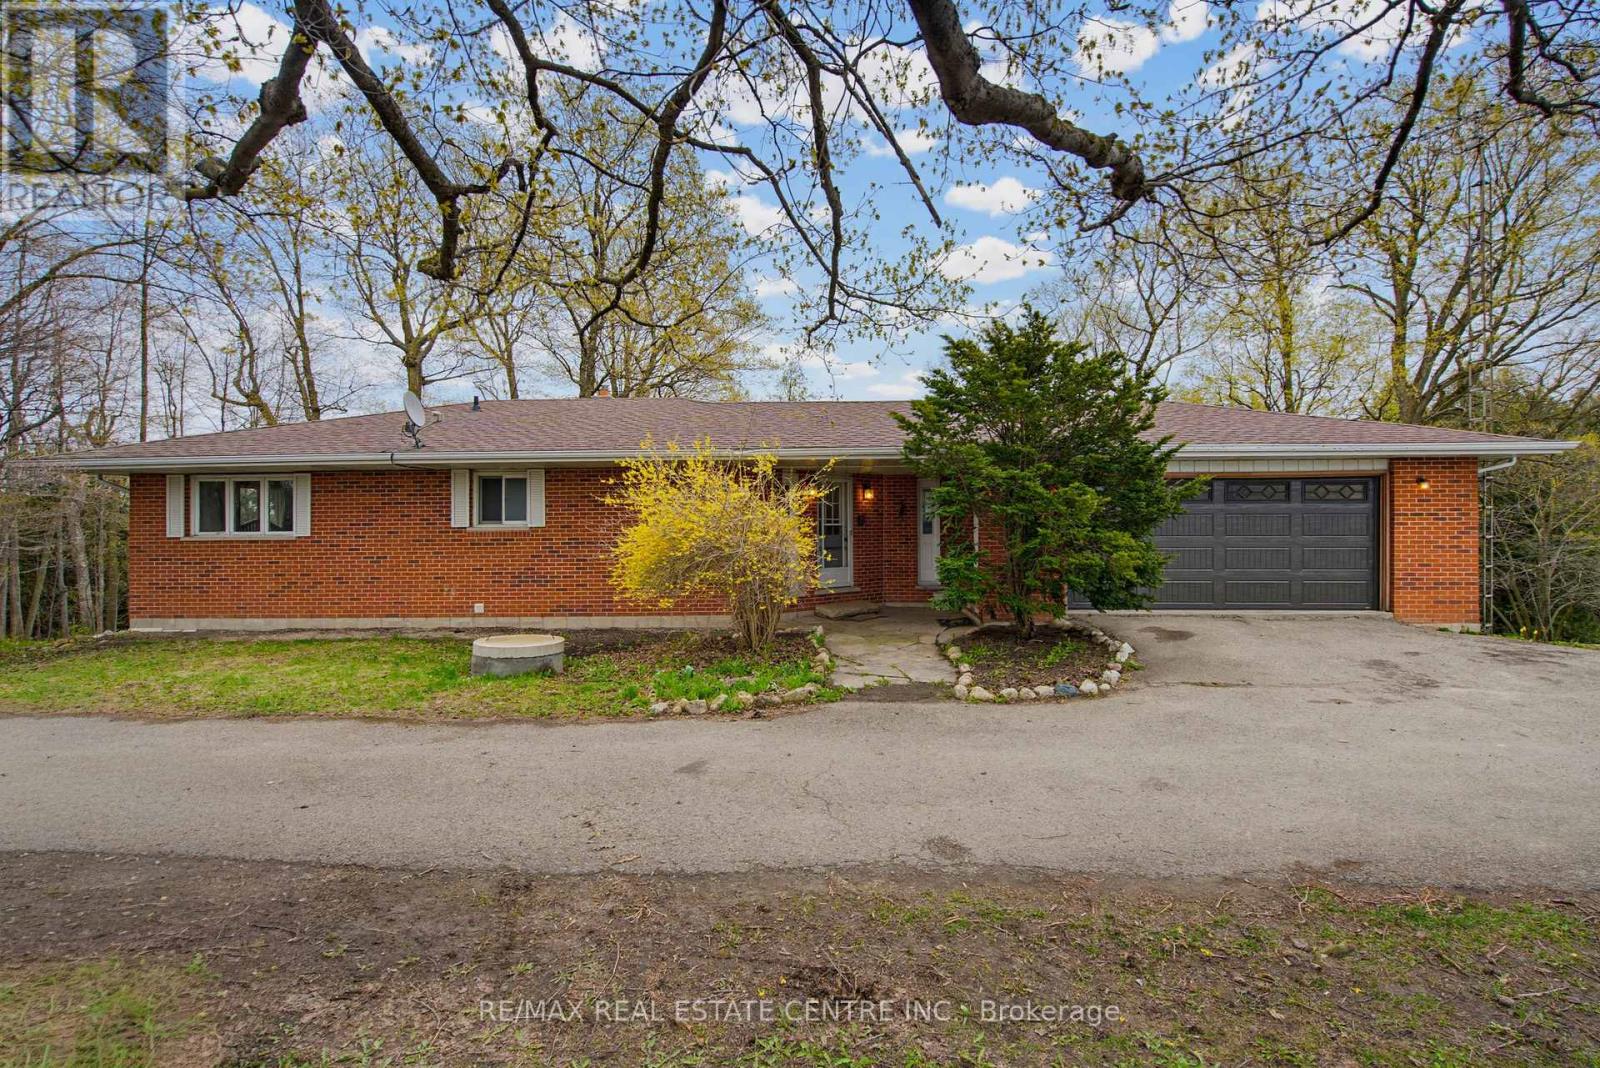
Beautiful & Spacious 4 Bed (3 on Ground Flr +1on Main Flr) + 3 Bathroom Raised Bungalow. Quiet & Hidden Back from the Road, with Tree Lined Circle Drive and 360 Country Views. Serene 2 Acre Country Property Along Tranquil Willow Creek. Main Level Open Foyer with Dbl Closet, Stairs to Ground Level & Entry into Main Living Area. Combined U Shaped Kitchen & Dining Area with Lg Window & Walk Out to Big Deck to Enjoy the Morning Sun and Sounds of Wildlife. Huge & Bright Living Room with Freestanding Gas Fireplace, Lg Windows & Sliding Doors to Deck. Main Floor Primary Bedroom with 2 Large Windows & Upgraded 5pc Semi Ensuite Bath. 2pc Bath Laundry Rm & Office/Storage Rm & Entry Door to Huge 2.5 Car Garage with Opener. Separate Ground Level Patio Entry into Open Concept Living/ Dining Area with Kitchenette. 3pc Bathroom & 3 Large Bedrooms, One with Walkout to Patio. 2nd Parking Area & 2nd Ground Level Garage with Overhead Door Opener + Man Door. Private Matured Treed Natural Property with Plenty of Green Space to Enjoy Time with Family and Friend. Close to the Quaint Community of Laurel & 15 Minutes North West Of Orangeville with All Your Shopping, Dining & Entertainment. Amazing Home & Property with So Many Possibilities. Drilled Artesian Well & Septic Checked & Pumped 2025. (id:60365)
3026 Dalehurst Drive
Mississauga, Ontario
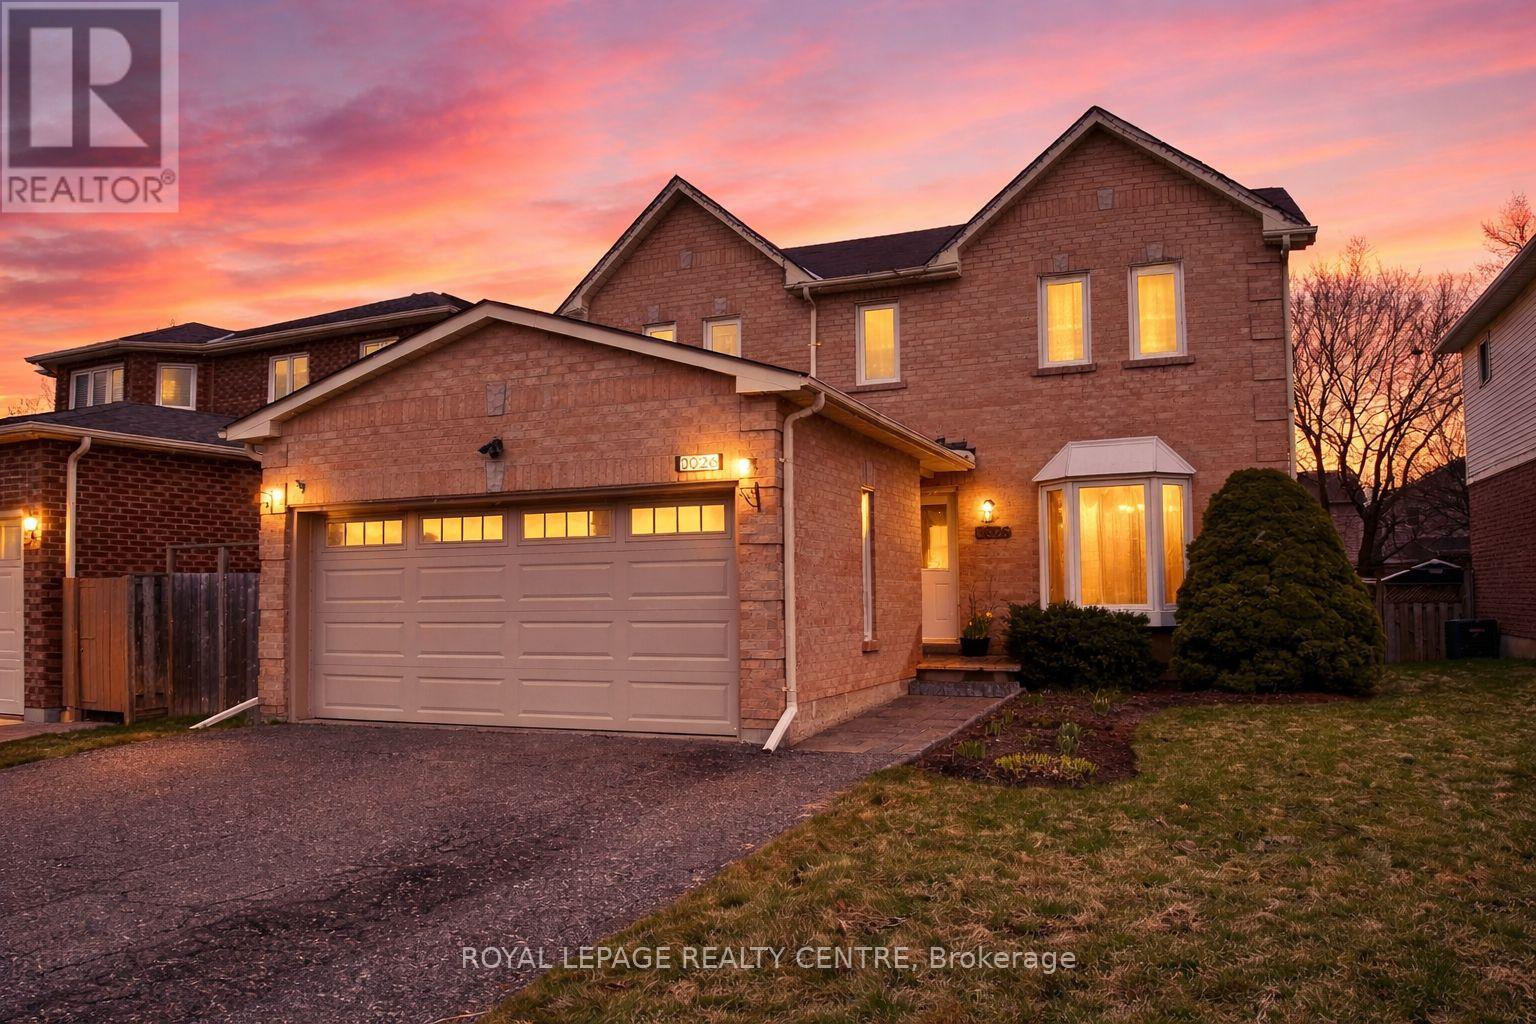
Beautiful home located in a highly desirable prime Mississauga neighbourhood, situated within an excellent school district. This well-maintained home features a renovated eat-in kitchen with granite countertops and a walk-out to a private patio - perfect for family living and entertaining. The bright and spacious living room offers large oversized windows overlooking the backyard, filling the home with natural light. The primary bedroom includes a convenient walk-in closet and a private 3-piece ensuite bathroom. A practical mudroom provides direct access from the house to the garage for added everyday convenience. Located in a fantastic family-friendly neighbourhood close to shopping, parks, highways, schools, and all amenities. (id:60365)
61 Whitwell Drive
Brampton, Ontario
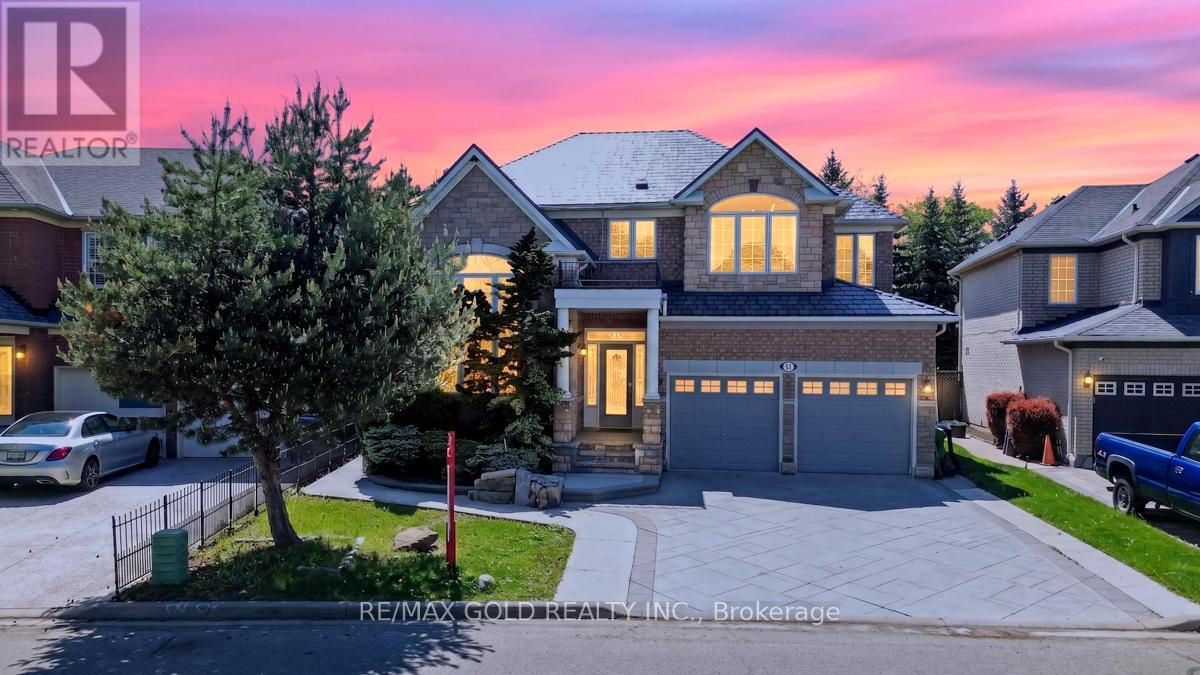
A Beautiful Detached House in Castlemore, Professionally done Landscaping on the front and Backyard with large pool, Legal finished Basement With 2 Bedroom with 3 full Washroom and Huge Living room with Sep Entrance, 9 Feet Ceiling main Floor with Pot lights, Thousands Spent on Metal Roof, Beautiful Kitchen, With Granite Counters tops, Concrete Driveway, 43 by 134 feet Lot, Close to All Amenities (id:60365)
21 Filbert Way
Brampton, Ontario
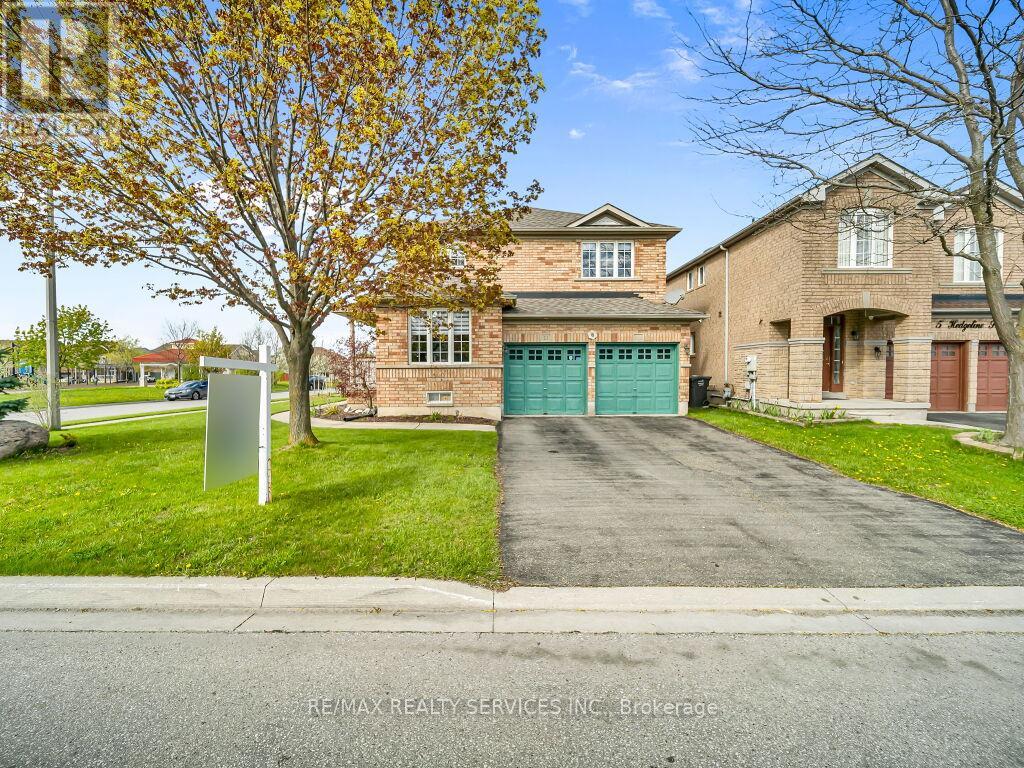
Welcome to this beautifully maintained detached home, perfectly situated on a premium 50-ft lot in one of Brampton's most family-friendly neighbourhoods. From the moment you arrive, the large front porch sets the tone - the perfect spot to enjoy your morning coffee while watching the kids play safely at the park directly across the street. Step inside to a spacious and functional main floor featuring separate living, dining, and family rooms. The updated kitchen showcases newer countertops and appliances, along with a bright breakfast area offering a walk-out to the private, fully fenced backyard, complete with a stunning two-tier deck - perfect for summer gatherings. Upstairs, you'll find generously sized bedrooms, including a spacious primary retreat with a 4-piece ensuite and his-and-hers closets. The upper-level office can easily be converted back into a 4th bedroom. The finished basement adds even more living space with a large rec room and an additional 4-piece bathroom. Updated laminate flooring throughout, convenient garage access, and true pride of ownership from the original owner make this home move-in ready. Additional highlights include a large driveway with no sidewalk, providing ample parking space. Conveniently located close to Mount Pleasant GO Station, parks, community centres, top-rated schools, shopping, and all essential amenities. (id:60365)

© 2026 Proptech Realty Inc., Brokerage.