
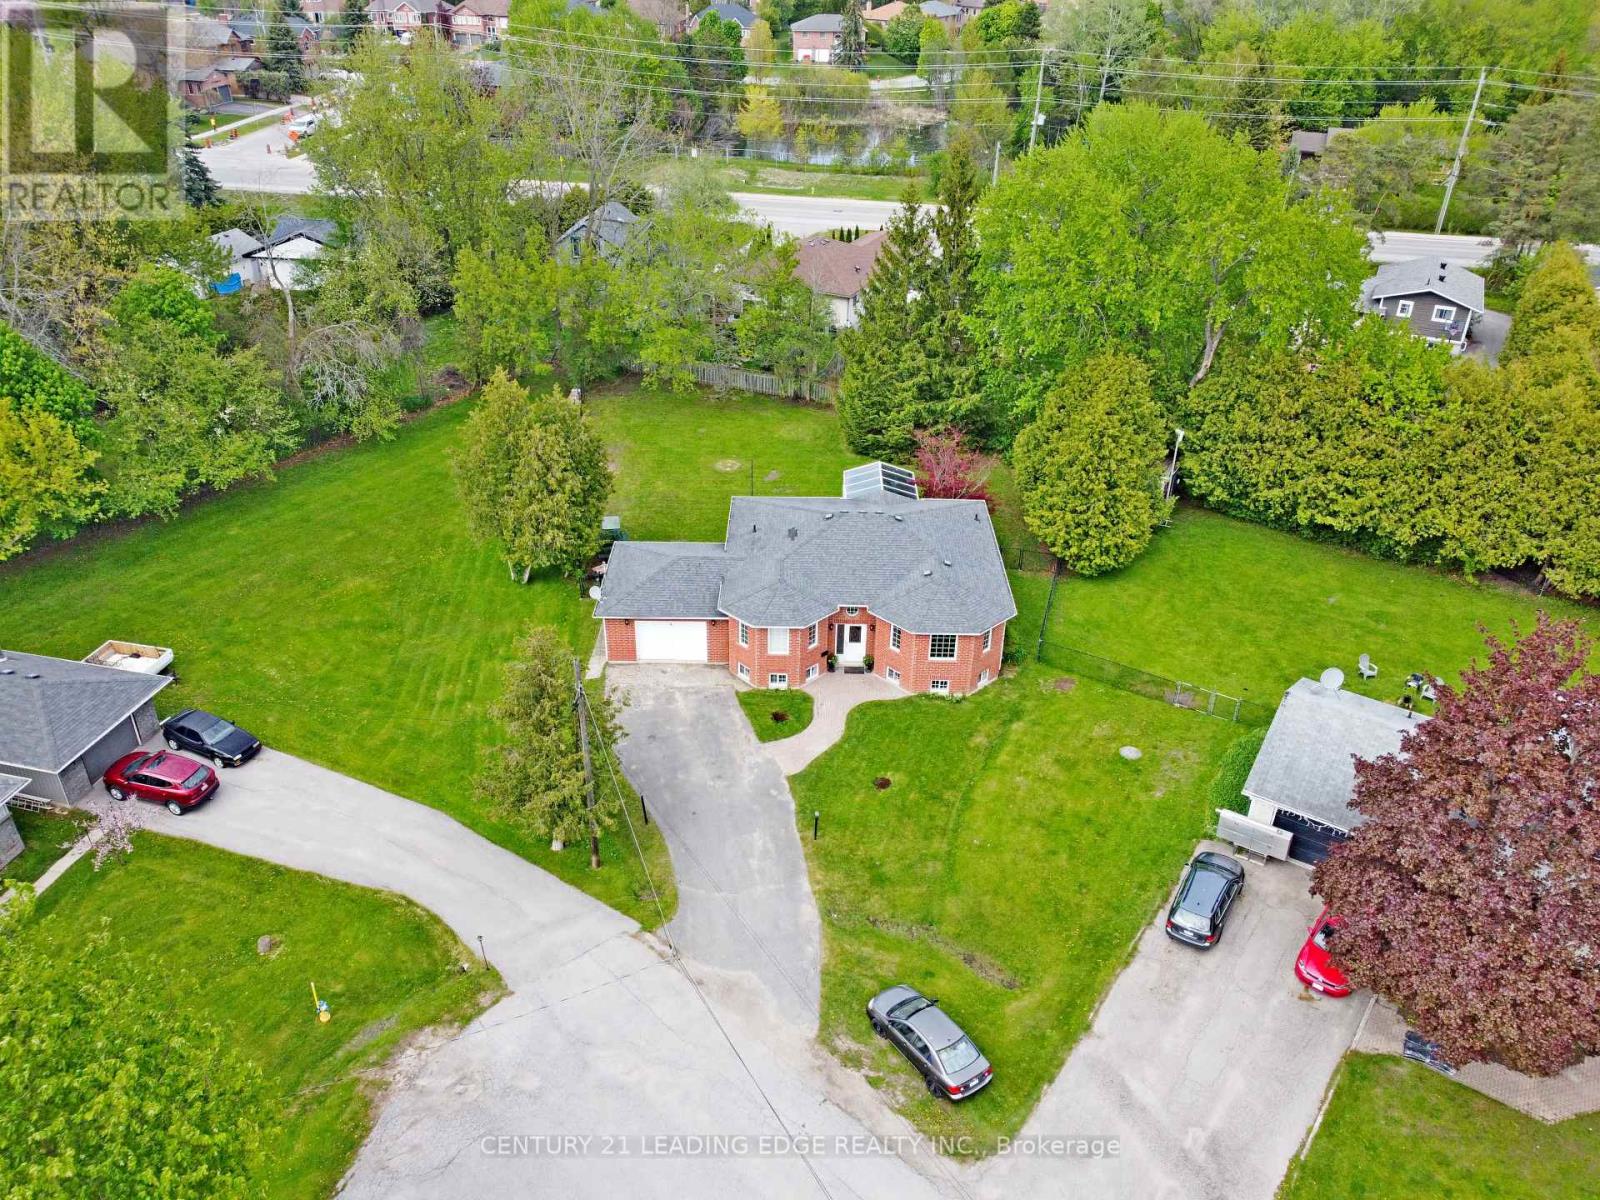
4 Bay Court
Georgina, Ontario
Bright and spacious 2+2 bedroom bungalow tucked away on a family-friendly cul-de-sac in the heart of Keswick. Situated on a generous pie-shaped lot, this home offers a spacious driveway, a huge fully fenced backyard, and plenty of room for outdoor entertaining, gardening, pets, and family enjoyment. The main level features an inviting open-concept living and dining area, a large kitchen with breakfast area, and a walkout to the solarium, bringing in beautiful natural light. All bedrooms are generously sized, offering comfort and flexibility for growing families, downsizers, or multi-generational living. The fully finished basement provides excellent additional living space with in-law suite potential, featuring a spacious family room with natural gas fireplace, a separate recreation room, office space, and room to keep everyday activities organized. Conveniently located close to schools, parks, beaches, marinas, shopping, restaurants, the Keswick Library, Georgina recreation facilities, public transit, and just minutes to Highway 404. Enjoy the privacy of a quiet neighbourhood with the convenience of town amenities and the Lake Simcoe lifestyle at your door step! (id:60365)
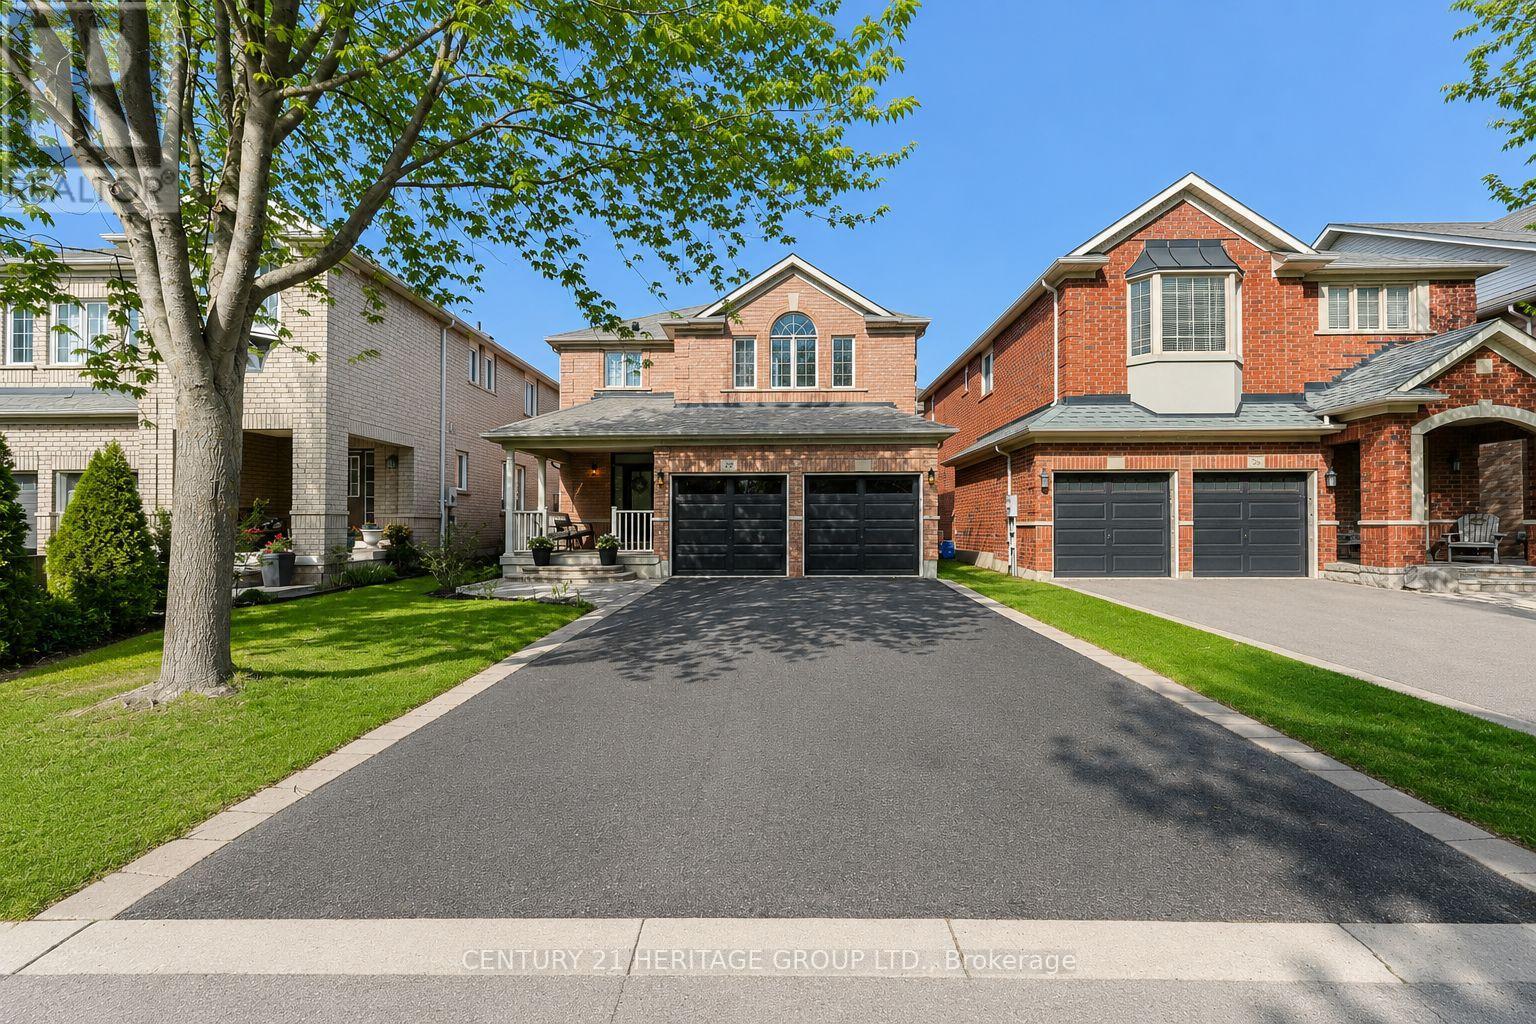
996 Oaktree Crescent
Newmarket, Ontario
Welcome to sought-after Summerhill Estates, one of Newmarket's most desirable family-friendly communities. Loaded with curb appeal and ideally located on a quiet child-friendly crescent, this beautifully maintained 2-storey home offers the perfect blend of warmth, style and functionality for today's growing family. Filled with natural sunlight, the open concept living and dining area features hardwood floors throughout, elegant crown moulding, wainscoting and a cozy gas fireplace creating the perfect space to gather with family and friends. The modern kitchen is designed for everyday living and entertaining with quartz countertops, stylish backsplash and stainless steel appliances. Spacious bedrooms include a bright primary retreat with walk-in closet and 4-piece ensuite, plus a convenient office nook ideal for working from home or homework space for the kids. The finished basement provides additional living space perfect for movie nights, a playroom or home gym. Double car garage with parking for 4 additional vehicles. Walking distance to schools, parks, trails and all amenities in this highly sought-after location. A wonderful place to call home. (id:60365)
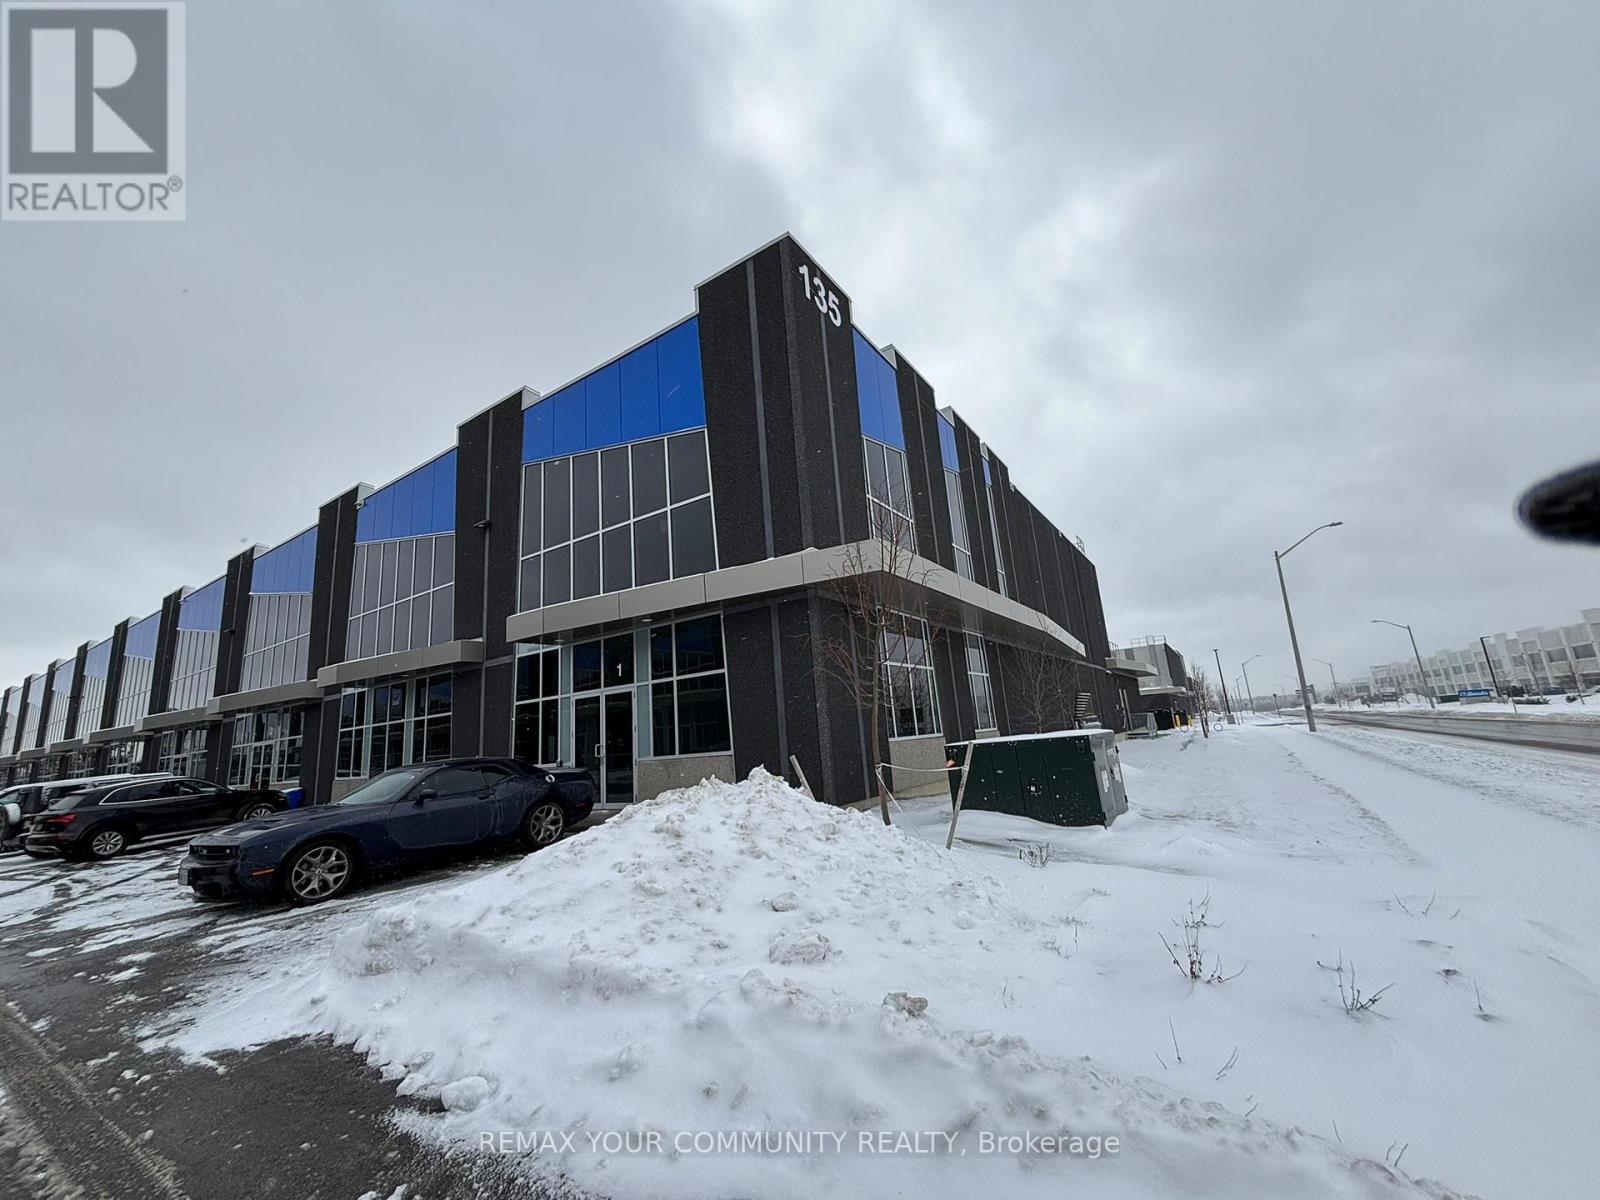
Unit 1 - 135 Addison Hall Circle
Aurora, Ontario
WOW PROPERTY -> Rare 1 Truck Level + 1 Drive-in Door, corner unit with street visibility & huge windows. 28' clear height ceilings in Warehouse (4,202 sqft); 10'6" ceilings office/showroom (2,205 sqft); Beautiful legal Mezzanine with apprx 15' clear height ceilings (2,205sqft) with massive windows and 2 stairway access points (from front lobby & warehouse). Elegant newly constructed offices with high-end finishes and well-flowing layout. Welcoming front reception built-ins included. Modern kitchen with dining area. Entire space is HVAC covered (heating and cooling). The Best Location - Minutes from Hwy 404, Walmart, BestBuy, etc. High-end prestigious commercial/Industrial area. Note: The current Warehouse and Mezzanine area are built-out for a tennis and pickleball training facility with one full Pickleball court and 4 Tennis training courts. Owner can bring the Warehouse and Mezzanine back to warehousing space if required. Pictures included with current build-out and pre-built-out space. (id:60365)
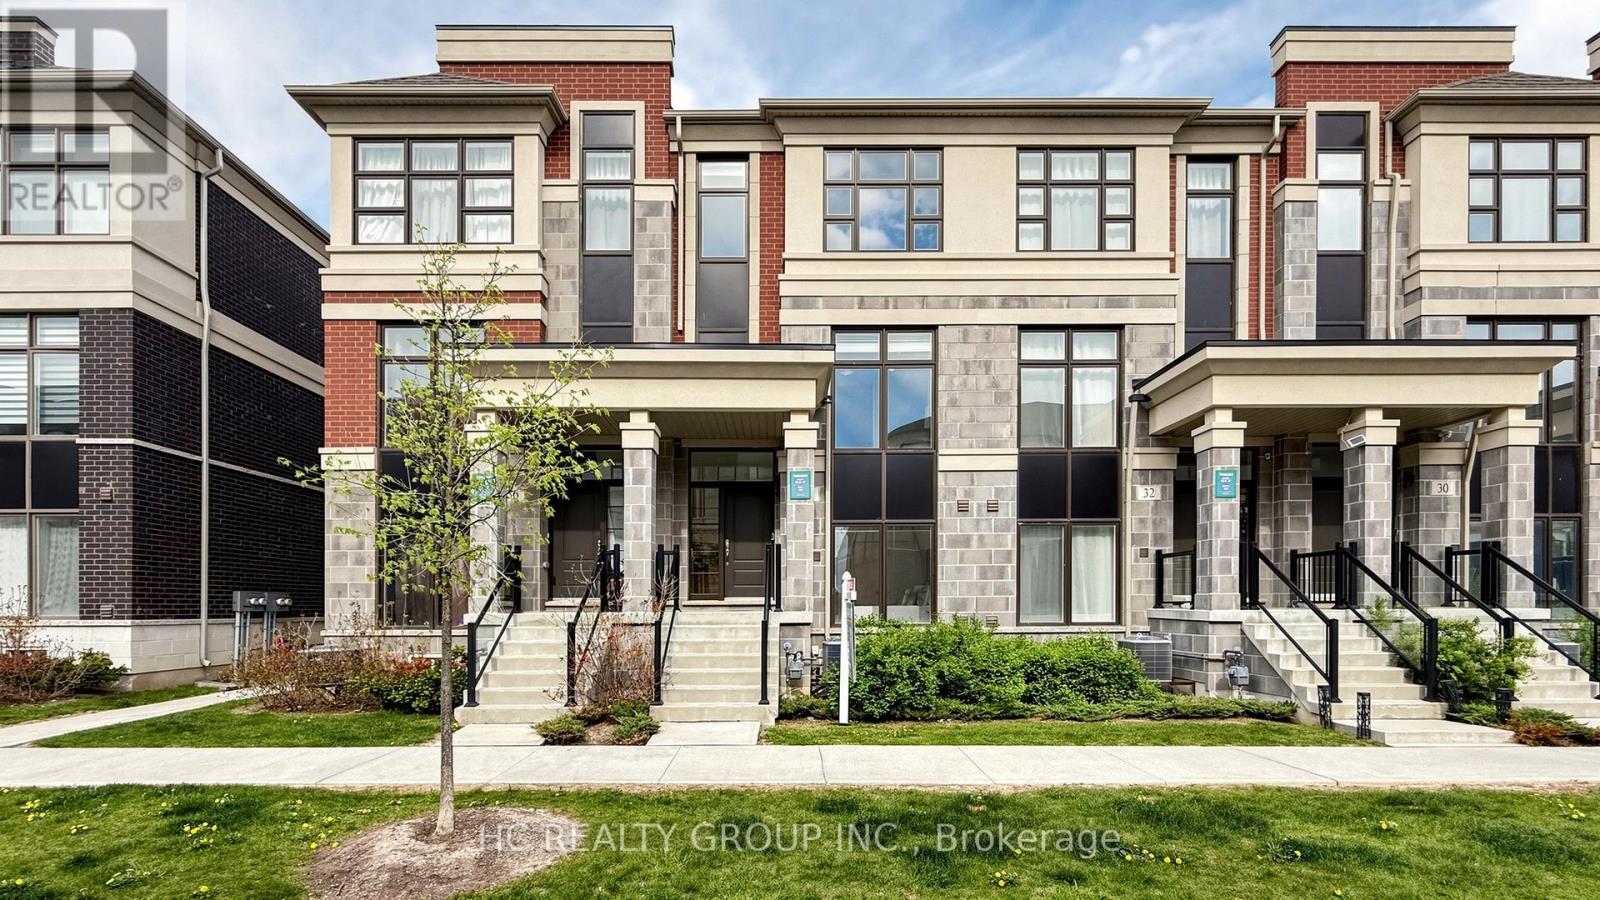
34 Armillo Place
Markham, Ontario
"Trendi" Town Homes Built By "Treasure Hill"!! Goregous Layout 4 Bedroom Townhouse With 2262 Sqft, Total of $50,000 in interior upgrades and premium appliances. The second floor features an impressive open-concept main living area with soaring 10-ft ceilings, oversized windows, and abundant natural light throughout. The upgraded modern kitchen is equipped with extended cabinetry, quartz countertops, premium stainless steel appliances, and a large centre island - perfectly connected to the spacious living and dining areas, ideal for both daily living and entertaining. A walk-out balcony further extends the living space outdoors.The third floor offers well-designed family comfort with spacious bedrooms and 9-ft ceilings throughout. The primary bedroom features its own private balcony, a luxurious ensuite bathroom, and excellent closet space, creating a comfortable retreat for homeowners.The ground floor includes a highly desirable private bedroom suite with full ensuite bathroom - ideal for extended family, guests, nanny quarters, or a professional home office setup. The professionally finished basement by the builder significantly expands the usable living space and can function as a recreation room, gym, media area, or additional family space.Additional highlights include Gas Stove,an OWNED tankless water heater with no monthly rental fees.Top-Ranking Schools: Fred Varley P.S (228/3441) & Bur Oak Secondary School (13/874), Steps To Public Transit, Close To Park & Go Train, Mins To Supermarket, Golf Course & Markville Mall... (id:60365)
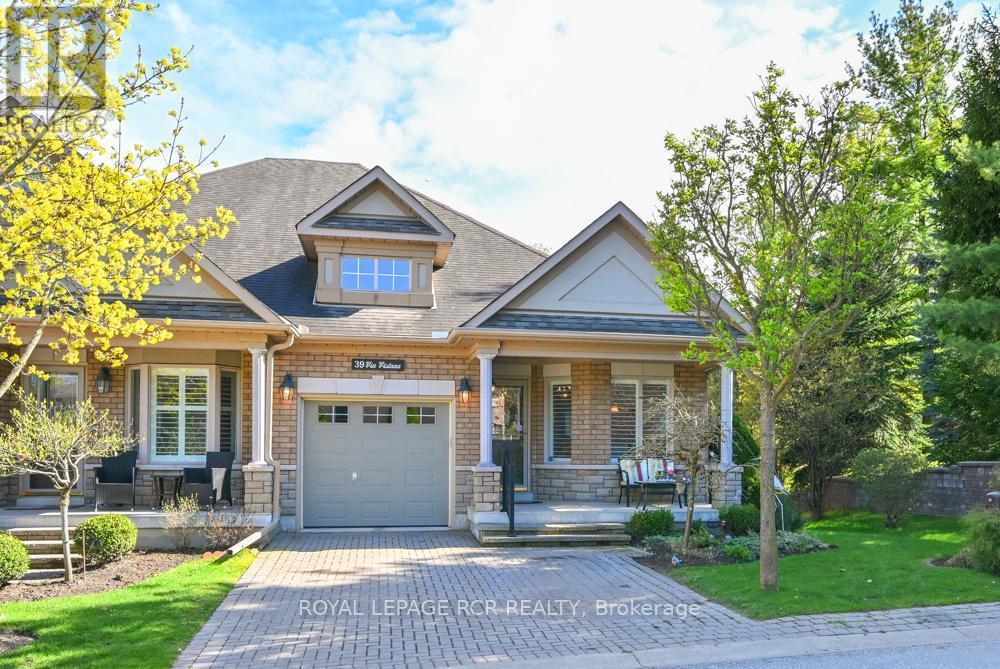
39 Via Vistana
New Tecumseth, Ontario
Welcome to Briar Hill - an award winning, highly sought after golf course / lifestyle community. Nestled on a dead end street in the rolling landscape, this attractive Botticelli Bungalow Model offers a lovely balance of comfort, space and minimal maintenance living. The welcoming, bright foyer provides convenient access to the eat-in kitchen with a sunny breakfast area and large bay window overlooking the treed golf course area. The well designed kitchen conveniently opens into the dining and living room area, an ideal floor plan for entertaining. The generous sized living/dining room area with coffered ceiling and crown moulding opens onto the privately situated deck with an awning for a comfortable outdoor space. The primary bedroom suite is generously sized and features a 5pc ensuite bathroom with a walk-in tub, separate shower and double sink vanity with an additional medicine cabinet for excellent storage. The upper level loft area provides a great space for your home office. Just a few steps down from the main floor area, a powder room is situated on the way to the fully finished lower level with a popular patio walkout from the well designed family room with gas fireplace. The 2nd bedroom is located adjacent to the 3pc bathroom and private office/den. There is an abundance of storage space in the fully finished laundry/utility room making this an ideal space for your hobbies. The garage is easily accessed from the front foyer with its additional mezzanine storage space and double wide driveway. Don't miss this terrific opportunity to enjoy a comfortable easy lifestyle in the community focused development of Briar Hill. (id:60365)
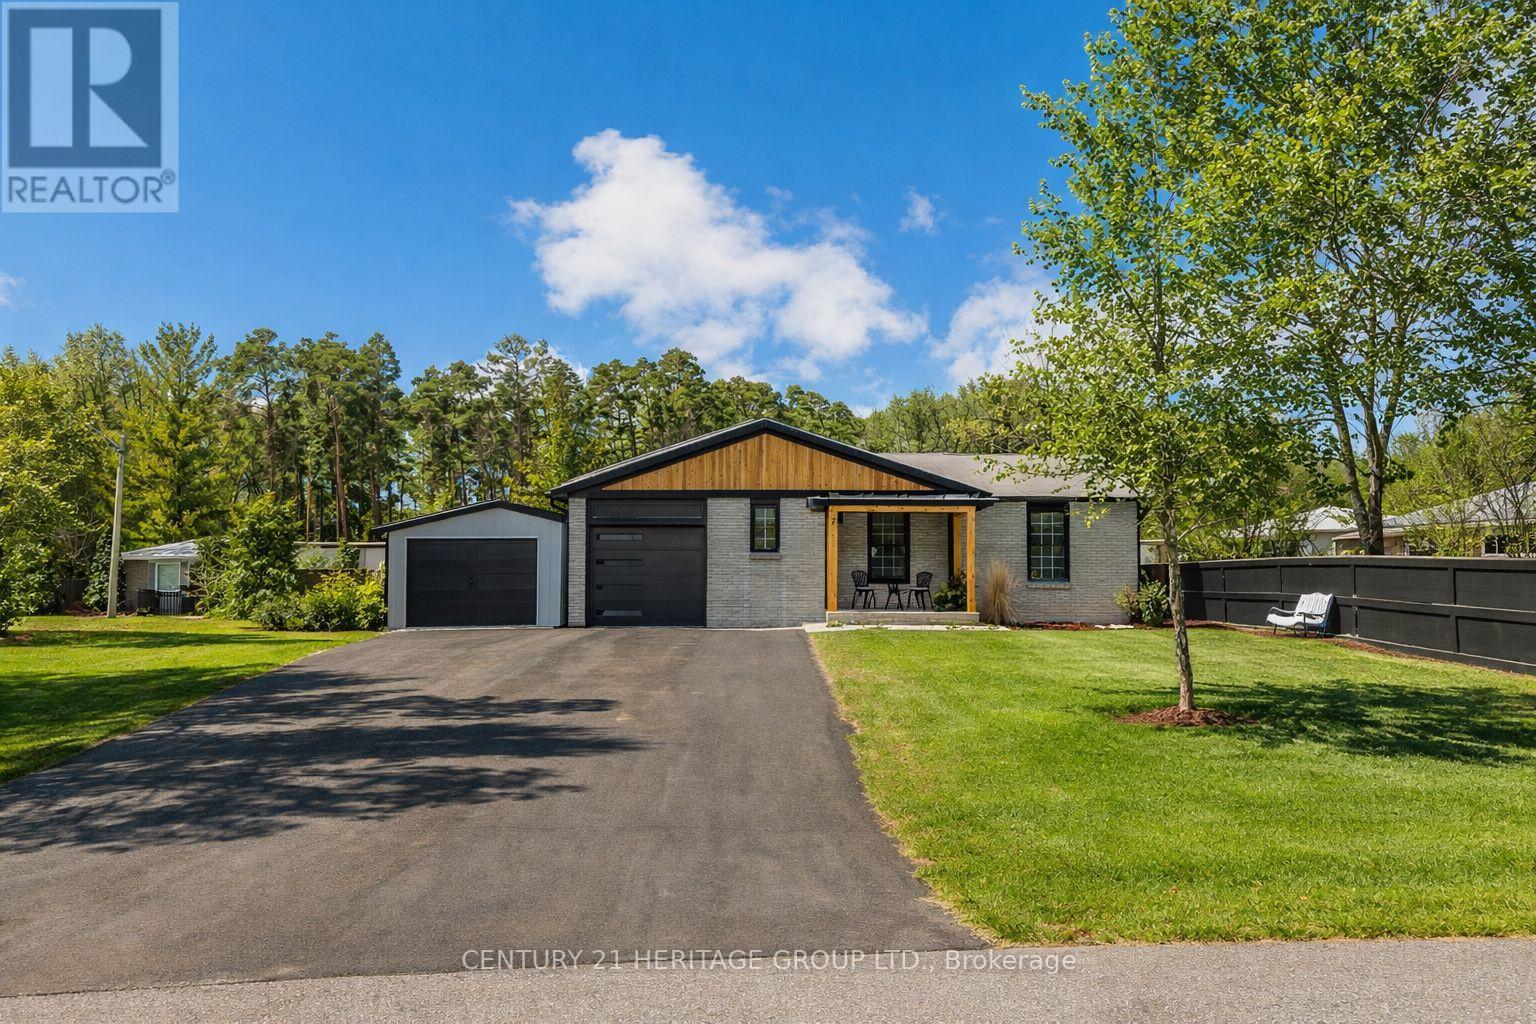
7 Crawford Circle
New Tecumseth, Ontario
Highly Motivated Seller - Quick Closing Available. Spectacular Fully renovated 4 bedroom Bungalow, (Approx 2800 sqft of living space) 93 x 185 ft lot and 20 x 40 double car garage/workshop! Live, Work, and Grow. Thoughtfully updated throughout, this bright and beautifully finished home offers a fresh, move-in-ready interior with a comfortable, functional layout ideal for a wide range of buyers. Natural light fills the principal living spaces, while the renovated finishes create a clean, modern feel that is both stylish and practical. The property's lot size is a true standout, offering exceptional outdoor space, privacy, and future potential. Adding significant value is the impressive oversized workshop - an ideal feature for contractors, tradespeople, car enthusiasts, hobbyists, or anyone requiring substantial additional workspace or storage. This is a property that offers more than just a renovated home. It offers options. Whether you are looking for a turnkey bungalow, room for your business or projects, a larger lot, or a property with long-term versatility, 7 Crawford Circle delivers. The seller is motivated and prepared to work with qualified buyers, including those seeking a quick closing. Offers are welcome, making this an excellent opportunity for buyers looking for value, flexibility, and immediate possession potential. A bright, renovated bungalow. A generous lot. A substantial workshop. A motivated seller. 7 Crawford Circle is ready for its next chapter. (id:60365)
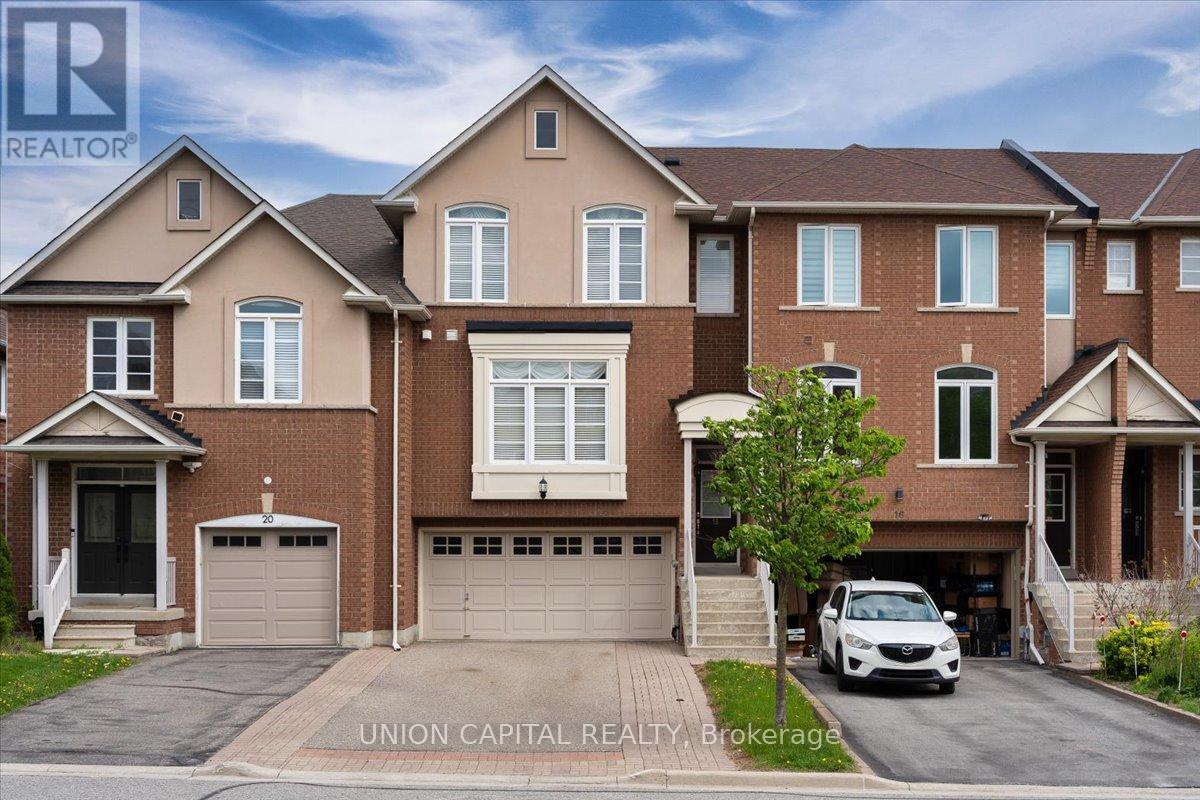
18 Honeywood Road
Vaughan, Ontario
Immaculate freehold executive townhome in the prestigious community of Thornhill Woods, offering 2,250 sq. ft. of finished living space including the walkout basement. This exceptionally well-built home features concrete block party walls and a full double garage with tool bench and corridor access to the rear yard. Enjoy the convenience of direct garage entry to a finished lower level with walkout to a ground-level deck and patio, all set within a low-maintenance backyard. The bright open-concept main floor offers a welcoming gas fireplace, spacious eat-in kitchen, and sliding glass doors leading to an oversized upper deck, perfect for entertaining. The upper level features a generous primary suite with a luxurious 6-piece ensuite bathroom, along with a convenient upper-level laundry room. This home shows like a model and is truly move-in ready-a rare opportunity in a highly sought-after neighbourhood. Ideally located with easy access to shopping, top-rated schools, public transit, and major highways including 407, 400, and 404. (id:60365)
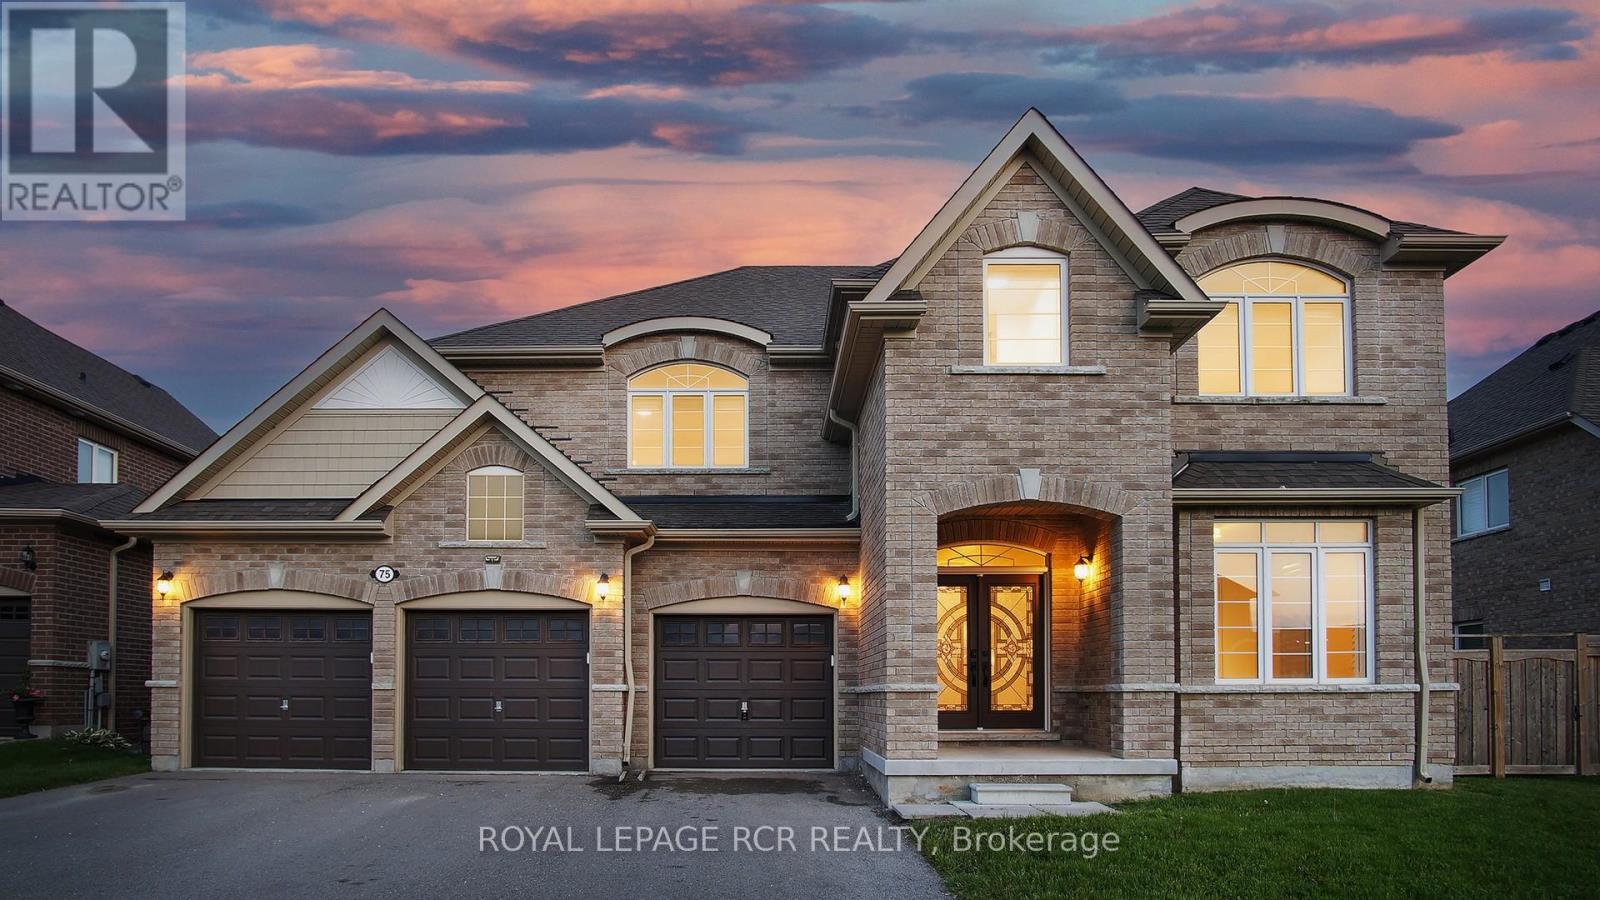
75 Dr. George Burrows Parkway
Georgina, Ontario
Top-to-bottom renovated and never lived in, this pristine 5-bedroom estate is nestled on a quiet cul-de-sac, offering over 3,500 sq. ft. of flawlessly executed, refined living space. Backing onto a serene ravine and conservation park, this rare property features a 65-foot frontage, a 3-car garage, and a versatile main-floor 5th bedroom-perfectly suited as a private executive office for uninterrupted work. The interior showcases unmatched quality, featuring exquisite Perla herringbone hardwood floors, custom spa-inspired bathrooms with heated floors, and a soaring cathedral ceiling. The chef's kitchen is anchored by premium quartz counters and a matching backsplash, flowing into an open-concept space elevated by modern LED-light wall panelling. A curated collection of high-end, designer lighting fixtures serves as architectural statements throughout, complementing the home's sophisticated design. Unlike a typical new build, where luxury finishes and essentials are extra, this residence represents over $200,000 in added value and premium upgrades. This is a truly turn-key estate where every significant expense is already covered: a full appliance package, laundry equipment, central air conditioning, garage door openers, a fully fenced yard, and elegant California shutters and blinds. Here, life and leadership merge seamlessly. Enjoy total clarity in a home designed for those who demand luxury on their own terms, without the noise or compromises of the city. While nestled against nature, you are within walking distance of local shopping and dining. Just 6 minutes away, Lake Simcoe and Jackson's Point await, offering a year-round resort lifestyle, from sunrise boating and world-class golf to renowned ice fishing and Georgina's finest beaches. This is a true urban escape rarely found so close to the GTA. (id:60365)
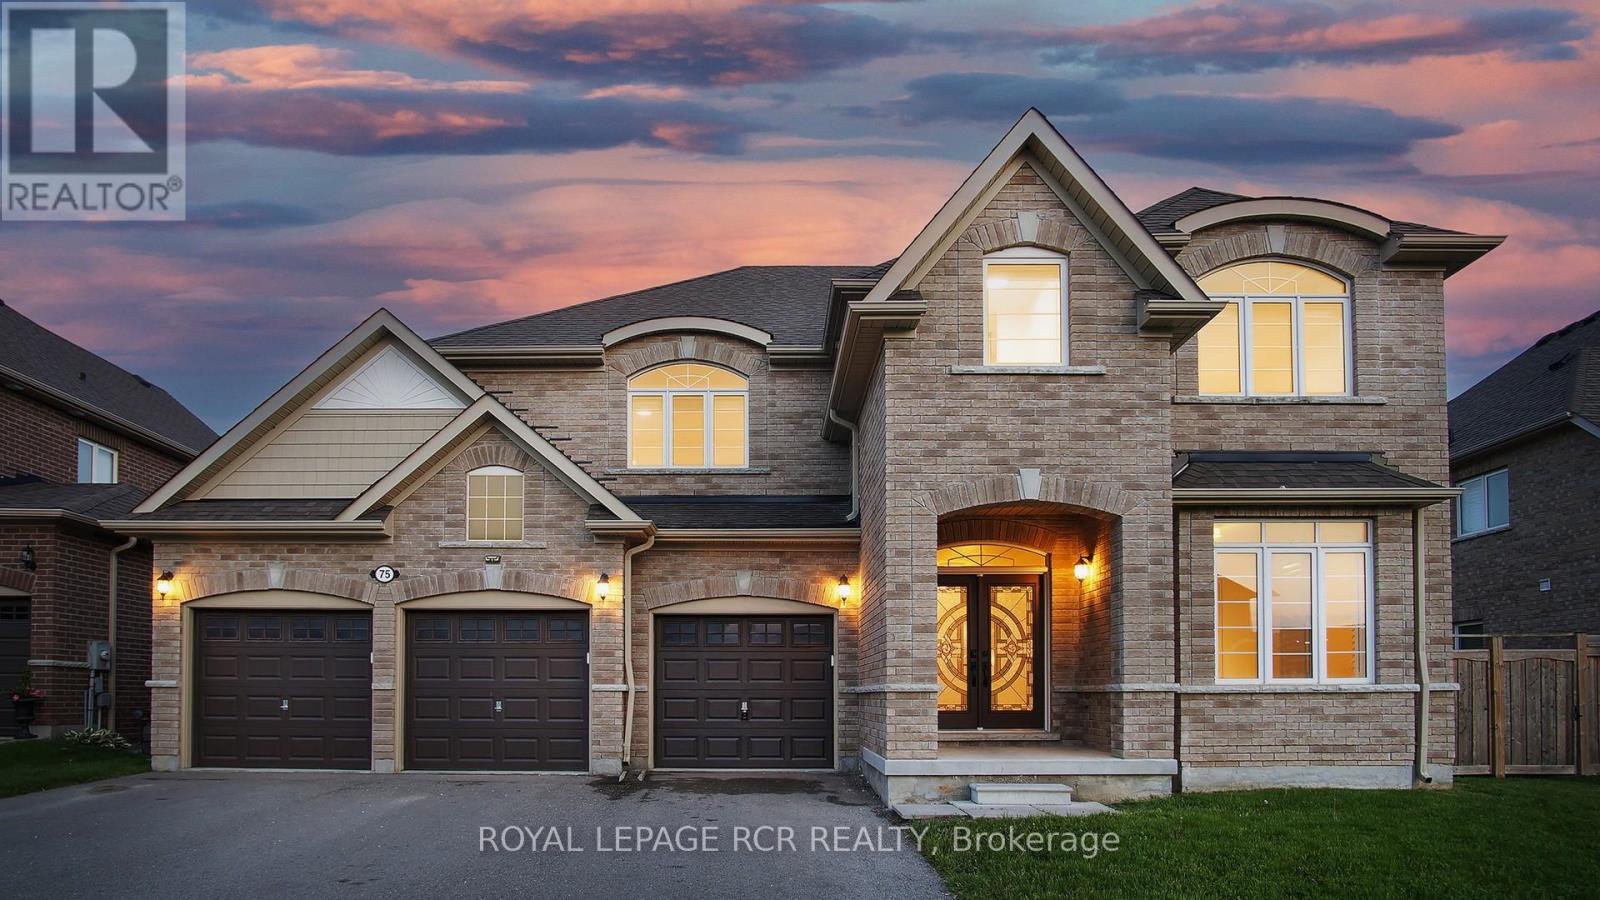
75 Dr. George Burrows Parkway E
Georgina, Ontario
Nestled on a serene cul-de-sac with breathtaking ravine views and direct park access, this brand-new renovated 5-bedroom luxury estate offers over 3,500 square feet of exceptional living space. Every detail has been meticulously curated to create a refined sanctuary of comfort and elegance. Step inside to discover exquisite Perla herringbone hardwood floors that flow throughout the home, custom spa-inspired bathrooms designed for pure indulgence, elegant California shutters and blinds, and a dramatic soaring cathedral ceiling crowned with sophisticated LED light panels that bathe the spaces in warm, ambient light. The residence boasts 4 luxurious bathrooms and a spacious 3-car garage with a private drive. Perfectly positioned, it backs onto tranquil ravine greenspace while offering an enviable lifestyle just minutes from the water. Lake Simcoe is only 6 minutes from your door, with year-round access to its pristine marina and waterfront amenities. Whether you're savoring a peaceful sunrise cruise, casting a line for quiet fishing, or embracing the thrill of world-renowned ice adventures in winter, Lake Simcoe seamlessly extends your living space into a four-season playground. Just 20 minutes from Newmarket and 45 minutes from Markham, this rare offering is also moments from the charming lakeside village of Jackson's Point. This beloved resort town delivers a sophisticated yet welcoming escape, featuring world-class golf courses, vibrant waterfront recreation, pristine beaches, a bustling harbour, and an atmosphere that draws urbanites seeking both relaxation and refined living. This is more than a home - it's a private lakeside retreat where luxury, nature, and lifestyle converge. (id:60365)
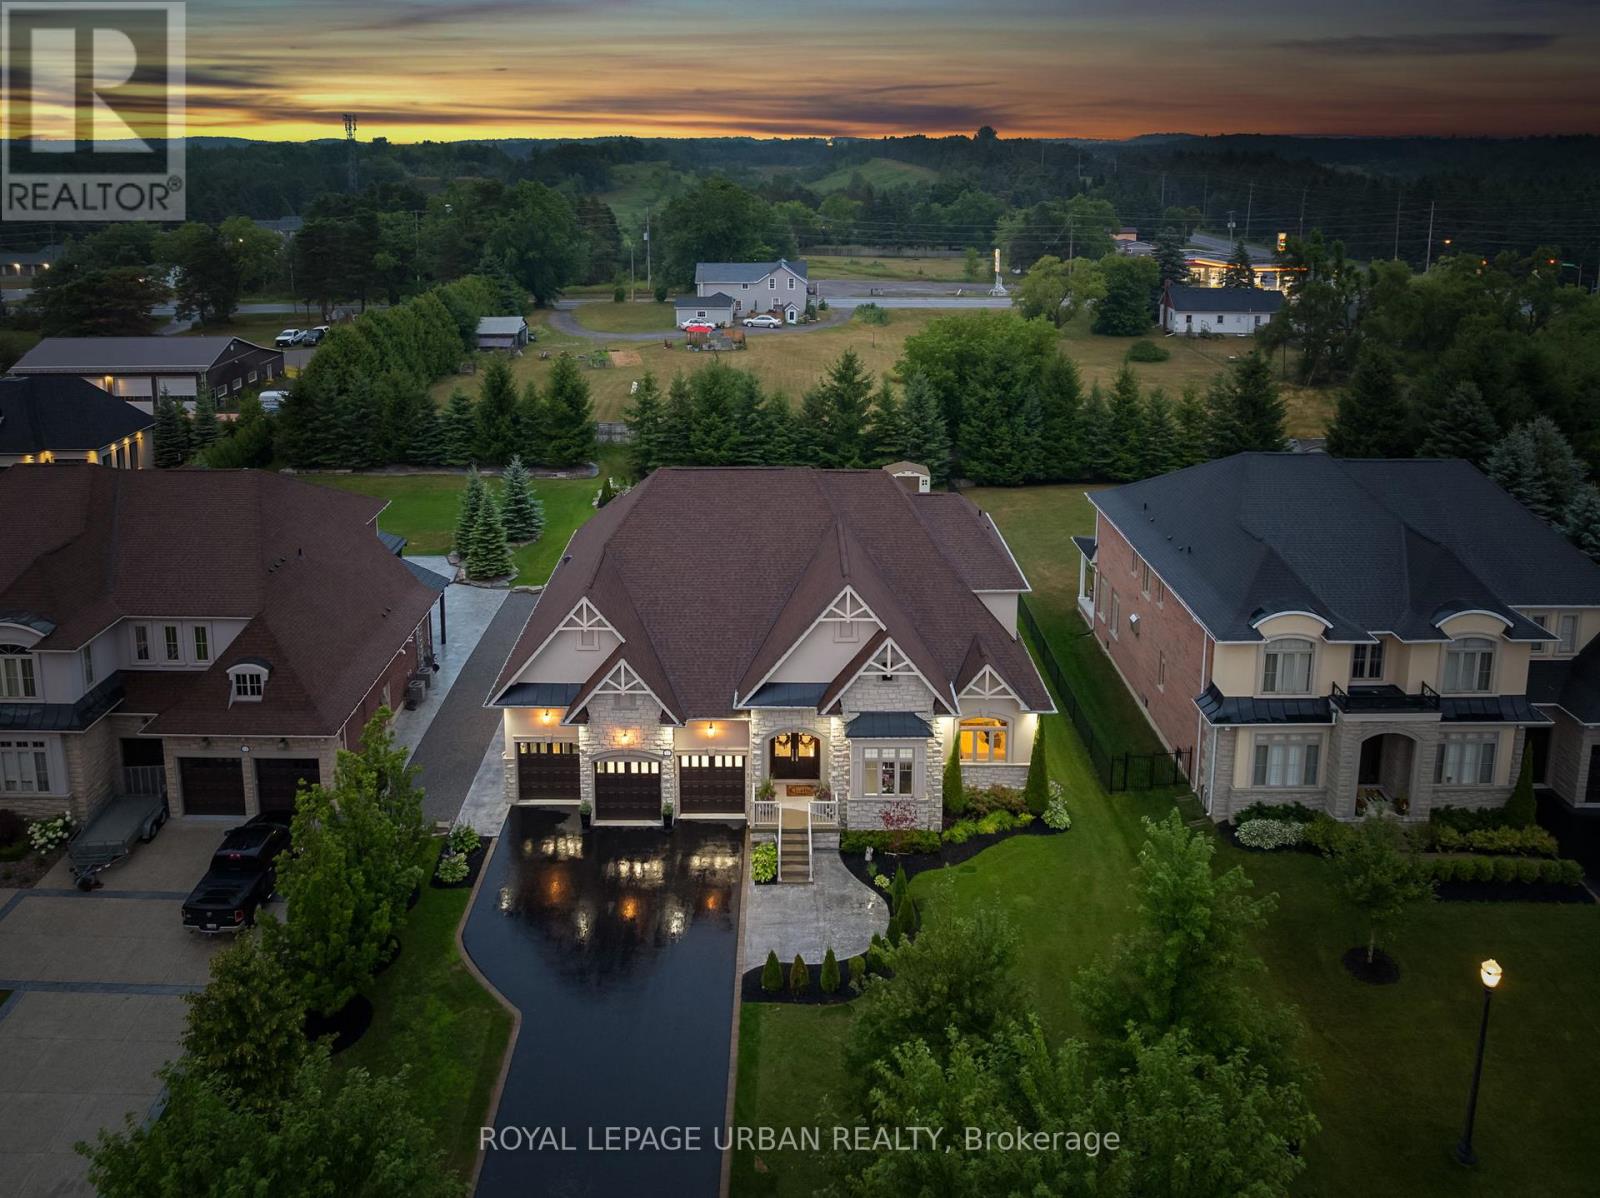
15 Country Club Crescent
Uxbridge, Ontario
Welcome to this luxurious 6-bedroom, 5-bath bungaloft, perfectly positioned on an impressive 85 x 205 ft lot within one of Uxbridge's most exclusive gated golf course communities. Offering over 6,000 sq. ft. of finished living space with soaring 10 ft ceilings throughout, this home blends timeless elegance with modern convenience. The main level showcases a chef-inspired kitchen with Sub-Zero and Wolf appliances, walk-in pantry, custom wall units, and a convenient main-floor laundry. Expansive principal rooms flow seamlessly, with spacious bedrooms featuring walk-in closets for ultimate comfort. The fully finished basement offers versatile living and entertainment spaces, ideal for hosting family and friends. Every detail has been thoughtfully upgraded, including stamped concrete walkway, accent walls and ceilings, pot lights, and an EV charger. Step outside to your private backyard retreat, complete with a hot tub, two gazebos, outdoor custom kitchen with two grills, full fridge, wine fridge and plumbing. Professionally landscaped grounds perfect for outdoor living and entertaining. With parking for 9 vehicles plus a 3-car garage, fully heated with radiant heating and custom LED lighting; this home truly has it all. A rare opportunity to own a modern, upgraded residence in one of Uxbridge's most sought-after communities. (id:60365)
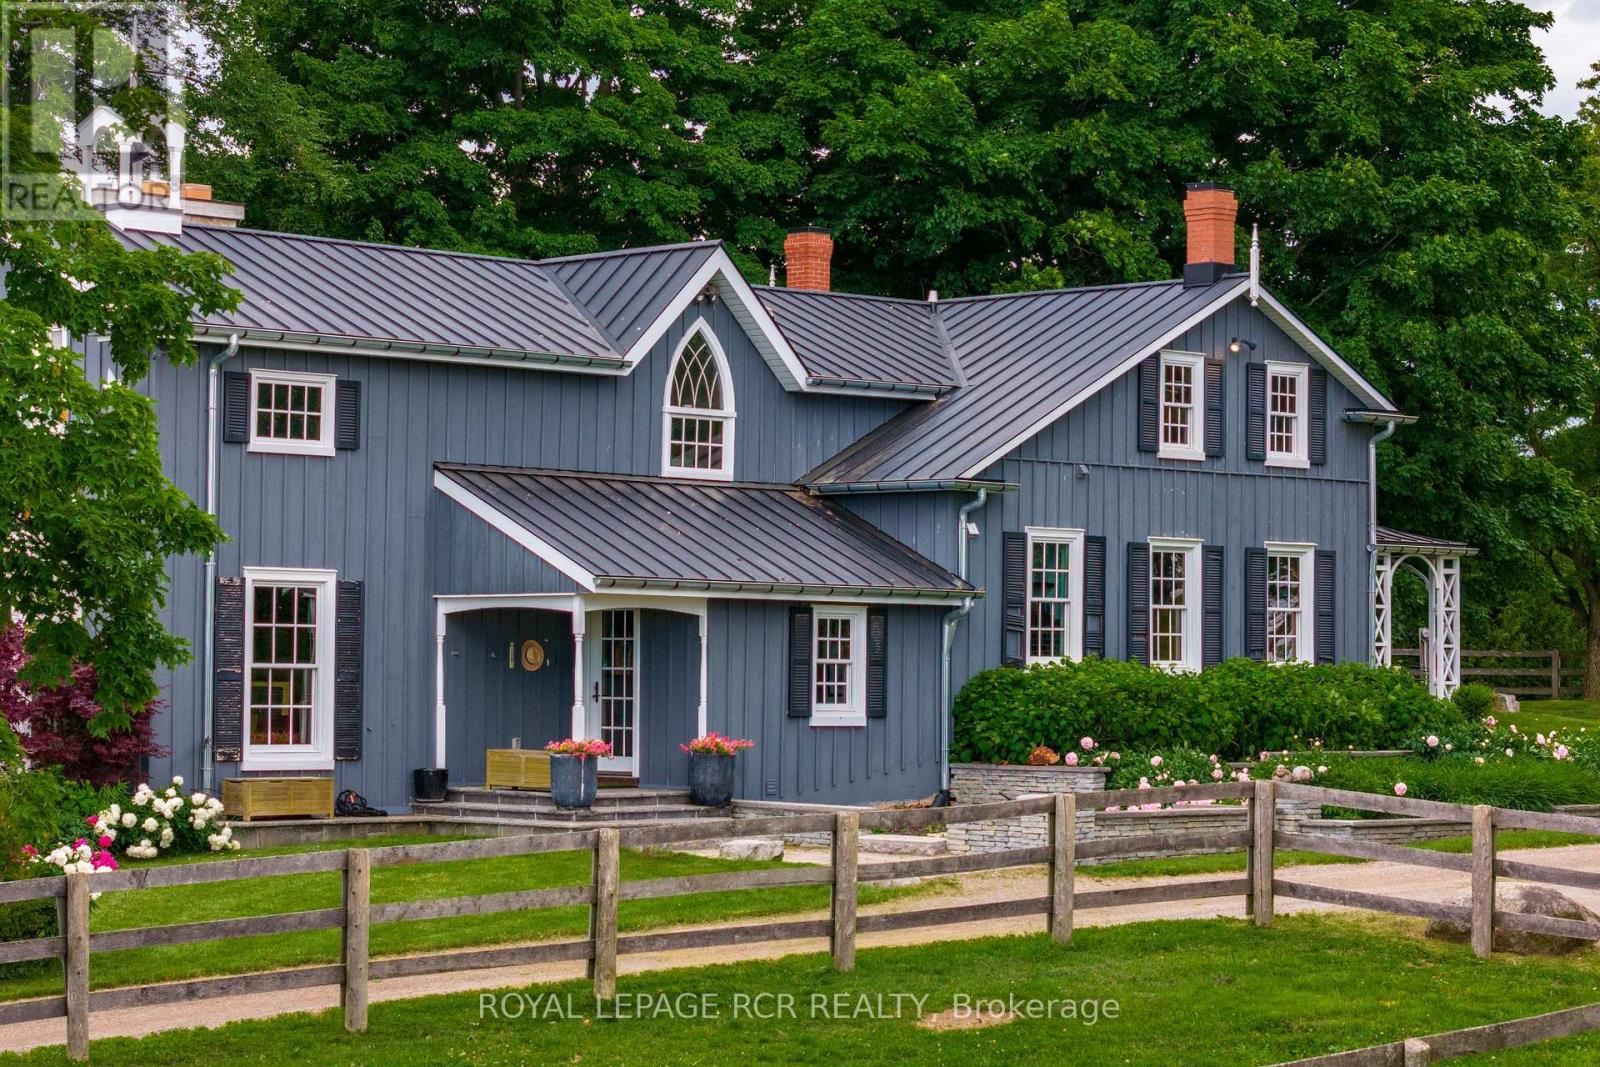
3935 3rd Line
Bradford West Gwillimbury, Ontario
Nestled on 99 acres of countryside, this extraordinary estate offers a perfect blend of functionality, and natural beauty. Designed with the horse enthusiast in mind, this property boasts an elegant century home built in 1864, 3 barns and breathtaking landscapes from every sight line. Whether you're an equestrian, a hobbyist, or simply seeking a serene retreat, this estate has everything you need and more. From its sloping roof and inviting porch to its quaint shutters and whimsical details, the house exudes charm and character at every turn. Step inside, and you'll find a large stone fireplace, hardwood floors, and cozy nooks that invite you to relax and unwind. A beautifully designed main floor featuring high ceilings, hardwood floors, and custom finishes throughout. A chef's dream kitchen with soapstone countertops, top-of-the-line appliances, and a spacious island, perfect for entertaining. The main floor is complete with formal dining room, large living area, and an inviting family room with views from all angles. Upstairs features 3 bedrooms including a spacious primary suite with a private balcony, walk-in closets, and an ensuite bathroom with panoramic views from each window. Spanning across acres of paddocks, this horse farm boasts a meticulously designed layout that harmonizes with both the natural surroundings and the needs of its equine residents. Impeccably constructed stables equipped with modern amenities and spacious stalls, your horses will feel right at home. Ample oak board paddocks and lush pastures offer substantial space for your horses to roam, graze, and exercise freely. Located in a countryside setting yet just a short drive away from urban amenities, (Approx. 7km to grocery, restaurants and schools in Schomberg, and less than 10 minutes to Highway 400) **EXTRAS** Water lines to paddocks, buried 400 amp service ,new drilled well(2016),kitchen reno(2018). Taxes $4606 (2024) (id:60365)
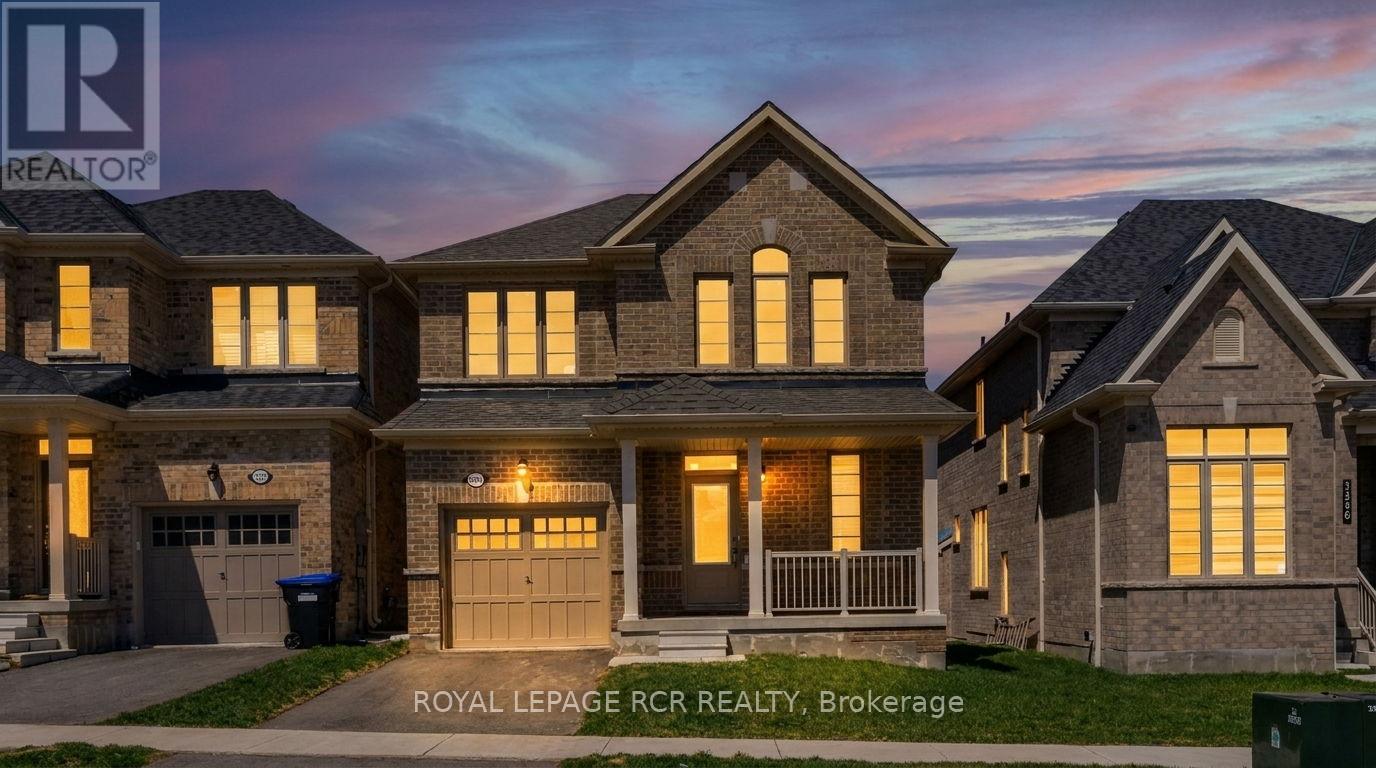
1350 Davis Loop
Innisfil, Ontario
Welcome to 1350 Davis Loop in the desirable lakeside community of Lefroy in Innisfil, just moments from the beautiful shores of Lake Simcoe and Innisfil Beach. Situated in a vibrant newer neighbourhood surrounded by parks, waterfront recreation, and growing amenities, this location offers the perfect balance of peaceful small-town living and convenient access to Barrie, Highway 400, and the GTA for commuters. Built in 2023 by Ballymore Homes, this stunning Meadowville Model offers approximately 1,680 sq. ft. of thoughtfully designed, above-grade living space with plenty of premium upgrades and modern finishes. This no-fuss layout makes the home flow effortlessly with no wasted space. In addition to the many builder upgrades, all tile work was custom done and adds to the high-quality, custom feel of this home. The bright main floor features 9-ft smooth ceilings, high-end porcelain "hardwood" tile flooring, and a welcoming family room anchored by a gas fireplace. The focus of this main level is the kitchen, featuring quartz countertops, a black herringbone marble backsplash, and Brand new (never been used) appliances. Combined, this truly is the "hub" of the home and is perfect for everyday living as well as entertaining. The upgraded staircase leads to the carpet-free second level with 3 great sized bedrooms and conveniently located laundry. The spacious primary ensuite has a large walk-in closet and offers a spa-inspired ensuite complete with heated floors, soaker tub, curbless glass shower and custom elegant porcelain tile floors and walls. Located on a quiet street among newer homes, this property presents an excellent opportunity to enjoy modern living in one of Innisfil's fastest-growing communities near the lake. (id:60365)

© 2026 Proptech Realty Inc., Brokerage.