
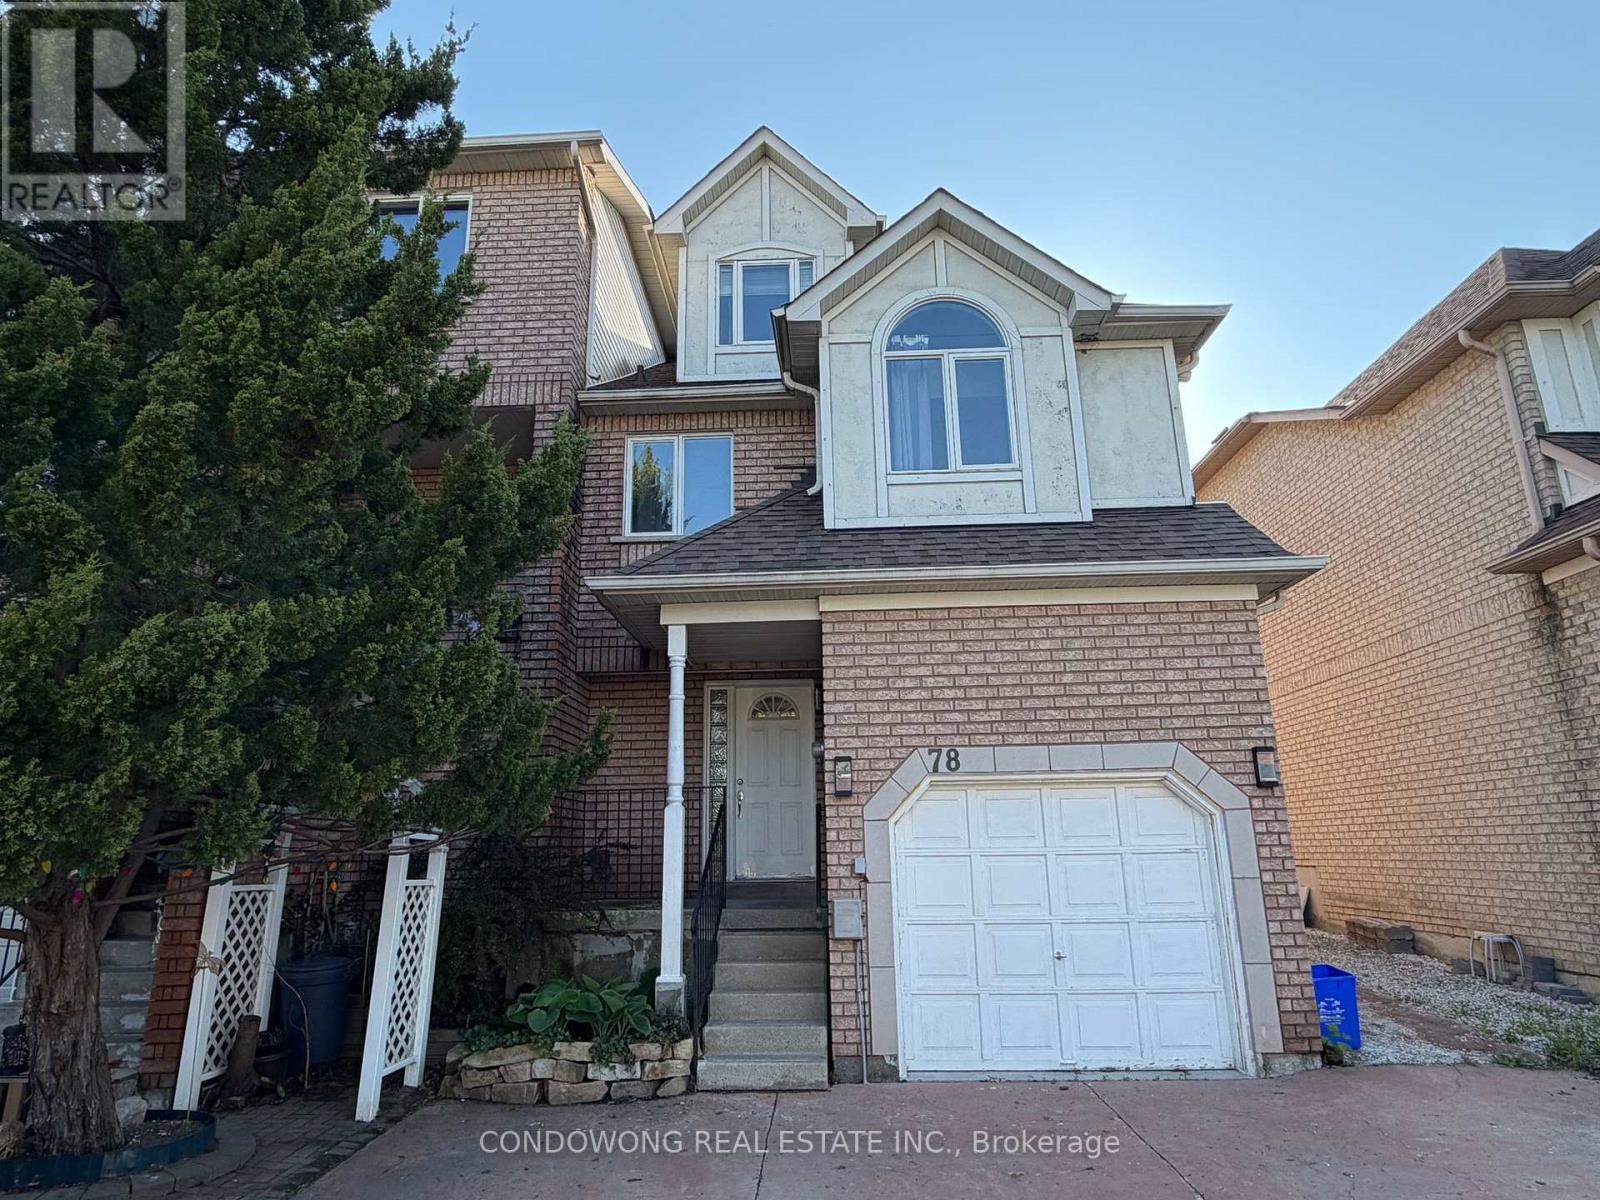
78 Bridlepath Street
Richmond Hill, Ontario
Gorgeous End-Unit Freehold Townhouse In Prestigious Bayview Secondary School District. Rare Find 4 Bedroom 5 Baths. Over 2800Sf Of Living Space! 12'High Ceiling In Liv/Fam/Kit. 3-Sided Fireplace. Skylight. Newly Renovated From Top To Bottom W/Newer Bsmt+Bath, Upgraded Kitchen, Quartz Counter, Hardwood Floors, Closet Organizers & More. Beautiful Garden. Driveway Fits 4 Cars. No Sidewalk. Short Walk To Top Ranking Schools. Close To Shops, Transit, 404 (id:60365)
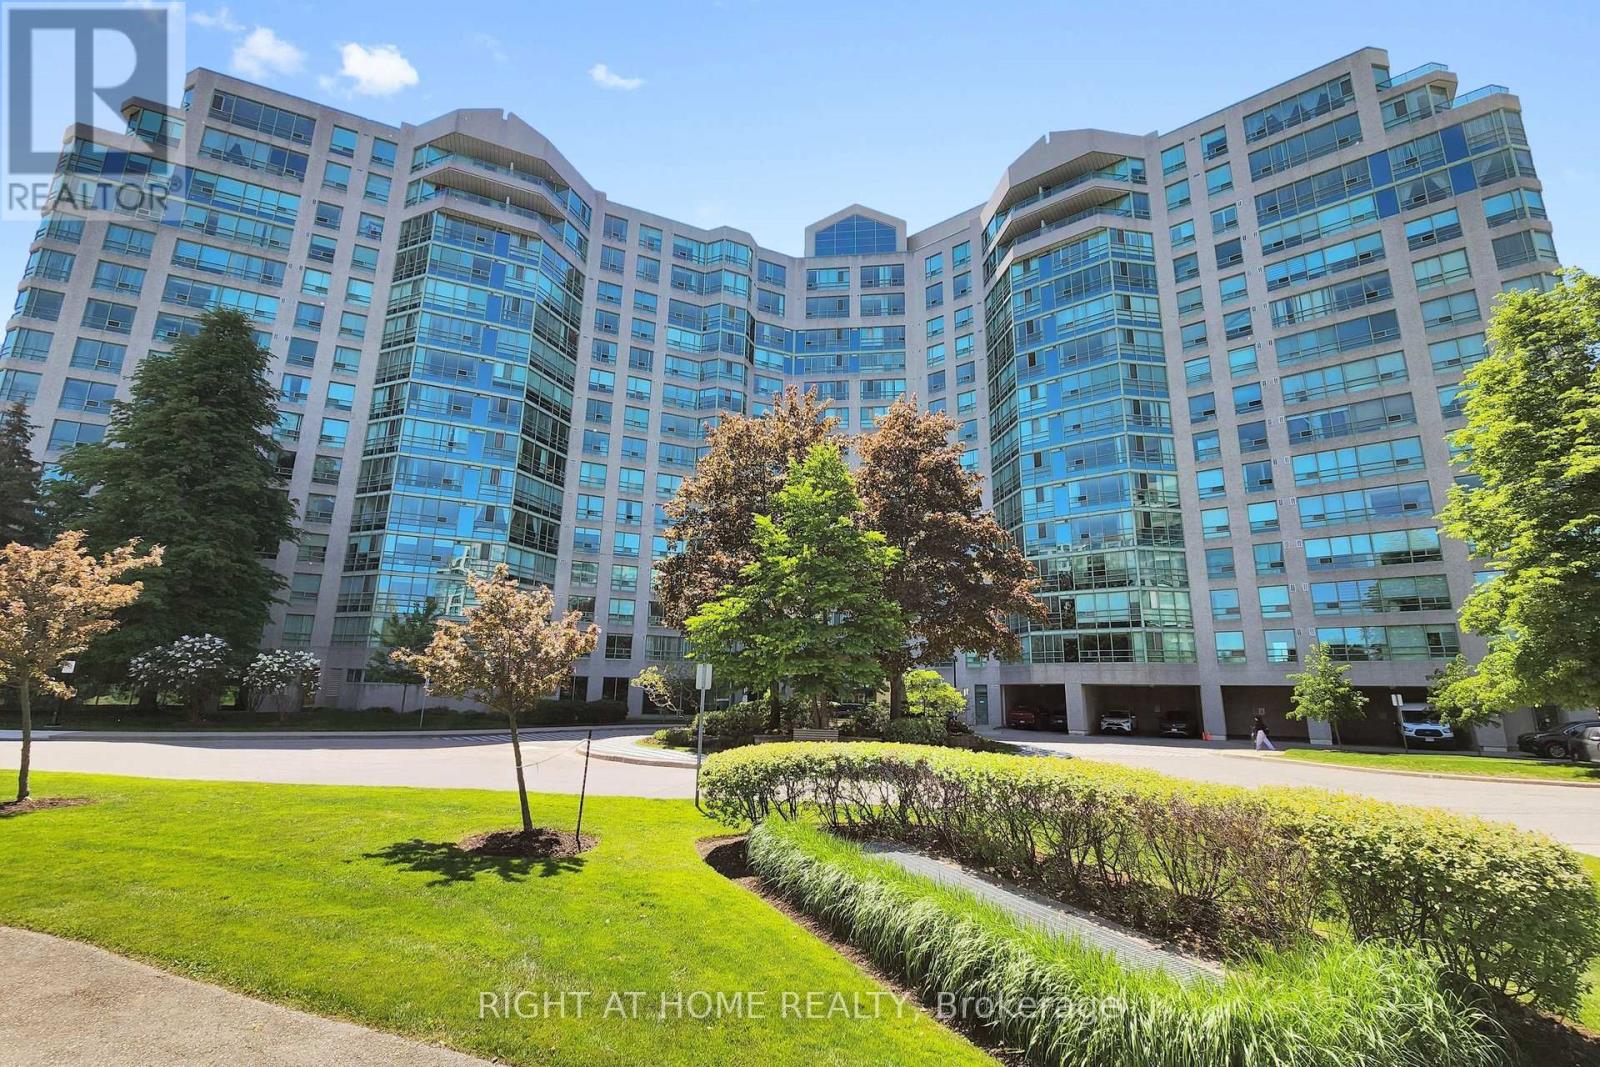
1120 - 7805 Bayview Avenue
Markham, Ontario
Welcome to the Prestigious Landmark One - Thornhill Condo! This Light Filled Suite Offers a Perfect Blend of Luxury and Comfort, Panoramic Views W/Two Spacious Bedrooms, Each Featuring Its Own Newly Renovated Bathroom *The Master Bedroom Boasts a Large Walk-in Closet and Additional Storage, Providing Ample Space for All Your Belongings.*Newly Renovated Kitchen with Granite Countertops and Ceramic Tiles *The Expansive Living and Dining Area is Perfect for Entertaining and Leads to a Bright Solarium, Offering a Serene Space Filled with Natural Light *Large Windows Throughout the Unit Provides a Beautiful Clear View, Creating a Bright and Airy Atmosphere. Residents of the Landmark of Thornhill Condos enjoy a Wealth of Amenities, incl. Exercise Room, Outdoor Tennis Courts, Indoor Pool, Party Room, Guest Suites, and a 24-hour Concierge Service *Close to St. Robert Catholic School Area *Step To Supermarket And Plaza *Don't Miss This Opportunity to Live in One of Thornhills Most Sought-After Addresses. (id:60365)
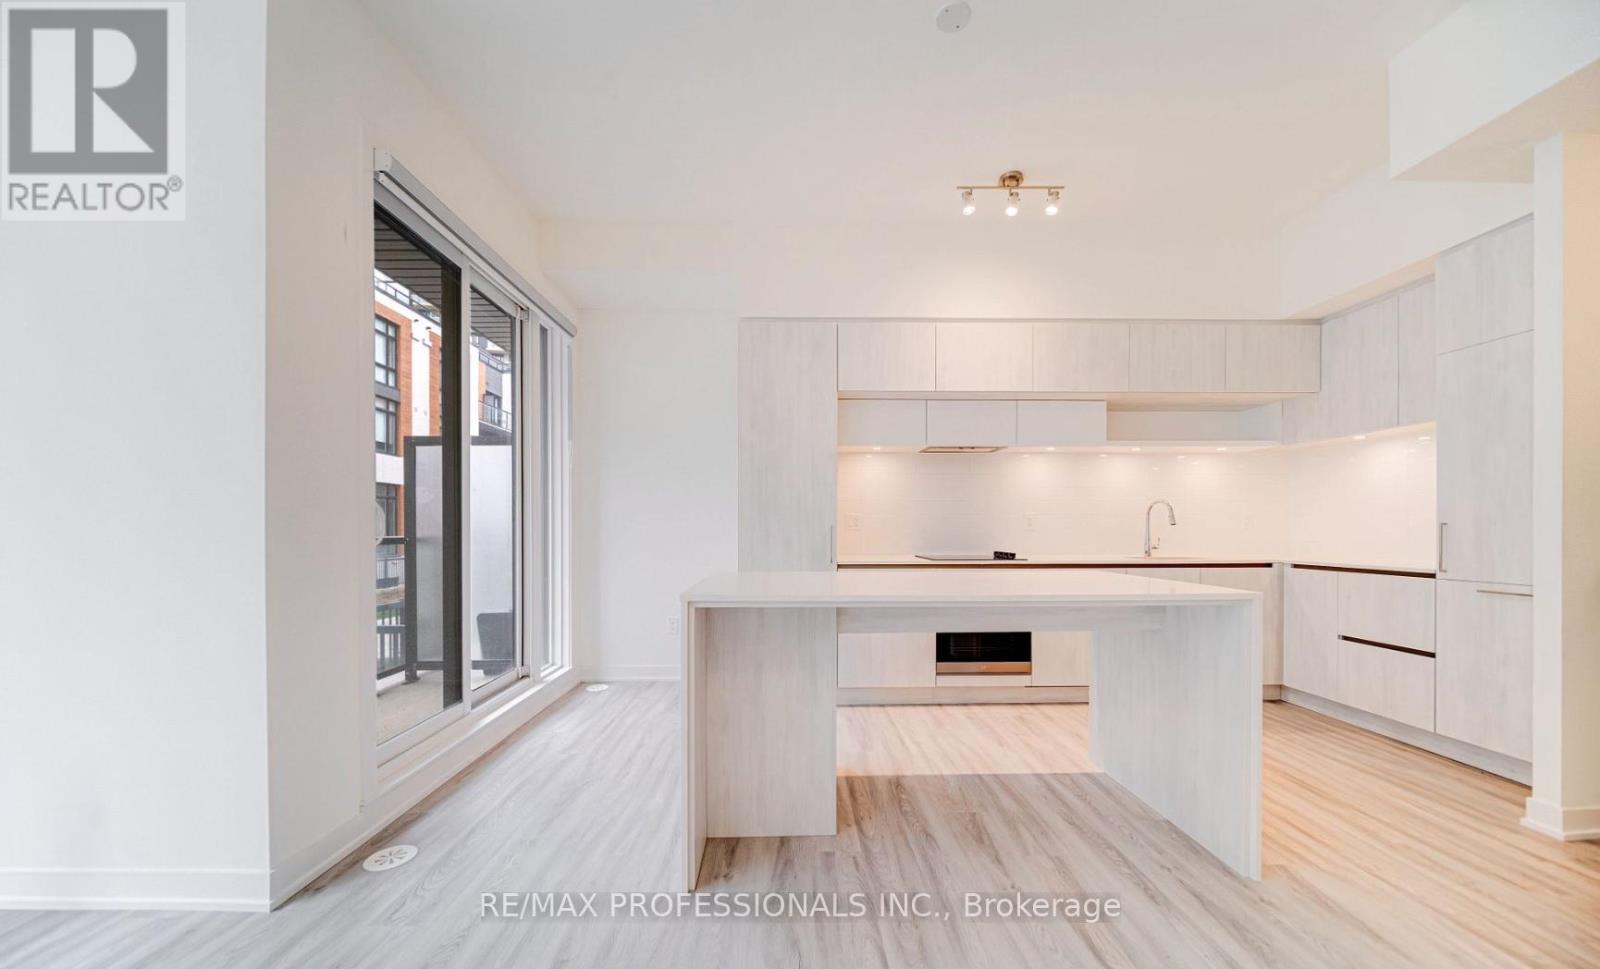
1508 - 11 David Eyer Road
Richmond Hill, Ontario
Nearly new stacked townhome ideally located at Bayview Avenue and Elgin Mills Road. The interior welcomes you with impressive 10-foot ceilings on the main floor and 9-foot ceilings below, enhancing the sense of space and natural light. Sleek, high-quality laminate flooring runs throughout, adding a clean and modern finish.The kitchen is anchored by a striking oversized waterfall island, seamlessly connecting to the living and dining areas-an ideal setup for both entertaining and day-to-day living. Custom blinds throughout provide a refined look while offering comfort and privacy.Enjoy true low-maintenance living with exterior upkeep, including landscaping and snow removal, taken care of for you. Situated in a highly desirable neighbourhood, you're minutes from Highway 404, Richmond Green Park and Recreation Centre, the GO Station, and major retailers like Costco, Home Depot, and Walmart, along with banks, restaurants, and boutique shops. Surrounded by parks and transit options, this location delivers convenience at every turn.Perfect for professionals or first-time buyers seeking a more elevated lifestyle, this home combines modern design, practicality, and a prime address. (id:60365)
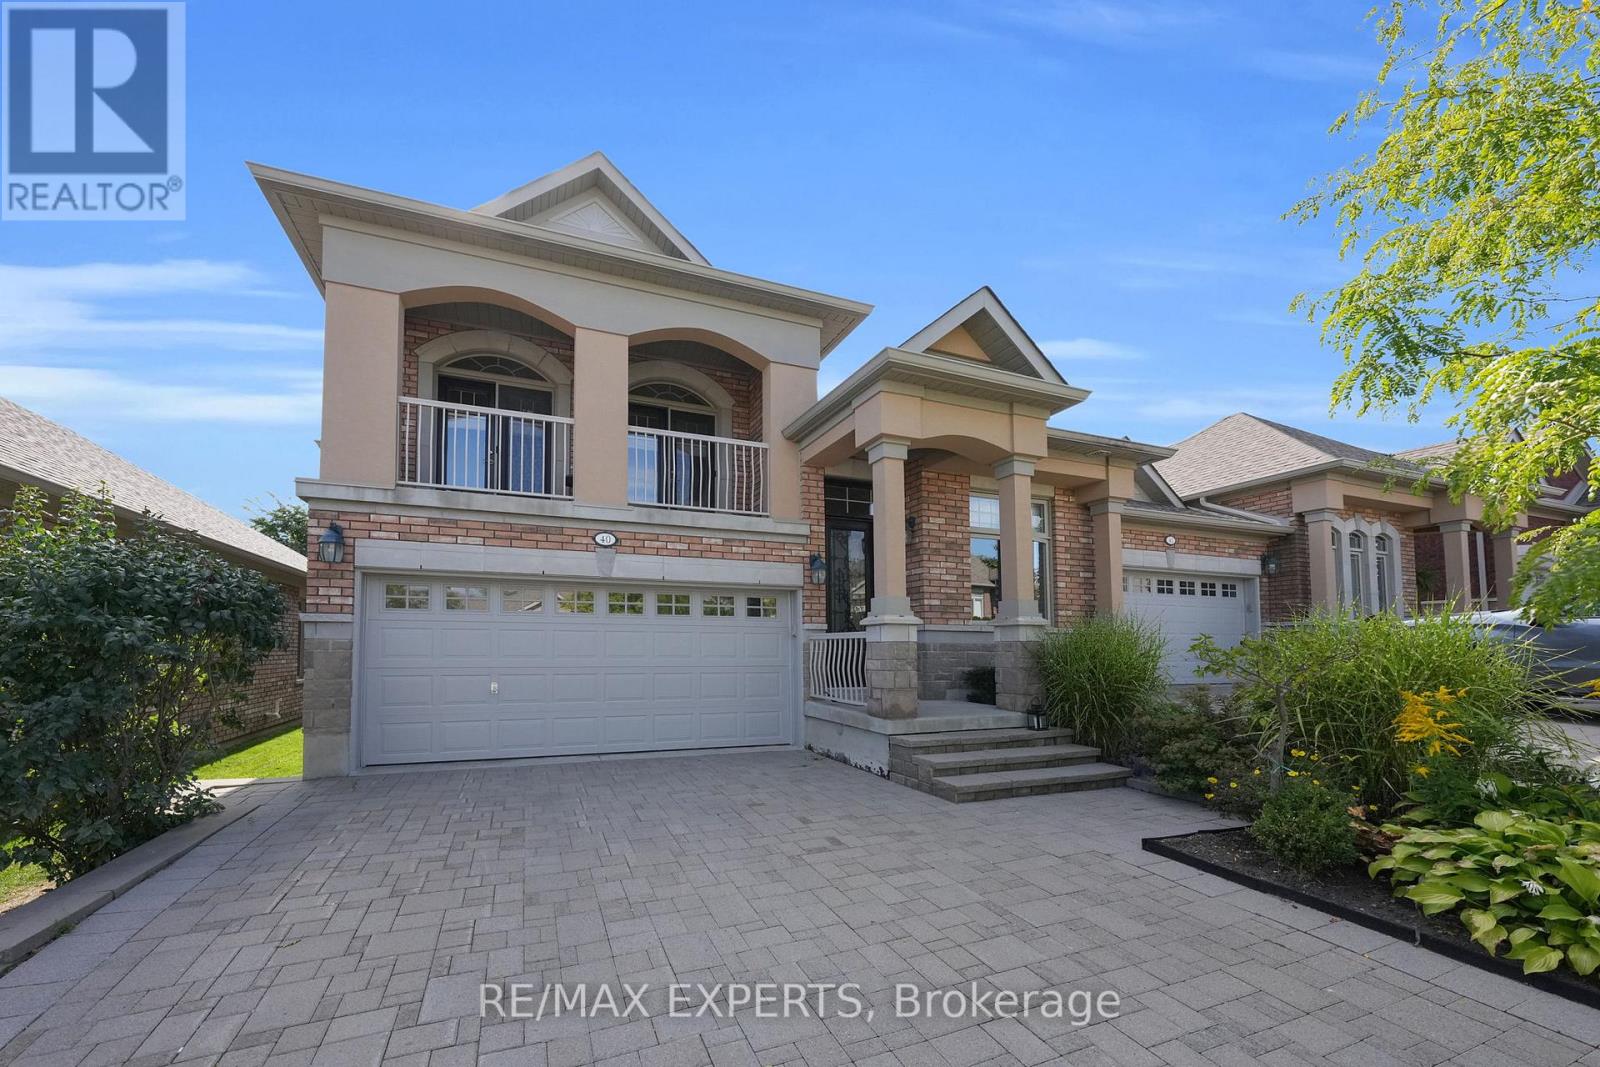
40 Hillcrest Drive
New Tecumseth, Ontario
Beautiful Semi-Detached Bungaloft Located Within The Briar Hill Community Of Alliston! An Award-Winning Adult-Lifestyle Condo Community! This Sun-Filled Property Boasts 1,545 Sq Ft Above-Grade (As Per iGuide Floor Plan), 2+1 Bedrooms, 3 Bathrooms, Plus A Finished 1,188 Sq Ft (As Per iGuide Floor Plan) W/O Basement, For A Total Of 2,733 Sq Ft Of Living Space! Enjoy Maintenance-Free Living: Grass Cutting, Exterior Window Cleaning, Window & Roof Replacement, & Water Are All Included In Your Maintenance Fees! Hardwood Floors & Pot Lights Throughout The Family Room, Kitchen, & Dining Areas. The Oversized Kitchen Provides Ceramic Tiles, Stainless Steel Appliances, A Backsplash, & Granite Counters. The Main-Level Primary Bedroom Features A 3-Piece Ensuite Bathroom & Walk-In Closet. The Loft Area Provides A Second Bedroom, But Can Also Be Used As An Office, Or An Above-Grade Family Room - The Choice Is Yours! Gas Line For BBQ! The Finished Walk-Out Basement Provides Large Windows, Pot Lights, Ample Storage, A Bedroom, Office Space, & A Large Rec Room With A 3-Piece Bathroom. Residents Enjoy Exclusive Access To A Stunning 16,000 Sq Ft Community Centre Offering A Lounge & Library, Games Room With Billiards & Shuffleboard, & Multiple Activity Rooms For Events, Fitness, & Group Gatherings. The Centre Also Features A Garden Patio, Along With A Kitchen & Entertaining Areas For Hosting Larger Functions. With Daily Social Programming & Organized Events, The Community Centre Provides An Active, Connected Lifestyle Year-Round! Close Proximity To The Nottawasaga Resort, Featuring Two Championship Golf Courses, A 70,000 Sq Ft Sports & Leisure Dome With Pool, Whirlpool, Gym, Squash & Racquetball Courts, Walking Trails, Hockey Rinks, & Dining Options - All Available At A Discounted Rate For Briar Hill Residents! Enjoy Easy Access To Stevenson Memorial Hospital, Highways 400 / 89 / 27, Walmart, Canadian Tire, Grocery Stores, Local Dining, Earl Rowe Provincial Park, & Nearby Nature Trails! (id:60365)
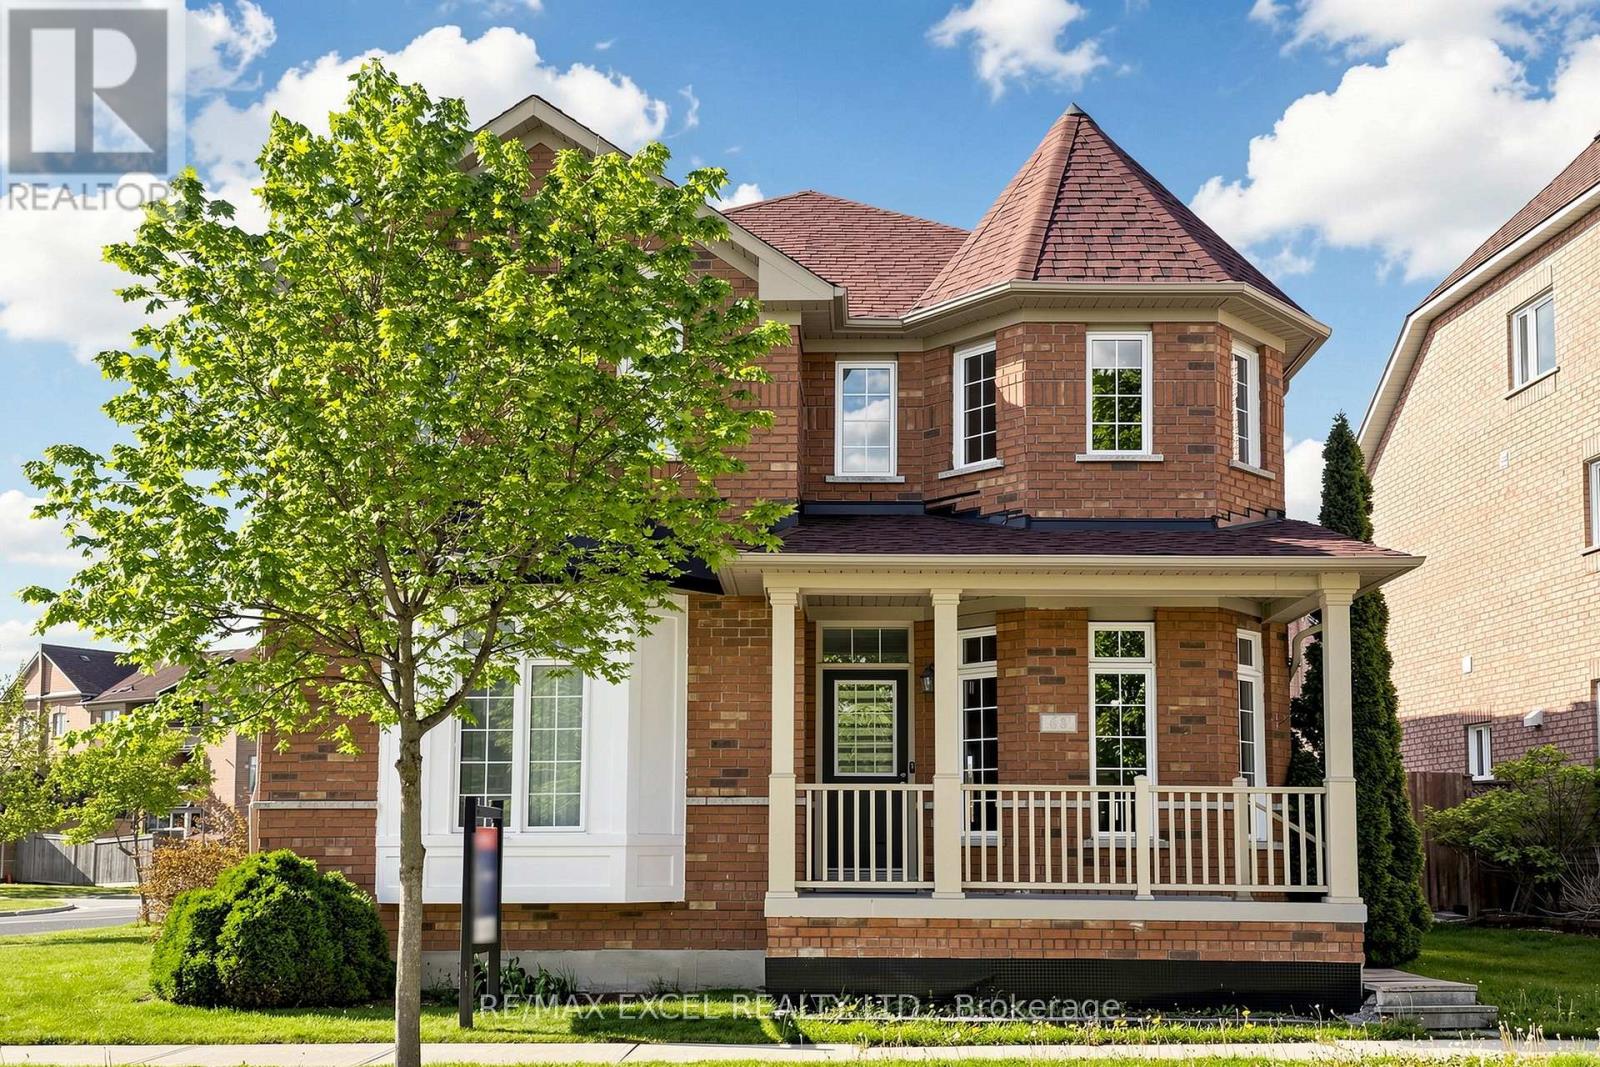
63 Rainbow Valley Crescent
Markham, Ontario
Welcome To 63 Rainbow Valley Crescent In The Highly Desirable Greensborough Community Of Markham! This Beautiful Semi-Detached Home Features A Gourmet Kitchen With Quartz Countertops & Stylish Backsplash, Hardwood Floors On The Main Level, 9-Ft Ceilings, And Pot Lights Throughout The Main Floor. Spacious Bedrooms Offer Comfort For The Whole Family. The Finished Basement Includes A 3-Piece Bathroom And An Extra Multipurpose Room Perfect For A Home Office, Gym, Or Guest Space. Conveniently Located Close To Parks, Schools, Mount Joy GO Station, Shopping, Highway 407, And More! Extras: Existing: S/S Fridge, S/S Stove, S/S Dishwasher, Rangehood, Washer & Dryer, All Electrical Light Fixtures, All Window Coverings, Furnace, Central Air Conditioner, Garage Door Opener + Remote. (id:60365)
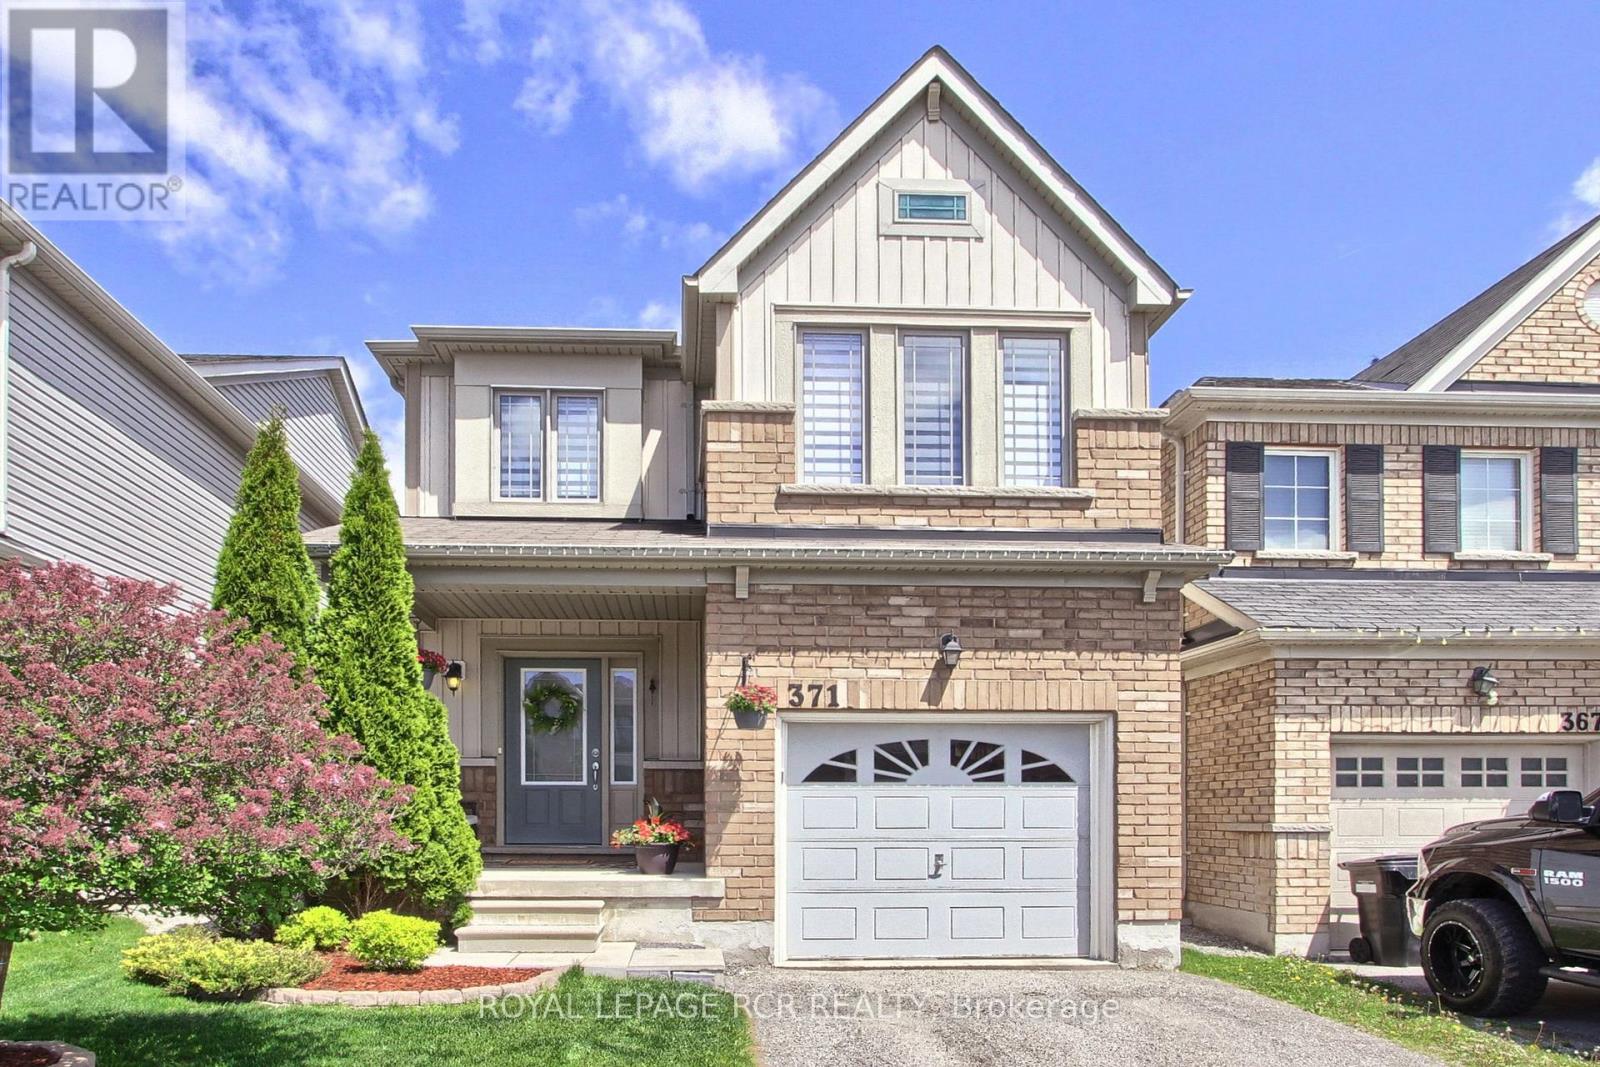
371 Langford Boulevard
Bradford West Gwillimbury, Ontario
Modern, Elegant & Move-In Ready! Simply unpack and enjoy this beautifully updated home offering the perfect blend of modern style, comfort, and functionality. Designed with an inviting and practical layout, this home is ideal for today's lifestyle. The main level features gleaming hardwood flooring, pot lights, zebra blinds throughout, and fresh paint throughout (2026), creating a bright and contemporary feel. The updated kitchen offers a walkout to a private deck-perfect for morning coffee, outdoor dining, or relaxing evenings. Upstairs, you'll find 3 spacious bedrooms and 2 beautifully renovated bathrooms. (2024). Additional upgrades include smooth ceilings throughout with no popcorn ceilings (2026), adding to the home's clean and modern appeal. Water softener (owned). A true turnkey property-nothing to do but move in and enjoy! This Home is Close to Top-Rated Schools, Shopping, Parks, The Bradford West Gwillimbury Leisure Centre ,HWY 400 & GO Station. (id:60365)
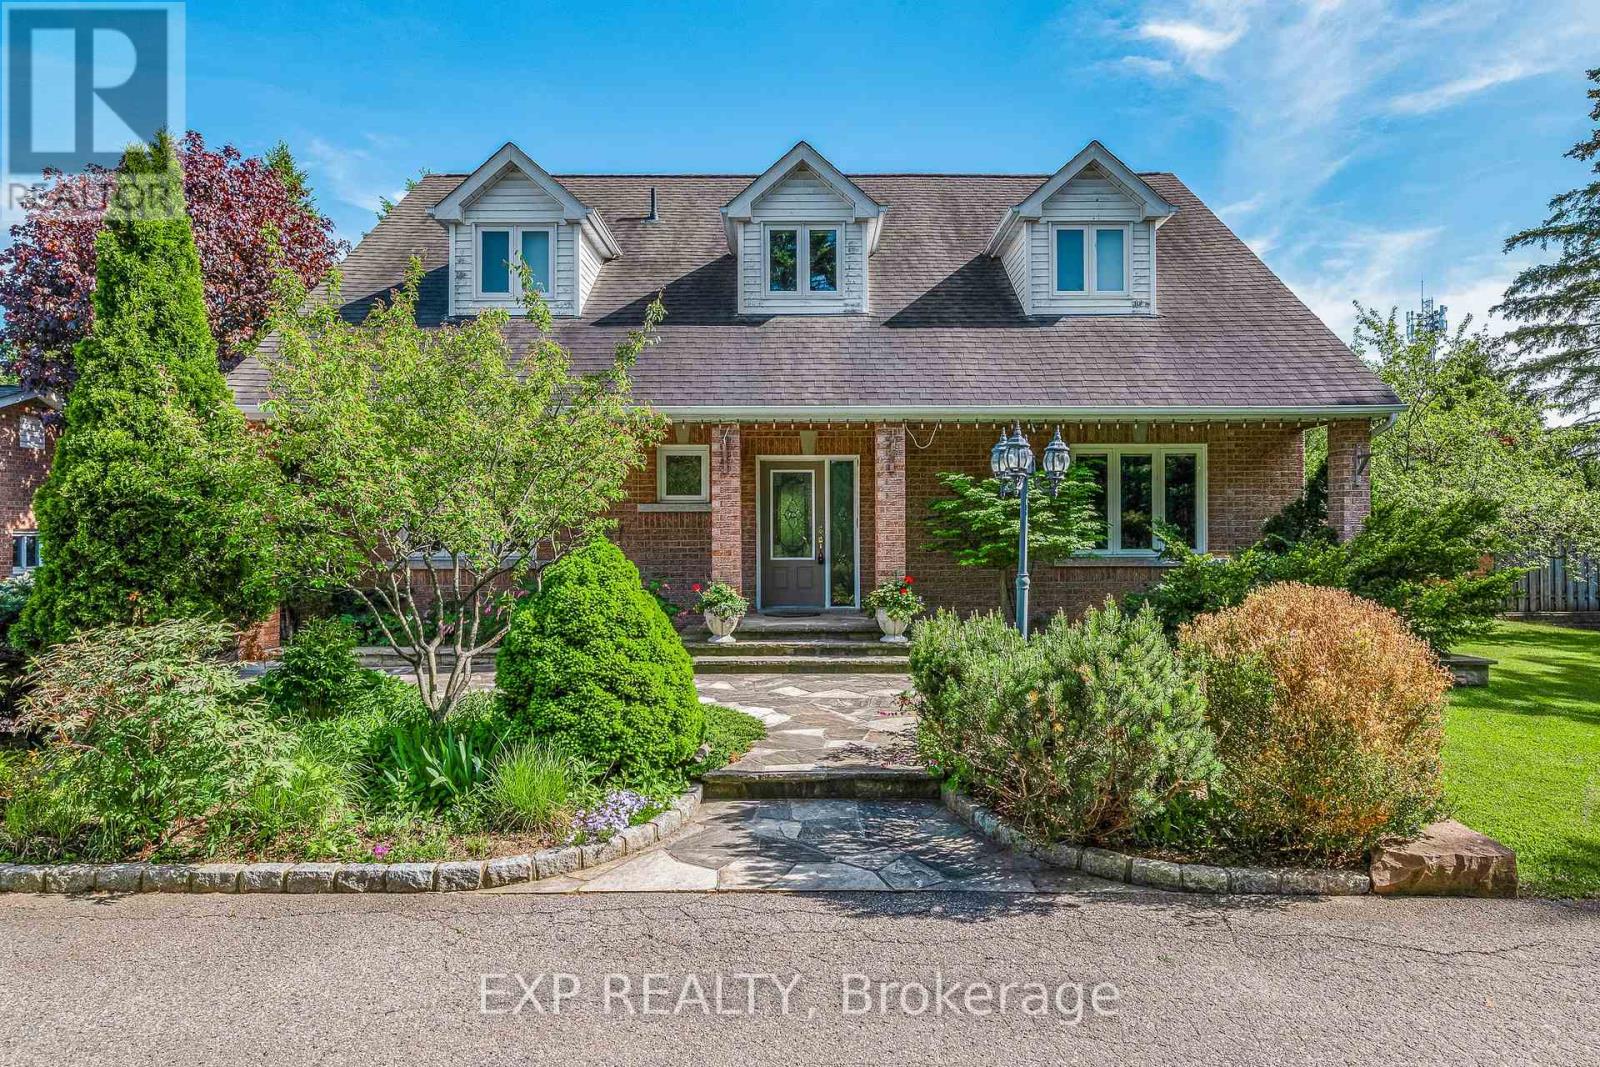
925 15th Side Road
King, Ontario
This exceptionally maintained and tastefully renovated home is perfectly suited for a growing or multi-generational family. Thoughtfully designed with both comfort and entertaining in mind, the expansive chef's kitchen showcases custom cabinetry, integrated, high end appliances, and an oversized island, seamlessly opening to a warm and inviting family room centered around a cozy fireplace-ideal for both everyday living and grand gatherings.The stunning three-season Muskoka room offers serene views of the resort-style backyard, complete with a saltwater swimming pool and waterfall. A large stone patio with a built-in pizza oven enhances the outdoor experience, creating the perfect setting for entertaining or relaxing in your private retreat.The main floor also features a formal dining room and a private office, ideal for working from home or use as another bedroom. Upstairs, you'll find three generously sized bedrooms along with the convenience of second-floor laundry.The fully finished lower level includes a spacious in-law suite with a walkout to the beautifully landscaped grounds, offering flexibility and comfort for extended family or guests.Completing this exceptional property is ample parking for up to six vehicles, along with a rare three-car tandem garage-perfect for car enthusiasts, hobbyists, or additional storage-enhanced by the added convenience of a built-in air compressor system and backup generator for peace of mind. Enjoy the tranquility of country-style living just minutes from all the amenities of Aurora and Newmarket. (id:60365)
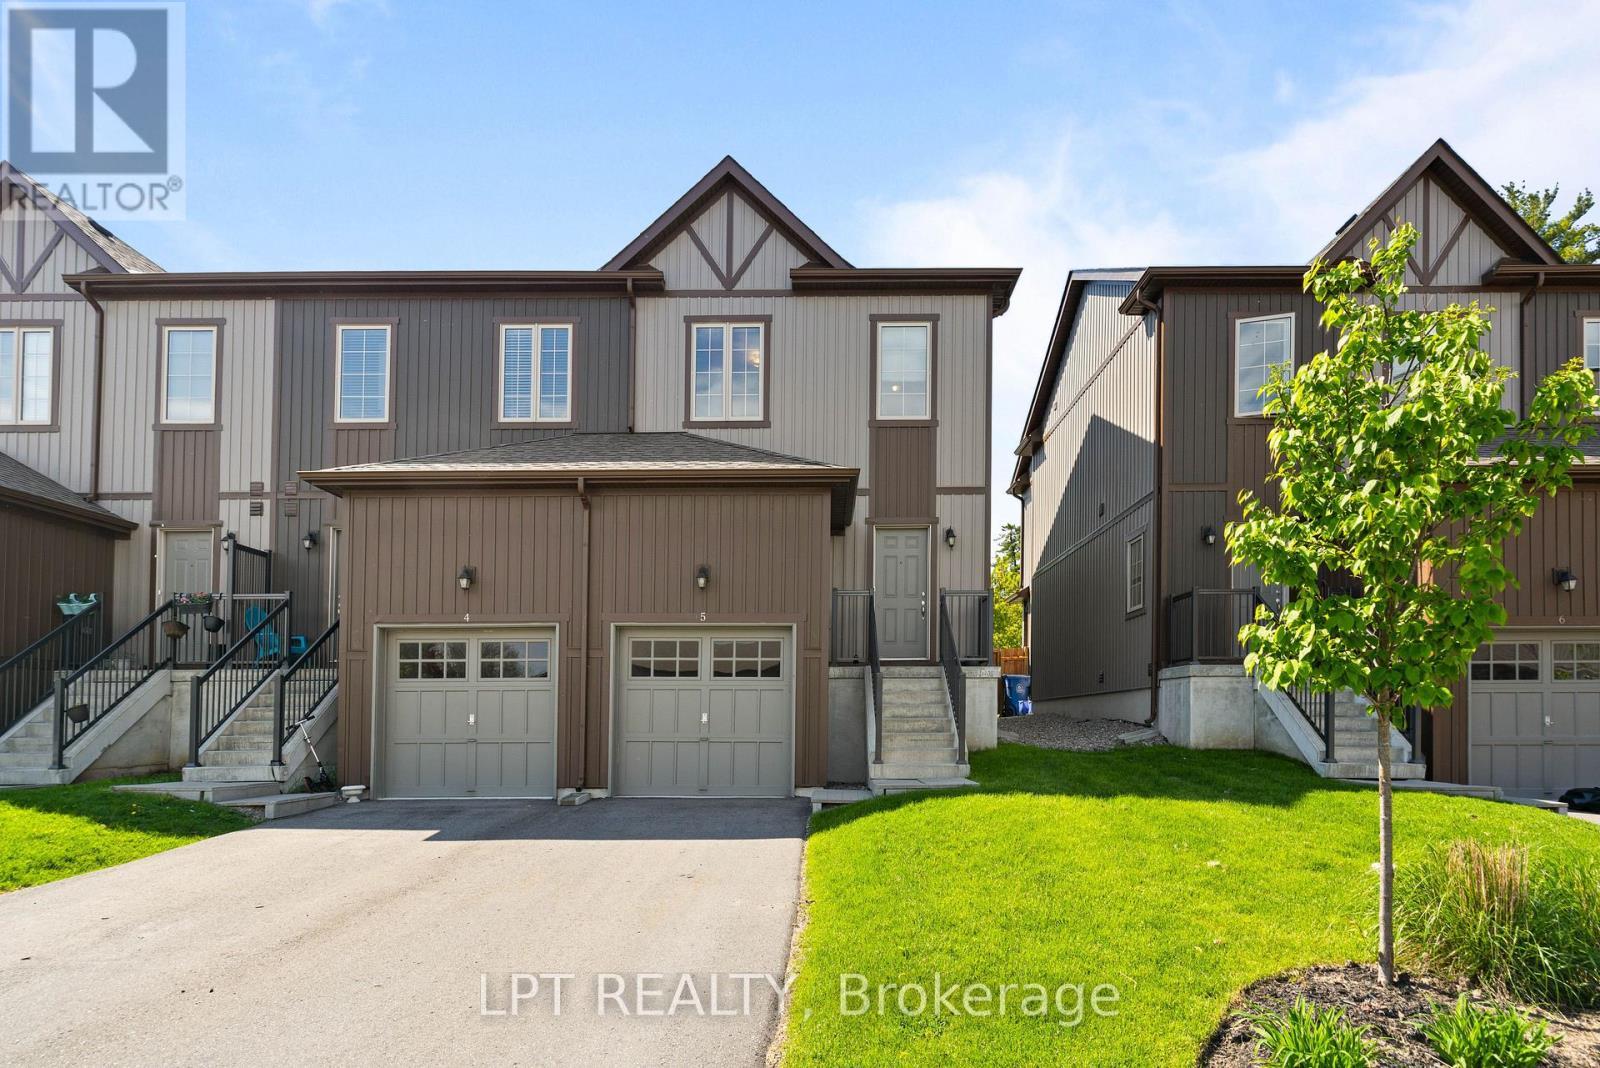
Th05 - 110 Grew Boulevard
Georgina, Ontario
Welcome To The Lakeville Development In The Heart Of Jacksons Point. Built In 2022, This Builder Upgraded 3-Bedroom Condo-Townhome Offers The Perfect Blend Of Modern Design, Low Maintenance Living And An Unbeatable Location Just Steps To Lake Simcoe. Open Concept Main Floor Featuring Hard Surface Countertops, Stainless Steel Appliances, Upgraded Staircase, And Spacious Rooms Designed For Everyday Life. 1362 Sqft Of Above Grade Living Space And The Unfinished Basement Offers Future Potential For Additional Living Space, Gym, Office, Or Guest Suite. Located Minutes To Downtown Sutton, Restaurants, Shopping, Parks And Waterfront Amenities. This Isn't Just A Location, It's A Lifestyle. Maintenance Fees Include Grass Cutting And Snow Removal For Easy Year Round Living. Ideal For First Time Buyers, Downsizers, Commuters, Or Anyone Looking To Enjoy A Relaxed Lakeside Lifestyle Without The Upkeep. (id:60365)
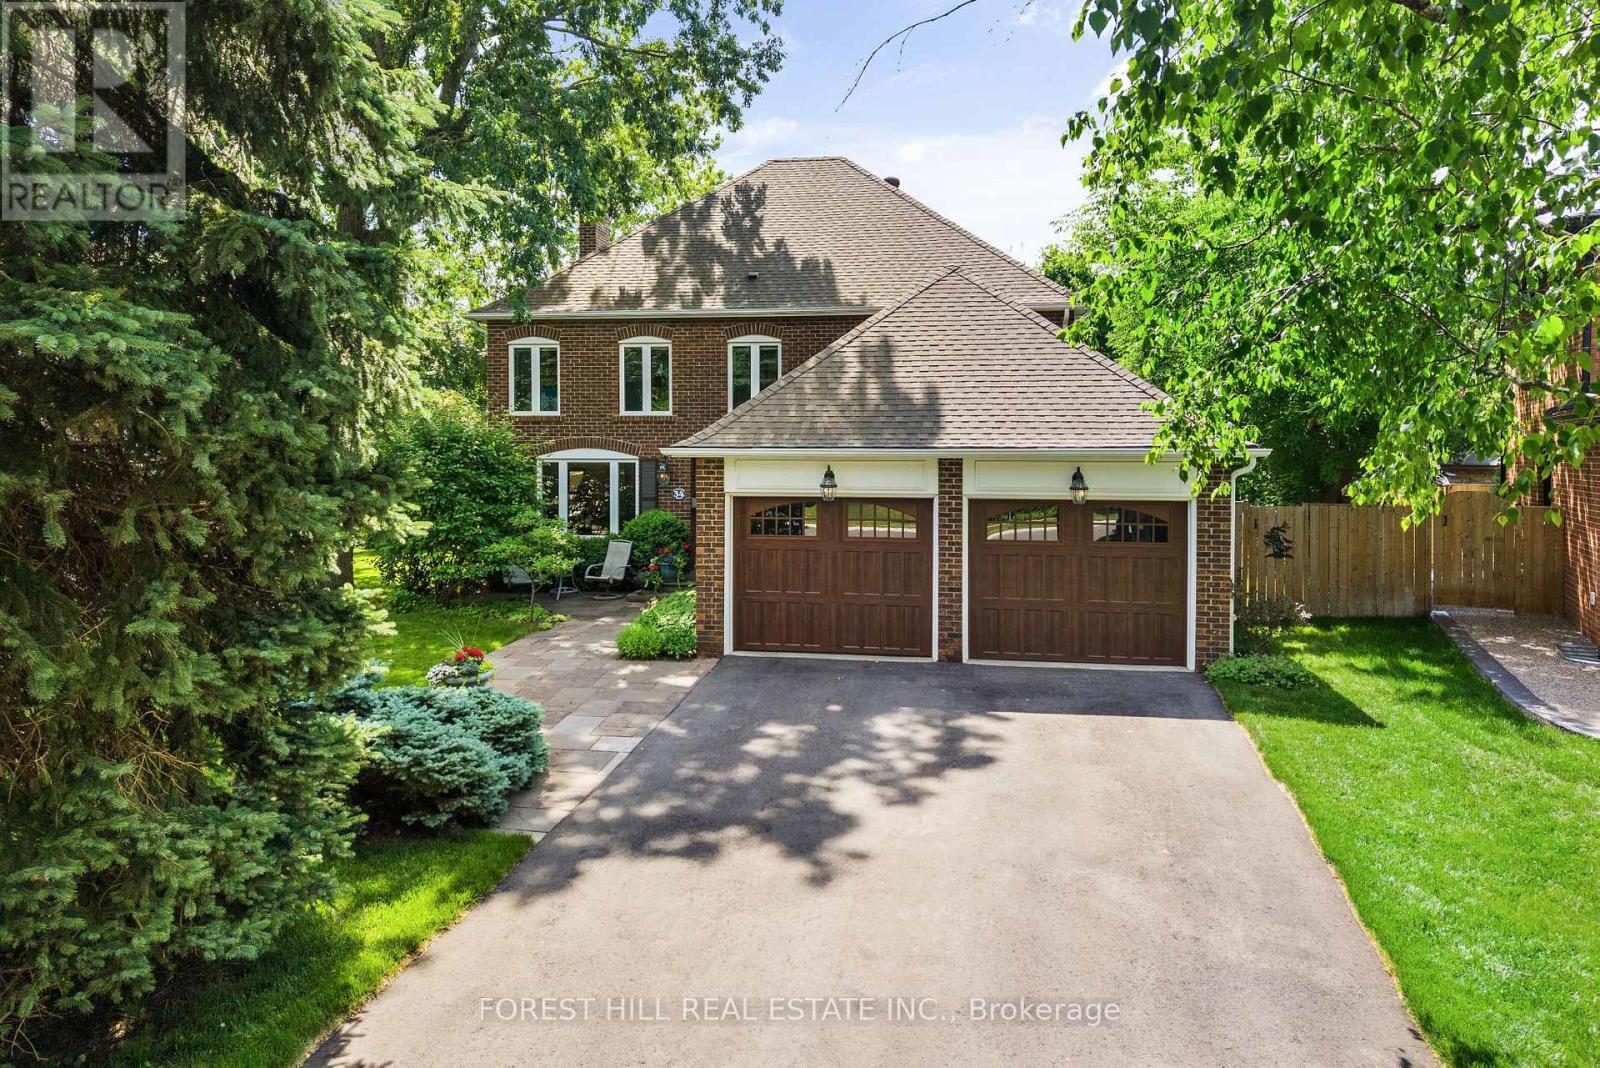
34 Fletcher Drive
Brampton, Ontario
An expansive 10-car driveway provides a grand welcome to 34 Fletcher Drive. Backing onto a ravine & framed by trees, this property offers privacy and tranquility in a desirable neighbourhood. With over 3,700sq/ft of living space featuring 4 principal bedrooms plus 2 versatile bonus rooms, this is an extraordinary place to call home.The home is designed with a seamless flow; the main floor's principal rooms transition effortlessly, ideal for either intimate family life or larger gatherings. Upstairs, in the primary bedroom, the owners have designed a contemporary, oversized 4-piece ensuite bathroom perfect to escape and relax, with heated flooring, walk-in rain shower, freestanding tub and his and hers closets. The 3 additional bedrooms upstairs share a renovated 4-piece bathroom, ensuring comfort & convenience for the whole family. The finished basement offers a large living space including 2 large bonus rooms, furnace room and cold storage. Outside, the rear of the property boasts a private backyard with a heated salt-water pool, storage shed, and elevated deck with powered awning offering plenty of space for outdoor lounging and entertaining. Beyond its turn-key attraction, the home offers incredible versatility; the basement's existing plumbing is a bonus for those who wish to install an in-law suite or convert the basement rooms into bedrooms (buyer to confirm).This beautiful home has been loved and taken care of by the same owners for almost 30 years. They have made regular improvements to the home (please see attachment for a full list), and they have continued to do preventative maintenance for peace of mind for themselves as well as future owners. This includes water-proofing to the foundation (25-year warranty), and new sewer line (5-year warranty), both completed this year. There has been a love and pride of ownership in this home. Whether used as a single-family residence, or for multi-generational living, this space offers endless possibilities. (id:60365)
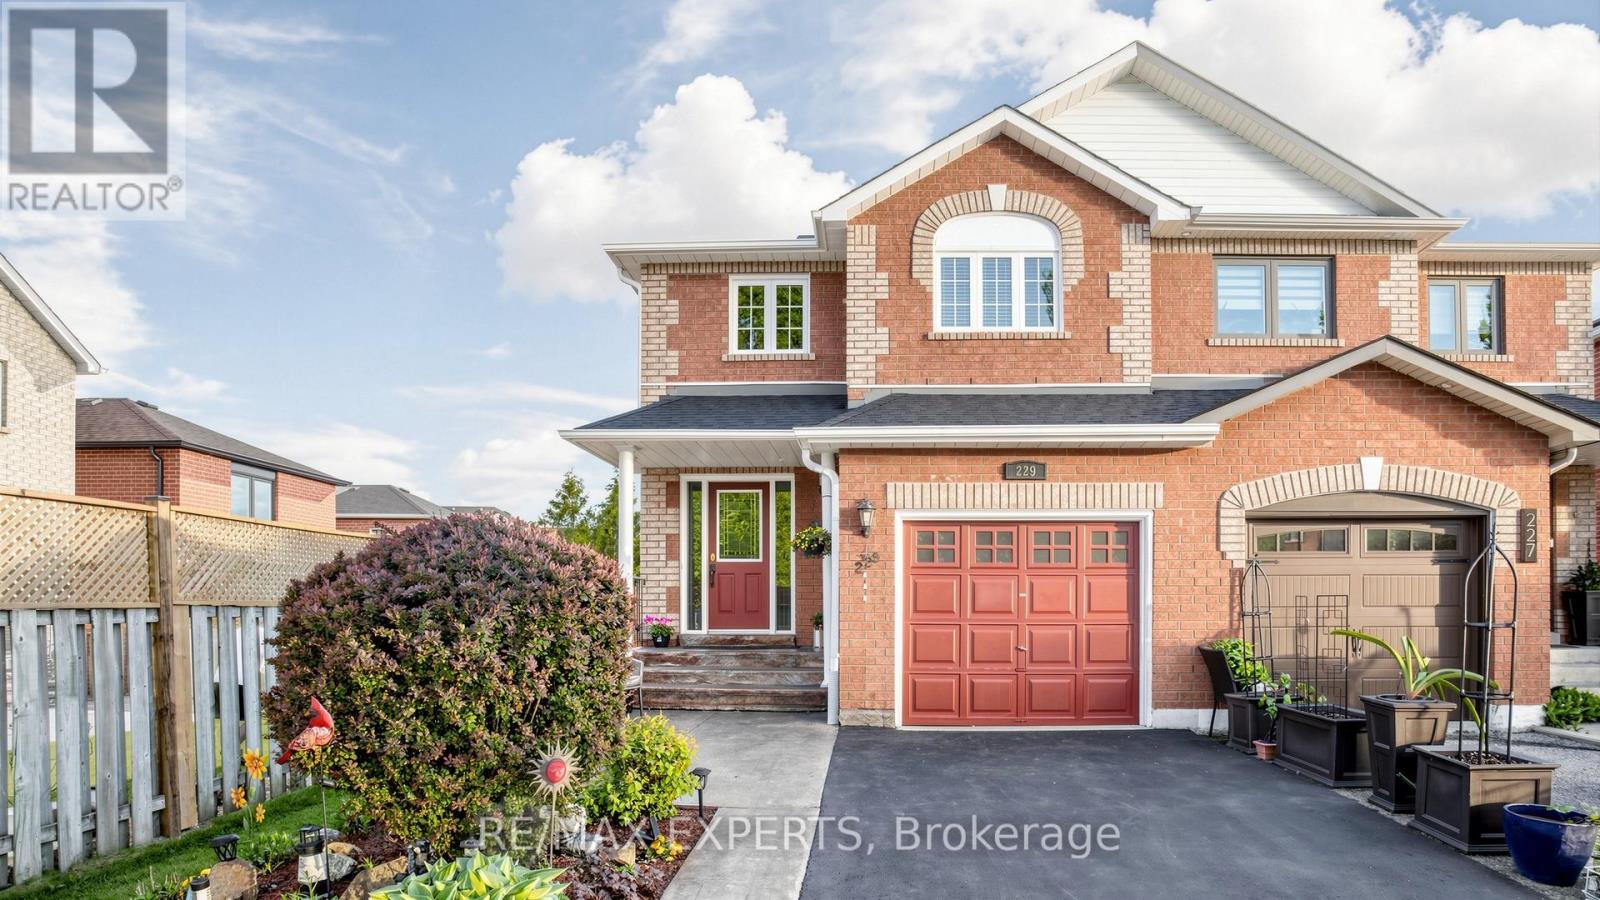
229 Rosanna Crescent
Vaughan, Ontario
Welcome To 229 Rosanna Crescent In The Heart Of Maple! This Charming And Well-Maintained 3-Bedroom, 3-Bathroom Semi-Detached Home Offers A Bright Functional Layout Filled With Natural Light On A Quiet Family-Friendly Street. Features Include A Renovated Kitchen, New Living Room Flooring, Updated Bathroom Tile, Freshly Restained Stairs, Finished Basement With Spacious Rec Room, Beautiful Landscaping, Freshly Sealed Driveway, And Excellent Curb Appeal. Enjoy A Lush Green Backyard With A Large Deck Perfect For Entertaining Or Relaxing Outdoors. Ideal For Young Families, First-Time Buyers, Or Downsizers Looking For A Move-In Ready Home In A Mature Neighbourhood. Conveniently Located Close To Parks, Schools, Community Centres, Shopping, Maple GO, Highway 400, Cortellucci Vaughan Hospital, And More. (id:60365)
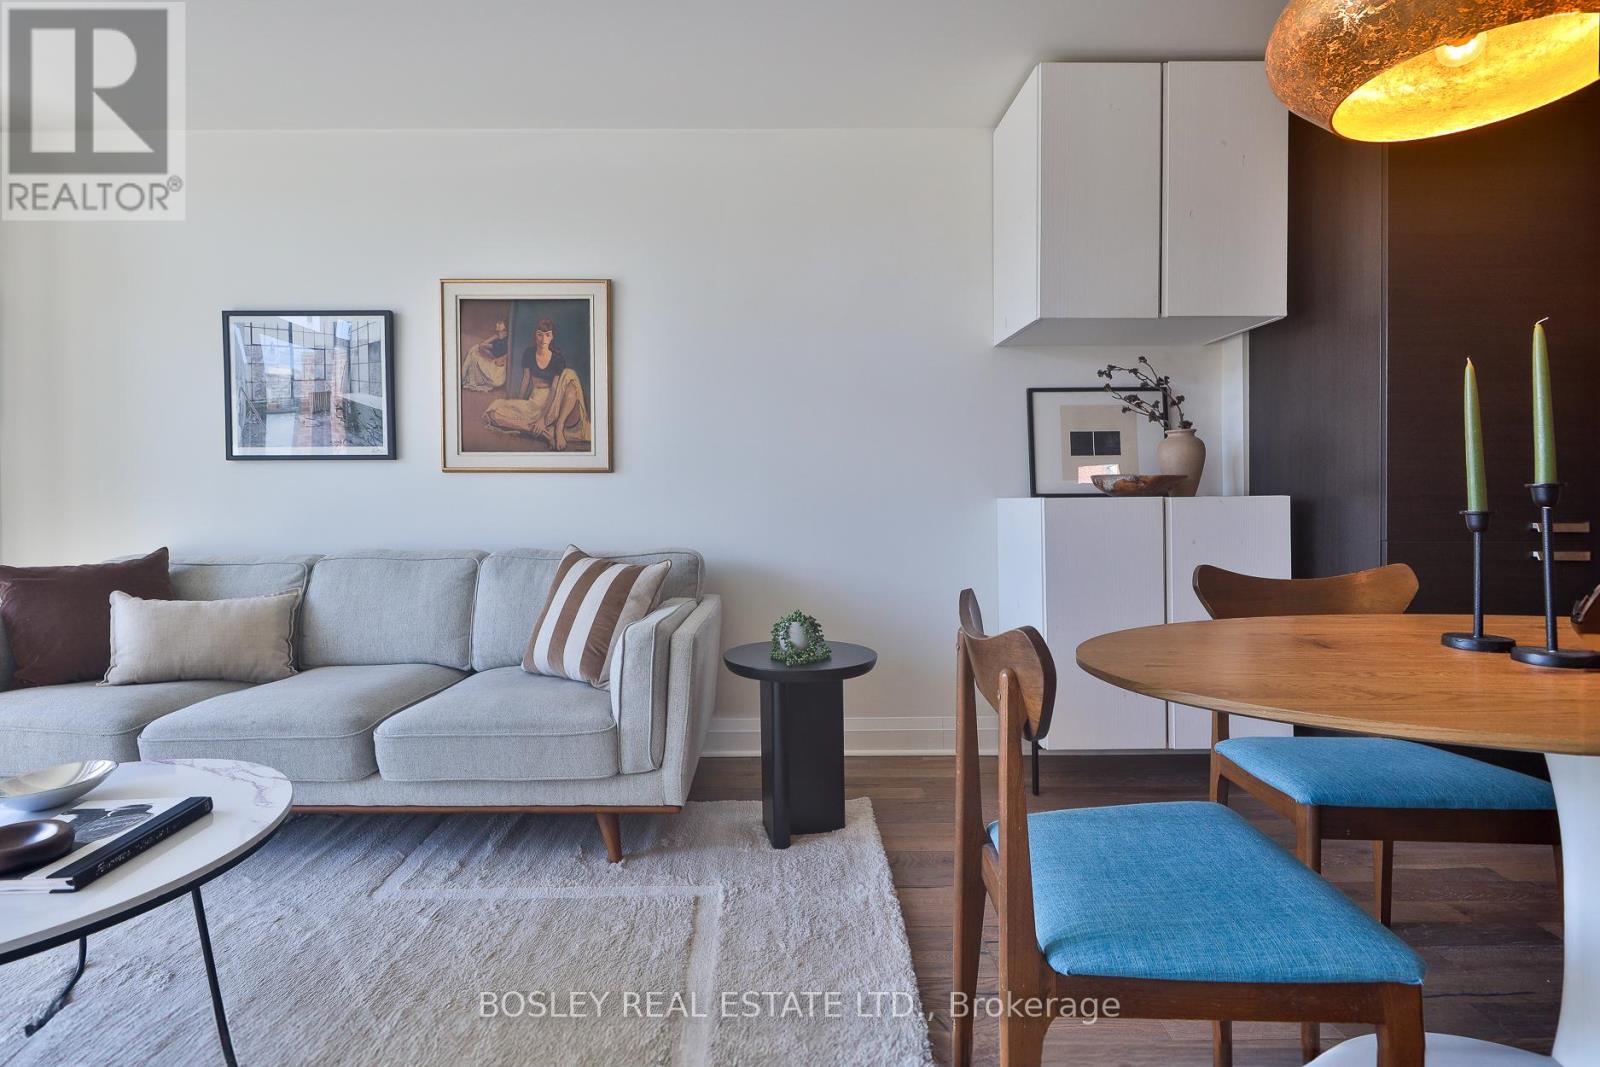
103 - 245 Perth Avenue
Toronto, Ontario
Living Here Feels A Little Transcendent....With Soaring 9-Foot Floor-To-Ceiling East-Facing Windows, 2 Spacious Bedrooms, A Truly Expansive Floor Plan, And An Enviable Oversized And Private Terrace, Set In One Of The City's Coveted Neighbourhoods. Over 800 Square Feet Of Open, Flowing Space In A Truly Unique And Character-Filled Address. Steps To The UP Express, GO Transit And Subway Make This A Commuter's Dream, As Well As Great Parking Options! The Layout Is Generous And Well-Considered, With A Sleek Modern Kitchen Anchoring The Open-Concept Living And Dining Area. Arch Lofts Is A Century-Old Church Perfectly Integrated Into A Residential Neighbourhood And Thoughtfully Converted Into Just 39 Residences. It's The Kind Of Building That Stops People In Their Tracks - Presenting A Rare Opportunity. This Home Is Set Apart By The Approximately 250-Square-Foot East-Facing Terrace, Which Is More Than Just Outdoor Space, It's A Private Retreat - Perfect For Morning Coffee, Evening Dining, Or Cultivating Your Own Urban Garden. Parks And Greenspace In Every Direction, And The Best Of The Junction Triangle - West Toronto Railpath, Cafes, Breweries, Restaurants And Boutiques - Right At Your Door. Geothermal Heating And Cooling, A Well-Equipped Gym, A Locker And Bike Storage Complete The Package. Opportunities Here Don't Come Often! (id:60365)
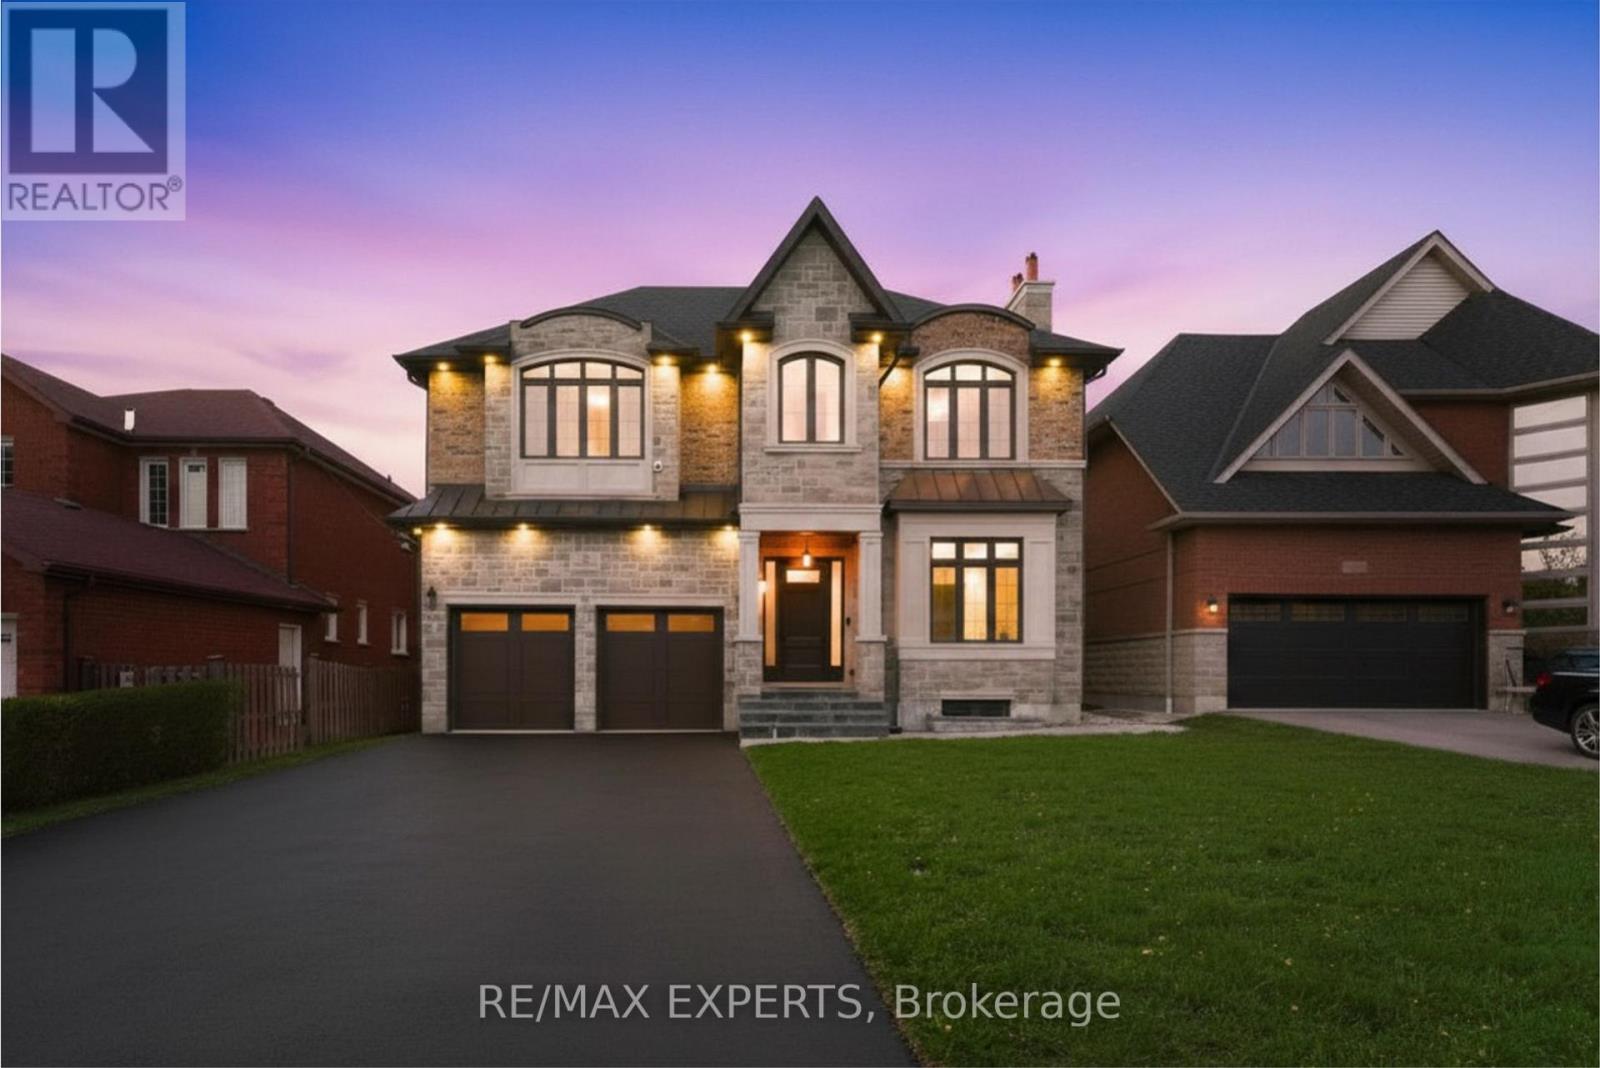
38 Railway Street
Vaughan, Ontario
Your search ends here! This one of a kind CUSTOM BUILT luxury residence is located in the heart of Vaughan, offering approximately 7,125 sq. ft. of total living space (as per MPAC) on apremium lot tucked away on a no exit street. Featuring a heated 3 car tandem garage and stunning stone facade, this exceptional home showcases luxury craftsmanship, top of the line finishes, and attention to detail throughout. From the moment you enter through the grand mahogany front door, you are welcomed by soaring 10 ft ceilings, custom millwork, elegant wainscoting, 8 ft solid doors, and a thoughtfully designed layout with outstanding functionality and flow. A convenient elevator services every floor. Perfect for entertaining,the home features a large backyard with elegant glass railings, spacious principal rooms, andthree gas fireplaces throughout. The custom chef's kitchen offers heated floors, Caesarstone countertops, premium appliances, a servery, and a large centre island. A private main floor office with walk out access to the backyard provides the perfect work from home setup. Upstairs features five spacious bedrooms, four with private ensuites, plus a versatile fifth bedroom that can also be used as a den, office, or lounge. Additional highlights include a skylight, wide hallways, and convenient upper level laundry. The luxurious primary retreat offers a walkin closet, private balcony, and spa inspired ensuite complete with heated floors, custom tub, glass shower with rain head, shower bench, double sinks, and custom tile work. The basement,completed in 2025, features heated floors throughout, including the walk up area to help prevent snow accumulation and shovelling. Additional lower level highlights include a nannysuite with rough in kitchen, steam shower, movie theatre room ready for completion, and a large recreation area. Too many upgrades to list. Please refer to the feature sheet for full details. A must-see property! (id:60365)

© 2026 Proptech Realty Inc., Brokerage.