
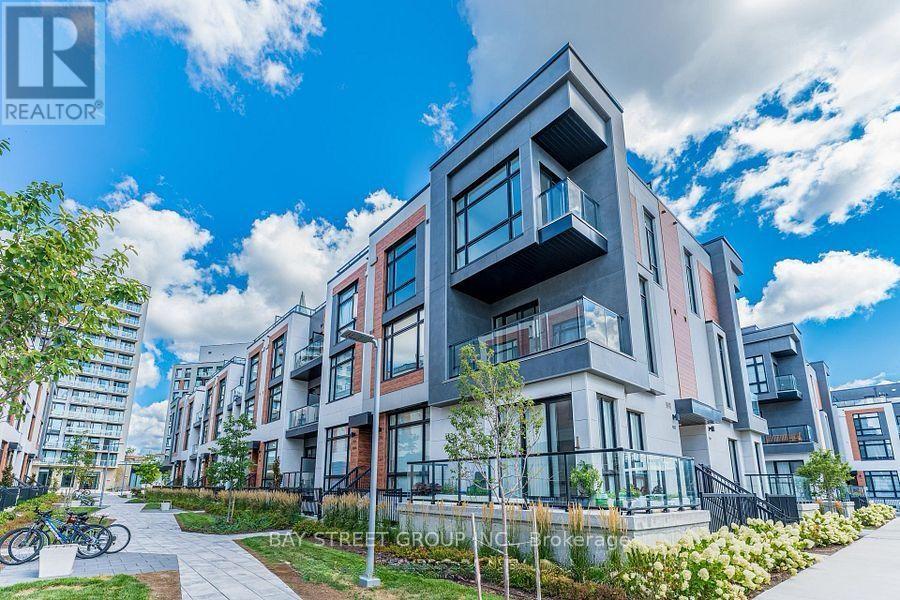
1007 - 14 David Eyer Road
Richmond Hill, Ontario
Welcome to the Boutique Stacked Townhouse With 1268Sq.Ft, Living Space+364 Sq.Ft Outdoor Space, include 1 EV (TESLA )underground parking.ElginEast at Bayview! Chic&Contemporary Stacked 2 Bedroom Townhome available in one of the most in-demand suburban neighbourhoods in the GTA - don't miss this once in a lifetime investment opportunity! Fresh painted throughout.Enjoy 10', smooth finish ceilings throughout, as well as engineered wood flooring (excl.bath/laundry); custom designer finishes - on the 2nd floor is spacious open concept living, powder room & seamless kitchen with built-in, integrated appliances, Quartz countertops, CentreIsland/Breakfast Bar, Under Cabinet Lighting & much More! Up on the third floor are the Bedrooms, Baths & Laundry - Walk-out to the private balcony from the main bedroom which also features a 3Pc.Located steps from Richmond Green Park with its extensive sports facilities and year-round family activities, and close access to Costco, shopping and dining. Easy Access to Highway 404, Top School Zone: Richmond Hill S.S./ H.G. Bernard P.S.***BONUS!! 1 EV (TESLA )underground parking, and all 2-year-new modern furniture, patio furniture, and BBQ are included in price, (total around $20,000 Value )as a bonus for the buyer*** (id:60365)
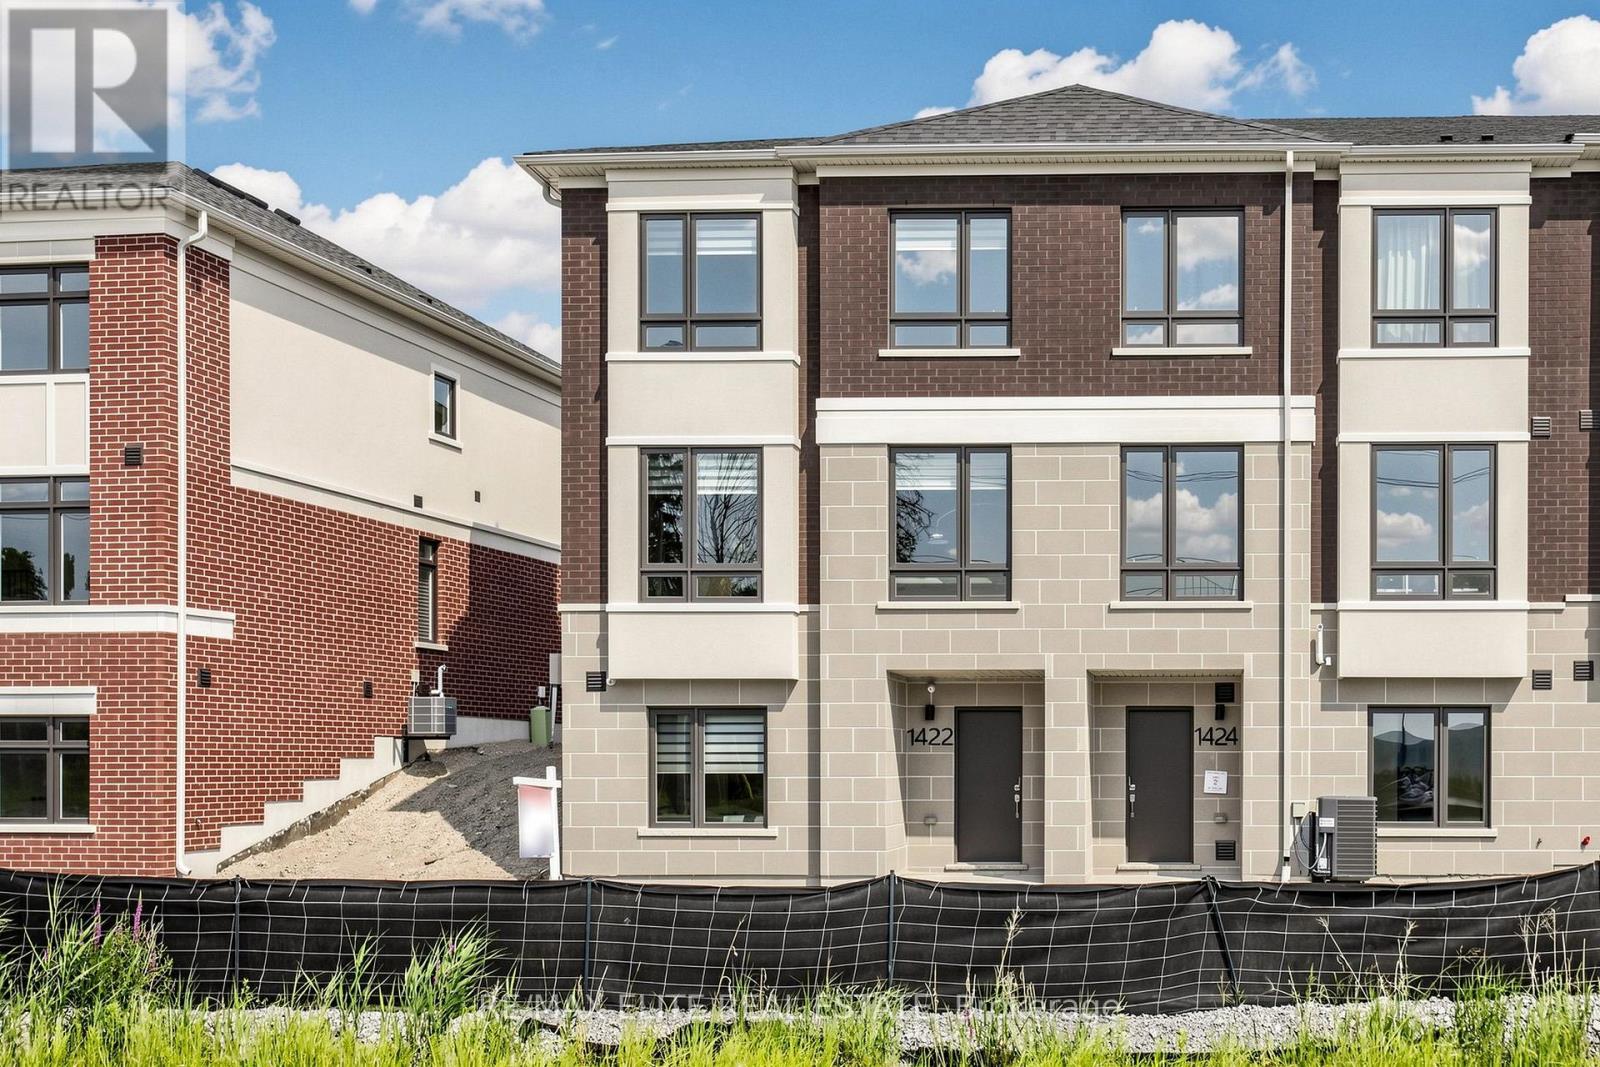
1422 19th Avenue
Richmond Hill, Ontario
100% Freehold, No POLT Fee, Brand New Luxury Never-Lived in, Sun-filled ( South, West and North Facing )Corner Unit Town Home In One of Richmond Hill's Most Desirable Growing Communities By Well-Known Builder TREASURE HILL. This Impressive D2 End Unit. Thousands Builder Upgrades ( Alarm System, Security Camera, Zebra Blind, Garage door opener with camera) , Functional Layout, 9 Foot Ceilings. Vinyl Floor Throughout. Kitchen Appliances, Quartz Counters Top. Electric Fireplace, Pot Lights, Exclusive faucet package. Mins To Highways 404 & 407, Costco, shopping, parks, transit, and top-ranked Richmond Green Secondary School. (id:60365)
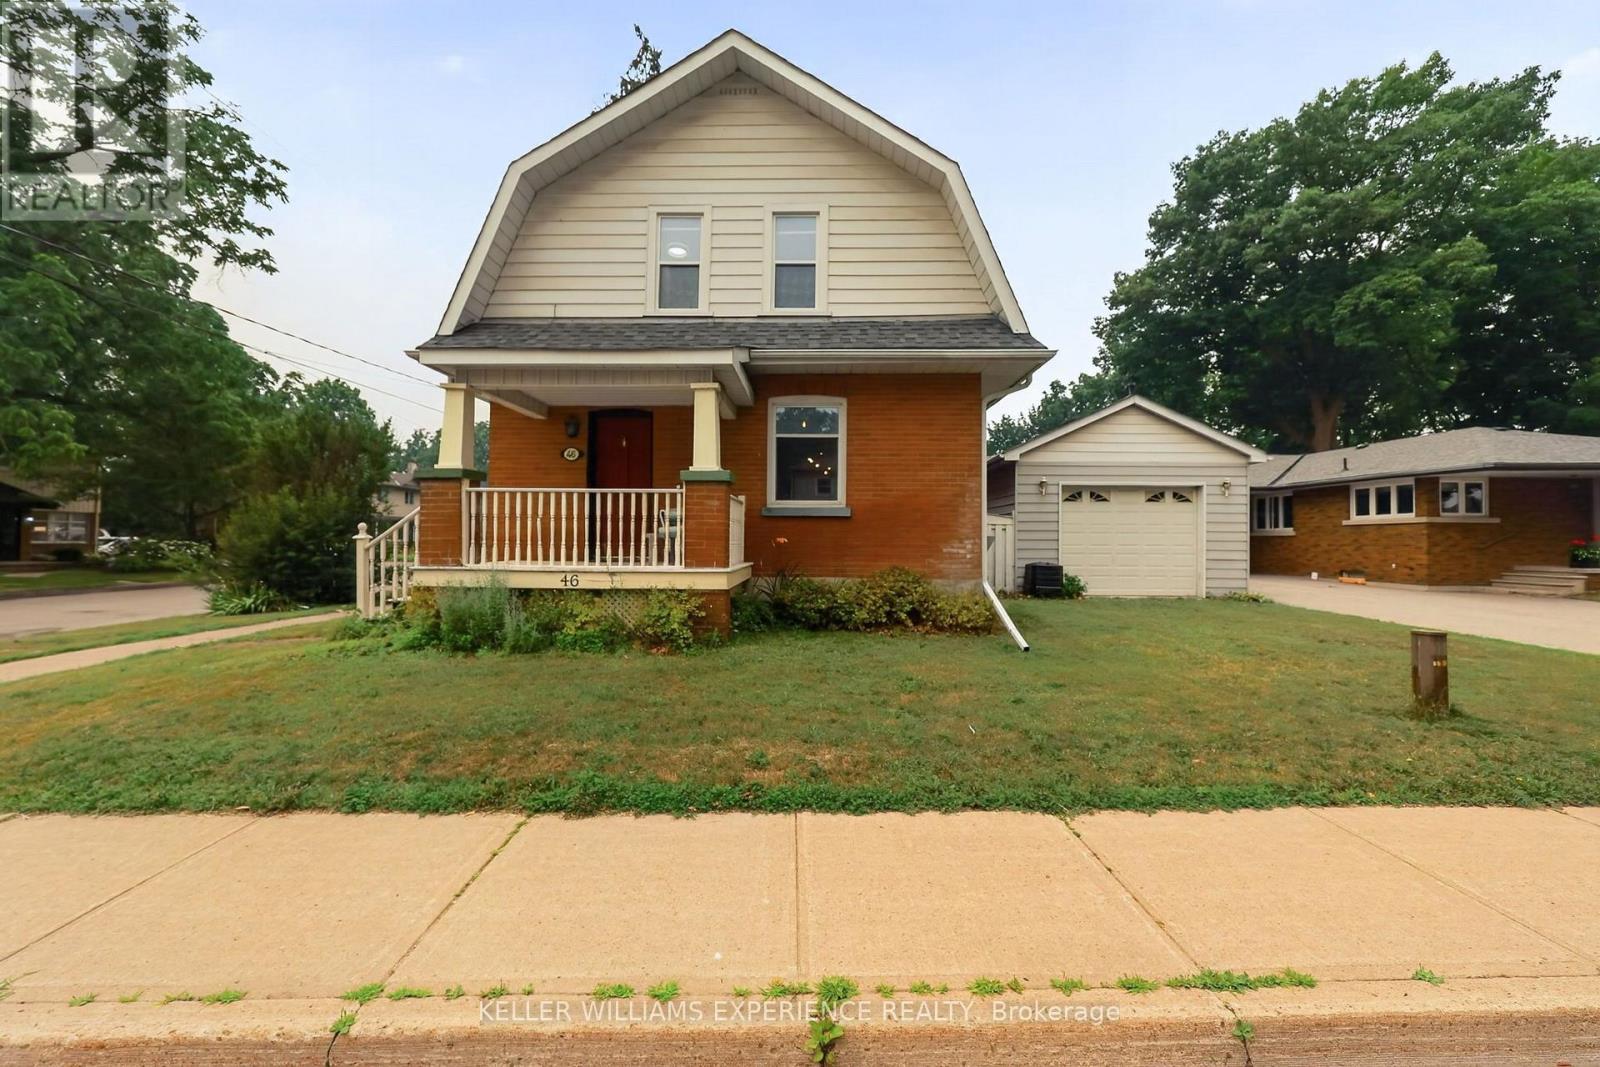
46 Church Street S
New Tecumseth, Ontario
Tucked on a corner lot in the heart of Alliston, this circa 1910 two storey has presence from the sidewalk: a gambrel roofline, warm red brick, and a covered front porch. The character survived the century and the updating is already done. Approximately 1,232 square feet above grade opens with stained glass in the entry, a black staircase rising past deep trim and wide cased openings, and a living room warmed by a gas fireplace, open to the dining room. The kitchen is fully updated in white shaker cabinetry with stainless appliances, black hardware and a window over the sink. At the back, a generous mudroom and laundry in patterned tile and shiplap has its own door to the yard, and a powder room sits under the stairs. Upstairs, three bedrooms share a three piece bath with black fixtures. The full basement is unfinished, clean and bright, ready for a workshop or storage. An owned on demand water heater, upgraded insulation, central air and forced air gas heat carry the practical side. Mature trees wrap the lot, with parking for five, three in the detached garage and two on the private drive off Nelson Street. The Alliston Memorial Arena is a two minute walk down Nelson and PPG Park is six minutes up Church Street, with three parks and nine recreation facilities inside a twenty minute walk. Alliston Union PS and Banting Memorial HS are an easy walk, Stevenson Memorial Hospital is minutes away, and the shops and restaurants of Victoria Street are around the corner. (id:60365)
476 Britannia Avenue
Bradford West Gwillimbury, Ontario
Welcome to this beautifully maintained and move-in ready 4+1 bedroom home, featuring a fully finished walk-out basement with a separate entrance. The updated kitchen flows right into the dining area, highlighted by elegant wainscoting and direct access to a stunning composite deck overlooking a fully fenced backyard. The main floor offers a bright open-concept living and dining space. Upstairs, the spacious primary bedroom includes a private 3-piece ensuite, along with three additional spacious bedrooms and a main bathroom enhanced by a skylight. The foyer provides convenient access to the garage and the home showcases modern upgrades throughout. Ideally located close to Hwy 400, the GO Station, schools, parks, trails, a recreation centre and shopping amenities. With no sidewalk, you'll enjoy the added benefit of extra parking and everyday convenience. (id:60365)
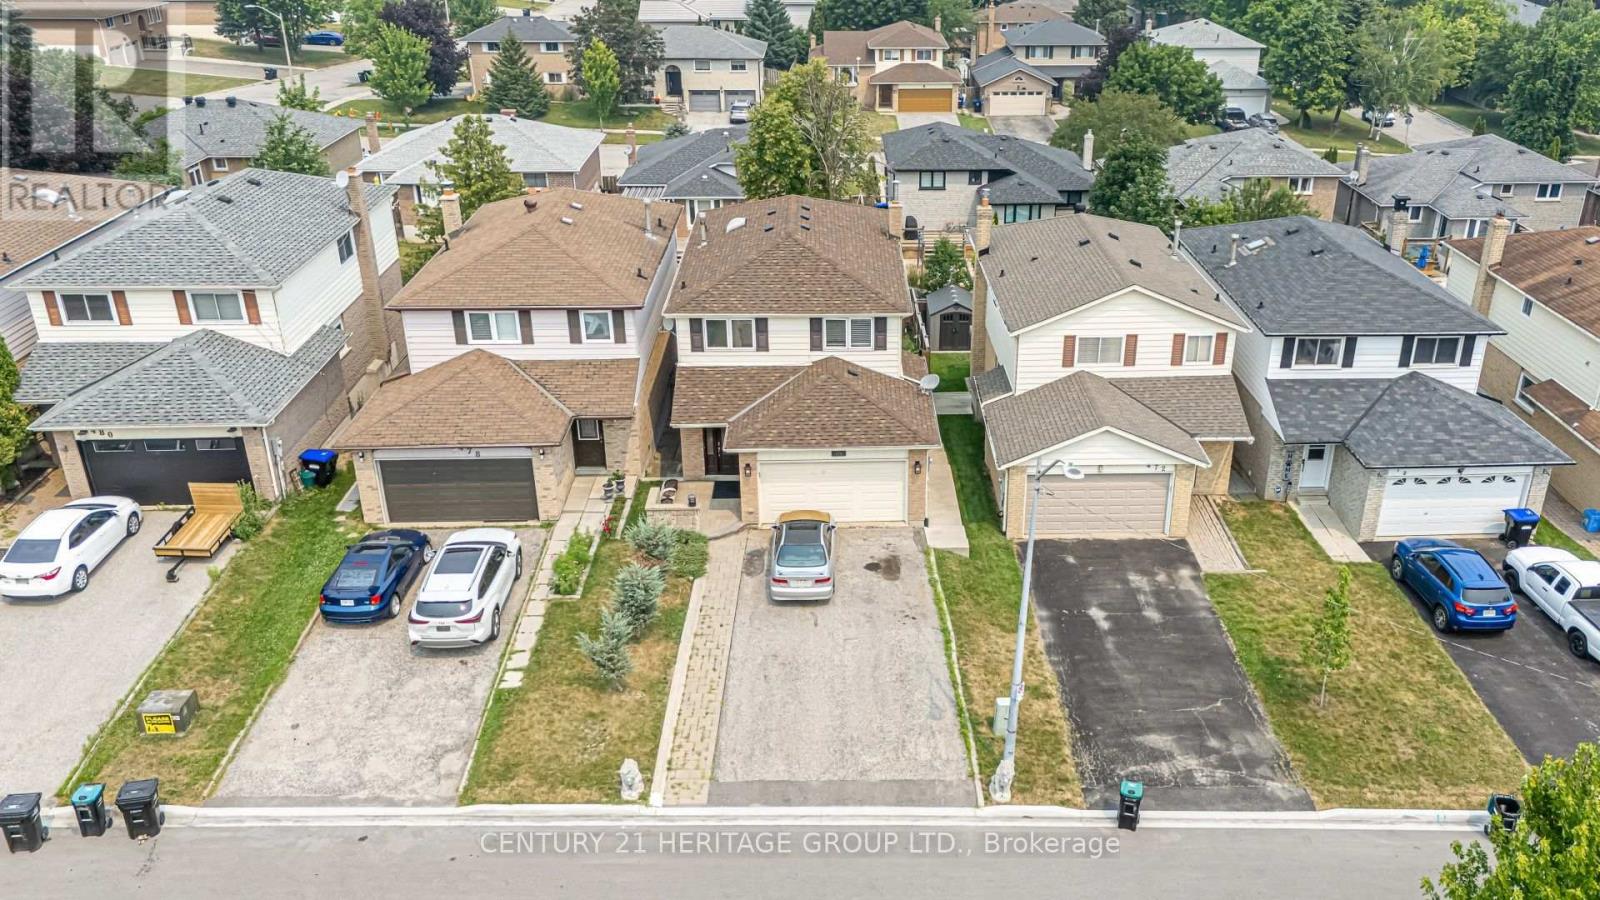
472 Brownridge Drive
Vaughan, Ontario
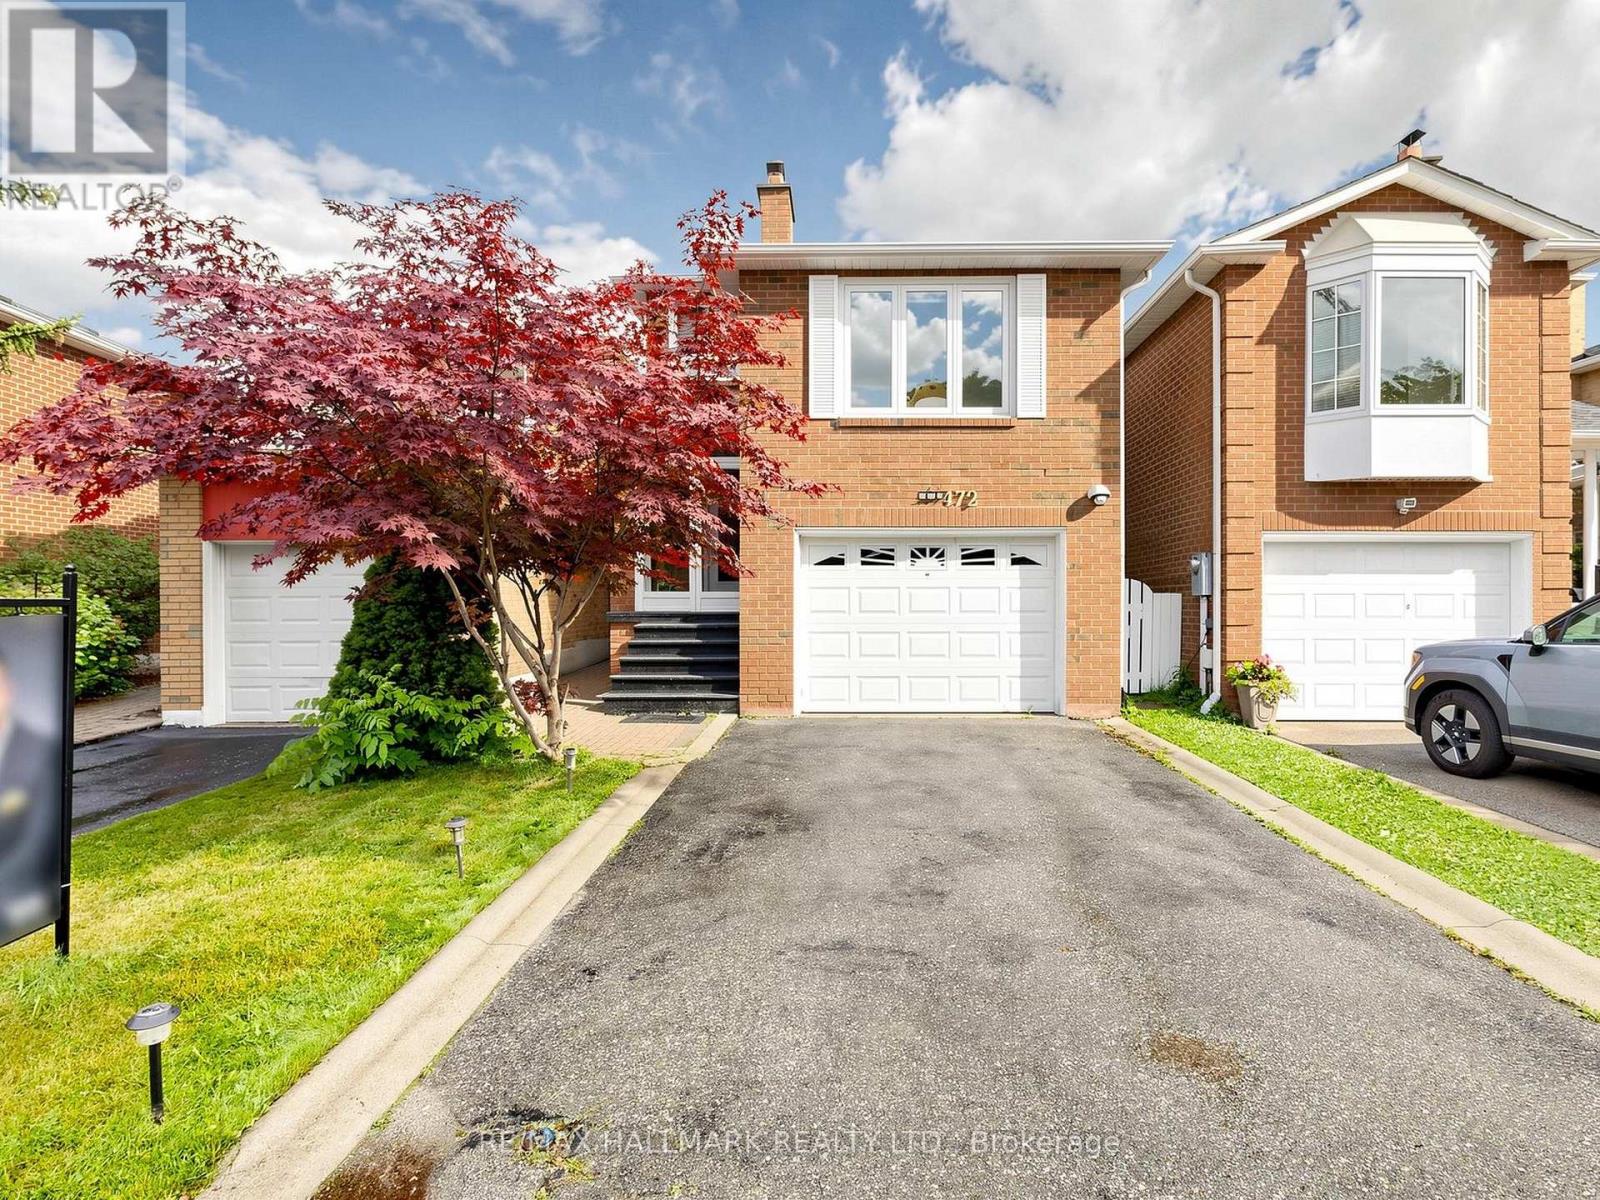
Bright & Spacious 2100 Sq Ft Home In Brownridge - Fantastic Layout With Finished Basement W/ 3 Pc Bath - Renovated Kitchen W/ Pantry,Renovated Bathroom ,Granite Counter & Back Splash - Stained Hardwood On Main Level ** Over Sized Family Room Over The Garage W/ Fireplace, 3 Large Bedrooms,.Security Cameras (4 pcs),Roof refurbished 2 years ago, Athic isolation renewed last year ,Heat pump installed last year ,Home Shows, Very Well! Walking Distance To Schools, Shopping, And Transit.Great Opportunity To Own In This Area. (id:60365)
42 Delray Drive
Markham, Ontario
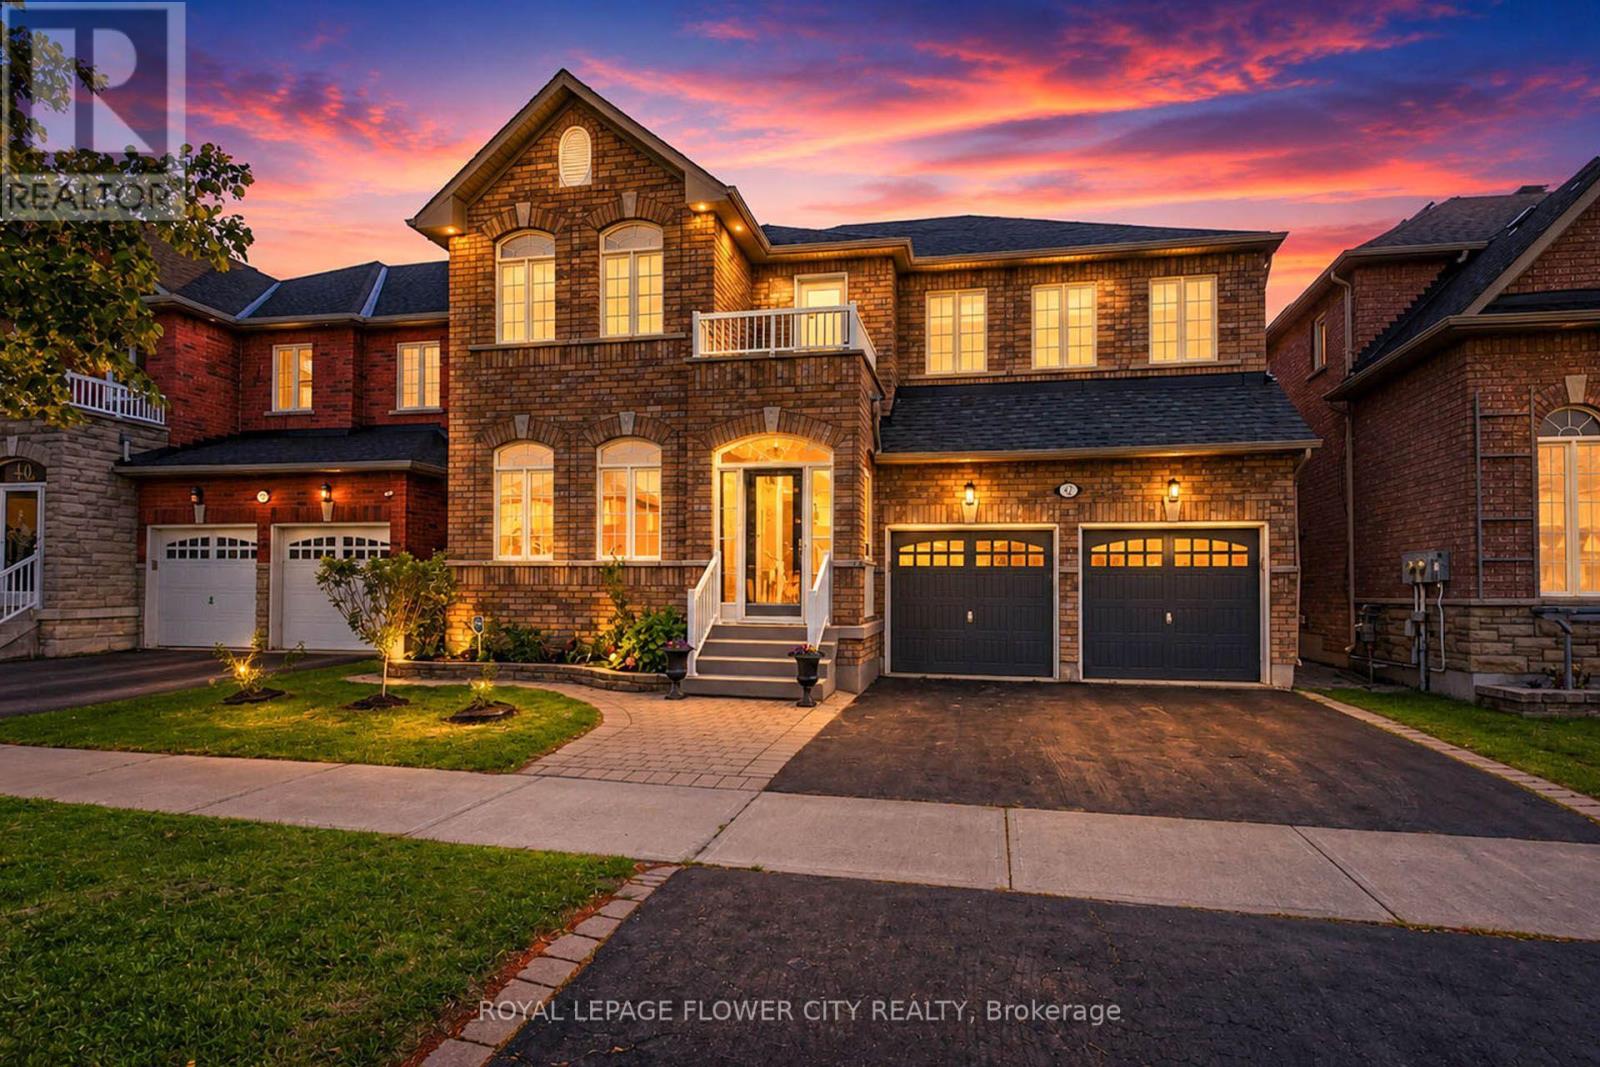
Welcome to 42 Delray Dr., one of the largest detached homes in Markham's highly sought-after Greensborough community, now offering an incredible 5+2 bedroom, 5-bathroom layout. This spectacular residence welcomes you with a grand double door entrance and a spacious foyer leading into an airy main floor with 9ft ceilings and elegant hardwood flooring. The main level features a private home office, separate living and dining rooms, and a cozy family room anchored by a warm fireplace. The upgraded kitchen is a chef's delight, offering modern finishes, excellent storage, and a generous breakfast area that flows beautifully into the family room. Upstairs, the sprawling primary suit serves as a true sanctuary. The second bedroom features its own private ensuite bath, while a third full bathroom serves the remaining spacious bedrooms, including a unique third bedroom with its own private balcony. The incredible living space extends down to a professionally finished basement, which boasts a large recreation area, a full washroom, and two additional bedrooms. ideal formulti-generational living, guests. Outside, enjoy a private, fully fenced backyard. Superbly located just minutes from the Mount Joy GO Station, scenic parks, and zoned for the top-ranking Bur Oak Secondary School. This is a rare, turn-key opportunity in a premium neighborhood. (id:60365)

15 Imogene Court
Richmond Hill, Ontario
Prestigious Duncan Hill Homes 40' Detached Lot 5. Purchase directly from Builder. No Hst, no levy, no Development Charges. Architectural sophistication meets everyday comfort in prime location. 3,300 square feet + of thoughtfully curated living space above grade. A truly open-concept design is elevated by soaring 10-foot ceilings on the main level and 9-ft ceilings on the second floor and basement, creating an atmosphere of volume, light, and effortless flow throughout. Expansive windows bathe the interiors in natural light, highlighting the impeccable craftsmanship and top-of-the-line finishes found at every turn. A chef's dream kitchen, masterfully appointed with premium appliances, designed to inspire both intimate family moments and elegant entertaining. The living room is anchored by a striking modern linear fireplace, offering warmth and visual drama, while the family room showcases custom built-in cabinetry that blends functionality with timeless design. Custom Millworks throughout the residence, including refined wall paneling in the foyer and the serene primary retreat, as well as a beautifully integrated wine cellar that speaks to a lifestyle of sophistication and leisure. Each of the four generously proportioned bedrooms is a private sanctuary, complete with ample closet space and its own luxurious ensuite bathroom featuring premium plumbing fixtures. Large-format porcelain slab flooring adds a seamless, contemporary elegance across the home, reinforcing the sense of cohesion and understated luxury. 2nd floor laundry for whole family convenience. Basement has walk-up access. This residence represents a rare opportunity to own a true custom-quality home built by a highly respected builder - Arkfield. Tarion Warranty. (id:60365)
33 Duncombe Lane
Richmond Hill, Ontario
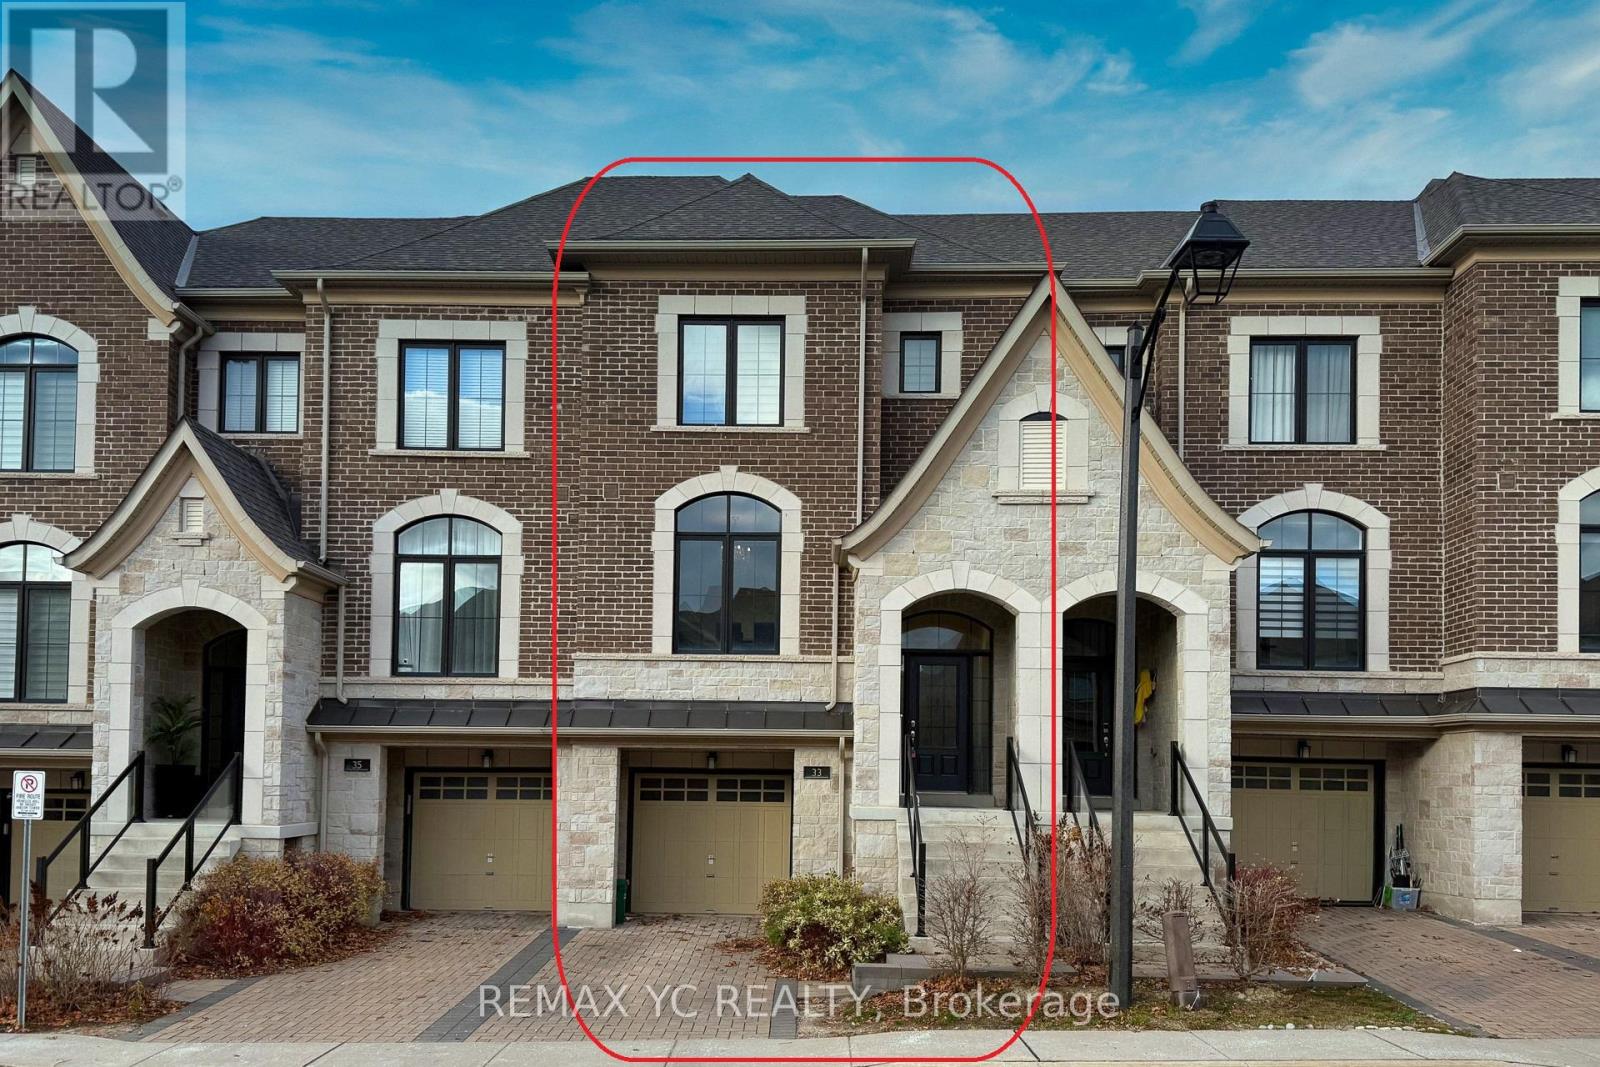
Discover Refined Luxury In This Exceptional, Fully Upgraded 2,032 Sq.Ft. Freehold Residence,Ideally Situated In The Highly Sought-After South Richvale Community Of Richmond Hill. DesignedTo Impress, The Home Features A Grand Open-concept Layout, Balconies On Every Level, AndSoaring 9-Foot Ceilings That Enhance The Sense Of Space And Light Throughout.Thoughtfully Crafted For Modern Living, The Interior Boasts Elegant Oak Staircases WithContemporary Metal Pickets, A Professionally Finished Walk-Out Basement, And A Chef-inspiredKitchen Complete With An Oversized Center Island And Premium Granite Countertops. The WelcomingLiving Area Is Highlighted By A Gas Fireplace, Creating A Warm And Inviting Atmosphere IdealFor Entertaining. The Luxurious Primary Suite Offers A True Private Retreat, Showcasing ADramatic Cathedral Ceiling, Spacious Walk-in Closet, Spa-like 5-Piece Ensuite, And A CharmingJuliet Balcony. Additional Highlights Include A Convenient Second-floor Laundry Room AndGenerouslyProportioned Living And Family Spaces Designed For Both Comfort And Functionality.A Rare Opportunity To Own A Home Where Elegance, Craftsmanship, And Sophistication SeamlesslyConverge-this Is South Richvale Living At Its Finest. (id:60365)
32 Reesorville Road
Markham, Ontario
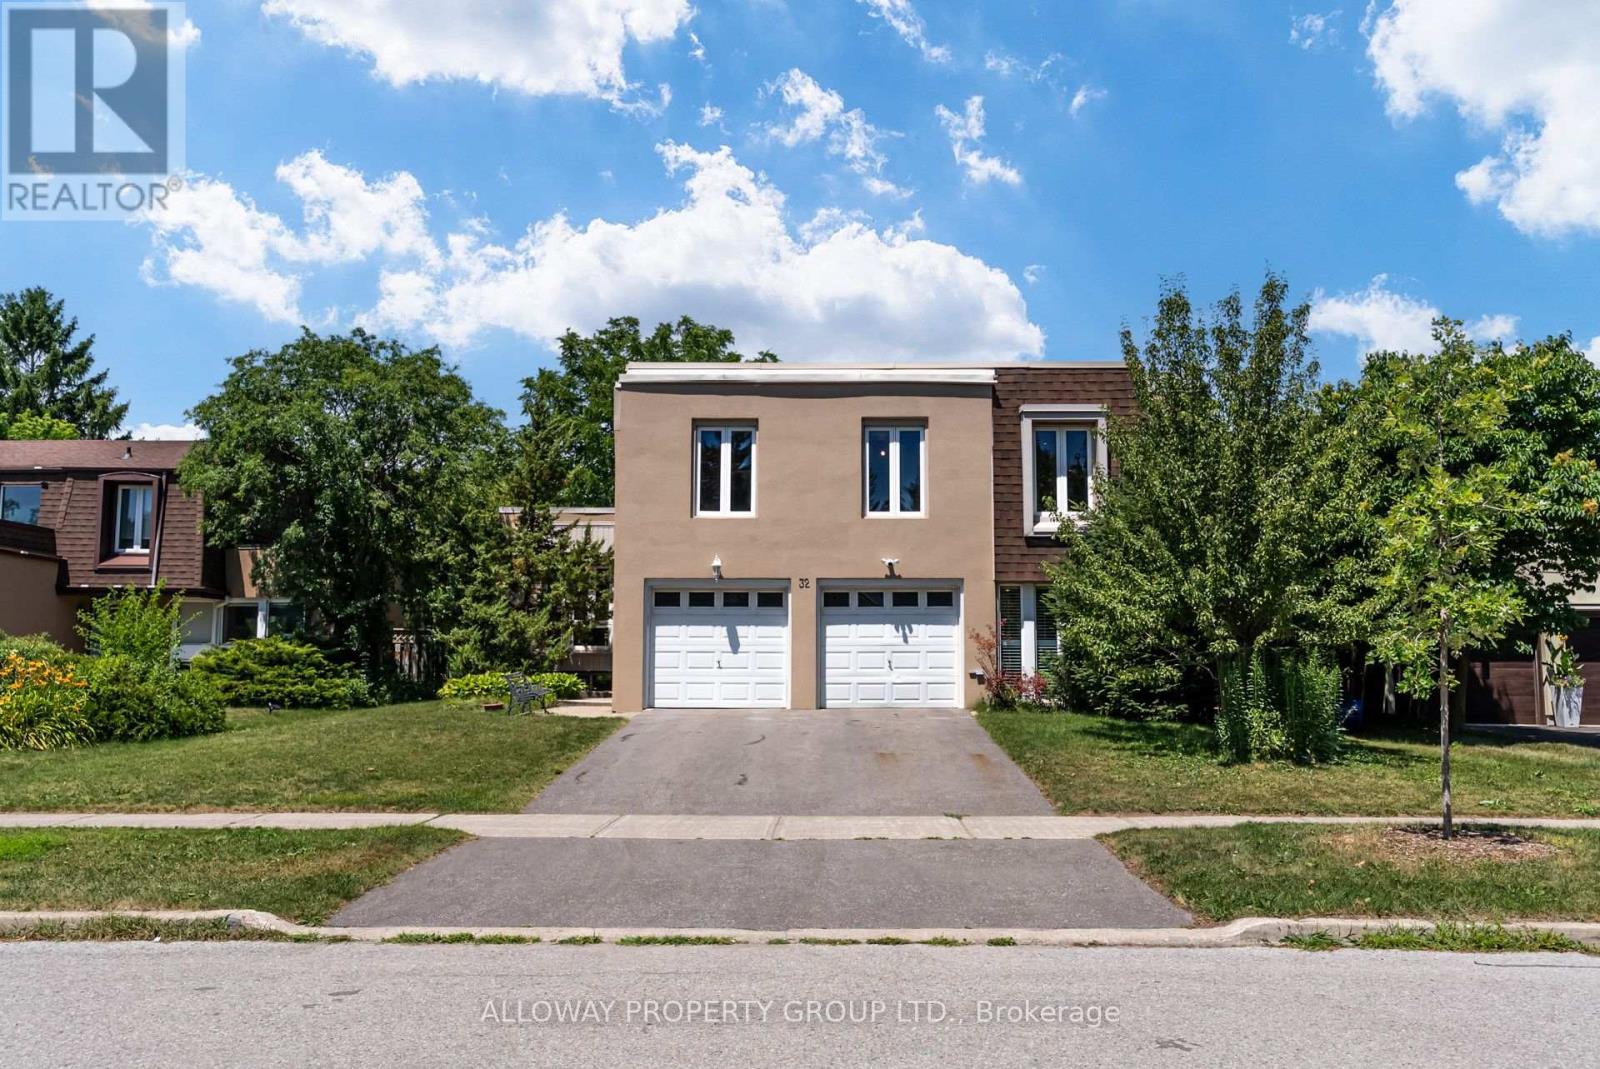
Welcome to 32 Reesorville Road! A beautifully maintained 4-bedroom, 3-bath detached home situated on a premium 61 x 110 ft lot in the heart of highly sought-after Markham Village. Offering approximately 2,400 sq ft of living space, this spacious family home features a bright and functional layout with generous principal rooms, large windows that fill the home with natural light, and a partially finished basement offering additional living space with endless possibilities. Step outside to your own private backyard oasis featuring a well-maintained IN-GROUND POOL, mature landscaping, and plenty of space for relaxing or entertaining. Pride of ownership is evident throughout, with numerous major updates completed in recent years including the roof (2022), pool liner (2024), pool heater (2024), furnace (2025), newly paved driveway (2025), deck railing (2026), kitchen ceiling with pot lights (2026), refrigerator (2022), and bathroom flooring (2026). A front-yard automatic irrigation system helps maintain excellent curb appeal. Ideally located on one of Markham Village's most desirable streets, just steps to Markham District High School, Alma Walker Park, parks, trails, and minutes to Historic Main Street Markham, Highway 7, Highway 407, GO Transit, shopping, restaurants, and all everyday amenities. A fantastic opportunity to own a meticulously cared-for home in one of Markham's most established and family-friendly neighbourhoods. (id:60365)
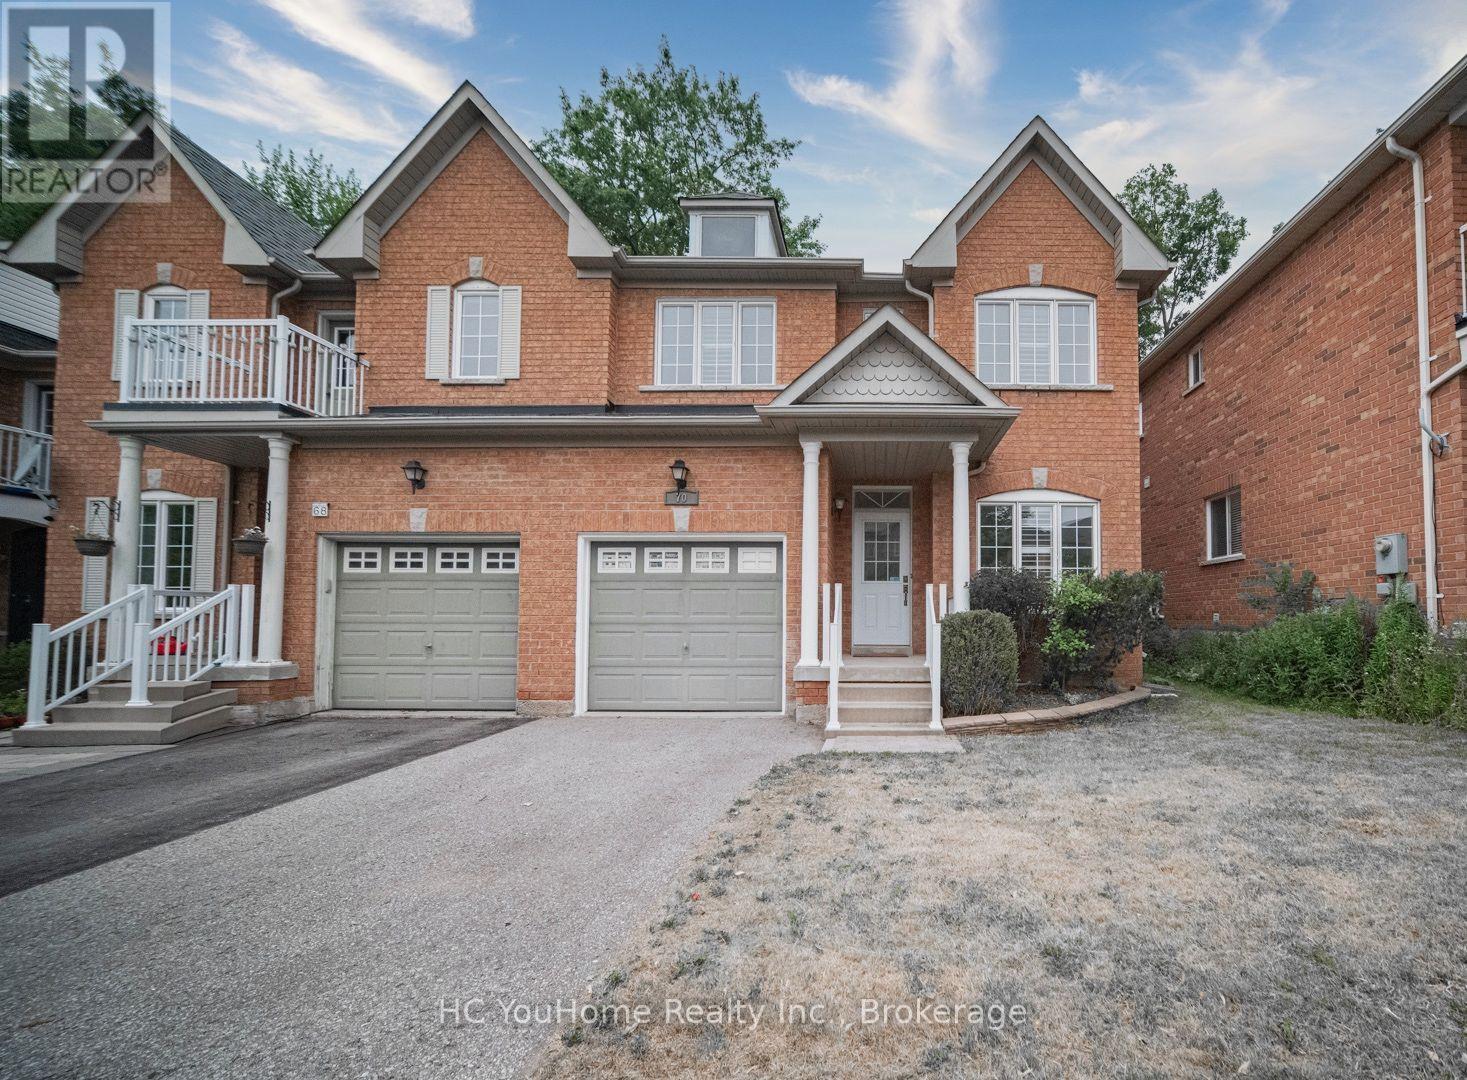
70 Dovetail Drive
Richmond Hill, Ontario
Brand-new renovation and never lived in! Offered at a genuine listing price-no bidding game involved. Welcome to this beautifully renovated semi-detached home offering over 2,000 sq. ft. of refined living space in the heart of Oak Ridges, one of Richmond Hill's most desirable and family-friendly communities. Surrounded by lush greenery, golf courses, parks, and lakes, this sought-after neighborhood is also known for its highly regarded public and Catholic schools-perfect for growing families. This bright and stylish home features impressive 9-foot ceilings, desirable southern exposure, abundant natural light, and a tastefully upgraded kitchen that flows seamlessly into the spacious family room. Step outside to the built-in deck and fully fenced backyard, where mature trees behind the property provide exceptional privacy-perfect for entertaining and family gatherings. All appliances are in like-new condition, with some never used, including the washer, dryer, stove, and dishwasher. The second-floor study offers flexible use and can be converted into a convenient laundry room, with plumbing hoses and electrical connections already prepared behind the drywall. The newly finished basement adds even more versatile living space, complete with an additional bedroom and bathroom-ideal for a home office, media room, guest suite, or extended family living. (id:60365)
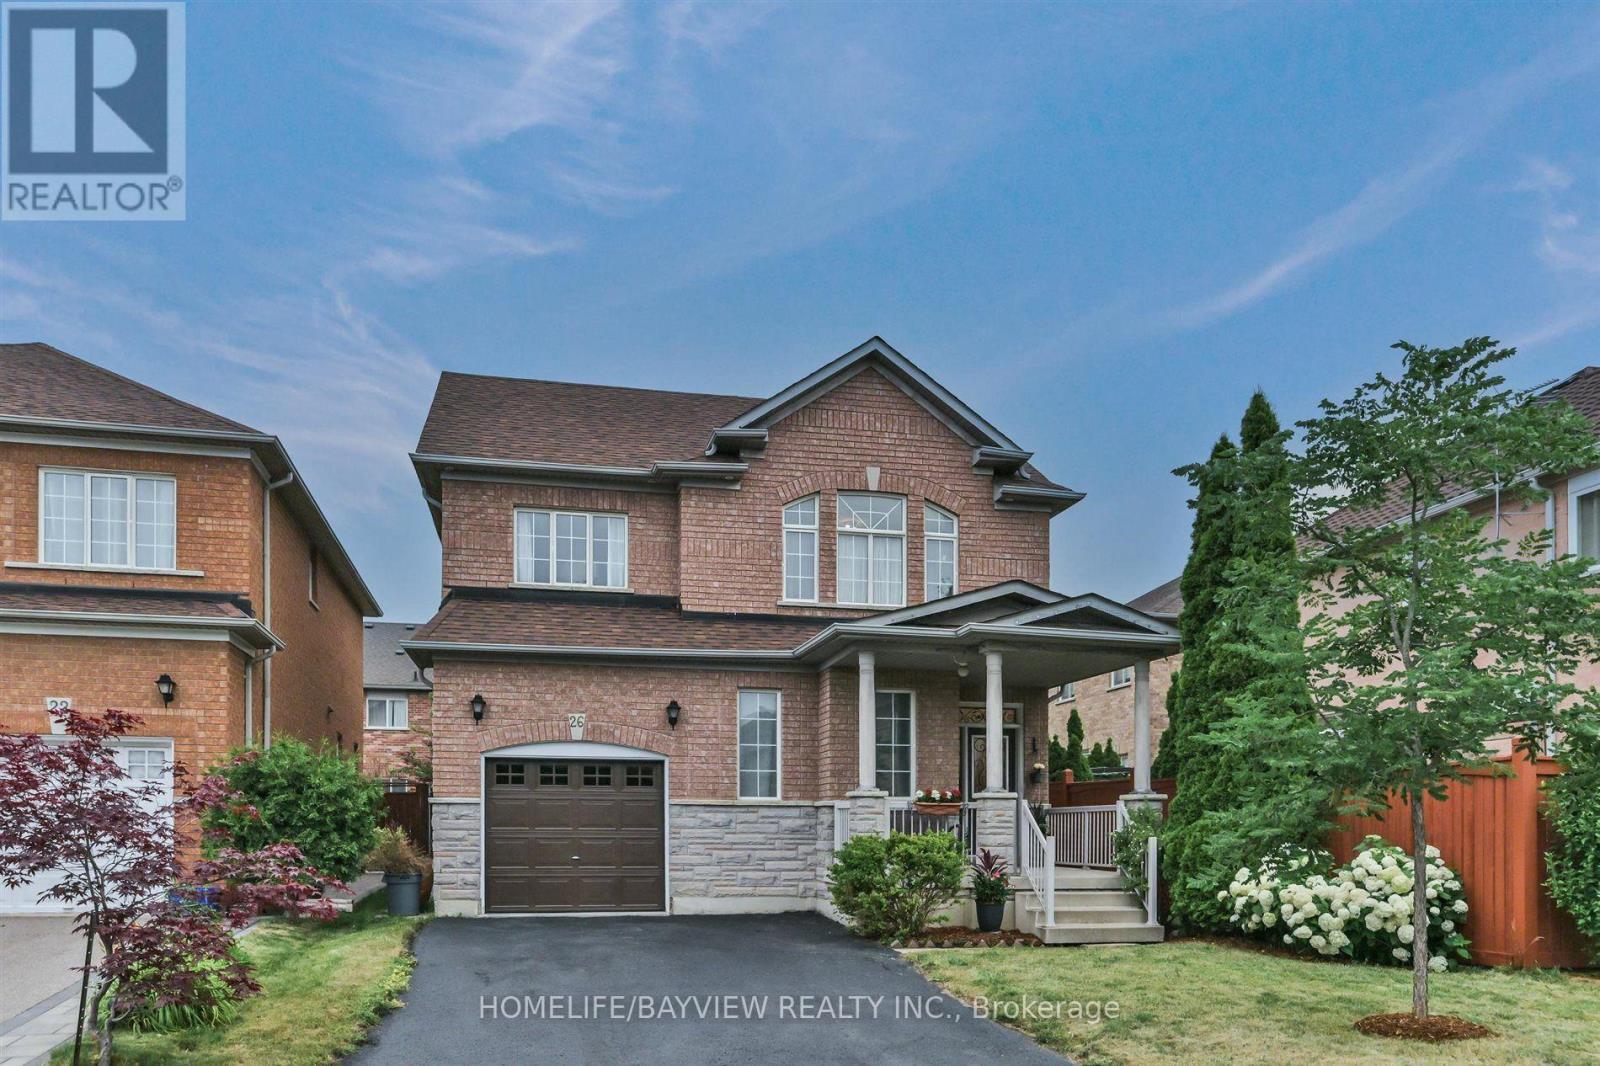
26 Honeyview Street
Vaughan, Ontario
Welcome to this beautiful 4 bedroom, 3 bathroom detached home offering a functional layout that's perfect for growing families, bright and comfortable living spaces, along with parquet flooring throughout most of the home, create a warm and inviting atmosphere that's ready for you to make your own. Built by Greenpark, this home features 9-foot ceilings on the main floor, enhancing the sense of space and natural light. The side-walk free driveway provides additional parking convenience. The spacious primary bedroom features a walk-in closet and 4-piece ensuite bathroom. Located in one of Vaughan's established family neighborhoods, you'll enjoy being just minutes from excellent schools, parks, community centres, shopping, restaurants, and everyday conveniences. Commuters will appreciate the quick access to highway 7, 407 and 400, along with nearby Go Station and York Region Transit, making travel throughout to GTA and into downtown Toronto easy and convenient. Vaughan Mills, Canada's Wonderland, and Cortellucci Vaughan Hospital are also just a short drive away, adding to the convenience of this exceptional location. Whether you are upsizing or looking for a place to put down roots, this home offers a wonderful opportunity to enjoy comfortable family living in a well-established and convenient Vaughan community. (id:60365)
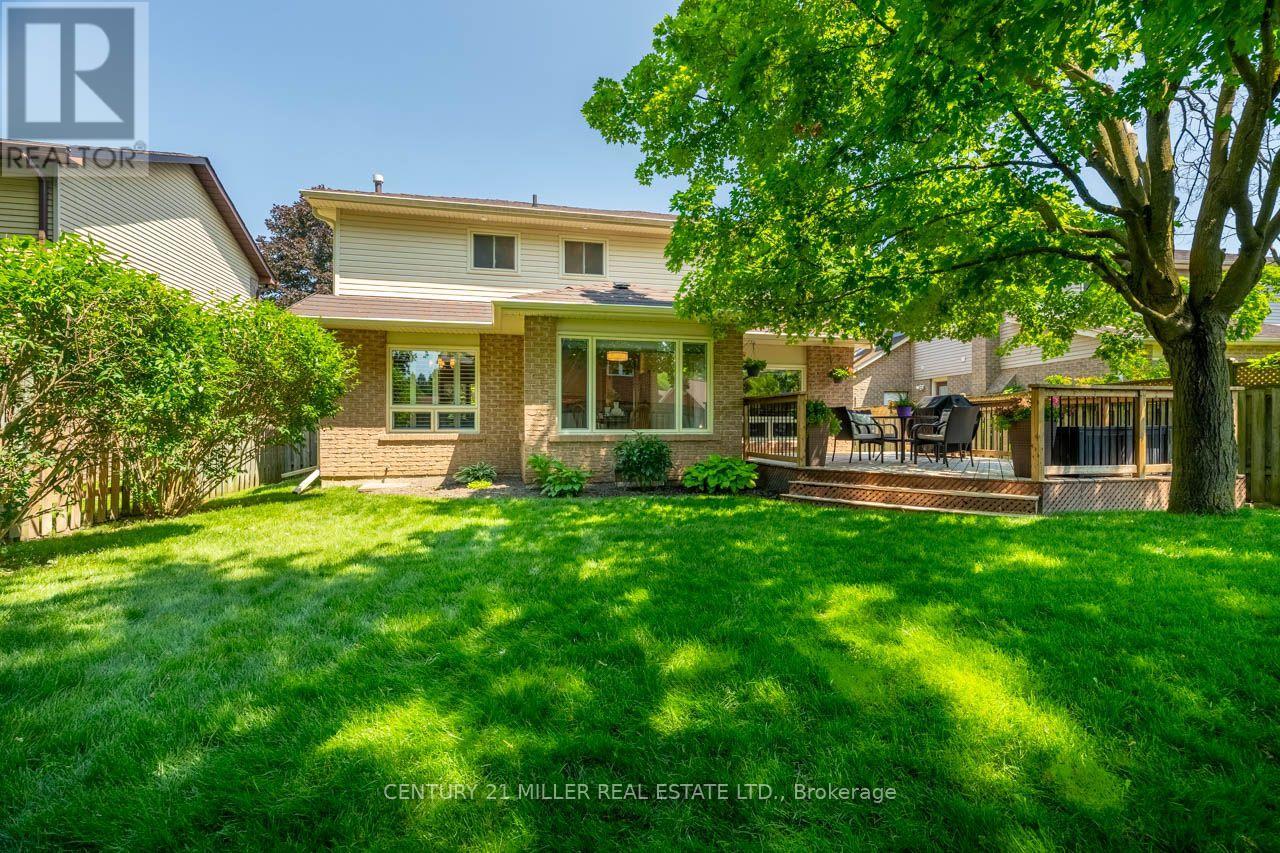
176 Willow Lane
Newmarket, Ontario
176 Willow Lane has been cared for with the kind of consistency that becomes part of the home itself. From the illuminated paver-stone entrance and stone-coated steel roof to the quarter-sawn oak flooring spanning two levels, every improvement feels intentional, and every space reflects pride of ownership. Set on a 50-by-110-foot lot in Newmarket's Bristol-London neighbourhood, this four-bedroom home offers parking for six and no sidewalk. Inside, the oak staircase was updated in 2022 with new treads, metal spindles and a newel post, adding warmth and character to the foyer. Quarter-sawn oak flooring continues through the principal rooms, upper hallway and all four bedrooms, complemented by smooth ceilings, crown moulding, California shutters and flush-mounted oak floor vents. A newer gas fireplace anchors the family room, while separate living and dining rooms provide flexibility for daily life and entertaining. The remodelled kitchen features soft-close shaker cabinetry, granite countertops, a porcelain backsplash, under-cabinet lighting, stainless-steel Frigidaire Gallery appliances, and a sliding door to the backyard deck. The main-floor mudroom and laundry room add cabinetry, a utility sink & garage access. Upstairs, the primary bedroom includes a walk-in closet and a renovated four-piece ensuite. Three additional bedrooms and a second renovated four-piece bathroom complete the level. The finished basement includes a recreation room, dedicated office area, luxury vinyl plank flooring, and storage. Outside, the fully fenced backyard features a spacious 16-by-20-foot deck and a gas barbecue line. Professionally landscaped gardens, integrated lighting and major exterior updates enhance the curb appeal. Maple Leaf Public School and Canadian Martyrs Catholic Elementary School are within walking distance, while Newmarket GO, Upper Canada Mall, conservation trails and Highway 404 are nearby. Thoughtfully improved, meticulously maintained and ready for its next family. (id:60365)

© 2026 Proptech Realty Inc., Brokerage.