
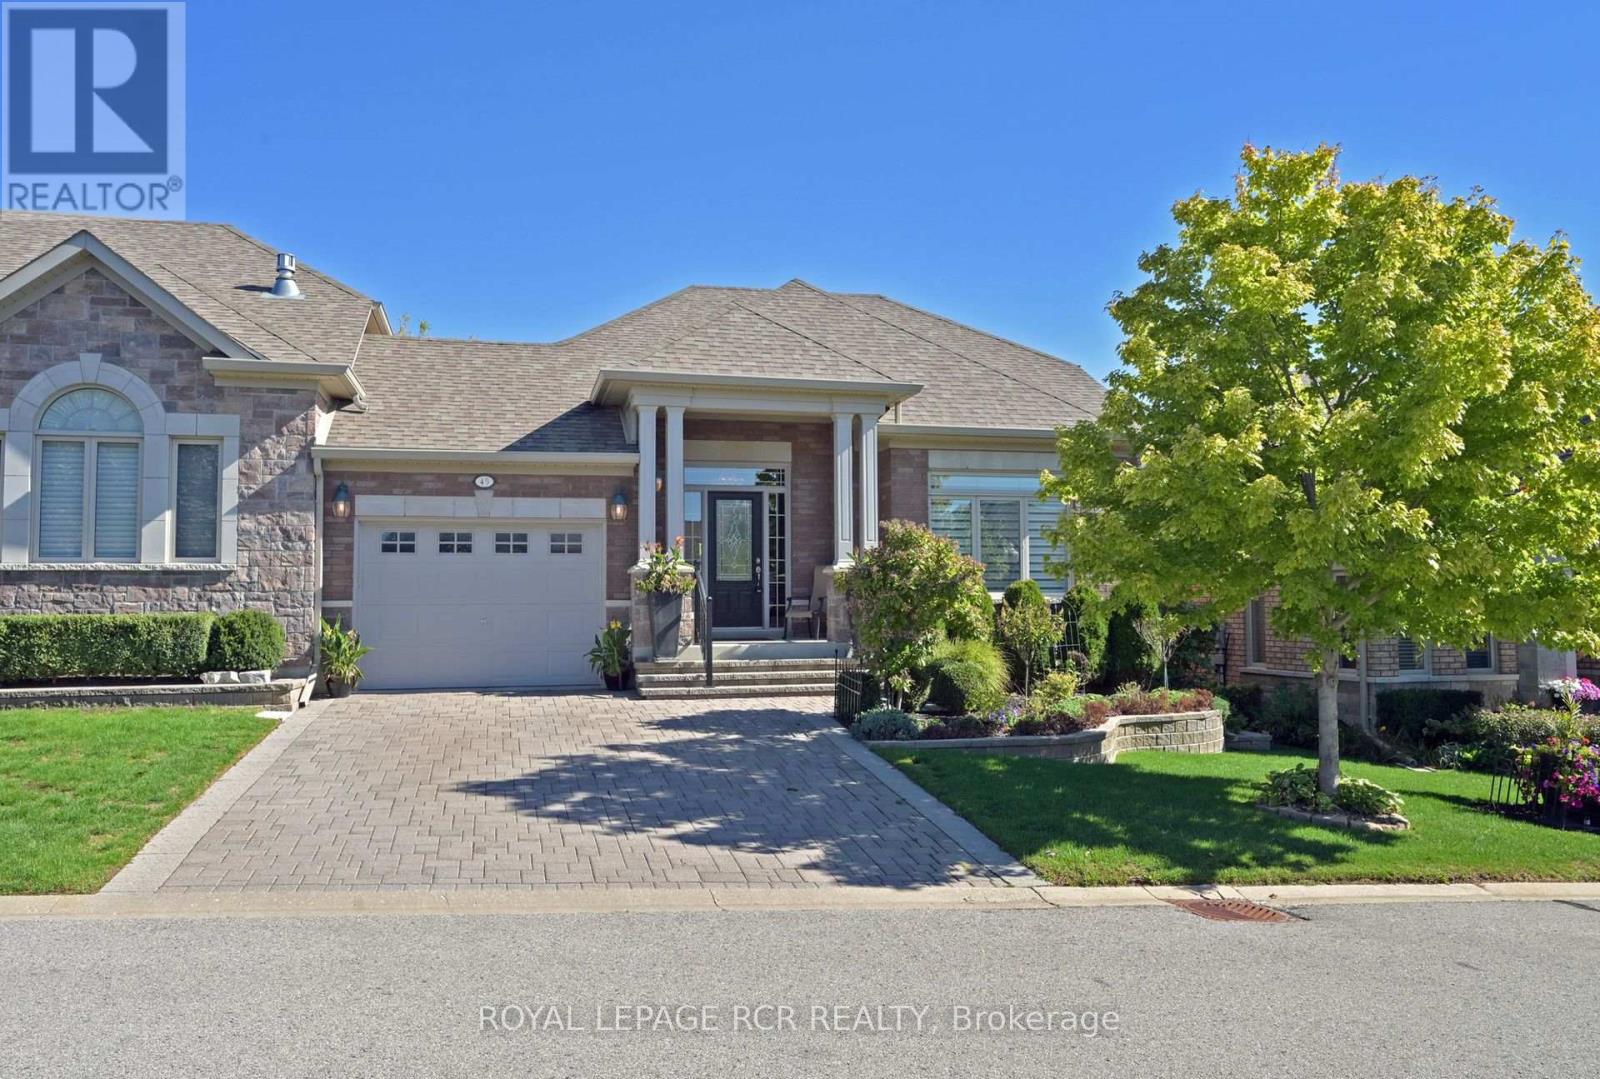
45 Hillcrest Drive
New Tecumseth, Ontario
Stop the car - this lovely Briar Hill bungalow will not disappoint you! This well maintained home shows beautifully - from the gleaming hardwood floors to the cathedral ceiling in the living room. This home features an open concept style as well as a main floor primary bedroom with 4 piece ensuite, a lovely kitchen with extra counter space and storage and garage access directly into the home. The 'wall of windows' in the living/dining/kitchen area offers tons of light and overlooks the spacious deck and private backyard. The professionally done lower level is welcoming for guests - a spacious bedroom with large above grade windows, a 3 piece bath, and a wonderful family room with another fireplace! You will also find a large laundry room with lots of additional storage space as well as another spot for a home office or a hobby room. You won't be disappointed with this one. (id:60365)
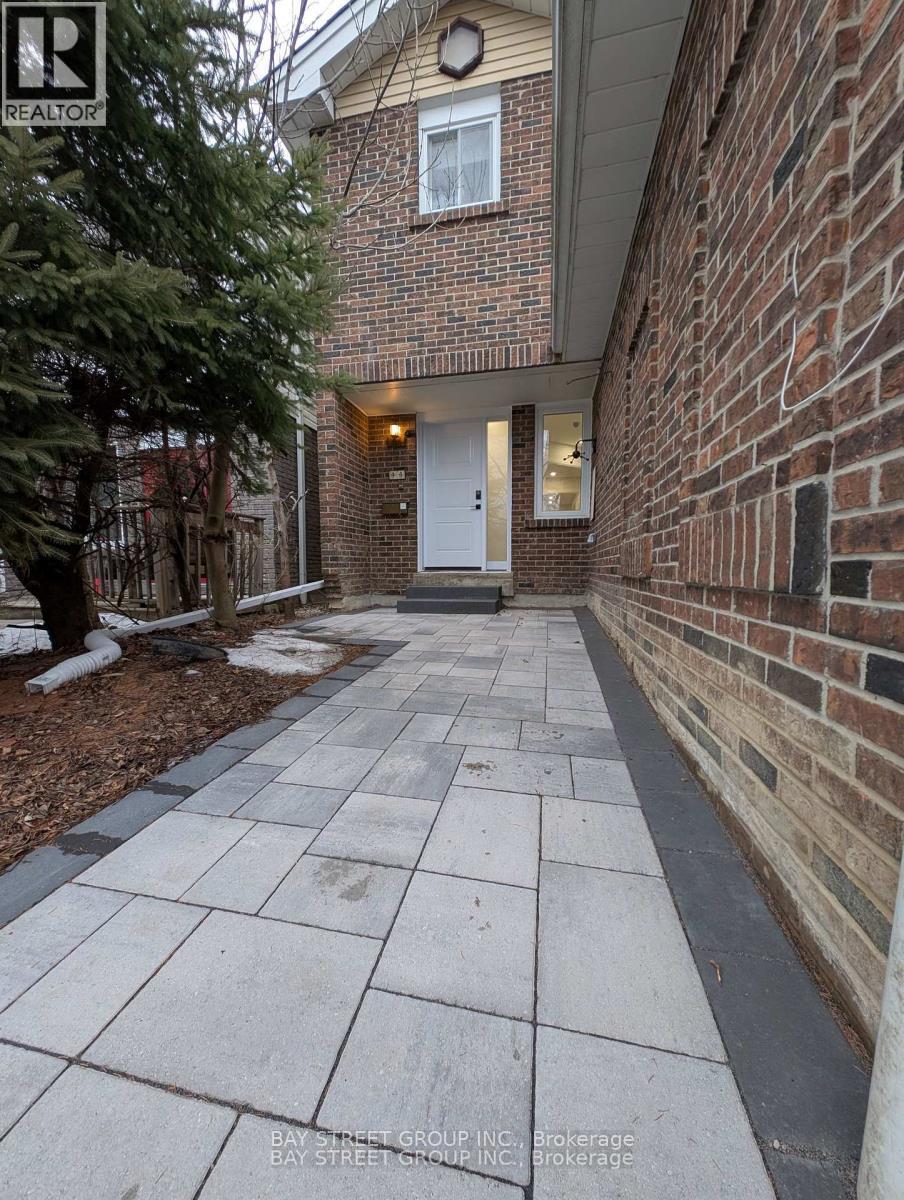
44 Lilac Avenue
Markham, Ontario
Beautifully Renovated Home in the Highly Sought-After Thornlea-Willowbrook Community. This stunning residence offers extensive recent upgrades, including a brand-new kitchen, new powder room, new floorings, new windows and sliding doors, new staircases, fresh paint throughout, and new pot lights. The second floor features two brand-new bathrooms and new closet doors, while the fully finished brand-new basement includes a spacious recreation room. Additional improvements include new oven and dishwasher, new front door, new roof, new garage door and opener, and a newly paved entrance. The home offers 4+1 bedrooms and 3 washrooms, with an ample driveway parking for up to 4 cars. Enjoy bright living spaces with spectacular park views and a backyard backing directly onto a beautiful park-perfect for families and nature lovers. Ideally located within the school catchment area of top-ranking schools, including St. Robert Catholic High School and Thornlea Secondary School. Close to shopping, library, community centre (with two NHL-sized rinks), Hwy 7, and Hwy 404. (id:60365)
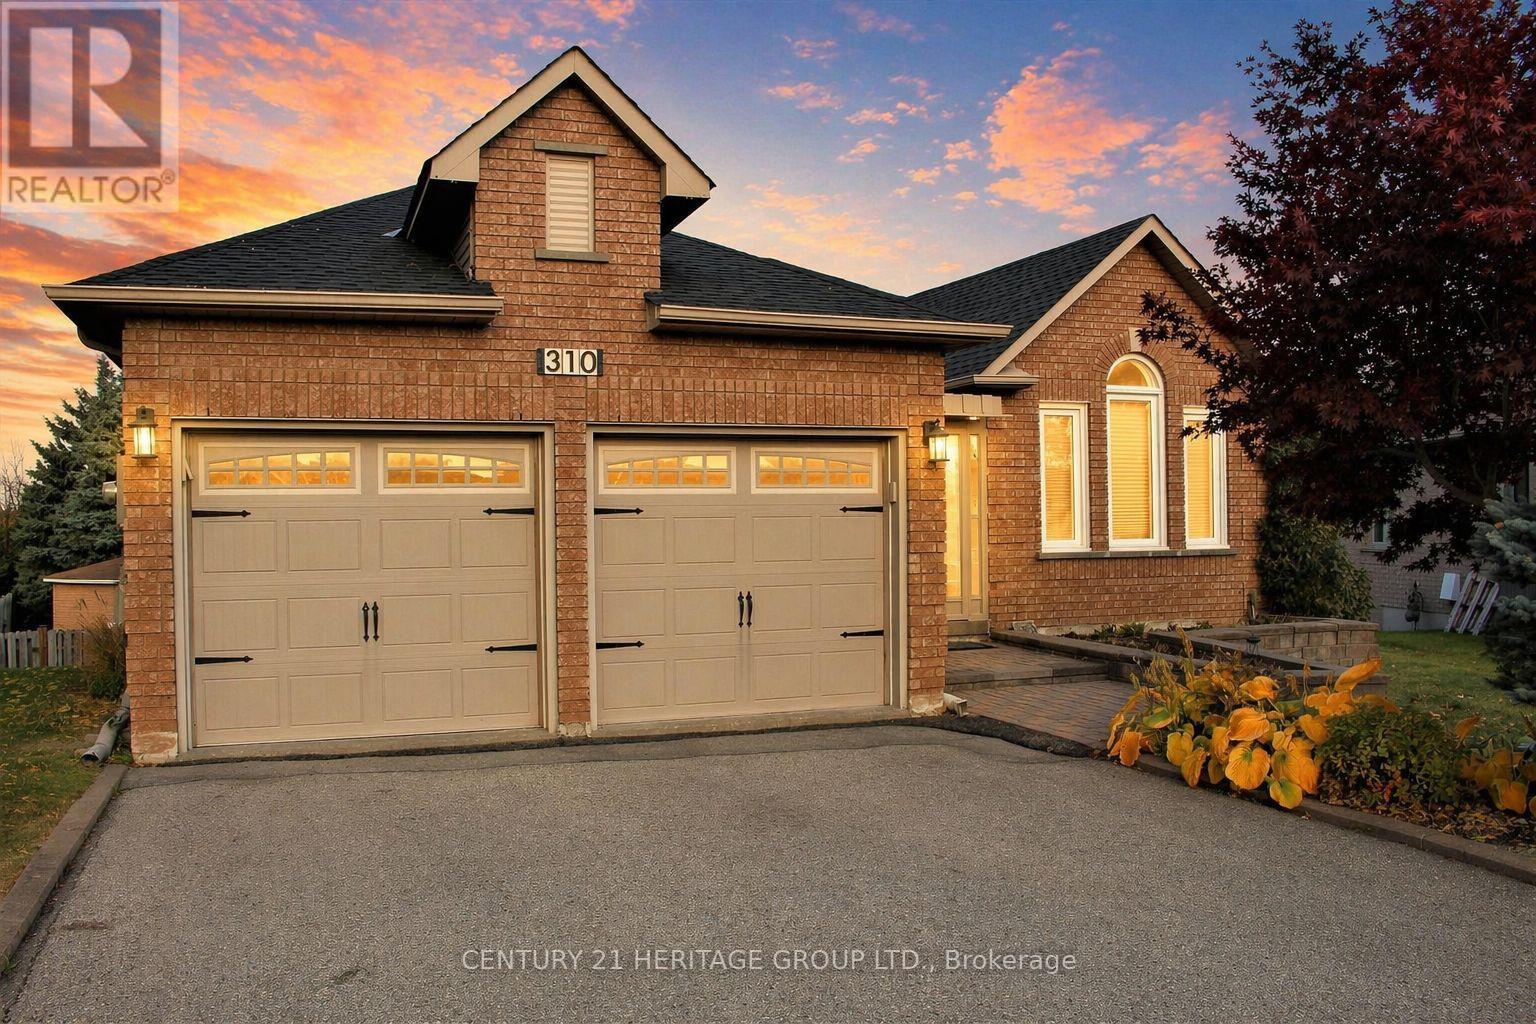
310 Chambers Crescent
Newmarket, Ontario
Welcome to 310 Chambers Crescent, a truly exceptional 3+1 bedroom bungalow in the heart of Newmarket. This home offers a spacious living and dining area with beautiful hardwood flooring throughout, attributing to its warm and inviting atmosphere. The chef-inspired kitchen features sleek granite countertops, high-end appliances, and a walkout to a large deck perfect for outdoor dining and relaxation. The comfortable primary bedroom is complemented with a luxurious spa-like ensuite, including a jacuzzi tub for ultimate relaxation. The spacious walk-out basement seamlessly flows into a huge, pie-shaped private backyard, offering serene views of the surrounding green space. Whether you're looking to entertain guests or simply enjoy a quiet evening, this backyard oasis is sure to impress. The home effortlessly combines modern upgrades with the natural beauty of its outdoor surroundings, offering the best of indoor and outdoor living. Don't miss out on this incredible opportunity to own a property where convenience, style, and nature come together. Some pictures have been virtually enhanced. (id:60365)
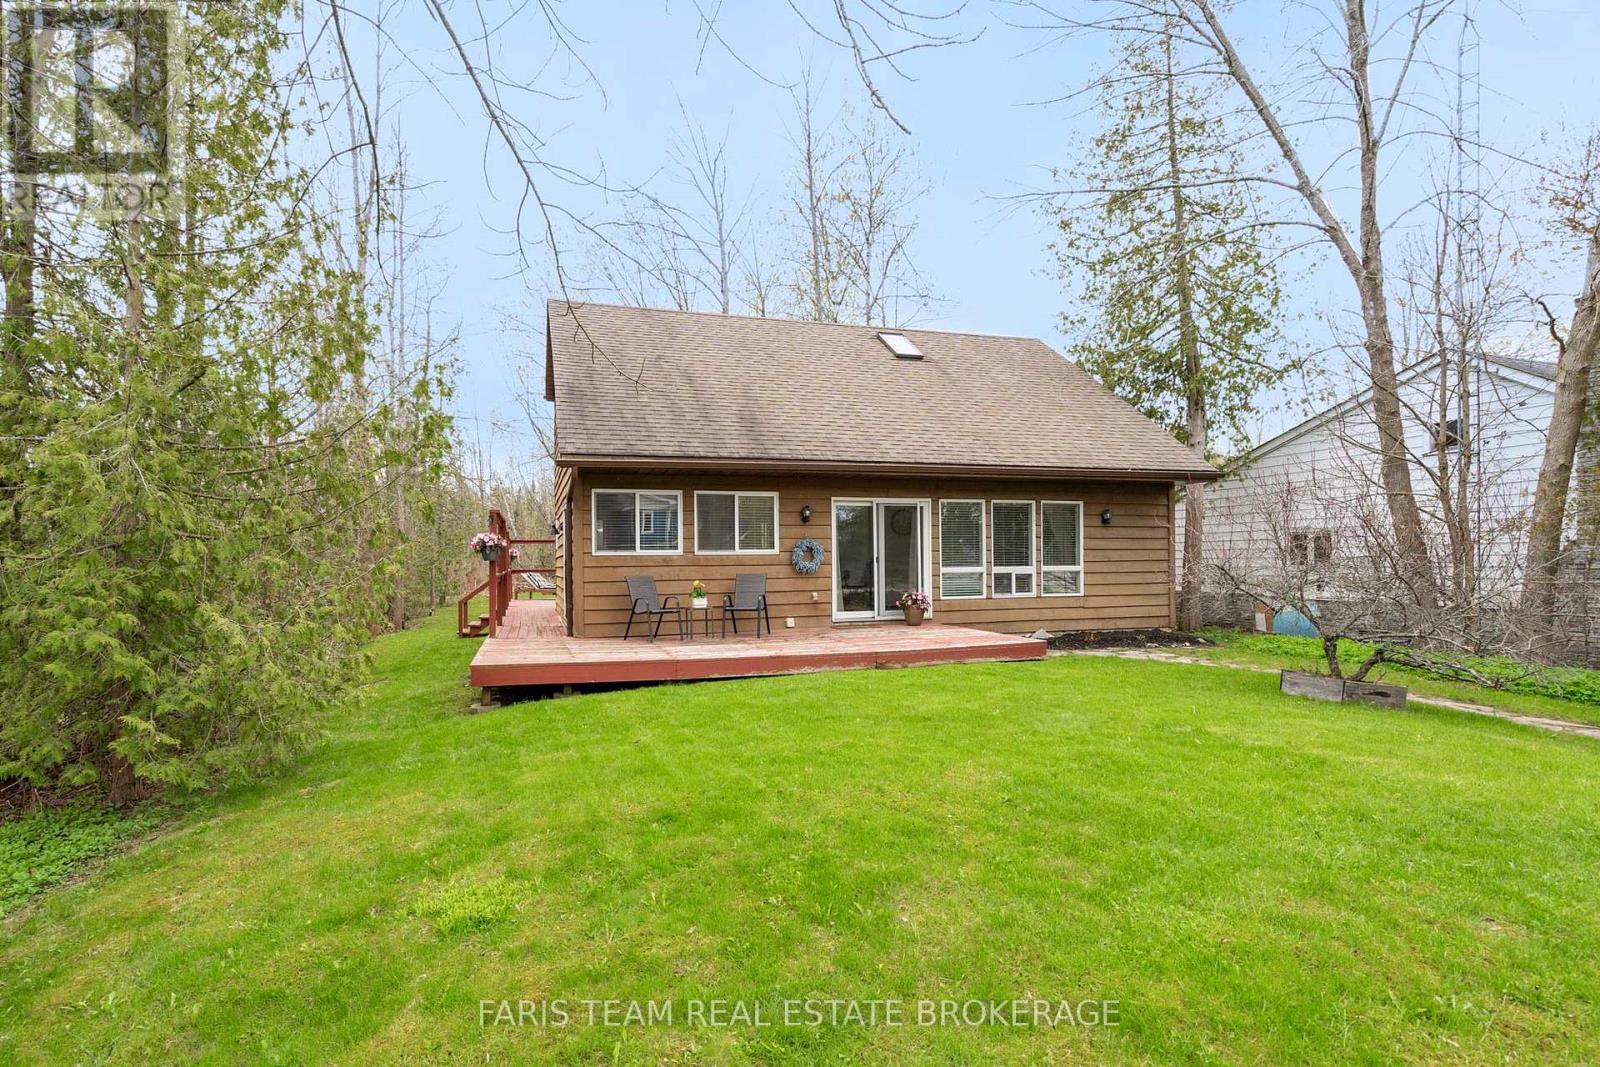
2720 Ireton Street
Innisfil, Ontario
Top 5 Reasons You Will Love This Home: 1) Situated on a rare 50'x311' deep lot, delivering an exceptional outdoor space and exciting possibilities for future expansion, additional outdoor structures, or creating your dream backyard retreat 2) Whether living here year-round or creating a family cottage, enjoy the lifestyle that comes with being lakeside and just a short walk to beautiful Leonard's Beach in Innisfil, perfect for swimming, water activities, relaxing walks, and enjoying everything lakeside living has to offer 3) Main level featuring an inviting open-concept layout with soaring cathedral ceilings, creating a spacious and airy feel filled with natural light, while the upper level overlook adds character and architectural charm throughout home 4) With three bedrooms, including a main level bedroom, the home delivers a versatile layout ideal for families, guests, or anyone looking for convenient main level living space 5) Appreciate a peaceful setting with no neighbours on one side and mature trees behind, while a 3-sided wraparound deck is perfect for entertaining, and a large garden shed with hydro is ideal for storage, workshop, or hobby space. 1,580 fin.sq.ft. *Please note some images have been virtually staged to show the potential of the home. (id:60365)
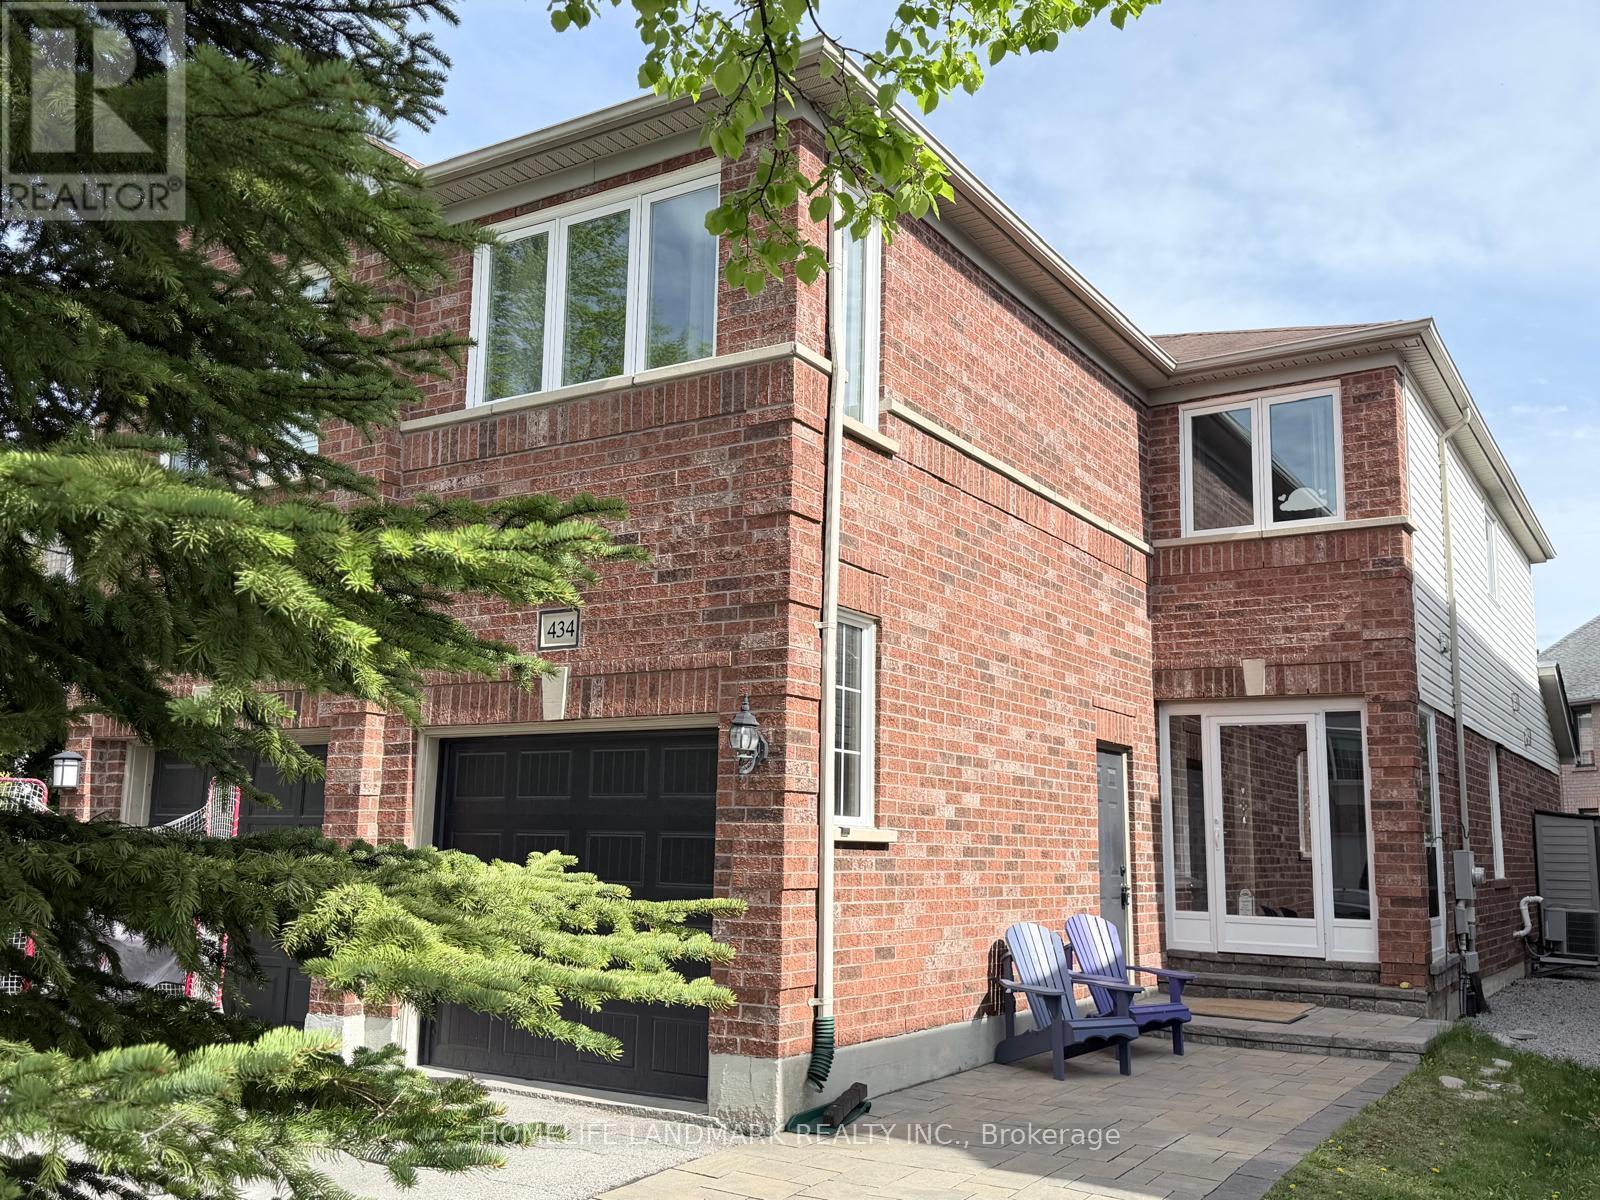
434 Heddle Crescent
Newmarket, Ontario
Welcome to this beautiful freehold semi-detach home, located in prime Newmarket neighborhood, move-in ready with many new upgrades. Location location location right on Bayview between St. John's Sideroad & Mulock Dr, minutes to major roads & highway, community centers, local amenities, groceries & shopping center. Perfectly situated in a quiet neighborhood right by all excitements. Close proximity to excellent schools and parks. Large south facing family room w/ gas fireplace, separate living/dining room, 2nd floor laundry with new washer & dryer, hardwood staircase & floor throughout, kitchen quartz counter top with extra deep sink, stainless steel appliances, newly renovated bathrooms, all windows replaced, paved stone walkway. Come and see behind the door. (id:60365)
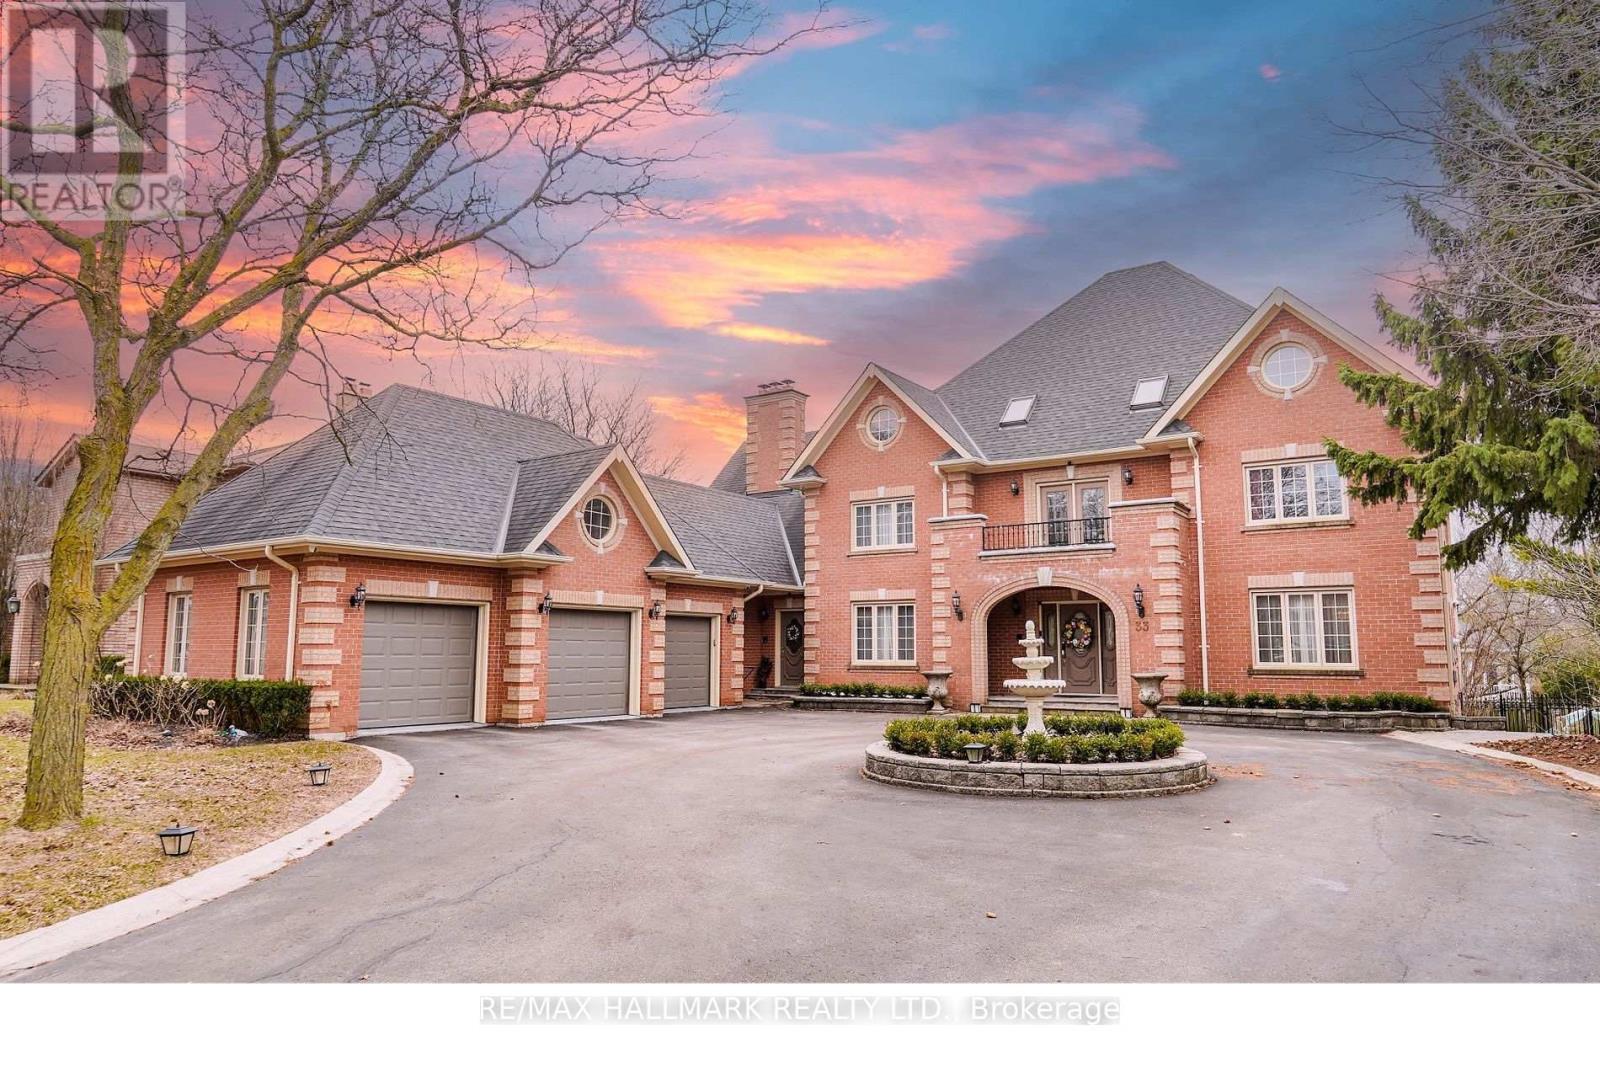
33 Oatlands Crescent
Richmond Hill, Ontario
Nestled on one of Mill Pond's most prestigious and picturesque streets, this exceptional estate on Oatlands Crescent offers timeless elegance, grand scale, and modern luxury on a magnificent 90' x 164' private lot. A stately circular driveway and impressive three-car garage create a commanding first impression, while over 8,000 sq. ft. of refined living space delivers unparalleled comfort for sophisticated family living.Designed for both elegant entertaining and everyday functionality, the home features expansive principal rooms filled with natural light, a beautifully renovated chef's kitchen with premium finishes, and a sun-filled breakfast area overlooking the lush grounds. A distinguished main-floor library and convenient laundry room add both character and practicality.The luxurious primary retreat is a private sanctuary complete with a spa-inspired six-piece ensuite, while the third-floor nanny or guest quarters provide exceptional flexibility and privacy. The professionally finished lower level, featuring a separate entrance, is ideally suited for an executive home office, in-law suite, or multi-generational living.Extensively upgraded with a brand-new furnace (2025) and fully renovated kitchen and bathrooms, this remarkable residence seamlessly blends classic sophistication with contemporary comfort.A rare offering in the heart of Mill Pond - where prestige, space, and lifestyle meet. Alexander MacKenzie HS. & OM MacKillop PS. school (id:60365)
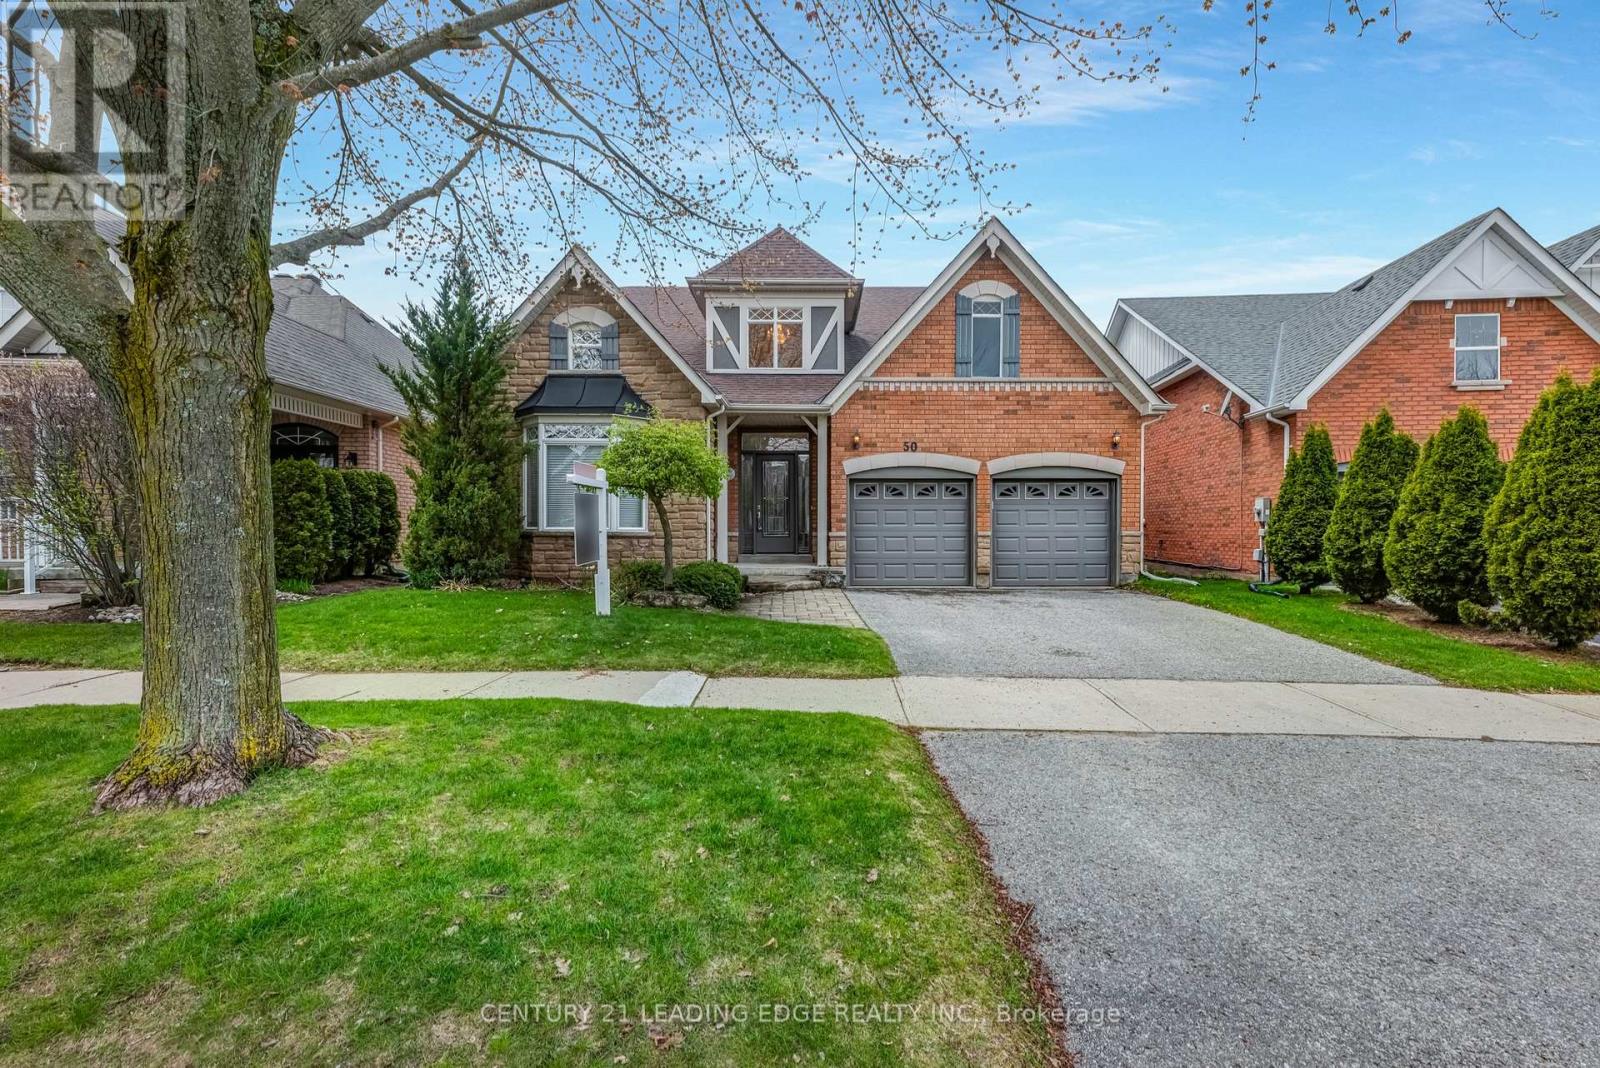
50 Button Crescent
Uxbridge, Ontario
Come and discover this charming three-bedroom bungalow in the desirable Wooden Sticks neighbourhood of Uxbridge, situated on a picturesque ravine lot. The bright, open-concept kitchen overlooks serene greenspace, while the walk-out finished basement provides flexible living space while still offering abundant storage. It also features separate dining room and main floor office spaces. Enjoy the indoor access to the attached two-car garage and driveway that offer plentiful parking. The property is completed by a private, well-sized yard-ideal for outdoor enjoyment and entertaining. Conveniently within walking distance to Wooden Sticks golf course, trails, shopping, transit and more, this home would be perfect as your next Home Sweet Home. (id:60365)
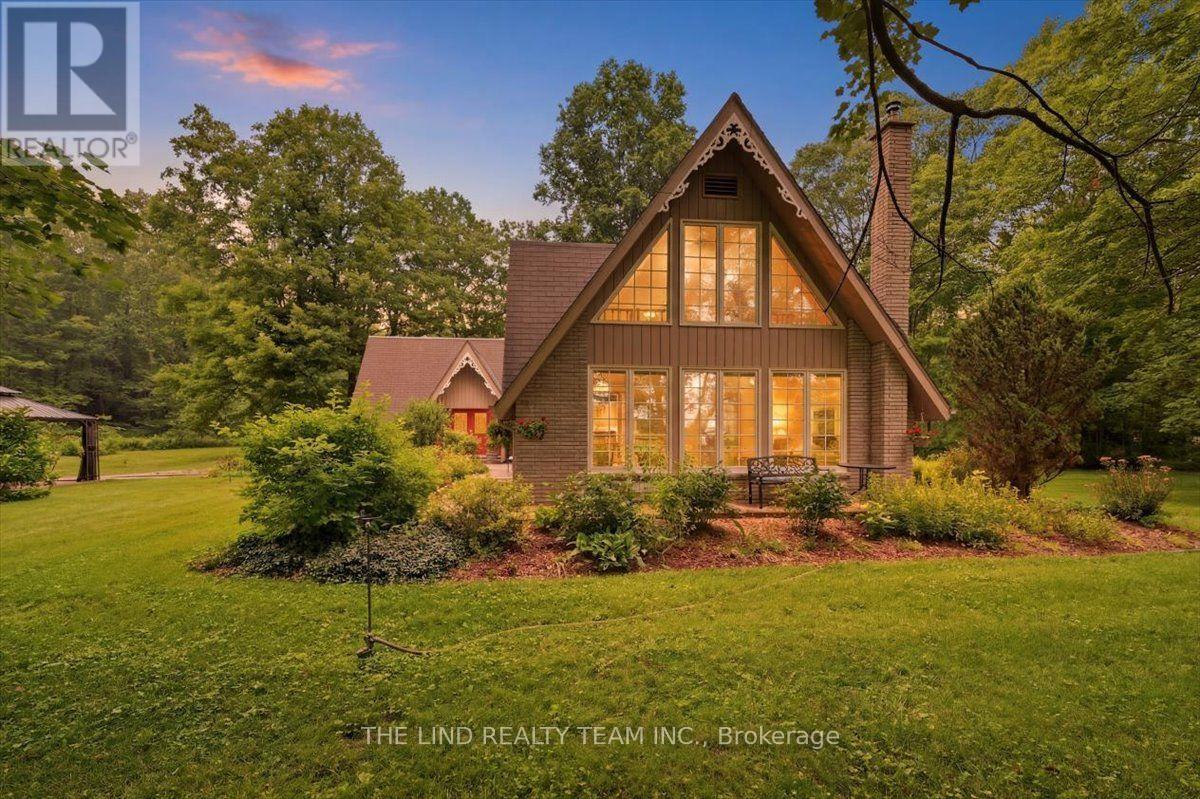
100 Bridle Path
East Gwillimbury, Ontario
Exceptional! Picturesque privacy on your own 10 acre parcel w/paved road access. 10 minutes to highway 404 and 15 minutes to East Gwillimbury Go Station! Serene setting w/'one of a kind' 3000 + SF 5 BR home w/finished basement and alluring charm and character! Meticulously maintained by owners who have enjoyed this paradise for over 50 years! Beautiful views from all windows and bathed in natural sunlight with true curb appeal and more! Vaulted ceilings! Hardwood floors! Separate formal living and dining rooms! Spacious 'beamed' family room with stone fireplace! Solarium overlooking scenic grounds! Big 'eat-in' kit w/huge windows and walkout to landscaped grounds! Primary w/4pc ensuite and your choice of nursery or turn into huge walk-in closet or 4th bedroom! Separate wing with 2 more ample sized bedrooms one with walkout to balcony the other walkout to loft area overlooking ground floor and palatial window! 3-4pc baths and 1-3pc bath on ground floor adjacent to Den or 5th bedroom if needed for parent! Professionally finished lower level too w/office, gym, oversized finished laundry and games room w/regulation 'snooker' table! Professionally landscaped! Bring your business home oversized 10 car parking lot plus, 7 garages for your toys too! A must see! (id:60365)
51 Sanderson Crescent
Richmond Hill, Ontario
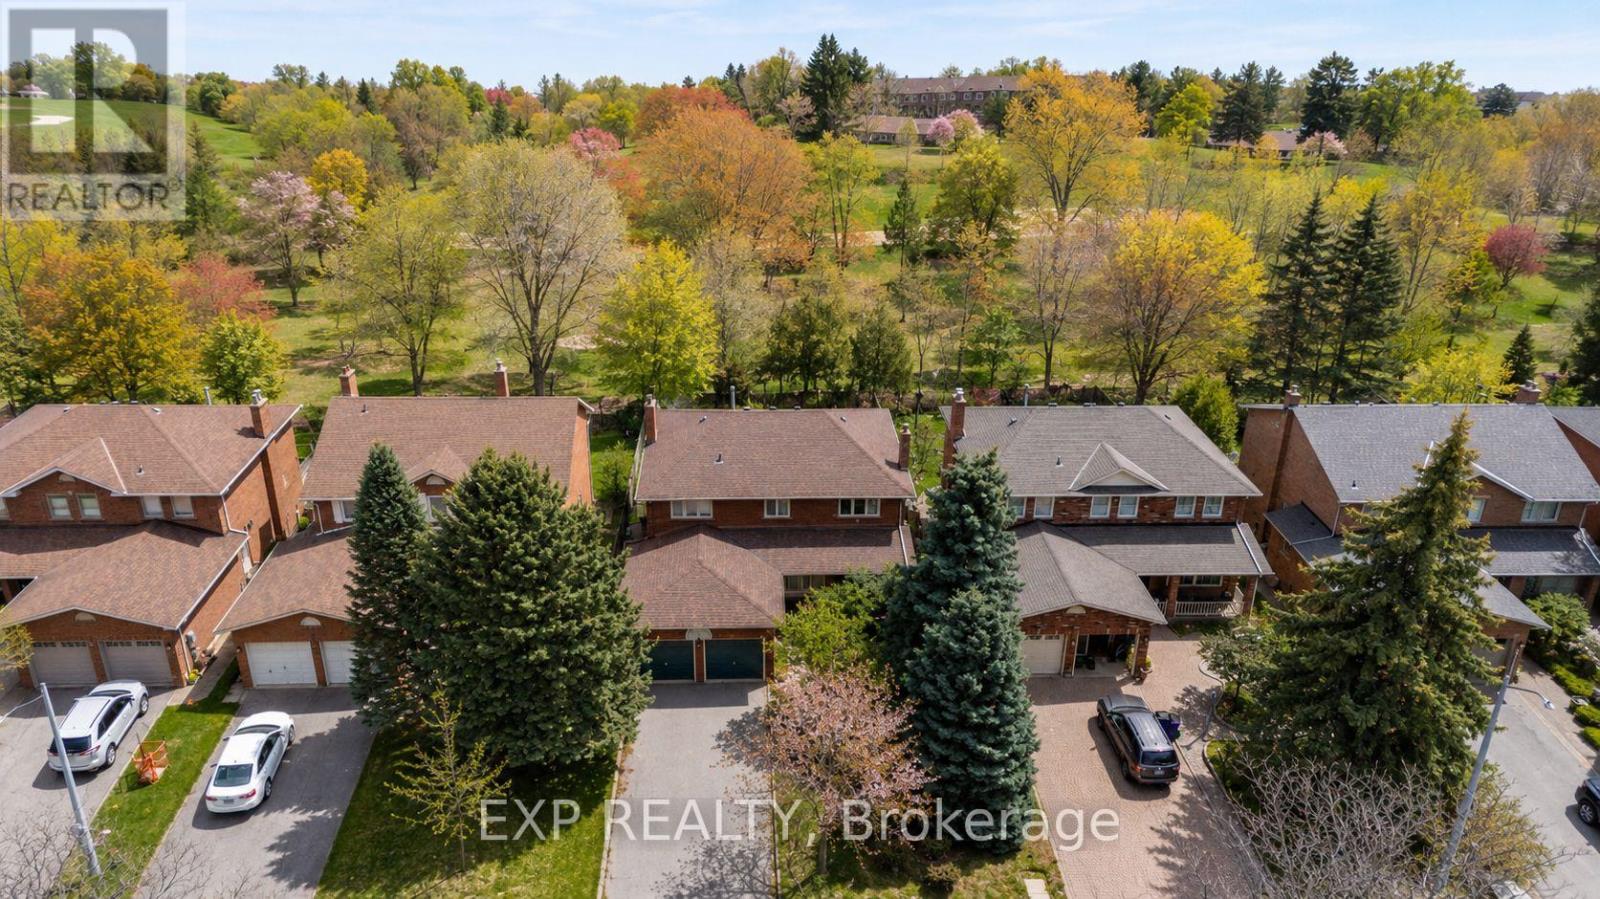
Backing on to the ravine! Discover an exceptional opportunity to own a spacious 4+1 bedroom, 4 bathroom detached two-storey home in the highly sought-after North Richvale community. Offering approx. 4,000 sq. ft. of total living space, including 2,498 sq. ft. above grade per MPAC plus a finished basement, this sun-filled residence features generous principal rooms, a grand curved staircase, bright formal living and dining areas, a cozy family room with fireplace, and a large eat-in kitchen with abundant cabinetry, breakfast area, and walk-out to the rear deck. Enjoy seamless indoor-outdoor living with a private fenced backyard, garden shed, and peaceful views backing on to the ravine. The upper level offers four well-sized bedrooms, including a spacious primary retreat with ensuite bath and dressing/closet area. The finished basement provides impressive additional living space with a large recreation room, fireplace, extra bedroom or office potential, 3-piece bath, and included cabinets/shelving for added storage. Complete with main-floor laundry and close to parks, trails, schools, shopping, transit, and major amenities, a rare combination of space, privacy, nature, and long-term potential in a coveted location. (id:60365)
Unit A - 252 Elgin Mills Road W
Richmond Hill, Ontario
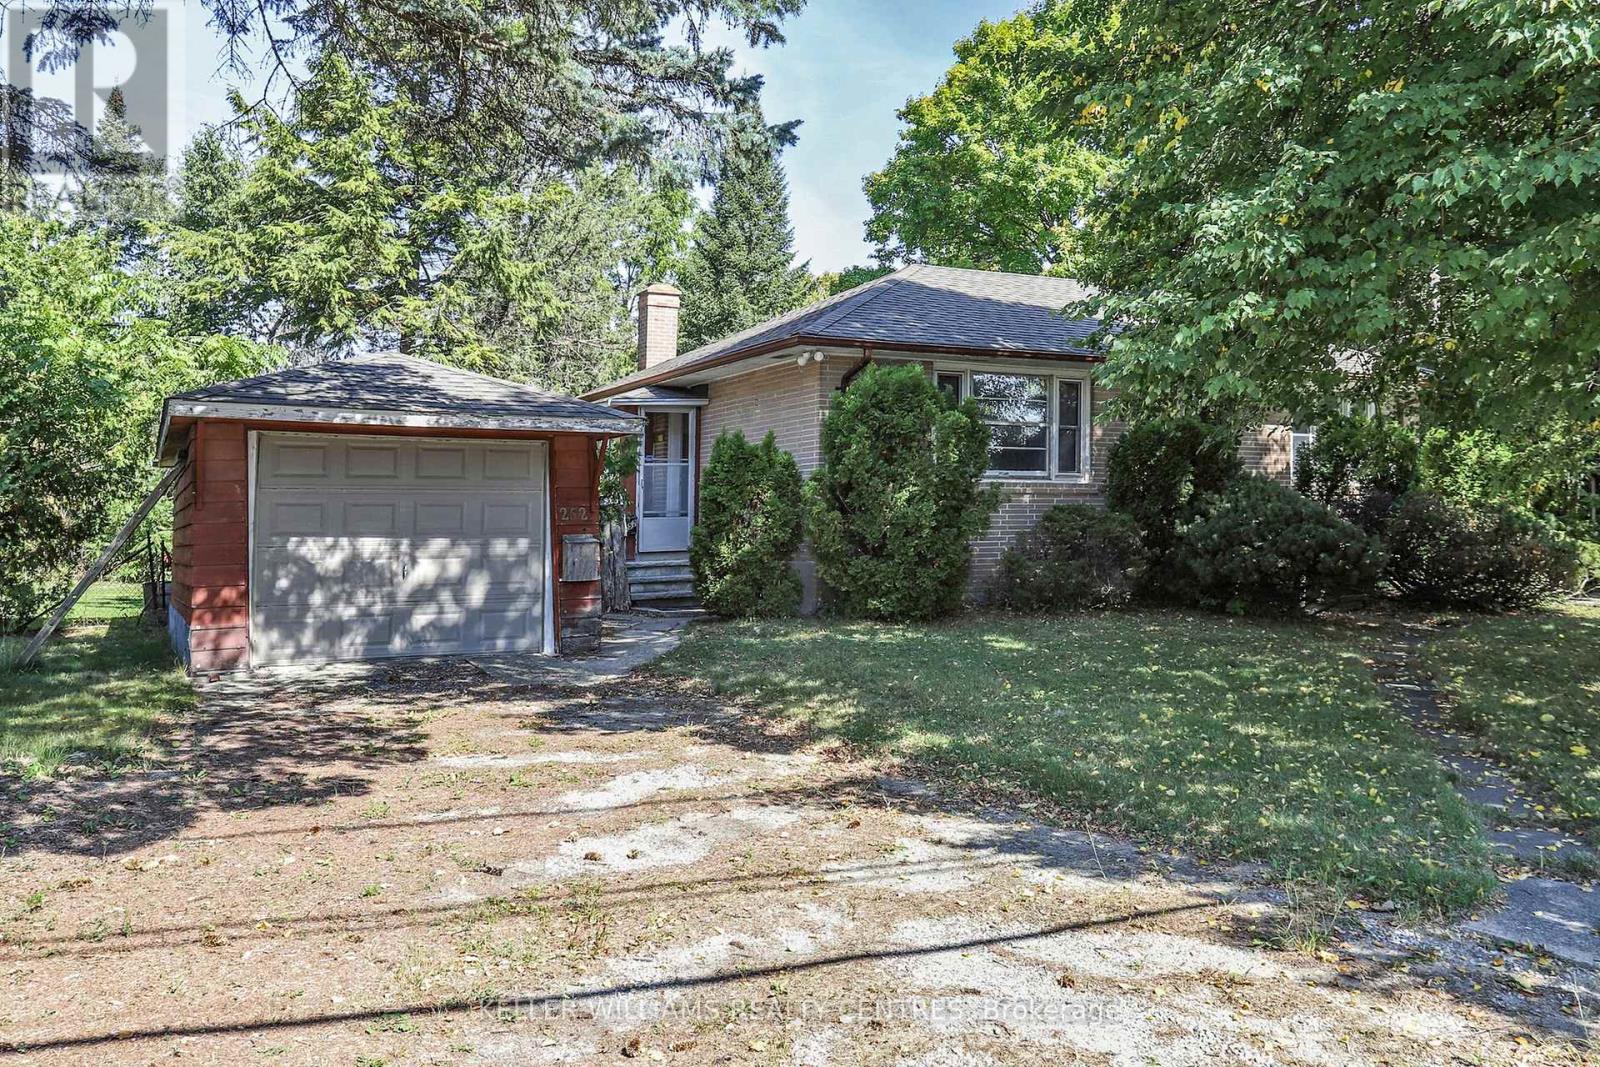
Rent Includes All Utilities*** Newly renovated and bright Bungalow in great Location, close to Transit, Schools and Amenities. 2 Bedrooms plus plenty of extra space in Basement. Main Floor AND Basement. 3 car Parking on private Driveway. Newly renovated Kitchen. Lots of outdoor Space. (id:60365)
103 - 397 Royal Orchard Boulevard
Markham, Ontario
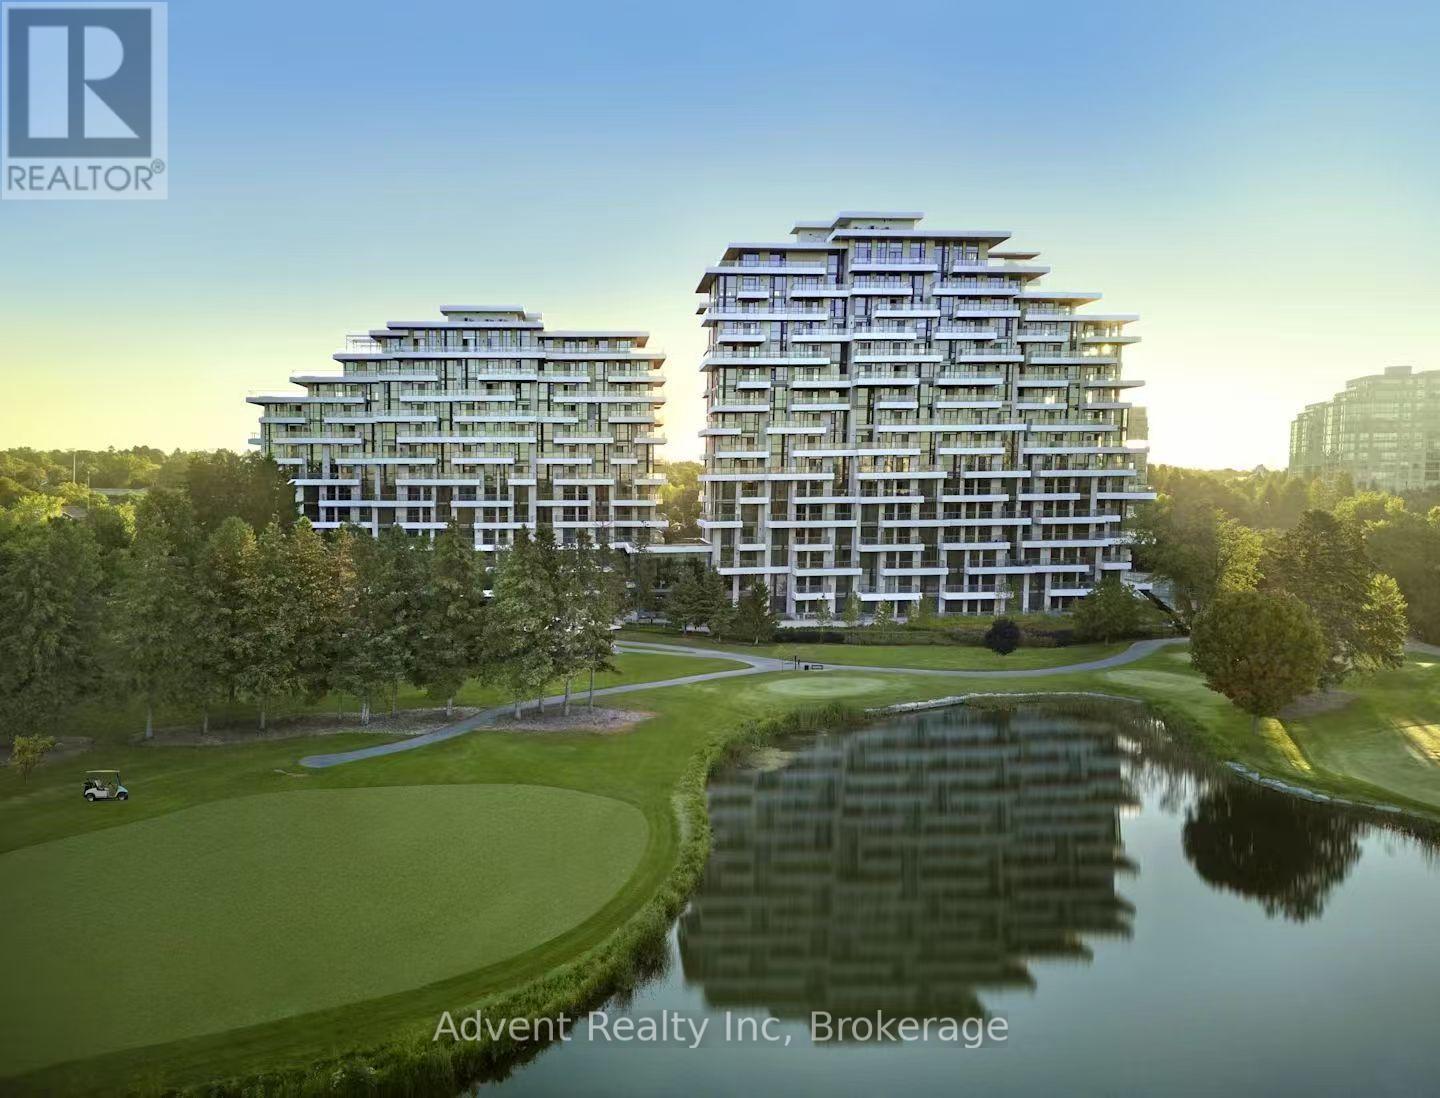
Experience resort-style living in this ultra-luxurious 2-bedroom, 2-bathroom residence offering 1,612 sq. ft. of beautifully upgraded interior space, plus an expansive private terrace with BBQ access-all backing directly onto the prestigious Ladies' Golf Club of Toronto. Wake up to sweeping, unobstructed south-facing views of lush fairways and mature greenery that stretch as far as the eye can see. This one-of-a-kind suite is not youraverage condo-boasting soaring ceilings, a thoughtfully designed split-bedroom layout, and a flow that feels more like a house than a condo. Indulge in the five-star amenities offered by this boutique luxury residence, including a heated indoor swimming pool, fully equipped fitness centre, elegant sauna, and a stylishly appointed party lounge perfect for entertaining. Residents also enjoy beautifully landscaped outdoor BBQ areas, creating the perfect setting for alfresco dining and sunset gatherings. (id:60365)

126 Carmela Avenue
Richmond Hill, Ontario
Lovingly cared-for one-family spacious 3+1 bedroom, 3 bathroom bungalow on a quiet cul-de-sac near King Rd and Yonge St. Open concept main floor with very large tiled foyer, combined living room and dining room (tray ceiling) have hardwood floors as does the main floor family room with vaulted ceiling and fireplace. Family room is open to the breakfast area and kitchen with French doors walkout to a composite deck and sunny back garden. The lower level is like a house unto itself. Very large tiled family room with gas fireplace (needs servicing due to lack of use) open to a dining area and open kitchen, 4th bedroom, huge games room, several storage rooms, and a cold room. The lower level also has a 3 pc bathroom. Close to excellent public and private schools, community centre, parks, public transit, and shopping. Two car garage with direct entry through the main floor laundry room. This is a great north Richmond Hill location, nestled off Yonge between Highway 404 and Highway 400. Perfect for a family, downsizers, or your very first home. (id:60365)

© 2026 Proptech Realty Inc., Brokerage.