
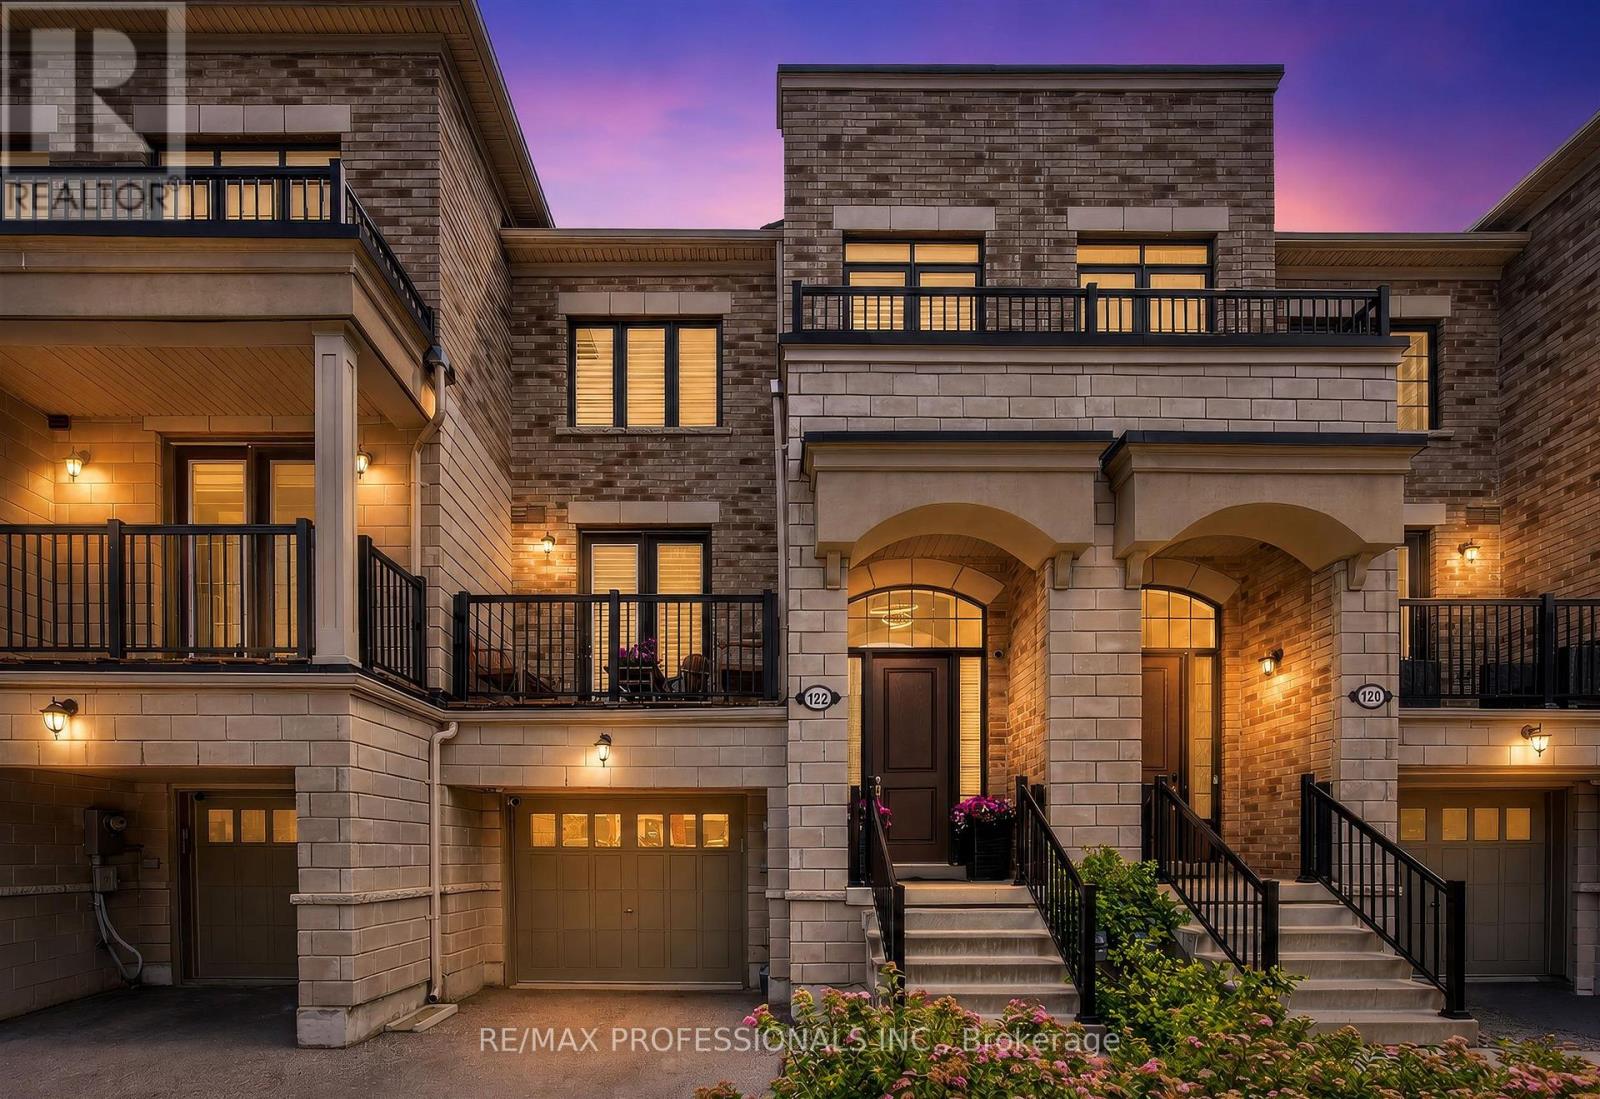
122 Thomas Fisher Drive
Toronto, Ontario
Welcome to a stunning, turnkey Westhaven townhome offering approximately 2,200 sq. ft. of upgraded living space with over $50,000 in premium builder upgrades. A grand foyer leads to a bright, open-concept layout featuring a chef-inspired kitchen with quartz countertops, a large pantry, and walkout to a full-width balcony-perfect for entertaining. Upstairs offers 3 spacious bedrooms, including a luxurious primary retreat with a private balcony and spa-like 5-piece ensuite with a freestanding soaker tub, oversized glass shower, and double vanity. The bright walk-out lower level features a large rec room, 4th bedroom, full bath, and access to a fully fenced backyard-ideal for guests, a home office, or extended family. Conveniently located minutes to Sherway Gardens, top-rated schools, parks, shopping, restaurants, the QEW, Mimico GO, and TTC. A rare opportunity to own a beautifully upgraded home in one of Etobicoke's most sought-after communities. (id:60365)
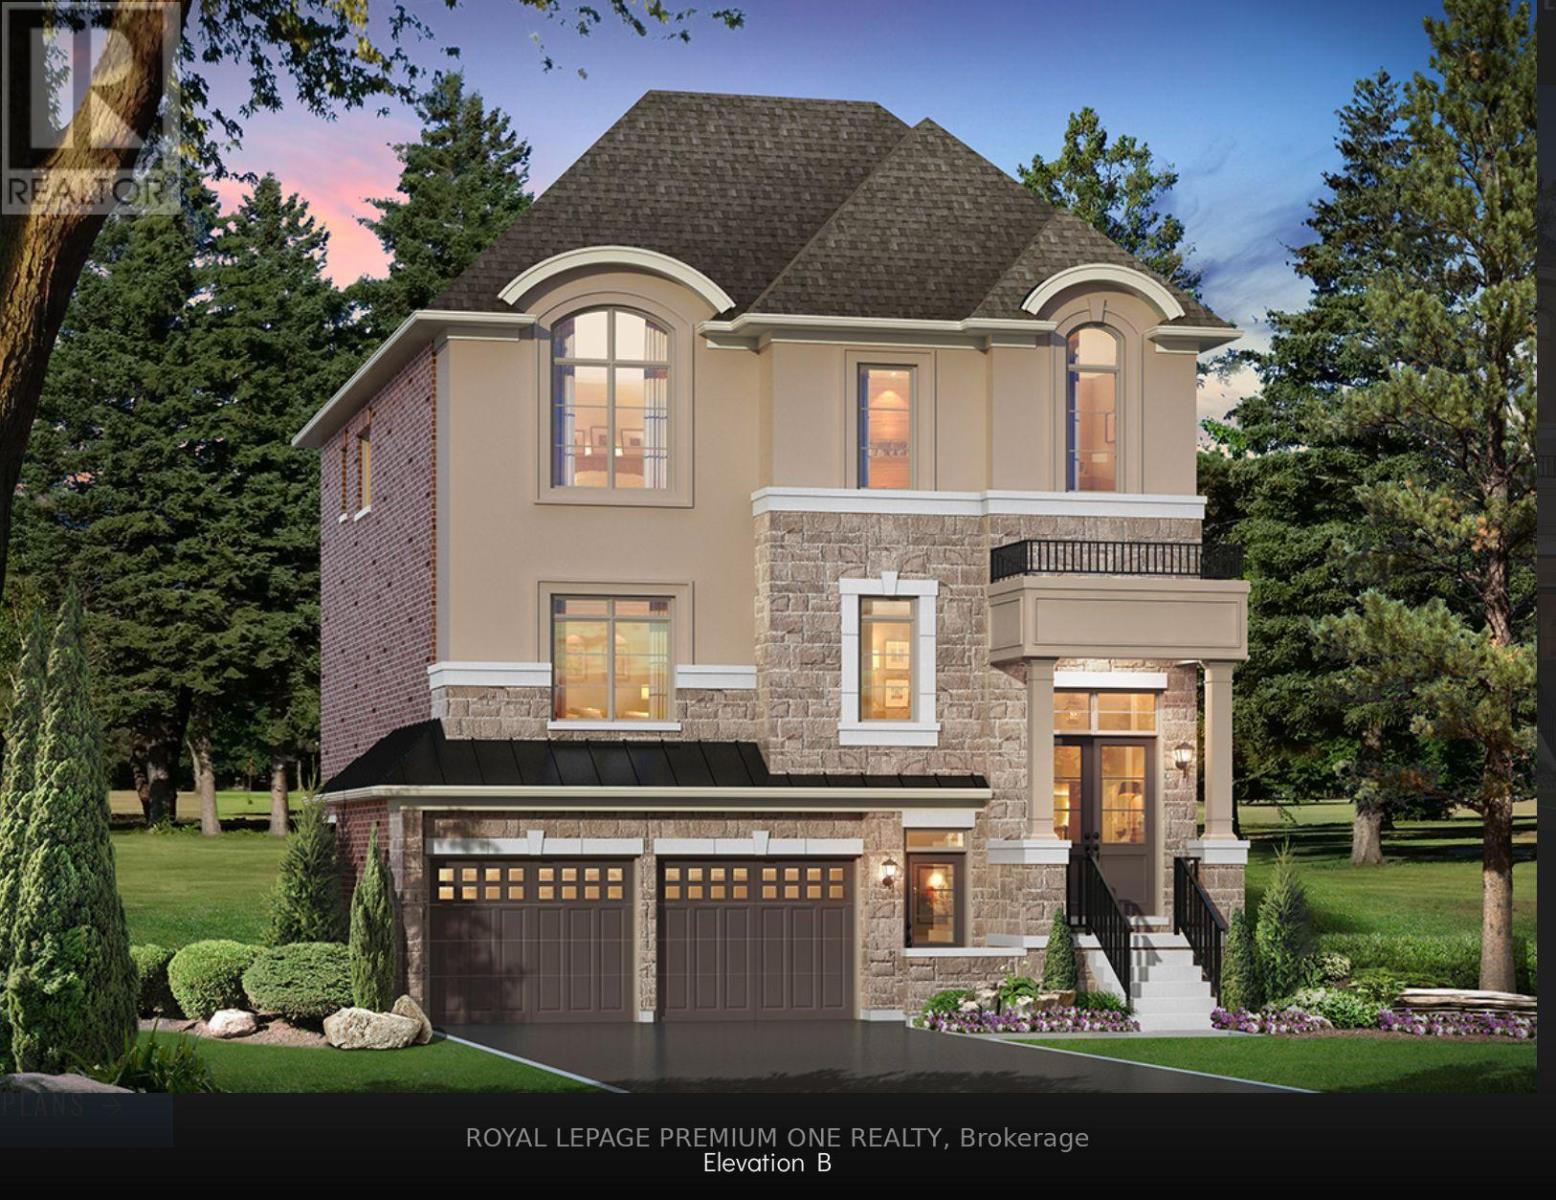
20 James Walker Avenue
Caledon, Ontario
Welcome to Lot 115 - The Barnard Model Elevation B, a stunning new home by Mosaik Homes in Caledon's newest emerging community. Offering 3,185 sq. ft. of thoughtfully designed living space, this beautifully crafted residence features spacious principal rooms, an open-concept layout, generous-sized bedrooms, and exceptional quality throughout-perfect for modern family living. Currently under construction with an anticipated 2027 closing, this is a unique opportunity for the purchaser to personalize their home by selecting their own interior finishes and décor, creating a space that truly reflects their personal style and vision. Set within a peaceful and growing community surrounded by natural beauty, open landscapes, and a welcoming neighbourhood atmosphere, this home offers the perfect combination of luxury, comfort, and the excitement of owning a brand-new Mosaik home from the very beginning. (id:60365)
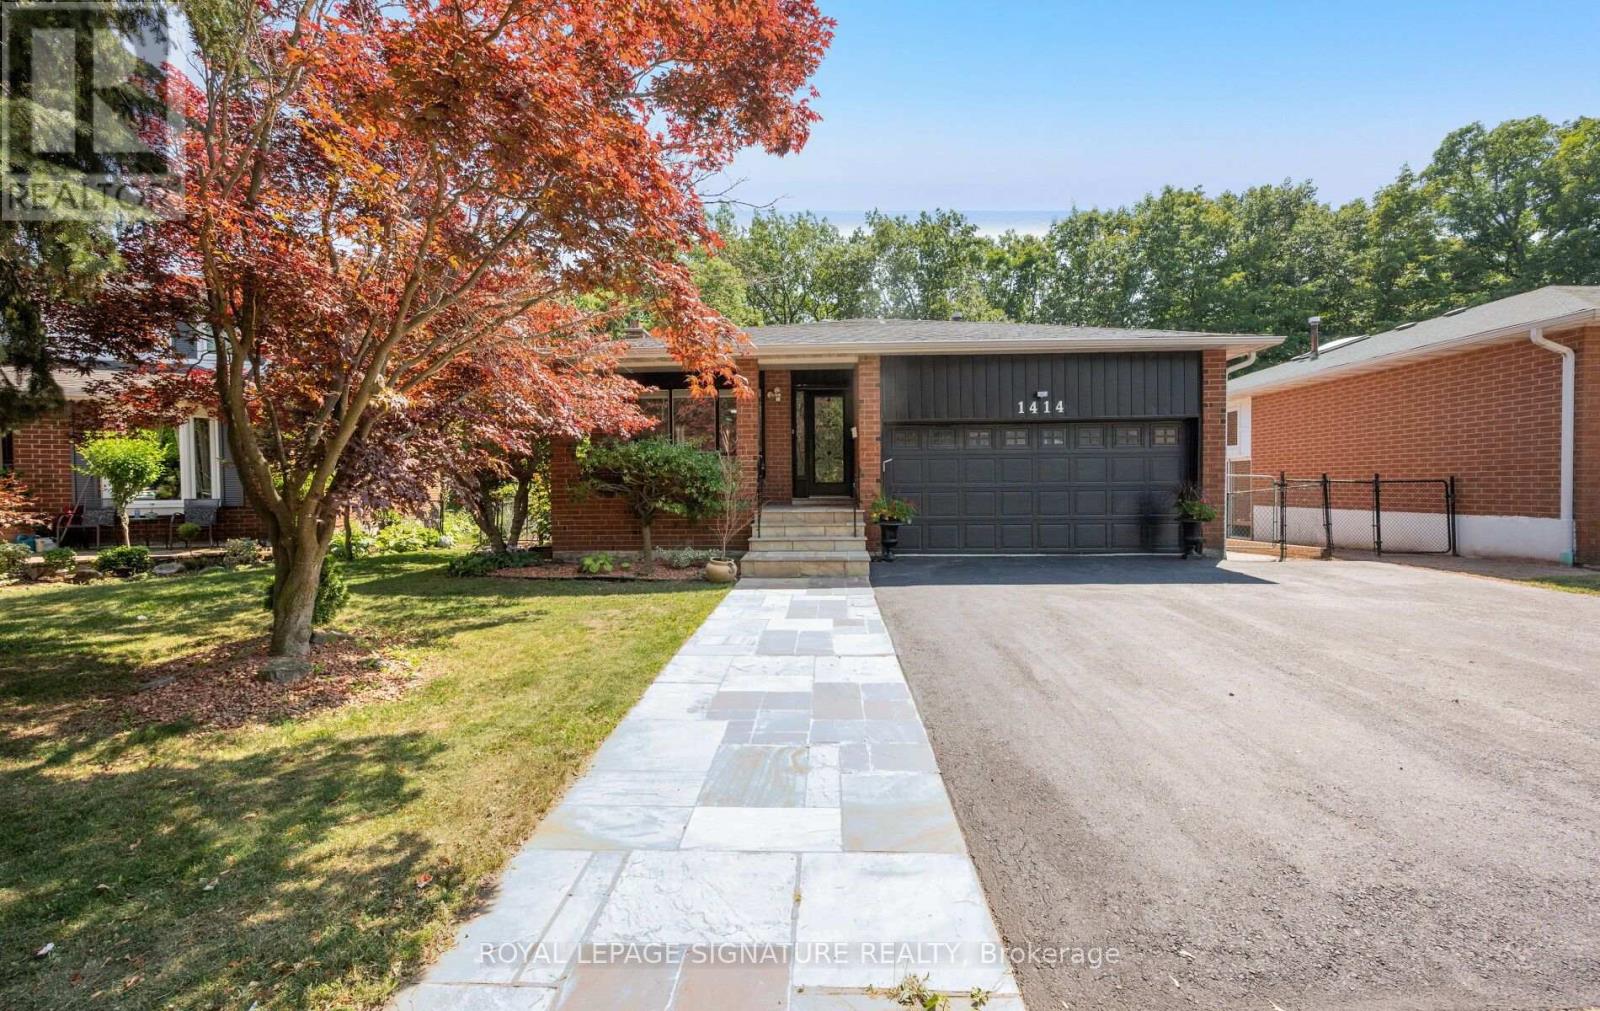
1414 Harmsworth Square
Oakville, Ontario
MUSKOKA IN THE CiTY! THIS HOME BACK'S ON TO SCENIC TRAILS. WRAP AROUND DECK MAKES THIS HOME UNIQUE -WITH A WATER FALL Access to Trails. THE HOME HAS OPTIONS! 1 - Bedroom apt with a separate entrance (Not Retrofitted). Inlaw Apt/Rec Room - Makes it an attractive option!!! 3 Bedroom's/ Main Floor Study. Lots of Upgrades!! Perfect for a growing family. Lots of Good schools. Transportation sensitive! Close to 403, QEW & the 407. ABOVE GROUND SQUARE FEET:1952 sq.ft. 4th/5th Level:Approx 1200 Square Ft. MUST SEE! (id:60365)
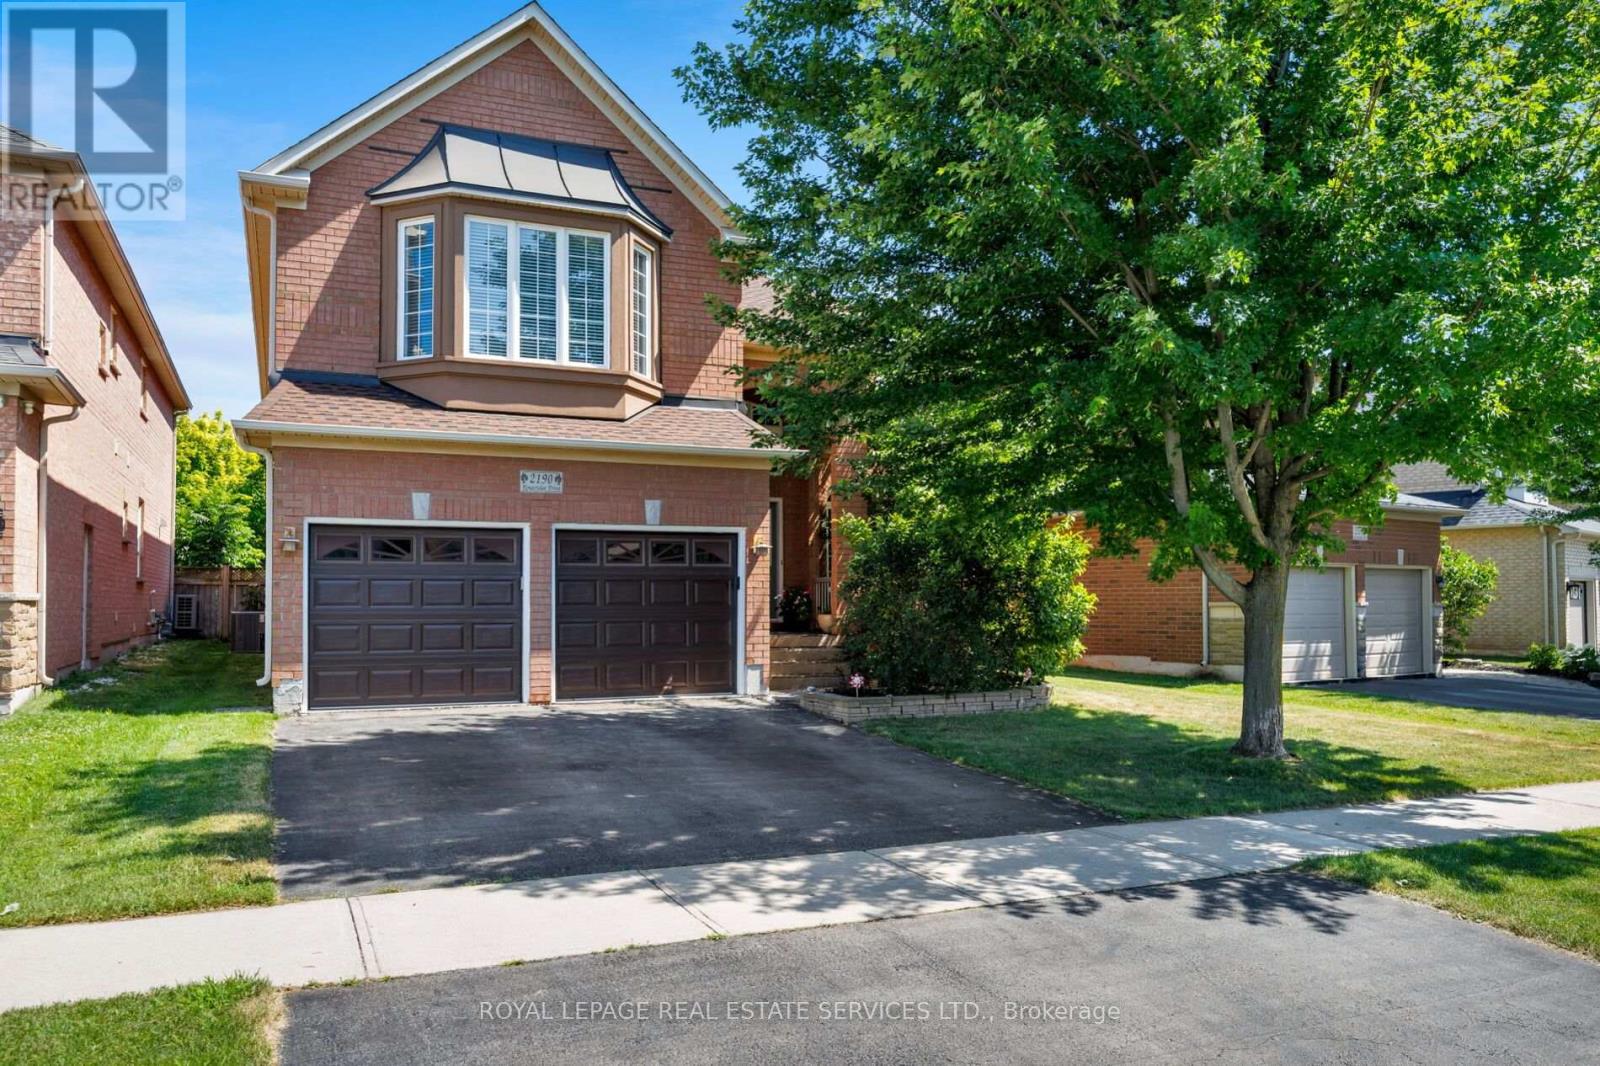
2190 Kingsridge Drive
Oakville, Ontario
Beautiful National-built 5-bedroom, 4-bathroom family home with a partially finished basement in Oakville's highly sought-after Westmount community, located within the coveted Garth Webb Secondary School catchment. Surrounded by parks, ponds and scenic trails, this exceptional home is just 3 minutes to Oakville Trafalgar Memorial Hospital, and close to major highways and the Bronte GO Station, offering outstanding convenience for families and commuters alike. Attractive brick exterior with a double garage, double driveway, mature landscaping and an elevated covered entrance creates impressive curb appeal. The private backyard is a peaceful retreat featuring towering mature trees, perennial gardens, lush shrubs, a newer two-tier composite deck and a lower patio. Inside, enjoy a bright, spacious layout with a soaring two-storey foyer, 9-foot ceilings, hardwood flooring, impressive oak staircase and 11-foot mid-level ceilings. Elegant living and dining rooms are ideal for entertaining, while the inviting family room with a gas fireplace flows into the upgraded eat-in kitchen featuring extensive cabinetry with glass display cabinets, valance lighting, double-door pantry, custom island with breakfast bar, stainless steel appliances and a sun-filled breakfast area with walkout to the deck. A main-floor office, powder room and sunken laundry room add everyday functionality. The mid-level bedroom with a walk-in closet and private 4-piece ensuite offers an ideal guest, in-law or teen suite. Upstairs are four additional bedrooms and two full bathrooms, including a spacious primary retreat with a luxurious 5-piece ensuite featuring a Roman soaker tub and separate shower. The partially finished basement is drywalled, wired and floored, requiring only ceilings and trim to complete, with ample space for a recreation room, gym, games area and abundant storage. Updates include A/C (2025), plus owned water softener. (id:60365)
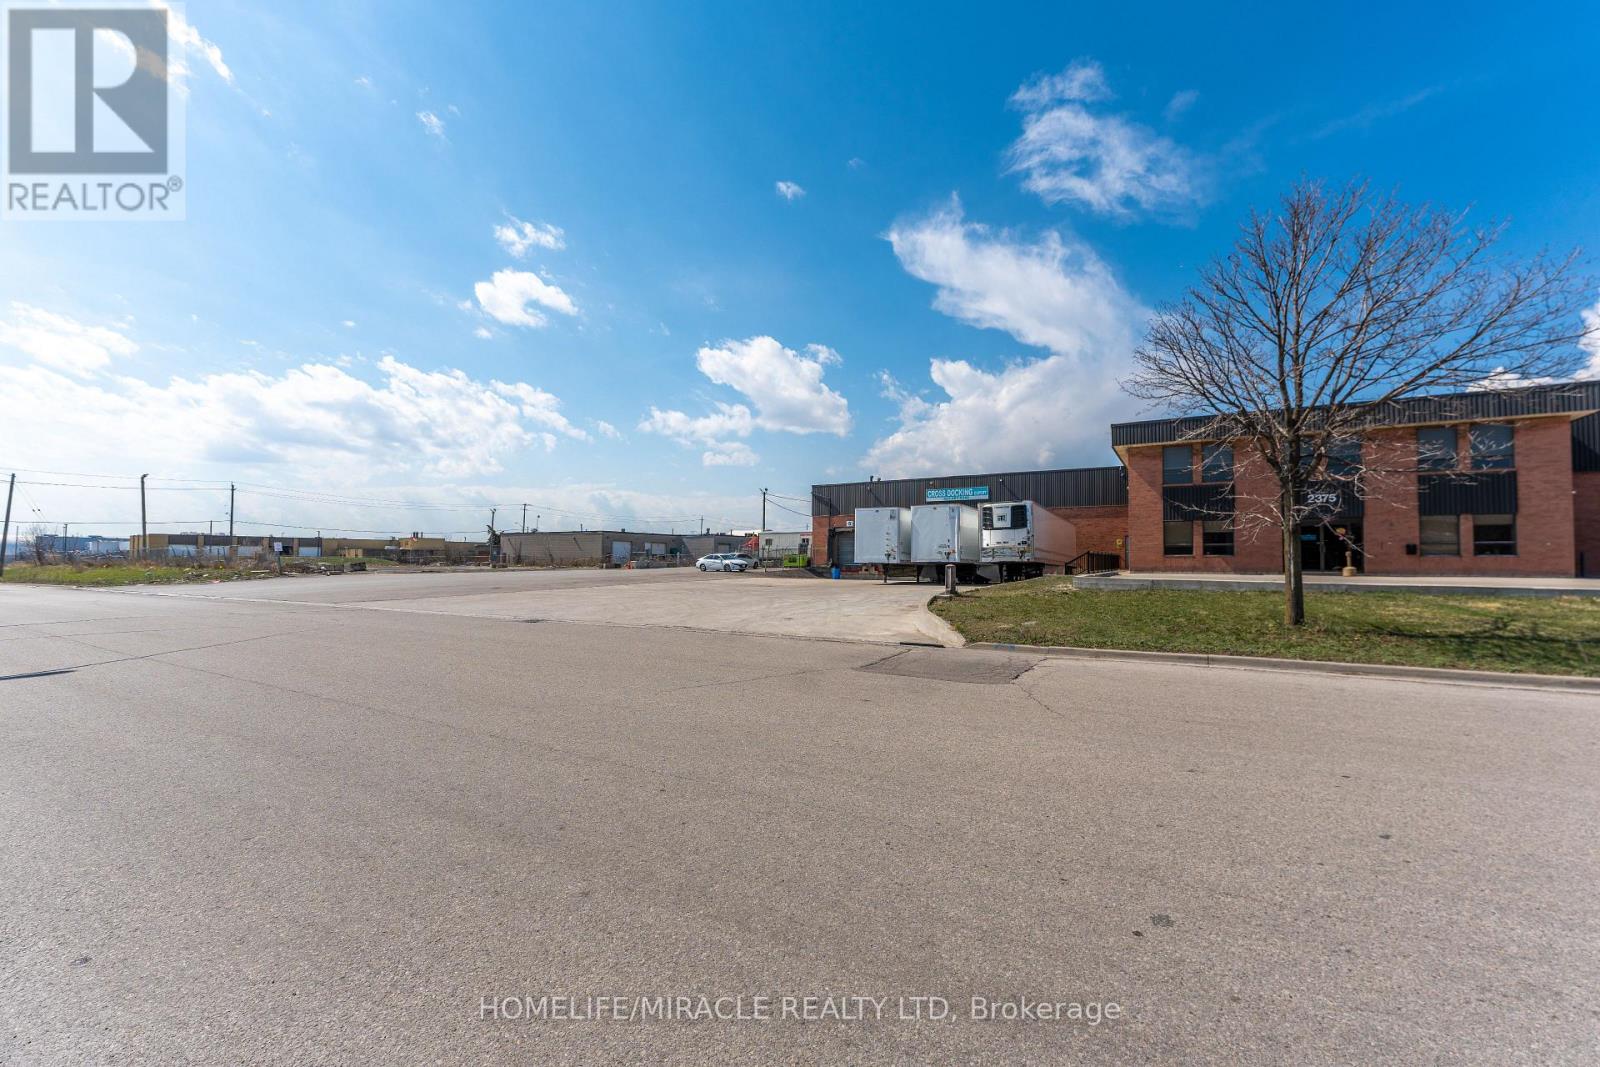
2375 Lucknow Drive
Mississauga, Ontario
5000 sqft Warehouse for lease with 4 Dock Doors at the front of building . Ideal for cross docking & warehousing . Close to Hwy 401/403 & Pearson airport is just minutes away. 4 truck trailer parking at a time at front of building. Enough space at front for turning for 53' truck trailers. (id:60365)
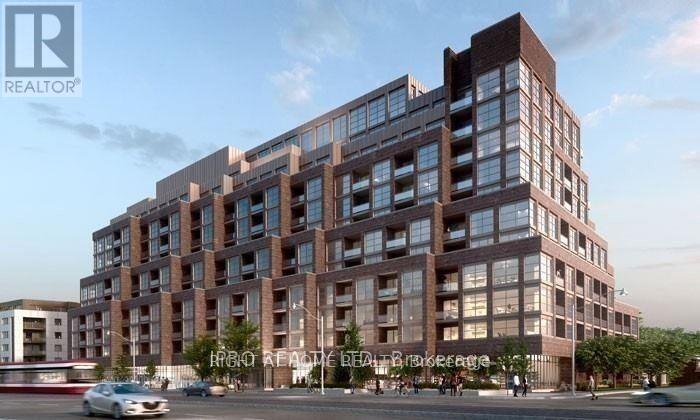
319 - 1787 St Clair Avenue W
Toronto, Ontario
Scout Condos, 2 Bed, 2 Bath, With Private Balcony. One Car Parking. Amenities Include Gym, Rooftop Lounge, Party Rooms & More. Step Out To The St Clair Street Cars, Close To Junction Neighborhood Surrounded By Shopping/Restaurants. Mins Away From Stockyards Village. Tenant to pay for Hydro and Water (id:60365)
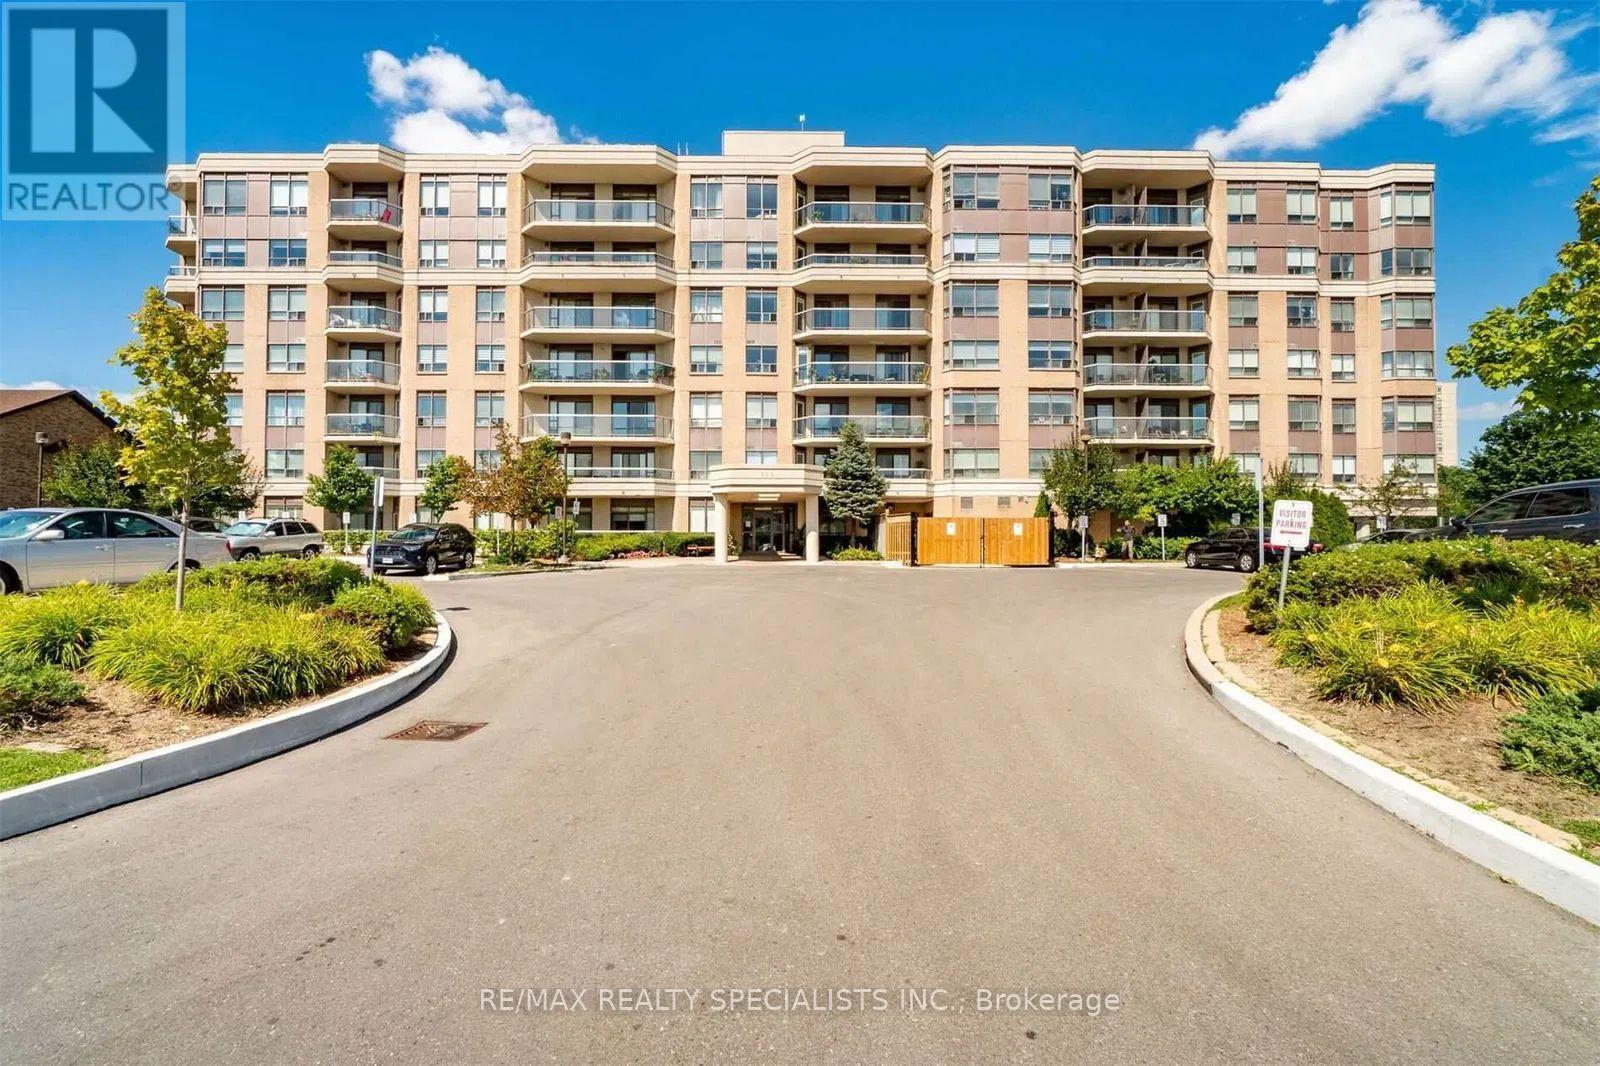
403 - 300 Ray Lawson Boulevard
Brampton, Ontario
Welcome to this beautifully renovated and spacious 2-bedroom, 2-bathroom condo offering 900 sq. ft. of comfortable living space. Featuring a modern upgraded kitchen, stylish finishes, and no carpet throughout, this move-in-ready unit is perfect for first-time buyers, downsizers, or investors alike. Enjoy breathtaking views from your private balcony while taking advantage of the functional layout designed for everyday living and entertaining. The maintenance fee includes all utilities, including heat, water, and building insurance, providing exceptional value with no additional out-of-pocket utility expenses. This well-maintained building offers excellent amenities, including a fitness/gym area, a party/activity room that can be booked free of charge for celebrations and gatherings, a guest suite for overnight visitors, and one included parking space. Ideally located close to public transit, grocery stores, Gurudwara Sahib, Sheridan College Davis Campus, Brampton Library, and the Sportsplex, this condo offers convenience, comfort, and accessibility in one fantastic package. Don't miss this opportunity to own a beautifully updated home in a highly desirable location. (id:60365)
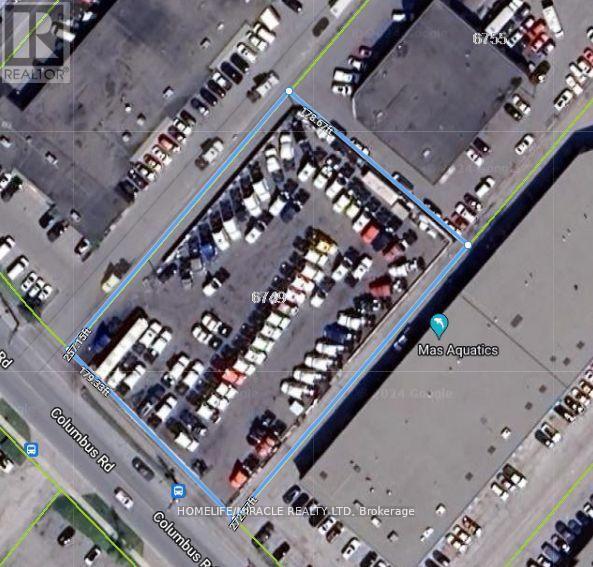
6749 Columbus Road
Mississauga, Ontario
Fully fenced and paved yard with flood lights, outside storage, and monitored security system. Conveniently located near Highways 401 & 403 and Pearson Airport.Ideal for Truck Parking,coach buses, fleet, and vehicle operations.Additional adjacent spaces available: Approx. 4,500 SF repair shop and fully equipped office. Ideal for a complete truck/coach bus dealership or transportation operation (id:60365)
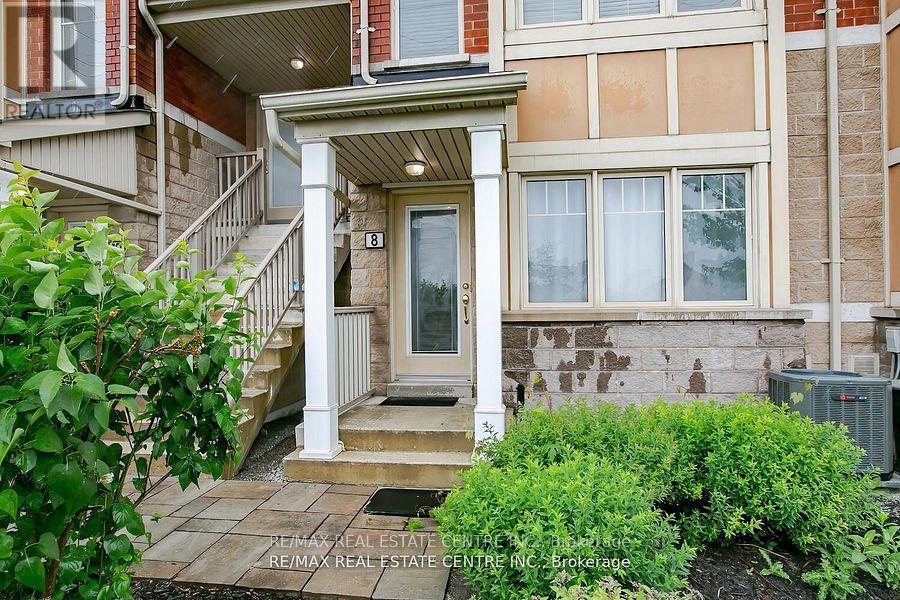
8 - 3985 Eglinton Avenue W
Mississauga, Ontario
Bright And Spacious 2 Bdrm And 2 Wshrm Town House In The Most Prime Location Of Mississauga. Modern Open Concept Kitchen. Living/Dining Combined W/O To The Patio. Laminate Floors Throughout. 2 Spacious Bedrooms And 2 Full Washrooms. Lots Of Storage And Closet Space/Parking . Close To Highways & Transit. Shops Restaurants & Park At Your Door!, Just Across To New Erin Mills Business Park/Commercial. (id:60365)
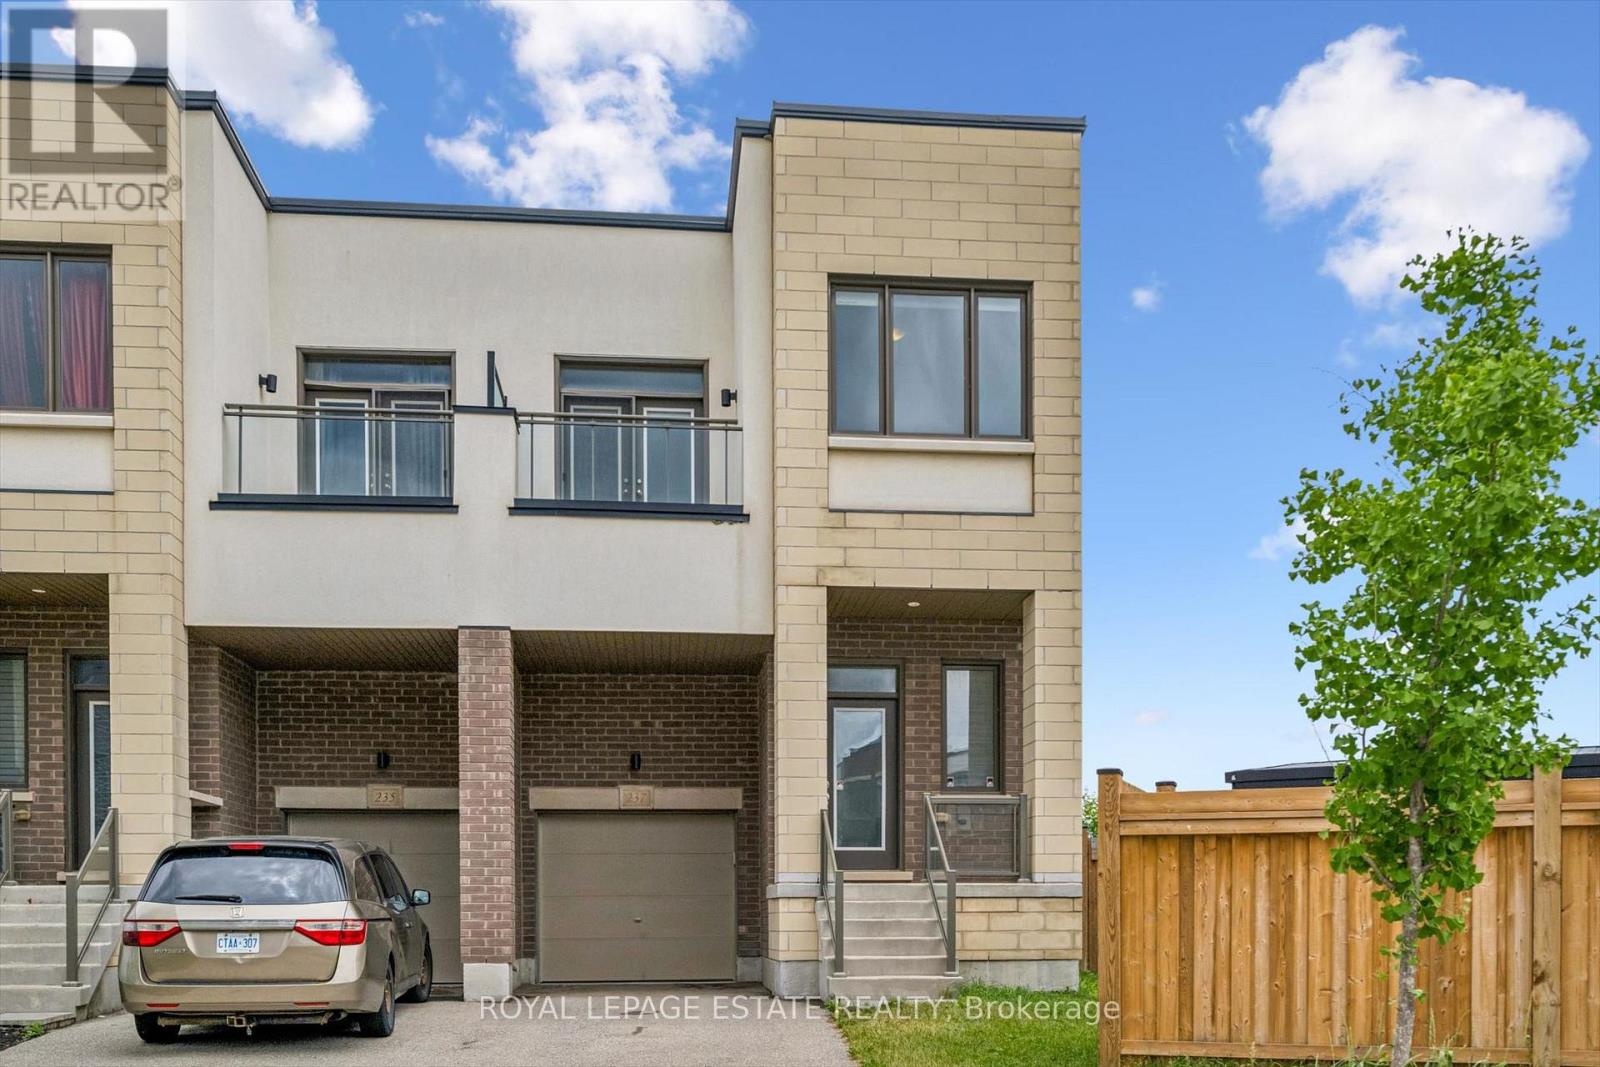
237 Fowley Drive
Oakville, Ontario
Welcome to this beautifully appointed townhome nestled in Oakville's prestigious Preserve community, where modern design meets an unbeatable location. Backing onto lush green space, this spacious home offers approximately 2,325 sq. ft. of thoughtfully designed living space with 3+1 bedrooms and 3.5 bathrooms.The sun-filled main level showcases a contemporary open-concept layout ideal for both everyday living and entertaining. Expansive windows flood the home with natural light, while quality finishes throughout create a warm and sophisticated atmosphere. The kitchen is both stylish and functional, featuring quartz countertops, stainless steel appliances, ample cabinetry, and a large island with seating. The adjoining living and dining areas seamlessly extend to a private balcony overlooking the greenery beyond. Upstairs, the spacious primary suite offers a peaceful retreat complete with a spa-inspired ensuite featuring double vanities and a large glass-enclosed shower. Two additional spacious bedrooms, a well-appointed main bathroom, and a convenient laundry area complete the upper level.The walkout lower level provides exceptional flexibility, featuring a generous recreation room, a fourth bedroom, a full bathroom, and direct access to the backyard.Surrounded by parks, trails, excellent schools, shopping, dining, and everyday amenities, this home also offers quick access to major highways and Oakville Trafalgar Memorial Hospital. Enjoy the perfect balance of nature, convenience, and contemporary living. (id:60365)
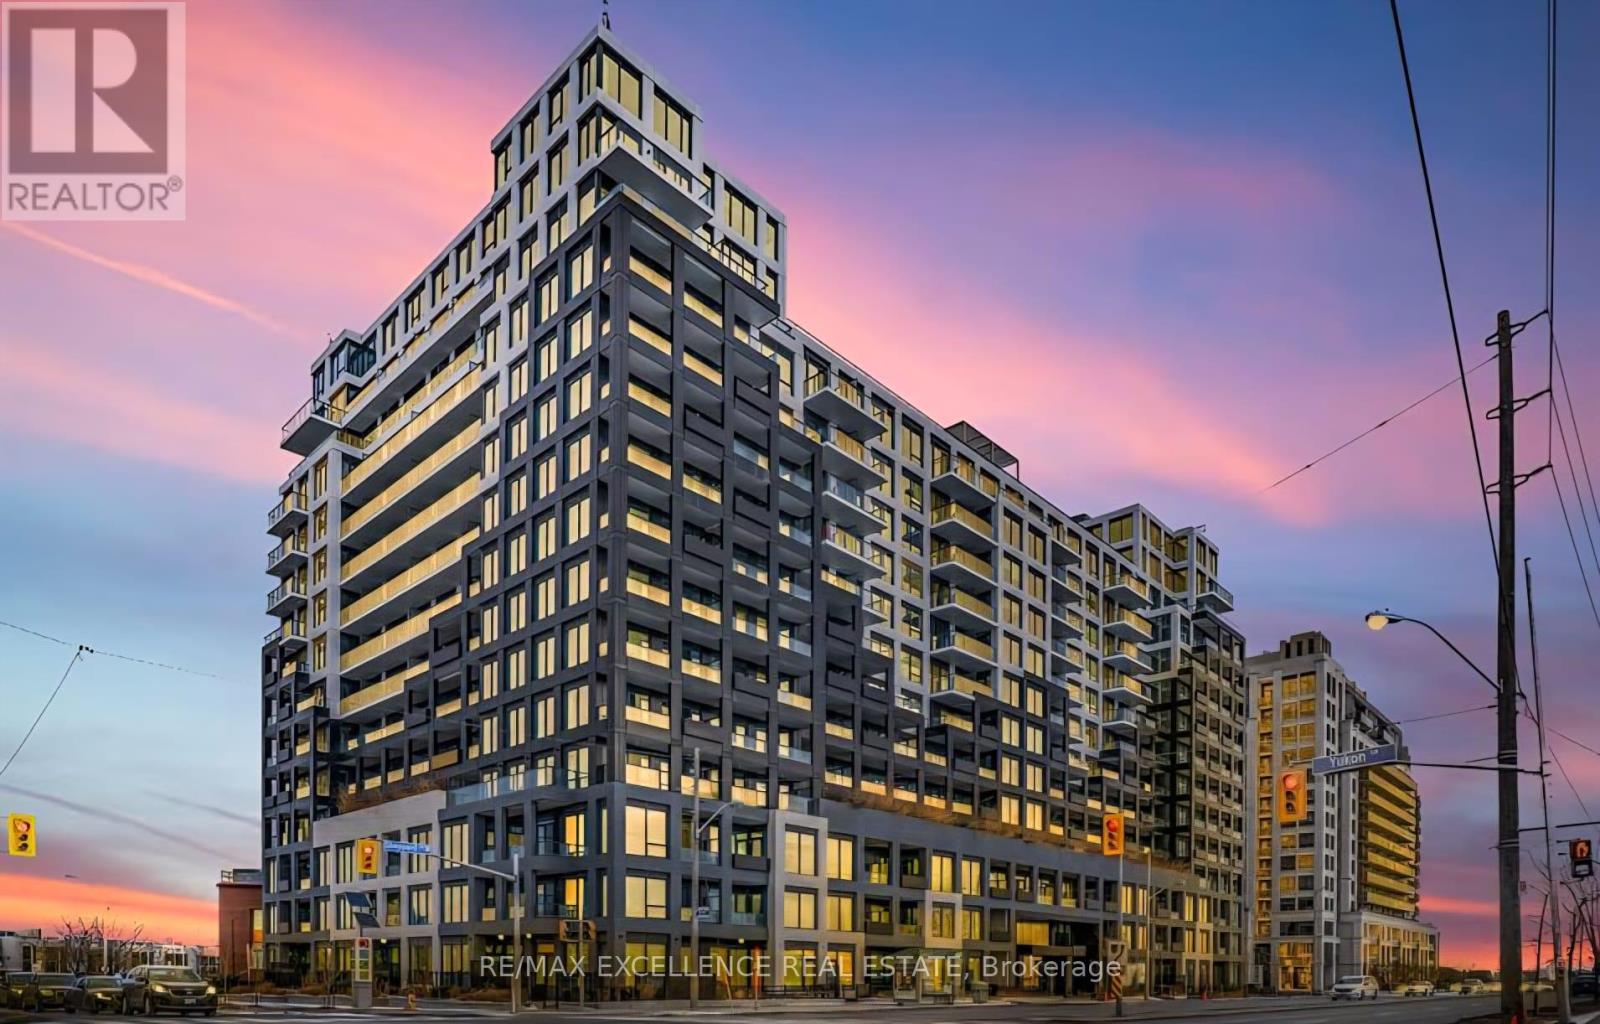
1131 - 1100 Sheppard Avenue W
Toronto, Ontario
Exceptional Opportunity To Own A Modern Condo Residence In The Highly Desirable York University Heights Community. This Bright And Functional Suite Features 1 Bedroom Plus A Spacious Den, 2 Full Bathrooms, And An Open-Concept Layout Designed For Comfortable Urban Living. Floor-To-Ceiling Windows Fill The Space With Natural Light, While The Living And Dining Area Seamlessly Extends To A Private Balcony Showcasing Stunning South-East Views. The Contemporary Kitchen Is Appointed With Stainless Steel Appliances, Elegant Caesarstone Countertops, And A Stylish Backsplash. Additional Highlights Include Ensuite Laundry, Owned Underground Parking, And Access To Premium Building Amenities Including A Fitness Centre, Party Room, Guest Suites, Rooftop Terrace, Bike Storage, And Visitor Parking.Ideally Located Steps From York University, TTC Transit, Downsview Park, Humber River Trails, Yorkdale Mall, Costco, Shopping, Dining, And Major Highways Including The 401 For Easy Commuting Across The GTA. Perfect For First-Time Buyers, Young Professionals, Students, Or Investors Seeking A Stylish, Low-Maintenance Home In A Vibrant And Well-Connected Neighbourhood. (id:60365)
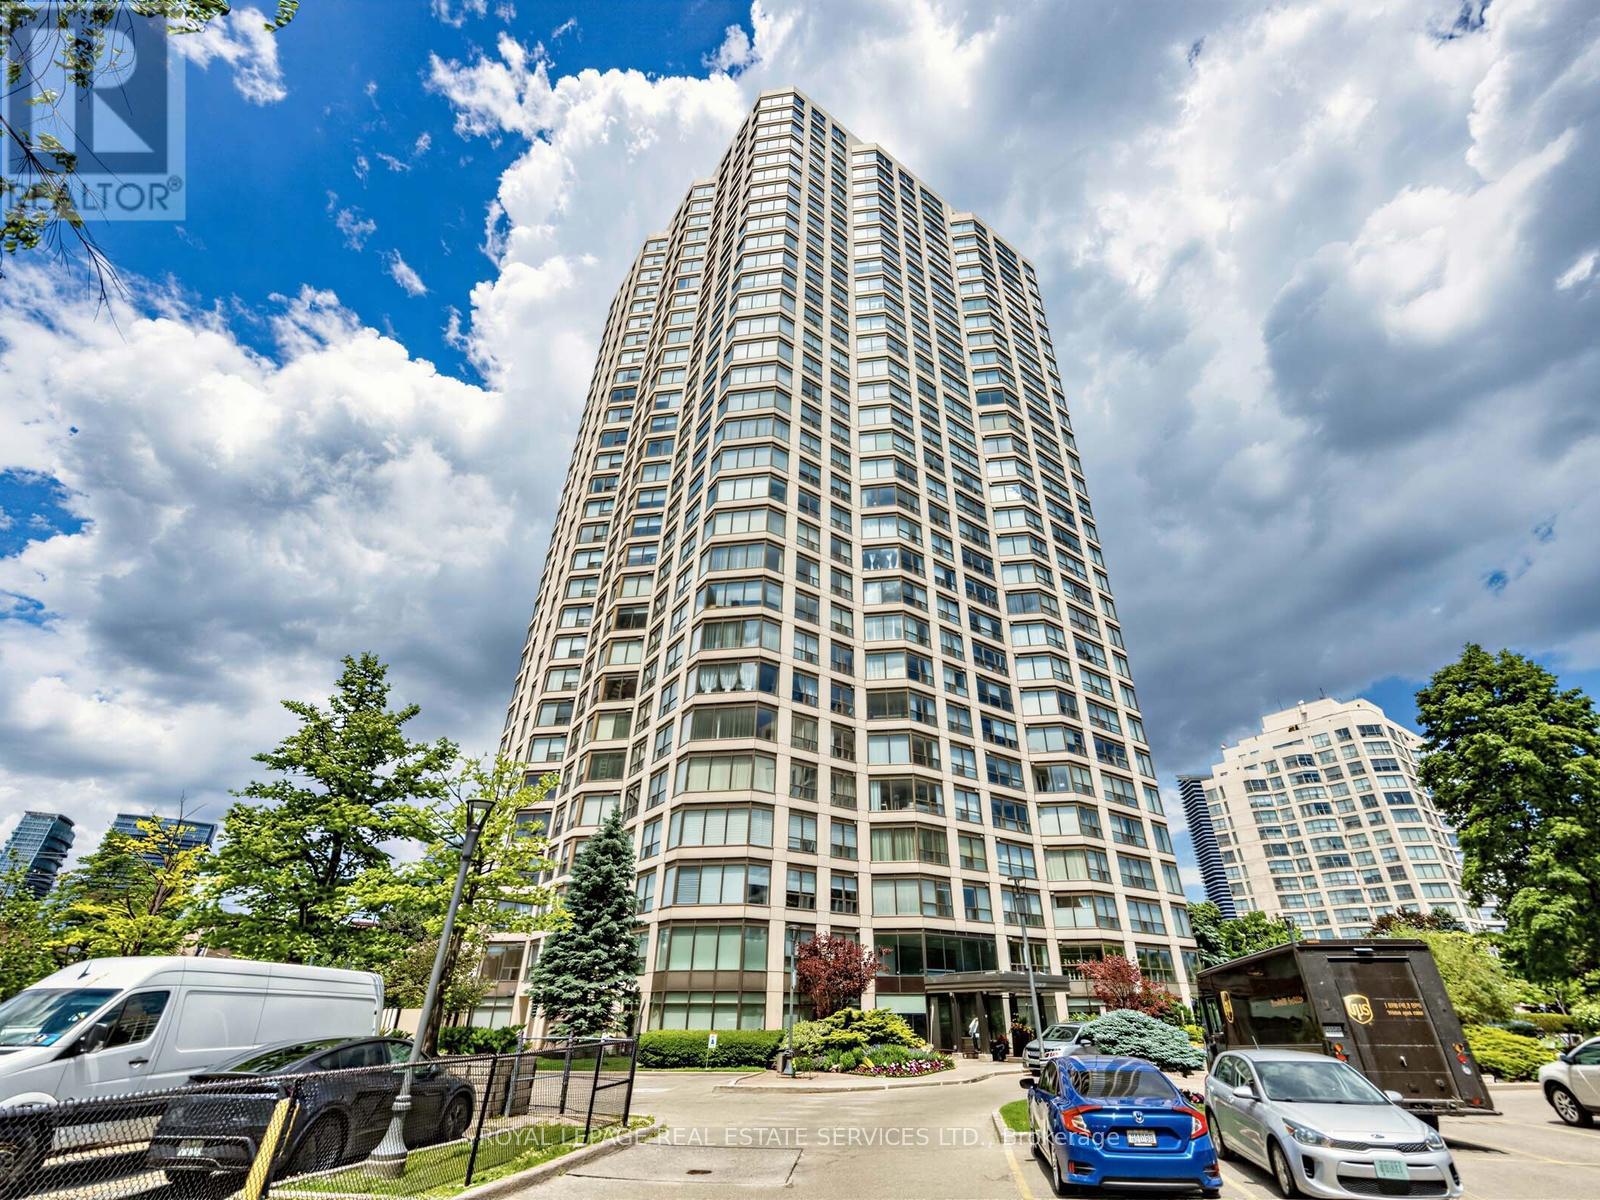
3201 - 2269 Lake Shore Boulevard W
Toronto, Ontario
Experience sophisticated waterfront living at the award-winning Marina Del Rey. This exceptional penthouse-level residence offers spectacular sunset views, 1366 sq. ft. of elegant interior living space, and an impressive 490 sq. ft. wraparound balcony with five walk-outs, seamlessly blending indoor and outdoor living. Situated on the exclusive penthouse level with only four suites per floor, this residence offers exceptional privacy and tranquility. The spacious open-concept living and dining area features an elegant fireplace, custom built-ins, automated blinds, and wall-to-wall windows that flood the home with natural light. The renovated kitchen is beautifully appointed with granite countertops, marble and limestone flooring. The generous primary suite serves as a luxurious private retreat, offering a spacious 4-piece ensuite, extensive custom built-ins, and multiple closets. The versatile second bedroom is ideal as a guest suite, den, or home office and is conveniently located adjacent to a newly renovated second bathroom. The popcorn ceilings have been removed throughout, creating a sleek, contemporary flat-ceiling finish. Enjoy true resort-style living with exclusive access to the 34th Floor of Phase III and the renowned Malibu Club, featuring an indoor pool, fitness center, tennis and squash courts, saunas, billiards, library, party room, rooftop terrace, and more. Maintenance fees include all utilities, basic cable, and internet. The suite comes with two separate side-by side parking spaces. This premier waterfront address is steps from marinas, the Martin Goodman Trail, waterfront parks, cafés, and restaurants, and just minutes from downtown Toronto. A rare opportunity to enjoy luxury waterfront living with unparalleled amenities, breathtaking views, and exceptional convenience. (id:60365)

© 2026 Proptech Realty Inc., Brokerage.