
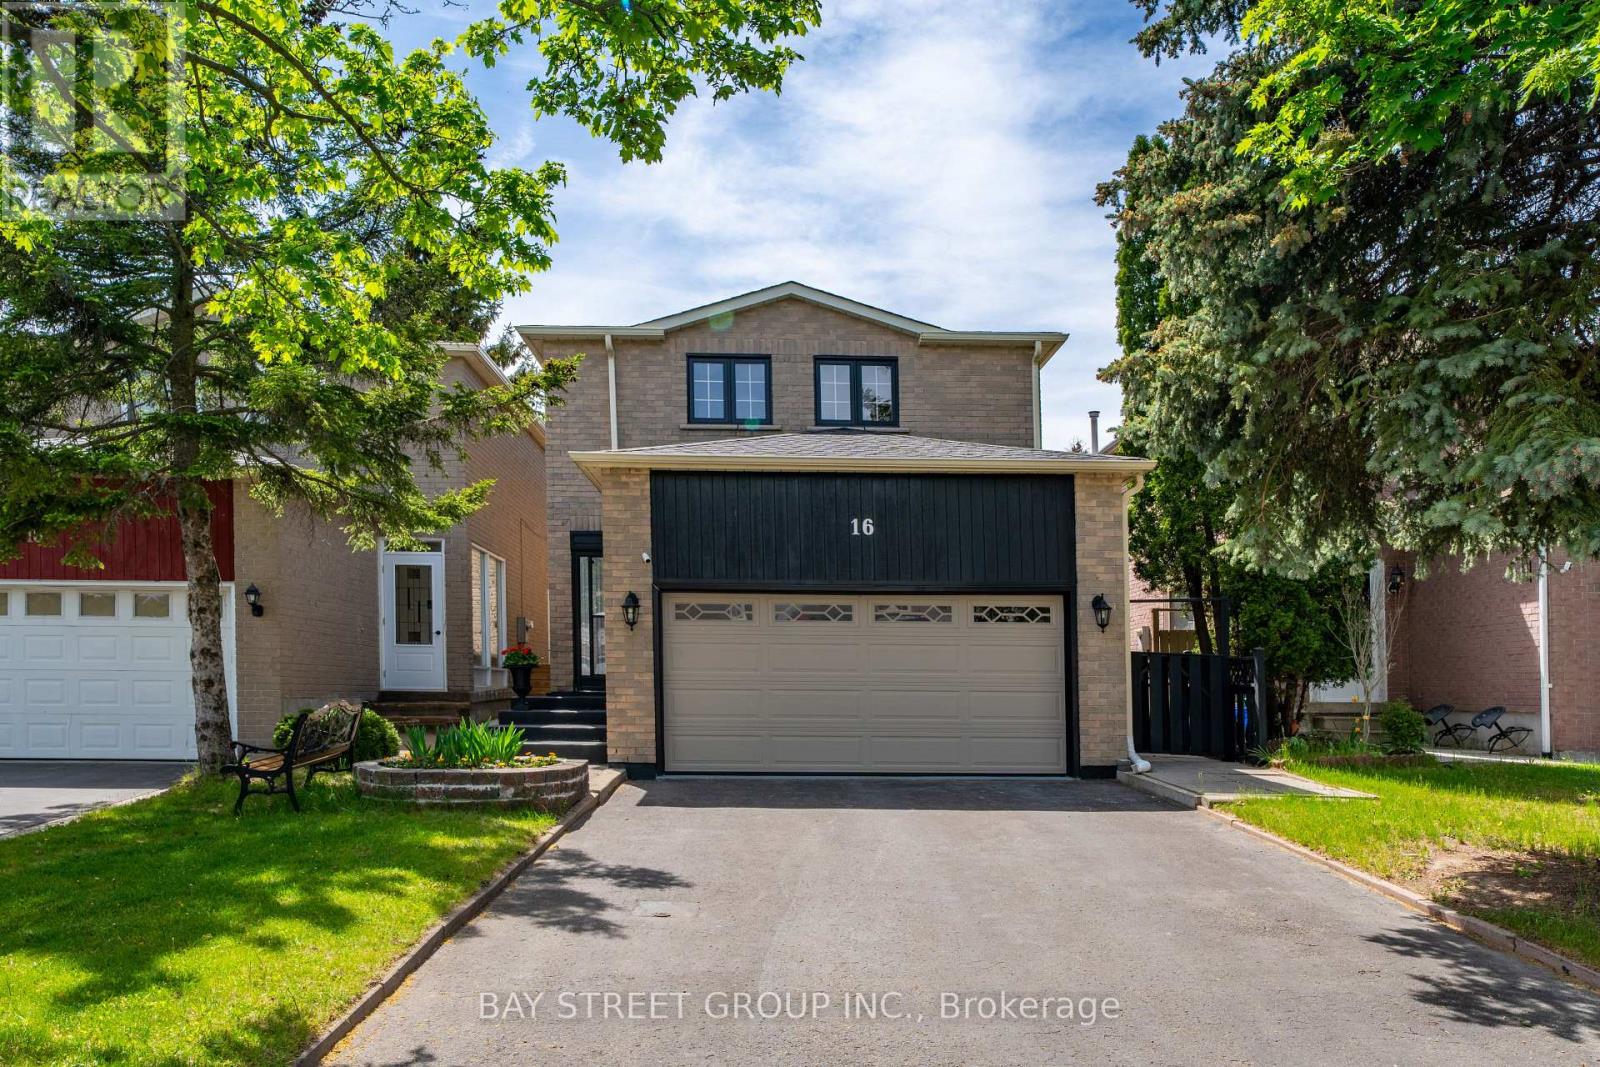
16 Chase Court
Markham, Ontario
Location! Location!! Location!!! Discover An Incredible Opportunity In The Highly Sought-After Milliken Mills Community! Situated On A Quiet Dead-End Court With No Sidewalk, This Beautifully Maintained Link Home Offers Rare Parking For Up To 6 Cars, A Double Garage, And Approximately 1,725 Sq.Ft. Of Above-Ground Living Space Plus A Finished Basement. The Spacious And Functional Layout Features 3 Generous Bedrooms And 2 Updated Bathrooms On The Upper Level, Including A Bright Primary Bedroom With Two Closets And A 3-Piece Ensuite. Enjoy A Well-Maintained Interior Enhanced By A Beautiful Skylight, Comfortable Living Areas, And A Finished Basement Providing Excellent Additional Space For Family Living, Recreation, Or Home Office Use. Prime Location With Quick Access To Hwy 407/404, Milliken GO Station, Transit On Brimley & Steeles, Pacific Mall, Parks, Major Amenities, And Top-Rated Schools Including Milliken Mills High School. Don't Miss This Exceptional Home In A Convenient And Family-Friendly Neighbourhood! **Recent Updates Include: Primary Bedroom Ensuite (2021), Upper Main Bathroom (2023), Air Conditioner (2023), Roof & Skylight (2024), Driveway Sealed (2024), Fridge/Stove/Rangehood/Washer (2024), Water Heater (2024) ** This is a linked property.** (id:60365)

54 Airdrie Drive
Vaughan, Ontario
location,location,quiet and safe street in the heart of woodbridge.solid Italian house over 150 k in upgrades and main floor addition, as well as all bath rooms. pattern concrete patio (1000 sqft), gazebo , sprinkler system ,Granite gas fireplace ,powder room with standing shower. Reno'd kitchen with granite counter top , basement Reno'd , stair's Reno'd with new pickets , new roof and fence (2016) ,A/C and Gutters (2018) , Garage doors (2020 , C'Vac , freshly painted throughout.Seller and his agent do not warrant retrofit status of the basement. (id:60365)
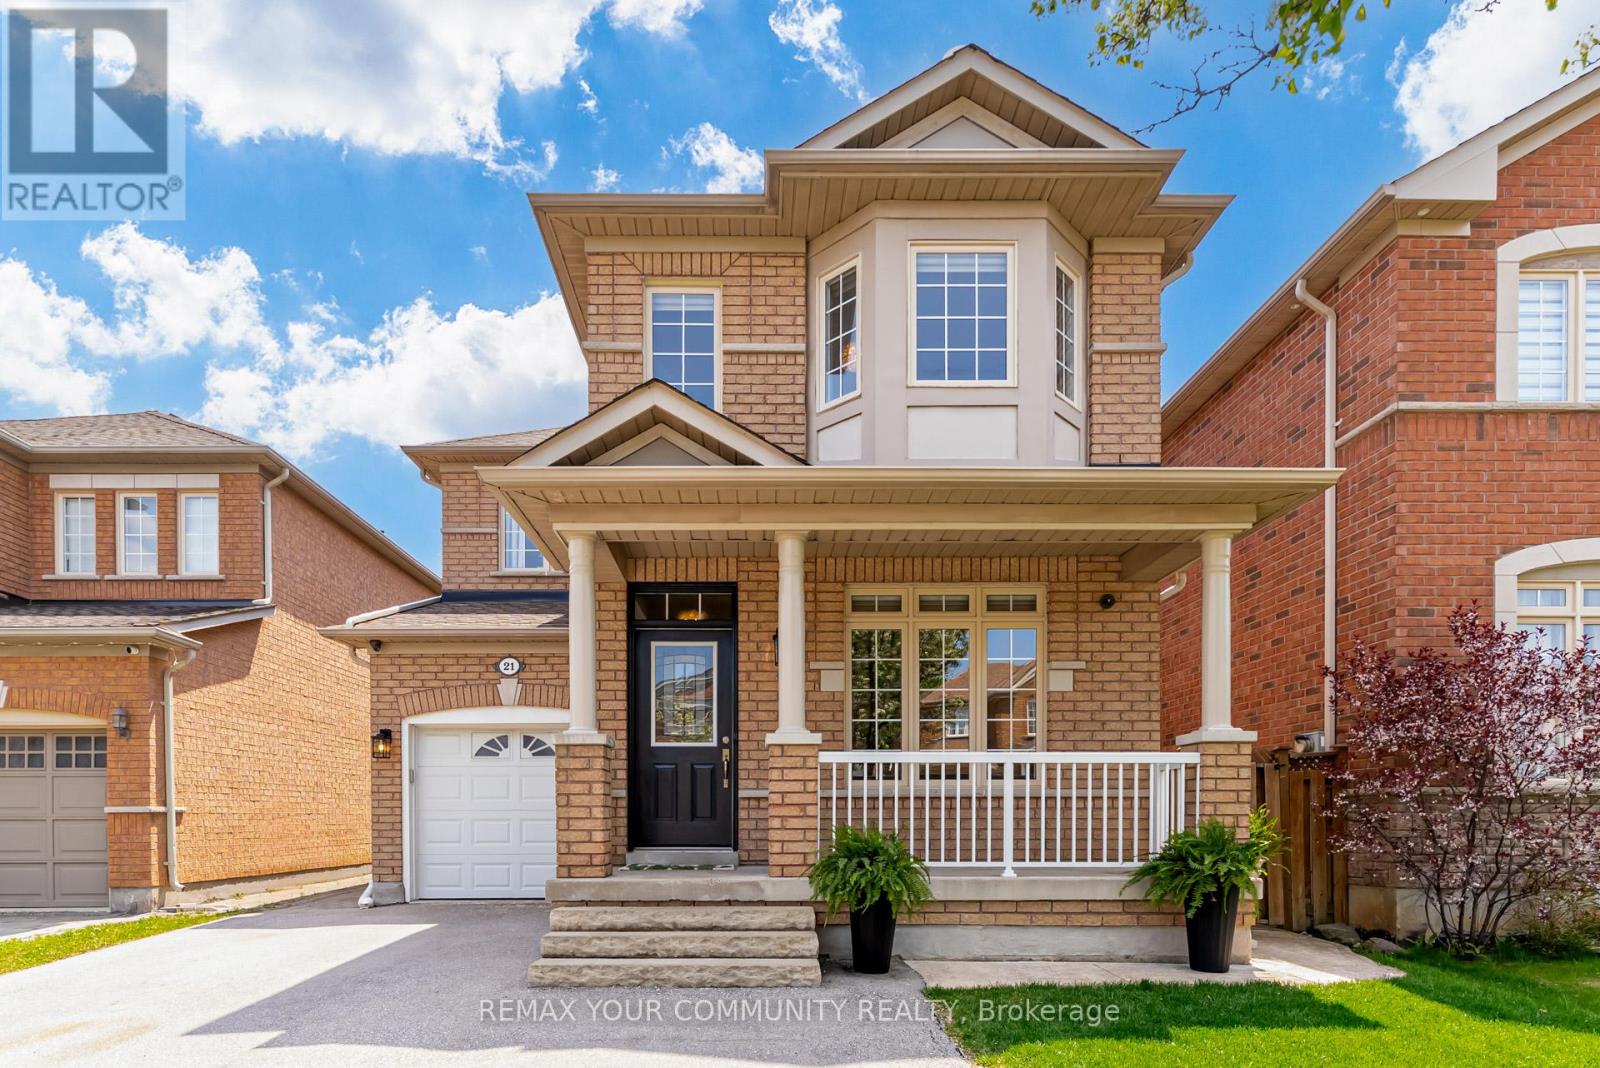
21 Amparo Drive
Vaughan, Ontario
Welcome to 21 Amparo Drive, a beautifully renovated detached home located on a quiet, family-friendly street in the heart of Vellore Village. Thoughtfully redesigned with both functionality and style in mind, this move-in ready home offers a unique layout rarely found in the neighbourhood, creating an open and seamless flow ideal for both everyday living and entertaining. The main and upper levels were extensively renovated with quality craftsmanship and timeless finishes throughout. The custom kitchen serves as the heart of the home, featuring an oversized island, quartz countertops, high-end appliances and a custom coffee niche, all opening naturally into the living and dining spaces. The professionally finished basement adds additional living space with exceptional functionality, including a spacious recreation/media area, oversized laundry room and generous storage. Outside, enjoy a beautifully landscaped backyard designed for low-maintenance enjoyment and entertaining. Situated in one of Vaughan's most sought-after communities, this home is just minutes to parks, schools, Highway 400, Cortellucci Vaughan Hospital, restaurants, shopping and everyday conveniences. A rare opportunity for buyers looking to step into a turnkey detached home that combines thoughtful design, quality renovations and pride of ownership throughout. (id:60365)
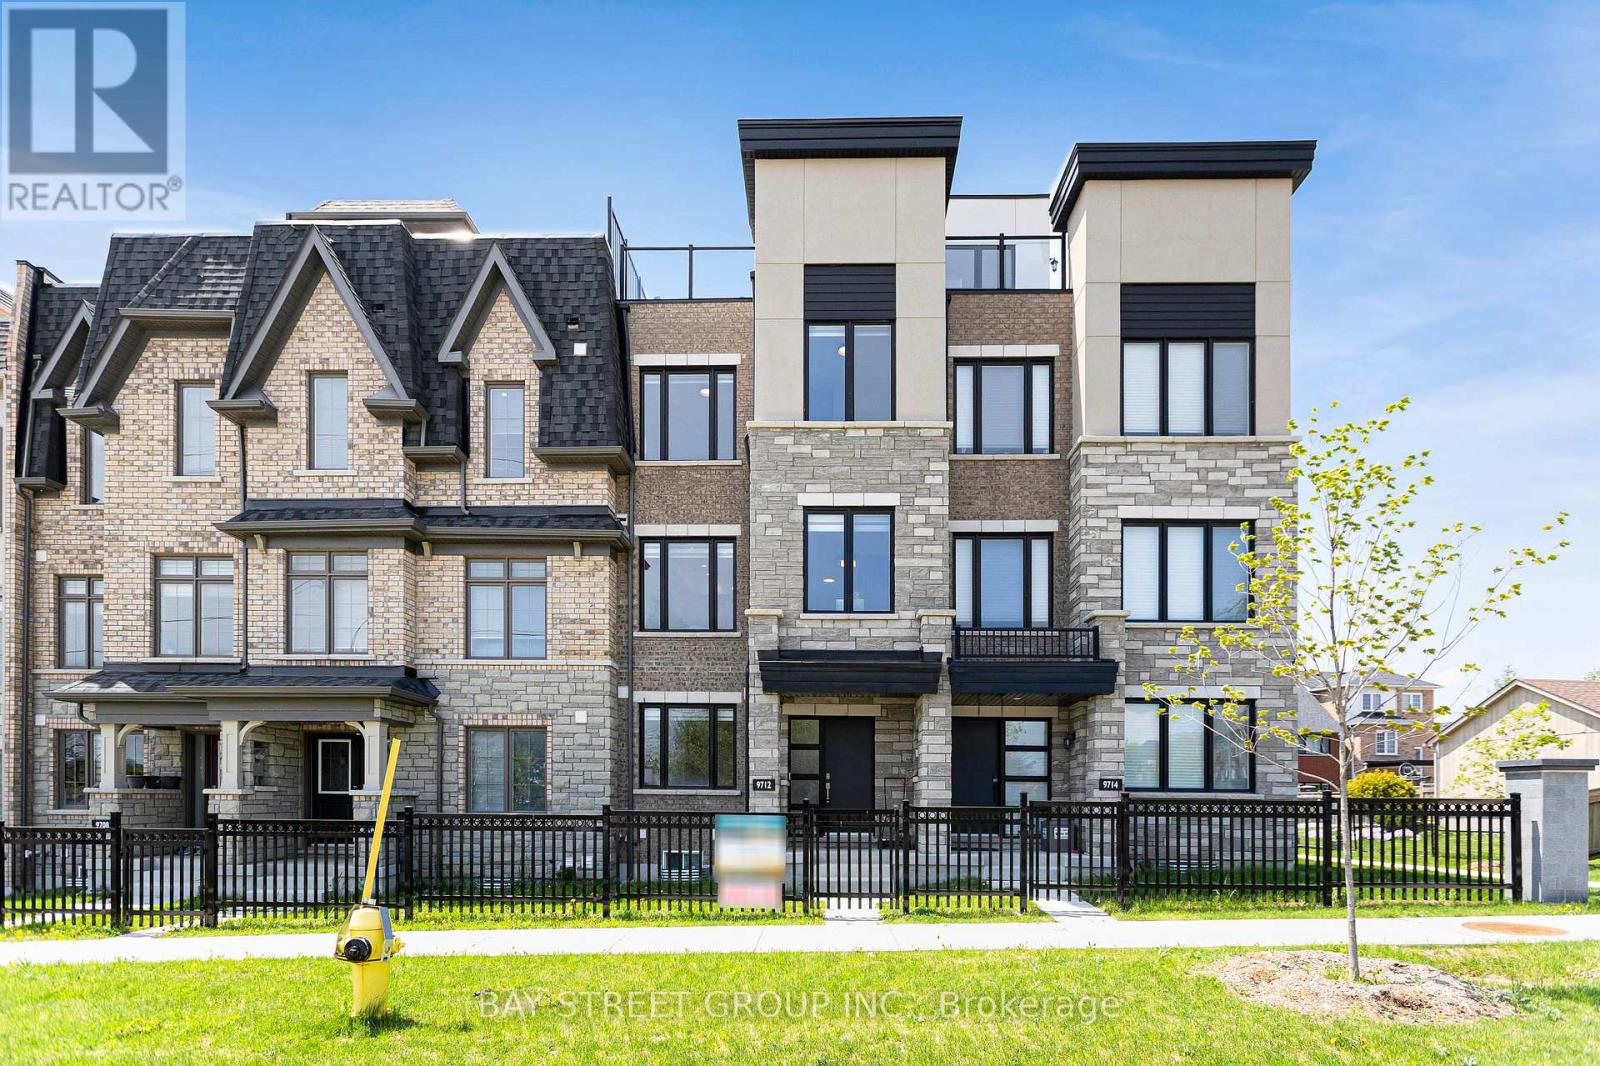
9712 Kennedy Road
Markham, Ontario
Welcome to this modern-style, 3-year-new freehold townhome in the prestigious Angus Glen community, part of the highly sought-after Union Village development by Minto. Situated on a premium lot with an oversized driveway accommodating up to 4 vehicles, this bright and beautifully upgraded home offers 4 bedrooms, 3.5 bathrooms, and over $100,000 in upgrades throughout. Featuring oversized windows, a double car garage, and thoughtfully designed living spaces, this home perfectly blends luxury and functionality. The ground level features a builder-upgraded private 4th bedroom with a 3-piece ensuite, ideal for guests, extended family, or a home office. The main living level showcases an open-concept layout with smooth ceilings and hardwood flooring. Elegant upgraded stairs that create a refined, modern aesthetic throughout the home. The upgraded kitchen is equipped with quartz countertops, a centre island, mosaic backsplash, and premium appliances. Step out to the private terrace, perfect for BBQs and outdoor dining. Extensive upgrades include quartz vanity countertops, upgraded faucets and sinks, designer lighting fixtures, and individual temperature controls on each level for enhanced comfort. The upper level features a spacious primary bedroom with two closets and a modern ensuite, along with two additional bedrooms and a full bathroom. One of the home's standout features is the spectacular approximately 593 sq.ft. rooftop terrace, complete with decking, lighting, electrical outlets, hose bib, and unobstructed views - an exceptional space for entertaining or relaxing. The finished basement offers additional flexible living space, ideal for a media room, recreation room, gym, or children's play area. Ideally located close to parks, trails, top-ranked schools, and just minutes to Unionville GO Station, Highway 404, and Highway 407, this rare turnkey luxury townhome offers the perfect combination of style, comfort, and convenience. (id:60365)
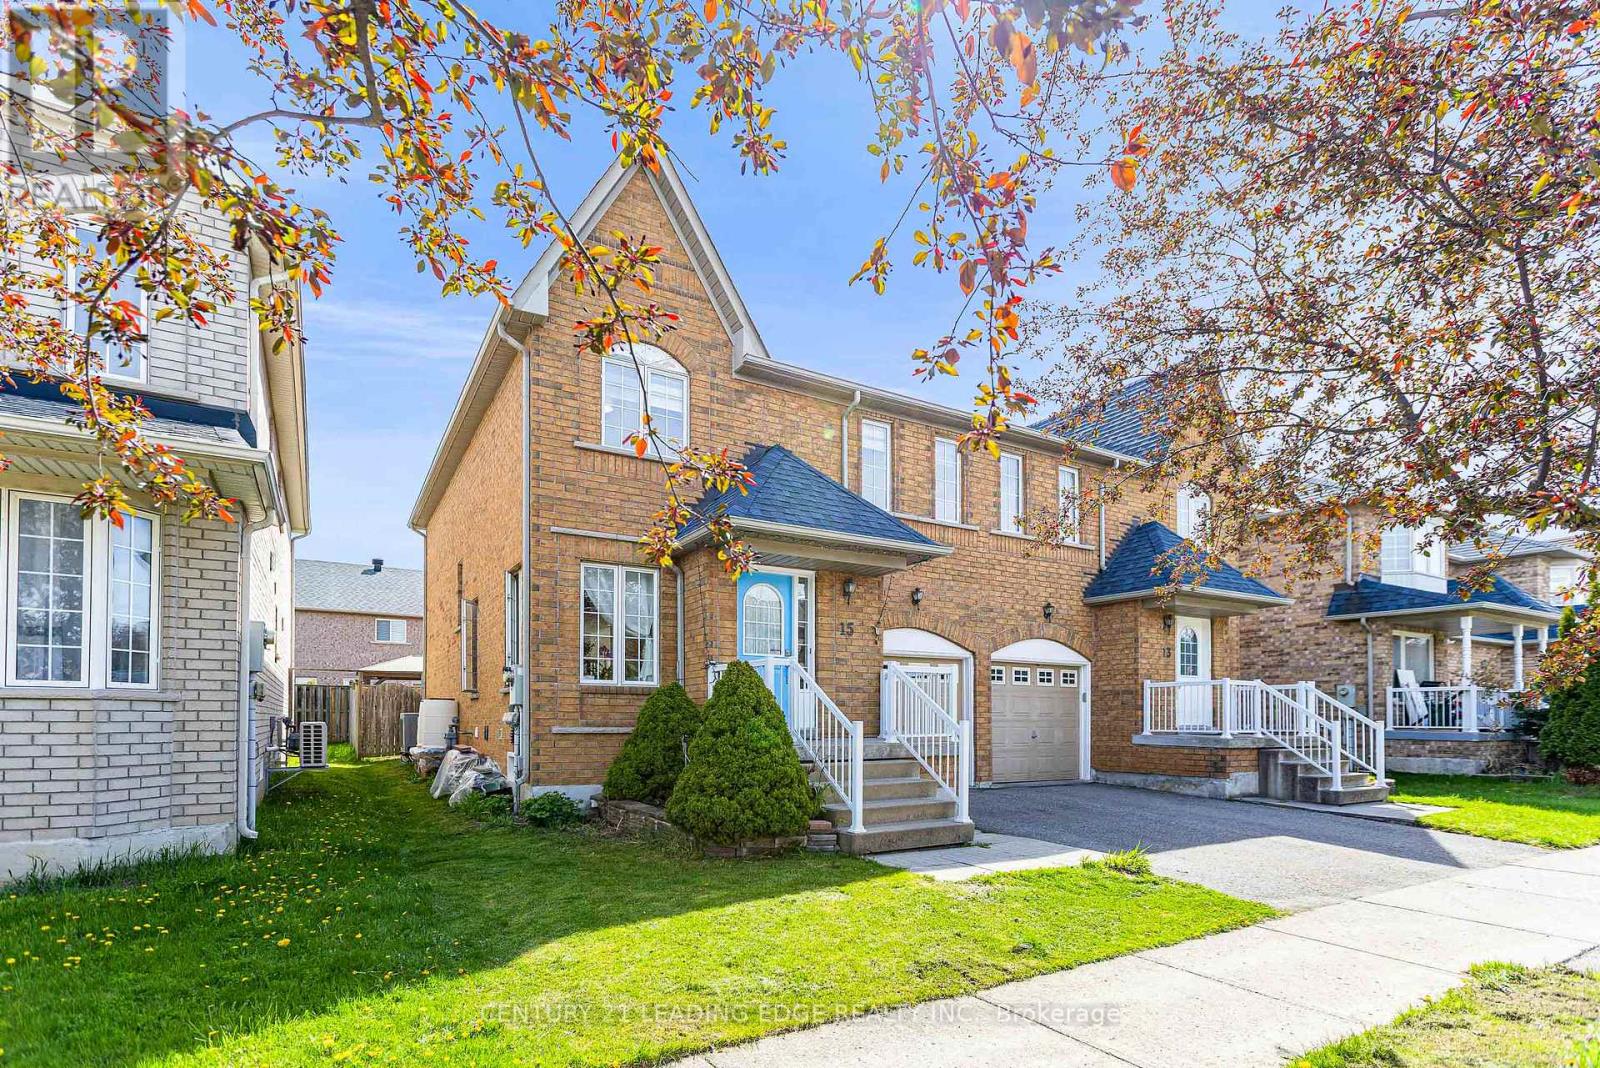
15 Vineland Street
Markham, Ontario
Fantastic Location! Rare Offer Semi-Detached In High Demand South Unionville! Well Maintained Cozy Home! Great Functional Layout! Flooding Of Sunlight! Modern Kitchen, Central Island Quartz Counter-Top(2025), Open Concept, New Range Hood(2026). Hardwood Floor On 1st & 2nd Floor! New Painting for First and 2nd Floor, Three Bedroom On 2nd Floor with new curtains(2025/2026), The generously sized primary bedroom With a walk-in closet and a 4-piece ensuite. Profesional finished basement in 2025 offers 1 bedroom, 3pcs bathroom, and a large recreational area-ideal for extended family or additional living space. Roof replaced in 2015. Top Ranking School Area! Closed To Dt Markham, York University, Cineplex, T&T, Restaurants, Shopping Center, Public Transit, Schools, Pan Am Centre & YMCA, Close Access To Hwy 7, 407, Go Train. May Park Total 3 Cars. (id:60365)
46 Leary Crescent
Richmond Hill, Ontario
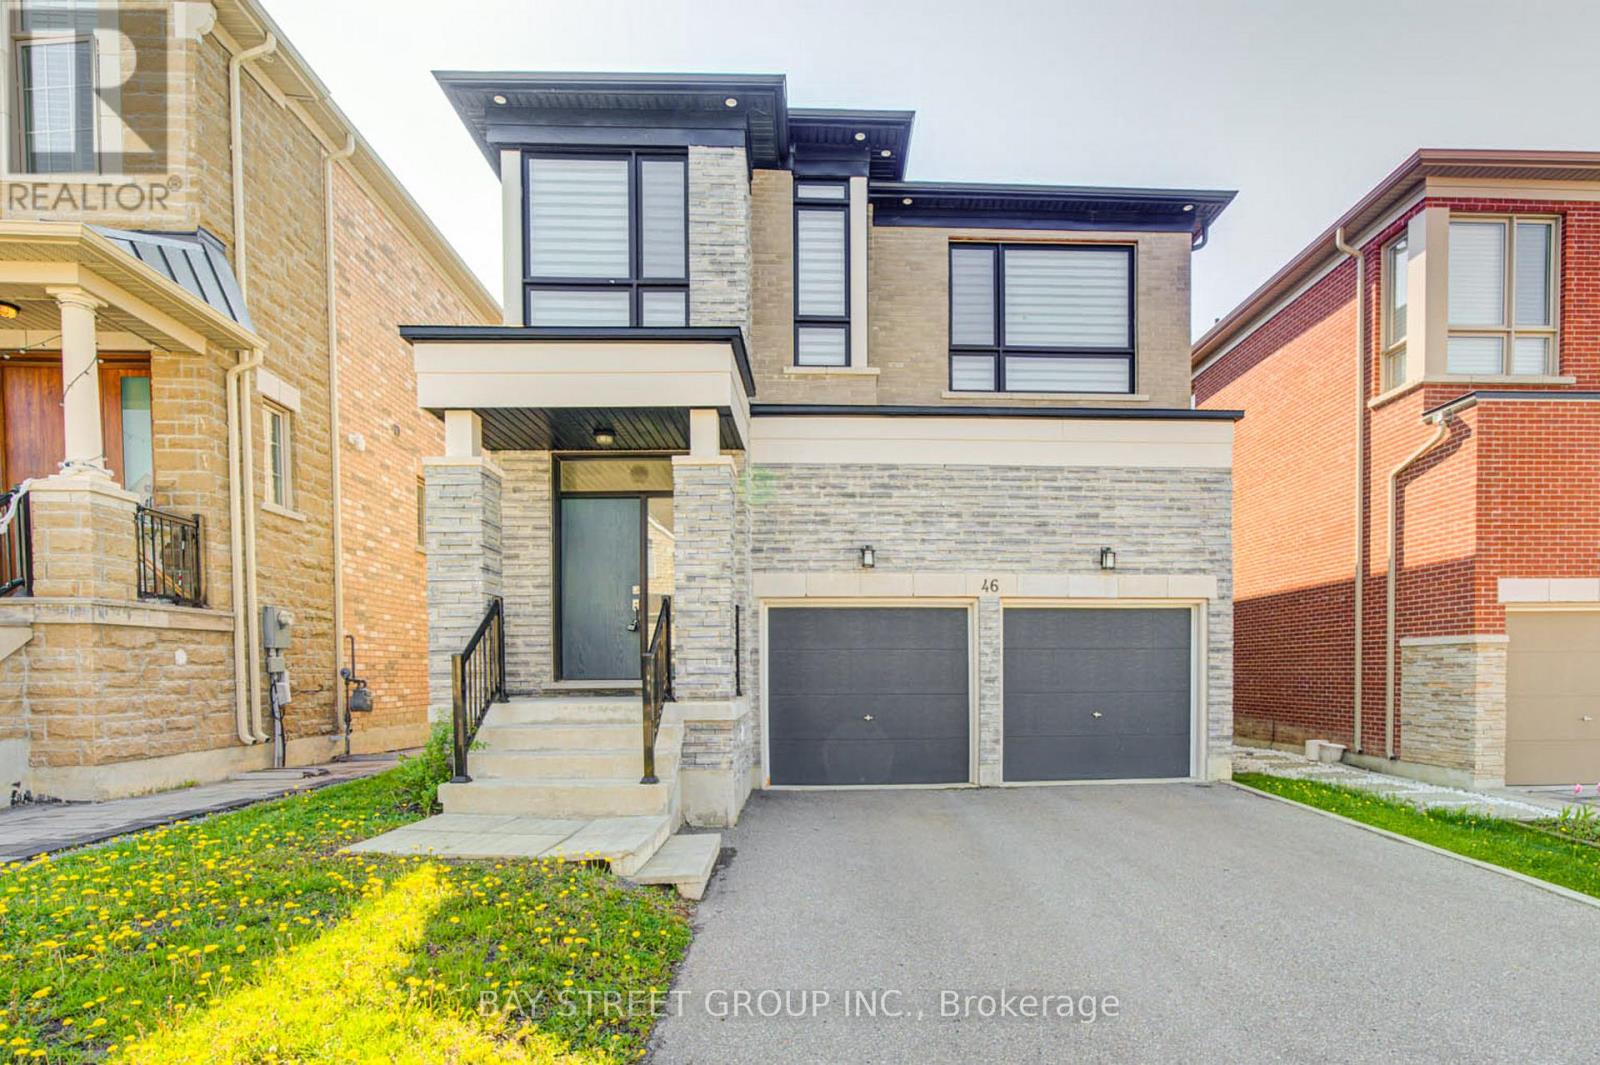
Stunning 4 Bedroom Home W/ Double Garage In High-Demand Westbrook! Features Bright Open Concept Layout & Hardwood Floors Throughout. Impressive 10Ft Ceilings On Main, 9Ft On 2nd Floor. Large Family Room W/ Cozy Fireplace. Functional Kitchen Complete W/ Stainless Steel Appliances, Granite Counters & Backsplash. Primary Bedroom Boasts 5-Pc Ensuite & Walk-In Closet. Located in A Top Ranking School District. Close to parks, shopping, restaurants and transit! (id:60365)
6 Ruffle Lane
Richmond Hill, Ontario
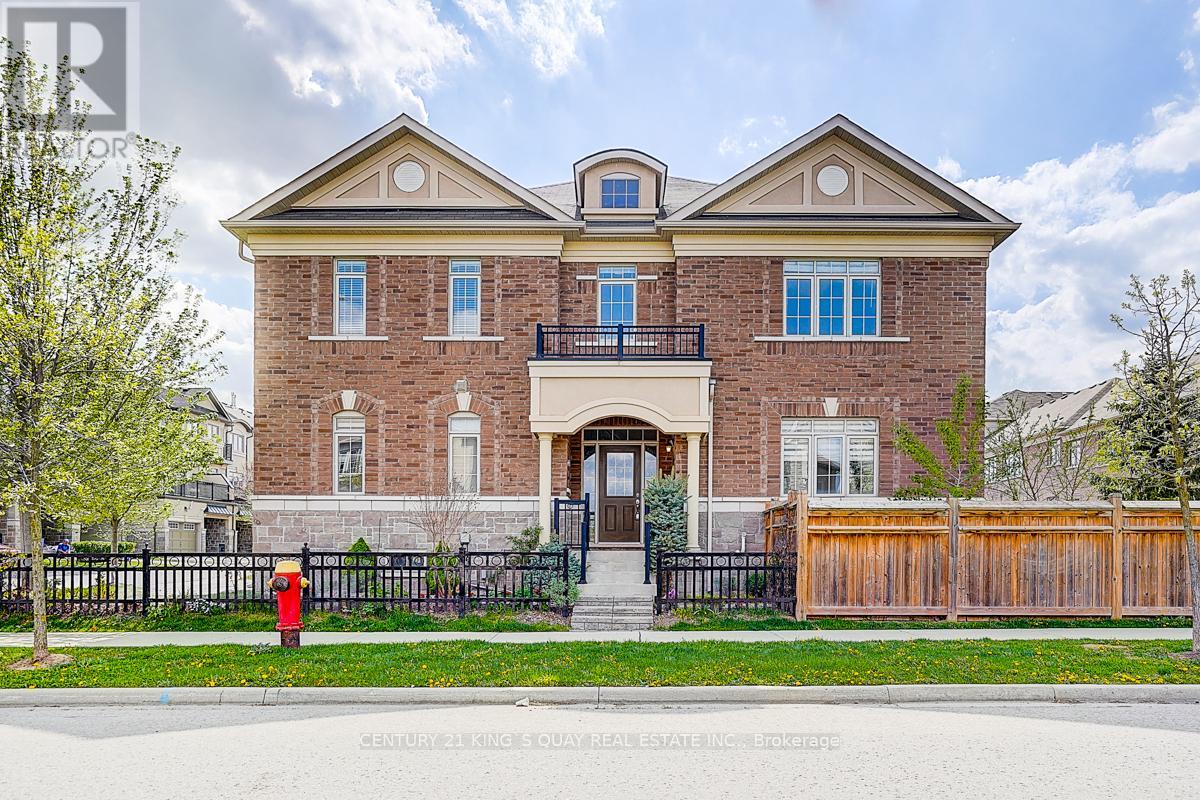
Rare Offered Premium Corner 2-Storey Townhome in Prestigious Oak Ridge Richmond Hill! Nestled in a Quiet, Newer, Most Desirable Family Friendly Community and Surrounded by Luxury Multi-Million Dollars Custom Built Home! This Beautiful Residence Features Premium Wide Lot, Stunning Curb Appeal, Inviting Front Entrance, Timeless Stone/Stucco Exterior, Blend of Classic, Modern Design and High Quality Craftsmanship. 9 Foot Ceiling on 1st and 2nd Floor, 10 Foot Tray Ceiling in Prime Bedroom, Plenty of Picture Windows Allow lots of Natural Light, Fully Fenced Yard Includes Raised Patio, Lots of Fruit Trees, Herbs, Perfect For Gardening and Entertaining! Formal Dining Room Can be Used as a 4th Bedroom or Office; Thoughtfully Designed Second Floor Offers Three Spacious Bedrooms, Two Large Walk In Closets, Breathtaking Sitting Area; The Unique Split Stairs Design Sort of Creates another Private Ensuite; Spa-Inspired 6 Piece Ensuite Loaded W Frameless Glass Shower, Rain Shower, Custom Hand Shower W Slide Bar, Granite Counter, Double Sink Vanity, Soaker Tub and More! This Well Maintained Home Spent Over $100K in Upgrades: Designer Kitchen W Granite Counter, BackSplash, Extended Cabinetry, Stainless Steel Appliances, Upgraded Bathroom and Vanity, High Quality Hardwood Floor Through Out, Hand Stained Oak Staircase W Iron Picket, Double Side Gas Fireplace, Pot Lights, Smooth Ceiling, Chandeliers, Mirrors, Light Fixtures, Custom Made Zebra Blinds, Interlock on Sidewalk, and More! Direct Access From Garage to House, Extra Parking Space Allows 3 Cars Parking; Spacious Unfinished Basement Decorated as a Cottage Living Space for Private Retreat and Storage. This Executive Home Delivers High Value Design, Upscale Finish and Comfort for Everyday Living. Amazing Location: Minutes to Lake Wilcox, Golf Courses, Scenic Trails, Parks, Top Rated Schools, Restaurant, Shoppings, Easy Access to Go Station and Highways! Don't Miss Out this Newer, Cozy and Valuable Home! (id:60365)
653 Simcoe Street
Brock, Ontario
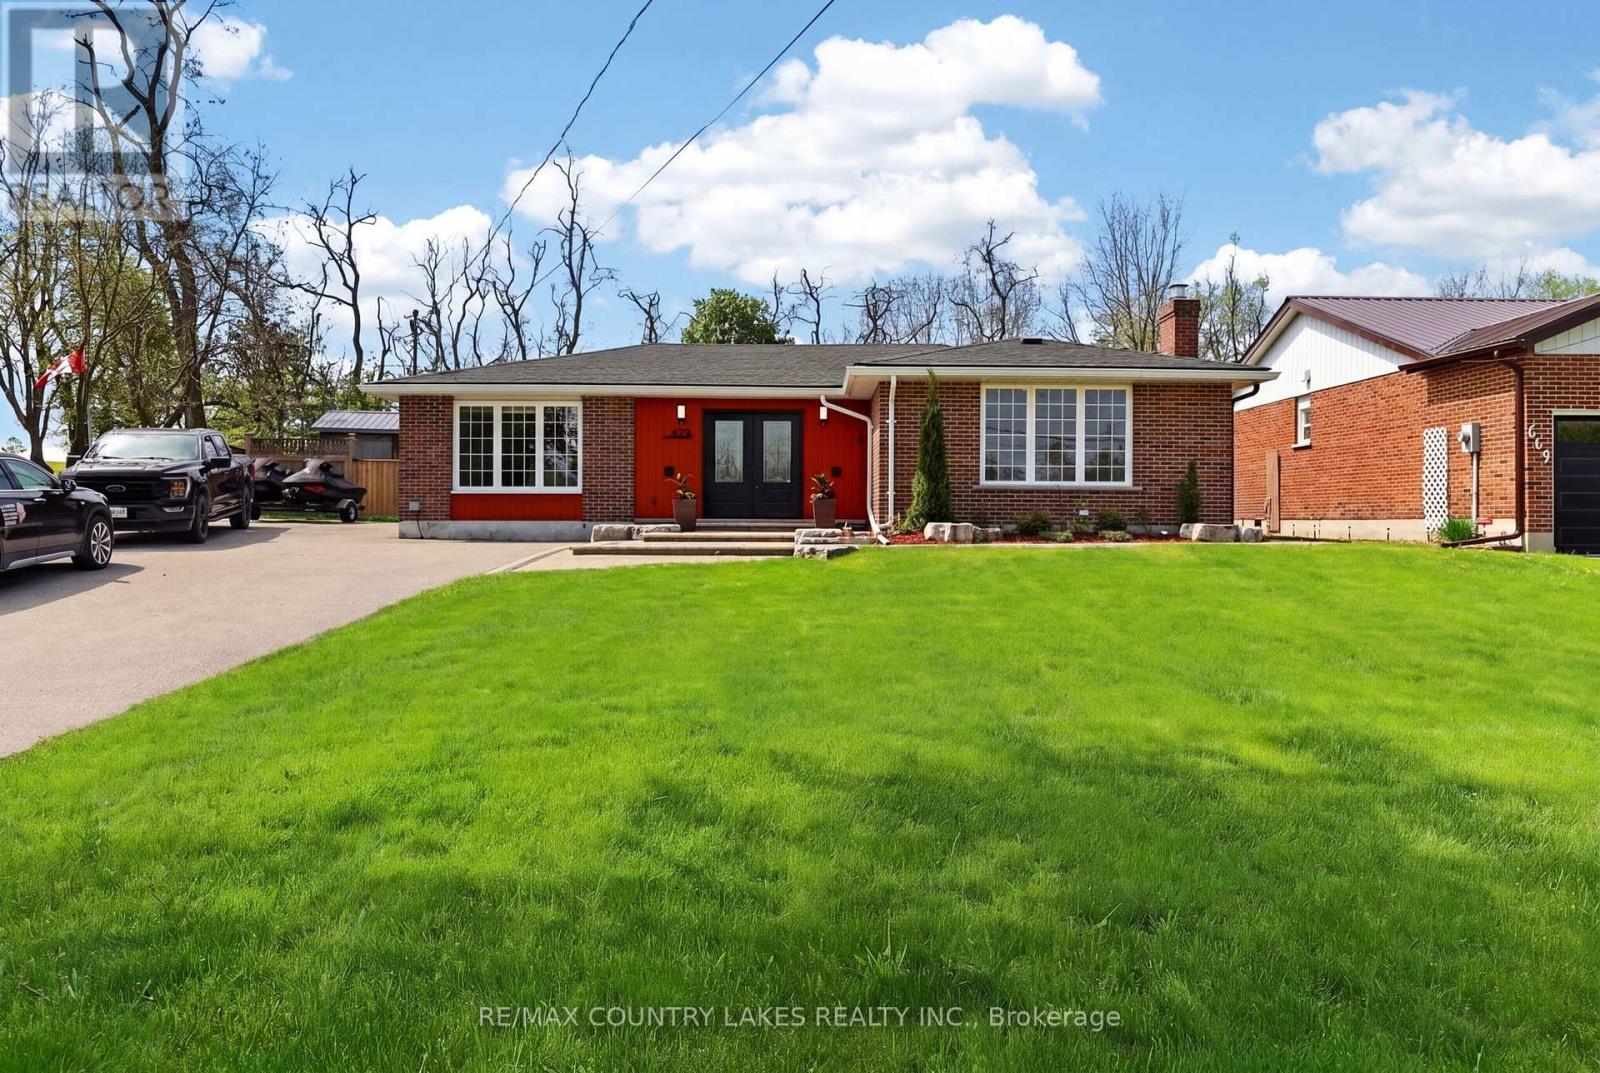
This is the one! This beautifully maintained 3-bedroom bungalow located in the welcoming community of Beaverton, just minutes from the shores of Lake Simcoe. This charming home offers the perfect blend of comfort, functionality, and outdoor enjoyment, ideal for families, retirees, or weekend retreat seekers. Inside, you'll find a bright and inviting layout featuring stainless steel appliances, upgraded electrical, improved insulation, and several recent updates that add comfort and value. Recent improvements include a newly added 2-piece bathroom (2025), a fully renovated main bathroom (2026), and updated plumbing (2025).Step outside to a true entertainer's backyard complete with three separate sheds, each equipped with its own 120 Amp power service, offering exceptional flexibility for workshops, hobbies, storage, home-based business opportunities, or expanded exterior entertaining space. The large driveway provides ample parking for family and guests. Conveniently located close to local shopping, schools, restaurants, parks, and everyday amenities, this property offers small-town charm with easy access to the city - approximately 1.5 hours from the GTA. A fantastic opportunity to enjoy relaxed living near the lake in one of Brock Township's most desirable communities. (id:60365)
8 Yemina Gate
Vaughan, Ontario
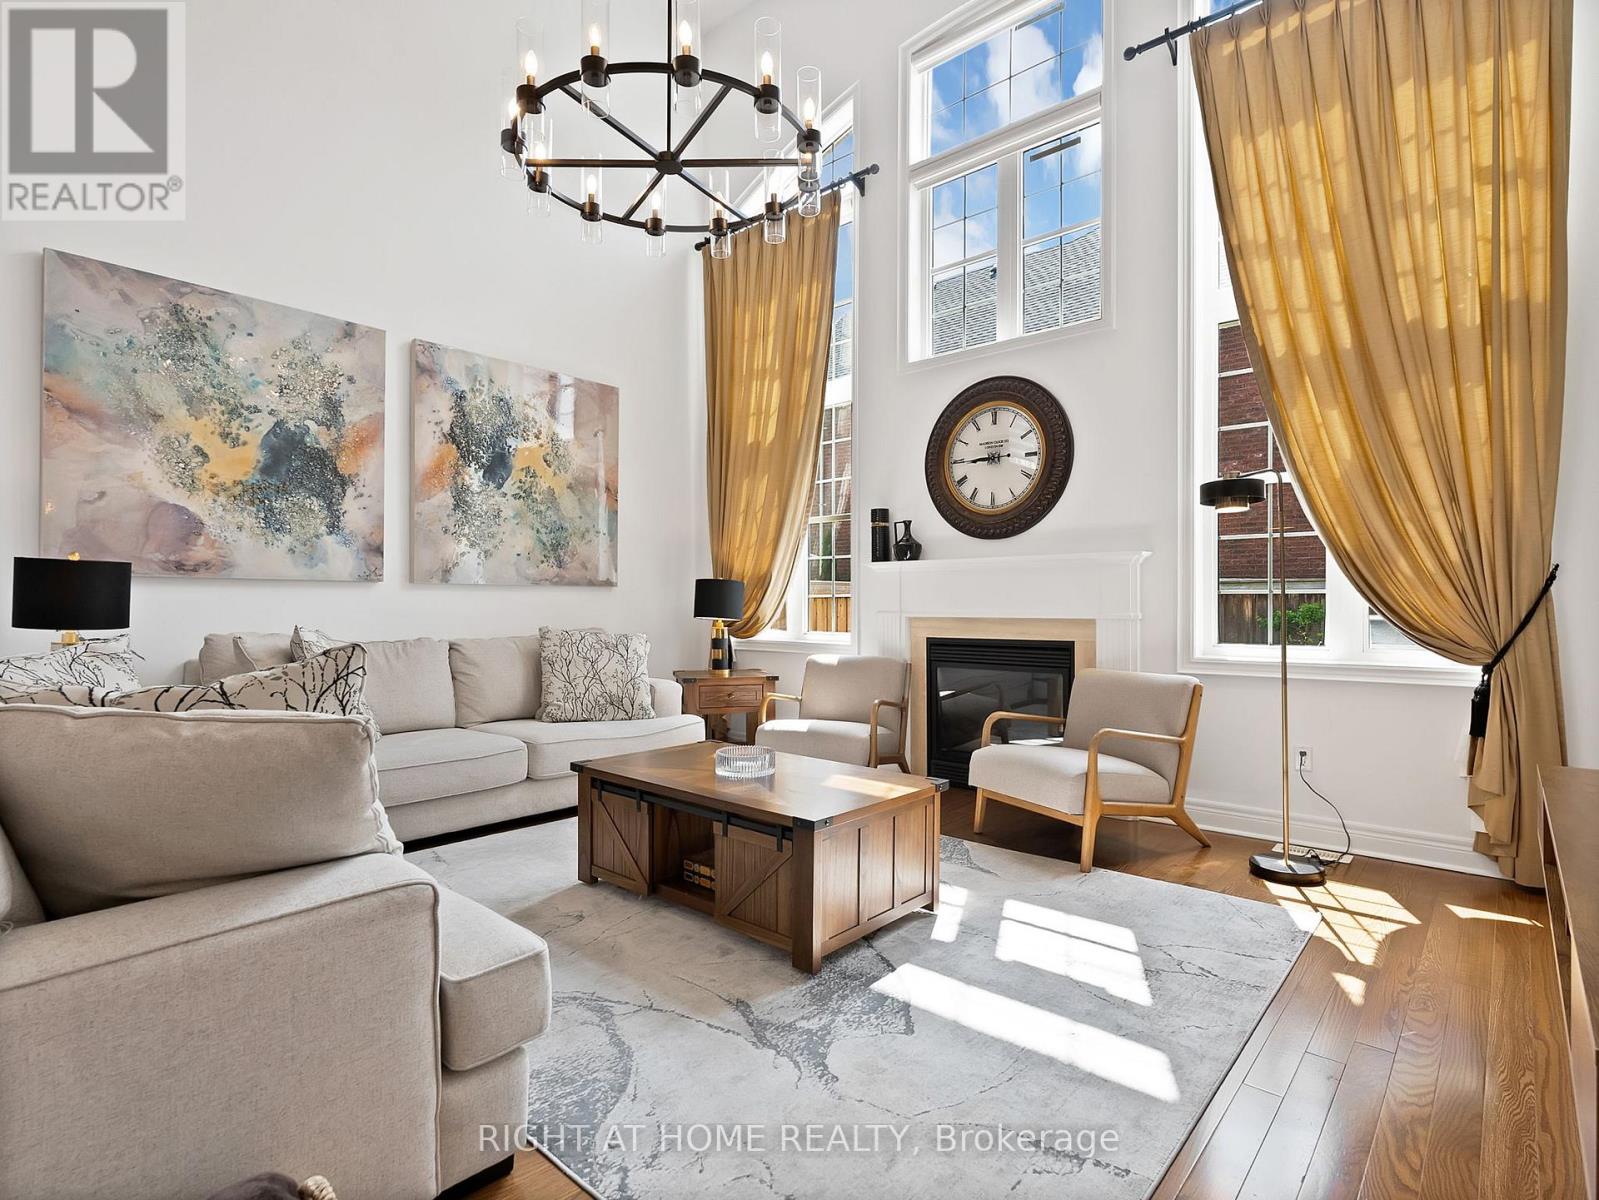
18 Feet Ceilings In The Family Room! Extraordinary Opportunity To Own A Former Model Home Nestled On One Of Vaughan's Most Coveted And Tranquil Streets Where Luxury Meets Flawless Functionality. Offering Approximately 4,133+ Sq Ft Of Beautifully Finished Living Space, This Residence Is A True Standout From The Moment You Arrive. From The First Step Inside, Elevated Ceilings Transform Every Room By Creating An Incredible Sense Of Openness, Grandeur, And Abundant Natural Light - A Feeling You Simply Cannot Replicate. Meticulously Cared For By Its Original Owners With Genuine Love And Pride, This Home Feels Brand New In Every Way.Adorned With Real Crystal Chandeliers And An Impressive 165 Pot Lights Thoughtfully Installed Throughout The Entire Property, This Home Is Exceptionally Bright And Radiant At Every Hour. Gleaming Hardwood Floors On Both The Main And Second Levels, Built-In Speakers, And Automated Blinds - Every Inch Of This Home Whispers Refined Luxury. The Chef's Kitchen Is A True Showpiece, Featuring A Premium Gas Stove, Generous Cabinetry, And A Sprawling Breakfast Area With Oversized Windows That Open Into A Stunning Private Backyard Retreat - Complete With Newer Interlock, Timed Ambient Lighting, A Concrete-Slab Shed, And Automated Sprinkler Systems Front And Rear.The Newly Finished Basement Is An Entertainer's Dream - Featuring A Spacious Living Area And A Stunning Modern Bar, Perfect For Hosting Unforgettable Gatherings. Five Beautifully Appointed Bathrooms And Four-Plus-One Spacious Bedrooms Accommodate Every Lifestyle With Ease.4+1 Bedrooms | 5 Bathrooms | ~4,133 Sq Ft Finished Living Area Key Features: Roof 2019 | Furnace 2019 | A/C 2023 | Real Crystal Chandeliers | 165 Pot Lights Throughout | 9-Ft Ceilings | Hardwood Main & 2nd Floor | Automated Blinds | Built-In Sound System | Gas Stove | Sprinkler System Front & Back | Timed Backyard Lighting | Modern Bar In Basement.This Is More Than A Home It's A Lifestyle Statement.Rare, Refined, A Must-See Gem (id:60365)
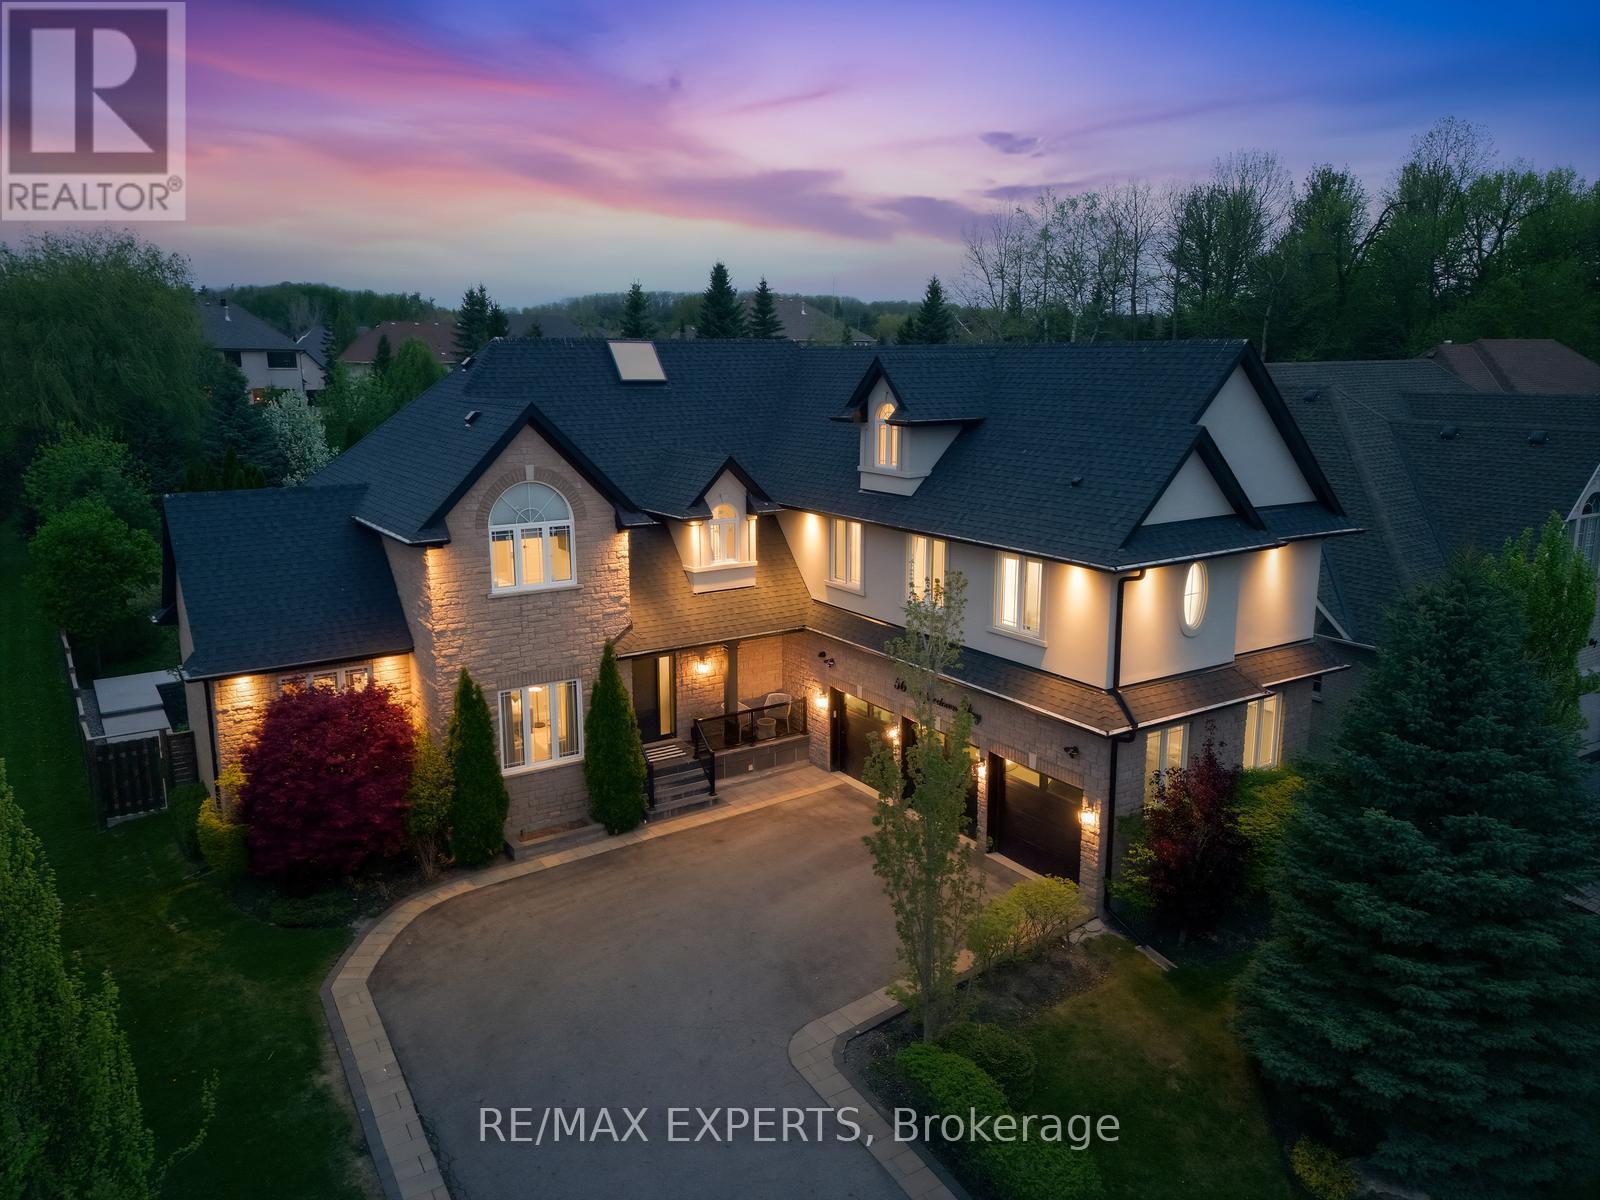
56 Mapledown Way
Vaughan, Ontario
One-of-a-kind luxury estate set on a quiet and private cul-de-sac on a premium 75 x 205 ft lot in one of Vaughan's most exclusive pockets. Completely reimagined with a full-scale renovation, professionally designed second-floor addition (2023), and stunning all-season sunroom addition (2025), this exceptional residence offers approximately 6,300 sq ft of luxurious living space with top-tier finishes throughout. Professionally landscaped with mature trees, striking curb appeal, 3-car garage & extended driveway with ample parking. Inside features soaring ceilings, custom hardwood floors and stairs, designer lighting, interior and exterior pot lights, feature walls, integrated Russound speaker system, skylight, upgraded security film on windows & door, security system with cameras, and expansive principal rooms with a bright and sophisticated layout. The chef-inspired kitchen showcases quartz-on-quartz countertops and matching backsplash, custom two-tone island, premium appliances including Sub-Zero fridge, gas cooktop, built-in oven and microwave, bar fridge, coffee station, and pantry cabinetry, all open to the spacious family room and eat-in area. The incredible all-season sunroom offers heated floors, fireplace, soaring ceilings, built-in speakers, and imported European retractable tinted doors for the ultimate indoor-outdoor living experience & privacy. The upper-level addition created a spectacular secondary primary retreat with high ceilings, separate furnace and A/C, custom walk-in closet, and spa-inspired ensuite with heated floors, steam shower, rain shower, Bluetooth speakers & freestanding soaker tub. Finished basement with theatre room, recreation area, additional room with pocket doors, 3-piece bath & ample storage. The private backyard is fully transformed with custom concrete landscaping (2025), gas BBQ line, wooden fencing, and exceptional entertaining space. A truly turnkey luxury residence offering unmatched craftsmanship, comfort, & sophistication. (id:60365)
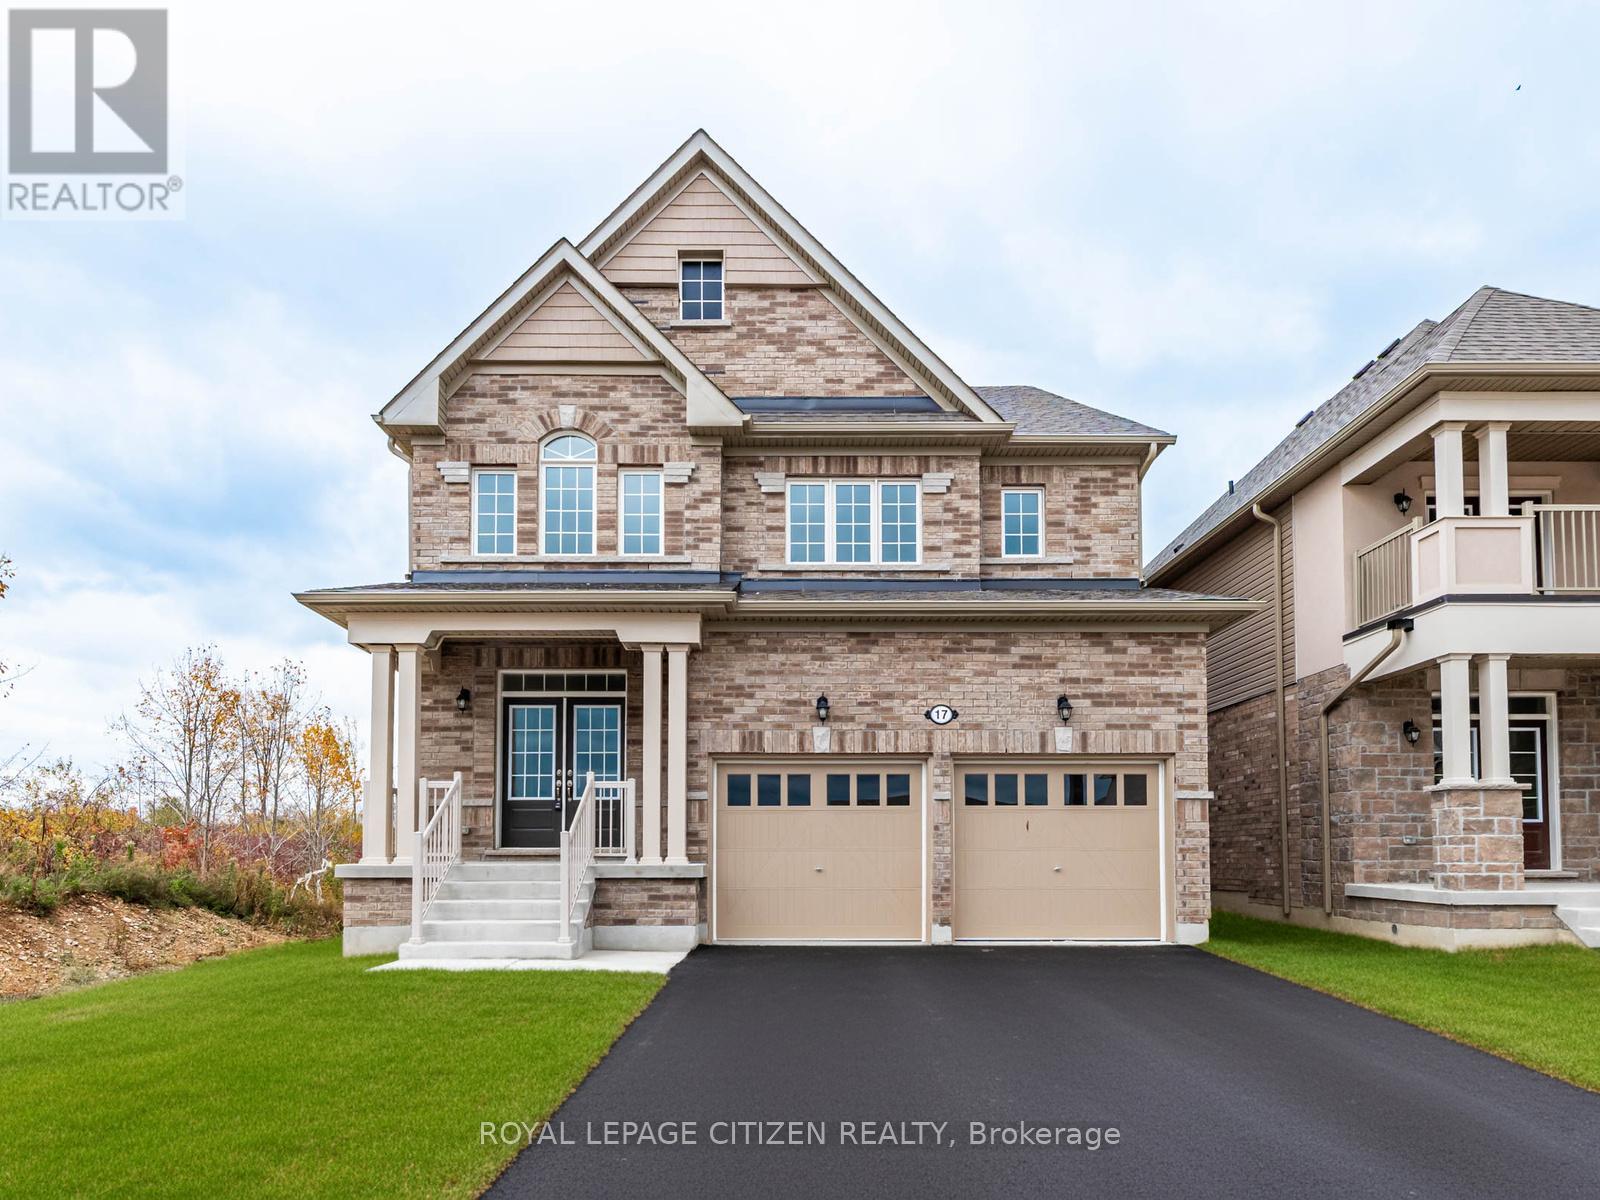
17 Heather Fullerton Road
Georgina, Ontario
The Cedar Ridge-5, Elevation A by Delpark Homes is a stunning brand-new residence situated on a desirable 40-ft lot (Lot 30E) in the beautiful community of Sutton, in the Town of Georgina. This elegant home offers a spacious and functional layout designed for modern family living. The main floor features a combined living and dining area, perfect for entertaining, a large family-sized kitchen with ample cabinetry and space for gatherings, a bright family room, and a versatile den ideal for a home office or study. Upstairs, discover four generous-sized bedrooms designed with comfort and privacy in mind. The primary bedroom boasts a luxurious 5-piece ensuite with his and her closets, creating a private retreat. Two additional bedrooms share a semi-ensuite bathroom, while the fourth bedroom includes its own 4-piece ensuite, perfect for guests or family members. Convenient second-floor laundry completes this exceptional home, offering both style and practicality in scenic Sutton. Located near Briars Golf Club and Jackson's Point, this property offers easy access to sandy beaches, harbour boating, local shops, entertainment, lighthouse views, and Lake Simcoe living. Important Update: Following the government's announcement regarding the removal of HST from new home sales, we have adjusted our pricing accordingly. Please note that the purchase price now excludes HST (conditions apply). (id:60365)
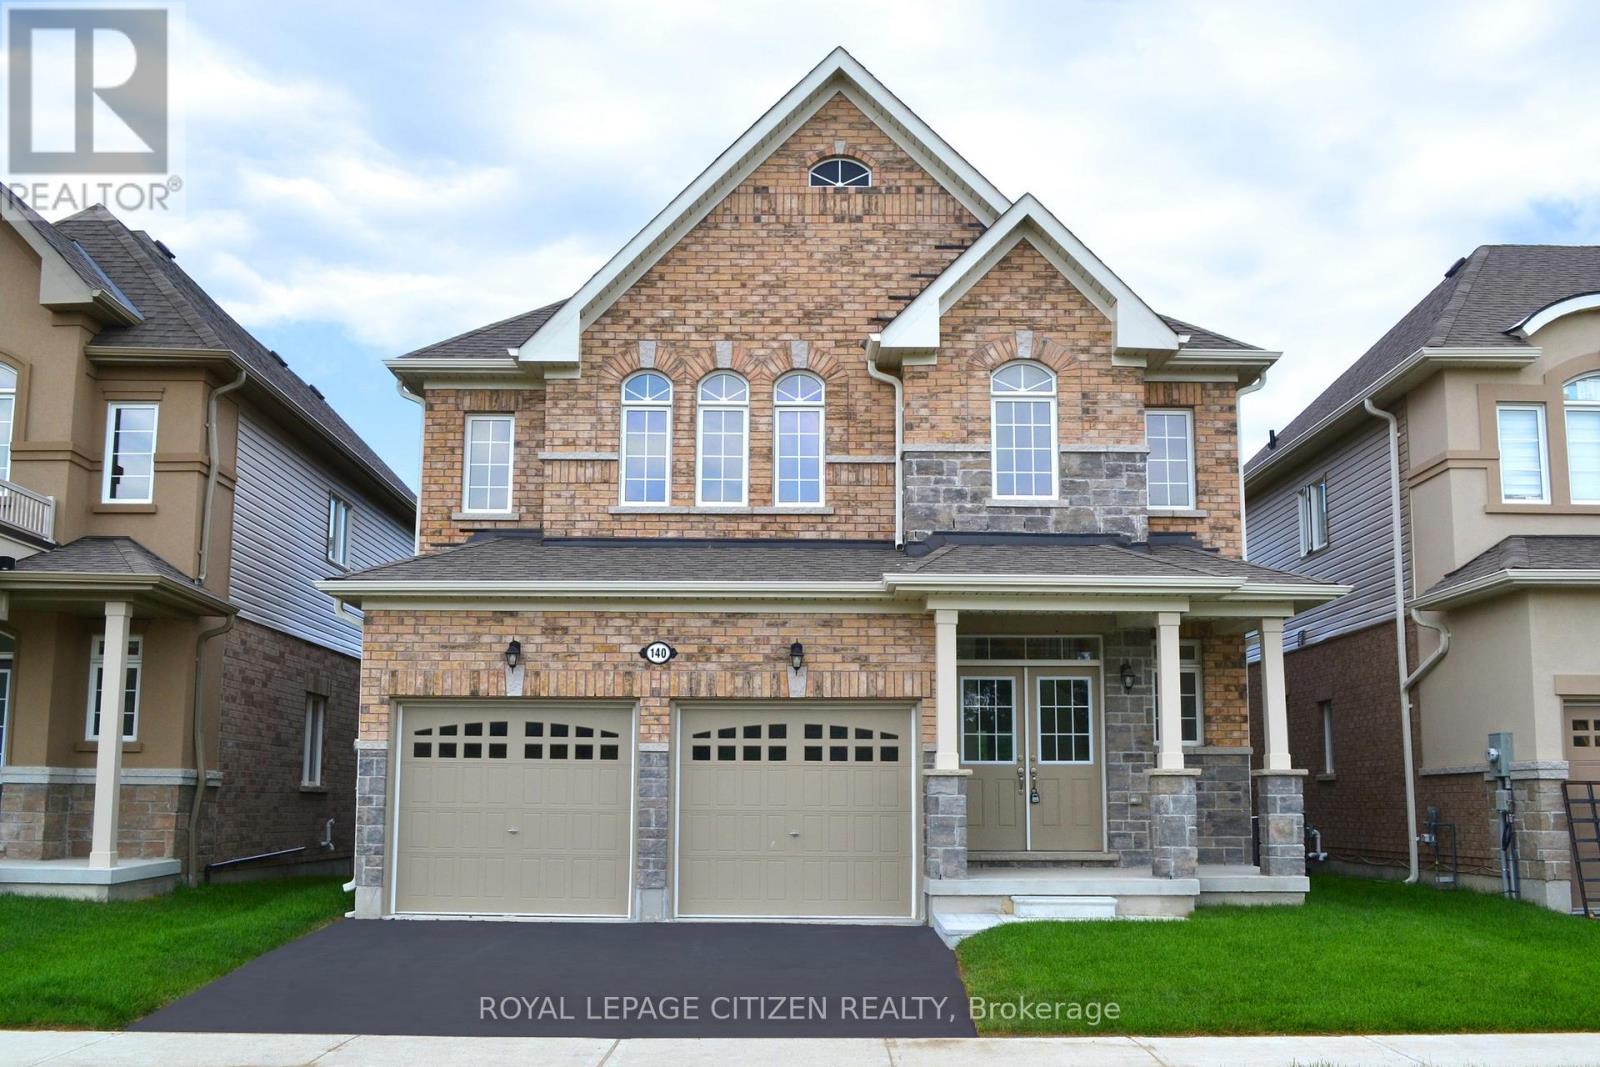
140 Hawkins Street
Georgina, Ontario
The Cedar Ridge-4 set on a premium 40' x 129' lot, backing onto a tranquil pond and conservation open space, offering exceptional privacy and scenic views. Featuring Elevation "C" with 2,586 sq. ft. of thoughtfully designed living space, this 4-bedroom home includes a bright look-out basement and a convenient main floor laundry room with direct access to the garage. Come fall in love with the charm and lifestyle of beautiful Georgina, a truly unique place to call home. Enjoy breathtaking sunsets, endless opportunities for fishing, boating, and relaxing on nearby beaches. The Town of Georgina is home to three popular waterfront destinations: Willow Beach, Holmes Point, and De La Salle Beach and Park. Located just minutes from the vibrant Jackson's Point, you'll enjoy a scenic parkette, nearby beaches, boutique shopping, and a variety of dining experiences, Lake Simcoe boating. Experience the perfect blend of nature, recreation, and community living. Important Update: Following the government's announcement regarding the removal of HST from new home sales, we have adjusted our pricing accordingly. Please note that the purchase price now excludes HST (conditions apply). (id:60365)

© 2026 Proptech Realty Inc., Brokerage.