
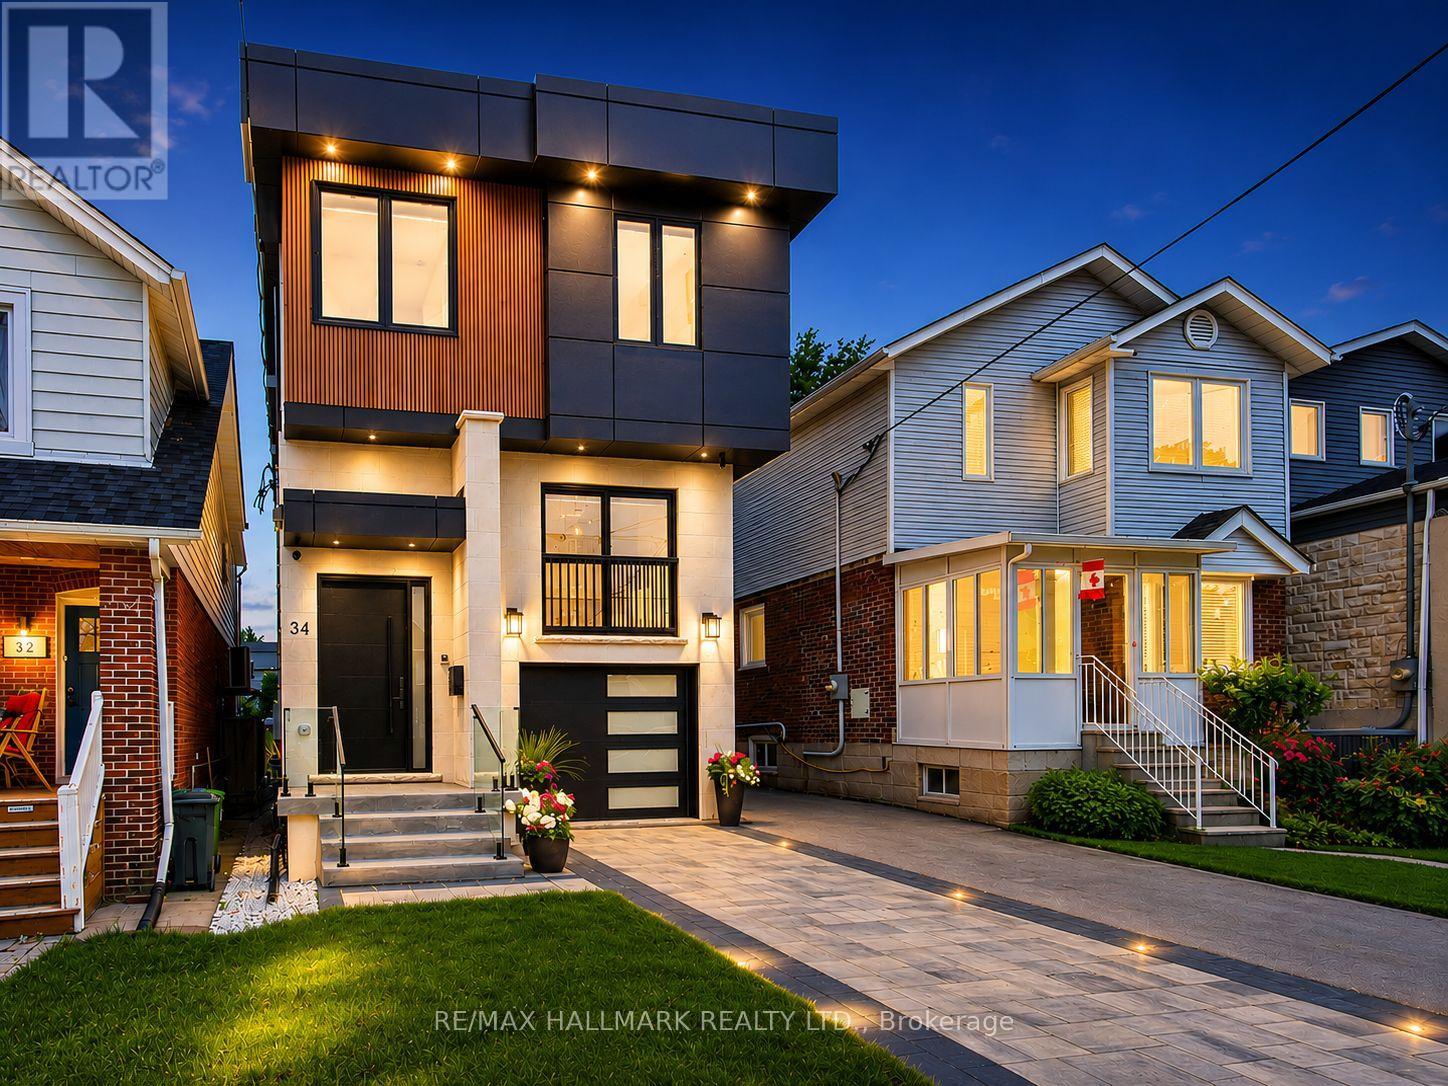
34 Roosevelt Road
Toronto, Ontario
Deceptively spacious and much larger than it appears, this thoughtfully designed home combines exceptional scale with modern elegance. Experience contemporary luxury in this custom-built detached home, offering 4+1 bedrooms, 5 bathrooms, a built-in garage, private driveway parking, and over 2,500 sq. ft. of finished living space in one of East York's most sought-after family neighbourhoods. The sun-filled main floor features soaring 10-ft ceilings, wide-plank engineered hardwood floors, glass railings, pot lights throughout, and a stunning gas fireplace with a floor-to-ceiling quartz surround. The chef-inspired kitchen is the heart of the home, showcasing custom floor-to-ceiling cabinetry, premium Samsung appliances, quartz countertops, a pot filler, and an impressive 10-ft waterfall island perfect for everyday living and entertaining.The upper level offers a spacious primary retreat complete with a walk-in closet featuring custom organizers and a spa-inspired ensuite with a curbless glass shower and designer tile finishes. Three additional bedrooms, three skylights, two additional full bathrooms, and a convenient second-floor laundry room provide exceptional comfort for growing families.The finished lower level adds incredible versatility with a separate walkout entrance, second kitchen, additional bedroom, full bathroom, and direct garage access-ideal for extended family, guests, multi-generational living, or additional recreational space.Thoughtfully designed with quality craftsmanship and premium finishes throughout, this exceptional home offers modern luxury and functional family living. Just steps from Dieppe Park and close to highly regarded schools including R.H. McGregor Elementary School and Ecole La Mosaique. Minutes to the Danforth, public transit, subway, the DVP, shops, and restaurants, offering the perfect balance of luxury and convenience. (id:60365)
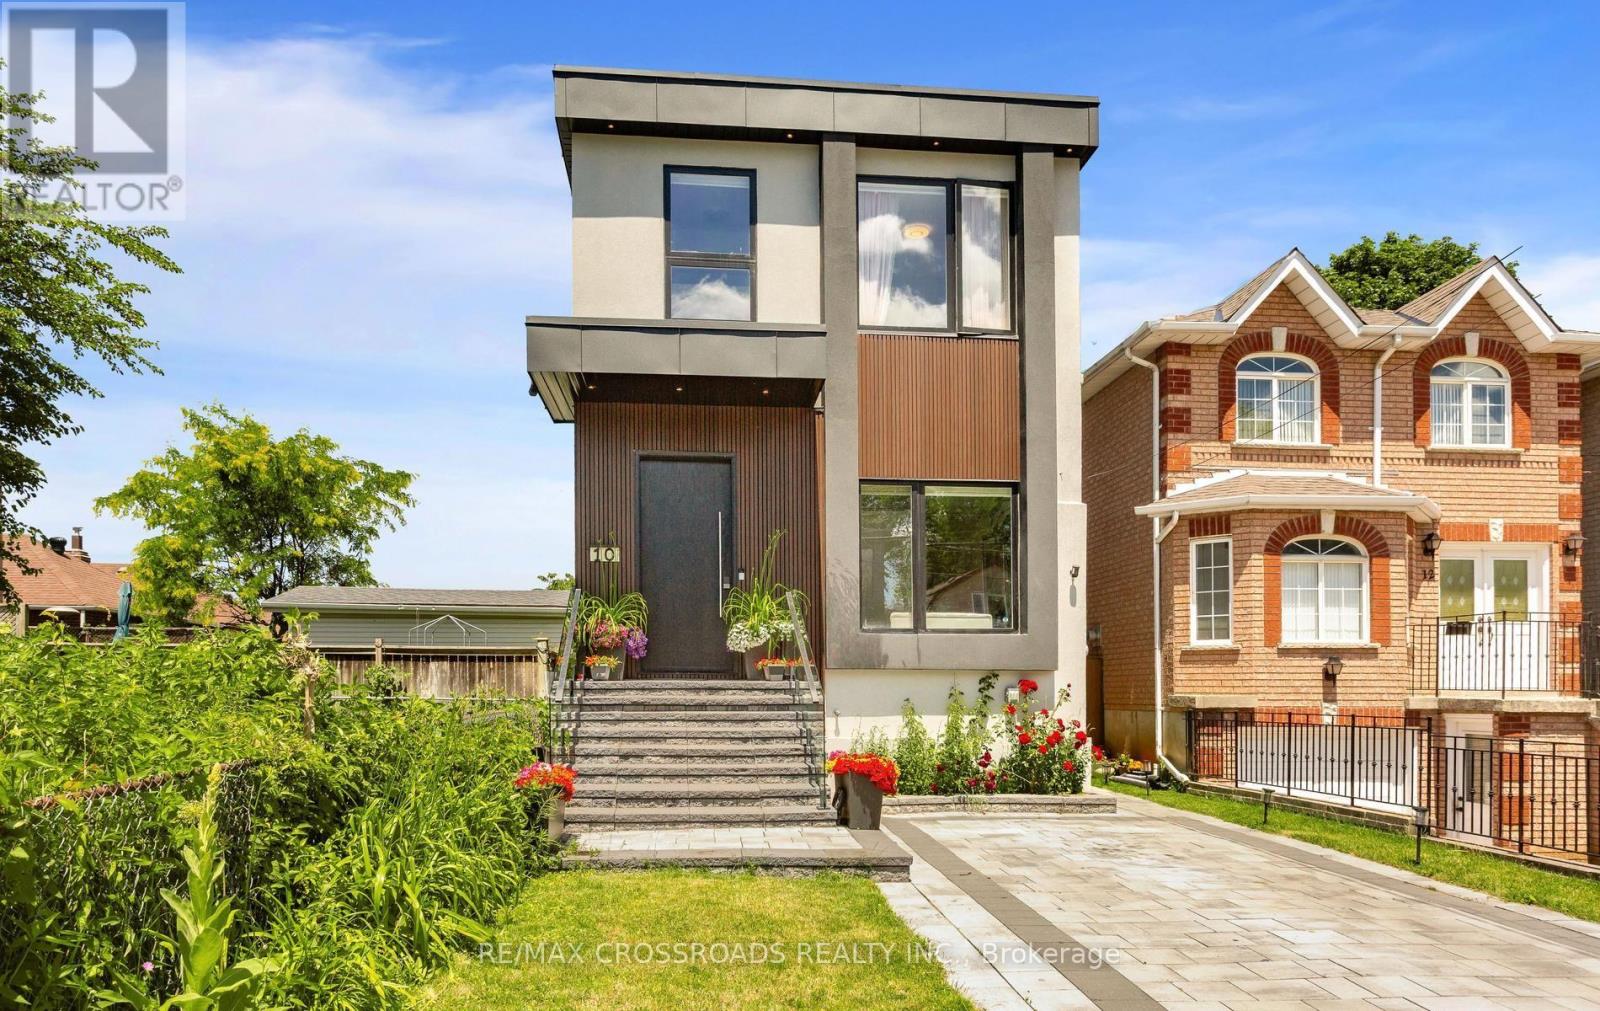
10 Hamstead Avenue
Toronto, Ontario
Welcome to this masterfully designed modern custom home, offering 4 bedrooms and 6 beautifully appointed washrooms. This exceptional residence combines everyday comfort, luxury, and functionality with thoughtfully designed living spaces throughout.The main floor features a spacious open-concept living and dining area, perfect for entertaining, with soaring ceilings that enhance the sense of light and space. A cozy family room with a stunning fireplace seamlessly flows into the show-stopping chef's kitchen. Designed for both style and performance, the kitchen boasts a large central island, sleek quartz countertops, high-end appliances, and a custom backsplash.The gorgeous primary suite offers a luxurious ensuite bathroom and access to a private balcony, perfect for relaxing. The second bedroom also features its own private 3-piece ensuite, providing added comfort and convenience. Two additional generously sized bedrooms share a beautifully finished bathroom, making this home ideal for families or guests.The walk-out basement offers incredible versatility, featuring a full kitchen, two rooms, a 4-piece bathroom, a 2-piece powder room, and a large open-concept area that's perfect for a recreation room, home theatre, or additional living space.A finished long driveway completes this exceptional property. (id:60365)
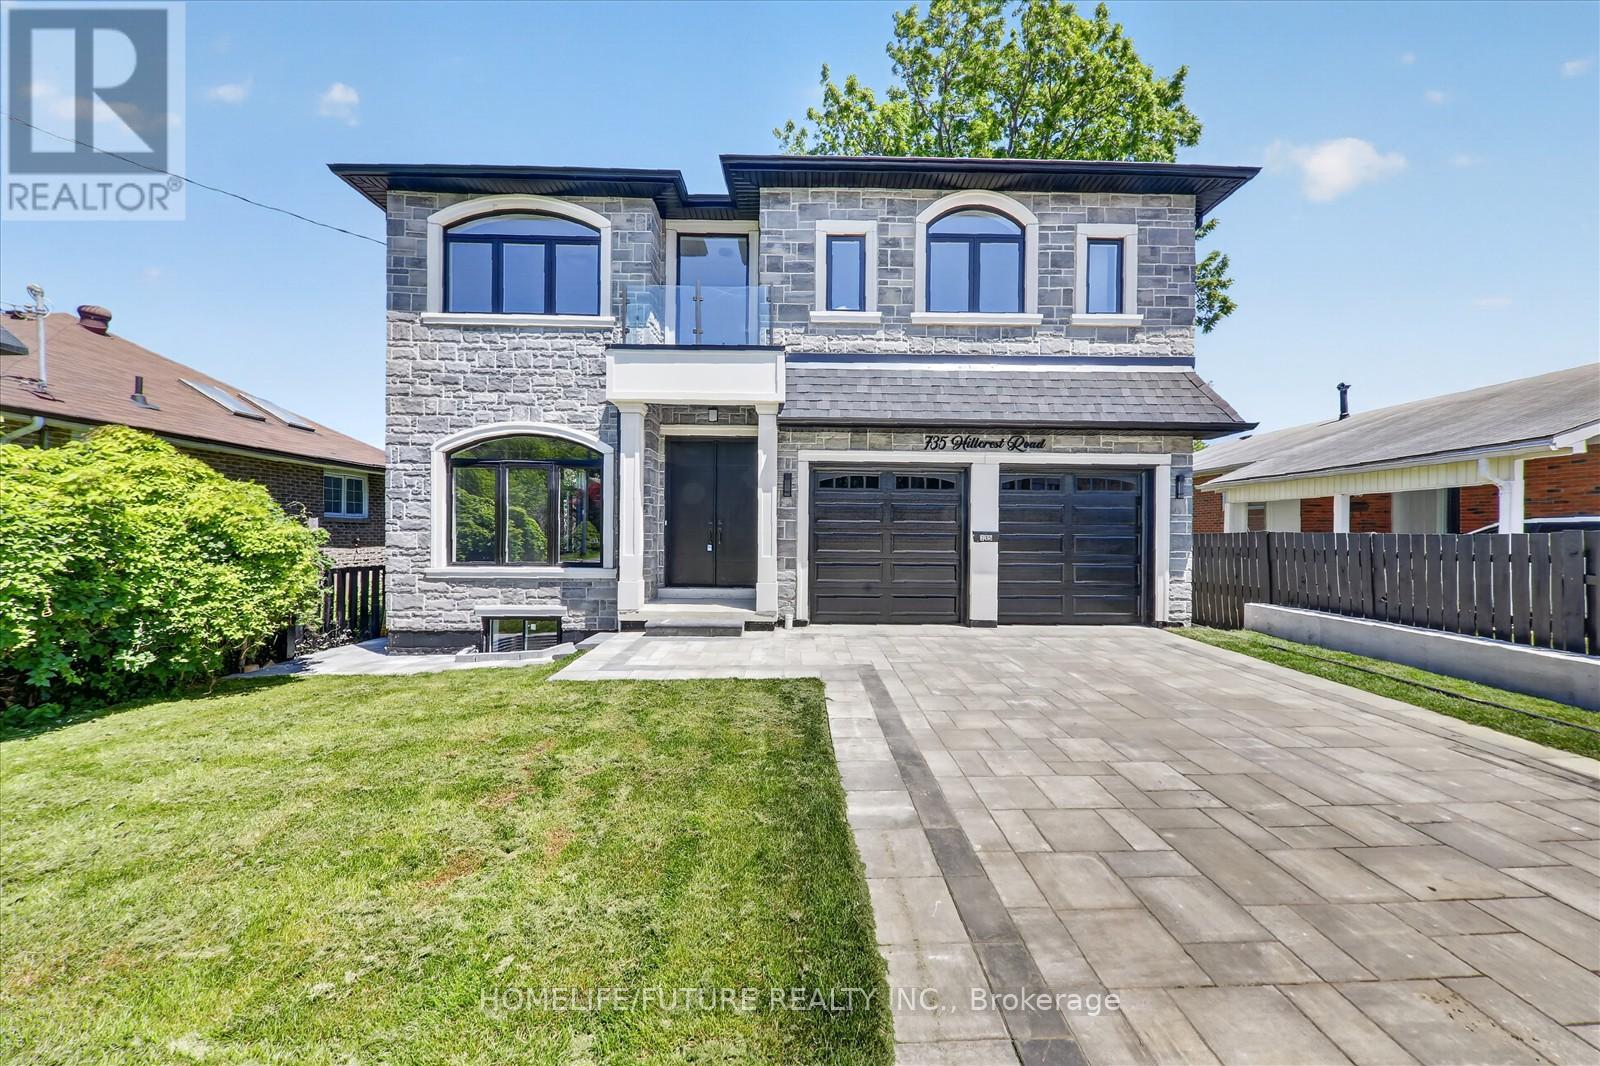
735 Hillcrest Road
Pickering, Ontario
This Stunning Custom-Built Residence Offers Approximately 5000 Sq. Ft. Of Luxurious Living Space With *Exceptional Craftsmanship* Modern Design* Sleek Finishes* And Stylish Details Throughout* Situated On One Of Pickering's Most Prestigious Streets. Inside, The Home Is Finished With The Highest Quality Materials / Are Perfect For A Large Or Growing Family/ Tons Of Natural Light With Large Windows / Double Door Entry / 10-Foot Ceilings On M/F & 9 Foot Ceiling On 2nd Flr/ Oak Hardwood Floors Throughout The Main And Upper Levels / A Modern Open-Riser Staircase With Glass Railings / Formal Living And Dining Rooms / Exquisite Kitchen With Custom Cabinetry, High-End S/S Appliances, An Oversized Island, Quartz Countertops & Walkout To A Balcony / Spacious Family Room With An Elegant Electric Fireplace & Large Windows / A Stylish Powder Room Complete The Space / Main Floor Bedroom With En-Suite & Large Window /Every Bedroom Is Generously Sized, Each With Its Own Private En-Suite Bathroom With LED Mirrors And Custom Built *Luxury Closet Organizers * Wood Paneling * Artwork Throughout. The Basement Features 10 Ft Ceilings, 2 BERMS, 2 WRMS, Kitchen & Sep Entrance. This Home Truly Does Have It All! Don't Miss Out On This One!! It Won't Last Long!Walking Distance To Frenchmans Bay And The Beach, This Remarkable Home Blends Luxury, Comfort, And Thoughtful Design With A Coveted Waterfront Lifestyle. A Must See! You Will Fall In Love With This Home!! (id:60365)

4 - 1415 Fieldlight Boulevard
Pickering, Ontario
End Unit, 4+1 (Plus One can also be used as a family room Or 5th Bedroom), 4 Washrooms, Over 1900 Sq Ft One Of The Largest Units In The Area, Prim Bedroom With 3 Pc Ensuite. Finished Basement With 2 Pc Washroom. Gas Heating Central Air Conditioning. Separate Laundry Room Walk Out From Living Room To Fenced Yard, Recent Upgrades Include Stairs (2026) Fresh Paint (2026) Basement Flooring, Foyer Flooring (2026) Powder Room (2024) Guest Washroom (2022) Ensuite Washroom (2021) Crown Moulding (2019) Shingles (2024), Amenities In The Area Incldue Pickering Town Centre, Rec Centre, Schools, Churches, Parks, Go Train Stain, Transit, Shopping, Mins To Hwy 401. Show + Sell (id:60365)

143 Purpledusk Trail
Toronto, Ontario
Welcome to 143 Purpledusk Tr. situated in an Excellent Location! Move In Ready! Updated 3+1 Bedroom Townhouse Complete With A Large Open Concept Dining and Living Area and provides A Walk-Out to the Backyard area. Stunning Upgrades done in Bedrooms and Bathrooms to Full Size Eat-In Kitchen with Stainless Steel Appliances and Granite Countertops. Total of 3 Parking Spots! Steps and Minutes To TTC stops, Centenary Hospital, Shopping, Groceries, HWY 401, University of Toronto Scarborough, Schools and More. A Great opportunity for starter or growing Families and Investors. (id:60365)

340 Fairlawn Street
Oshawa, Ontario
***Public Open House Saturday July 25th & Sunday July 26th From 2:00 To 3:00 PM.*** Offers Anytime. Detached Home With In Law Suite In Basement With Separate Entrance & Garage Located On Quiet Street. This Home Is Perfect For Multigenerational Living! Many Upgrades Include: Main Floor Features A Modern Kitchen With Quartz Counter Tops & Stainless Steel Appliances Renovated In 2019. Laminate Floors In Kitchen & Dining Room Done In 2025. Hardwood Floors In Living Room. Laminate Floors In Bedrooms & Hallway Done In June 2026. Just Newly Painted. Carpet Installed On Stairs & Landing In June 2026. Laminate Floors In Basement Done In 2025. Walk Out To Deck & Privacy Fenced Backyard. With The Potential To Garden, Entertain, Or Create Your Ideal Outdoor Retreat. Roof Is New Fiberglass Laminate Shingles Redone In 2022. This Is Excellent Opportunity For Renovators, Investors, Or Buyers Looking For A Project. Convenient Location - Close To Highway 401, Transit, GO Transit, Schools, Shopping, Restaurants, Oshawa Golf Club, Parks & More. An Incredible Chance To Reimagine This Solid, Well-Built Home And Create The Space You've Always Dreamed Of. Click On 4K Virtual Tour & Don't Miss This Opportunity. (id:60365)
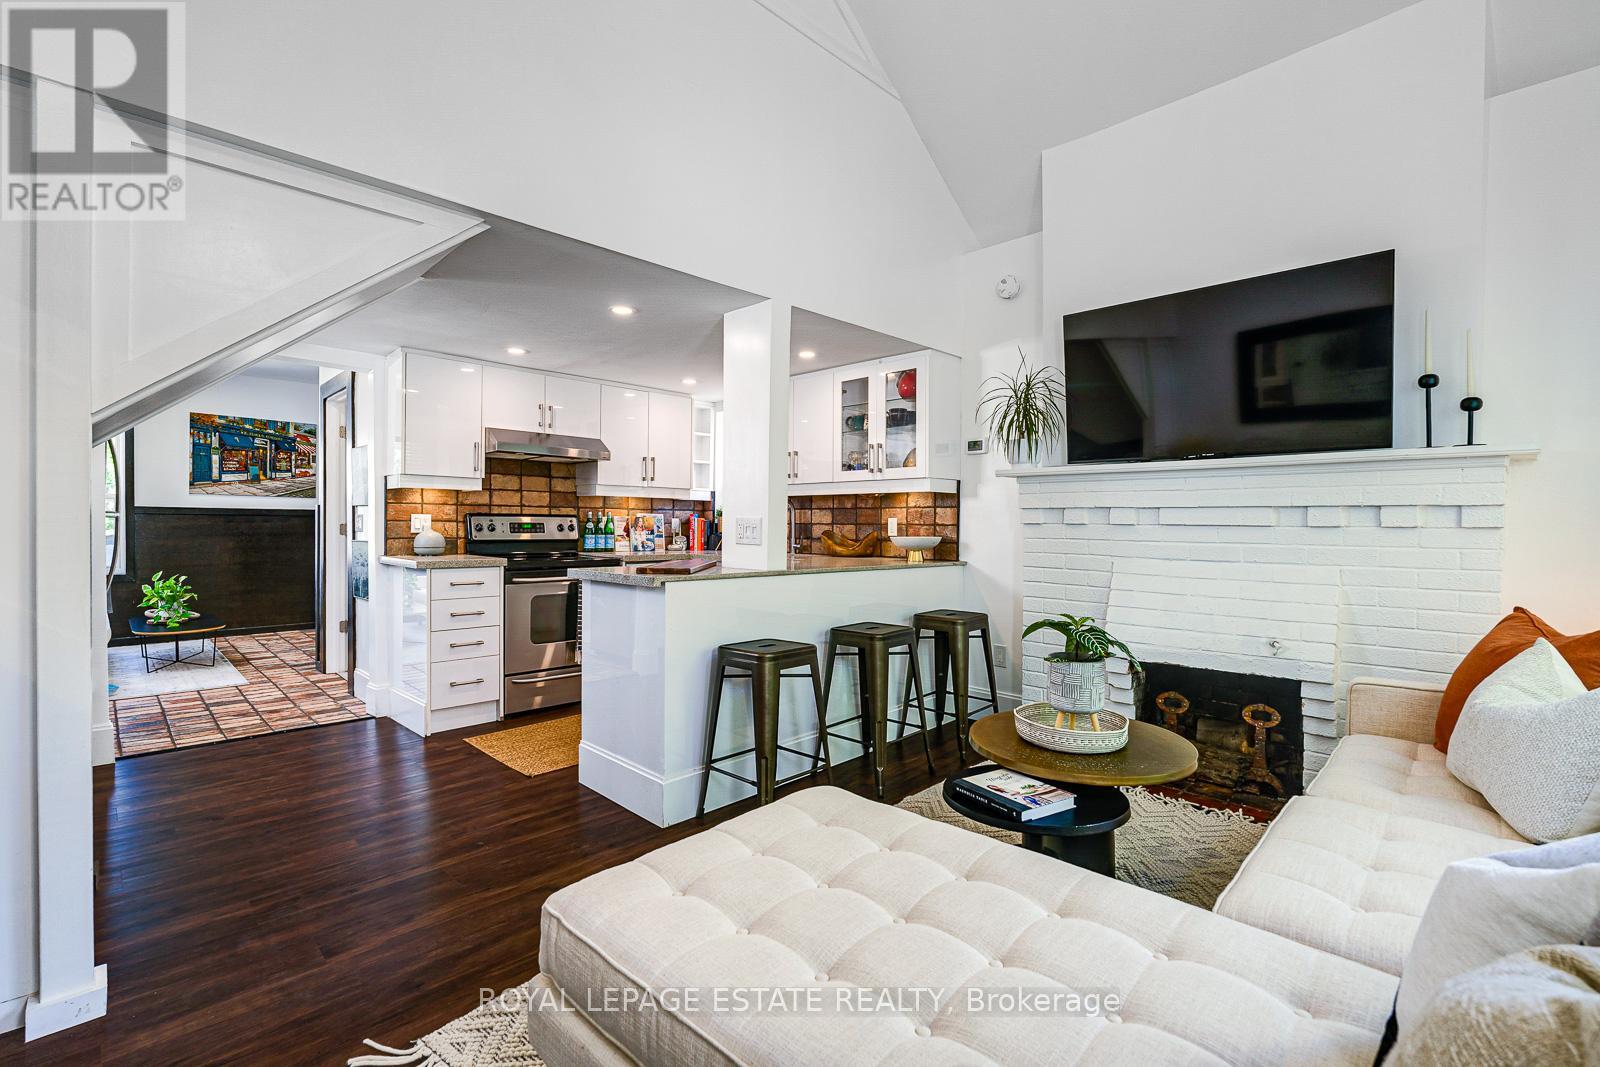
215 Pickering Street
Toronto, Ontario
This unique property is the perfect opportunity to own a solid brick Beach bungaloft with large private drive, lovingly upgraded and restored by the owner over the past year. Move right into this unique space and warm yourself by the wood burning fireplace, the perfect condo alternative with an option to expand. Just some of the recent improvements include, graded and new large interlock driveway and walkway, graded backyard with gravel drainage system, new hot tub platform, hard landscaping includes new pavers and walkway with new softscaping and lovely and lush gardens. A newly built outdoor landing, stairs, and railing to backyard. Complete chimney stack re-build (all new exterior brick). Eleven new double paned high efficiency windows. LED recessed pot lights installed throughout the home. Fully renovated loft and landing. Newly renovated full bathroom master ensuite with double sink and large fully tiled walk-in shower. Complete basement renovation including new stairs and railings throughout. New flooring throughout luxury vinyl and tile. Outdoor EV charger. Owned water heater, owned new furnace (2024), owned new air conditioning system, (2025) Trane, new large capacity Samsung washer and dryer (2025). The interior of the space lends itself to many uses, an amazing opportunity to dorm or expand the upper loft, the main floor could easily accommodate large home office, over 14 ft in the living room and the large open concept basement bedroom could also be used as a great primary suite with additional living space. Basement height is 6'9" everywhere. The possibilities are endless! Fab home inspection available. (id:60365)
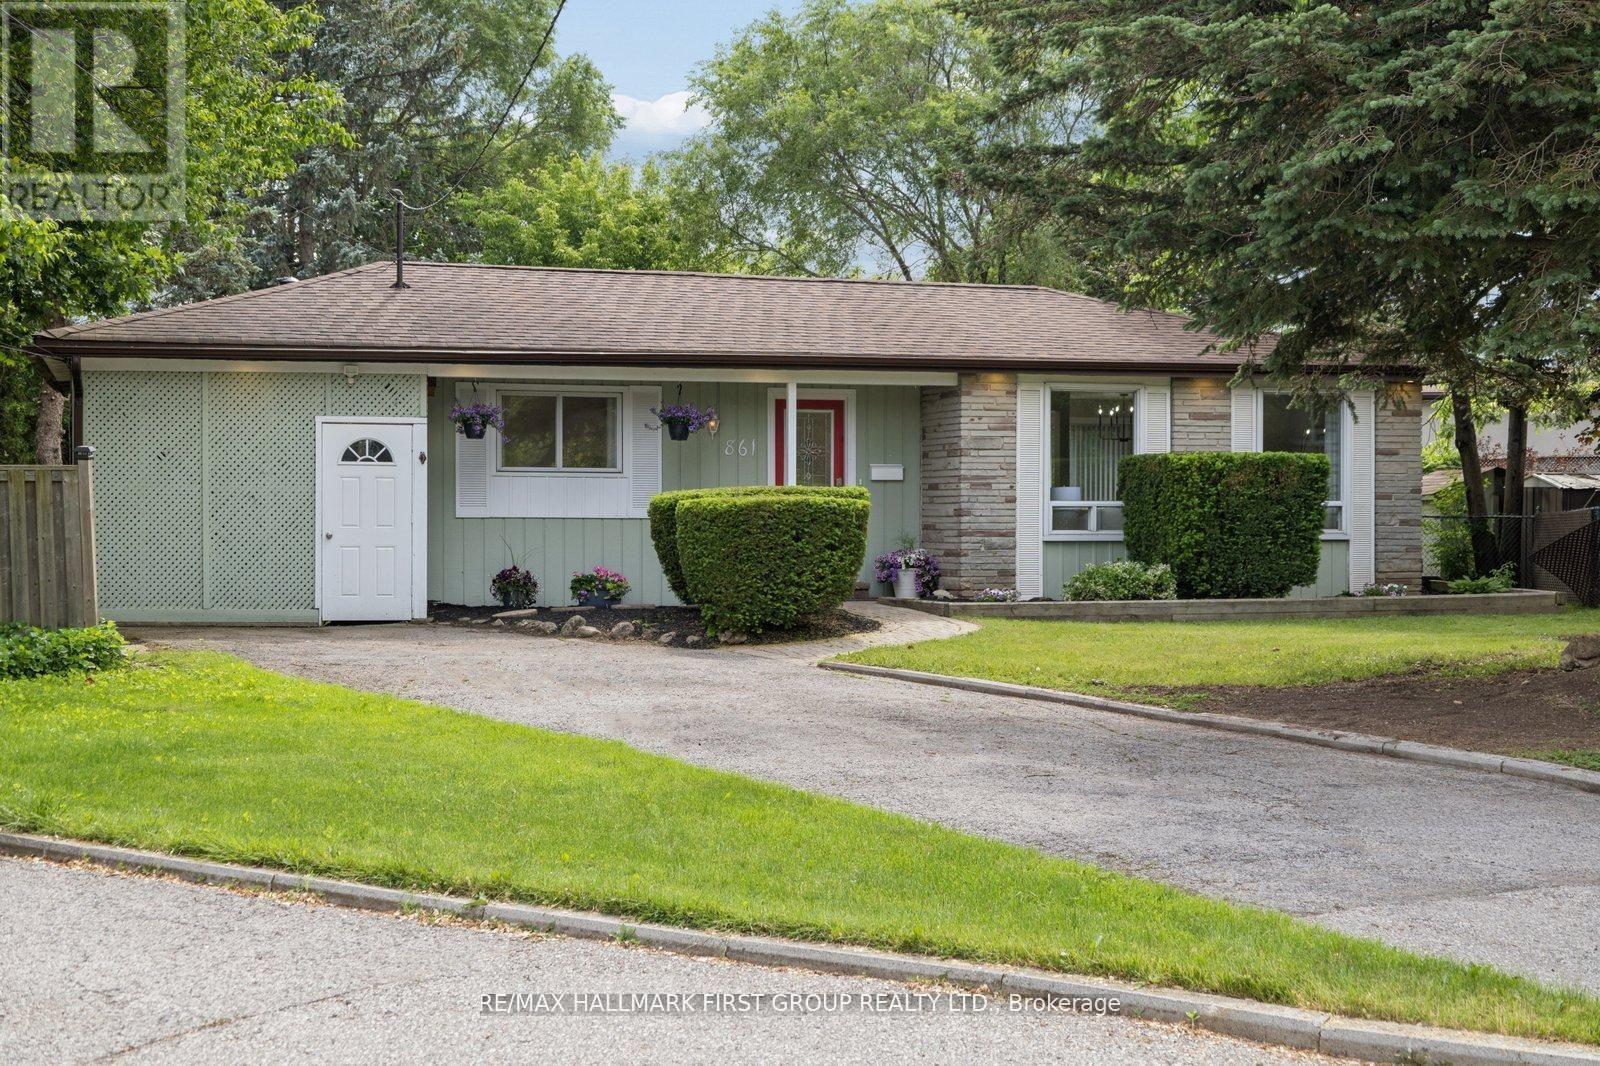
861 Boxworth Place
Pickering, Ontario
Welcome to 861 Boxworth Place, tucked away on a quiet private court in one of West Shore Pickering's most sought-after family communities. This spacious 4-bedroom backsplit offers an ideal layout for growing families, featuring three bedrooms on the upper level and a bright main-floor bedroom currently used as a home office. The open-concept main living area flows seamlessly into the kitchen as well as a second living space on the lower-level creating multiple gathering areas to enjoy family time, entertain friends, and make lasting memories. Thoughtful updates throughout add warmth and style, while large windows fill the home with natural light. Situated on an incredible oversized pie-shaped lot, the possibilities are endless-whether you envision a backyard oasis, play area, garden retreat, or future outdoor entertaining space. The enclosed carport provides additional functionality and storage, while the extended driveway offers ample parking for family and guests. Located just steps from the waterfront, beach, marina, parks, walking trails, and excellent schools, this home delivers the perfect balance of lifestyle and convenience. Quick access to Highway 401, GO Transit, shopping, recreation, and all essential amenities makes commuting effortless. If you know West Shore, you know opportunities on quiet courts like Boxworth Place are rare. A fantastic family home on an exceptional lot in a highly desirable neighbourhood where community, convenience, and outdoor living come together. (id:60365)
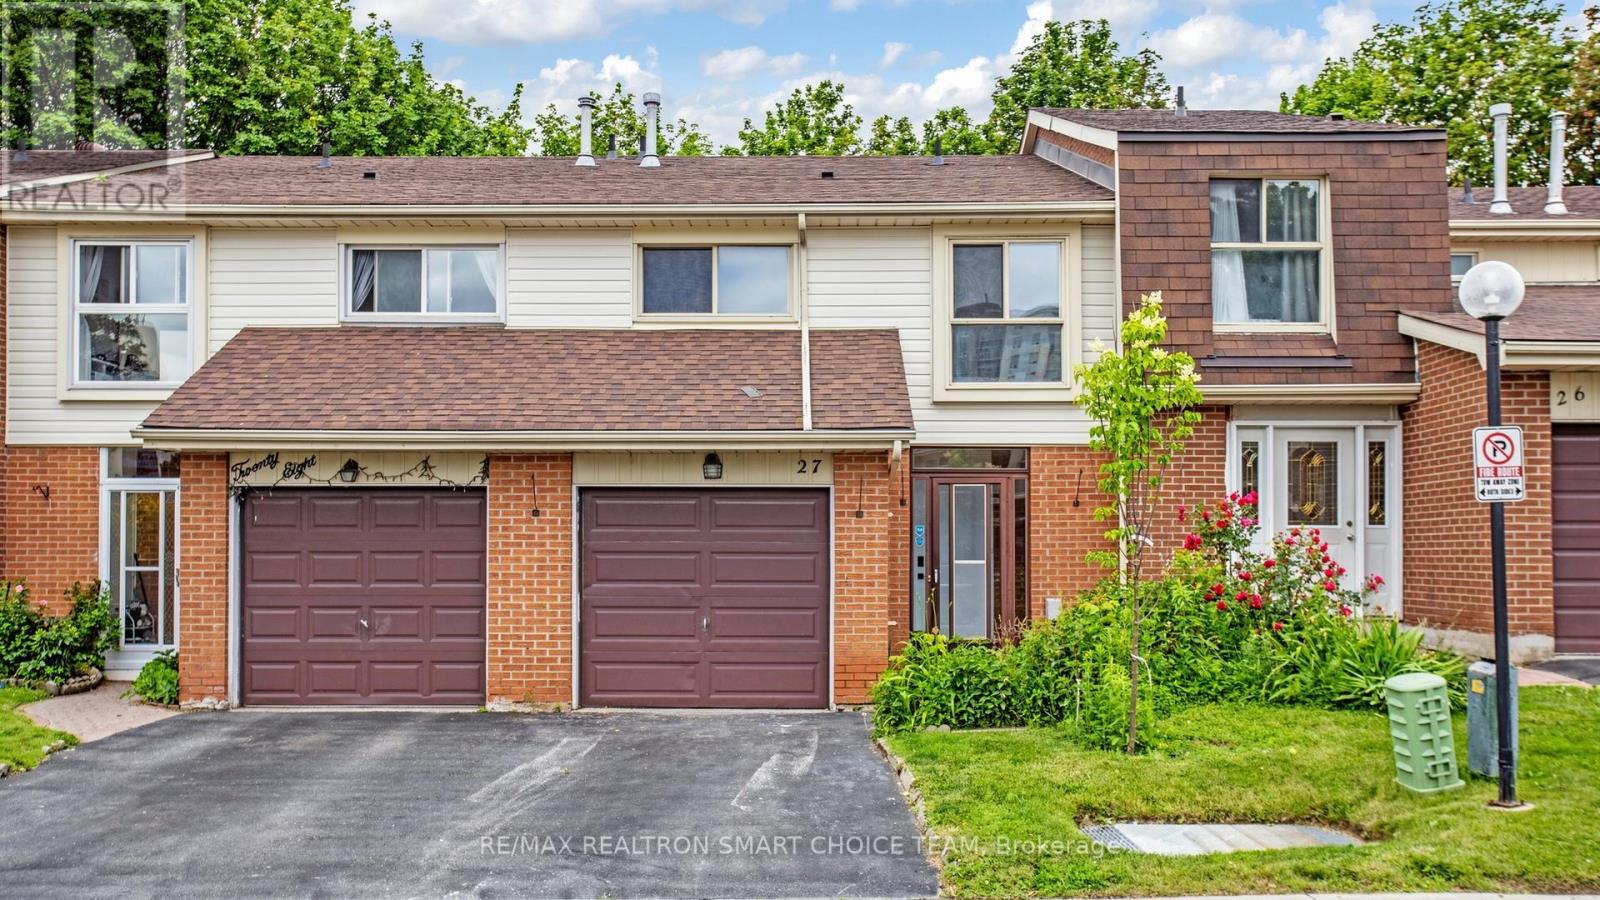
27 - 40 Dundalk Drive
Toronto, Ontario
Don't Miss This Beautifully Renovated 2 Storey Condo Townhouse In A Quiet And Convenient Neighbourhood! This Bright And Spacious 4+1 Bedroom, 3 Bathroom Home Offers Over 1,800 Sq Ft Of Functional Living Space With A Finished Basement, Perfect For Families, First Time Buyers, Downsizers Or Investors. Featuring A Modern Open Concept Layout With Lots Of Natural Light, No Carpet Throughout, Updated Flooring, Pot Lights, Fresh Neutral Finishes And A Beautifully Renovated Kitchen With Quartz Countertops, Kitchen Island, Large Pantry, Stainless Steel Appliances And Ample Cabinetry. Enjoy Generous Principal Rooms, Spacious Bedrooms, Renovated Bathrooms With Modern Fixtures, And A Finished Basement Offering Extra Living Space, Recreation Area, Home Office Or Guest Bedroom Potential. Walk Out To A Private Fenced Backyard, Ideal For Relaxing, Entertaining Or Enjoying Outdoor Space With Family. Located In A Highly Accessible Area With Approx. 10 Minute Proximity To Hwy 401, DVP, GO Station, TTC, Shopping, Schools, Parks, Restaurants And Everyday Essentials. A Move In Ready Home Offering Comfort, Style And Convenience In A Prime Location! (id:60365)
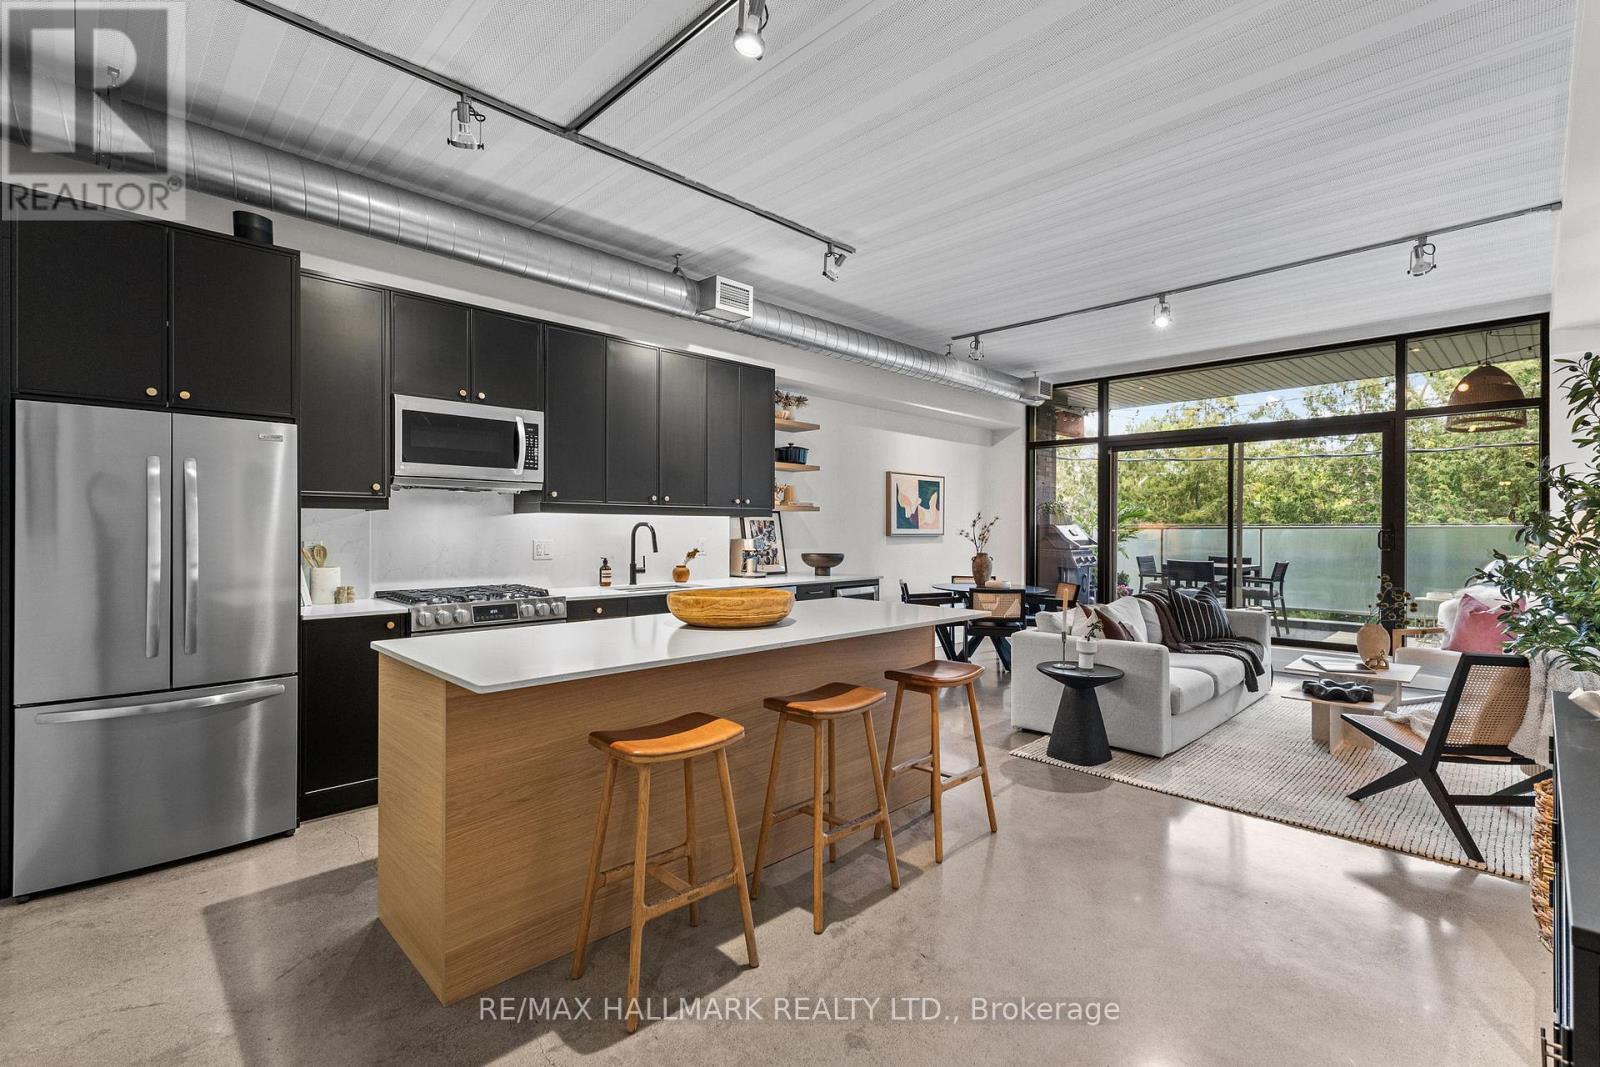
202 - 747 Queen Street E
Toronto, Ontario
A hop skip & jump from downtown, Riverside is a vibrant community just East of the DVP. And what better than a gorgeous soft loft with soaring 10ft ceilings, exposed ducts and polished concrete floors in a boutique building with only 11 neighbours? Tucked away on the quiet side of the building, step through the oversized slider and enjoy a residential feel while relaxing on your terrace. The kitchen is the heart of any home and in this loft, the builder kitchen was removed and a gorgeous custom kitchen took it's place - larger island, larger appliances and a polished feel. Cooking, dining and entertaining - all in one cohesive space! The primary bedroom is a dream, with a stunning 4pc ensuite bathroom and a wall-to-wall built-in closet where form meets function. The second bedroom is full-sized, with ample storage and lots of light (pots and a beautiful pendant) while the powder room is positioned for privacy and features a moody vibe. A stunning loft with everything you can ask for outside your door. The Comrade is our fave! Have you tried their burger?? With owned parking, this loft offers it all - at a price that impresses! (id:60365)

22 - 50 Verne Crescent
Toronto, Ontario
Welcome to this beautifully updated three-storey condo townhome nestled in a desirable Scarborough community. Bright, spacious, and thoughtfully designed, this home features an open-concept layout that is both functional and inviting.The fully renovated kitchen showcases upgraded quartz countertops and modern finishes, seamlessly flowing into the living and dining areas, perfect for both everyday living and entertaining. The living room is highlighted by soaring vaulted ceilings and a cozy gas fireplace, creating a warm and airy atmosphere filled with natural light. This meticulously maintained home also offers updated washrooms and a newer roof with the option to add a skylight for even more natural light. Located in a well managed and quiet complex, this property is conveniently located close to parks, schools, shopping, transit, major highways, and the world-renowned Toronto Zoo. An excellent opportunity for first-time home buyers, down-sizers, or investors seeking a move-in-ready home in a fantastic location. Just move in and enjoy! (id:60365)
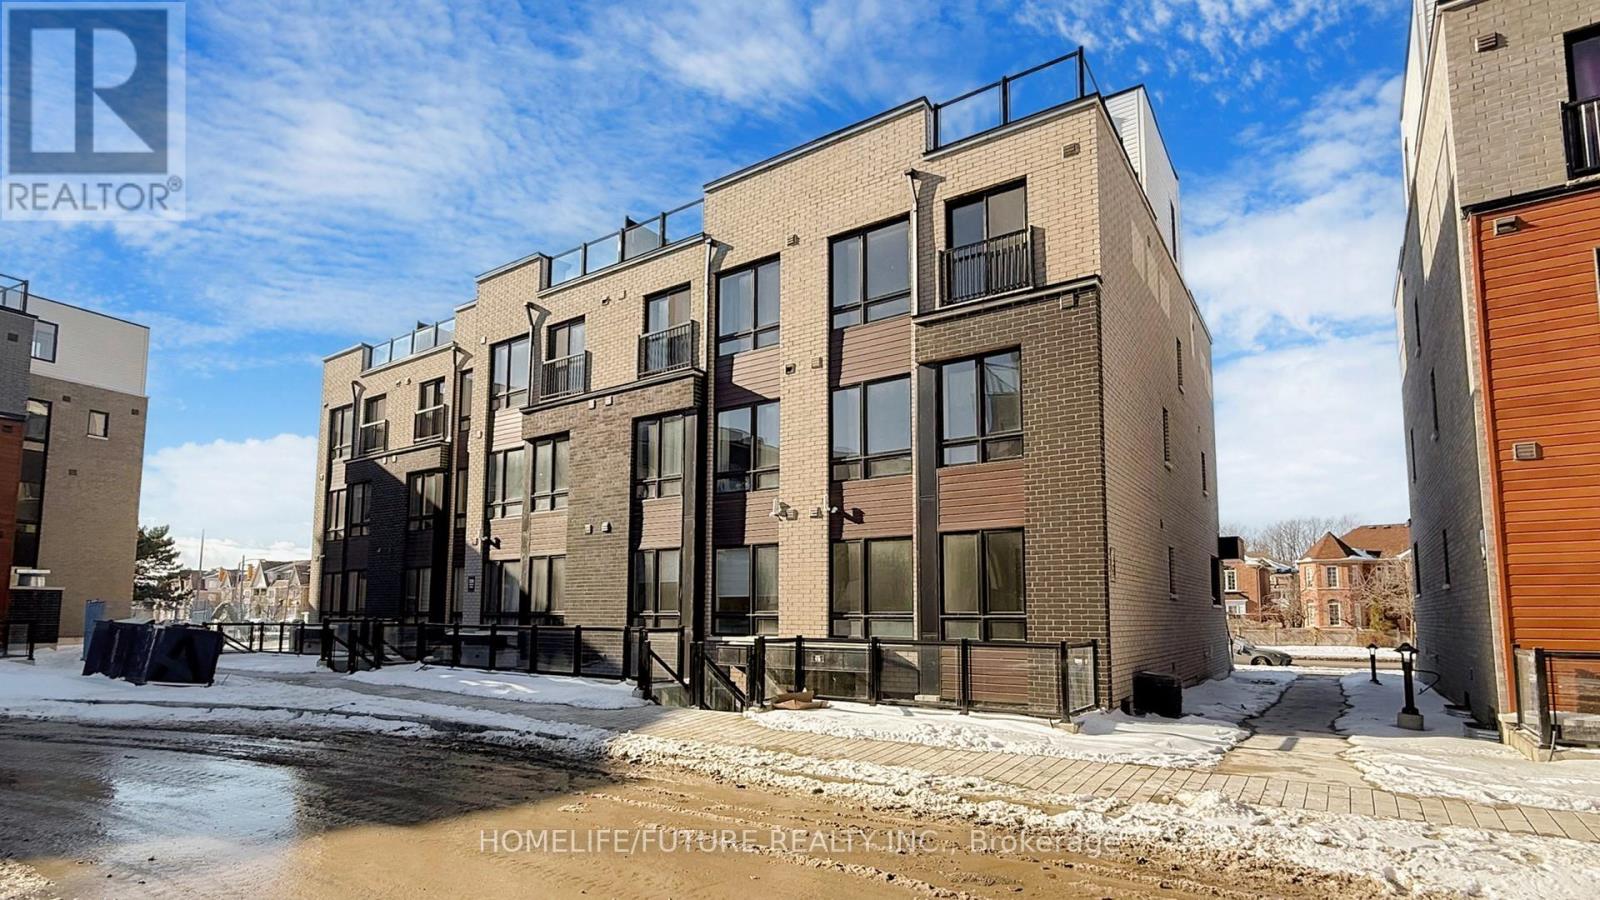
21 - 235 Mclevin Avenue
Toronto, Ontario
Excellent Location Neilson Rd and Mclevin 2 Bed One year old Conner Unit with a private Large Terrace.1052 SQ FEET + 248 SQ FEET Private Terrace open-concept living and dining area, a sleek kitchen with stainless steel appliances, Two spacious bedrooms include ample closet space. Comes with a Designated parking spot and Bicycles Parking Close to min to University of Toronto, Centennial College, schools, steps to grocery shopping, parks, and public transit, this property is a fantastic opportunity for you to make your next home. This town house is best for 1st time home buyers and investors. (id:60365)

© 2026 Proptech Realty Inc., Brokerage.