
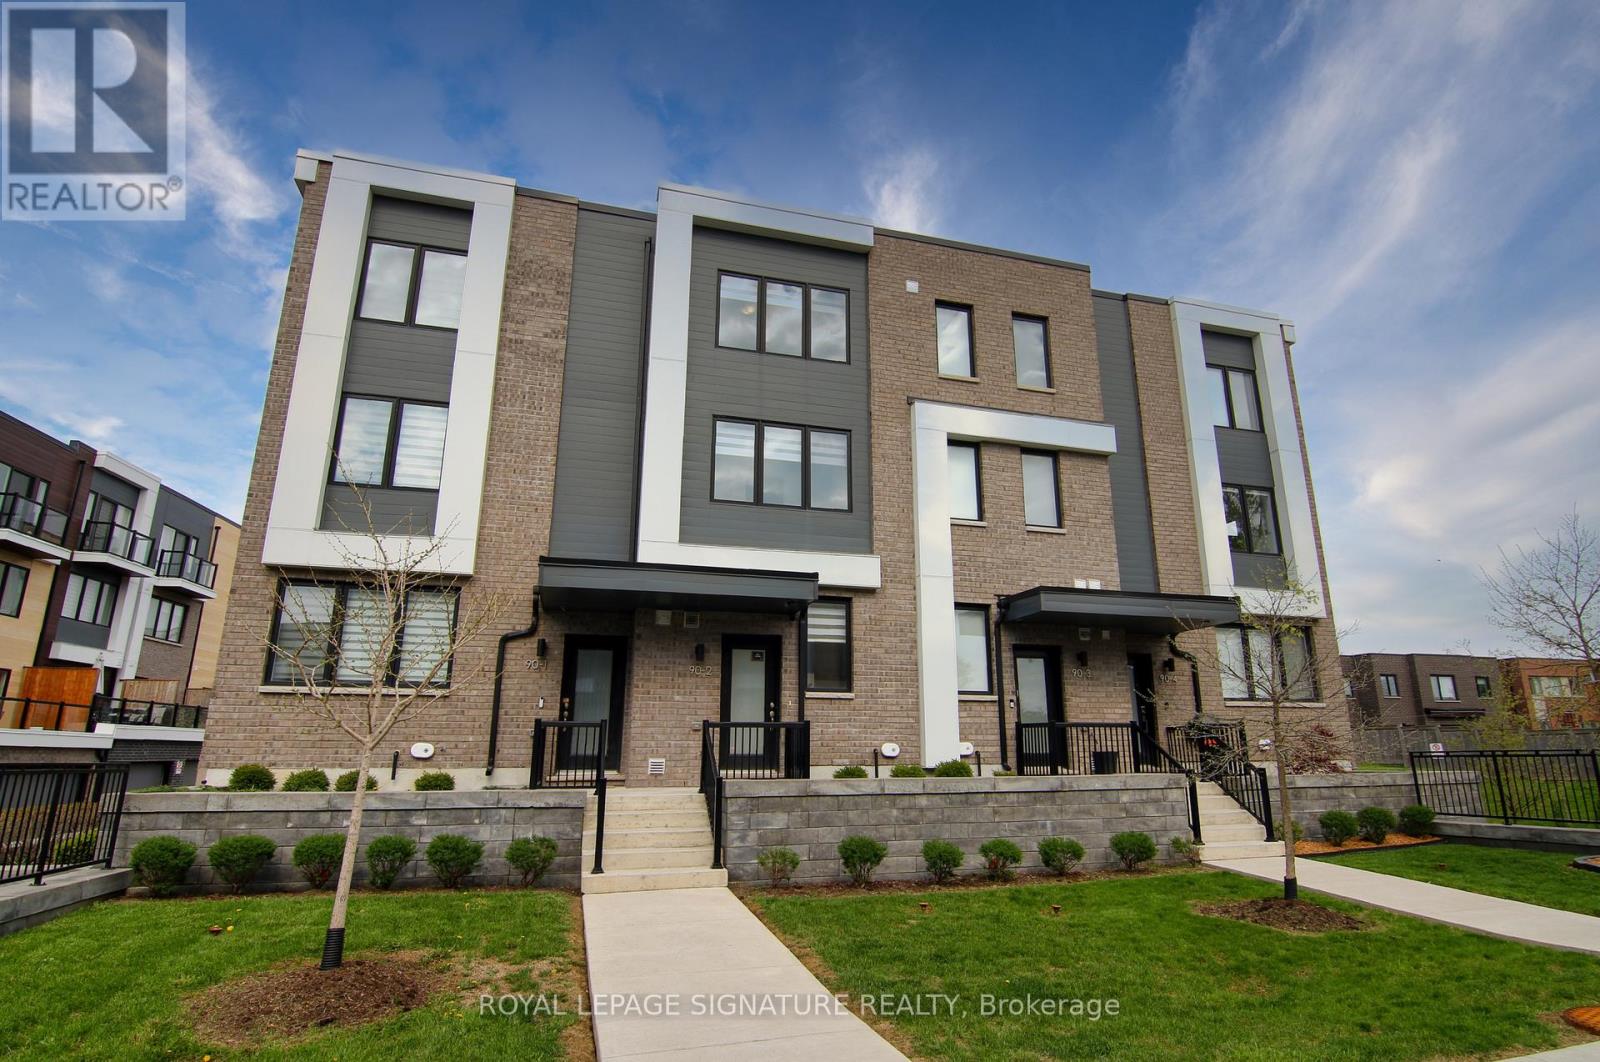
2 - 90 Stanley Greene Boulevard
Toronto, Ontario
Live by Downsview Park! This 4BR townhouse features custom upgrades throughout, with an open concept main floor with 9' ceilings & a modern kitchen, large primary bedroom with a 3-piece ensuite, & a terrace with a direct-line natural gas BBQ. Convenient second-floor laundry! Built-in garage with direct access. Located across from the expansive Downsview Park - perfect for those who lead an active outdoor lifestyle! Nearby walk and drive to transit (TTC & GO), schools (York University), groceries (Costco & Metro), shopping & restaurants (Yorkdale Mall). Also short distance access to Humber River Hospital, Hwy 401/400 & Allen Rd. Some photos have been virtually staged. Welcome home! (id:60365)
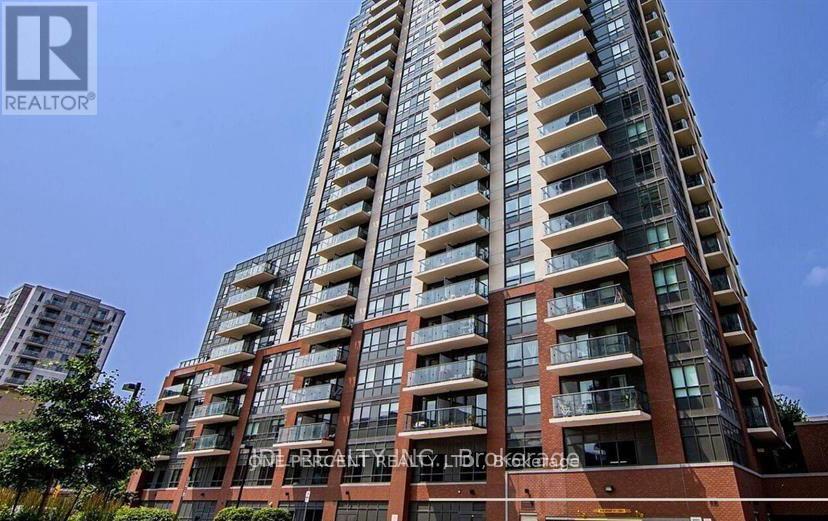
406 - 1420 Dupont Street
Toronto, Ontario
Prime Location & Intelligent Design at Dupont & Lansdowne. Welcome to effortless urban living! This bright and open 1-bedroom condo features a brilliantly designed layout of 560 sq. ft. (including 80 sq.ft. balcony) provides zero wasted space. Convenience is quite literally at your doorstep, with grocery shopping and a pharmacy just steps away. Enjoy the ultimate city lifestyle with local cafes and trendy restaurants a short stroll from your front door, and the Bloor subway line just a 10-minute walk away. Easy access to the upcoming Davenport Diamond Greenway for scenic walks and cycling. Incredible value in one of the city's most vibrant, bustling pockets! (id:60365)
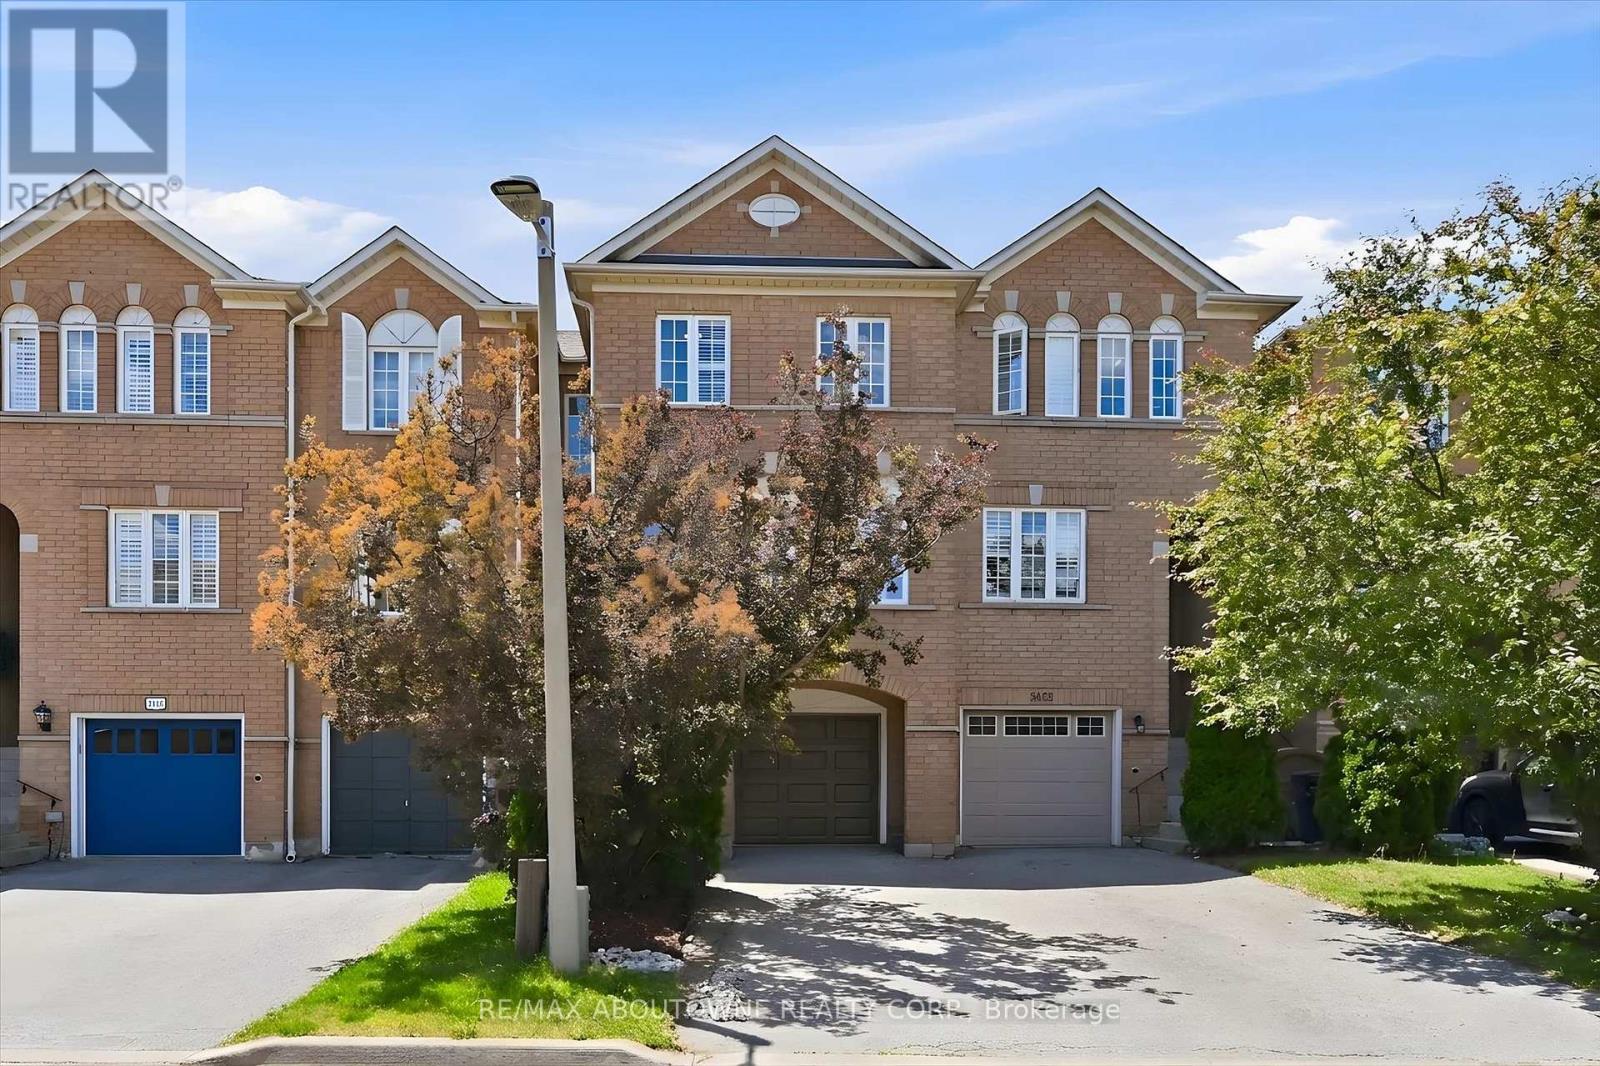
2420 Ravinebrook Crescent
Oakville, Ontario
Welcome to this beautifully maintained freehold townhome in Oakville's highly sought-after Wedgewood Creek neighbourhood, offering a thoughtfully designed living space and a truly exceptional ravine setting.Step inside to discover a bright and inviting main floor featuring spacious living and dining areas enhanced by upgraded flooring, creating the perfect space for both everyday living and entertaining. The bright eat-in kitchen is ideally positioned to capture breathtaking ravine views and features stainless steel appliances, quartz countertops, and ample space for family meals, seamlessly blending indoor comfort with the beauty of the natural surroundings.The upper level offers three generously sized bedrooms, providing ample space and functionality for everyone.The sun-filled walk-out lower level has abundant natural light and direct access to the backyard. This versatile space can easily be tailored to your lifestyle as a family room, recreation area, home office, gym, children's playroom, or guest retreat.Backing onto a peaceful, tree-lined ravine with no rear neighbours, this property offers outstanding privacy and a serene backyard setting where you can relax, entertain, or simply enjoy the beauty of nature. Ideally located close to parks, scenic trails, top-rated schools, shopping, transit, and major commuter routes, this move-in-ready home offers a rare combination of privacy, natural beauty, and everyday convenience in one of Oakville's most desirable communities (id:60365)
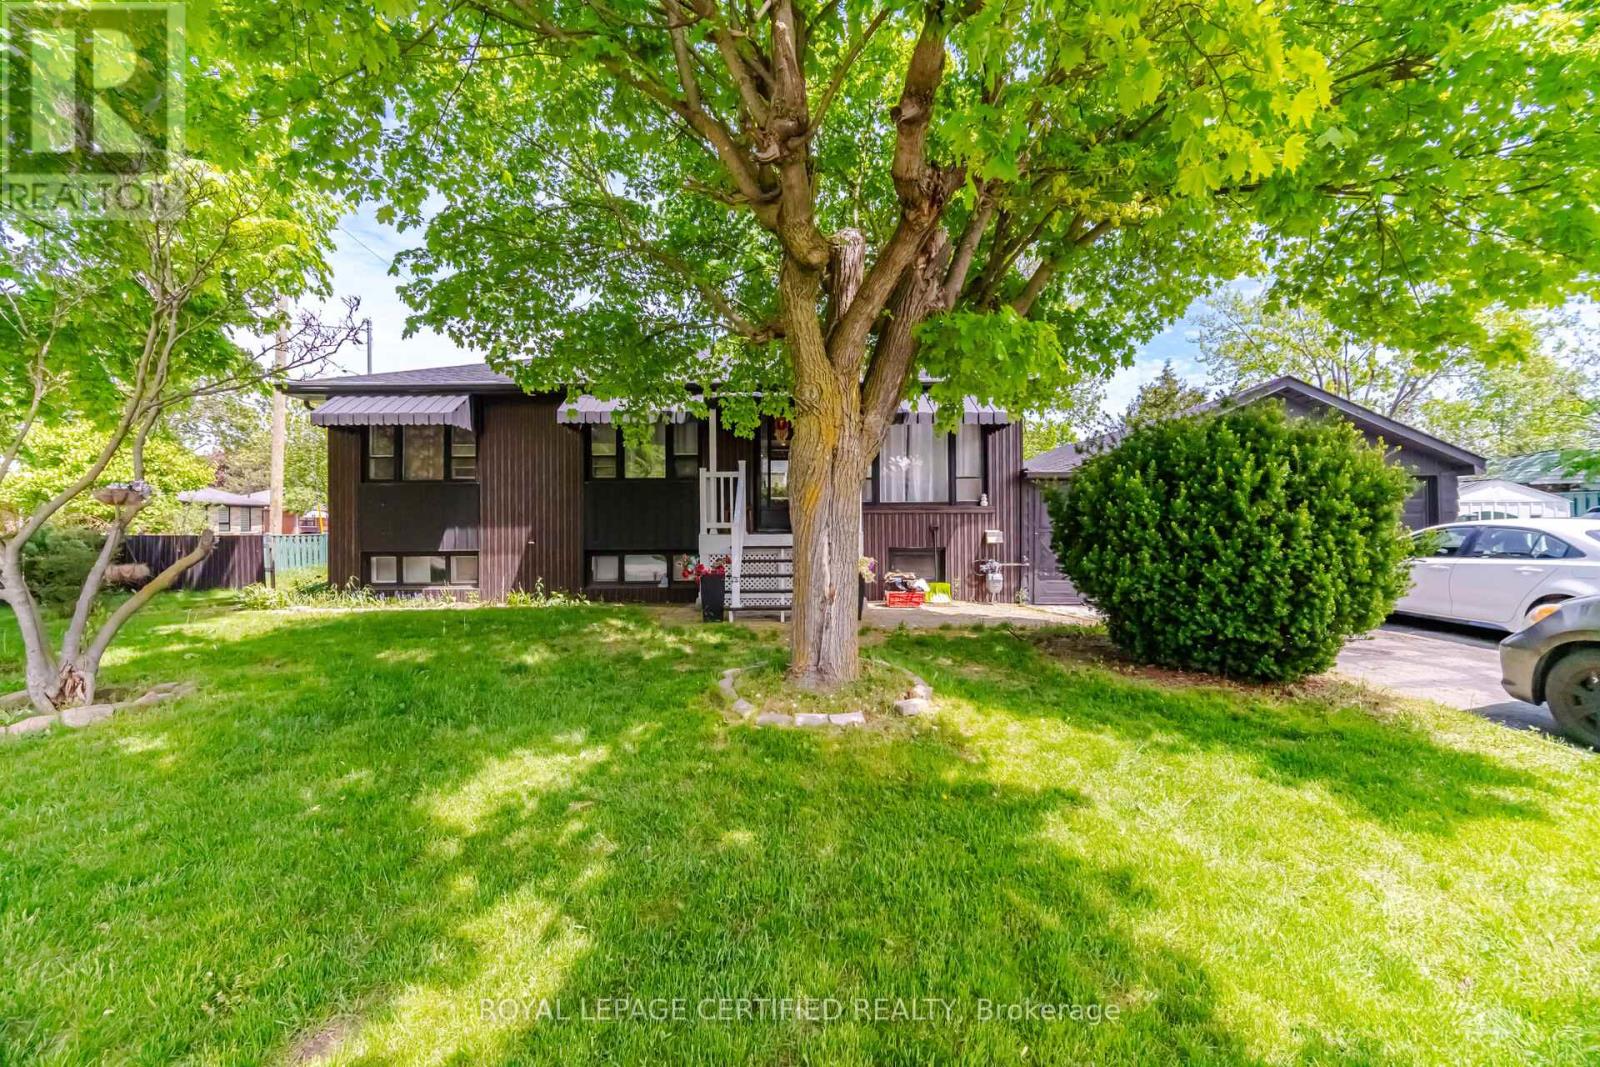
57 Brisco Street
Brampton, Ontario
Welcome to 57 Brisco Street in Brampton North! This beautifully maintained and thoughtfully updated bungalow offers exceptional versatility for families, investors, or multigenerational living. Featuring 3 spacious bedrooms on the main floor plus a finished 2-bedroom basement with a separate entrance, this home provides excellent in-law suite or potential income opportunity.The renovated main floor kitchen showcases modern cabinetry, quartz countertops, and updated appliances. The lower level includes a second laundry hookup for added convenience and flexibility. Recent updates include a newly installed roof, adding peace of mind for future homeowners.Situated on a mature landscaped lot, the exterior features a detached double-car garage, workshop, two storage sheds, and a metal gazebo - perfect for outdoor enjoyment and additional storage.Located in a family-friendly neighbourhood close to schools, parks, shopping, transit, restaurants, SmartCentres Brampton (Kingspoint Plaza), and Tim Hortons. Convenient access to downtown Brampton, Main Street, and major commuter routes.An excellent opportunity offering space, functionality, and future potential in a desirable established neighbourhood. (id:60365)
216 Warden Street
Clearview, Ontario
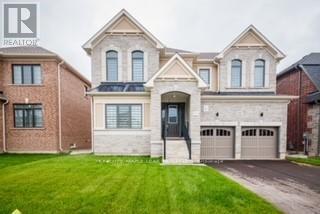
Brand New & beautiful 2- Storey Treasure Hill Home Built in a quiet neighborhood. 9'ceiling & open concept layout W/4 Bedroom & A media loft /5th bedroom with upgraded ensuites & walk-up separate entrance. Three car garage W/4 parking space in a driveway located in a family friendly neighborhood close to all amenities including Wasaga beach, Blue mountains, Schools, Banks, stores, plaza, Libraries, Churches & much more!! with approx.. hundred thousand dollars worth of upgrades!!! Beautiful Stamford six-elevation C model Home!! (id:60365)
92 Ennerdale Street
Barrie, Ontario
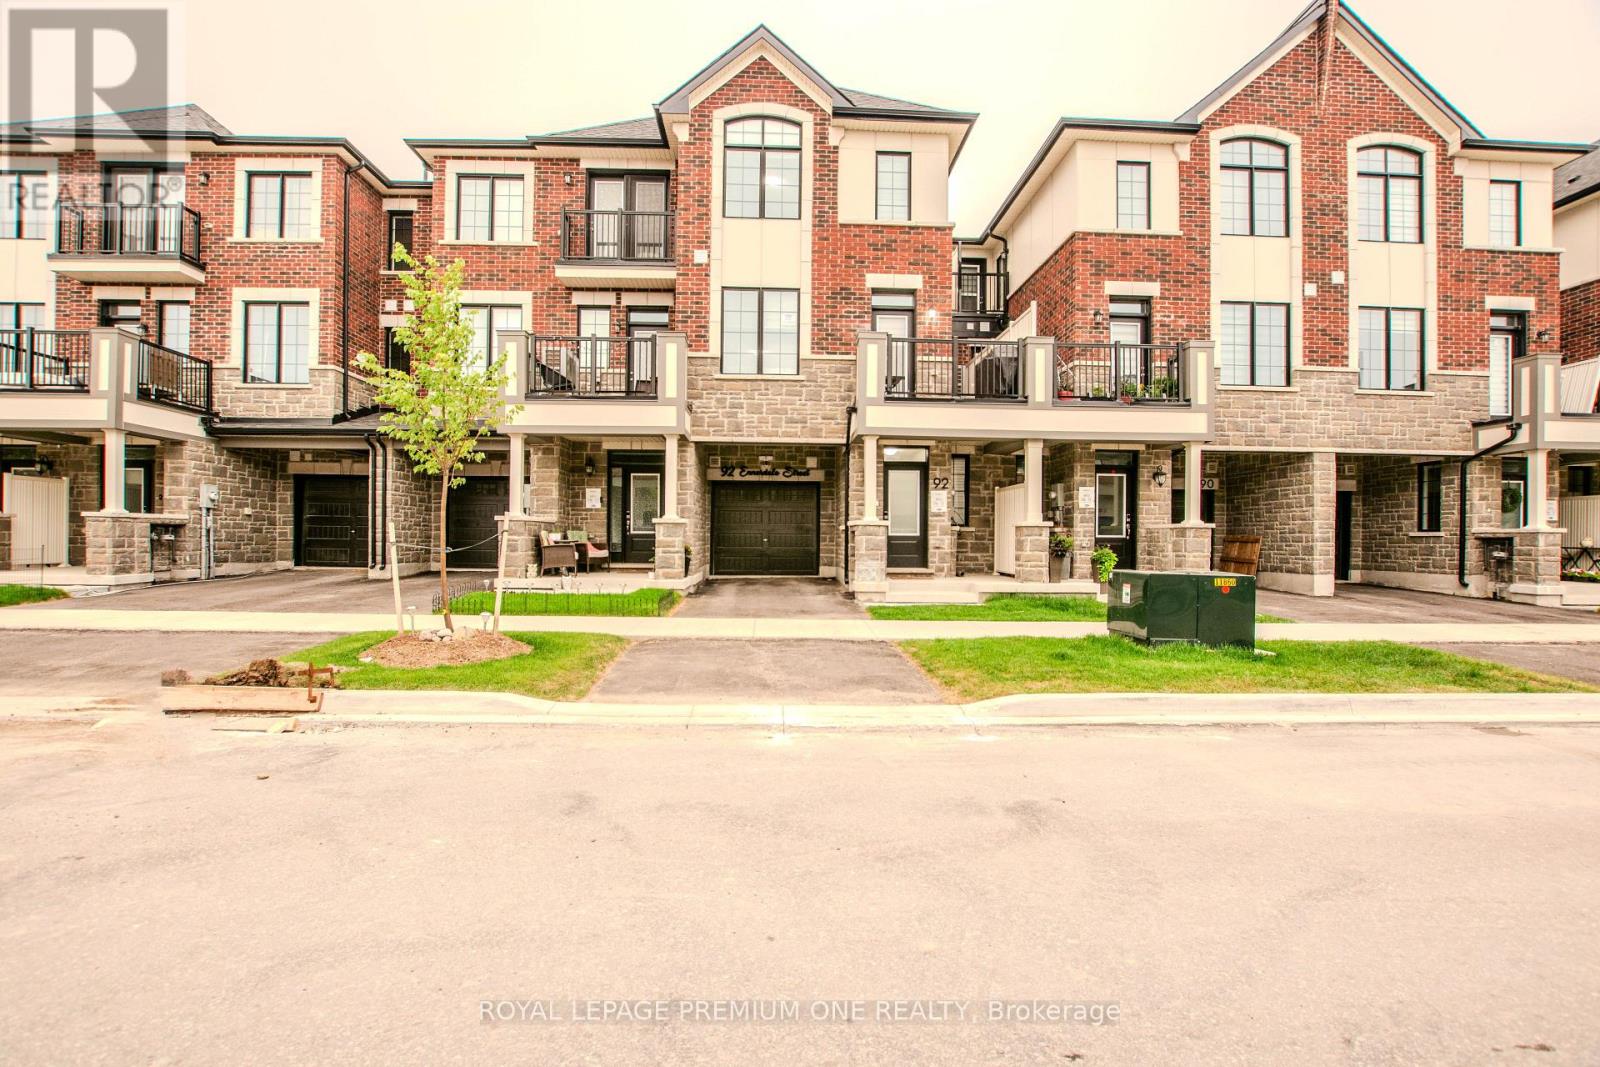
Welcome to this beautiful, 2 year new townhome, built by Mattamy homes. Located in Barrie's south end it is ideally located just minutes from Highway 400 for an easy commute. Offering three finished levels and a thoughtfully designed layout, this home is perfect for families and professionals alike. The ground level features a spacious foyer with ample storage and convenient inside access to the garage. The bright, open-concept main floor is ideal for everyday living and entertaining, featuring a modern kitchen with a centre island, a generous dining area, and an spacious great room with a walkout to the deck. Upstairs, you'll find three bedrooms and two full bathrooms, including a primary suite complete with a walk in closet and an ensuite with an upgraded shower. Combining functional living spaces, contemporary finishes, and a fantastic location close to schools, parks, shopping, and commuter routes, this move-in ready home is one you won't want to miss. (id:60365)
Part 2 - 16 73rd Street N
Wasaga Beach, Ontario
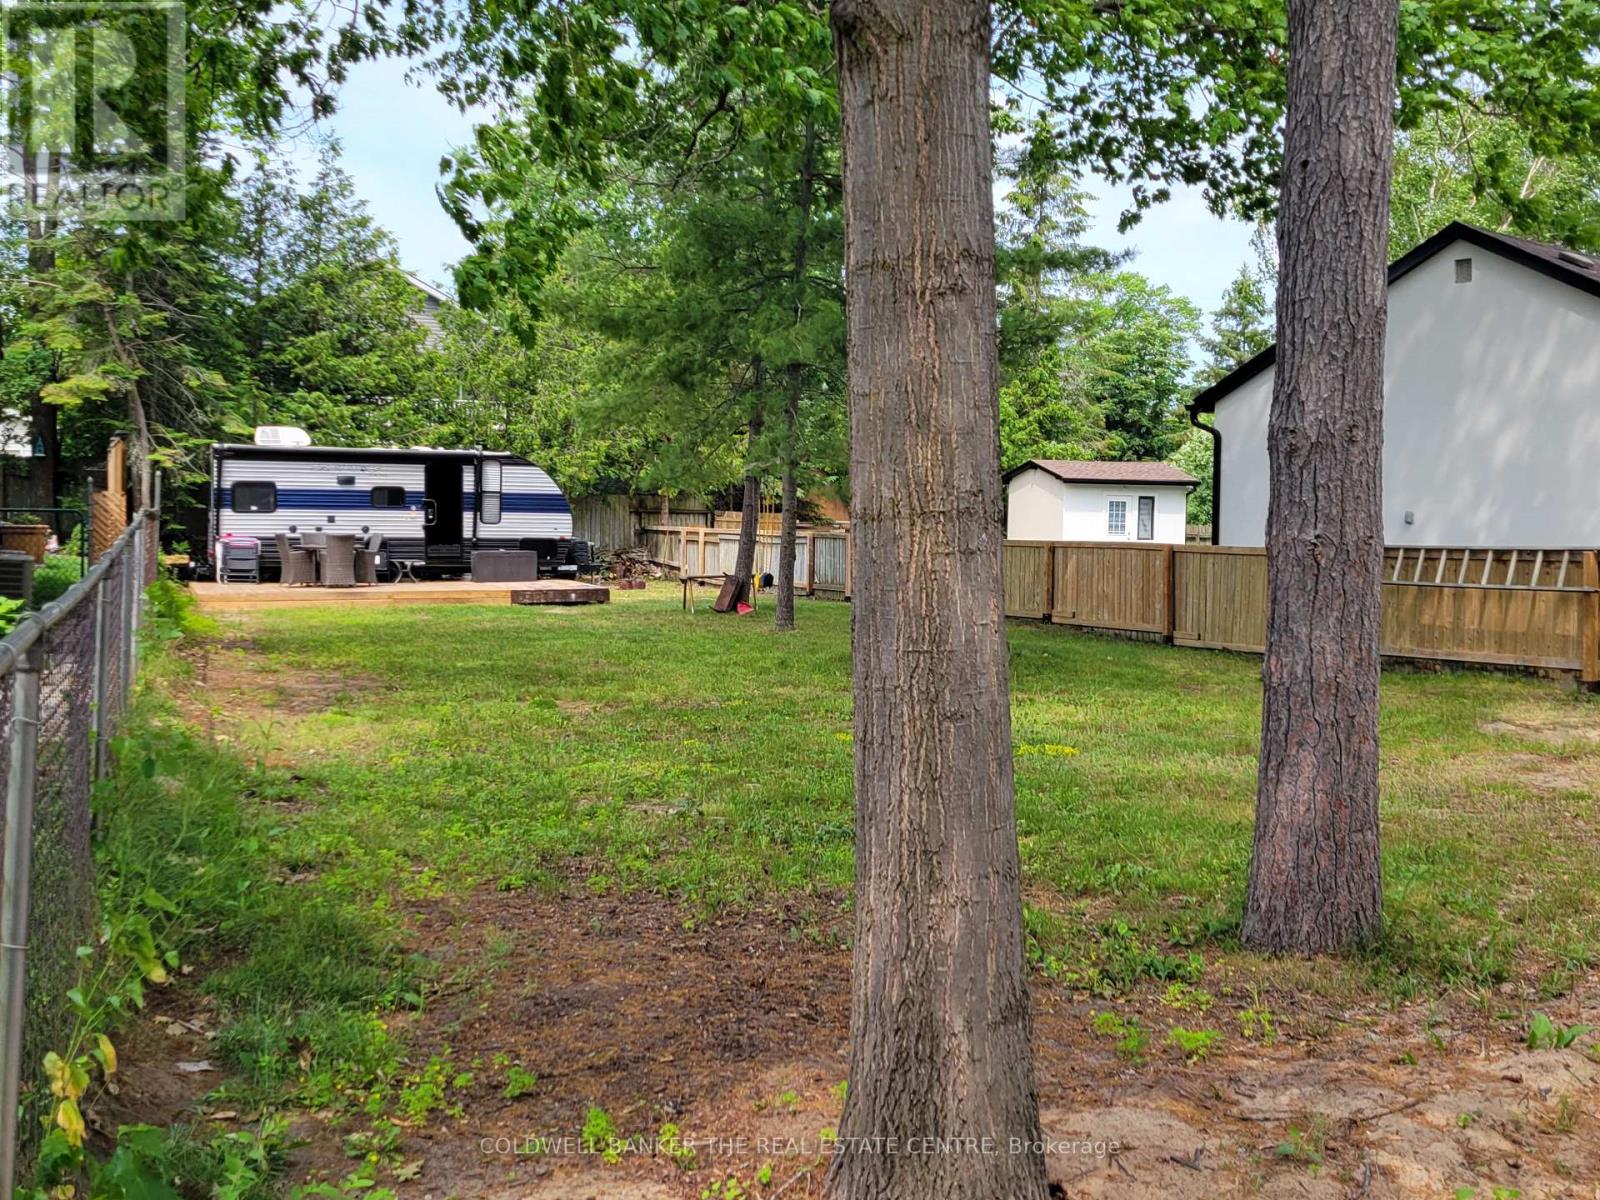
Just a short walk from the stunning shores of Georgian Bay and Brock's Beach, this exceptional vacant lot offers a rare opportunity to build your custom dream home with a single or double-car garage. Situated on a generous 44' x 125' lot, the property is ideally located in one of Wasaga Beach's most desirable areas. Enjoy convenient beach access at the end of both 72nd and 74th Street North, along with close proximity to schools, restaurants, local shops, Playtime Casino, and the new Costco Wholesale currently under development. This location truly offers the best of the Wasaga Beach lifestyle. The lot is development-ready, with municipal sewer and water connection stubs already installed. Hydro, cable, and other utility services are available for easy connection, making the building process even more convenient. (id:60365)
Part 1 - 16 73rd Street N
Wasaga Beach, Ontario
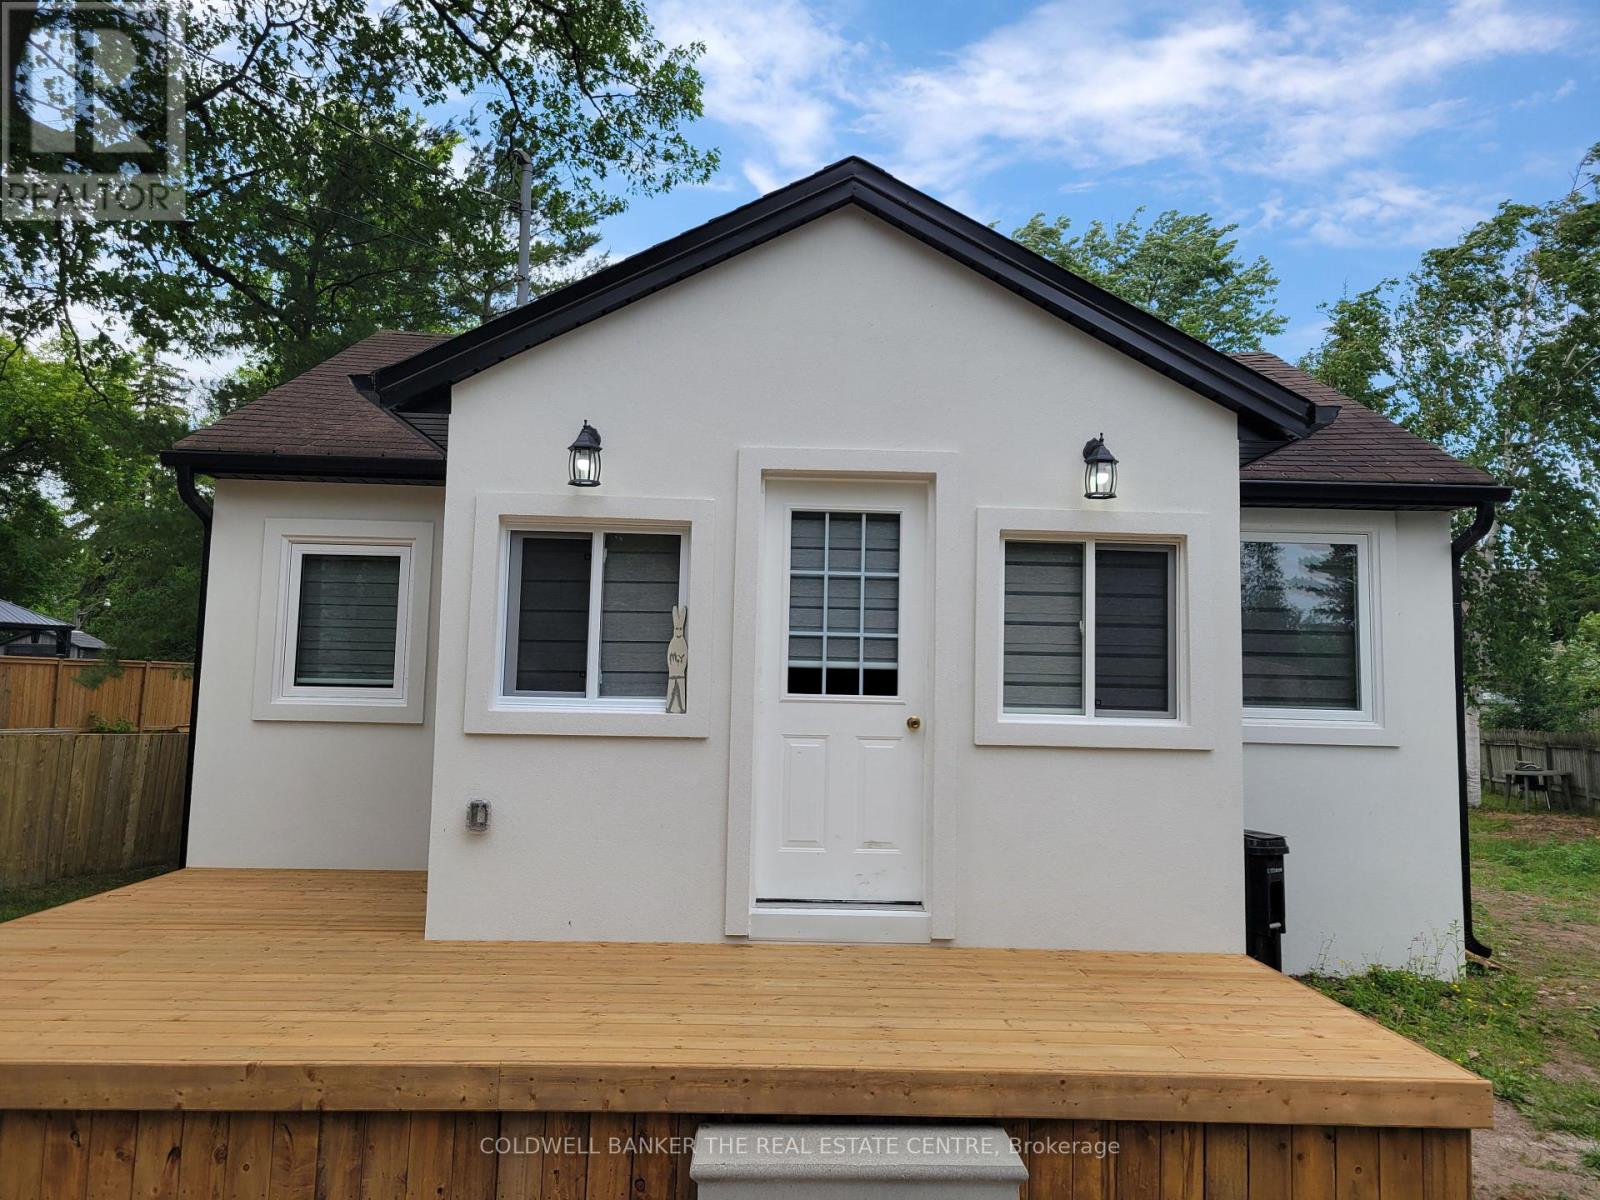
One-of-a-kind, charming, fully renovated 4-season home just steps from Georgian Bay -- move-in ready and made for easy living. Enjoy beach days, kayaking, and paddleboarding just steps from your door in the summer! In the winter, the bay transforms into a beautiful hub for ice fishing, snowshoeing, and scenic walks along the frozen shoreline. After a day outdoors, unwind in your private, fully-fenced backyard; perfect for hosting or relaxing in all seasons. This beauty is a gateway to the very best of Ontario's four-season outdoor living. An ideal weekend escape but also a comfortable year-round residence. And don't forget about the amazing location! Minutes from upcoming Costco wholesale, playtime casino, restaurants, and local shops. A "HOME" that offers the best of Wasaga Beach living. Whether your are looking to downsize, invest, or find your dream cottage by the bay, this golden opportunity is not to be missed. Renovations include a brand new kitchen, contemporary flooring, recessed pot lightings, smooth ceilings, new windows, attic access, a new deck that flows seamlessly into the outdoor living space and many more features. (id:60365)
7 - 10719 Bathurst Street
Richmond Hill, Ontario
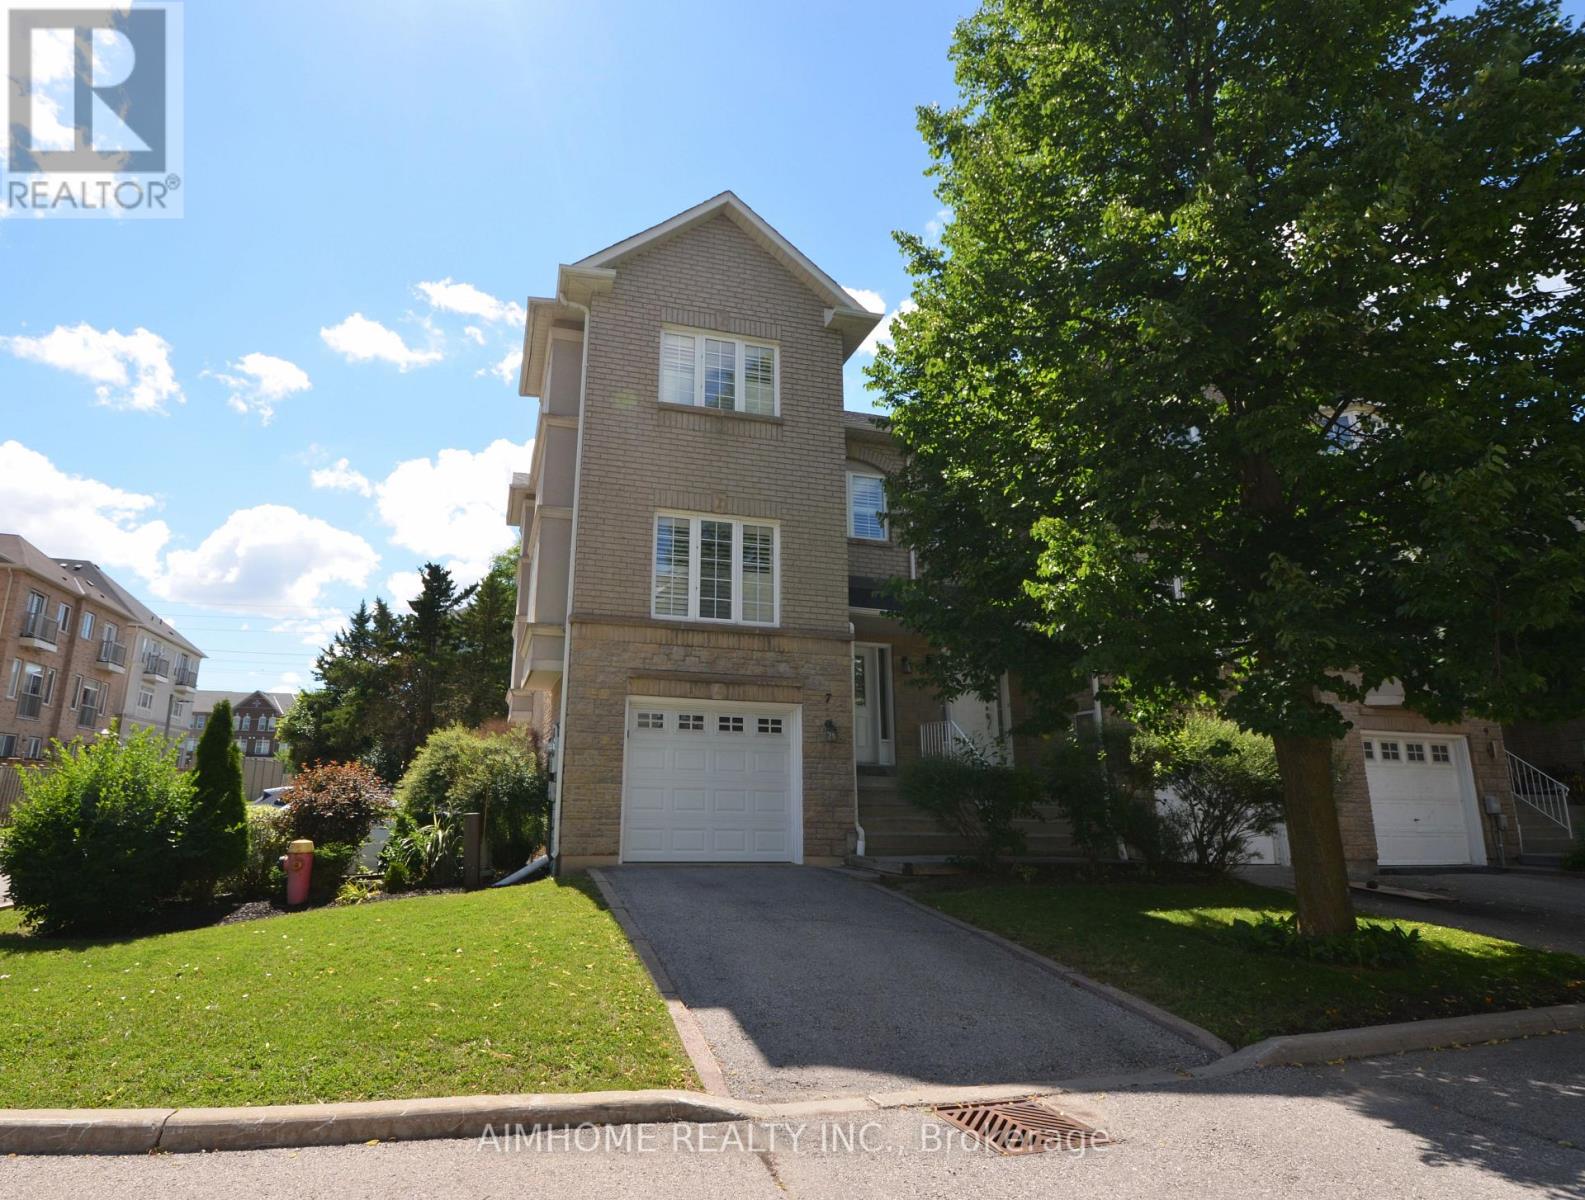
!!! Over 2000 Sq Ft END UNIT Townhome like Semi and WATER and WATER HEATER IS INCLUDED.!!! Hot Water Tank is Owned, Tenant no need to pay. Minutes to Top School St. Theresa of Lisieux Catholic High School. Richmond Hill's rarely offered townhouse communities, Well-maintained 3-bedroom, 4-bathroom family sized end unit townhouse. The main floor 9-ft ceilings with crownmoulding and gleaming Jatoba hardwood floors. The kitchen is well designed with plenty of prep and storagespace with separate Breakfast area, stainless steel appliances including counter depth oversized double door, bottom freezer refrigerator,smooth, glass top stove, dishwasher, microwave. Upstairs, the primary bedroom delivers with a walk-in closet and a 4-piece ensuite, while twoadditional bedrooms and family bath offer generous sizing for family, guests, or a home office setup. The walk-out lower level features a gasfireplace, 3-piece bath, laundry room with white washer/dryer, and direct garage access - a flexible space that works as a family room, recroom, extra bedroom etc. Step outside to your private, fenced backyard with patio - the perfect spot for summer entertaining or a quietevening wind-down with Natural Gas BBQ hook up included. This is a move-in ready home in a family-friendly, low-turnover complex. Steps toYRT transit, minutes to Mackenzie Health Hospital, Walking distance to parks including Rumble Pond and Rouge Crest. Close to top-ratedpublic and Catholic schools. Easy access to Hwys 400/404/407 and all major shopping corridors. (id:60365)
77 Ben Sinclair Avenue
East Gwillimbury, Ontario
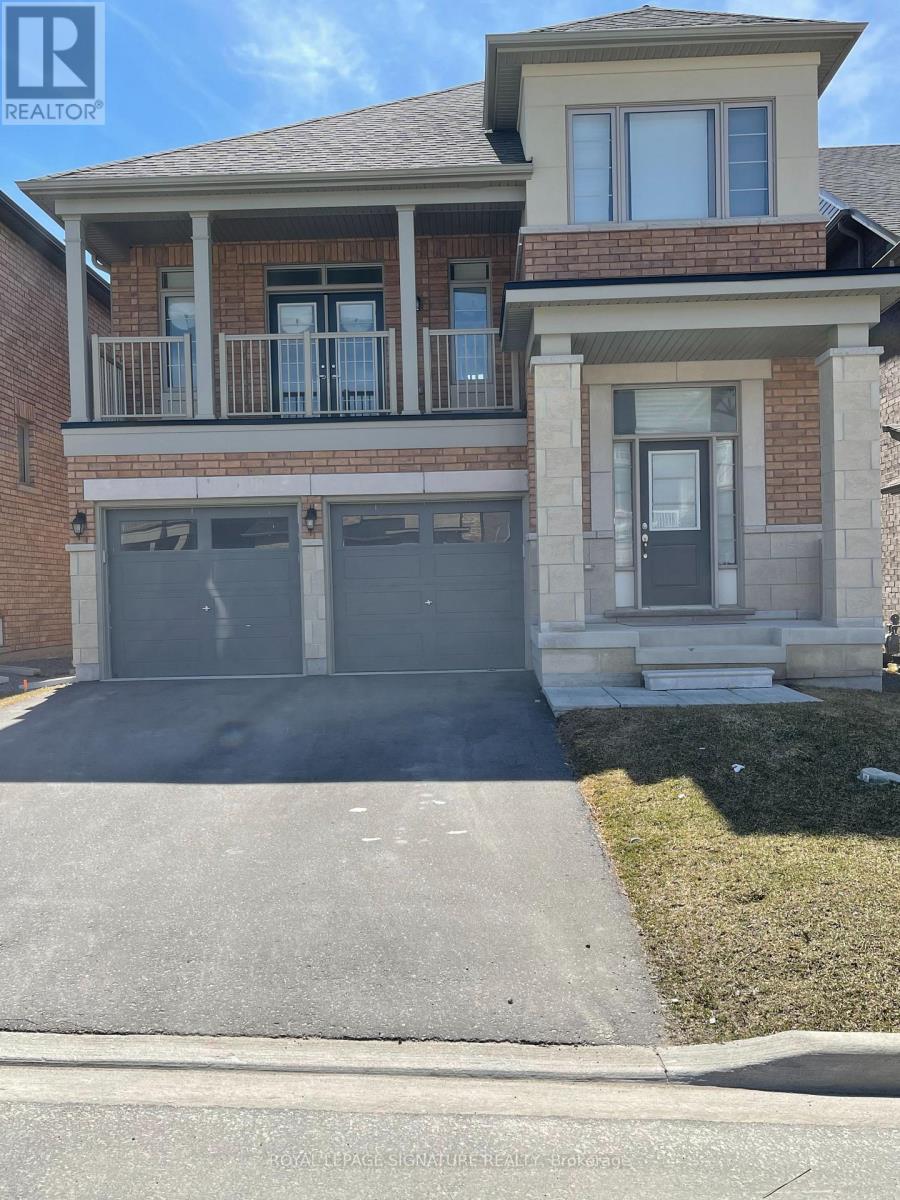
Welcome to this bright and modern bachelor basement apartment in a newer detached home located in the desirable Queensville community of East Gwillimbury. This well-maintained unit features a private separate entrance, an open-concept layout, a modern kitchen, a full 4-piece bathroom, and ensuite laundry. Offered unfurnished with 2 parking spaces included. Conveniently located just minutes from Hwy 404, GO Transit, shopping, restaurants, parks, schools, and other everyday amenities. Ideal for a single professional seeking a clean and comfortable living space. No pets. Non-smokers preferred. Tenant responsible for a portion ofutilities. (id:60365)
955 Big Bay Point Road
Innisfil, Ontario
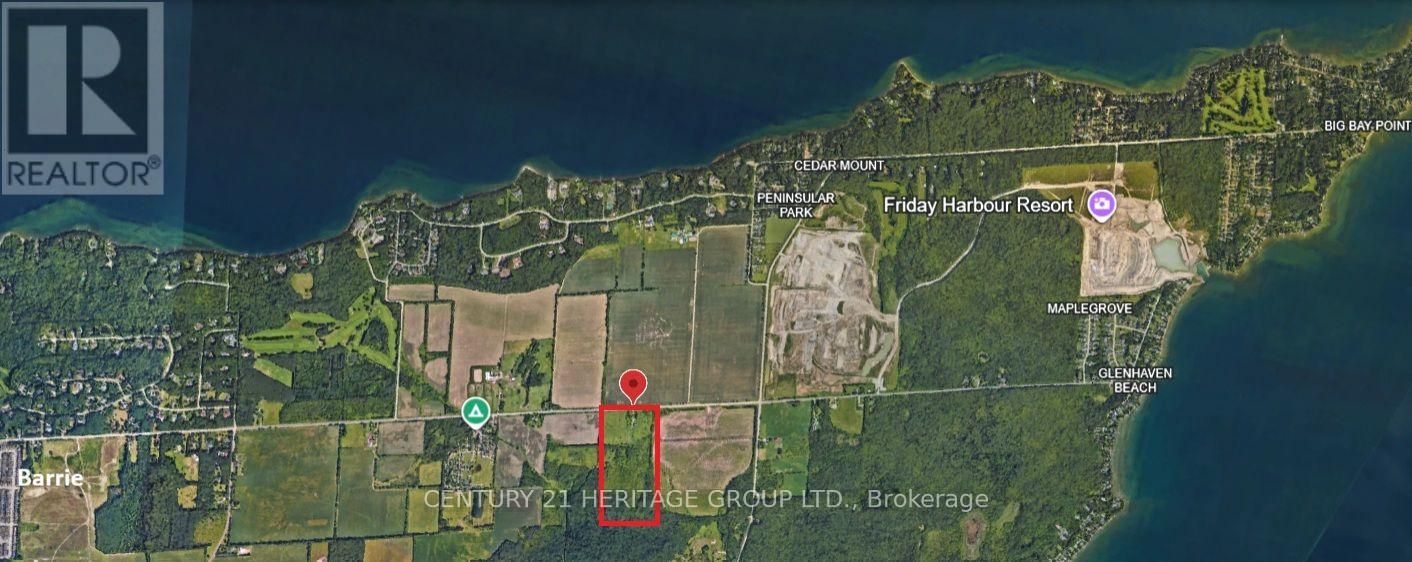
Strategically located within the highly desirable Big Bay Point corridor, this exceptional 50-acre landholding offers a rare opportunity to acquire a significant parcel in one of Innisfil's most sought-after lifestyle destinations. Situated just minutes from Friday Harbour Resort, a prestigious golf course, and the shores of Lake Simcoe, the property benefits from an established network of premium recreational and lifestyle amenities that continue to attract residents, investors, and visitors alike. Significant infrastructure planning, including improvements to Big Bay Point Road, future growth strategies, and evolving transit planning also demonstrate the Town of Innisfil's commitment to enhancing connectivity and supporting continued residential expansion in this area. This property includes an existing structure, which is being offered without any representations or warranties by the Seller. The property is being sold on an "as-is, where-is" basis, with the offering based primarily on its land value. (id:60365)
955 Big Bay Point Road
Innisfil, Ontario
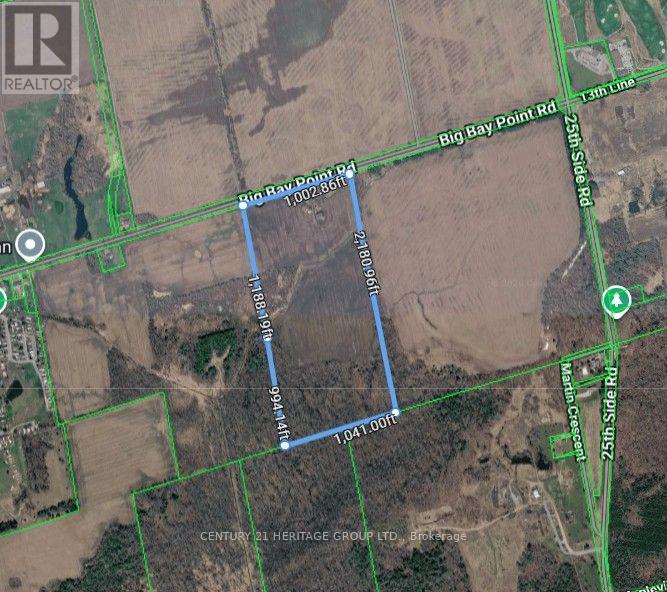
Strategically located within the highly desirable Big Bay Point corridor, this exceptional 50-acre landholding offers a rare opportunity to acquire a significant parcel in one of Innisfil's most sought-after lifestyle destinations. Situated just minutes from Friday Harbour Resort, a prestigious golf course, and the shores of Lake Simcoe, the property benefits from an established network of premium recreational and lifestyle amenities that continue to attract residents, investors, and visitors alike. Significant infrastructure planning, including improvements to Big Bay Point Road, future growth strategies, and evolving transit planning also demonstrate the Town of Innisfil's commitment to enhancing connectivity and where supporting continued residential expansion in this area. This property includes an existing structure, which is being offered without any representations or warranties by the Seller. The property is being sold on an "as-is, where-is" basis, with the offering based primarily on its land value. (id:60365)

© 2026 Proptech Realty Inc., Brokerage.