
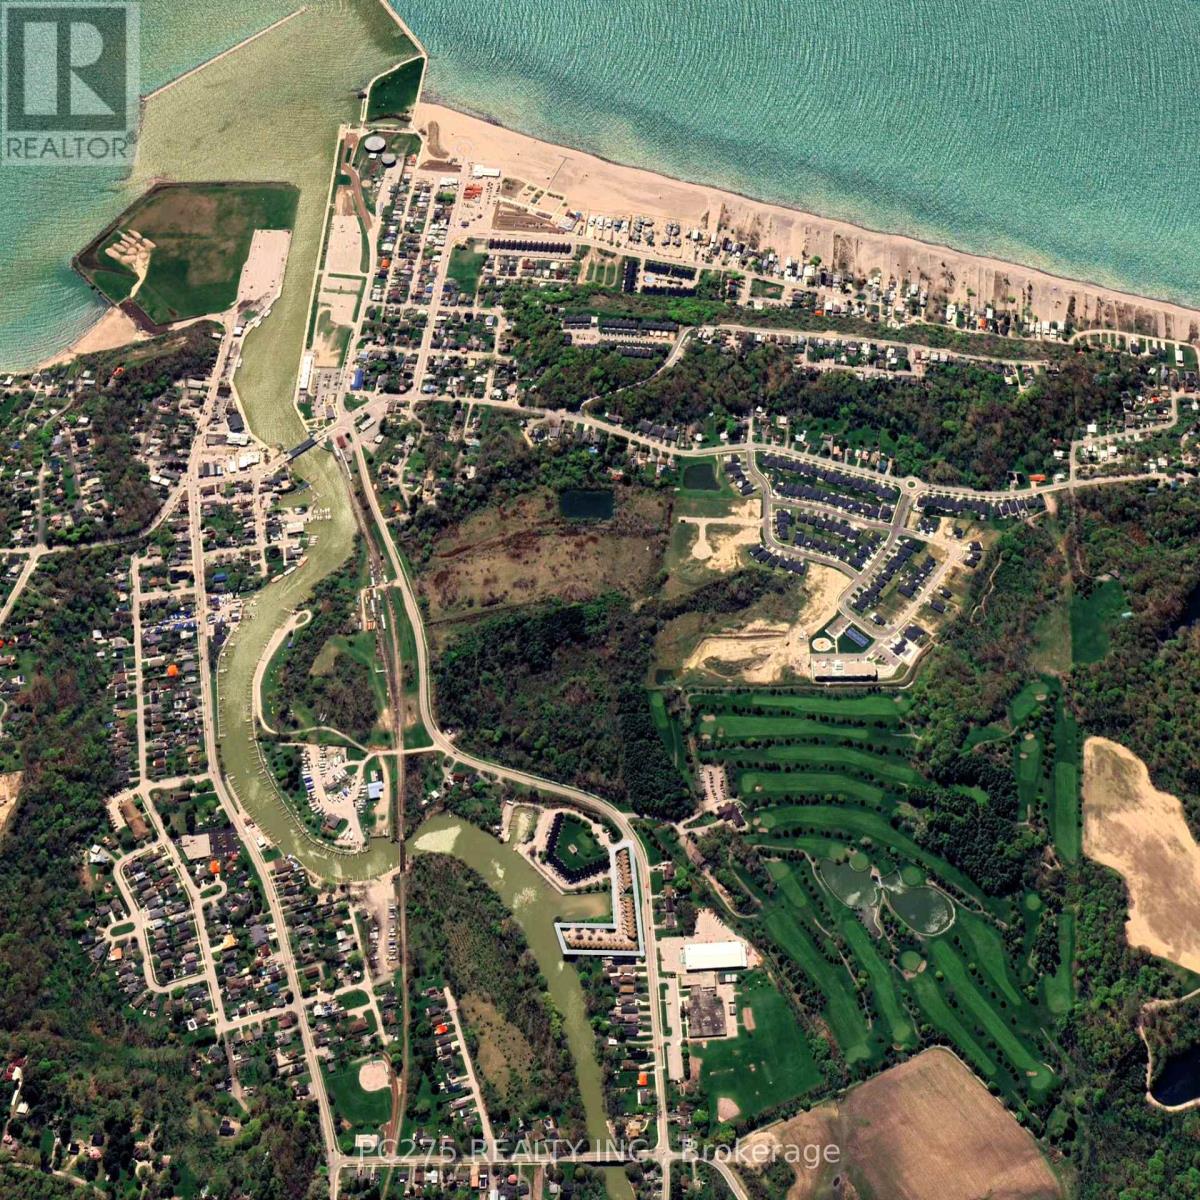
24 - 301 Carlow Road
Central Elgin, Ontario
Set within one of Port Stanley's most connected communities, this townhouse condo places you at the intersection of golf, water, and walkable coastal living. From your doorstep, you're minutes to the beach, the marina, and the vibrant boardwalk lined with restaurants, patios, and local shops. Inside, the home is designed for simplicity without sacrifice. The main living space is bright and open, connecting seamlessly to a private rear deck overlooking the greenspace. An ideal setting for morning coffee or unwinding at the end of the day. The recently updated kitchen anchors the space with modern finishes and functional flow, making it equally suited for quiet nights or hosting guests. Upstairs, two well-sized bedrooms provide comfortable retreats, while the additional lower-level den offers flexibility for a home office or visiting guests. Updated bathrooms, hardwood flooring, and thoughtful improvements throughout mean the work is already done, allowing you to focus on enjoying the lifestyle this location offers. With both golf course views and marina access nearby, this is a home built around how you spend your time. For those ready to simplify, stay active, and enjoy everything Port Stanley has to offer, this is where that next chapter begins. (id:60365)
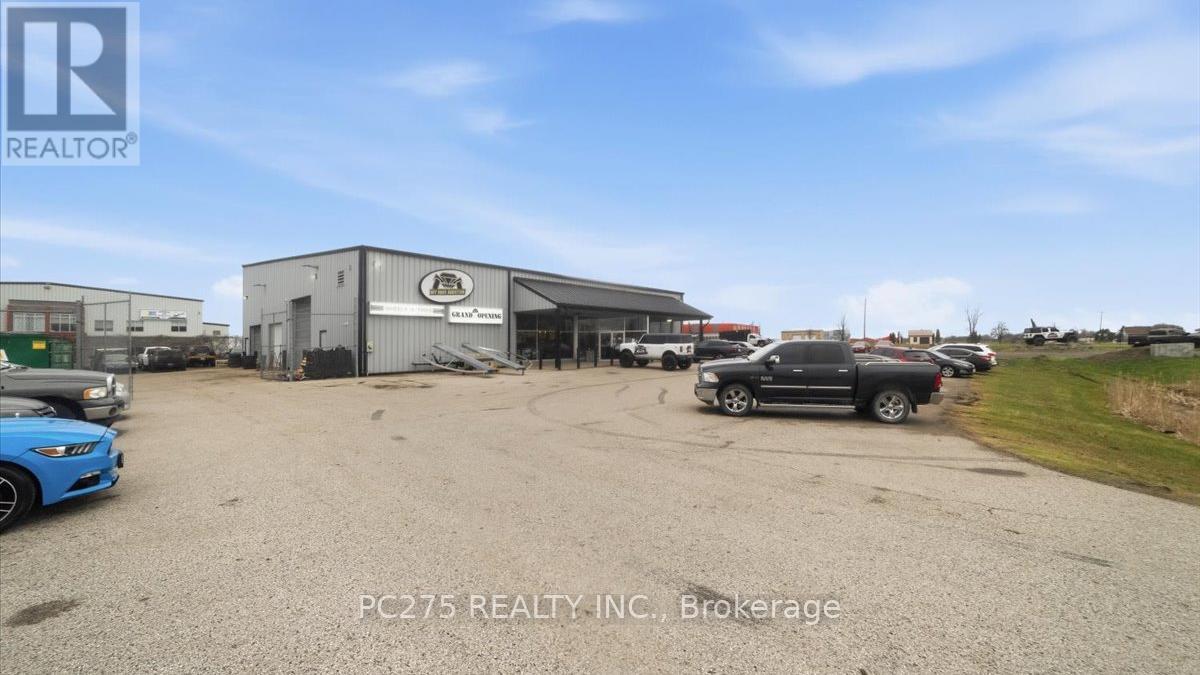
45025 Talbot Line
Central Elgin, Ontario
Positioned in the path of one of Canada's largest industrial expansions, this 7,450 sq ft freestanding commercial building on over 2 acres offers a rare opportunity to establish a foothold in the rapidly emerging Southwest Ontario supply chain corridor. Located directly on Talbot Line (Hwy 3), adjacent to the St. Thomas Municipal Airport employment lands, and minutes from the new Volkswagen PowerCo battery plant: a $7 billion development projected to reshape the regional economy. The 2004-built structure is currently configured as a modern automotive facility with multiple drive-in and grade-level bay access points, showroom and office space, and a large service area with mezzanine. The true value lies in its flexibility. C1-19 zoning permits a wide range of commercial and employment uses, making this property ideal for repositioning into a logistics hub, contractor base, parts distribution centre, or light industrial support facility. The expansive lot supports outdoor storage, fleet parking, and future site adaptation - an increasingly scarce feature this close to a major employment growth node. For operators and investors looking to establish early presence ahead of full market maturation, opportunities like this are limited. Full due diligence package available including Phase 1 Environmental, zoning details, and building specifications. (id:60365)
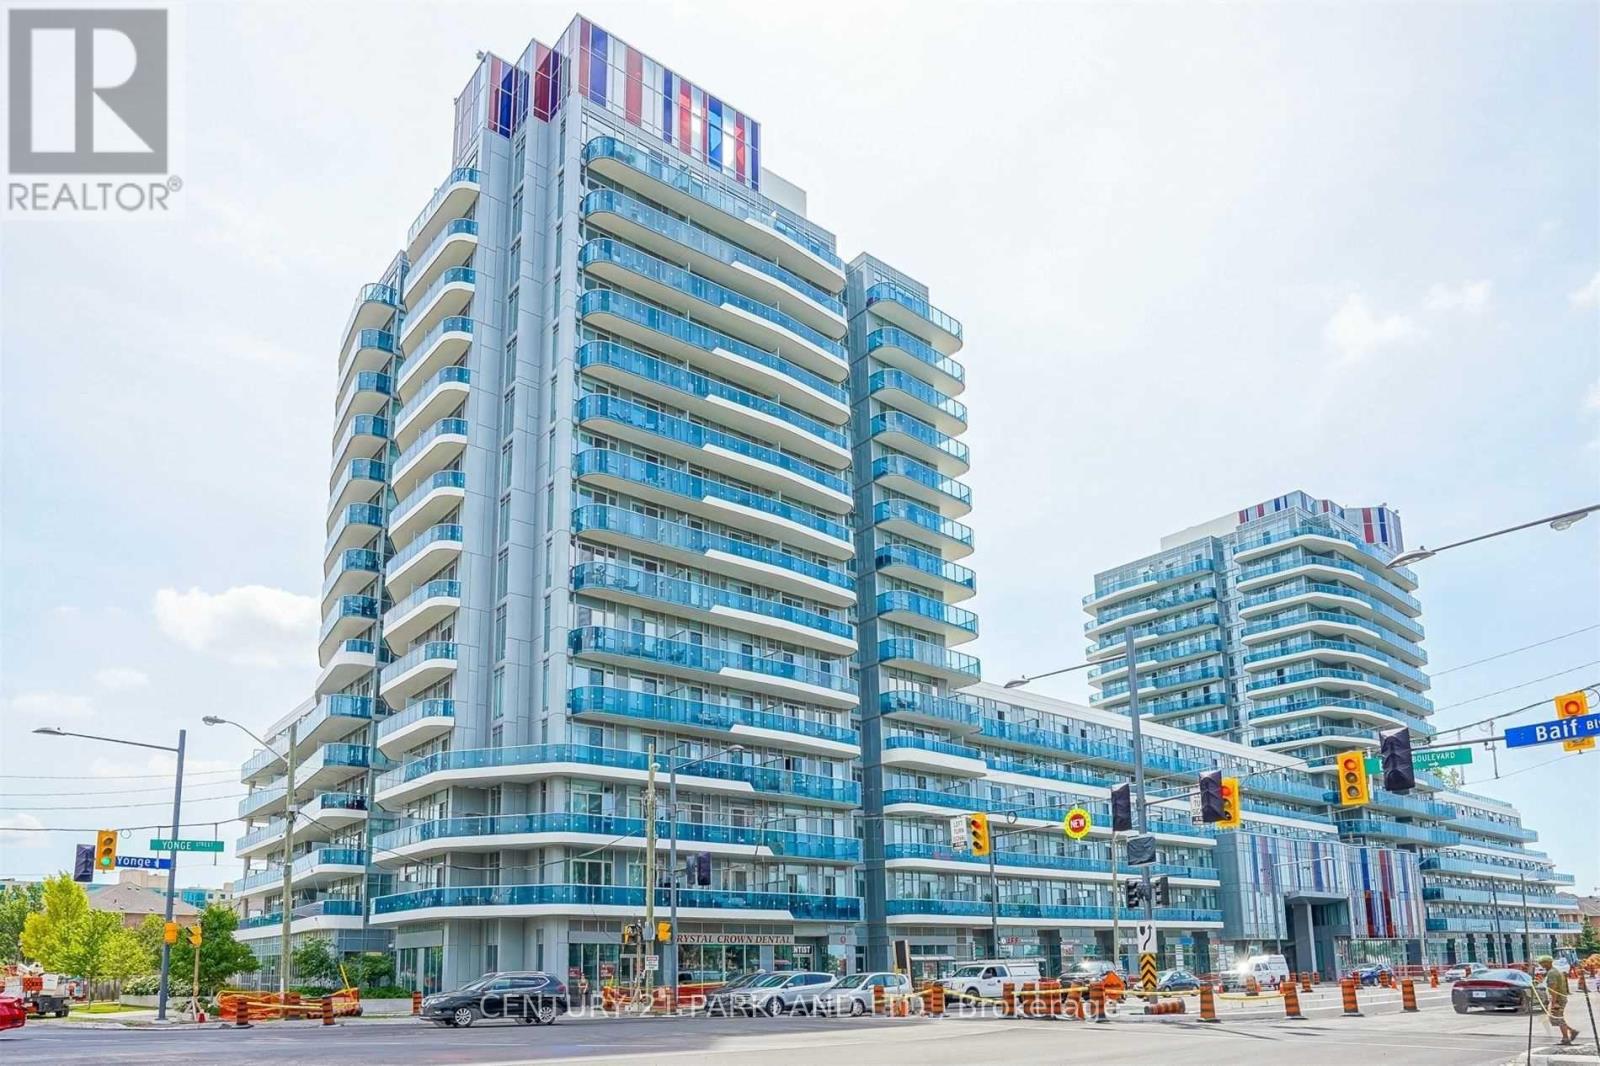
#205 - 9471 Yonge Street
Richmond Hill, Ontario
Rarely offered, this beautifully designed One bedroom + den, with TWO Parking Spots! TWO full bathroom One locker. Featuring a designer-inspired gourmet kitchen with a centre island, and a bright open-concept living/dining combo area with walkout to a balcony and beautiful views. Two entry closets in the hallway provide excellent storage. Located In The Heart Of Richmond Hill With Great Amenities. Easy Access to shopping center, public Transit and Much more (id:60365)

109 Thickson Road S
Whitby, Ontario
Welcome to 109 Thickson Rd S, this gorgeous 4 level back split right in the heart of Whitby. This home is offering 4 bedrooms split 2 in the upper level and 2 in the lower level. The washrooms, 4 of them in the home. One on each floor. The main floor is offering a generous entertaining living/dining room with the kitchen, not to mention the 3 season closed in room on the south side of the house. The 3 season room has its own cooking area so you don't have to worry about bugs at all. The basement is a recreational space with plenty of storage but not to forget the projector screen painted already on the wall for you. This is a home you do not want to miss! (id:60365)
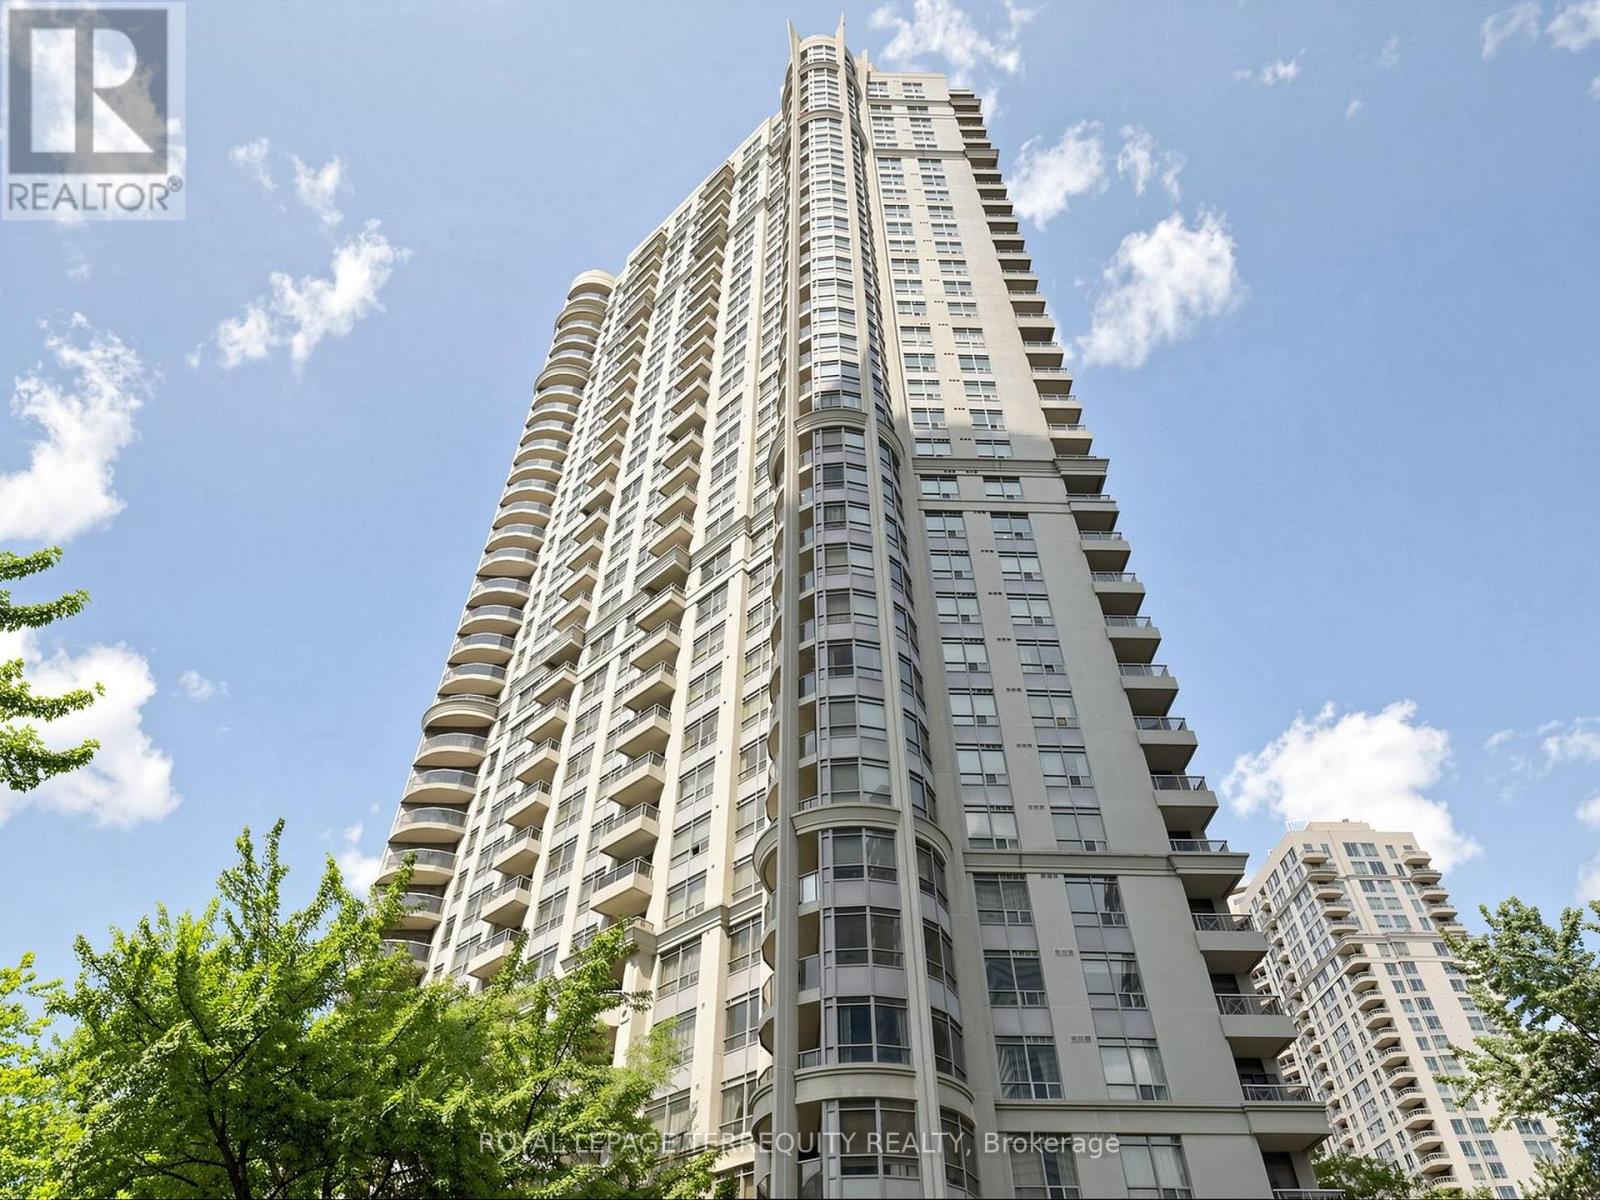
2810 - 310 Burnhamthorpe Road W
Mississauga, Ontario
Experience luxury living in Tridel's highly sought-after Grand Ovation. This rare, high-floor split 2+1 bedroom and 2-bathroom model boasts breathtaking panoramic south views and a freshly upgraded interior. The unit features brand-new laminate flooring, fresh paint, modern light fixtures, and a renovated kitchen complete with a new stove, sink, and faucet. Enjoy ultimate convenience in a prime location within walking distance to Square One, the library, top schools, and transit. Residents also benefit from premium 24-hour concierge security, ample guest parking, and state-of-the-art building amenities, including an indoor pool and guest suites. (id:60365)
1101 - 50 Absolute Avenue
Mississauga, Ontario
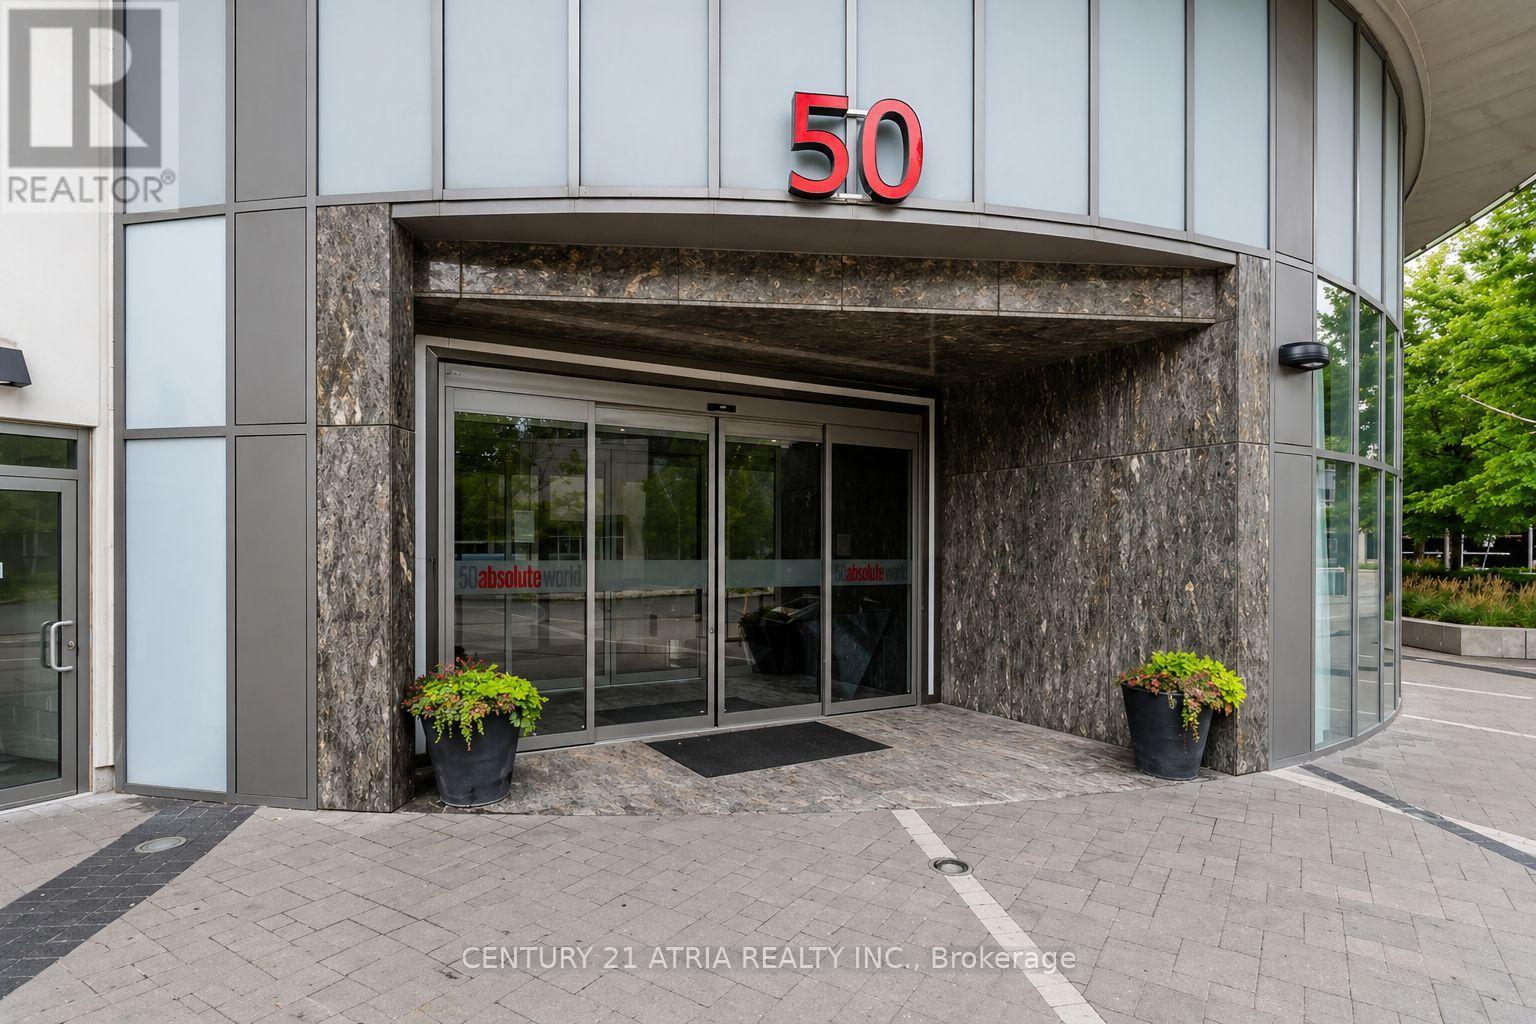
A perfect place to start your journey. This stunning condo at 50 Absolute Ave offers abeautiful 2 bedrooms, 2 bathrooms it's the perfect blend of luxury and convenience. Featuringan open-concept layout with 860 Sq. of living space plus 130 Sq. for balcony outdoor space , agourmet kitchen with granite countertop, s/s appliances, large living room open to balcony. Allthe amenities included: indoor & outdoor pool, sauna, gym room and 24hours concierge. Only afew minutes to square one shopping center, the upcoming LRT right at your footsteps and scenicCooksville Creek Trail. Located just steps from Square One Shopping Centre, dining and publictransit, you'll have everything you need right at your doorsteps. With one parking spot andeasy access to major highways, this condo is ready to add your own personal touch and createthe home you've always wanted. (id:60365)
49 Cordella Avenue
Toronto, Ontario
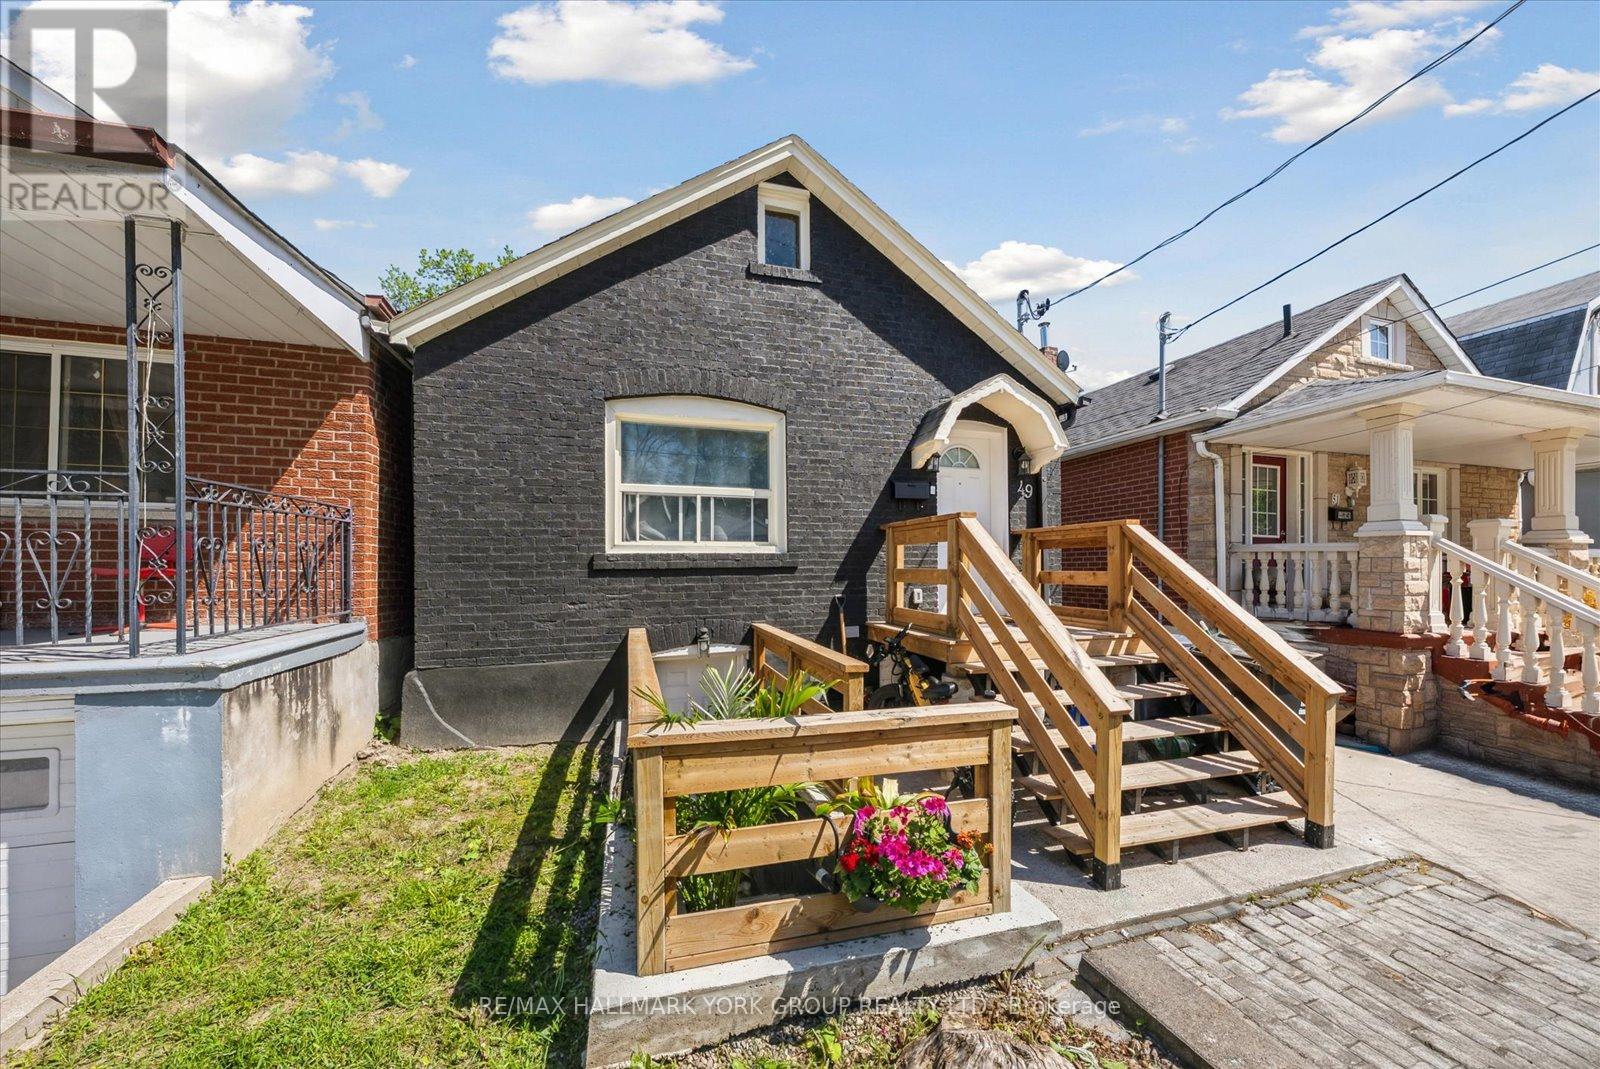
Completely Reimagined Duplex-Style Home Offering Two Self-Contained Living Spaces, Renovated Top To Bottom In November 2024. Designed With Privacy In Mind, Each Level Features Its Own Separate Entrance And No Shared Living Areas-Ideal For Multi-Generational Living, Extended Family Use Or A Turn Key Opportunity. The Main Level Showcases A Private Cedar Plank Entryway With Updated Structural Improvements, Leading Into A Bright, Modern Interior Finished With White Shaker Cabinetry, Quartz Countertops, Subway Tile Backsplash, And Stainless Steel Appliances. Durable, Waterproof EVA Vinyl Plank Flooring Runs Throughout, Complemented By A Stylish Bathroom With Porcelain Tile, Custom Glass Shower, And Contemporary Fixtures. Smart Home Features Including A Ring Doorbell And Ecobee Thermostat Add Everyday Convenience, Along With Exclusive In-Suite Laundry. The Lower Level Offers A Similar High Quality Level Of Finish With Its Own Private Entrance, Upgraded Kitchen, Stainless Steel Appliances, Modern Finishes, And In-Suite Laundry, Providing Flexible Living Space. Additional Highlights Include New Electrical With Pot Lights, Professionally Cleaned Ventilation System, Ample Storage, And A Spacious Backyard. Optional Parking Available, Plus Affordable Street Permit Parking Through The City For Just $23/Month. Please See Attached Upgrades List for All The Amazing Upgrades... Too Many To List Here! Situated In A Prime Location Close To Schools, Transit, And Major Highways... This Is The One To Get Both Your Feet In The Door! (id:60365)
12 Keily Crescent E
Caledon, Ontario
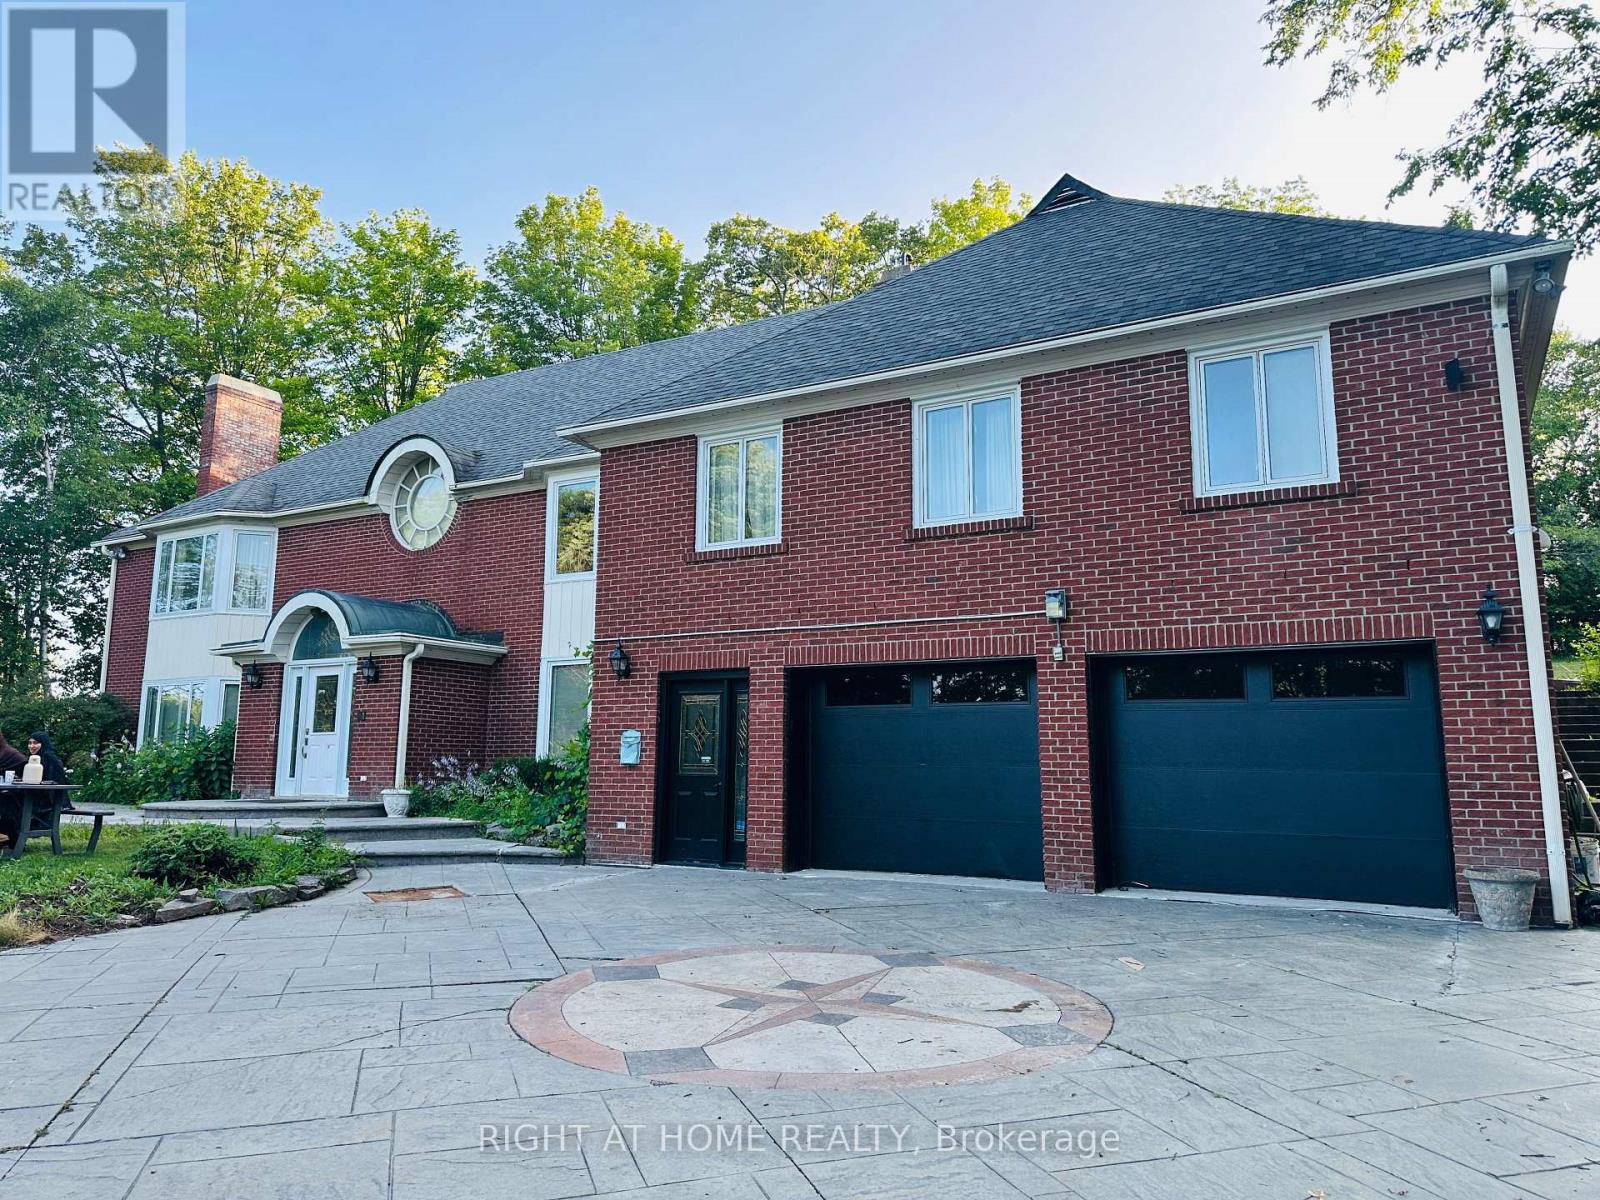
Welcome to your private country retreat! Nestled on 6.27 acres of beautifully secluded land, this stunning approx. 6,000 sq. ft. raised bungalow offers endless possibilities for large families or multi-generational living. Featuring 5 spacious bedrooms, 6 bathrooms, a separate entrance perfect for an in-law suite, a renovated chef-inspired kitchen, a bright solarium, elegant formal living and dining areas, and a cozy family room with a dramatic floor-to-ceiling stone fireplace. The luxurious primary suite includes two private ensuites and double closets. This well-maintained home has been lovingly cared for and is in immaculate condition, offering an excellent opportunity to personalize and update to your own style. Priced to reflect its incredible value, it presents outstanding potential for homeowners and investors alike. (id:60365)
3302 - 59 Annie Craig Drive
Toronto, Ontario
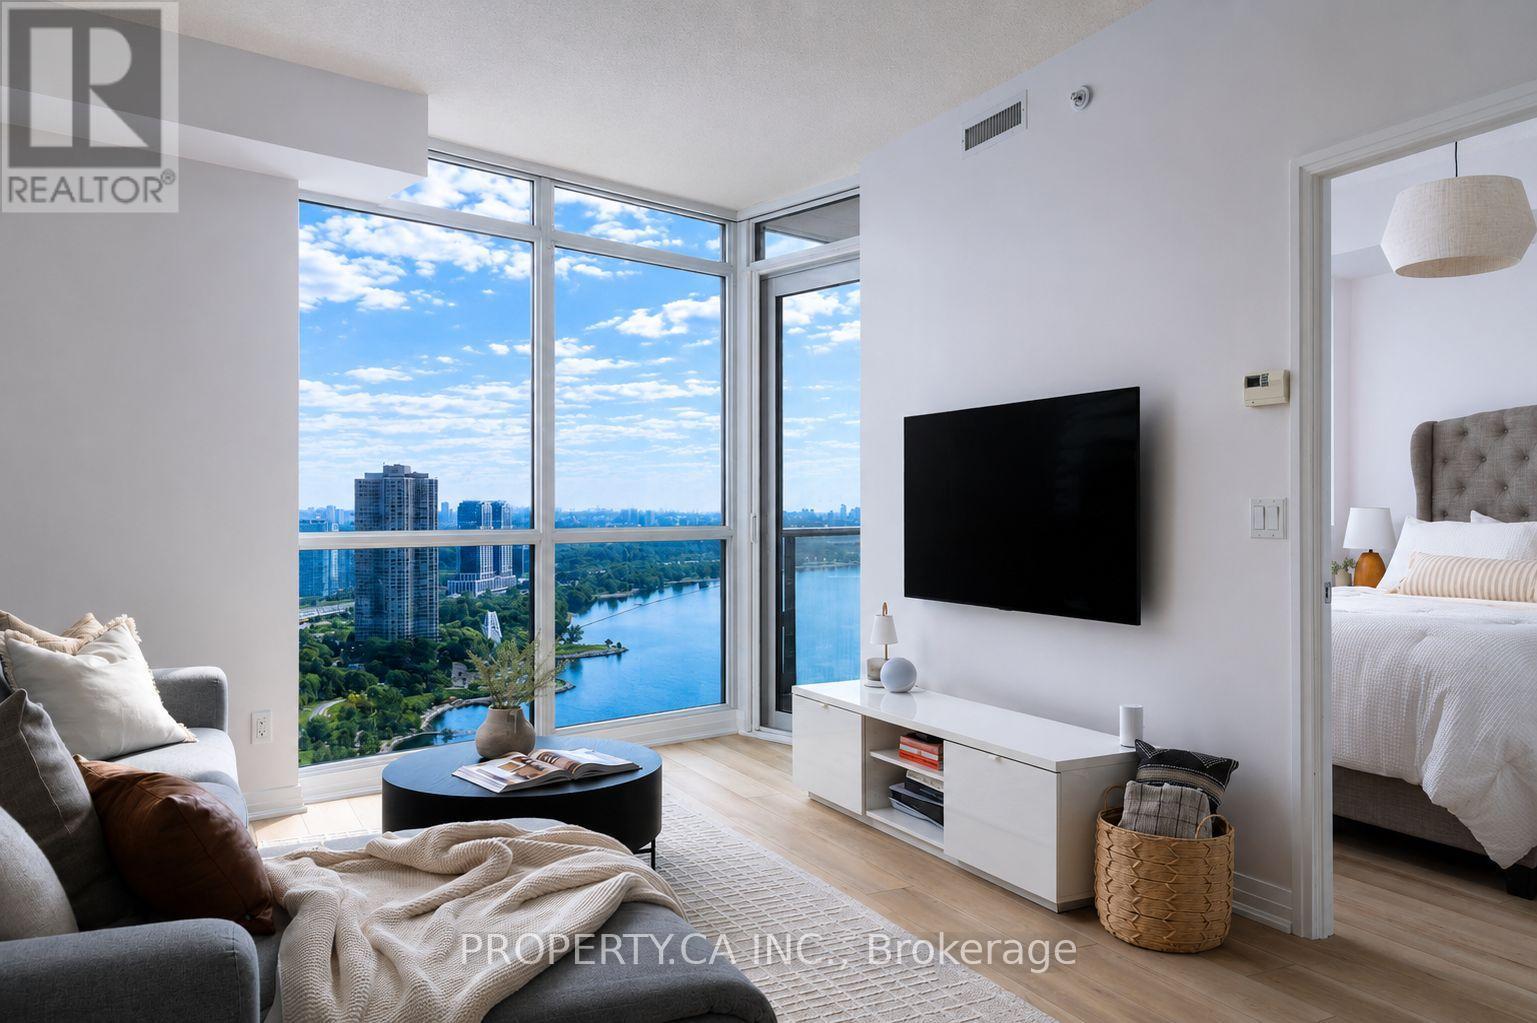
Experience one of Toronto's most breathtaking waterfront views at Ocean Club! This stunning"Palm Beach" model offers 595 sq. ft. plus a 50 sq. ft. balcony, perched on the 33rd floor with truly unobstructed panoramic views of Lake Ontario, Humber Bay, the Toronto skyline and the iconic CN Tower. Wake up to spectacular sunrises over the water and unwind each evening as the city lights shimmer across the lake - a rare and unforgettable perspective that's increasingly difficult to find in Toronto.This bright, modern suite features an open-concept layout with 9-ft smooth ceilings, a contemporary kitchen with integrated appliances, quartz countertops, custom backsplash and breakfast bar, a spacious bedroom with large closet and incredible water views, an expansive den ideal for a home office or guest space, ensuite laundry and a private balcony that perfectly captures the stunning scenery.Thoughtfully updated with a new washer and dryer (2022), luxury vinyl flooring (2023), stylish bathroom vanity (2026) and updated lighting (2026), upgraded front closet and bedroom closet, this home is completely move-in ready and immaculately maintained. Enjoy the ultimate waterfront lifestyle just steps to the lake, waterfront parks, scenic trails, marina, restaurants, grocery stores, public transit and quick access to the QEW and Hwy427. Includes one parking space and one locker. Residents enjoy an exceptional collection of amenities including an indoor swimming pool, fully equipped fitness centre, party room, steam room and hot tub. (id:60365)
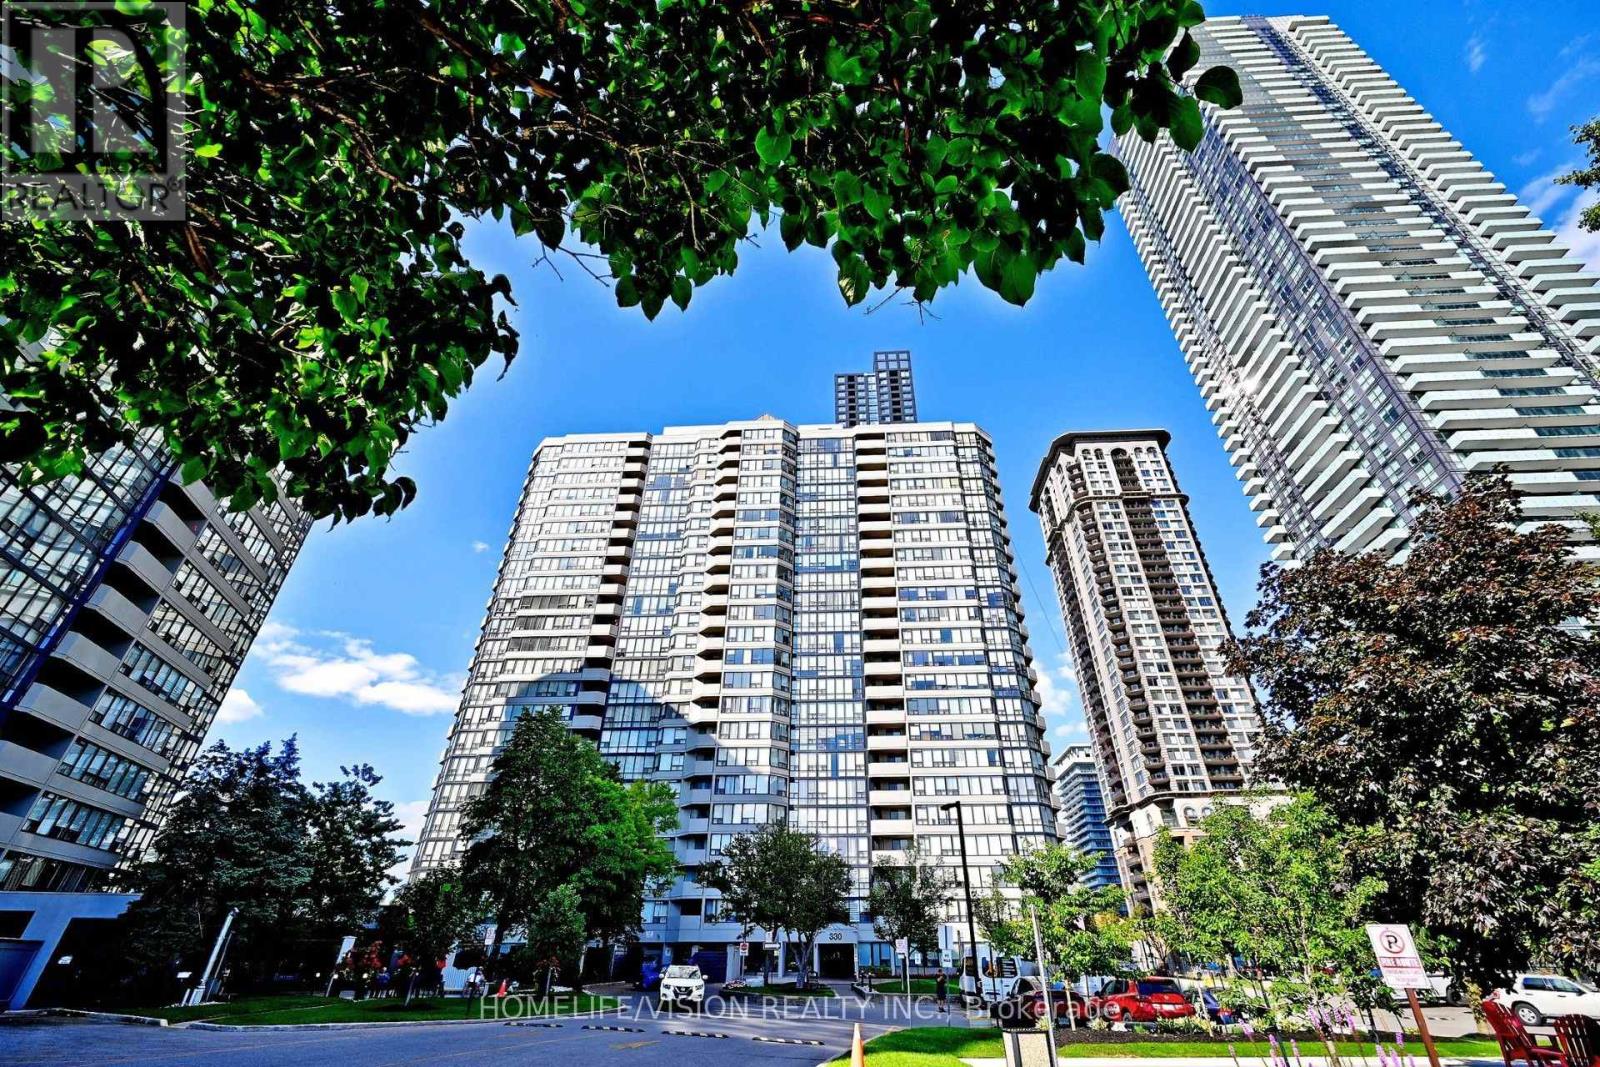
306 - 330 Rathburn Road W
Mississauga, Ontario
Do not miss this rarely offered bright & spacious 2 Bedroom plus den condo unit. One of the most efficient floor plan in the whole building. The unit offers all your need such as; large covered balcony, a sun-filled solarium, 2 XL bedrooms, walk in closet, spacious laundry room and more. Upgraded over the years. Featuring a recently updated kitchen with Quartz Counter top, new sink and new hood fan(2026). The unit comes with one underground parking space (2 tandem parking available) and one large corner locker. Live without monthly bills! Maintenance fee covers all utilities such as; Heat, Hydro, Water, High Speed Internet, AC and Cable TV. Worldclass amenities including an indoor pool, fitness centre, squash court, basketball court,tennis court, guest suites, reading room, visitor parking. Unbeatable location just steps to Square One, restaurants, YMCA, movie theatre, transit, and bus terminal right at your door. A fantastic opportunity to enjoy vibrant city living with incredible amenities and convenience. (id:60365)
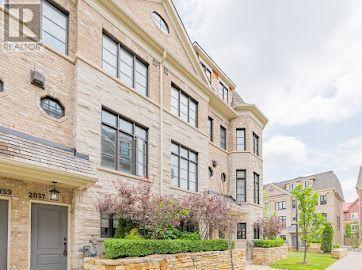
2037 Queensborough Gate
Mississauga, Ontario
Great Location, Well-Kept Luxury Home In Sought-Out Area Of Mississauga Rd.. "The Fairmount" Model Home End Unit "Open Concept"! Main Floor 9 Ft Ceiling, Gas Fireplace, & Chef's Kitchen W/Center Island. (id:60365)
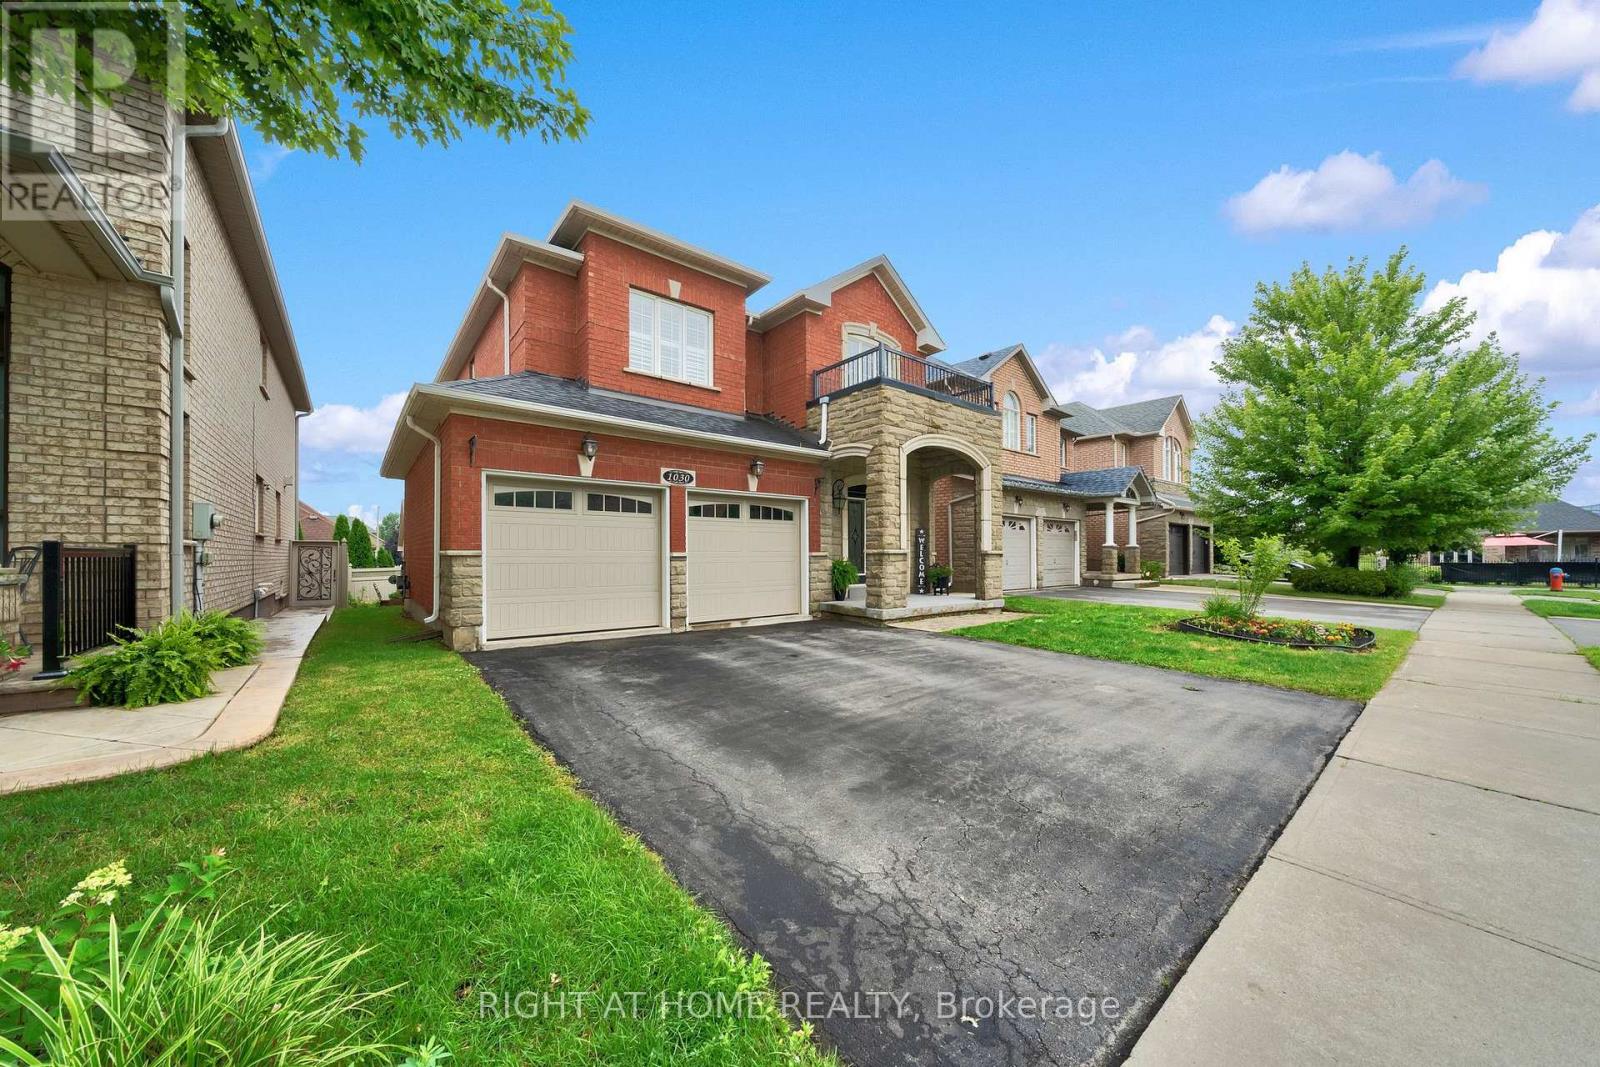
1030 Lonsdale Lane
Oakville, Ontario
Welcome to this 4+1 bedroom, 3.5-bathroom detached home located in the Joshua Creek neighbourhood of Oakville. Featuring over 3000 sq ft of living space including the basement, this home is perfect for families seeking comfort and convenience. As you enter, you are greeted by an impressive foyer with 18 ft ceilings. The main floor features a dining room, a cozy family room with a fireplace, and an eat-in kitchen equipped with maple cabinets, granite counters, and a large island. Upstairs, the spacious primary bedroom includes a walk-in closet and a beautifully updated ensuite bathroom. Three additional generously-sized bedrooms complete the second floor. The basement provides a retreat area ideal for family movie nights by the fireplace in the recreation area, an office, a 5th bedroom, and a third bathroom. This home is conveniently located close to top-ranked schools, shopping centers, highways, parks, and public transportation.HWT, Furnace, A/C and Humidifier $161.69 tenant to pay in addition to rent (id:60365)

© 2026 Proptech Realty Inc., Brokerage.