
142 Country Mile Lane
Georgina, Ontario
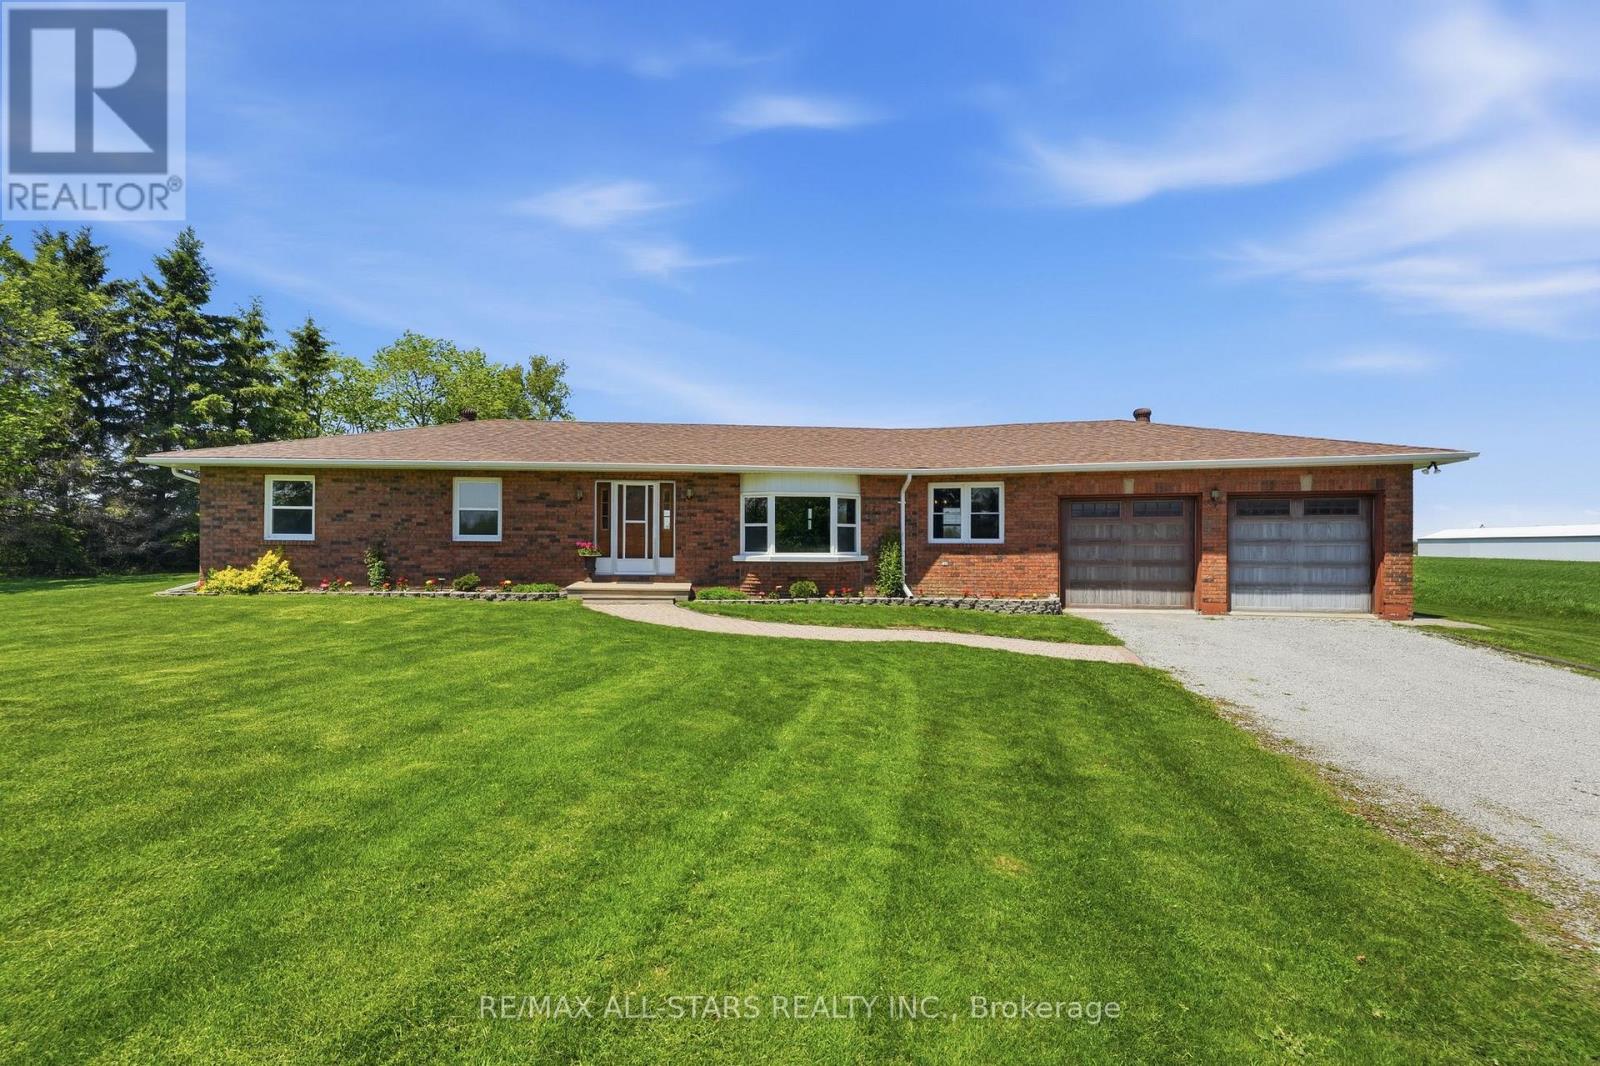
Welcome to 142 Country Mile Lane, a custom built all-brick bungalow offered for sale for the first time by the original owners. This lovingly maintained 3 bedroom home is set on almost an acre, offering the perfect blend of peaceful country living with the convenience of being just 5 minutes to town and all amenities. Surrounded by farmland and mature trees, this well cared for property provides privacy, space and a picturesque setting. This home offers exceptional space for both everyday living and entertaining, featuring a family sized kitchen with walkout to a patio in the backyard, a sunken living room ideal for hosting guests along with a spacious family room perfect for an additional gathering space or relaxing. The oversized 2 car garage has yard and house access, plenty of parking for family, guests, toys/recreational vehicles. Natural gas service adds extra value and convenience to this country property. Pride of ownership is evident throughout this warm and inviting home - a fantastic opportunity to enjoy quiet rural living without sacrificing convenience. (id:60365)
82 Oak Street
New Tecumseth, Ontario
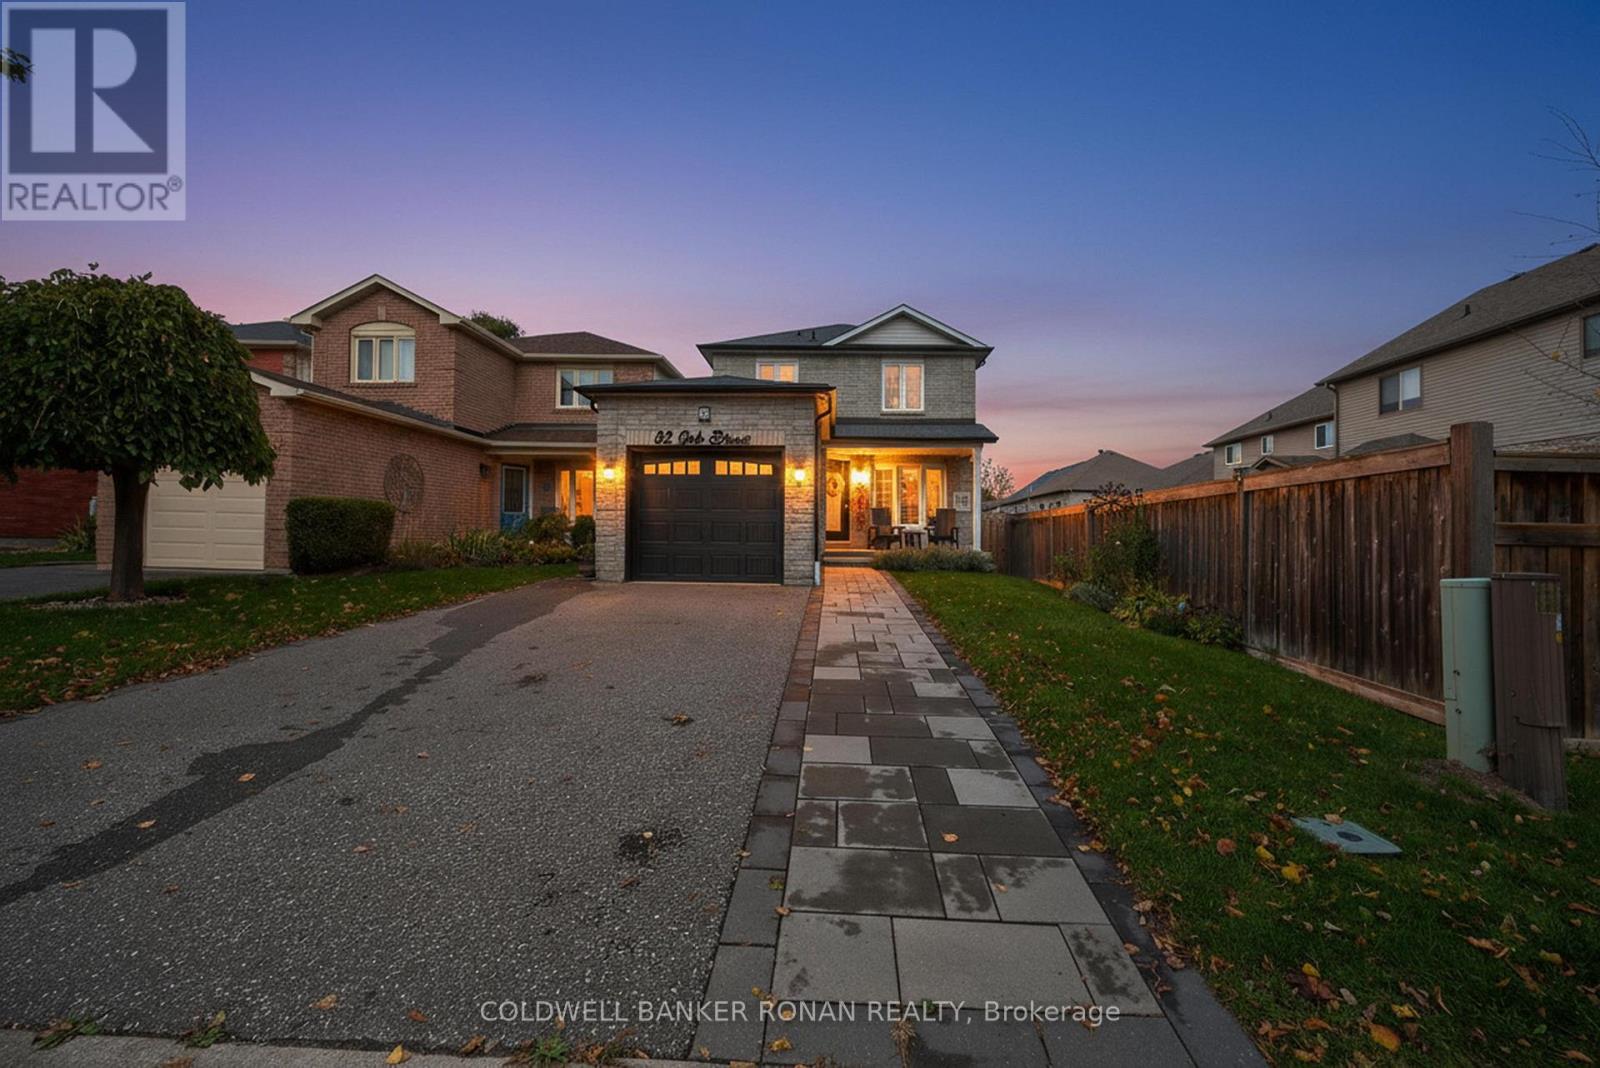
Discover this beautifully maintained detached 3-bedroom 3-bathroom home in the heart of Alliston, just minutes from schools, parks, the hospital, and the vibrant and historic downtown amenities, shops and restaurants! Inside, the open-concept living and dining area features beautiful bookshelves and a built-in desk, a shiplap accent wall with cozy electric fireplace, and a modern kitchen (2021) with stainless steel appliances, quartz countertops, ample storage and backyard access. Sleek laminate flooring flows throughout the main level. Upstairs, you'll find three spacious bedrooms with double closets and a stylish 4-piece bathroom. The finished basement adds even more living space with a 3-piece bath, laundry area, and built-in shelving. Step outside to the backyard oasis, complete with deck and space to play, perfect for family fun and entertaining. You'll love how this friendly, established neighbourhood blends perfectly with the newer homes and newer outdoor amenities brought into the area. Home can be sold furnished. Garage features a natural gas line. Move in and enjoy all that this family-friendly home has to offer! (id:60365)
3 Christian Hoover Drive
Whitchurch-Stouffville, Ontario
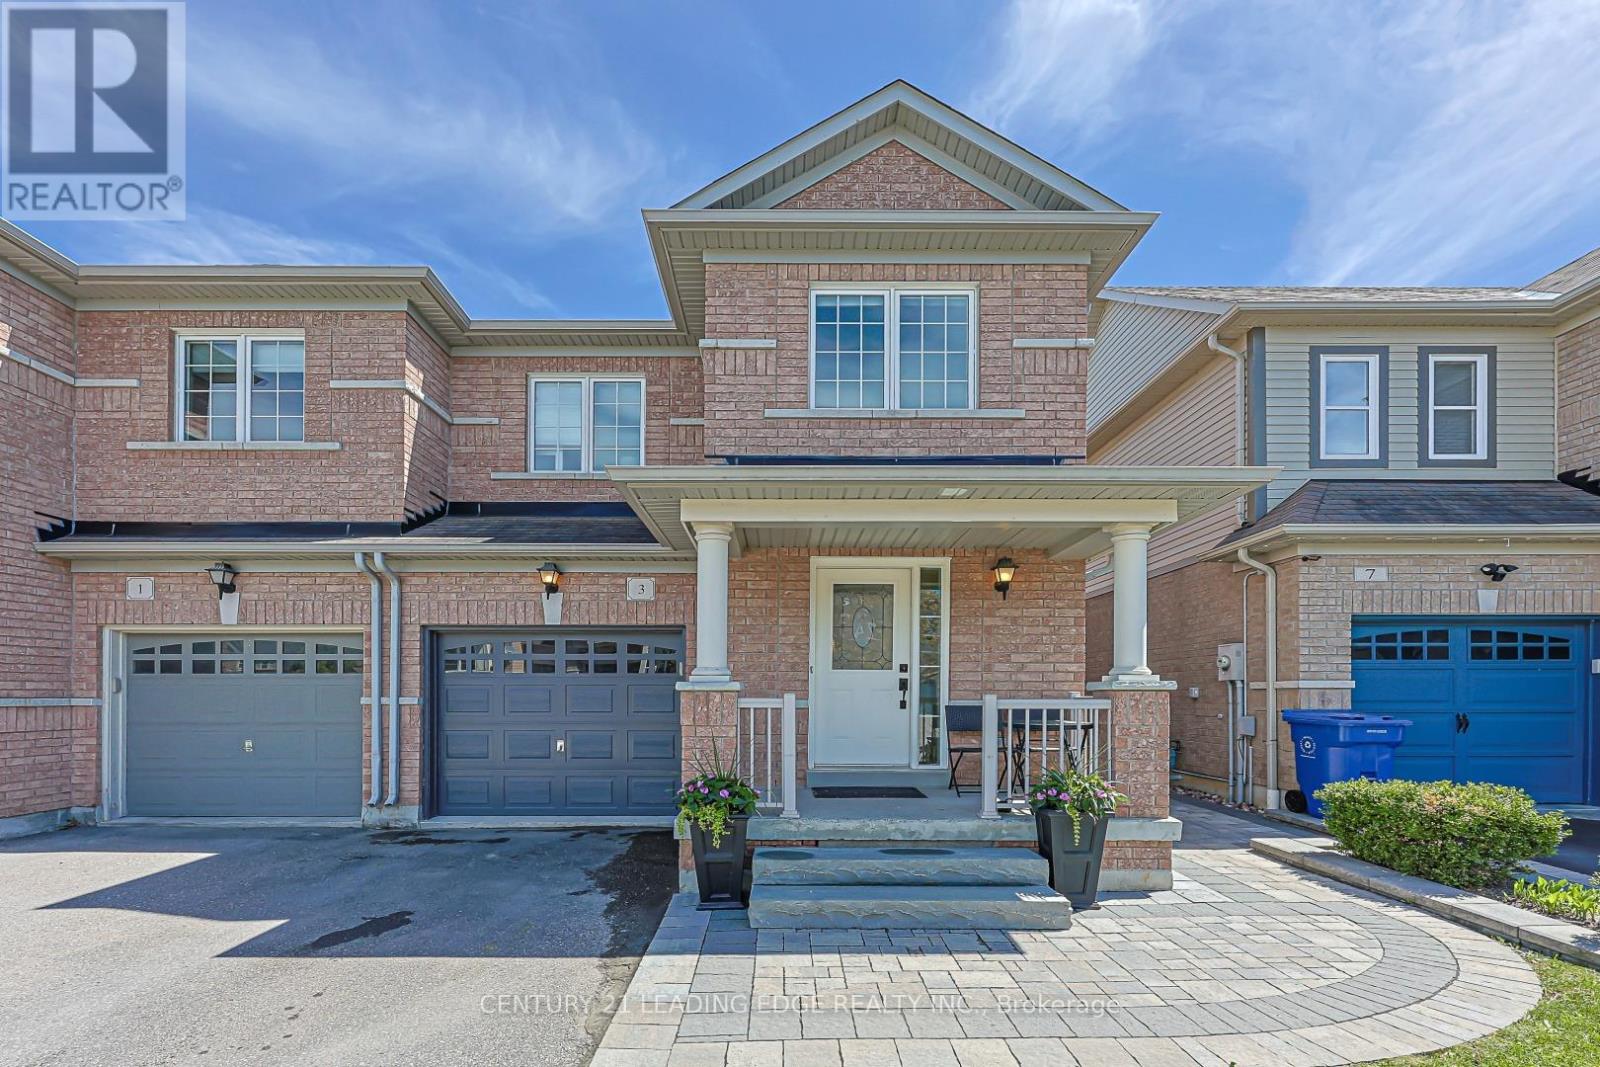
Perfection! This is the one you've been waiting for....fabulous location for your family to thrive...steps to the Community Center, library, pickle ball, tennis courts and skateboarding! Walk to Memorial Park for all of the wonderful community events...concerts, fireworks, art shows, Strawberry Festival, Ribfest and so much more! Walk to Catholic and Public elementary and high school, Go Train. This fabulous sunfilled home boasts hardwood floors in the living room with a cozy gas fireplace and walkout to the south exposed garden/patio; white kitchen with quartz counters, custom backsplash and newer s/s appliances. You'll love the primary bedroom, large enough for your king-sized furniture, spacious ensuite and huge walk-in closet. Two other generous bedrooms share the main bath. Bonus....a fully finished basement adding extra living/play space and a handy 2 pc bath. Better hurry! (id:60365)
31 Glenayr Road
Richmond Hill, Ontario
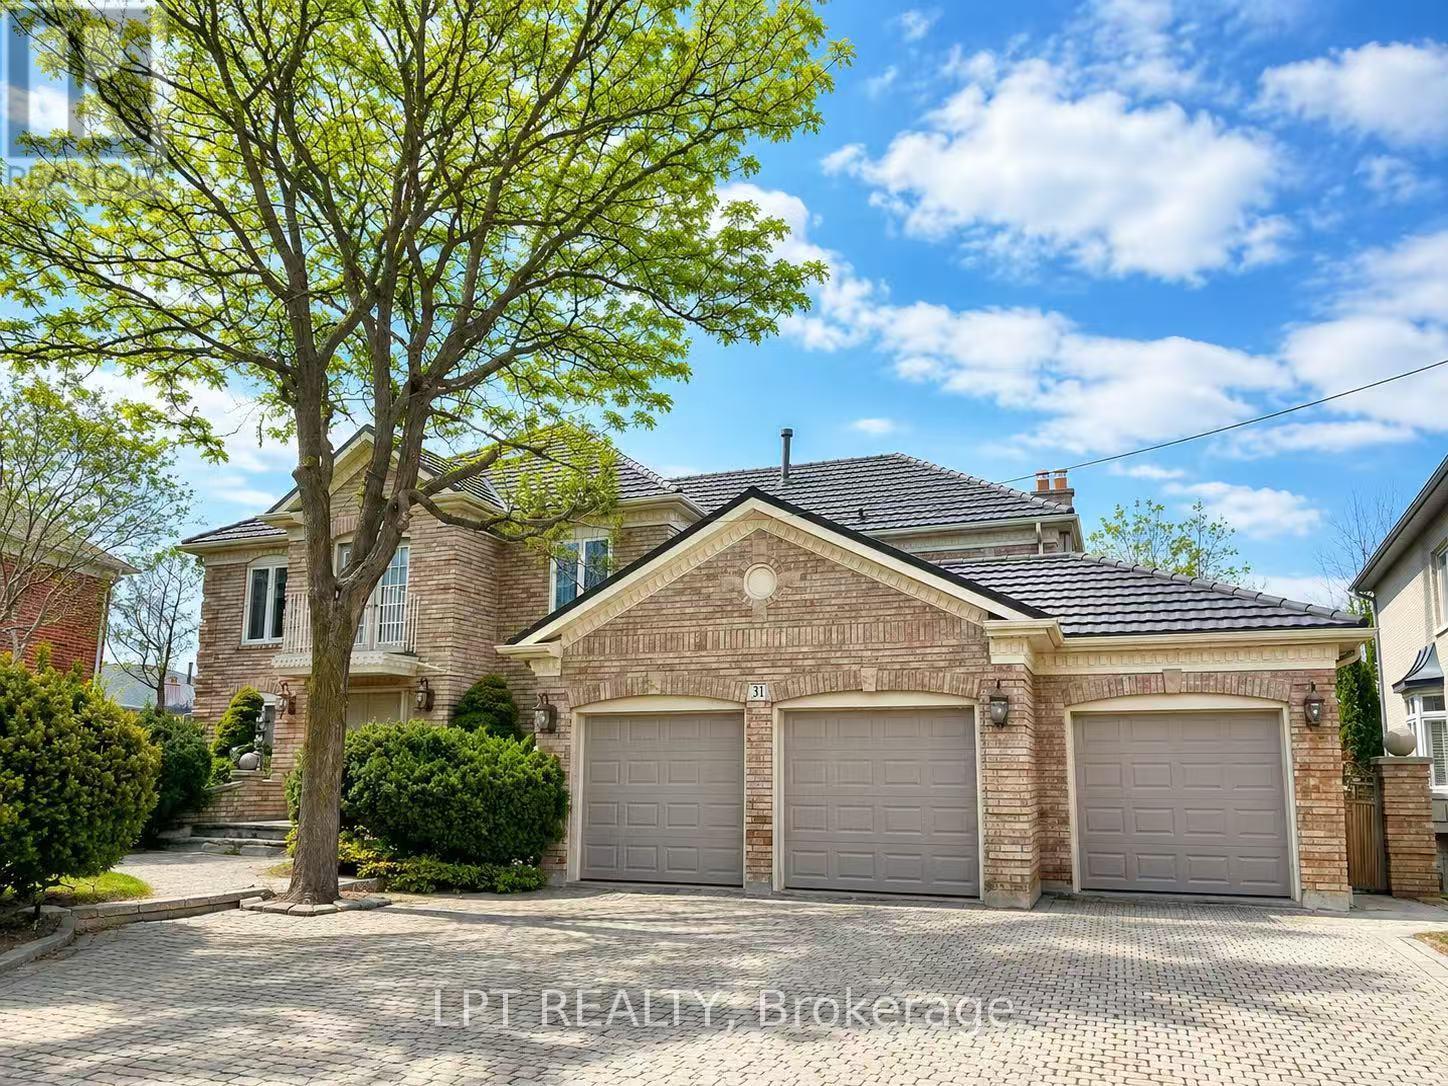
Gorgeous Detached Home Located In Prestigious Bayview Hill Community! Bright And Spacious Main & Second Floor For Lease Featuring 4 Bedrooms And 4 Washrooms With Functional Open-Concept Layout. Elegant Kitchen With Granite Countertops, Ample Cabinet Space, And Plenty Of Natural Light Throughout The Home. Generously Sized Bedrooms And Large Second Floor Bathrooms. Offering Over 3000 Sq Ft Of Living Space Plus 3-Car Garage. Situated In A Highly Sought-After School District, Steps To Top-Ranking Bayview Hill Secondary School And Elementary School. Close To Parks, Shopping Centres, Restaurants, Public Transit, And All Amenities. A Must See! (id:60365)
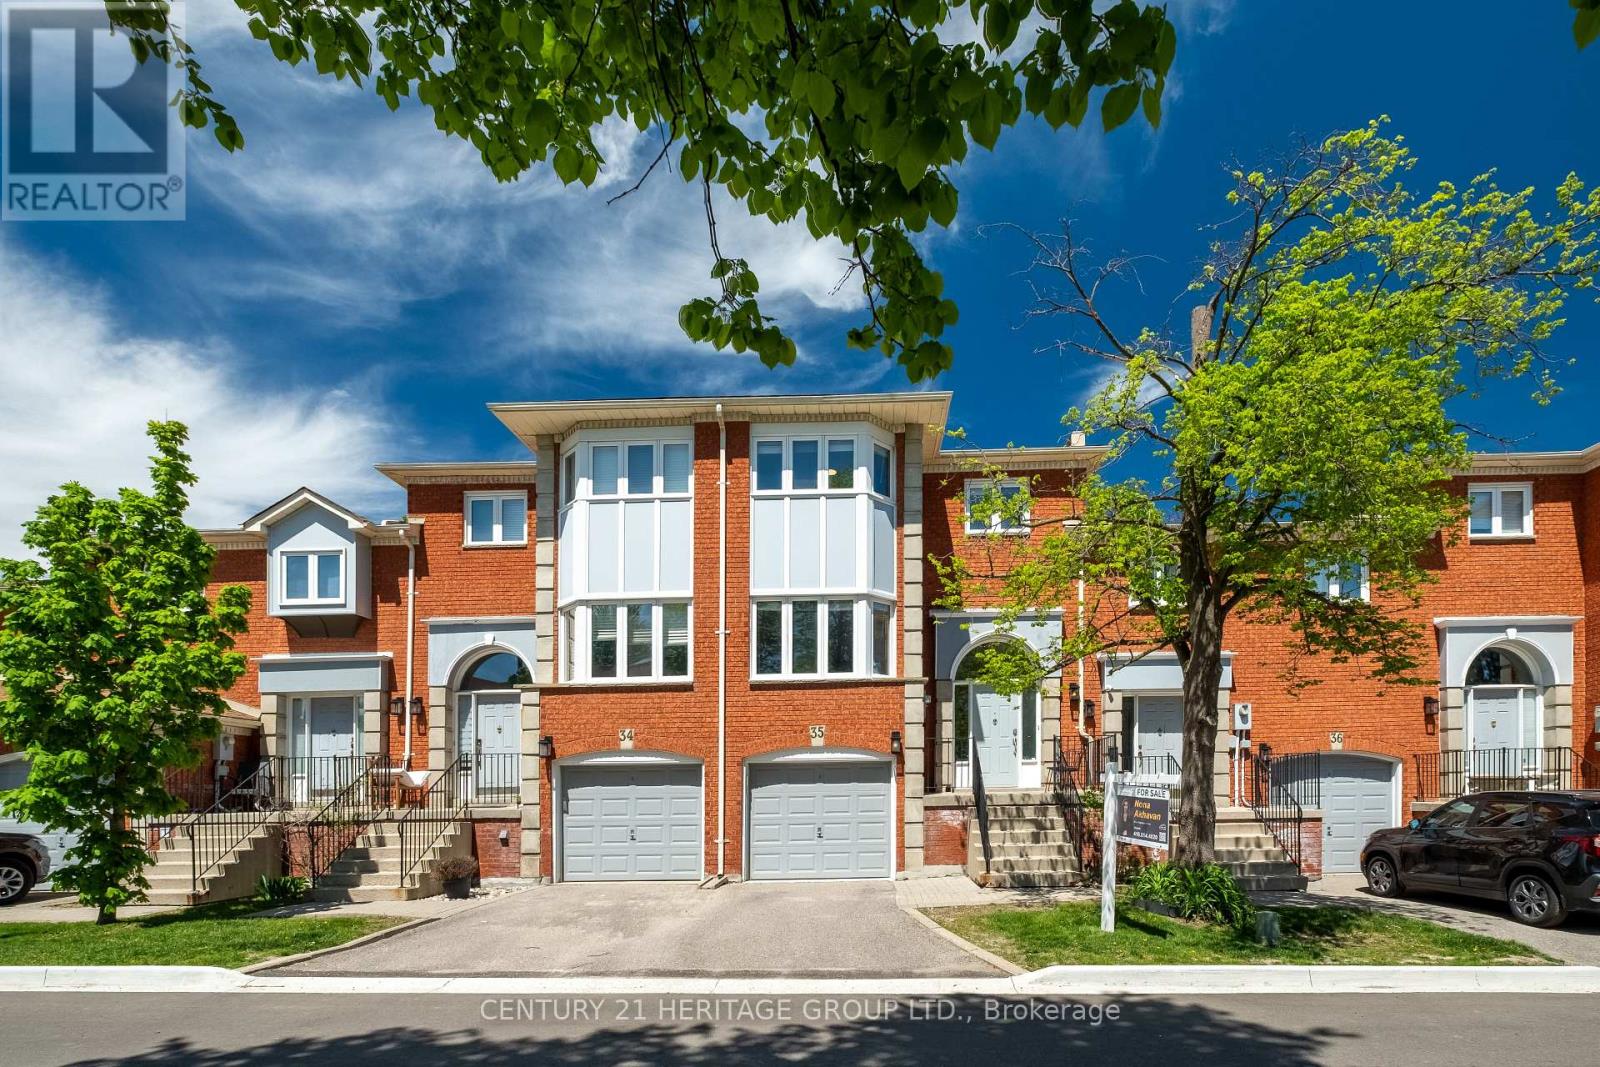
35 - 80 Mccallum Drive
Richmond Hill, Ontario
Welcome to this beautifully updated condo townhome nestled in a sought-after area of Richmond Hill, backing onto a peaceful ravine setting. Filled with natural light and thoughtfully upgraded throughout, this home offers a warm and inviting layout perfect for comfortable everyday living. The bright living area features pot lights and serene ravine views, while the functional kitchen is ideal for both casual meals and entertaining. Upstairs, you'll find three spacious bedrooms, while the lower level offers a cozy family room complete with built-in bookcases, a bathroom, direct garage access, and a walkout to the backyard ravine - a perfect extension of the living space. Recent improvements include a new deck and fence (2024), interlock with flower boxes (2024), updated dishwasher and microwave (2024), refrigerator (2023), professionally polished flooring (2025), a new powder room vanity (2025), and a new staircase railing (2025). Ideally located near schools, parks, shopping, transit, and everyday amenities, this move-in-ready home combines nature, convenience, and modern comfort in one exceptional package. (id:60365)
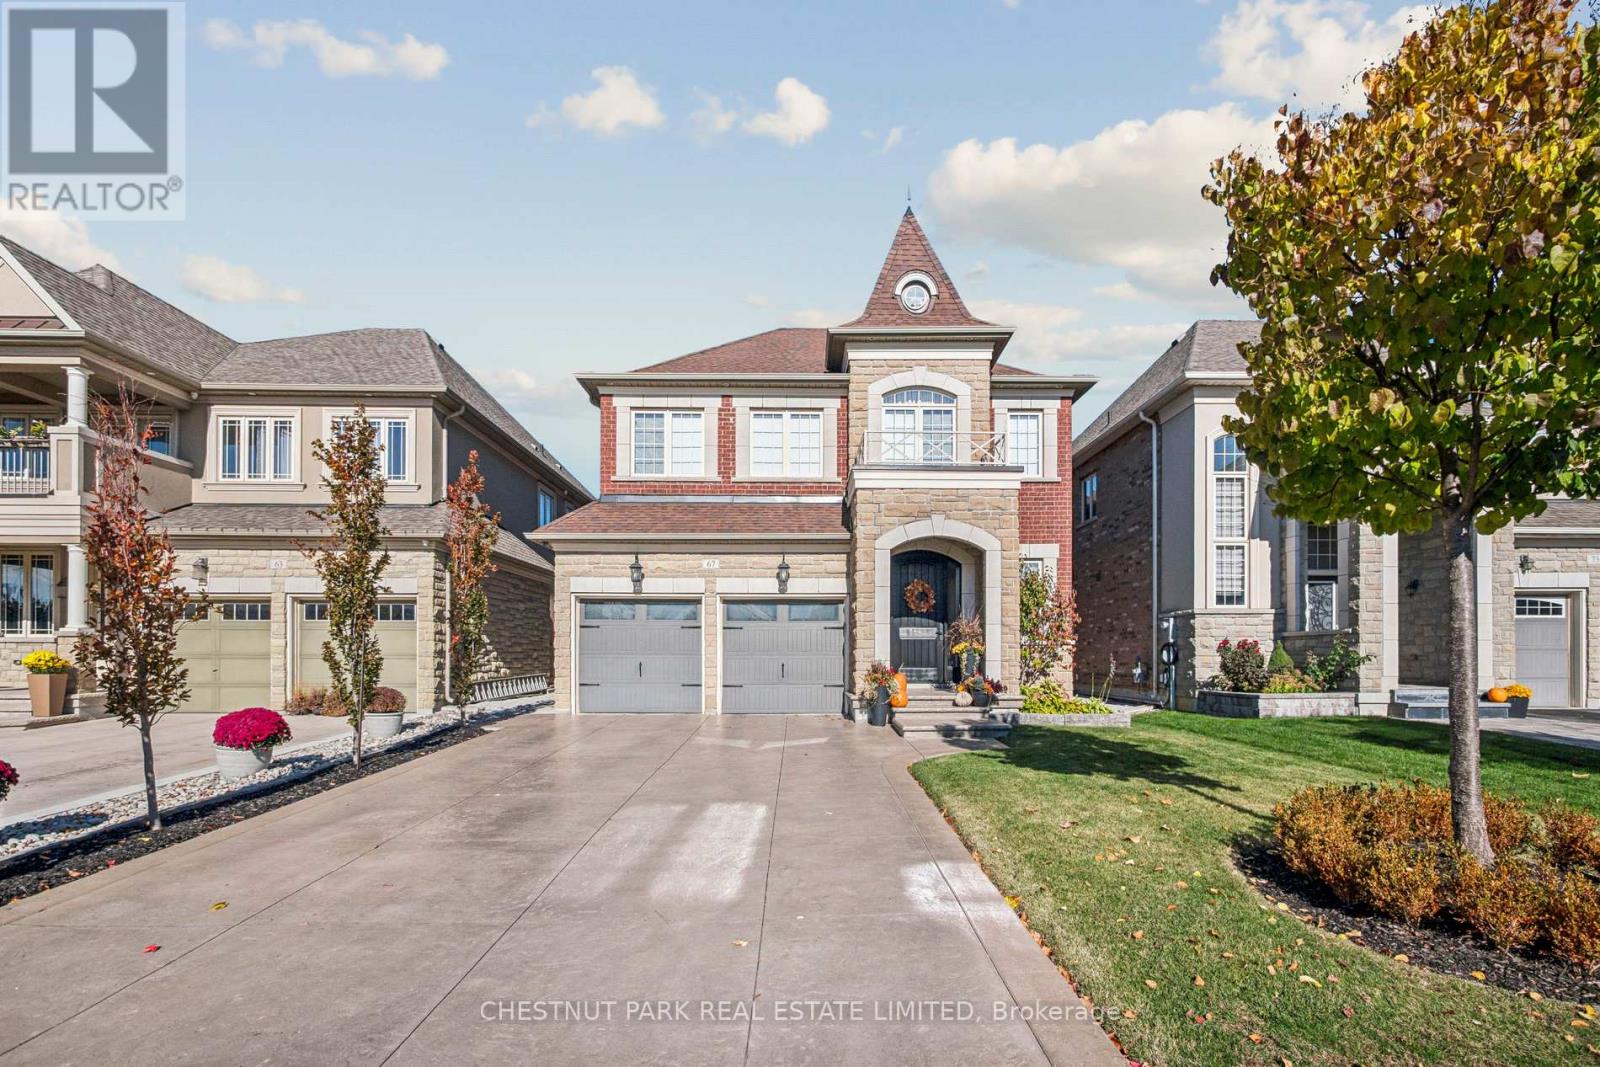
67 Hatton Garden Road
Vaughan, Ontario
Experience refined living in prestigious Vellore Village with this meticulously maintained residence, where elegance, comfort, and thoughtful upgrades come together. Perfectly situated near top schools, parks, shopping, transit, and Vaughan's vibrant downtown, this home balances sophisticated design with everyday convenience. Inside, rich maple hardwood floors, detailed millwork, and an open-to-above family room create a dramatic yet welcoming atmosphere. The modern kitchen features quartz counters and a glass/ceramic backsplash, flowing seamlessly into the coffered dining room with built-ins. Main-floor laundry with exterior and garage access and upgraded eight-foot entry doors adds both function and style. Upstairs, the private primary suite offers dual closets and a spa-inspired ensuite, while three additional bedrooms feature custom organizers. Two bedrooms with a shared bath, and the fourth enjoys its own ensuite. Premium window coverings, including an automated high family-room shade, complete the level. The fully finished basement provides a spacious recreation area, gym, office, three-piece bath, cold cellar, and abundant organized storage. Step outside to a resort-style backyard designed in 2021. The saltwater pool is fully automated with a rare safety cover, surrounded by patterned concrete, mature privacy trees, and landscape lighting. An outdoor oasis with a built-in gas BBQ and a dedicated pool shed with premium storage completes this private retreat. Additional highlights include a double-car epoxy-finished garage with heavy-duty wall storage, a four-car driveway, exterior security cameras, a smart thermostat, an HRV system, and 200-amp electrical service. This home is a rare offering in one of Vaughan's most desirable neighbourhoods, combining sophisticated interiors with an unmatched backyard oasis-a true life. (id:60365)

37 - 37 Country Club Crescent
Uxbridge, Ontario
More photos coming! Built by the award winning Empire Communities, located in the gated Estates of Wyndance on the Oak Ridges Moraine and on a ClubLink golf course with deeded membership included. Over $750k spent on upgrades including golf simulator in basement, wine cellar, gourmet kitchen and stunning landscaping. Cavendish model with over 7000 square feet of finished living space. Featuring a 4 car tandem garage, 4 bedrooms and 6 bathrooms. The main floor features hardwood flooring, formal living room and dining room connected to the kitchen through a servery with walk-in pantry. The chef's kitchen includes an oversized island, high-end stainless steel appliances (WOLF, Miele), and walkout to the yard. The two storey great room offers large windows, hardwood floors and a gas fireplace. Mud room with walk-in closet, access to garage and built-in dog shower. Main floor office with wall-to-wall windows overlooking backyard. Beautiful finishes throughout including hardwood floors, oversized windows, wainscotting, crown moulding, heated floors in ensuites and so much more. Finished basement with 10 foot ceilings, music room, wine cellar, wet bar, rec room, golf simulator, exercise room and 3 piece bathroom. Huge lot, over 1 acre with 200 foot frontage, stunning stonework in front and back. Outdoor kitchen with professional BBQ-suited to cater up to 40 guests! Water features, fire table and even a chipping and putting green. This home has everything you need and more! Built-in irrigation system. Located in Goodwood, just minutes to downtown Uxbridge. (id:60365)
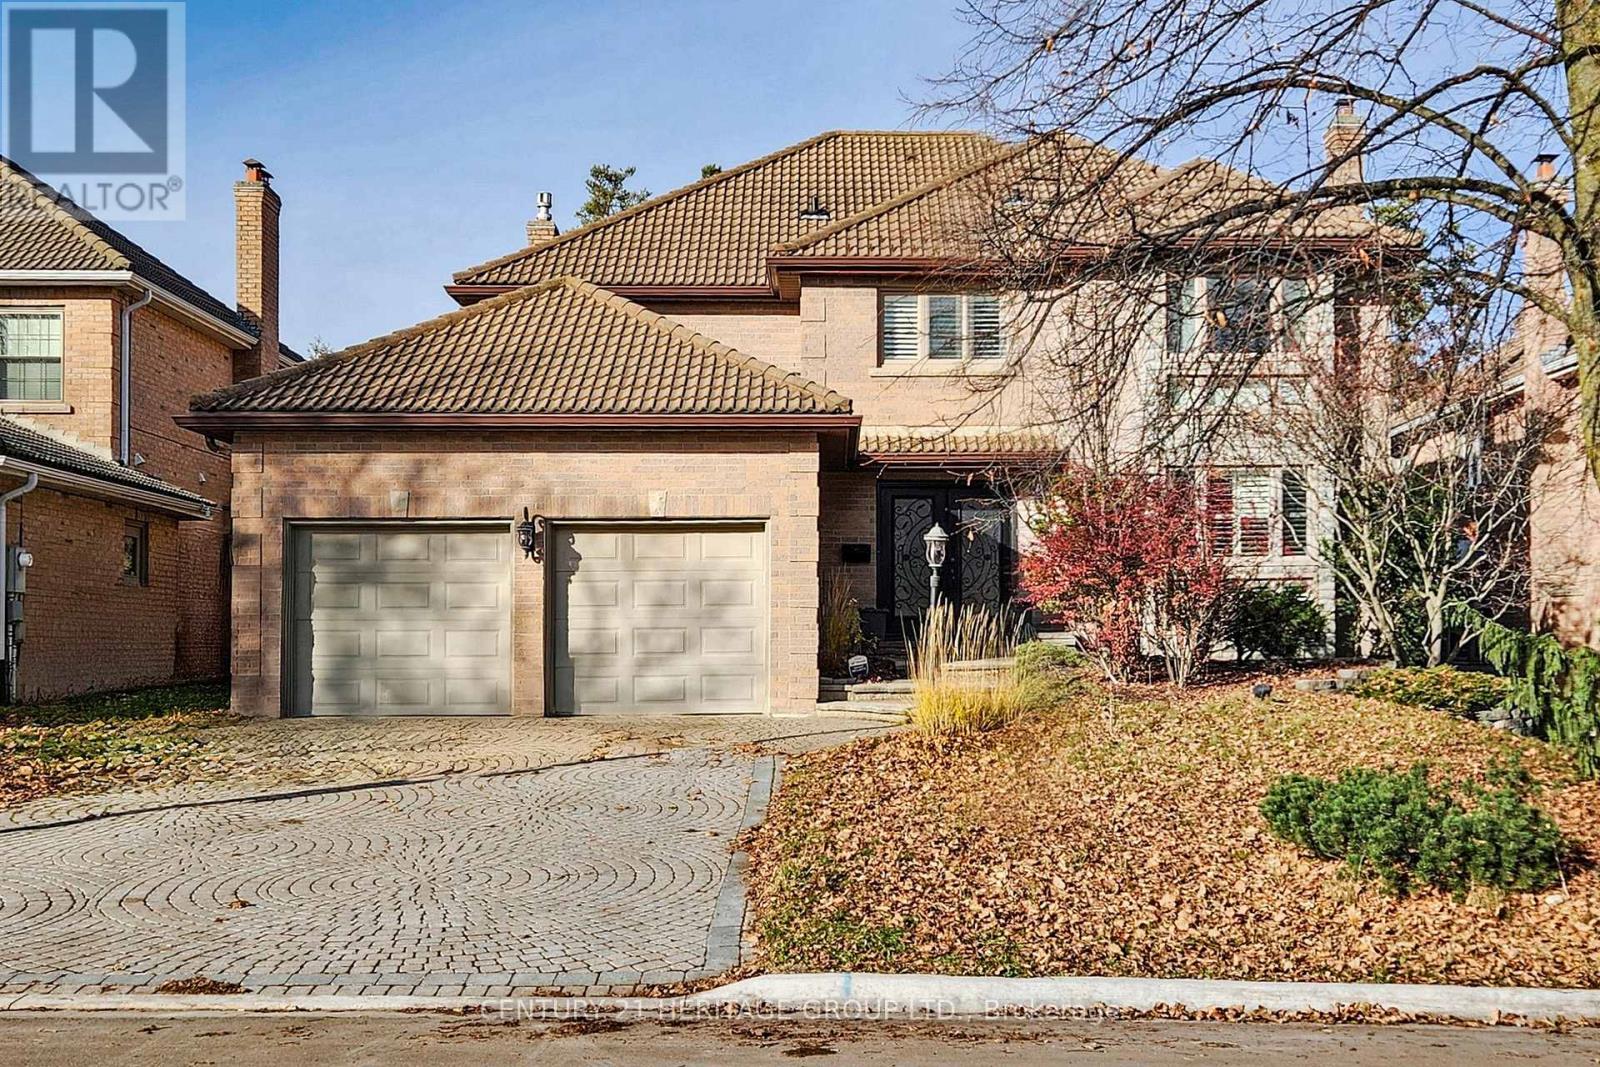
136 Cranberry Lane
Aurora, Ontario
Beautiful Renovated 4 Bdrm Home W/Inground Pool, Situated In One Of Aurora's Most Prominent Neighbourhoods. Over 3,400 Sqft Of Living Space. Open Concept Kitchen & Family Room, Main Floor Office. Newer Windows, Renovated Kitchen And Bathrooms! Professionally Finished W/O Basement Features Recreation Room, Exercise Area & 5th Bedroom With 3 Piece Semi Ensuite. Extras: Lovely Mature Lot With Inground Pool, Large Deck & Gorgeous Backyard - An Entertainer's Delight! (id:60365)
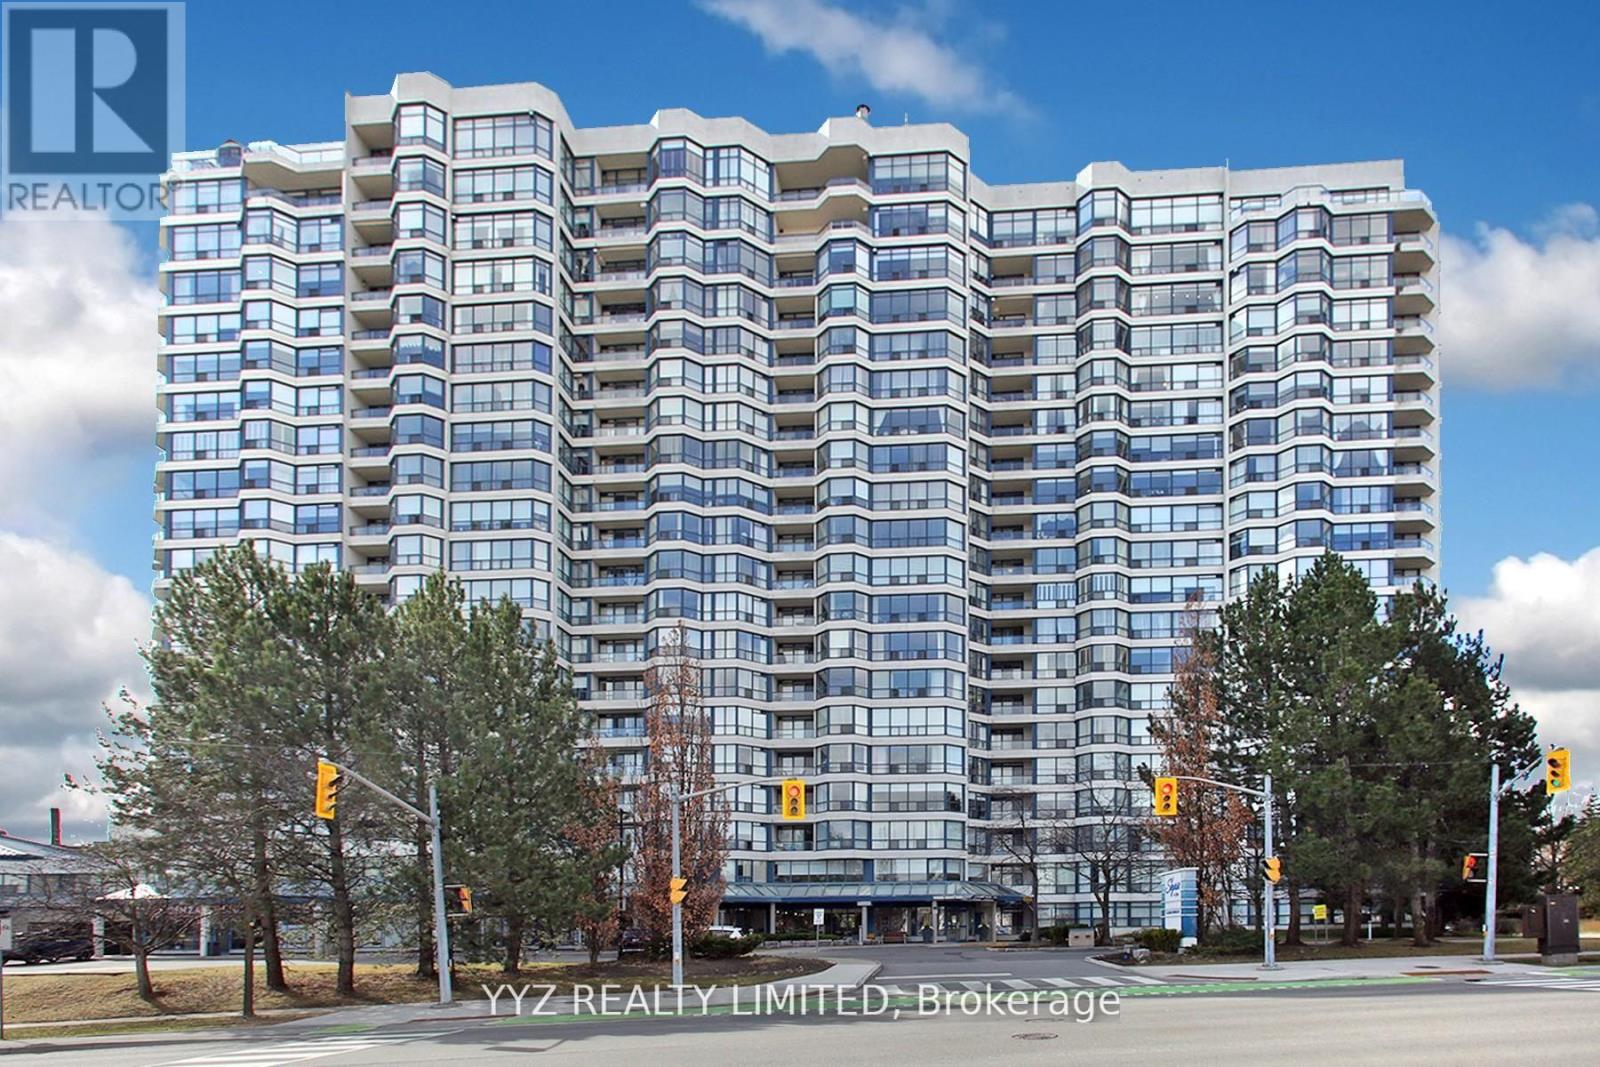
712 - 1 Clark Avenue W
Vaughan, Ontario
rarely available condo in the luxurious complex, over 1300 sq.feet, comes with 1 parking, no locker, no pets, south view with open balcony, indoor pool, all utilities includes, internet and cable tv (id:60365)
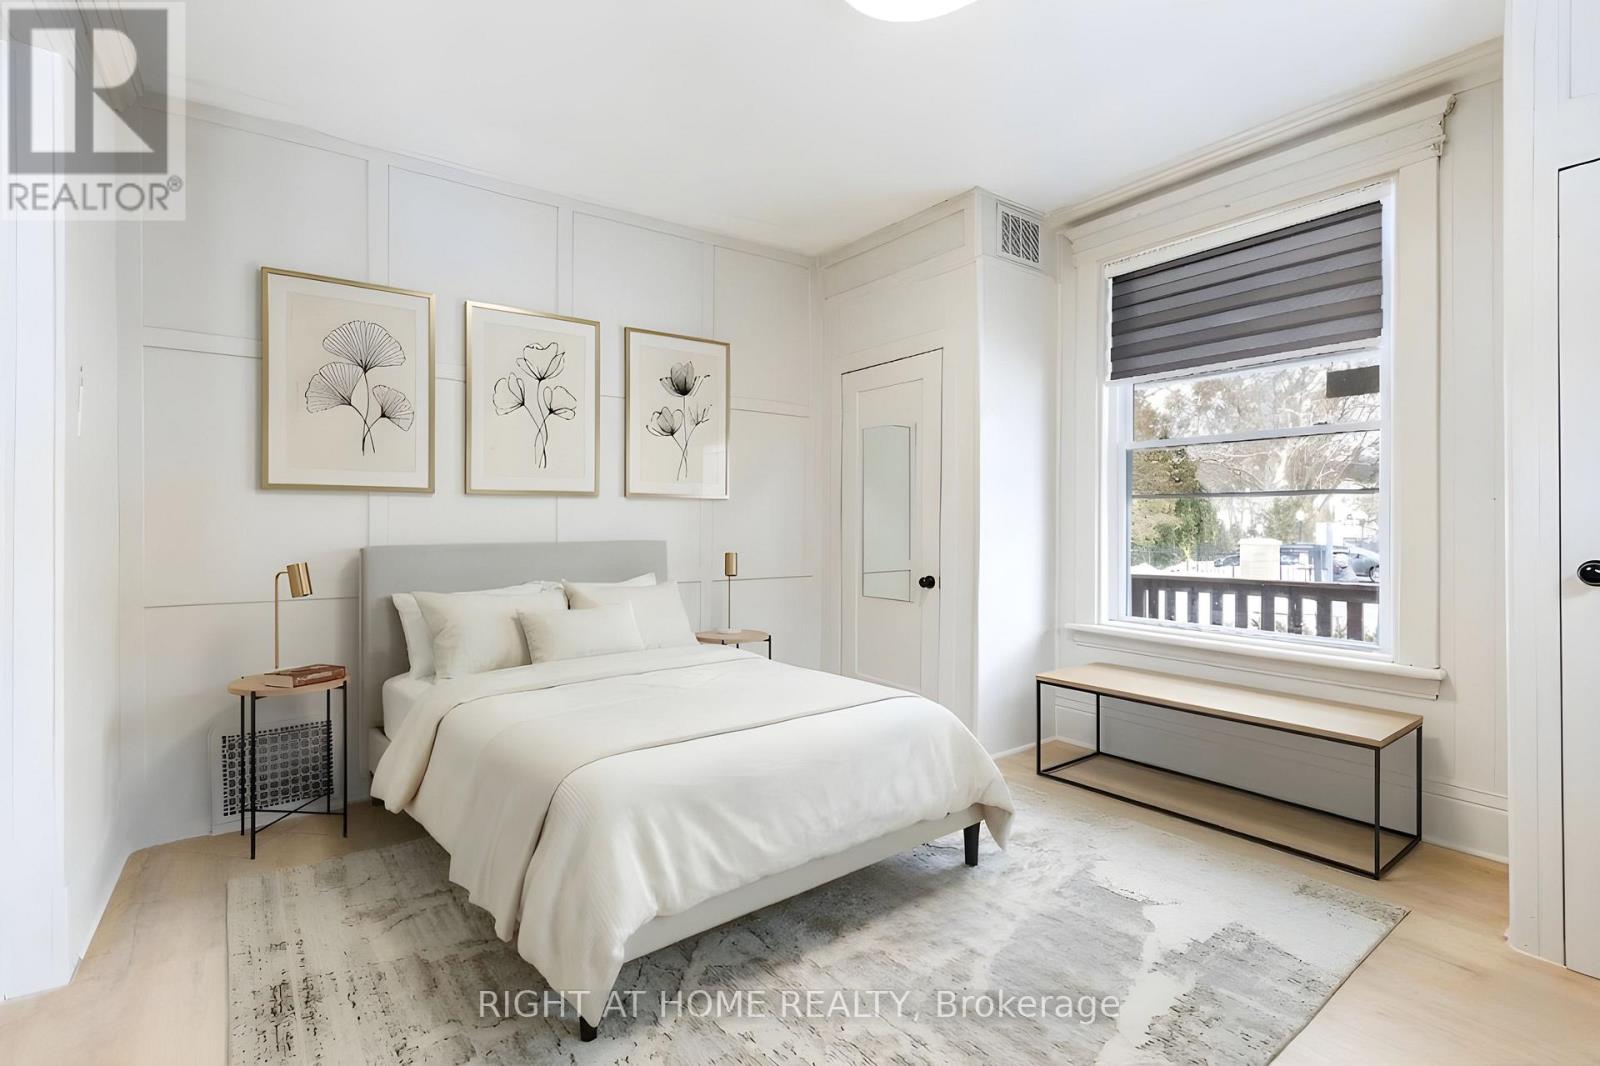
Main Floor - 443 Ontario Street
Newmarket, Ontario
Welcome to this beautifully renovated main floor unit in the heart of Newmarket, offering modern living just steps from it all. Fully updated in 2026, this bright and stylish space features new vinyl flooring, a brand new kitchen with quartz countertops, updated light fixtures, and fresh paint throughout-delivering a clean, contemporary feel from top to bottom. The unit offers 2 well-appointed bedrooms and a fully renovated 3-piece bathroom, along with a sun-filled living area highlighted by a charming bay window. Enjoy the convenience of a private rear entrance with mudroom, access and use of the backyard, and parking for up to 3 vehicles. EV charging is also available.Situated in an unbeatable location, you're just steps to historic Main Street Newmarket, filled with shops, restaurants, and vibrant local charm. Walk to the GO Station, Fairy Lake Park, and All Our Kids PlayPark, or enjoy a short drive to Upper Canada Mall, Southlake Health Hospital, and Highway 404. Nearby amenities also include the Newmarket Recreation Youth Centre, telMAX Indoor Skate Park, and the Seniors' Meeting Place.A rare opportunity to lease a fully upgraded unit in one of Newmarket's most desirable and walkable neighbourhoods. (id:60365)
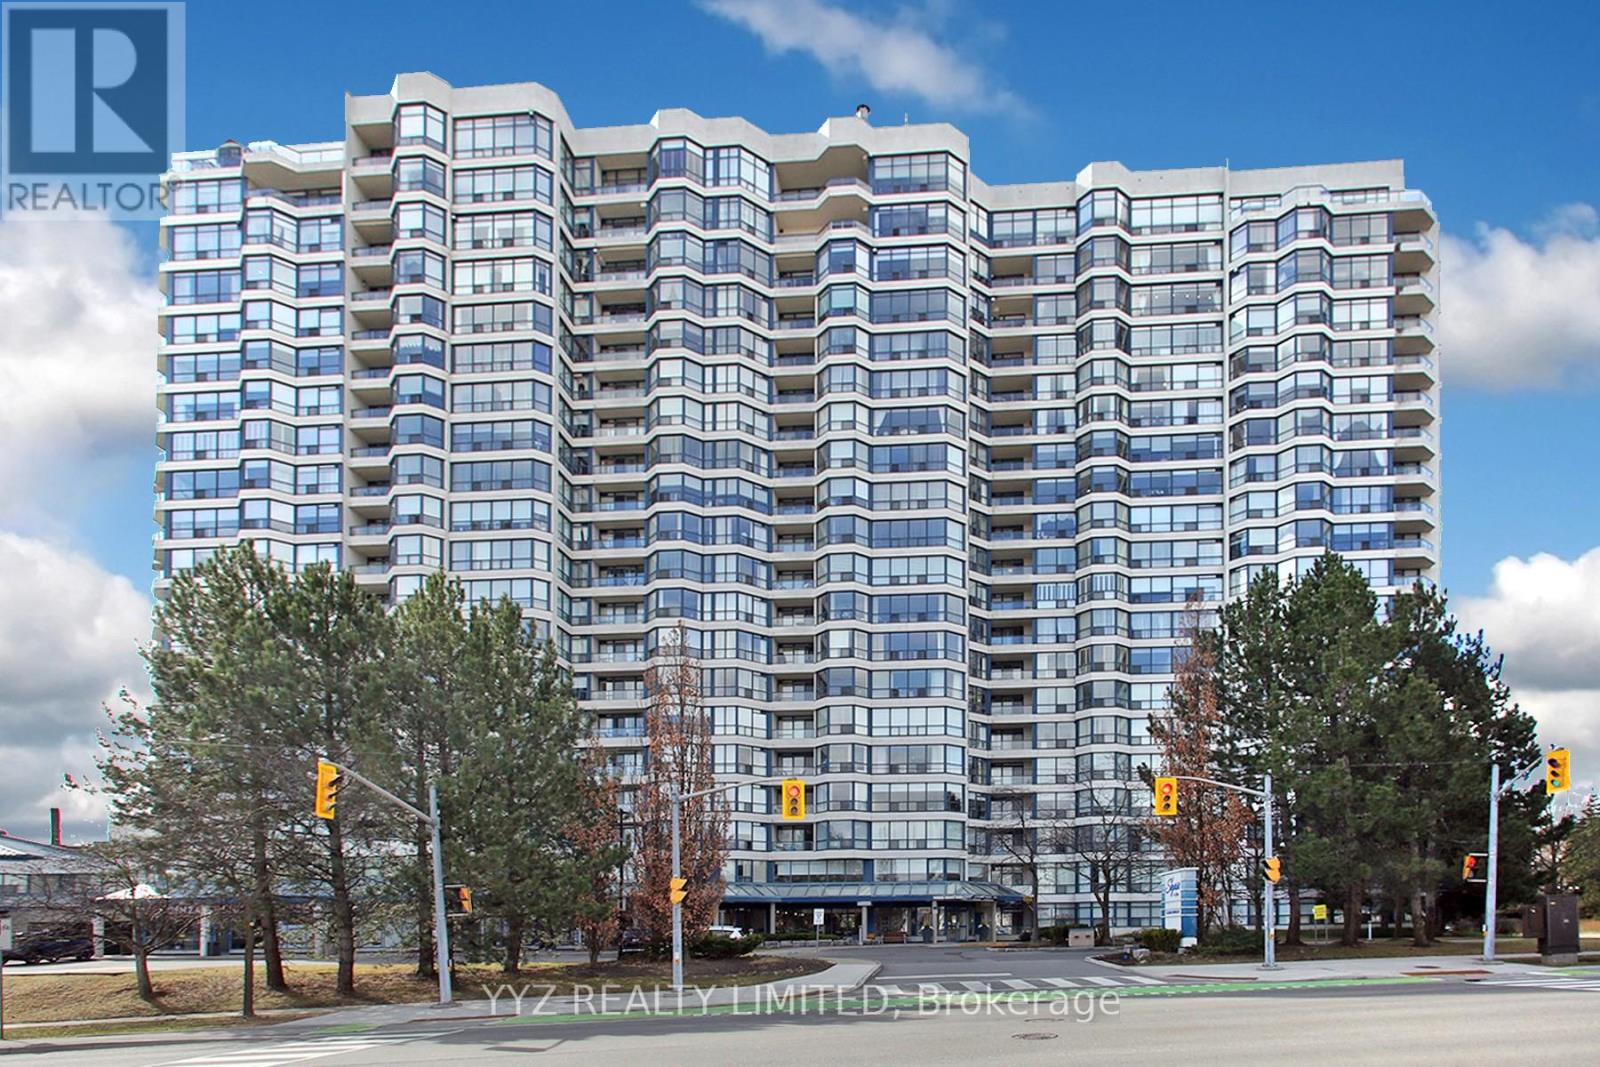
808 - 1 Clark Avenue W
Vaughan, Ontario
Rarely Available Stunning Condo at the Luxurious Skyrise Condo Complex. Suite #808 features approx. 1,646 sq.ft of living space, open balcony with calming northern views, 2 large bedrooms, sunroom, well appointed kitchen with large eat-in area with walk out to balcony, luxurious flooring, beautiful upgrades and much more. Must be seen to be truly appreciated. **EXTRAS** All Utilities included in monthly condo fees including internet & basic cable TV, 2 side by side parking spaces, locker is located in the same building, walk out to balcony from kitchen, beautiful calming North views. (id:60365)
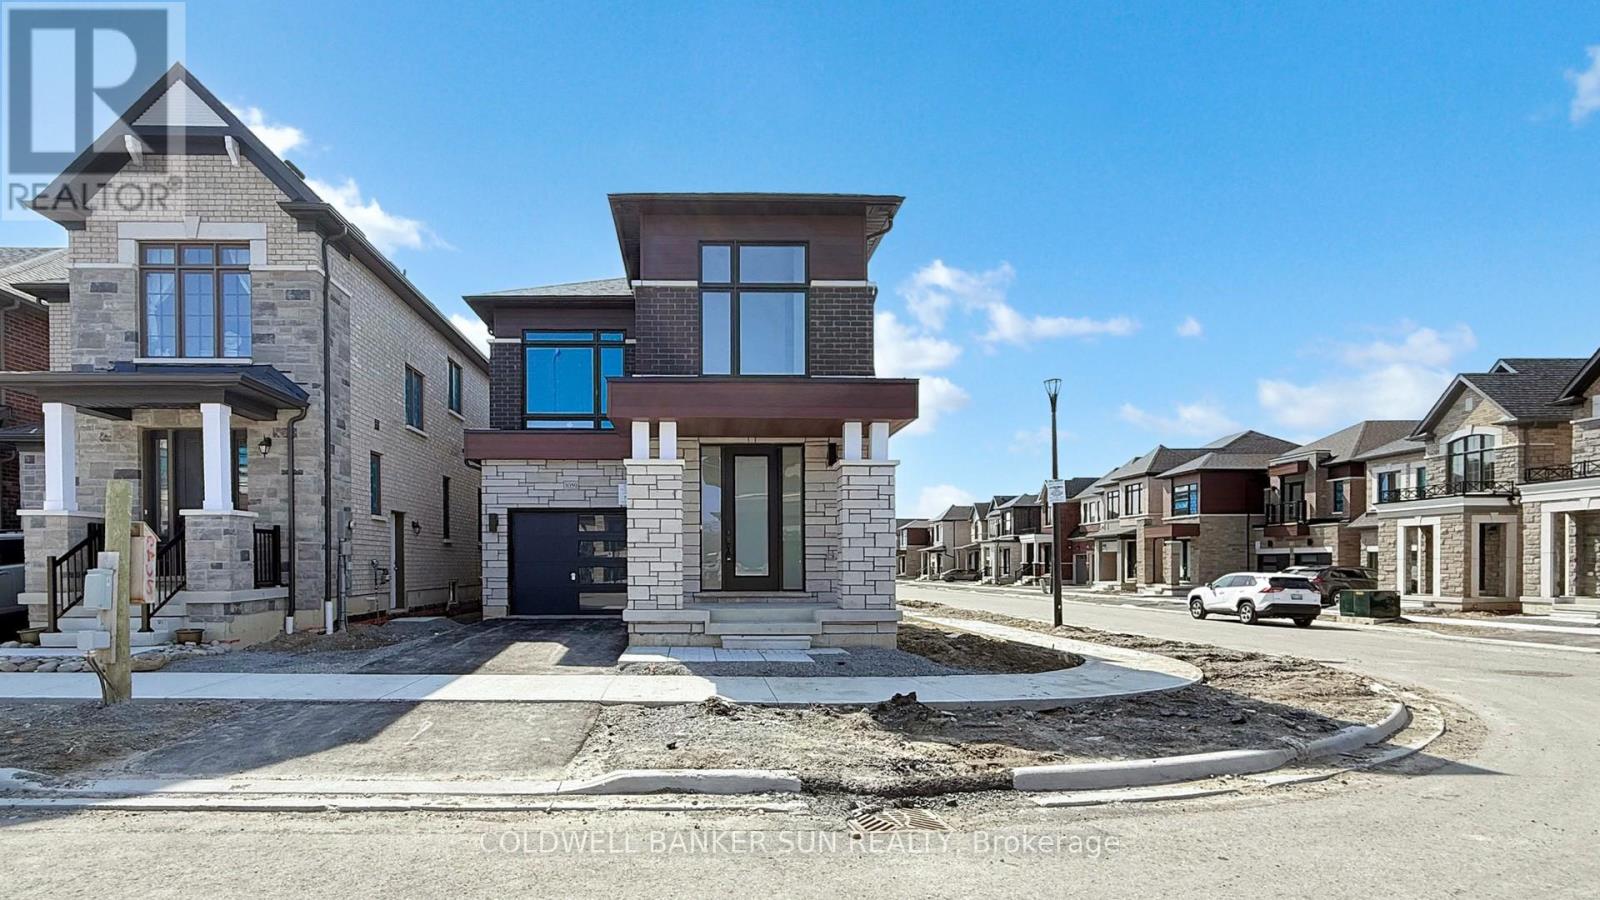
1059 Pisces Trail
Pickering, Ontario
Brand New Detached Home By Award-Winning OPUS Homes In The Sought-After Greenwood Community! Approx. 1,950 SqFt Featuring 4 Bedrooms, Contemporary Elevation & Modern Finishes Throughout. Bright Open Concept Layout With 9Ft Ceilings On Main & 2nd Floors, Large Picture Windows & Hardwood Flooring On Main And 2nd Level. Family-Sized Eat-In Kitchen Features Quartz Counters, Undermount Sink W/Pull-Out Faucet, Water Purifier & Stainless Steel Hood Fan, Overlooking Family Room With Electric Fireplace. Upgraded Stained Oak Staircase With Iron Pickets, Smooth Ceilings On Main Floor & 12x24 Tiles In Select Areas. Spacious Primary Bedroom Features Raised Ceiling & Spa-Like 5Pc Ensuite With Glass Shower, Stand-Alone Soaker Tub & Double Vanity. Energy Star Certified Home With A/C, Humidifier, 200 AMP Service, Central Vac & EV Charger Rough-Ins, 3Pc Basement Bath Rough-In, Separate Side Entrance To Basement & Direct Garage Access. Excellent Location Close To Green Space, Amenities, Highways & GO Transit! (id:60365)

© 2026 Proptech Realty Inc., Brokerage.