

215 - 2075 King Road
King, Ontario
King Terraces by Zancor Homes, offers everything you've been looking for and more Spacious open floor plan, the stunning natural light that fills each room, or the serene courtyard that's perfect for relaxing or entertaining. This exquisite East View 1-Bed , 1-bathroom defines luxury, boasting soaring 9-foot ceilings, a sleek modern interior with premium plus Den decor upgrades. Upgrades Include panel ready fridge and dishwasher, quartz countertop with matching slab backsplash and battery powered blinds, BBQ Gas line, Located in a highly desirable neighborhood of King City, this Condo not only boasts impressive curb appeal, but it also features modern finishes and thoughtful touches that make it truly special. The gourmet kitchen is a chef's dream, and the luxurious primary suite feels like a private retreat. With top-rated schools, parks, shopping, and dining just minutes away, you'll have everything you need right at your doorstep. Plus, the community is welcoming and perfect for families, young professionals, or anyone seeking a peaceful yet vibrant atmosphere. King Terraces is a place where you can create memories, build your future and truly live your best life. Schedule a tour today. King Terraces Sales Centre located at Unit 131-2075 King Rd, King City. ** Parking and Locker Not Included in Maintenance Fee - ** ** Purchase Price is Net of H.S.T. Rebate ** (id:60365)

312 - 2075 King Road
King, Ontario
King Terraces by Zancor Homes, offers everything you've been looking for and more Spacious open floor plan, the stunning natural light that fills each room, or the serene courtyard that's perfect for relaxing or entertaining. This exquisite East View 1-Bed plus Den, 1-bathroom defines luxury, boasting soaring 9-foot ceilings, a sleek modern interior with premium plus Den decor upgrades. Upgrades Include panel ready fridge and dishwasher, quartz countertop with matching slab backsplash and battery powered blinds, BBQ Gas line, Located in a highly desirable neighborhood of King City, this Condo not only boasts impressive curb appeal, but it also features modern finishes and thoughtful touches that make it truly special. The gourmet kitchen is a chef's dream, and the luxurious primary suite feels like a private retreat. With top-rated schools, parks, shopping, and dining just minutes away, you'll have everything you need right at your doorstep. Plus, the community is welcoming and perfect for families, young professionals, or anyone seeking a peaceful yet vibrant atmosphere. King Terraces is a place where you can create memories, build your future and truly live your best life. Schedule a tour today. King Terraces Sales Centre located at Unit 131-2075 King Rd, King City. ** Parking and Locker Not Included in Maintenance Fee - ** ** Purchase Price is Net of H.S.T. Rebate ** (id:60365)

240 - 2075 King Road
King, Ontario
King Terraces by Zancor Homes, offers everything you've been looking for and more Spacious open floor plan, the stunning natural light that fills each room, or the serene courtyard that's perfect for relaxing or entertaining. This exquisite North/East View 2-Bed, 2-bathroom defines luxury, boasting soaring 9-foot ceilings, a sleek modern interior with premium plus Den decor upgrades. Upgrades Include panel ready fridge and dishwasher, quartz countertop with matching slab backsplash and battery powered blinds, BBQ Gas line, Located in a highly desirable neighborhood of King City, this Condo not only boasts impressive curb appeal, but it also features modern finishes and thoughtful touches that make it truly special. The gourmet kitchen is a chef's dream, and the luxurious primary suite feels like a private retreat. With top-rated schools, parks, shopping, and dining just minutes away, you'll have everything you need right at your doorstep. Plus, the community is welcoming and perfect for families, young professionals, or anyone seeking a peaceful yet vibrant atmosphere. King Terraces is a place where you can create memories, build your future and truly live your best life. Schedule a tour today. King Terraces Sales Centre located at Unit 131-2075 King Rd, King City. ** Parking and Locker Not Included in Maintenance Fee - ** ** Purchase Price is Net of H.S.T. Rebate ** (id:60365)
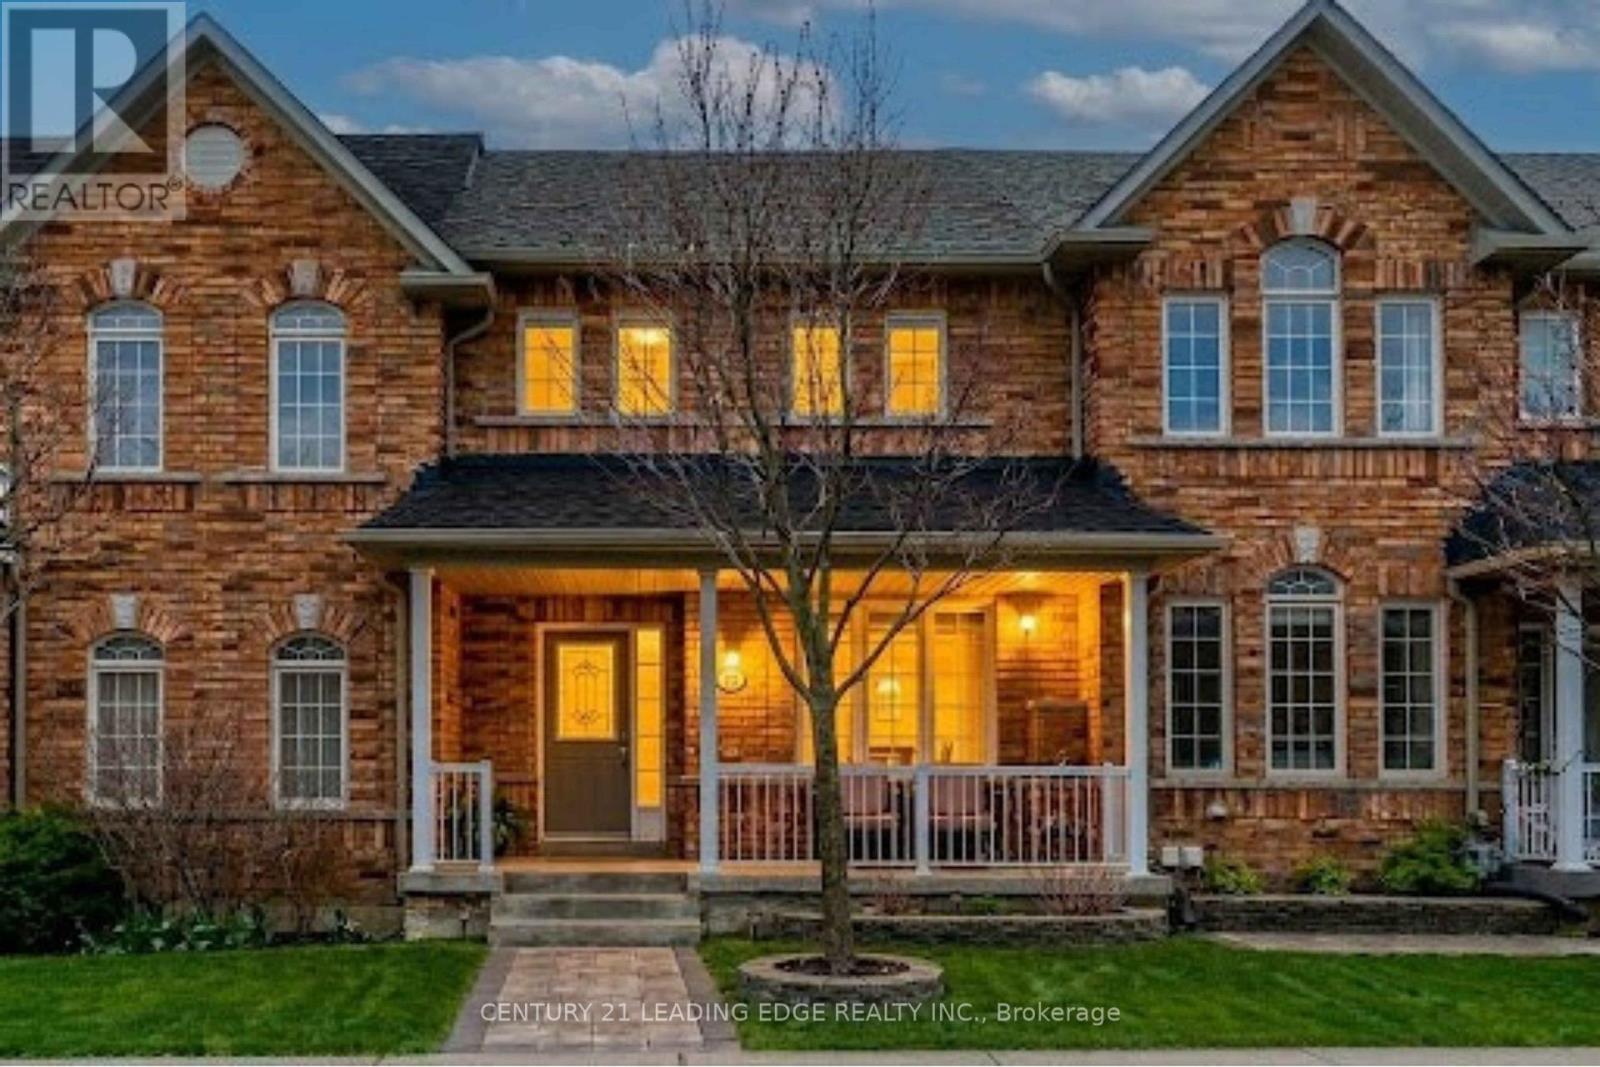
12 Harry Blaylock Drive
Markham, Ontario
Rare opportunity to own a beautifully updated freehold townhouse in Markham's sought-after Greensborough community offering over 2,300 sq ft of finished living space, parking for 4 vehicles, and a detached garage. Thoughtfully renovated and move-in ready, this bright family home features an open-concept layout with spacious principal rooms, a modern kitchen with quartz countertops and updated cabinetry, and a walkout to a large interlocking patio perfect for entertaining. Upstairs offers 3 generous bedrooms including a comfortable primary retreat, while the professionally finished basement adds exceptional flexibility with a bedroom, bathroom, kitchenette, storage, and ideal setup for extended family or multi-generational living. Freshly painted throughout with recent upgrades to both second-floor bathrooms. Located just steps to Mt. Joy GO Station, parks, trails, top-rated schools, shopping, and everyday amenities. An exceptional opportunity to own a turnkey family home in one of Markham's most desirable communities. (id:60365)
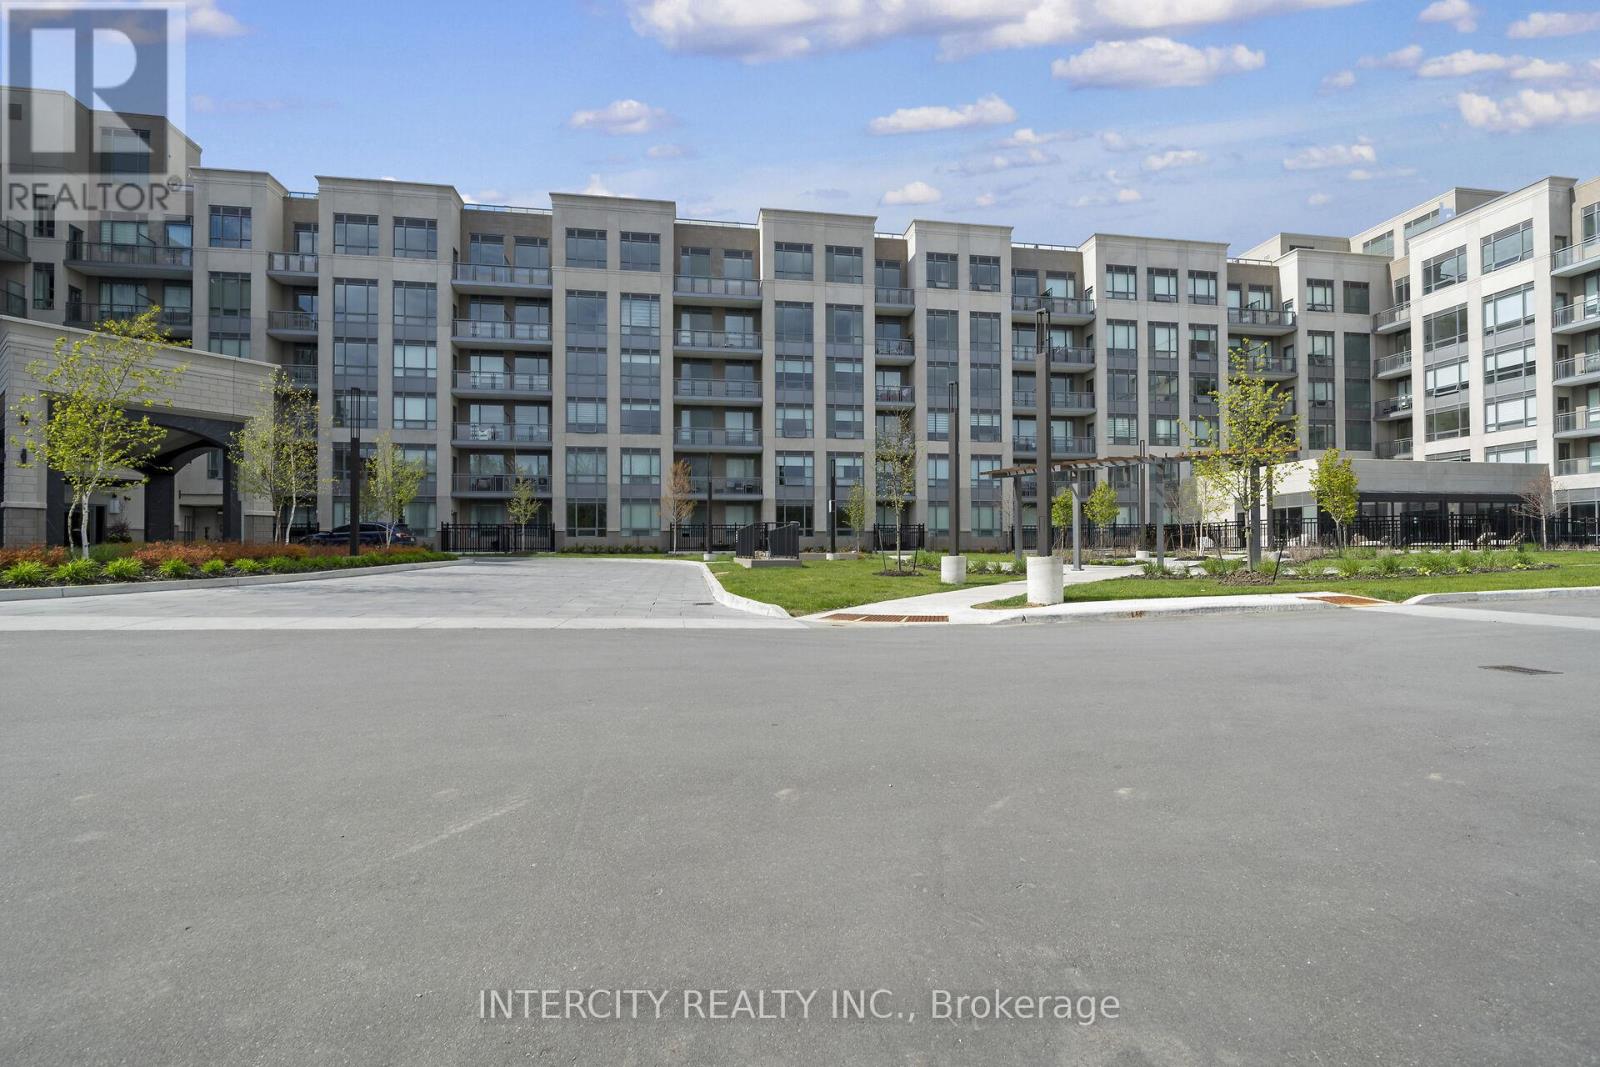
105 - 2075 King Road
King, Ontario
King Terraces by Zancor Homes, offers everything you've been looking for and more Spacious open floor plan, the stunning natural light that fills each room, or the serene courtyard that's perfect for relaxing or entertaining. This exquisite South View 1-Bed plus Den, 2-bathroom defines luxury, boasting soaring 9-foot ceilings, a sleek modern interior with premium plus Den decor upgrades. Upgrades Include panel ready fridge and dishwasher, quartz countertop with matching slab backsplash and battery powered blinds, BBQ Gas line, Located in a highly desirable neighborhood of King City, this Condo not only boasts impressive curb appeal, but it also features modern finishes and thoughtful touches that make it truly special. The gourmet kitchen is a chef's dream, and the luxurious primary suite feels like a private retreat. With top-rated schools, parks, shopping, and dining just minutes away, you'll have everything you need right at your doorstep. Plus, the community is welcoming and perfect for families, young professionals, or anyone seeking a peaceful yet vibrant atmosphere. King Terraces is a place where you can create memories, build your future and truly live your best life. Schedule a tour today. King Terraces Sales Centre located at Unit 131-2075 King Rd, King City. ** Parking and Locker Not Included in Maintenance Fee - ** ** Purchase Price is Net of H.S.T. Rebate ** (id:60365)
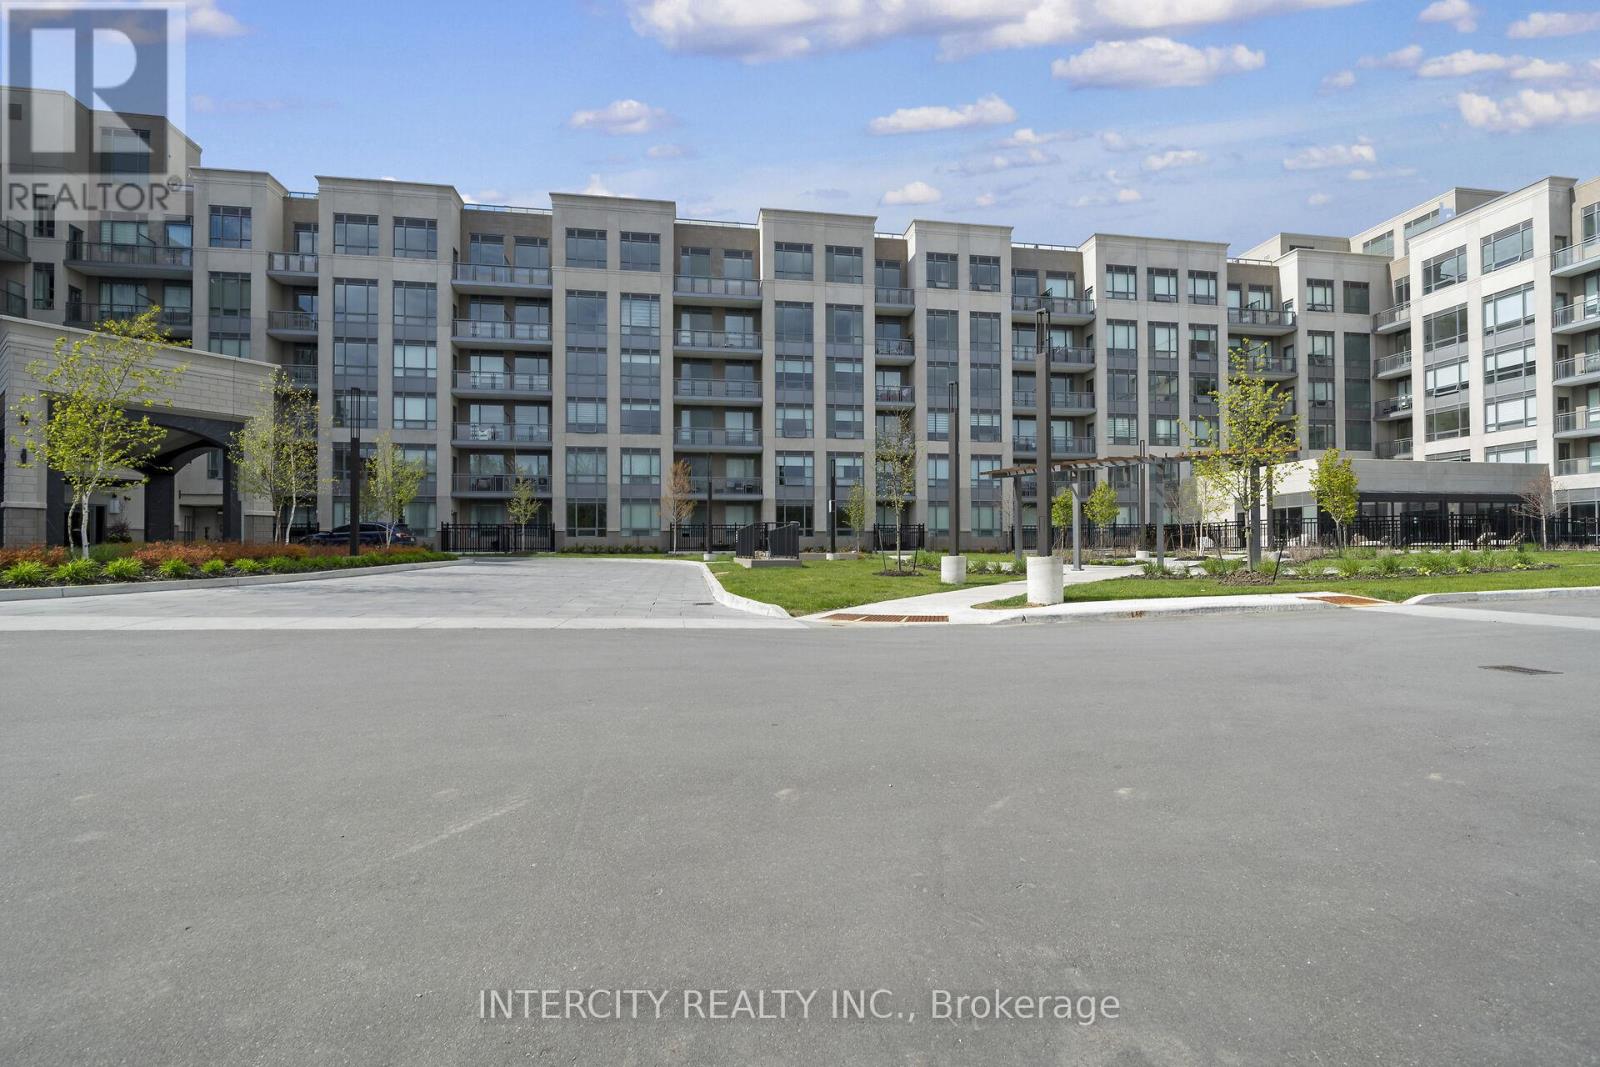
128 - 2075 King Road
King, Ontario
King Terraces by Zancor Homes, offers everything you've been looking for and more Spacious open floor plan, the stunning natural light that fills each room, or the serene courtyard that's perfect for relaxing or entertaining. This exquisite North View 1-Bed plus Den, 2-bathroom defines luxury, boasting soaring 9-foot ceilings, a sleek modern interior with premium plus Den decor upgrades. Upgrades Include panel ready fridge and dishwasher, quartz countertop with matching slab backsplash and battery powered blinds, BBQ Gas line, Located in a highly desirable neighborhood of King City, this Condo not only boasts impressive curb appeal, but it also features modern finishes and thoughtful touches that make it truly special. The gourmet kitchen is a chef's dream, and the luxurious primary suite feels like a private retreat. With top-rated schools, parks, shopping, and dining just minutes away, you'll have everything you need right at your doorstep. Plus, the community is welcoming and perfect for families, young professionals, or anyone seeking a peaceful yet vibrant atmosphere. King Terraces is a place where you can create memories, build your future and truly live your best life. Schedule a tour today. King Terraces Sales Centre located at Unit 131-2075 King Rd, King City. ** Parking and Locker Not Included in Maintenance Fee - ** ** Purchase Price is Net of H.S.T. Rebate ** (id:60365)

227 - 2075 King Road
King, Ontario
King Terraces by Zancor Homes, offers everything you've been looking for and more Spacious open floor plan, the stunning natural light that fills each room, or the serene courtyard that's perfect for relaxing or entertaining. This exquisite North View 1-Bed plus Den, 2-bathroom defines luxury, boasting soaring 9-foot ceilings, a sleek modern interior with premium plus Den decor upgrades. Upgrades Include panel ready fridge and dishwasher, quartz countertop with matching slab backsplash and battery powered blinds, BBQ Gas line, Located in a highly desirable neighborhood of King City, this Condo not only boasts impressive curb appeal, but it also features modern finishes and thoughtful touches that make it truly special. The gourmet kitchen is a chef's dream, and the luxurious primary suite feels like a private retreat. With top-rated schools, parks, shopping, and dining just minutes away, you'll have everything you need right at your doorstep. Plus, the community is welcoming and perfect for families, young professionals, or anyone seeking a peaceful yet vibrant atmosphere. King Terraces is a place where you can create memories, build your future and truly live your best life. Schedule a tour today. King Terraces Sales Centre located at Unit 131-2075 King Rd, King City. ** Parking and Locker Not Included in Maintenance Fee - ** ** Purchase Price is Net of H.S.T. Rebate ** (id:60365)
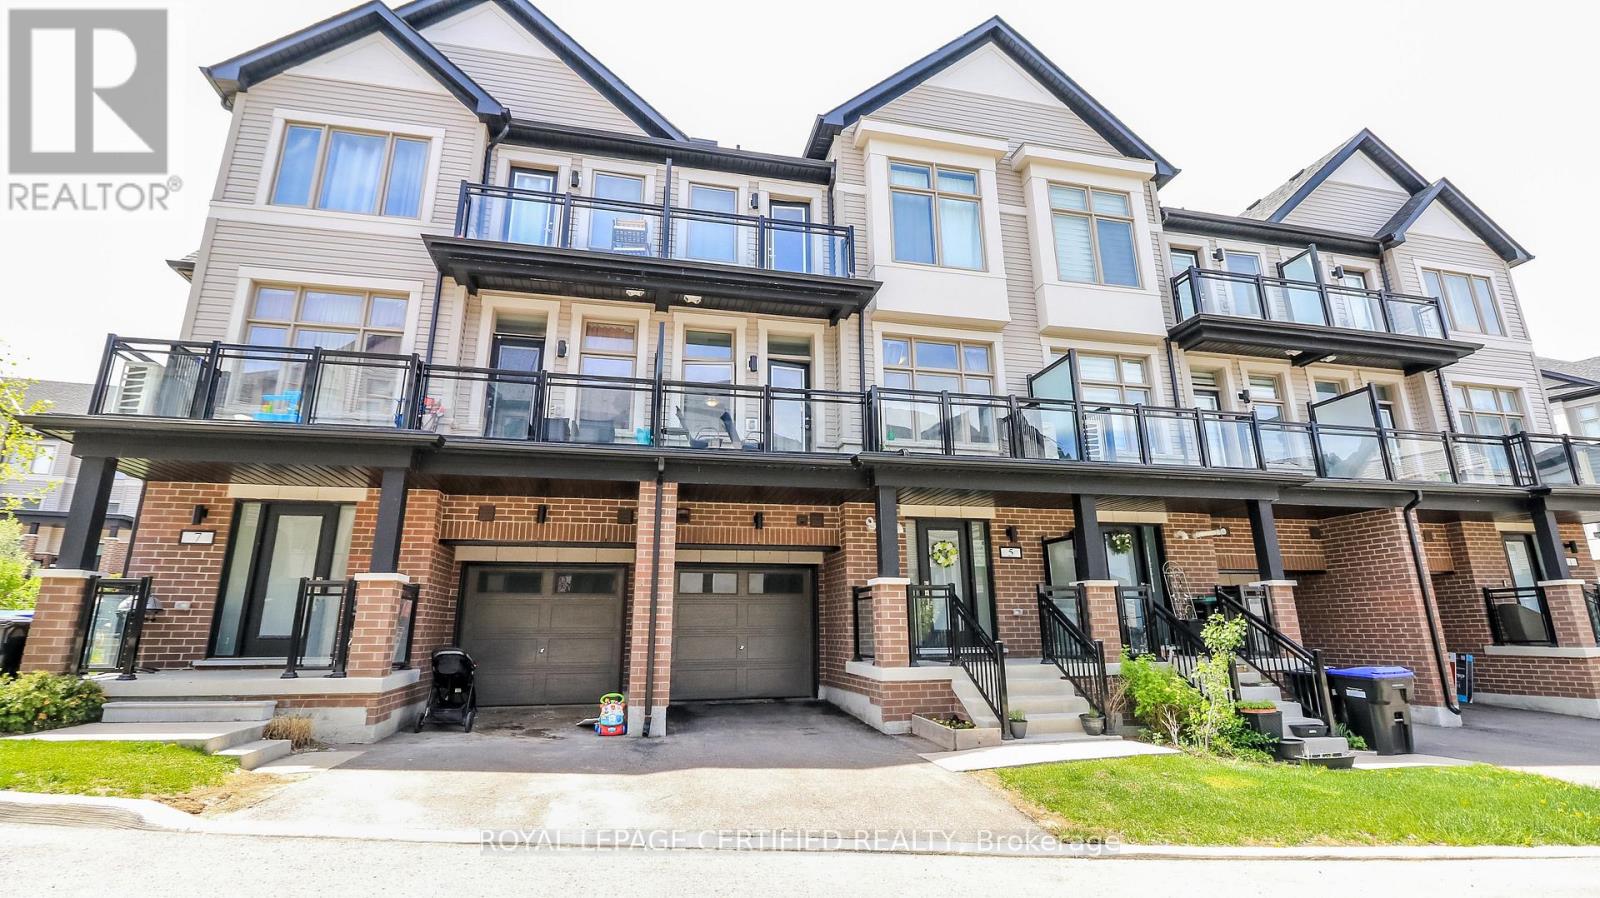
54 - 5 Hughes Lane
New Tecumseth, Ontario
Welcome to this beautiful carpet-free townhome in the heart of Tottenham, offering the perfect opportunity for first-time buyers, young families, or downsizers looking for modern, low-maintenance living. Thoughtfully designed with contemporary finishes and a functional open-concept layout, this home combines comfort, style, and practicality in one of Tottenham's growing family-friendly communities. Located just steps from the neighbourhood community park, this home is surrounded by a welcoming atmosphere where families can gather, children can play, and neighbours can connect. Close to local amenities, schools, A new Catholic school is currently under development and will be conveniently located just approximately 750 metres away and everyday conveniences, this is a fantastic opportunity to own a move-in-ready home in a thriving community. Homes of this quality, age, and value do not come up often in Tottenham - don't miss your chance to make it yours! (id:60365)
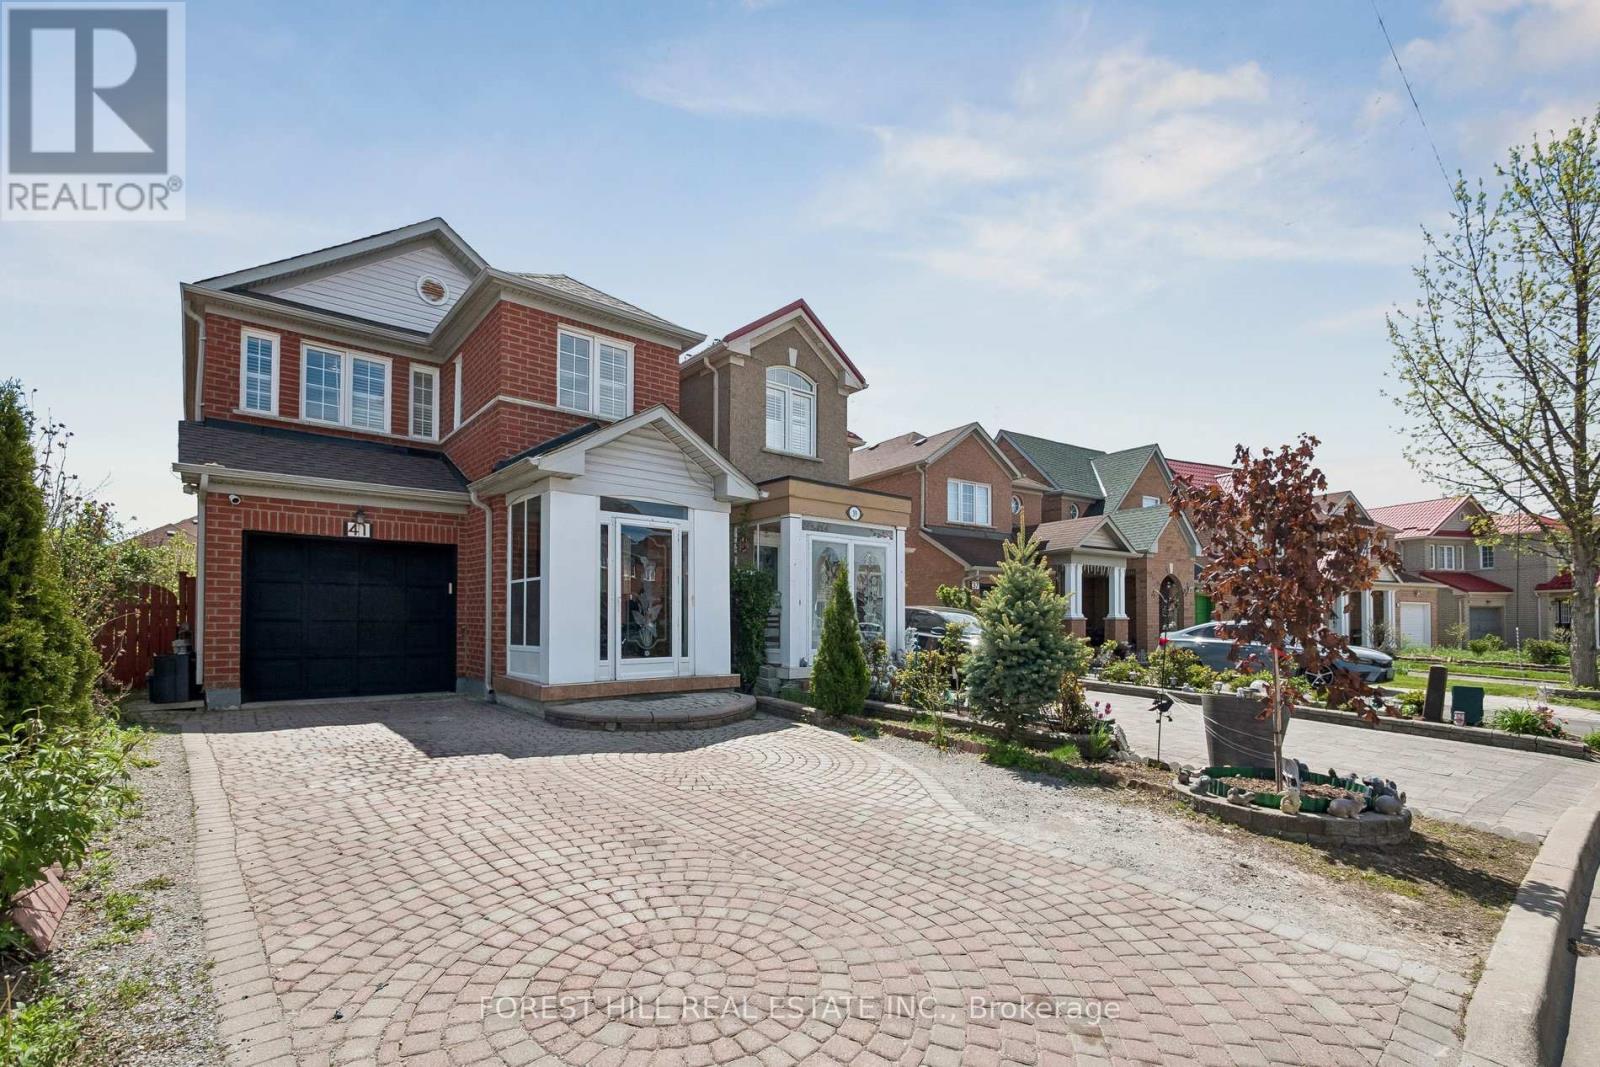
41 Guinevere Road
Markham, Ontario
Welcome to 41 Guinevere Rd, a rare opportunity in the highly sought after Cedarwood community at Markham and Steeles. For the very first time since it was built, this beautifully maintained detached home is coming to market. One owner, one family, decades of pride of ownership, and it shows the moment you walk through the door. Offering over 2,000 sq ft of above grade living space, the home has been freshly painted and features hardwood flooring throughout the main and upper levels. The large wrap around kitchen is the true heart of the home, with a sunny window over the sink, generous counter and cabinet space, and a breakfast bar perfect for morning coffee or homework hour. Upstairs offers 4 generous bedrooms, including a primary retreat with a double door walk in closet and a 5 piece ensuite featuring a double sink vanity. The second upper bathroom also offers a 4 piece layout with double sinks, so busy mornings flow without the usual traffic jam.The fully finished basement adds incredible flexibility with its own kitchen, bedroom, and full bathroom with shower. Ideal for extended family, or an in-law suite. Step outside to a backyard that feels like a private orchard, with mature apple and pear trees the original owners planted and nurtured over the years, plus a storage shed. The interlocked driveway fits 3 cars and combined with the garage offers 4 total parking spaces. The tankless water heater is owned, so no monthly rental fees. Location is everything here. Less than a 10 minute walk to TTC, No Frills, Costco, Walmart, major banks, Asian supermarkets, restaurants, medical offices, and the highly rated Cedarwood Public School. A quick 5 to 8 minute drive to Hwy 7 and the 407, libraries, recreation centre, and hospital. Minutes from Rouge National Urban Park and its trail system.Lovingly cared for by its original owners and finished top to bottom. Homes like this rarely come available in Cedarwood. Book your private showing today. ** This is a linked property.** (id:60365)
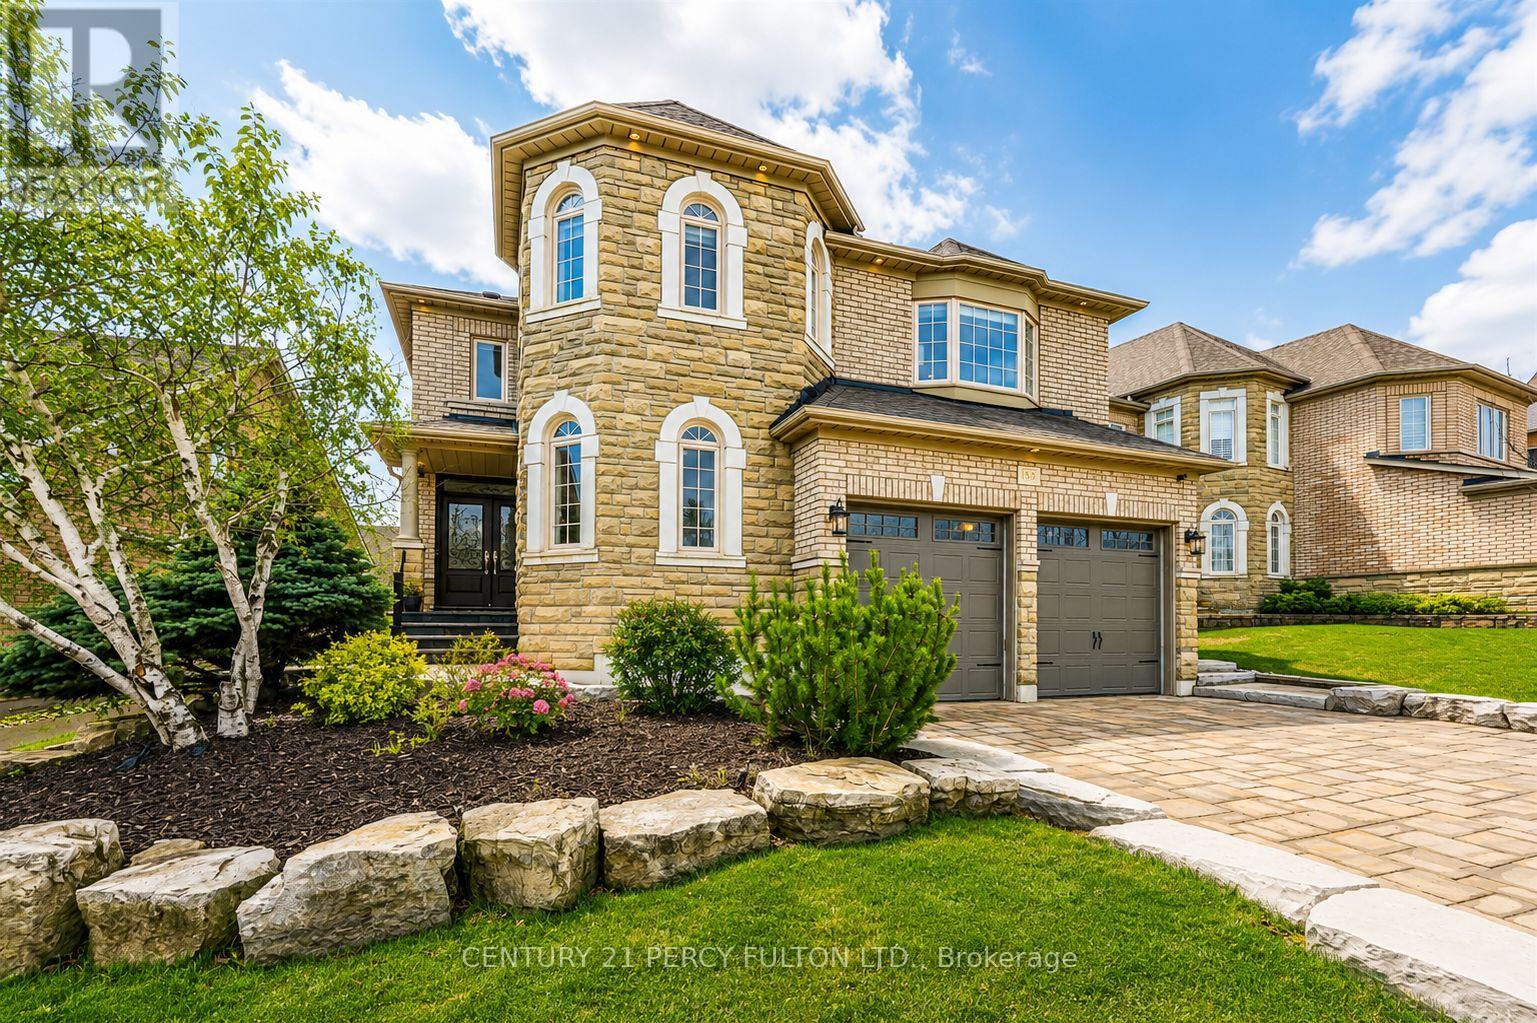
159 Jefferson Forest Drive
Richmond Hill, Ontario
Prestigious Jefferson Community on a premium lot. 5+1 Bdrms, walk-in organized closets | 5 Baths, two Jack-and-Jill. Built by Townwood with pride of ownership throughout. Steps to top-ranked schools: Trillium Woods PS, R.Hill HS, St. Theresa of Lisieux CHS. Close to parks, trails, Yonge Street & all amenities. 9-ft flat ceilings throughout, pot lights, smart switches & designer light fixtures, Brazilian walnut hardwood flooring throughout Custom-built-in TV wall unit. Generous principal rooms ideal for family living & entertaining. (id:60365)
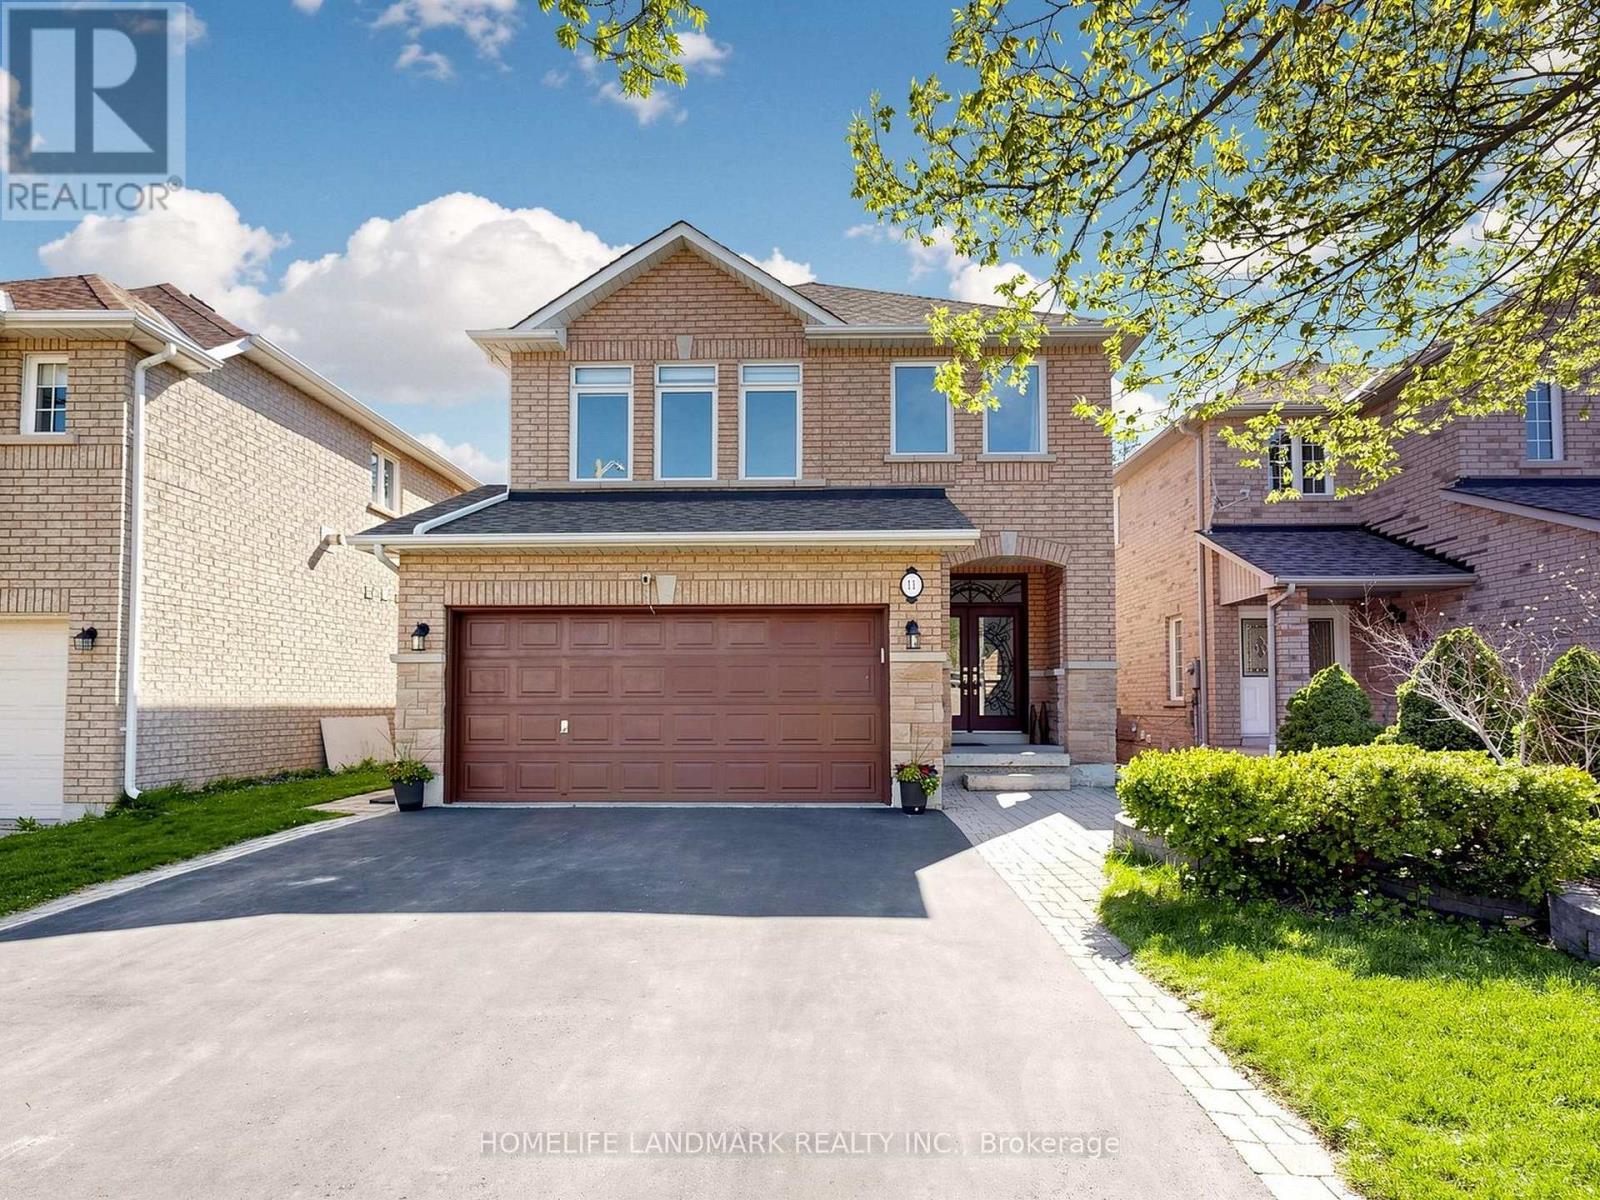
11 Headwater Crescent
Richmond Hill, Ontario
Welcome To This Gorgeous Detached Home In The Highly Sought-After Oak Ridges Lake Wilcox Community, Nestled On A Quiet Crescent And Surrounded By Multi-Million-Dollar Estates. Walking Distance To The Lake, Community Centre, Parks, Trails, Bus Transit, With Easy Access To The GO Station And Highways 404 & 400. The Exterior Features A Private Driveway With No Sidewalk, Accommodating Up To 4 Vehicles, Along With A Custom Double Wrought Iron Entry Door With Frosted Glass Inserts. Step Inside To A Thoughtfully Designed Layout Offering Over 3,000 Sq. Ft. Of Living Space. 9-Foot Ceilings On The Main Floor, Hardwood Flooring And Smooth Ceilings Throughout, Fresh Paint, And An Upgraded Kitchen Featuring Ceiling-Height Cabinetry, Granite Countertop, Porcelain Backsplash, Extended Cabinets With Lighting, And An Oversized Island Perfect For Family Gatherings And Entertaining. The right And Spacious Great Room Features A Cozy Fireplace, Creating The Ideal Setting For Relaxation And Entertaining. French Doors Lead To An Extra-Deep Backyard With No Homes Behind, Complete With An Oversized Deck, Beautiful Interlock Landscaping, Garden, And Picturesque Views - A Perfect Outdoor Retreat For Entertaining Or Peaceful Enjoyment. Additional Main Floor Features Include A Laundry Room And Convenient Side-Door Entrance The Second Floor Offers Four Oversized Bedrooms, Each With Large Closets. The Spacious Primary Suite Features A Walk-In Closet And A Corner Jetted Whirlpool Bathtub For A Spa-Like Experience. The Finished Basement Is Designed For Family Entertainment And Relaxation, Featuring A Modern 3-Piece Bathroom, Electric Fireplace, Elegant Bar Area, And Dedicated Exercise Space. Whether Enjoying A Family Movie Night, Unwinding With A Drink At The Bar, Or Staying Active At Home, This Lower Level Offers Comfort And Versatility For Every Lifestyle (id:60365)
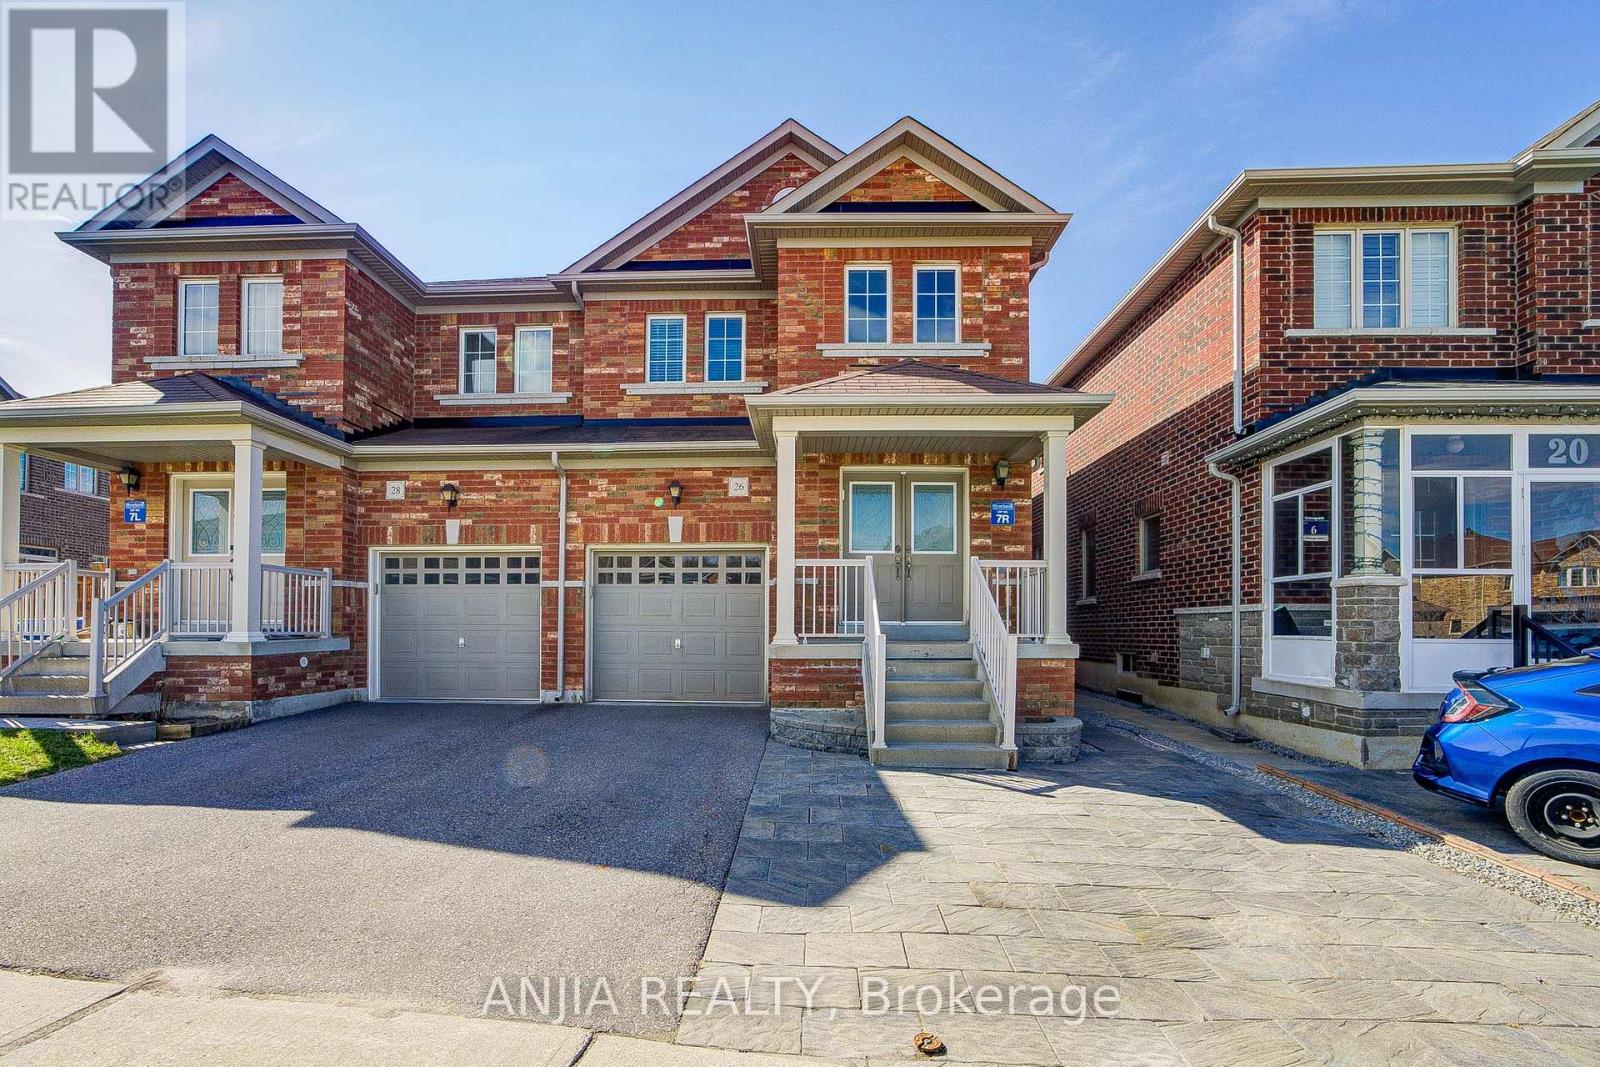
26 Hare Farm Gate
Whitchurch-Stouffville, Ontario
Immaculately Well-Maintained Semi-Detached Home Located In Stouffville! This Bright and Spacious 3-Bedroom, 3-Bath Home Offers Nearly 2000 Sq.Ft. Of Open-Concept Living Space. Hardwood Flooring For Main Floor. Enjoy an Upgraded Kitchen with S.S Appliances. 2-Car Driveway Plus 1-Car Garage Parking. Walking Distance To Schools. Just Minutes From Restaurants, Grocery Stores, Public Transit, GO Station, Parks, And All Amenities. An Exceptional Opportunity For Families Seeking Comfort, Style, And A Prime Location. Don't Miss This Home. A Must See! (id:60365)

© 2026 Proptech Realty Inc., Brokerage.