
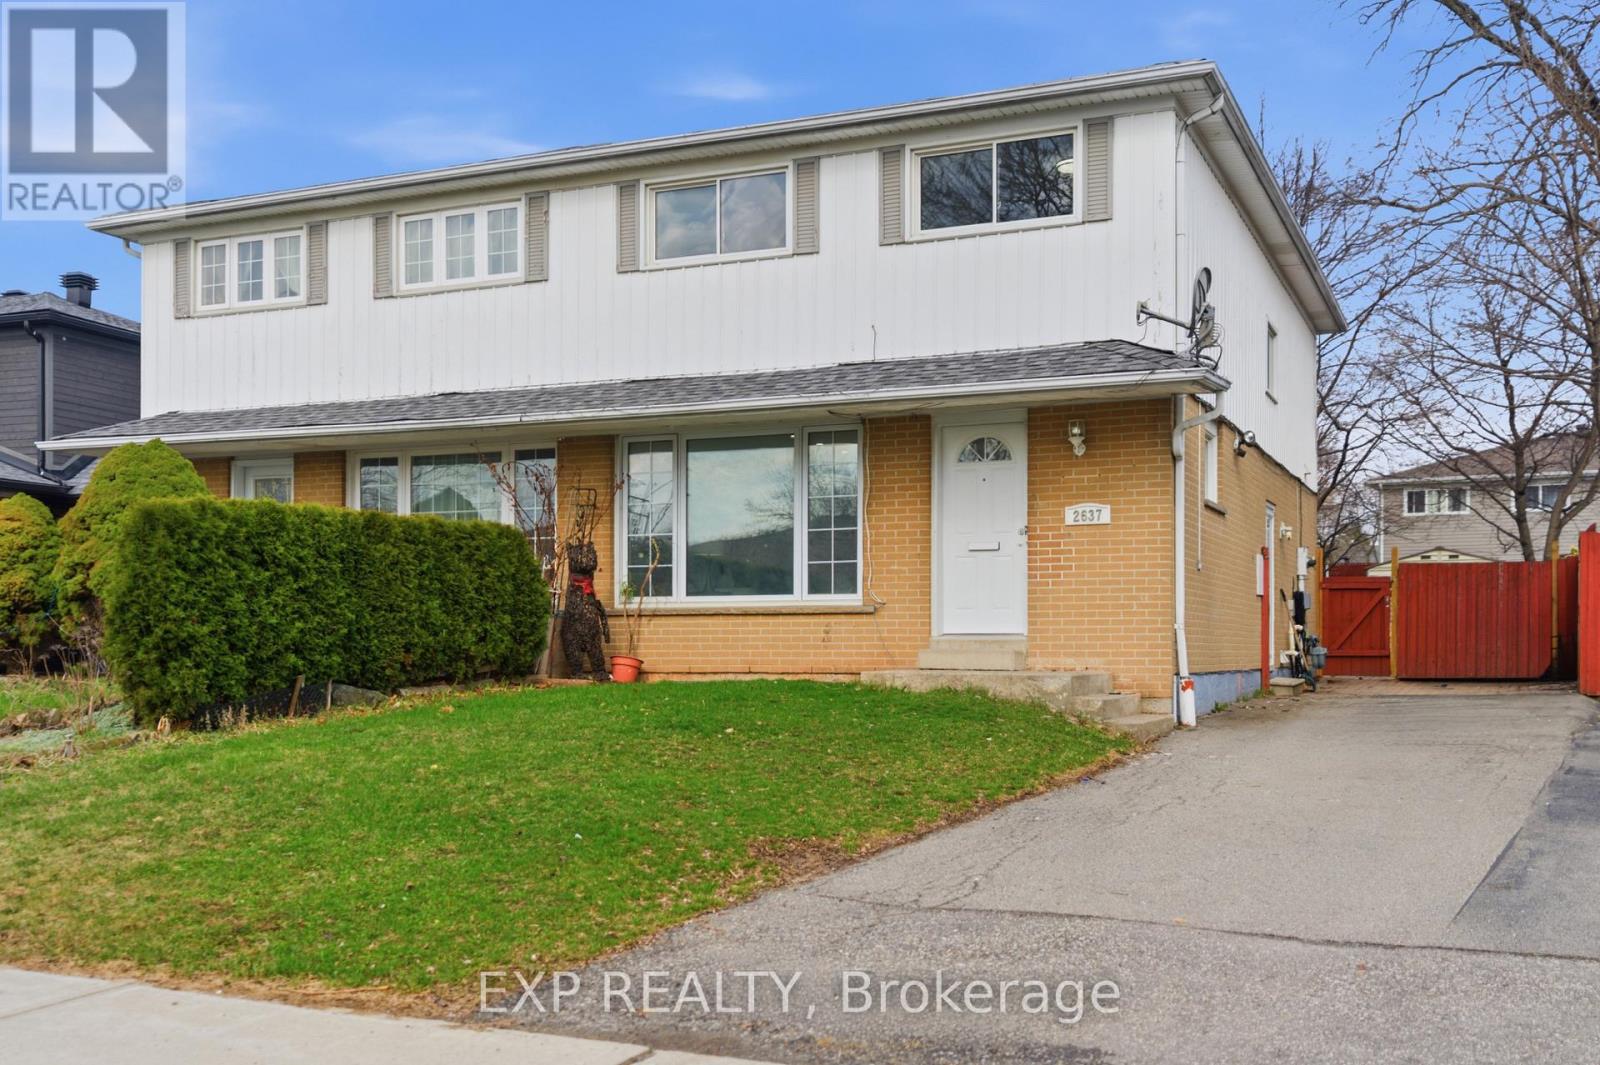
2637 Altadena Court
Mississauga, Ontario
Welcome to this recently updated home in the historic Village of Sheridan, a highly sought-after pocket in South Mississauga bordering Oakville. Nestled in the desirable Sheridan Homelands community, this property is surrounded by scenic walking trails, mature trees, and is just steps to Thornlodge Park and the Sheridan Tennis Club. This newly renovated home offers a bright, modern interior featuring fresh paint, stylish vinyl flooring throughout, and a contemporary color palette. Abundant natural light and pot lights enhance the inviting atmosphere, while the functional layout is perfect for both everyday living and entertaining. The upper level features four spacious bedrooms and a full bathroom, along with the convenience of a stacked washer and dryer. The main floor includes a 2-piece powder room. The finished basement, complete with a separate entrance, full bathroom, and a nearly completed kitchen area, offers excellent in-law suite potential or additional living space. Enjoy the large private backyard with mature trees, ideal for relaxing or entertaining outdoors. Located close to top-rated schools including Iona Catholic Secondary School, Homelands Public School, Thornlodge Public School, and Meriam School of Music. Just minutes from major shopping destinations such as Costco, Sheridan Centre, Sheridan Nurseries, Home Depot, Winners, etc. Convenient access to public transit connecting to Square One, TTC subway, Clarkson GO Station, and quick connections to QEW, Highway 403, and Highway 407. A fantastic opportunity to own a move-in ready home in a prime family-friendly neighbourhood! (id:60365)
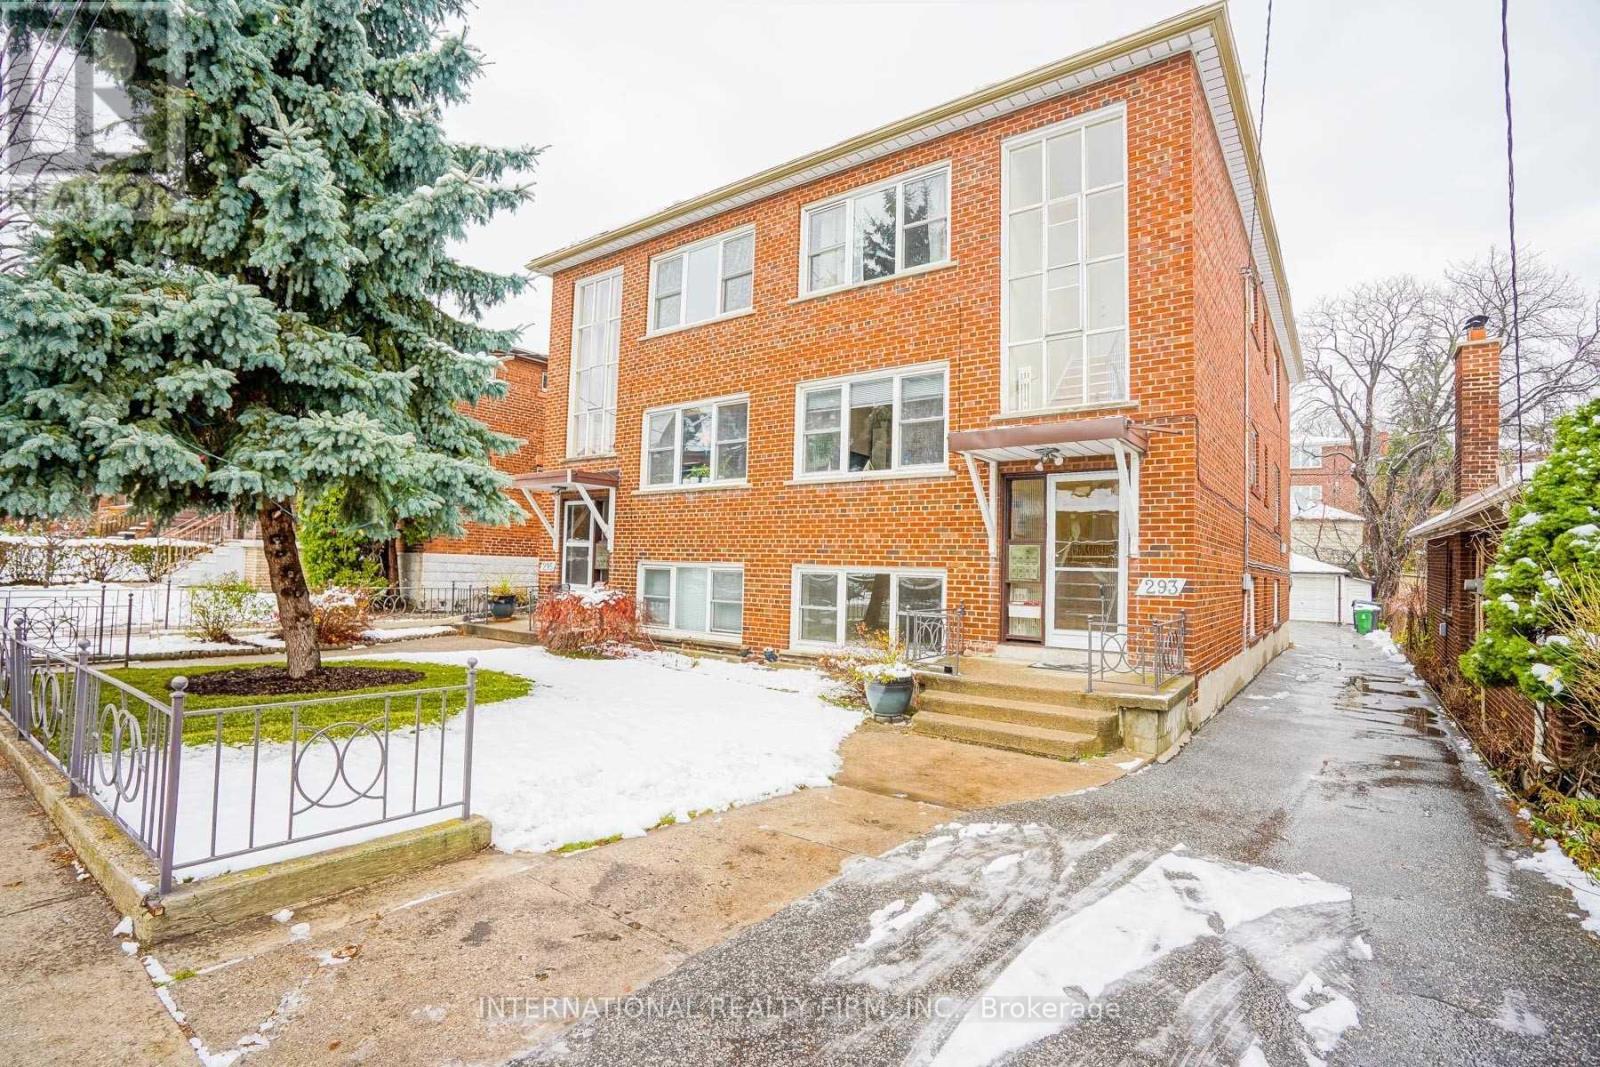
1 - 295 Indian Grove E
Toronto, Ontario
ight-filled, Open Concept, 1 Bedroom, 1 Bath In The Heart Of High Park North. A Renters ParadiseWith Quiet Neighbours, A Spacious Lower Leve1 Upgraded With Stainless Steel Appliances Located OnCoveted Indian Grve, Steps Away From The Bloor & Keele Subway Station, High Park, Roncesvalles Itself. Easy Access To The City Centre Via Ttc And Car. Modern Kitchen, FullyUpgraded With Laminate Throughout.Extras:Includes: Brand New Stainless Steel Fridge, Stove, Dishwasher, And Light. 794 SQ FT (id:60365)
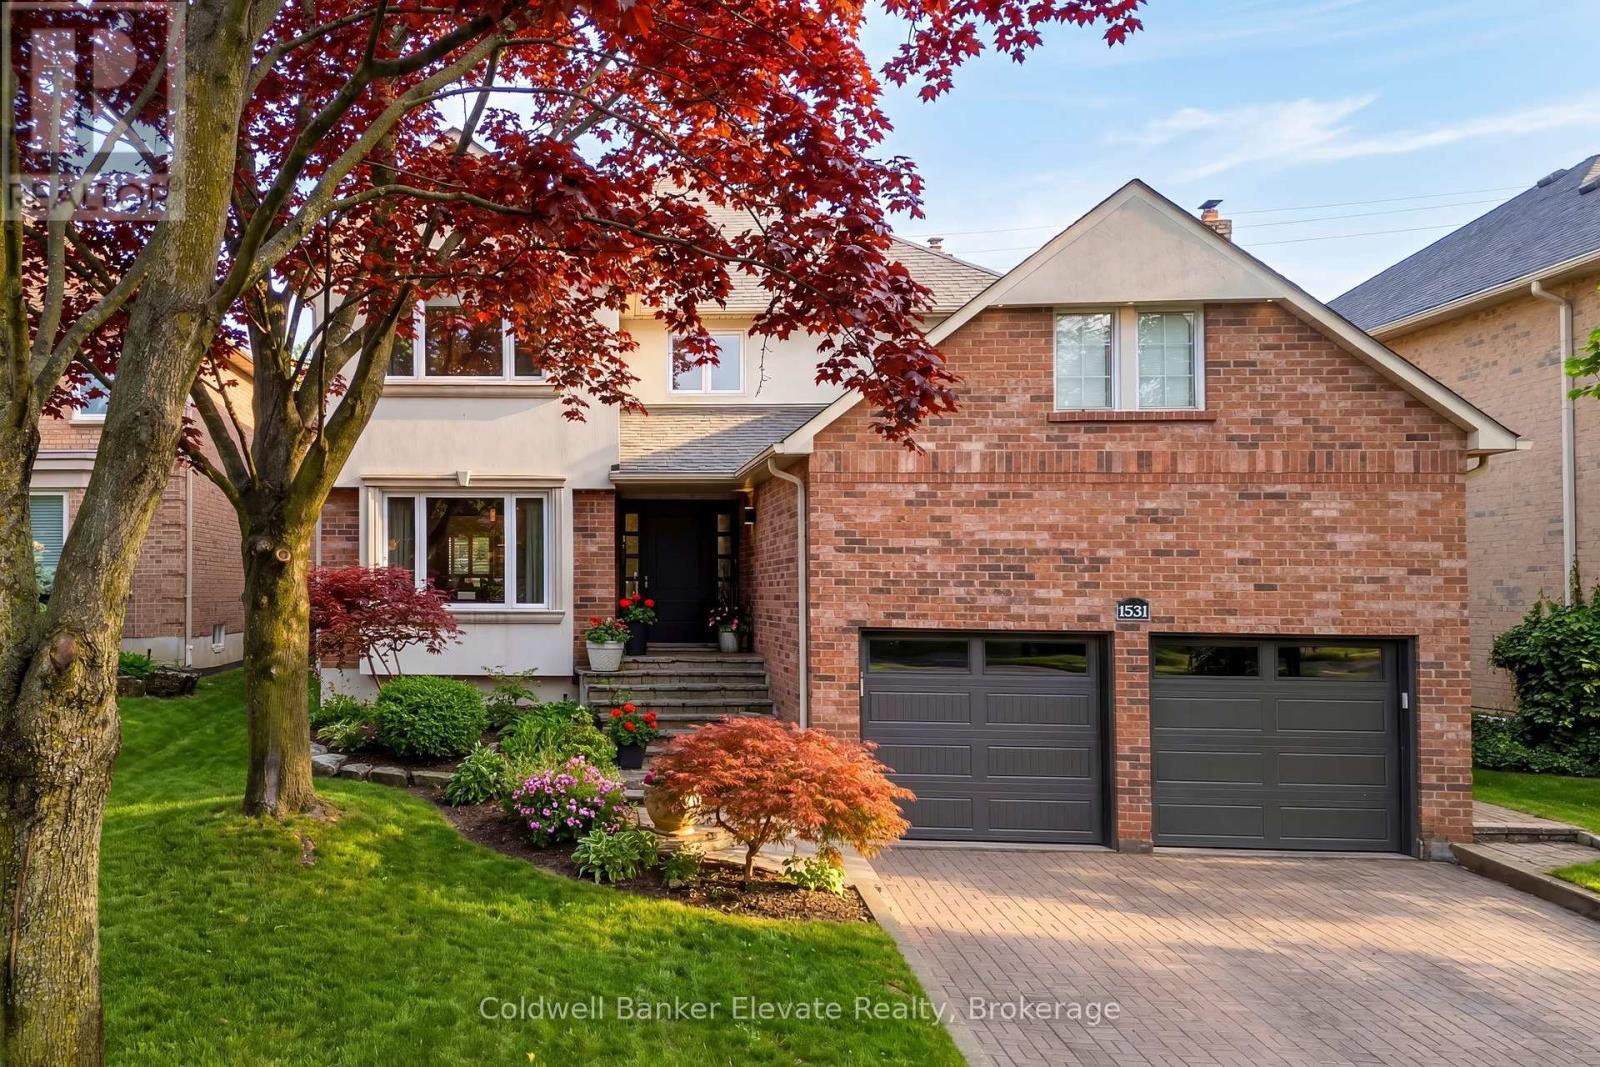
1531 Polesden Drive
Mississauga, Ontario
Beautifully crafted flagstone steps, professionally landscaped gardens & a custom Brazilian wood entry welcome you to 1531 Polesden Dr, a serene retreat in one of the city's most mature & prestigious neighborhoods. This exceptional, extensively updated home is nestled in Mineola West, offering convenient access to major highways & close proximity to top-rated schools incl. Kenollie School & Mentor College. Ideally located near everyday amenities & just moments from Port Credit & the GO Station, it's perfectly suited for effortless commuting & vibrant family living. Offering approx. 3,200 sq.ft. of thoughtfully designed living space, this remarkable residence has been meticulously renovated from top to bottom with no detail overlooked. Designed for both comfort & entertaining, the home features a flowing, airy layout balanced by warm, intimate spaces for cozy evenings or memorable gatherings w/ family & friends. At the heart of the home is the beautifully updated kitchen, designed as a true gathering place. Recent enhancements incl. a stunning bay window & garden door that bring in abundant natural light & lovely garden views. Shaker-style cabinetry, granite floors, quartz countertops & stainless steel appliances blend elegance & function, inviting everyday living. All baths have been tastefully updated w/ spa-inspired finishes. This carpet-free home also features upgraded baseboards, crown moulding, LED pot lights & refined lighting t/o. A newer oak staircase w/ metal pickets adds elegance to the foyer, while main floor laundry provides convenient access to the side yard & attached 2-car garage. The upper level offers 4 generously sized bedrooms & two 3-pc baths. The lower level includes a spacious rec room, 500-bottle wine cellar, a versatile room (office, gym, or 5th bedroom), 3-pc bath, cantina & storage. Outside, prof. landscaped grounds showcase interlocking stone, flagstone walkways, patios, stairs, sprinkler system & full fencing for privacy, children & pets. (id:60365)
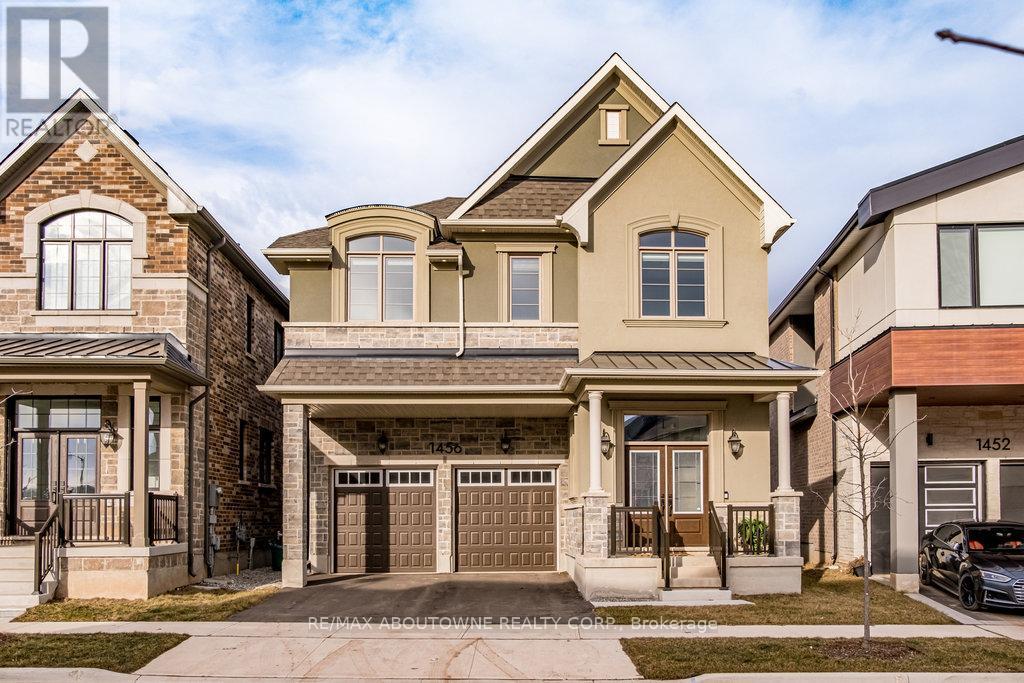
1456 Ford Strathy Crescent
Oakville, Ontario
**Why wait for a new build when you can move in NOW & save the equivalent of the HST rebate? Seller is offering a $24K CREDIT on closing-no waiting, no risk,no delays. Preconstruction can't match this offer-3100 sq ft of beautifully finished space, $150K in Builder upgrades & a premium ravine lot with no rear neighbours-all for under $2M! Act now - same rebate, better home, ready NOW! ** For those seeking privacy, nature & a setting that's exceptional, this is a rare opportunity in Upper Joshua Creek. Offering the only ravine lot in the area under $2M, this home delivers exceptional value for buyers who prioritize space, serenity & a connection to green surroundings. Soaring 10' ceilings on the main level & 9' ceilings on the upper & lower levels enhance the home's bright, open feel. White oak engineered hardwood flows throughout, complemented by a vaulted great room ceiling, gas fireplace, triple-glazed windows & an abundance of natural light with serene ravine views. The modern white kitchen is stylish & functional, featuring quartz countertops, soft-close cabinetry with pot drawers & an oversized island with breakfast bar-perfect for everyday living & entertaining. The open-concept great room & dining area provide an inviting space to gather, while the practical mudroom with inside garage access adds everyday convenience. Upstairs, the primary suite offers a tranquil retreat with tray ceiling, walk-in closet & spa-inspired ensuite with freestanding soaker tub & glass-enclosed shower. Three additional bedrooms, two full bathrooms, a laundry room & an open loft overlooking the great room complete the upper level. The unfinished walkout basement boasts upgraded 9' ceilings, oversized sliding doors, bathroom rough-in & large storage-offering outstanding potential to customize your dream space. Located on a quiet crescent, close to parks, trails, shopping, dining, and major highways, this home blends luxury, privacy &lifestyle in one remarkable offering. (id:60365)
2305 Newcastle Crescent
Oakville, Ontario
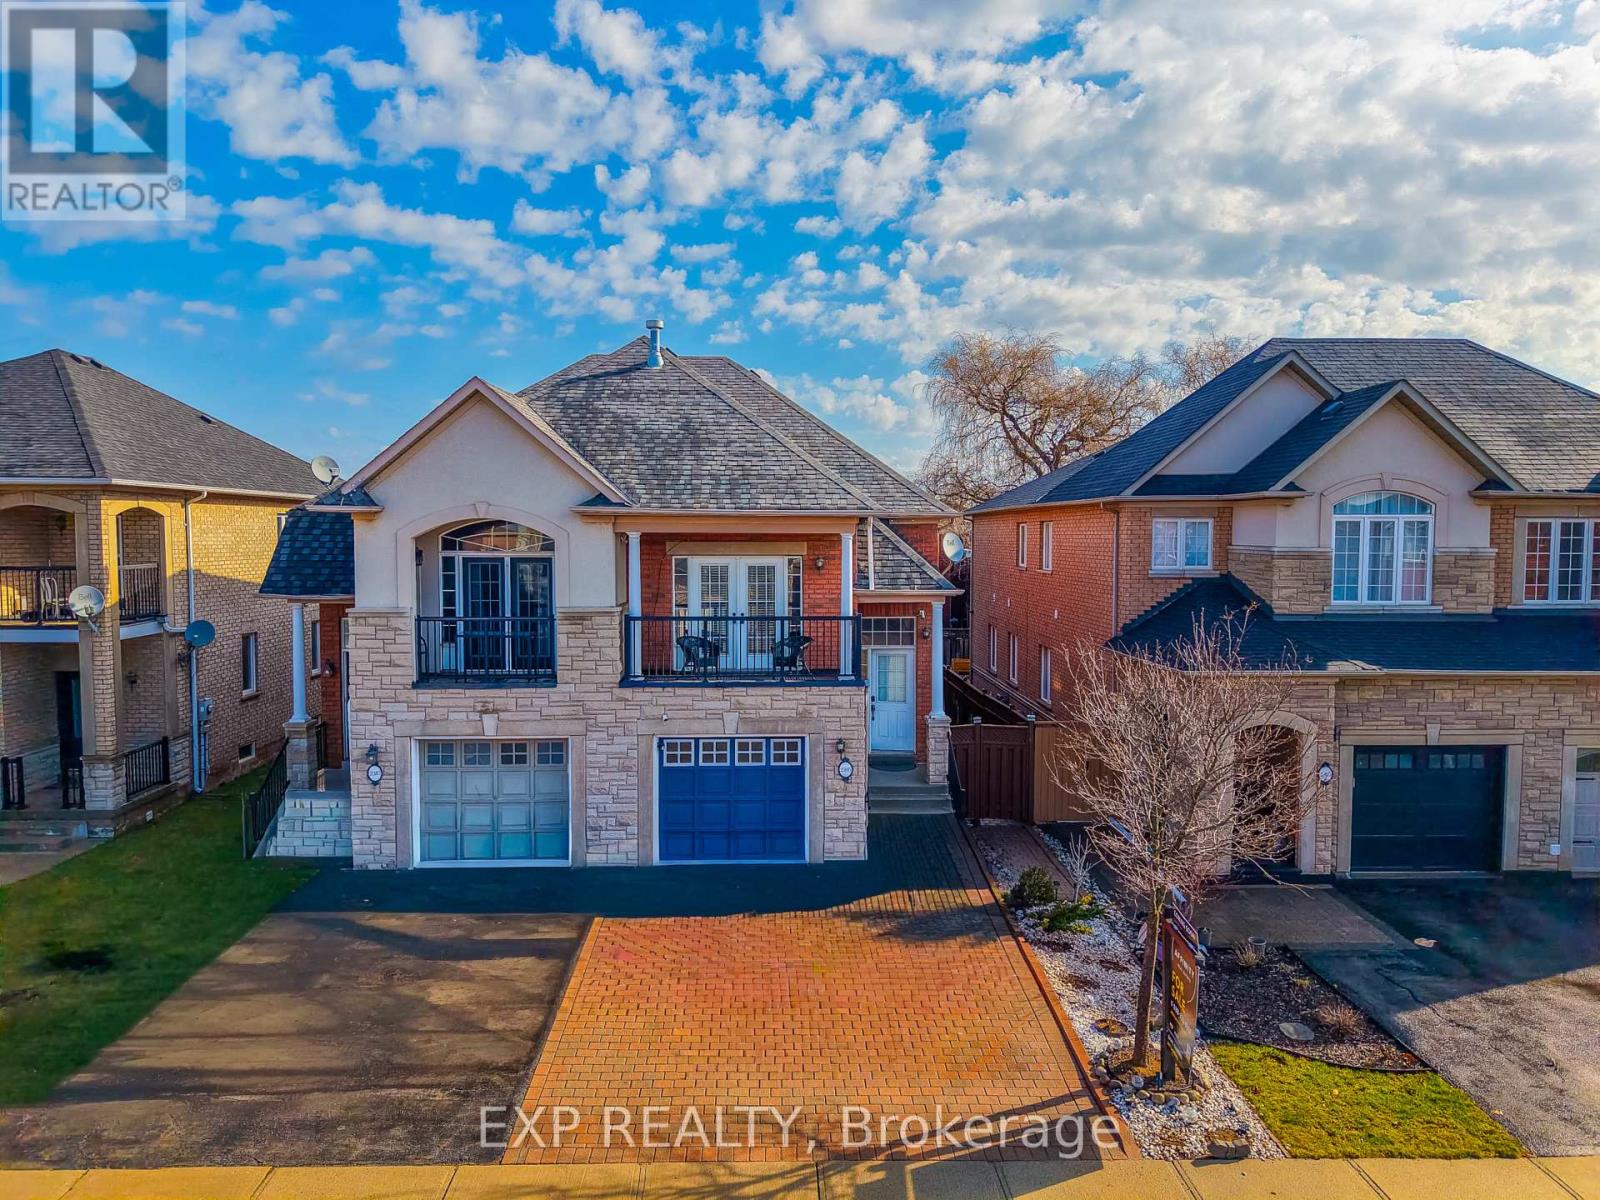
Nestled in the highly sought-after West Oak Trails community, this beautifully designed raised bungalow offers an exceptional blend of comfort, style, and convenience, just moments from Oakville Trafalgar Memorial Hospital and top-rated schools. Built by Rosehaven Homes, this residence offers approximately 1,800+ sq. ft. of finished living space, thoughtfully designed for modern family living. Recent upgrades include Furnace (2022), Heat Pump (2023), and Attic Insulation (2023). The main level features soaring vaulted ceilings, elegant crown moulding, and a warm gas fireplace anchoring the living area, while natural light enhances the atmosphere.What truly sets this property apart and makes it an incredible investment is the uniquely designed lower level. Functioning flawlessly as its own stacked townhouse with it's own separate entrance, 3pc bath, laundry room, and full kitchen, it offers versatility for extended family living or income opportunities. This self-contained space features 2 generous bedrooms and exceptional privacy. It is the absolute perfect setup for Multi-Generational Living. Give in-laws or extended family their own distinct, comfortable home while staying close. Older Children & Young Adults will find the ultimate "first apartment" vibe for university students or young professionals living at home. Experience ultimate Privacy due to a sophisticated layout that completely separates the sleeping and living quarters of the upper and lower levels, maximizing the footprint of the home. Outdoors, enjoy a private fenced backyard with interlock patio and walkway, ideal for entertaining or relaxing. The extra-wide interlock driveway provides ample parking and curb appeal. Located within walking distance to schools, parks, shopping, community amenities, and the Oakville Soccer Club, this home also offers easy access to transit and major highways. A fantastic opportunity to own a refined family home in one of Oakville's most desirable neighbourhoods. (id:60365)
258 La Rose Avenue
Toronto, Ontario
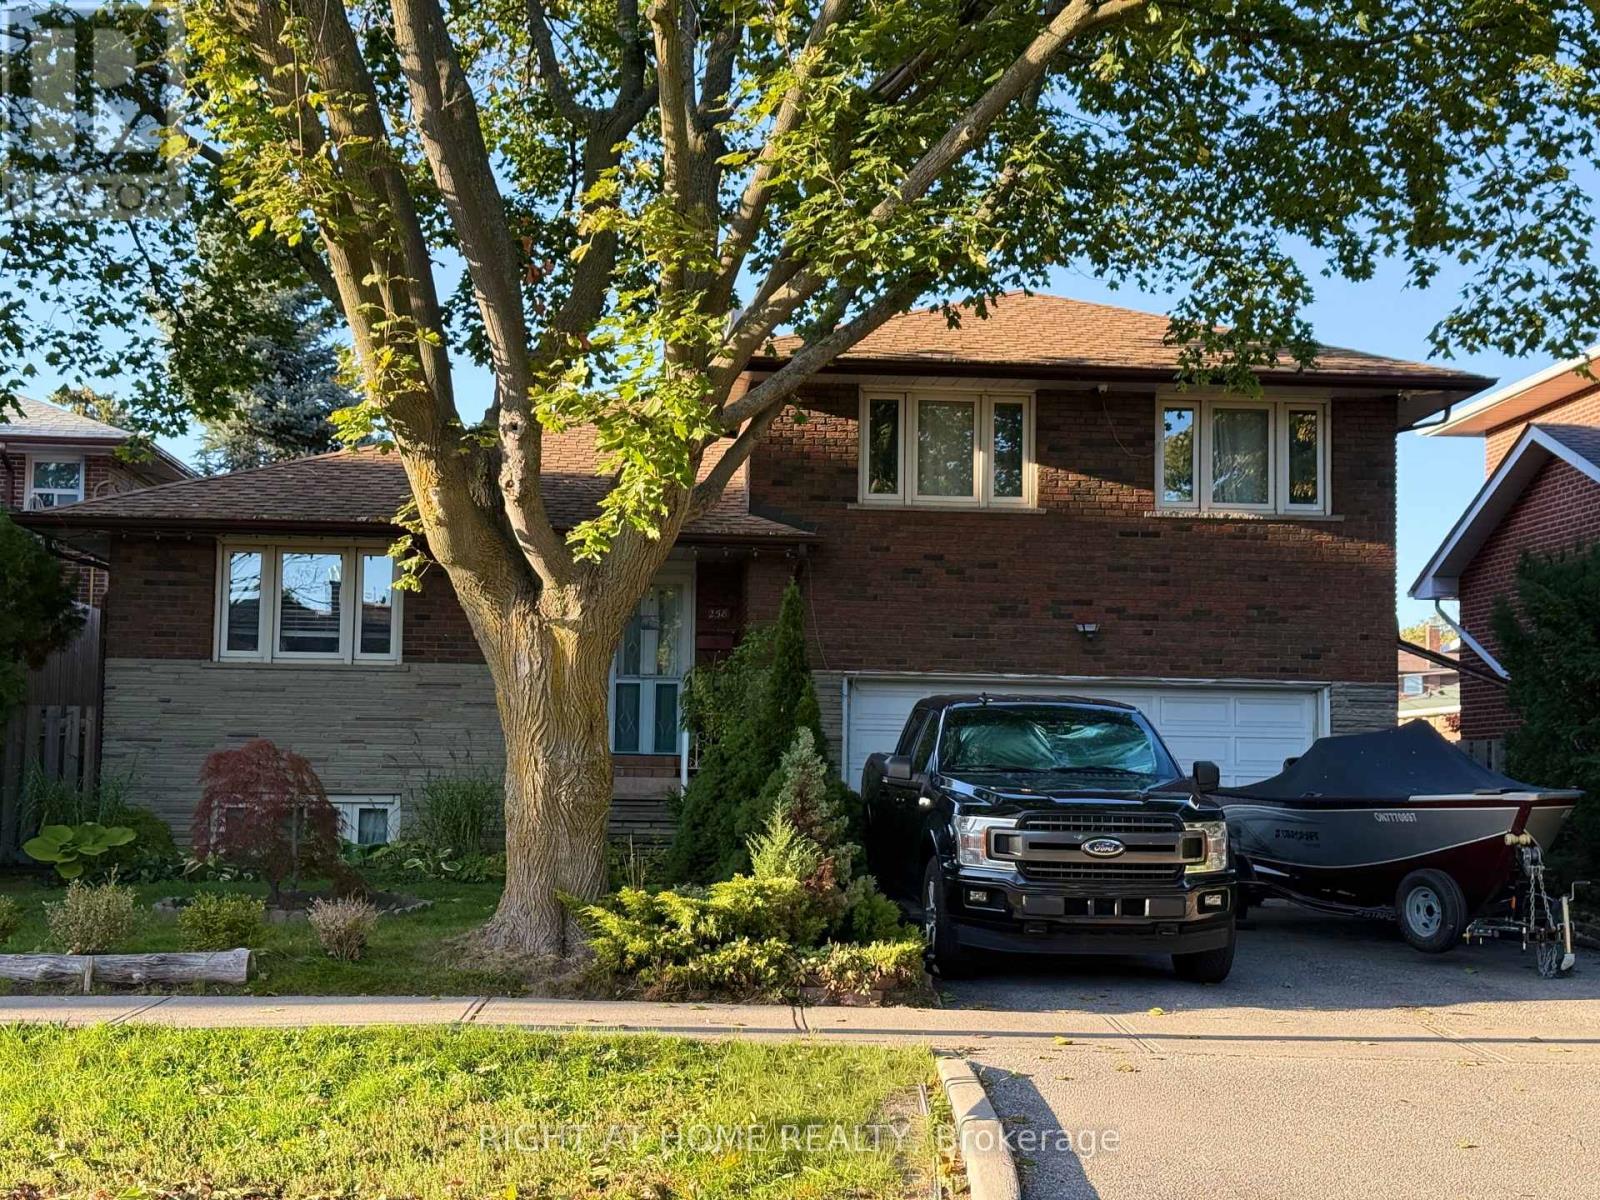
Welcome to this beautifully updated detached side-split 4 in the heart of Etobicoke, just steps from Royal York and Eglinton! This bright and spacious home features 4 bedrooms, 3 brand-new fully renovated 3-piece bathrooms, and a new electrical panel for worry-free living. The layout offers 7+2 rooms, giving plenty of space for family, work, or entertaining. Step outside to a large private backyard with a peaceful pond filled with goldfish a perfect spot to relax and unwind. Conveniently located close to great schools, transit, churches, shopping, and major highways, with the Eglinton Crosstown LRT coming soon nearby. A wonderful place to call home in one of Etobicoke's most desirable areas! Open House May 23 & 24 | Sat & Sun 2-4 PM (id:60365)
46 Forest Edge Crescent
East Gwillimbury, Ontario
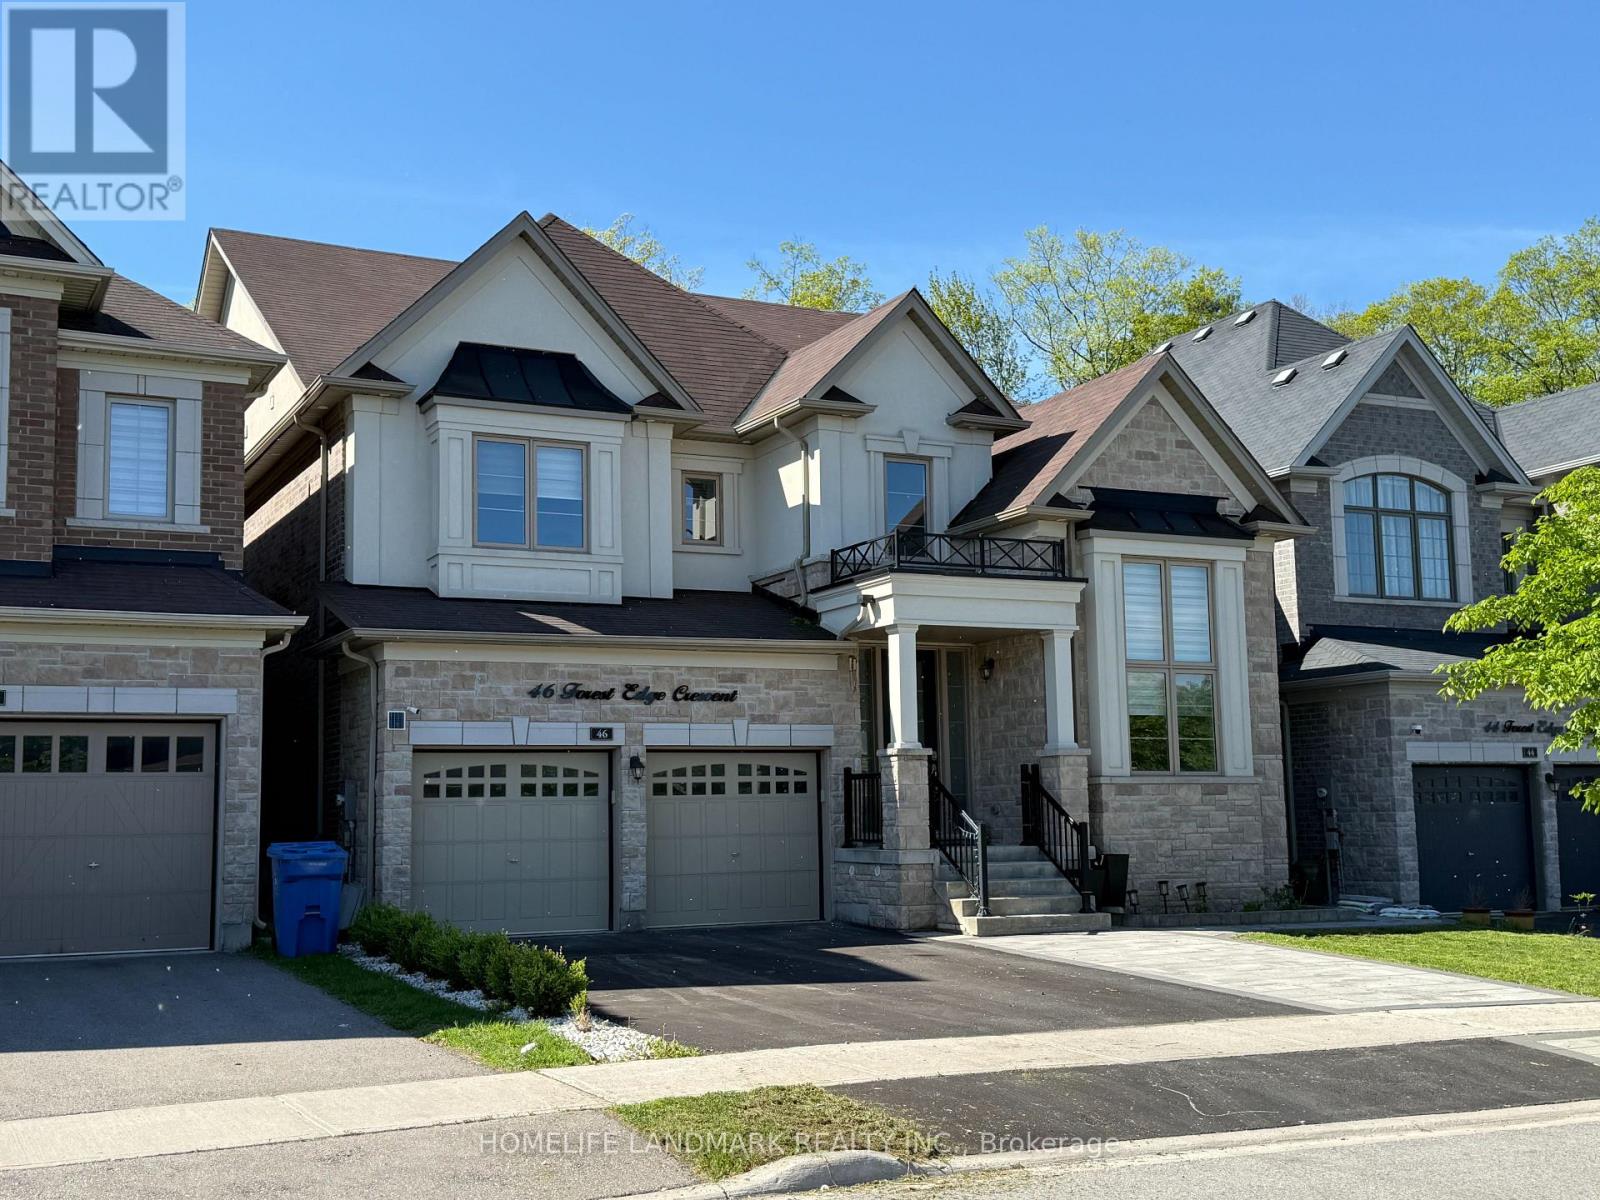
*Rarely Offered Premium Pie Shaped, Wooded Lot***3 Car Garage*Approx 3700Sqft*Custom Built White Kitchen W/High End Ss B/I Appliances, Quartzite Countertops & 10Ft Island. Brushed Hardwood T/O Main & 2nd Floor Landing*Smooth Ceiling*All Washrooms Ft Quartz Countertops & Undermount Sinks*Master Ensuite Ft Rainfall Shower Head, Custom Vanity W/Cabinets, Free-Standing Tub & Upgraded Tiles*A Must See!* (id:60365)
81 Northern Heights Drive
Richmond Hill, Ontario
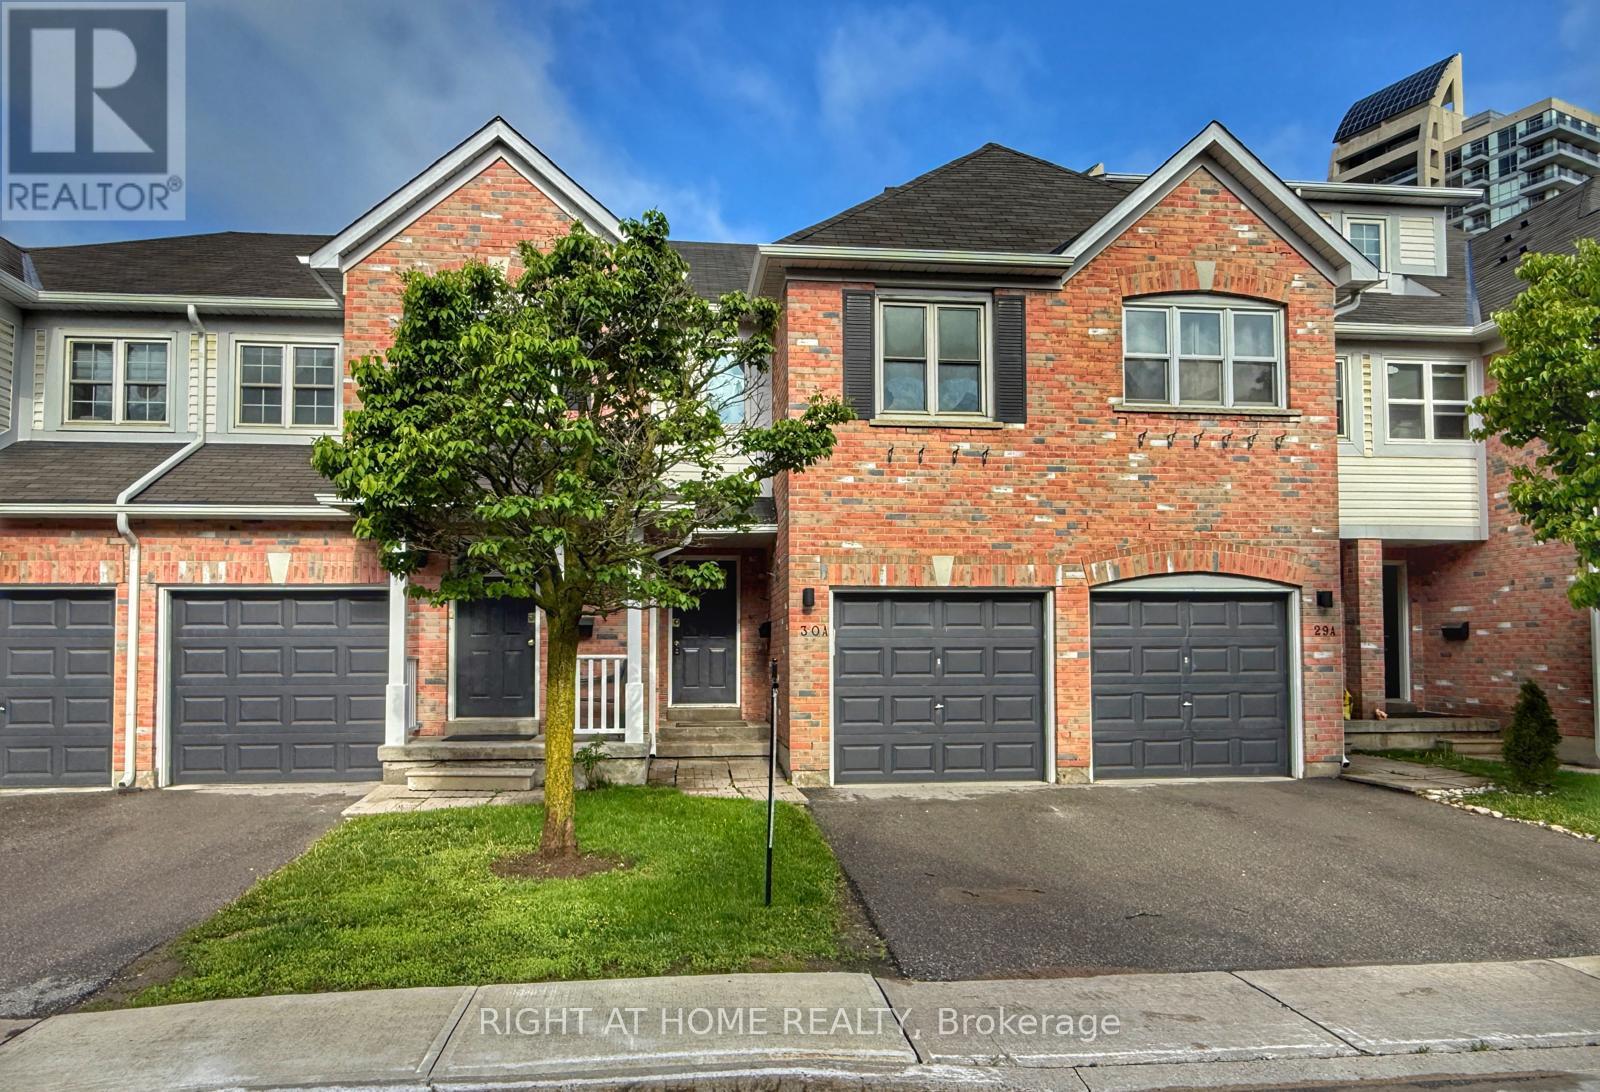
LOCATION, LOCATION : Desirable Location In Richmond Hill. Bright And Spacious 3- Bedrooms With ONE Full ENSUITE Bathroom and another Full Bathroom between two bedrooms in second floor . Main Floor Hardwood Floor . finished Basement With two finished living space a common room and a Den. Garage door opener. Backyard Access To The Park Area and playground. Close To Amenities: Bus Stop, Hillcrest Mall, Groceries, Restaurants, Schools, Steps To Yonge St. Mints To Go Train Station, Hwy 7/404/407.Very Quiet& Family Friendly Neighborhood. (id:60365)
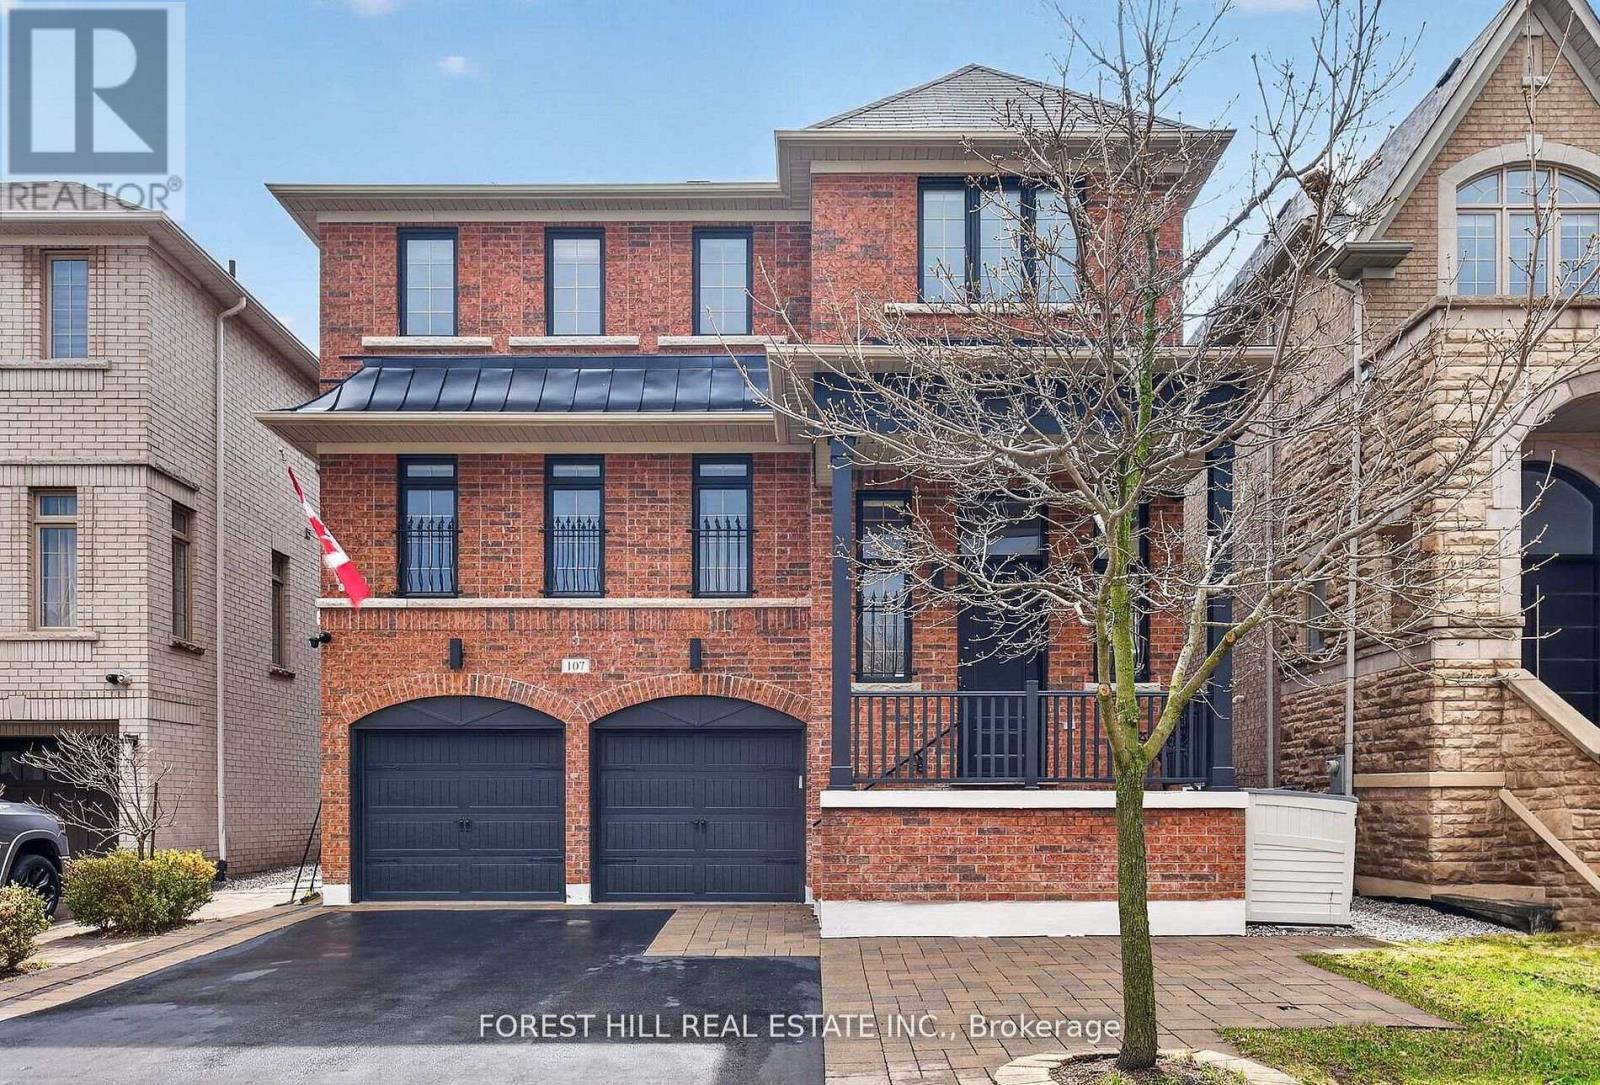
107 Rumsey Road
Vaughan, Ontario
Welcome to the prestigious Valleys of Thornhill, one of Vaughan's most sought-after and family-friendly communities. This bright and spacious residence offers approximately 3,500 sq ft of finished living space, including a walkout lower level, and showcases a well-designed layout ideal for modern living. The home features elegant principal rooms, a private main floor office, and an inviting open-concept kitchen and family area-perfect for everyday comfort and entertaining. Quality finishes, abundant natural light, and thoughtful upgrades are evident throughout. The upper level offers generously sized bedrooms, including a spacious primary retreat with a luxurious ensuite, along with the added convenience of second-floor laundry. The fully finished walkout basement provides additional living space with flexible use for recreation, guests, or extended family, and offers direct access to the backyard. Outdoor living is enhanced by a south-facing sundeck overlooking a heated swim spa, creating a private setting to relax and entertain. Additional highlights include a heated garage, premium appliances, and extensive safety and security features for peace of mind. Ideally located close to top-rated schools, parks, trails, JCC/Lebovic Community Centre, Rutherford Marketplace, shopping, transit and major highways-enjoy living in one of Vaughan's most desirable and convenient locations. (id:60365)
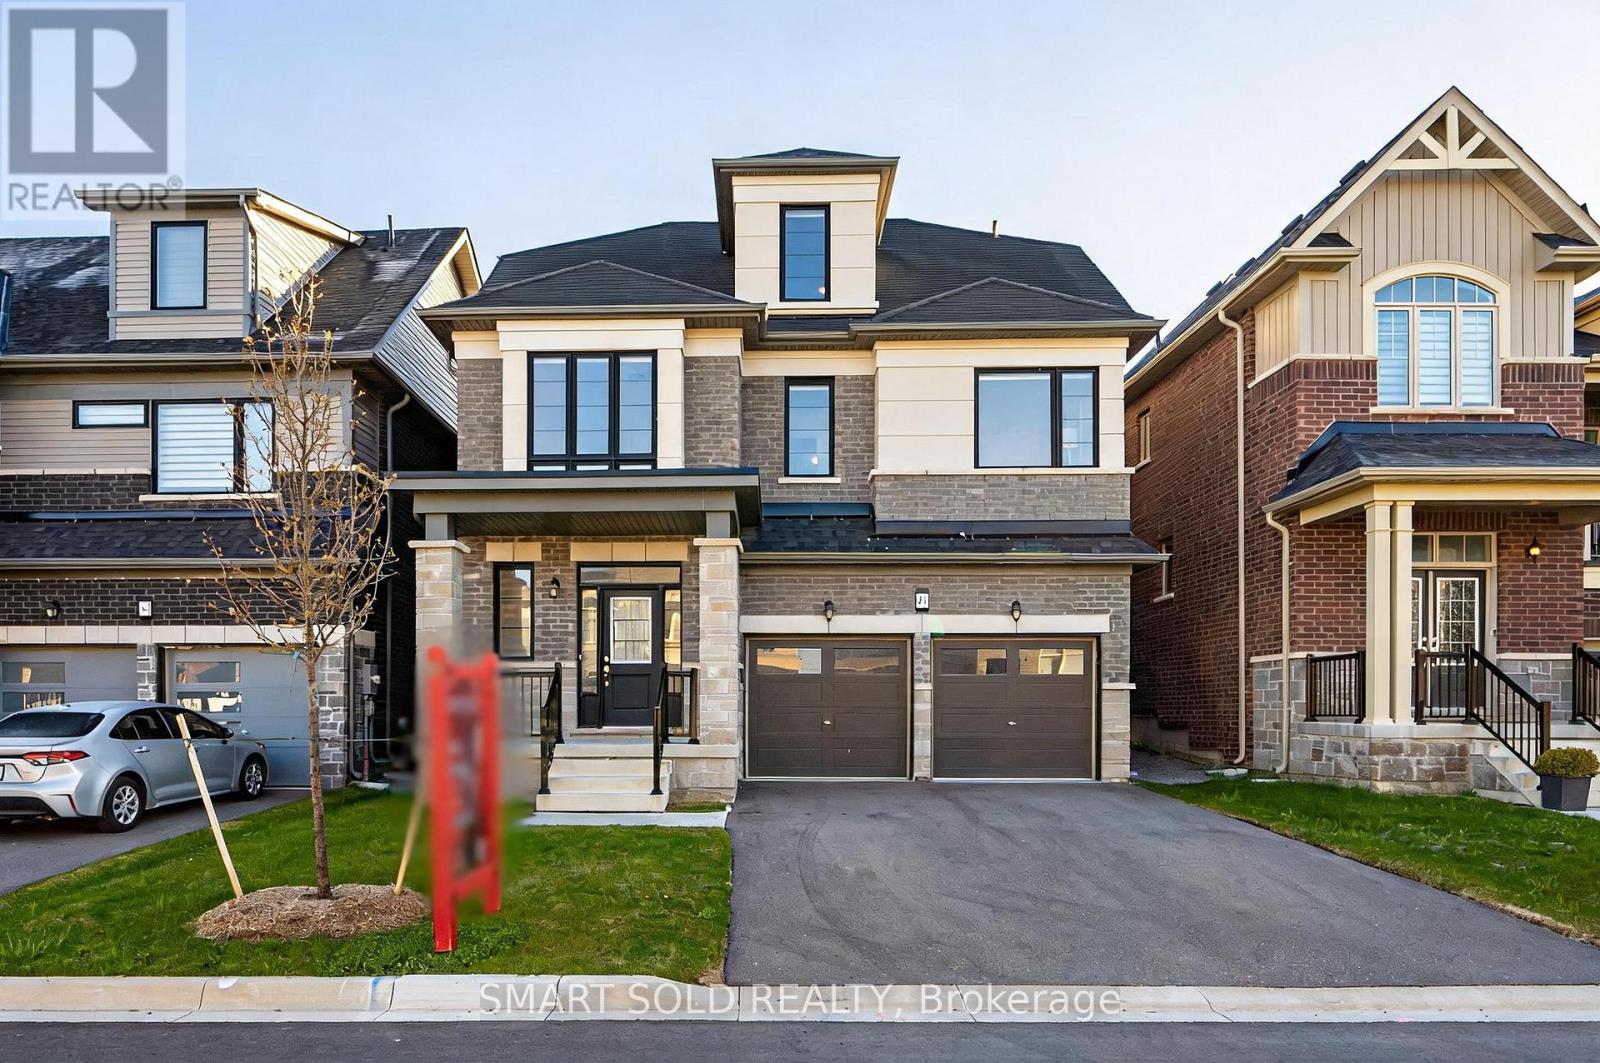
91 Angus Morton Crescent
East Gwillimbury, Ontario
Stunning 4+1 Bedroom Home With Loft In The Growing Queensville Community! Offering Approximately 2,950 Sq Ft Of Above-Ground Living Space, This Beautifully Designed Residence Features A Spacious And Functional Layout Ideal For Modern Family Living. The Loft With A 4-Piece Ensuite Can Easily Serve As A 5th Bedroom, Providing Flexibility For Larger Families Or A Home Office. The Modern Kitchen Features Stainless Steel Appliances And A Large Centre Island. Hardwood Flooring Runs Throughout, While Expansive Windows Fill The Home With Natural Light. The Inviting Living Area Includes A Gas Fireplace, Perfect For Relaxation And Entertaining, And The Convenient Second-Floor Laundry Adds Everyday Practicality. A Double Car Garage And Extended Driveway Provide Parking For Up To 6 Vehicles. Location Highlights: Just 5 Minutes To Highway 404 And 10 Minutes To The GO Station, And Close To A Newly Built Community Centre. Queensville Public School Is Nearby, Offering Full-Day Child Care And Before & After School Programs. Enjoy Easy Access To Trails, Parks, And Sports Fields Within Walking Distance, Making This Home An Excellent Choice For Families Seeking Both Comfort And Convenience. (id:60365)
9 - 9 Strawcutter Gate
Vaughan, Ontario
Absolutely Stunning Executive Masterpiece In Prestigious Upper West Side***Rare Opportunity -Luxury Elegance - Finished Walkout Basement, 6 Bedrooms, 6 bathrooms, Over 7600 Sq Ft Of Living Space! Home Features Excellent Layout With Soaring High Ceilings, Hardwood Floors, Large Tiles, Oak Stairs & Upgraded Pickets/Railings. Gorgeous Gourmet Kitchen With Quartz Counters, Extended Cabinets, Walk-In Pantry, Servery & High-End Built-In S/S Appliances. Custom Window Covering, Pot-Lights, Fireplaces, Fully Fenced Yard, Steps To Parks, Schools & Public Transit, Close To Conservation/Trail & Shopping Plaza, Mins To Library, Hospital &Supermarkets, Easy Access To Hwy 400/ 404 /407...Zoned For Top High Ranked Schools ( St Theresa Of Lisieux Catholic Hs & Ib Program Alexander Mackenzie H.S.) Must See!!! (id:60365)
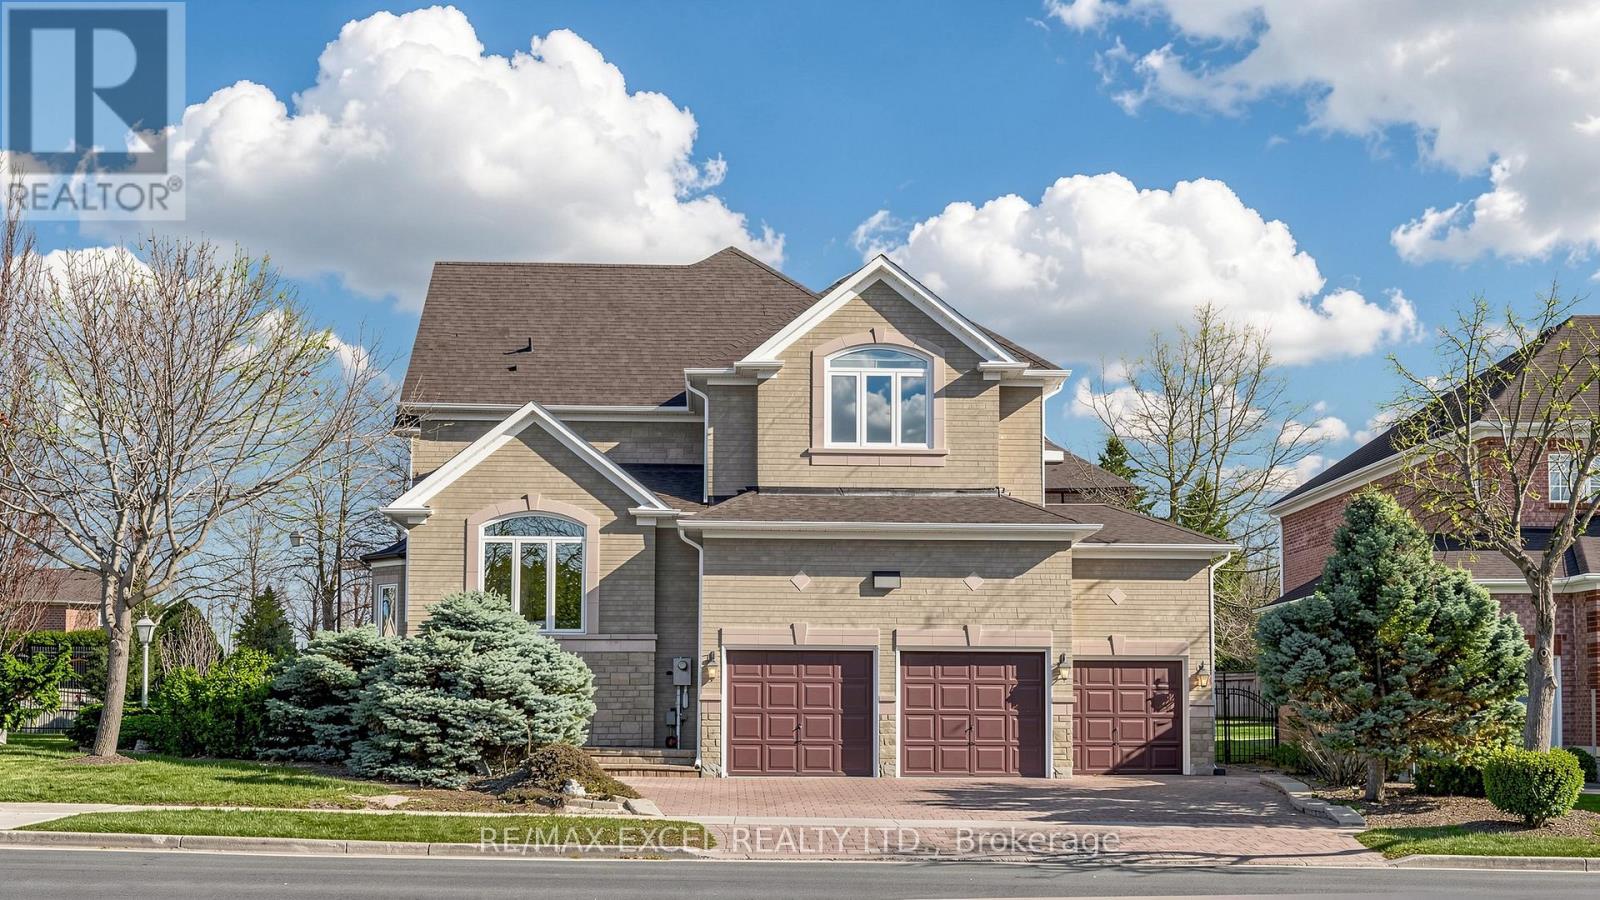
2159 Rodick Road
Markham, Ontario
Executive 3-car garage detached home in prestigious Cachet community! Situated on a premium 68.85 x 122.53 ft corner lot with abundant natural light. Professionally landscaped front & backyard with interlocking driveway. 9' ceilings on main & basement. Hardwood floors & crown molding throughout main level. Elegant circular oak staircase.Modern open-concept kitchen with stainless steel appliances. Finished basement with kitchen, 3 bedrooms and separate entrance-ideal for extended family living or excellent rental income potential. (id:60365)

© 2026 Proptech Realty Inc., Brokerage.