
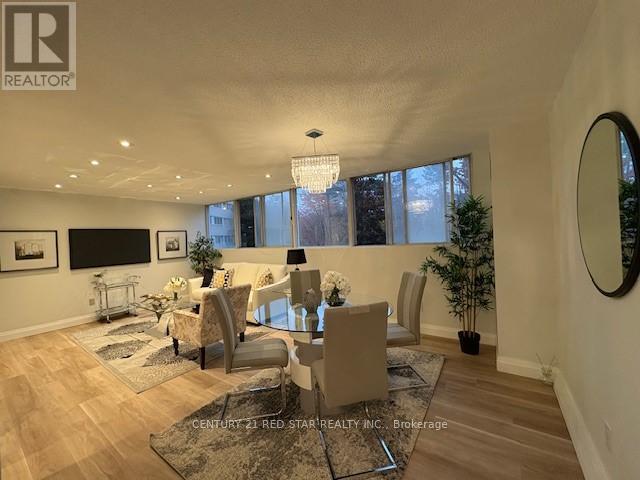
107 - 3695 Kaneff Crescent
Mississauga, Ontario
MOTIVATED SELLERS!!!! Tastefully Renovated and not lived in after the renovations. Practically Brand New Brightly lit almost 1000 sq ft of Living space, Bedrooms nicely distanced away from the kitchen and living area. The Den could be another bedroom/office. Most desired layout. Two parking spots (both rented out - another source of income to help with mortgage payments) new vinyl floors for low maintenance, a walk-in shower, One of the lowest condo fees in a well-maintained building in the area. close to the LRT (under construction), Square One Mall, schools, hospital, and Hwys. Indoor pool, games room with pool tables, gym, sauna, BBQ areas and a party room. The corner unit backs onto green space with mature tall trees and greenery. Close to parking lot. Easy to move in. A great place to raise family and share outdoor amenities with friends and family. (id:60365)
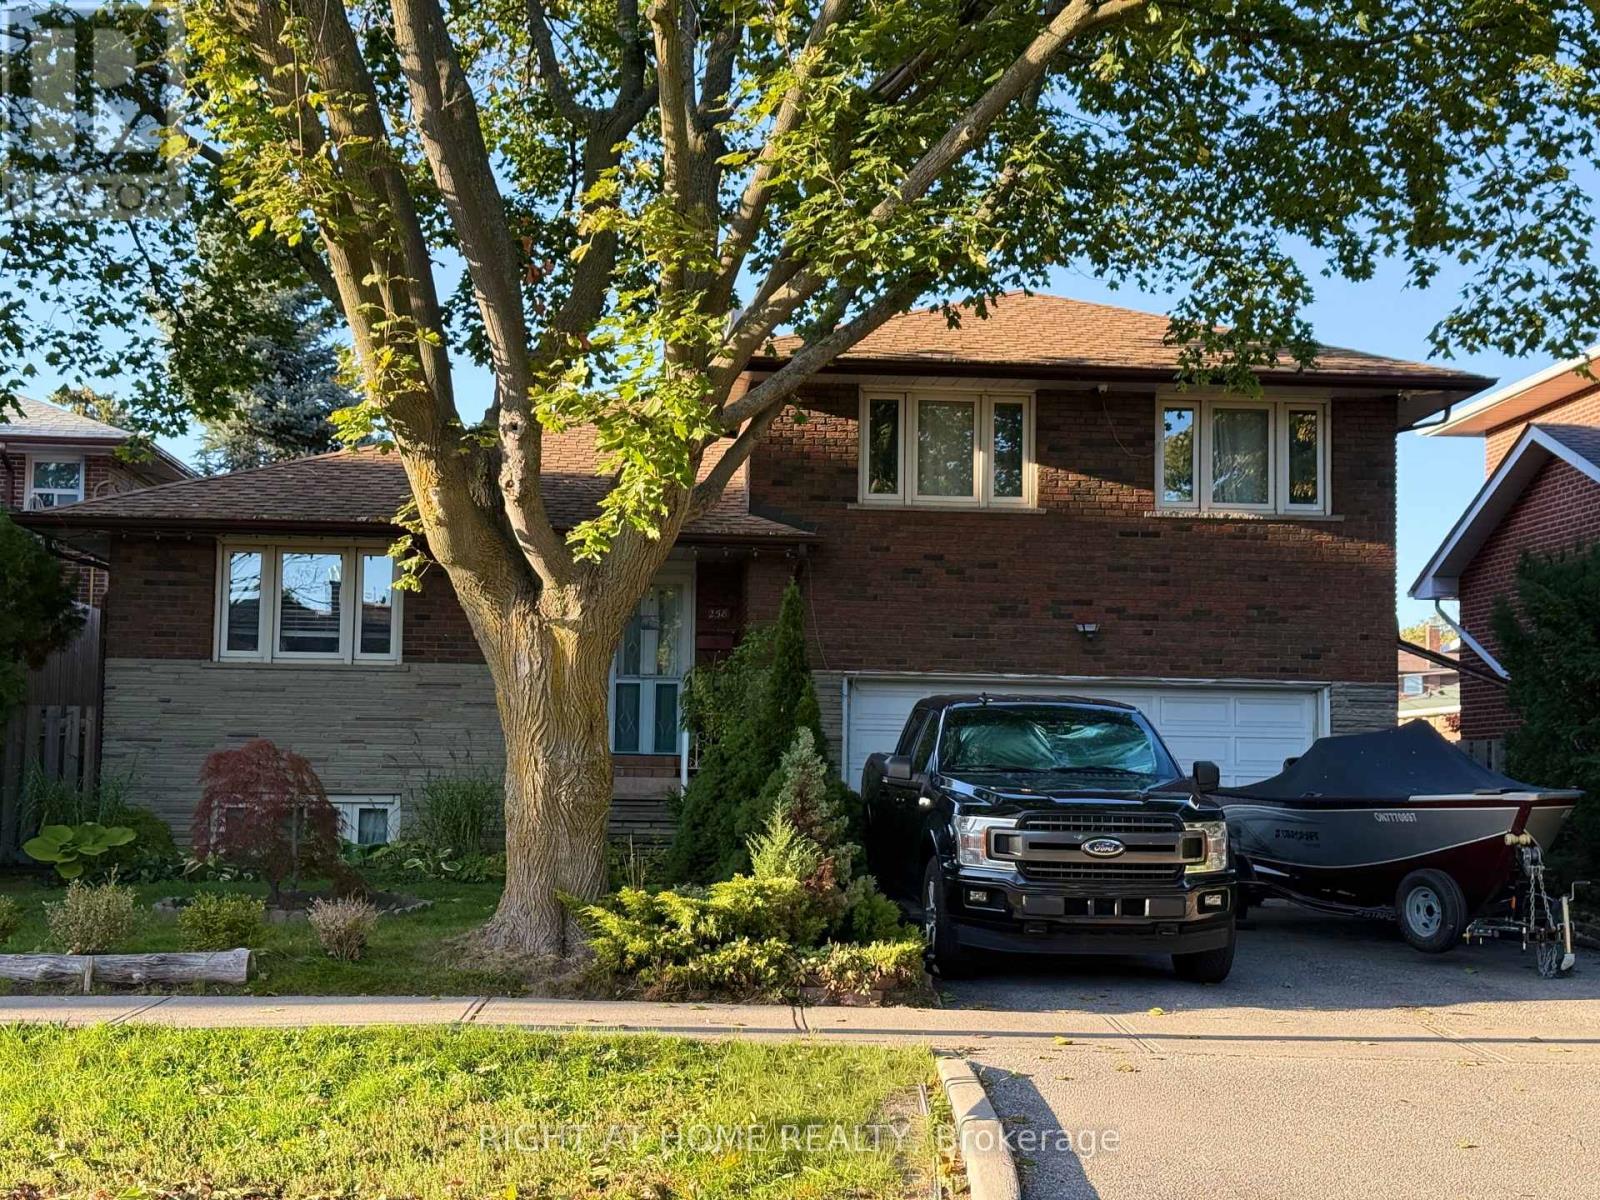
258 La Rose Avenue
Toronto, Ontario
Welcome to this beautifully updated detached side-split 4 in the heart of Etobicoke, just steps from Royal York and Eglinton! This bright and spacious home features 4 bedrooms, 3 brand-new fully renovated 3-piece bathrooms, and a new electrical panel for worry-free living. The layout offers 7+2 rooms, giving plenty of space for family, work, or entertaining. Step outside to a large private backyard with a peaceful pond filled with goldfish a perfect spot to relax and unwind. Conveniently located close to great schools, transit, churches, shopping, and major highways, with the Eglinton Crosstown LRT coming soon nearby. A wonderful place to call home in one of Etobicoke's most desirable areas! Open House May 23 & 24 | Sat & Sun 2-4 PM (id:60365)
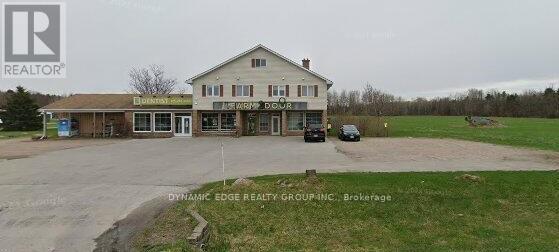
159 Balm Beach Road E
Tiny, Ontario
Beautiful Free-Standing Retail Plaza In The City Of Tiny Situated On 39 Acres Of Land, Offering Excellent Exposure And Visibility. Located In A Growing Residential Area, This Property Provides Strong Potential For Multi-Use Development. The Main Floor Features Commercial Space Ideal For Retail Or Professional Use. Upper Levels Include Spacious 2 & 3-Bedroom Apartments On The Second Floor And A 1-Bedroom Unit On The Third Floor. A Great Opportunity For Investors Seeking Multiple Income Streams. (id:60365)
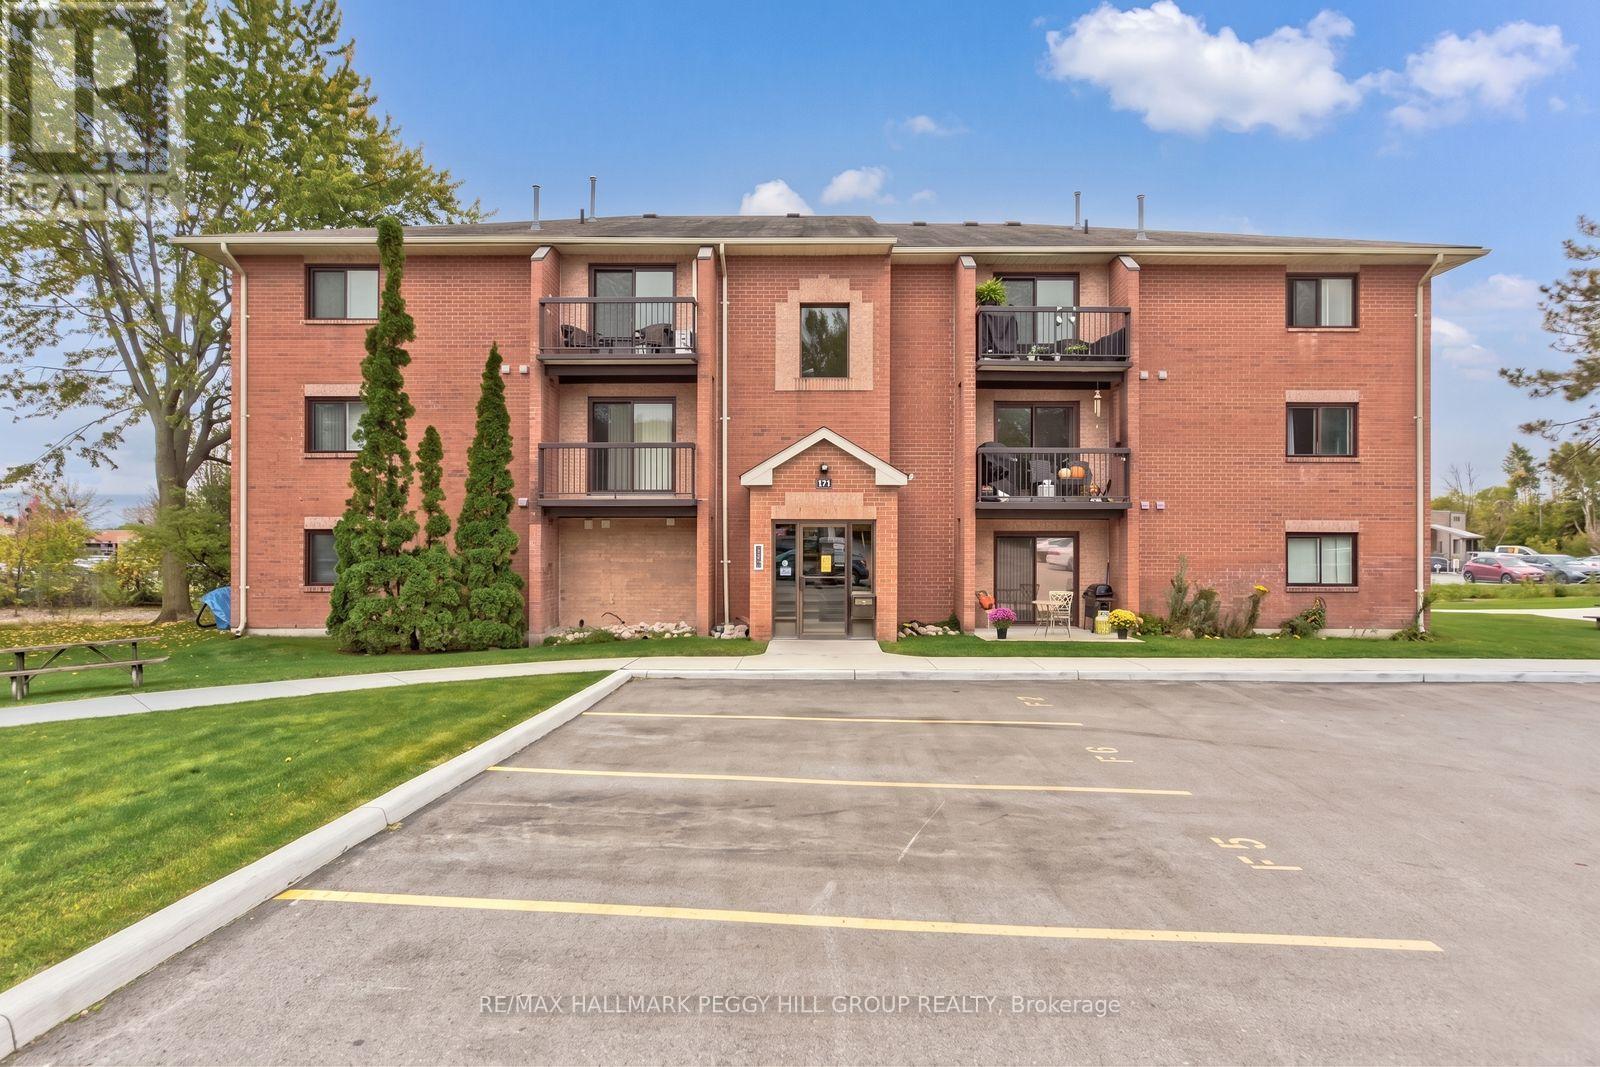
F9 - 171 Edgehill Drive
Barrie, Ontario
RENOVATED TWO-BEDROOM CONDO WITH STYLISH FINISHES, PARKING & A PRIME CENTRAL BARRIE LOCATION! This renovated two-bedroom condo for lease brings a little edge to central Barrie living, with updates that set it apart from the usual rental offerings. Luxury vinyl flooring runs throughout the unit, pot lights brighten the main living areas, and the dining room feature wall creates an eye-catching focal point. The updated kitchen features newer cabinetry, a tiled backsplash and newer appliances, while the living room walks out to a private balcony for an easy extension of the living space. Two generously sized bedrooms are served by an updated 4-piece bathroom featuring ceramic tile, a large modern vanity and plenty of storage. A wall-mounted air conditioning unit keeps the suite cool during the summer months, and one assigned outdoor parking space is included with the option to rent a second. Shopping, transit, downtown Barrie and Highway 400 are all just minutes away, adding plenty of convenience to an already well-positioned location. (id:60365)
21 - 647 Welham Road
Barrie, Ontario
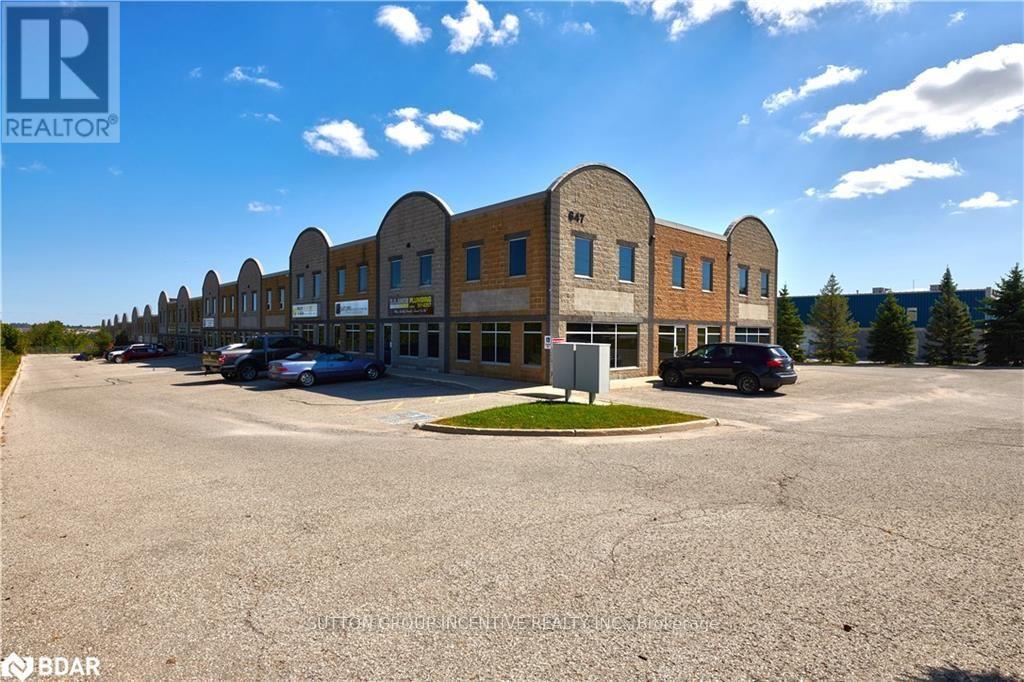
1,192 square feet, completely open without any obstructions, and an 18-foot ceiling; this unit is ready to be customized. Complimentary and diversified mix of other businesses to benefit from within the complex. Zoned General Industrial (GI) allowing many permitted uses. Monthly condominium fee of $512.22 includes: building insurance, building maintenance, ground maintenance/landscaping, property management fee, snow removal and water. Located 1.5 km from the nearest Hwy 400 interchange. This unit is adjacent to unit 9 (MLS# _____________) and could be purchased together if more space is required.Property Taxes are estimated and will be reassessed upon the completion of a sale. (id:60365)
9 & 21 - 647 Welham Road
Barrie, Ontario
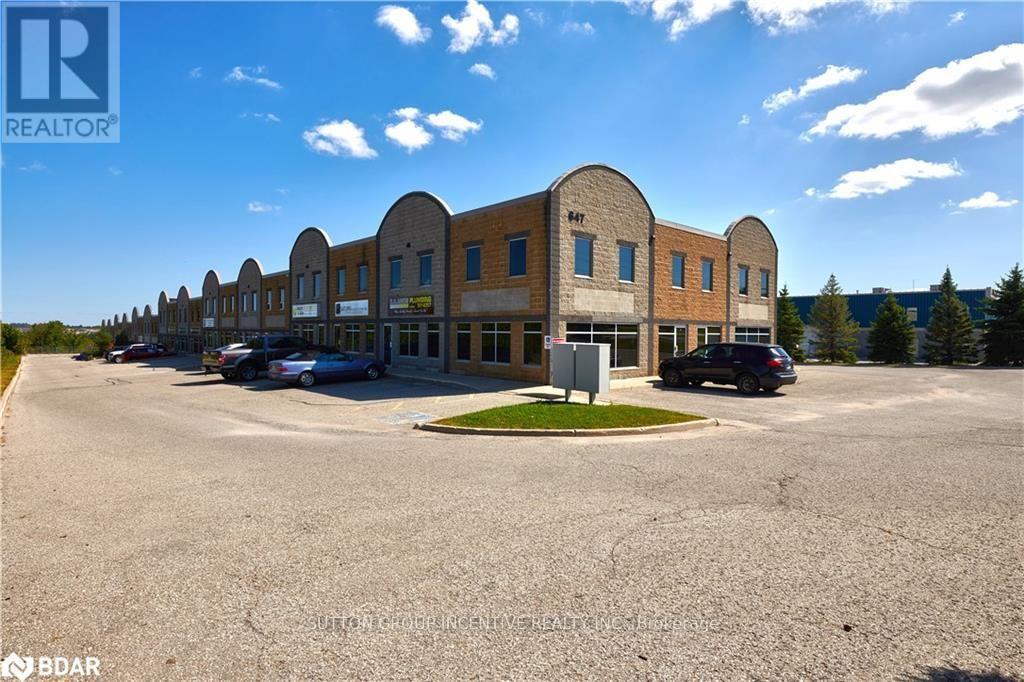
UNIT 21: 1,192 square feet, completely open without any obstructions, and an 18-foot ceiling; this unit is ready to be customized. Complimentary and diversified mix of other businesses to benefit from within the complex. Zoned General Industrial (GI) allowing many permitted uses. Monthly condominium fee of $512.22 includes: building insurance, building maintenance, ground maintenance/landscaping, property management fee, snow removal and water. Located 1.5 km from the nearest Hwy 400 interchange. This unit is adjacent to unit 9 (MLS# _____________) and could be purchased together if more space is required. Property Taxes are estimated and will be reassessed upon the completion of a sale. UNIT 9: Premium Office space you can own! This industrial condo has a strategic floor plan that caters to independent/private offices as well as open & collaborative working space, allowing for various working environments at the same time. A total area of 5,282SF split with 3,577SF on the main flr, and a 1,705SF fully finished mezzanine. There are 2 dedicated document and plan rooms, one on each level, 1 main kitchen with a large lunch area, as well as 2 smaller kitchenettes/coffee areas its easy to see that efficiency & convenience were focal points when this space was designed. The colour palette, ceiling height, and open concept help create a modern professional image starting with the main reception area. This property is along a public transportation route, with a bus stop at the end of the driveway. Additionally, there are 6 dedicated parking spaces included with this unit.This unit can be purchased together with the adjacent unit 21, see MLS #____________. Property Taxes are estimated and will be reassessed once the unit is sold. (id:60365)
9 - 647 Welham Road
Barrie, Ontario
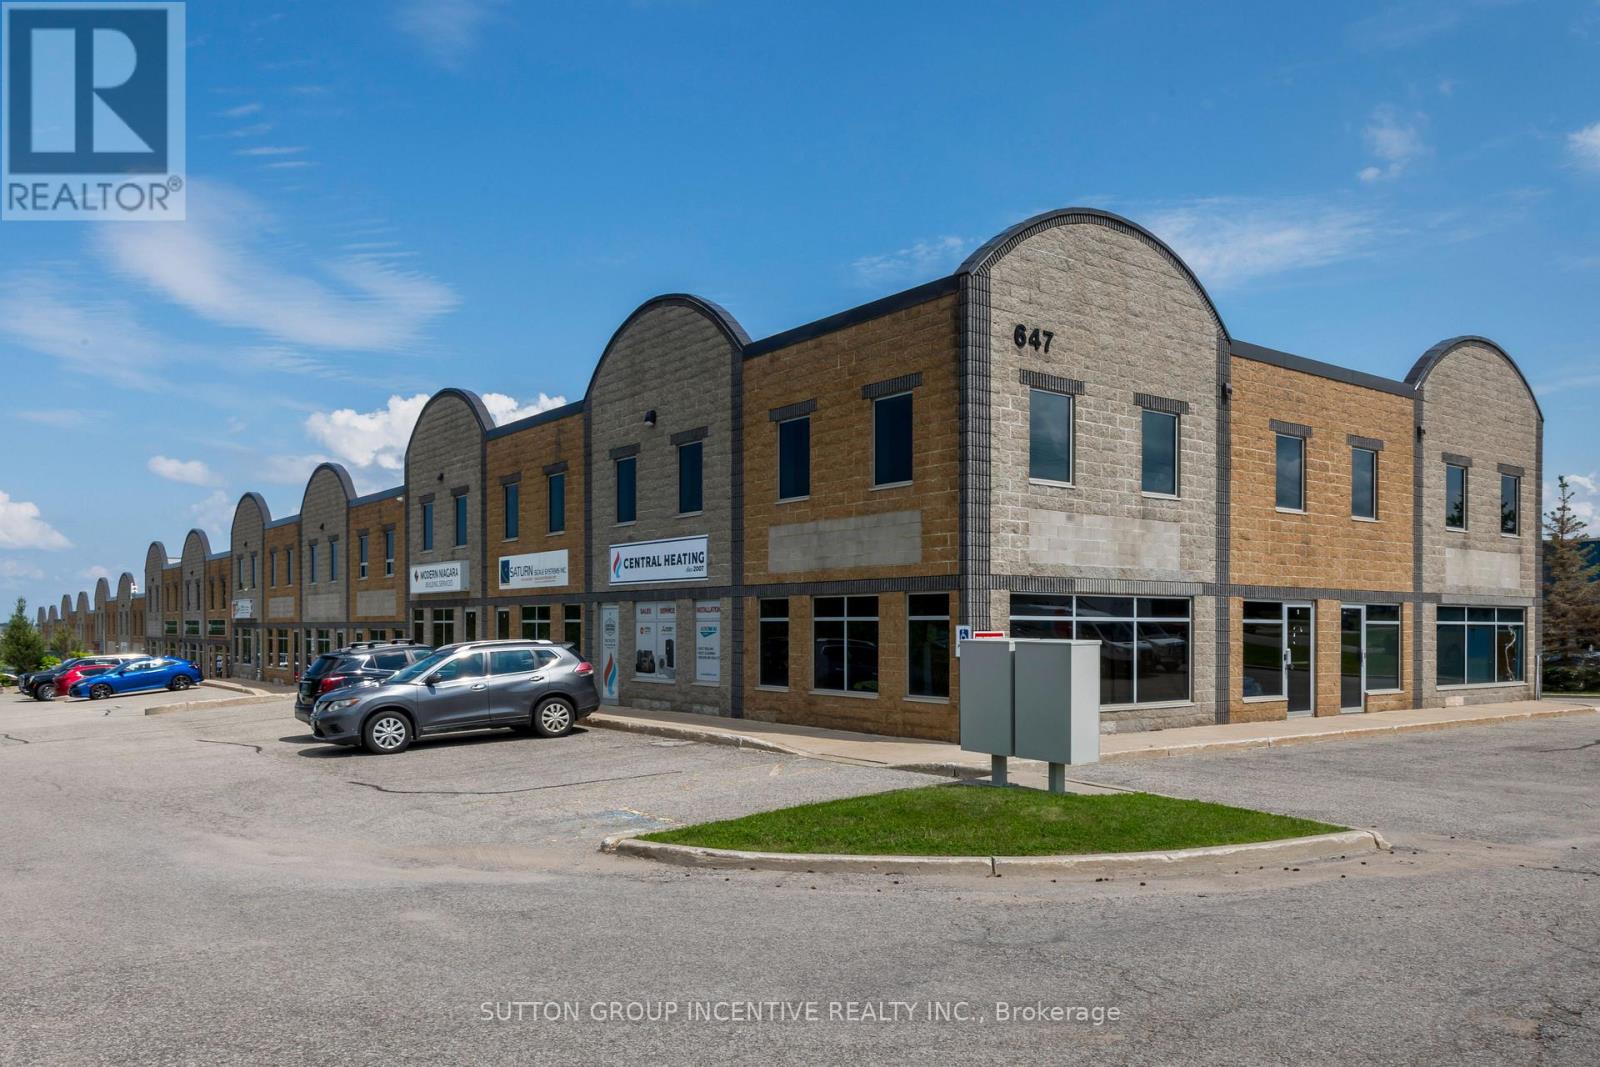
Premium Office space you can own! This industrial condo has a strategic floor plan that caters to independent/private offices as well as open & collaborative working space, allowing for various working environments at the same time. A total area of 5,282SF split with 3,577SF on the main flr, and a 1,705SF fully finished mezzanine. There are 2 dedicated document and plan rooms, one on each level, 1 main kitchen with a large lunch area, as well as 2 smaller kitchenettes/coffee areas its easy to see that efficiency & convenience were focal points when this space was designed. The colour palette, ceiling height, and open concept help create a modern professional image starting with the main reception area. This property is along a public transportation route, with a bus stop at the end of the driveway. Additionally, there are 6 dedicated parking spaces included with this unit. (id:60365)
10 Duckworth Street
Barrie, Ontario
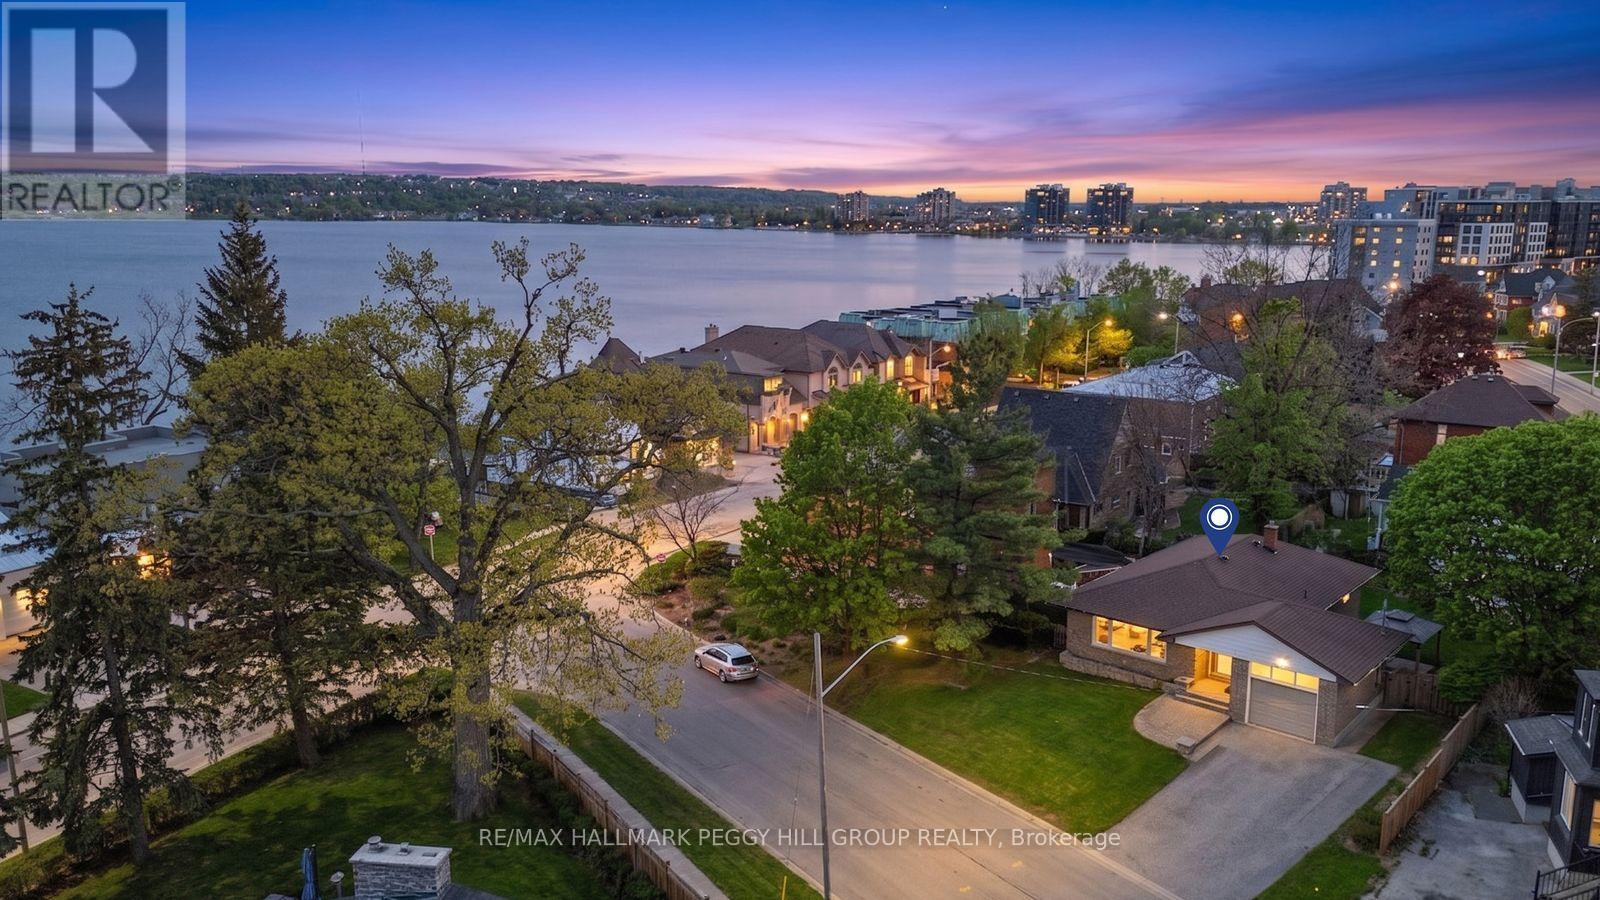
KEMPENFELT BAY VIEWS, A BEAUTIFULLY KEPT INTERIOR WITH THOUGHTFUL UPDATES, & IN-LAW CAPABILITY WITH A SEPARATE ENTRANCE! Morning walks along the Barrie North Shore Trail, quick access to Kempenfelt and St. Vincent Parks, afternoons at Centennial Beach or Johnson's Beach, and evenings spent downtown enjoying local dining, shopping, festivals, and the art scene, this address places you right where Barrie feels most alive. Impeccably maintained and full of warmth, this all-brick bungalow offers nearly 2,200 finished sq ft with 4 bedrooms, 2 full baths, and beautiful views of Kempenfelt Bay from the front porch, kitchen, and living room. An interlock front walkway and porch add charm from the moment you arrive, while the oversized 1-car garage and driveway parking for 4 bring everyday practicality. Out back, the fully fenced yard is beautifully finished with a large interlock patio, hardtop gazebo, garden shed, and attractive landscaping, creating a private outdoor setting to enjoy through the warmer months. Gleaming hardwood floors, crown moulding, updated light fixtures, and bright main living spaces bring character to the main floor, while the updated kitchen features quartz counters, a breakfast bar, tiled backsplash, and soft-close doors and drawers, along with sleek pocket doors that create separation between the kitchen and dining area. The main floor bathroom features heated floors, modern finishes, a frameless glass shower, and a vanity with a granite counter. Downstairs, the finished basement expands the home's versatility with a separate entrance ideal for in-law capability or extended family, plush broadloom throughout, a rec room with a cozy gas fireplace, ample storage, a large bedroom with dual closets, and a lower bathroom featuring heated floors, a large soaker tub, a frameless glass shower, and a vanity with a Corian counter. (id:60365)
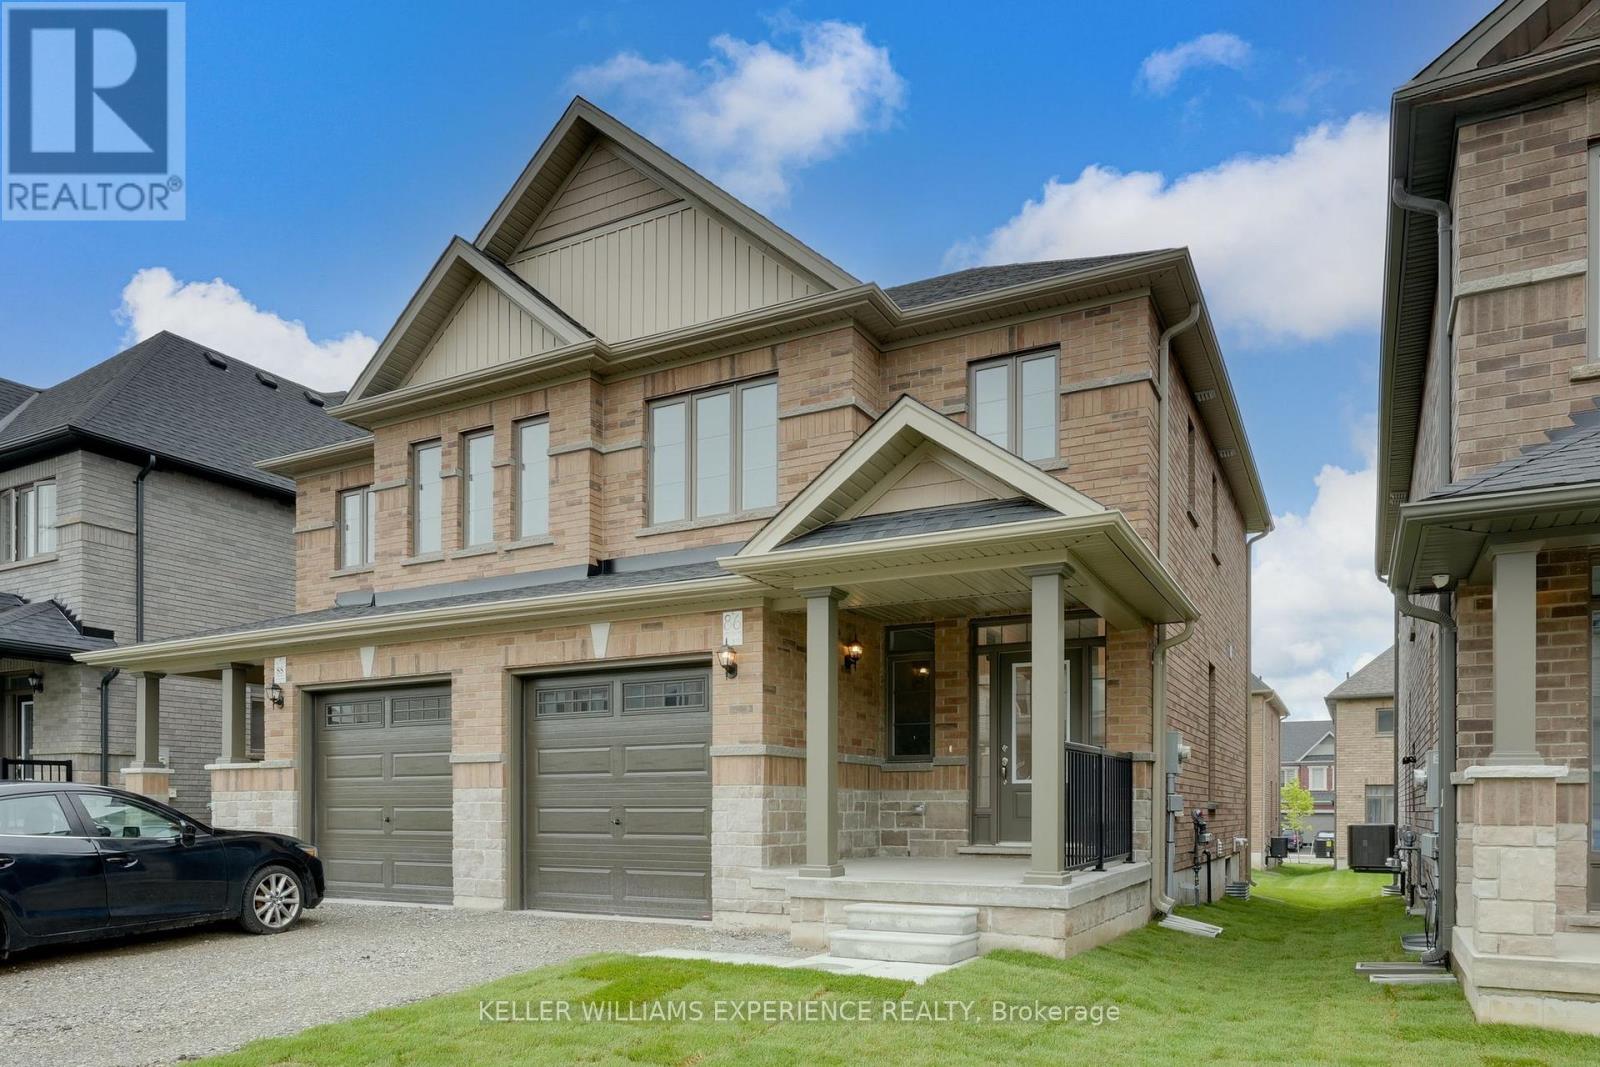
86 Sagewood Avenue
Barrie, Ontario
BRAND NEW SEMI DETACHED HOME with quick closing available - this commuter's dream is now offered at a reduced price, and qualified home buyers will enjoy HUGE TAX SAVINGS with the new construction tax relief. Flexible deposit structure - Move-in ready and waiting for you! Welcome to The Lakeshore Model, a spacious semi-detached home built by award-winning Deer Creek Fine Homes, renowned for exceptional craftsmanship and for producing quality over quantity. Located just minutes from Costco, Park Place Shopping Centre, and only three minutes from Barrie South GO TRAIN, this commuter-friendly location offers seamless access to Highway 400. Featuring three spacious bedrooms, two-and-a-half baths, an open-concept main floor with hardwood flooring, a large kitchen, and oversized windows with transom finishes, this home is designed for style and comfort. Enjoy many premium builder upgrades, including solid-surface kitchen countertops, oak stairs, hardwood in the upstairs hallway, and extra pot lights. Set in a family-friendly neighbourhood within walking distance to schools and just 10 minutes to Barrie's waterfront shops and restaurants, this property perfectly blends urban convenience with a welcoming community feel. Book a showing today! Take advantage of the new government tax savings for new construction! (id:60365)
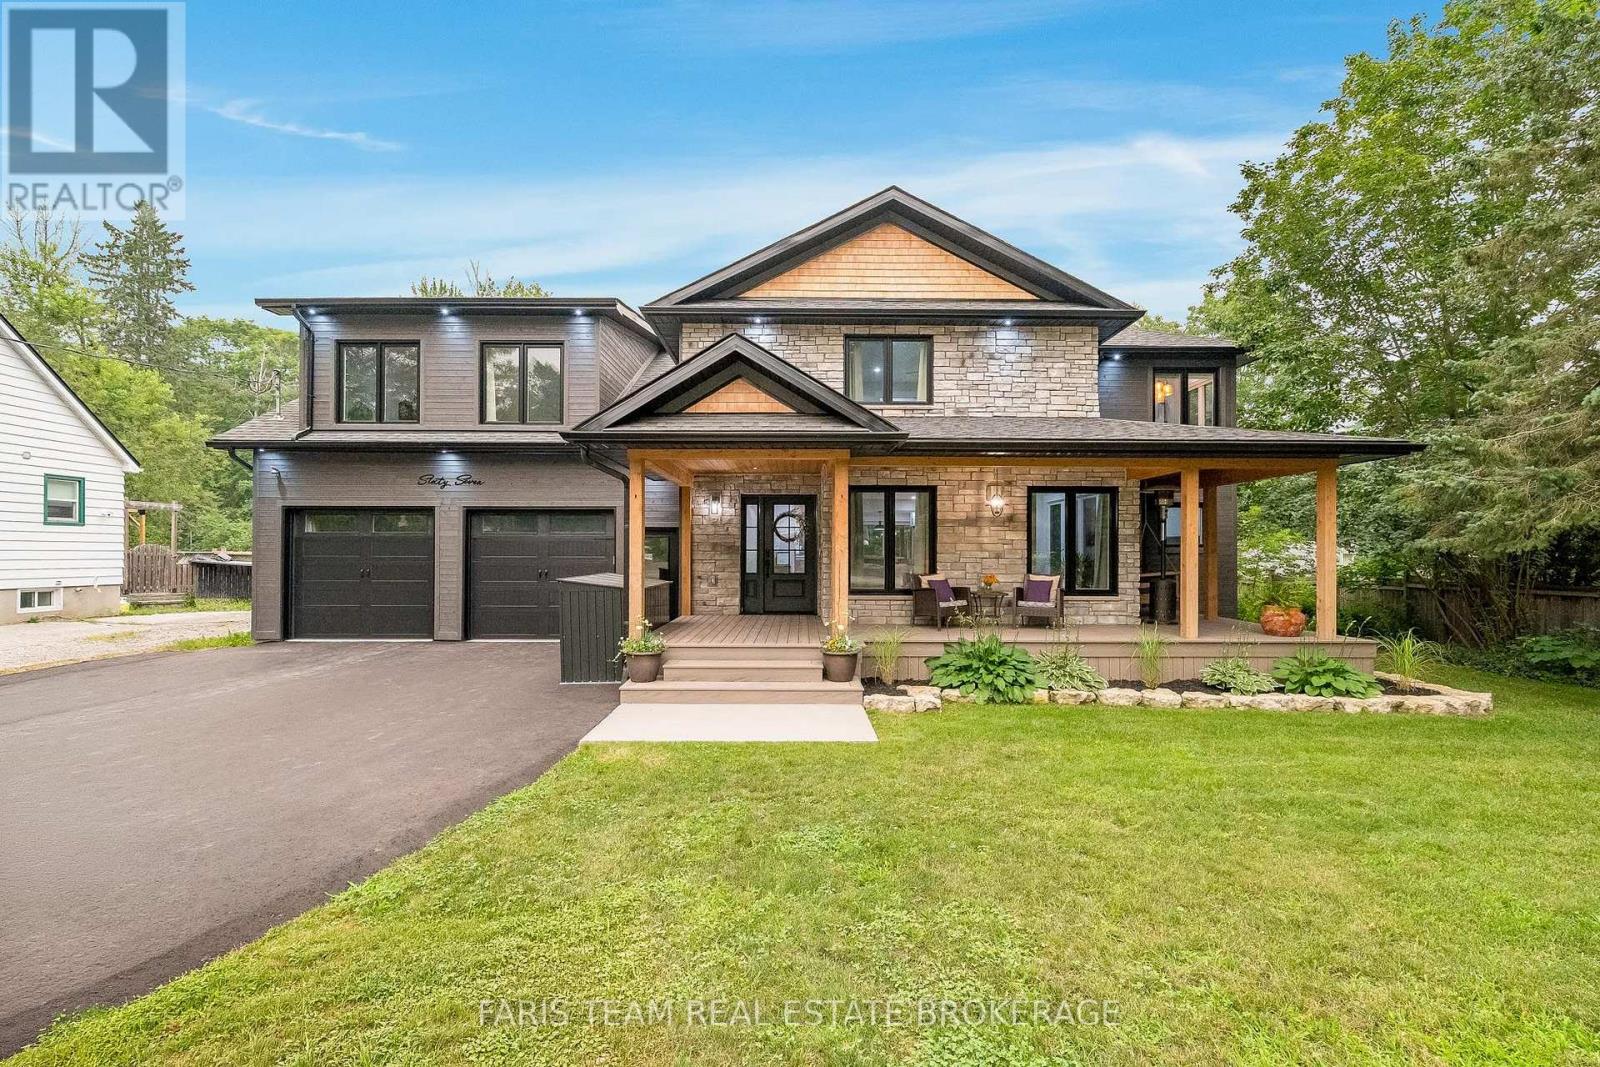
67 Doran Road
Springwater, Ontario
Top 5 Reasons You Will Love This Home: 1) Exceptional custom-built luxury home completed in 2023 and set on a private half-acre lot, presenting timeless curb appeal, modern architecture, premium craftsmanship, and an incredible amount of space for both everyday living and entertaining 2) Oversized four-car garage with an impressive 10' ceiling offering endless flexibility for vehicle storage, recreational equipment, hobbies, or a dream workshop while providing exceptional functionality for any lifestyle 3) Bright and spacious upper level family room showcasing a soaring vaulted ceiling and recessed lights, along with built-in speaker wiring throughout the home and a chef-inspired kitchen complete with a large centre island, elegant herringbone backsplash, gas stove, and stainless-steel appliances 4) Thoughtfully designed layout hosting four generously sized bedrooms, including two connected by a convenient semi-ensuite bathroom, a dedicated main level office ideal for working from home, and an inviting wraparound porch perfect for relaxing and enjoying peaceful outdoor surroundings 5) Luxurious primary retreat creates a private escape with a spa-inspired ensuite featuring custom designer finishes, heated ceramic tile flooring, a freestanding soaker tub, oversized walk-in glass shower, and an elegant atmosphere designed for ultimate comfort and relaxation. 2,967 above grade sq.ft. plus a finished basement. (id:60365)

4 Diamond Valley Drive
Oro-Medonte, Ontario
Top 5 Reasons You Will Love This Home: 1) Set against a stunning forested landscape, this exclusive Maplewood Estates model home in Sugar Bush offers a truly exceptional setting where nature and refined design come together seamlessly, surrounded by mature trees and tranquil views, the home enjoys a heightened sense of privacy and serenity that elevates everyday living while highlighting the thoughtful craftsmanship and quality finishes that define the Maplewood Estates collection 2) Minutes from the ski slopes at Horseshoe Valley Resort and an exceptional collection of nearby amenities, including the renowned Vettä Nordic Spa, premier golf courses, elevated dining, and so much more for year-round enjoyment 3) Conveniently located near both Orillia and Barrie, offering easy access to Highways 400 and 11 for seamless commuting and connectivity to surrounding destinations 4) Inside, the home showcases an impressive array of upgrades, including over $60,000 invested in the stunning kitchen, complemented by more than $10,000 in electrical enhancements featuring 30+ interior recessed lights, exterior recessed lighting, an alarm system, and a central vacuum system, along with many additional improvements, all finished with elegant Caesarstone countertops throughout the kitchen and bathrooms for a cohesive, upscale look 5) Huge, partially finished walkout basement providing an exceptional opportunity to design and create the space you've always envisioned, whether for additional living areas, bedrooms, a recreation room, an in-law suite, or a personalized retreat. 2,654 above grade sq.ft. plus a partially finished basement. *Please note some images have been virtually staged to show the potential of the home. (id:60365)
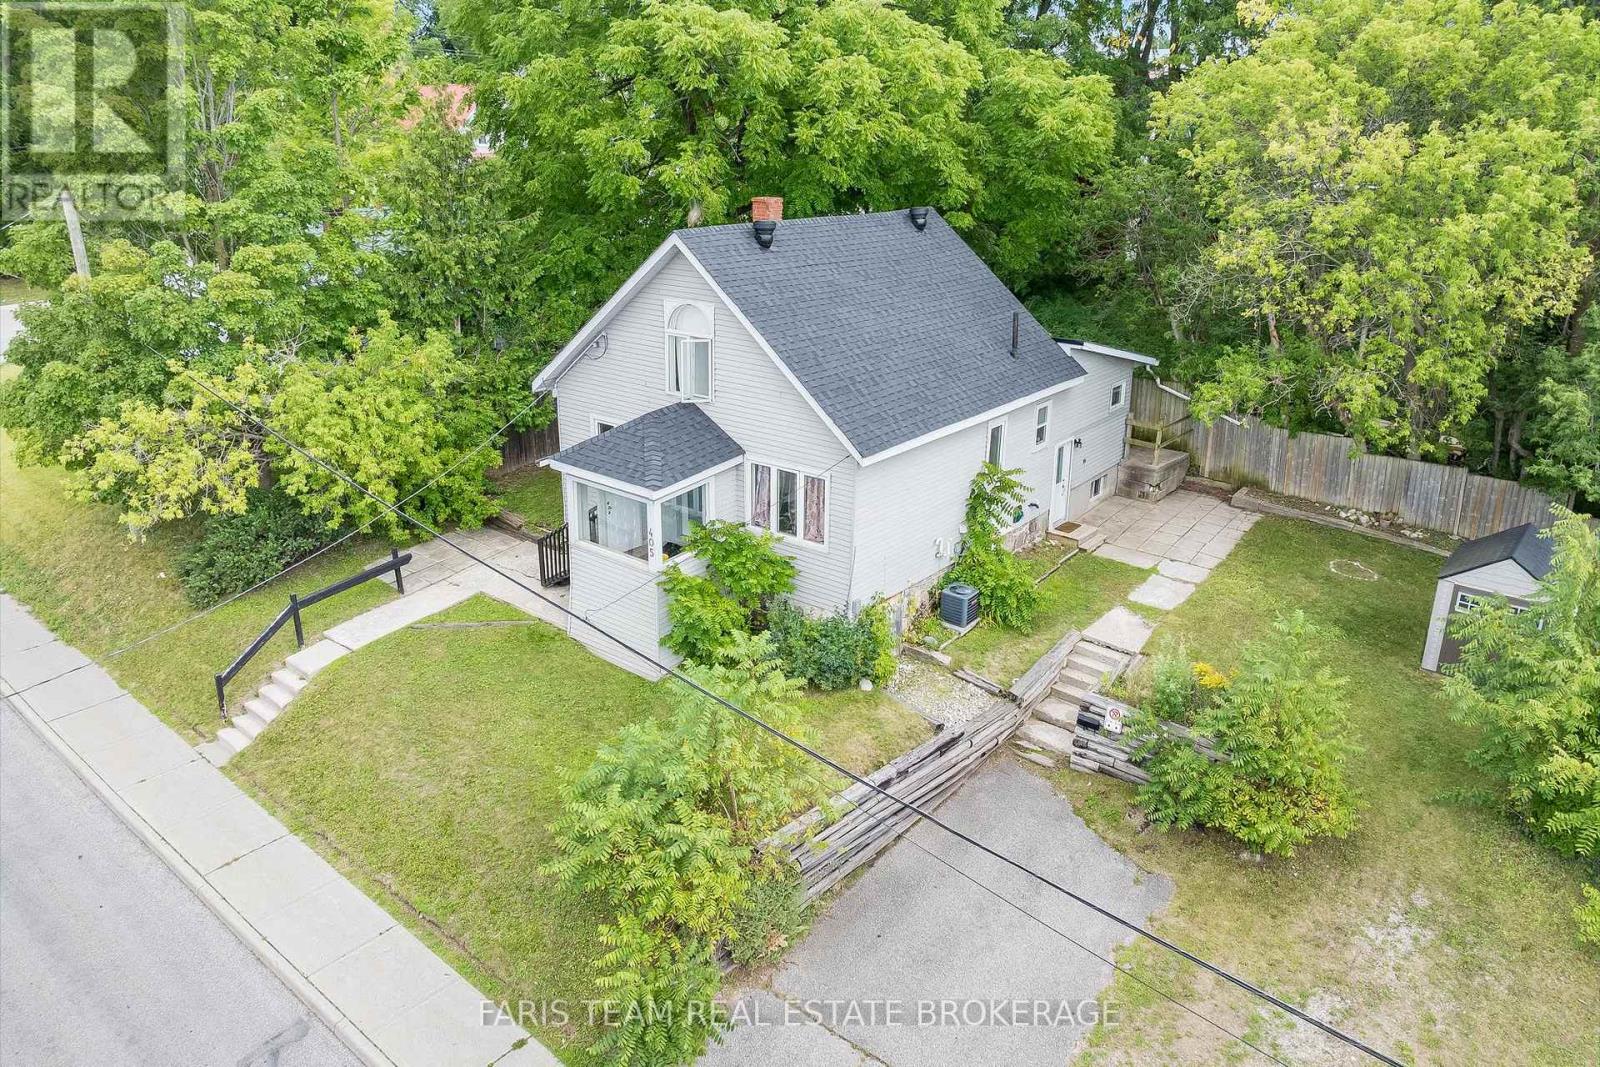
405 Bay Street
Midland, Ontario
Top 5 Reasons You Will Love This Home: 1) Nestled in Midland, a growing community offering boating, fishing, snowmobiling, and plenty of work opportunities 2) Located within walking distance of downtown, various waterfront parks, the Rotary Trail, and everyday conveniences 3) Enjoy over 1,800 square feet of finished space with main level laundry, a recreation room with a kitchen and key updates including a gas furnace(2018), central air (2021), shingles (2021), and hot water tank (2023) 4) Currently set up as a three bedroom, two bathroom front apartment and a two bedroom, one bathroom rear unit, ideal for in-laws, adult children, or multi-generational living, with the potential to convert back into a spacious single-family home 5) An excellent opportunity for first-time buyers, investors, blended families or student rentals, offering exceptional value and versatility in a sought-after waterfront community. 1,444 above grade sq.ft. plus a finished lower level. *Please note some images have been virtually staged to show the potential of the home. (id:60365)

© 2026 Proptech Realty Inc., Brokerage.