
20 Pine Avenue
Toronto, Ontario
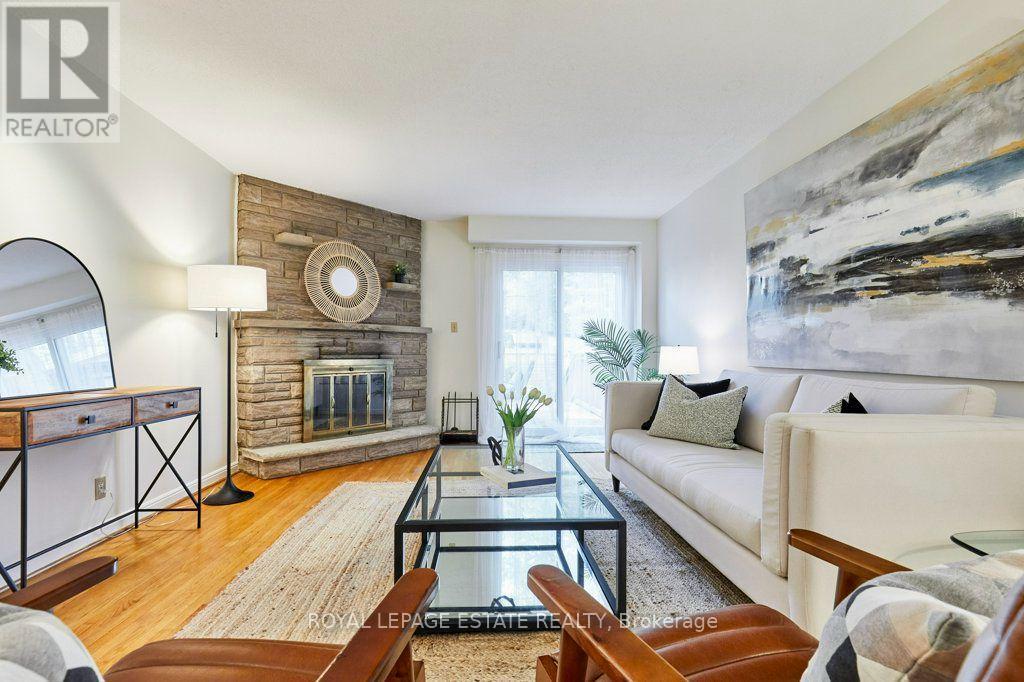
Welcome to Pine Ave in the heart of the Beach. The space in this home is tough to match in other Beach semis. When was the last time you could tick all of these boxes? An entryway closet for coats, a proper linen closet, large double closets in every bedroom, main floor 2 pc bath that isn't in your kitchen, 2 car private drive, a garage that fits an additional car, your very own primary ensuite bath, oversized square rooms, large yard and literally steps to one of the most sought after public schools in the east end. This is it! 20 Pine has 3 generous bedrooms and is situated on a deep 135ft lot where your long term growth opportunities here are endless. The private driveway fits 2 cars and one in the garage - yes, you read that right - a garage and parking for 3. Owned by the same family since it was built, this home has been celebrated for decades. The main floor features an open concept kitchen/dining area with stainless appliances, gas cooktop, retractable hood fan and a front balcony perched in the trees where you can watch the world go by. The extra large living room is complimented by a wood burning fireplace, 2 pc bath and a walk-out to a large entertainers deck and spacious fenced yard. The second floor features a king-sized primary bedroom with ensuite bath, wall to wall closets and hardwood floors. Your other 2 bedrooms also feature hardwood floors and double closets. High ceilings and above grade large windows in the basement make for the perfect rec room. Conveniently situated close to Queen St, the lake, all the Beach has to offer and just down the road from Kingston Road Village shops, restaurants and the YMCA - the location is supberb. Balmy Beach, Malvern, St. Denis school catchments. Don't be surprised if the local pups want to stop in for a treat at this fabulous property. Open House Saturday and Sunday. (id:60365)

11 Davey Street
Ajax, Ontario
Welcome to 11 Davey Street - a beautifully updated 5-bedroom family home in one of South Ajax's most sought-after lakeside communities. This exceptional residence blends style, comfort, and functionality with a stunning gourmet kitchen featuring quartz countertops, newer stainless steel refrigerator and dishwasher (both only a few months old), and quality upgrades throughout. Step outside to a spacious deck through an upgraded fiberglass security door, offering enhanced security, durability, and peace of mind.Enjoy LED pot lights throughout, California shutters in the family room and primary bedroom, central vacuum, and a fully finished lower-level basement complete with a wet bar, making it the perfect space for a man cave, home gym, recreation room, or entertaining guests. A separate storage room adds even more convenience. The roof is approximately 10 years old, providing added value and peace of mind. Ideally located just moments from Ajax's scenic waterfront, lakefront trails, parks, schools, shopping, and everyday amenities, with quick access to Highway 401 and GO Transit. This move-in-ready home offers the perfect combination of quality, space, and an unbeatable location. A rare opportunity to own a beautiful family home in one of South Ajax's premier neighborhoods. This is the home you've been waiting for! (id:60365)

8 St Augustine Drive
Whitby, Ontario
Discover this stunning new 2-bedroom bungalow by DeNoble Homes, perfectly situated across from Winchester Park! Thoughtfully designed with premium upgrades, the home boasts 10-ft smooth ceilings and a bright, open layout. The kitchen impresses with high-end cabinetry, a pantry, quartz counters, a center island, pot drawers, a stylish backsplash, and under-cabinet lighting. The primary bedroom includes a 4-piece ensuite and walk-in closet, plus a spacious second bedroom. Enjoy the convenience of main-floor laundry and a basement with large windows, a finished landing, higher ceilings, and 200-amp service. The garage is fully drywalled for a polished finish. Located steps from top schools, parks, and amenities, with quick access to public transit and highways 407, 412, and 401. Kindly note certain rooms have been virtually staged to show scale of rooms and provide inspiration. We have provided exact photos of each room as they are before each staged photo. The options with these homes in terms of furniture placement and design are absolutely endless! (id:60365)
137 Stokely Crescent
Whitby, Ontario
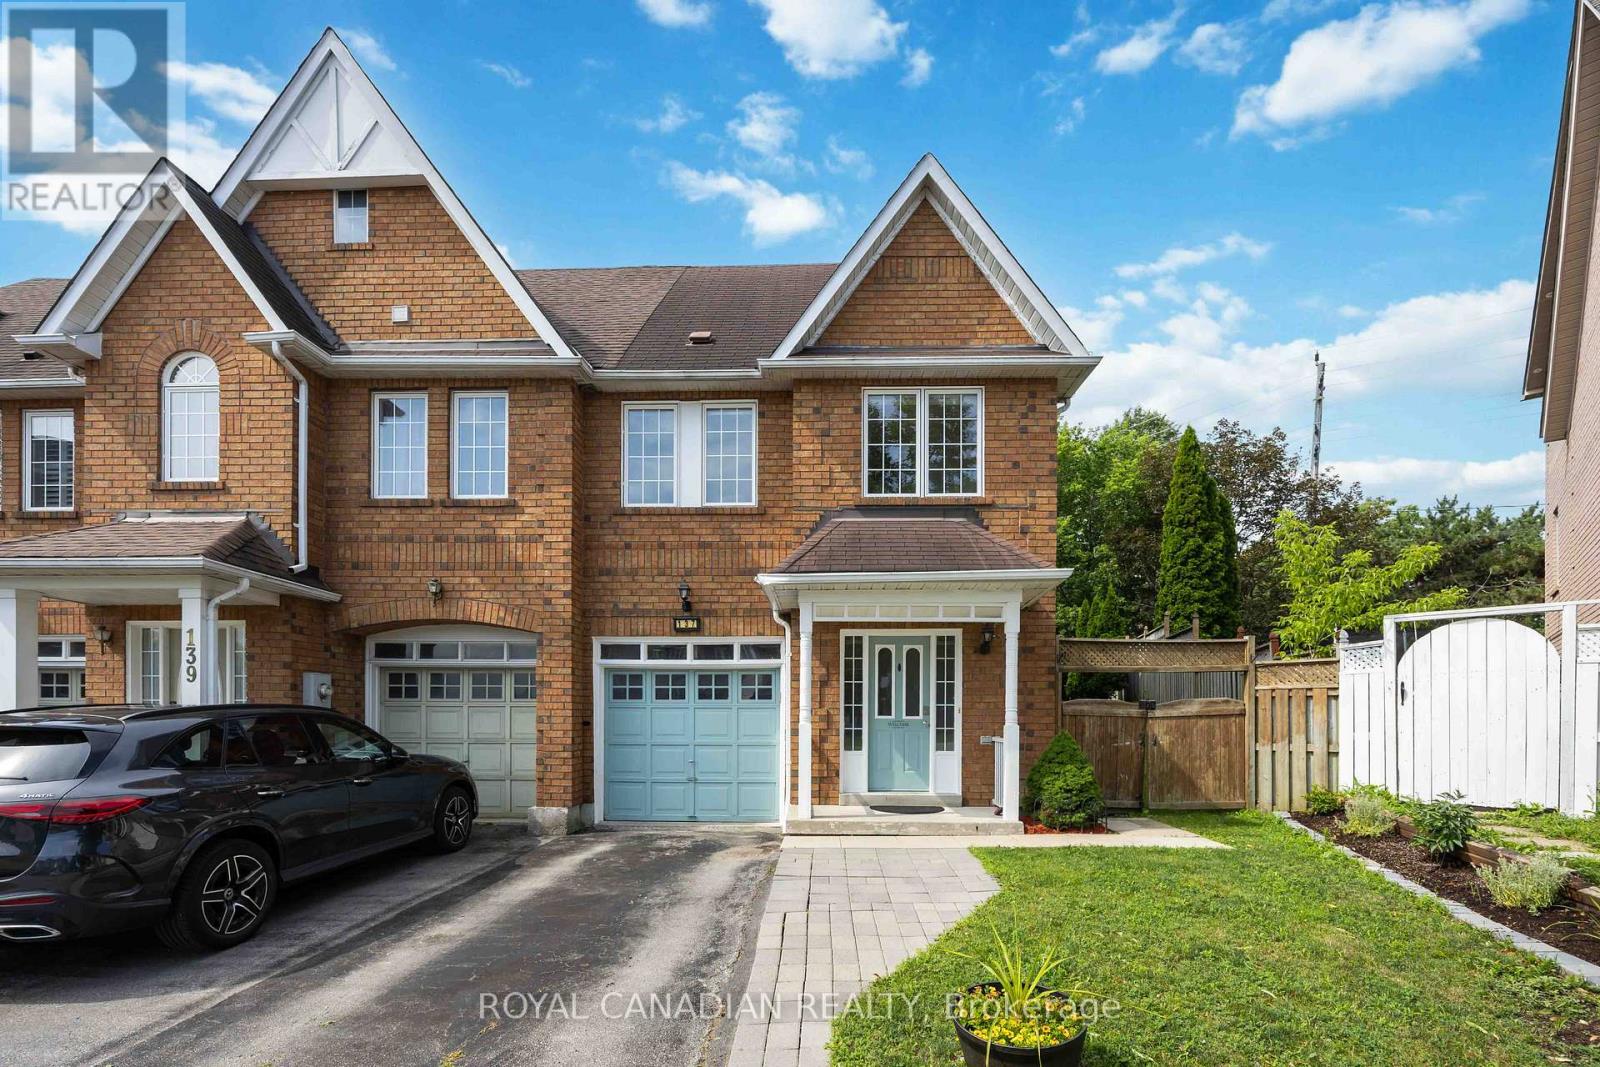
Stunning And Bright Freehold End-Unit Townhome, Located In The Heart Of Downtown Whitby. Shows Like A Semi-Detached And Has One Of The Largest Premium Pie-Shaped Lot! Open Concept With Lots Of Natural Light. Updated Gourmet Kitchen. Spacious Living and Dining Room With Walkout To Huge Backyard, With Lots of Privacy. No Neighbours at the Back. Enjoy the Large Master Bedroom With Walk In Closet And A 4 Pc Ensuite. There Are Two More Good Sized Bedrooms. 1,972 Sq Ft Of Living Space With Garage Access From Basement. Finished Basement Can Be Used As An Extra Bedroom, Office, Family Room Or Recreational Area. Move In Ready. Tons Of Upgrades Already Done To The Property. Hardwood Floors (2019), S/S Appliances: Stove, Fridge & Dishwasher (2019). Kitchen Cabinets And Quartz Countertop (2019), Led Pot Lights (2019), Furnace & A/C (2017), West Side Of Roof Redone (2023), Microwave (2024) New Washer and New Ventless Dryer (2025), Freshly Painted (2026). Excellent Schools, Shopping, And Restaurants All Just Steps Away. Close to Transit & GO Station. Just Move In And Enjoy this Beautiful Home. (id:60365)
1101 Warden Avenue
Toronto, Ontario
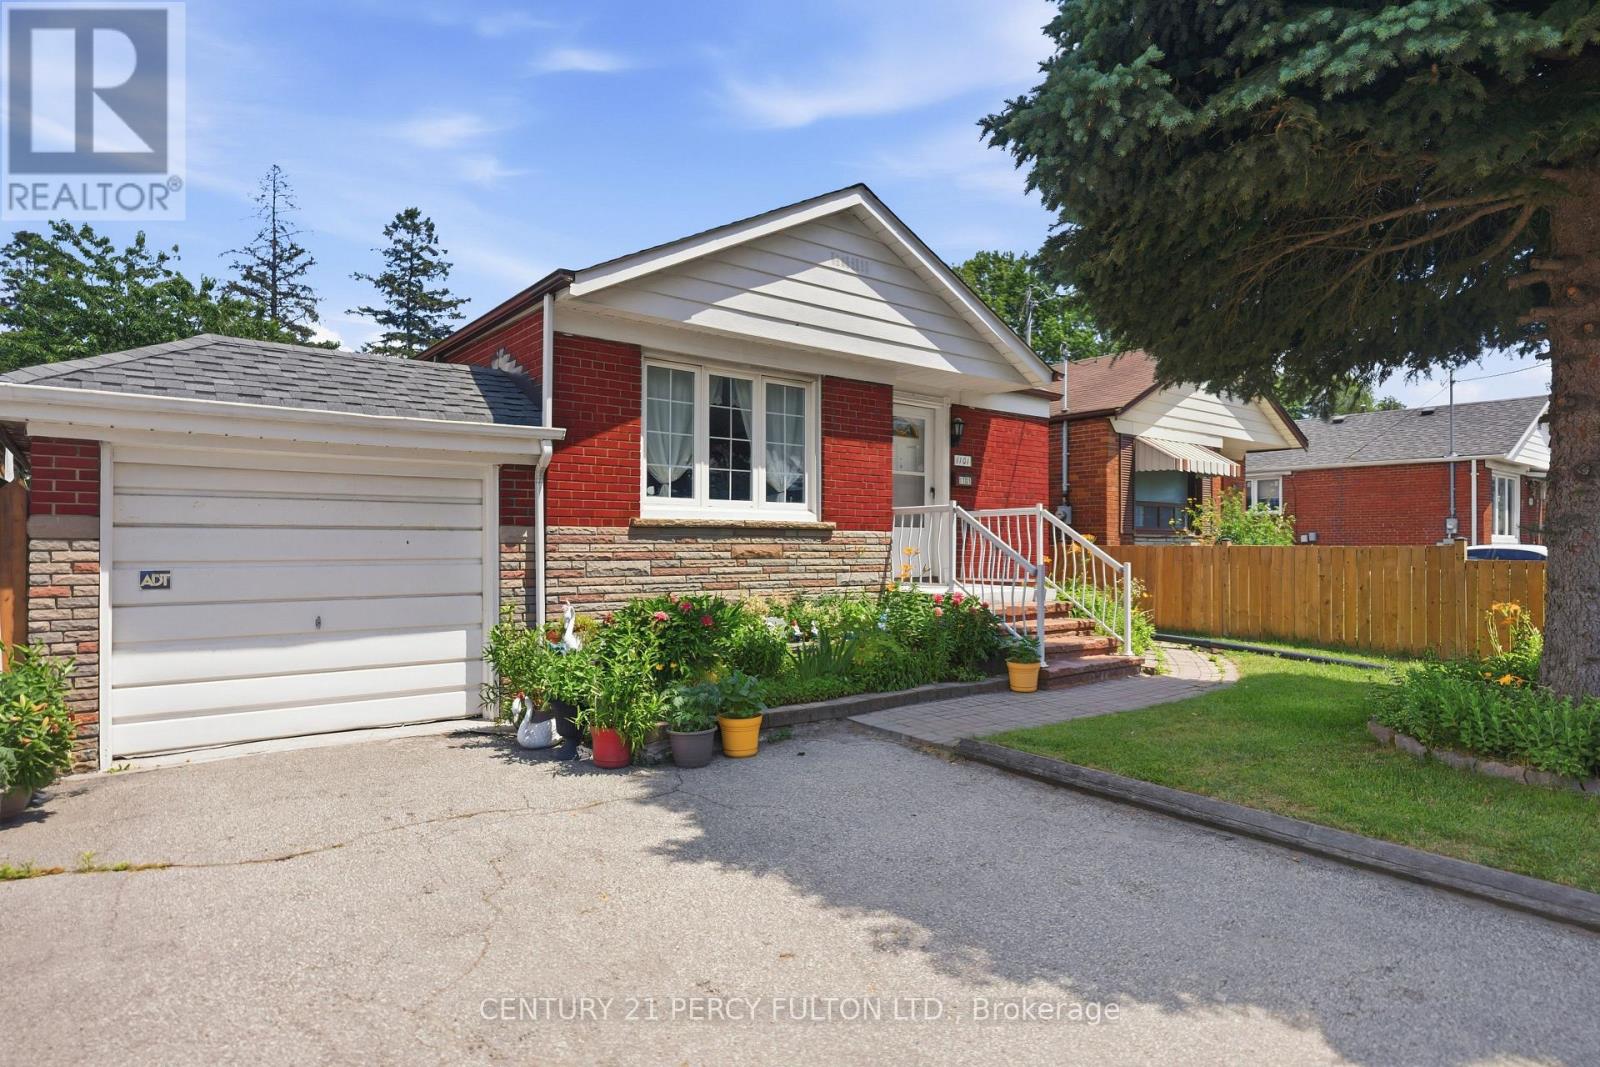
Welcome to 1101 Warden Ave, a beautifully maintained detached brick bungalow offering exceptional versatility in a sought-after Toronto neighbourhood. This bright and inviting home features two spacious bedrooms on the main floor, a sun-filled open-concept living and dining room with pot lights, and a bright kitchen with ample cabinetry and generous counter space. Hardwood flooring throughout the principal rooms adds warmth and charm. The finished basement, complete with a separate entrance, offers excellent in-law suite or income potential. It features a second kitchen, an additional bedroom, a full bathroom, a laundry area, and plenty of storage space.Step outside to enjoy the beautifully landscaped front and backyard with mature gardens, a large private yard, and a covered deck perfect for relaxing or entertaining. The private driveway and attached garage provide ample parking and everyday convenience. Ideally located in a family-friendly neighbourhood close to Warden Subway Station, TTC, schools, parks, shopping, restaurants, Scarborough General Hospital, and major highways, this home offers the perfect blend of comfort, convenience, and future potential. Whether you're a first-time buyer, downsizer, investor, or multi-generational family, this lovingly maintained home presents an exceptional opportunity in a prime Toronto location. (id:60365)
2120 Erin Gate Boulevard
Pickering, Ontario
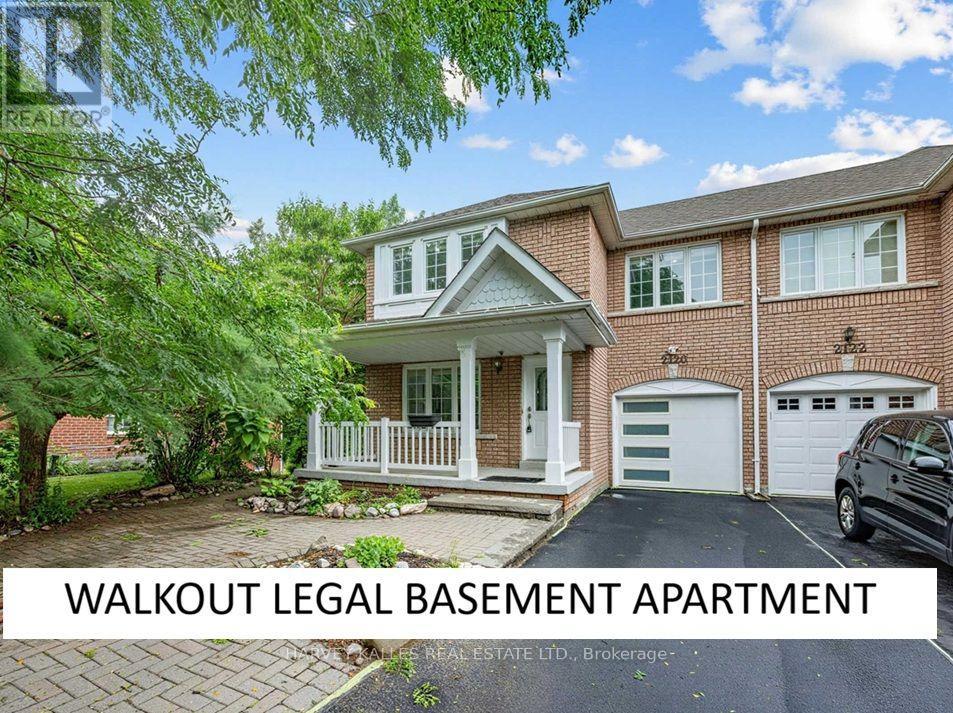
Ravine Lot + Pie Shape Premium Lot + No Sidewalk + Walkout Legal Basement (ready to rent) + 5 Bedrooms + Perfectly Located + Full Brick & Over 2600sqft Of Living Space! Stunning Ravine Pie lot with Builder (Coughlan Homes) Finished Legal Basement Apartment on a Link Semi-Detached Home "Congratulations-your search for the perfect home ends here." Experience ultimate serenity in this premium ravine-backed residence, where the soothing sounds of nature offer a private cottage-like escape. Situated on an expansive 62-foot-wide pie-shaped lot, this home offers panoramic views of the forest that are rarely available in current market. Key Features: Link Semi-Detached (detached from back)Legal Walk-Out Basement: Professionally finished by Colgan Homes with a separate entrance and income potential. Basement has its own laundry room . Unmatched Lot Size: A rare pie-shaped configuration providing a deep driveway with 4 parking spots (potential for 5).Luxury Upgrades: Brand-new hardwood flooring throughout (2026), smooth ceilings on the ground floor (2026), and extensive pot lighting. With 3 walk-in closets & pantry, you'll have ample storage space. A stunning skylight brings natural light into the home, complemented by a fresh, modern coat of paint throughout (2026). Spa-Inspired Master: Wake up to ravine views through your private Juliet balcony and unwind in your own whirlpool Jacuzzi tub. Peace-of-Mind Mechanicals: Furnace (2024) | Heat Pump (2023) | Stove (2025) | Fridge (2025) upgraded insulation. Prime Location: Nestled on an exclusive, child-safe street surrounded by forest, you are perfectly positioned within the catchment area of one of Durham Region's top-rated schools. Enjoy a seamless commute with proximity to HWY 401 and public transit within minutes. Beyond the house itself, you'll find a tight-knit community where neighbors truly look out for one another. Schedule your private viewing today-this rare ravine gem won't last long. PLS SEE ATTACHED FEATURE SHEET (id:60365)
8 Applefield Drive
Toronto, Ontario
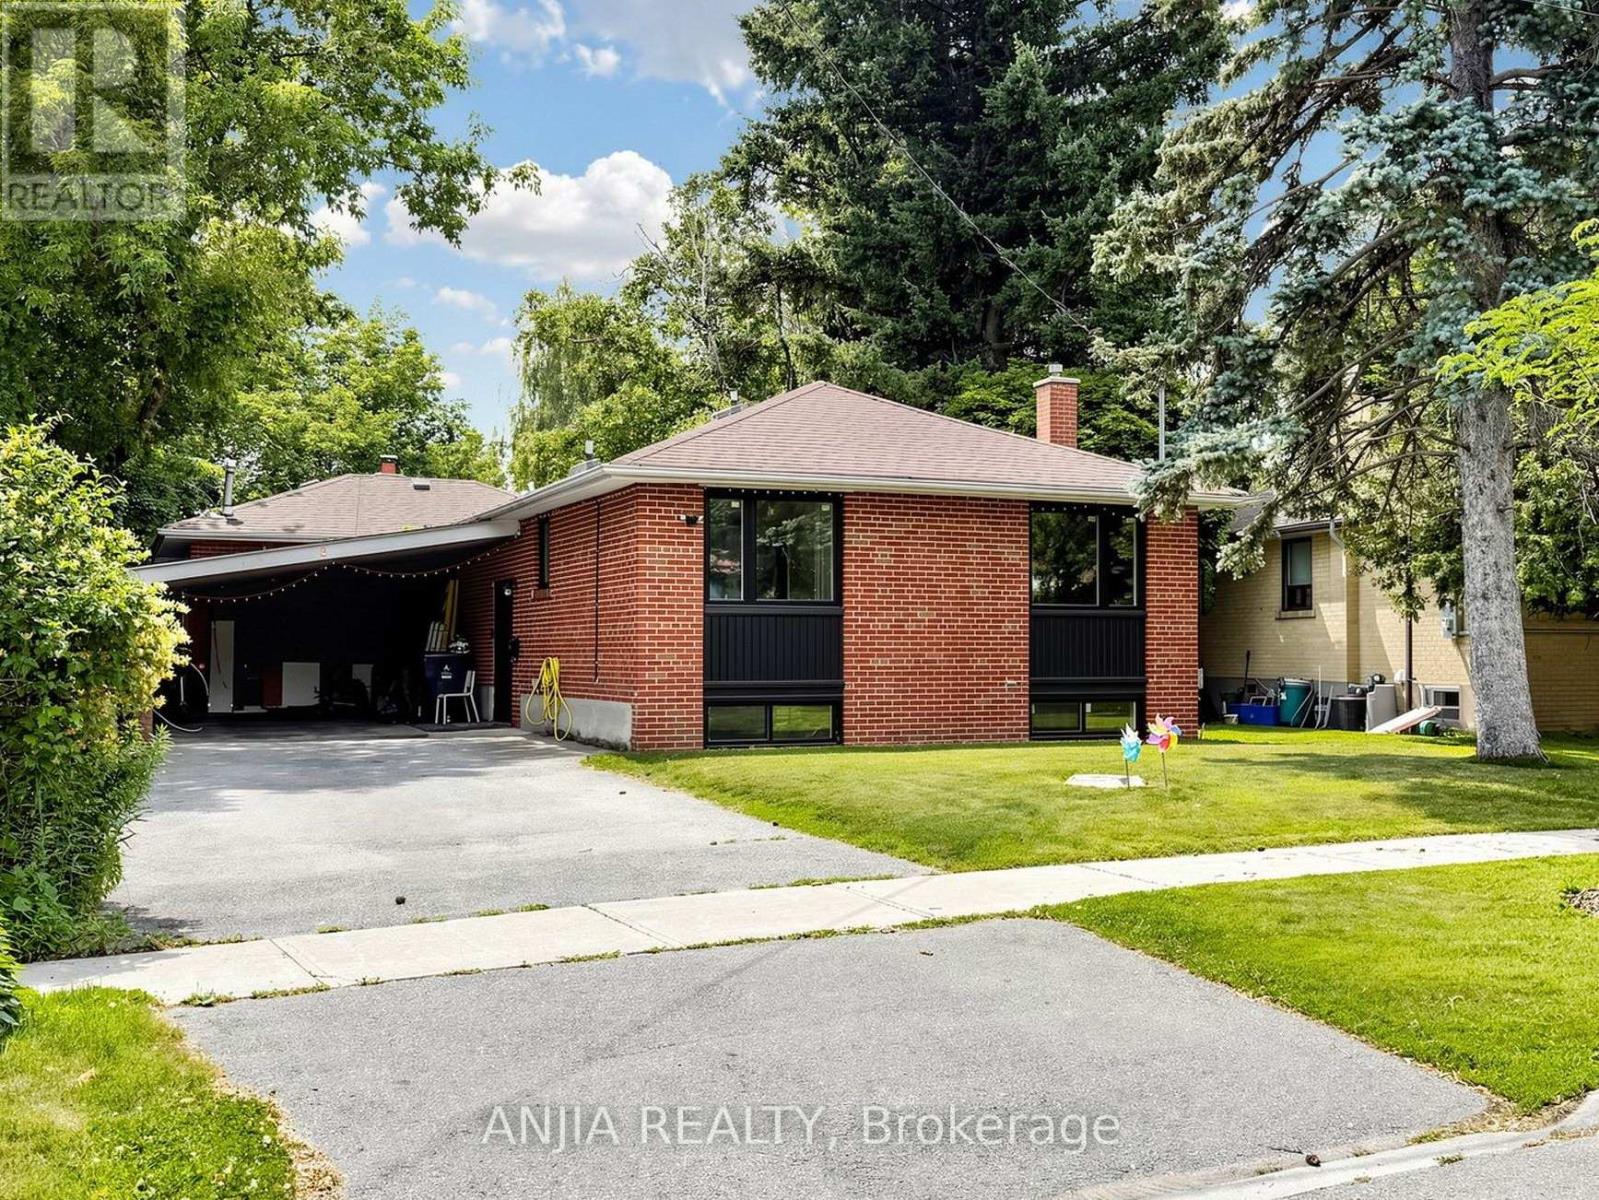
Great opportunity to own a beautifully redesigned ravine-lot bungalow near Scarborough Town Centre. Situated on an oversized lot backing onto Birkdale Park, this home offers the perfect combination of privacy, nature, and city convenience, just minutes away from transit, restaurants, and amenities. Thoughtfully upgraded with a modern top-to-bottom design, featuring recent upgrades to the windows, kitchen, bathrooms, furnace, and air conditioning. Offering over 3,000 sq. ft. of total living space including a fully finished walkout basement, this property provides excellent flexibility for additional living space. (id:60365)
16 Guillet Street
Toronto, Ontario
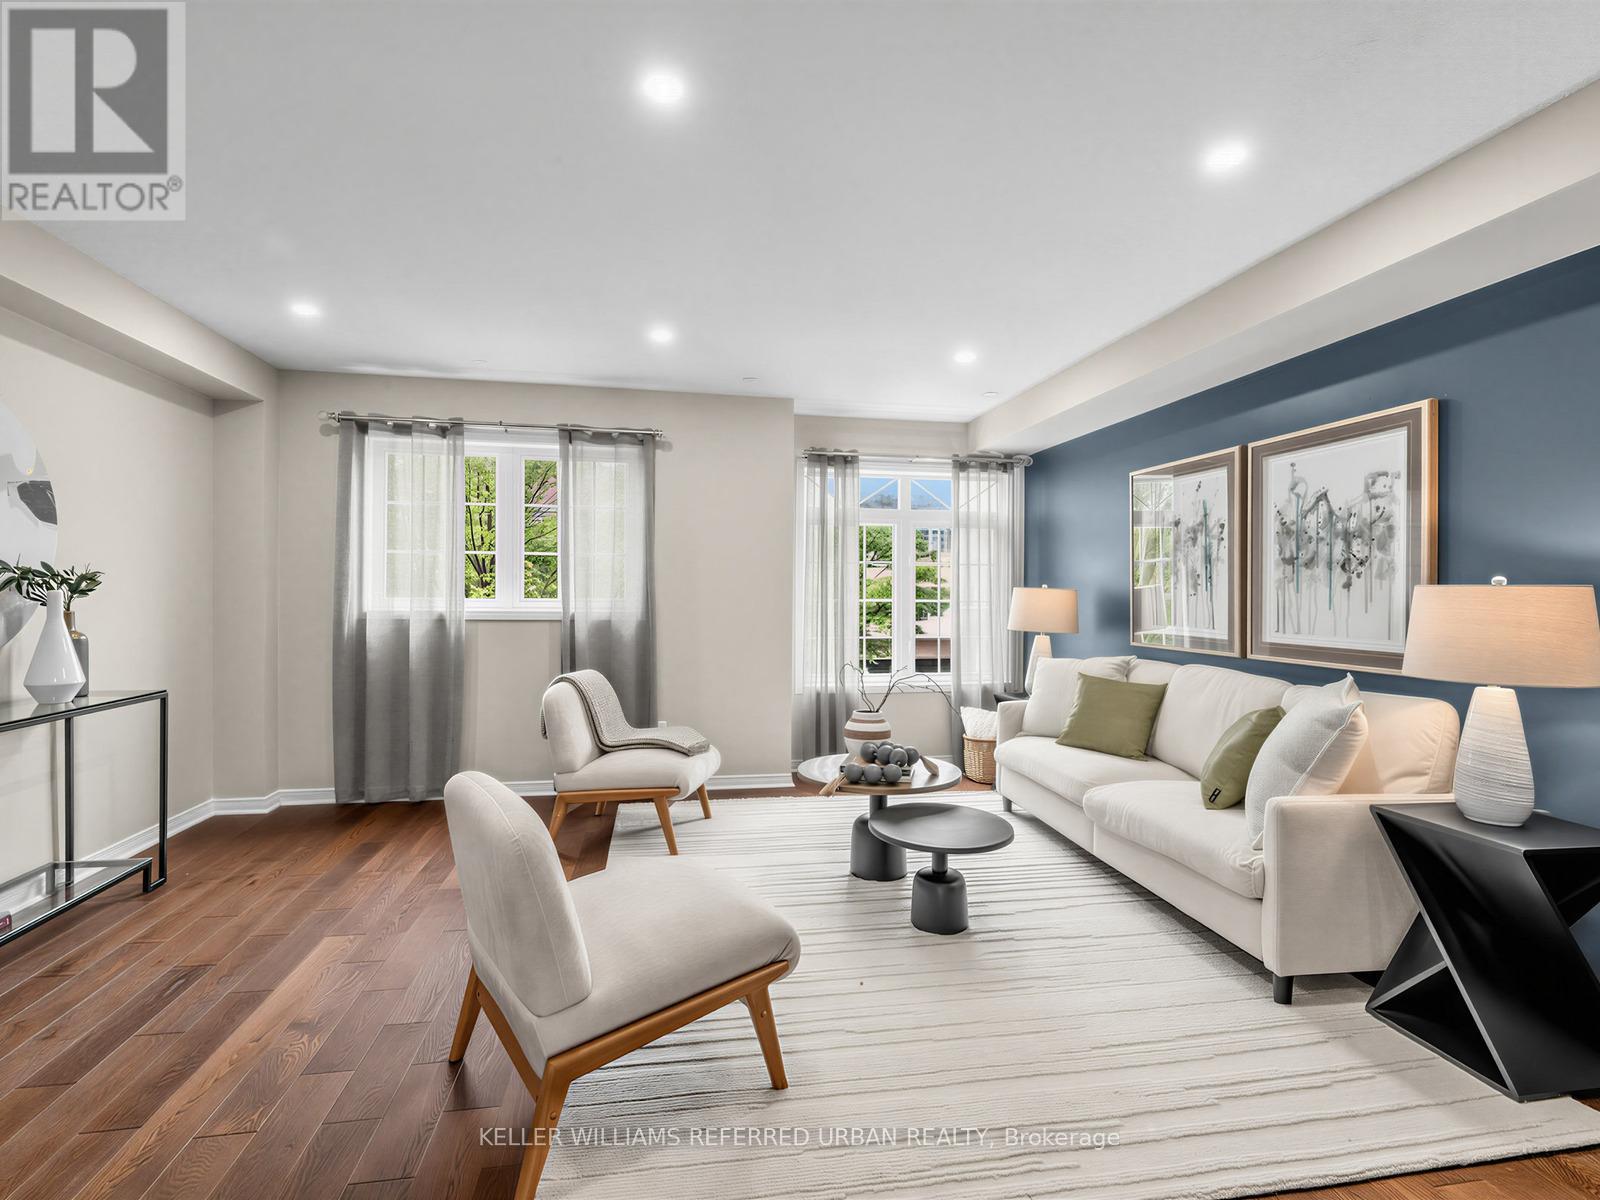
16 Guillet Street impresses the moment you walk up to the home. A Freehold Brick Townhouse with No Condo Fees. Step inside the welcoming foyer that creates a natural separation between the Upper and the Self-contained Lower-level suite; giving you the freedom to enjoy the home as one spacious family residence, or take advantage of its versatile layout. The Upper Floor Living, Dining & Kitchen area provide an Elegant, Roomy and Bright Sun filled space; showing off the beautiful updated Engineered hardwood floors & walkout to a private deck for your morning Coffee/s. The lower level also features its own Open concet well lit living area w/t second kitchen & dining room leading to a fully-fenced private backyard space. All 4 bedrooms are generously sized with excellent closet space- including a Master bedroom Walk-in Closet and 4-peice ensuite! Quality construction and thoughtful insulation helps to create a quiet + comfortable living arrangement. Whether you're an investor looking for a turnkey opportunity? A new homeowner hoping to offset your mortgage? Or a family seeking a perfect multi-generational setup? This property offers exceptional flexibility. The self-contained lower-level suite is ideal for extended family, in-laws, adult children, guests, or additional rental income. Built in 2001, this well-maintained home has been extensively upgraded with numerous cosmetic and practical improvements, including owned mechanicals that help keep future ownership monthly costs down. Located in one of East York's most convenient neighborhoods, with top tier schools like East York Collegiate. Enjoy exceptional connectivity with quick access to the new Line 5 Eglinton LRT at O'Connor Station, the DVP, Highway 401,TTC, Michael Garron Hospital, and Parks. Situated on a family-friendly quiet street. A home that offers more than just beautiful living space-it offers Options, Flexibility, and Long-term value. Read Inclusions for extra info regarding what this home of provides! (id:60365)
59 Manderley Drive
Toronto, Ontario
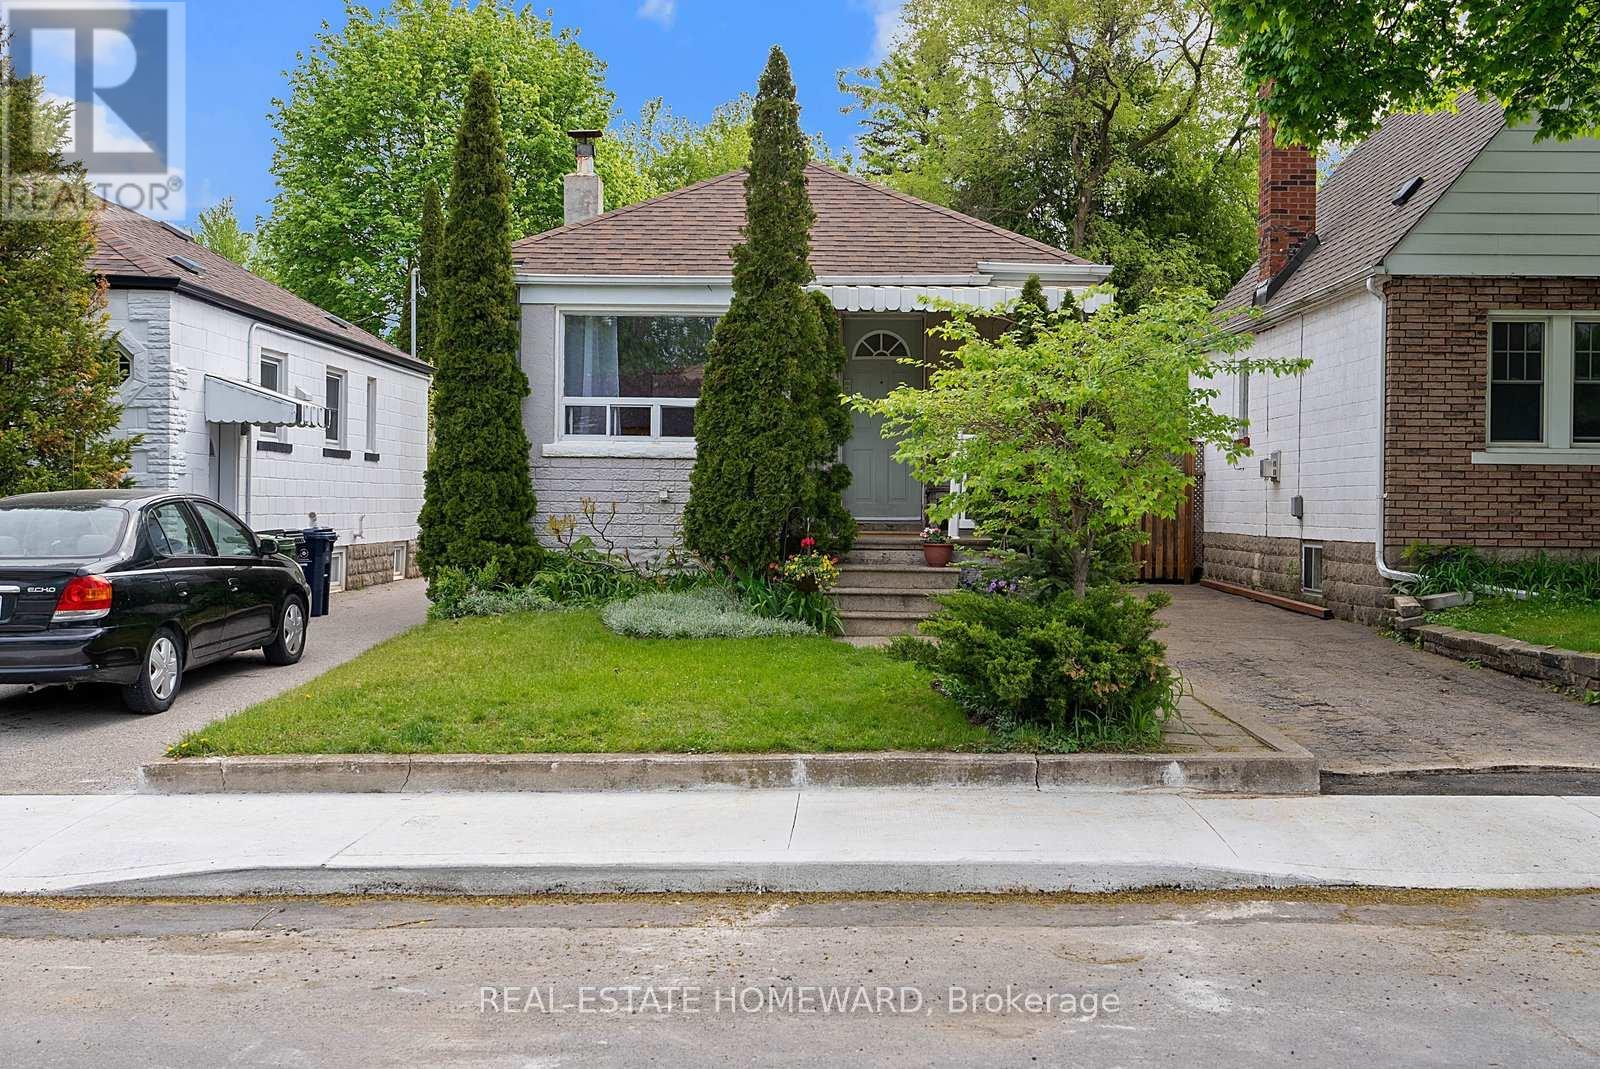
A Fresh New Look Completed. Move In Ready. Beautiful Manderley Drive Bungalow. Mature Quiet Street, Wonderful Neighbors & Community. 59 Manderley Has Been A Treasured Family Home For Almost 40 Years. This Is Where Your Family's Story Begins, From Paint Colors To Designing Your Kitchen For Family's First Dinner, Every Update Is A Memory In The Making. Main Floors Offers Abundance Of Light, 2 Bedrooms, Open Concept Kitchen / Living Room, Separate Entrance to Lower Level With 2 Additional Bedrooms & A Roughed In Bathroom, Tons Of Storage Too. Deep Lot, Solid Bones , Fenced In Large Yard Offering Ample Outdoor Entertaining Space & Family Fun, Fantastic Potential For Garden Enthusiasts, Room To Expand Too. 2 Private Parking. Fabulous School Catchment, Close To Transit, Parks, Vibrant Kingston Road And The Danforth. A Few Min To New Birchmount Ice Pads & Fabulous Community Center. Calling All DIYers / Investors. Bring Your Vision. ***OPEN HOUSE Satirday 2-4pm, Sunday 12-2 pm **** (id:60365)

34 Greengrove Way
Whitby, Ontario
Rarely offered condo link home in Whitby's desirable Rolling Acres community, attached only at the basement with fully separated side walls for the feel and privacy of a detached home. This premium corner unit features an extra side yard, extended wide driveway, 3 bedrooms, 2 bathrooms, a spacious primary bedroom with a walk-in closet and semi-ensuite, a bright functional layout, new laminate flooring throughout the second floor, new carpet on the stairs, new vinyl flooring in the finished basement with a wet bar, and recently updated appliances. Enjoy a private backyard with side access and a custom oversized barn door, plus a built-in garage. Located within the boundary of some of Whitby's top-rated schools and close to parks, shopping, restaurants, recreation facilities, and public transit. Move-in ready and ideal for families, professionals, or downsizers. (Furnace & Water Softener are owned) (id:60365)
409 - 60 Fairfax Crescent
Toronto, Ontario
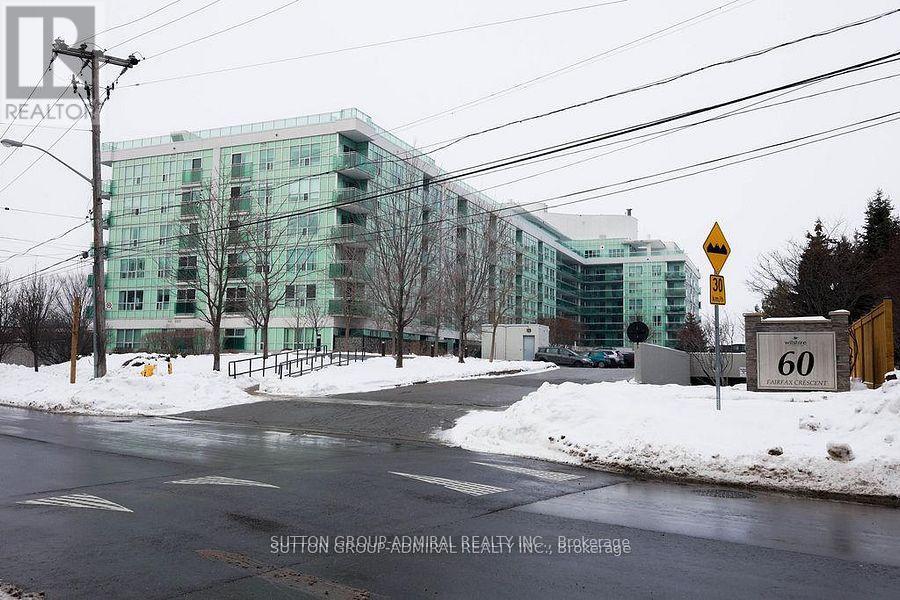
This bright and well-maintained corner suite is a gem, offering clean, modern, and inviting living space that effortlessly blends comfort +convenience. With an ideal eastern exposure, this home is bathed in soft, natural light from morning through late afternoon, creating a warm and uplifting atmosphere everyday. Full coat of fresh paint across the interior enhances the crisp, modern aesthetic, making this place absolutely move-in ready. Situated in a highly desirable and transit-friendly neighbourhood, this condo building is just a short walk to Warden Subway, providing direct access to TTC Line 2. Commuting is a breeze, whether you're heading downtown or across the city. Adding to the appeal is the Eglinton Crosstown LRT Line 5, which opened recently. This new development includes the Golden Mile stop at Warden Ave, which will further promote the area's connectivity and long-term property value. Beyond transit, the location offers an excellent lifestyle. Huge selection of big box retail stores, cozy cafes, local eateries, and essential amenities are within walking distance. Whether you're grabbing a coffee, running errands, or meeting friends for dinner, everything you need is close at hand: Eglinton Town Centre is approx 1 km-accessible by foot, with an estimated walking time of 10 to 15 minutes, depending on your pace. The area also enjoys a growing mix of services and urban expansion enhancing its appeal. For those working in or exploring downtown Toronto, the commute takes only about 20 mins, offering the perfect balance of cosmopolitan accessibility plus neighbourhood tranquility. Residents of this peaceful building have access to a rooftop patio, an oasis above the city, where skyline views provide a serene setting to unwind after a busy day. With its light-filled interior, unbeatable location, and strong future growth potential, this condo really captures the essence of modern city living. Book your showing now before it's too late! (id:60365)
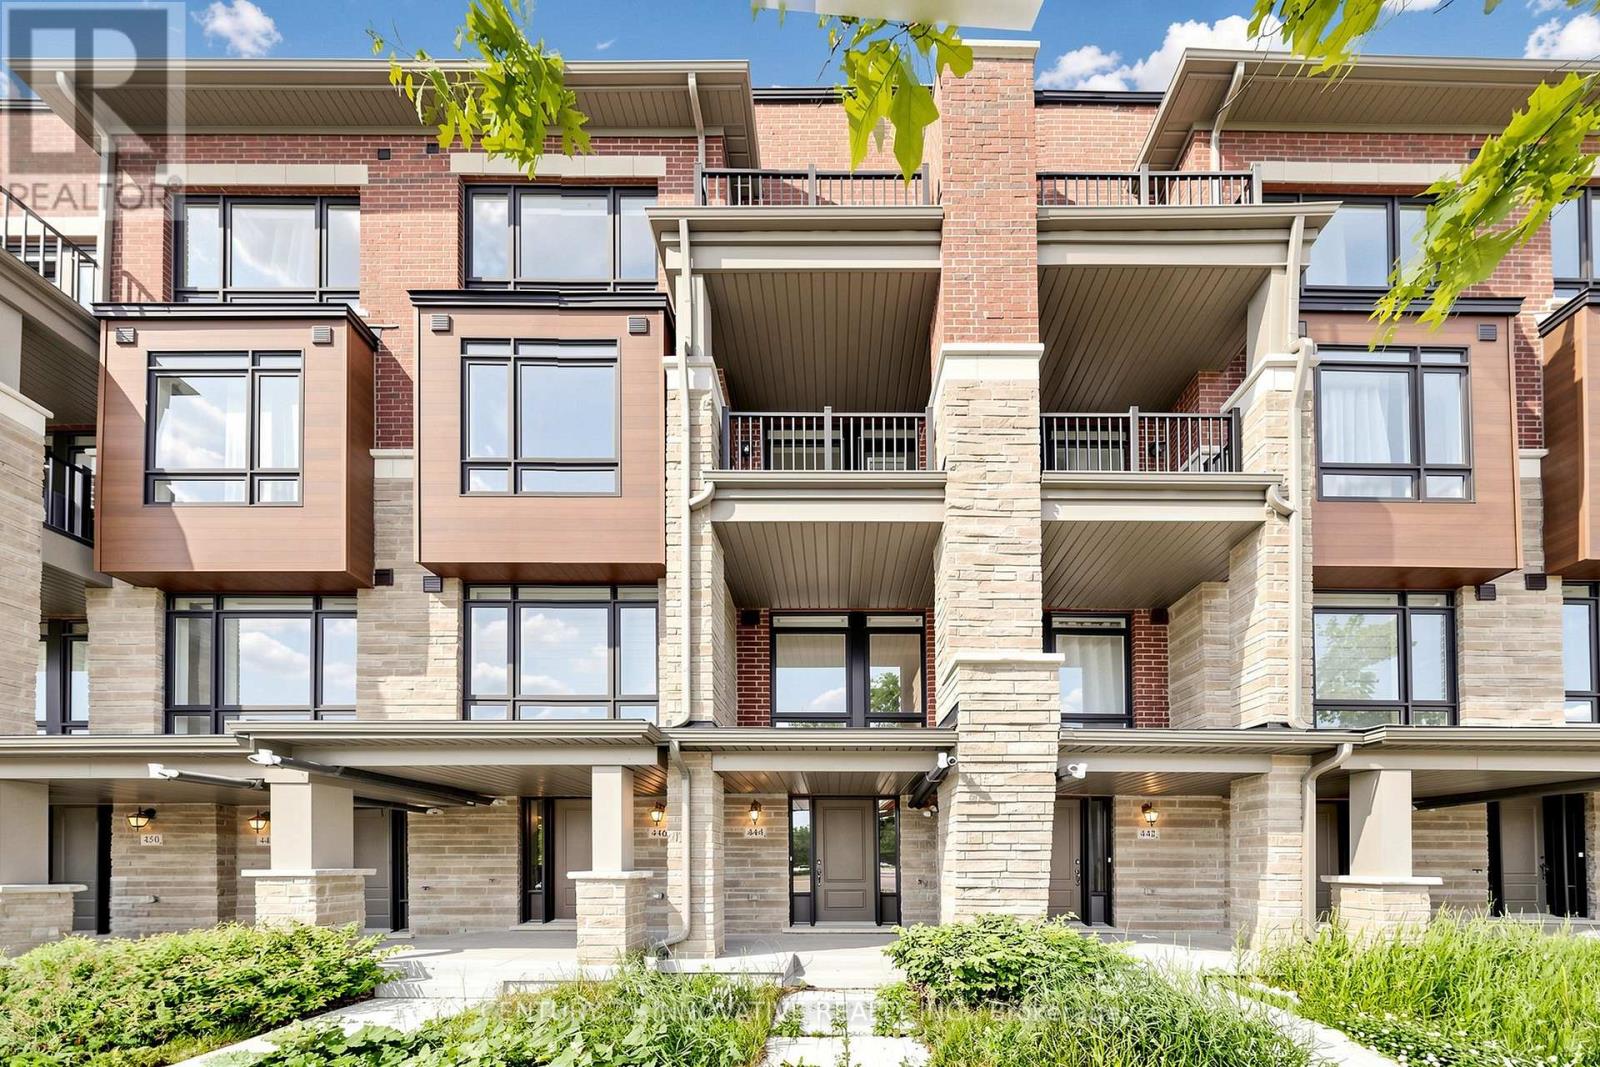
444 Salem Road S
Ajax, Ontario
Welcome Brand new 444 SALEM RD S! Be The This Brand New 3 Storey Townhouse In Desirable South Ajax. This Highly Functional & Open Concept Home Is Full of Natural Light & Features Almost 1540 Square Feet Of Living Space With 2 + DEN Bedrooms & 4 Bathrooms, 9 Foot Ceilings. Throughout, Light Oak Hardwood Flooring in Living/dining and Stairwell, Single Car Garage With Private Driveway & 2 Walk-Out Balconies, Perfect For Entertaining! The Kitchen Includes Quartz Counters, modern cabinets & Full Size Stainless Steel Appliances To Accommodate Any Size Of Family. Primary Bedroom Includes Walk-In Closet & 4 Piece Ensuite. Use The Ground Floor Room As A Bedroom Or Home Office/Study. Close To All Major Amenities Including: Paradise Beach/Waterfront, Ajax Go Station, 401/407, Lakeridge Hospital, Costco, Walmart, Durham Live, Schools, Restaurants & Much More. You Will Not Be Disappointed! All the Measurements and Taxes to be Verified (id:60365)

© 2026 Proptech Realty Inc., Brokerage.