
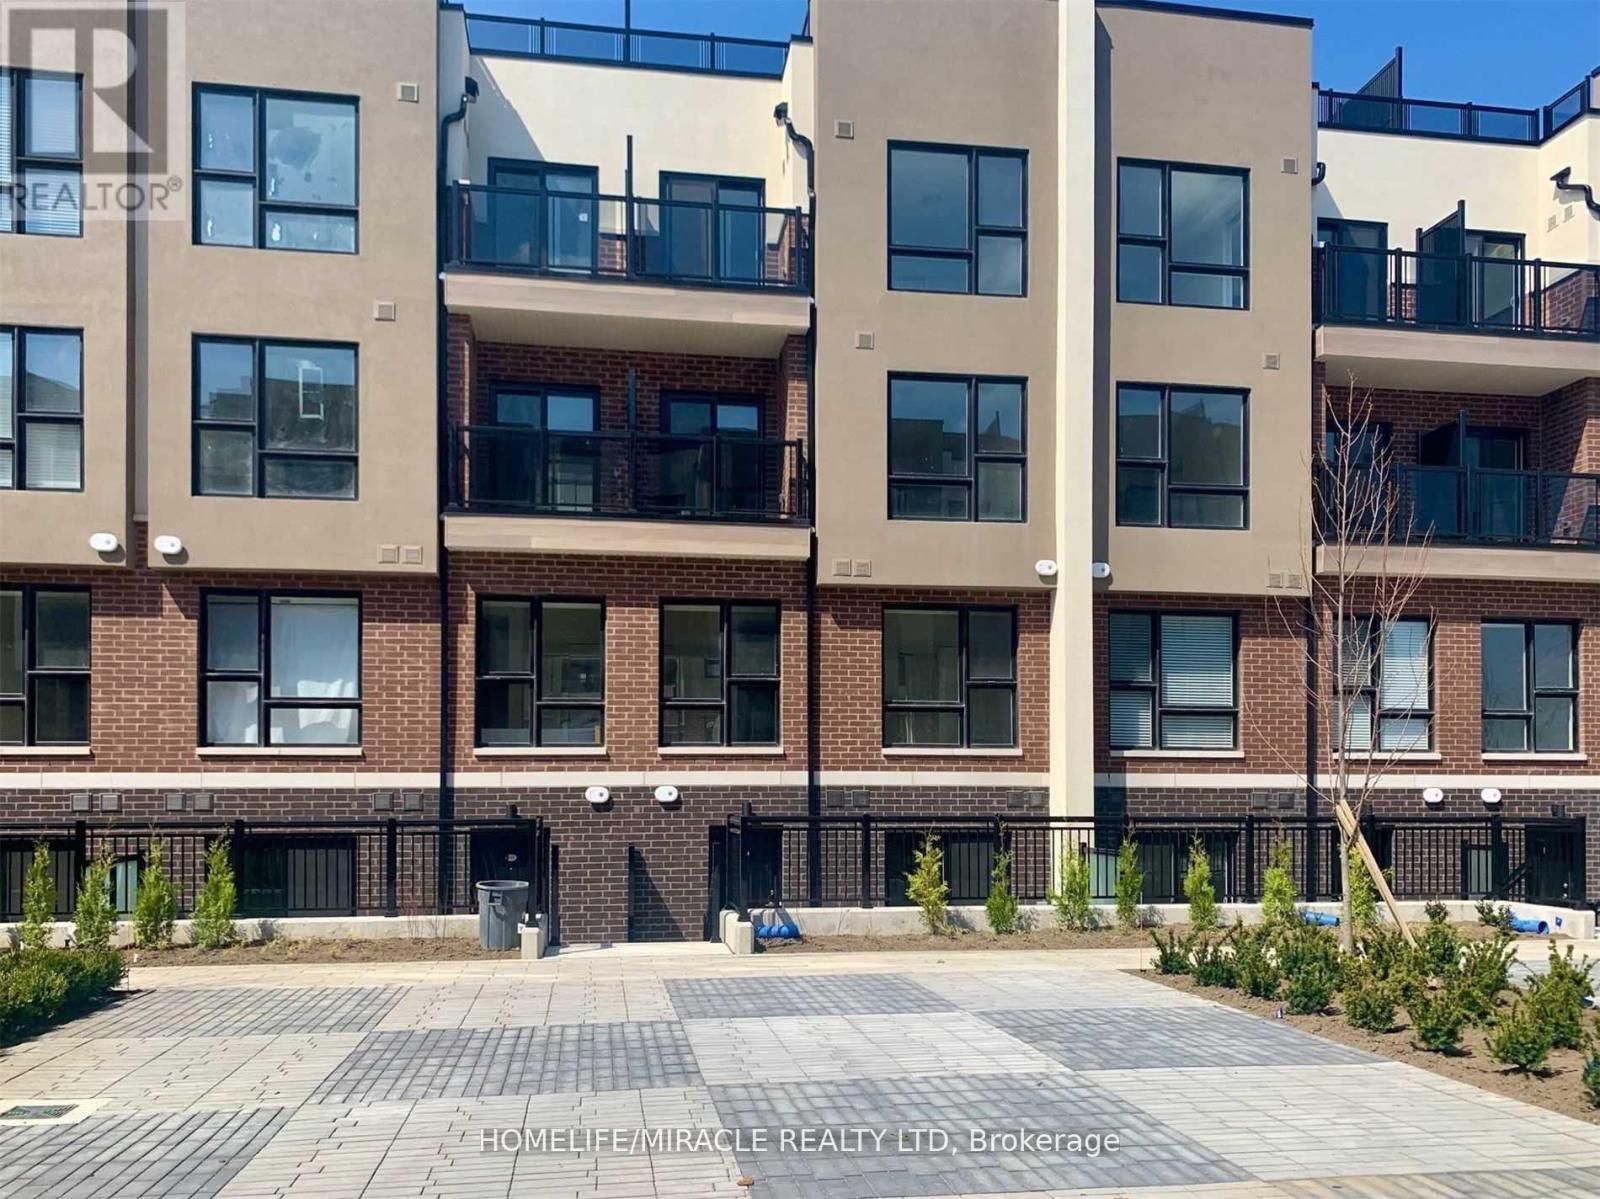
110 - 8835 Sheppard Avenue
Toronto, Ontario
Beautiful Open Concept Condo Townhouse for Lease featuring 2 Bedrooms + 1 Den and 2 Full Washrooms. Located in a highly desirable neighborhood near Sheppard Ave E & Meadowvale Rd, and also close to Sheppard Ave E & Rouge River Dr / Ecopark Gate. Close to schools, highways, shopping, parks, transit, and all essential amenities. Nearby schools include Rouge Valley Public School, St. Jean de Brebeuf Catholic School, and University of Toronto Scarborough Campus. Modern kitchen with stainless steel appliances and quartz countertops. Bright and spacious layout with underground parking and 1 locker included. Perfect for comfortable family living.Move in and enjoy! (id:60365)
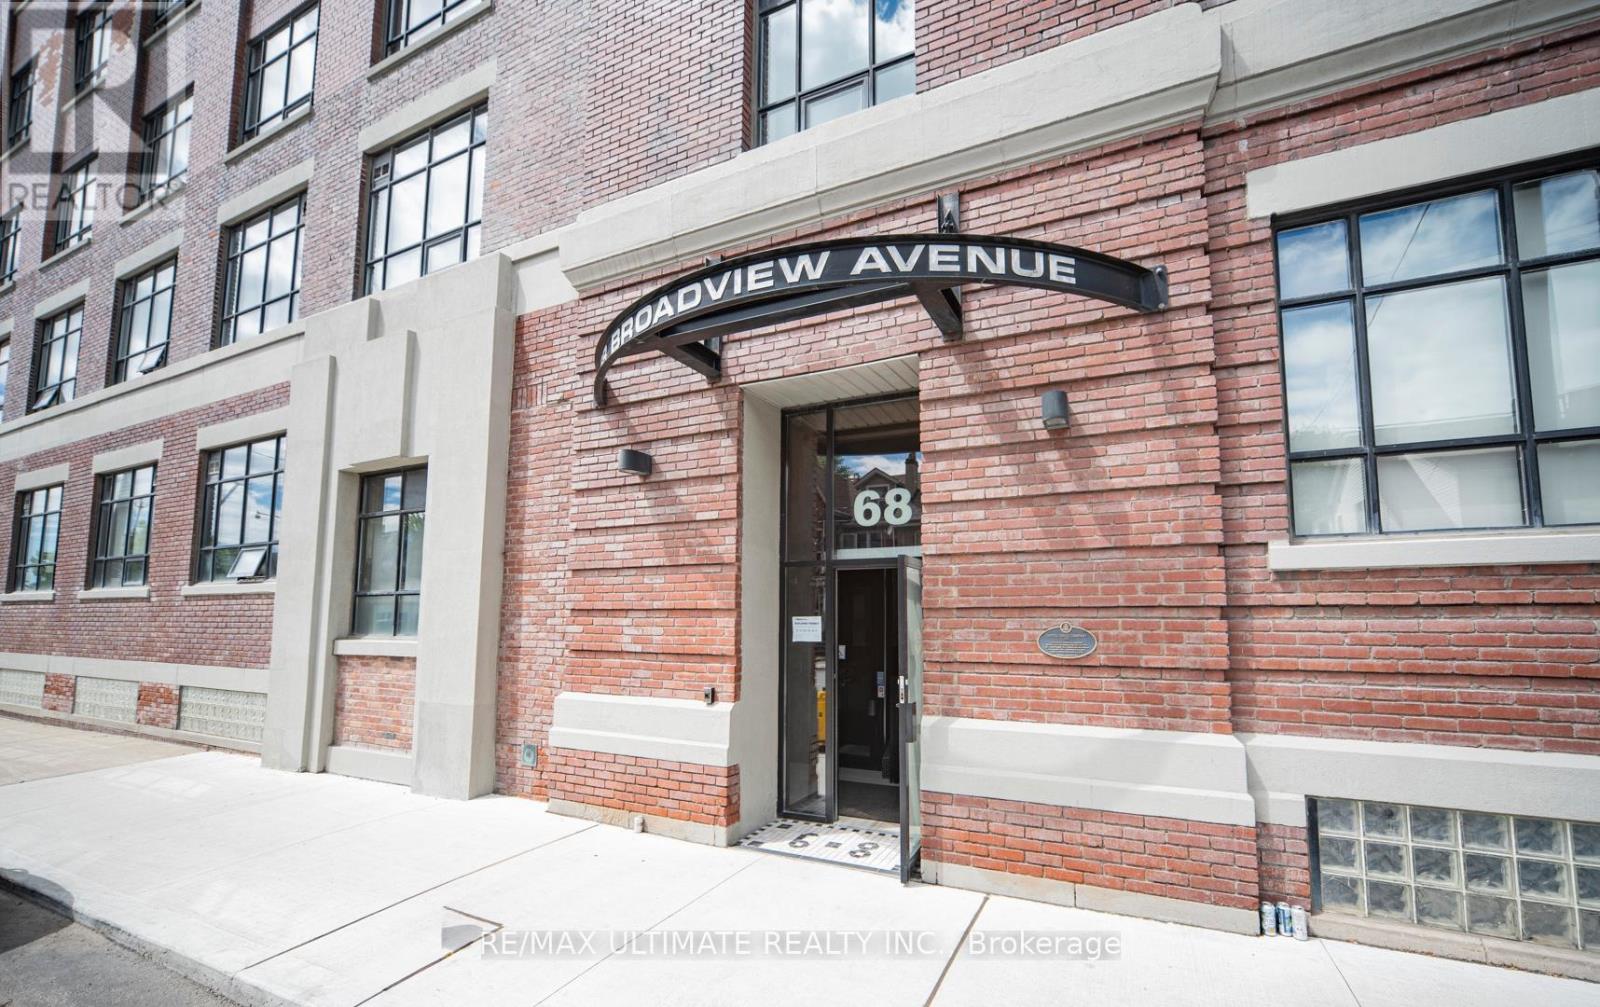
523 - 68 Broadview Avenue
Toronto, Ontario
**Welcome to Broadview Lofts** Iconic boutique loft in Queen St E / Leslieville neighbourhood. Rarely available west-facing, open-concept layout, spectacular west view of city. Chic Industrial Loft w/ **Soaring 14 ft ceiling, approx 850 sq ft w/ walkout to **balcony, overlooking courtyard & downtown Toronto. Exposed ductwork, polished concrete floors, concrete ceiling and large industrial windows give tons of natural light into the interior space. Moveable Closets. Building amenities include: Party Room & Rooftop terrace w/ BBQ, 24 hour concierge, visitor parking, landscaped courtyard garden and bike storage. Easy access to downtown from this unbeatable Riverside location, steps to Queen East shops, restaurants, grocery, cafés, parks, TTC, the DVP and everything city living has to offer. *Parking & Double Locker Incl* (id:60365)
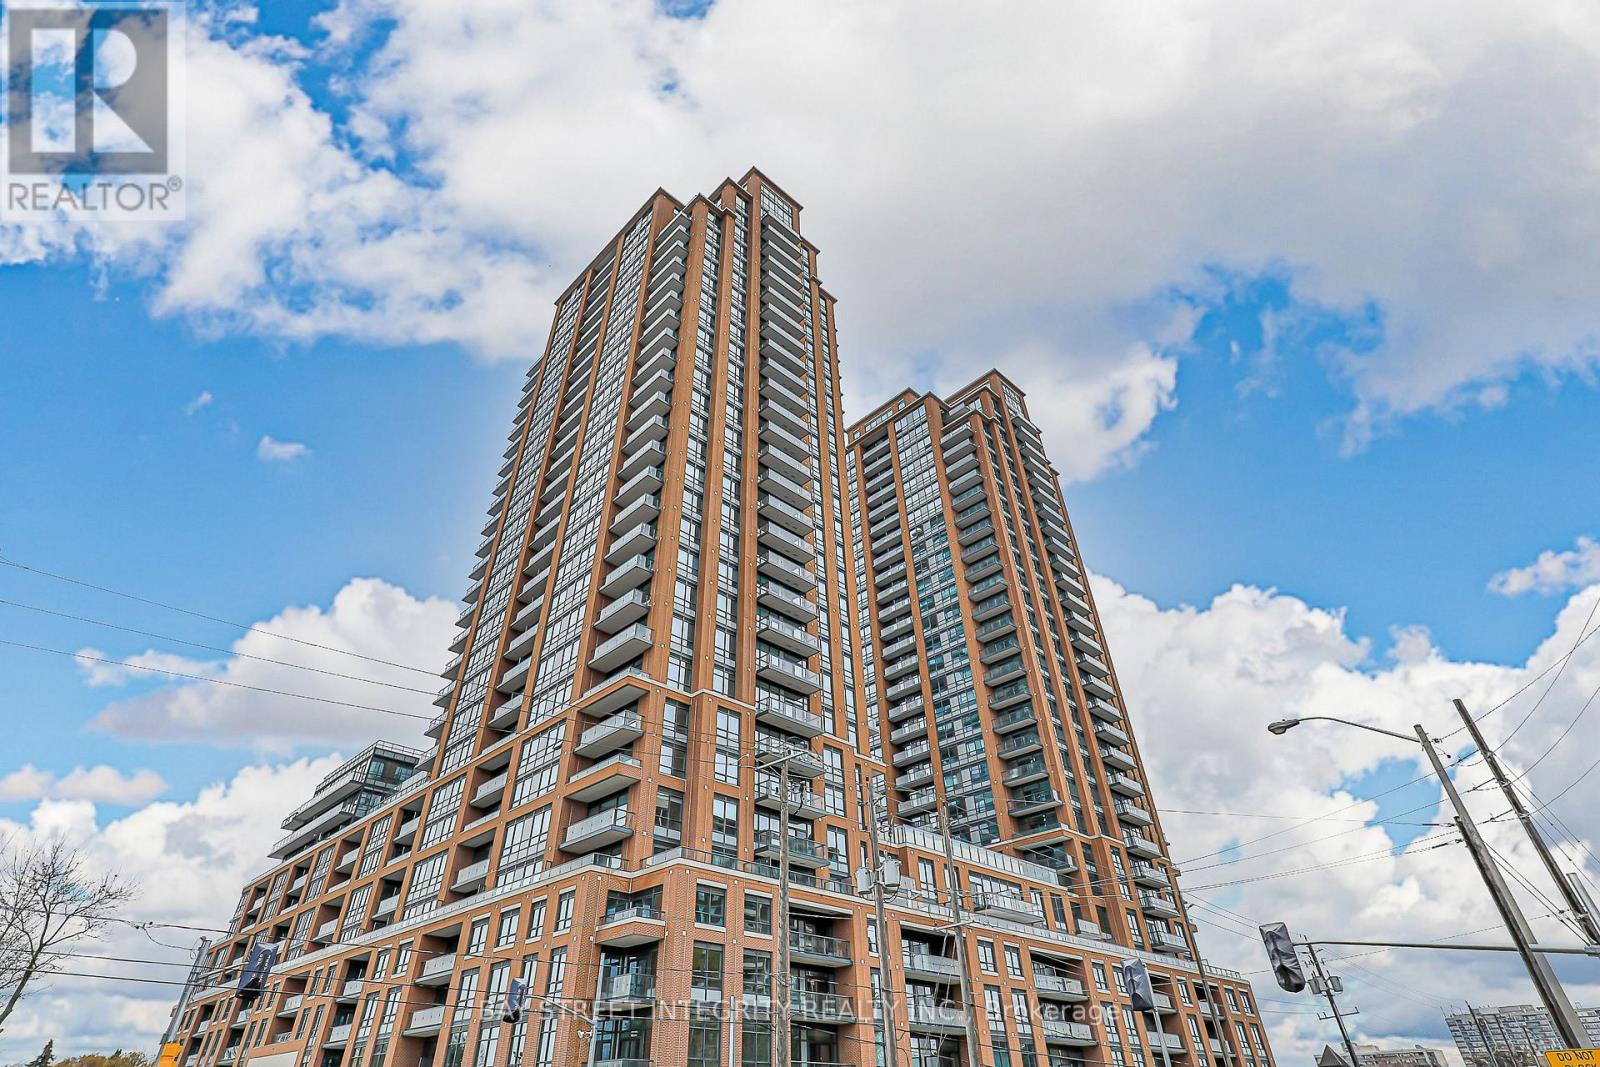
710 - 3260 Sheppard Avenue E
Toronto, Ontario
Welcome to luxury living at Pinnacle Toronto East! BRAND NEW 2-bedroom, 2-washroom southwest-facing unit with 920 sq. ft. plus balcony. Includes 1 parking spot and 1 locker.Amenities feature 24-hour concierge and security, outdoor swimming pool, fitness centre, yoga room, rooftop terrace with BBQ areas, party lounge, games and sports rooms, and a children's play zone.Excellent location - steps to Warden & Sheppard Plaza, TTC, supermarkets, and restaurants, with quick access to Hwy 401 & 404.Experience modern, convenient living in this new luxury condo. (id:60365)
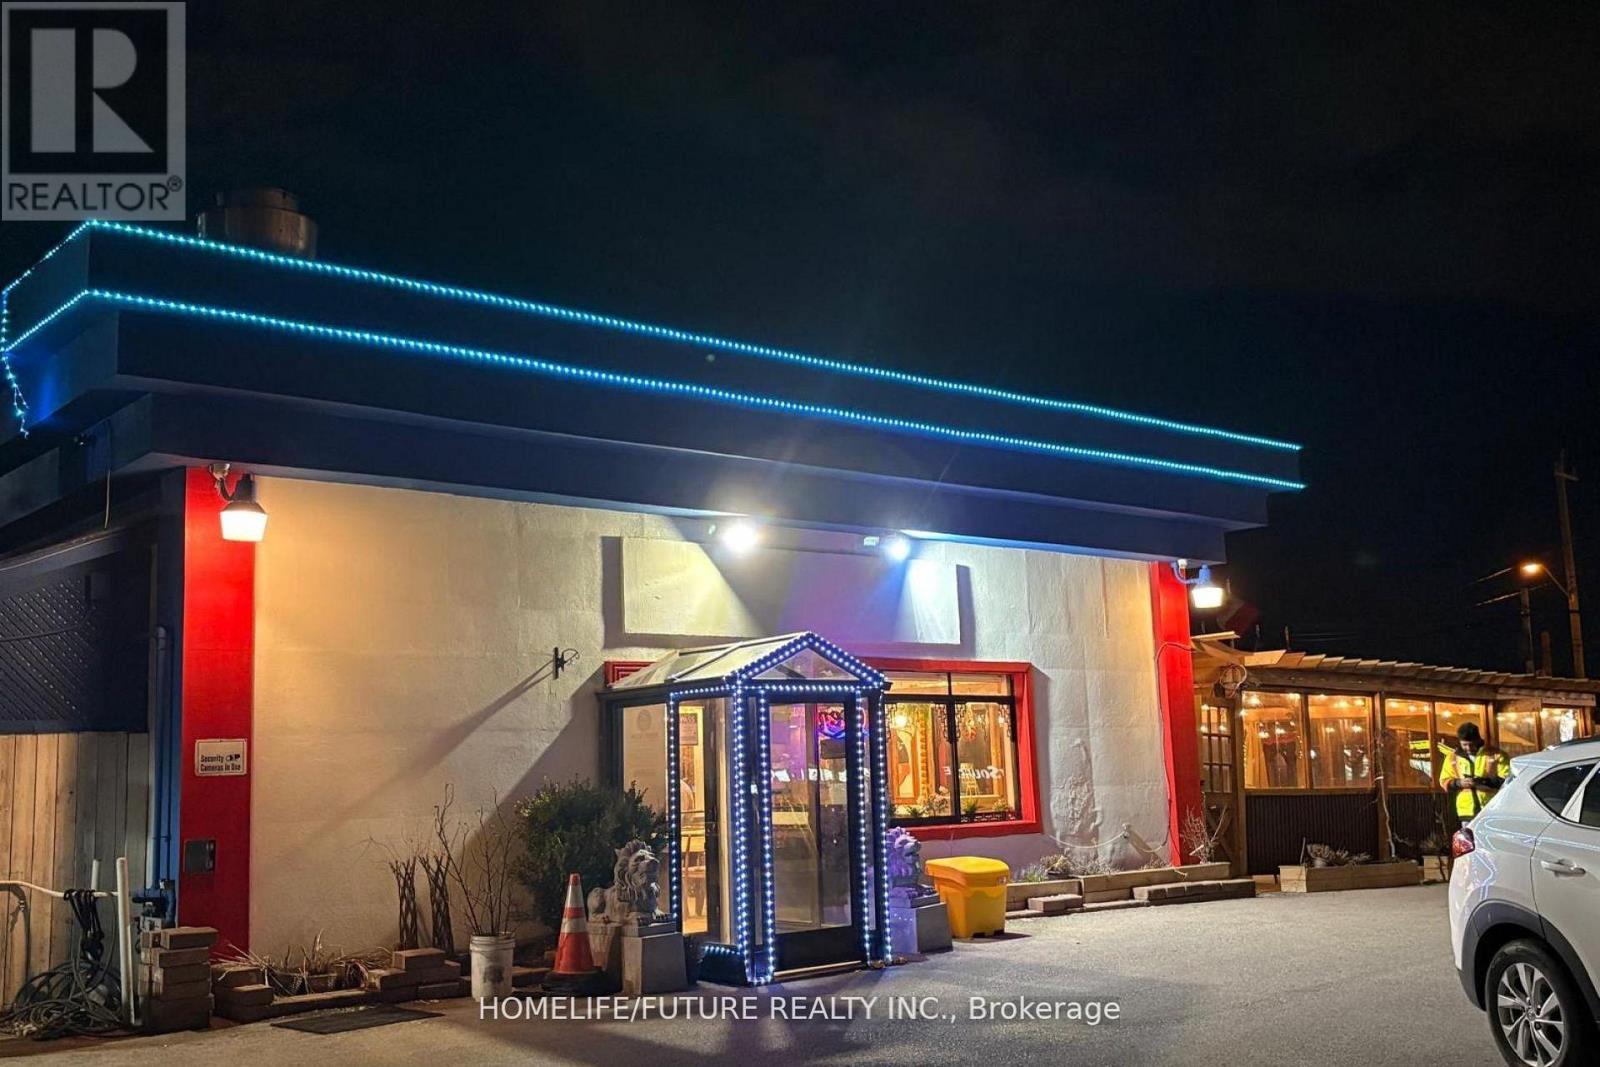
4401 Sheppard Avenue E
Toronto, Ontario
Great Opportunity In A Prime Scarborough Location! Restaurant For Sale At Sheppard Ave E & Brimley Rd. Freestanding Building With Ample Exclusive Parking And Excellent Exposure On Busy Sheppard Avenue. Fully Equipped Kitchen Including Walk-In Cooler. Interior Dine-In Seating For 40+ Guests, Plus A Spacious Patio/Event Area That Can Accommodate Approximately 80-100 Guests For Private Events And Gatherings. Fully Upgraded With LED Lighting For Excellent Nighttime Visibility. High Foot Traffic And Strong Street Presence On Busy Sheppard Avenue. Lease Term In Place Until November 2030. Low Net Rent Of $7,500/Month. Suitable For Many Restaurant Concepts And Cuisines. Excellent Opportunity For Owner-Operators Or Investors. (id:60365)

586 Central Pk Boulevard N
Oshawa, Ontario
All-brick 3+1-bedroom bungalow offering approximately 1,100 sq. ft. of living space, situated on a spacious 52 x 100 ft. lot with parking for 6-8 vehicles. The main floor features new vinyl flooring (2026), fresh custom paint (2026), pot lights (2025), modern light fixtures (2026), the convenience of main-floor laundry (2025), and an updated main bathroom (2026). The modern kitchen is equipped with stainless steel appliances, quartz countertops, and a stylish backsplash. The finished basement provides excellent additional living space, featuring a large bedroom, a 3-piece bathroom, a separate entrance, and its own laundry-ideal for extended family or multi-generational living. Updates include a high-efficiency Trane furnace (2018), high-efficiency Trane A/C (2011), and a roof approximately 9 years old. This move-in-ready home is conveniently located just minutes from Roseland Rd., GO Transit, Hwy. 401, the hospital, Costco, schools, shopping, and other essential amenities. Feature sheet attached. (id:60365)
5016 - 386 Yonge Street
Toronto, Ontario
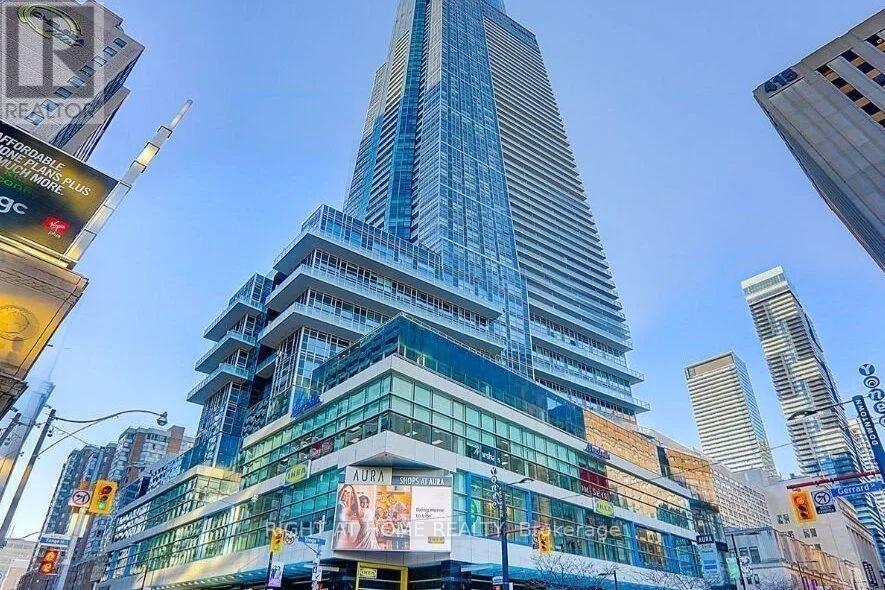
Welcome To The Aura Residence at College Park, The Tallest Condo Currently In Canada. Panoramic Views Of Lake Ontario, CN Tower, And Skyline of City Of Toronto. Direct Access To Subway and 180K Sqft of Indoor Retail Shoppings. Cross Street From TMU, And Walking Distance To PATH, U Of T, Eaton Centre, And Financial District."FURNISHED". The Bright, Open-Concept Layout Features Soaring Windows, Allowing Natural Light To Fill The Space. 9'Ft Ceiling, 2 Bedroom Unit(Both has windows) , 2 Full Baths, Wood Flooring Through-Out, Open Concept Modern Kitchen W/Granite Counters, Centre Island. Full Amenity Luxury Building With 24 Hours Concierge,Party Room,Gym,Rooftop Deck/Garden, Bike Storage. Don't Miss This Opportunity To Own At This Iconic Address! (id:60365)
245 - 415 Jarvis Street
Toronto, Ontario
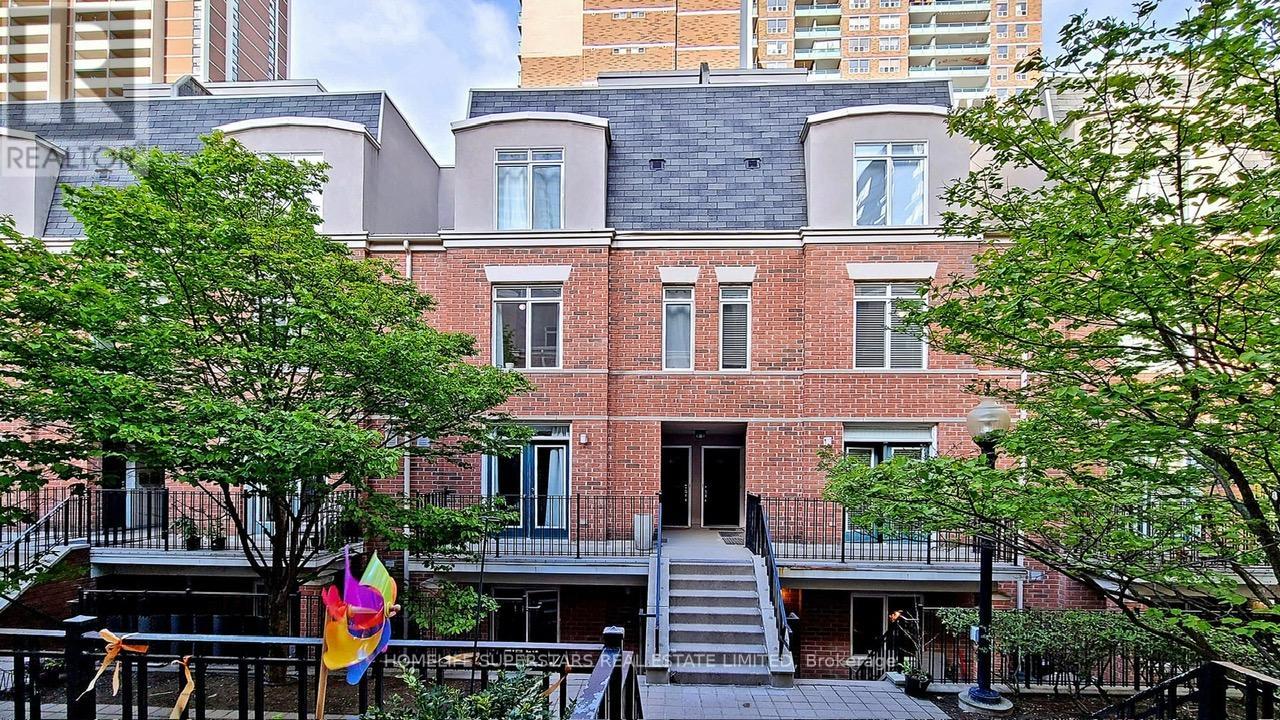
"The Central" Of The Core Of Downtown Toronto - STEP to TMU, close to UT. This Sun filled Main Floor Stacked Townhouse Features A Functional Layout, 2 Beds 1 Bath, Over 620 Sf Of Open Living Space + Terrace, 1 Parking & 1 Locker! Many Recent Upgrades Including New Paint, New Laminated Hardwood Floor, New Dishwasher, New Countertop In Kitchen, New Vanity, New Quartz Vanity Top & New Wall & Floor Tiles In Bath, Primary Rom W/ An Open View & Juliet Balcony, Walk score (97), bike score (92), Transit score(98). Close to everything! Prime location steps from Allan Gardens, TTC college subway station, and everything Jarvis/Carlton St has to offer. A nice quiet community, steps to Subway TTC, Loblaws, Metro, Maple Leaf Gardens, movie theatre, restaurants (id:60365)
1208 - 1 Yorkville Avenue
Toronto, Ontario
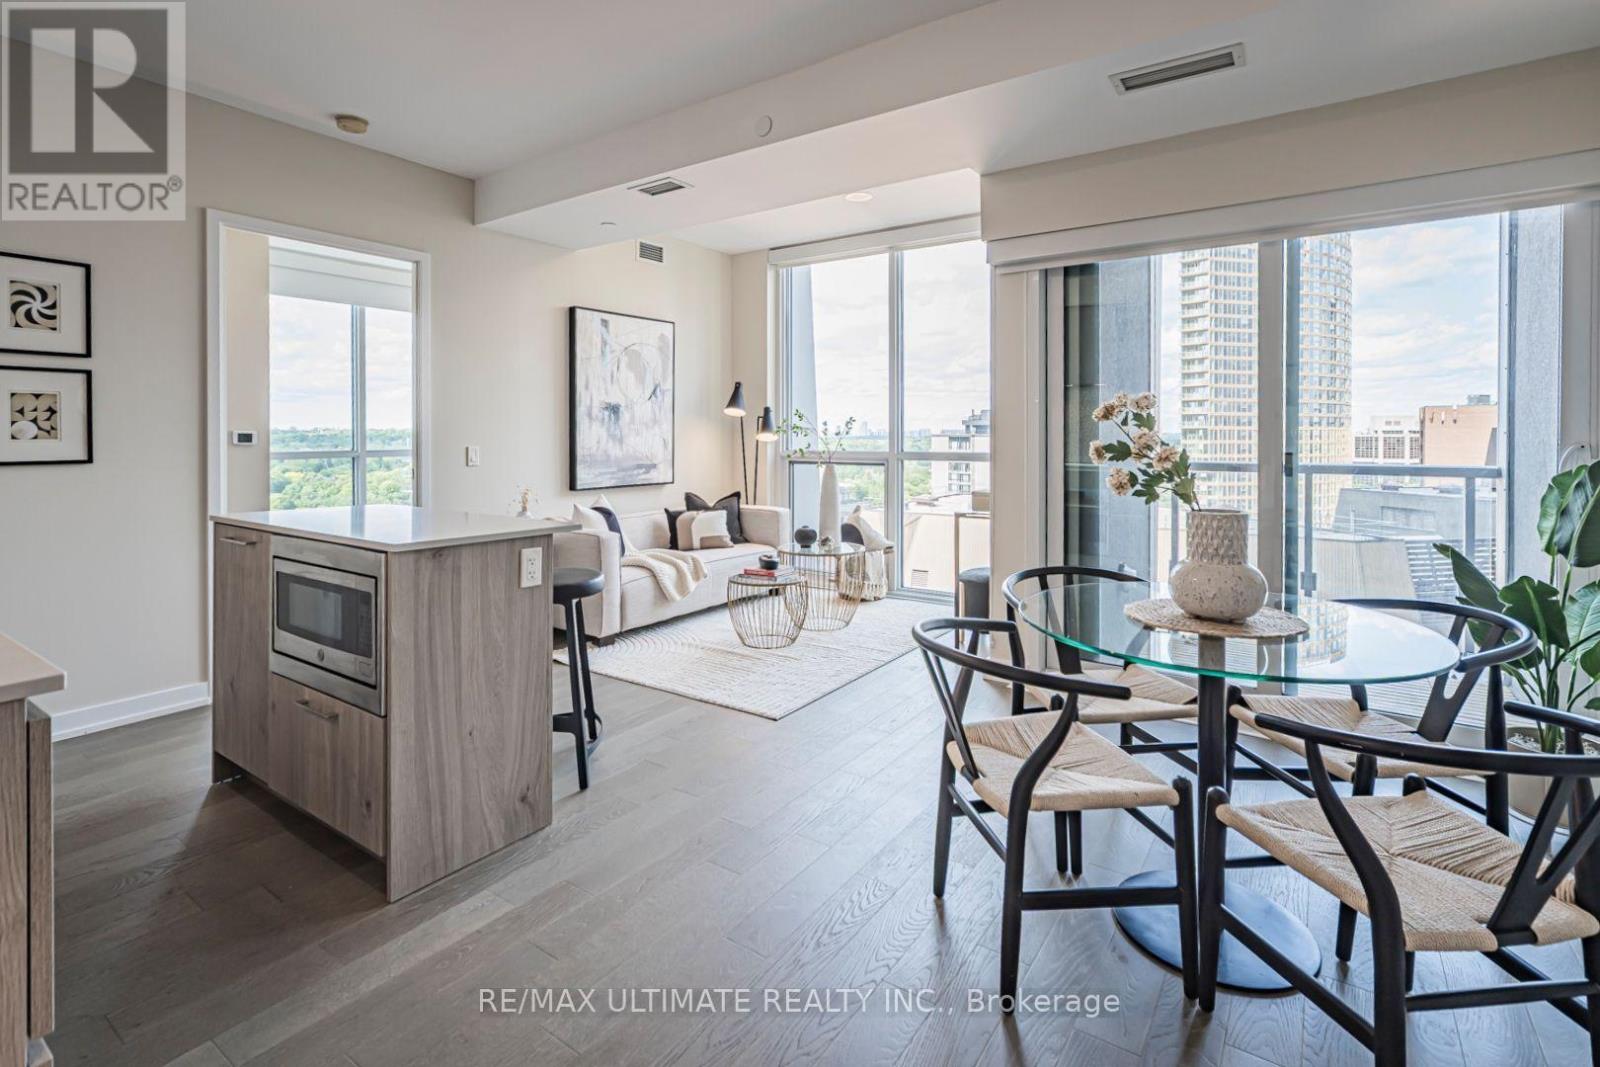
*1 Yorkville* Excellent Location!! Bright, Corner Suite in Vibrant Bloor/Yorkville, Toronto's Premier Neighbourhood. Steps to Every Amenity. Rarely Available Custom Layout w/ Spacious Living /Study/Kitchen. Open Kitchen Features a Stone Island. 2 Full Washrooms. 2nd Bedroom walls have been removed to give space to Living Area but could be added back. Spacious 617 sq ft. w/ Balcony, Excellent Floor Plan Beautiful Northeast View Over Rosedale. Private Balcony, Lots of Luxury Upgrades in Both Baths & Kitchen. Steps to Shops in Yorkville & Bloor St, TTC, U of T, Whole Foods Grocery, Manulife Centre & Restaurants, Yonge St All Banks, Designer Boutiques, Yorkville has it All! Show your fussiest client! This is a Gem! See Floor Plan Attached and Be Sure to **Tour the Amenities on Top Floor and 4th floor Mezzanine. "Other" is Balcony. Shows Very Well. (id:60365)
Lower - 598 Crawford Street
Toronto, Ontario
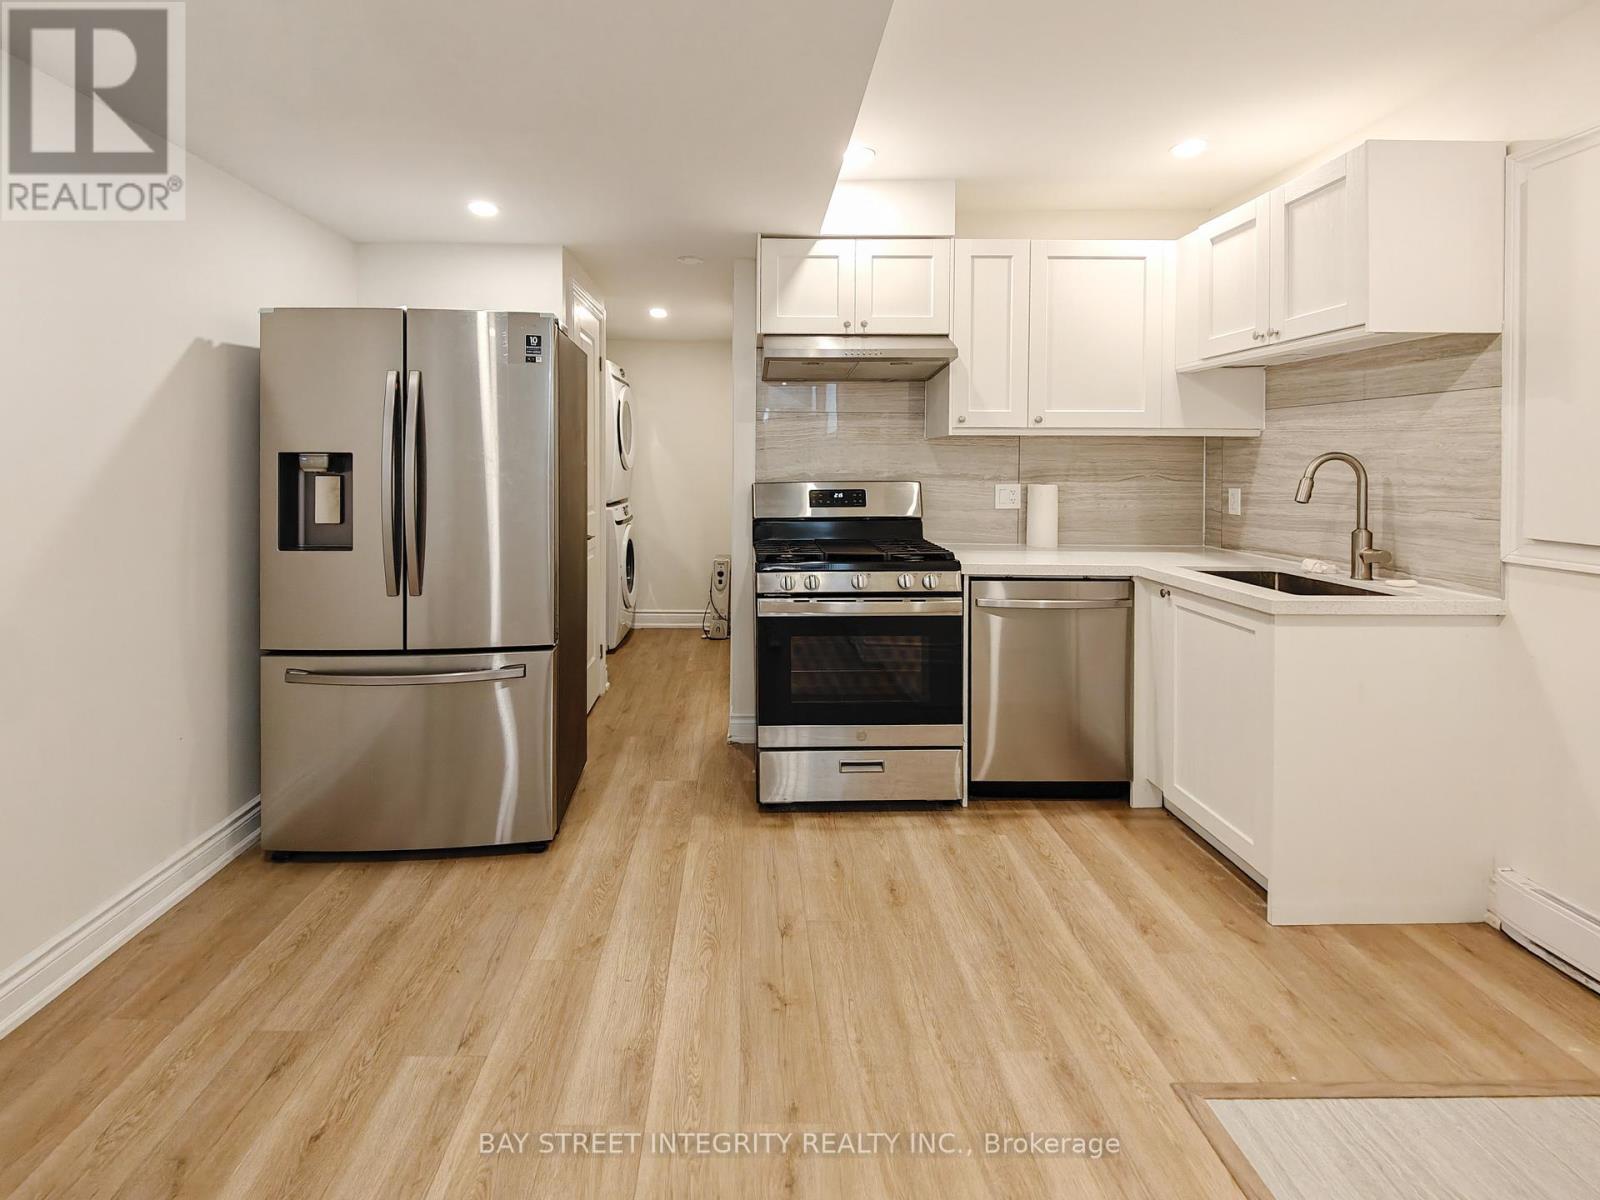
Prime Location in Little Italy. Legal Duplex with Fully Renovated 2 Bedrooms Unit, 2 Full Bathroom. Ensuite Laundry(No sharing), Open Space Kitchen & Living area. Separate Meter for All Utilities. Prime Location In Little Italy, Steps To Subway, Restaurants, Cafes, Fruit Market & Shopping. Tenant Pay All Utilities. Street Parking Permit Available From The City. Two-way Entrance Accessible From Either The Laneway or Front Street. (id:60365)
Ph16 - 3800 Yonge Street
Toronto, Ontario
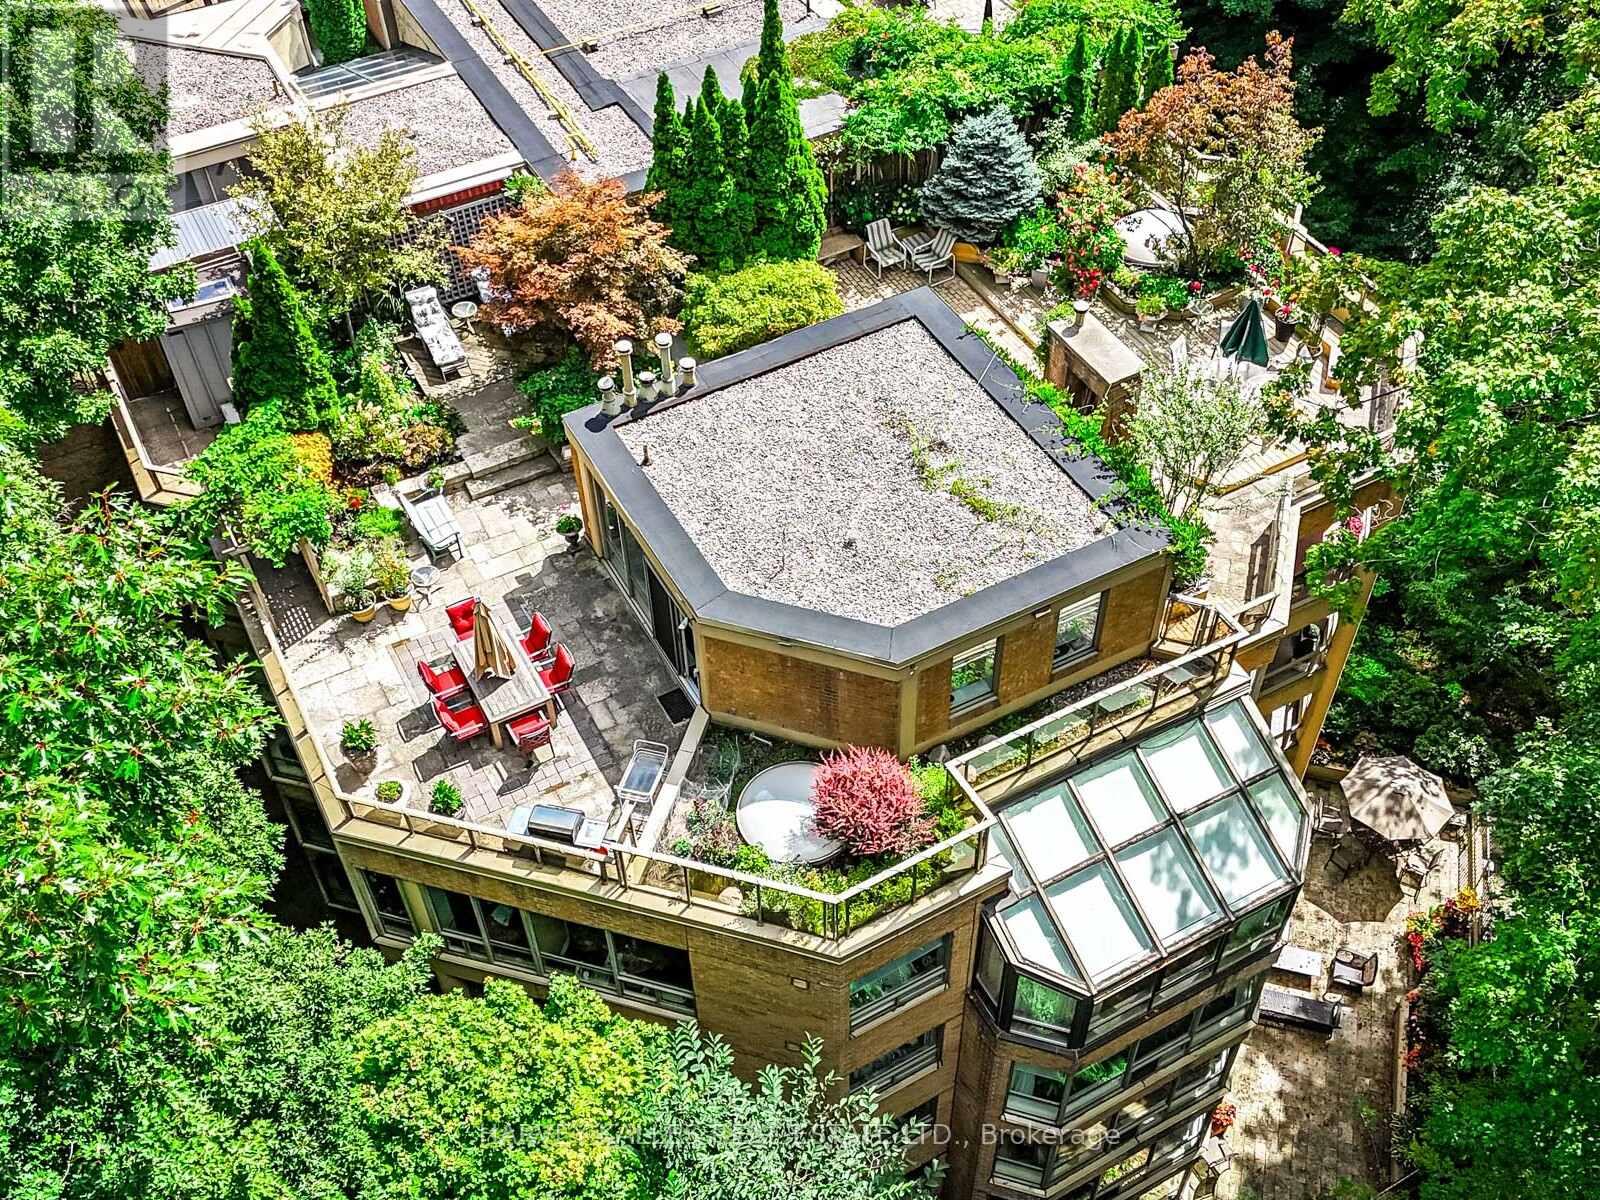
Welcome to Penthouse 16 at Governors Hill, one of Toronto's most prestigious luxury residences. Offering an extraordinary 6,375 square feet of refined living, this one-of-a-kind penthouse combines a beautifully appointed 3,755-square-foot interior with an unparalleled 2,500-square-foot private terrace overlooking a spectacular ravine with south & west exposures. Ravine views from every room. With floor-to-ceiling windows & multiple skylights, the interior is immersed in natural light. The principal spaces flow effortlessly from the expansive living room to a dramatic glass-enclosed dining room & a chef's kitchen appointed with custom millwork, 48" Sub-Zero Fridge, Miele dishwasher, a Jenn-Air cooktop, breakfast area, & a dumbwaiter to the terrace. A warm & inviting family room, complete with a fireplace & custom wet bar, offers the perfect setting for intimate gatherings. Upstairs, a remarkable flex space with a 3pc ensuite presents endless possibilities as a media lounge, executive office, fitness studio, or guest suite. The primary suite is a private sanctuary, opening directly onto the main floor terrace, featuring a dressing room & a spa-inspired 8-piece ensuite with a jetted soaker tub & private sauna. All 3 bedrooms have ensuite washrooms, generous proportions, exceptional storage, & ravine views.The approximately 2,500 sqft spectacular terrace is unlike anything else in the city, a private, very quiet, outdoor oasis surrounded by mature trees & lush landscaped gardens, complete with multiple entertaining & dining areas, full irrigation, & service elevator access. Life at Governors Hill is defined by impeccable service & exceptional amenities. Residents enjoy a 24-hr gated entrance & concierge. Resort-like amenities inc. a saltwater indoor pool, squash courts, indoor pickleball court, gym, fitness facilities, several guest suites, library, large party room with kitchen, elegant entertaining spaces, beautifully maintained grounds, billiard room & guest parking (id:60365)
1415 - 260 Seneca Hill Drive
Toronto, Ontario
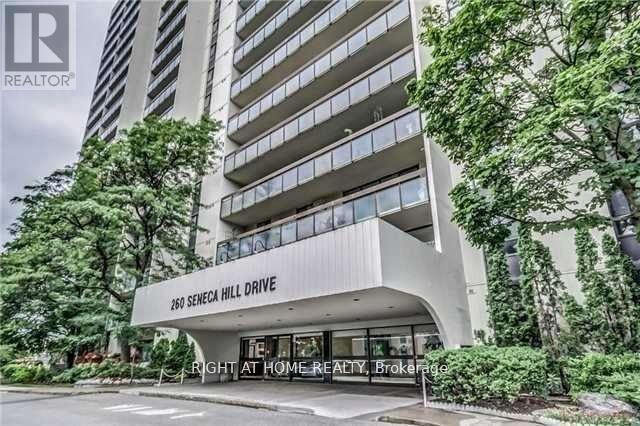
Discover this beautifully maintained and highly sought-after residence, perfectly situated in a vibrant and family-oriented neighborhood. Located just steps from top-rated schools, Peanut Plaza, local shopping, parks, and convenient public transit, this home offers the ideal combination of comfort, accessibility, and modern living. Enjoy peaceful balcony views while benefiting from easy access to Highway 401 and major city amenities. This bright and spacious unit features a thoughtfully designed layout filled with natural light and enhanced by contemporary upgrades throughout. Custom-designed closets in the living area and entryway provide exceptional storage while adding a touch of elegance and functionality. The well-appointed kitchen offers ample cabinetry and workspace, while the generous living and dining areas create the perfect setting for entertaining guests or enjoying quality family time. Large windows enhance the warm and inviting atmosphere throughout the home. Additional highlights include the convenience of ensuite laundry and all-inclusive utilities, including high-speed internet and cable, ensuring a truly worry-free lifestyle. Residents also benefit from abundant visitor parking and access to a full-service recreation Centre with amenities designed for all ages. Ideally located just minutes from Fairview Mall, shopping, dining, parks, and essential services, this property offers exceptional value and convenience. The well-managed building and welcoming community atmosphere further enhance the appeal of this outstanding residence. Perfect for families, professionals, or investors, this remarkable home presents an exceptional opportunity to enjoy comfortable, connected, and convenient living in one of the area's most desirable communities. (id:60365)
1008 - 20 Soudan Avenue
Toronto, Ontario
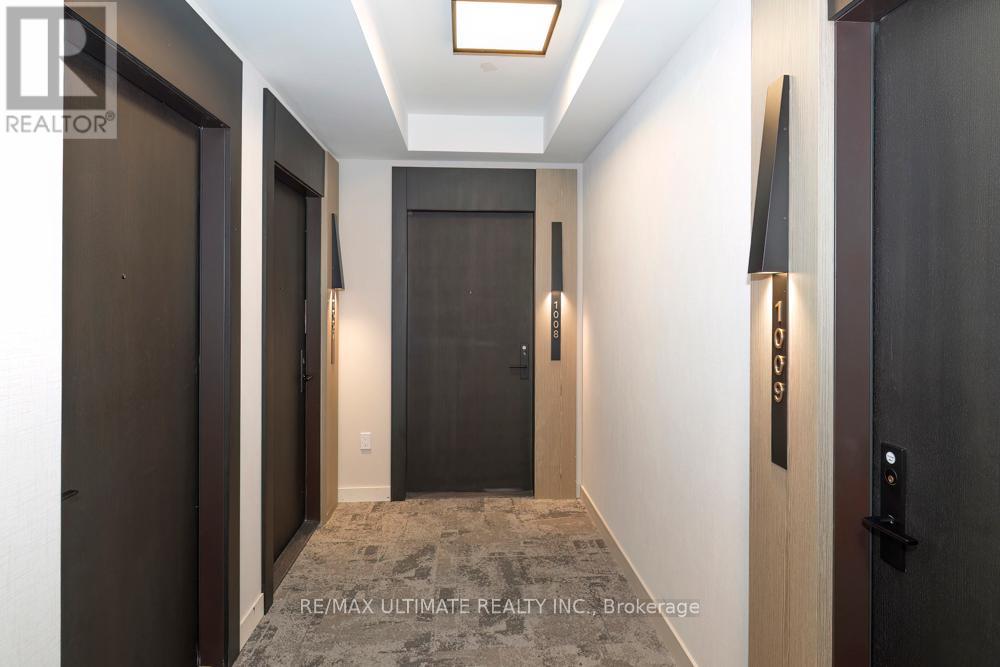
**Y&S** Brand New Midtown Living at Yonge & Eglinton. Great View, Excellent Layout NW Corner View! Approx 800 sq ft. Tons of Natural Light. Brand-new, split 2-bedroom, 2 full baths, no wasted space. Enjoy the outdoors w/** 2 balconies** open the **bifold balcony doors** to step outside right at all Yonge & Eglington has to offer: TTC Subway & Crosstown LRT Line 5 just steps away, vibrant Shops, Cafés, Restaurants, Groceries, Gyms, Parks. Everything is Nearby. **Best Condo Amenities**: (Finished & Ready for Use) 24-Hour Concierge, A State-Of-The-Art Fitness Centre, Rooftop Terrace, Pet Terrace, Stunning Lounges & Party Room, Visitor Parking, Security. Fun & Nearby: Trendy Stock TC Resto, Groceries, North Toronto Collegiate, St Monica Catholic, Northern Sec School, Shopping, Yonge Eglinton Centre, Cineplex Movies, Restaurants, Yonge Eglinton Centre Shopping, Fitness, Spa Salons, Structube, The Keg. EZ access to downtown financial district or Crosstown. Great Place to Call Home! **See Floor Plan Attached****The Hub for Yonge Professionals**. Walk to Every Amenity Including Grocery, Transit, Restaurants, Excellent Schools & Entertainment. A Vibrant and Bustling Neighbourhood. Farm Boy Grocery across the street. Great Community Parks, Pools, Rinks, Tennis, Sports Parks, Kid Friendly, Pet Friendly, Scenic Trails for Walking, Running, Riding. This is what condo lifestyle is all about. (id:60365)

© 2026 Proptech Realty Inc., Brokerage.