
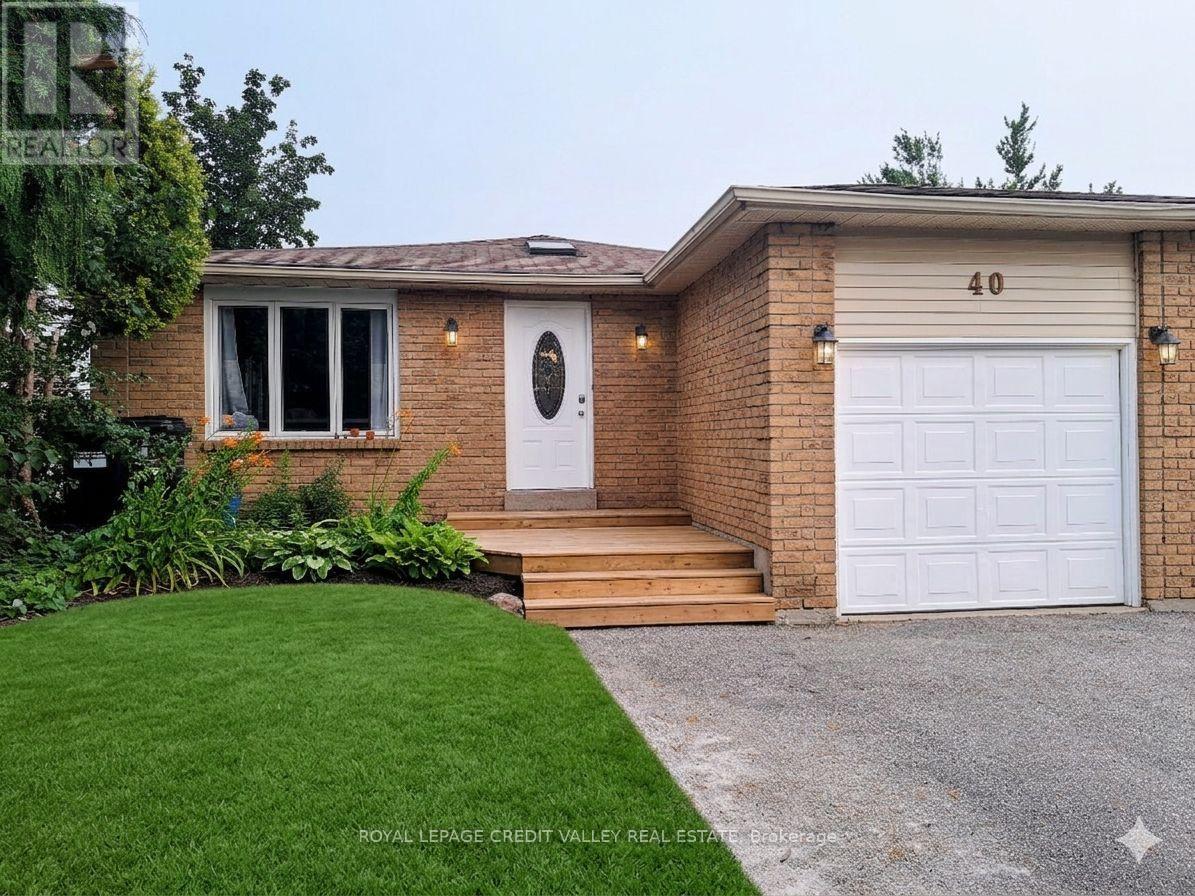
40 Hickling Trail
Barrie, Ontario
Welcome to 40 Hickling Trail, Barrie! Offering over 2,000 sq. ft. of finished living space, this versatile home is ideal for large families, multi-generational living, or investors. The main level features 3 spacious bedrooms, a bright and functional layout, and large windows that fill the home with natural light. The fully finished lower level offers an additional 3 bedrooms, a separate walk-up entrance, a second kitchen area, and ample living space, making it well-suited for an in-law suite or extended family accommodation. This property includes 3 bathrooms, parking for up to 5 vehicles, and a large backyard perfect for outdoor enjoyment. With two kitchen areas and flexible living arrangements, the possibilities are endless. Conveniently located close to schools, parks, shopping, transit, and major commuter routes. A fantastic opportunity for families or investors looking for space and potential. (id:60365)
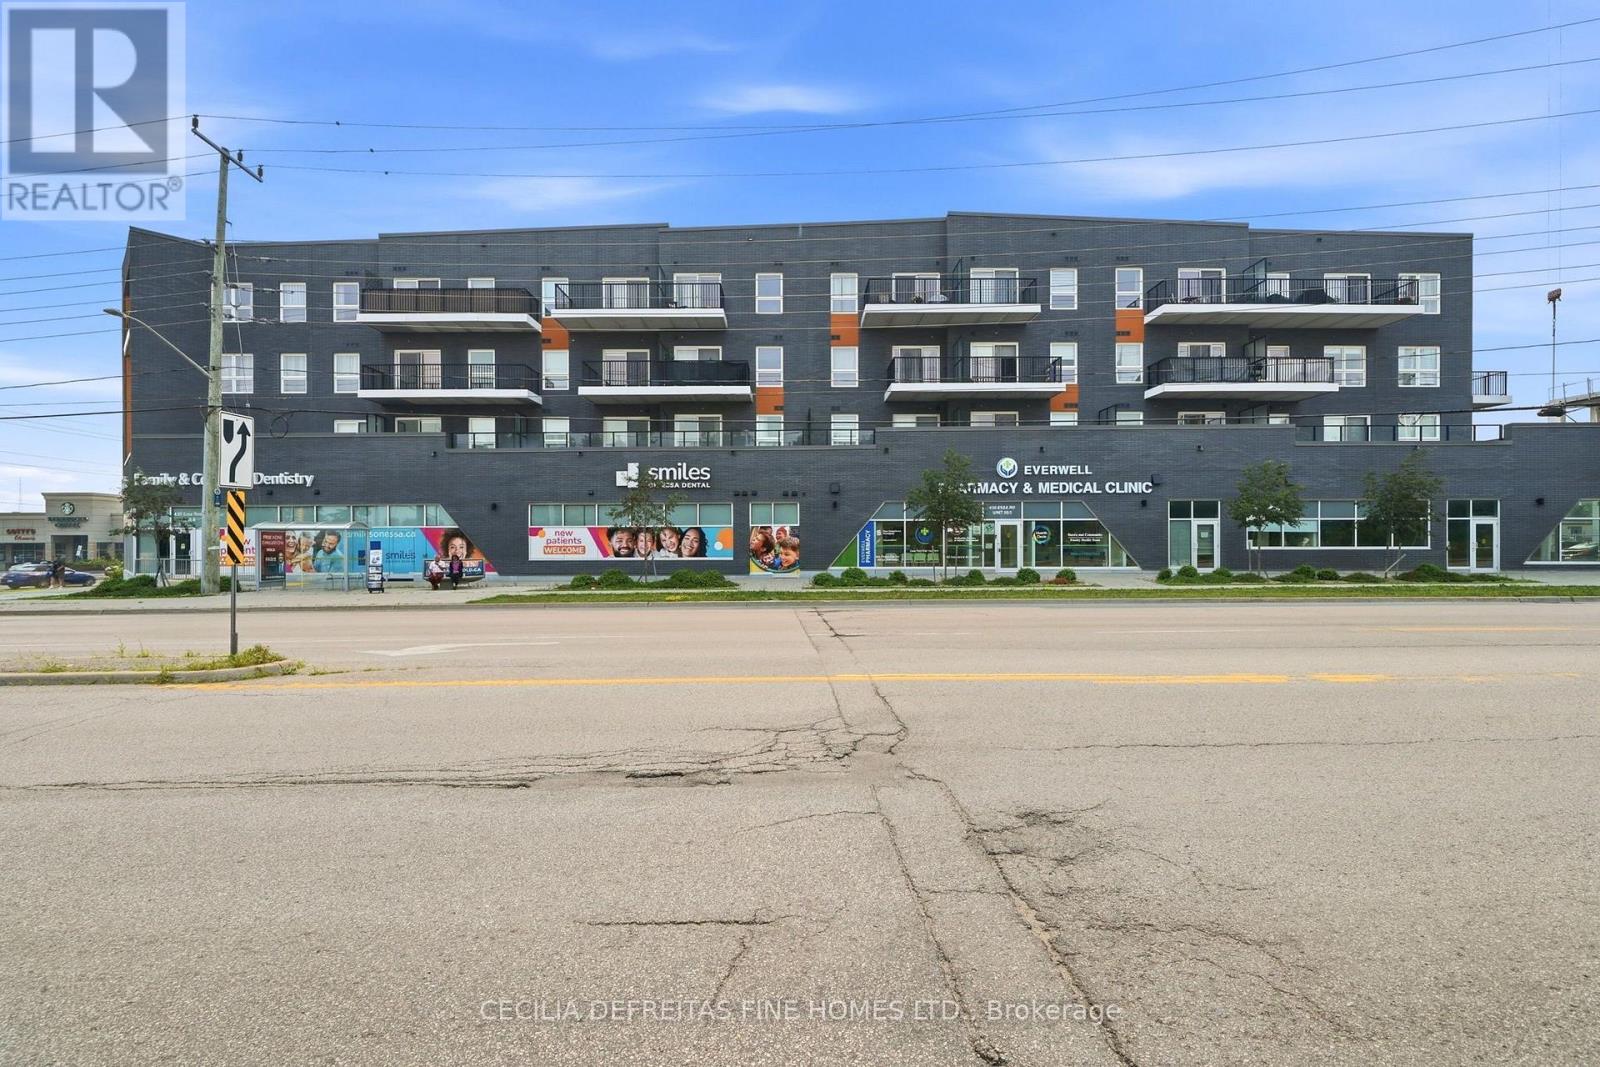
314 - 430 Essa Road
Barrie, Ontario
Great upgraded 1 Bedroom + Media room with 1 full bathroom, unobstructed North view, one storage locker and one parking space. Featuring smooth ceilings throughout. Vinyl flooring throughout, brand new appliances, large balcony. Barrie's hottest new condo building. Located in a family friendly community next to many shops, grocery stores, schools & much more. Built to offer the utmost in quality construction.Amenities include fitness area, party room, electric vehicle charging stations, ground level shops and an amazing outdoor BBQ area. (id:60365)
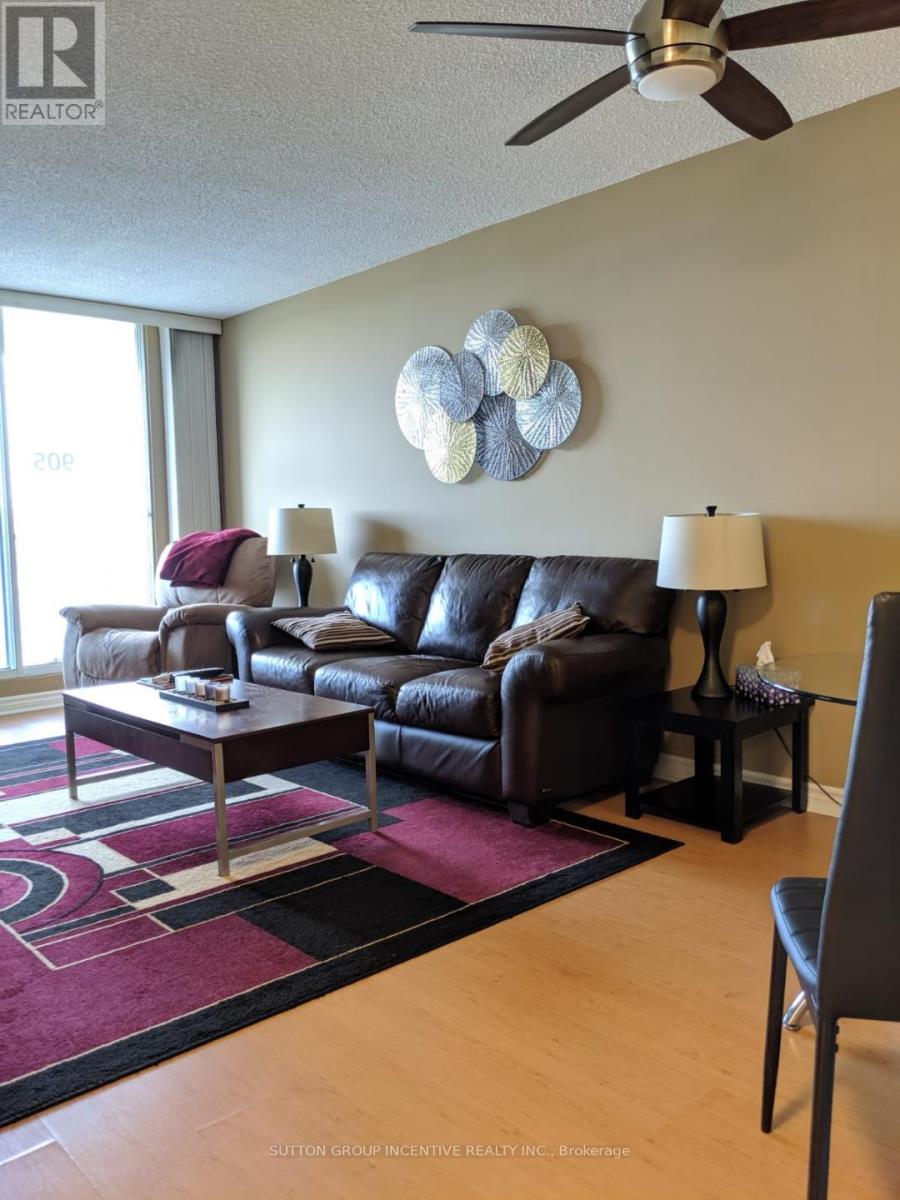
905 - 75 Ellen Street
Barrie, Ontario
Check out this urban retreat in downtown Barrie with expansive city views. This one bedroom condo in 'The Regatta' offers a comforting lifestyle, just steps from Barrie's waterfront and downtown attractions. Across from Centennial Beach and the Marina, enjoy easy access to the Allandale GO Train, public transit, parks, and major highways. The Regatta features premium amenities including on-site management, gated entry, security cameras, an indoor pool, hot tub, sauna, exercise room, party room, library, and more. This bright unit has a large balcony with fabulous waterfront views. The kitchen is galley style with updated cabinets, double sink, white appliances and a passthrough bar-top for convenient dining. In-suite laundry with storage, a spacious walk-in closet that flows between the bedroom and bathroom. Convenient parking on Level 3 in the garage. The unit is currently vacant and furnished. The unit had been rented out fully furnished and all-inclusive as a premium executive rental. Furnishings can be included for the savvy investor to continue the executive rental model. (id:60365)
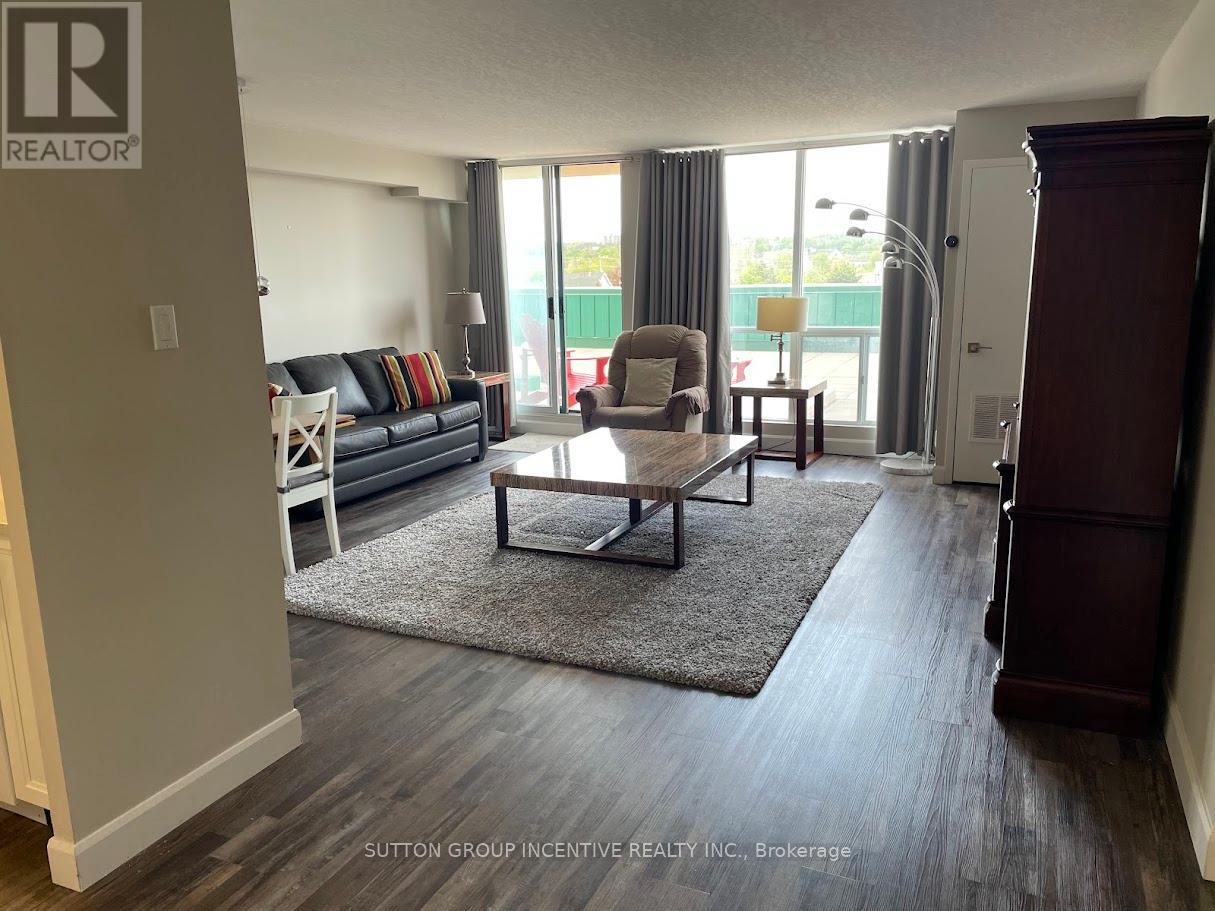
111 - 65 Ellen Street
Barrie, Ontario
Welcome to your stylish and fully renovated retreat, perfectly positioned for the ultimate downtown Barrie lifestyle. This stunning 1-bedroom, 1-bathroom condo located on the 4th level offers more space than most in the building, with a well-designed layout that feels open and airy. An oversized locker is included for additional storage. Step inside to a bright, carpet-free space featuring elegant California knockdown ceilings and a seamless flow. The kitchen is a showstopper, boasting sleek white cabinets, stone countertops, and pot lights that create a clean and contemporary feel. One of the most impressive features is the large terrace, offering wide views of the water and surrounding marina. It's the ideal spot for your morning coffee or unwinding after a long day, with a view that will never get old. Living here means having the best of Barrie at your doorstep. You're just a short walk to downtown restaurants, and directly across the street from the waterfront marina, parks, and walking trails. Plus, the Go Transit station is within easy walking distance, making commuting a breeze. The building itself is a resort-style paradise, with amenities that include a security gate, indoor pool, hot tub, sauna, fully equipped gym, party and games room, library, and a guest suite for visitors. This isn't just a condo; its a lifestyle upgrade. Don't miss the chance to experience refined urban living with a waterfront view. Schedule your showing today! The unit is currently vacant and furnished. Option to include furnishings is negotiable. (id:60365)
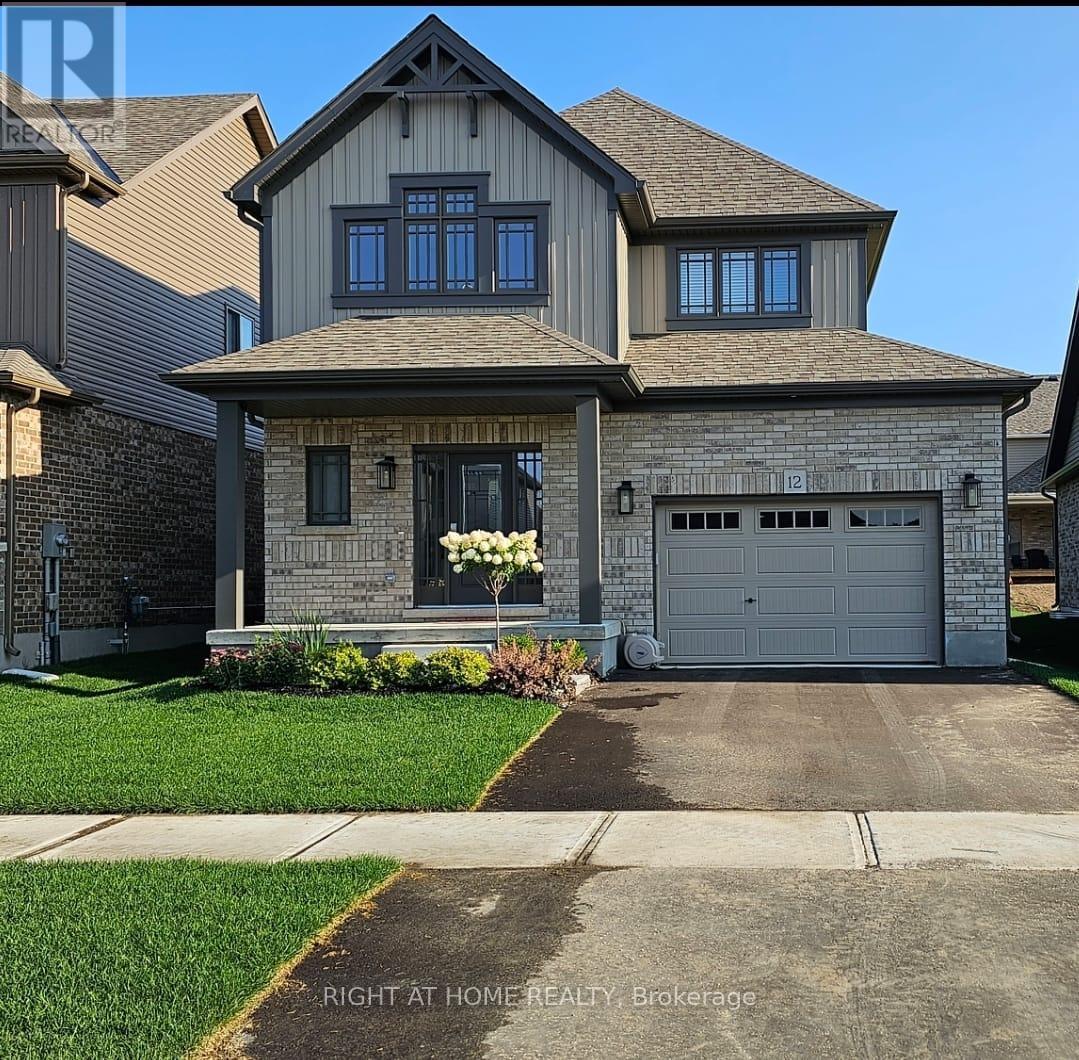
12 Mitchell Avenue
Collingwood, Ontario
This modern yet cozy open-concept home of over 1,300 sq ft has everything you need! An open foyer lets light in on both levels and a grey-stained oak wood railing greets you as you enter. Unload your groceries from the garage directly into the upgraded white modern kitchen with stainless steel appliances. The open-concept kitchen/dinette/living room combination turns the main floor into a very bright and cozy area for the entire family. The yard has been recently fenced-in, and there is lots of space for children or pets to run around. On the second floor you will find a Master Bedroom that can fit a king bed, with a walk-in closet and its own ensuite bathroom. Two other bedrooms upstairs share the main bath. Basement has been upgraded with large windows and a bath rough-in. Located on a quiet crescent, yet close to schools, shopping and the Blue Mountains Village, this Devonleigh-built home can be the perfect home for you. (id:60365)

4041 Ash Crescent
Severn, Ontario
Welcome to 4041 Ash Crescent, a well-maintained Titan modular home for sale in Silver Creek Estates, offering affordable, low-maintenance living in a quiet community. This move-in ready home features numerous recent upgrades and a fantastic outdoor living space, making it an excellent option for downsizers, retirees, or buyers seeking an affordable home in Ontario. Recent improvements include a new roof (2023), two new windows, and two new screen doors, enhancing energy efficiency and natural light. The fully renovated bathroom (2024) features a modern design with both tub and shower, creating a bright and comfortable space. This home is equipped for convenience and peace of mind with a brand new 13,000-watt generator with GenerLink connection and gas hookup, providing reliable backup power for year-round living. A new washer and dryer (2025) add to the home's turnkey appeal. Enjoy relaxing or entertaining on the covered deck with 8-foot privacy blinds, offering the perfect private outdoor retreat. Inside, the home features California shutters in the living room and blinds throughout, providing style, comfort, and natural light control. The property also includes a shed with hydro, ideal for extra storage, a hobby space, or workshop. Located in the desirable Silver Creek Estates community, this upgraded modular home offers a fantastic opportunity for buyers seeking a move-in ready, affordable home with modern updates and great outdoor space. (id:60365)
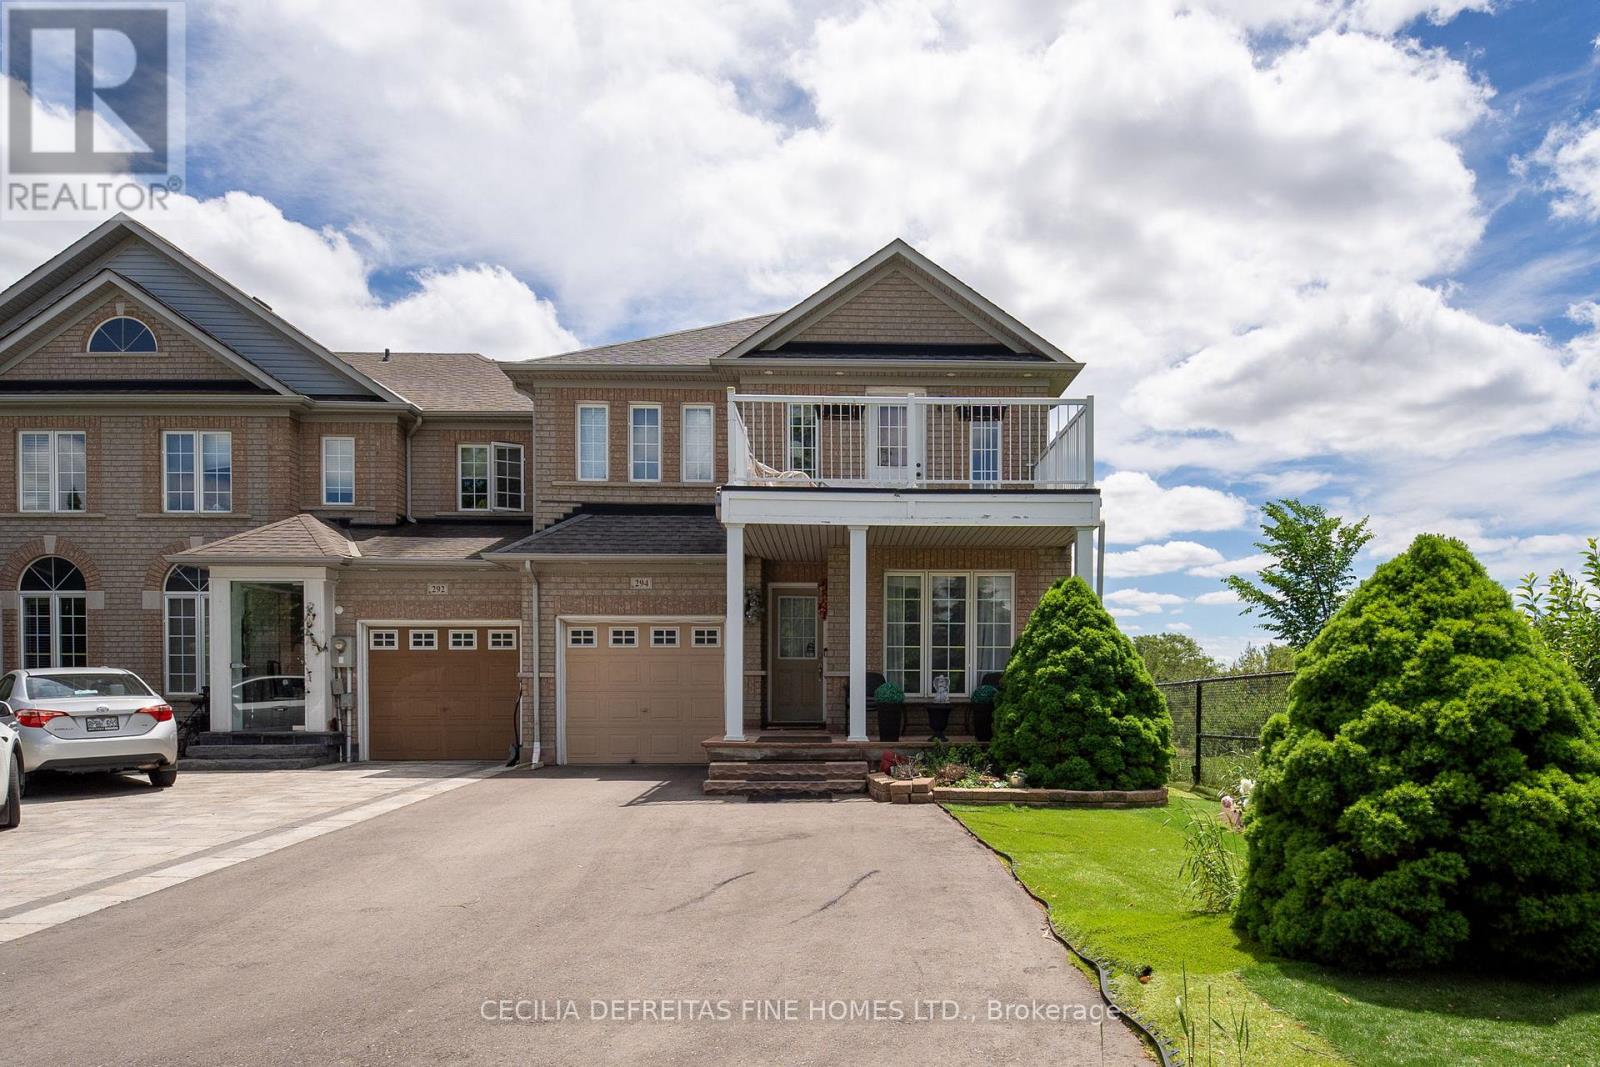
Bsmt - 294 Wildberry Crescent
Vaughan, Ontario
PERFECT FOR A SINGLE PERSON OR COUPLE ONLY. Warm & Cozy 1 bedroom basement apartment In An End Unit Townhouse, Located Right Beside A Family-Friendly Park. Separate Entrance & A Self Contained Washer & Dryer For Tenant's Personal Use. Situated In The Heart Of Vellore Village, Steps To All Shopping, Transportation & Highways. Close to shopping, restaurants, subway, hospital, Hwy 407, 400. 10 minute drive to GO Station. Drive to downtown 20-30 minutes. YRT & Go Buses within walking distance. Easy accessibility to York University for int'l students.Entry Is Thru Gar Dr & Tenant Will Be Given Gar.Dr.Opnr. Upon Occupancy. No Pets Or Smokers Plse at Landlord's request. Utilities Are 'INCLUDED' (id:60365)
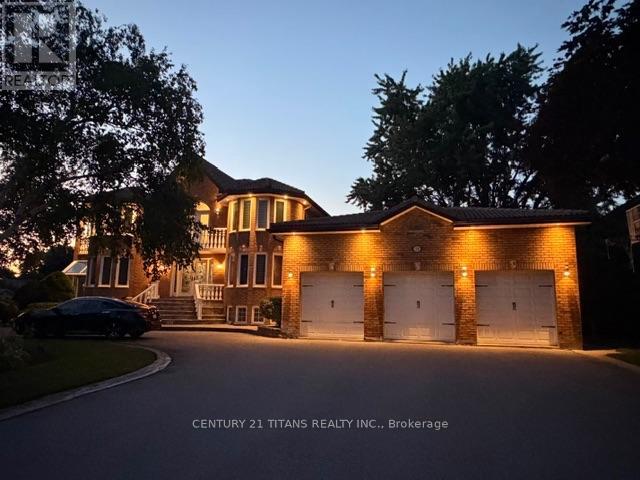
Basement - 10 Kevlin Road
Markham, Ontario
Just Move-In & Enjoy Stunning, Bright & Spacious Luxury Basement Apartment In a Prestigious, Safe & Friendly Neighbourhood. Located Highly Demanding Milliken Mills East Area. Amazing Unit W/ Abundance of Natural Light. Great Location Surrounded By Parks, High Ranked School (Randal PS & Milliken Mills High school), Rec Centers, Golf, Restaurants, Groceries And More. Minutes To Hwy 407, Close to 401 (id:60365)
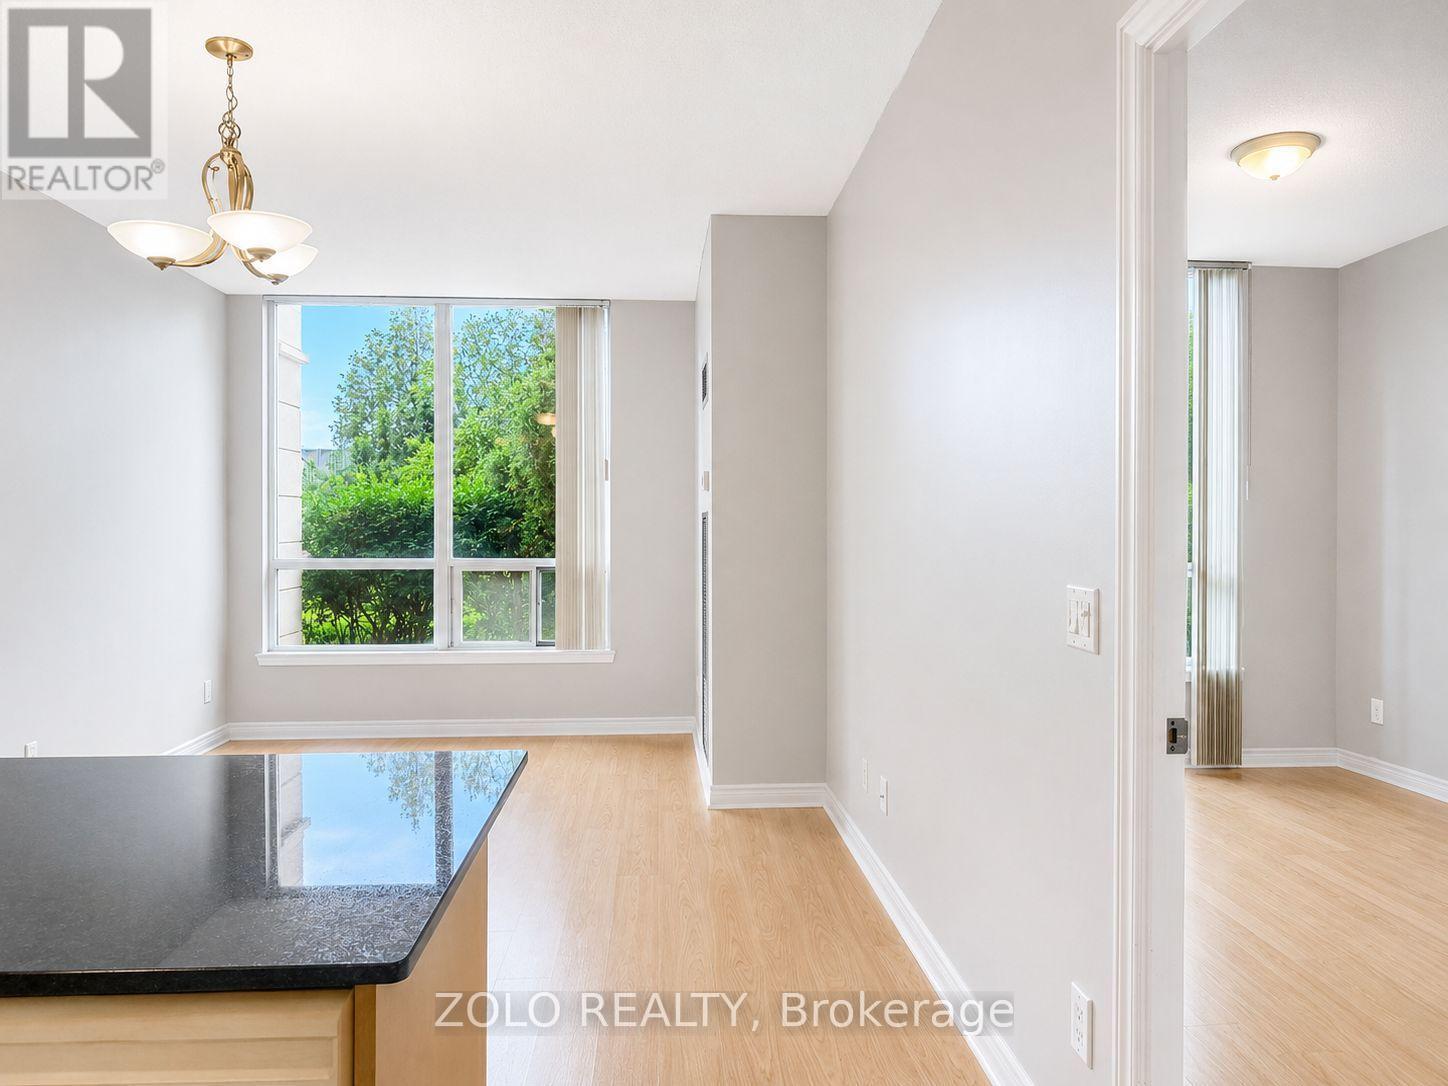
103 - 15 North Park Road
Vaughan, Ontario
Rarely Available 1 Bedroom + Den First-Floor Unit With Private Entrance And Walk-Out To Patio, In The Prestigious Thornhill City Centre. Approximately 690 Sq. Ft. Of Bright And Functional Living Space Featuring 9 Ft Ceilings, Laminate Flooring, And Large Den That Can Be Used As A Second Bedroom Or Home Office. Open Concept Living And Dining Area Overlooking Green Space. Kitchen Features Granite Countertops, Backsplash. Excellent Building Amenities Including Indoor Pool, Sauna, Jacuzzi, Fitness Facilities And More! Conveniently Located Close To Highway 7 And 407, Across From A Beautiful Park And Steps To Promenade Mall, Shopping, Restaurants, Schools. One Parking Space Included. (id:60365)
123 Laurentian Boulevard
Vaughan, Ontario
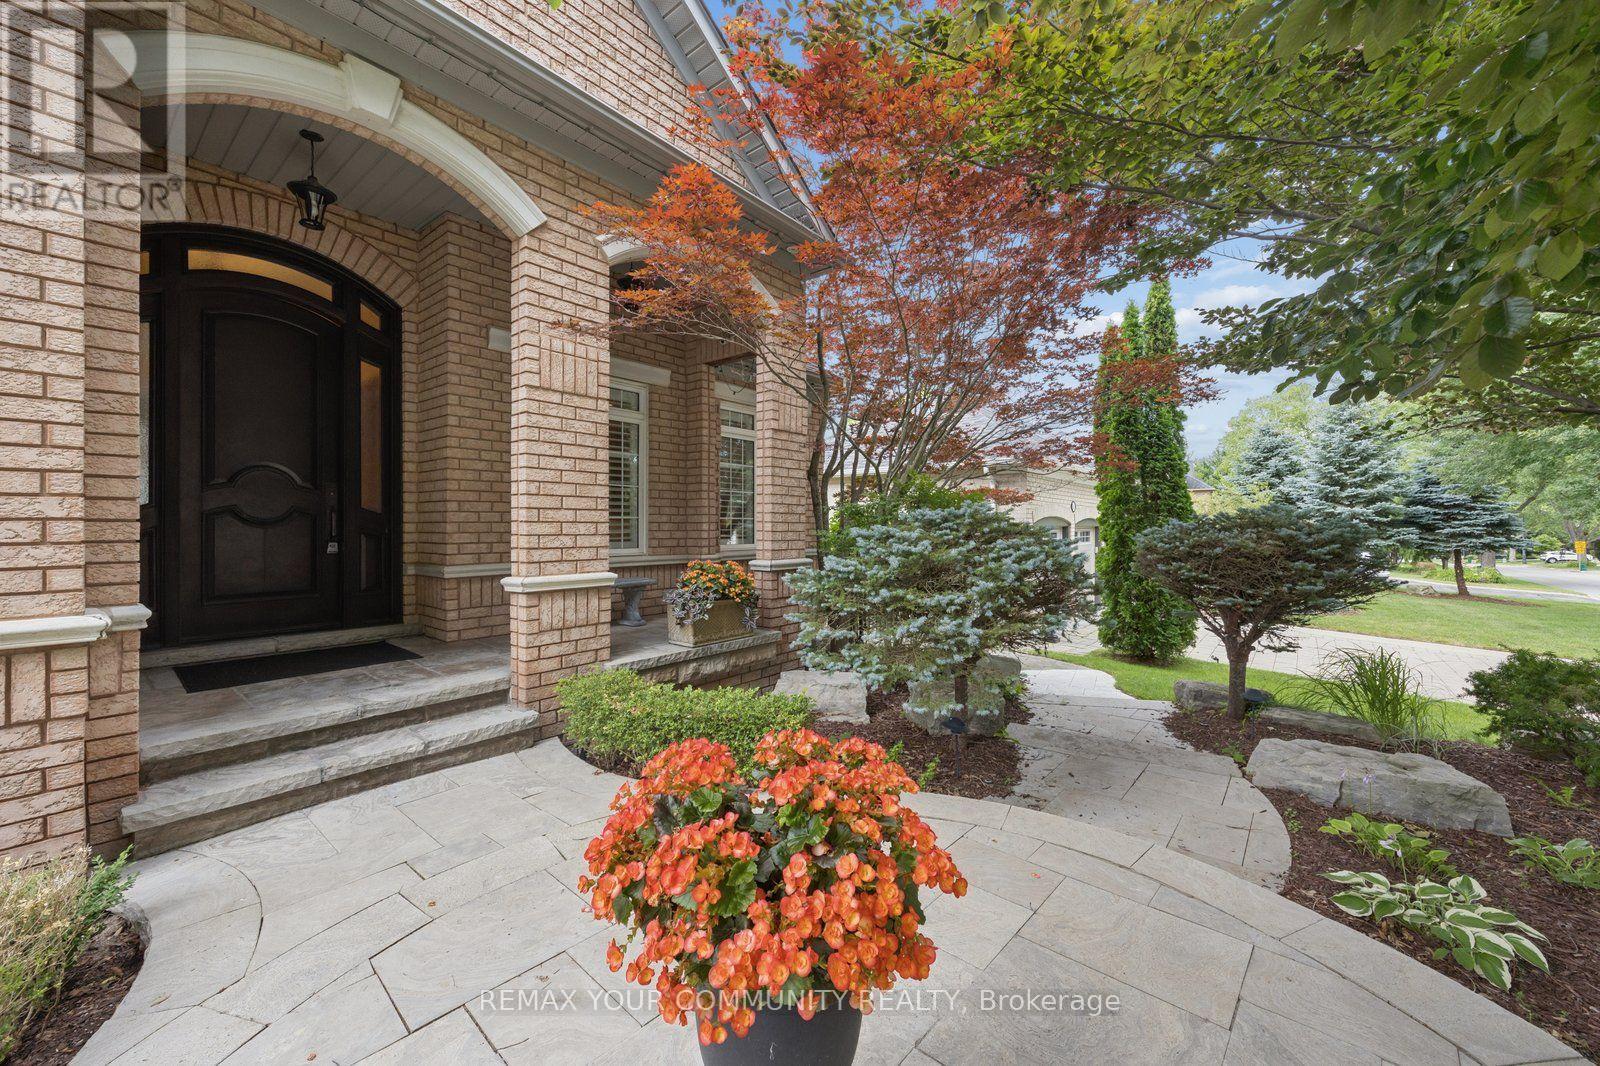
Exceptional bungalow showcasing a bright, spacious interior and an outstanding layout designed for both everyday living and entertaining. Elegant coffered ceilings add character and sophistication throughout the main living areas, while the generous principal rooms offer exceptional comfort and versatility. The gourmet open-concept kitchen is beautifully appointed with double wall ovens and flows seamlessly into the family room, creating the perfect gathering space. A main-floor office with soaring high ceilings and picture windows provides an impressive workspace, ideal for working from home or as a versatile flex room.The finished basement is thoughtfully designed with a dedicated theatre room, a spacious recreation area, and two oversized bedrooms, each featuring double closets, a private ensuite, and a built-in desk-perfect for extended family, guests, or multi-generational living. The main basement bathroom is complete with a luxurious steam shower, creating a spa-inspired retreat.Step outside to your own private backyard oasis, professionally landscaped with a south-facing saltwater pool featuring a stunning waterfall, a maintenance-free deck, and elegant stone walkways. Complete with a three-car garage and built-in speakers throughout the home, this impressive residence showcases exceptional quality, thoughtful design, and timeless appeal. (id:60365)
2 Tremblant Crescent
Vaughan, Ontario
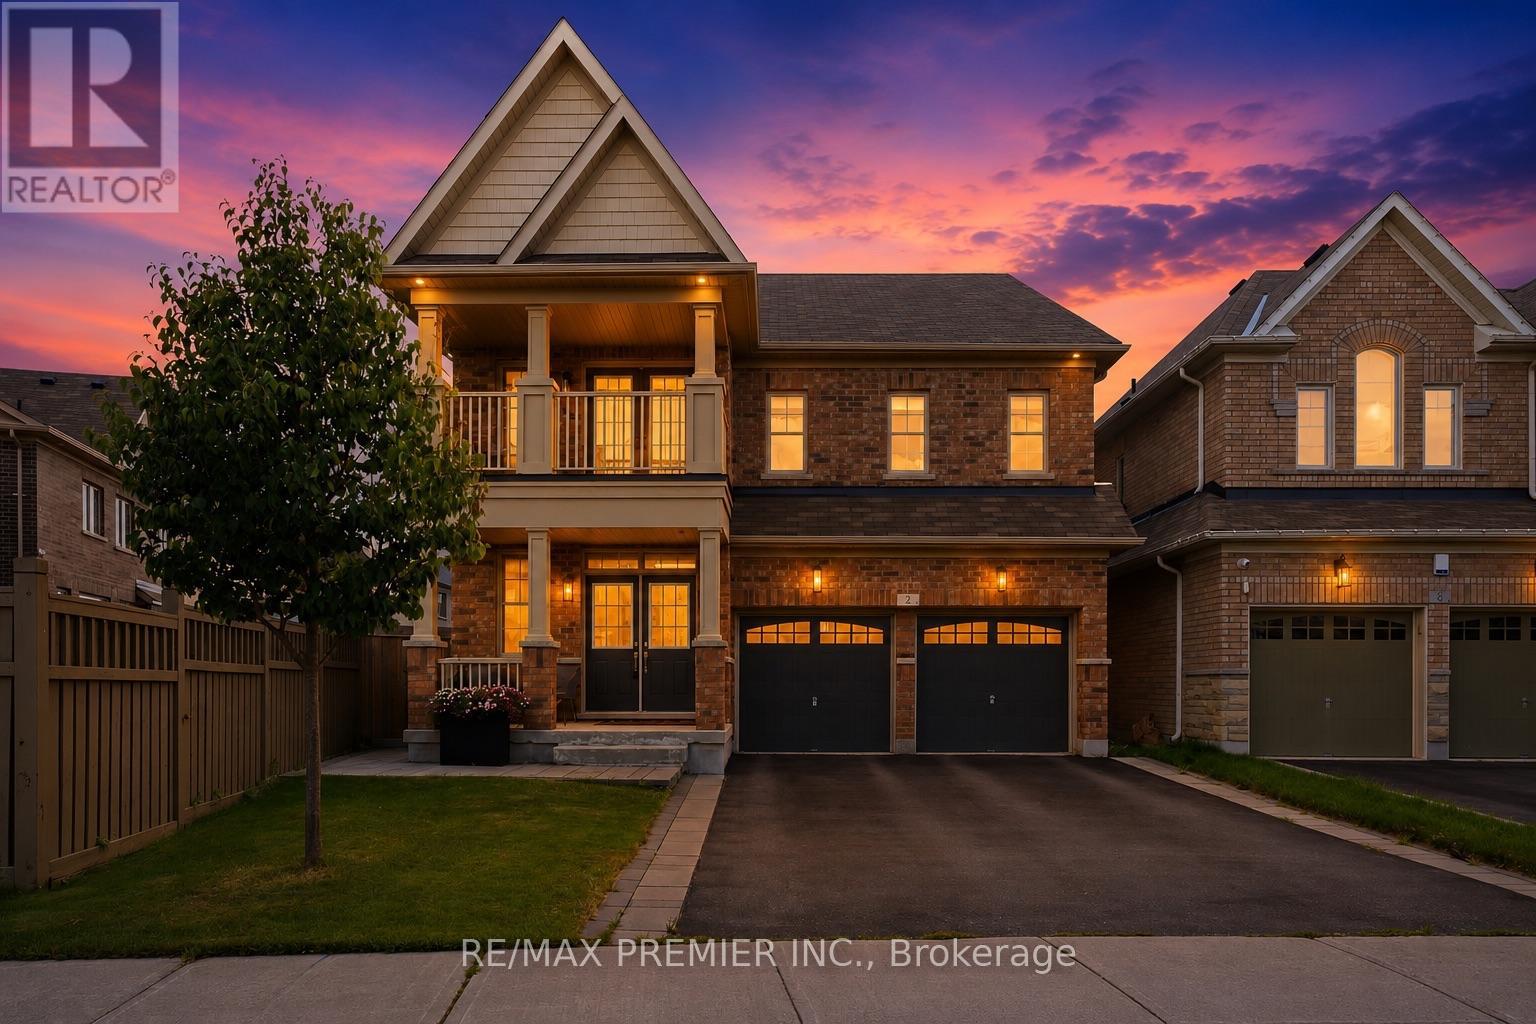
Welcome to this exceptional executive family home, where timeless elegance meets everyday comfort. Boasting impressive curb appeal with a stately brick exterior, double-car garage, and charming covered front porch. This 4-bedroom, 4-bathroom home is sure to impress from the moment you arrive. Inside, you'll find spacious principal rooms filled with natural light and a thoughtfully designed open-concept layout. The chef-inspired kitchen is the heart of the home, featuring ample cabinetry and workspace while seamlessly flowing into the family room and offering a walkout to a spectacular backyard oasis. Entertain with ease on the interlock patio beneath the pergola, surrounded by picturesque ravine-like views that create a peaceful, private setting. Upstairs, generously sized bedrooms and media area, providing comfort and space for the entire family, including a luxurious primary retreat complete with a spa-inspired 5-piece ensuite and walk-in closet. A separate side entrance expands the home's functionality, offering endless possibilities to accommodate your evolving lifestyle. Located in a highly sought-after family-friendly neighbourhood close to top-rated schools, parks, shopping, plazas, restaurants, and major highways, this picture-perfect home offers the perfect blend of luxury, comfort, and convenience. (id:60365)
16 Wainwright Avenue
Richmond Hill, Ontario
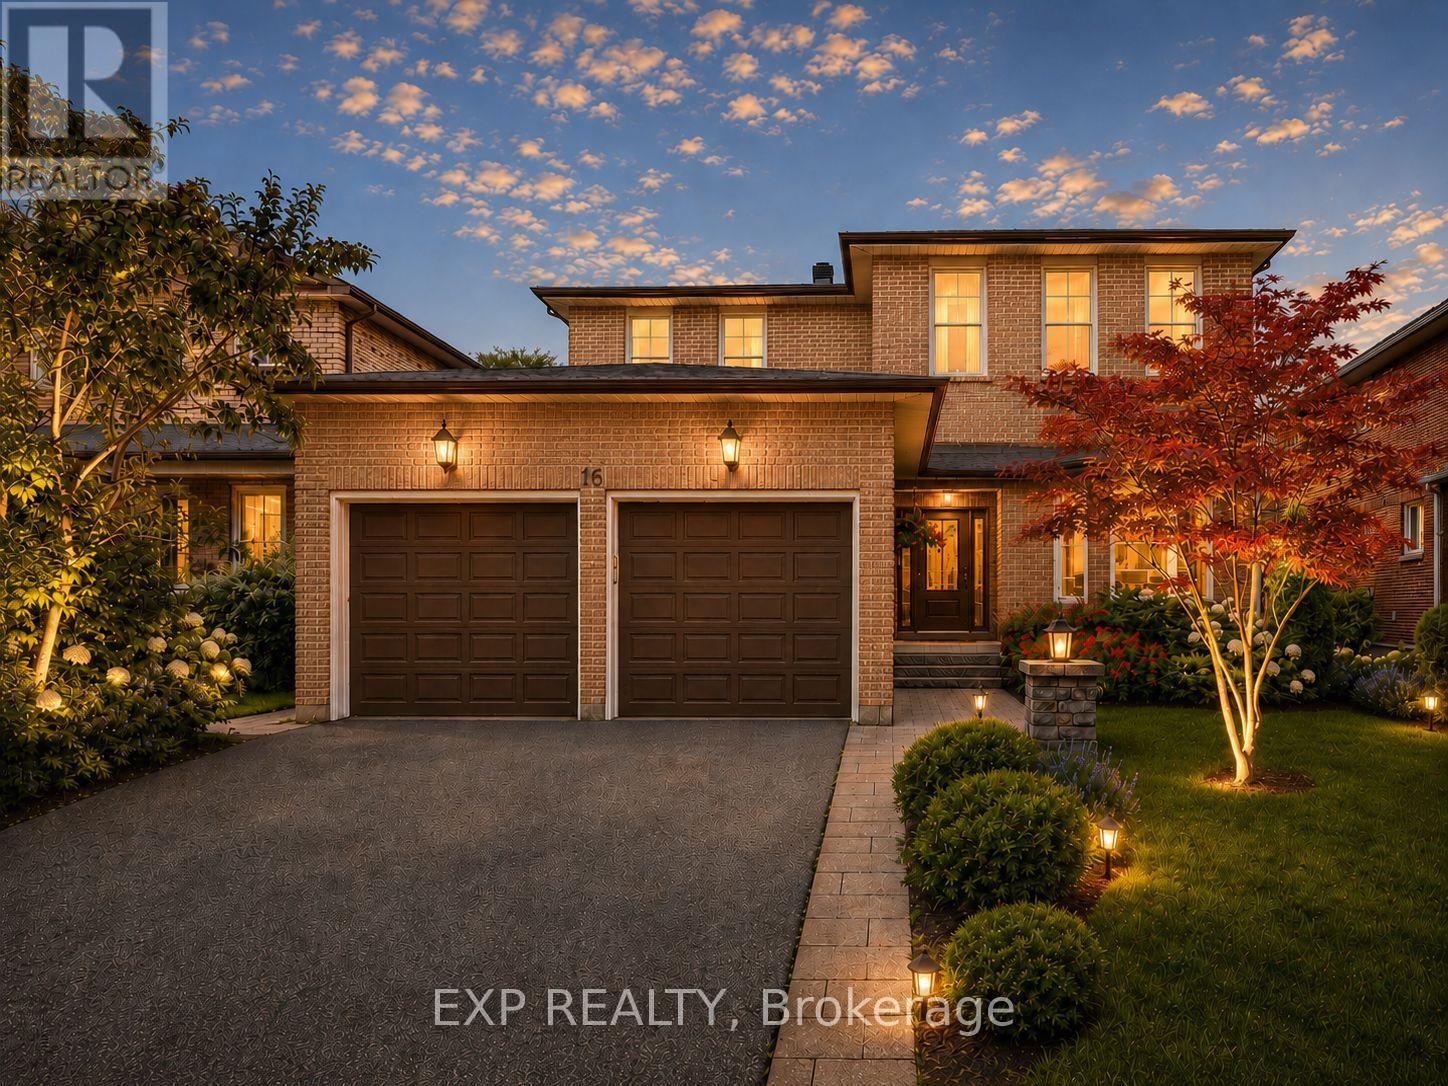
Nestled On A Premium 48.56 x 120 Ft Lot In Prestigious North Richvale, Surrounded By Multi-Million-Dollar Custom Homes, This Beautifully Maintained Detached Family Home Offers Over 4,100 Sq.Ft. Of Total Living Space, Including 2,542 Sq.Ft. Above Grade Per MPAC Plus Finished Basement. South-Facing Exposure Fills The Home With Natural Light, While Its Quiet Dead-End Street Location With No Sidewalk Offers Privacy, Safety And Extra Driveway Convenience. Featuring A 2-Car Garage, Private Driveway With 6-Car Parking, And A Sun-Filled Fenced Backyard With Large Deck And Mature Greenery, This Is The Home Growing Families Have Been Waiting For. Step Inside To A Grand Curved Staircase, Rich Hardwood Floors, Pot Lights, And Bright, Inviting Principal Rooms Designed For Both Comfortable Family Living And Effortless Entertaining. The Elegant Living Room Features A Bay Window And French Doors, While The Formal Dining Room Overlooks The Backyard. The Updated Kitchen Features Changed Cabinet Doors, Stone Countertop, Stainless Steel Appliances, Backsplash, Breakfast Area And Large Windows, Flowing Into The Spacious Family Room With A Cozy Wood Fireplace And Walk-Out To The Deck, Creating The Perfect Backdrop For Summer Barbecues, Children's Play And Memorable Gatherings. The Second Floor Offers 4 Generous Bedrooms, Including A Spacious Primary Retreat With A 5-Pc Ensuite And Walk-In Closet. Three Additional Bedrooms, Each With Hardwood Floors, Windows And Closets, Share A Well-Appointed 4-Pc Bath. Finished Basement Apartment, Completed In 2020 With Approx. $100K Spent, Features Separate Entrance From Garage, Kitchen, Open Concept Recreation Area, Bedroom, 3-Pc Bath, Pot Lights, Tile Flooring, High Ceilings And 200-Amp Service, Ideal For Extended Family, In-Law Suite Or Rental Potential. Roof Shingles Changed In 2021. Furnace And A/C Owned. Prime Location Close To Parks, Schools, Hospital, Community Centre, Yonge St, Transit, Shopping, Restaurants, Library And All Amenities. (id:60365)

© 2026 Proptech Realty Inc., Brokerage.