
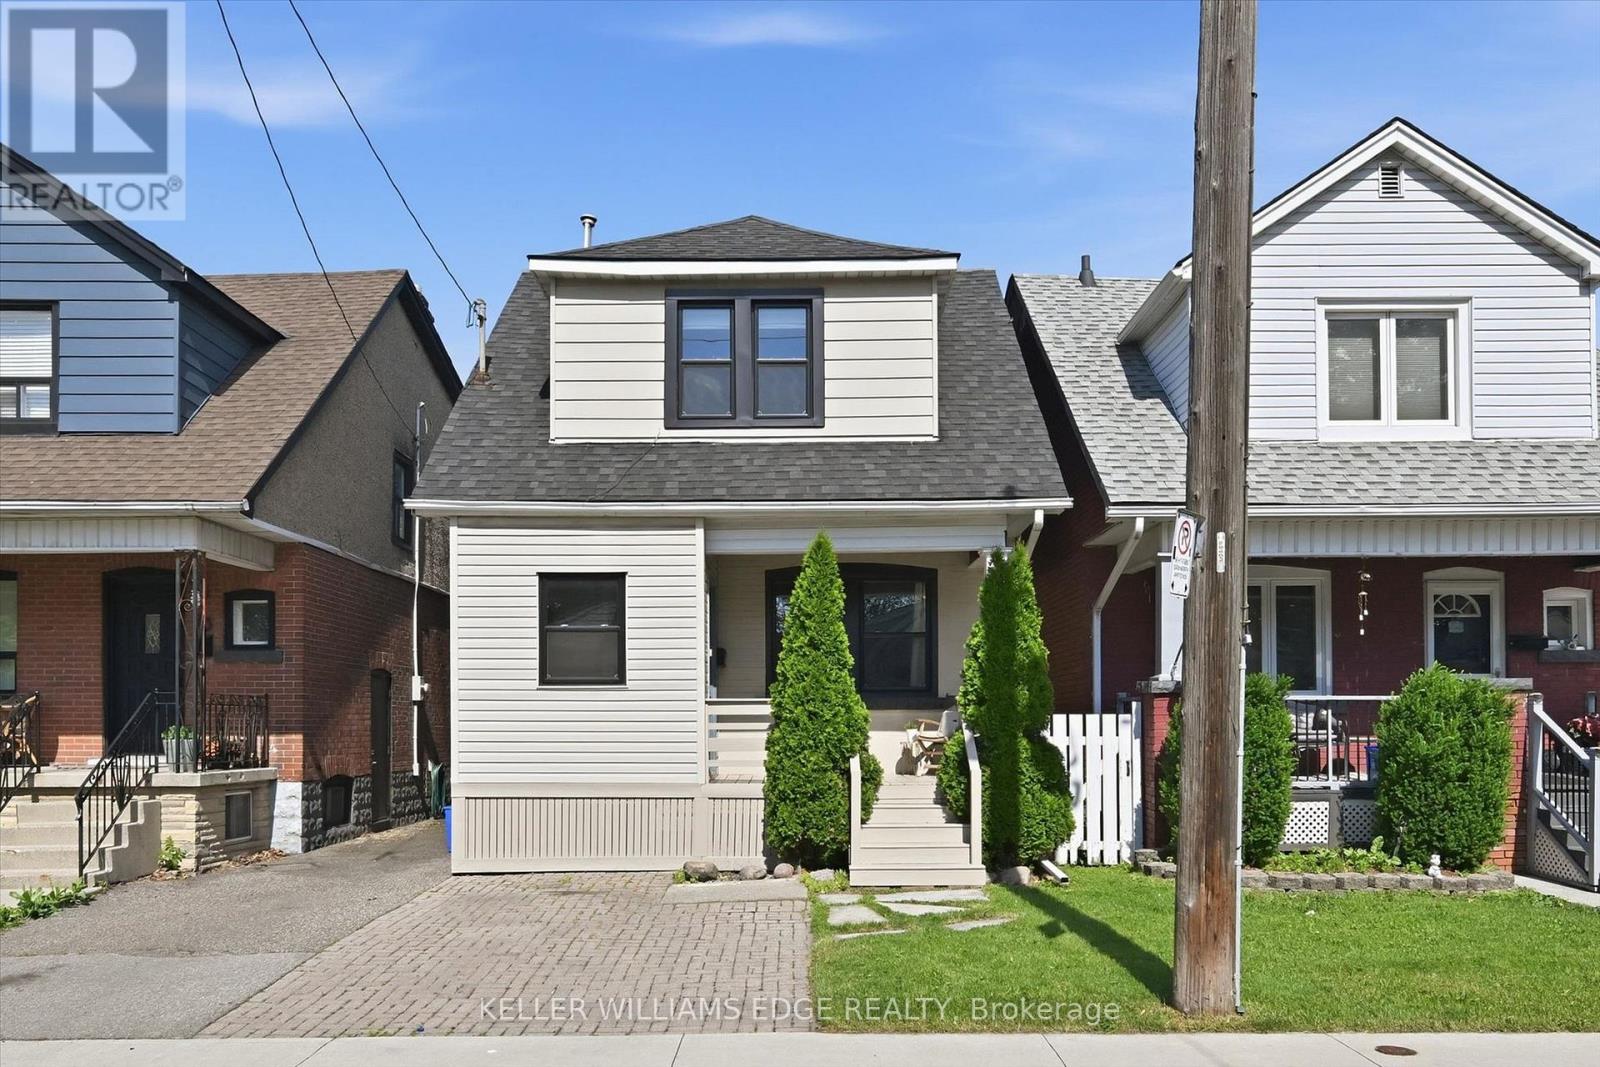
77 Cameron Avenue N
Hamilton, Ontario
Great Family Home! Nestled on a mature street, this spacious home offers comfort, functionality, and move-in-ready appeal. Enjoy a morning beverage, relaxing or greeting neighbours from the charming front deck, while the enclosed foyer helps keep the interior organized and clutter-free. Inside, you'll find carpet-free living and neutral décor throughout. The cozy living room flows into a separate dining area featuring wainscotting and crown moulding, while the bright white kitchen offers a built-in dishwasher, double sink, ample cabinetry, and a convenient pass-through to the living room. A versatile bonus/flex space with patio door access to the backyard and a second full bathroom adds even more functionality. Upstairs, you'll find three well-sized bedrooms and a well-appointed 4-piece bathroom, including a primary bedroom with trendy wainscotting and a deeper closet. The blank canvas basement provides excellent storage or the opportunity to create additional living space to suit your needs. Outside, the fully fenced private backyard boasts a deck, patio, grassy area, and garden shed-perfect for children, pets, and summer entertaining. Additional highlights include a roof replaced in 2022, and most windows replaced in 2022 (excluding the main-level bathroom and side windows). Ideally located close to public transit, the library, schools, parks, and shopping. Just unpack and move in! (id:60365)
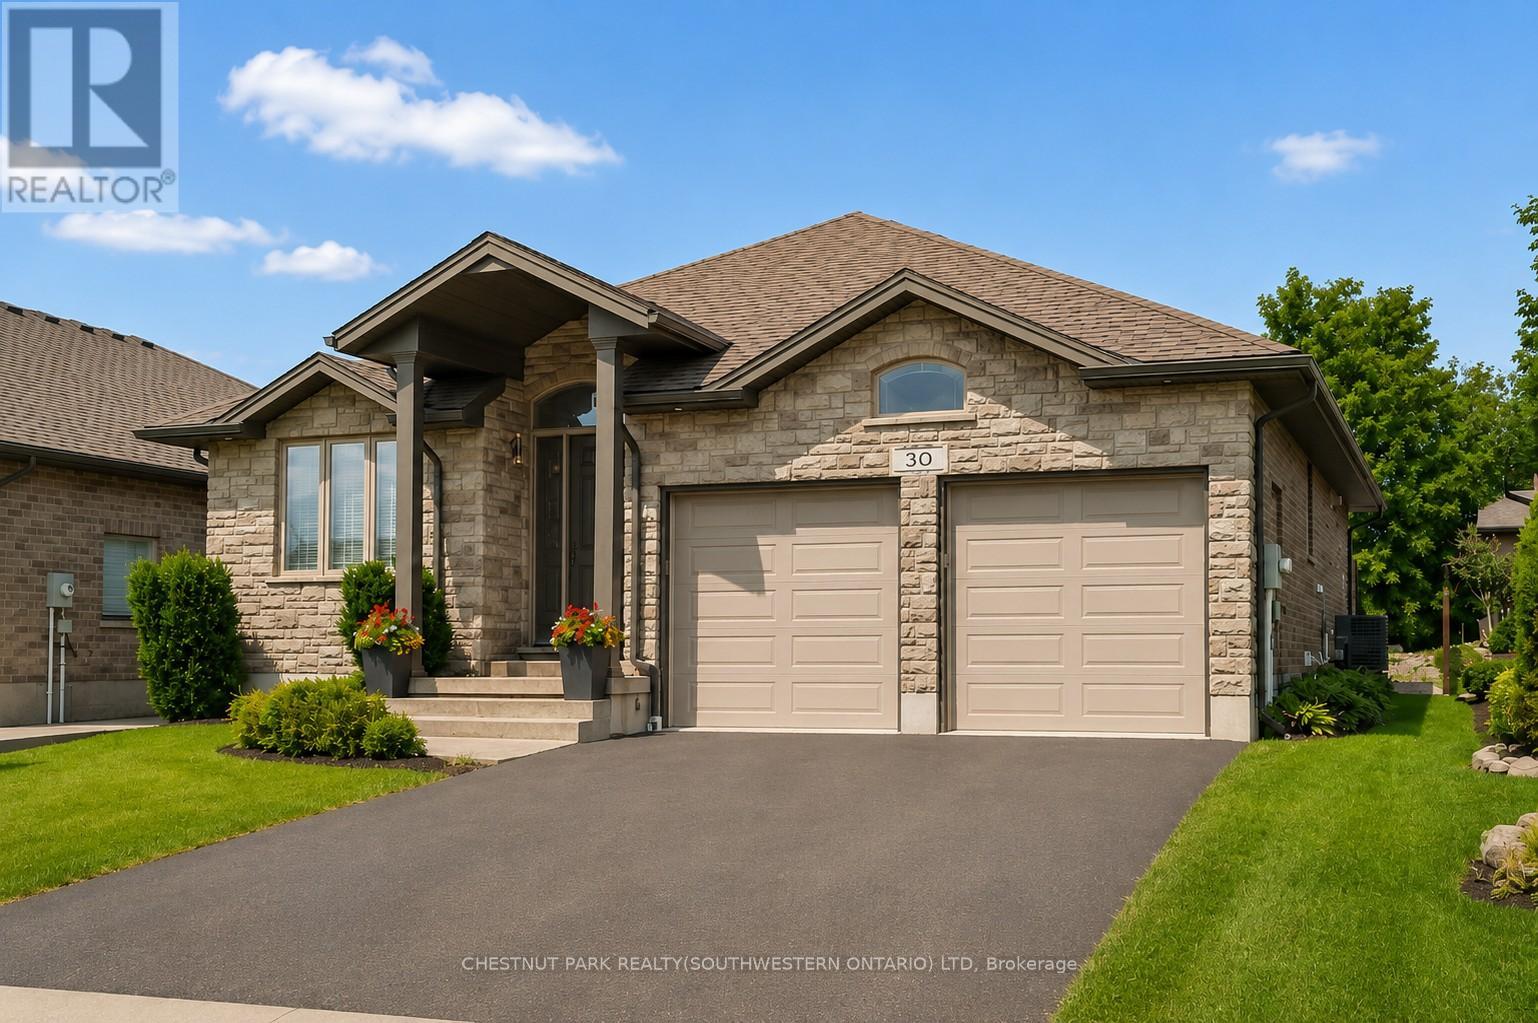
30 Duncan Court
Centre Wellington, Ontario
Custom-built by award-winning Keating Construction, this meticulously maintained bungalow is set on a quiet court in Fergus, close to parks, Cataract Trail, Groves Memorial Hospital, the Grand River and historic downtown. Enjoy an easy commute to Guelph, Kitchener-Waterloo and Hwy 401. Impressive curb appeal begins with a brick-and-stone exterior, perennial gardens, double-wide driveway, striking 8-foot front door and west-facing front porch, perfect for enjoying the evening sunsets. Inside, the foyer features 11-foot ceilings and opens to a stunning main living space with a vaulted ceiling reaching nearly 14 feet, scraped hardwood flooring, custom built-ins, generous windows, pot lighting and a gas fireplace framed by Turkish porcelain tile. The kitchen offers rich cabinetry, stainless steel appliances, farmhouse sink, Cambria quartz countertops, tile backsplash, pantry, custom lighting and a large island with breakfast-bar seating. The dining area walks out through a 6-foot garden door with transom to the backyard. A spacious mudroom and main-floor laundry provide built-in cabinetry and generous closet space. The main level includes two bedrooms. The spacious primary features a walk-in closet and luxurious ensuite with a stand-alone tub, double vanity and oversized glass shower. The second bedroom is ideal for guests, a den or home office. The finished lower level offers a large rec room with oversized windows, vinyl plank flooring and a fireplace. A hallway door creates private guest quarters with a third bedroom and 3-piece bathroom, plus a cold room and plenty of storage. Outside, the beautifully landscaped and private backyard is built for entertaining, with an expansive interlock patio, gazebo-covered lounge area, dining space, garden shed, mature trees, low-maintenance landscaping and room to relax in the sun or shade. Custom window coverings are included throughout. A polished, executive and turnkey home, inside and out! (id:60365)
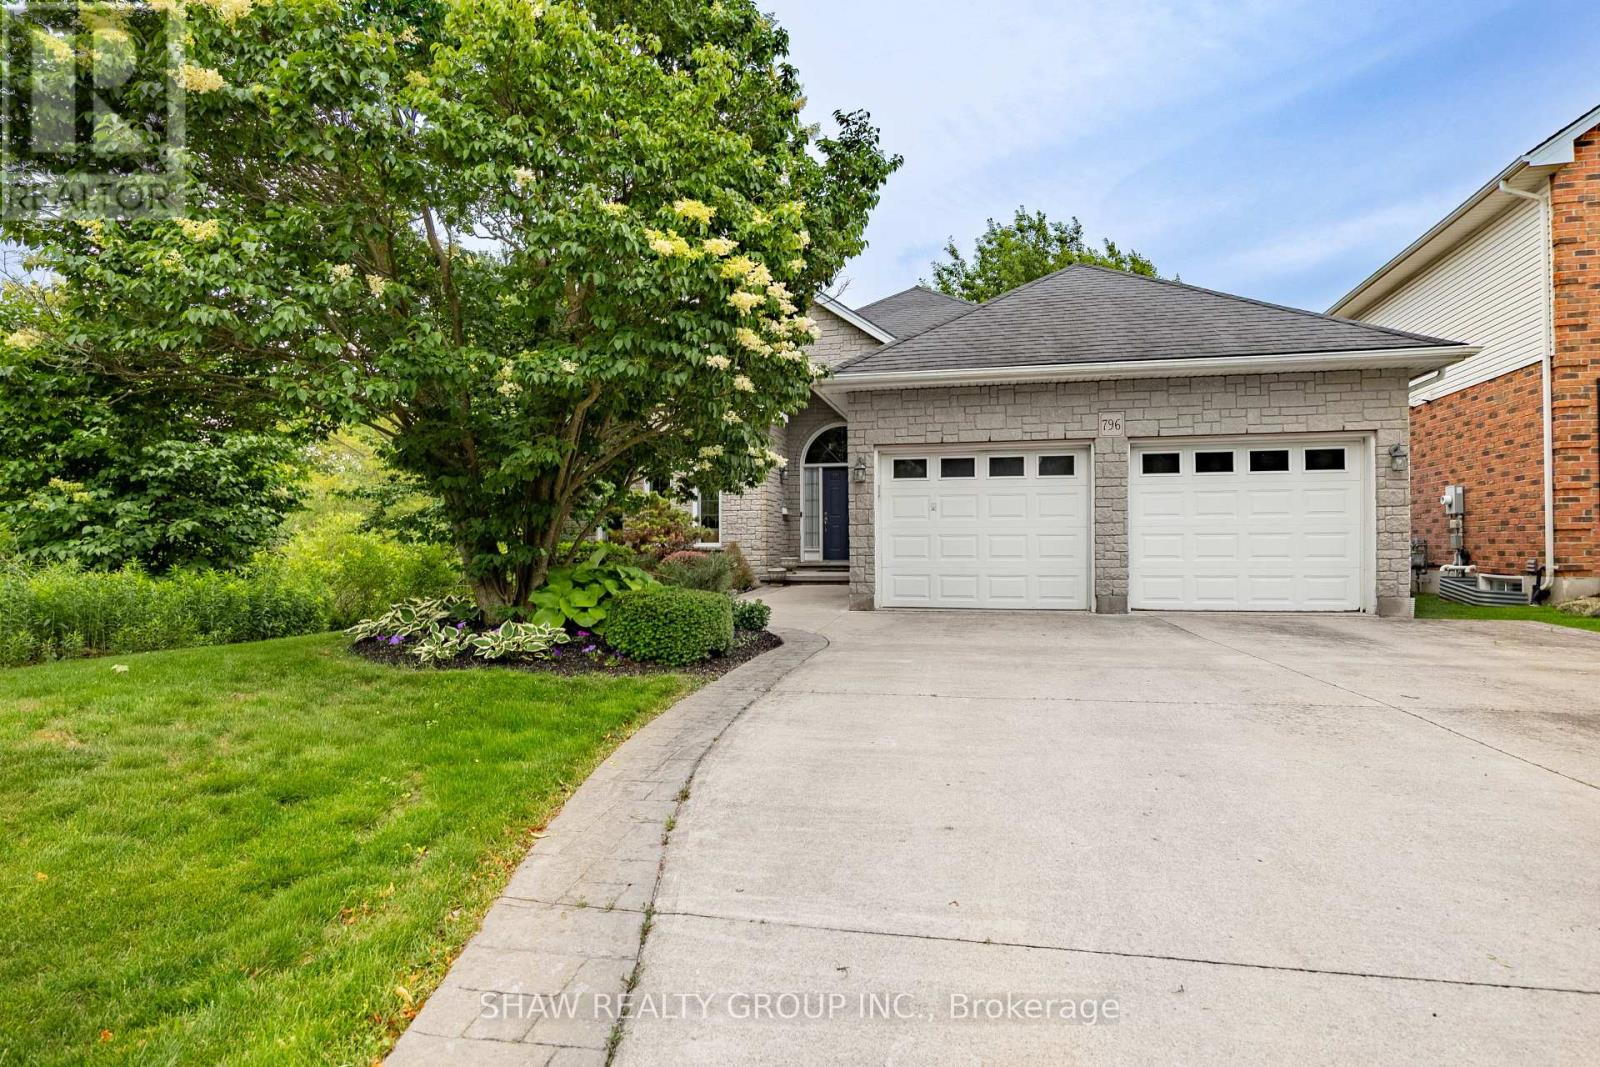
796 Springbank Avenue
Woodstock, Ontario
Welcome to 796 Springbank Ave N! This rock-solid, well-built bungalow in highly desirable North Woodstock offers an incredible layout and fantastic bones. The main floor features a functional design with 2 spacious bedrooms and 2 full bathrooms, including a private primary ensuite. Downstairs, the fully finished basement provides excellent additional living space with 2 more bedrooms, a 3rd full bathroom, and a large recreation room. A standout feature for hobbyists, contractors, or car enthusiasts is the dedicated basement workshop, featuring a highly convenient walk-up directly into the attached garage. Outside, the property boasts great curb appeal and an integrated lawn sprinkler system to keep your yard looking pristine all summer long. Located in a mature, sought-after neighbourhood close to schools, shopping, parks, and Pittock Lake trails, this home is a rare find that combines practical functionality with endless potential! (id:60365)

48 Harpin Way E
Centre Wellington, Ontario
Welcome to 48 Harpin Way East, nestled in one of Wellington's most sought-after neighbourhoods. This beautifully maintained bungaloft showcases a bright and spacious open-concept design, featuring hardwood flooring throughout the main floor and loft, complemented by elegant marble tile in the foyer and bathrooms. The impressive living room is highlighted by soaring vaulted ceilings and expansive windows that fill the space with natural light, creating a warm and inviting atmosphere for both everyday living and entertaining. The open-concept kitchen and breakfast area feature a stunning waterfall quartz island, ample cabinetry, and stainless steel appliances, making it the perfect gathering space for family and friends. The spacious primary suite offers a luxurious 5-piece ensuite, providing comfort and privacy. The main floor also includes a convenient mudroom and laundry area, direct access to the garage, and an additional bedroom ideal for guests, extended family, or a home office. Upstairs, the versatile loft features another generously sized bedroom with its own 4-piece ensuite, along with a cozy family room or office space overlooking the main living area. The fully finished lower level expands the home's living space with a large recreation room, two additional bedrooms, each with ensuite access, a dedicated office area, and plenty of storage. Step outside to enjoy the fully fenced backyard, complete with a beautifully manicured lawn and a storage shed, offering the perfect setting for outdoor relaxation and entertaining. Ideally located near the Grand River, Elora Gorge, scenic walking trails, parks, and a variety of local amenities, this exceptional home offers the perfect balance of comfort, style, and convenience. (id:60365)
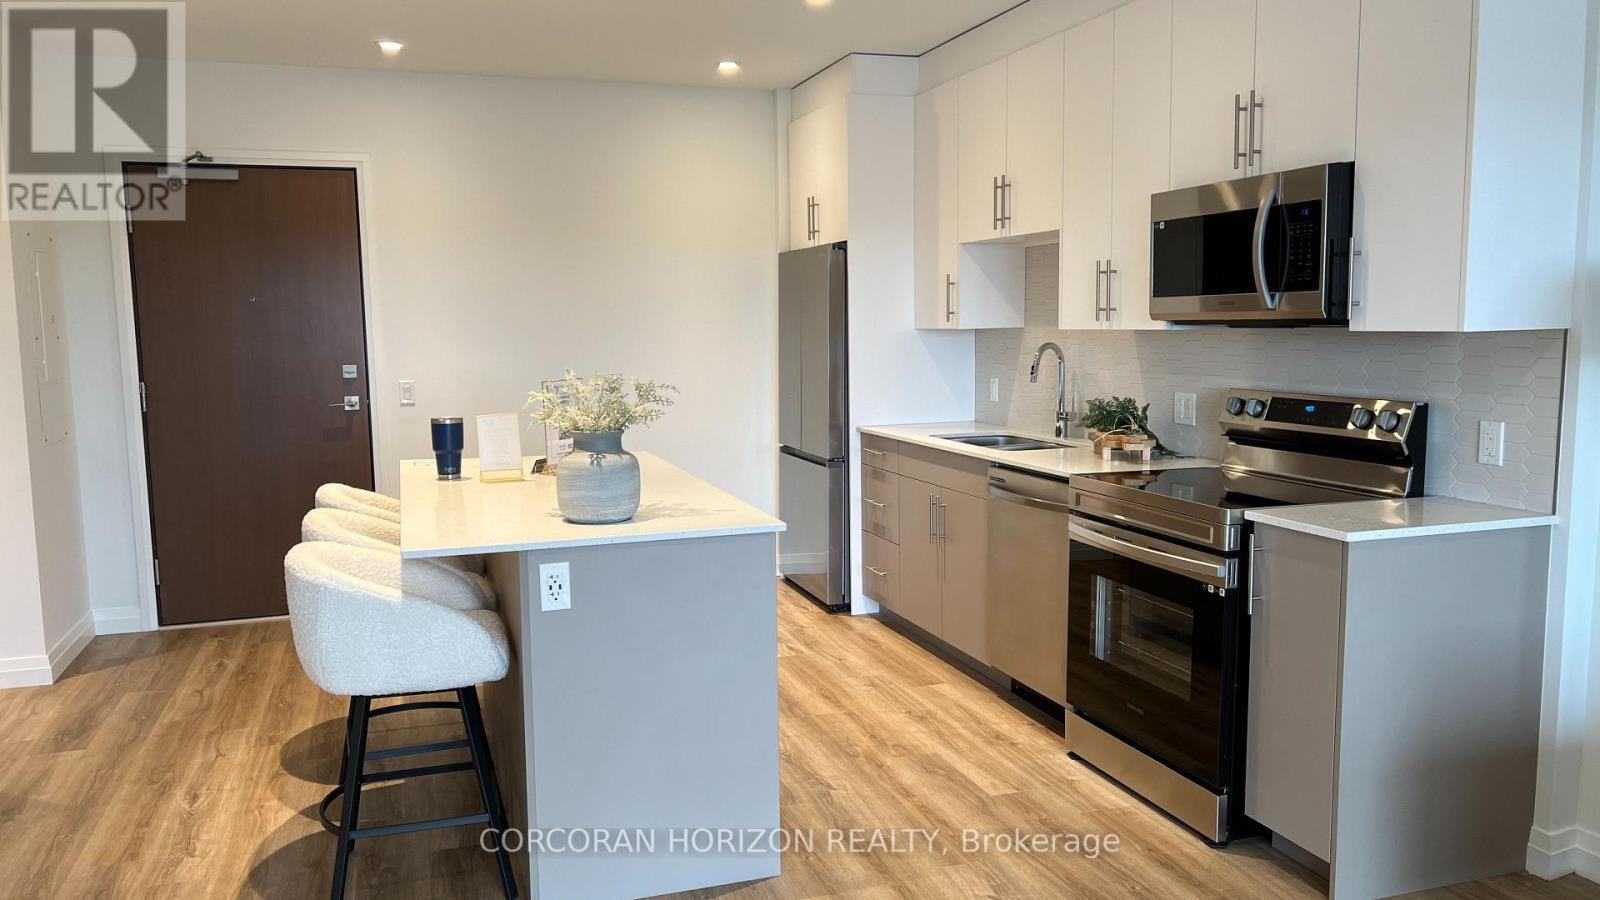
413 - 525 New Dundee Road
Kitchener, Ontario
Nestled within the sought after Rainbow Lake community in Kitchener, this one bedroom, one bathroom condo at 525 New Dundee Road offers 723 square feet of thoughtfully designed living space that truly feels like home. The open concept layout connects the living, dining, and kitchen areas in a way that feels both spacious and inviting, whether you are settling in after a long day or having friends over for the evening. The kitchen is well appointed with stainless steel appliances and generous cabinet storage that makes everyday living effortless. Step through the balcony door and you are greeted with peaceful views of Rainbow Lake, a backdrop that makes this unit genuinely special. The building itself is packed with amenities that support an active and balanced lifestyle, including a gym, yoga studio, sauna, library, social lounge, party room, and a pet wash station. Residents also enjoy exclusive access to the Rainbow Lake conservation area, where kayaking, canoeing, swimming, and fishing are all right at your doorstep. This is a wonderful opportunity to live surrounded by nature without giving up the comforts and conveniences of a well maintained modern building. (id:60365)
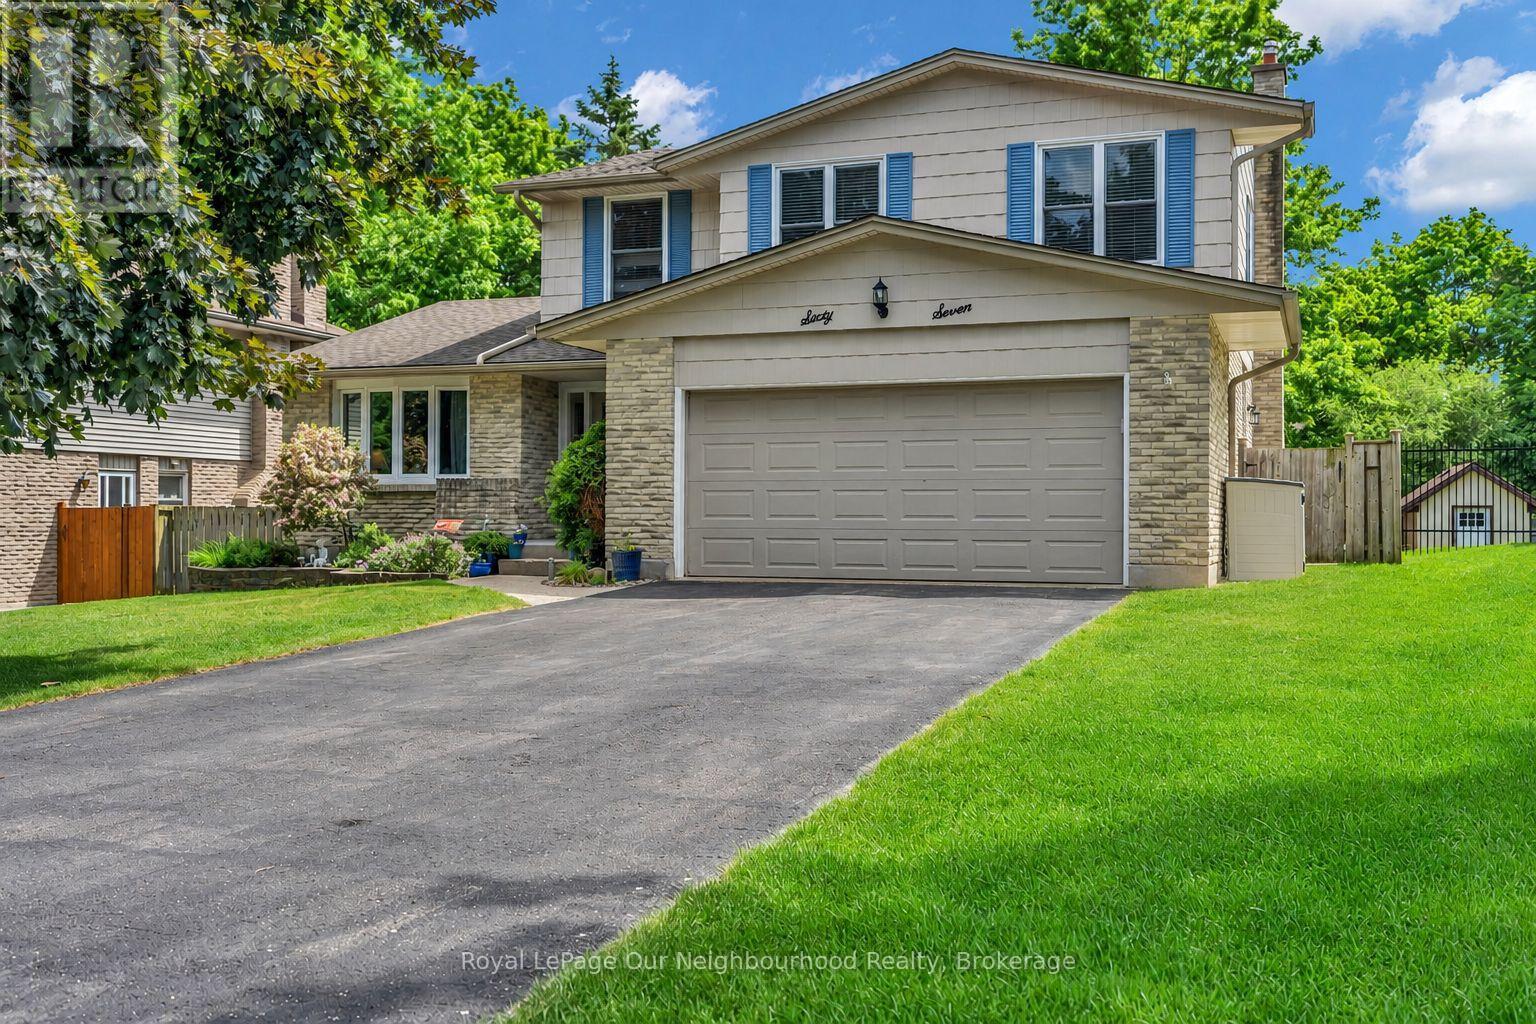
67 Bartlett Crescent
London South, Ontario
Welcome to 67 Bartlett Crescent! This beautifully updated 4-bedroom, 3.5-bathroom home offers approximately 2,900 sq. ft. of finished living space and is perfectly designed for modern family living. The spacious layout features generous principal rooms, an updated kitchen (2020), and numerous recent improvements throughout the home. The fully finished basement provides valuable additional living space, complete with updated flooring and bathroom (2025), making it ideal for a recreation room, home office, gym, or guest area. Recent upgrades include renovated bathrooms (2026), exterior painting (2025), updated interior doors throughout, a new A/C unit (2024), and a roof replaced in (2017), offering peace of mind for years to come. The double-car garage and ample living space provide both convenience and functionality for growing families. Located in a desirable London neighbourhood, this home is close to excellent schools, parks, shopping, restaurants, recreational facilities, and major commuter routes. Combining space, comfort, and extensive updates, this move-in-ready property presents an outstanding opportunity to enjoy family living in a sought-after community. (id:60365)
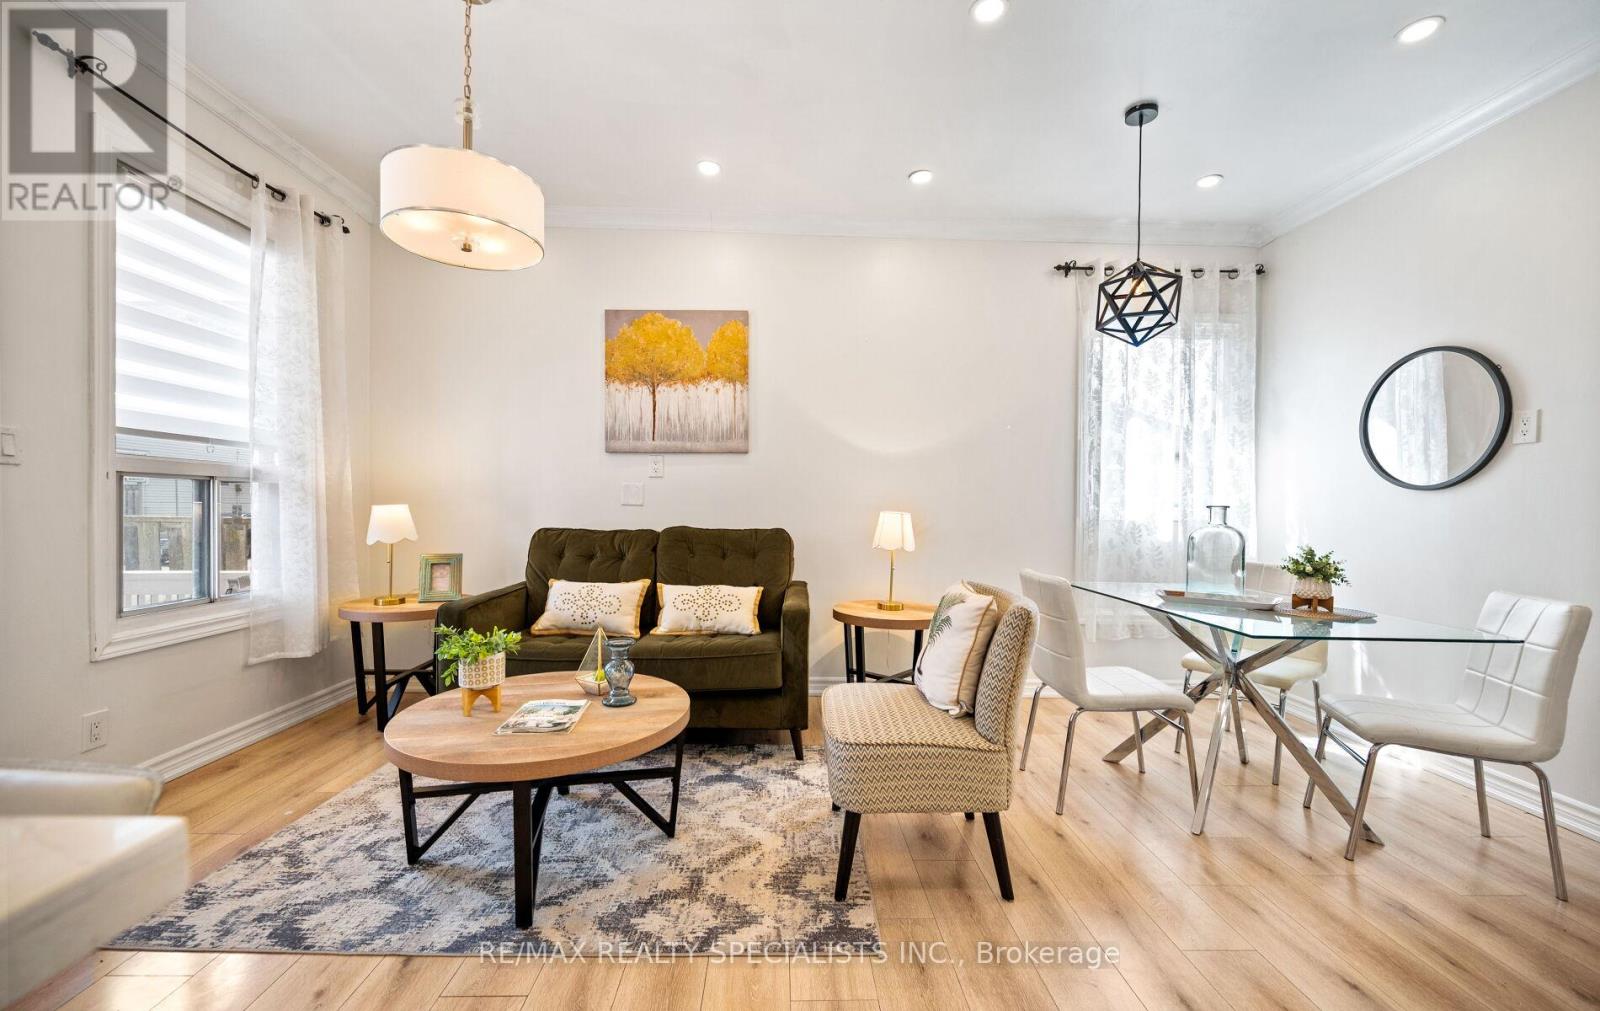
35 Britannia Avenue
Hamilton, Ontario
Wow! Fantastic opportunity to own a beautifully renovated 3-bedroom, 2-bathroom detached bungalow with a large fenced backyard in one of Hamilton's most beloved neighbourhoods -CrownPoint! Just steps from trendy Ottawa Street North, this move-in-ready home is perfect for first-time buyers, downsizers, or savvy investors. The inviting covered front porch creates a warm and welcoming first impression. Step inside to a bright open-concept living space featuring stylish laminate flooring, high ceilings, elegant light fixtures, and energy-efficient LED pot lights throughout, creating a warm and inviting atmosphere for everyday living and entertaining. The stunning kitchen is the heart of the home, showcasing a large centre island, quartz countertops, stainless steel appliances, double sink, and tall white cabinetry-perfectly designed for both family living and hosting guests. This home is filled with many recent updates: New laminate & vinyl flooring(2020), Central A/C(2020),plumbing & Electrical panel(2020), a smart Nest thermostat, water-efficient toilets (2020) New Concrete Two-car driveway (2021), new roof shingles (2024), new Vinyl siding (2024), New finished basement & vinyl flooring (2024)-the list goes on! The finished basement is perfect for a rec room/Office or movie theatre. Enjoy fully fenced private backyard that has enough space for outdoor dining, a large area for kids and pets to play!! This property offer sun paralleled convenience! Conveniently located within walking distance to trendy Ottawa Street North, Centre Mall, Walmart, Metro, Canadian Tire, The Brick, schools, parks, public transit and Everyday amenities, with easy access to the highway and just minutes from the future Hamilton LRT with planned Ottawa St and Kenilworth stations nearby. Don't miss this exceptional opportunity to own a move-in-ready home at an affordable price in one of Hamilton's most desirable and rapidly growing neighbourhoods! (id:60365)
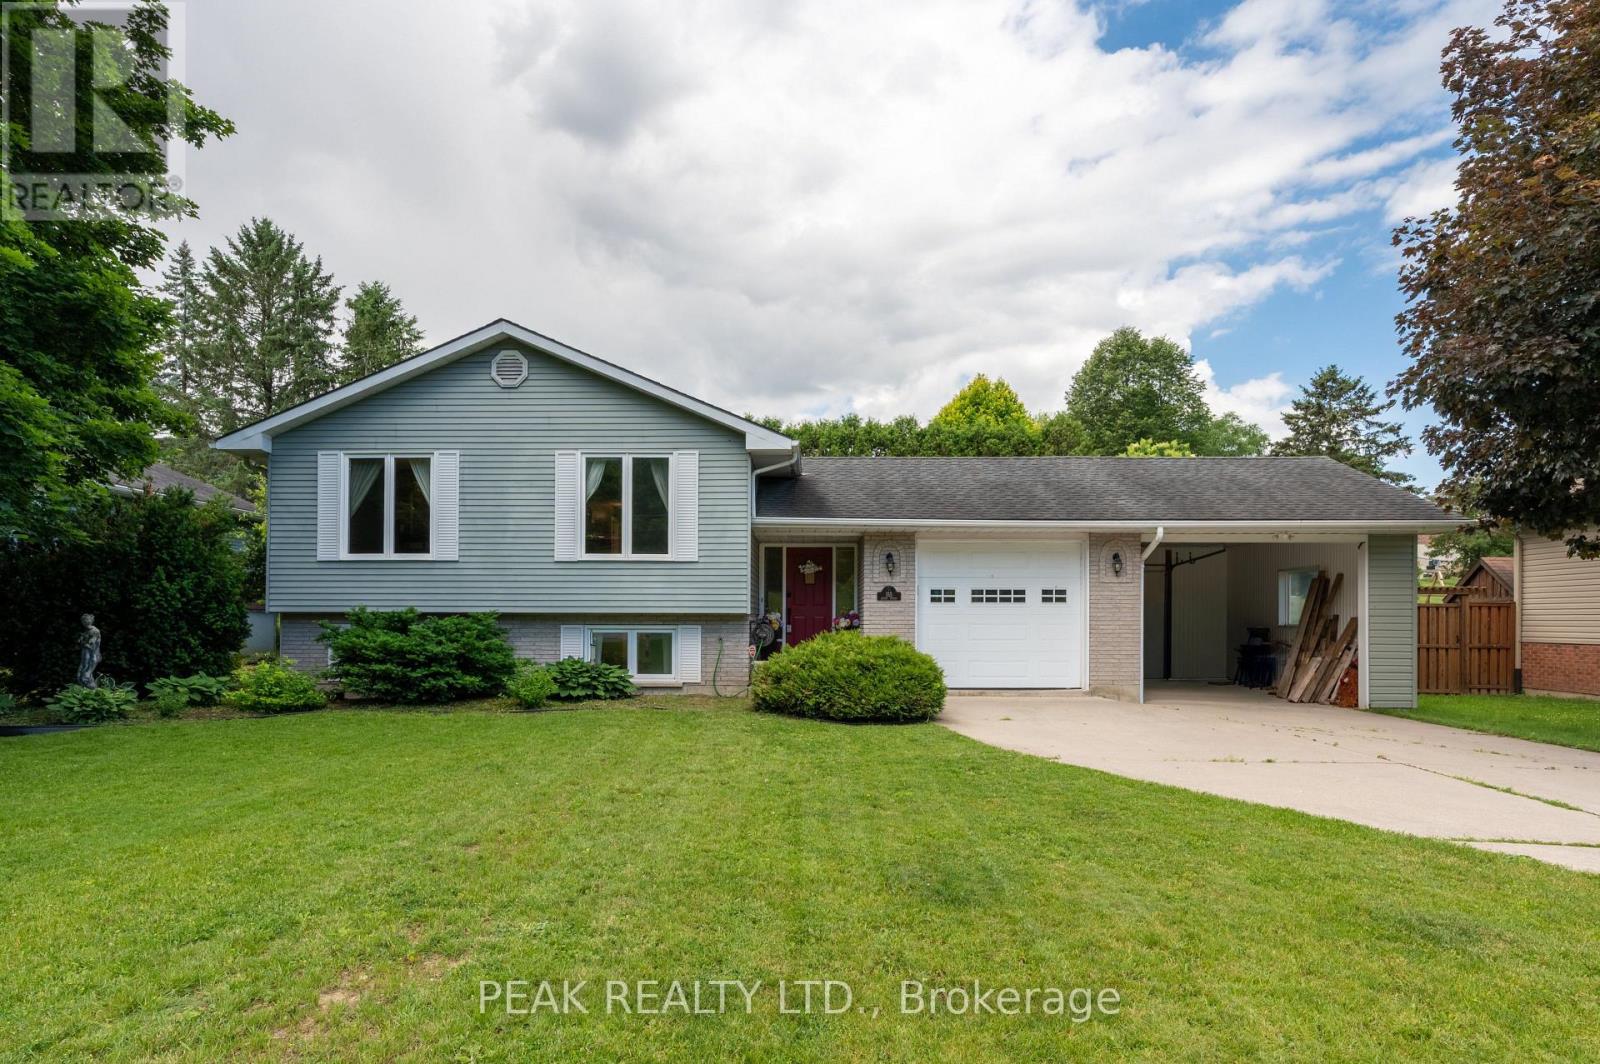
155 Huron Street
Zorra, Ontario
The perfect blend of small-town charm and modern updates. Situated on a large, mature lot, this home features an attached garage, bonus carport, and a fully fenced backyard designed for both relaxation and entertaining. The bright main floor features spacious living and dining areas filled with natural light, along with a stunning custom kitchen showcasing sage-toned cabinetry, quartz countertops, a ceramic backsplash, champagne-finish hardware, and slate-coloured appliances, including a gas range. Three generously sized bedrooms and a beautifully updated five-piece bathroom with double sinks complete the upper level. The lower level provides excellent flexibility with a spacious family room ideal for a recreation area, home office, or media room. An additional bedroom, full bathroom, separate laundry room, and ample storage space offer plenty of room for growing families, guests, or multigenerational living. Outside, the private backyard is surrounded by mature trees and features a deck with gazebo, stone fire pit, storage shed and the added convenience of a rear garage door from the carport with direct access to the backyard. Enjoy the charm of rural living while remaining within easy reach of Woodstock and Stratford. This move-in-ready home offers the perfect balance of comfort, style, and convenience. (id:60365)
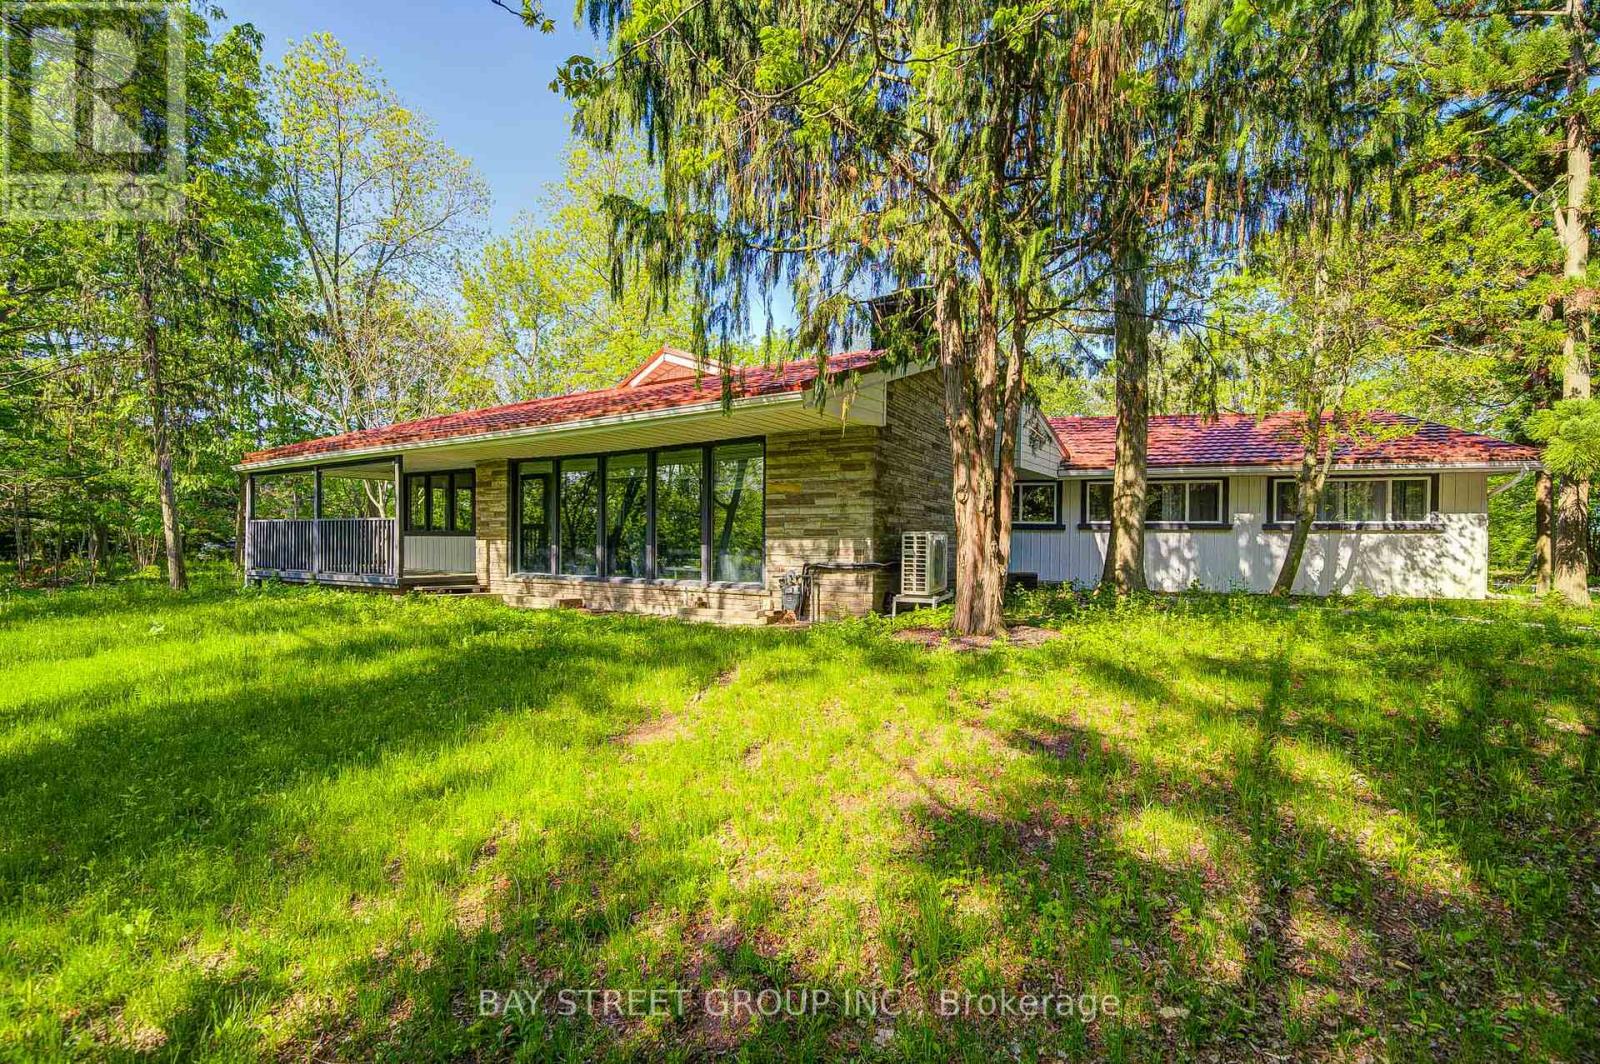
14874 Niagara River Parkway
Niagara-On-The-Lake, Ontario
Luxury Home on Niagara Parkway. Fully Renovated & Move-In Ready! Experience modern waterfront living in this beautifully updated 4-bedroom, 3-bathroom home, offering a perfect blend of modern style and natural charm. Open-concept home flows seamlessly through a generous kitchen, dining, and living area, where gleaming hardwood floors, elegant recessed lighting, and a charming wood-burning fireplace create an inviting atmosphere for family and friends. Set across the road from the water, this property offers serene water views, ultimate privacy, and the potential to rebuild on a large lot. Every detail has been thoughtfully upgraded, including a new hot water tank, heat pump, furnace, metal roof, and 200A electrical panel. The kitchen had been completely redesigned with modern finishes and high-quality materials. The master bathroom and luxury closet were newly renovated! Enjoy seamless indoor and outdoor living with newly built front and rear decks, custom stairs, and new exterior doors. A detached double garage and new round driveway provide ample parking and convenience. Surrounded by mature landscaping and rare trees including papa, trillium, walnut, and chestnut this property offers a private, natural retreat just steps from the water. (id:60365)

17 Narbonne Crescent
Hamilton, Ontario
Welcome to 17 Narbonne Crescent in desirable Stoney Creek! Situated on a premium oversized corner lot, this beautifully maintained home offers exceptional space, comfort, and potential for growing families. Inside, you'll find four generously sized bedrooms and an abundance of natural light that fills the home through large windows, creating a bright and inviting atmosphere throughout. Thoughtfully updated with numerous upgrades, this home blends functionality with modern appeal. The spacious layout provides plenty of room for everyday living and entertaining, while the unfinished basement offers a blank canvas to create additional living space, a home gym, recreation room, or in-law suite tailored to your needs. Step outside to enjoy the covered rear patio-perfect for relaxing, hosting guests, or extending your outdoor living season. The expansive corner lot provides excellent curb appeal, additional yard space, and added privacy. Located in a family-friendly neighbourhood close to parks, schools, shopping, and major commuter routes, this is a fantastic opportunity to own a move-in-ready home in one of Stoney Creek's most sought-after communities. Don't miss your chance to make this bright, spacious, and upgraded property your next home! (id:60365)
40 Third Line Road
Centre Wellington, Ontario
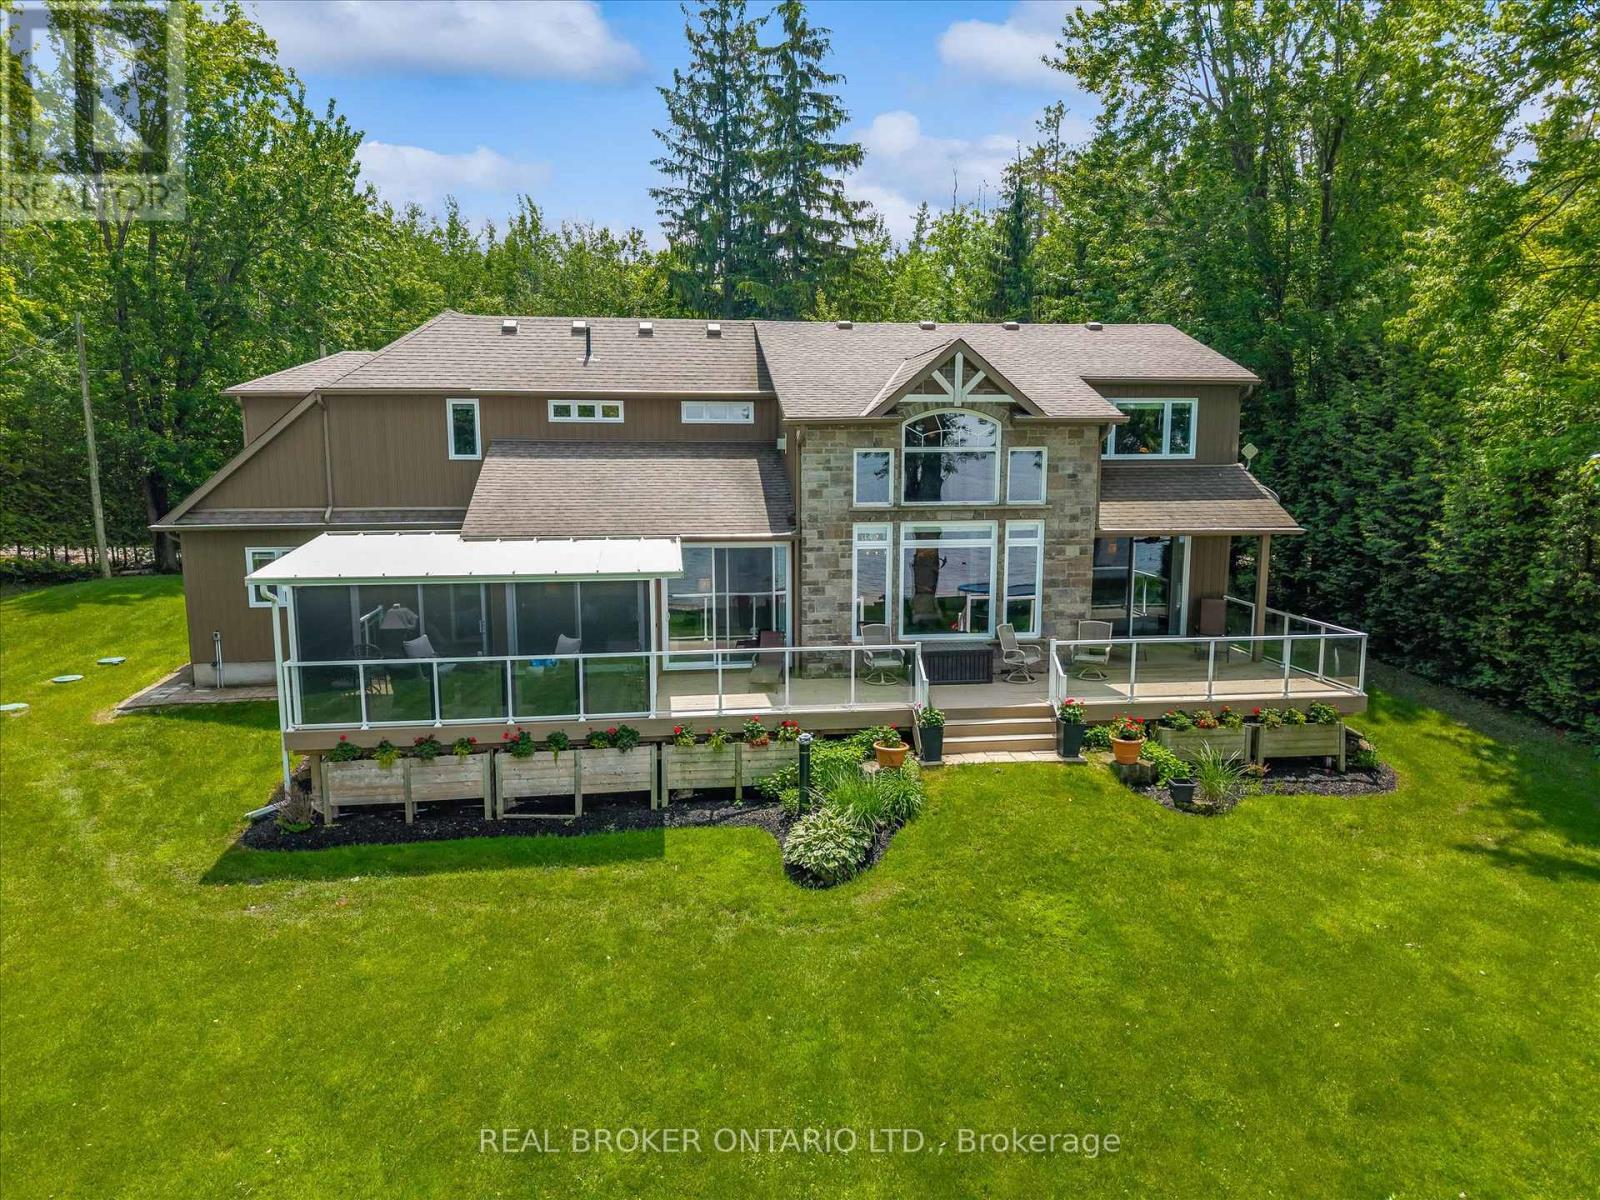
Welcome to your private lakeside retreat on beautiful Lake Belwood. Custom built by Wrighthaven Homes, this exceptional GRCA leased lakefront property offers over 2,500 sq. ft. of thoughtfully designed living space, breathtaking unobstructed lake views, and the perfect balance of luxury, comfort, and tranquility. Complete with a two-car garage plus attached boathouse, this rare 3 bedrooms + loft, 2.5 bathroom waterfront home offers an unparalleled opportunity to enjoy the Lake Belwood lifestyle. Step inside to an open-concept main floor featuring a stunning kitchen with stainless steel appliances, a large island with breakfast seating, spacious dining area, and an impressive great room highlighted by soaring two-storey windows that frame spectacular waterfront views and a two storey stone fireplace . The 2-way fireplace creates a warm and inviting atmosphere, connecting the great room to a charming living room/reading room. The main-floor primary suite is a true retreat, complete with both walk-in and double closets, and a spacious ensuite featuring a walk-in shower. Upstairs, you'll find two generous bedrooms, each with walk-in closets, as well as a 4-piece bathroom, ample storage, and an open loft and den area overlooking the great room below. Above the garage, a separate loft space with its own garage access offers endless possibilities as a media room, games room, guest suite, home office, or additional bedroom.The unfinished 1,300 sq. ft. basement with high ceilings provides a blank canvas for future expansion and customization. Outside, enjoy stunning lake views from the rear of the property while mature trees at the front create privacy and a peaceful natural setting. If you are looking for the ultimate family cottage getaway, this remarkable property is ready to create lasting memories for generations to come. Seasonal cottage on GRCA leased land, fulltime living is permitted April 15th to Nov 15th and 10 days per month living permitted in the off season. (id:60365)
462 Franklin Drive
Selwyn, Ontario
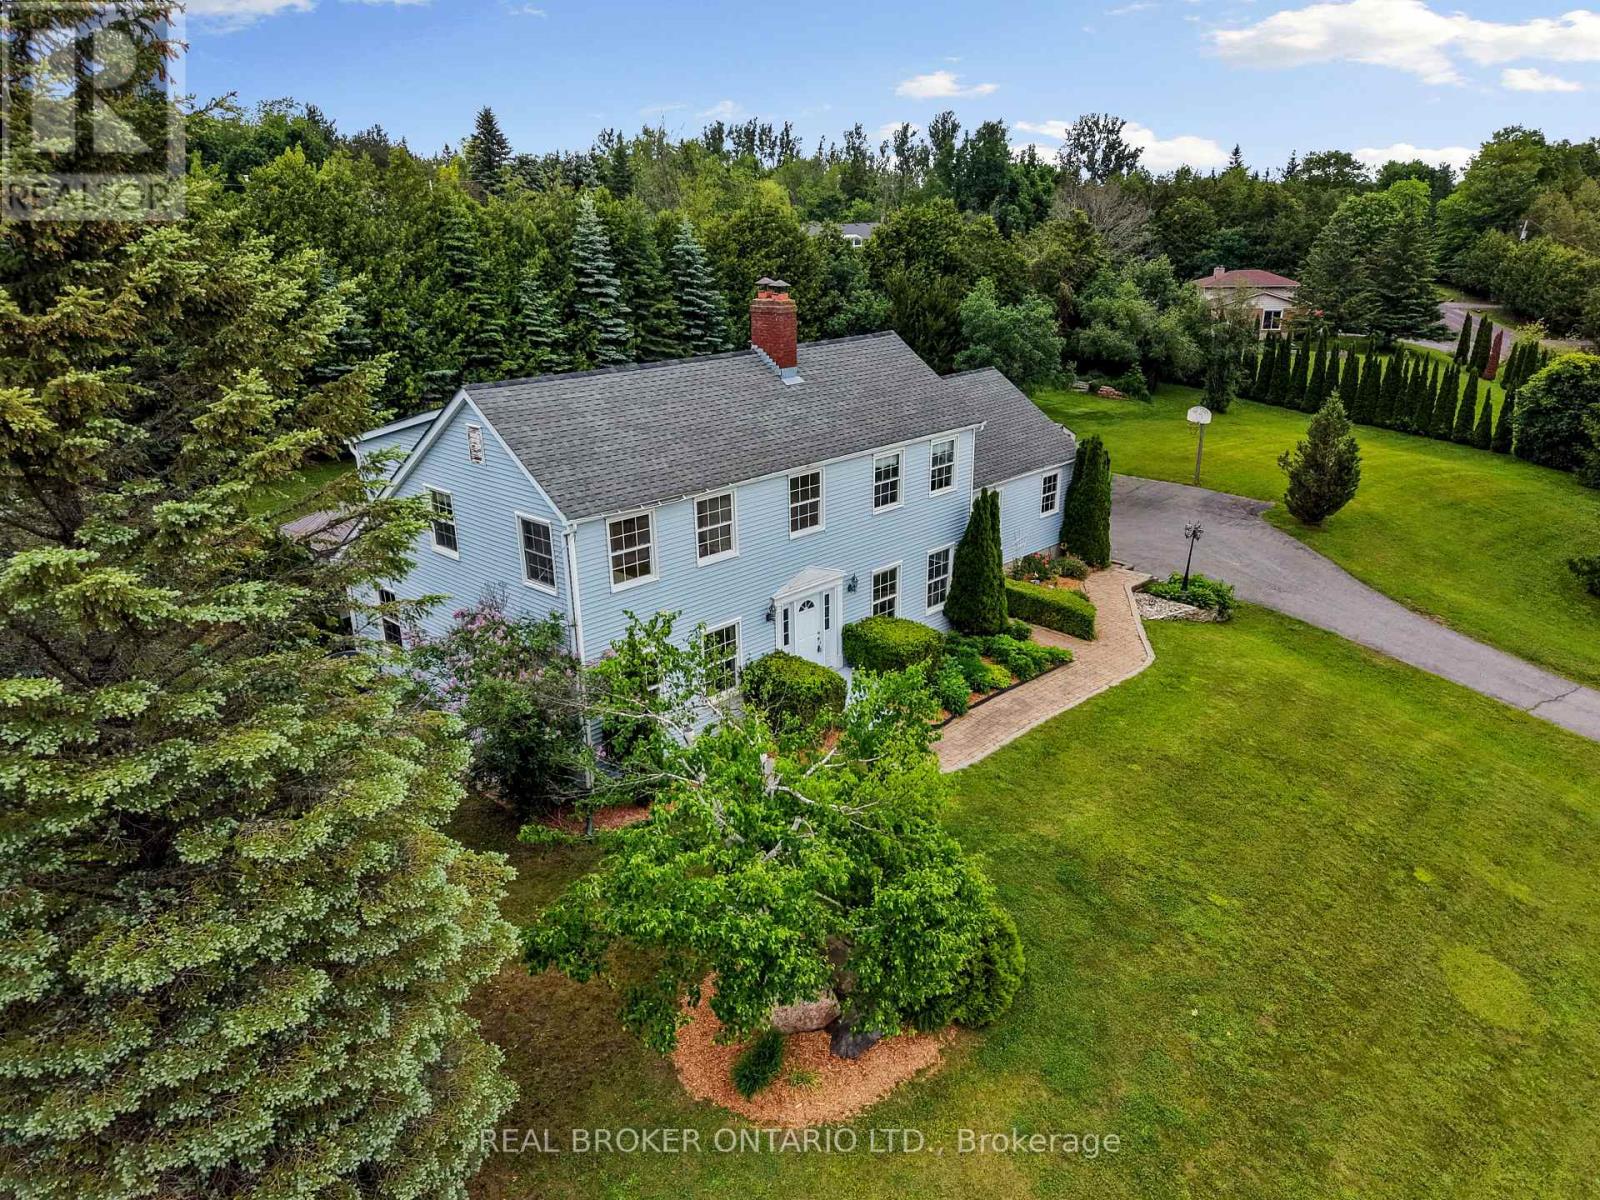
Welcome to 462 Franklin Drive, a beautifully maintained family home set on nearly an acre of mature property in one of Selwyn's most desirable neighbourhoods. Offering over 2463 sq. ft. above ground of thoughtfully designed living space, this 4 plus 1 bedroom, 3 bathroom home combines space, flexibility and privacy in an exceptional location.The bright main floor features soaring ceilings, spacious principal rooms, a generous eat in kitchen, formal dining room, separate living and family rooms, a dedicated home office, convenient main floor laundry and direct access to the oversized double garage.Upstairs, four generous bedrooms provide comfortable accommodations for the entire family, while the finished lower level offers a fifth bedroom, a large recreation room and versatile space ideal for guests, extended family, a home gym or hobbies.Surrounded by mature trees, the private backyard provides plenty of space to relax, entertain and enjoy the outdoors. An oversized double garage, parking for six vehicles and nearly an acre of property offer the room today's families are searching for.Conveniently located just minutes from Peterborough, excellent schools, parks, everyday amenities and Highway 115, this home offers the perfect balance of peaceful living and everyday convenience. (id:60365)

© 2026 Proptech Realty Inc., Brokerage.