
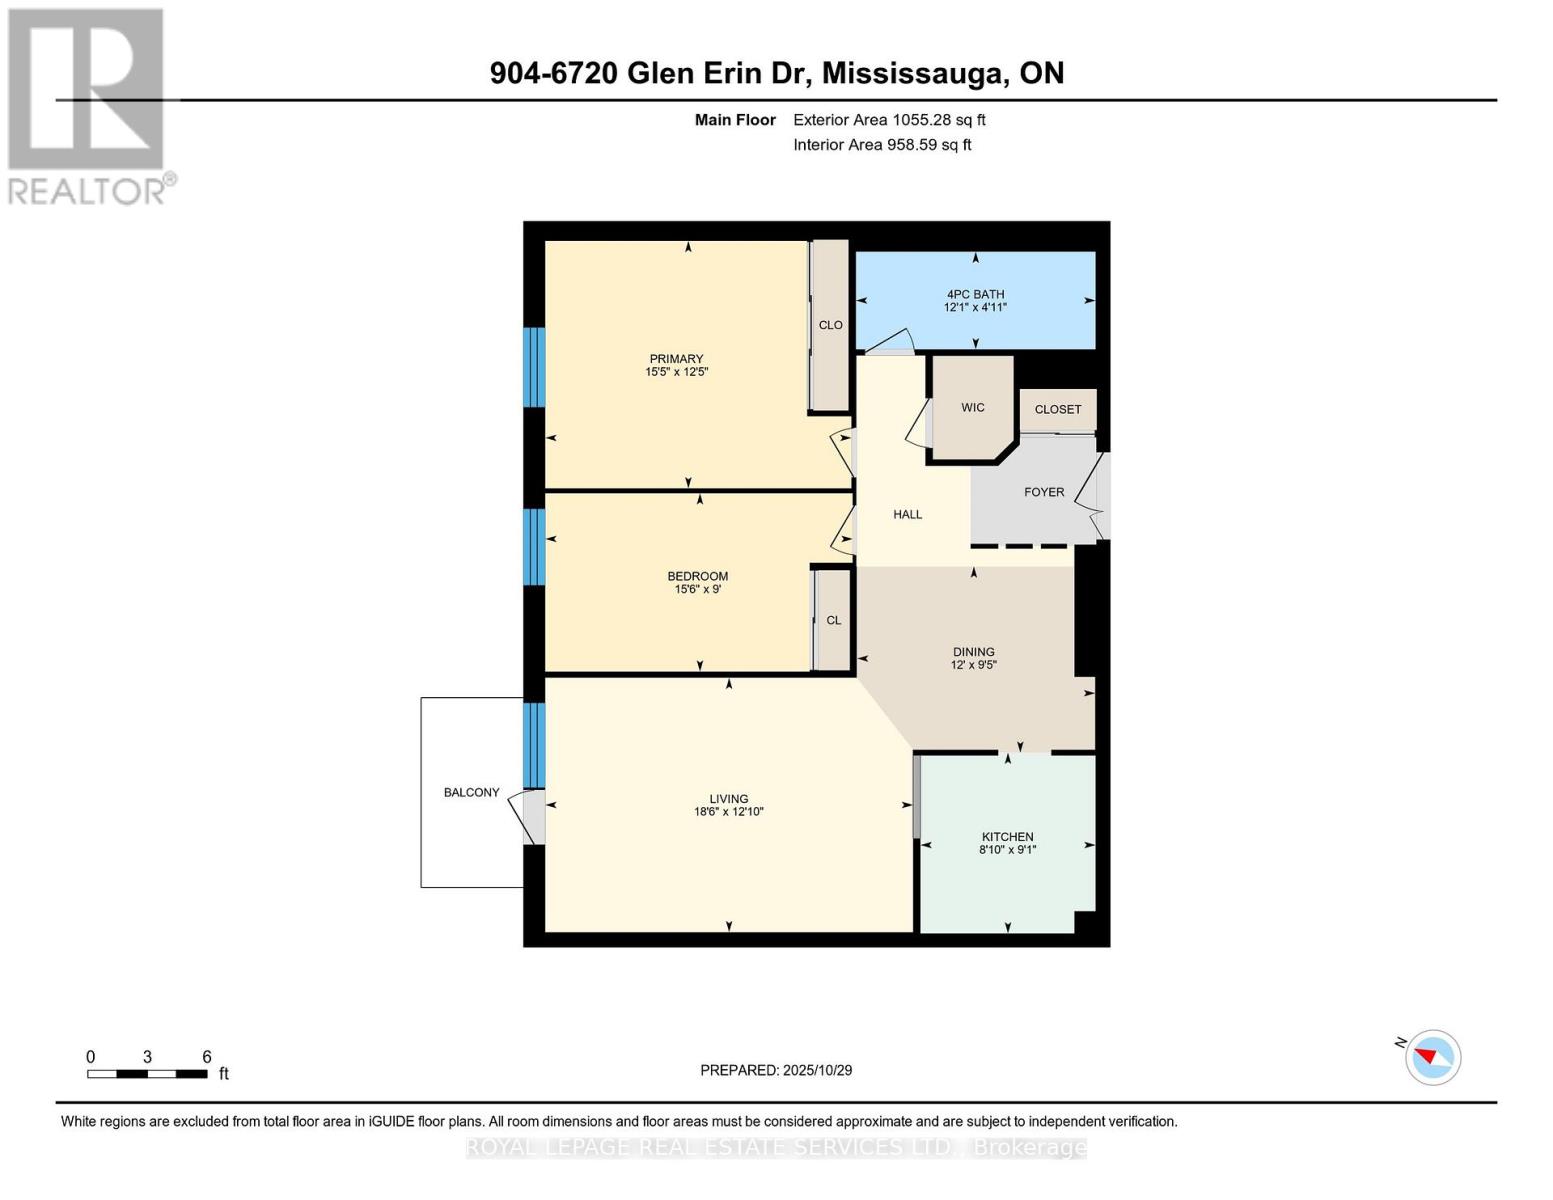
904 - 6720 Glen Erin Drive
Mississauga, Ontario
Location, Location, Location. Park your car - save gas. This bright, refurbished suite offers plenty of space for living and entertaining, plus 2 parking spaces (side by side). The living room is large and bright, accommodates lots of furniture. The dining room is separate for enjoying great meals with family and friends. The 2 private bedrooms are also spacious, with large closets. The suite is very clean, fresh and ready to move-in today and enjoy. Walk-out to the private balcony and enjoy beautiful sunsets and panoramic views. The building and property are also well maintained with many amenities available for owners to enjoy, such as a large party/meeting room with kitchen, a separate exercise room with modern equipment. Visitor parking is plentiful. The condo corporation also has an outdoor pool on the property for owners to spend hot summer days relaxing and hanging out with fellow owners. A resident Superintendent also exists to keep the building and its amenities in good condition. The property is located within walking/biking distance to shopping, schools, mature parks, trails, sports fields, the Meadowvale Community Centre & Library and Lake Aquitaine. The Meadowvale Town Centre is also nearby for your shopping, dining, banking, healthcare and daycare requirements. There is still a Beer Store, plus LCBO, Canadian Tire, Metro and more at the plaza. Mississauga Transit & GO have bus stops at the building and operate regular daily schedules. Meadowvale GO station (train & bus) is close, as are Hwys 401, 403, 407 for any commuting requirements. (id:60365)
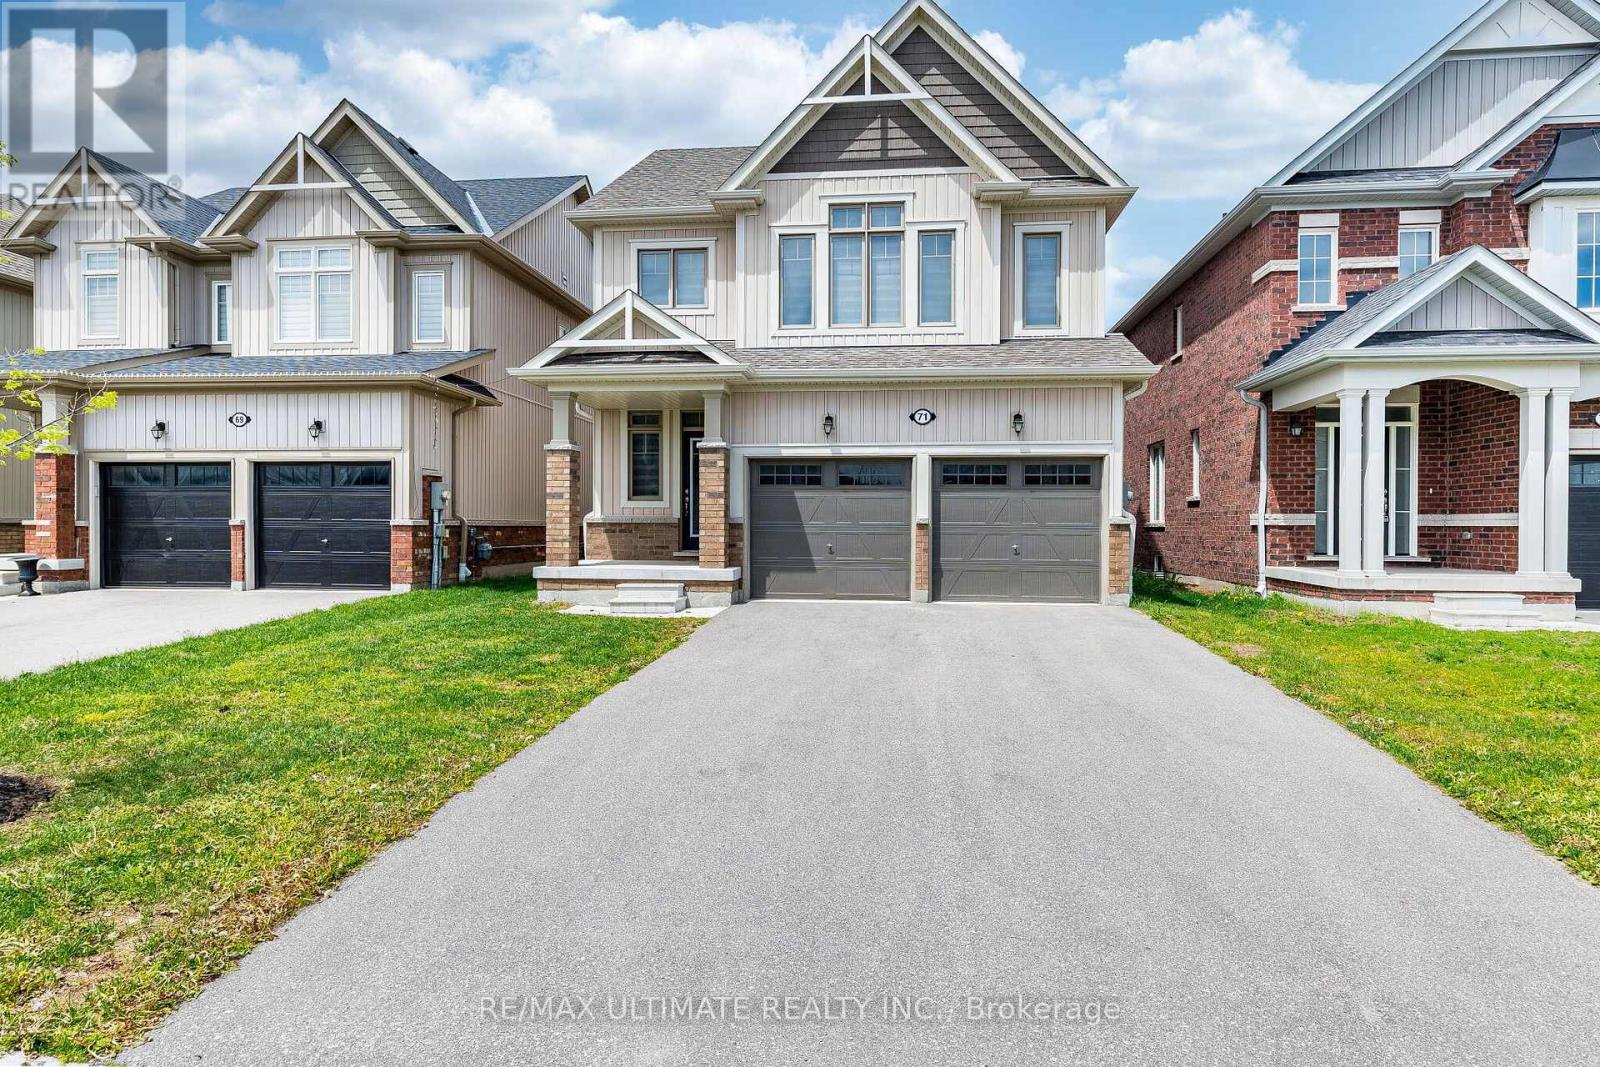
71 Tracey Lane
Collingwood, Ontario
Welcome to 71 Tracey Lane in beautiful Collingwood neighborhood, a fantastic family home ideally located within walking distance to one of the town's top rated primary schools, Admiral Collingwood Elementary Public School. This bright and spacious 3-bedroom, 3-bathroom home offers the perfect blend of comfort and functionality. Featuring an open-concept kitchen, dining, and living area filled with abundant natural light, this home is ideal for both everyday living and entertaining. The upper-level office space provides incredible flexibility and can easily be used as a home office, playroom, gym, guest area, or creative studio. Enjoy the convenience of a 2-car garage with total parking for up to 6 vehicles. Sliding doors lead to a private backyard. Located in a desirable family-friendly neighborhood close to schools, parks, trails, shopping, and all local amenities, this home is perfectly positioned to enjoy everything Collingwood has to offer. Known for its four-season lifestyle, Collingwood is famous for winter skiing at nearby Blue Mountain, scenic golf courses, hiking and biking trails, and the breathtaking shores of Georgian Bay. Whether you're looking for year-round living or a weekend retreat, this versatile and welcoming home is an exceptional opportunity in one of Ontario's most sought-after destinations. (id:60365)
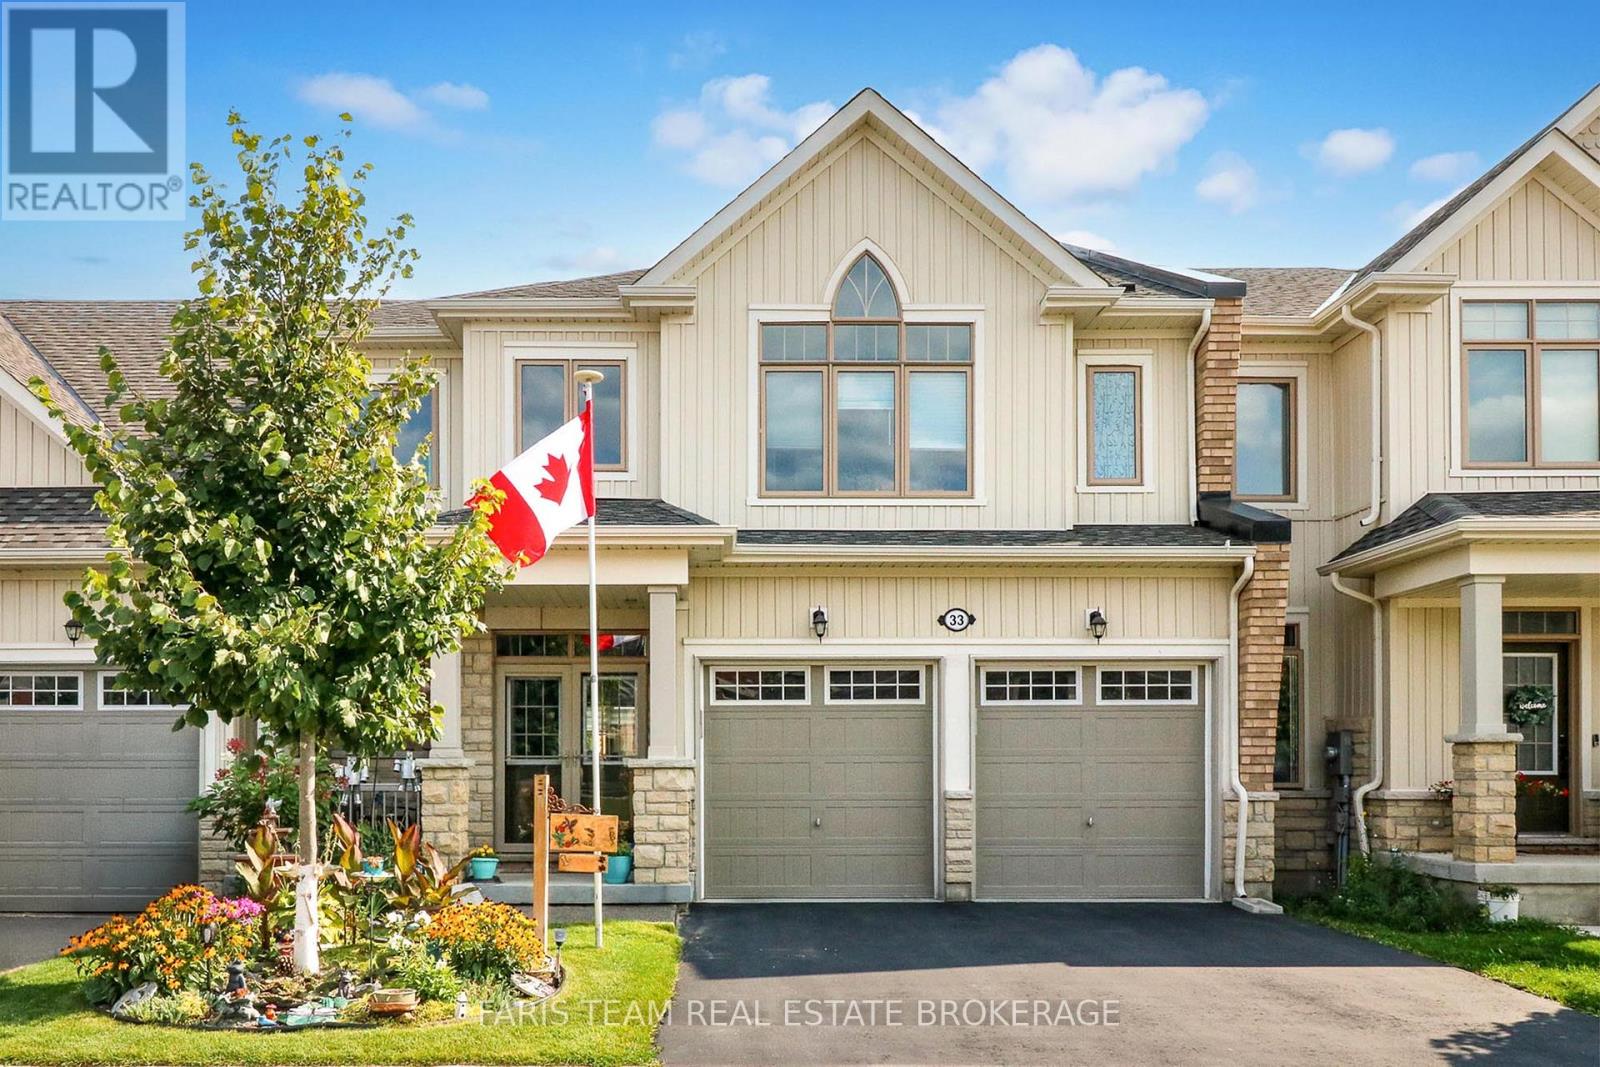
33 Bianca Crescent
Wasaga Beach, Ontario
Top 5 Reasons You Will Love This Home: 1) This newer Zancor-built three bedroom townhouse is a true turn-key opportunity in Wasaga Beach's desirable west end, offering features rarely found in townhomes, including a double-car garage, double-door entry, 9' ceilings, and large sun-filled windows, all enhanced by tasteful, move-in-ready upgrades throughout 2) The chef-inspired kitchen is beautifully finished with double-thick granite countertops, a wraparound ceramic tile backsplash, stainless-steel appliances, including a built-in microwave and gas convection oven with air-fry feature, and a sleek stainless steel pyramid range hood, delivering both style and function from day one 3) Thoughtfully upgraded and meticulously maintained, this home features vinyl plank flooring on the upper level, professional paint throughout, updated lighting and ceiling fans, dimmer switches, window coverings, a built-in electric fireplace, and a convenient upper level laundry with a new front-load washer and dryer 4) This property comes tastefully completed inside and out with professionally landscaped front and backyards, a spacious deck with privacy shutters, an automatic sprinkler system, and a fenced yard with a storage shed-saving you thousands in post-purchase upgrades while allowing you to enjoy the space immediately 5) Set in a quiet, family-friendly neighbourhood close to commuter routes and the new Costco, offering exceptional everyday convenience, with the potential added benefit of nearby Costco fuel pricing, while planned sound attenuation walls and extensive landscaping with trees and shrubs are designed to provide added privacy and screening, along with a reduced likelihood of direct rear residential neighbours, all while being just minutes from the sandy shores of Georgian Bay, this move-in-ready home offers excellent lifestyle appeal and value. 1,903 above grade sq.ft. plus an unfinished basement. (id:60365)
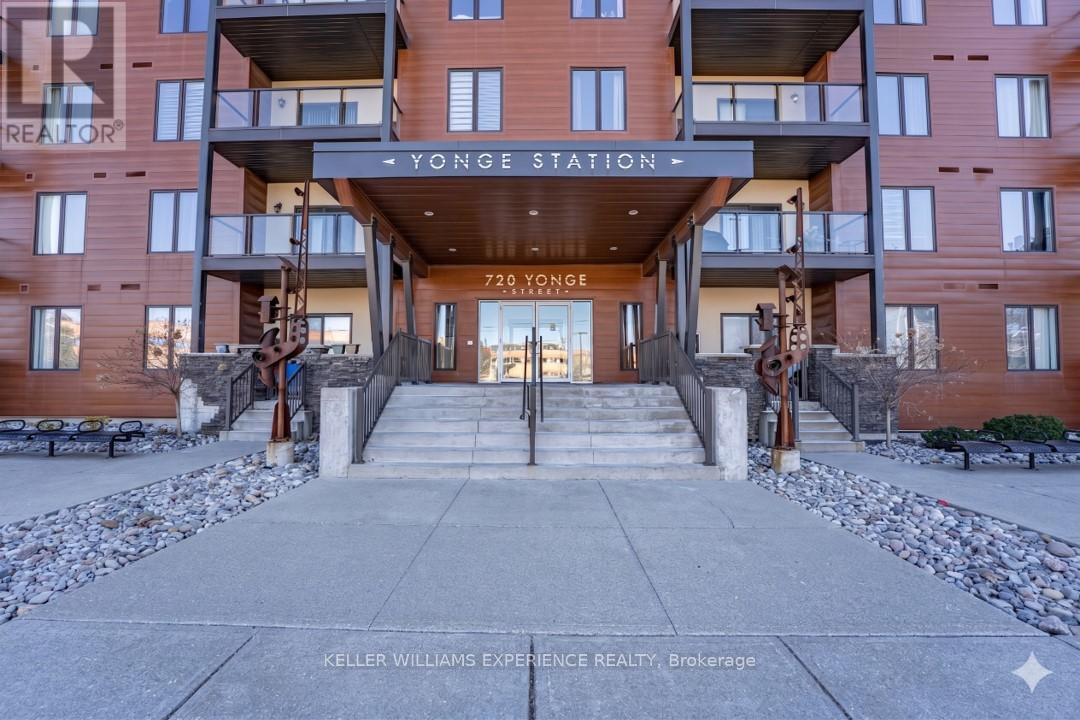
307 - 720 Yonge Street
Barrie, Ontario
Welcome to suite 307-780 Yonge St, a beautifully maintained third-floor residence in Barrie's sought-after Yonge Station community that offers the perfect blend of modern style and commuter convenience. This bright and airy one bedroom plus den suite features soaring nine-foot ceilings and an open-concept layout highlighted by a contemporary kitchen with quartz countertops and a breakfast bar that overlooks a spacious living area. Step out through the walkout to a massive covered 13.9 X 6.10 foot balcony ideal for outdoor entertaining and year-round BBQs while the oversized primary bedroom comfortably accommodates a king-sized bed and the versatile den provides an excellent space for a home office or guest quarters. Perfectly suited for a turn-key lifestyle, this impeccably clean smoke-free and pet-free home includes in-suite laundry, one underground parking space, a storage locker, and exclusive access to a renovated private gym. Situated just steps from the South Barrie GO Station and minutes from Highway 400, this prime location is within walking distance of local schools, parks, and shopping centers. (id:60365)
26 Kenwell Crescent
Barrie, Ontario
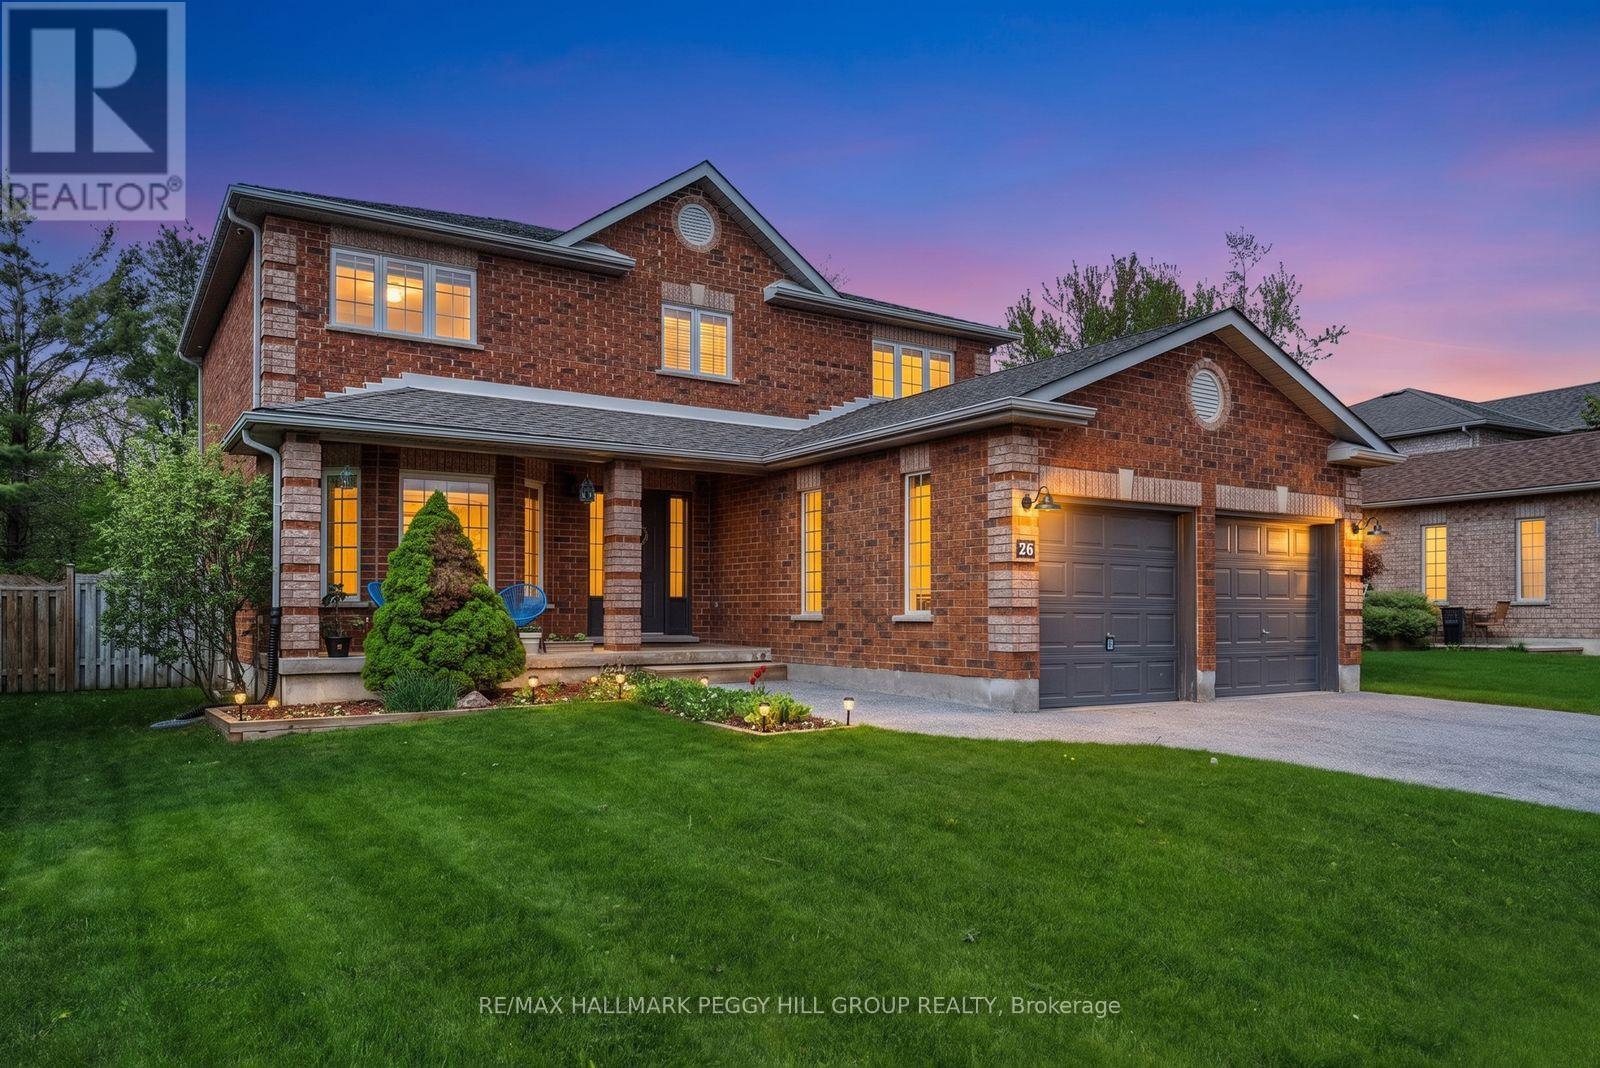
PREMIUM RAVINE LOT WITH 167 FT OF DEPTH BACKING ONTO THE ARDAGH BLUFFS PLUS NEW QUARTZ COUNTERS IN THE KITCHEN & MAIN BATH - A PRIVATE BACKYARD SETTING THAT'S HARD TO FIND IN SOUTH BARRIE! 26 Kenwell Crescent offers a standout opportunity to own a well-maintained home on an exceptional lot backing onto protected EP land that forms part of the 518-acre Ardagh Bluffs. With no direct rear neighbours and access to nature, this property delivers a level of privacy and outdoor lifestyle that's rarely available in this neighbourhood. The backyard is the true highlight, stretching an impressive 167 feet deep and fully fenced, creating a peaceful, tree-lined retreat. Enjoy summer days in the above-ground pool with surrounding deck, entertain with a gas BBQ hookup, and take advantage of a gas line already in place for a future pool heater. An in-ground sprinkler system keeps both front and back lawns lush and green. Inside, this quality-built Morra 2-storey home offers 2,268 square feet of above-grade living space. The kitchen features updated stainless-steel appliances, new quartz countertops, tile flooring, ample cabinetry, and a bright breakfast nook with a walkout that seamlessly connects indoor living to the backyard setting. The main floor includes comfortable and flexible living and dining spaces, along with a family room anchored by a gas fireplace and views of the private rear yard. Upstairs, three generous bedrooms feature updated wide-plank luxury vinyl flooring, including a primary suite with a walk-in closet and 4-piece ensuite, plus an additional 4-piece main bathroom with a new quartz countertop. The lower level adds a fourth bedroom and offers excellent potential for a future rec room, office, or gym. Located in a quiet South Barrie neighbourhood close to parks, schools, commuter routes, golf, skiing, and amenities, this is a rare chance to secure a home where the lot and setting truly set it apart. (id:60365)
25 Berczy Street
Barrie, Ontario
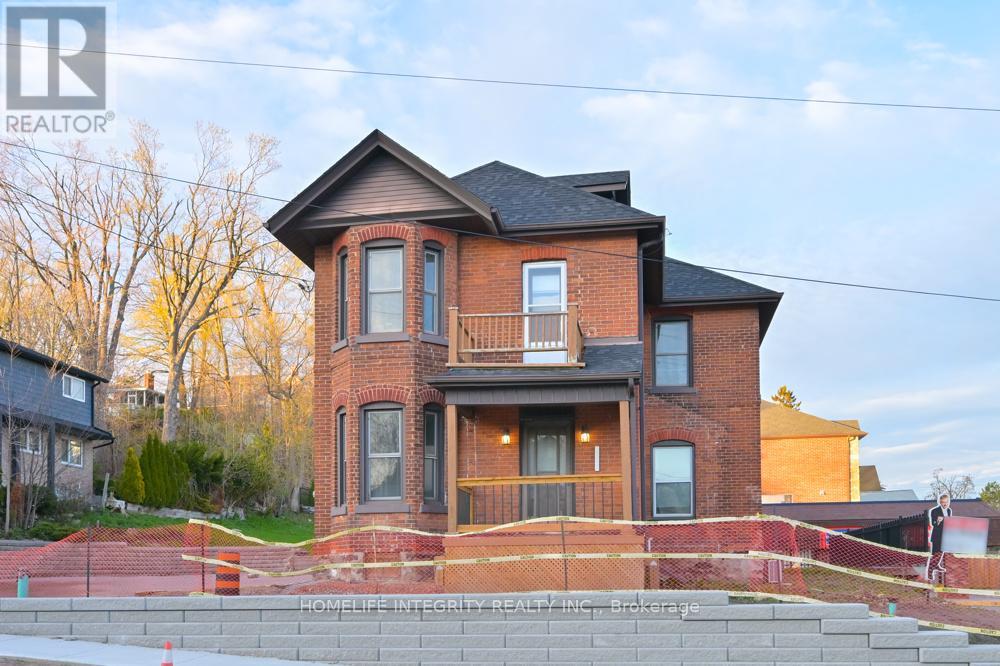
Priced right ! Professional Office Building on the west side of downtown Barrie Core. Close proximity to other professional businesses, on the preferred Collier corridor and just minute's walk away from City Hall, the Barrie Courthouse and the major banks . This well maintained offices totaling 2240 sq ft shows very well with a spacious reception area, two large boardrooms, 7 good sized offices, three bathrooms and a staff kitchen. Upper and main areas could easily serve two separate entities . Also a large attic area can be used for storage or potentially finished space too. Parking for 7 plus cars. Vacant and move in ready for professionals looking for a premier location in the heart of the business district but equally a quiet and secure place to work. (id:60365)
25 Berczy Street
Barrie, Ontario
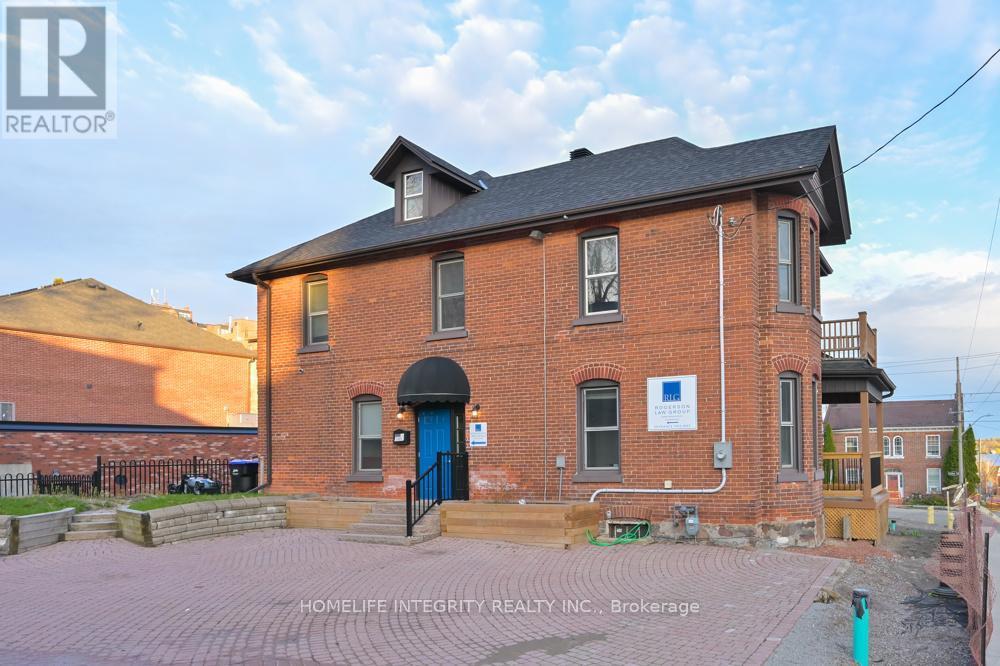
Professional Office Building on the west side of downtown Barrie Core. Close proximity to other professional businesses, on the preferred Collier corridor and just minute's walk away from City Hall, the Barrie Courthouse and the major banks . This well maintained offices totaling 2240 sq ft shows very well with a spacious reception area, two large boardrooms, 7 good sized offices, three bathrooms and a staff kitchen. Also a large attic area can be used for storage or potentially finished space too. Parking for 7 plus cars. Tenant responsible for utilities . Move in ready for professionals looking for a premier location in the heart of the business district but equally a quiet and secure place to work. (id:60365)
90 Birkhall Place
Barrie, Ontario
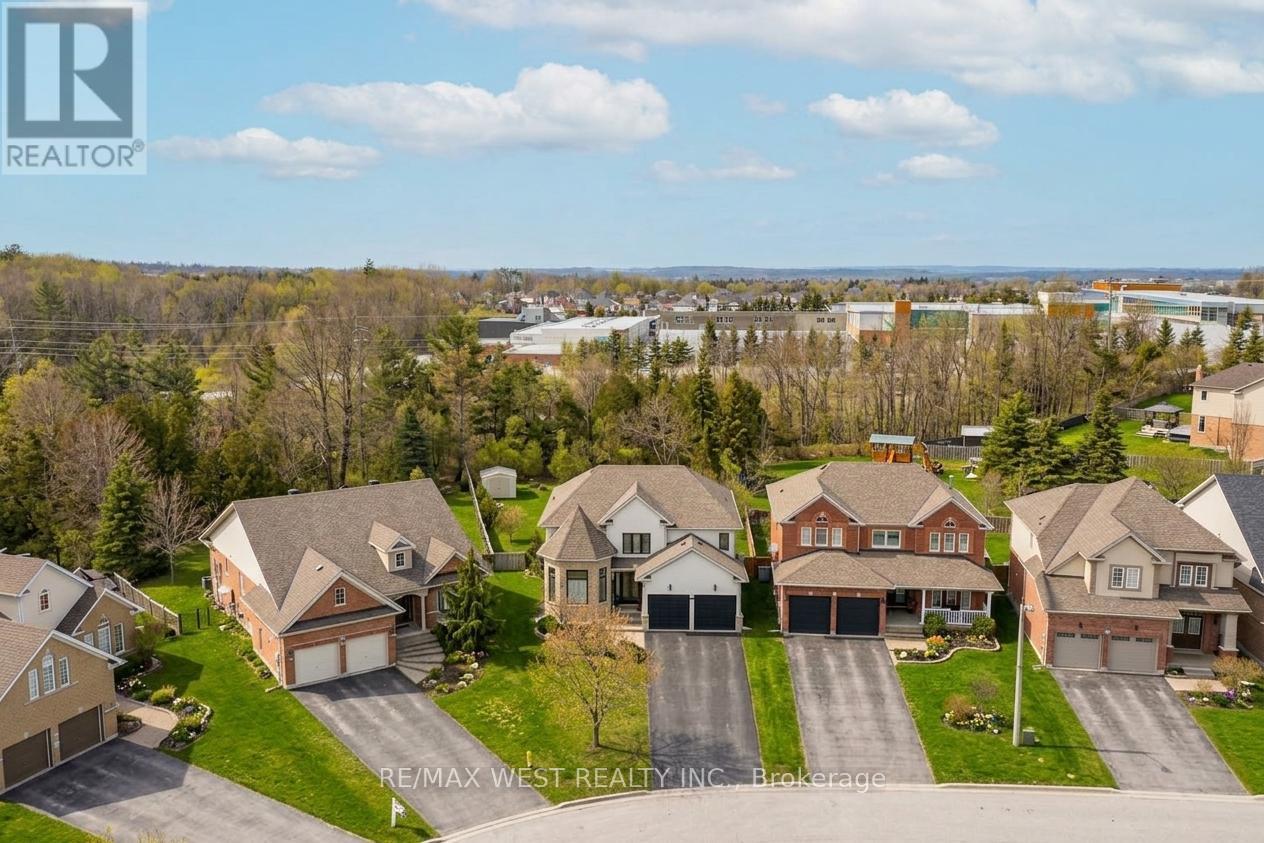
Luxury from the moment you arrive! Fully finished home in the sought-after community of Innis-shore. Boasting one of the larger lots of the neighbourhood, this professionally landscaped property backs an amazing green space full of privacy. Oversized gorgeous foyer with double door entrance, with vaulted ceiling to above, leads into this meticulously maintained, upgraded 3,500+ sqft of finished living space complete with 5 bedrooms, 4 bathrooms, full finished lower level. Added luxury awaits outside with your own personal swim spa the back yard is more of a park and outdoor entertainers dream including gas hookups, and gazebo. With high-end finishes throughout this home, Pride of ownership shines from room to room and updates that make it seem brand new. Chef-inspired kitchen features quartz countertops, undermount sink, porcelain floor tiles, waterfall island, bar fridge, plenty of cabinets, as well as high end appliances, Basement is fully finished and the only thing missing is you! Some Photos AI edited. (id:60365)
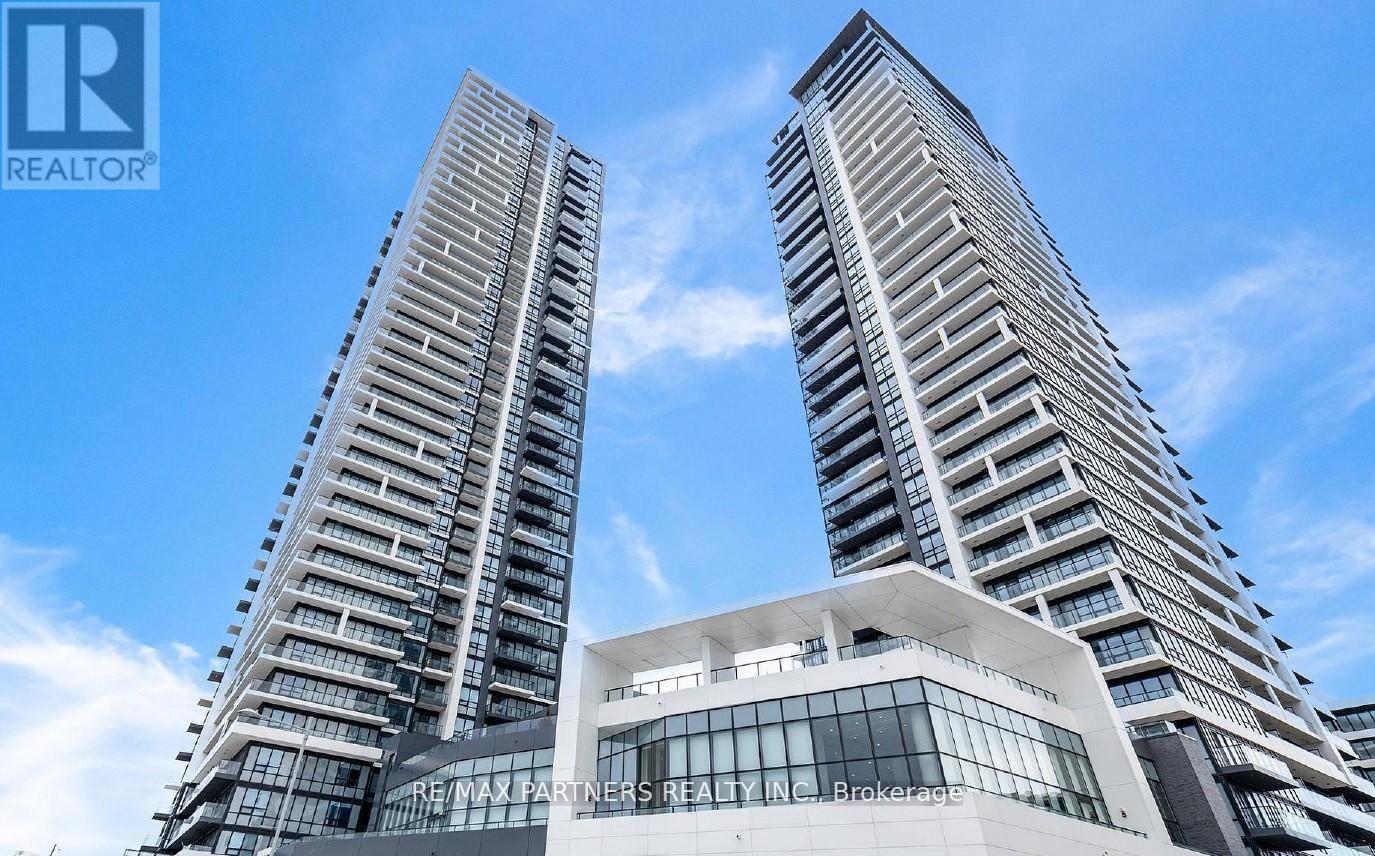
2710 - 8 Water Walk Drive
Markham, Ontario
Gorgeous 2 + 1, 3 Washrooms Include 1 Parking & 1 Locker Corner Unit in Heart of Markham, Riverview Condo! Den with door and balcony , can convert into 3rd Bedroom *2 Ensuites*1,019 sq ft with Northeast views.*Floor-to-Ceiling Windows, 9' ceilings and 2 private balconies. Kitchen with Stainless Steel Appliances, an Upgraded Quartz Island, Backsplash & Kitchen Cabinets Upgraded. Both Bedrooms have Ensuite Bathrooms. Enclosed Den with floor-to-ceiling window can also be used as a bedroom. Building Amenities include 24/7 concierge, gym, rooftop BBQ terrace, parcel lockers. Convenient location steps to shops, restaurants, GO station, Hwy 404/407. (id:60365)
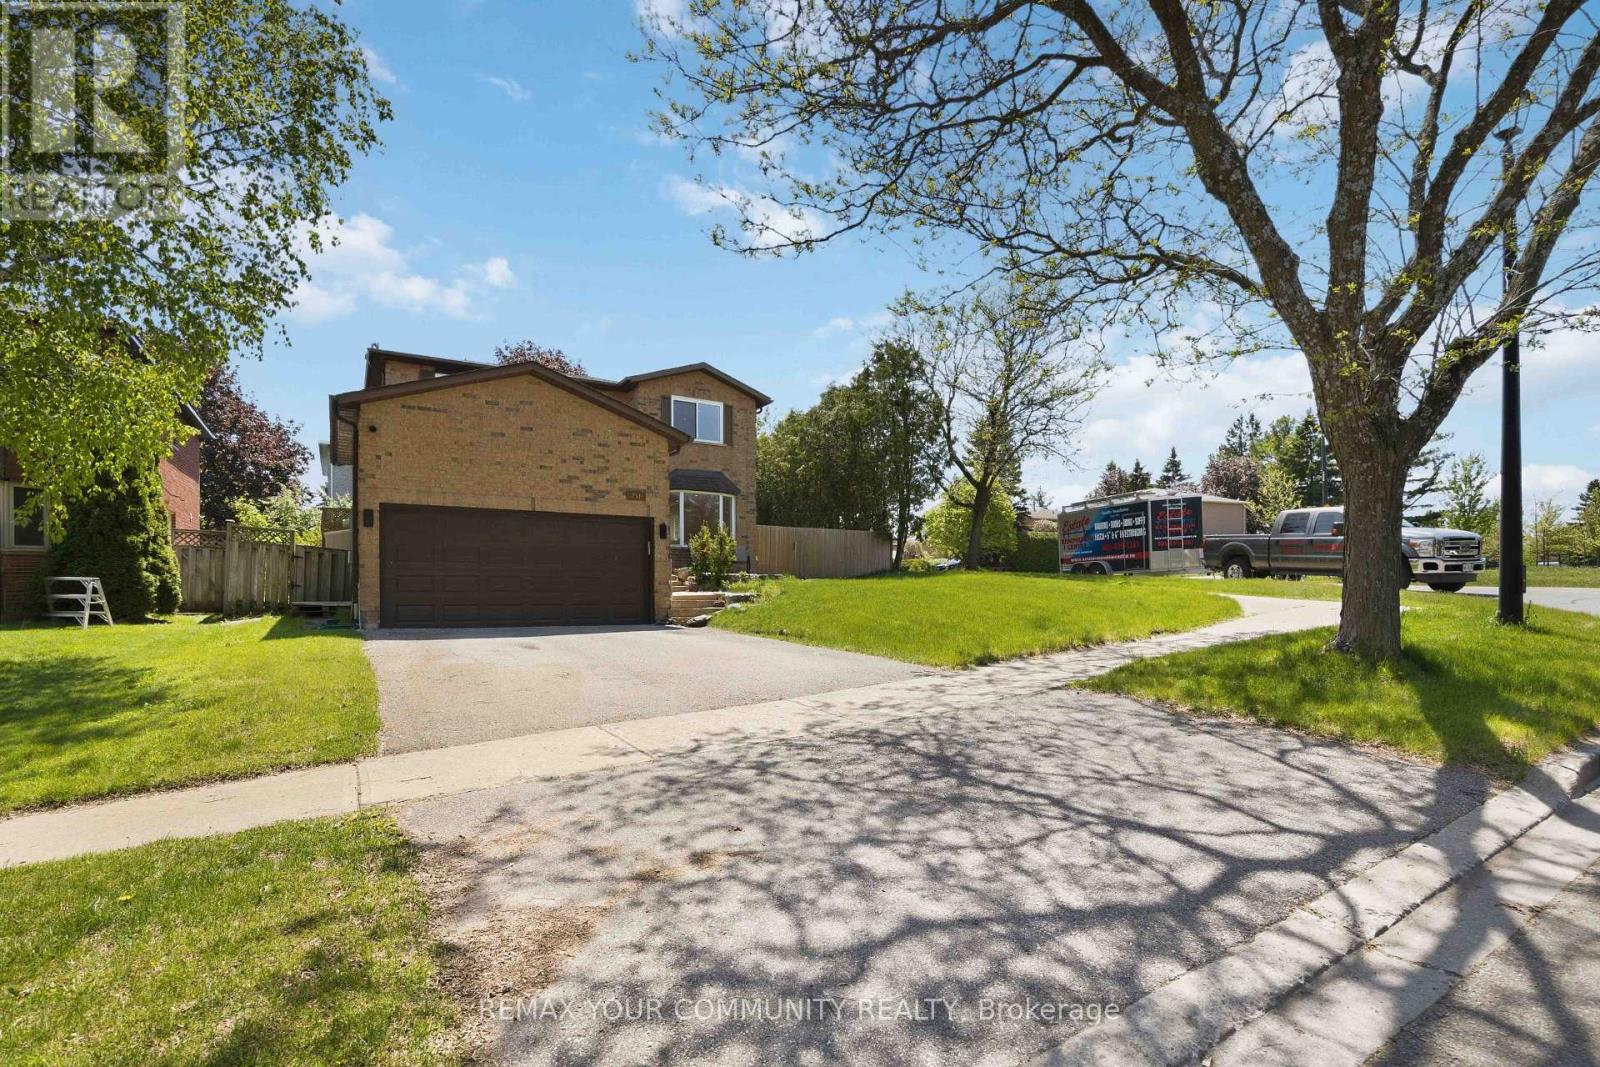
251 Osmond Crescent
Newmarket, Ontario
Located in one of Newmarket's most sought-after neighbourhoods, Bristol-London, thisbeautiful ly updated and renovated 3-bedroom, 2-storey home offers comfort, convenience, and anideal family-friendly lifestyle. The main and second floors feature a spacious and functionallayout with bright living spaces, modern updates, and plenty of room for families to enjoy. Conveniently situated close to parks, schools, shopping, transit, restaurants, and all majoramenities Newmarket has to offer. Main and second floor only. Basement is separately occupied.Utilities to be shared: 2/3 paid by main floor tenant and 1/3 by basement tenant. A fantastic opportunity to lease in a highly desirable community. (id:60365)
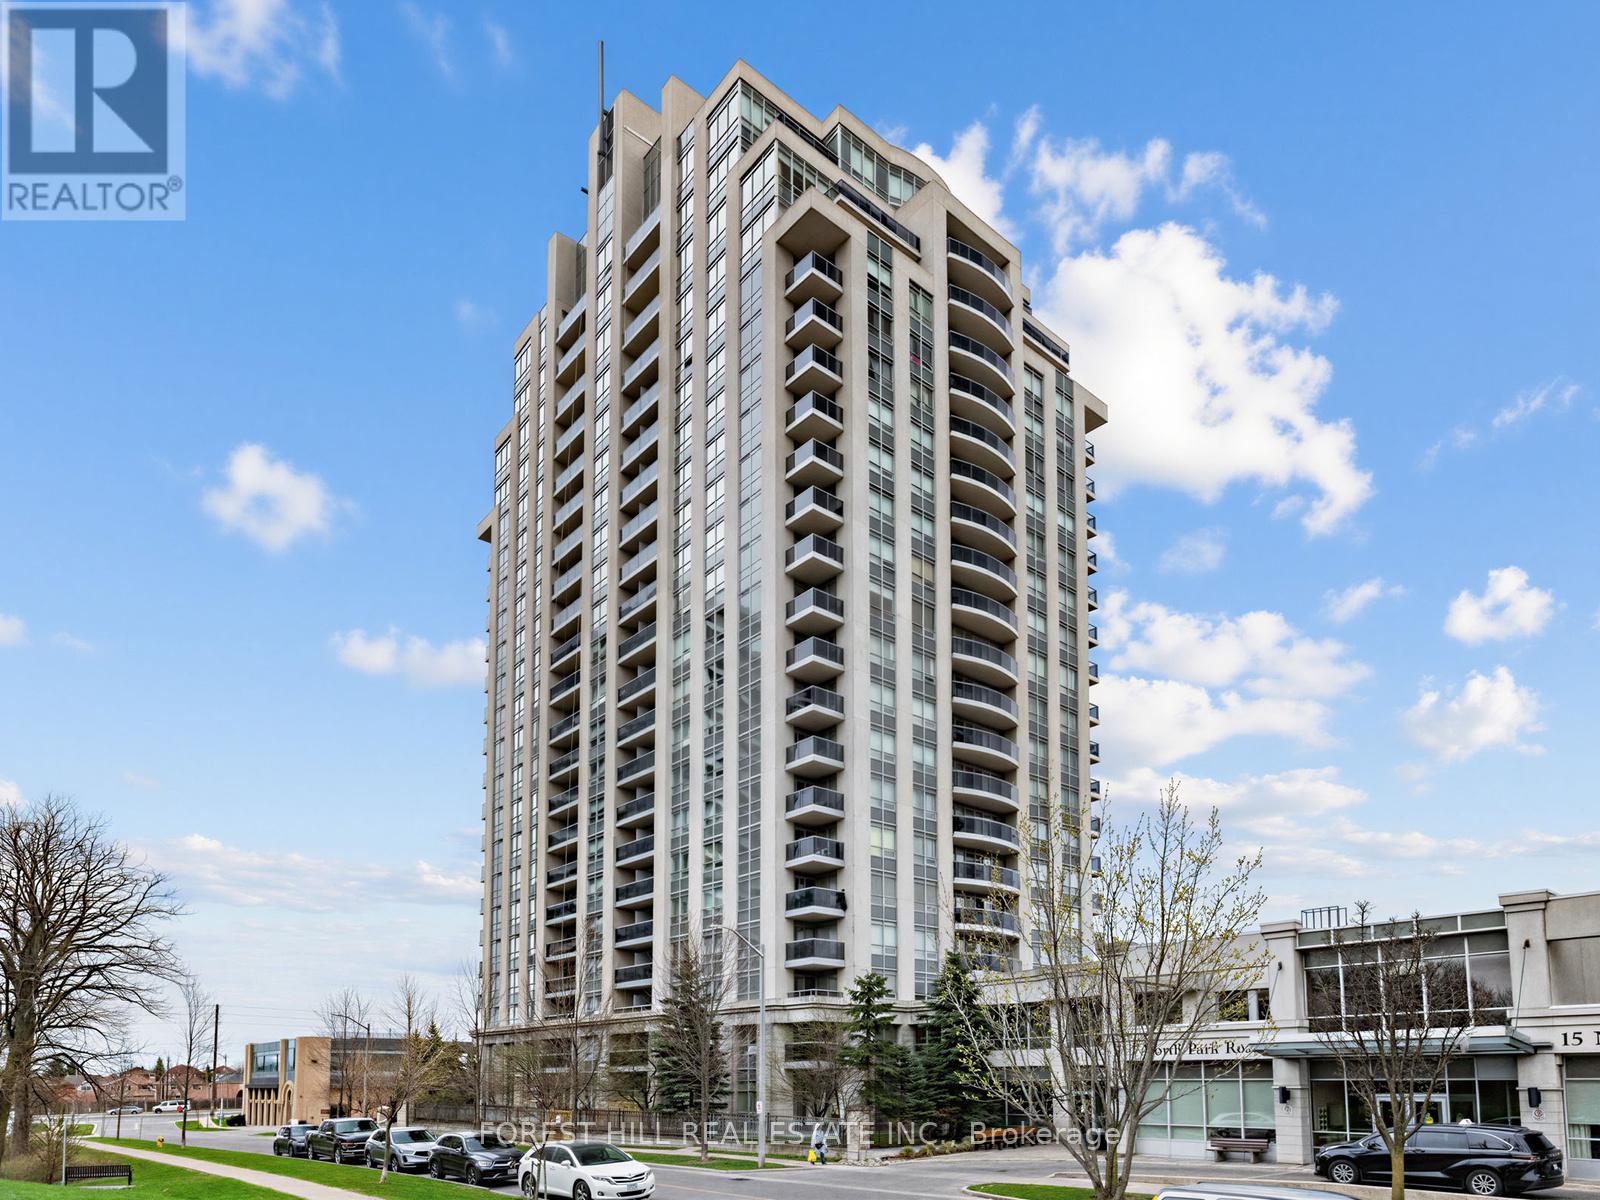
511 - 7 North Park Road
Vaughan, Ontario
Welcome to 7 North Park Road #511, the Vista! This sophisticated-Former Builders model Suite - offers nearly 1,000 sq.ft. (981') of open concept living. Highly sought after layout-enhanced by soaring 9' ceilings & expansive windows with south/east views that flood the interior with natural light. Features-2 bedrooms, 2 upgraded bathrooms, parking & locker included. The gourmet kitchen features custom cabinetry, granite counters, a breakfast bar, double sink, premium stainless steel appliances - plus a walkout to a private open balcony. The large primary bedroom is complete with a spacious his & hers closet, and a 3 piece ensuite, with a glass enclosed shower. Additional features include-upgraded laminate floors throughout and a convenient front load washer & dryer. Enjoy the incredible well-managed building, and its amenities, including 24-hour concierge, indoor pool, fitness centre, guest suites, party room & ample parking. Ideally located just steps to transit, Hwy 407, Promenade shops, Parks, Restaurants & top ranked schools. This unit shows extremely well & has been upgraded. (id:60365)
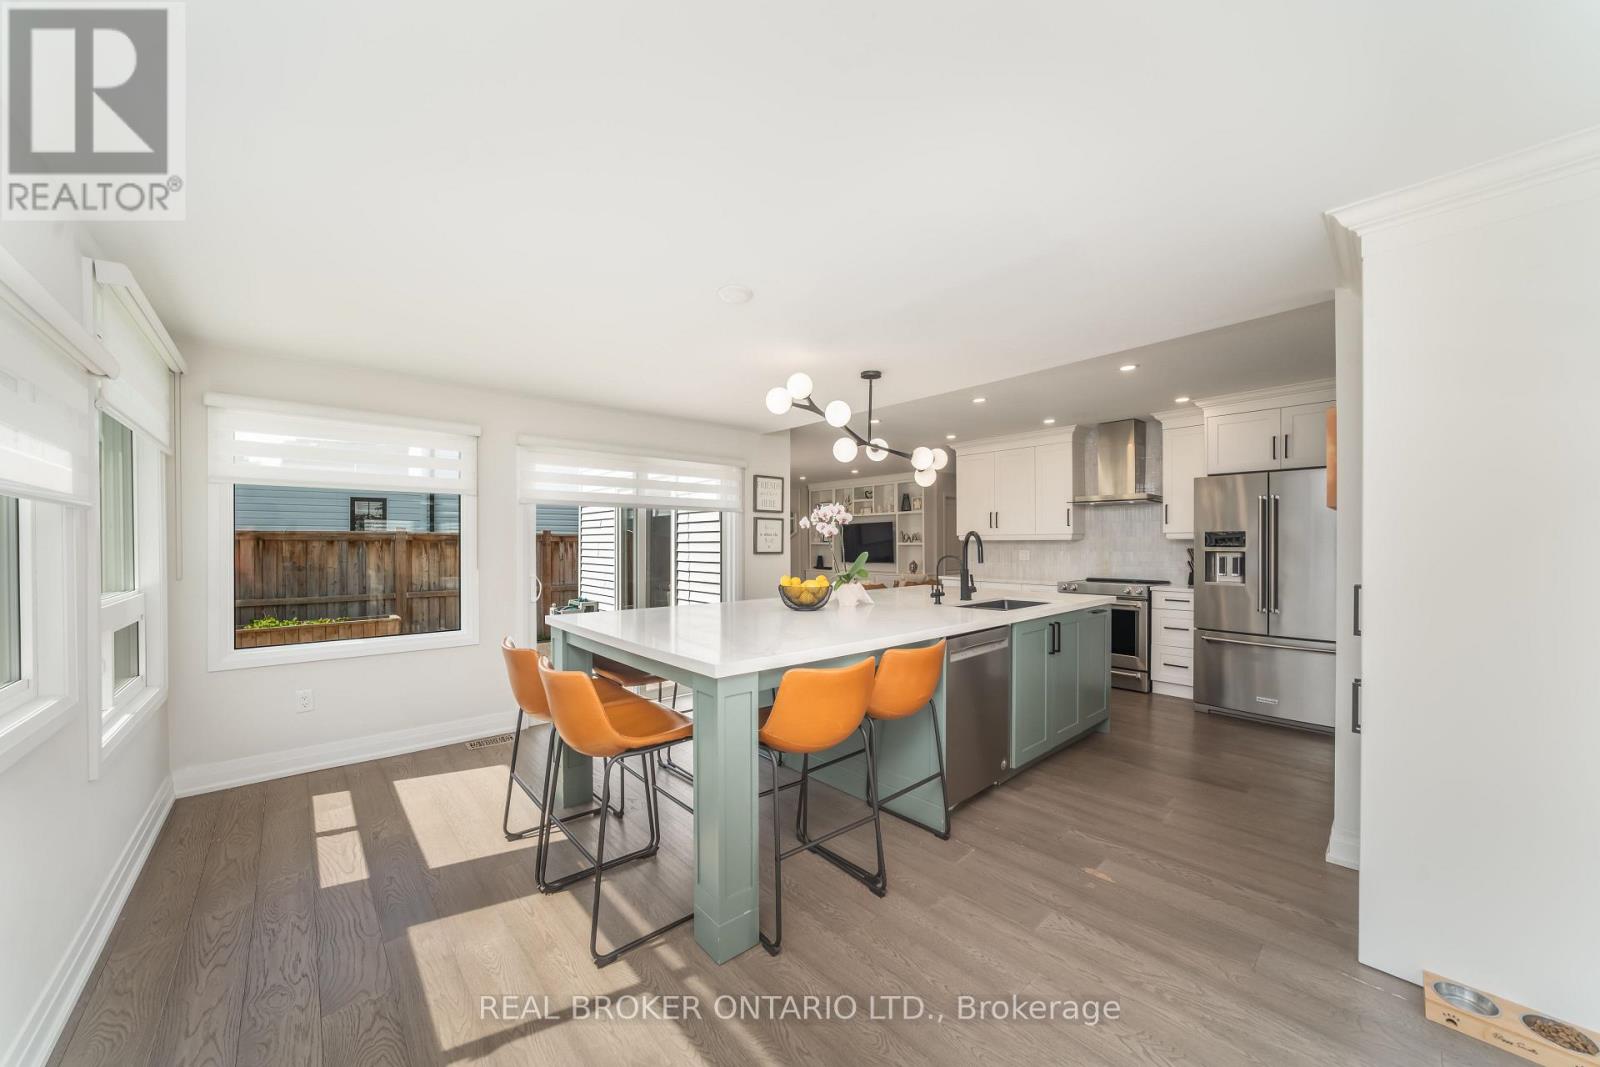
1879 Ashwood Avenue
Innisfil, Ontario
Client RemarksWelcome to your dream home! Nestled on an oversized lot in a desirable Innisfil neighbourhood, steps to elementary and high schools this beautifully upgraded 3-bedroom detached home offers the perfect blend of style, space, and functionality inside and out. Step inside to discover a chef-inspired kitchen featuring an impressive 11-foot custom island with built-in microwave, premium finishes, and a custom walk-through pantry complete with a coffee bar - perfect for morning routines and entertaining alike. The main floor boasts elegant custom built-in cabinetry in both the living room and mud room, adding smart storage and timeless charm. Upstairs, enjoy the convenience of second-floor laundry and three generously sized bedrooms, ideal for families or guests. Primary bedroom includes a custom walk in closet with ample storage and an ensuite with 5 ft glass shower and double sinks. The fully finished basement offers versatile living with a spacious recreation room, dedicated office, gym (convertible to a 4th bedroom), additional bathroom, and ample storage space perfect for growing families or work-from-home needs. Outside, your personal retreat awaits. The backyard oasis is a true showstopper with a heated saltwater pool, relaxing hot tub, mature landscaping, fire pit, and space to entertain or unwind in total privacy. Just minutes to Lake Simcoe and private beaches! Don't miss your chance to own this rare gem in Innisfil where luxury meets lifestyle! Book your private showing today and experience the magic of this one-of-a-kind home! (id:60365)

© 2026 Proptech Realty Inc., Brokerage.