
902 - 4450 Tucana Court
Mississauga, Ontario
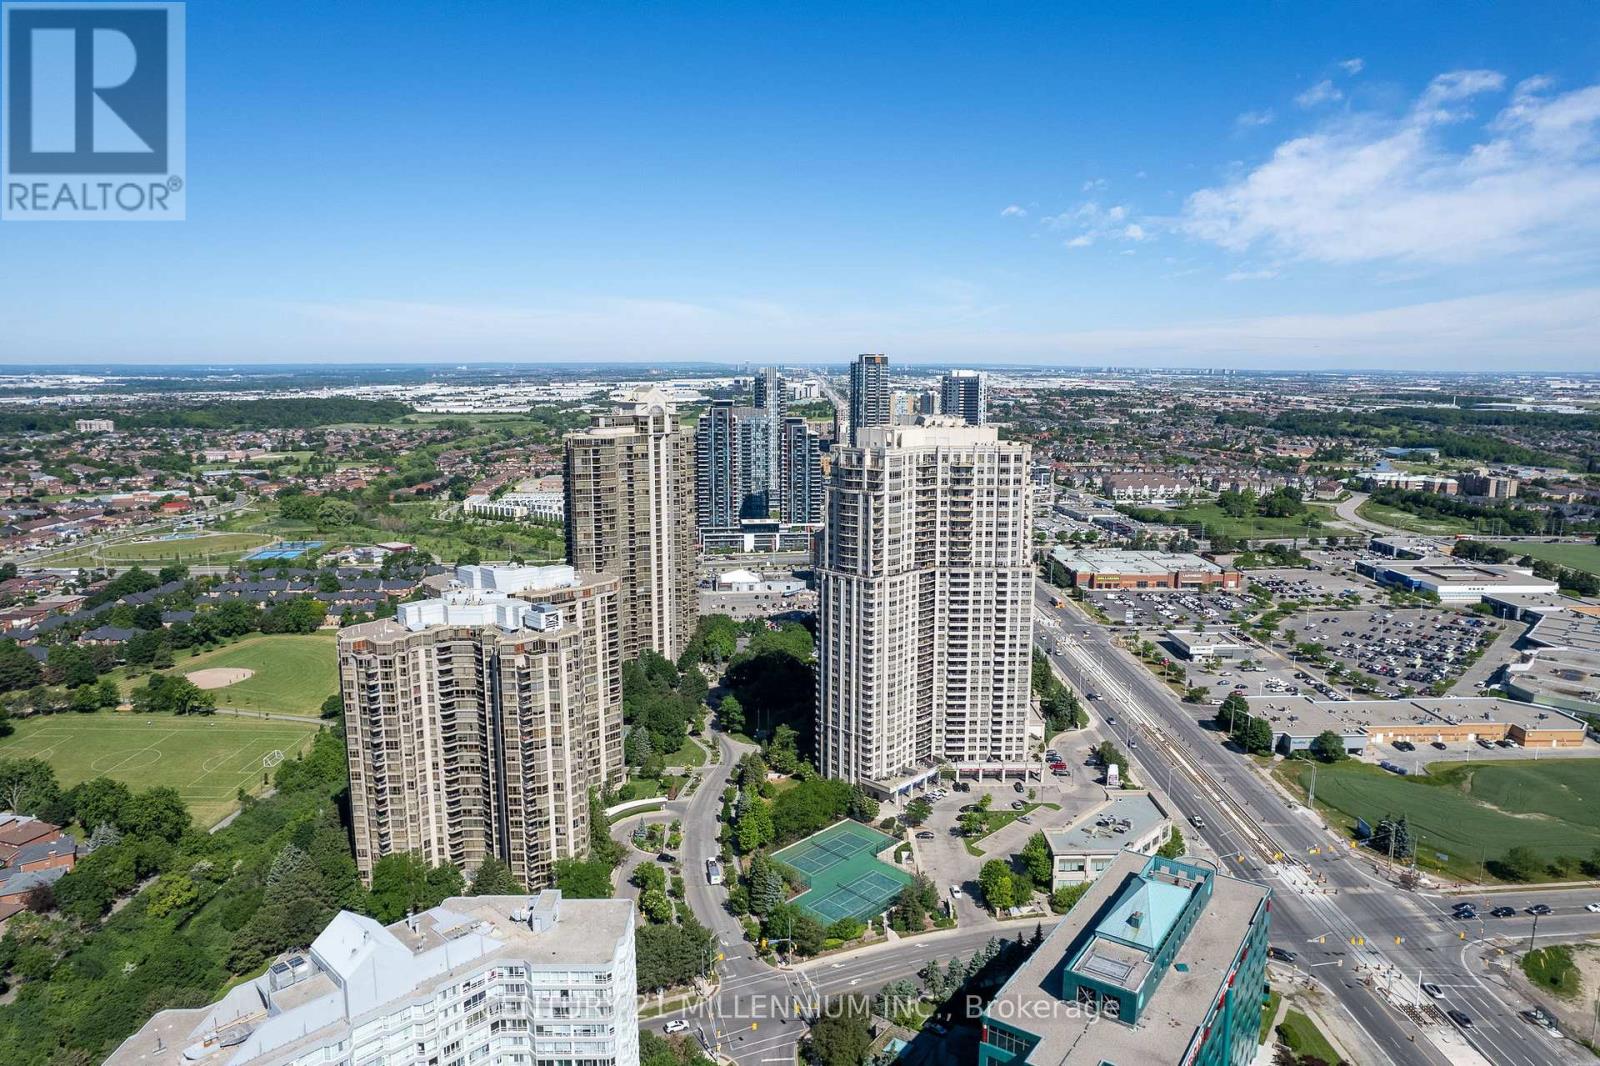
Welcome to this beautifully renovated, move-in-ready condominium offering spectacular, unobstructed views of the CN Tower, Lake Ontario and the Mississauga skyline. Thoughtfully updated with neutral, timeless finishes, many renovations are brand new and have never been used. The bright, spacious layout features an open-concept living and dining area with expansive windows showcasing breathtaking city and lake views. The newly renovated kitchen offers brand-new quartz countertops, custom backsplash and stainless steel refrigerator, along with ample cabinetry in a timeless white-on-white design. Freshly painted throughout with refreshed trim and updated foyer wainscoting. A versatile den offers excellent flexibility as a home office, nursery or potential third bedroom. The spacious primary bedroom features large windows, a walk-in closet plus an additional closet, and a private 4-piece ensuite. The generously sized second bedroom is conveniently located beside the updated 3-piece bathroom with walk-in shower and brand-new vanity. Additional features include ensuite laundry, central air conditioning, one parking space and one locker. Maintenance fees include heat and water. Residents enjoy exceptional amenities including 24-hour security, indoor pool, hot tub, fitness centre, sauna, squash and tennis courts, billiards room and ample visitor parking. Ideally located in the heart of Mississauga, steps to Square One, transit, GO Bus Terminal, Sheridan College, grocery stores, restaurants, parks, schools and the library. Walk to Oceans Fresh Food Market, Rabba, Starbucks and everyday conveniences. Quick access to Highways 401, 403, 407, 410 and the QEW, near Trillium Health Partners Hospital and the future Hurontario LRT. A rare opportunity to own a move-in-ready suite with spectacular views, brand-new renovations, timeless finishes, exceptional amenities and unmatched convenience in a prime Mississauga location. (id:60365)
3433 - 5 Mabelle Avenue
Toronto, Ontario
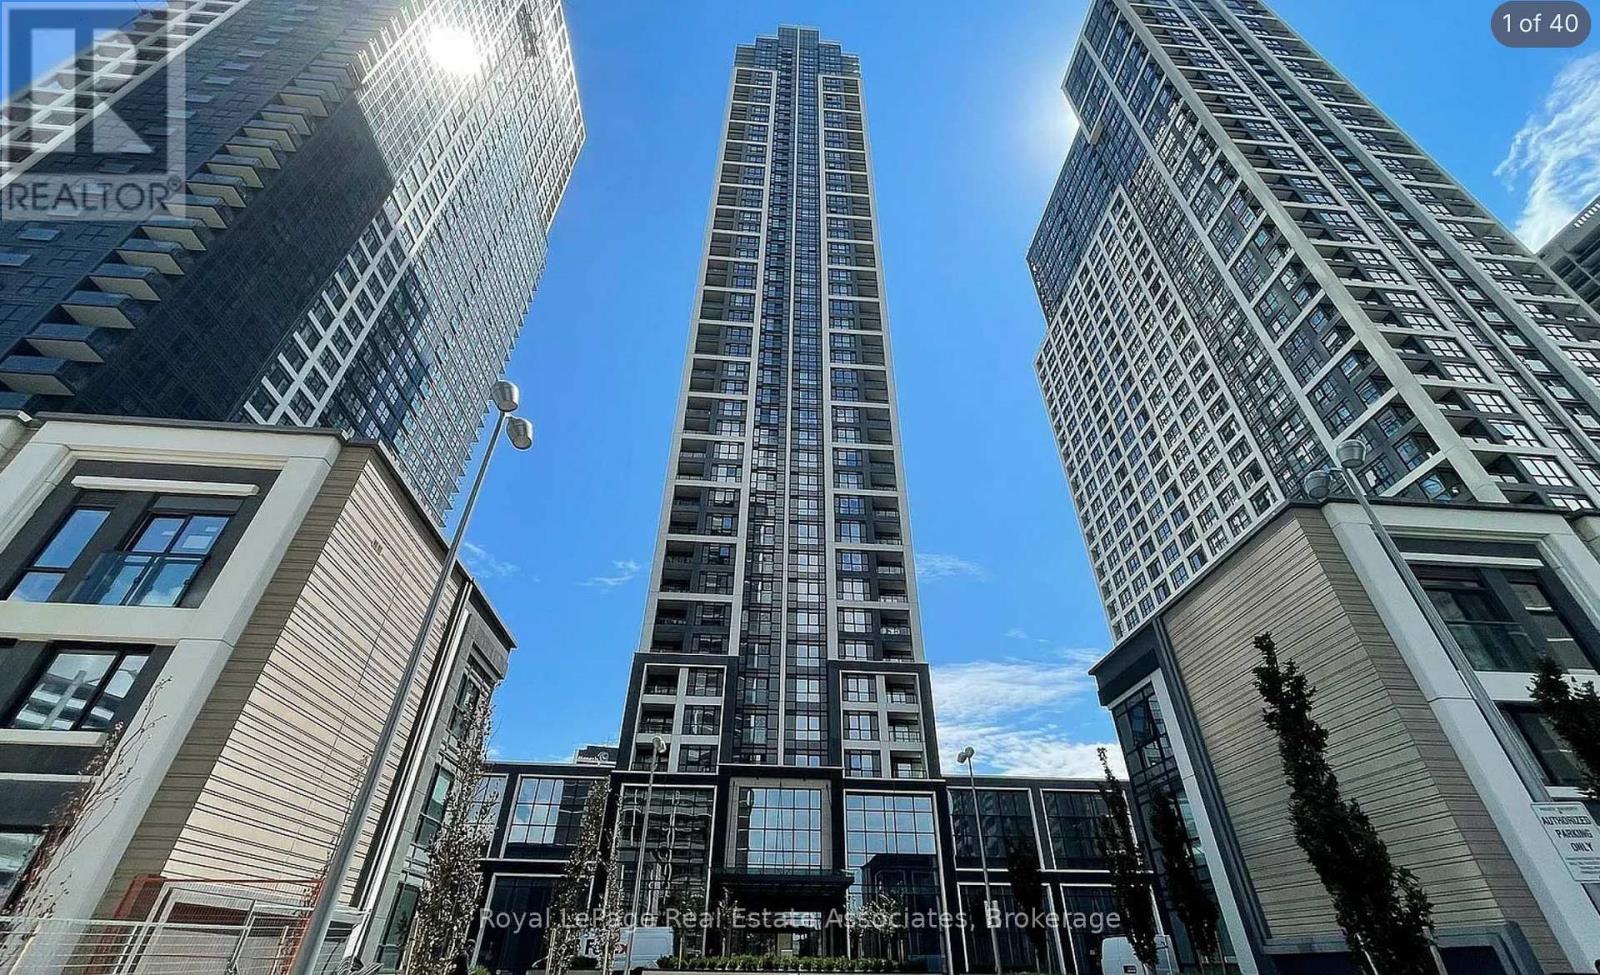
A beautiful condo apartment with luxury living which has very 2-bedroom, 2-bathroom condo nestled in the heart of Islington City Center, just steps away from Islington Subway Station for easy access to TTC and Miway transit systems. A elegant kitchen with quad countertop and built-in stainless steel appliances. Laminate flooring throughout the unit. The building offers hotel-inspired amenities such as a pool, steam room, exercise room, party room, yoga/spin bike studios, and a theatre. And added convenience of owning one parking space and one locker. Enjoy a vibrant lifestyle with superb dining, parks, and shopping right at your doorstep. This condo perfectly combines luxury, location, and lifestyle for an unparalleled living experience. (id:60365)
1715 - 86 Dundas Street E
Mississauga, Ontario
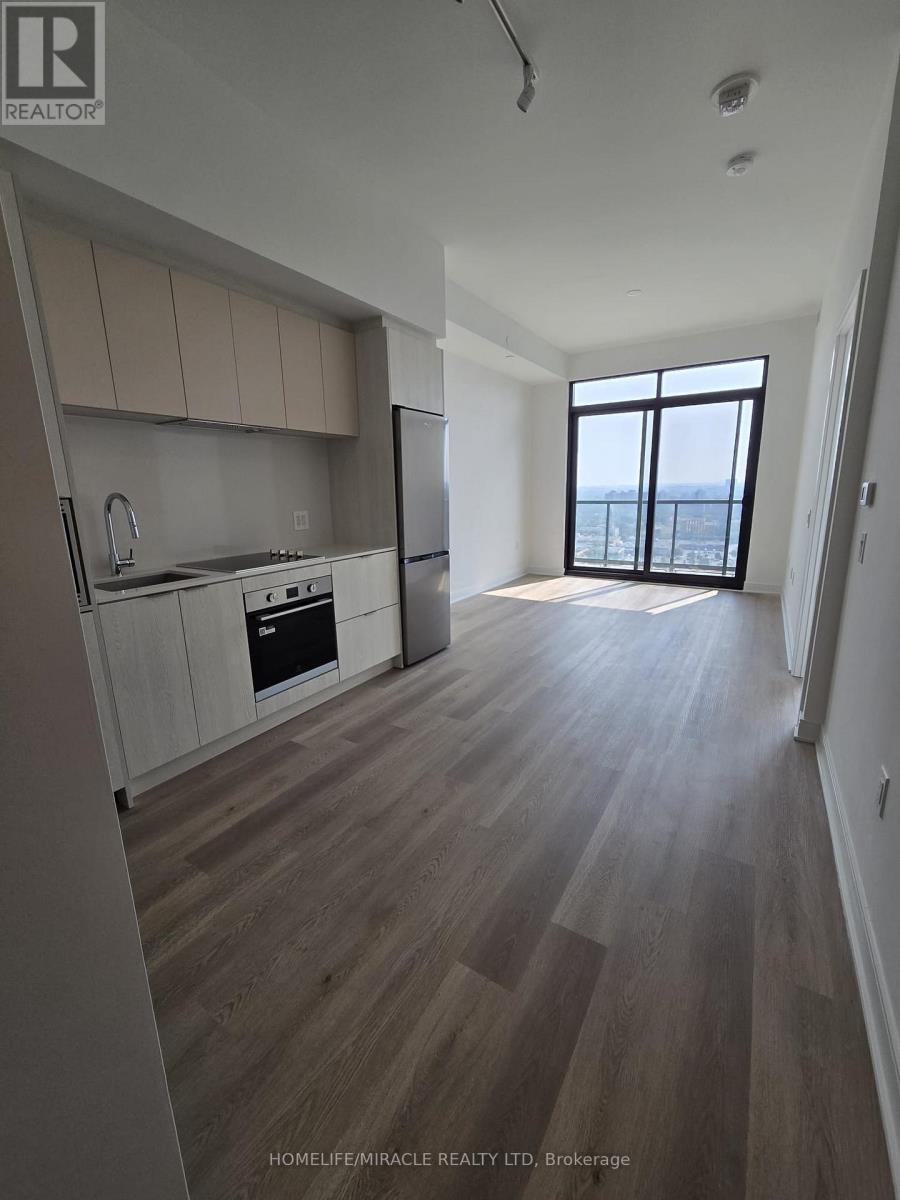
Modern 2-Bed, 2-Bath Condo in the Heart of Mississauga with One Parking and One Locker! Offering nearly 700 sq ft of smartly designed space with floor-to-ceiling windows, and elegant neutral finishes throughout. top-tier amenities, including a 24-hour concierge, lounge, movie theatre, art gallery, yoga studio, party space with bar, library, fully equipped gym, and a beautifully landscaped outdoor courtyard. Unbeatable location with easy access to the Cooksville and Square One GO Stations, the upcoming Hurontario LRT, Highways 403, 401, and 407, Square One Shopping Centre, U of T Mississauga, Sheridan College, parks, restaurants, and more. This sun-filled, tastefully designed condo offers the perfect blend of comfort, style, and convenience. (id:60365)
403 - 1820 Walker's Line
Burlington, Ontario
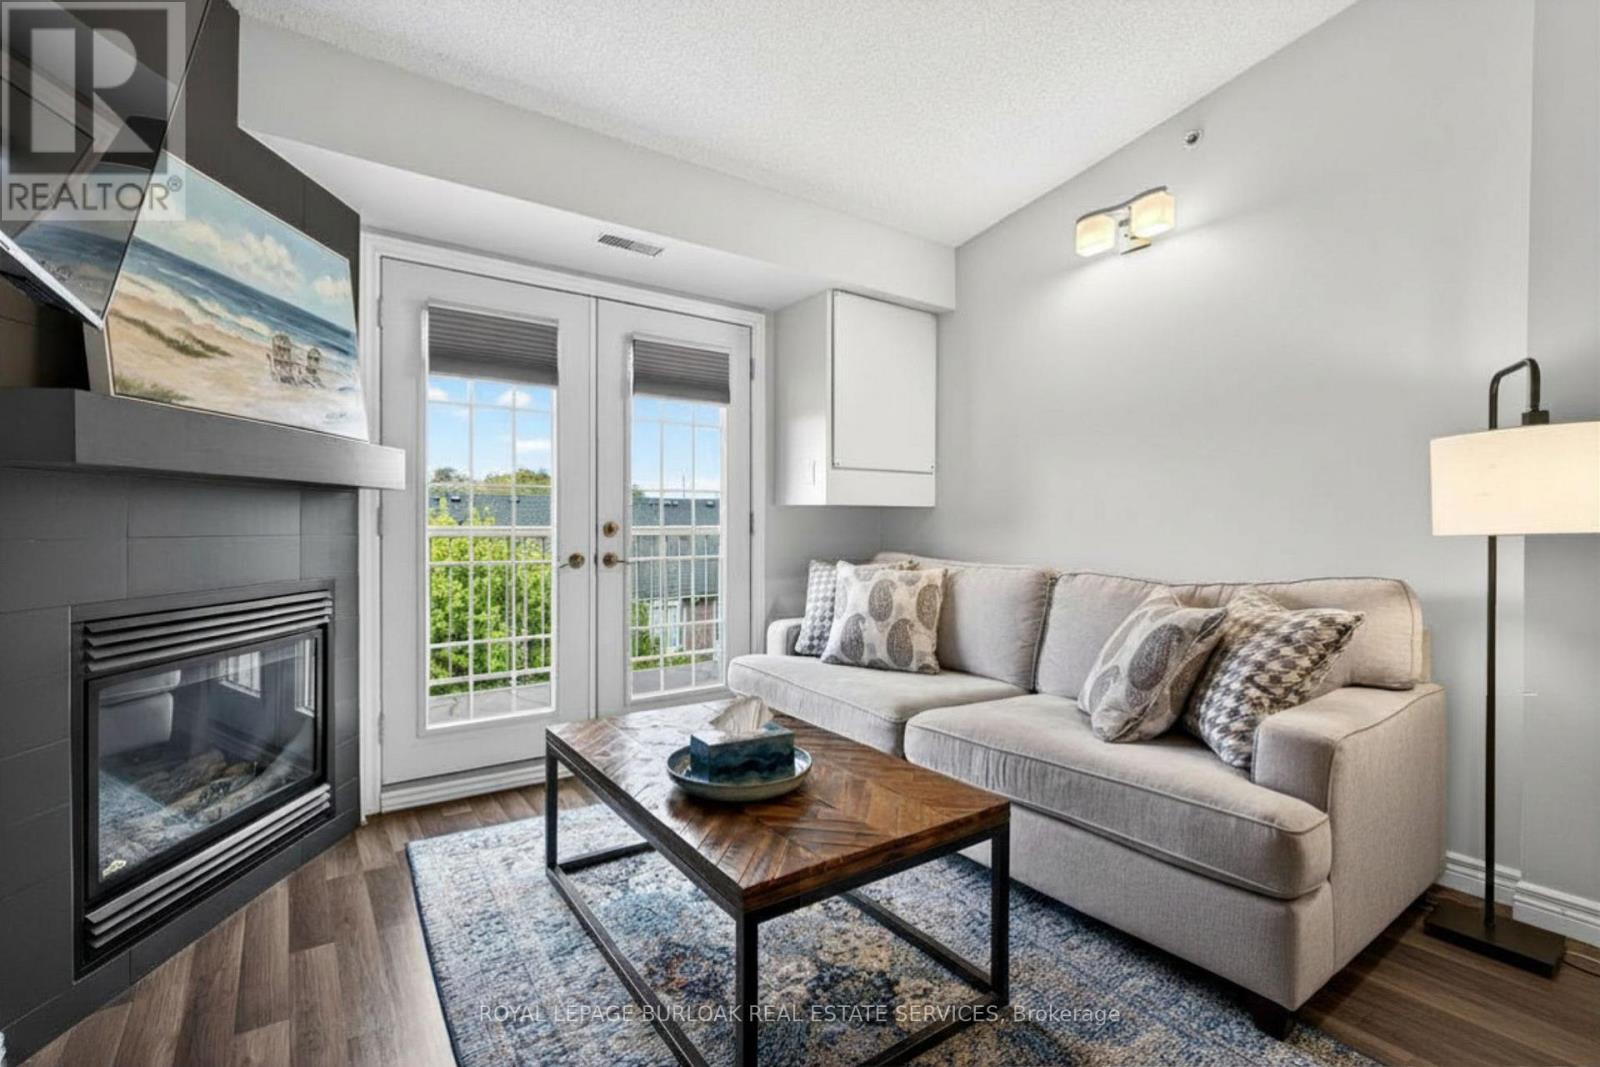
This beautifully maintained 2-bedroom, 1-bathroom condominium offers 710 sq ft of thoughtfully designed living space in the highly sought-after Palmer neighbourhood. Featuring a bright open-concept layout, the kitchen flows seamlessly into the living and dining areas, creating an inviting space perfect for both everyday living and entertaining. The updated kitchen showcases stainless steel appliances, granite countertops, modern flooring, and a raised breakfast bar ideal for casual dining. Glass French doors lead to a private balcony, extending the living space outdoors.The combined living and dining area is warm and welcoming, complete with a cozy gas fireplace and large windows that fill the space with natural light. The spacious primary bedroom offers ample closet space, while the second bedroom provides flexibility for guests, a home office, or growing families.Perfect for first-time buyers, young professionals, downsizers, or investors, this unit is ideally located close to top-rated schools, parks, walking trails, shopping, restaurants, public transit, major highways, and the Appleby GO Station. (id:60365)
652 Ardleigh Crescent
Burlington, Ontario
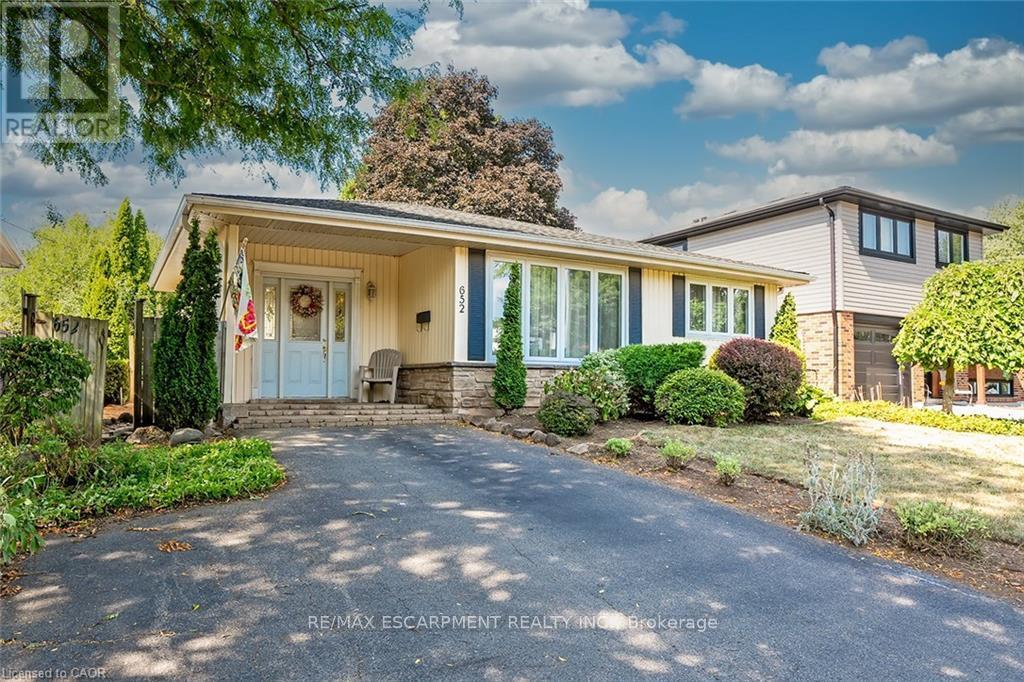
Welcome to this family-friendly neighbourhood located within walking distance to schools, parks, shopping and the GO train. This beautiful 3 level back split sits on a private 50-foot x 110-foot lot in southeast Burlington! This 3+1 bedroom home boasts 1.5 baths and is approximately 1500 square feet plus a lower level. This home is carpet-free throughout and offers plenty of potential. The main level boasts a large entry area / family room and spacious living / dining room combination. The eat-in kitchen has wood cabinetry and plenty of natural light. The upper level has hardwood flooring throughout, 3 bedrooms and a 4-piece bathroom. The lower level features a den/rec room, 4th bedroom, 2-piece bath, workshop, separate laundry room and a large crawl space. The exterior of the home features a 3-car driveway and a private rear yard with a large wood deck! (id:60365)
26 Sandringham Court
Brampton, Ontario
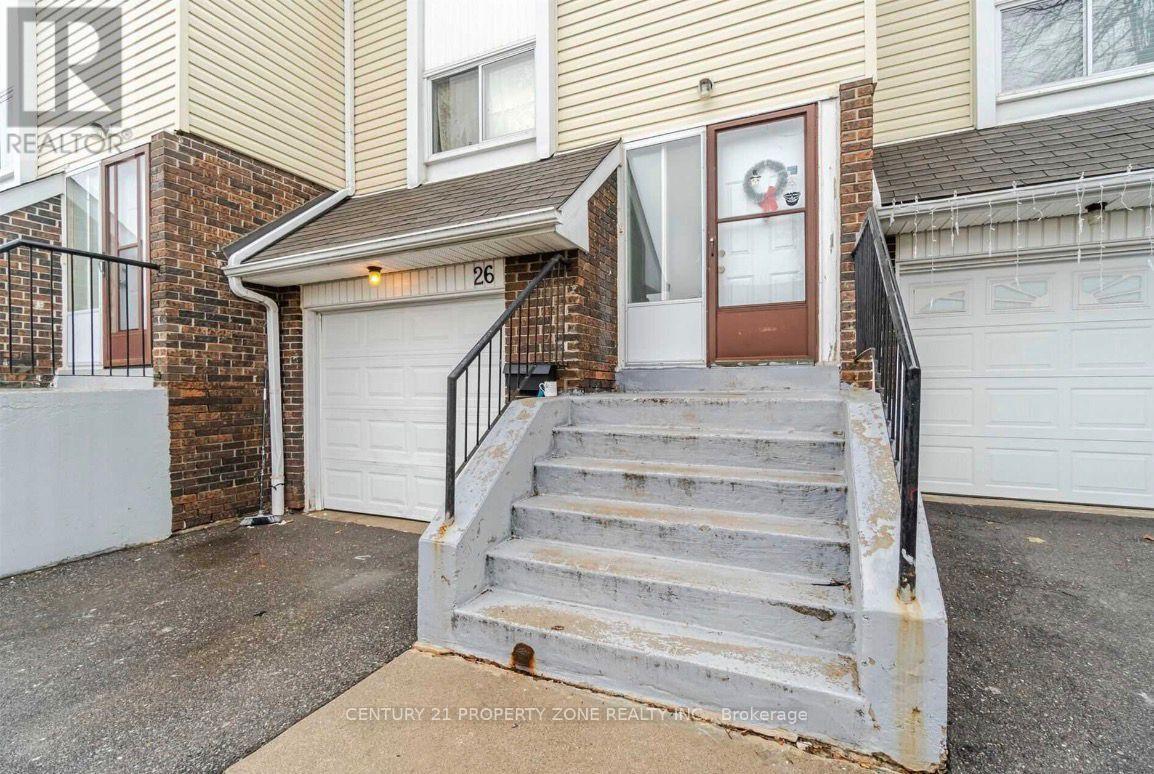
"Welcome to this absolutely stunning home in one of Brampton's most desirable and highly sought-after neighbourhoods! Backing onto open space with no homes behind, this bright and spacious property offers beautiful city views through large windows and an abundance of natural light.Perfect for first-time home buyers or investors, this meticulously maintained home features 4 generously sized bedrooms and 2 beautifully renovated bathrooms. The open-concept living and dining area creates a warm and inviting atmosphere, while the modern luxury kitchen boasts new countertops, a stylish backsplash, pot lights, built-in lighting, and a cozy eat-in area. The finished basement adds valuable living space, making this home ideal for growing families or entertaining.Step outside to a fully private backyard, perfect for relaxing or hosting family and friends. Situated on a quiet, child-friendly court with no sidewalks, this home also offers convenient visitor parking right beside the property.Ideally located just minutes from Highway 410, Bramalea City Centre, grocery stores, public transit, schools, parks, community centres, and churches, this home combines comfort with unbeatable convenience. Recent updates include new shingles, and the property is truly move-in ready.Maintenance fees include water, cable, high-speed internet, roof maintenance, and building insurance, providing exceptional value and peace of mind.Included with the home are all existing light fixtures, stove, refrigerator, dishwasher, washer, dryer, window blinds, central air conditioning, hard-top gazebo, wall entertainment units, and electric fireplace. (id:60365)
1 Futura Drive
Toronto, Ontario
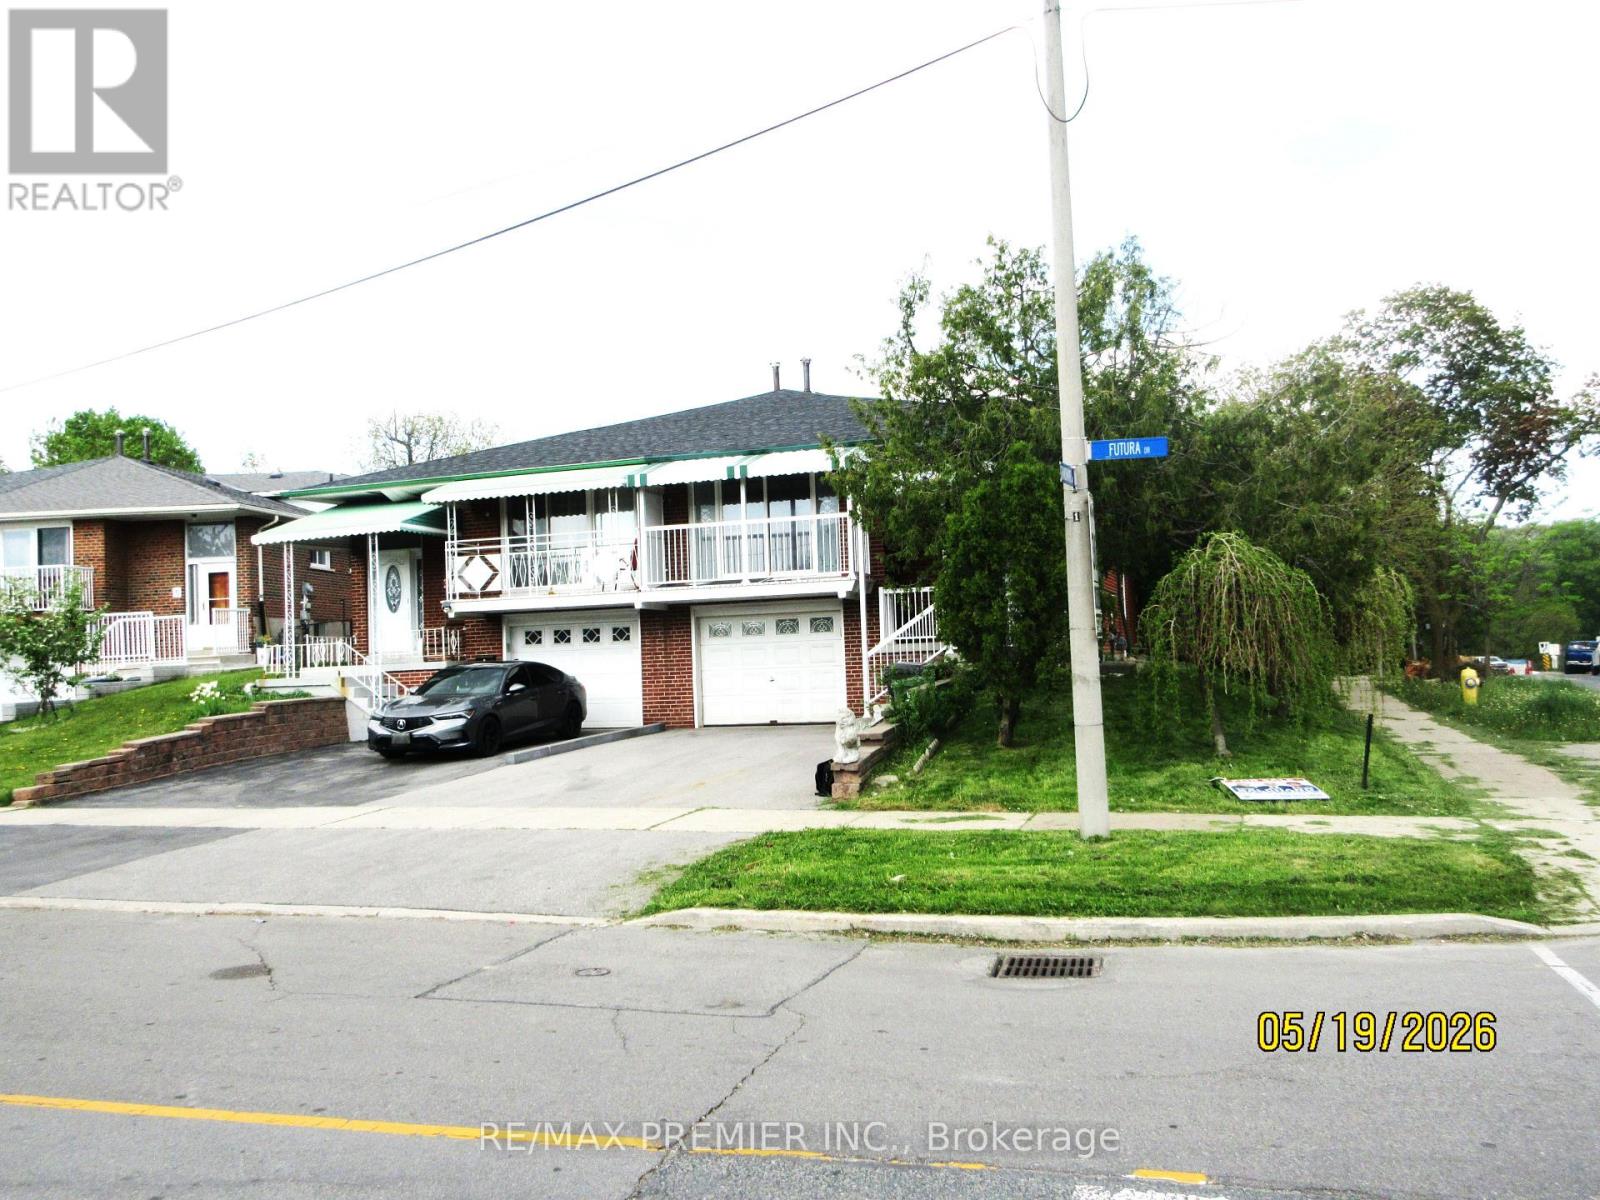
Welcome to 1 future Drive, This property presents a remarkable opportunity for both first-time buyers and investors alike, offering a spacious semi-detached 5 level backsplit residence with a basement apartment. This house is huge inside with an open concept living area, a fenced yard on a corner lot, and it's perfectly located beside the bus stop for commuters! A great opportunity for first-time buyers and investors to leverage rental income towards mortgage payments No carpet throughout, with beautiful ceramic and hardwood floors. The main floor kitchen has an eat-in area and plenty of pantry space, and the stunning living room combines with the dining area and features a walkout to a balcony. This property offers flexible layout options, with the upstairs apartment convertible to three or four bedrooms, and a spacious basement apartment with potential for additional rooms to generate extra income. This home has impressive updates including a newer roof, 100 amp panel box, driveway, and high-efficiency furnace. Come see for yourself! Conveniently located near York University with excellent access to schools, shopping, and Highway 400 and a bus stop right beside the home! (id:60365)
4056 Channing Crescent
Oakville, Ontario
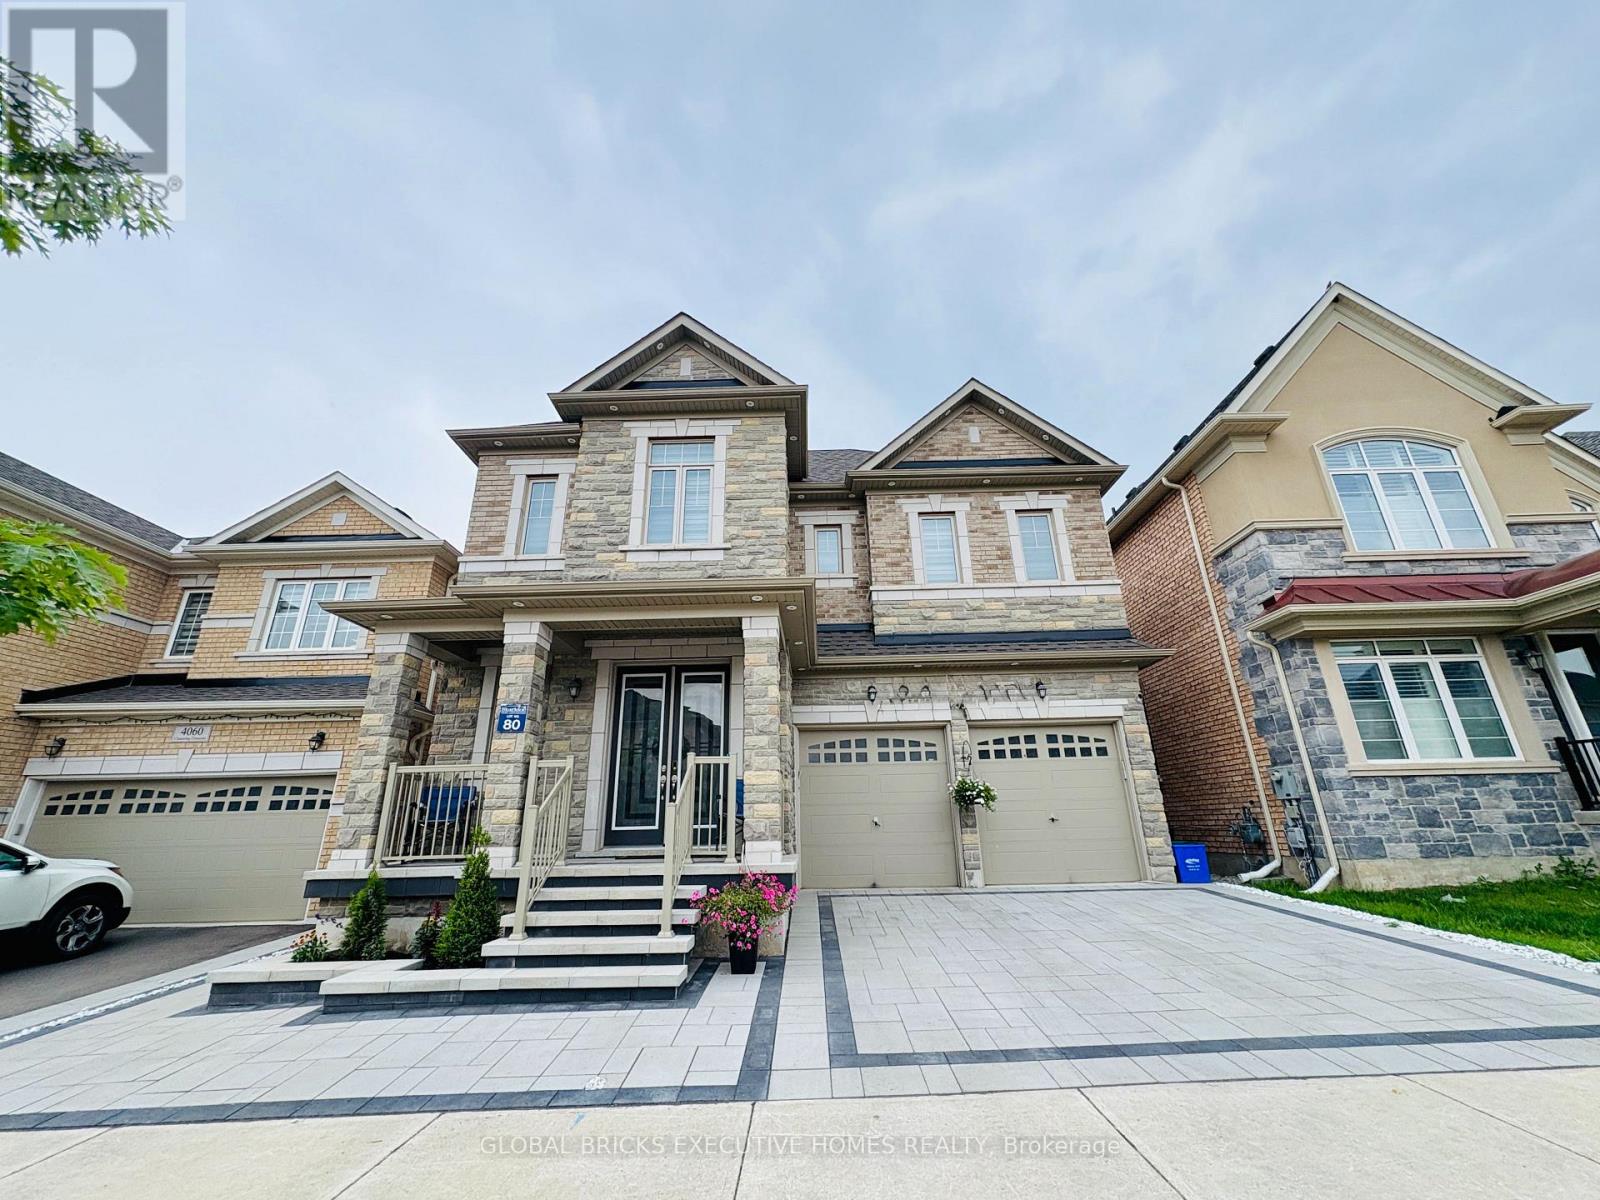
Legal basement apartment in the highly sought-after Oakville area! This spacious unit offers 2 bedrooms and 1 modern full bathroom, thoughtfully designed with a stylish open-concept layout, pot lights throughout. The modern kitchen is a showstopper with quartz counters, quartz backsplash, and stainless steel appliances. The bright and airy living and dining area is enhanced by large egress windows that flood the space with natural light and provide excellent ventilation. The primary bedroom features a large walk-in closet, while the second bedroom has a very good-sized closet. In addition, there's a convenient coat closet at the entrance, offering plenty of extra storage. Forconvenience, enjoy private ensuite laundry. The apartment also offers a separate privateentrance with fully interlocked walkway for easy access and one parking space on the driveway.Nestled in a quiet, family-friendly neighbourhood. It's ideally located close to schools, shopping, Oakville Trafalgar Hospital, and major highways including the 407, with easy access to the Trafalgar GO Station-just 20-30 minutes'drive to Downtown Toronto. Perfect for a couple, small family, or single professional looking for a modern home in one of Oakville's most desirable communities. A must-see apartment-just move in and enjoy! (id:60365)
1132a Dovercourt Road
Toronto, Ontario
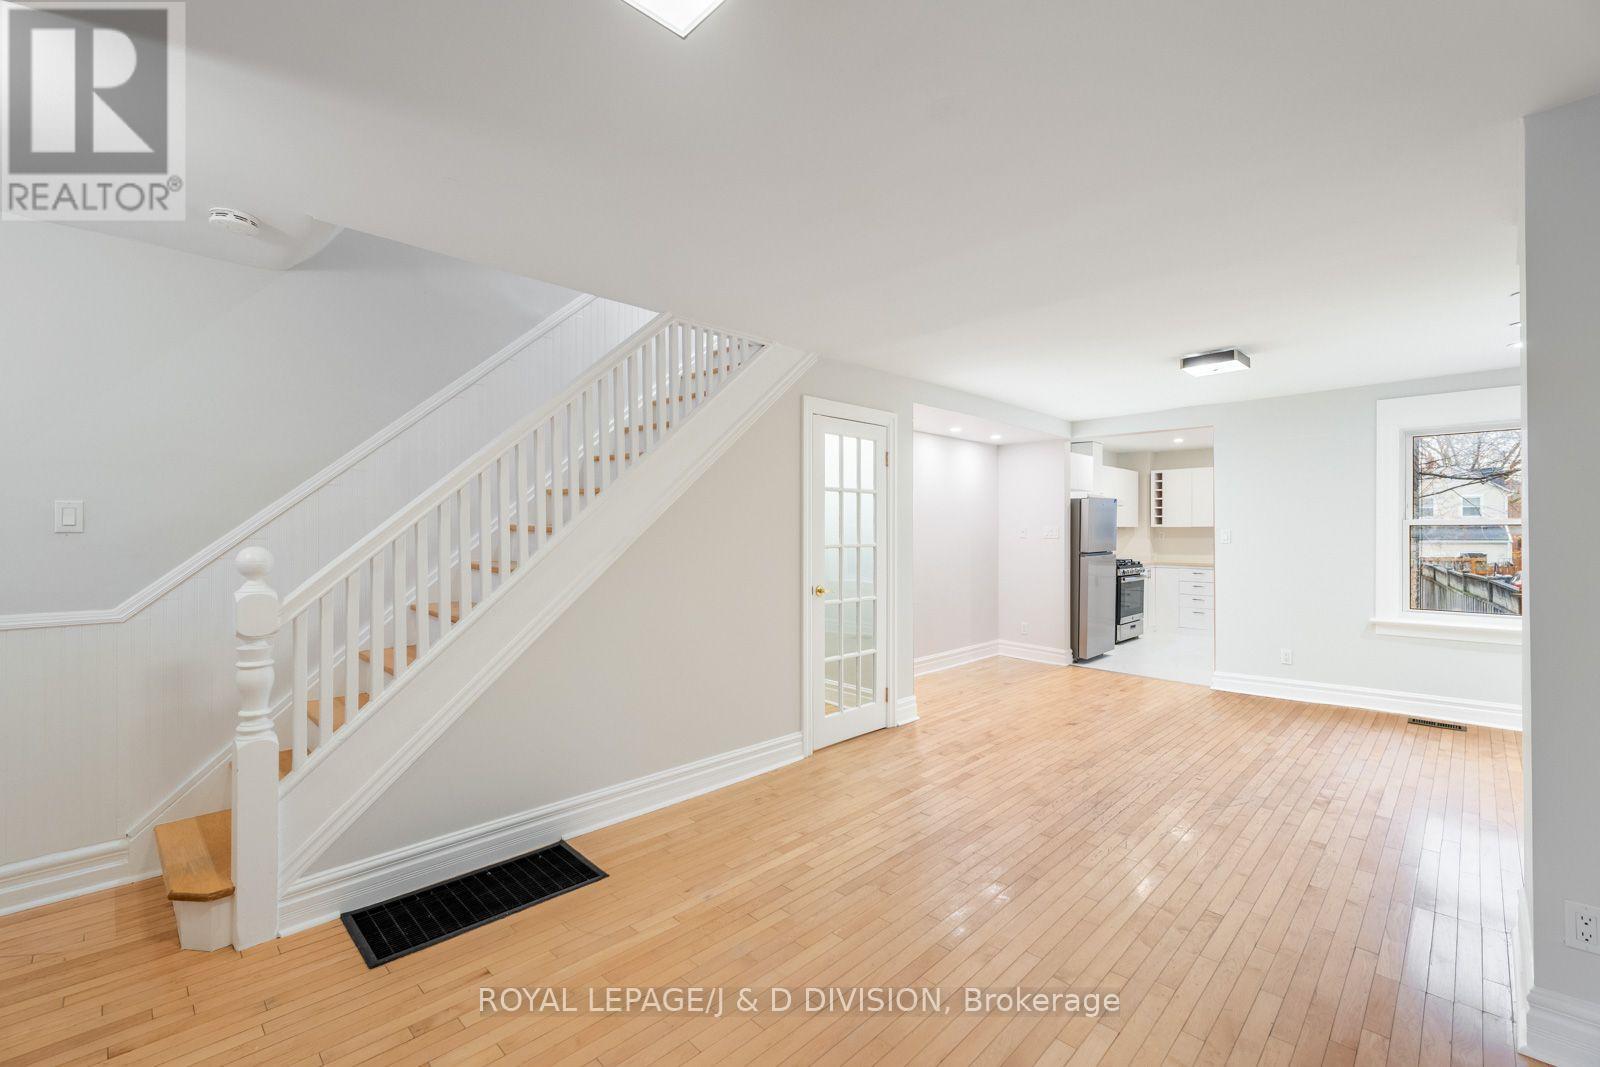
Just north of vibrant Geary Street, this full semi-detached home with a massive back yard offers the kind of space and comfort that's getting harder to find in the city. With three floors, 2+1 bedrooms, two bathrooms, an enclosed front porch, a backyard patio, and a huge fenced-in yard with parking, it's a home that actually lets you live a little. Recently refreshed with a brand-new family bathroom, updated kitchen cabinetry, and fresh paint throughout, it feels bright, clean, and ready to move into. Upstairs, you'll find two good-sized bedrooms plus a flex area - perfect for remote work, or a quiet reading nook. The main level has an open living and dining space that flows into the updated kitchen, complete with a breakfast bar, tons of storage, and a walkout to the fenced-in back patio. Beyond that, the patio opens into a triple-sized green space where kids can play safely and dogs can stretch their legs. The lower level adds even more flexibility, with room for bikes, strollers, or storage, and includes the use of side-by-side laundry and a powder room. You're close to everything including a brand new dog park on the south side of Geary, Ossington subway station and Dovercourt buses, great local spots on Geary like General Public, Dark Horse Espresso Bar and Parallel restaurant, plus the shops and cafes along Bloor St. Good schools, Dufferin Grove Park and Dufferin Mall are close by too. Whether you're a young family looking for space to grow or professionals wanting room to breathe without giving up convenience, this home hits the sweet spot. And yes - you'll have a landlord who's responsive, experienced, and genuinely great to deal with (which might be the rarest amenity of all). This isn't just another rental - it's your next great chapter. Come see why this one feels different. (id:60365)
1206 - 20 Speers Road
Oakville, Ontario
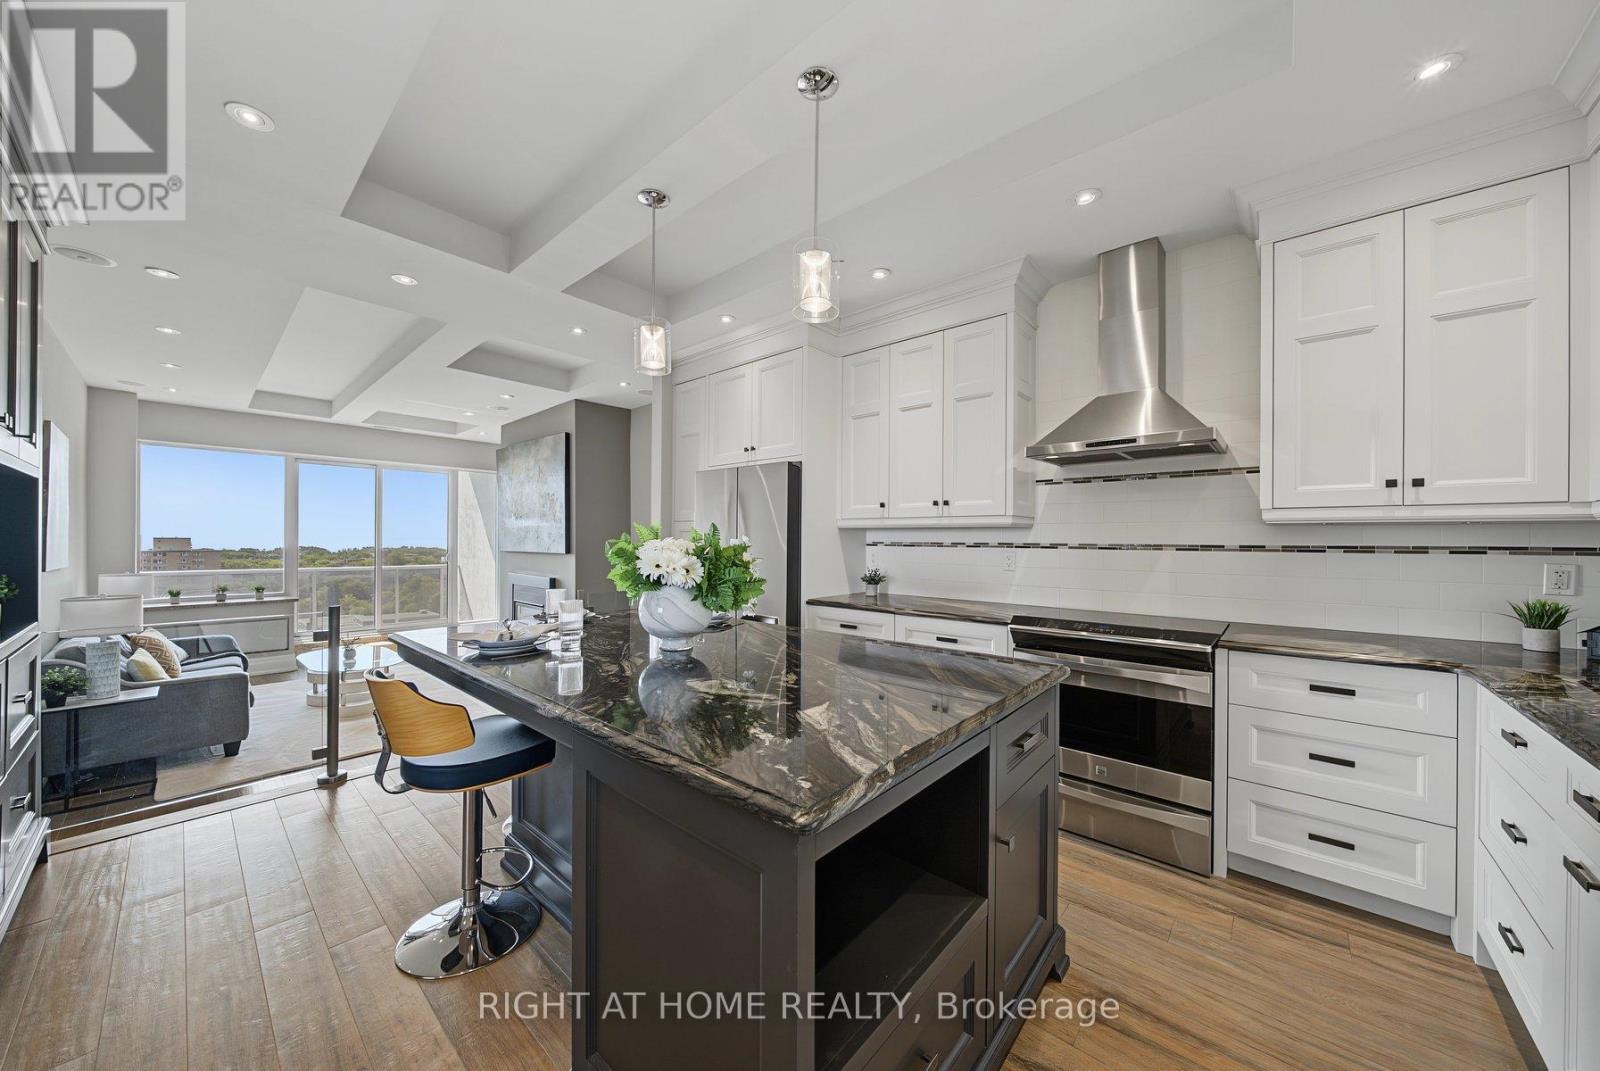
Welcome to penthouse living with breathtaking panoramic lake views from the top floor. This strikingly designed 2 bedroom, 1,257 sq. ft. residence blends impressive scale with exceptional craftsmanship, featuring soaring 10.5 ft ceilings that open to a dramatic sunken living room with 12.5 ft ceilings, creating an impressive sense of space and light. Gatheraround the Napoleon fireplace with quartz surround and remote temperature control, the perfectfocal point for relaxing or hosting. The thoughtfully designed Misani custom kitchen is theheart of the home, showcasing a massive central island where friends and family naturally cometogether, abundant storage beyond what you'd expect, and an ideal layout for everything fromcasual breakfasts to lively dinner parties. Porcelain flooring flows throughout, complementedby solid maple doors and trim, pocket doors with transoms, updated LED lighting and potlights, ceiling speakers by Pyle, an updated electrical panel, and two HVAC units with ductingthroughout for year round comfort. The spacious primary retreat features an updated ensuite,soaker tub, walk in closet, and conveniently integrated laundry. Recently replaced fridge,washer, dryer, and dishwasher add to the already exceptional value. The building continues toinvest in its future with hallway and exterior cladding projects underway, and ongoingimprovements that reflect pride of ownership. All of this will be funded by the very healthyreserve fund. Ideally situated close to shopping, dining, waterfront trails, and GO Transit,with the station just a 16 minute walk away, making commuting to downtown Toronto remarkablyconvenient. A home that effortlessly balances sophisticated design, everyday comfort, fabulouslocation and unforgettable lake views. (id:60365)
Office/boardroom - 952 Century Drive
Burlington, Ontario
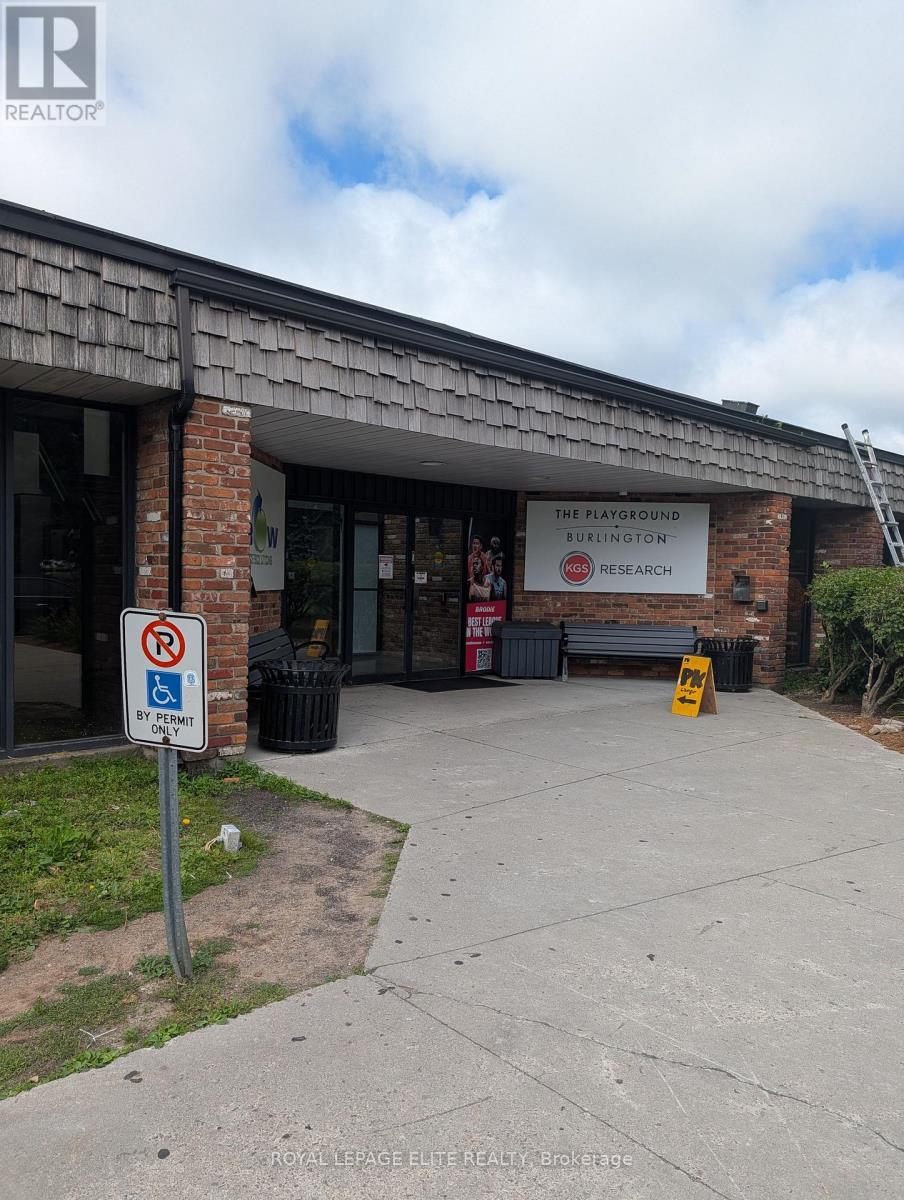
INDUSTRIAL BUILDING WITH MIXED - USE POTENTIAL IDEAL FOR SPORTS FACILITIES, EVENT VENUES, OR FLEXIBLE MIXED - USE OPPORTUNITIES - PROPERTY IS WELL SUITED FOR; Office Space, Fitness Facility, Creative Studio or Service Related Business. 900 Sq Ft of versatile office & boardroom space located at the front of the 42,000 Sq Ft building with 120 parking spots. Building ideally located just minutes from the QEW and Appleby Go Station. This adaptable property offers exceptional flexibility for professional, recreational, entertainment, and event-based uses, with BC-1 zoning permitting a wide variety of opportunities. (id:60365)
100 Snowood Court
Toronto, Ontario
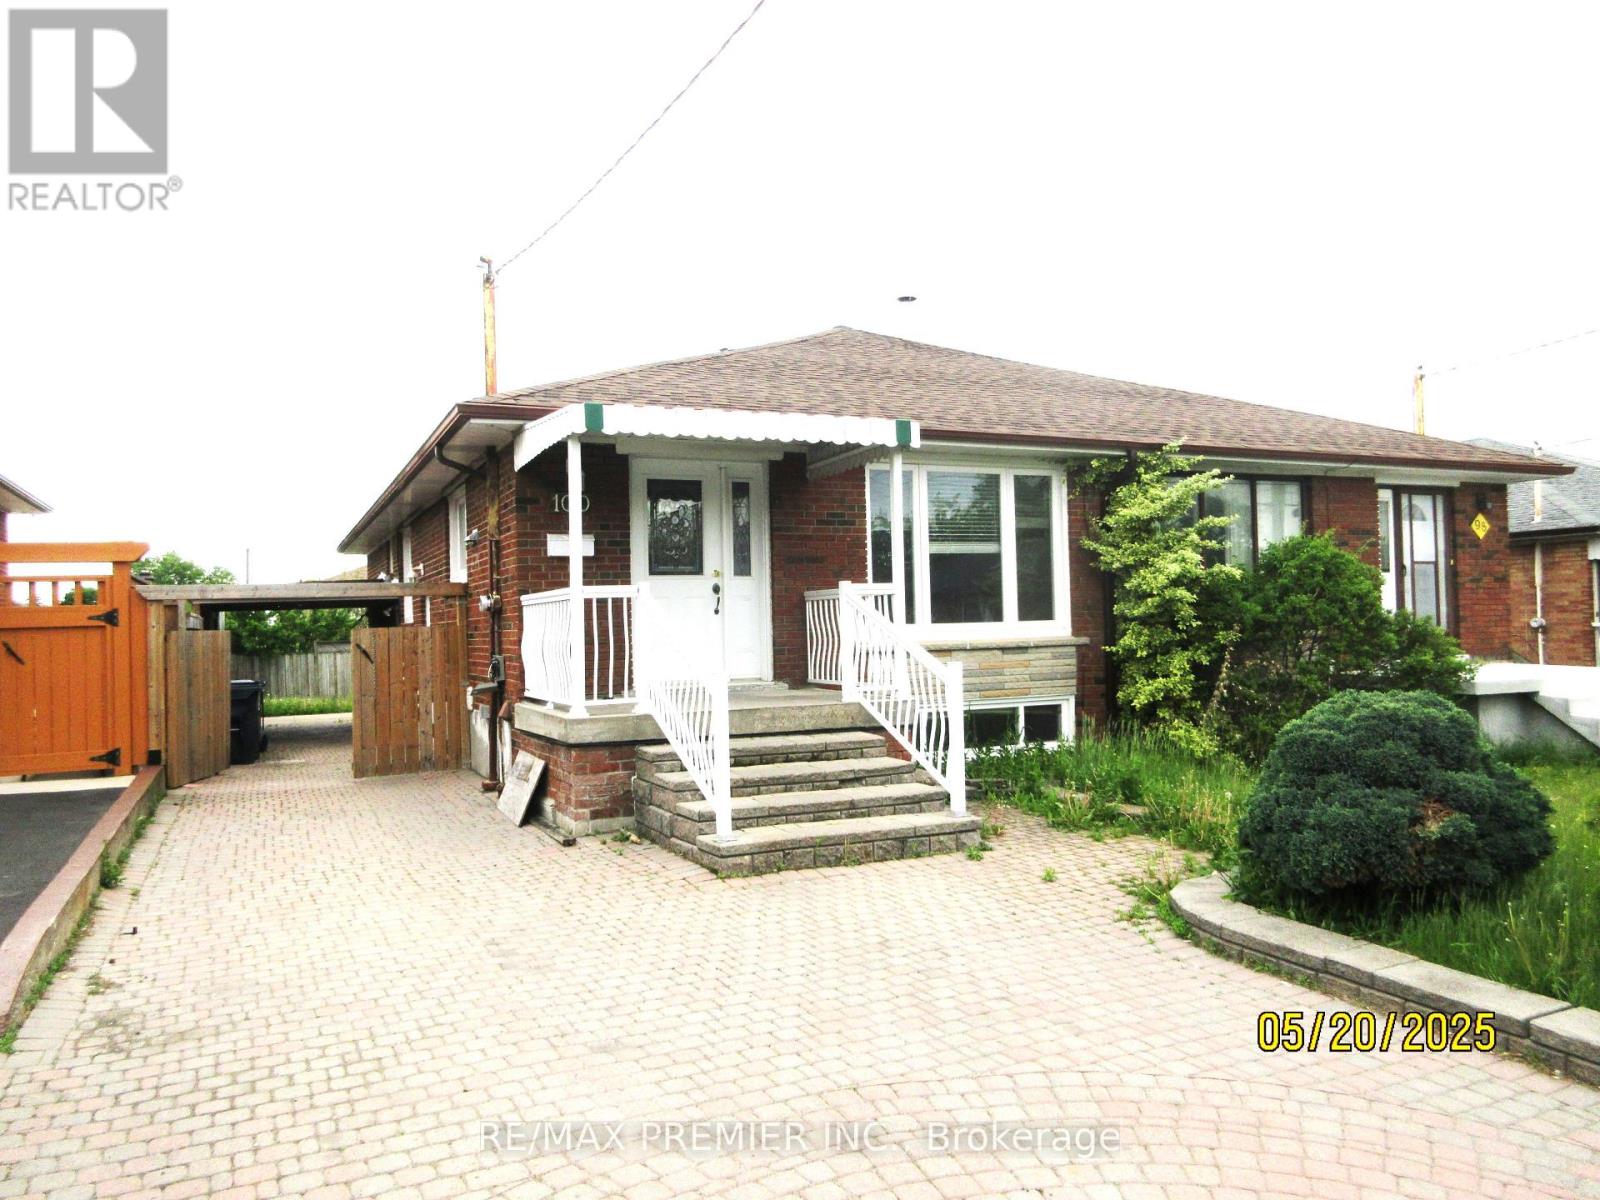
Welcome to 100 Snowood a charming updated semi detached bungalow with a 2 bedroom basement apartment! Live & rent to help pay off your mortgage payments! Rent for the whole home approximately $5,500 per month! This home features, newer furnace, newer electrical panel box, newer roof, newer windows, separate entrance, gleaming hardwood floors, beautiful updated washrooms & kitchens, pot lights, freshly painted, shared laundry, whole driveway interlocking & so many more updates! Come see for yourself! Great Location! Schools, Parks, TTC and shopping not far away! (id:60365)

© 2026 Proptech Realty Inc., Brokerage.