
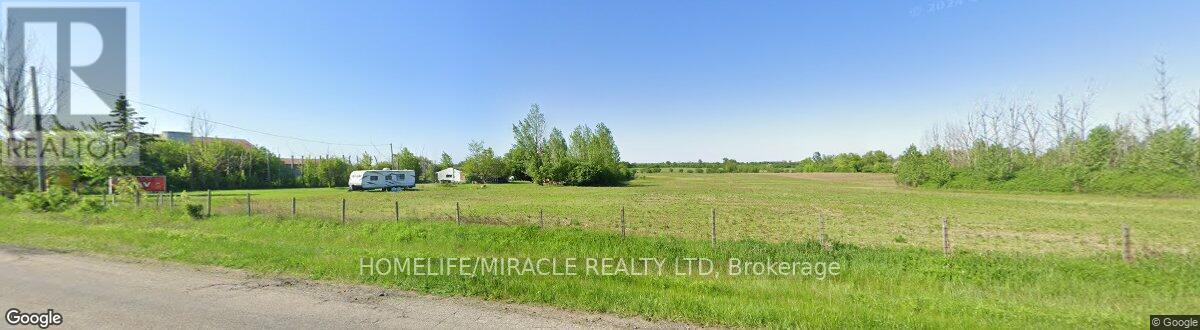
12864 Innis Lake Road
Caledon, Ontario
Nestled within the **Whitebelt**, this exceptional **10-acre** property presents a rare opportunity in one of the region's fastest-growing areas. Ideally located just minutes from the planned **Highway 413** corridor and major employment hubs, including **Amazon** and **Canadian Tire** mega distribution centres, it offers outstanding long-term potential. The property features approximately **400 feet of frontage** and includes a charming **2-bedroom home**, making it ideal for immediate use while planning for the future. Whether you're seeking a peaceful country retreat, a strategic land investment, or a property with exceptional growth potential, this unique offering combines rural charm with unmatched accessibility to key transportation routes and major commercial developments. (id:60365)
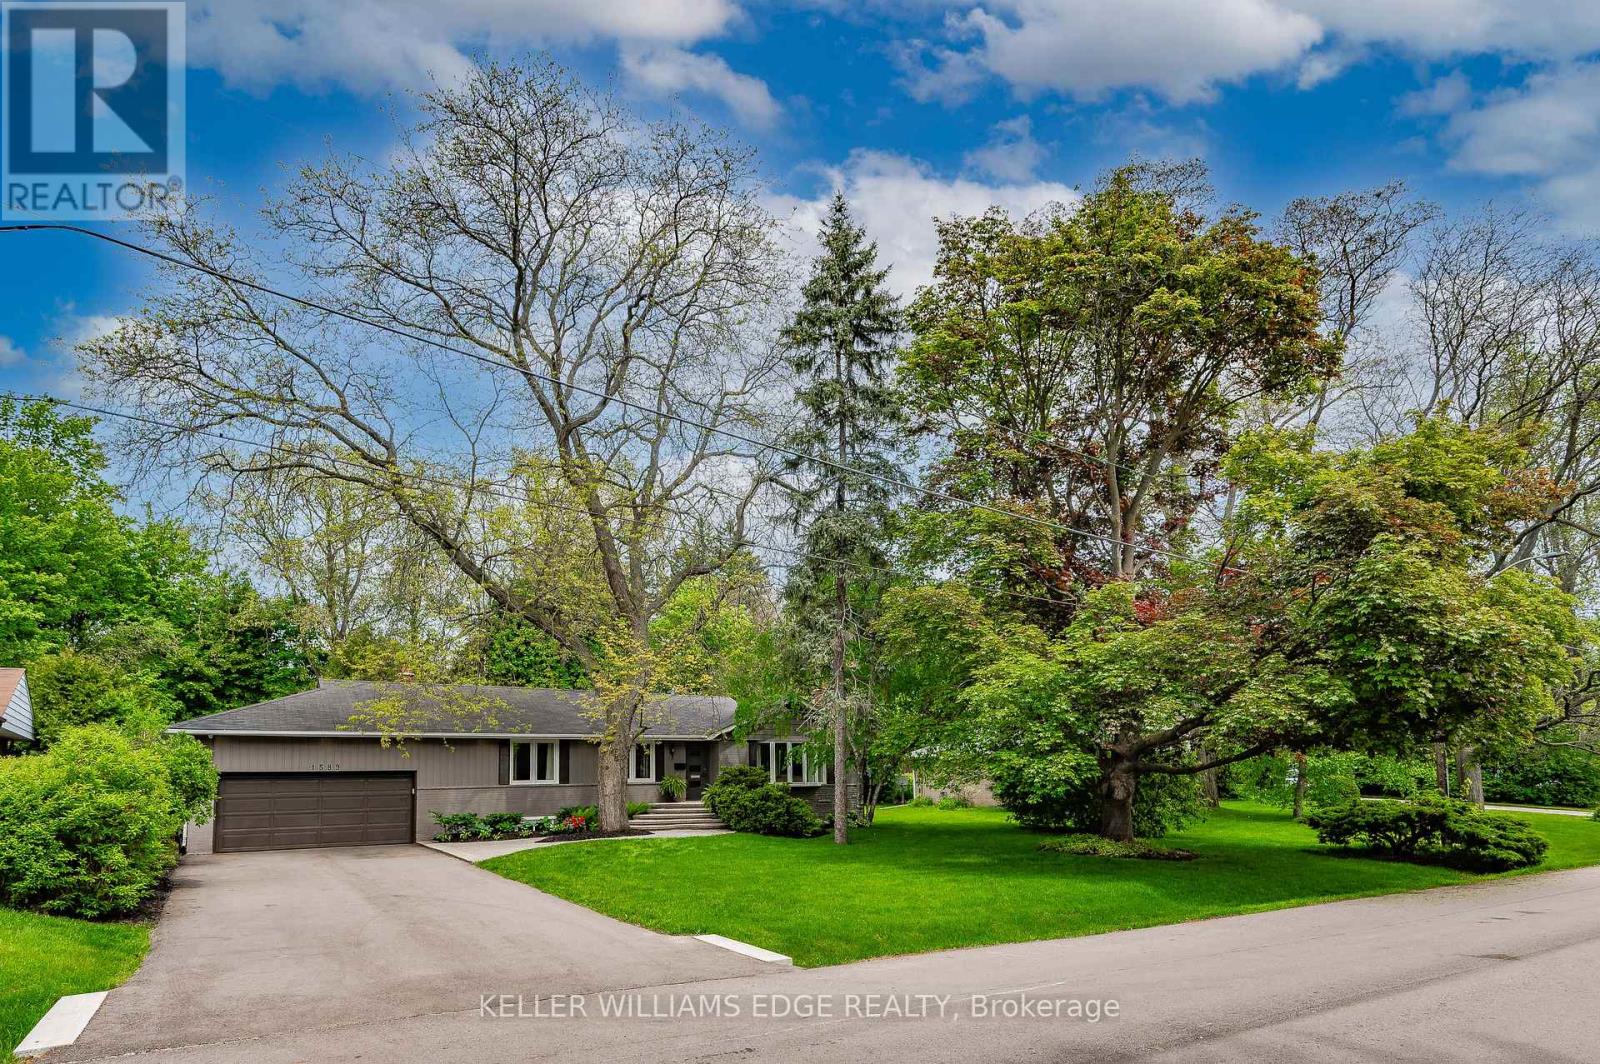
1589 Crediton Parkway
Mississauga, Ontario
Set on a premium 100 x 175 ft lot tucked away on a tree-lined cul-de-sac, this property presents an exceptional opportunity in the prestigious Mineola East neighbourhood. Simply move in and appreciate the solid craftsmanship of the home's original era on this beautifully landscaped private footprint or explore the potential of RL zoning future development options. This move-in ready 3+1 bedroom, 2.5 bathroom bungalow features an updated open concept kitchen that's a chef's dream with granite countertops, a large granite island with storage and stainless steel appliances including a gas cooktop and built-in oven. Just off the kitchen, the sunroom offers a bright and inviting seating area with large windows and a walk out to your own backyard paradise complete with a fenced inground pool, multiple lounging areas that are perfect for entertaining and even your own putting green. Mature trees surround the property providing exceptional privacy and a serene atmosphere.The finished basement features a separate entrance complete with a bedroom that has 2 closets, a full bathroom, recreation/family room and a kitchenette that has room for a table - perfect for guests or an in-law suite. Enjoy easy access to Lake Ontario, the harbour marina, yacht club, scenic waterfront trails, parks, and private golf courses. Located near some of Mississauga's top-rated schools and just a short drive to Toronto and Pearson Airport with convenient access to the QEW, 427, GO Station, and the upcoming LRT - a commuter's dream. Also just minutes from the vibrant heart of Port Credit, home to excellent restaurants, boutique shopping and lively seasonal festivals. 200 amp panels (3) and many updates over the years *See multimedia link for the video walkthrough (id:60365)
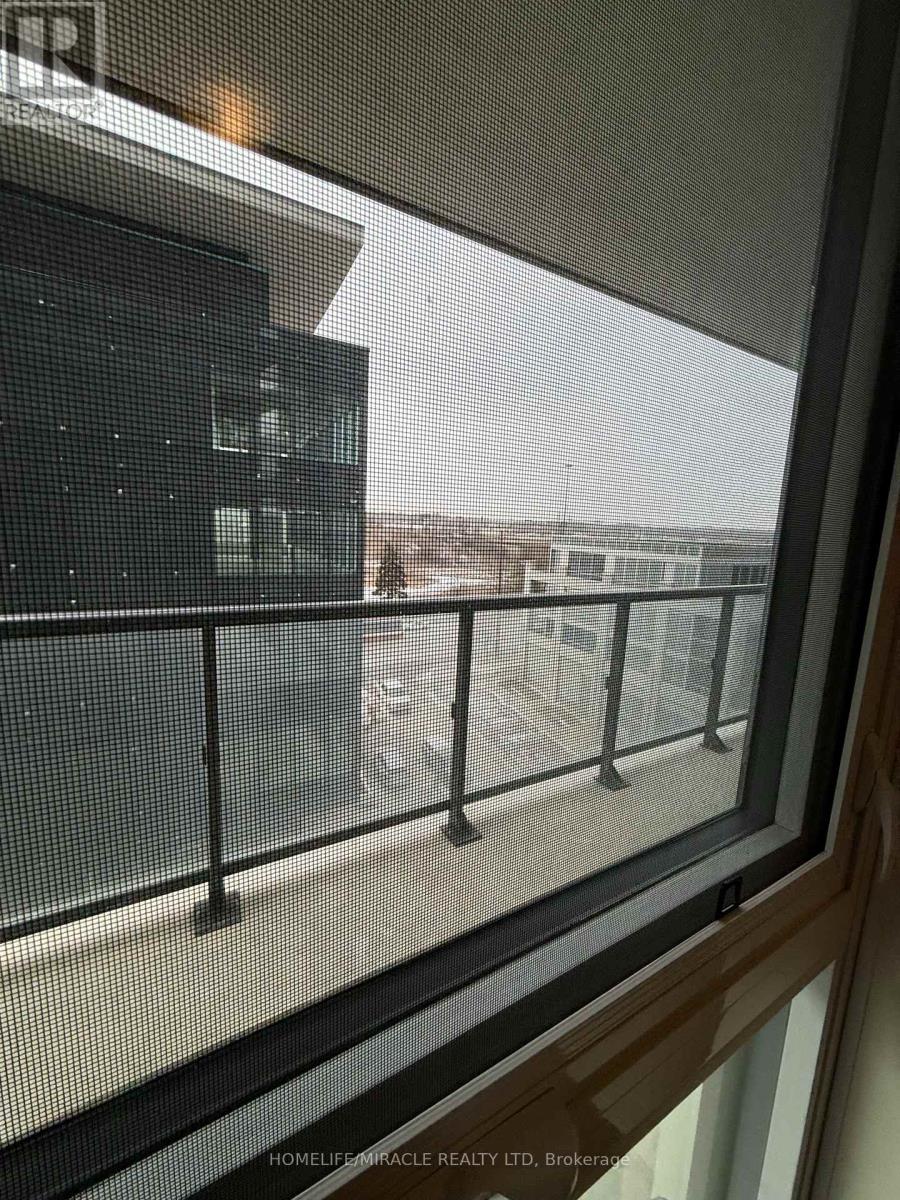
611 - 38 Annie Craig Drive
Toronto, Ontario
Water Edge condo in the desirable waterfront community can be your next home. Stylish and spacious 2 bedroom (642 sq.ft) unit with open concept living, dining and kitchen. Huge wrap around balcony providing panoramic views. Includes one parking and one locker. Also indulge in a variety of amenities designed to elevate your urban lifestyle including 24 hour concierge. (id:60365)
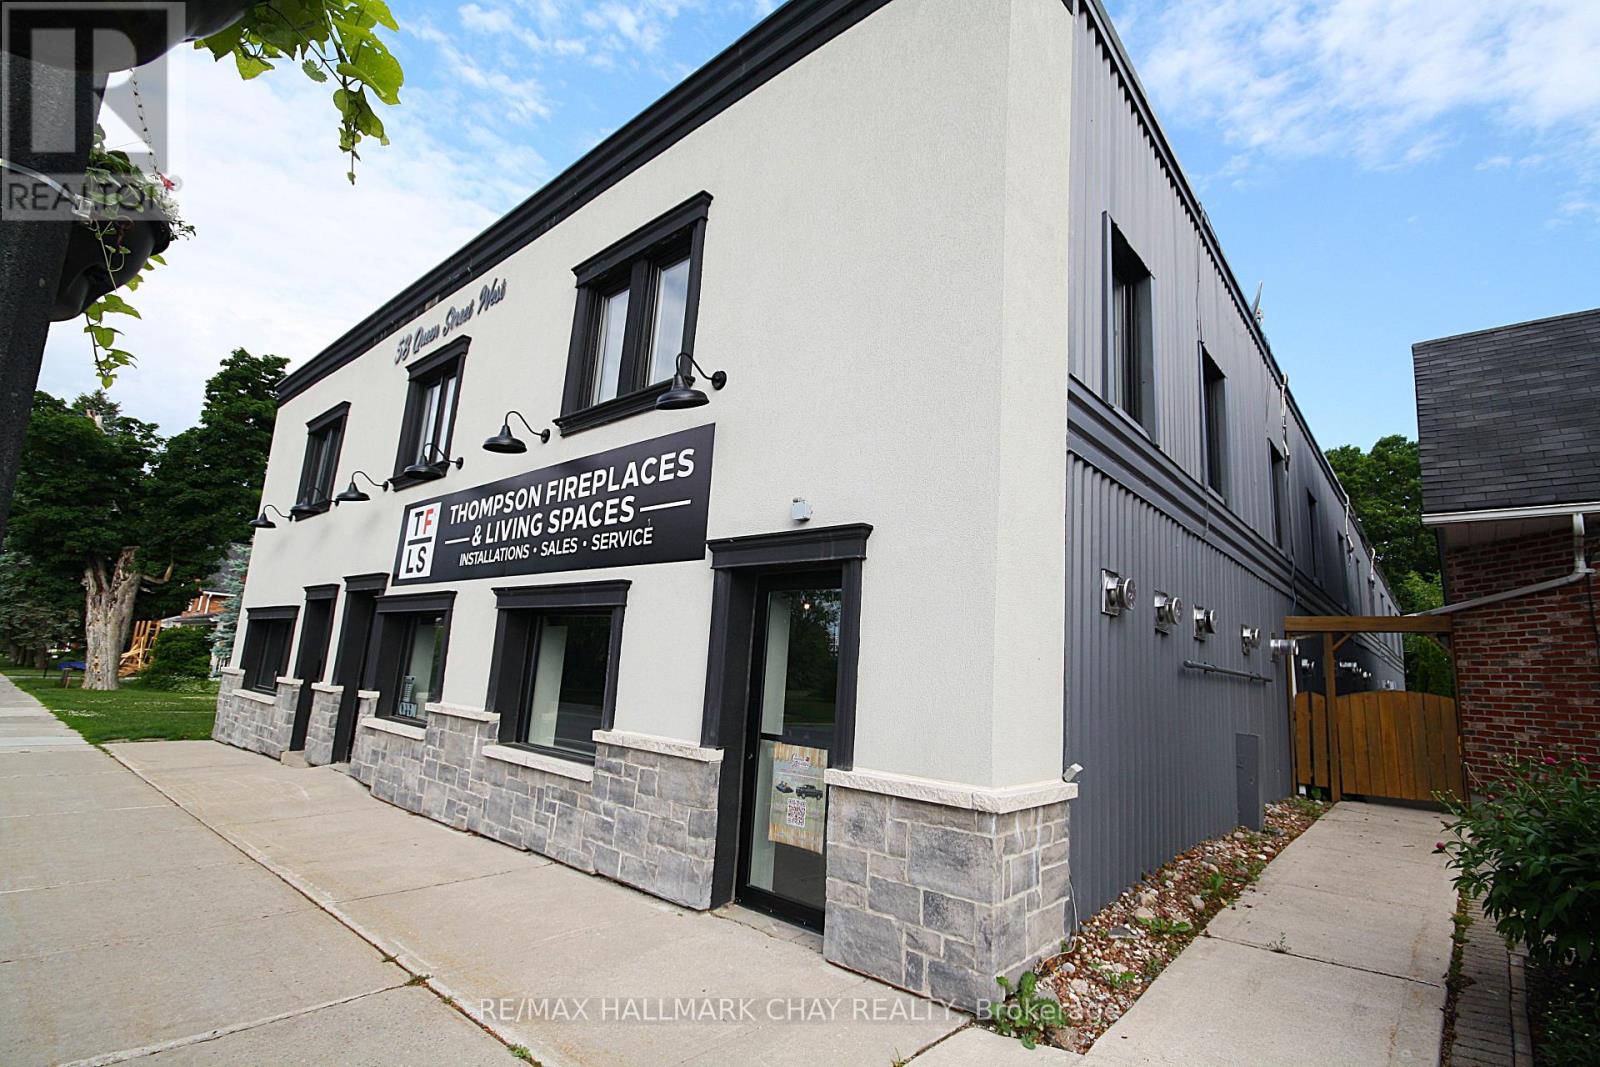
4 - 58 Queen Street W
Springwater, Ontario
ALL INCLUSIVE! Clean, spacious, and bright 1 Bedroom apartment in very well maintained building in downtown Elmvale. Fully renovated July 2026. New floors, kitchen, paint, trim, bathroom, and lighting. Close to parks, schools, shopping, rec center, restaurants, and so much more. 1 Parking space. All utilities included. Includes fridge and stove. Has Air conditioning. Laundry facilities on same level. Looking for a quiet tenant with good a income stream, references, and decent credit. Public transit. Storage lockers are available at additional fees. (id:60365)
18 Pine Lane
Oro-Medonte, Ontario
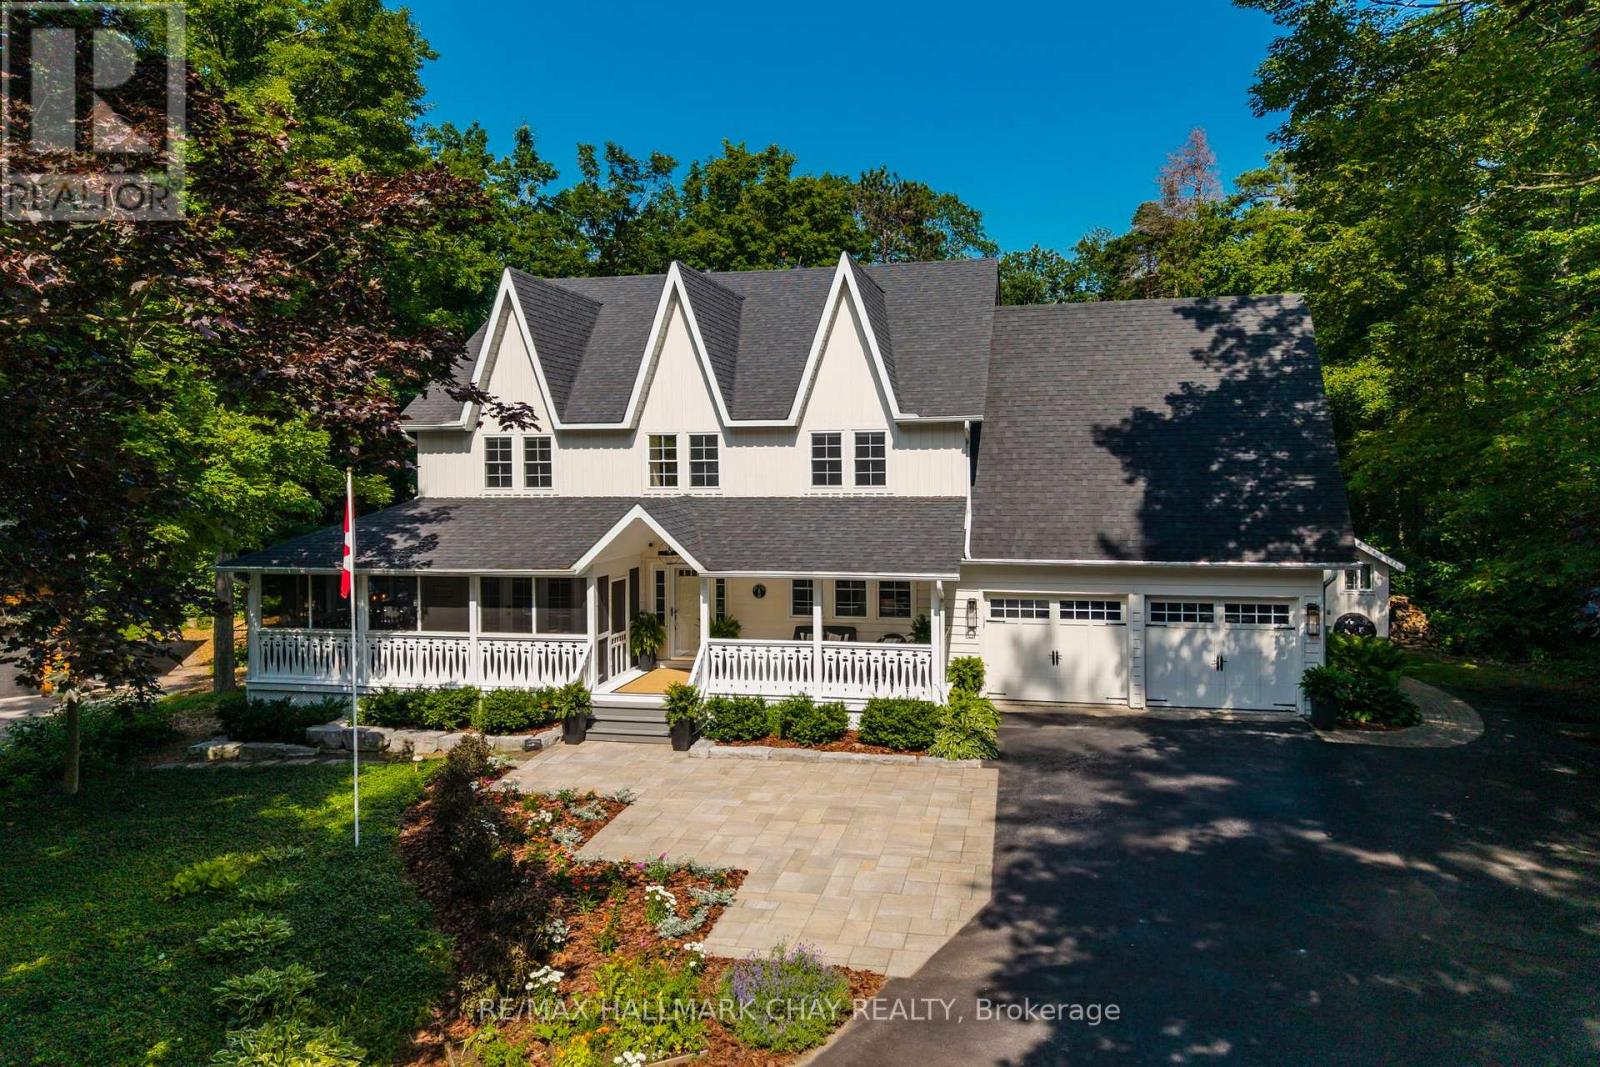
Fully renovated from kitchen to bathrooms to new mechanicals! Welcome to 18 Pine Lane in Horseshoe Valley, Oro-Medonte-a true character estate home that provides luxury, comfort, unmatched privacy, and a rare generational opportunity for your family. This stunning home is part of the Cathedral Pines neighbourhood, an exclusive enclave made up entirely of custom-built homes where fewer than 25 properties have changed hands over the past decade. Once people arrive here, they tend to stay; on this quiet cul-de-sac of only six homes, the last time a property became available was 2014. Offering 4,400 square feet of finished living area, the spacious layout features six bedrooms and five bathrooms, completely renovated with a new kitchen and bathrooms, and brand-new mechanicals-leaving nothing to do but move in and enjoy. The estate sits on an exceptionally private pie-shaped lot of more than half an acre, backing onto nothing but managed forest, and features four outbuildings including a pool equipment shed, change hut, garden shed, and a fully wired studio. Perfectly located for active living, Horseshoe Valley offers endless seasonal opportunities with two downhill ski areas, 43 km of cross-country and mountain bike trails, hiking, and golf. Families will love being steps from the new Horseshoe Heights elementary school and community centre, while still only 15 minutes to Royal Victoria Hospital and Georgian College, and approximately one hour to Pearson Airport. (id:60365)
49 Falling Leaf Court
Aurora, Ontario
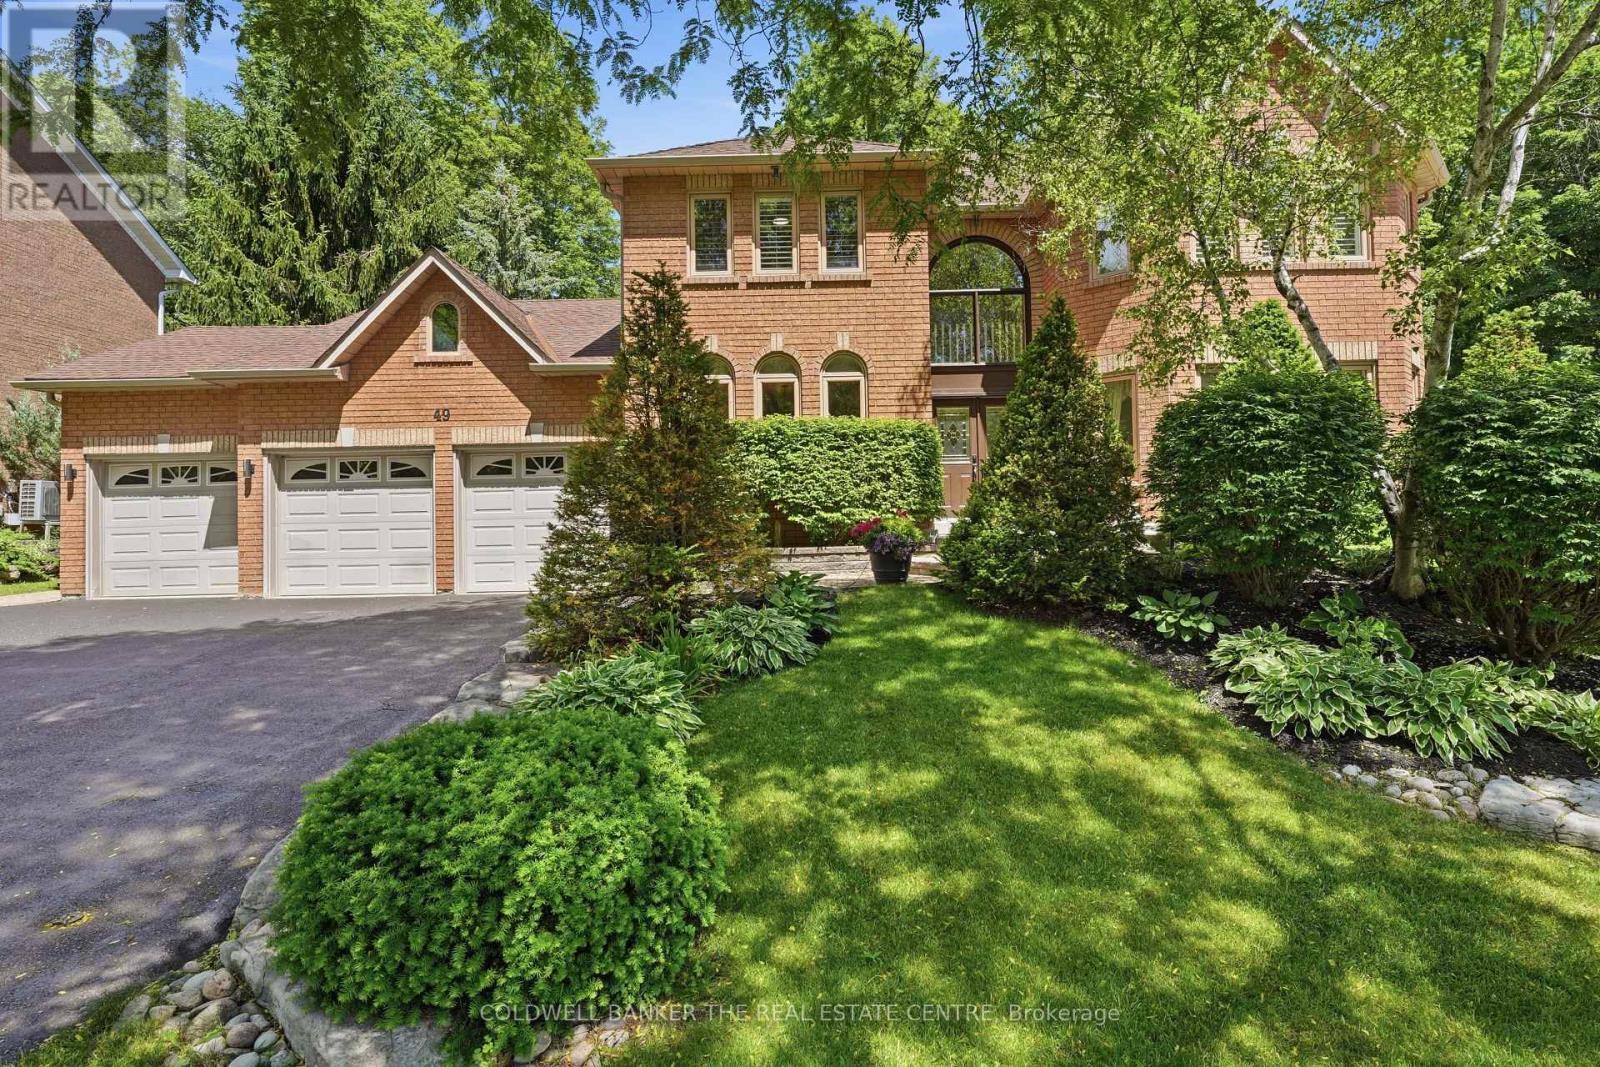
Welcome to 49 Falling Leaf Court offering you executive living tucked away on a court in the sought after Aurora community of Hills of St. Andrew. With all three levels finished, you will enjoy approximately 5000 sq ft of living space that includes 4 large bedrooms and 5 bathrooms giving you a splendid combination of elegance and everything your family needs. The large principal rooms include a stunning family room featuring a gas fireplace, custom built-ins and windows that bring the outdoors in. The recently renovated chef's kitchen is designed for family gatherings having large island seating with walk-out to the private backyard. The separate formal living and dining areas with a servery is just perfect for both intimate and large-scale entertaining. The main floor study has built-ins to accommodate 2 workspaces for students or working-from-home. Upstairs, you will find 4 generously sized bedrooms, and 3 updated bathrooms, that includes 2 ensuites. The primary suite oasis provides an escape from the busy household with a fireplace, built-in clothes closets and sitting area with lots of windows overlooking the gardens. The main floor laundry room/mud room has direct access to the 3 car garage, entry from backyard and a secondary entrance to the basement which is appreciated by families to reduce traffic from backyard through the kitchen. The large finished basement offers lots of possibilities. It has a large recreation room, complete with pool table, shuffle board table and bar area for entertaining and a cold cellar. The basement has a secondary area with a separate office, workout room, and storage. Living in Hills of St. Andrew means you are close to excellent schools (St. Andrew's College, St. Anne's School), top-notch golf, community centers and can walk the mature tree-lined streets, greenspaces and trails yet have easy access to Aurora GO, Hwy 400 & 404. It's your chance to call Hills of St. Andrew your HOME! (id:60365)
176 Pleasant Boulevard
Georgina, Ontario
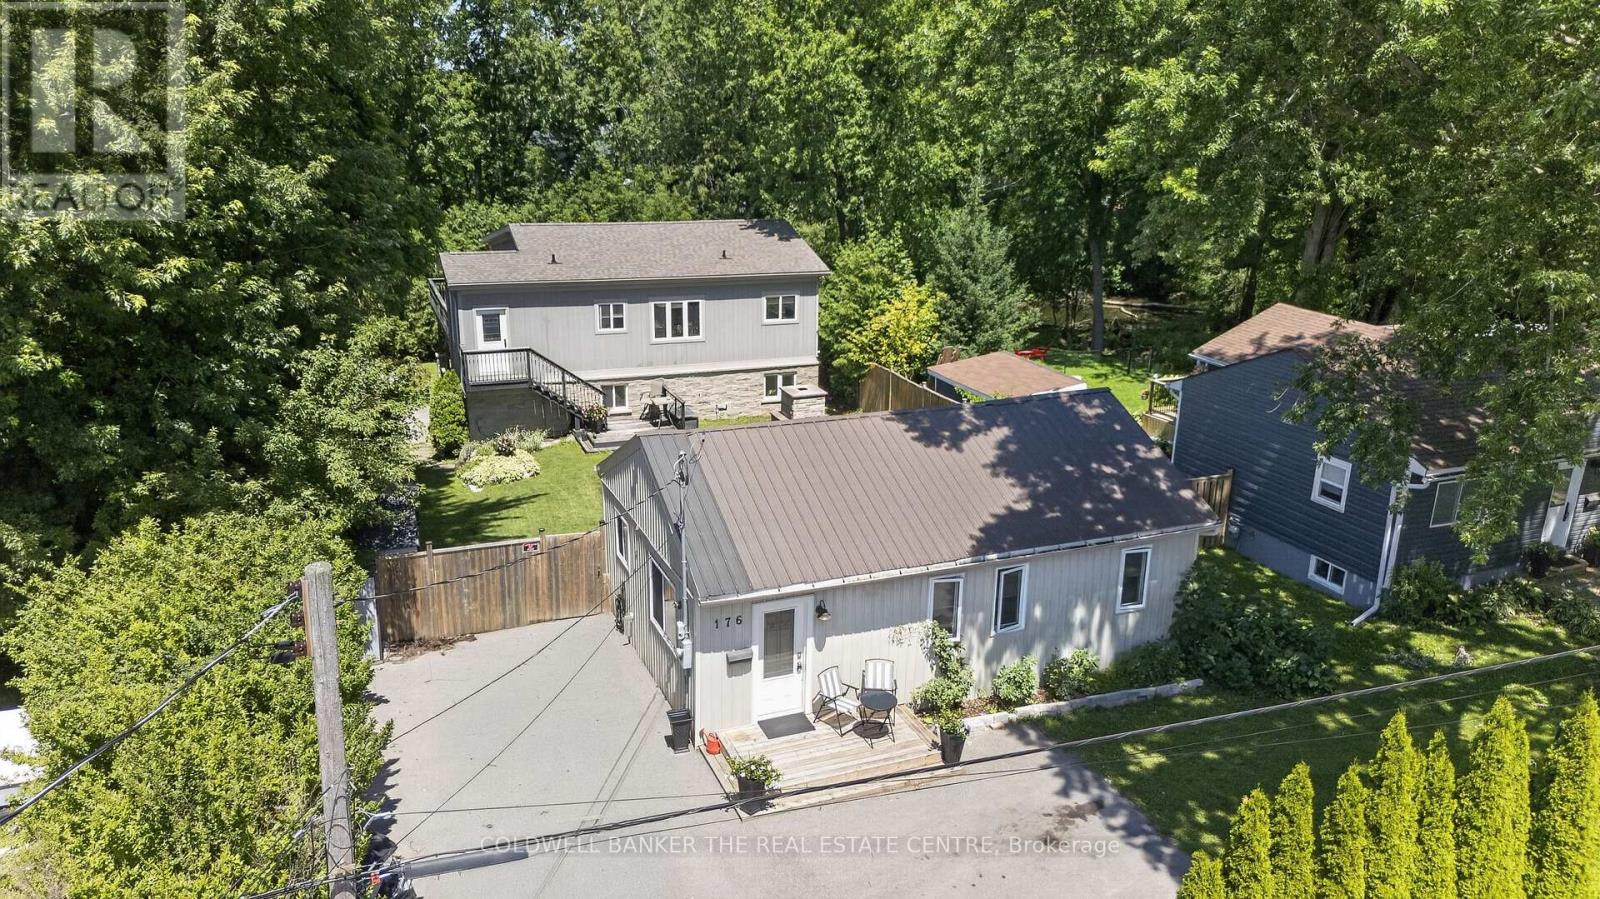
Welcome to !76 Pleasant Blvd. 2 separate units for Multi generation living on an oversize lot close to all amenities and Lake Simcoe. Close to marinas and Highway 404 for an easy commute. Quiet dead end street in a great family neighbourhood.Main home contains 3+1 bedrooms with a large open concept kitchen and living area with access to a large wraparound deck. High efficiency furnace, tankless hot water and new A/c. Walk out basement to a fully fenced landscaped yard with custom stone outdoor fireplace. Second building contains fully renovated unit with galley kitchen and living room. Perfect for in-law suuite or rental income long or short term. Currently used for Air BNB. (id:60365)
87 Avenue Road
Richmond Hill, Ontario
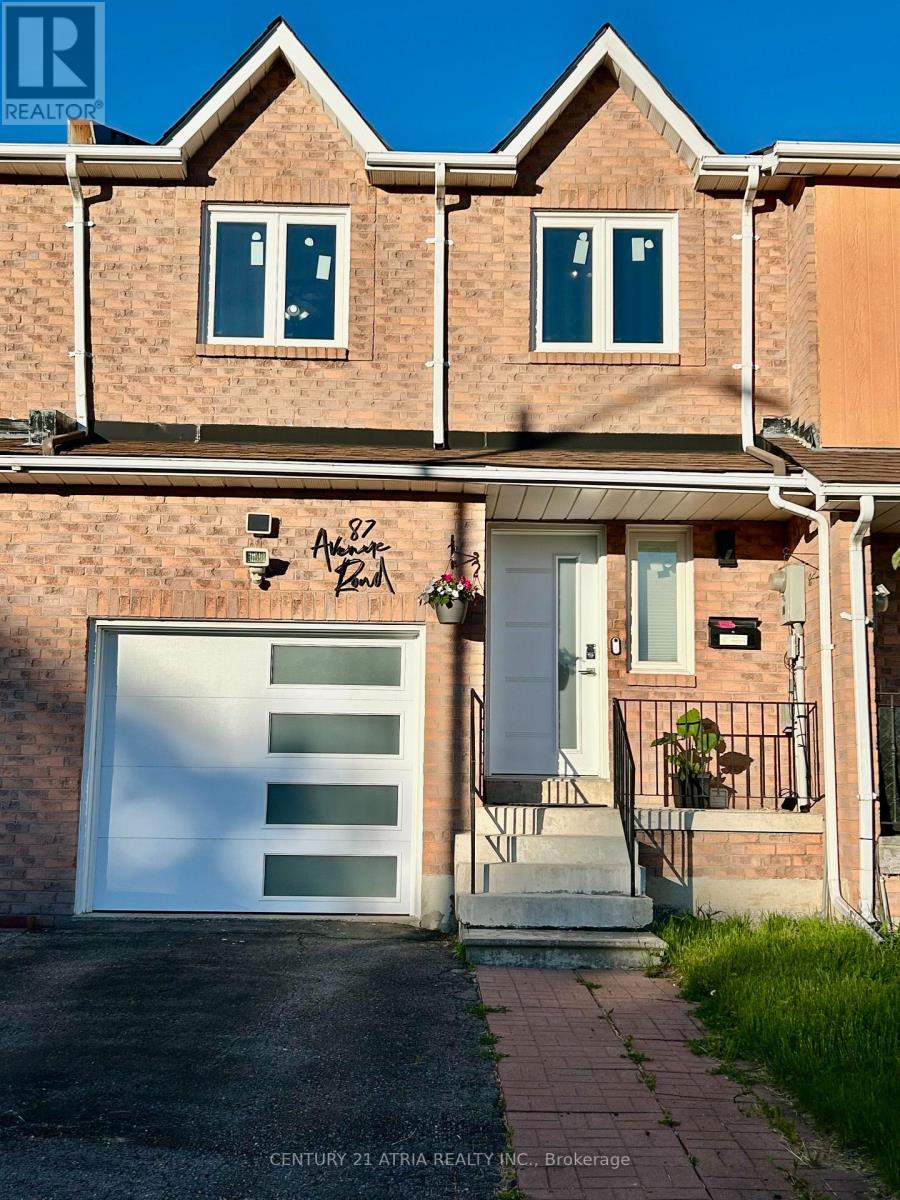
Welcome to this beautifully maintained, premium 4-bedroom freehold townhouse in the highly sought-after North Richvale community! Offering a spacious and rare 1,613 sq. ft. layout, this larger unit features a primary bedroom complete with a desirable walk-in closet, upgraded windows for excellent energy efficiency, a seamless attached garage, and stunning hardwood and Laminated flooring throughout both the ground and first floors. Enjoy a lifestyle of ultimate convenience-ideally located near Yonge & Carrville, you are just steps away from Hillcrest Mall, top-rated schools, lush parks, and the local community centre. Commuting is a breeze with quick, easy access to both Hwy 407 and Hwy 404. Bonus for EV owners: a newly installed dedicated breaker for Tesla charging. Maintenance-free living at its absolute finest! (id:60365)
408 - 88 Promenade Circle
Vaughan, Ontario
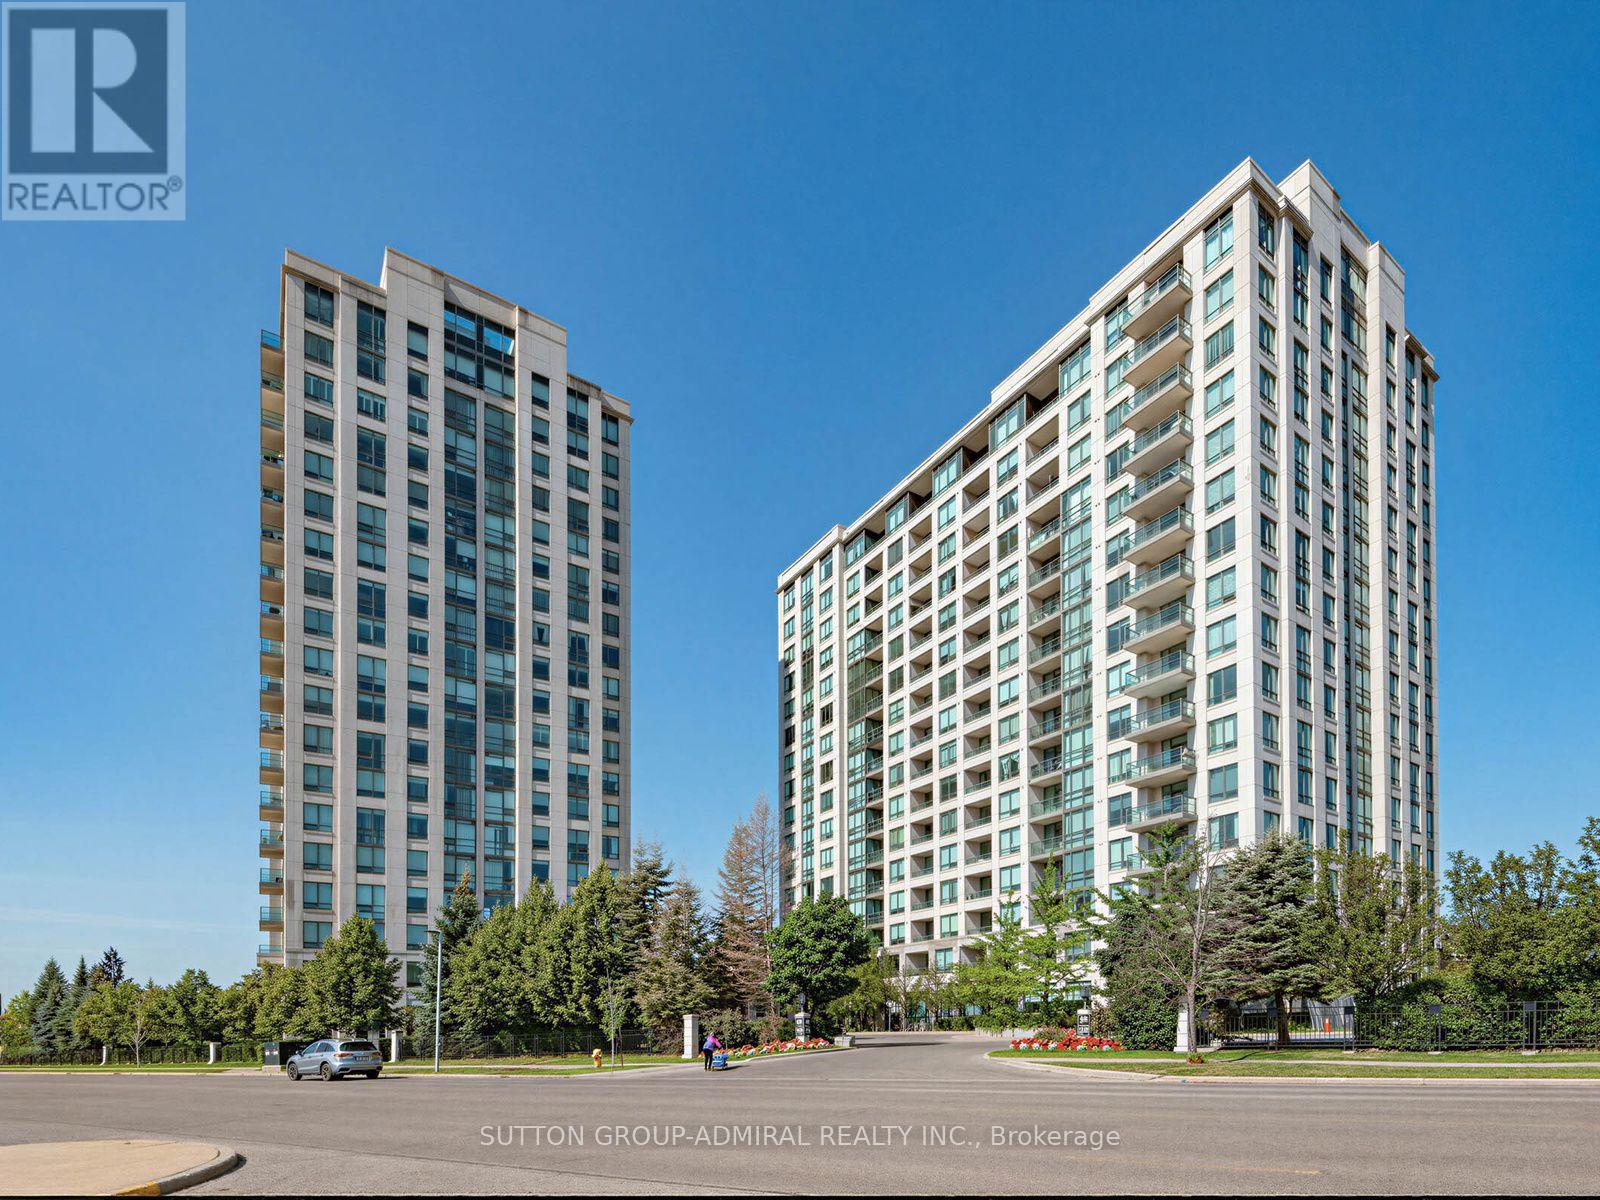
Welcome to this bright and spacious luxury suite in the prestigious Promenade Park Towers, ideally located in the heart of Thornhill. Featuring a highly desirable west exposure, this beautifully updated 2-bedroom + den residence is flooded with natural light and offers a-functional, split-bedroom layout for optimal privacy. The large den provides exceptional flexibility-perfect as a home office or potential third bedroom. Enjoy a generous open-concept living and dining area, complemented by a well-appointed kitchen with ample storage space. Step out onto the private balcony and take in the beautiful unobstructed views. Recent upgrades include new flooring, a fully renovated ensuite bathroom, and a new washer and dryer, new LED lighting + new light fixtures, smart thermostat (Ecobee), doors on den, offering modern comfort and style throughout. This well-managed building boasts an impressive array of resort-style amenities including a 24-hour concierge, elegant lobby, indoor pool, sauna, hot tub, fully equipped fitness centre, party lounge, games room, and theatre room. Ample visitor parking ensures convenience for guests. Unbeatable location just steps to Promenade Mall, public transit, fine dining, shopping, parks, and scenic trails-everything you need right at your doorstep. Walking distance to at least 4 grocery stores (Walmart, No Frills, T&T, Olive) and half a dozen renovated public parks with playgrounds. Parking and Locker Included. (id:60365)
198 Forsyth Road
Newmarket, Ontario
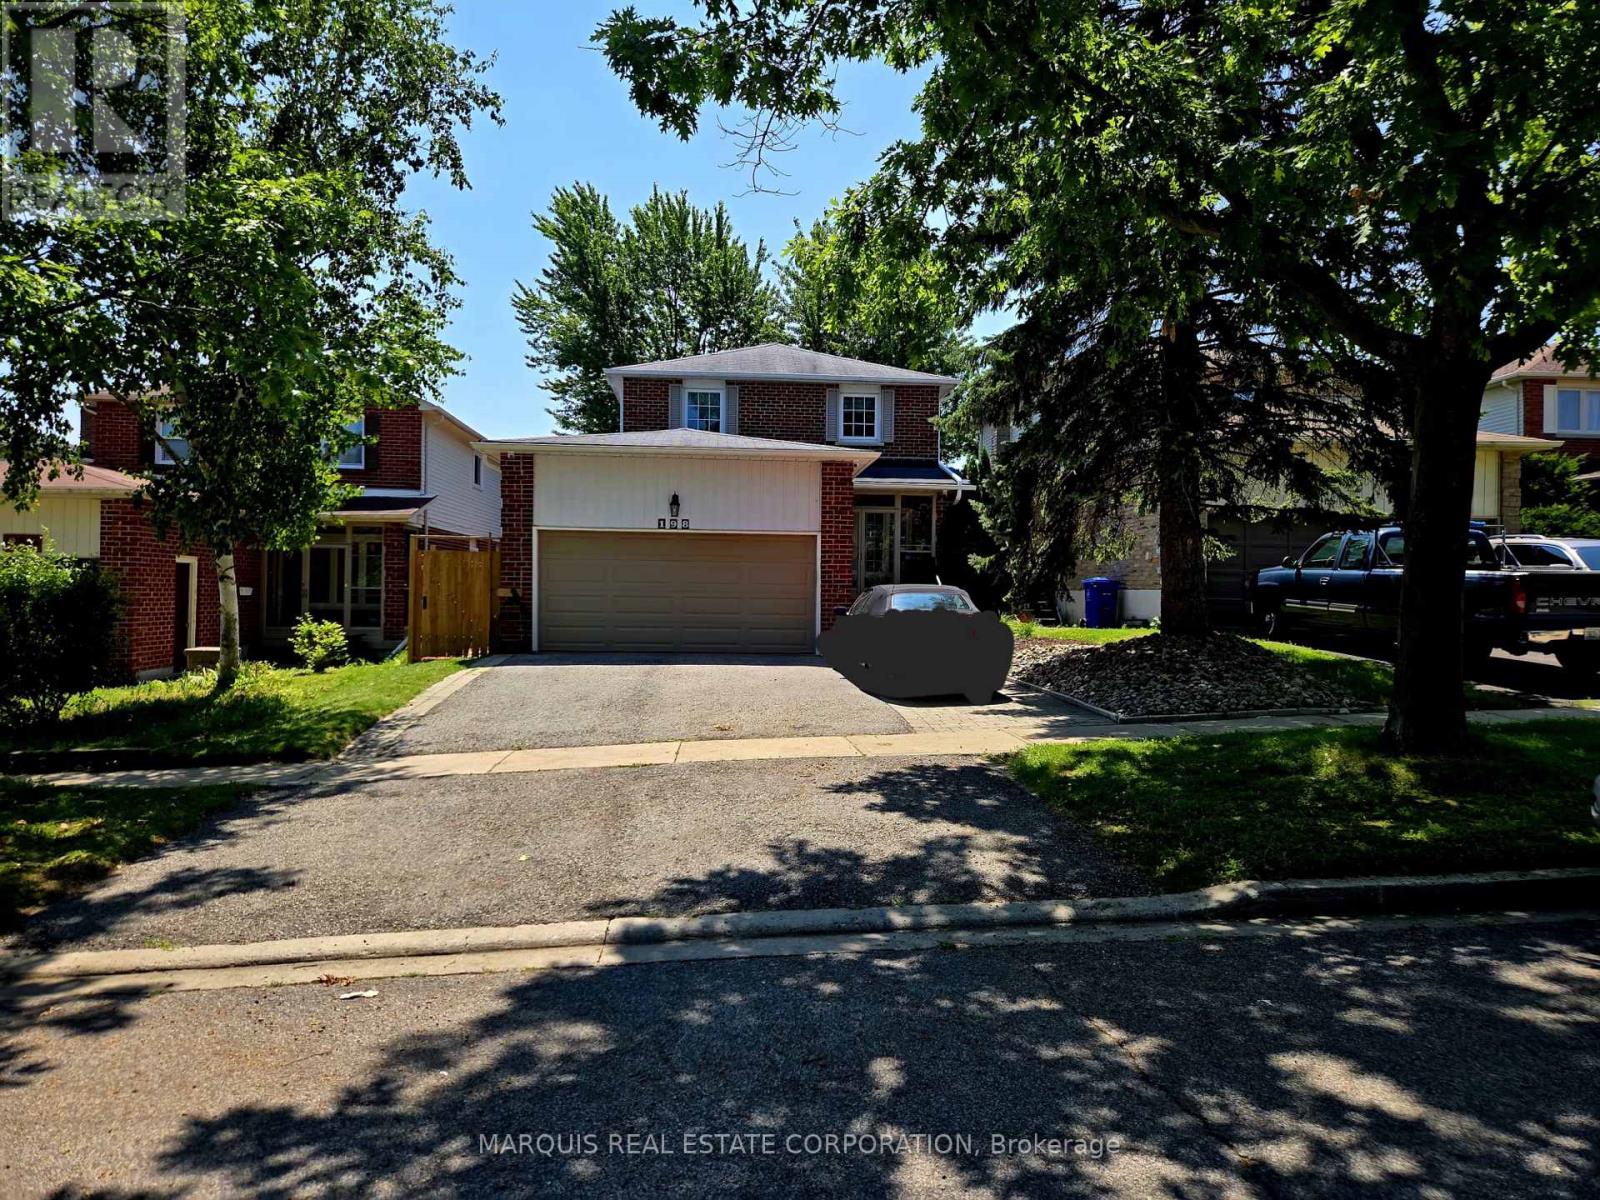
Exceptional Features & Thoughtful Upgrades. This beautifully enhanced home offers an impressive collection of custom features designed for comfort, convenience, and year-round enjoyment. Custom window coverings throughout the home. Pot lights throughout all levels, creating a bright and welcoming atmosphere. Heated mudroom floors for added comfort during the colder months. Fully insulated, heated garage with its own dedicated Ecobee smart thermostat. High-lift garage door opener for added functionality and convenience. Smart Ecobee thermostat for the main home. 200-amp electrical service with 48-amp EV charging capability. 7-person Jacuzzi hot tub, perfect for relaxing and entertaining. Fully landscaped backyard oasis offering a private outdoor retreat. Three outdoor sheds providing exceptional additional storage. Walkout basement with a spacious deck and gazebo. Natural gas fire pit for cozy evenings outdoors. Upper deck with a natural gas BBQ line, ideal for effortless outdoor entertaining. 14-foot Rolltec electric retractable awning, providing shade and comfort while enjoying the upper deck. Outdoor Living at Its Best. The beautifully landscaped backyard is designed for entertaining and relaxation, with multiple outdoor spaces to enjoy. From the walkout basement and gazebo to the upper deck with a natural gas line and expansive 14-foot electric Rolltec awning, every detail has been thoughtfully designed to make outdoor living easy and enjoyable. The 7-person Jacuzzi hot tub and natural gas fire pit create the perfect setting for relaxing evenings with family and friends. (id:60365)
466 Britannia Avenue
Bradford West Gwillimbury, Ontario
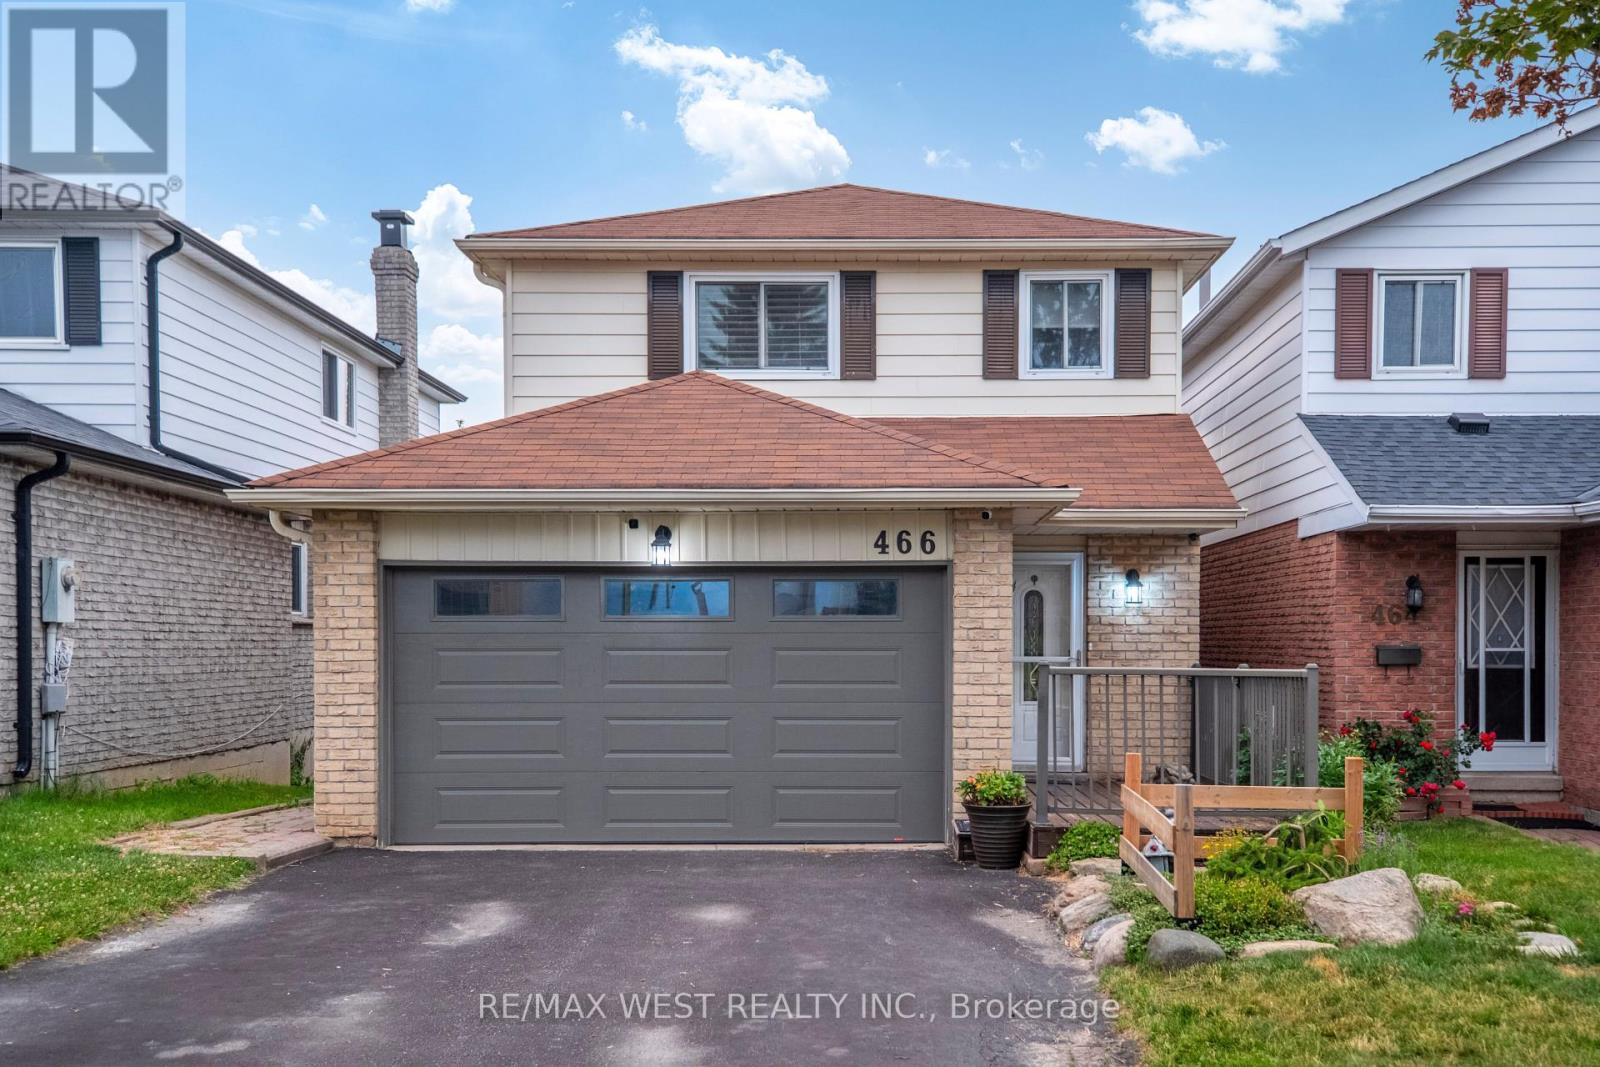
Welcome to 466 Britannia Avenue, a beautifully maintained family home in one of Bradford's most sought-after neighbourhoods, offering the perfect balance of comfort, style, and convenience.Designed for everyday living and effortless entertaining, the bright main floor features hardwood flooring, a modern kitchen complete with stainless steel appliances and a stylish backsplash, along with a functional layout that includes convenient interior access to the garage. Upstairs, the spacious primary suite offers a private 3-piece ensuite, while generously sized bedrooms provide ample space for the whole family.Step outside to the private backyard, complete with a spacious two-tier deck-an ideal setting for summer barbecues, morning coffee, or relaxing at the end of the day. The finished walkout basement expands the living space with a large recreation room, a convenient kitchenette equipped with a fridge and stove, an additional bathroom, and direct access to the backyard, offering excellent potential for an in-law suite or future rental income.Ideally located just minutes from the Bradford GO Station, Highway 400, schools, parks, and the vibrant shops and restaurants of downtown Bradford, this move-in-ready home offers the perfect blend of small-town charm and everyday convenience. A fantastic opportunity for families looking to settle into a welcoming community with everything they need close at hand. ** This is a linked property.** (id:60365)
32 Blue Spruce Lane
Markham, Ontario
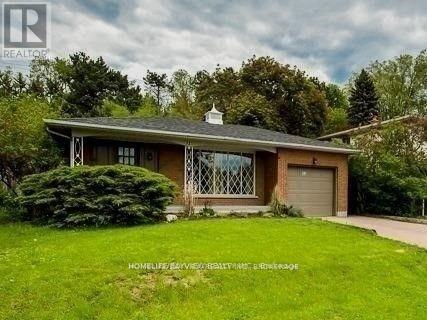
Very Large and Spacious Fully FURNISHED ,3 Bedroom unit Open concept kitchen with Stainless ST Appliances ,Quarts Counter Top, Backsplash ,Opens to the Living and Dining Area with Cozy Gas Fire Place .Full 4 Pc Bath and 2 bath . Located at Family Oriented ROYAL ORCHARD Area ,With High Rank Schools , shopping center , Min to HWY 7 & 407, Public transit Community Centre ,Beautiful private Side Yard And One parking Spot. Looking for A+ tenant to Enjoy .Tenant share utilities with other tenant. (id:60365)

© 2026 Proptech Realty Inc., Brokerage.