
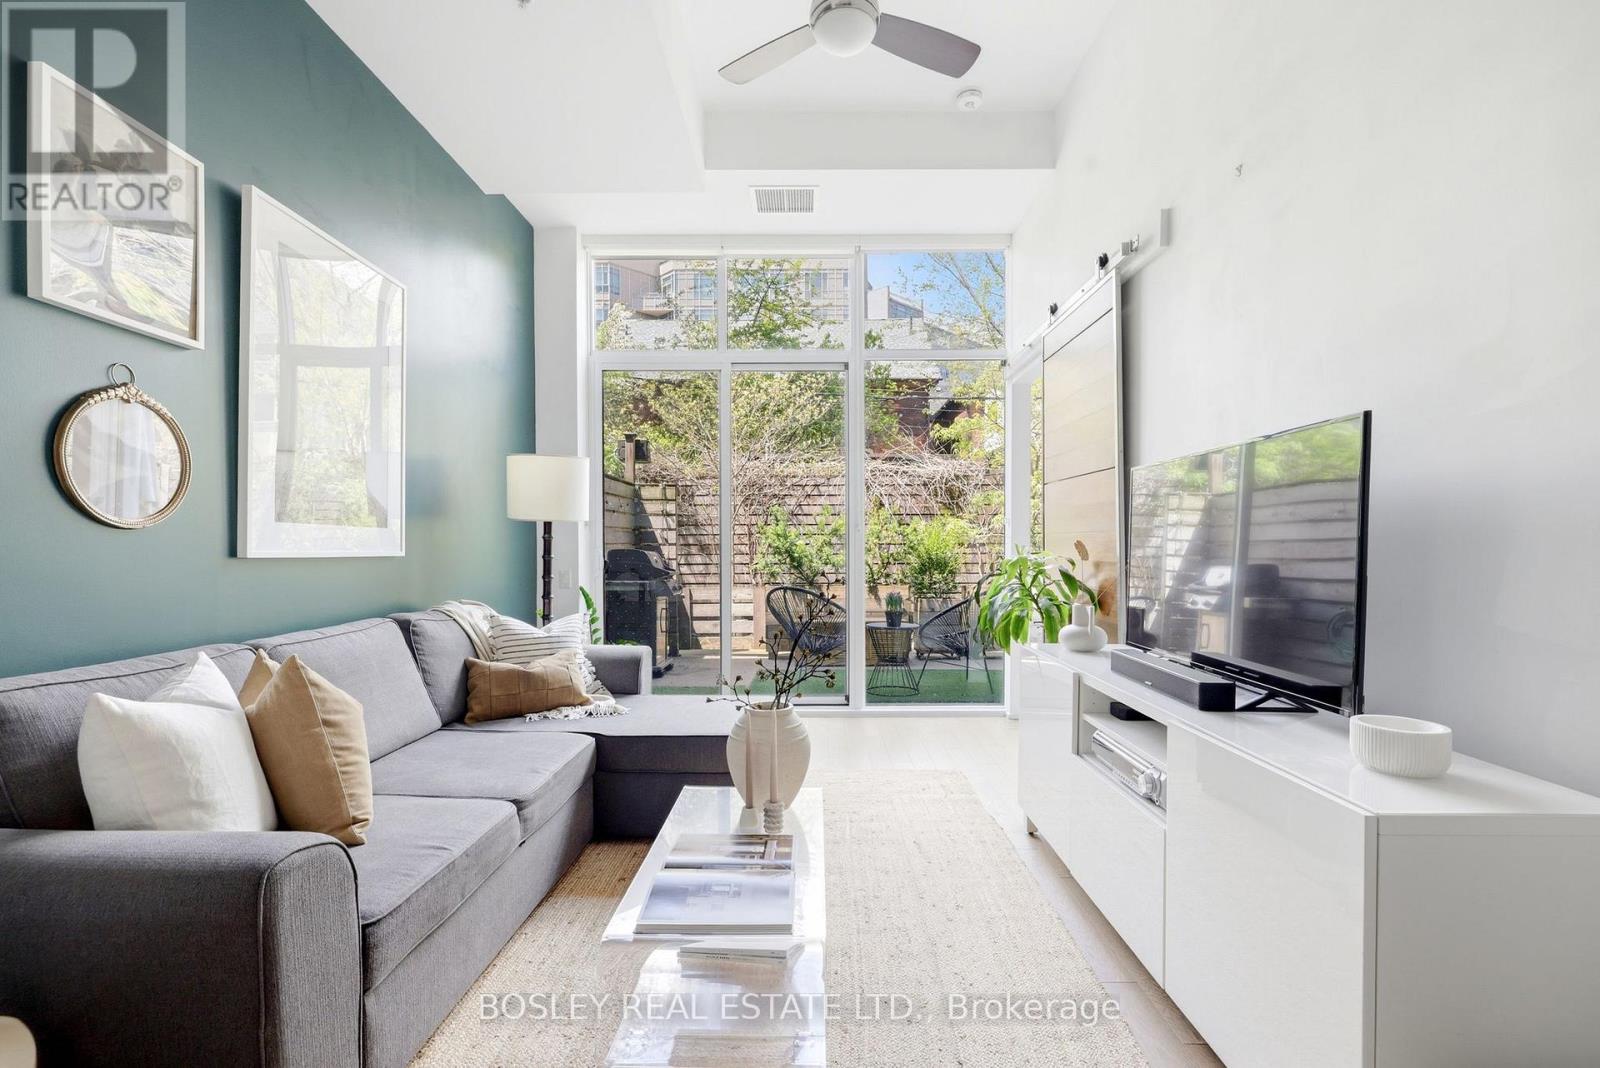
151 - 38 Howard Park Avenue
Toronto, Ontario
Nestled Beneath A Leafy Canopy, This Airy, Design-Forward Roncesvalles Residence Captures The Very Best Of City Living: Vibrant & Connected, Yet Quietly Serene. Soaring 14-Foot Ceilings, Expansive Windows, And A Thoughtful Layout Create A Home That Feels Open, Luminous, And Effortlessly Inviting. The Undeniable Showpiece Is An Extraordinary Private Terrace: Over 200 Square Feet Of Lush Outdoor Living Sheltered Beneath Mature Oak Trees, Offering A Rare Sense Of Retreat In The Heart Of The City. With Gas, Water, & Power Hookups Already In Place, It's Perfectly Designed For Everything From Slow Mornings With Coffee & Birdsong To Sunset Cocktails, Lively Al Fresco Dinners, Weekend BBQ'S, Or Peaceful Evenings Immersed In Greenery. It's Cottage-Like Calm, Reimagined For Urban Life. Inside, The Beautifully Proportioned Open-Concept 2 Bed 2 Bath Living Space Unfolds With Ease, Anchored By A Sleek Contemporary Kitchen & A Dedicated Dining Area Begging For Dinner Parties. Floor-To-Ceiling Windows Flood The Interiors With Natural Light, While Thoughtfully Integrated Cabinetry Keeps Every Inch Polished, Purposeful, And Beautifully Organized. The Primary Suite Is A Tranquil Retreat, Complete With Spacious Ensuite Making It The Perfect Place To Unwind At Day's End. The Lifestyle Here Is Equally Compelling. With Convenient Ground-Level Access (No Waiting For Elevators!), And Exceptional Amenities Including A Gym, Yoga Studio, Visitor Parking, And Pet Spa For Post-Hike Cleanups After Muddy Adventures With Your Four-Legged Companion. Then There's The Location In One Of Toronto's Most Coveted Neighbourhoods: Moments From High Park & Sorauren Park, And Surrounded By Beloved Cafés, Michelin-Recognized Dining, Galleries, & Curated Boutiques. For Those Times When Effortless Access To The TTC, UP Express, And GO Transit Don't Quite Cut It, Your Very Own Underground Parking Spot And 2 Bike Lockers Await. Suite 151 Is A Truly Special And Rare Offering Not To Be Missed! (id:60365)
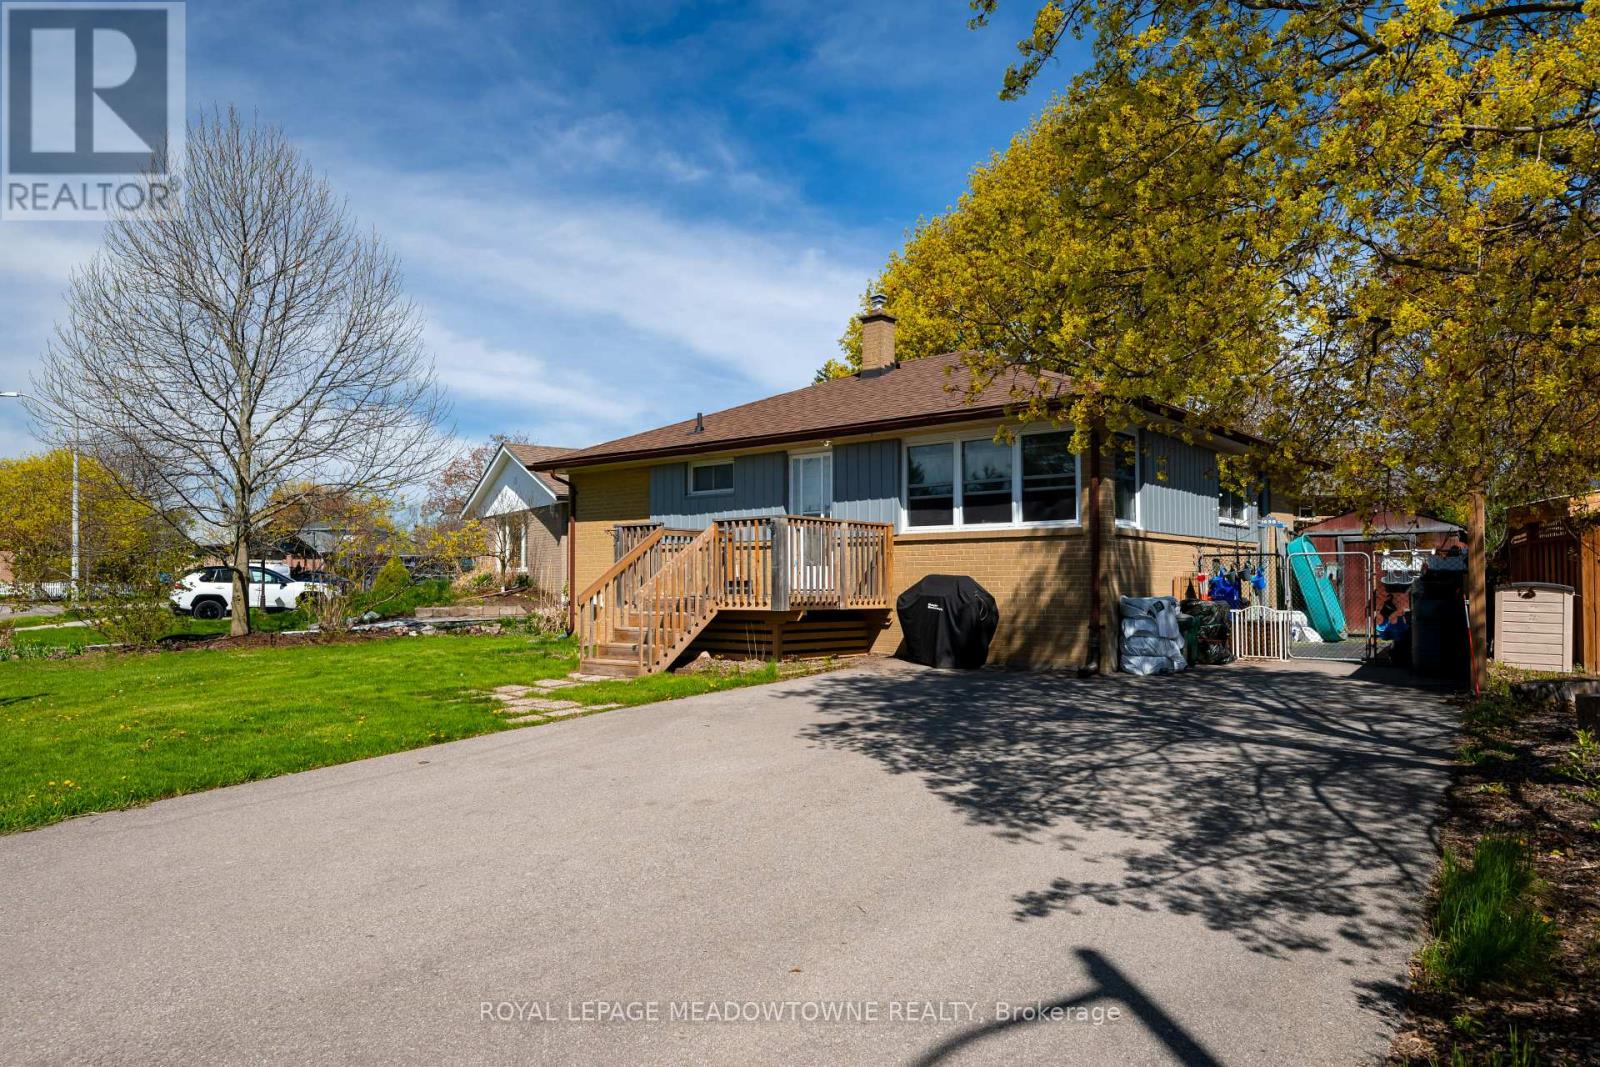
169 Longfield Road
Halton Hills, Ontario
Welcome to an exceptional, turn-key investment opportunity in the heart of Acton. This unique property features two fully legal, self-contained units-each uniquely recognized with its own individual municipal address and separate mailbox, offering the ultimate setup for premium rental income or multi-generational living. Love the duplex layout, or effortlessly transition 169 Longfield back into a grand single-family bungalow. The choice is yours. First-time homebuyers can effortlessly offset their mortgage, while savvy investors will appreciate the rare, maximized cash-flow potential.The main level boasts a bright, functional layout perfect for modern living, while the legally registered secondary suite downstairs maximizes every square inch of the home. Outside, enjoy an expansive lot with a deep backyard, ideal for outdoor living.Situated in a highly desirable, family-centric neighborhood, this home offers an incredible lifestyle. Residents are just steps from Fairy Lake's scenic waterfront trails and Prospect Park, yet minutes from schools, local shopping, and essential amenities. Commuting is a breeze with seamless routes to Georgetown, Milton, Guelph, and the GTA, beautifully balancing small-town charm with city convenience. This rare property is a phenomenal find. *(Some images are virtually staged).* (id:60365)
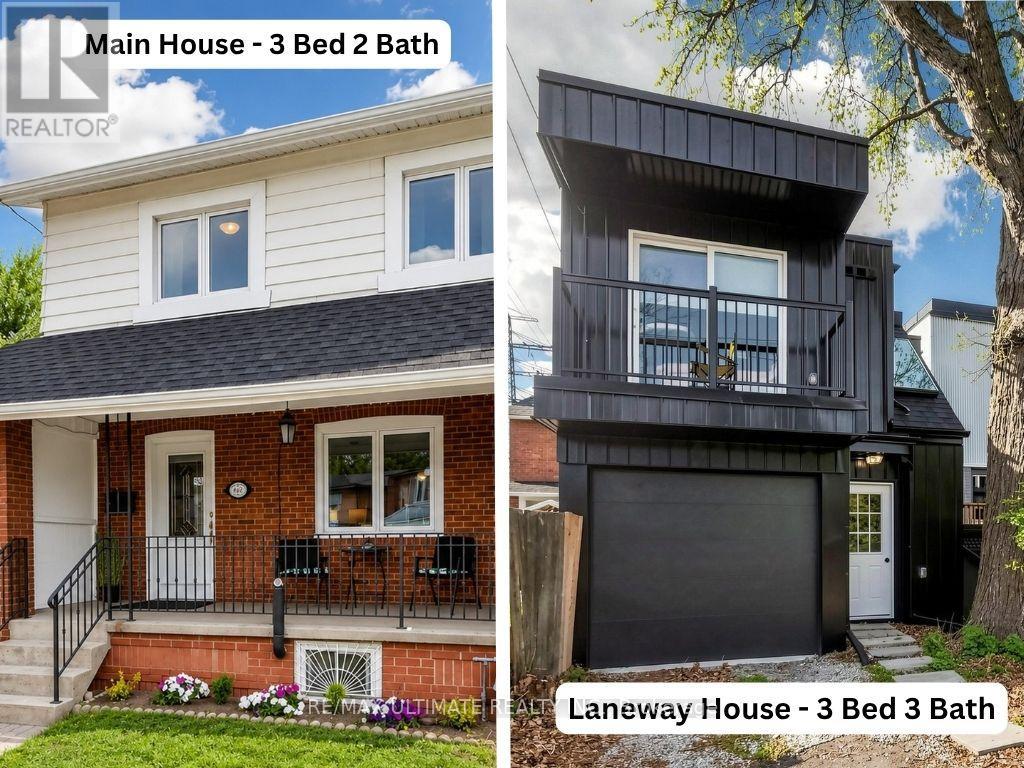
35 Blackthorn Avenue
Toronto, Ontario
An exciting opportunity to own TWO homes on one property near St. Clair and Caledonia - offering incredible flexibility for multi-generational living, equity boosters, or buyers seeking income advantage! The fully self-contained laneway house built in 2024 features 3 generous bedrooms (including Primary with 3pc ensuite), 2.5 bathrooms, open-concept living/kitchen, powder room, built-in garage with direct inside access, second-floor laundry, 2 skylights, and individual dual inverter units in each bedroom for AC & Heat. The main house offers updated finishes throughout, 3 spacious bedrooms plus a basement bachelor apartment with private entrance. Ready to move in and enjoy living cheaper than paying rent--and its all yours! Located just steps to multiple TTC routes, convenient amenities such groceries, restaurants, cafes, health care, schools and more. Plenty of parks and trails to enjoy. JJP Recreation Center and Stockyards Village also minutes away. Whether you're needing multi-generational living, cash-flow living, or a smart investment, rare properties like this don't come around often - and they definitely don't stay available for long. Note: Select photos have been digitally decluttered or enhanced while maintaining the home's original layout and features. (id:60365)
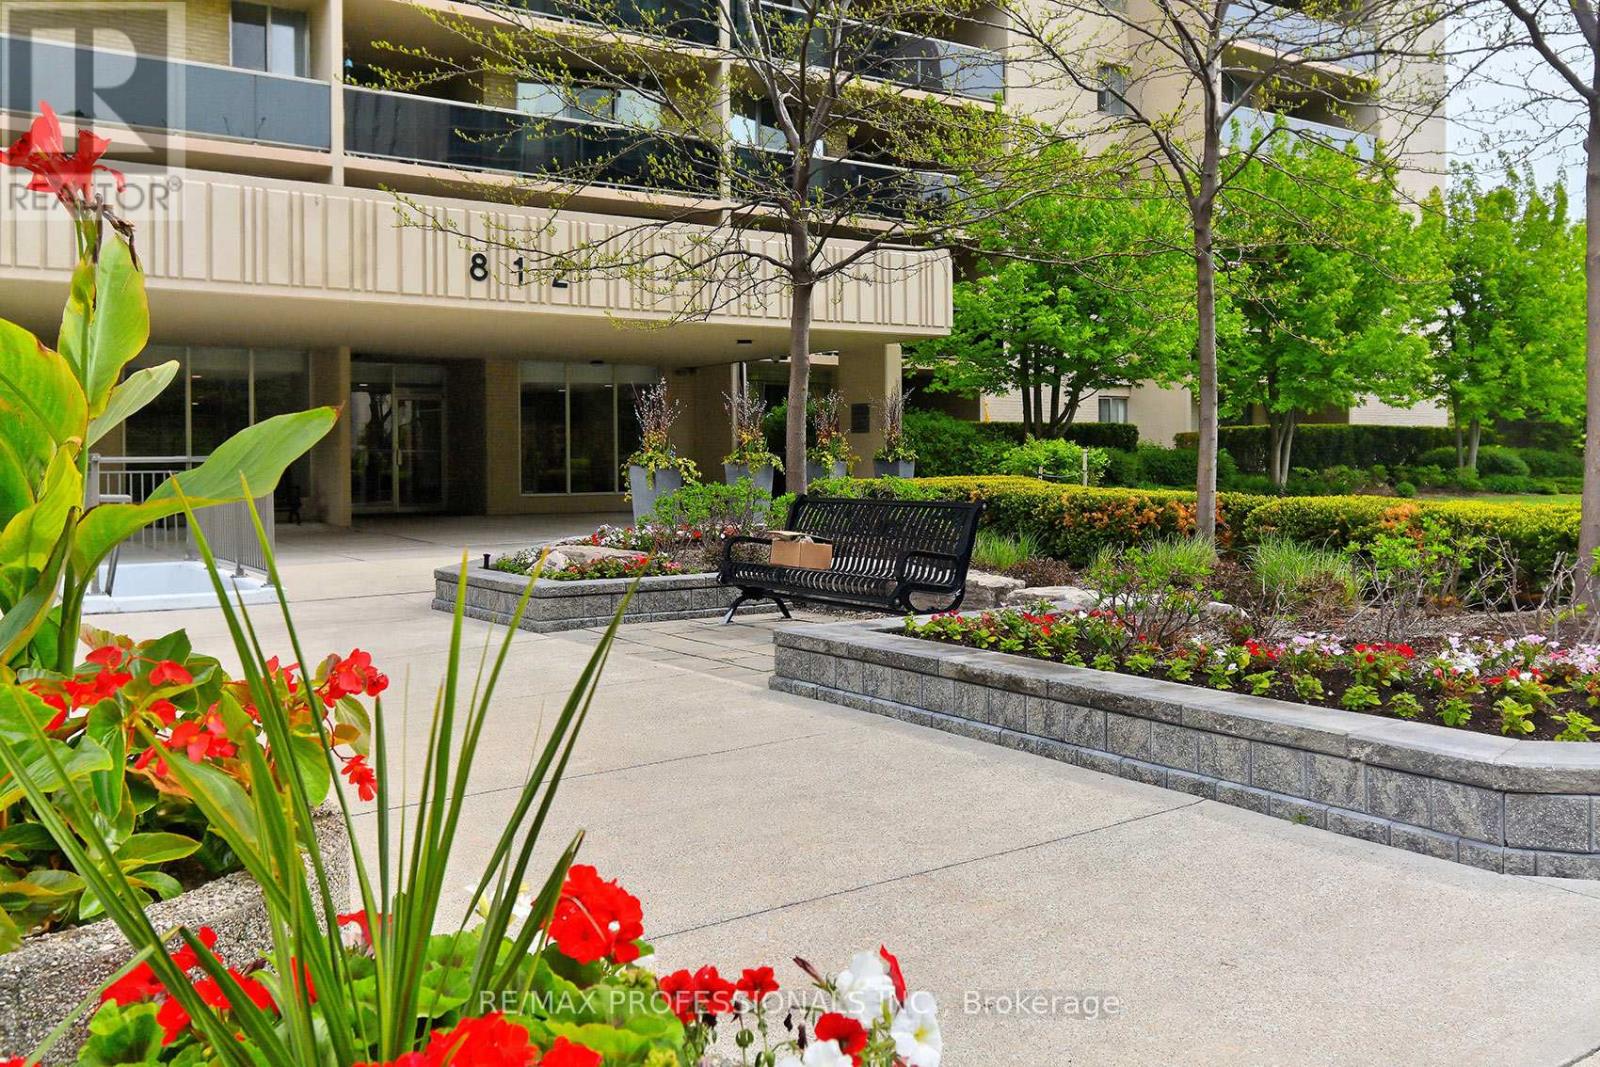
1504 - 812 Burnhamthorpe Road
Toronto, Ontario
Spacious + Bright 2-bedroom and den in Prestigious "Millgate Manor. This open concept layout boasts over 1300 sqft with panoramic East views. So worth seeing! Laminate flooring throughout and updated kitchen with stone counters + ample cabinetry. Updated bathrooms + generous ensuite locker. Huge wrap-around balcony perfect for entertaining. Top of the line amenities including indoor + outdoor pools, tennis court, gym, sauna, and party room. TTC at your doorstep + easy access to highways, shopping + airport. (id:60365)
1102 - 155 Legion Road
Toronto, Ontario
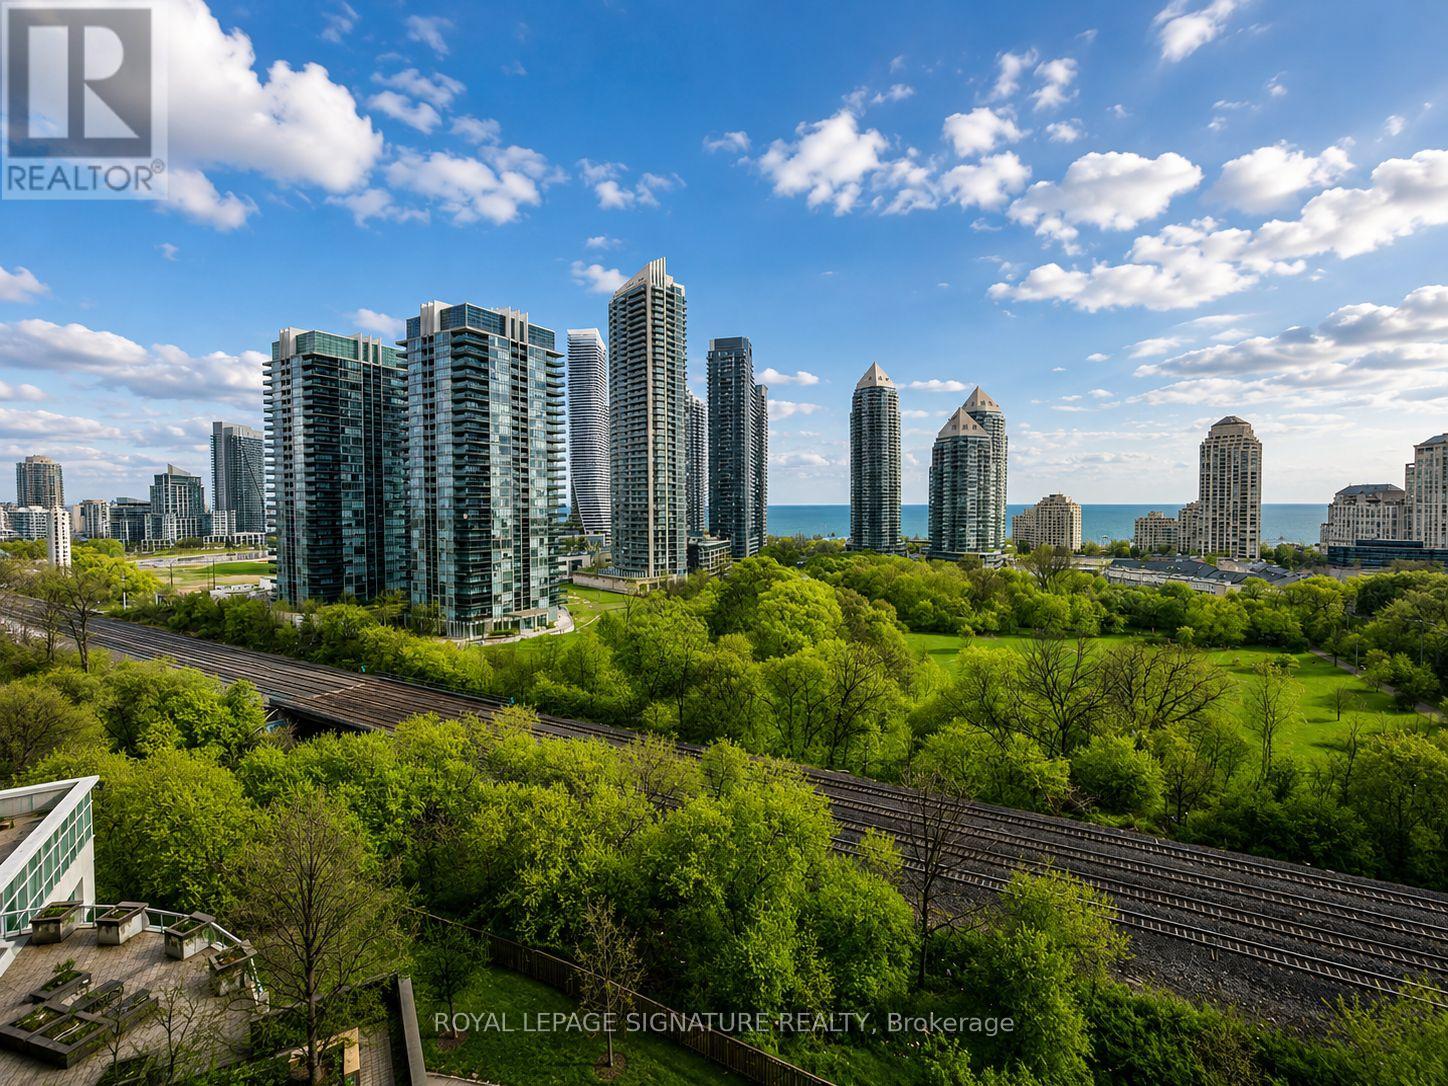
Welcome to the heart of vibrant Mimico living. This beautifully designed suite offers a warm and functional layout with a spacious versatile den ideal for a guest room,home office, or second sleeping area, perfect for professionals, couples, or anyone needing extra flexible space. Enjoy the rare luxury of two separate balconies, one extending from the living room for entertaining and relaxing, and a second private balcony connected to the bedroom, creating your own quiet retreat above the city.Takein partial lake views and the stunning evening lights of the Mimico skyline that bring the unit to life at night. Large windows fill the space with natural light while creating a bright and inviting atmosphere throughout. The unit is currently furnished, ideal for anyone looking for a comfortable move-in-ready home to begin their new lifestyle in one of Toronto's most desirable waterfront communities.Furnished or unfurnished options are available based on tenant needs. Conveniently located close to the lake, parks, transit, restaurants, cafes, and everyday essentials, this home offers the perfect balance of comfort, lifestyle, and city living. Welcome Newcomer and Students. (id:60365)
24 Hanton Crescent
Caledon, Ontario
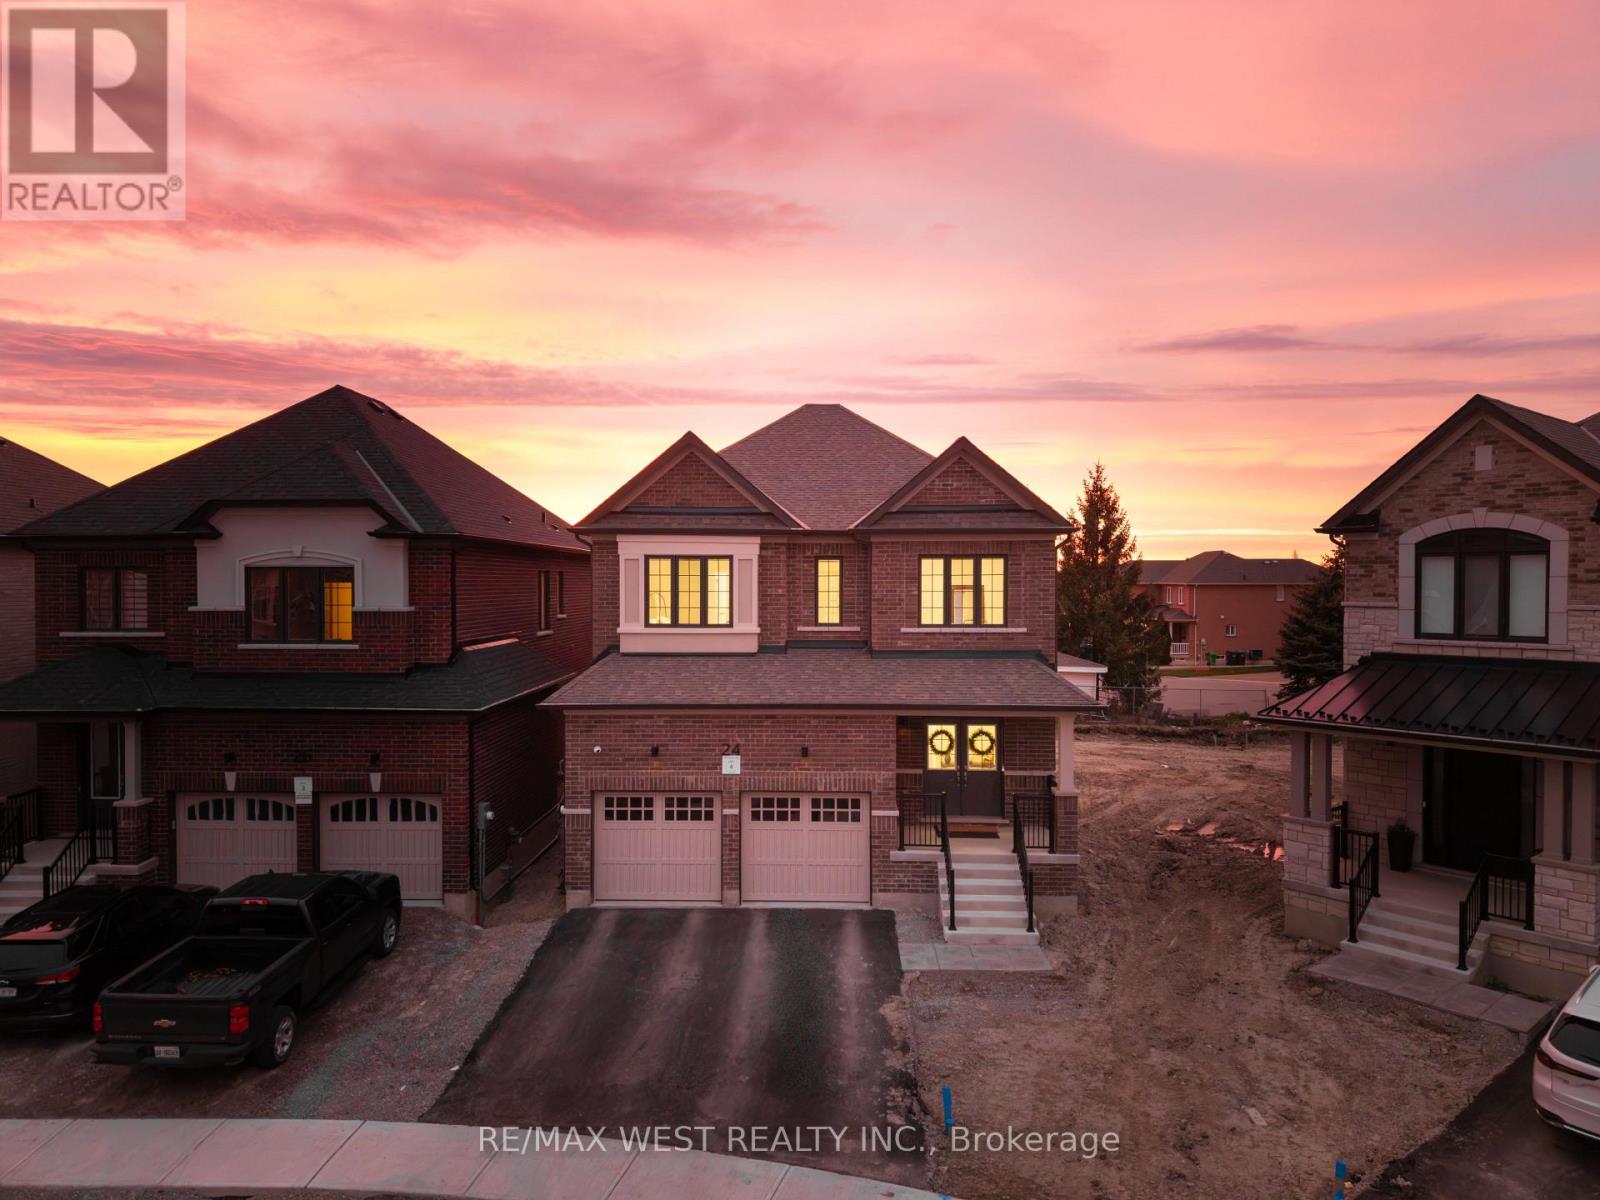
Welcome to 24 Hanton Cres - Newly Built 4 Bedroom, 4 Bathroom Home Situated On A Premium Pie-Shaped Lot With An Impressive 77.11 Ft Width At The Rear. Featuring Luxury Vinyl Flooring Throughout And 9 Ft Ceilings On Both The Main And Second Floors, This Home Offers A Bright, Open-Concept Layout Ideal For Modern Living. The Upgraded Kitchen Includes Quartz Countertops, A Centre Island, Stainless Steel Appliances, And A Newly Installed Backsplash, Overlooking A Spacious Family Room. Built-In Speakers Throughout The Entire Main Floor Enhance The Living Experience. The Main Floor Also Features A Separate Dining Room And Den, Upgraded Light Fixtures, And Newly Installed Blinds Throughout The Entire Home. Upstairs Offers A Rare And Highly Desirable Layout With Three Full Bathrooms On The Second Floor, Including A Large Primary Bedroom With A Huge Walk-In Closet And A 5-Piece Ensuite. Additional Features Include Central Vacuum, Alarm System And Security Cameras. The Home Also Offers A Separate Side Entrance To The Basement With Larger Upgraded Windows, Providing Excellent Future Potential. Located in the Highly Desirable community of Bolton, Close to Schools, Amenities, and Parks. (id:60365)
15585 Clayhill Road
Halton Hills, Ontario
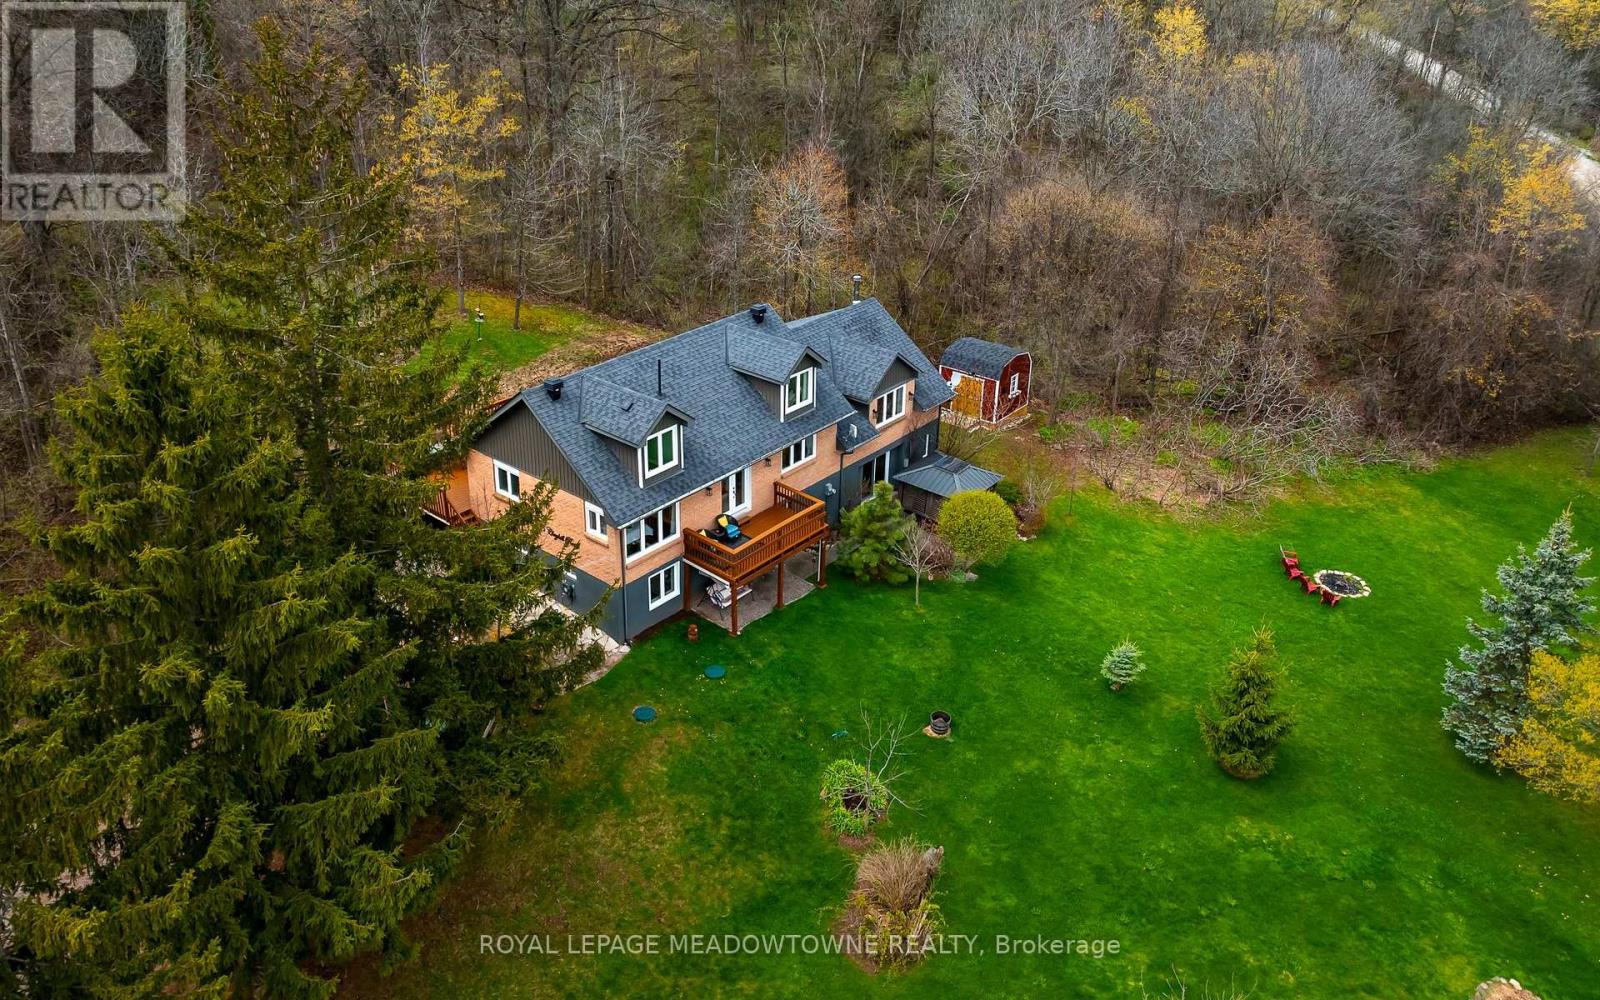
Stunning custom-built home set on 1.238 acres, offering panoramic views from every window in a peaceful, nature-filled setting. A large driveway leads to a 3-vehicle carport, sheltered by an expansive front deck surrounded by mature trees, with an additional private balcony and hot tub to fully enjoy the breathtaking surroundings. The beautifully updated kitchen features stainless steel appliances, a centre island, custom backsplash, and ample storage, overlooking the bright dining area framed by scenic views. The inviting living room showcases a cozy wood-burning fireplace and French doors leading to a versatile den or home office. The main floor primary retreat offers a walk-in closet and a luxurious ensuite bathroom with heated floors. Upstairs, two additional bedrooms are filled with charm and character and are complemented by a new luxury bathroom. Perfect for multi-generational living, a circular staircase leads to a bright in-law suite with a walkout to the expansive yard, creating a true main-floor feel. This self-contained space features an open-concept kitchen, dining, and living area with an electric fireplace, plus two bedrooms and a 3-piece bath. With off-grid energy capability, nearby Silver Creek Conservation and Credit Valley Trails, and even views of the Toronto skyline, this exceptional property offers the perfect blend of privacy, sustainability, and convenience. (id:60365)
1395 Trotwood Avenue
Mississauga, Ontario
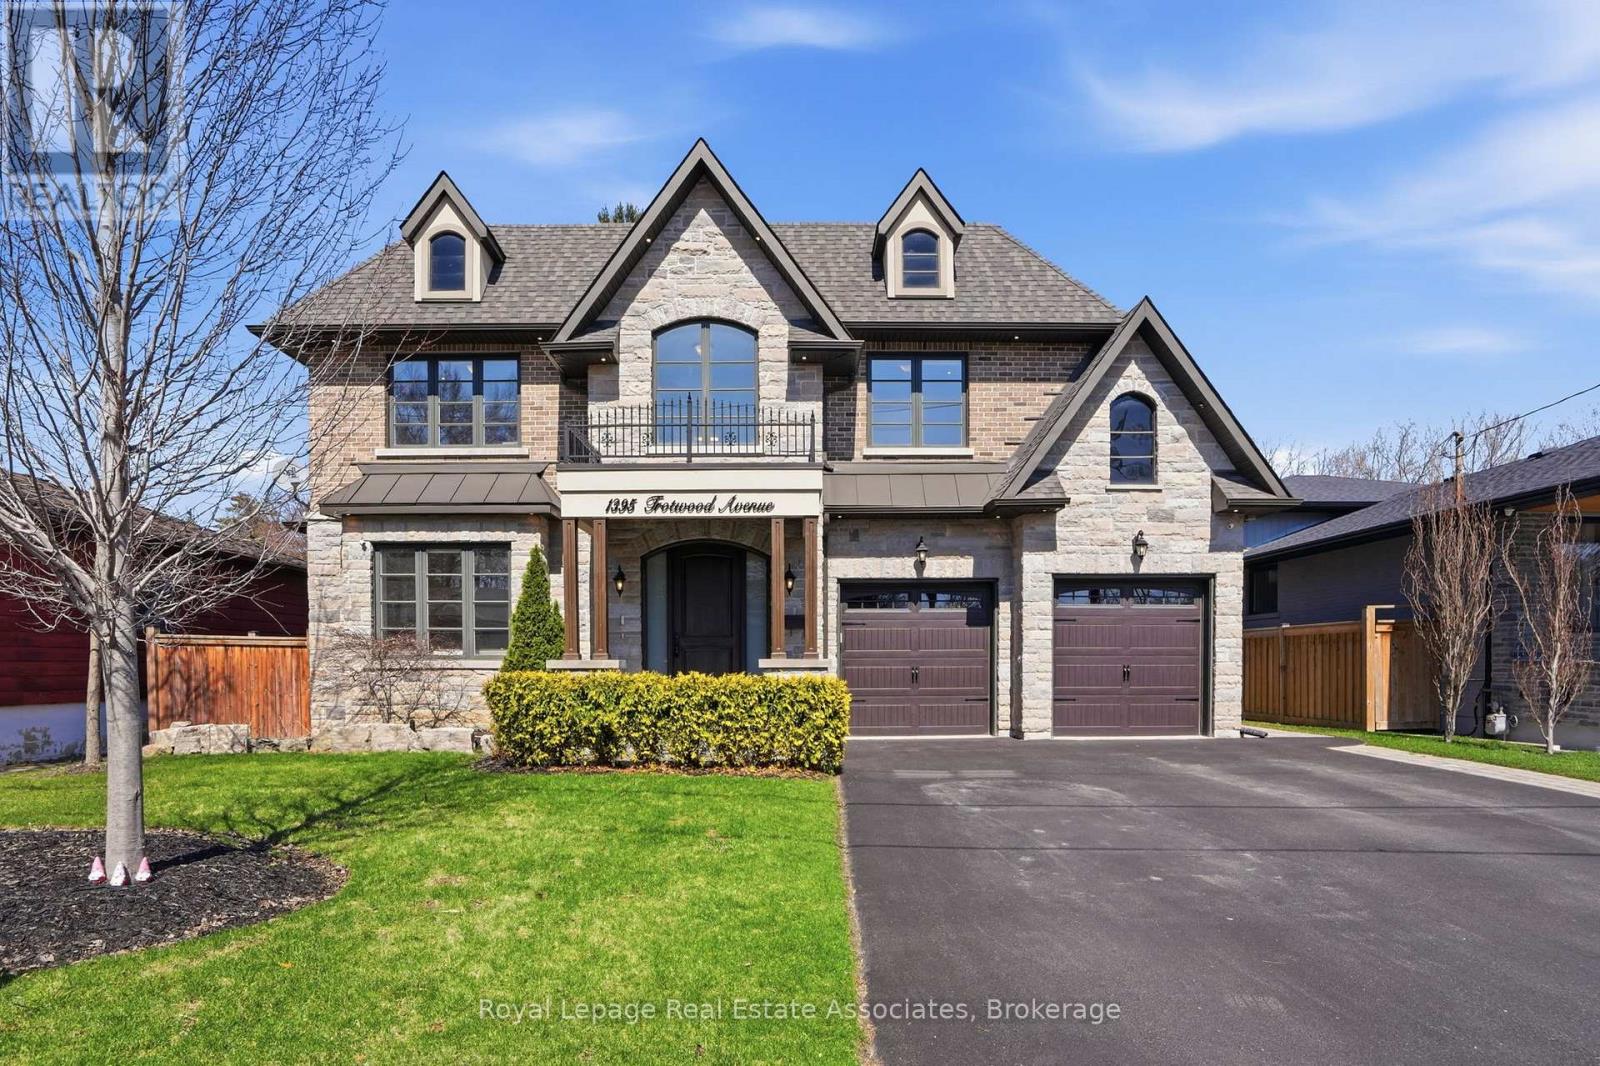
The Benchmark in Mineola. Over 5,600 sq ft of total finished living space set on a wide 66 x 132 ft lot in one of the area's most established pockets, surrounded by high-end custom homes. This thoughtfully designed home features engineered hardwood flooring, custom millwork, and refined finishes throughout. The main level offers formal principal rooms and a chef-inspired kitchen with oversized island, quartz surfaces, and full-height cabinetry. Upstairs, the primary suite includes a spa-like ensuite with a freestanding tub and glass shower. The finished lower level with separate walk-up and second kitchen provides exceptional flexibility for extended family or guests. Complete with a two-car garage and set minutes to Port Credit, top schools, parks, and major commuting routes. (id:60365)
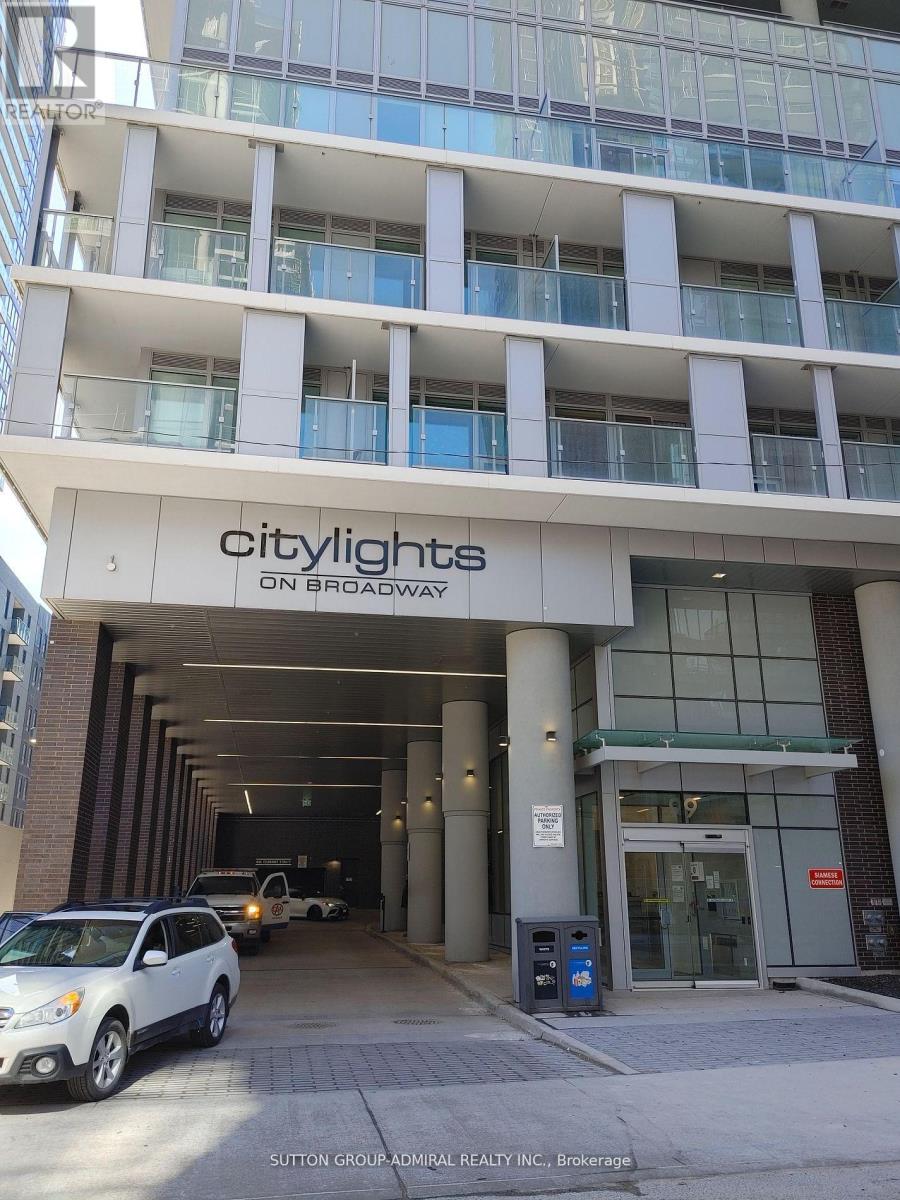
3410 - 99 Broadway Avenue
Toronto, Ontario
Exceptional value in the heart of Yonge & Eglinton. Enjoy breathtaking views from a high floor in one of Toronto's most vibrant and sought-after neighborhoods. Just minutes to TTC and LRT stations, offering seamless connectivity across the city. Surrounded by top-tier amenities including restaurants, retail, and commercial services, this location delivers a convenient, dynamic, and upscale lifestyle suited to a wide range of residents. The unit features floor-to-ceiling windows that flood the space with natural light, along with a practical, well-designed layout that maximizes every square foot with no wasted space. Freshly painted and professionally cleaned, with a brand-new thermostat installed, this home is in absolute move-in condition. The Broadway Club features indoor & outdoor amenities including pools, an amphitheater, party room with chef's kitchen, fitness centre, basketball court, BBQ and more!!! (id:60365)
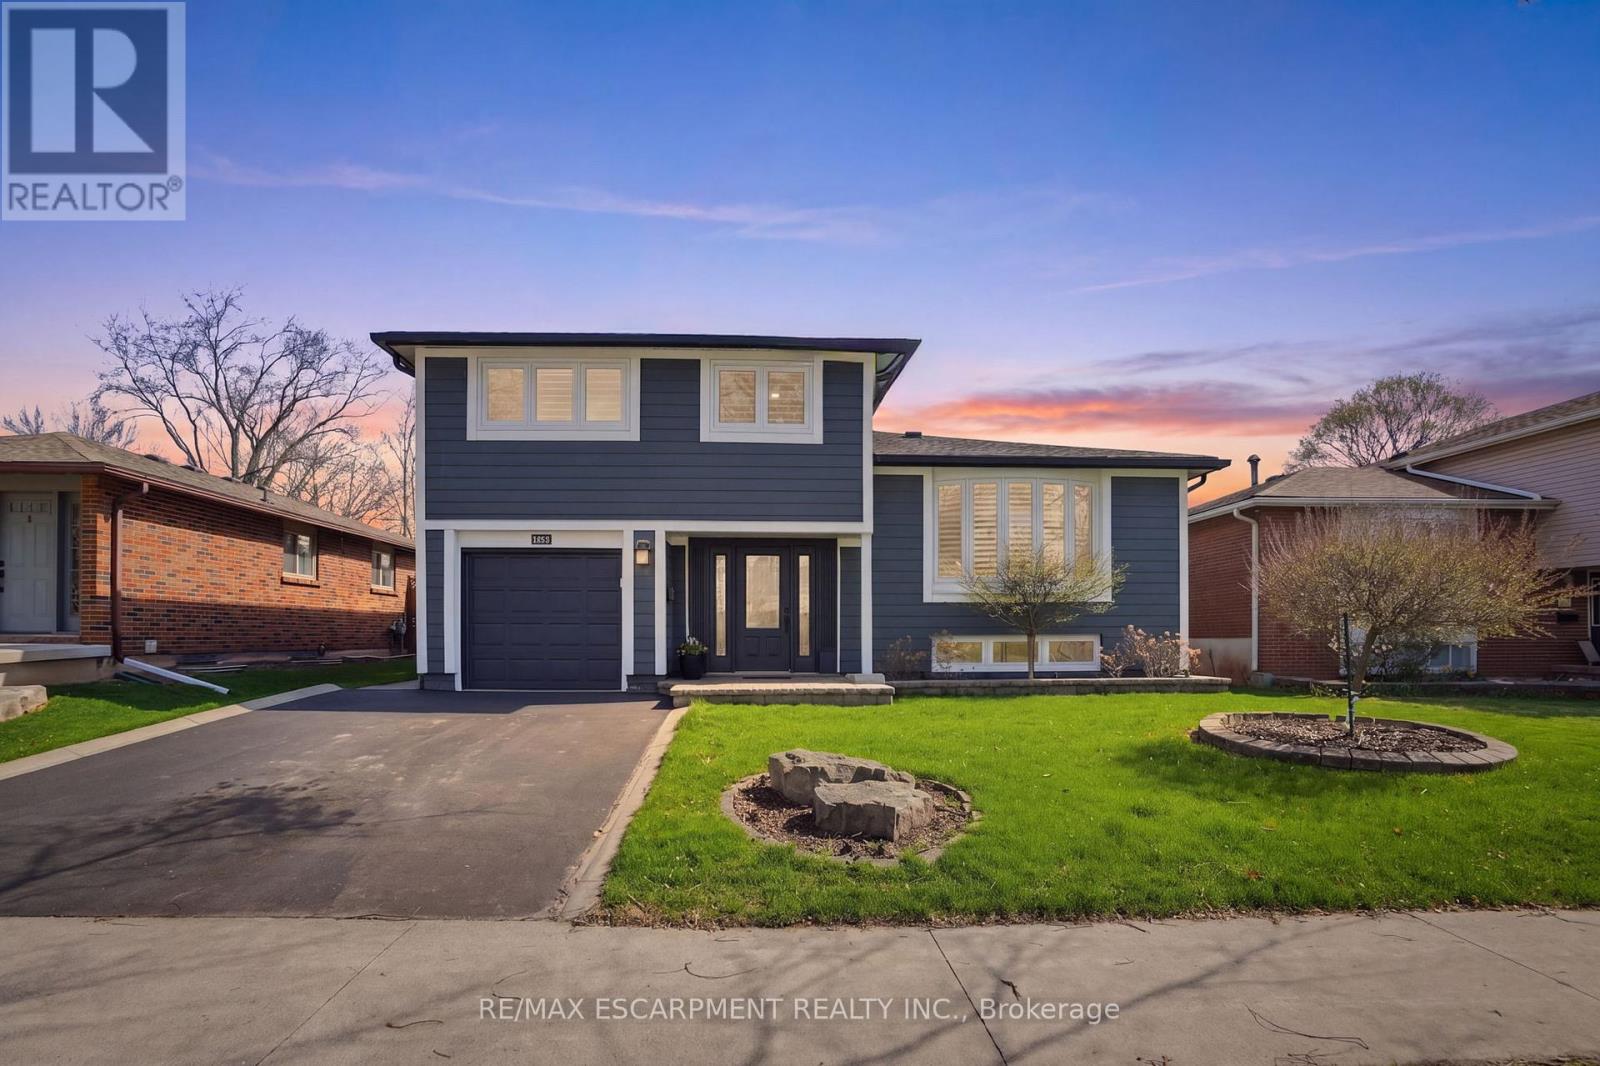
663 Mullin Way
Burlington, Ontario
Welcome to this stunning East Burlington beauty, a fully renovated four-bedroom home that effortlessly blends style, comfort, and convenience in one of the area's most sought-after truly family friendly neighbourhoods. From the moment you arrive, the home's striking composite exterior siding and inviting curb appeal set the tone for what awaits inside. Step into a bright and thoughtfully designed interior featuring engineered hardwood flooring and elegant California shutters throughout. The open-concept living and dining area is perfect for both everyday living and entertaining, seamlessly flowing into a beautifully updated kitchen complete with leathered granite countertops and a high-end JennAir gas range. The main level also offers a warm and inviting family room highlighted by a cozy gas fireplace and a walkout to a large, private backyard. Here, you'll find the perfect outdoor retreat with an expansive deck, patio, ideal for relaxing or hosting gatherings. Upstairs, you'll find four generously sized bedrooms, perfect for growing families, along with a luxurious four-piece main bathroom featuring heated flooring for added comfort. The finished basement extends your living space with a spacious recreation room complete with built-in cabinetry and LED pot lights, as well as a three-piece bathroom and a laundry room with ample storage. Additional highlights include a single-car garage and a double-wide driveway, offering plenty of parking. Located just steps from Sherwood Forest Park and close to great schools, parks, recreation centres, a community pool, Bronte Creek Provincial Park, and Lake Ontario, this home offers an unbeatable lifestyle. With shopping, dining, and grocery options nearby, plus easy access to the QEW, 403, Appleby GO, and Bronte GO, commuting is a breeze. RSA. (id:60365)
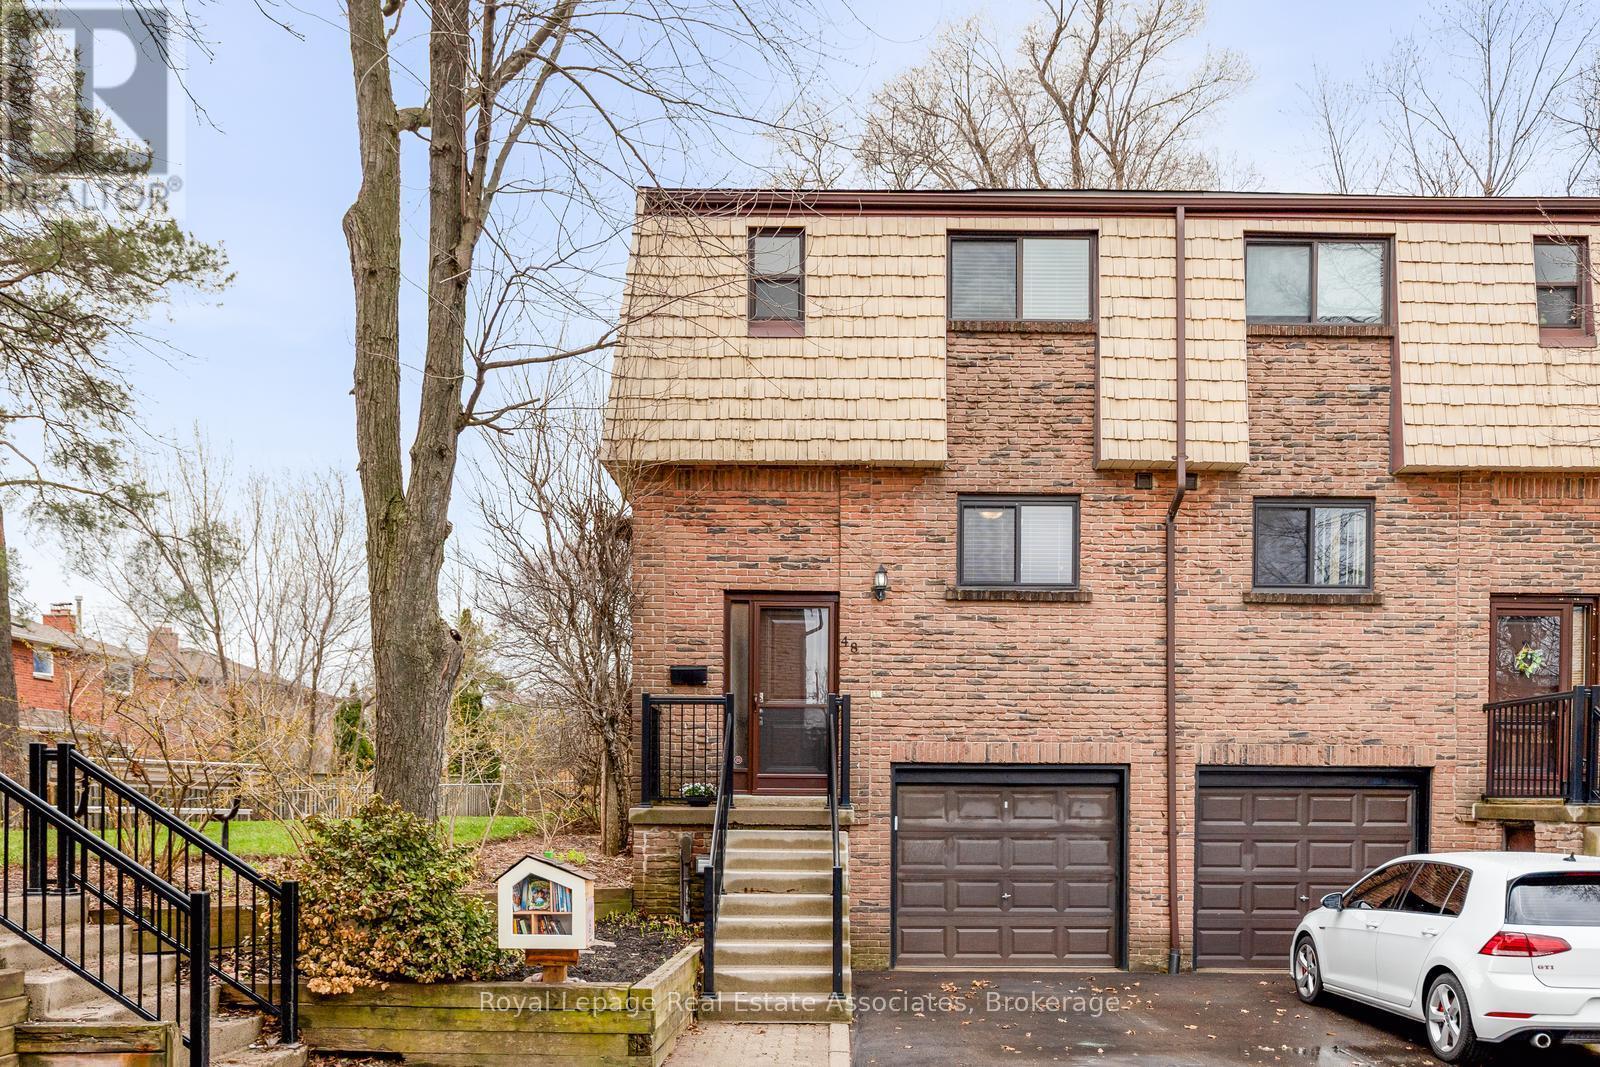
48 - 1516 Sixth Line
Oakville, Ontario
Rarely available! Welcome to this beautifully updated 3 bedroom END UNIT townhome in desirable Oakville, offering the perfect blend of style, comfort, and functionality. Thoughtfully renovated and updated throughout, this home features an open concept main floor ideal for both everyday living and entertaining, with seamless flow between the living, dining, and kitchen spaces.Upstairs, you'll find three spacious bedrooms, including a primary retreat with a 5 piece semi-ensuite, providing both convenience and a touch of luxury. The finished basement features heated luxury vinyl floors and extends your living space, perfect for a family room, home office, or recreation area. Step outside to enjoy the impressive two tiered deck overlooking a private backyard, an ideal setting for relaxing or hosting summer gatherings. As an end unit, this home offers added privacy, extra natural light, and the feel of a semi-detached property. A fantastic opportunity to enjoy low maintenance living in a sought-after community. Built-in entertainment unit in living room. Newer front railings and backyard fence. Well managed complex. Steps to schools, parks & transit. Conveniently located close to shopping, Oakville Trafalgar Hospital, Oakville Go Station and all urban amenities. Easy access to highways 407, 403 & QEW. (id:60365)
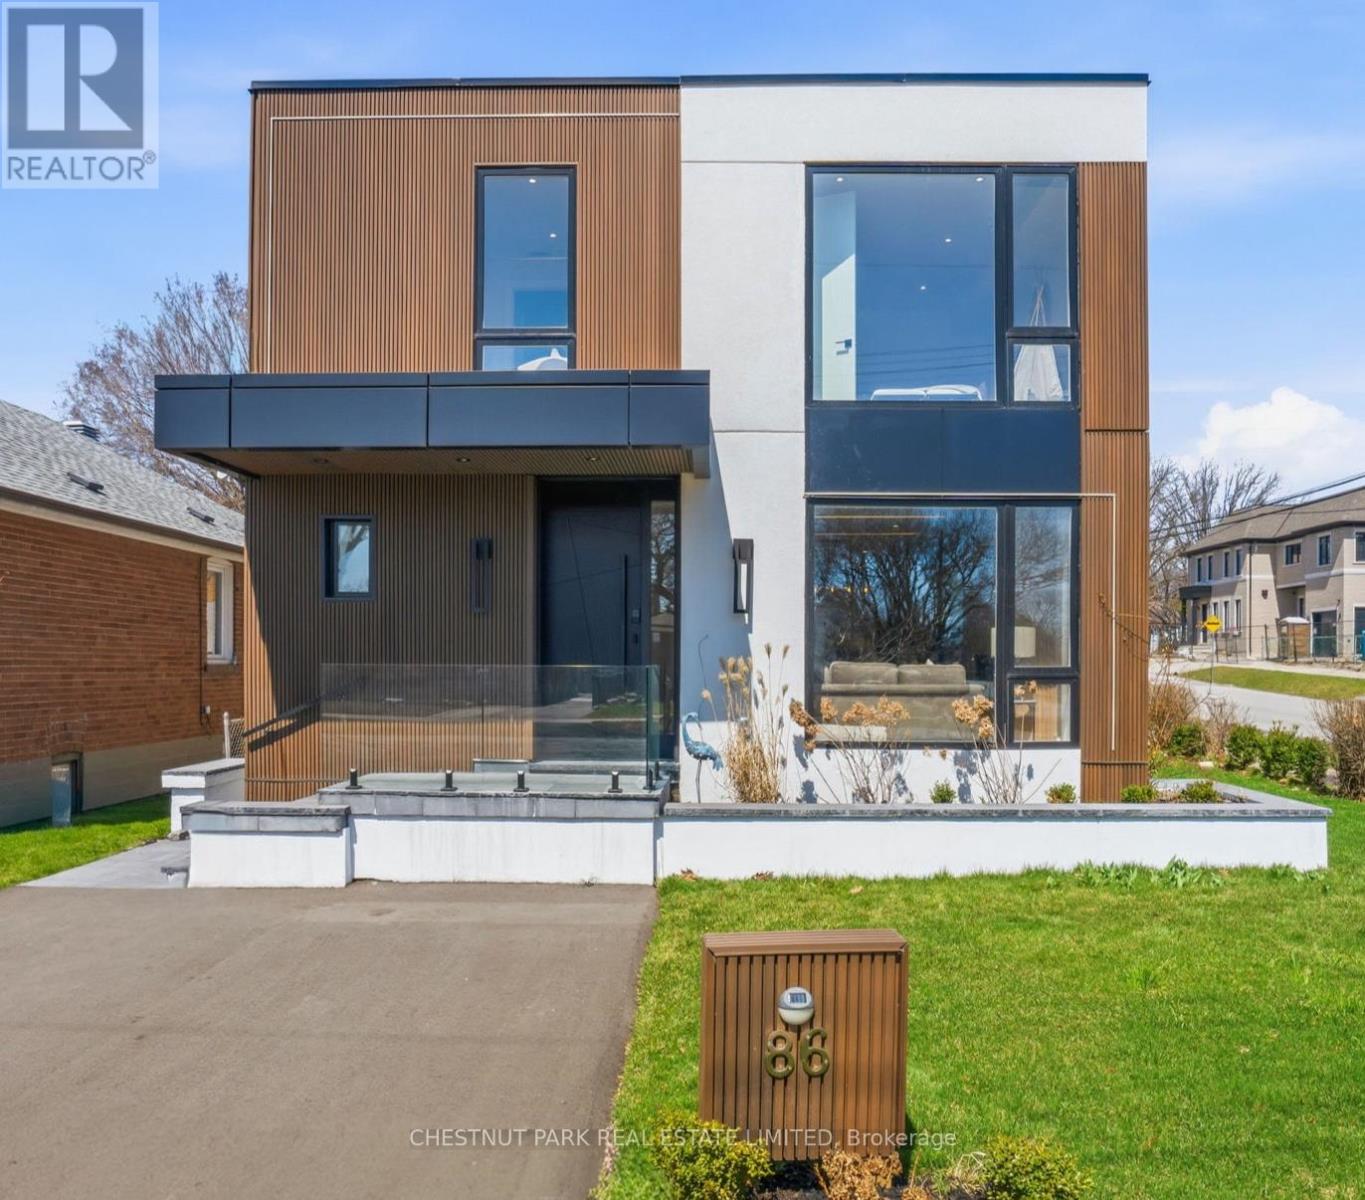
86 Edgecroft Road
Toronto, Ontario
This newly completed top-up blends stunning contemporary design with modern family functionality. Upon entry, the sun-drenched great room makes a striking first impression with high ceilings & oversized windows. Framed by a gorgeous fluted fireplace, you're soon drawn into the heart of the home - the kitchen. Draped in stunning gold accents mixed w/ warm woods, the space is anchored by a magnificent oversized quartz island. Other features include premium appliances, a panelled double fridge/ freezer, wine display, dual sinks, and abundant storage. The kitchen area opens to both the living/dining room and the family room. Whether you're planning to host Christmas dinner by the fireplace, entertain 25 energetic 6-year-olds for a birthday party, or cook dinner and watch a movie, this space is the dream. The large main floor office has seamless access to the garage, side yard, and backyard deck. Drenched in sunshine, it provides an ideal WFH space or study area. Upstairs, the primary suite offers a true sense of retreat, privately set behind elegant, tall doors. Highlights include a generously sized bedroom, a walk-in closet w/ thoughtful custom organizers, and a 5 pc en-suite. The icing on the cake? A walkout to a private deck overlooking the garden for those times when you just need a few moments away from the happy chaos of the main floor! The 2nd, 3rd & 4th bedrooms all have en-suite bathroom access and are generously sized. An upstairs laundry area offers the ultimate in convenience. The basement of the home offers a legal 2-bedroom apartment (including a separate entrance), complete with a laundry room, new kitchen appliances, and a beautifully appointed bathroom. At over 1,000 sq ft, this is the perfect opportunity for rental income or the ideal home for grandparents downsizing and looking to stay close to family. This is the perfect family home located in a wonderful and welcoming community. (id:60365)

© 2026 Proptech Realty Inc., Brokerage.