
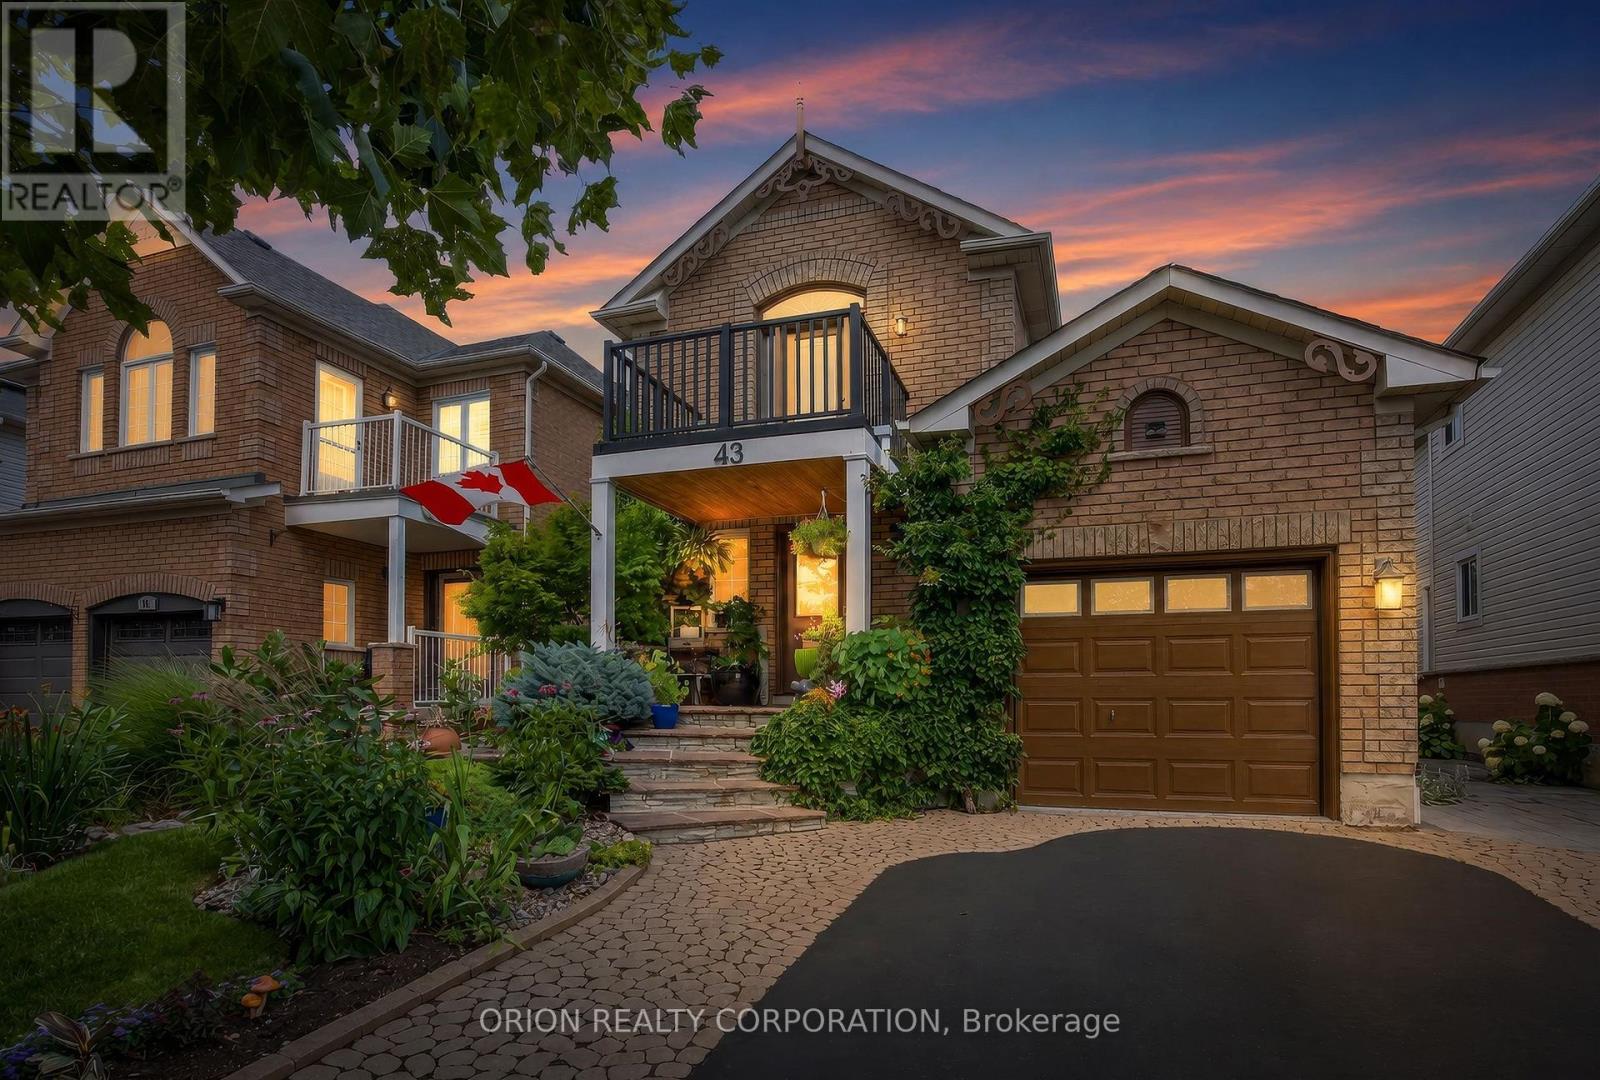
43 Lighthouse Street
Whitby, Ontario
Welcome to 43 Lighthouse Street, Whitby!Nestled in the highly sought-after Whitby Shores community within walking distance to Lake Ontario, this beautifully maintained brick home offers 3 spacious bedrooms, 4 bathrooms, and approximately 1,575 sq. ft. of thoughtfully designed living space, plus a beautifully finished basement.The exterior boasts professional landscaping and elegant interlock, creating outstanding curb appeal from the moment you arrive. Inside, the bright, functional main floor is perfect for everyday living and entertaining, featuring a spacious great room with a cozy gas fireplace, a formal dining room with neutral décor, and the rare convenience of main floor laundry. The large eat-in kitchen is the heart of the home, offering an abundance of cabinetry, generous workspace, sleek quartz countertops, an updated backsplash, and a bright breakfast area overlooking the backyard.Upstairs, unwind in the expansive primary suite, complete with a spacious 4-piece ensuite. Two additional generously sized bedrooms and well-appointed bathrooms provide plenty of room for family or guests. Continuous hardwood throughout adds a touch of warmth and elegance. The finished basement extends your living space with a large recreation room, an additional bathroom, and endless possibilities for a home office, gym, media room, or children's play area. Additional highlights include an attached garage, ample storage throughout, and a functional layout designed to meet the needs of today's families. Located in one of Whitby's most desirable neighborhoods, you'll enjoy being on a highly sought after street just steps to Lake Ontario, excellent schools, parks, the marina, Iroquois Park Sports Centre, Whitby GO Station, Highway 401, shopping, restaurants, and all the amenities Whitby Shores has to offer. This is a fantastic opportunity to own a move-in-ready family home in an exceptional location. Don't miss your chance to call 43 Lighthouse Street home! (id:60365)
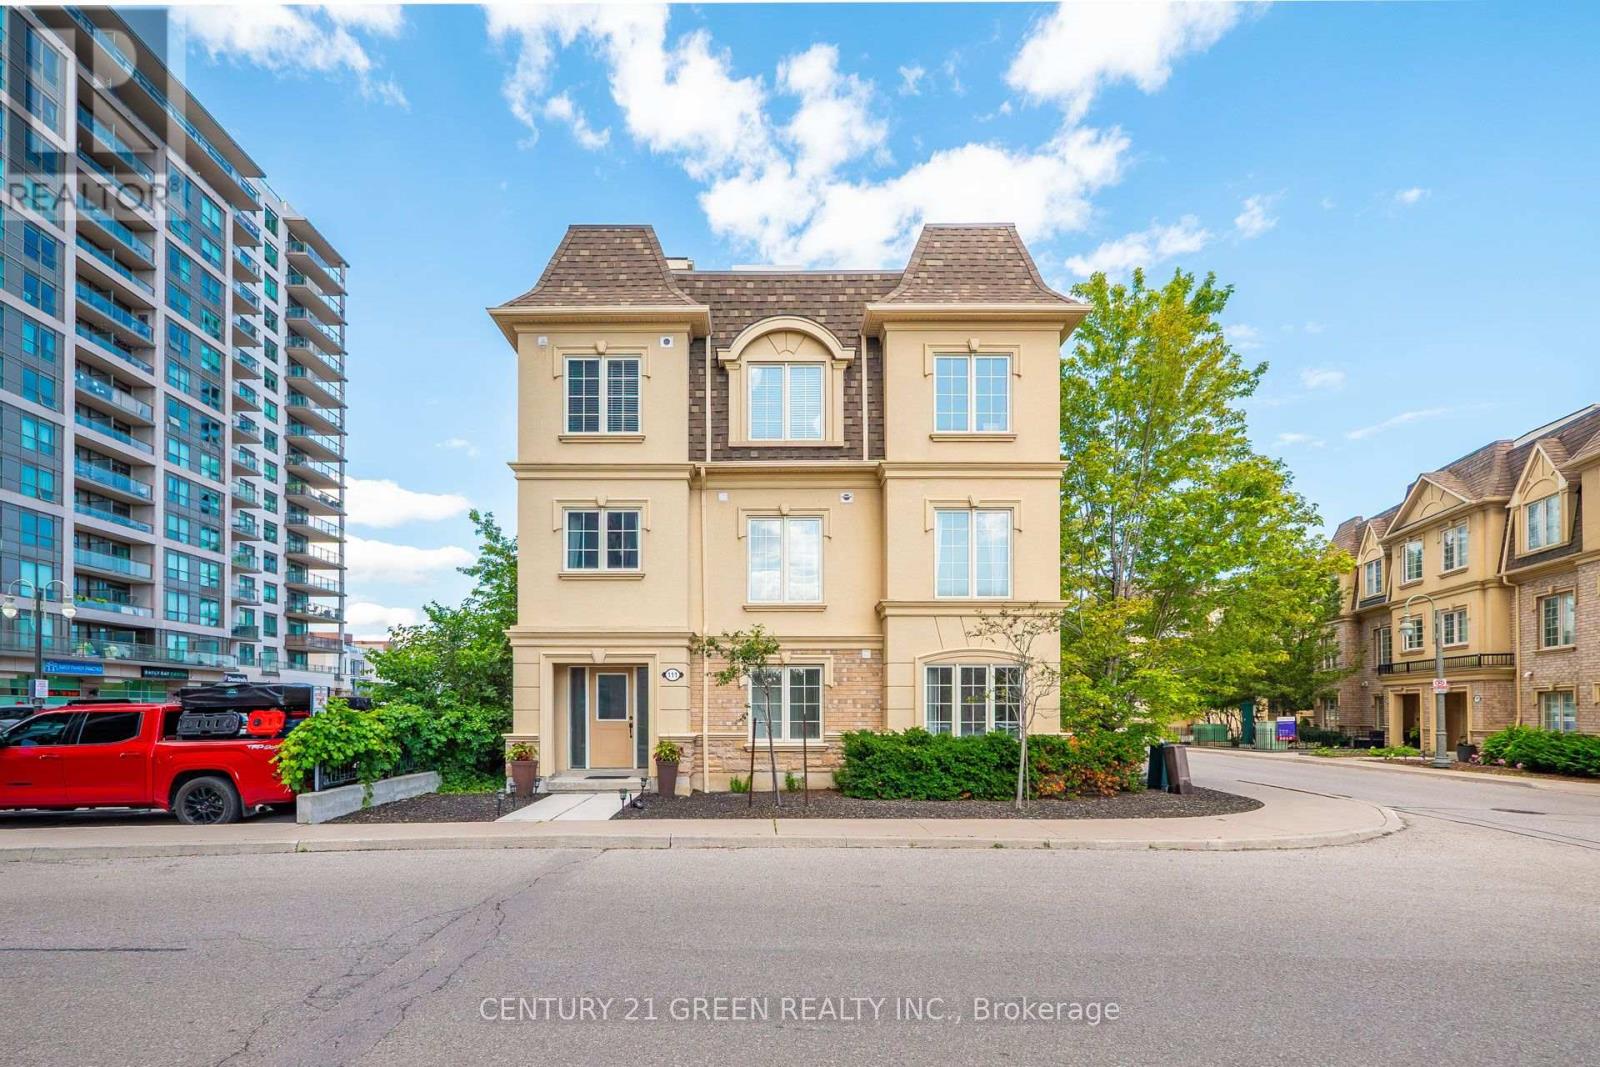
111 - 1250 St. Martins Drive
Pickering, Ontario
Location! Location! A Real Commuters Paradise, Steps To Go And 401, End Unit In Desirable "San Francisco By the Bay" Community, Sun Filled, Bright Open Concept, Freehold Townhouse, This was the Builders Model Home Lots of Upgrades, Roof Top Bbq, Terrace with Gas Hook Up, Master En-suite Washroom With His/Her Closets, Ground Level Den, Heated Garage, Dining and Living Room Floors, Granite Counters, Large Cabinets, Stainless Steel Appliances and Oak Rails Throughout. (id:60365)
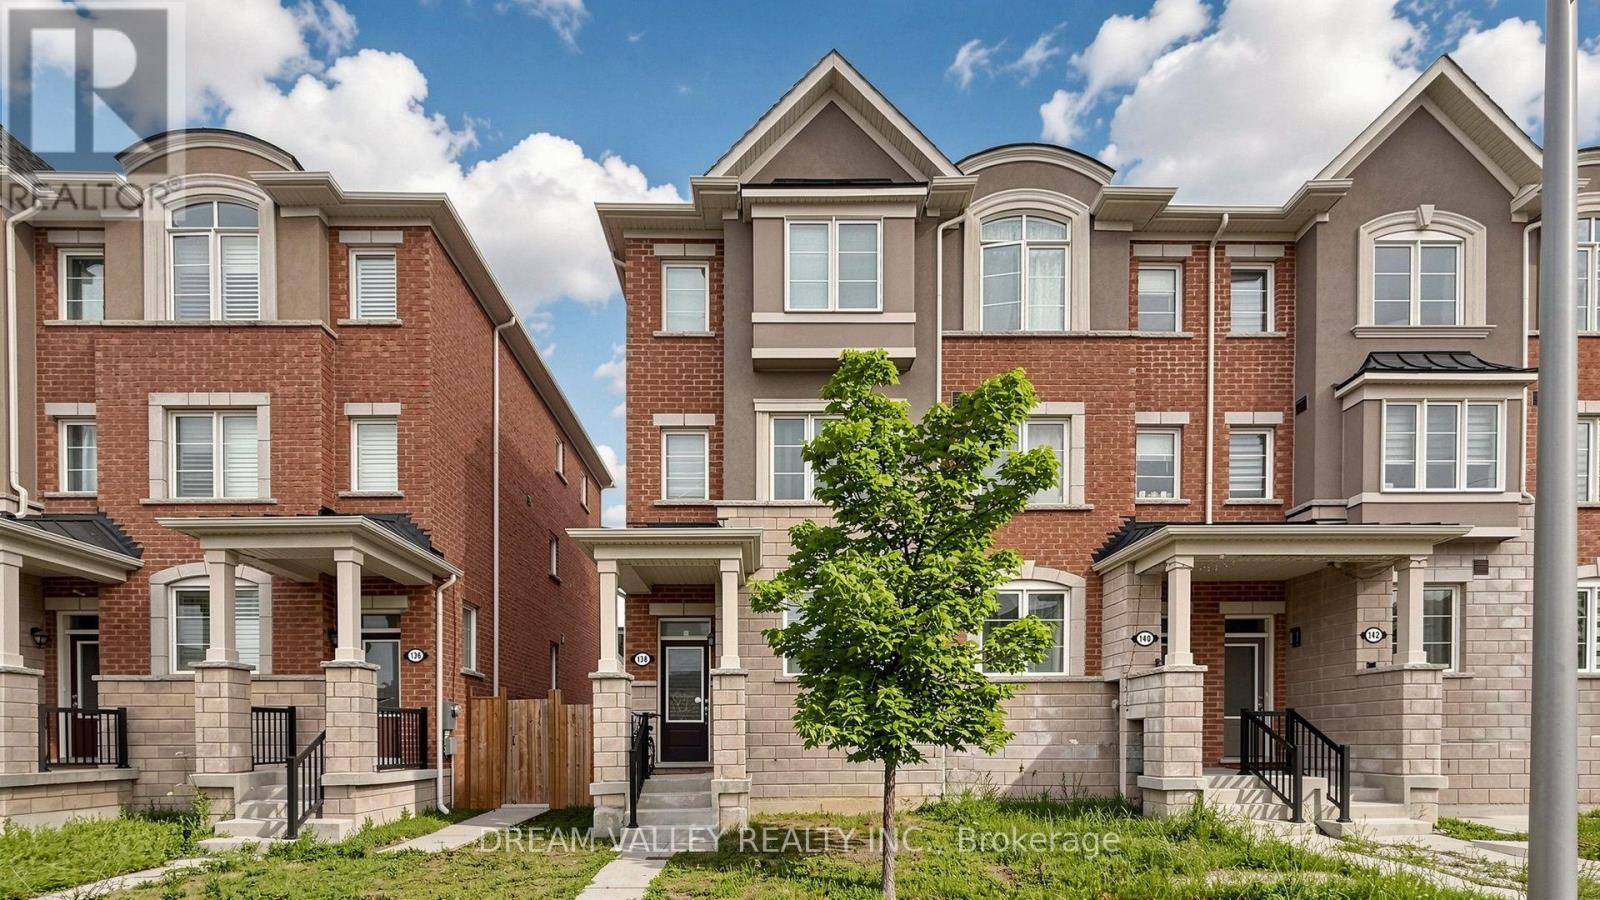
138 Cleanside Road
Toronto, Ontario
Welcome to 138 Cleanside Rd, a beautifully maintained corner freehold townhome like semi in one of Toronto's most established and family-friendly neighbourhoods.Thoughtfully designed with a bright,functional layout, this home offers comfortable living spaces perfect for families, professionals, and investors alike. Enjoy the convenience of being just minutes from Warden Subway Station and TTC, making commuting to downtown Toronto effortless. Walk to parks,shopping, restaurants, grocery stores, and a variety of everyday amenities. Families will appreciate the proximity to excellent schools, including the renowned SATEC @ W.A. Porter Collegiate Institute, known for its specialized STEM program, as well as other highly regarded public and Catholic schools nearby. With quick access to the DVP and Hwy 401, this exceptional location offers the perfect balance of urban convenience and neighbourhood charm. A wonderful opportunity to own a move-in-ready home in a vibrant, well-established community where everything you need is just moments away. (id:60365)
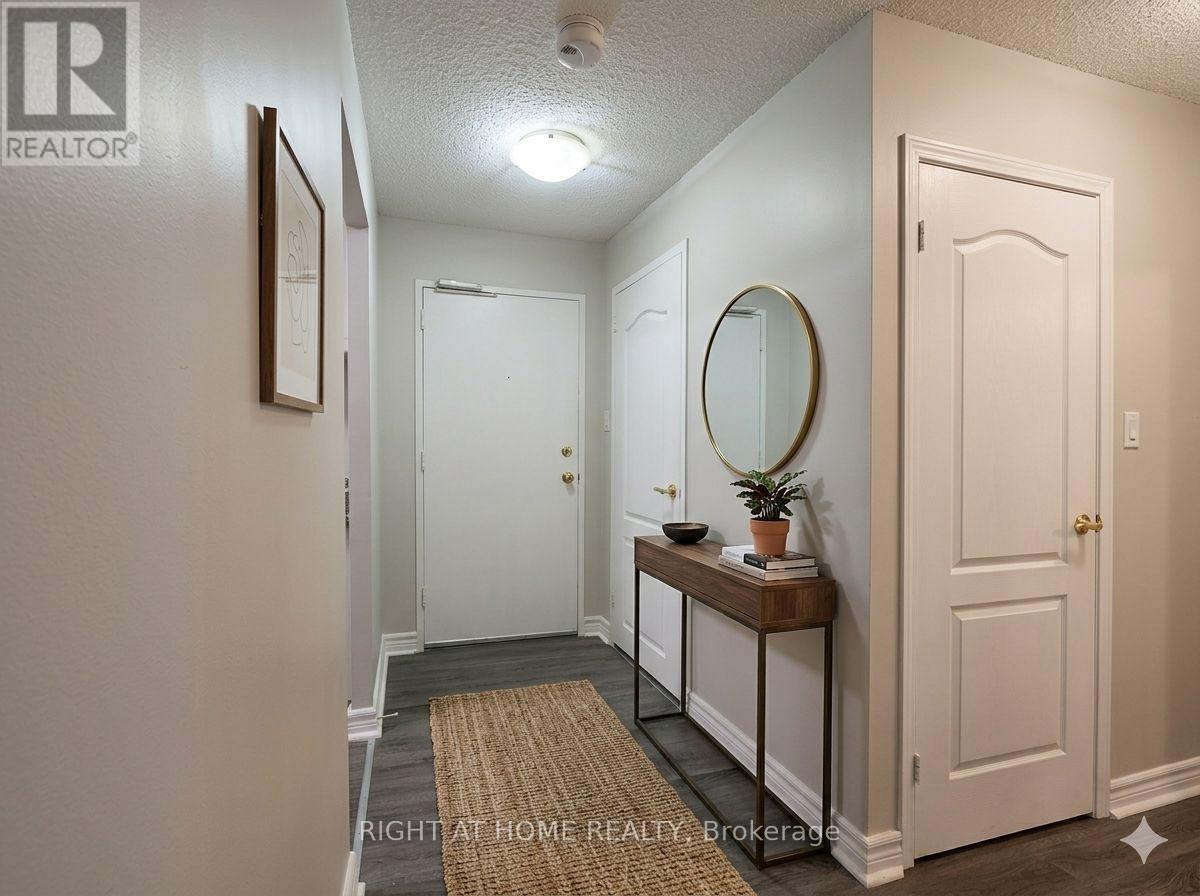
208 - 936 Glen St Street S
Oshawa, Ontario
Modern Unit 2 DEDECATED parking spaces (a rare find!). Freshly renovated throughout with a clean, contemporary feel. Brand New Appliances: Includes a brand new fridge and stove.Parking Included: Outdoor Space: Enjoy your own private balcony. Convenient Location: Situated in a highly accessible Oshawa neighborhood, close to transit, shopping, and amenities. Available immediately. Hydro/utilities extra. Serious inquiries only-credit check and proof of income required. PROPERTY IS VIRTUALY STAGED...PROPERTY IS CURRENTLY VACANT (id:60365)
1210 - 150 Sudbury Street
Toronto, Ontario
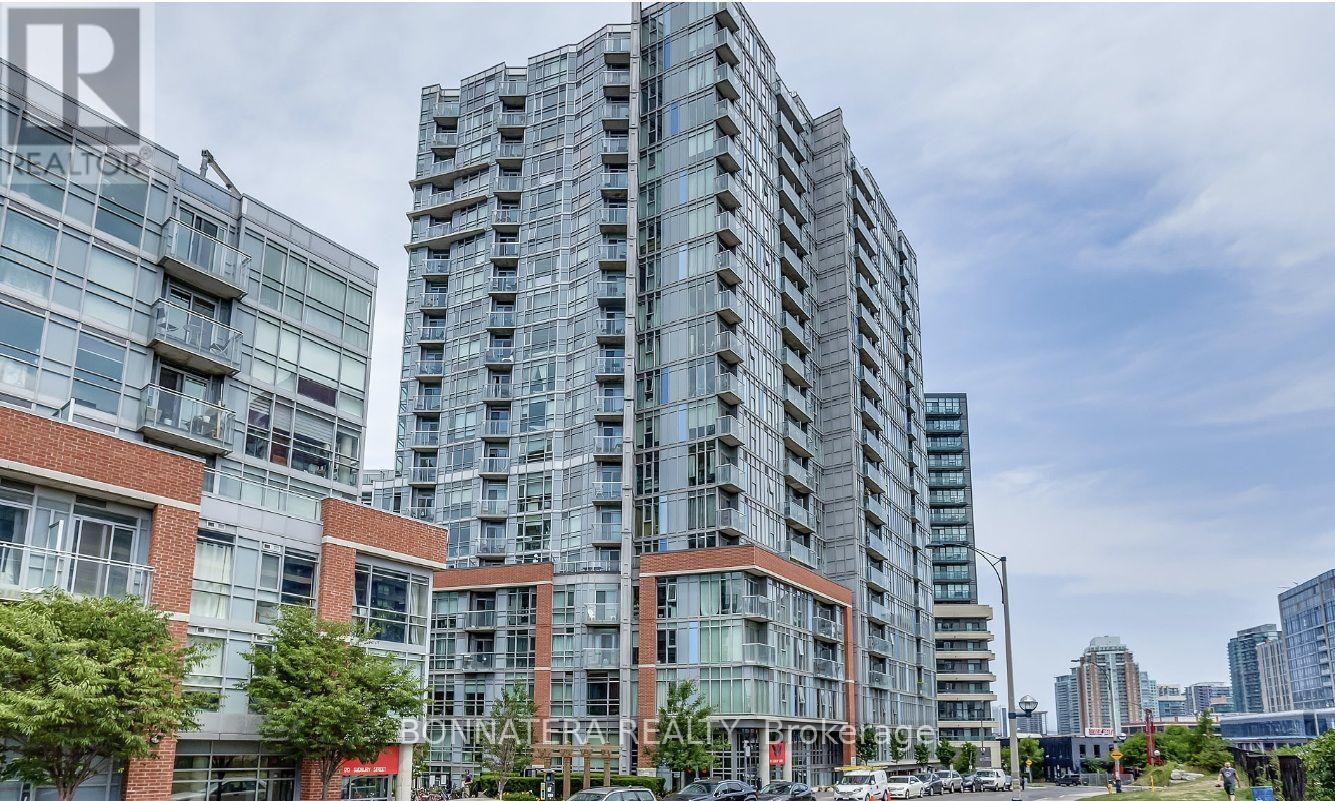
Bright Industrial Loft Style 2-Bed Split-Layout Unit. Wood Floors & Exposed Ductwork, Tall 9Ft Concrete Ceilings, Floor To Ceiling Windows & Balcony W/partial Lake View! Open Concept Living/Dining. Granite Counter & Stainless Steel Appliances. Freshly Painted Throughout. Bathroom Has Separate Tub & Shower. Includes Parking & Locker! Explore Vibrant Queen W, Dundas W And Liberty Village! (id:60365)
201 - 11 Brunel Court
Toronto, Ontario
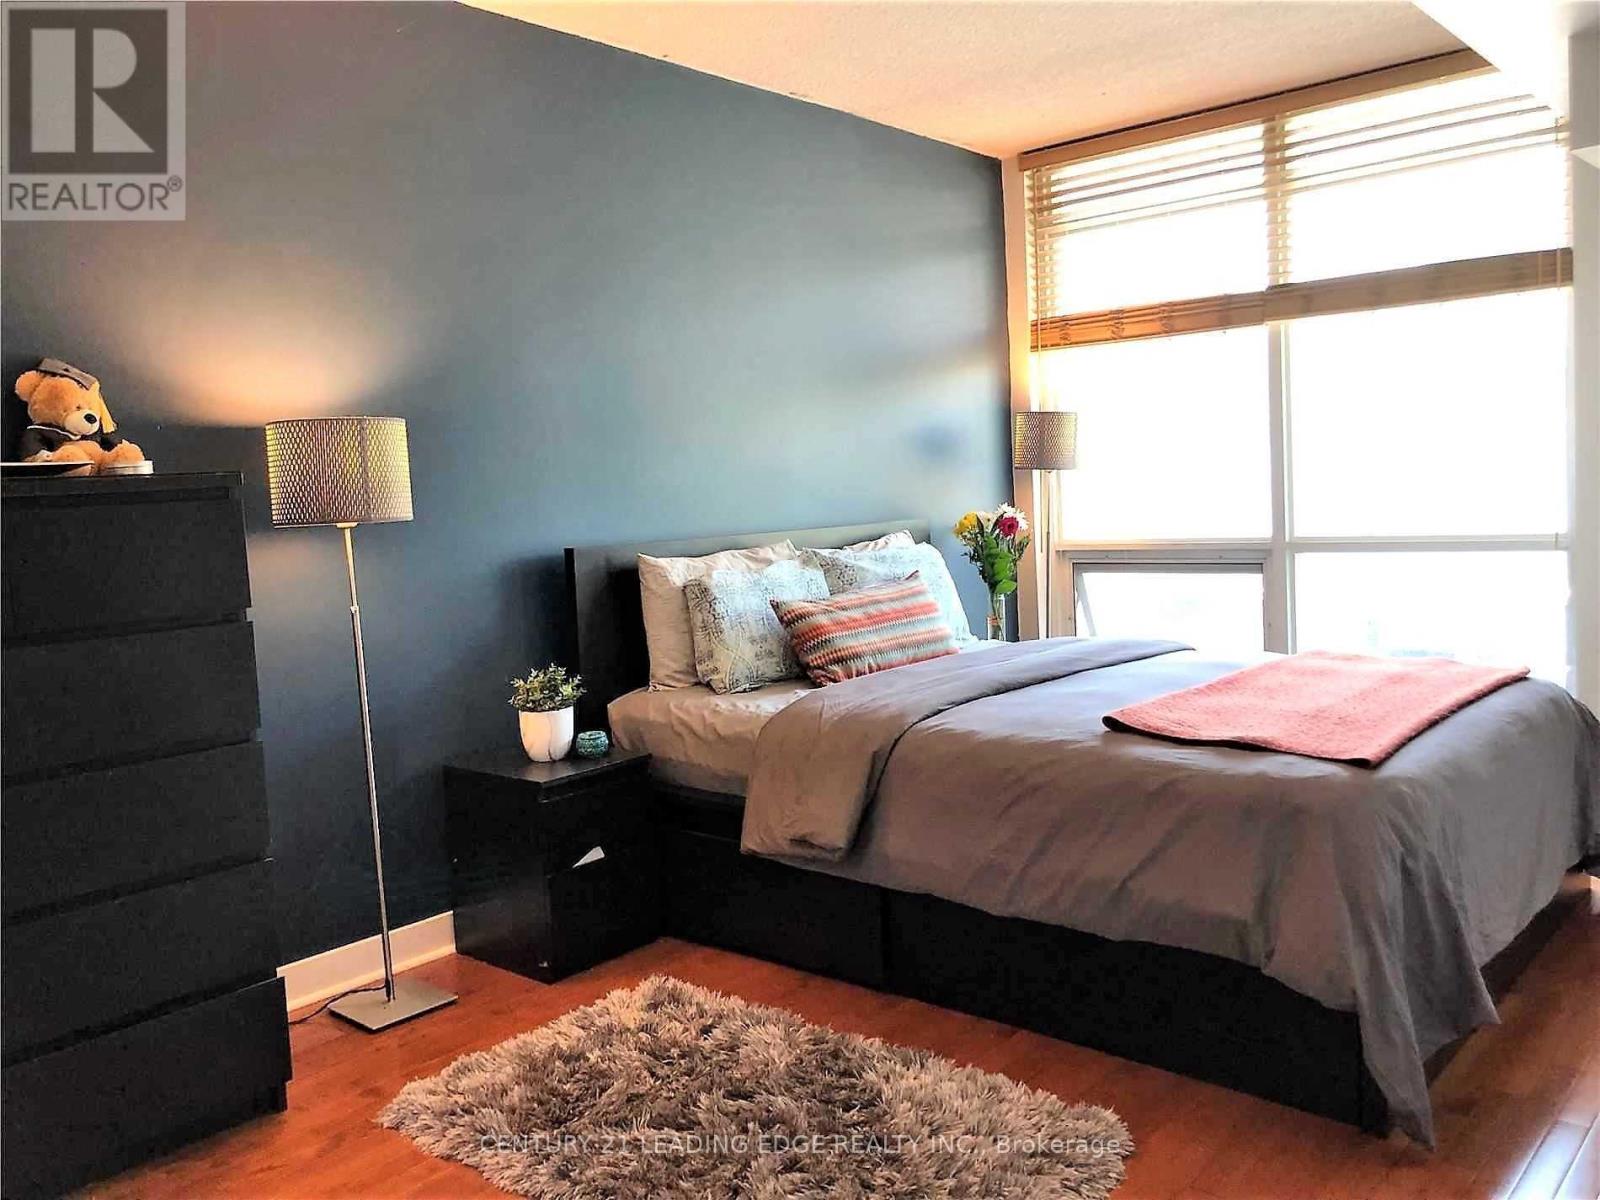
City living at its finest! This spacious one-bedroom plus den unit in the heart of downtown Toronto. This 723-square-foot residence is one of the larger floor plans in the building. It features bright, airy living spaces with floor-to-ceiling windows and a private balcony overlooking a beautiful, green courtyard. The functional layout includes a kitchen island with a breakfast bar and a den large enough to serve as a dedicated home office. A notable feature of this property is the inclusion of two underground tandem parking spaces.Residents will have access to premium building amenities, including a fully equipped gym, an indoor pool, a 24-hour concierge, a basketball court, and a rooftop BBQ area. The location offers exceptional convenience, situated directly above a Sobeys and steps away from the Toronto Music Garden, the waterfront, and Canoe Landing Park. It is also within walking distance of the Rogers Centre and King West, with easy access to the Gardiner Expressway, the Spadina streetcar, and Union Station. (id:60365)
1b - 24 College View Avenue
Toronto, Ontario
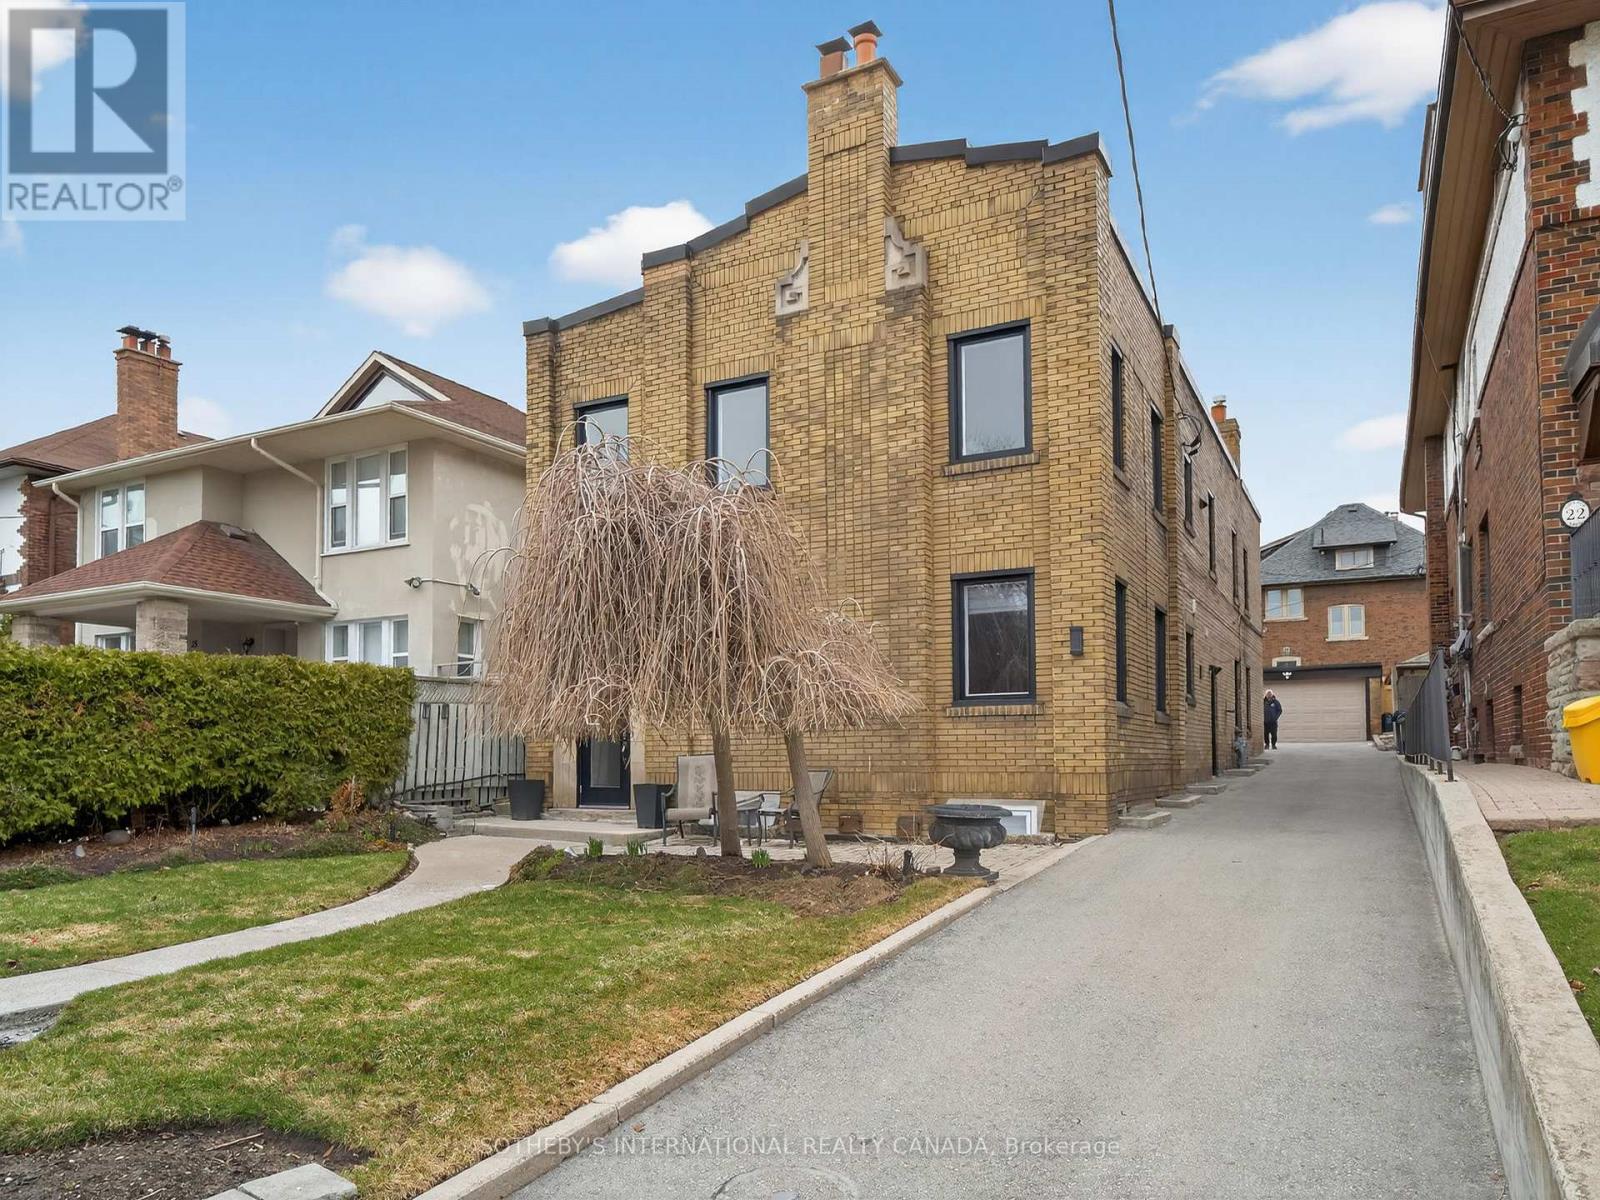
Fantastic one bedroom apartment in a highly desirable and well-established neighbourhood with subway, Eglinton Crosstown LRT, top-ranking schools and dining/restaurants. (id:60365)
508 - 32 Forest Manor Road
Toronto, Ontario
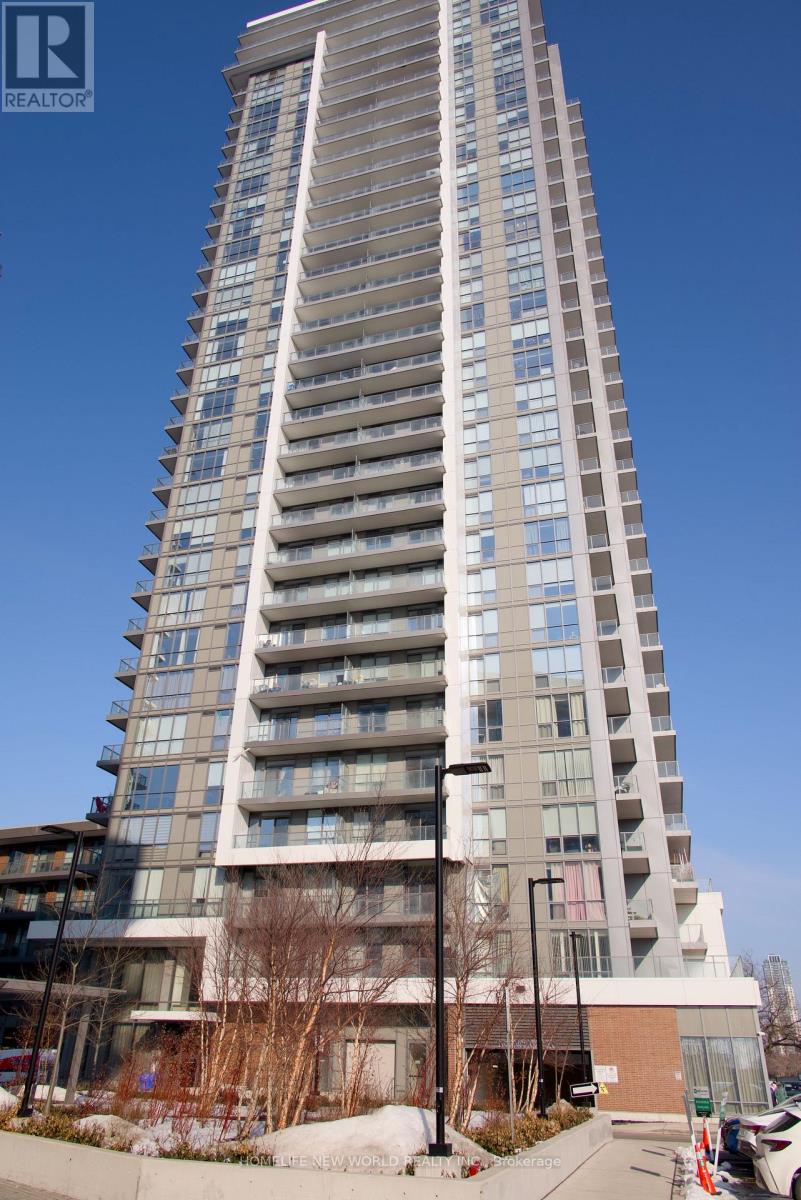
Experience Luxury living at The Peak Condos featuring serene east-facing park views and an expansive balcony that extends your living space outdoors. Bright, sun-filled interiors span over 800 sq. ft. of living space, featuring 9 ft ceilings, a modern kitchen, and laminate flooring throughout. Parking and locker are also included for added convenience. Residents can enjoy hotel-style amenities such as 24/7 concierge, indoor swimming pool, and a fully equipped exercise room. The location of this condo also provides exceptional connectivity and convenience. FreshCo is located right below the building, making grocery shopping effortless, Fairview mall, T&T Supermarket, and the community centre is also close. Commuters are just minutes to the subway, bus routes, Highways 404, and Highway 401. (id:60365)
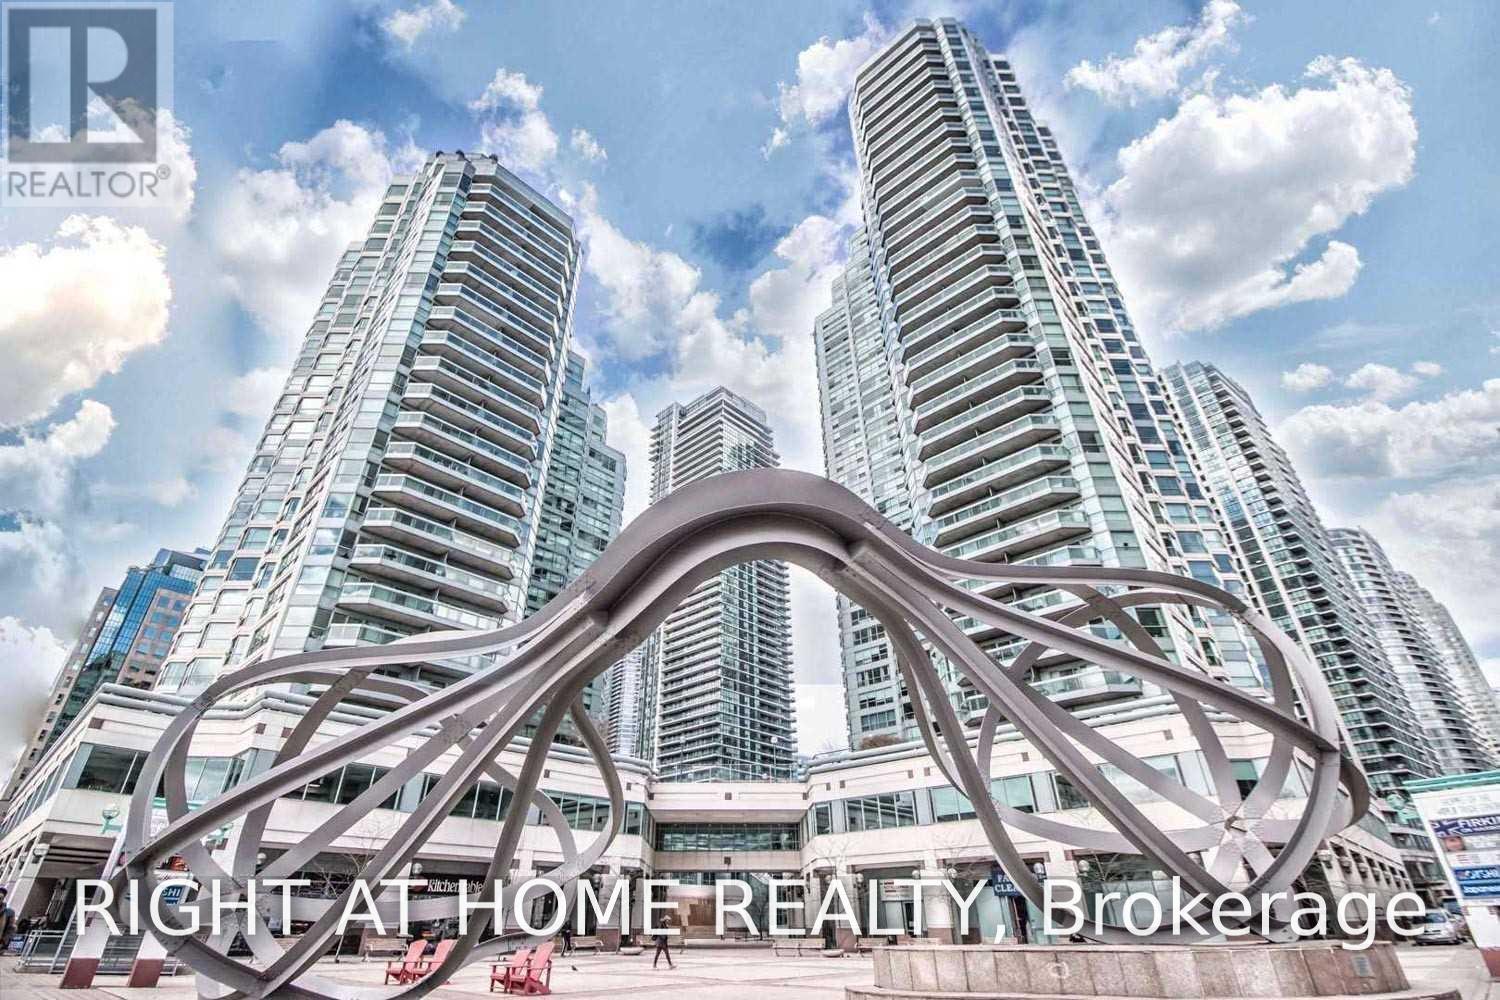
1712 - 10 Queens Quay W
Toronto, Ontario
Fantastic Opportunity In Waterfront Luxury Condo Building, 1Bd With Parking And Locker ! Exceptional Resort-Style Amenities: Pools (Indoor And Outdoor), Steam Saunas, 5++ Gym, Squash Crts, Free Bldg's Wifi, 3 DifferentTerraces W Bbqs, Guest Suites, Billiards, Concierge. Steps To Island Ferry, St Lawrence Market, Financial, Distillery District, Underground Path, Grocery, Ttc, A Variety Of Restaurants, Convenient access to the Gardiner Expressway. Bright Unit With Floor To Ceiling Windows! All-Inclusive Low Maintenance Fee Includes Wifi And Tv Cable! (id:60365)
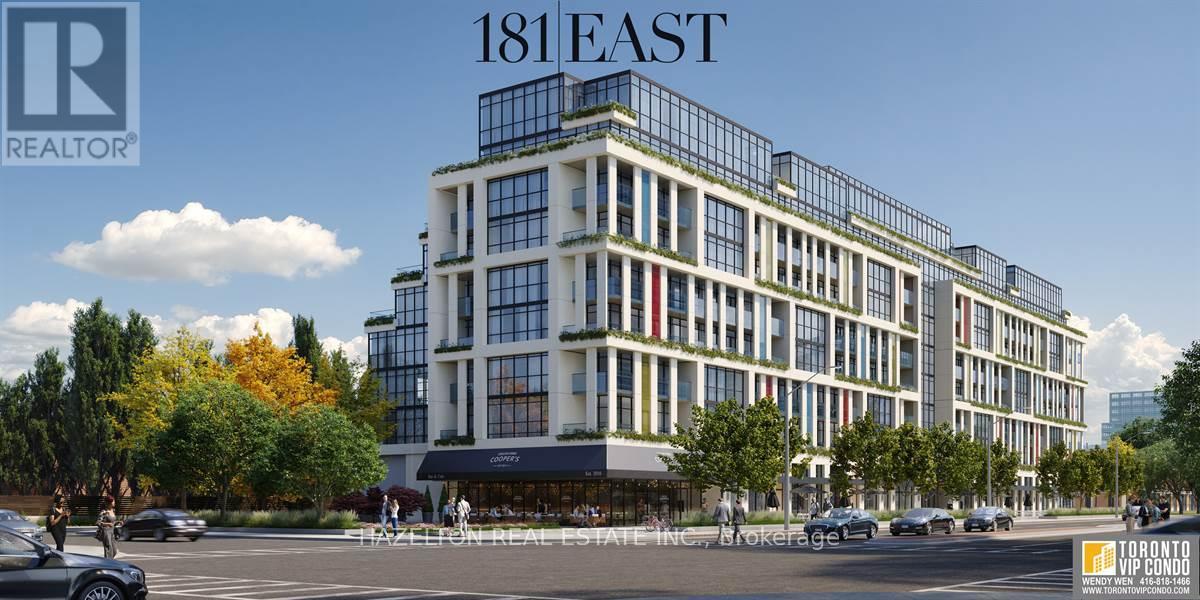
504 - 181 Sheppard Avenue E
Toronto, Ontario
Boasting an efficient layout with no wasted space, this large 1 bedroom unit offers a bright and airy feel. Enjoy the serene outdoors on your covered balcony, perfect for year-round relaxation. Located in the coveted Sheppard & Yonge neighborhood, this boutique building is surrounded by a variety of attractions. Dine at trendy restaurants, shop at Yonge-Sheppard Centre or Bayview Village, and take in cultural experiences at the Toronto Centre for the Arts. For outdoor enthusiasts, nearby Earl Bales Park and Gwendolen Park provide a lush escape, while the Don Valley trails offer endless recreation. With excellent transit access and proximity to major highways, commuting is seamless. This boutique building stands out with its high-end finishes and exclusive ambiance. Inside the unit, thoughtful upgrades elevate the living experience, from modern fixture. High end stainless steel appliances, all light fixtures. High ceilings, hardwood floors, floor to ceiling windows (id:60365)
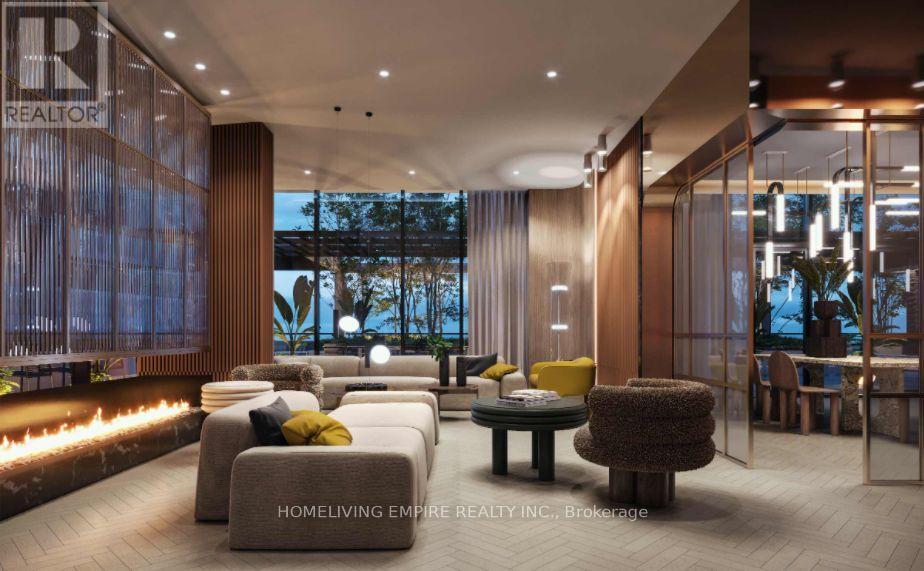
622 - 400 King Street W
Toronto, Ontario
Location Location Location @ 400King W! Brand New Corner Unit 2B + 2Baths *Be the first to experience the elevated downtown living in this spacious 2 BR, 2 Bath luxury condo *Perfectly situated in the heart of Toronto's vibrant Entertainment District, this sophisticated residence offers the ideal combination of style, comfort, and convenience. Enjoy the convenience of luxury condominium living with premium building amenities, professional management, and one of Toronto's most sought-after addresses, where work, entertainment, and city living come together seamlessly. Enjoy living in one of Toronto's most sought-after neighborhoods, just steps from top class restaurants, cafés, theatres, nightlife, the Financial District, TIFF Bell Lightbox, Rogers Centre, CN Tower, transit, grocery stores, and everyday conveniences. With exceptional building amenities and an unbeatable downtown location, this is the perfect opportunity for professionals seeking the ultimate urban lifestyle. (id:60365)
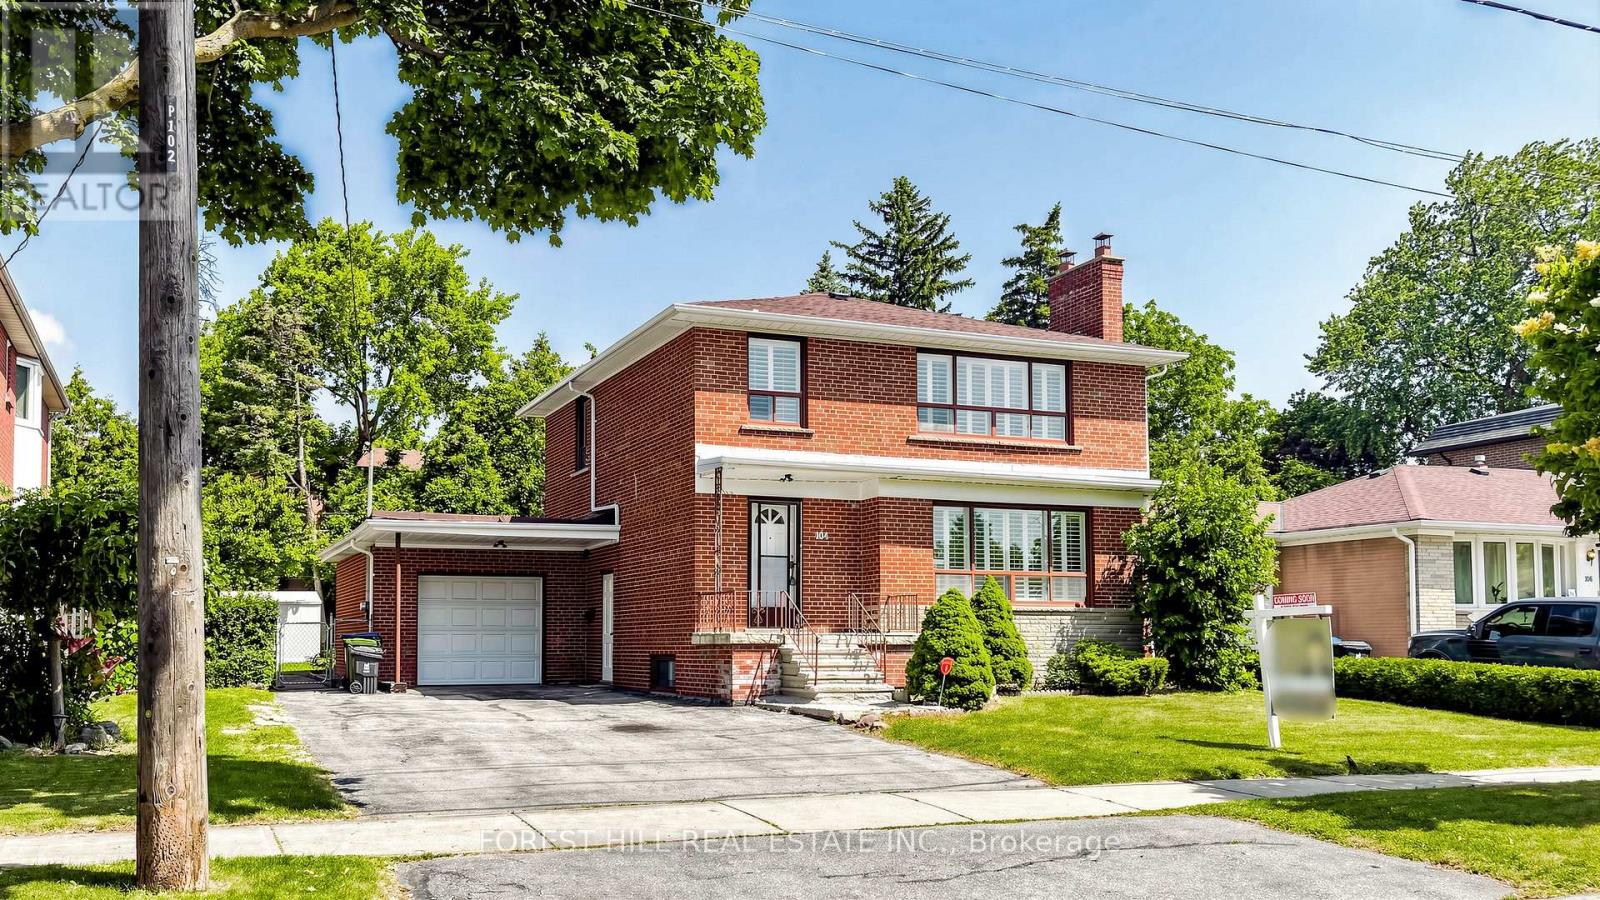
104 Otonabee Avenue
Toronto, Ontario
Rare Opportunity on One of the Most Desirable Streets in Newtonbrook East! Beautifully Maintained and Newly Renovated 2-Storey Home Situated on a Premium 63 x 122 Ft Builder's Dream Lot on a Quiet, Tree-Lined, Family-Friendly Street. This Bright and Spacious Home Features 2,600 Sqft of Living Space (1,800 Sqft Above Grade and 800 Sqft Finished Basement). 4 Generous Bedrooms and Extensive Recent Upgrades, Including Fresh Designer Paint, Smooth Ceilings, Pot Lights, Luxury Vinyl Flooring Throughout the Main & Second Floors, and a Stunning New Hardwood Staircase With Metal Pickets. The Finished Basement with Separate Entrance, Kitchen, and Large Recreation Area Offers Excellent Potential for an In-Law Suite or Additional Rental Income. Enjoy a Sunny, Open Front & Backyard with No Large Trees (Best For Future Development), Plus a Spacious Deck Perfect for Outdoor Entertaining, Family Gatherings, or Relaxing. Spacious South Exposure Driveway Can Park 5 Cars. Just Steps to Yonge St, TTC, Schools, Parks, Tennis Courts, Shopping, Restaurants, GO Transit, and Convenient Access to Hwy 401 & 404. Move-In Ready with Flexible Closing. An Exceptional Opportunity for Families, Investors, or Those Looking to Build Their Dream Home in One of North York's Most Sought-After Neighbourhoods. Must See! (id:60365)

© 2026 Proptech Realty Inc., Brokerage.