
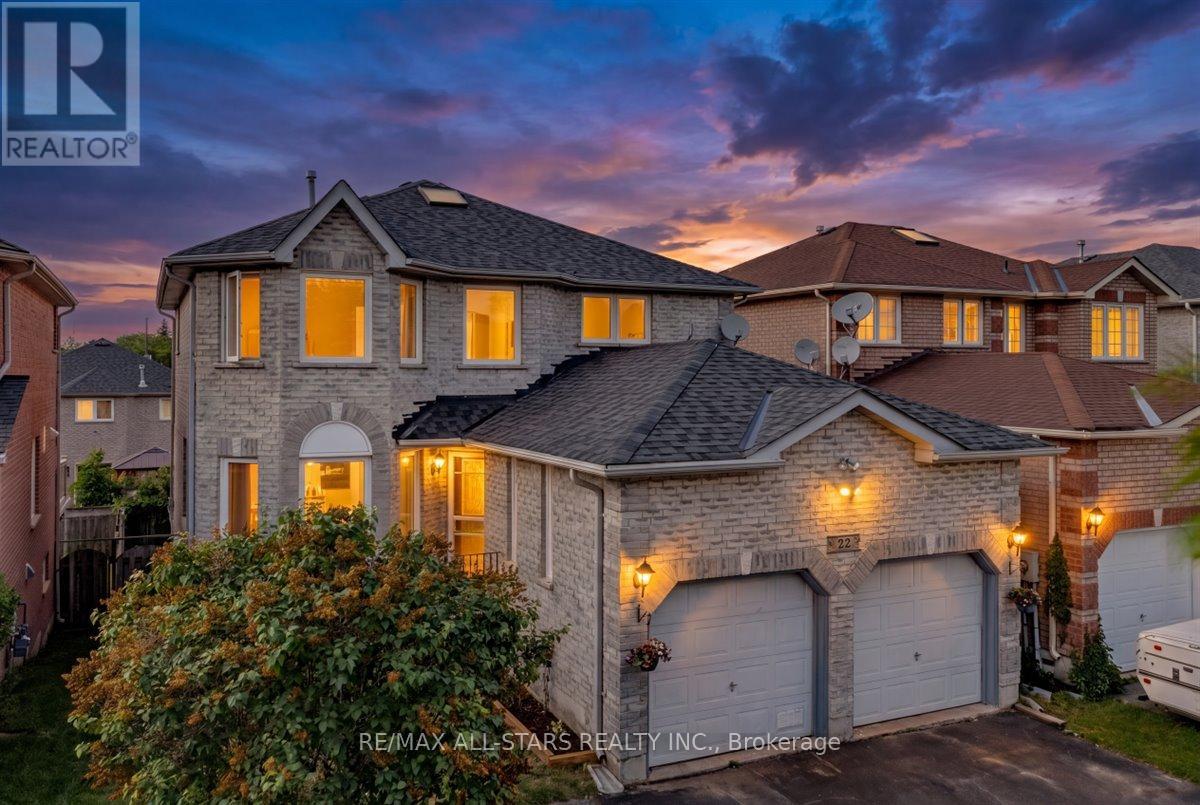
22 Kelsey Crescent
Barrie, Ontario
Welcome to 22 Kelsey Crescent, a spacious and versatile family home offering 4 + 1 bedrooms, 4 bathrooms and exceptional indoor-outdoor living. Designed with flexibility in mind, this home features a partially finished walkout basement with in-law suite potential, providing additional living space for extended family or future customization. The bright and functional main floor is highlighted by a cozy gas fireplace and seamless access to an expansive rear deck spanning the entire width of the home - perfect for entertaining, outdoor dining, and relaxing while looking over the backyard oasis. Step inside to enjoy the above-ground pool, hot tub and private outdoor space ideal for summer gatherings. Upstairs, you'll find 4 generously sized bedrooms and ample room for a growing family. The insulated double car garage is equipped with gas heat, making it an excellent year round workspace, storage area or hobby space. Located in a desirable Barrie neighbourhood close to schools, parks, shopping and commuter routes, this property offers the perfect blend of comfort, functionality and lifestyle. (id:60365)
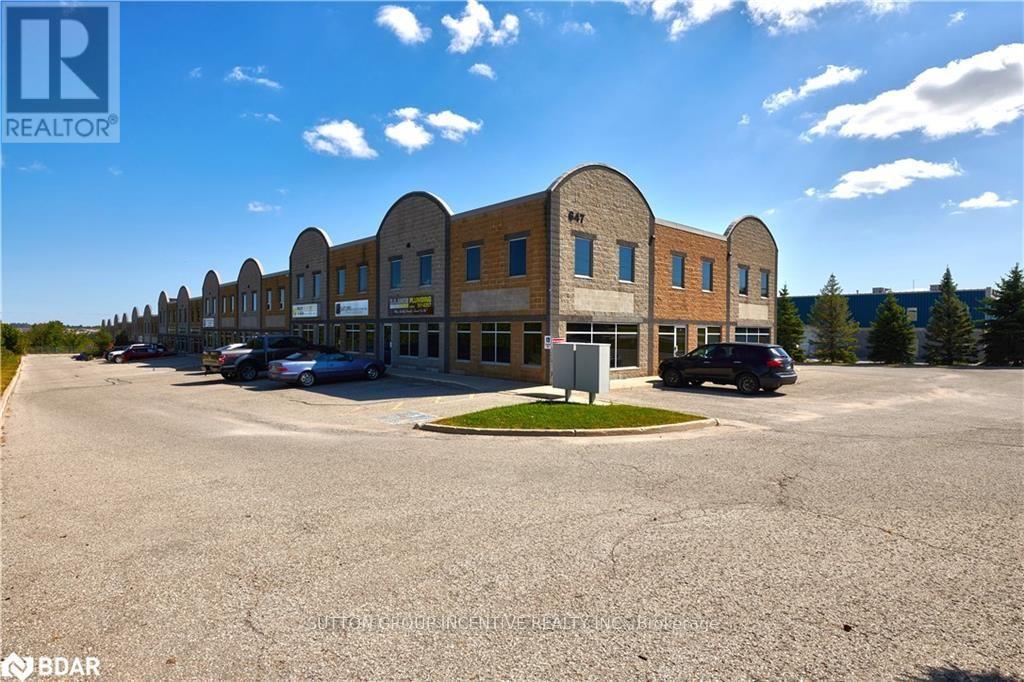
21 - 647 Welham Road
Barrie, Ontario
1,192 square feet, completely open without any obstructions, and an 18-foot ceiling; this unit is ready to be customized. Complimentary and diversified mix of other businesses to benefit from within the complex. Zoned General Industrial (GI) allowing many permitted uses. Monthly condominium fee of $512.22 includes: building insurance, building maintenance, ground maintenance/landscaping, property management fee, snow removal, and water. Located 1.5 km from the nearest Hwy 400 interchange. This unit is adjacent to unit 9 MLS# S13603550 and could be purchased together if more space is required. Property Taxes are estimated and will be reassessed upon the completion of a sale. (id:60365)
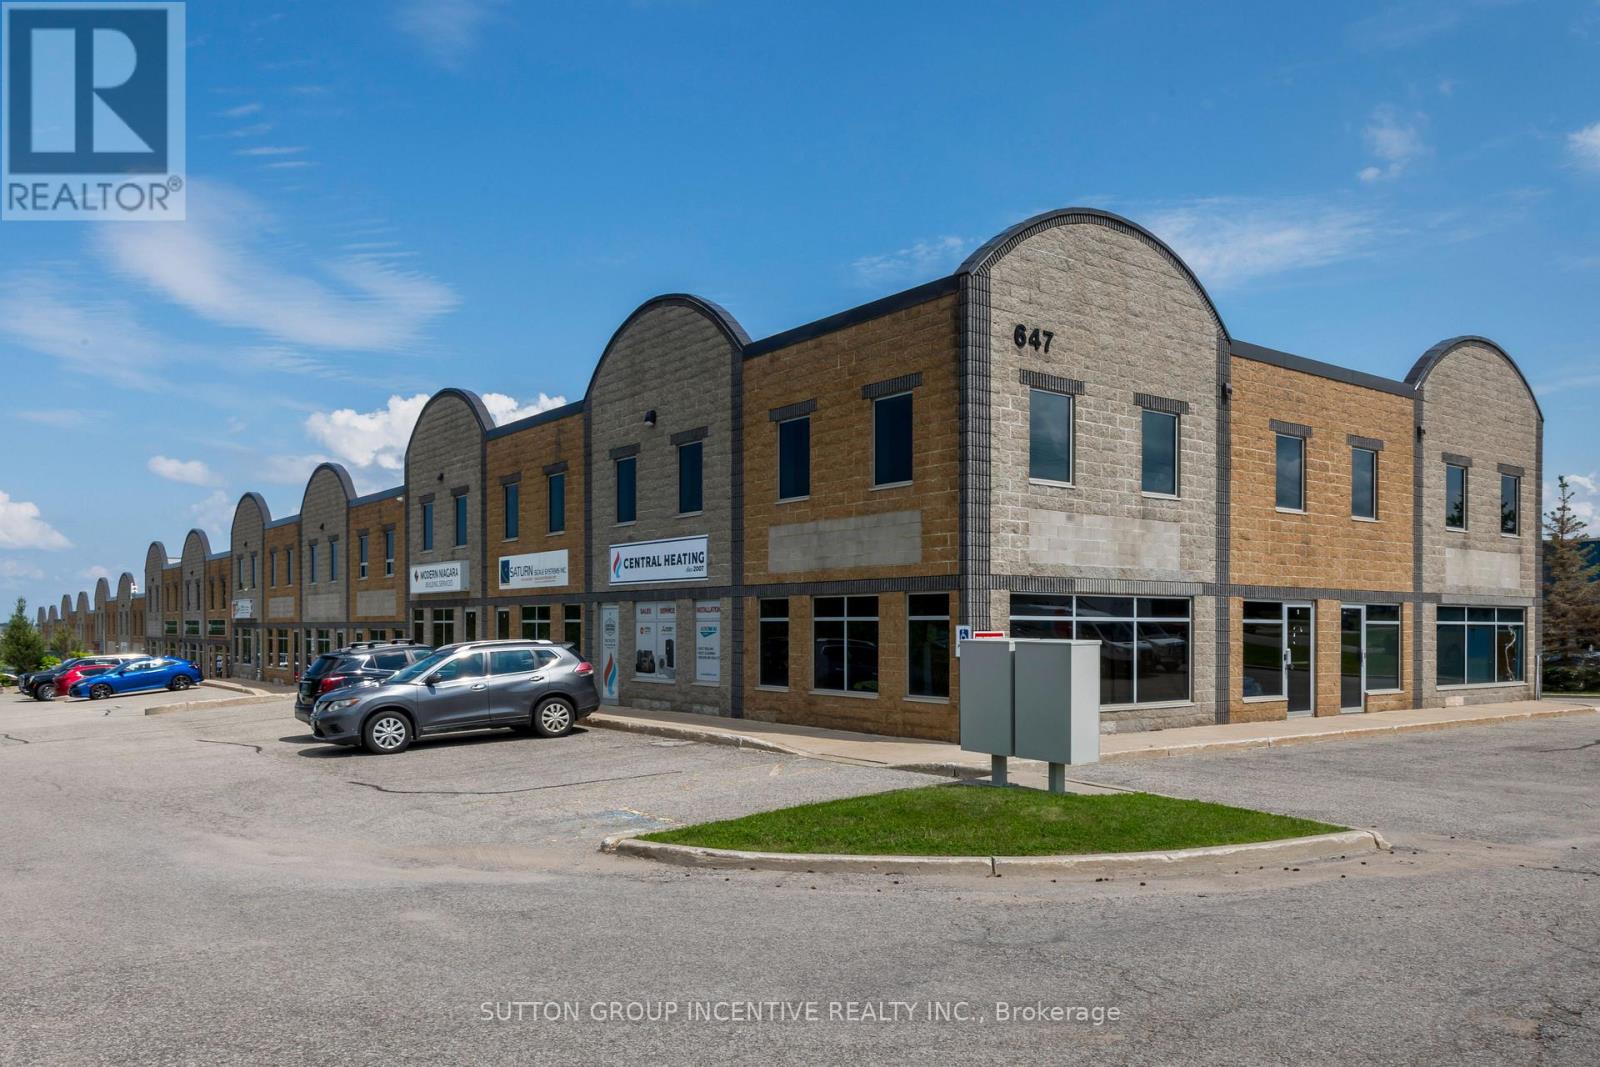
9 - 647 Welham Road
Barrie, Ontario
Premium Office space you can own! This industrial condo has a strategic floor plan that caters to independent/private offices as well as open & collaborative working space, allowing for various working environments at the same time. A total area of 5,282SF split with 3,577SF on the main flr, and a 1,705SF fully finished mezzanine. There are 2 dedicated document and plan rooms, one on each level, 1 main kitchen with a large lunch area, as well as 2 smaller kitchenettes/coffee areas its easy to see that efficiency & convenience were focal points when this space was designed. The colour palette, ceiling height, and open concept help create a modern professional image starting with the main reception area. This property is along a public transportation route, with a bus stop at the end of the driveway. Additionally, there are 6 dedicated parking spaces included with this unit. Adjacent unit also for sale MLS# S13603534 (id:60365)
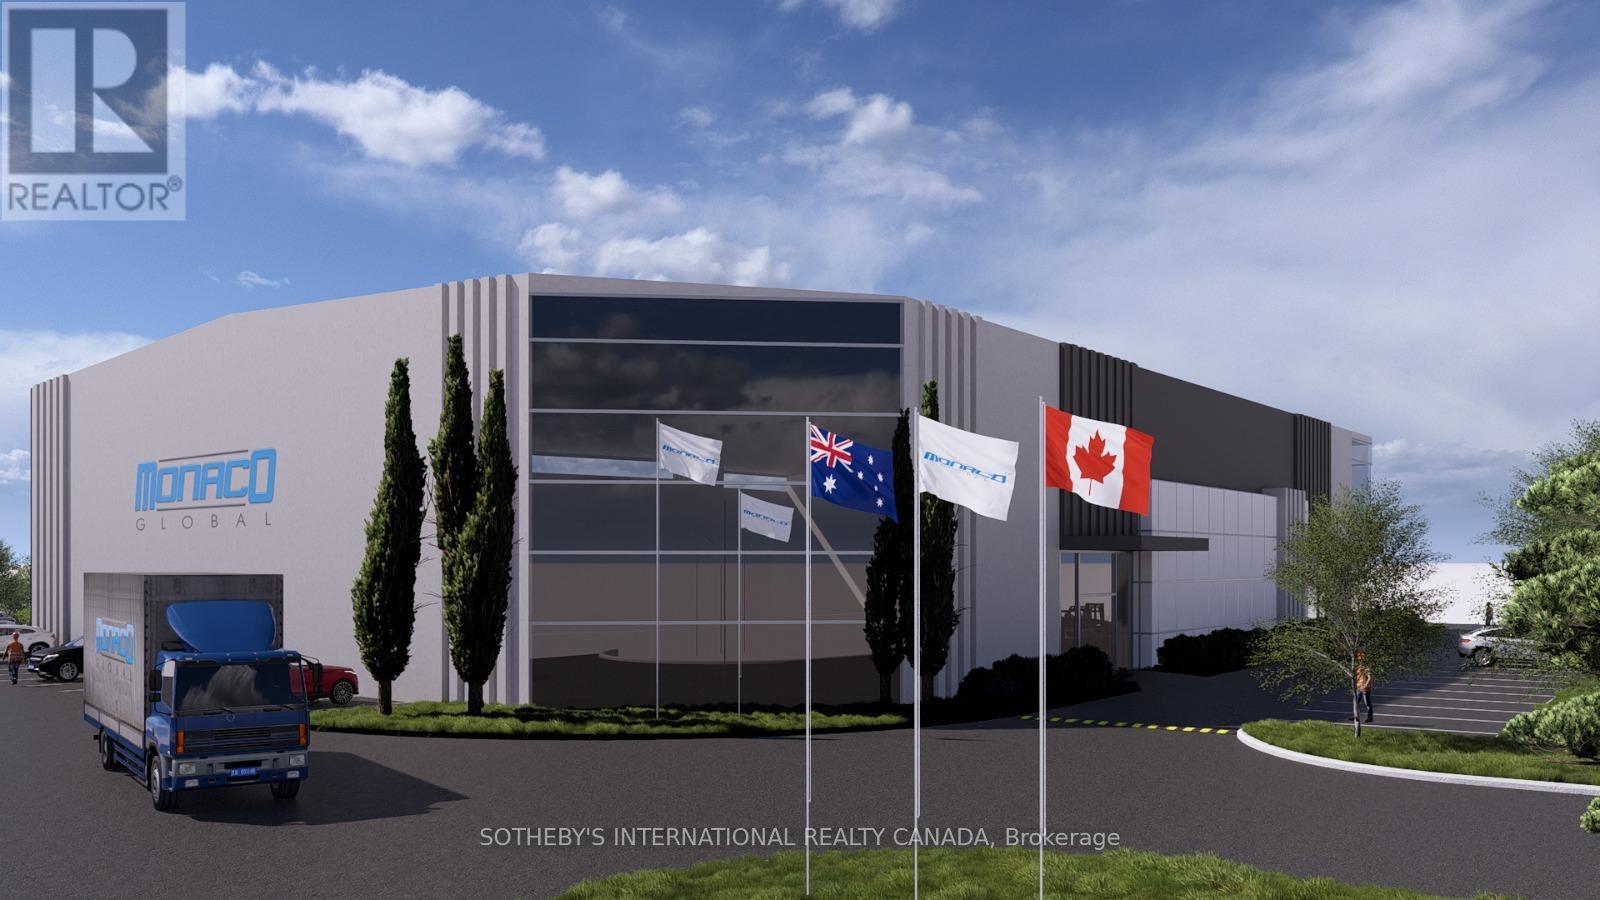
50 Jamieson Drive
Oro-Medonte, Ontario
An exceptional opportunity to acquire a fully improved 2.04-acre industrial parcel in a high-growth corridor just minutes fromOrillia and approximately 1.5 hours north of Toronto. Fully paved and fenced, this property is designed for immediate use and oers rareoutside storage capability. With direct access to Highway 11, the location provides seamless connectivity for logistics, transportation, andservice-based operations. Zoned ED-Economic Development, the site supports a wide range of permitted uses including outdoor storage,contractor yards, equipment sales, along with future building potential. Positioned in a rapidly expanding market, the property benefits from strong regional growth and nearby major developments, making it an ideal option for both end-users and investors seeking a functional, income-generating asset in a supply-constrained industrial market. (id:60365)
103 Cardinal Street
Barrie, Ontario
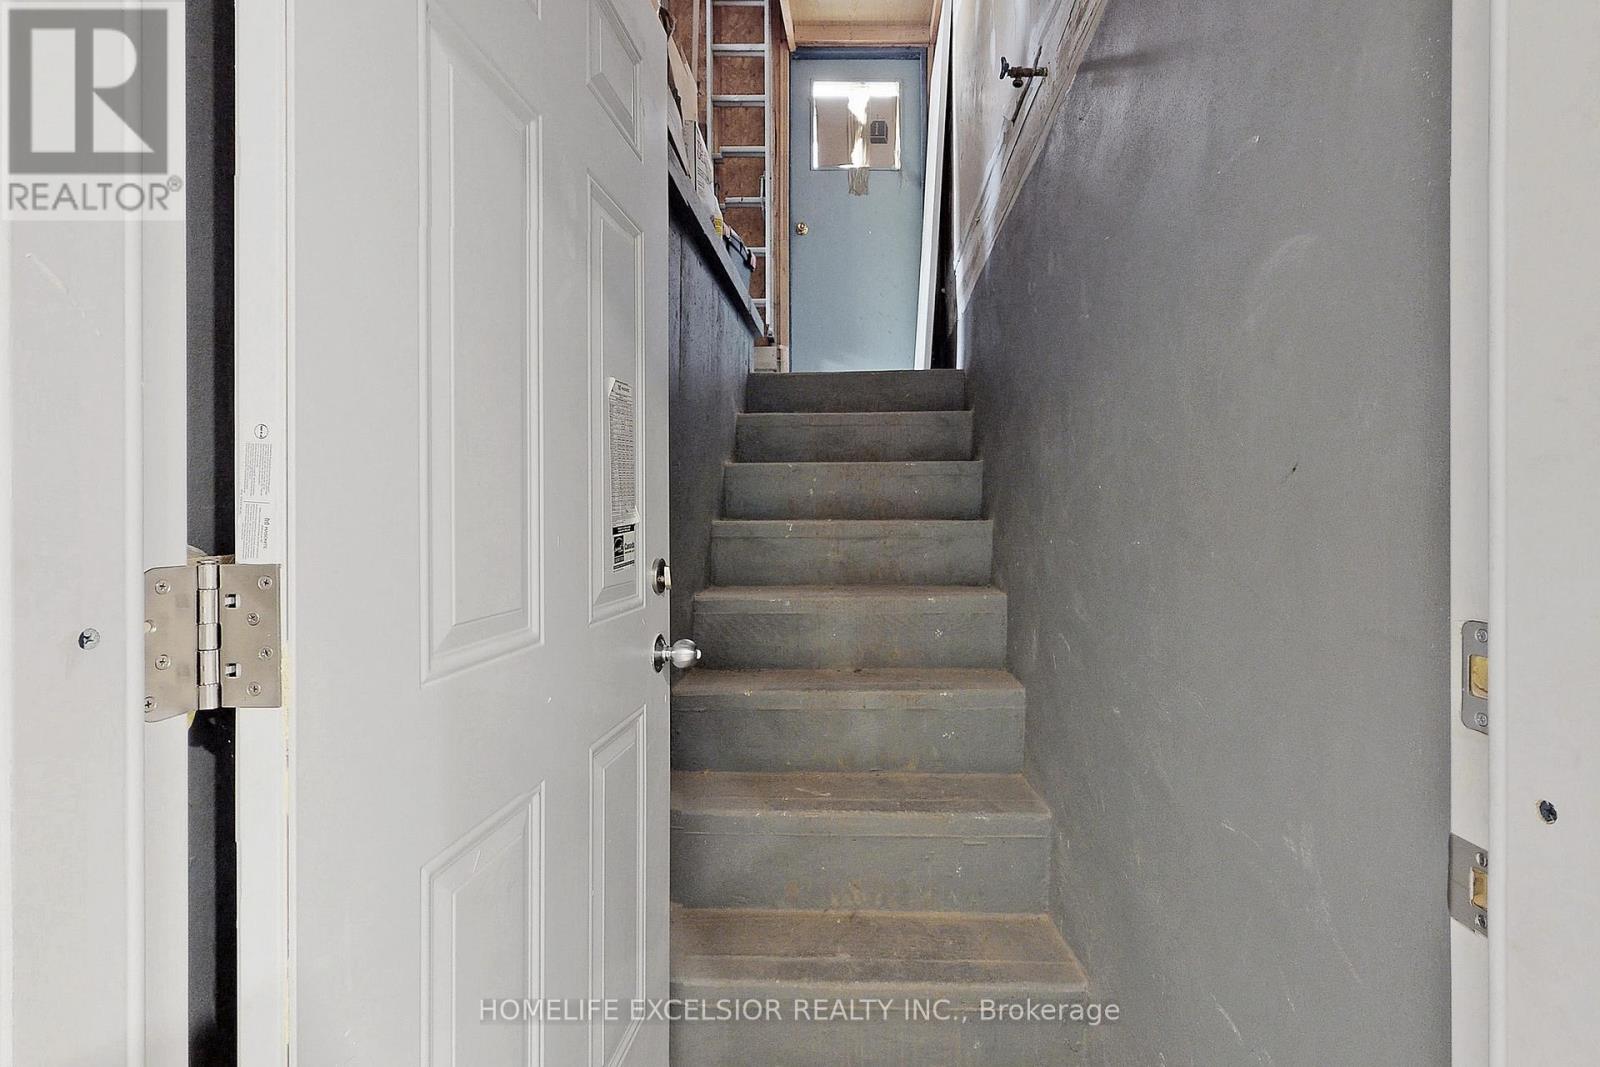
Basement apartment in East Cundles Barrie! Spacious 1 bedroom plus large den/storage, 1 -bath basement unit with a private side entrance. Features include open-concept layout perfect for comfortable living and separate in-suite laundry. Tenant is responsible for 30% of the cost for utilities. (id:60365)
281 Elizabeth Street
Midland, Ontario
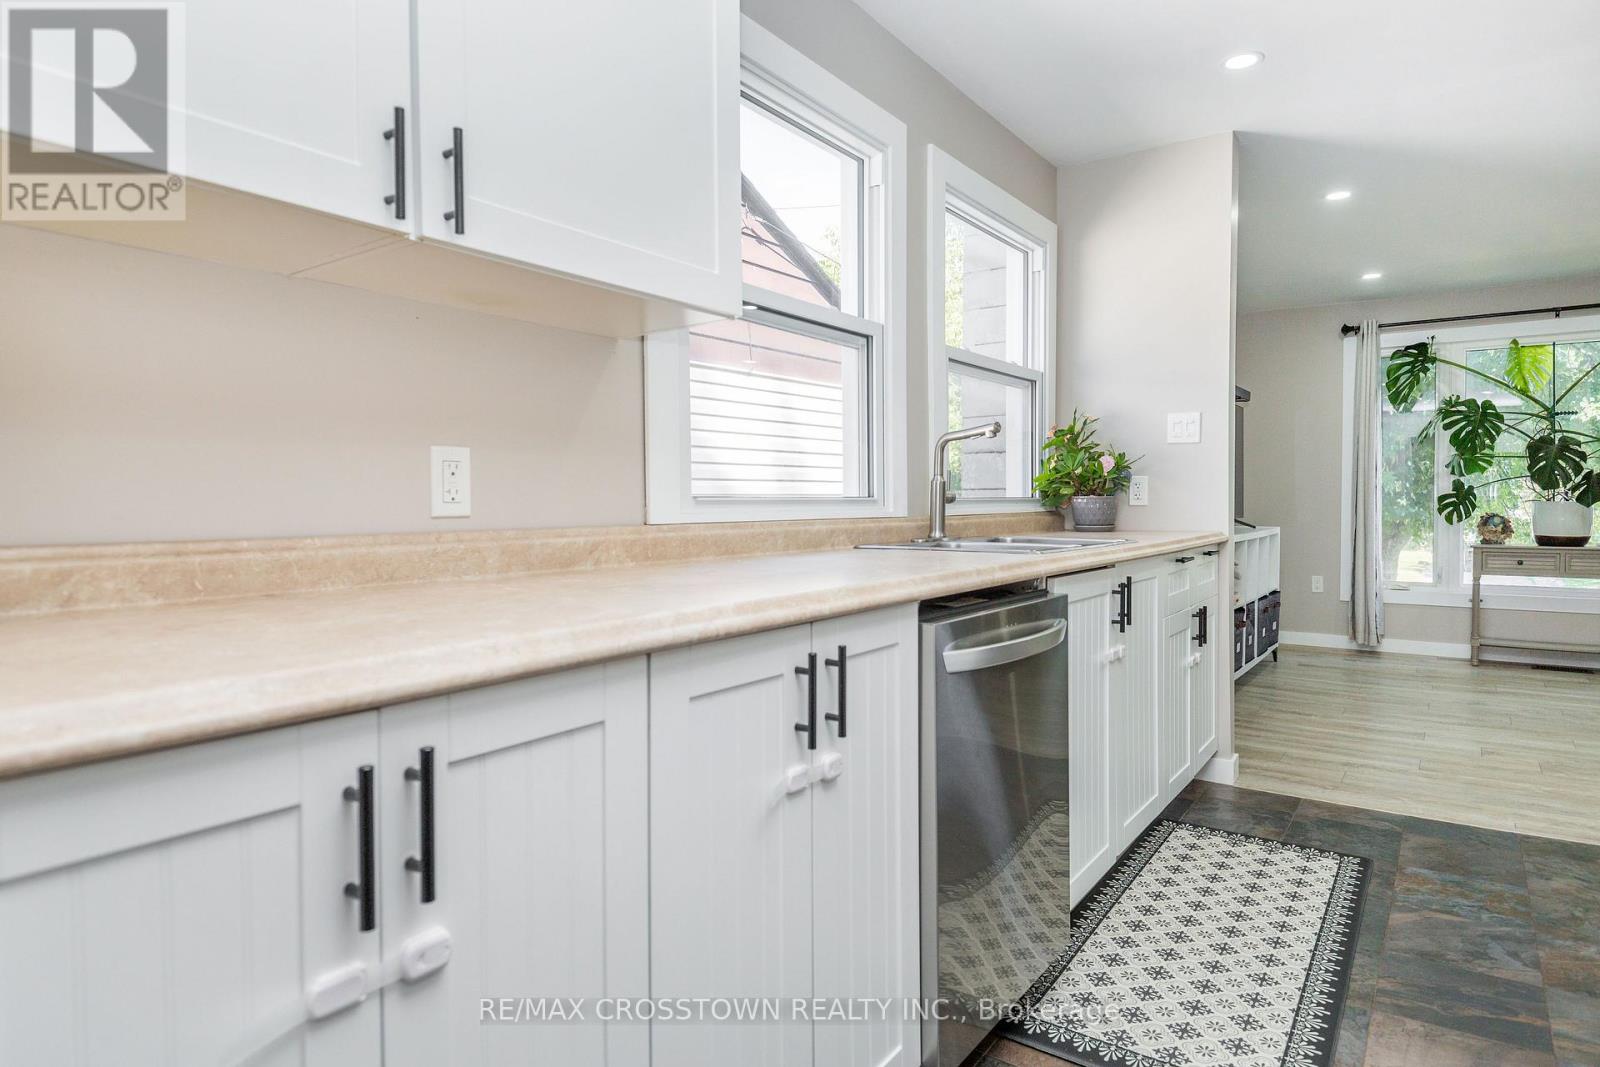
Beautifully renovated and move-in ready, this charming 2-bedroom home is a wonderful opportunity in a desirable Midland neighbourhood. Thoughtfully updated throughout, the home offers a fresh, modern feel with a comfortable and practical layout ideal for first-time buyers, downsizers, or anyone looking for a turnkey property.The main floor features two bedrooms, bright living space, and an inviting flow, while the fully renovated lower level adds valuable finished living space and a newly added 4-piece bathroom. This lower level offers excellent flexibility for a recreation room, guest space, home office, hobby area, or additional day-to-day living space.Step outside to enjoy covered back deck overlooking a private, fully fenced backyard - perfect for morning coffee, summer evenings, pets, kids, or entertaining. Additional features include central air, a durable steel roof, and an oversized, extra-deep single garage offering excellent storage, workspace, or future potential.A beautifully updated home in a convenient Midland location, close to local amenities, parks, schools, shopping, and everything this growing community has to offer. (id:60365)
10 Andrea Crescent
Orillia, Ontario
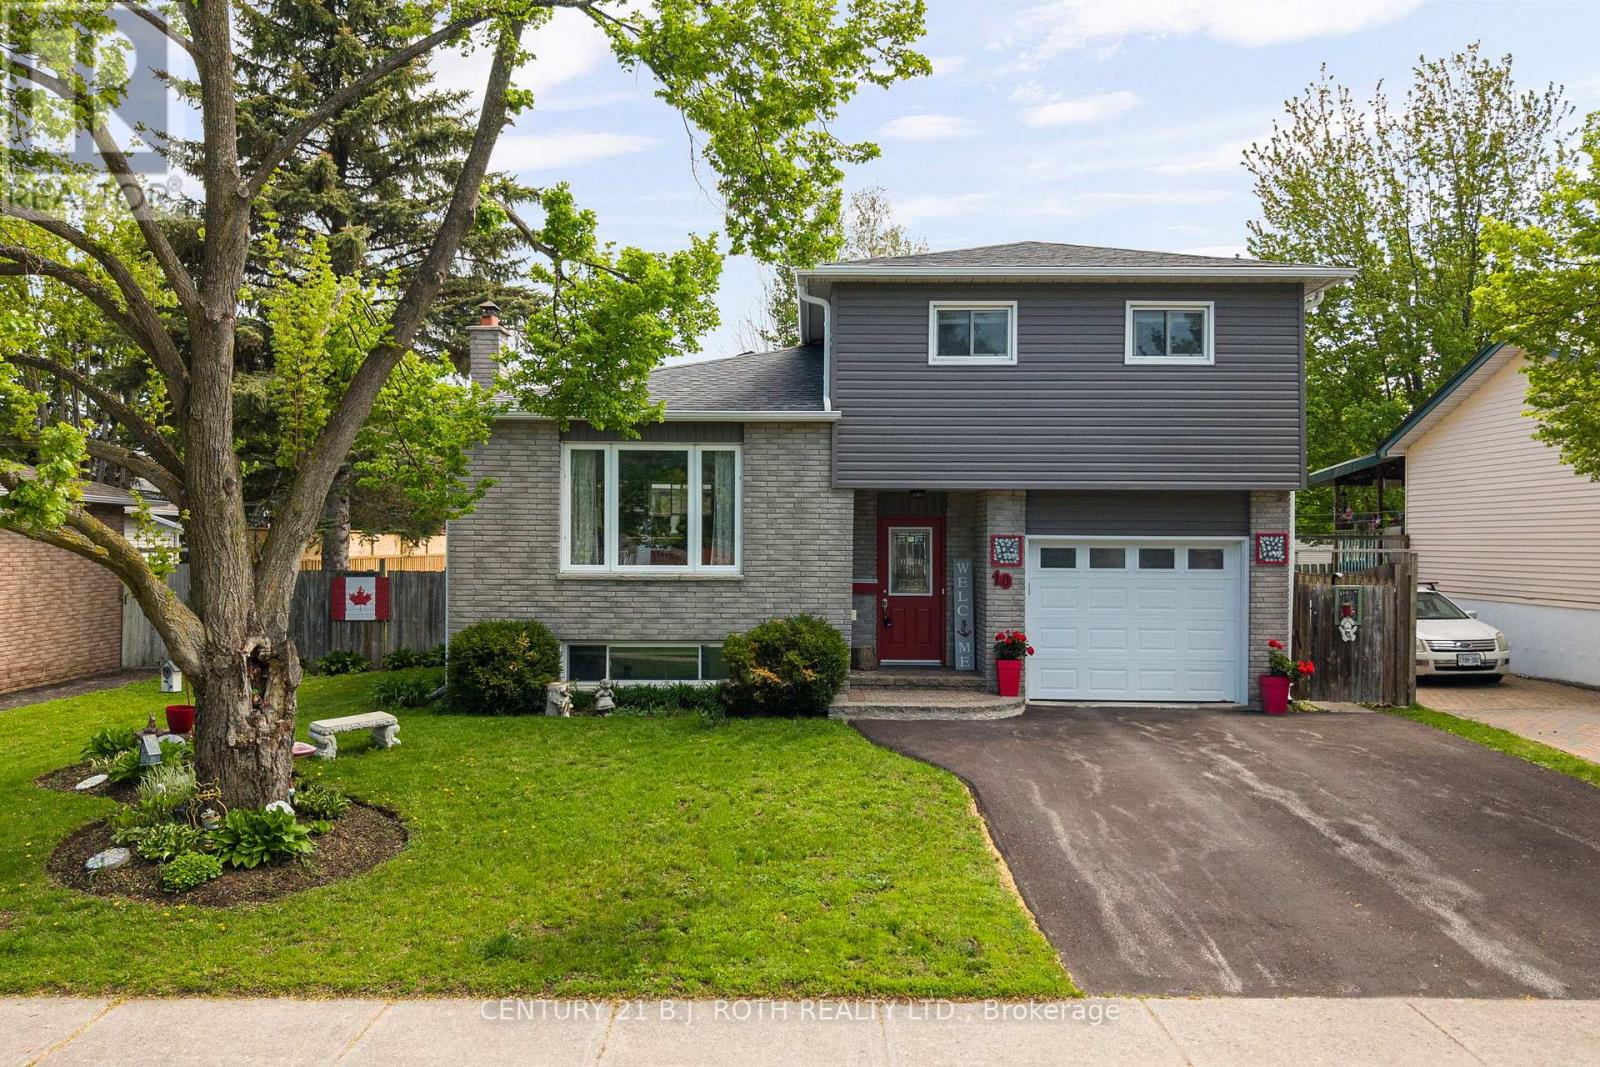
Welcome to 10 Andrea Crescent, a beautifully maintained home that perfectly blends comfort, style, and functionality, all complemented by charming curb appeal that creates a lasting first impression. Featuring hardwood floors throughout the main living areas and a bright open-concept layout, this home is designed for both everyday living and effortless entertaining. The modern kitchen is equipped with a gas range stove and flows seamlessly into the spacious living and dining areas. Offering 3 bedrooms and 2 bathrooms, this home provides plenty of space for families, first-time buyers, or downsizers alike. The finished basement adds valuable additional living space, perfect for a rec room, home office, gym, or guest area. In addition, the home features a separate dedicated work/craft room with built-ins, ideal for hobbies, creative projects, or organized storage. Step outside to your own backyard oasis complete with a deck and shed, perfect for relaxing or hosting summer gatherings. Conveniently located within walking distance to parks, schools, shopping, and everyday amenities, this is a fantastic opportunity to own in a sought-after family-friendly neighbourhood. Don't miss your chance to make this beautiful house yours today. (id:60365)
1109 - 9245 Jane Street
Vaughan, Ontario
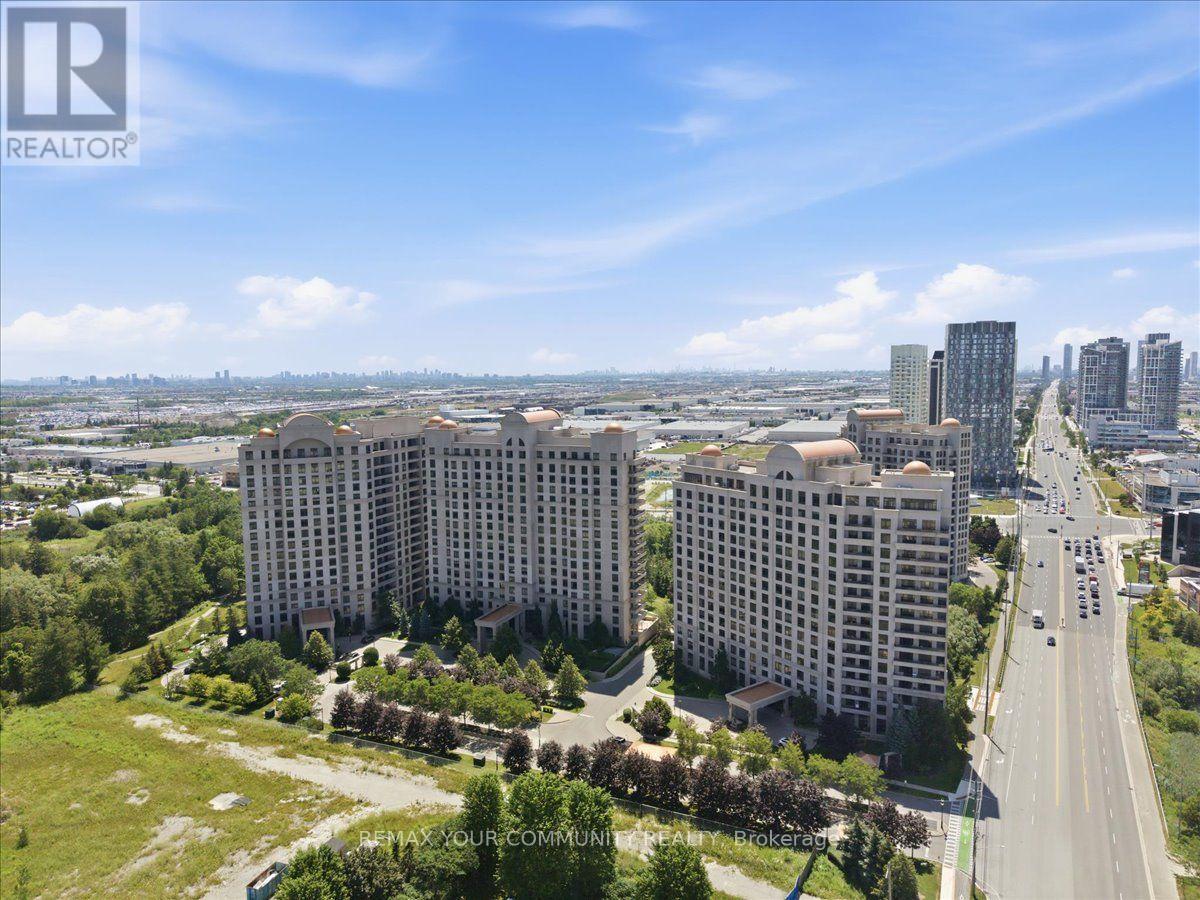
Welcome to this bright and beautifully maintained 1+1 bedroom, 2-bathroom condo in one of Vaughan's most sought-after locations. Offering a functional open-concept layout, this suite features modern finishes, light fixtures, stainless steel appliances, and stunning unobstructed city views. The spacious den is currently being used as a second bedroom, providing the flexibility of additional living space to suit your needs. Complete with one parking space, this home is perfect for professionals, couples, or small families.Ideally situated just steps from Vaughan Mills, Canada's Wonderland, restaurants, coffee shops, public transit, and everyday conveniences, everything you need is right at your doorstep. Residents also enjoy access to exceptional building amenities, including a fully equipped fitness centre, saunas, a movie theatre, party room, boardroom, visitor parking, and an outdoor BBQ area. For added convenience, the unit can be partially furnished if desired by the tenant. Furnishings available to remain include the living room couches, TV and TV stand, Murphy bed, bar stool chairs, select light fixtures, balcony furniture, and window coverings (curtains). Experience stylish, convenient living in the heart of Vaughan. (id:60365)
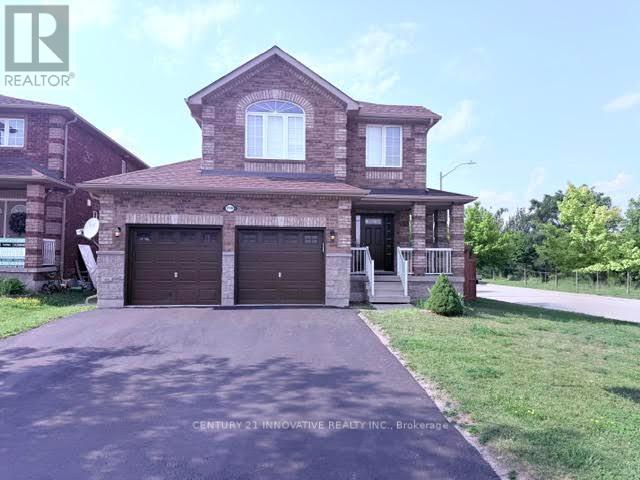
2130 Taggart Court
Innisfil, Ontario
Location, Location, Location! Built in 2013, this bright and well-maintained home offers 3+1bedrooms and 2 kitchens with a separate entrance, making it ideal for extended families orpotential in-law living. The spacious primary bedroom features a stunning ensuite bathroom.Enjoy a large, fully fenced backyard with a deck-perfect for entertaining or relaxingoutdoors. Conveniently located just minutes from Lake Simcoe, Innisfil Beach, schools, parks,shopping, and all essential amenities. A fantastic opportunity to own a beautiful home in ahighly desirable neighborhood! (id:60365)
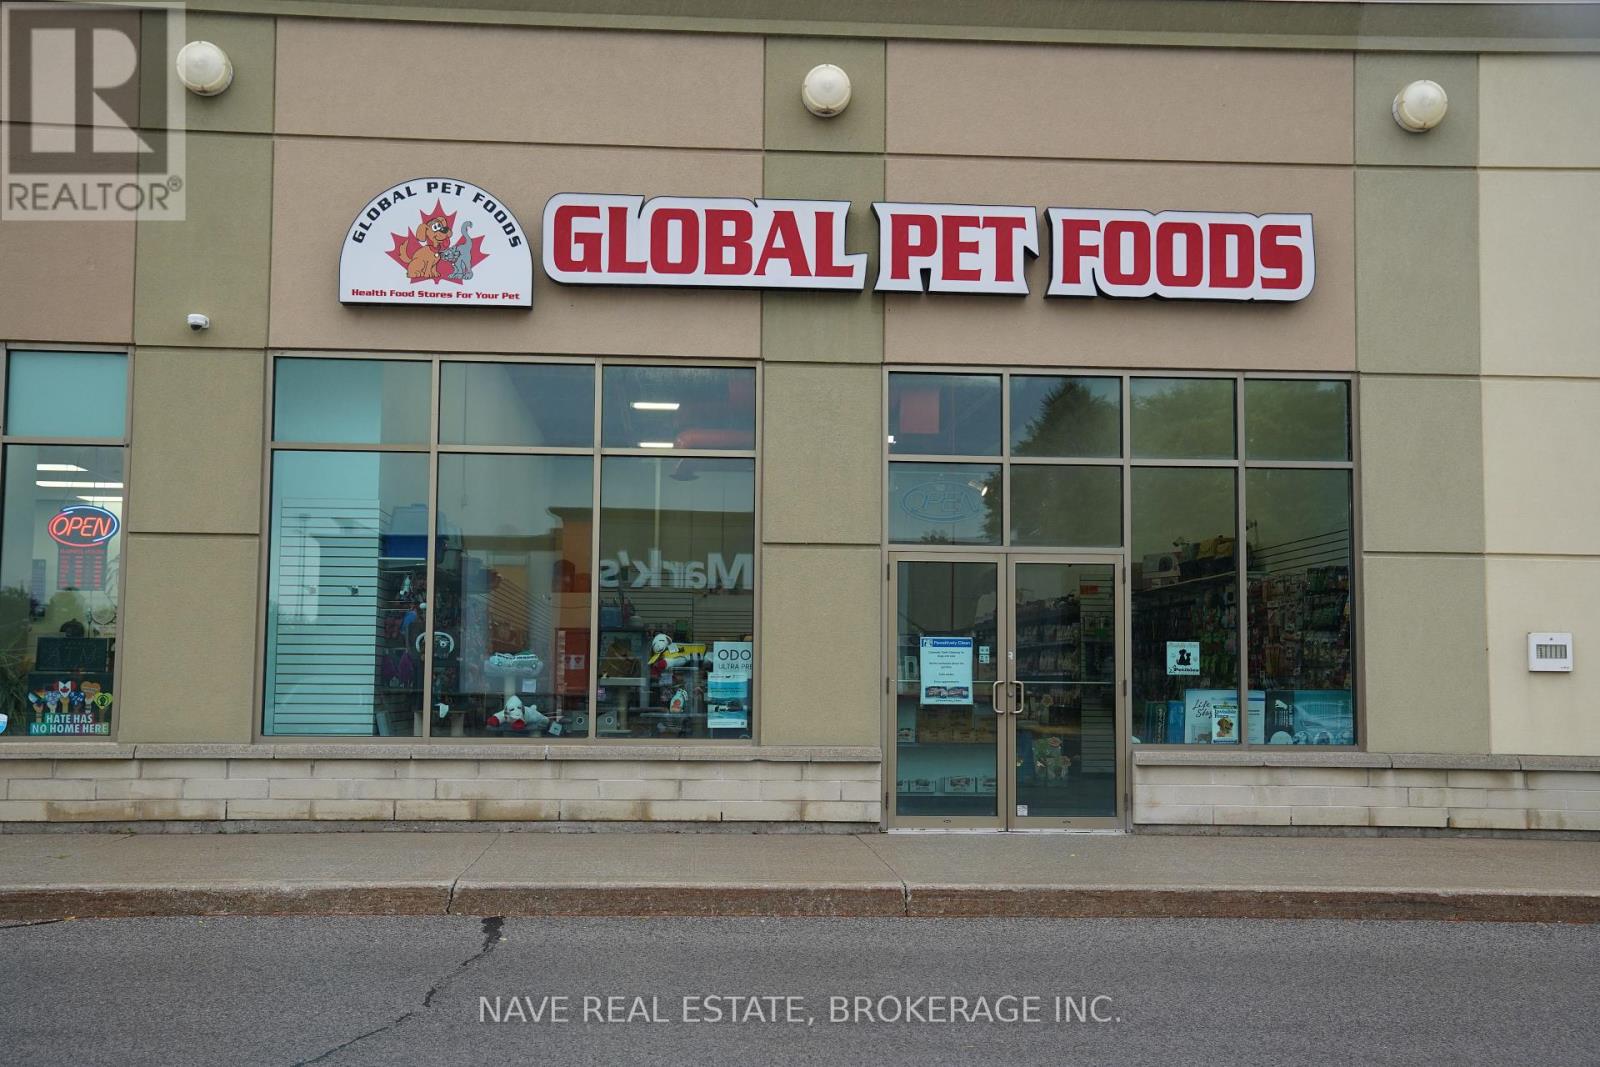
Unit 3 - 2b Welwood Drive
Uxbridge, Ontario
Excellent opportunity to own a well-established Global Pet Foods franchise in Uxbridge, proudly serving the community for over 20 years. This turnkey, easy-to-operate business offers great profit margins in an ideal location, with a loyal customer base, strong reputation, and consistent monthly sales plus excellent growth potential as the area continues to expand. Approx.1920 sq ft offered at an attractive lease of $6390.11. Sale price does not include inventory. Inventory will be added to the purchase price. (id:60365)
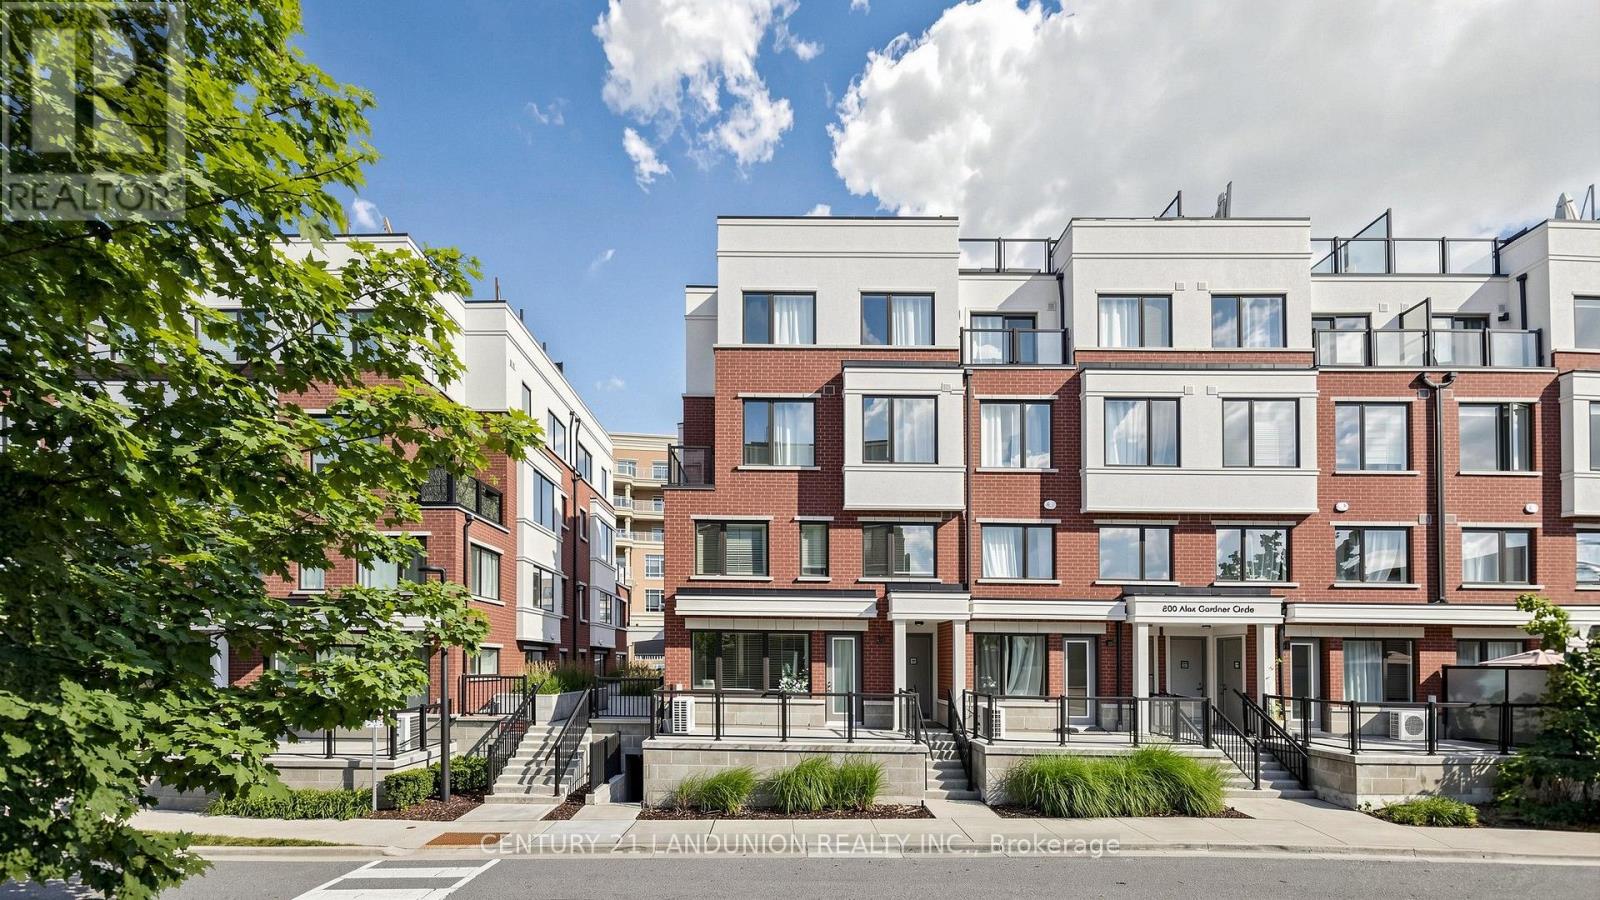
107 - 600 Alex Gardner Circle
Aurora, Ontario
Location! Location! Location! Welcome Home To This 3-Bedroom End Unit Townhome Perfectly Nestled In the Vibrant Heart Of Aurora. Built By The Highly Reputable Treasure Hill! Top School Boundary, Aurora High, St Andrew And St Anne. 9-Foot Ceilings On Main And Sleek Laminate Flooring Throughout. This Stylish Home Features Large Windows That Fills With Natural Light Throughout. The Contemporary Open Concept Kitchen Is Equipped With Upgraded Stainless Steel Appliances. The Master Bedroom Boasts A 3pcs Ensuite With Large Window And His/Her Closet. It Also Offers A Larger Corner Underground Parking And A Large Storage Locker.Close to Everything, Shopping, Restaurants, Bank, Parks, Community Centre, Short Walk To GO Station, And More. (id:60365)
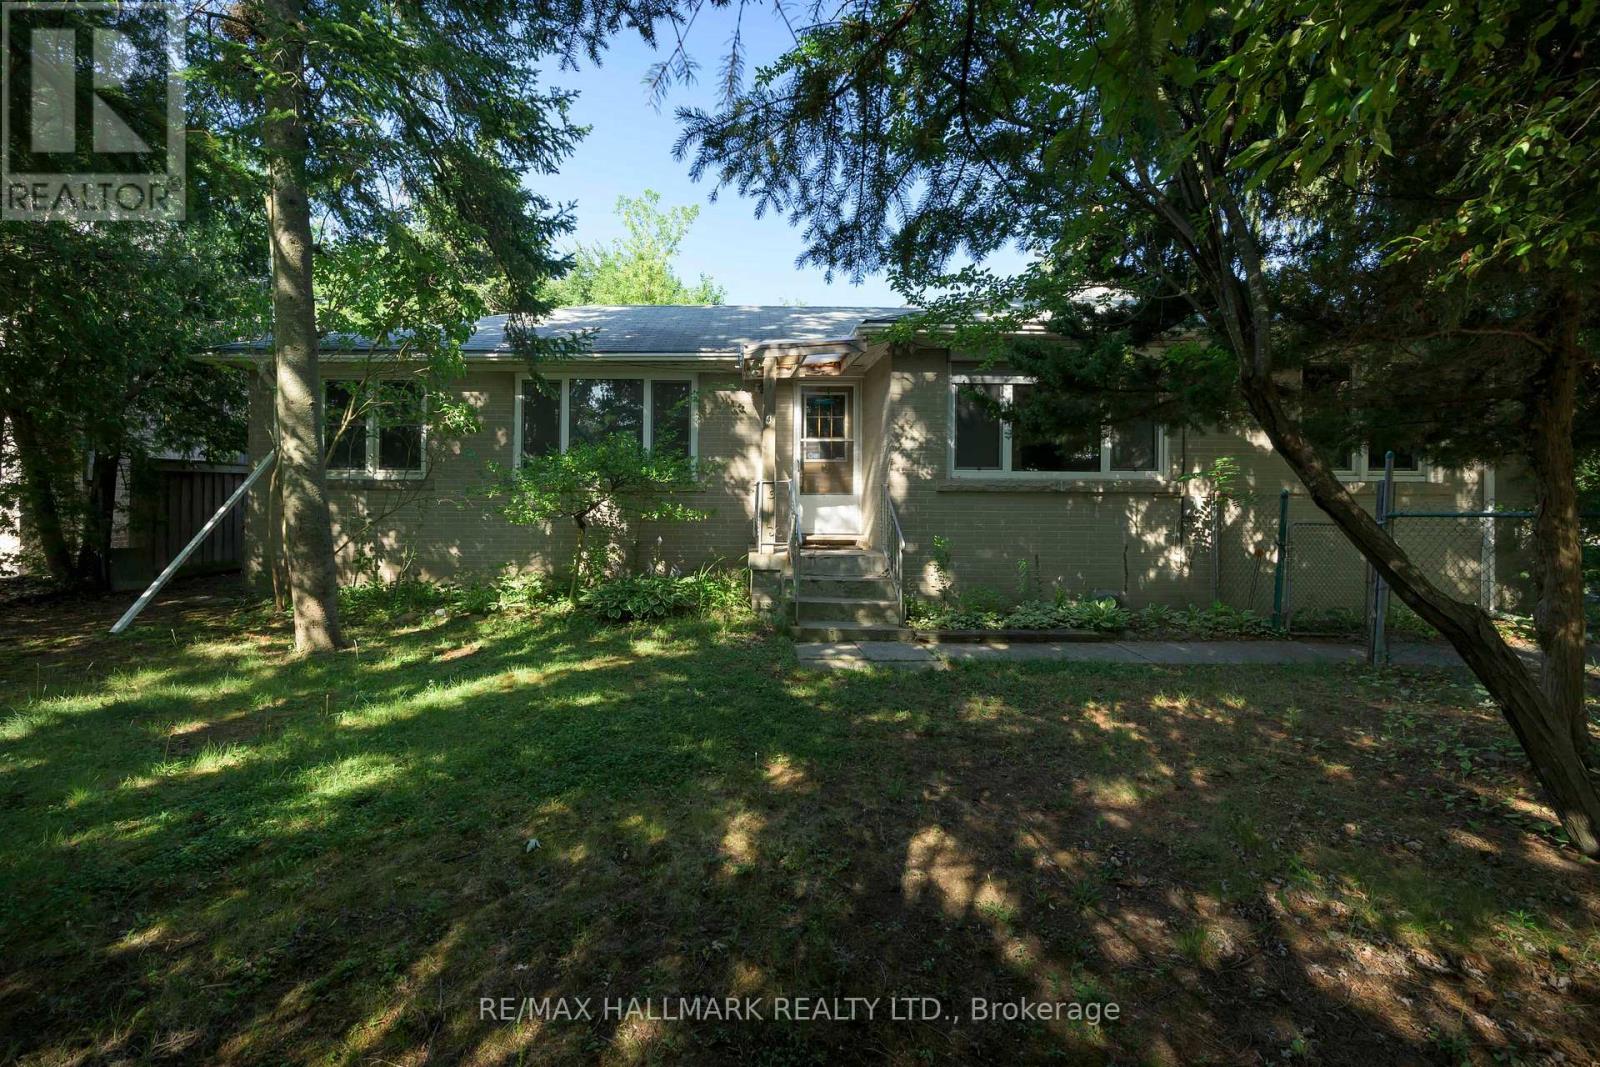
4 Crestview Road
King, Ontario
Excellent opportunity in Village of Nobleton. Prime corner lot 84.64 x 130 feet, nestled in a leafy neighbourhood of luxury homes. Two self contained units on the main floor. One is a 3 bedroom unit, the other is a small one bedroom unit. High unfinished basement. See attached floor plans. Build your dream home or renovate existing structure. Both kitchens on the main floor as well. Close to community centre and tennis club and lots of greenspace. Quick access to major arteries such as Highway 27 and King Rd. *note lot dimentions:130.12 ft x 80.14 ft x 127.12 ft x 84.64 ft (id:60365)

© 2026 Proptech Realty Inc., Brokerage.