
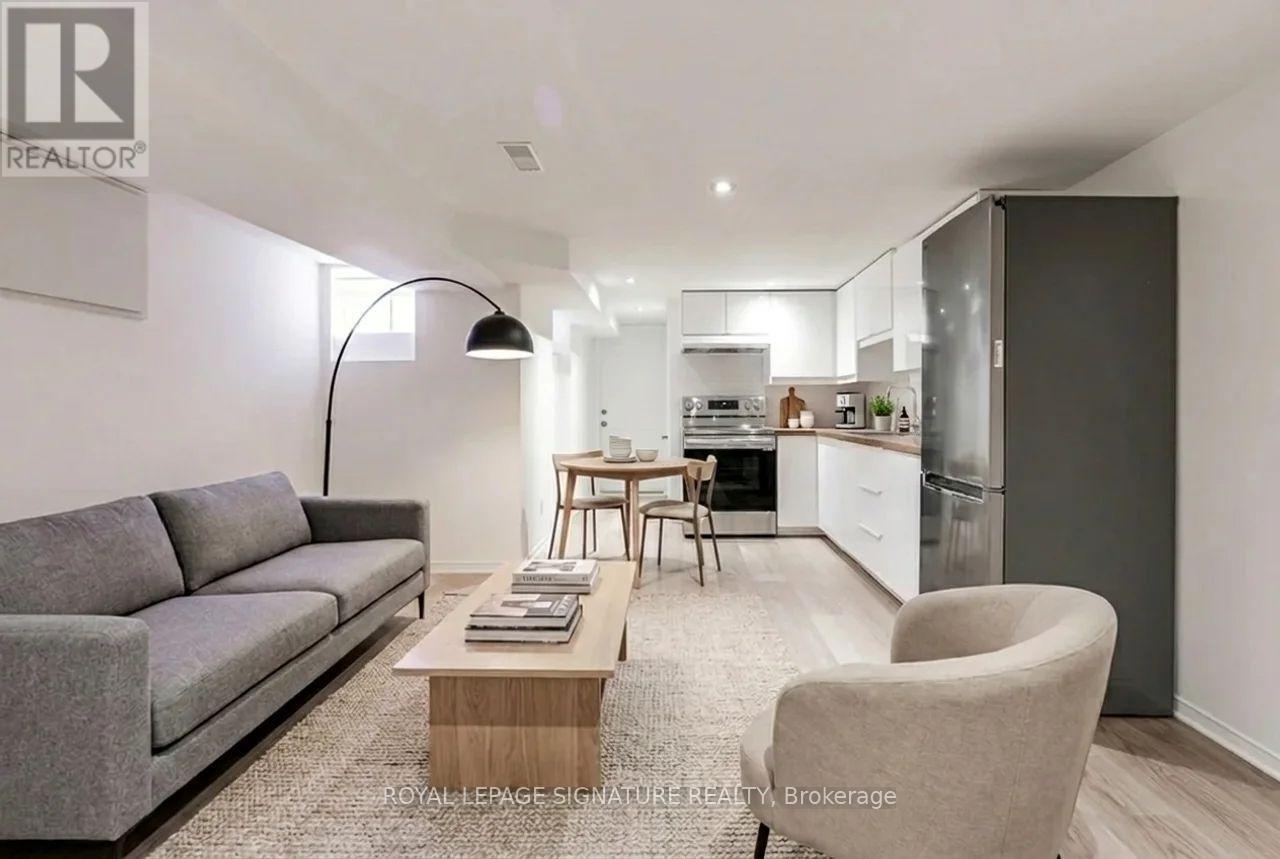
Basement - 641 Ossington Avenue
Toronto, Ontario
Private 1-bed, 1-bath basement suite at 641 Ossington Ave featuring a separate keypad entry for added convenience and security. This cozy unit offers a functional layout and comfortable living in one of Toronto's most sought-after neighbourhoods. Located steps from the vibrant Ossington strip, you'll enjoy easy access to trendy cafés, restaurants, boutiques, grocery stores, fitness studios, and TTC transit. With nearby parks and a lively community atmosphere, this home is perfect for a single professional or couple looking to experience the best of downtown Toronto living. (id:60365)
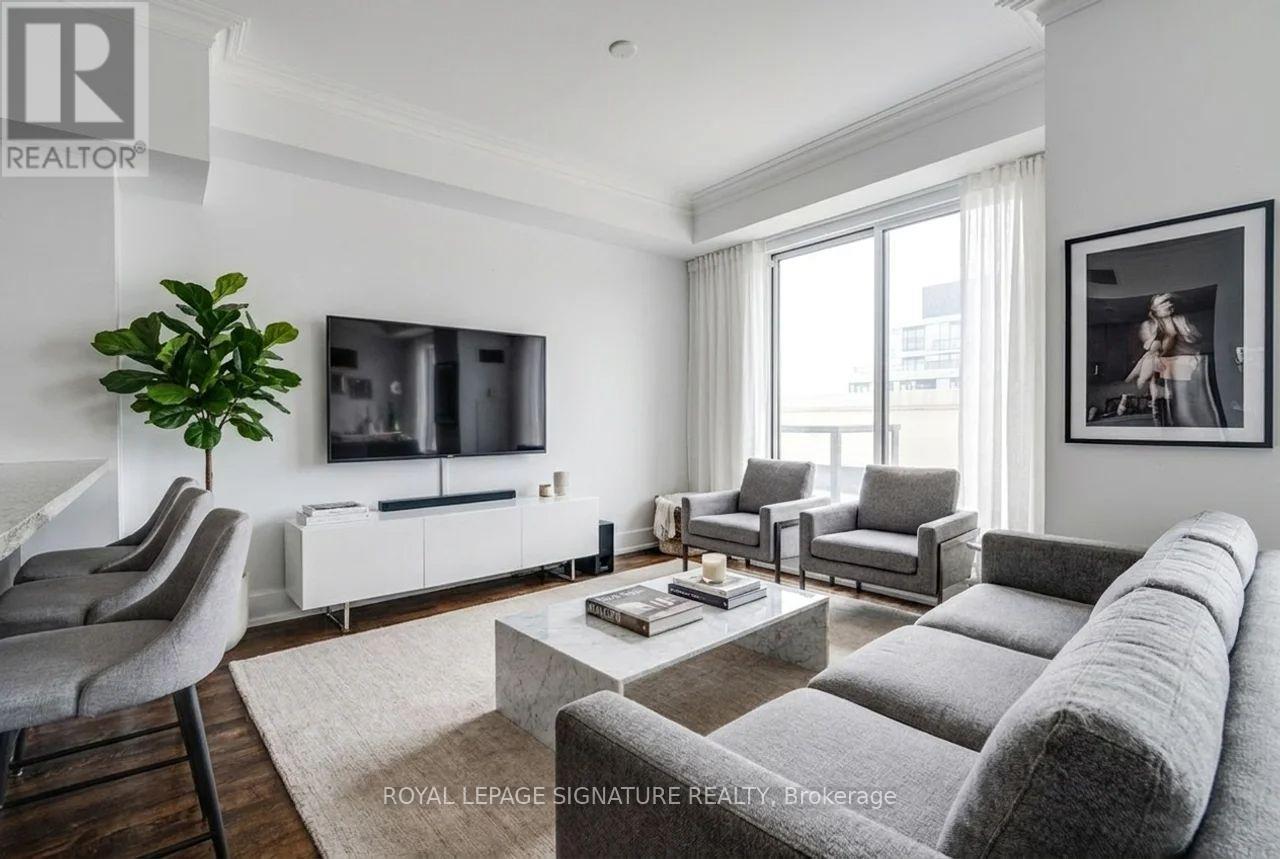
Ph06 - 650 Sheppard Avenue E
Toronto, Ontario
Welcome To This Rare 3-Storey Penthouse Offering 1,315 Sq Ft Of Bright, Airy Living Space In The Heart Of Bayview Village! Thoughtfully Designed With A Unique Multi-Level Layout, This 2+Den, 2 Bath Home Feels Like A Hidden Gem Above The City. The Open Concept Main Floor Features Separate Living & Dining Areas And A Kitchen Complete With Stainless Steel Appliances. Walk Out To A Charming Main Floor Terrace Perfect For Morning Coffee Or Summer Nights Under The Stars. Upstairs, Two Spacious Bedrooms Offer Comfort And Privacy, While The Third Floor Den Provides The Perfect Cozy Lounge, Home Office, Or Creative Space With Walk-Out Access To A Second Private Terrace Featuring Open Sky Views. Includes 1 Parking Spot And Enjoys An Unbeatable Location Just Steps To Bayview Subway Station, Bayview Village Shopping Centre, Restaurants, Cafés, Parks, And Easy Access To Hwy 401 & 404 For Seamless Commuting Across The City! (id:60365)
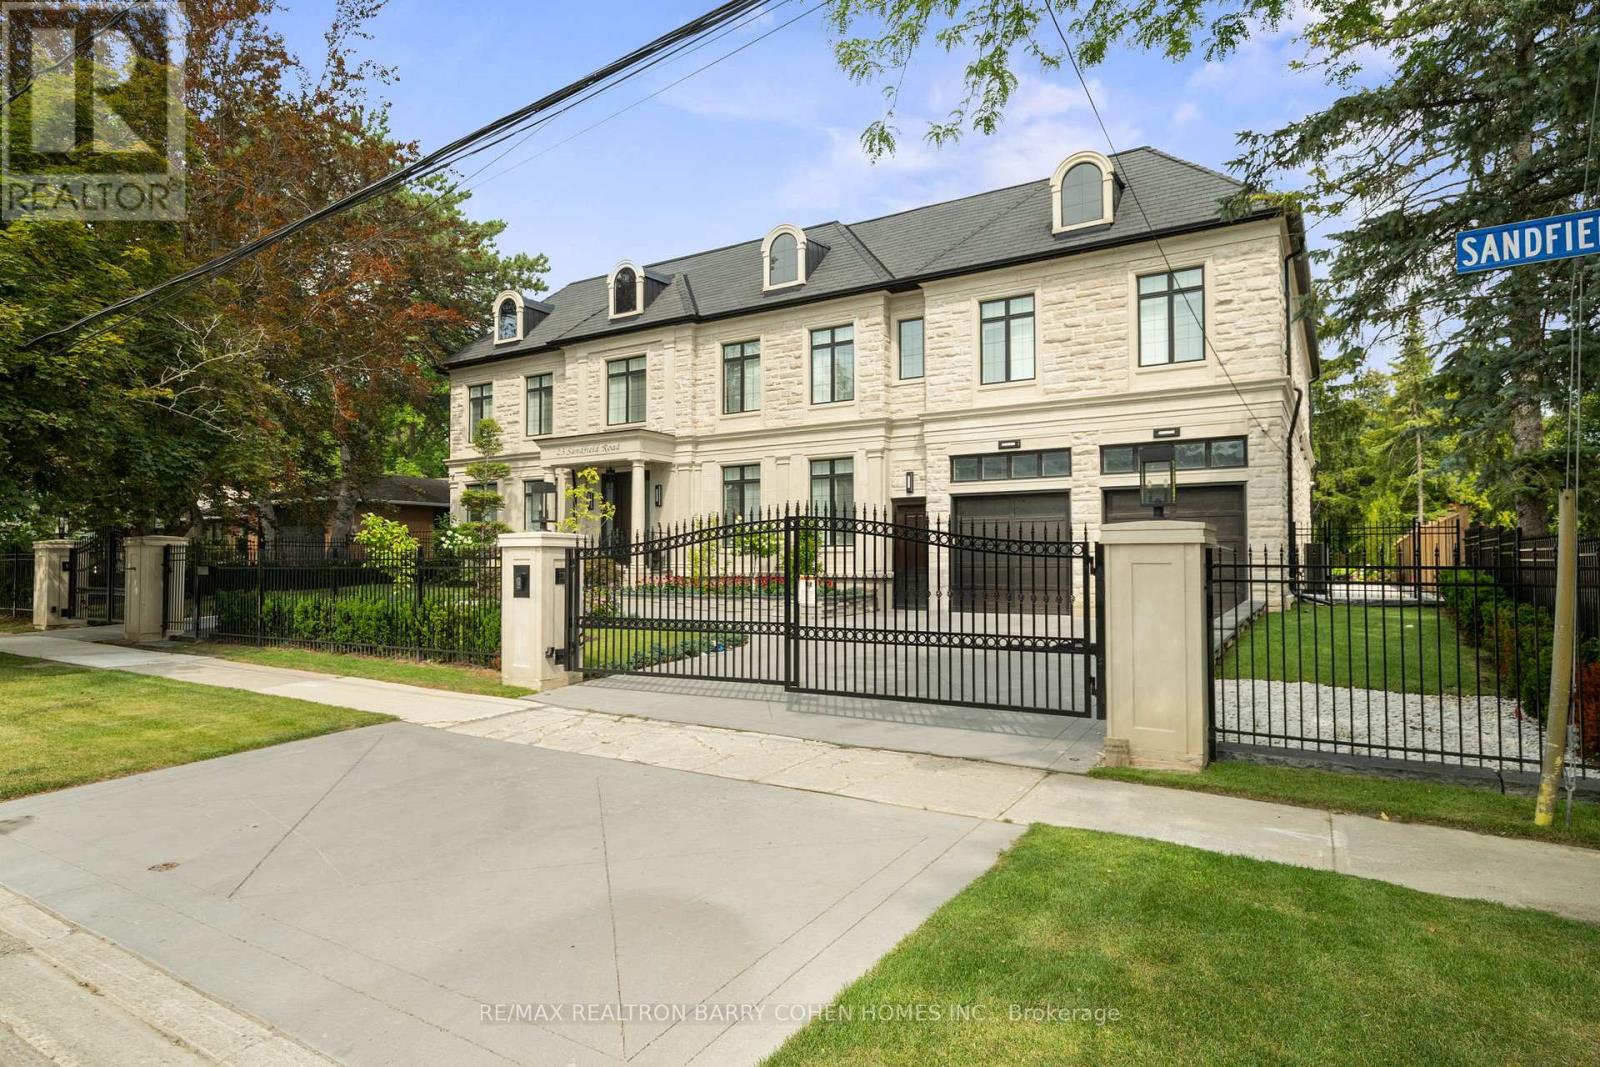
23 Sandfield Road
Toronto, Ontario
Masterfully Designed Palatial Custom Estate Situated On An Exceptionally Private, Double-Gated, Tree-Lined Lot With 100' Lush Frontage & A Circular Heated Driveway In The Prestigious & Highly Coveted York Mills South Locale. This Extraordinary Gated Residence Captivates With Its Wraparound Premium Indiana Limestone Façade & Offers 13,286 Sqft. Of Luxurious Living Space, Featuring 6+1 Expansive Suites, An Elegant Upper-Level Lounge, A 5-Car Indoor Garage Spaces, And Driveway Parking For Up To 8 Additional Vehicles. Exquisite Craftsmanship Is Showcased Throughout With Coffered Ceilings, Recessed Paneling, Control 4 Home Automation, Designer Lighting, And Bespoke Fixtures. A Dramatic Cathedral Leaded-Glass Skylight W/ Integrated Custom Lighting Illuminates The Interior, Complemented By Oak Hardwood Flooring With Wenge Inlays & Impressive 5' X 10' Italian Slabs In The Heated Foyer.The Gourmet Chef's Kitchen Seamlessly Connects To The Family Room With Walkout Access To The Covered Outdoor Living Pavilion, Creating An Exceptional Indoor-Outdoor Entertaining Experience. The Grand Primary Retreat Features A Private Sitting Room, Wet Bar, Lavish 7Pcs Spa-Inspired Ensuite, & A Walkout Terrace Overlooking The Meticulously Landscaped Grounds. The Walk-Up Lower Level Rivals An Exclusive Private Members' Club, Offering A Showstopping Wine Cellar, Games Room Overlooking The Subterranean Garage, Fitness Centre, Expansive Recreation Room With A Full Bar & Striking Fireplace, Covered Walkway To The Private Salon & Spa, A Separate Nanny Quarters. A Resort-Inspired Rear Gardens Showcase A Spectacular Concrete Inground Pool Built By Renowned Betz Pool Company Featuring Built-In Jacuzzi and Waterfall And An Expansive Entertaining Spaces, Covered Stone Terrace, And A Fully Fenced, Tree-Lined Rear Garden. A Rare Offering That Exemplifies Refined Luxury, Timeless Sophistication, And Unparalleled Craftsmanship In One Of Toronto's Most Distinguished Neighborhood. (id:60365)
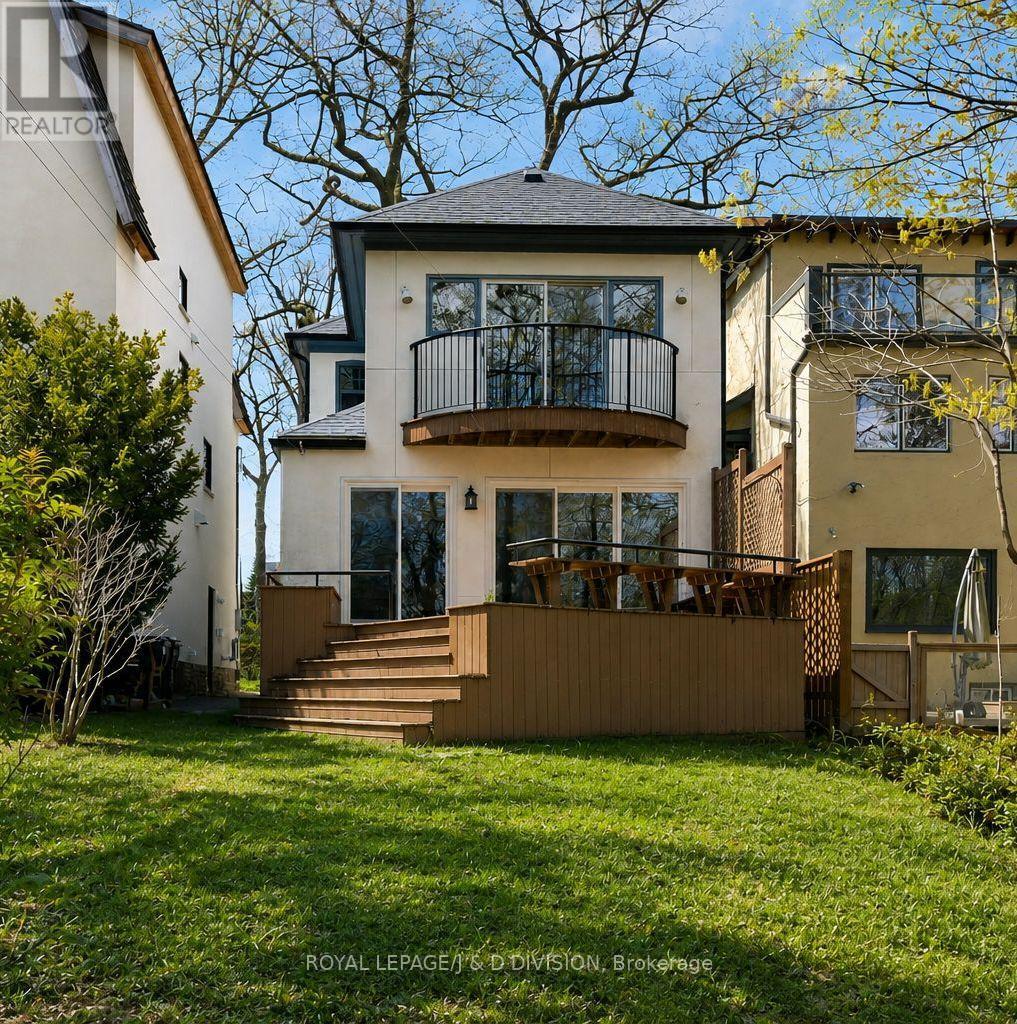
183 Hudson Drive
Toronto, Ontario
Tucked into one of Moore Park's most peaceful pockets, this is the kind of home families stay in for years because it simply feels right. Backing directly onto the ravine with access to the Beltline Trail, it offers a rare balance of city convenience and everyday calm. Rich hardwood floors and original wood detailing create an immediate sense of warmth. With four bedrooms, multiple living spaces, and a thoughtful layout, there is room for family life to unfold comfortably. French doors open into a character-filled living room centered around a wood-burning fireplace, with an inset bay window ideal for a reading nook or piano. The dining room flows naturally from here, with original wainscotting and plate rail details that make it perfect for family dinners, holidays, and everyday meals. The bright kitchen is designed for daily life, featuring stainless steel appliances including a Bosch dishwasher, Bosch oven and cooktop, KitchenAid fridge, generous prep space, and plenty of storage. Beyond it, the breakfast area and skylit family room become the heart of the home - bright, open, and welcoming. Large sliding doors frame beautiful ravine views and open to the deck, making it easy to picture morning coffee, summer dinners, and quiet evenings surrounded by nature. Upstairs, four bedrooms offer flexibility for growing families. The private primary suite features double closets, an ensuite powder room, and sliding doors to a secluded balcony overlooking the greenery. Additional bedrooms are bright and versatile, with built-in closets and a full family bathroom. The unfinished lower level offers future potential with above-grade windows, side entrance, laundry, storage, workbench space, and rough-in for an additional powder room. Close to excellent schools, shops, transit, and Yonge & St. Clair, this is a home with space to grow in a setting that's hard to leave. (id:60365)
606 - 11 Charlotte Street
Toronto, Ontario
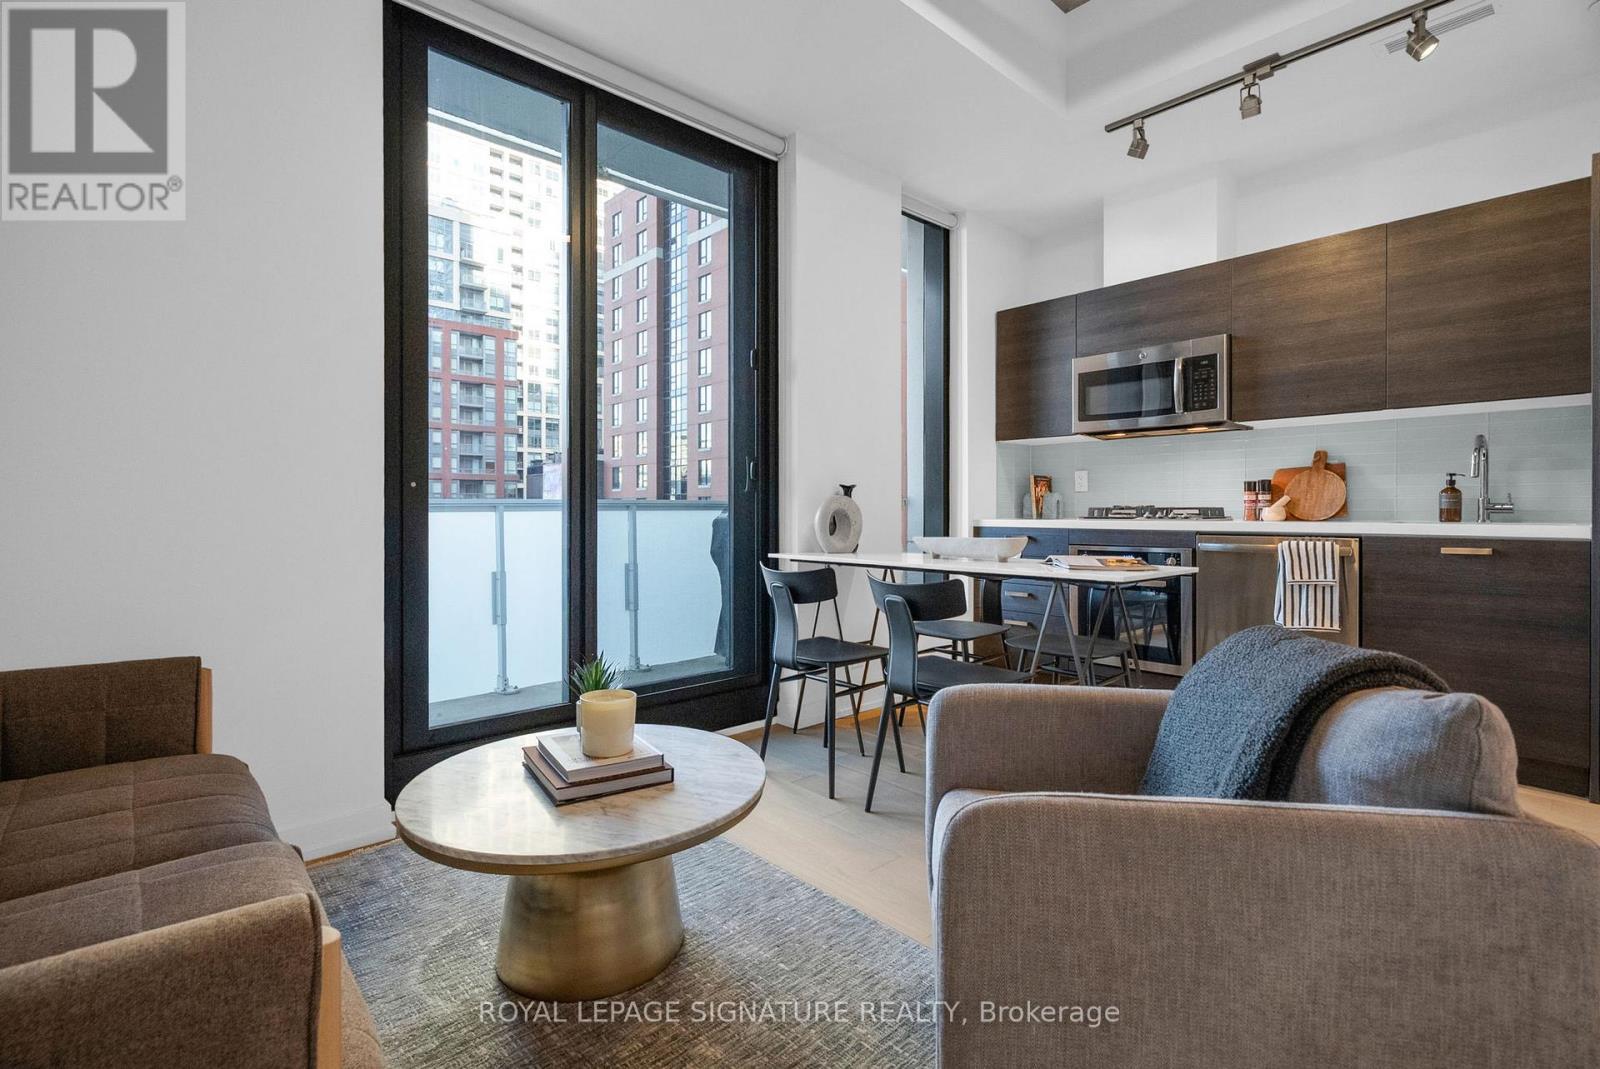
Welcome to King Charlotte, where sleek design meets unbeatable downtown living. This bright and stylish one-bedroom suite features soaring 9.5 ft ceilings, expansive floor-to-ceiling windows, and signature exposed concrete that brings true loft-style character to the space. The open-concept layout is enhanced with hardwood floors, a modern quartz kitchen with gas cooktop, stainless steel appliances, custom lighting, upgraded window coverings, and convenient in-suite laundry. Step outside to a large balcony with a gas hookup-BBQ included-offering the perfect spot to relax or entertain. The building's sought-after amenities include a show-stopping rooftop pool, a well-equipped gym, party room, and 24-hour concierge. Located on a quiet stretch just off King Street, you're moments from the city's best restaurants, nightlife, cafes, and multiple transit lines. A standout opportunity in one of Toronto's most iconic boutique condos. (id:60365)
3811 - 115 Blue Jays Way
Toronto, Ontario
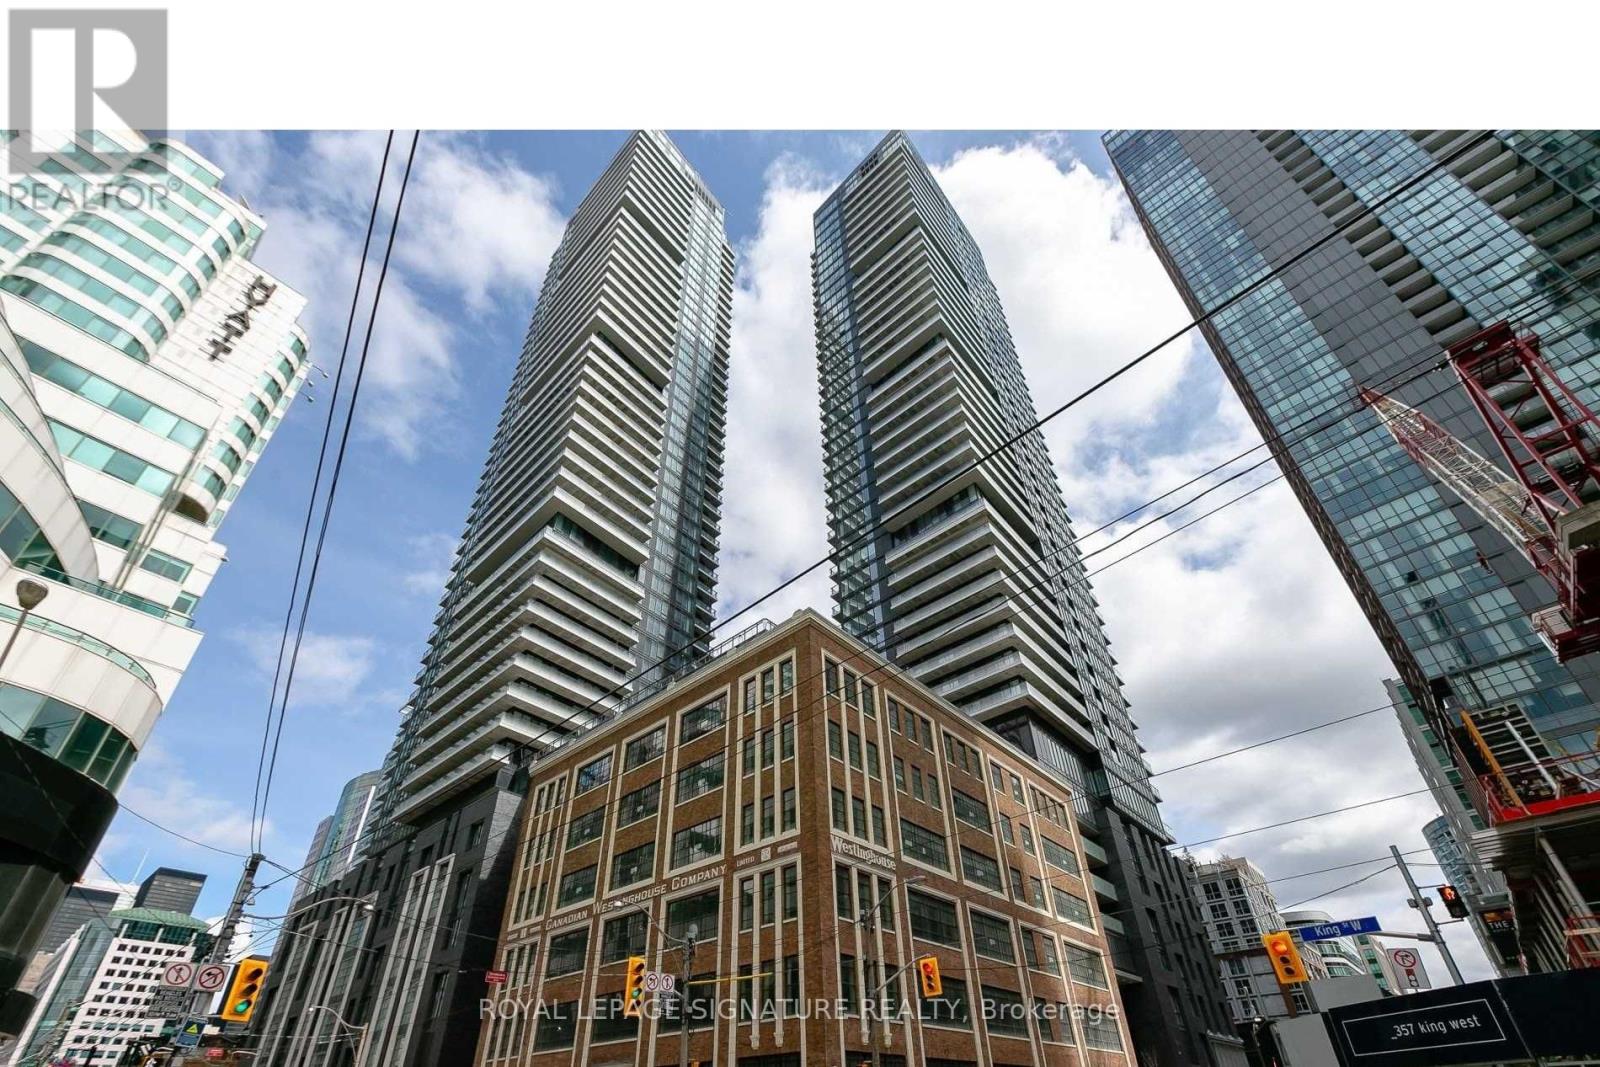
Lovely Urban Living In This Exceptional Studio Unit Located In One Of Toronto's Most BelovedNeighborhoods, Steps Away From The Entertainment District And The PATH! Desirable Open-ConceptLayout Blends Functionality With Style, The Unit Is Filled With Natural Light And OffersStunning City Views! Discover The Best Dining, Art Centers + Galleries, Shopping, Bars, AndEntertainment Options. Elevate Your Lifestyle With Unparalleled Building Amenities And More!This Is Urban Living At Its Absolute Finest! A Must See For A Young Professional! (id:60365)
1206 - 9 Tecumseth Street
Toronto, Ontario
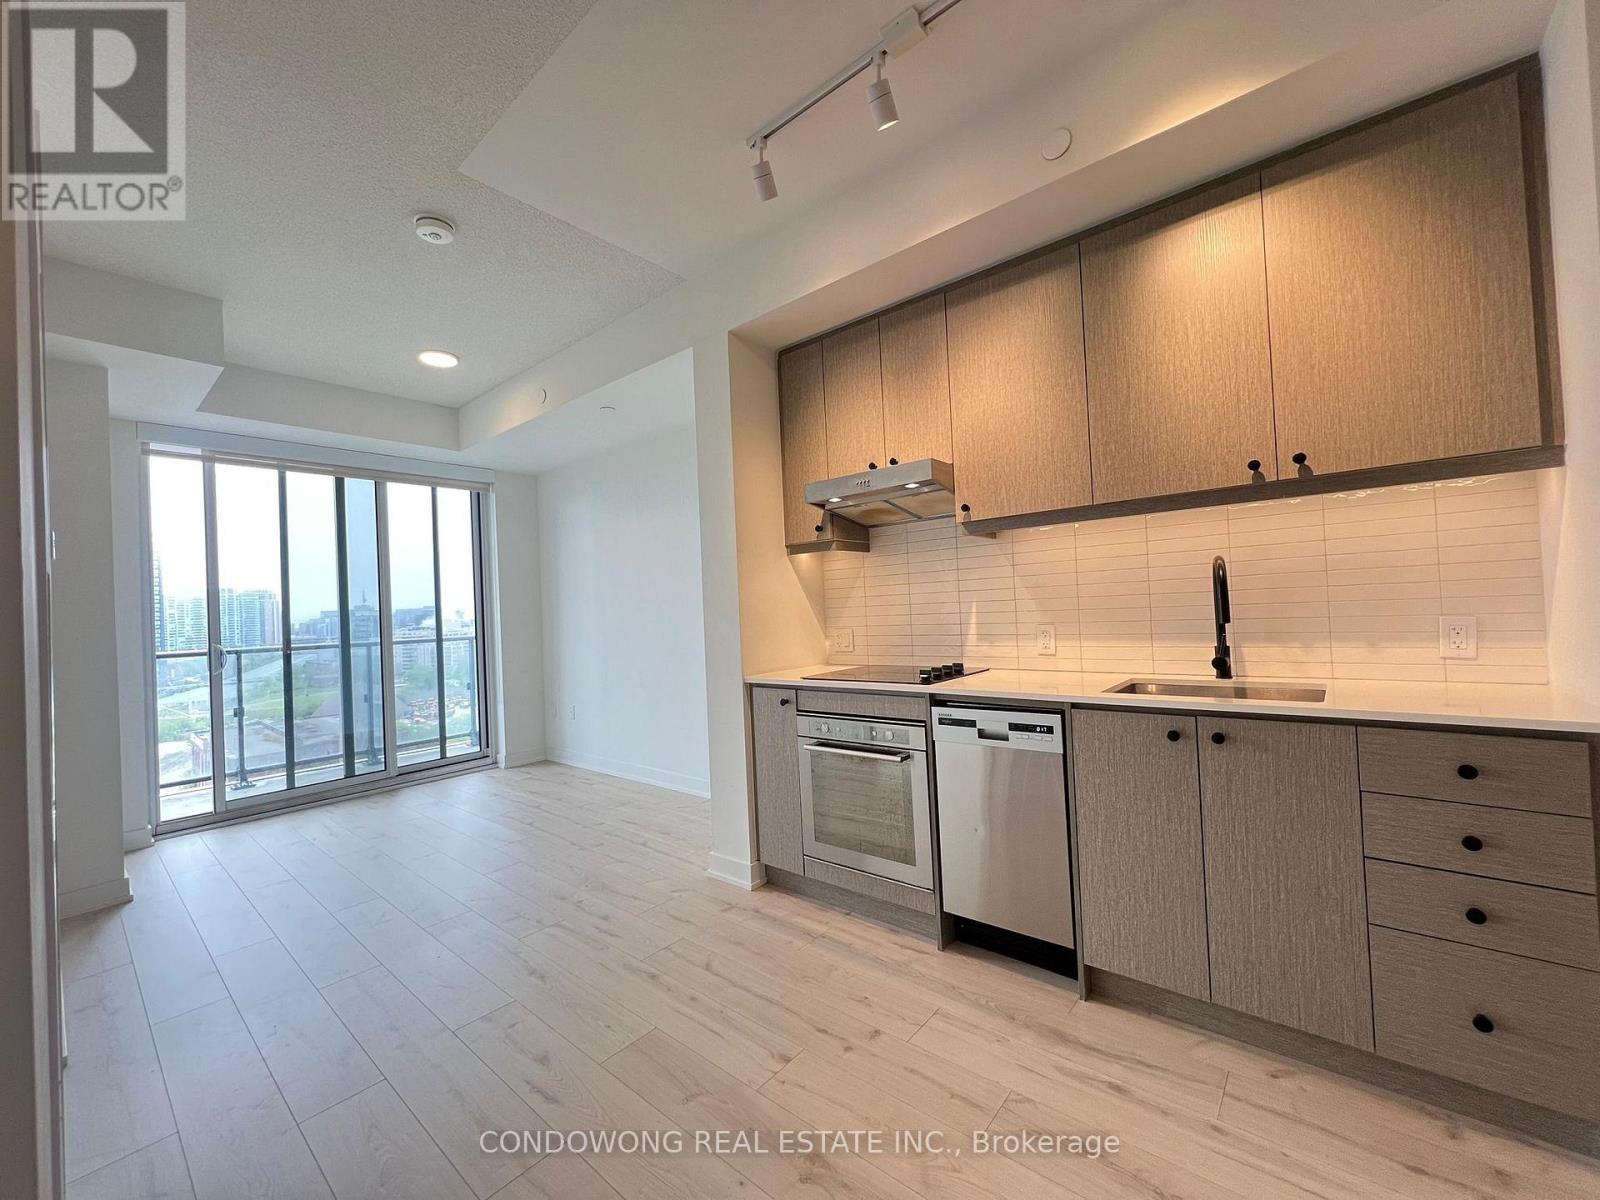
Beautiful 1+Den unit in the prestigious West Condo by Aspen Ridge, offering a panoramic lake view. This bright and airy home features a modern open-concept layout with floor-to-ceiling windows and a walkout to a large, open-to-above balcony. The contemporary kitchen is equipped with stainless steel appliances, perfect for modern living. Located in a prime area, this unit is just steps away from STACKT Market, Farm Boy, trendy restaurants, cafes, lounges, and the vibrant Shops of The Well. Enjoy the proximity to waterfront trails, parks, and convenient TTC access. (id:60365)
Ph2 - 100 Upper Madison Avenue
Toronto, Ontario
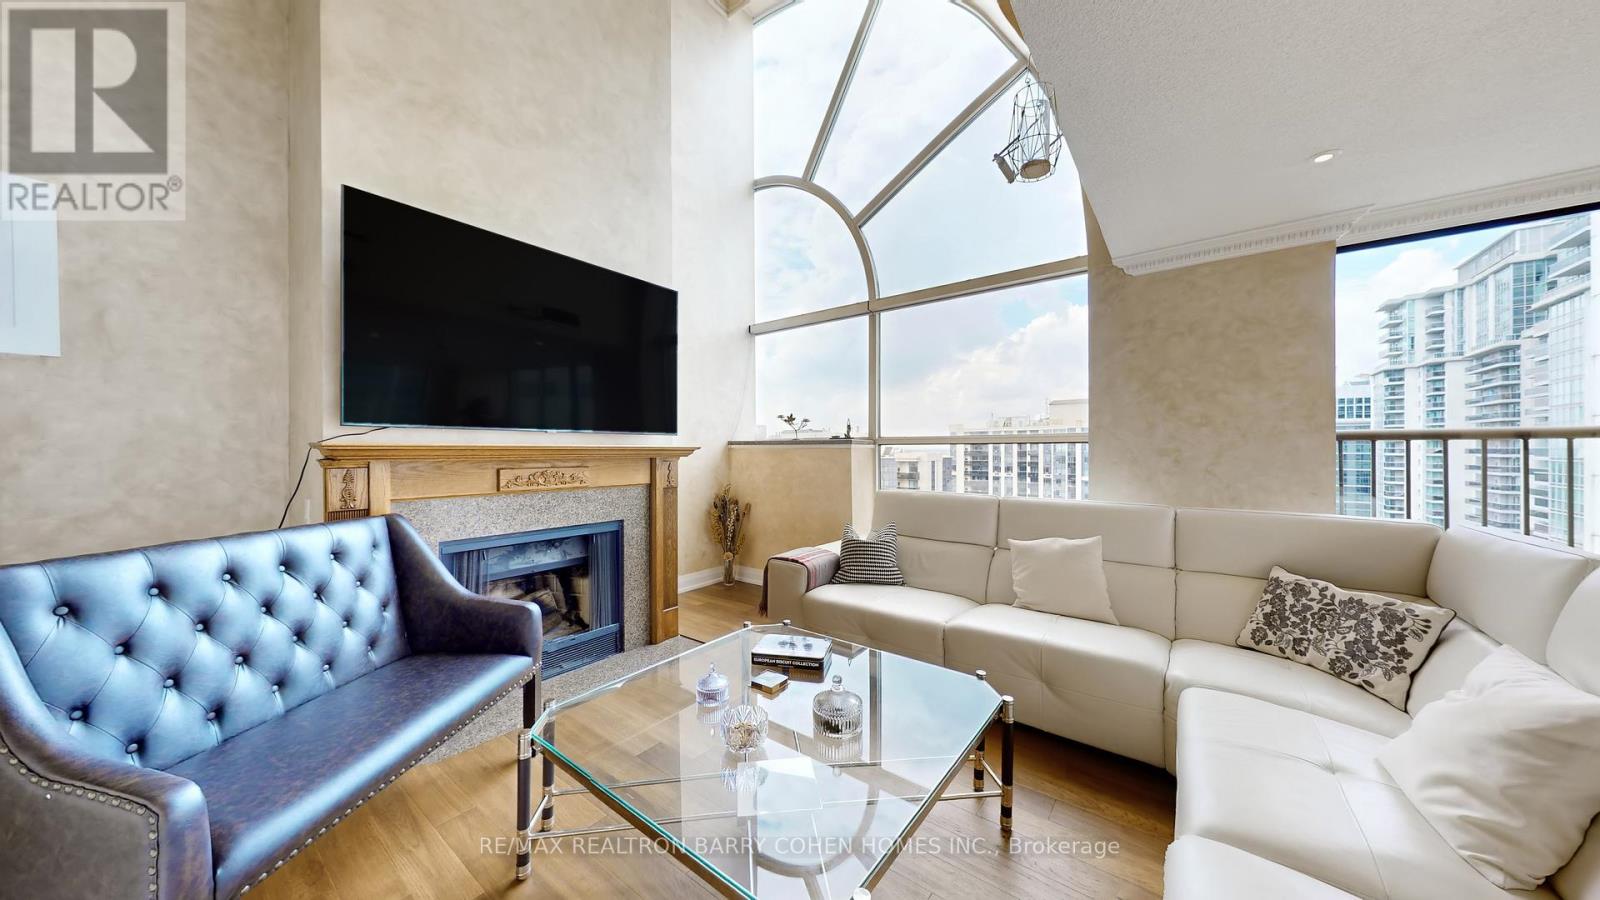
An Exceptional And Rare All-Inclusive 2-Storey Penthouse Offering Approximately 3,000 Sq.Ft. Of Refined Luxury Living Space includes A 3 Private Balconies Ideal For Relaxation Or Elegant Entertaining. This Stunning Residence Features 3 Generously Sized Bedrooms And 3 Beautifully Appointed Bathrooms, Thoughtfully Designed For Both Sophisticated Hosting And Comfortable Everyday Living. The Meticulously Curated Layout Is Enhanced By Abundant Natural Light, Impressive Scale, And Seamless Indoor-Outdoor Flow. A Truly Distinctive Offering Complete With 2 Underground Parking Spaces, Premium Finishes Throughout, And A Level Of Privacy Rarely Found. Ideally Situated In A Highly Sought-After Neighbourhood, Steps To Upscale Shopping, Fine Dining, Transit, Direct Subway Access, And Everyday Amenities. A Distinguished Opportunity For Discerning End-Users Or Investors Seeking Luxury, Scale, And Enduring Value. (id:60365)
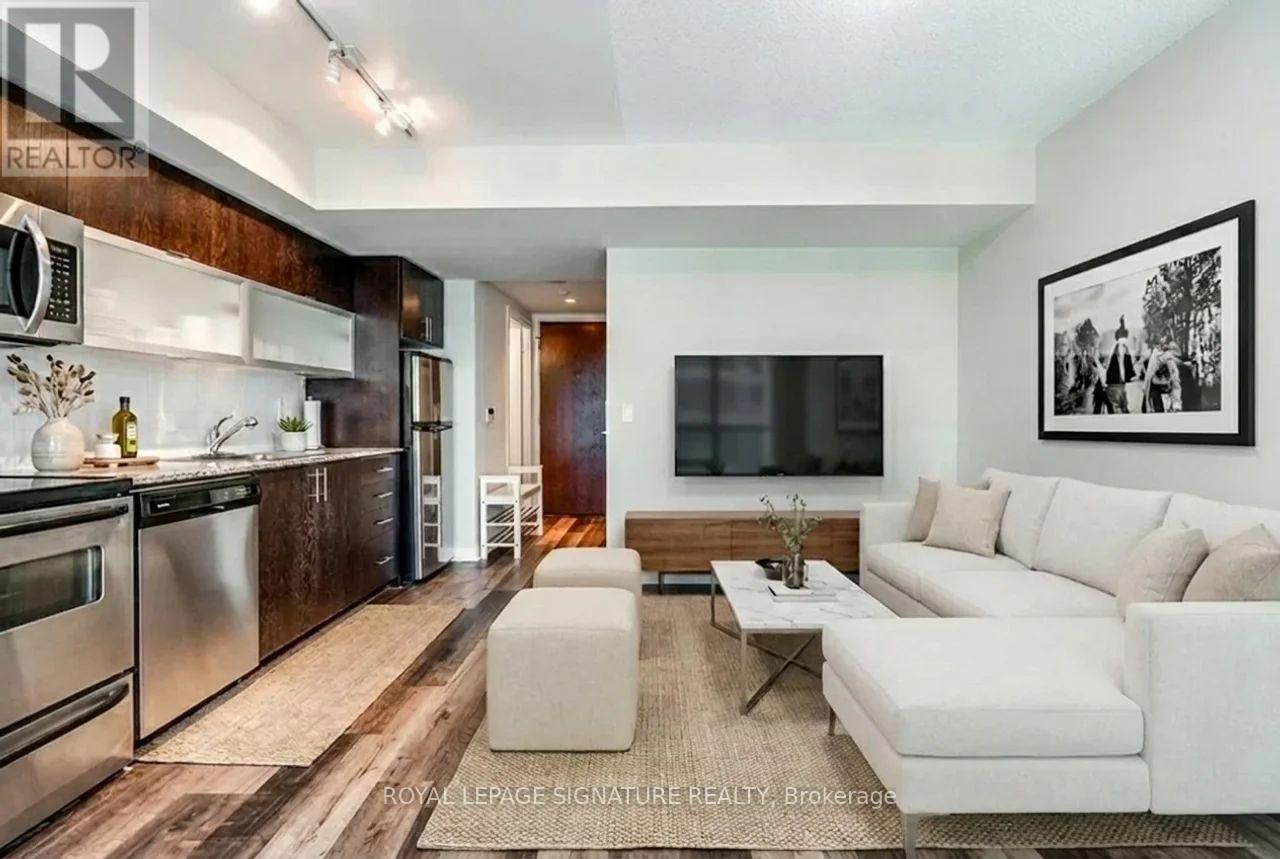
1501 - 80 Western Battery Road
Toronto, Ontario
Liberty Village living at its best! Welcome to this stunning one-bedroom suite at 80 Western Battery Rd, 1501, offering bright west-facing views and a spacious 90 sq ft balcony. This thoughtfully designed layout features beautiful high-end vinyl flooring throughout the principal rooms and bedroom, paired with a modern kitchen complete with sleek cabinetry, granite countertops, and a stylish backsplash. Enjoy access to premium, state-of-the-art amenities including a 24-hour concierge, indoor pool and jacuzzi, three fitness centres, party room, BBQ area, theatre rooms, and billiards rooms. All of this just steps to TTC, grocery stores, top restaurants, cafés, gyms, and everything Liberty Village has to offer. (id:60365)
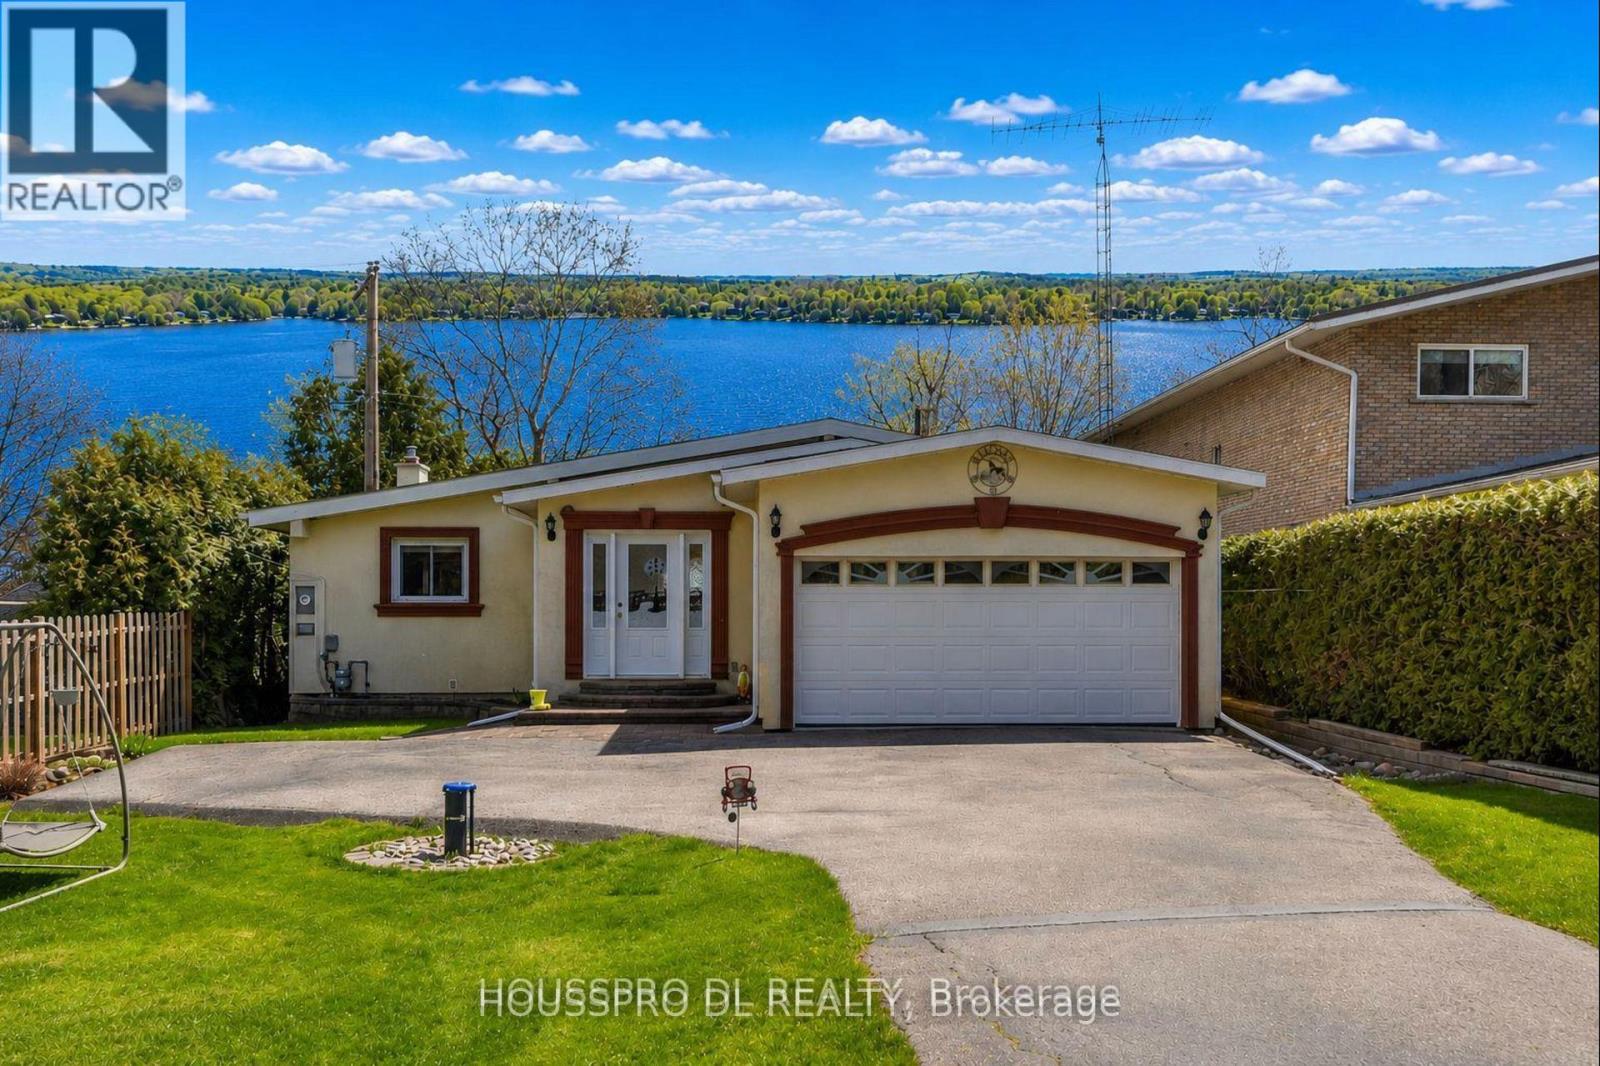
2683 Lakeshore Road E
Oro-Medonte, Ontario
Welcome to your private lakeside retreat on the serene shores of Lake Simcoe. Perfectly positioned to capture breathtaking sunsets and Muskoka-like views, this exceptional waterfront property offers a rare opportunity to enjoy pristine waters with a clean hard rock and sandy shoreline, creating the ultimate year-round escape.Situated on a beautifully landscaped 54 x 300 ft rectangular lot, this turnkey bungalow has undergone thoughtful renovations over the years, blending modern comfort with effortless waterfront living. The home offers a warm and inviting atmosphere with a custom eat-in kitchen and stunning water views, while the dining room overlooks the sparkling lake and opens directly onto a spacious deck perfect for entertaining or relaxing in the tranquil surroundings.The open-concept living spaces are enhanced by expansive windows that frame spectacular lake views and fill the home with natural light. Step directly onto the oversized deck where morning coffee and evening sunsets become part of your daily routine.Outside, a natural slope gracefully leads to the water, and a private dock offering easy access to boating, paddle boarding, fishing, and endless waterfront enjoyment. Additional space on the lower level provides the perfect area for guests, grandchildren, or extended family, adding to the property's versatility and appeal.Located in a quiet and friendly neighbourhood, this remarkable property offers the perfect balance of peaceful lakeside living and convenience, with easy access to Highway 11, just 10 minutes to Orillia and approximately one hour to Toronto. Public boat launching, walking, hiking, and biking trails are all nearby, making this an ideal destination for outdoor enthusiasts and those seeking a private waterfront paradise.This is more than a home - it's a lifestyle where every day feels like a vacation. Come home to your special refuge and start a new chapter of lakeside living at this signature address on beautiful Lake Simcoe. (id:60365)
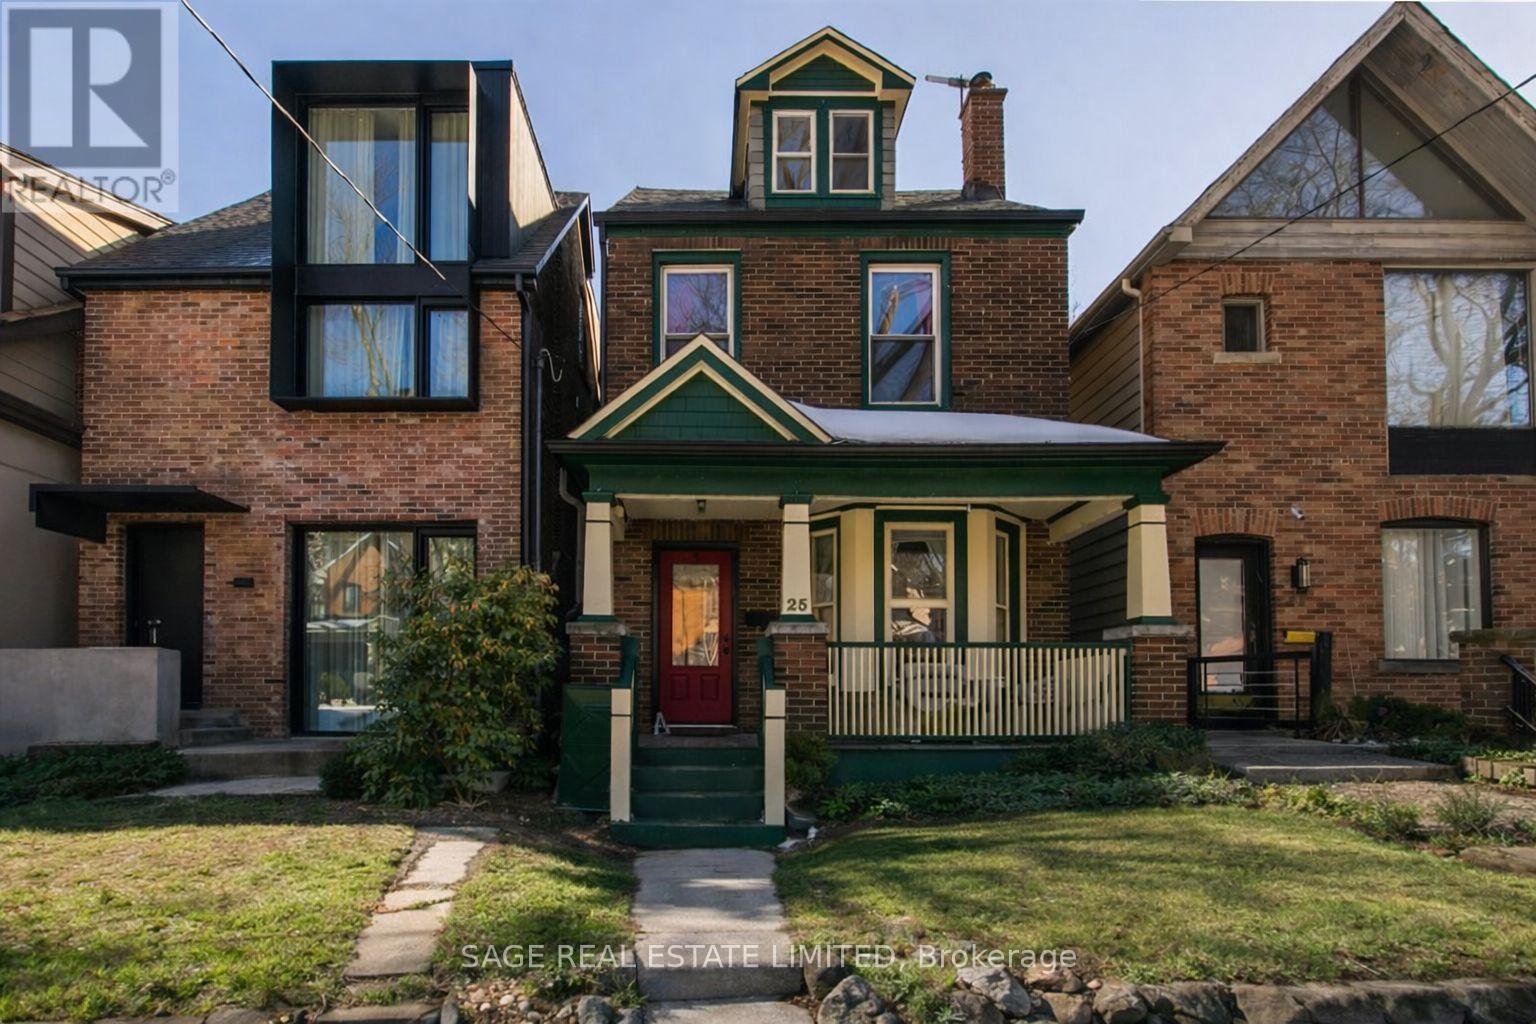
25 Helena Avenue
Toronto, Ontario
Tucked along beloved Helena Avenue, just steps from Wychwood Barns, situated in an enviable school district and the best stretch of St. Clair West, this joyful family home is a place to settle in and grow. Tall ceilings, a welcoming porch, sun-filled living spaces and a generous well-loved garden create an easy rhythm for everyday family life -- morning breakfasts, backyard play, and long evenings together. The second floor offers three comfortable bedrooms, while the top level is devoted to a spacious fourth bedroom with views over both the street and the yard -- perfect as a retreat, deluxe playroom, or teen hideaway. Downstairs, you'll find abundant storage, a home office, and a rare photographer's darkroom for creative pursuits. And tucked into the backyard, covered in ivy, is a bright, cheerful studio apartment straight out of a fairy tale! With skylights and glass doors that open onto the garden this accessory dwelling offers endless possibilities for extended family, guests, or growing imaginations. Full of character and oozing with charm, this is the family home you've been dreaming about! Please note: the private parking spot is behind the coach house. (id:60365)
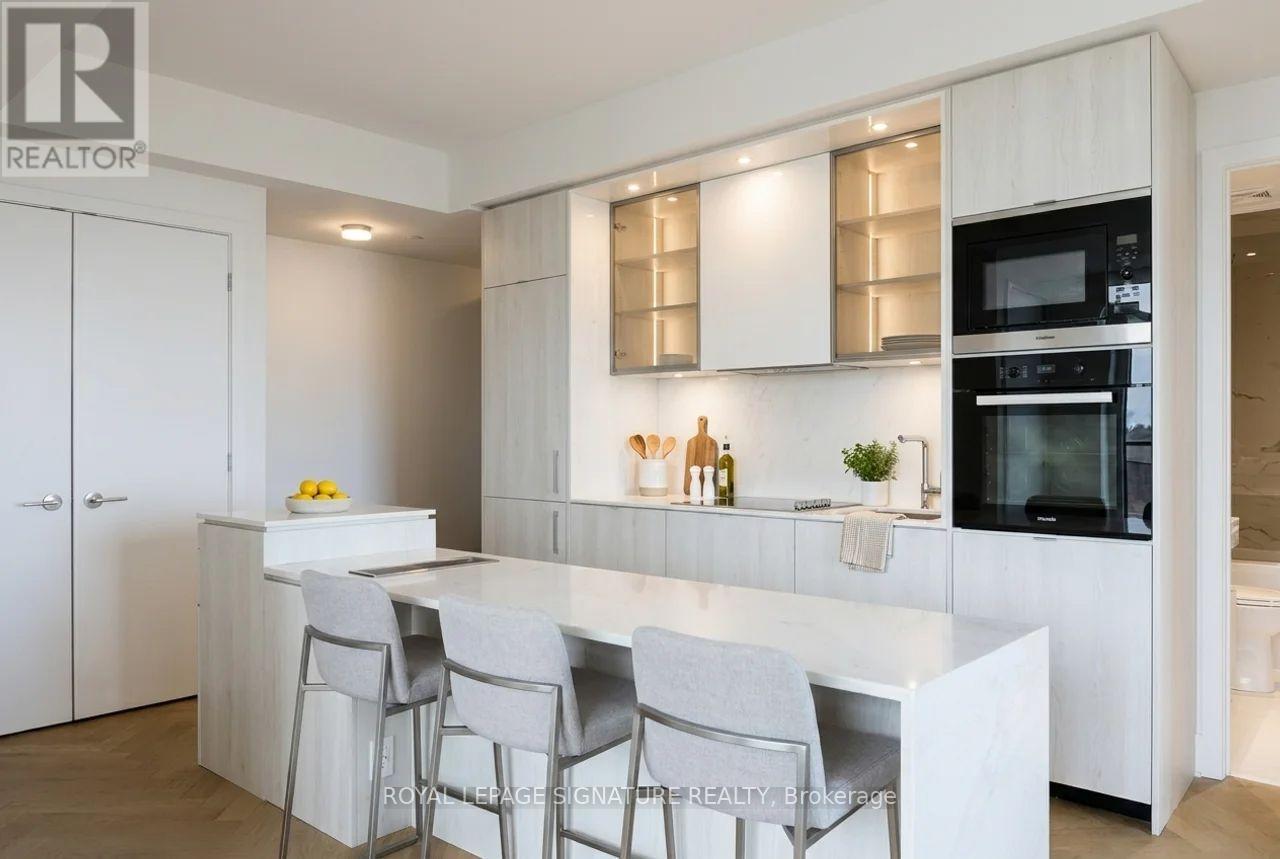
3602 - 11 Yorkville Avenue
Toronto, Ontario
Sophisticated living in the heart of Yorkville. This stunning 2 bed, 2 bath suite at 11 Yorkville Ave features herringbone floors, integrated appliances + bar fridge, and floor-to-ceiling windows showcasing beautiful city views. Functional split layout with a spacious primary retreat offering a walk-in closet and private ensuite. Step out to your own private balcony and take it all in.Luxury building amenities include 24-hr concierge, fitness centre, indoor/outdoor pool, spa facilities, party room, and rooftop terrace.Unbeatable location - steps to Yonge-Bloor Station, designer shopping, top restaurants, cafés, and everything Downtown Toronto has to offer. (id:60365)

© 2026 Proptech Realty Inc., Brokerage.