
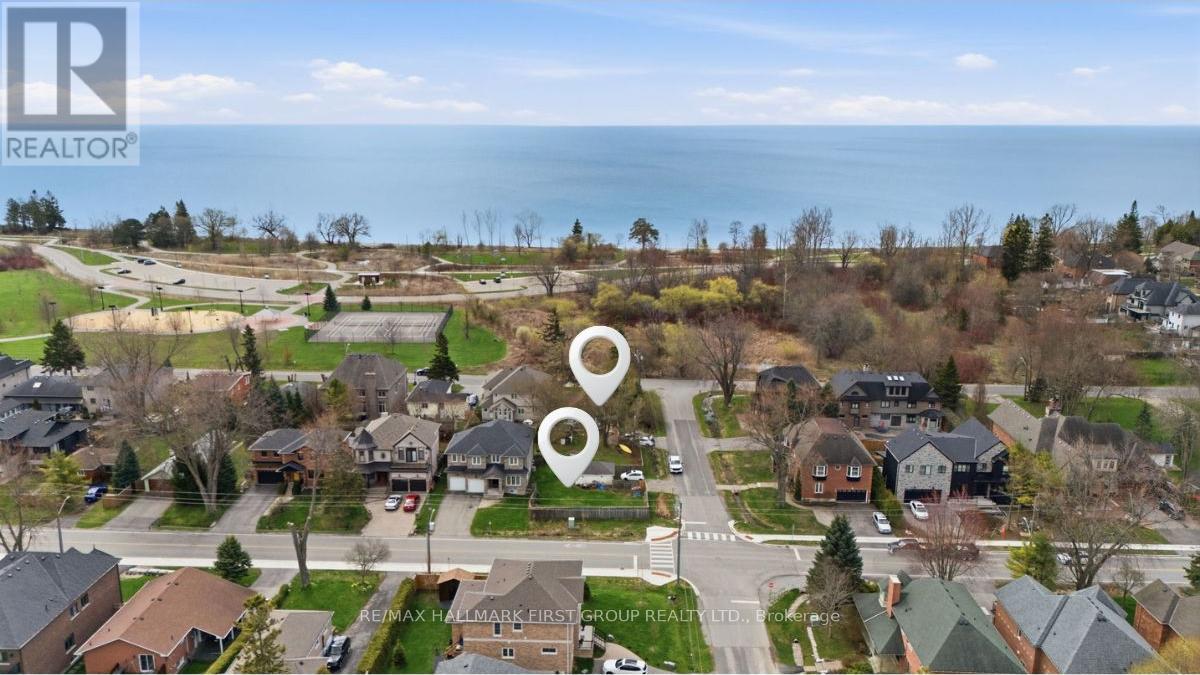
2978 Ebony Street
Ajax, Ontario
Rare opportunity to build your dream home in one of the area's most prestigious lakeside communities. This offering consists of the north half of an approximately 50 x 200 ft. lot, currently undergoing land severance (final phase will be completed by seller). Surrounded by newly built million-dollar homes, this property offers exceptional development potential. Enjoy a coveted lifestyle just steps from the lake, beach, Paradise Park, and scenic walking trails. Nestled within a lush, mature neighbourhood bordering the Greenbelt, this is a truly special setting where nature, tranquility, and luxury come together. (id:60365)

165 Dance Act Avenue
Oshawa, Ontario
Welcome to 165 Dance Act Ave - A Spectacular, Turn-Key Dream Home in Oshawa's Highly Coveted Windfields Community. This exceptionally bright and airy detached residence is entirely freehold and completely move-in ready. Boasting tons of premium upgrades throughout, the entire home has been freshly painted and features an abundance of massive windows flooding the space with gorgeous natural light.The thoughtfully designed ground floor offers incredible versatility, split into two distinct sitting areas: a formal living room and a separate, cozy family room + it features a convenient, separate enclosed laundry room. The heart of this home is a culinary masterpiece that seamlessly flows into the family area, which centers around a beautiful gas fireplace-adding immense character, warmth, and comfort to the space. The dream kitchen features striking quartz countertops that effortlessly flow into a matching quartz backsplash, premium, brand-new stainless steel appliances (fridge, stove, dishwasher, and a built-in microwave range hood), an extended centre island comfortably seating three bar stools, and a dedicated breakfast area. The main level steps out to a custom deck overlooking a deep, fully fenced private backyard, ideal for family gatherings and outdoor activities.Designed with maximum functionality in mind, the second floor features a highly practical 4-bedroom layout. It includes a luxurious primary retreat complete with a private ensuite + Walk-in closet, 3 additional spacious bedrooms to perfectly accommodate a growing family, a guest suite, or a dedicated home office, all serviced by an additional full 4-piece bathroom. To complete this premium package, the property features a highly desired, walk-out basement offering endless potential and a private, single-car garage.Unbeatable location: just minutes from Highways, top-rated schools, parks, transit, Durham College, Ontario Tech University, and premier shopping plazas. Just turn the key and welcome home! (id:60365)
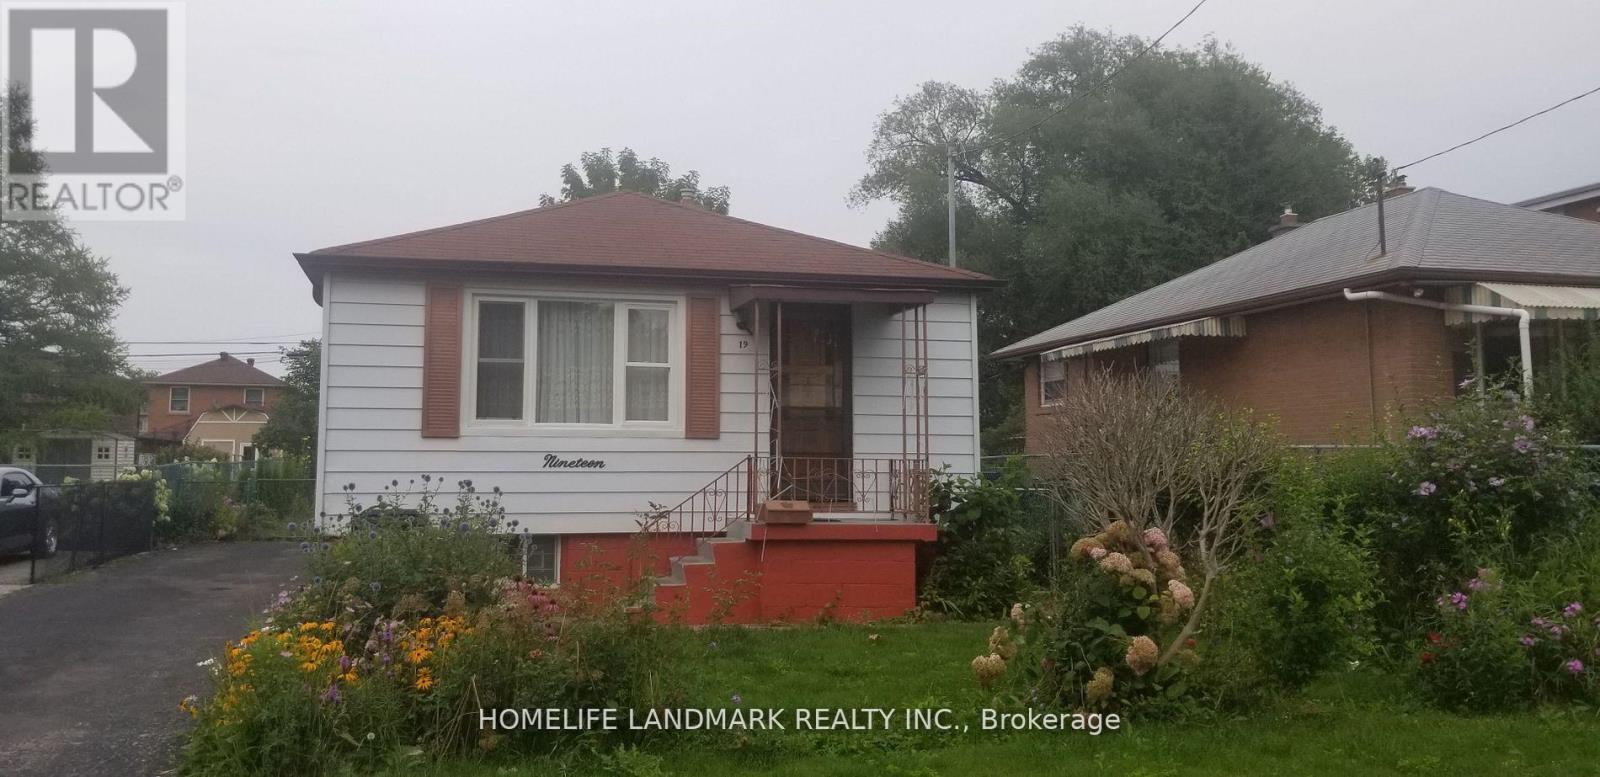
(Full House) - 19 Winter Avenue
Toronto, Ontario
Spacious 3-bedroom detached bungalow with a separate basement entrance. Features a bright kitchen with granite countertops and oak cabinets, plus an updated washroom with a deep soaker tub. The large primary bedroom includes a massive walk-in closet, and the second bedroom offers a walk-out to the deck and backyard. The home includes a family-sized recreation room, laundry room, and utility room, all accessible through a separate entrance. Four parking spaces included. All utilities are extra. Enjoy a large backyard, perfect for summer entertaining. Conveniently located near Kennedy Subway Station, GO Transit, French Immersion public school, library, community centre, and shopping. Entire house for rent. Available now. Available immediately (id:60365)

33 Munro Boulevard
Toronto, Ontario
Exceptional Fully Renovated Designer Residence in Prestigious St. Andrew-Windfields. Situated on a premium south-facing lot, this custom-built home offers 5,500+ sq. ft. of luxurious living. A rare four-sided natural stone exterior, professionally redesigned by Jordyn Developments, showcases timeless elegance, soaring ceilings, exquisite millwork, rich hardwood floors, skylights, expansive windows, and light-filled open-concept living.A handcrafted solid wood staircase serves as a stunning architectural focal point. Gourmet chef's kitchen by Cameo Kitchens featuring premium Miele appliances, custom cabinetry, Cambria quartz countertops, an oversized waterfall island, and walkout to the backyard.The elegant family room with a gas fireplace overlooks the professionally landscaped grounds, while a private main-floor office offers the ideal work-from-home space.The luxurious primary suite features a gas fireplace, private balcony, skylight, spacious walk-in dressing room, and an exquisite 7-piece spa-inspired ensuite. The professionally finished walk-up lower level is designed for entertaining and wellness, offering heated floors throughout the main recreation area, a wet bar, gym, nanny room, and a sauna room with both wet and dry steam.Designed for year-round enjoyment, the resort-inspired south-facing backyard features a multi-level composite deck with glass railings, elegant lounge areas, built-in planters, a private putting green, and a professionally installed DJ Rain irrigation system servicing both the front and rear gardens. A fully automatic heated driveway and walkways, upgraded landscape lighting, newer windows and doors (2017), premium Emtek hardware, and high-security Medeco locking systems complete this exceptional residence.A rare opportunity to own a truly distinguished custom home where architectural elegance, renowned designer craftsmanship, and resort-inspired living come together in one of Toronto's most prestigious communities. (id:60365)

2111 - 75 Billes Heights
Toronto, Ontario
Welcome to Concord King's Landing Condo, Southeast 2-Bedroom/2Bathroom Corner Unit With Wraparound Balcony , Brand New, Never Lived-In, Modern, Functional 738 Sqft With A Wine Cellar, Floor-To-Ceiling Windows Fill The Open-Concept Living And Dining Area With Natural Light, The Modern Chef-Inspired Kitchen Is Beautifully Appointed With Premium "Miele" Appliances, A Rare Opportunity To Live A Sophisticated Corner Residence With Outstanding Indoor-Outdoor Living In One Of North York's Most Prestigious Luxury Communities. * Steps to Oriole GO station ,TTC, Bessarion & Leslie Subway stations, High-End Community Recreation Centre & Library, Canadian Tire, IKEA Store,Starbucks,Mcdonald's, North York General (NYG) Hospital, Canadian College of Naturopathic Medicine (CCNM), MEC North York & More. One EV Parking Space Included. (id:60365)
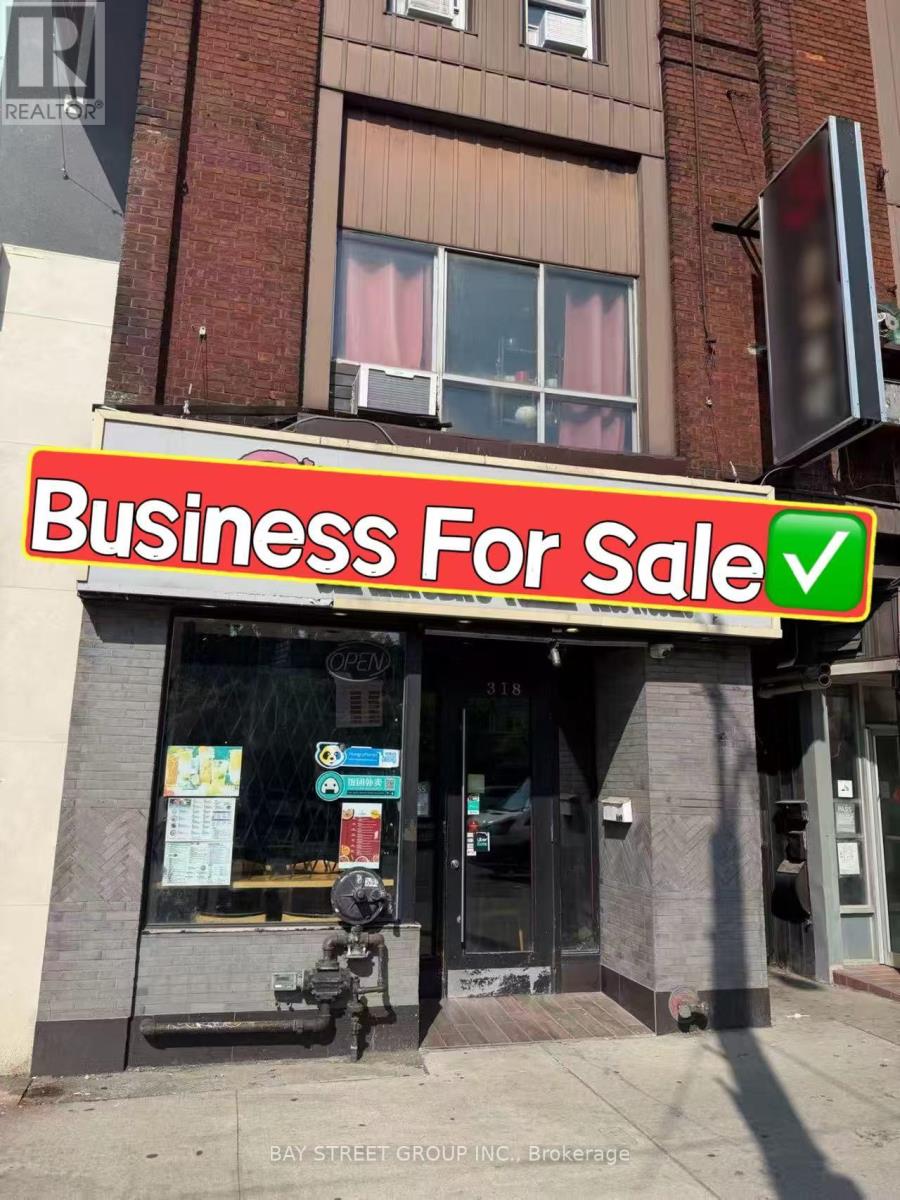
1st & 2nd Floor - 318 Spadina Avenue
Toronto, Ontario
Excellent Opportunity to Own a Busy Restaurant in Chinatown! Prime high-traffic location with excellent exposure and a large outdoor billboard sign. Features a fully equipped commercial kitchen suitable for all types of cuisines. Main floor restaurant plus a second-floor apartment with 3 rooms and a full basement. The second-floor rooms are currently rented, providing additional rental income. With LLBO license. Recently renovated with walk-in cooler & freezer and quality equipment throughout. Turnkey operation. Seller willing to provide training. Great opportunity for owner-operators or investors. The second floor can be owner-occupied or continue to be leased, currently generating $2,355/month in sublease income to help offset the gross rent. All Chattel And Equipment Are Included. (id:60365)
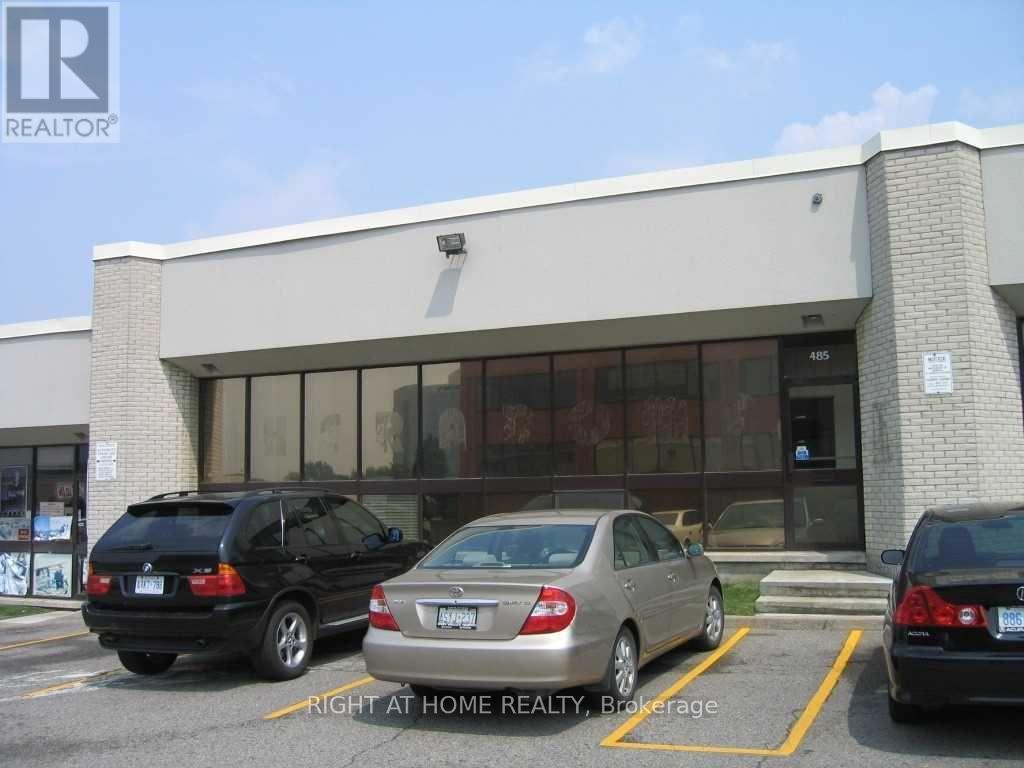
485 - 485 Mcnicoll Avenue
Toronto, Ontario
***Two Trucks And Great Woodworking & Cabinet manufacturing business For Sale***Specializing in custom modern cabinetry, closets, wall units, vanities, and solid wood millwork, this fully equipped shop is ready for immediate operation. The prime industrial unit features truck-level shipping and is strategically located near the highly accessible intersection of Hwy 404 and Hwy 401. Features an office and showroom area plus a well-organized industrial workshop equipped with quality machinery, and tools. Excellent lease terms with low rent of only $4913 + HST (TMI not included). Lease secured until March 31, 2027 with a 5-year renewal option. The retiring seller is willing to stay on temporarily to provide training, ensuring a seamless transition. An ideal acquisition for an entrepreneur looking to start or expand in the industry! Free Parking in Front Of Premises. Real Shipping Area Can Accommodate Mid Size(size 3) Trucks. (id:60365)

2305 - 50 Charles Street E
Toronto, Ontario
Casa III - Stunning 2-Bedroom Southwest Corner Unit with a Massive Wrap-Around Balcony! Total 964 Sq. Ft. (690 Sq. Ft. Suite + 274 Sq. Ft. Balcony). Located on a High Floor Offering Breathtaking Southwest Views Filled with Natural Light and Sunshine. Freshly Painted Throughout, Featuring Floor-to-Ceiling Windows, 9-Ft Ceilings, and a Modern Kitchen. Enjoy Premium Amenities Across Two Floors Including a Rooftop Pool, BBQ Area, Fitness Centre, and 24/7 Concierge. Steps to Yorkville, Bloor Street Shops, U of T, TMU (Ryerson), DVP, and Two Subway Lines. One Parking Space Included. (id:60365)
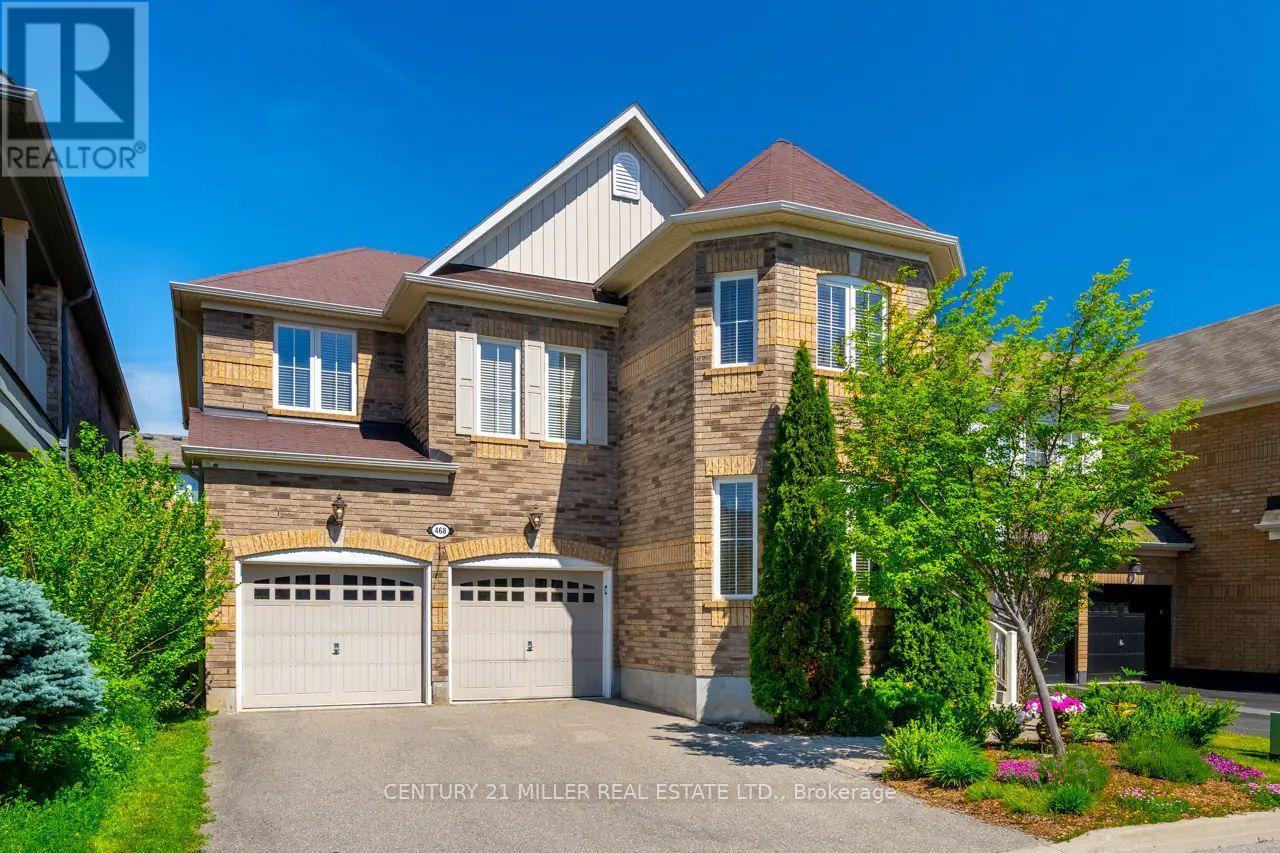
468 Coombs Court
Milton, Ontario
Welcome to 468 Coombs Court, a spacious and beautifully designed detached home nestled on a quiet court in Milton's desirable Scott neighbourhood. Offering 3,247 sq. ft. of above-grade living space, this home features 4 bedrooms plus a second-floor loft, 3.5 bathrooms, and parking for 6 vehicles. It presents a rare opportunity to own a property that combines size, versatility, and a prime location that many families seek. The main floor is crafted for everyday living and relaxed entertaining, with 9-foot ceilings, hardwood floors, and a thoughtful layout that connects distinct living spaces. A highlight is the enclosed main-floor den with double glass French doors, perfect for a home office, study, or private workspace. The dining and living rooms are centred on a stunning double-sided natural gas fireplace with built-in shelving, which adds warmth and character to the space. Upstairs, the layout is especially appealing and hard to find. The second floor features 4 spacious bedrooms, 3 full bathrooms, and a versatile loft/den that can serve as a second family room, kids' lounge, reading nook, or teenage retreat, with the potential to convert it into a fifth bedroom. The primary bedroom includes a private balcony for relaxing outdoors, and a luxurious 5-piece ensuite with a deep-soaking tub. The fourth bedroom has its own 3-piece ensuite and walk-in closet, while the second and third bedrooms share a convenient Jack-and-Jill bathroom. Located just minutes from schools, parks, shopping centres, Sherwood Community Centre, downtown Milton, Milton GO, and Highway 401, this exceptional family home is situated in a prime location. The layout offers outstanding functionality and space for a growing family. Don't miss this incredible opportunity. (id:60365)
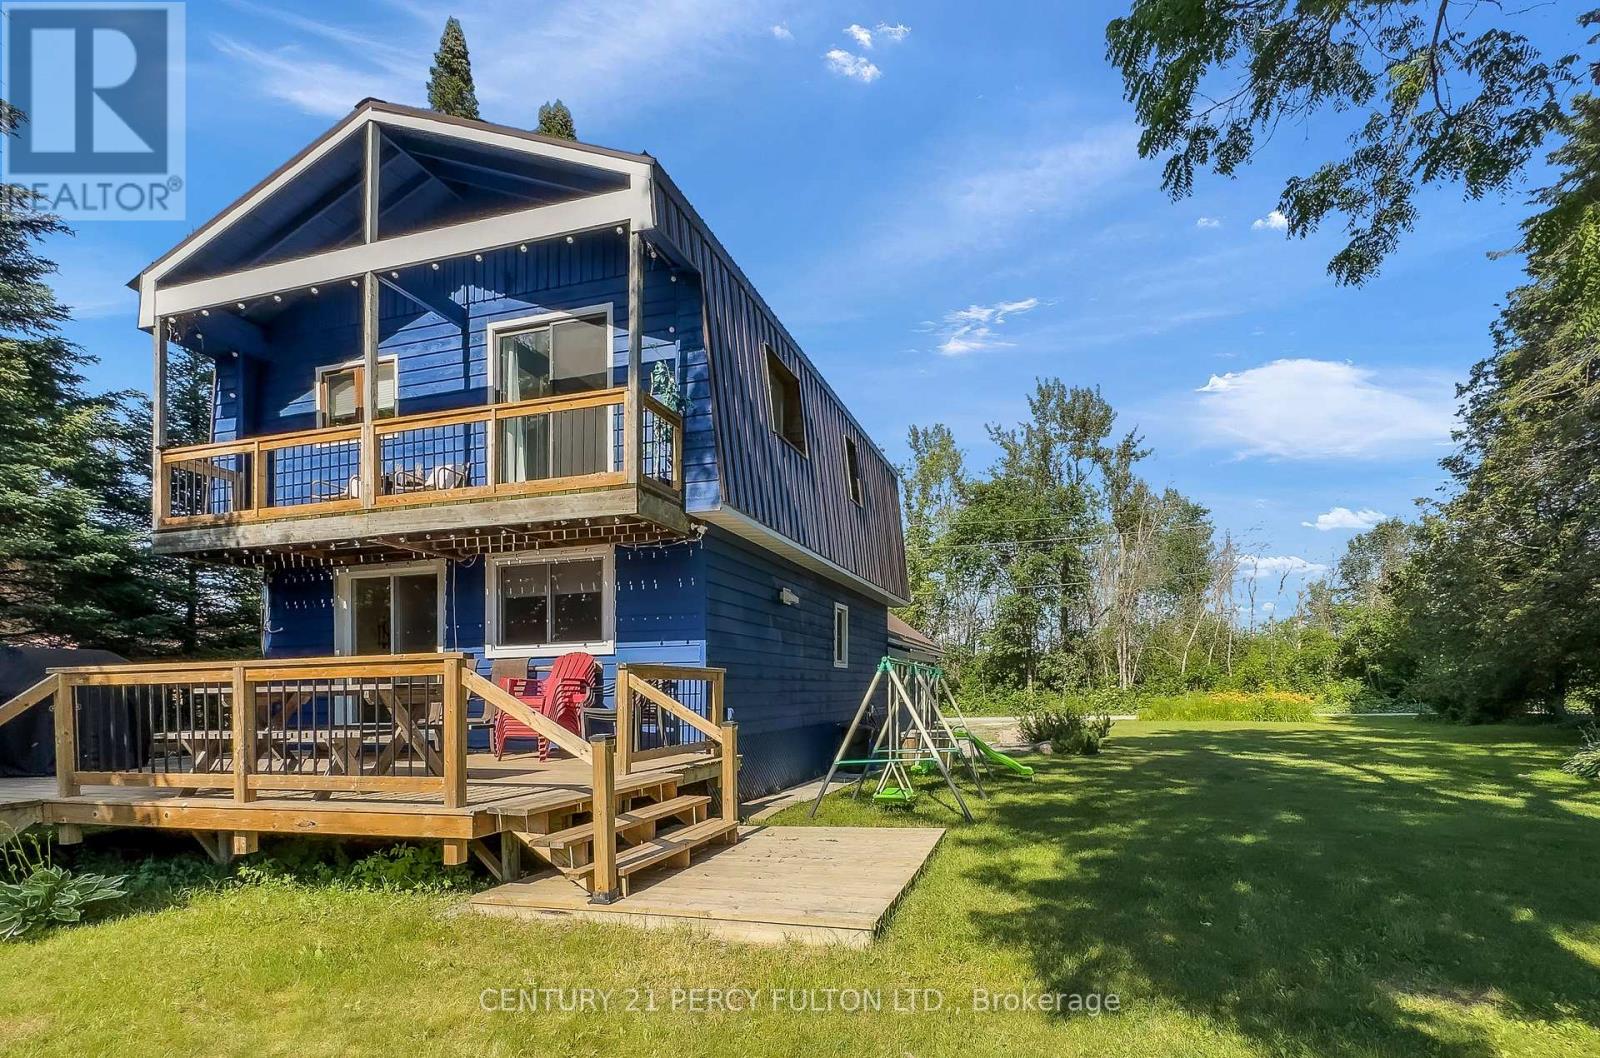
79 Brook Road
Kawartha Lakes, Ontario
Welcome to 79 Brook Road, a beautifully appointed 3-bedroom, 2-bathroom home offering spectacular river views and the perfect blend of comfort and outdoor living. The bright, open-concept main floor features a modern kitchen overlooking the spacious living area, complete with a cozy built-in fireplace. Upstairs, the primary bedroom boasts a private balcony where you can enjoy peaceful water views, along with the convenience of second-floor laundry. Step outside to an exceptional outdoor entertaining space featuring a generous yard, fire pit, and a multi-level deck with armour stone steps leading to the river for easy access. Ideally situated close to snowmobile and ATV trails and just minutes from the charming shops, restaurants, and amenities of Fenelon Falls, this property offers year-round recreation at your doorstep. Whether you're searching for a full-time residence, a weekend retreat, or an excellent income-generating investment, 79 Brook Road is a rare opportunity to enjoy waterfront living in the heart of the Kawartha Lakes. (id:60365)
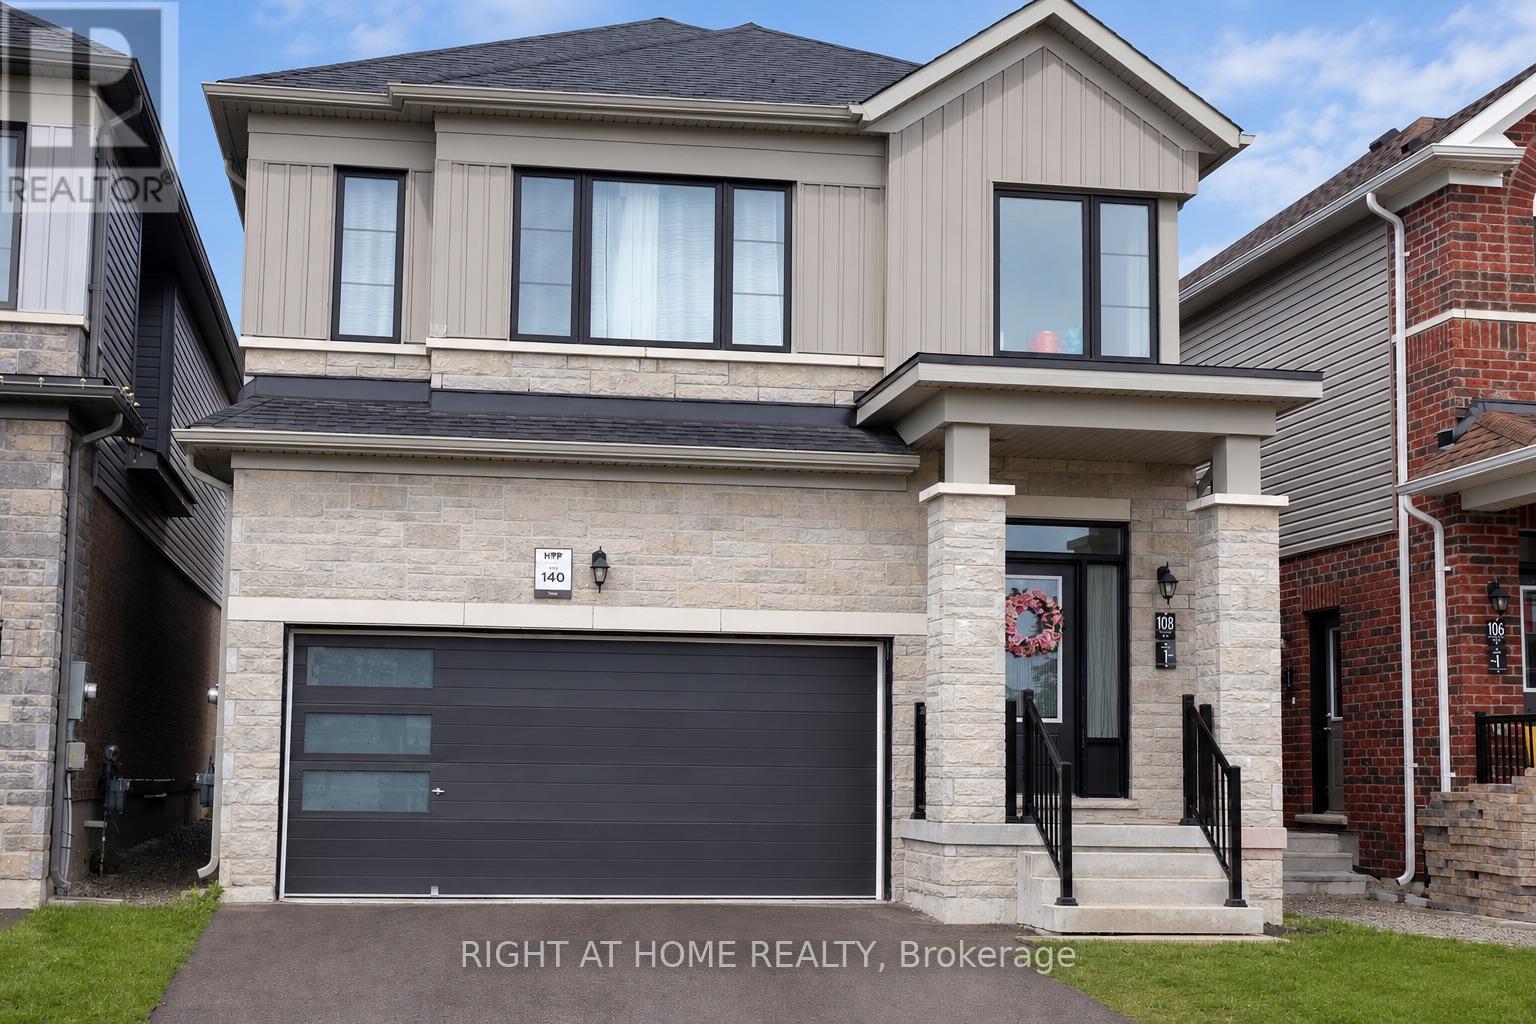
108 Nottingham Road
Barrie, Ontario
Rare & Exceptional Investment & Residential Opportunity! Welcome to this stunning brand-newdetached home, perfectly positioned facing the beautiful MVP Community Park. Offering 2,727sq. ft. of total living space (including a professionally finished legal secondary suite inthe lower level, as per builder's floor plan), this home combines modern luxury withoutstanding income potential.The legally built self-contained basement apartment features a separate entrance, allowing youto enjoy comfortable family living while generating rental income. Designed with a bright,functional open-concept layout, the home showcases 9-ft ceilings on the main floor, eleganthardwood flooring throughout the main and second levels, and a gourmet kitchen with granitecountertops.The spacious primary bedroom offers a large walk-in closet and a luxurious 5-piece ensuite,while the convenient upper-level laundry room is enhanced by oversized windows that fill thespace with natural light.Ideally located just minutes from the GO Station, Highway 400, Lake Simcoe, and Friday HarbourResort. Close to new schools, parks, shopping, restaurants, and all essential amenities.Situated in one of the area's fastest-growing communities, this property offers tremendousfuture appreciation potential, making it an exceptional choice for both homeowners andinvestors. Be part of this vibrant and thriving neighborhood! (id:60365)
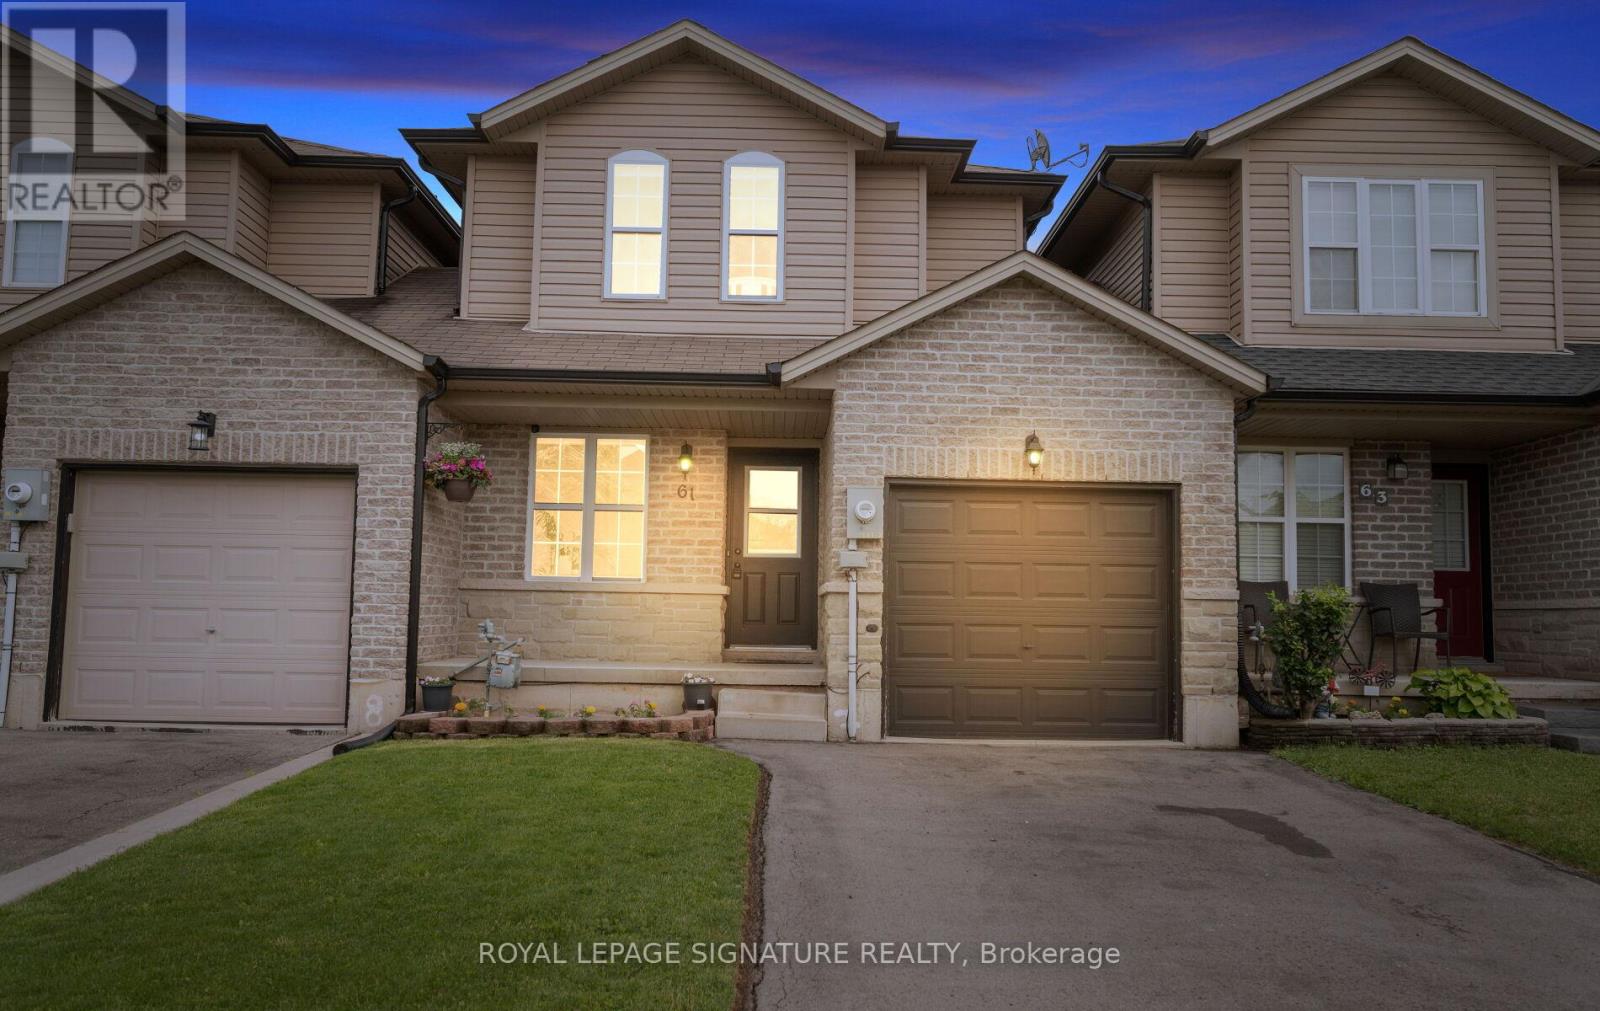
61 Thames Way
Hamilton, Ontario
Welcome to 61 Thames Way, a beautifully maintained home nestled in the sought-after Mount Hope community. This spacious and inviting property offers comfortable family living with thoughtful upgrades completed by the current owner. Recent improvements include a new furnace (2025), upgraded Whirlpool washer and dryer (2025),and a professionally installed EV charger in the garage (2025), providing modern convenience and peace of mind for years to come. Step outside to enjoy the fully fenced backyard featuring an 8' x 11' storage shed, perfect for storing seasonal equipment, tools, and outdoor essentials. Whether you're entertaining guests, raising a family, or simply looking for a move-in-ready home in a growing neighbourhood, this property offers exceptional value. Conveniently located near parks, schools, shopping, and major commuter routes, 61 Thames Way is an excellent opportunity to own a well-cared-for home in one of Hamilton's most desirable communities. (id:60365)

© 2026 Proptech Realty Inc., Brokerage.