

2589 Bromus Path
Oshawa, Ontario
Location! Live, work, and study in the vibrant North Oshawa community. Ideally situated near Durham College and Ontario Tech University (UOIT), this home offers excellent convenience with the newly built RioCan shopping centre, restaurants, and everyday amenities just minutes away. Enjoy quick access to Highway 407, public transit services, and nearby community centres, making commuting and daily living easy. This spacious, clean, and bright home features four well-appointed bedrooms and a large modern kitchen with stainless steel appliances and a stylish backsplash. The open layout leads to a walkout backyard patio, perfect for relaxing or entertaining. Ideal for both investors and end users, the property also benefits from POTL fees that cover snow removal, grass cutting, garbage disposal, visitor parking, and maintenance of common areas, ensuring a well-maintained and convenient living environment (id:60365)
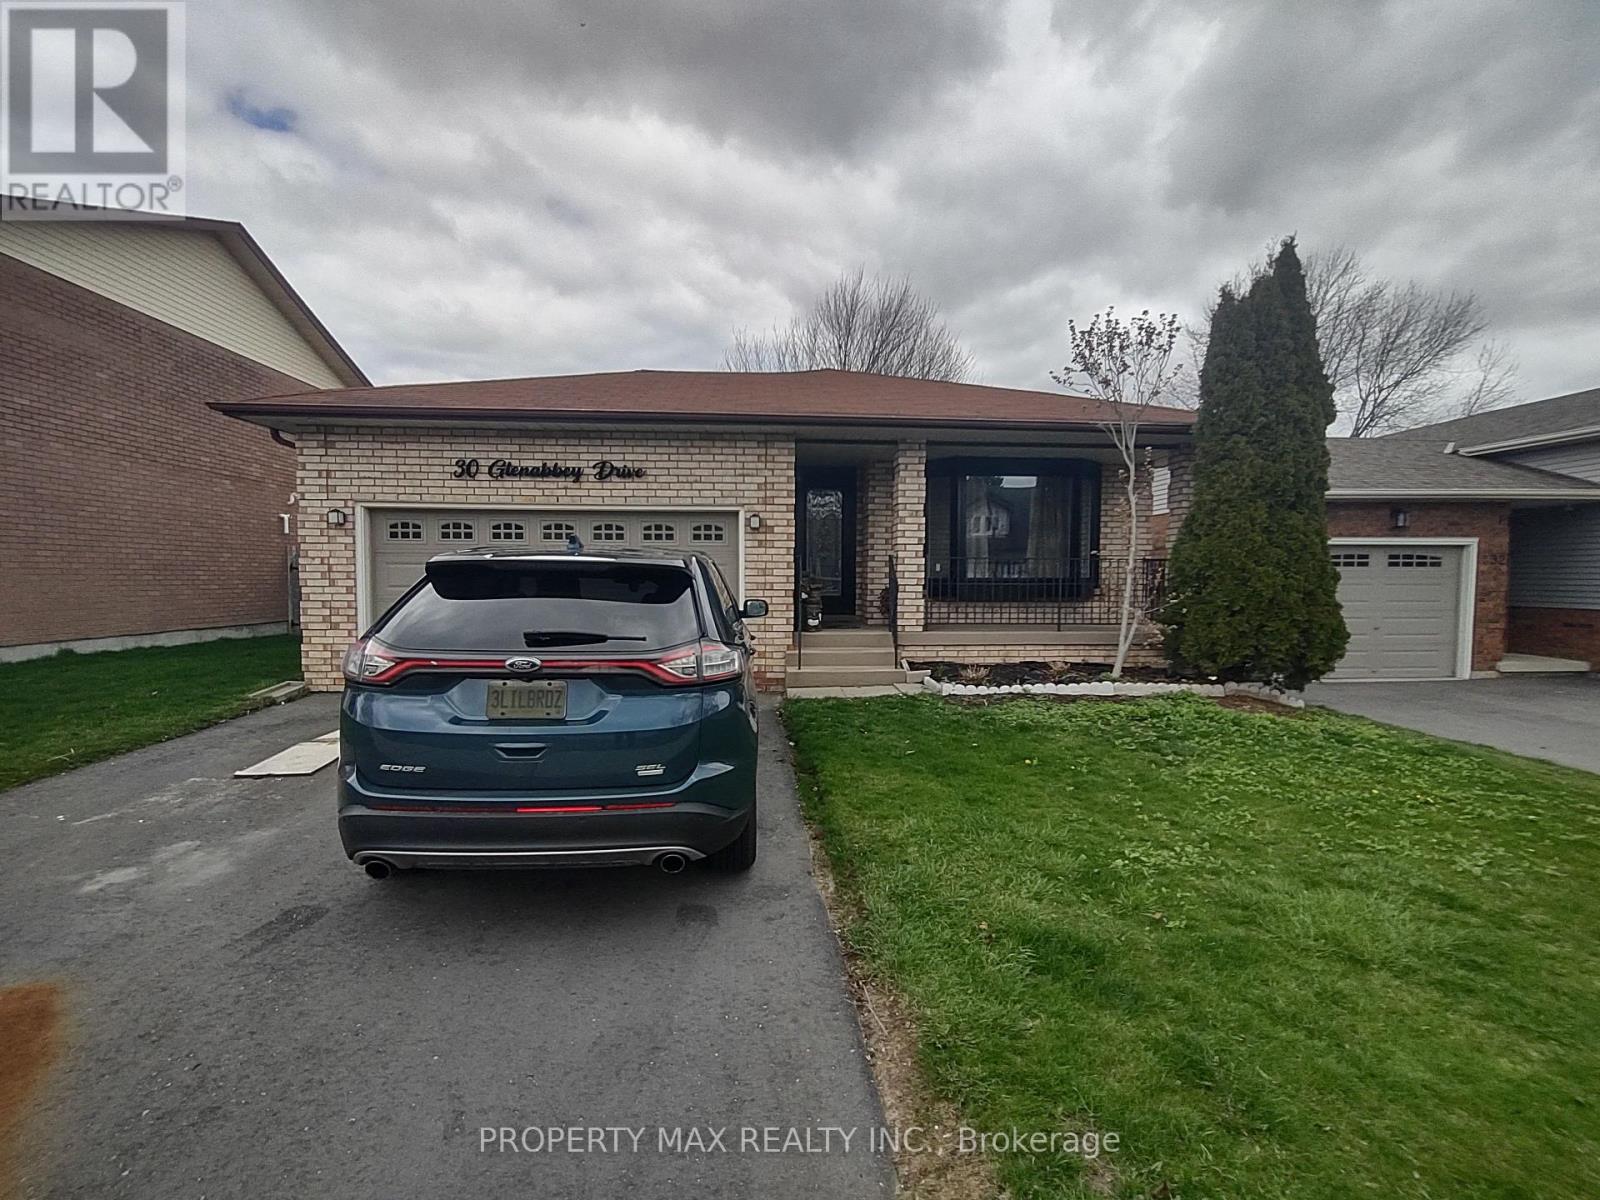
Bsmt - 30 Glenabbey Drive
Clarington, Ontario
Legal 2 Bedroom unit with private walkway to a separate entrance. A very unique apartment that combines main floor bedroom and another bedroom in the basement with kitchen, 2 pcs washroom. As you walk in, the first bedroom and full washroom is conveniently located on the main floor. Bedroom is overlooking a big private backyard. Walk down a few steps to the basement to a large eat in kitchen with brand new appliances, quartz countertop, deep kitchen sink, ensuite laundry (brand new washer and dryer), 2nd washroom, cooler room(with plenty of space for storage) and extremely spacious 2nd bedroom with big window and closet. 2nd bedroom can easily be converted to a sizeable open concept living space to suit your needs. Sound proofing enhanced by resilient channels and W3 fire rated in ceiling. Electricity panels upgraded to 200amps for efficiency and charging electric cars (id:60365)
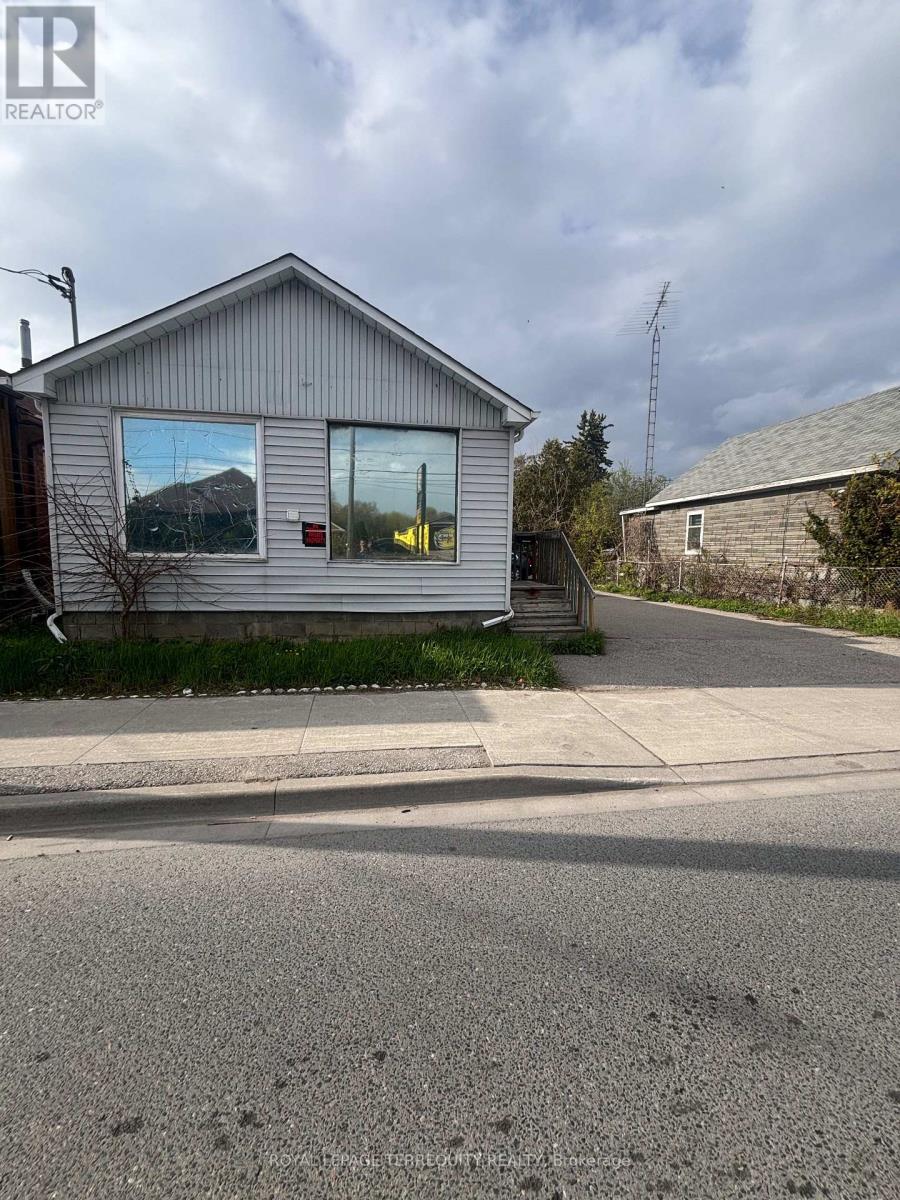
252 Bloor Street E
Oshawa, Ontario
STOP LOOKING FOR CASH FLOW-IT'S RIGHT HERE! Turnkey revenue generator at 252 Bloor St E pulling in $3,800/mo GROSS ($1,250 + $2,550 from a massive 3-bed suite). Massive 50x107 ft lot with 6 parking spaces and lightning-fast Hwy 401 access. Currently thriving as a dual-residential setup, but the real secret weapon? Highly flexible zoning. Previously a commercial front/residential rear, you can explore reverting it to commercial OR capitalize on the high growth development upside. Live in one, rent the other, or sit back and collect the checks. Don't wait-this math just makes sense. (id:60365)
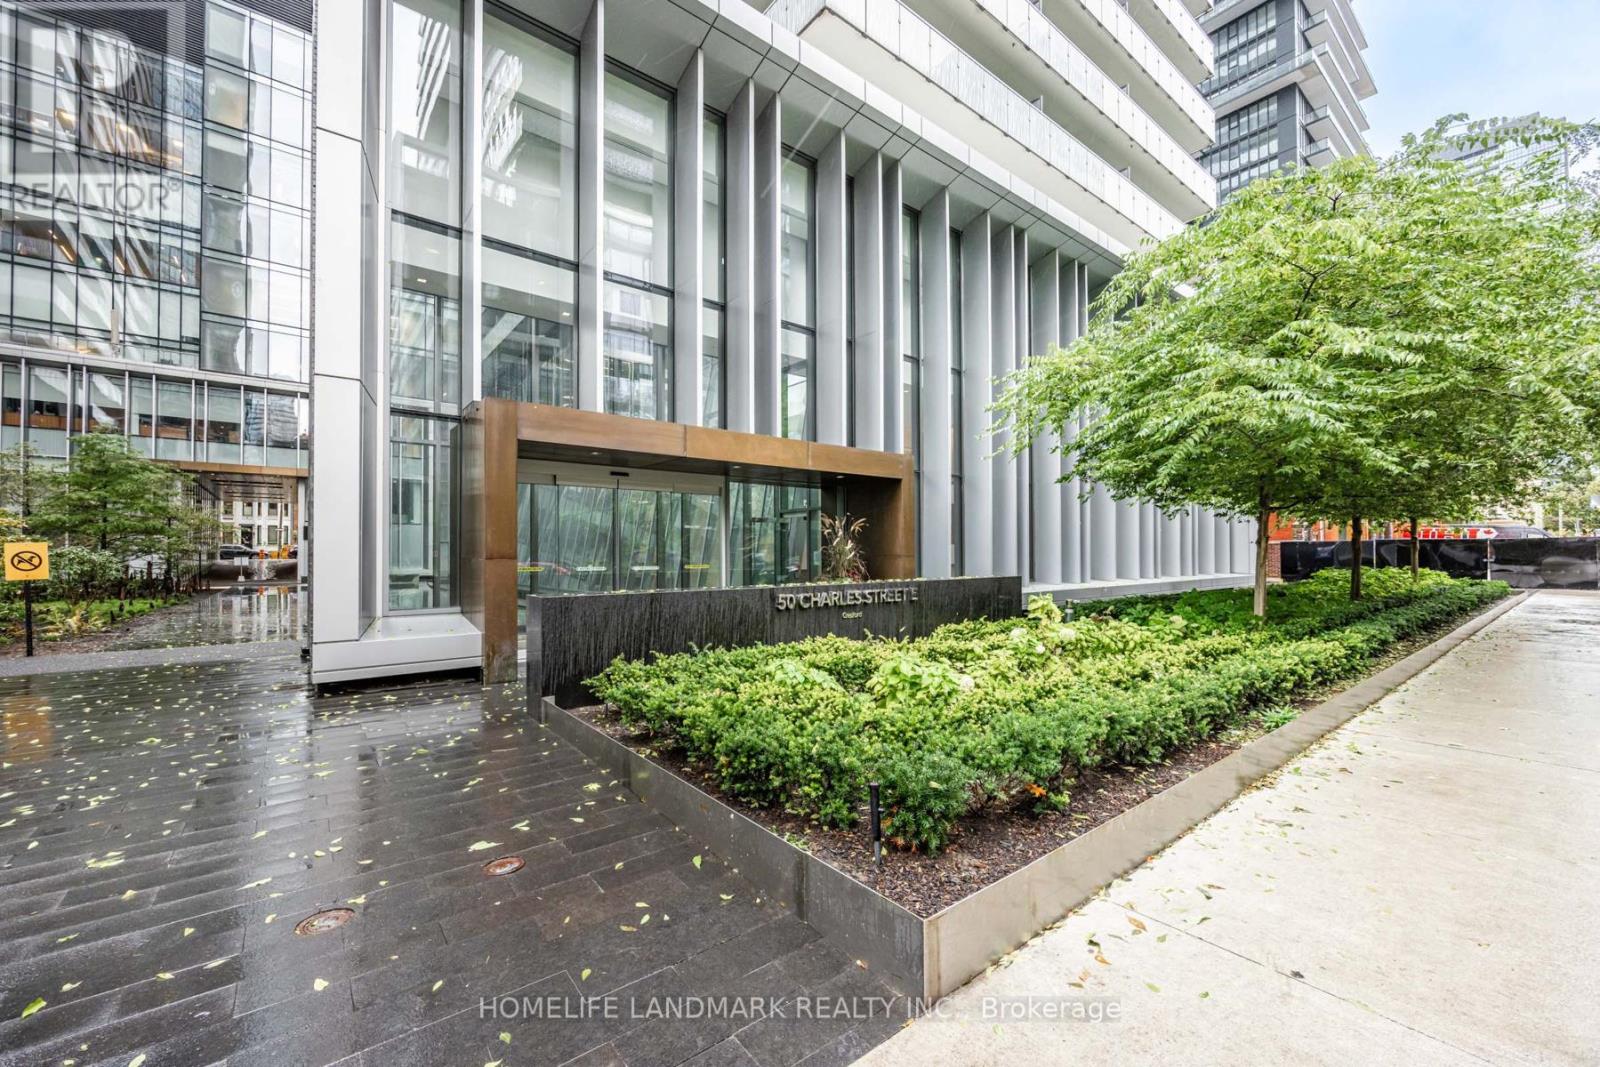
2305 - 50 Charles Street E
Toronto, Ontario
Casa III - Stunning 2-Bedroom Southwest Corner Unit with a Massive Wrap-Around Balcony! Total 964 Sq. Ft. (690 Sq. Ft. Suite + 274 Sq. Ft. Balcony). Located on a High Floor Offering Breathtaking Southwest Views Filled with Natural Light and Sunshine. Freshly Painted Throughout, Featuring Floor-to-Ceiling Windows, 9-Ft Ceilings, and a Modern Kitchen. Enjoy Premium Amenities Across Two Floors Including a Rooftop Pool, BBQ Area, Fitness Centre, and 24/7 Concierge. Steps to Yorkville, Bloor Street Shops, U of T, TMU (Ryerson), DVP, and Two Subway Lines. One Parking Space Included. (id:60365)
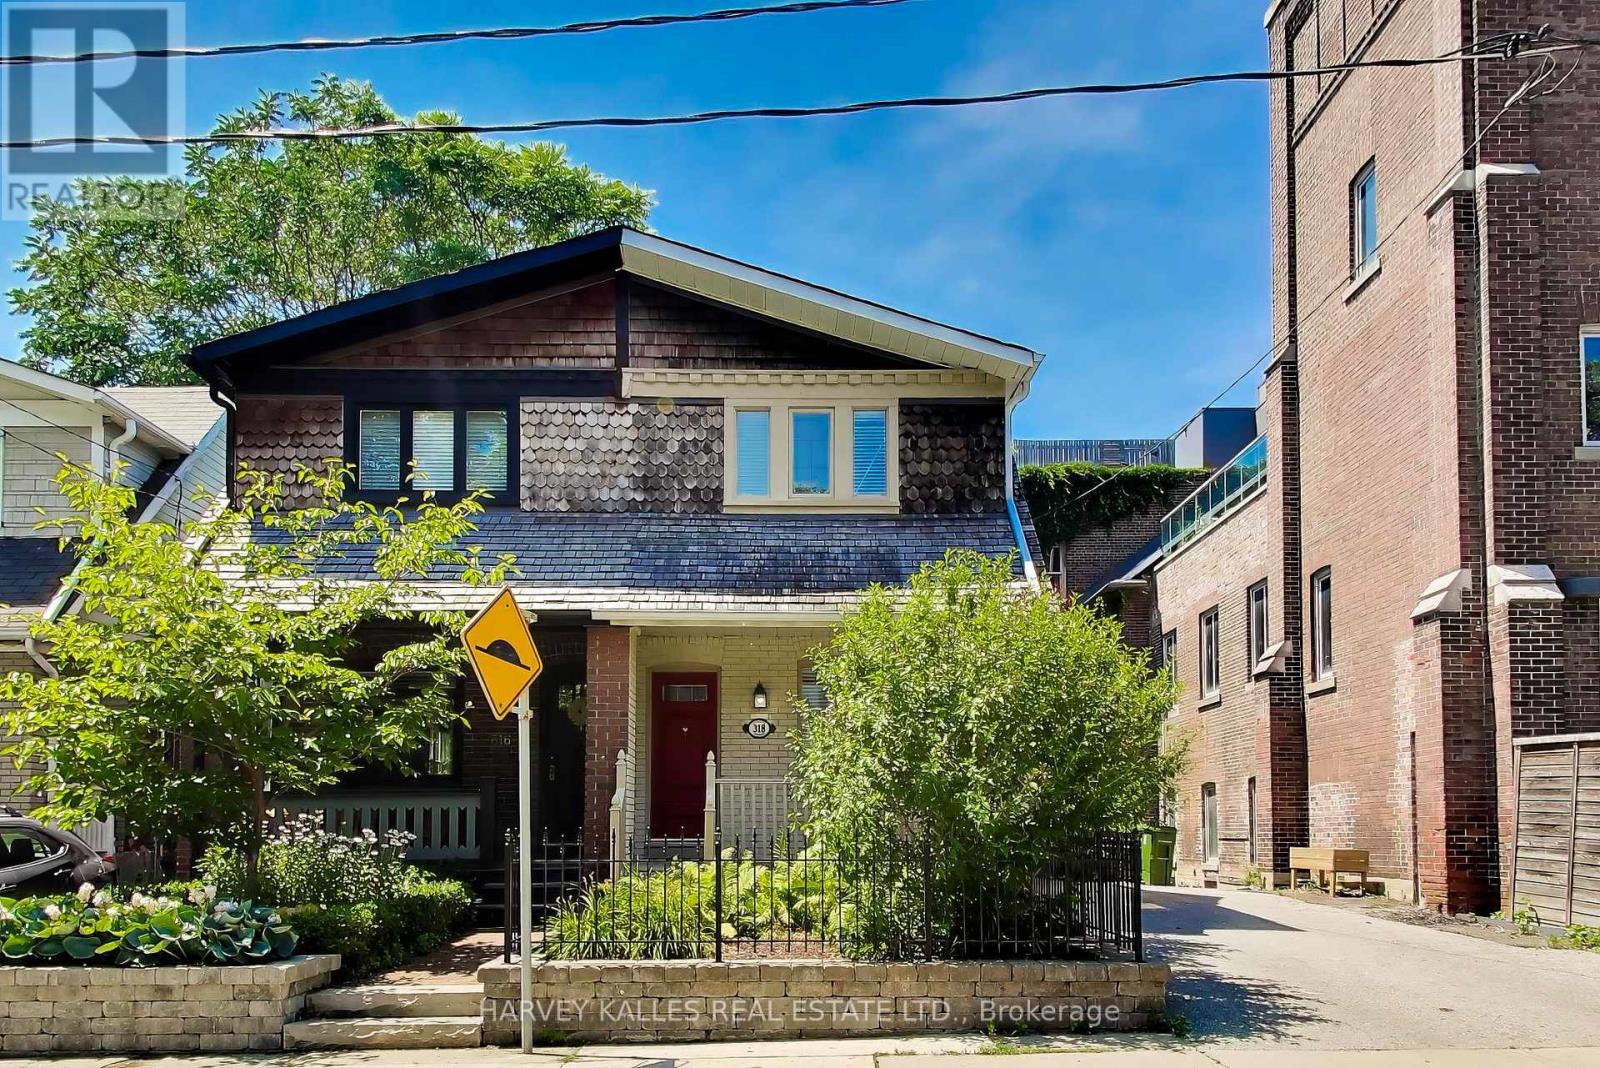
318 Sumach Street
Toronto, Ontario
Welcome to 318 Sumach Street - a classic Cabbagetown character home on one of the neighbourhood's quietest residential blocks. A three-bedroom, 1+1 bath shingled Craftsman-era two-storey: approx 1,100sq ft above grade plus a fully finished 498 sq ft lower level. RECENTLY RENOVATED throughout - updated kitchen appliances, hardwood flooring, refreshed bathrooms, restored front porch, rebuilt rear deck, and professionally landscaped front and rear grounds with gorgeous ivy on red brick walls. Genuinely exceptional feature for the neighbourhood: a PRIVATE TWO-CAR DRIVEWAY - one of the rarest inclusions on any Cabbagetown listing.The open-concept main floor reads as a single considered volume - hardwood throughout, painted white brick, and an exposed-brick feature wall running the length of the house. The renovated kitchen sits at the rear with direct flow to the private deck and landscaped gardens. The primary bedroom is the surprise of the second floor: CATHEDRAL CEILINGS with a SKYLIGHT and a genuinely massive footprint - set at the quiet front of the house, with room for a king bed and a proper reading chair or desk. Two additional bedrooms and a full bath complete the level. The finished lower level offers a generous open concept recreation room and dedicated laundry / powder room. PRIORITY LOCATION: DIRECTLY NEXT DOOR to the Cabbagetown Youth Centre (BGC Toronto Kiwanis) - after-school pickup from Winchester PS five days a week. Short walk to ALL key amenities: Riverdale Park & Farm, the Toronto Necropolis, Parliament Street's independents (House on Parliament, F'Amelia, L'Avenue), the Distillery District, St Lawrence Market, Allan Gardens Conservatory, Chinatown East, The Village, and downtown proper. Carlton streetcar at the door, Sherbourne subway 10 min, DVP one block east. Winchester PS / Jarvis CI catchment. Move In Condition, nothing to do but move in ... ! Immersive virtual tour with neighborhood features, home details, and more ... ! (id:60365)
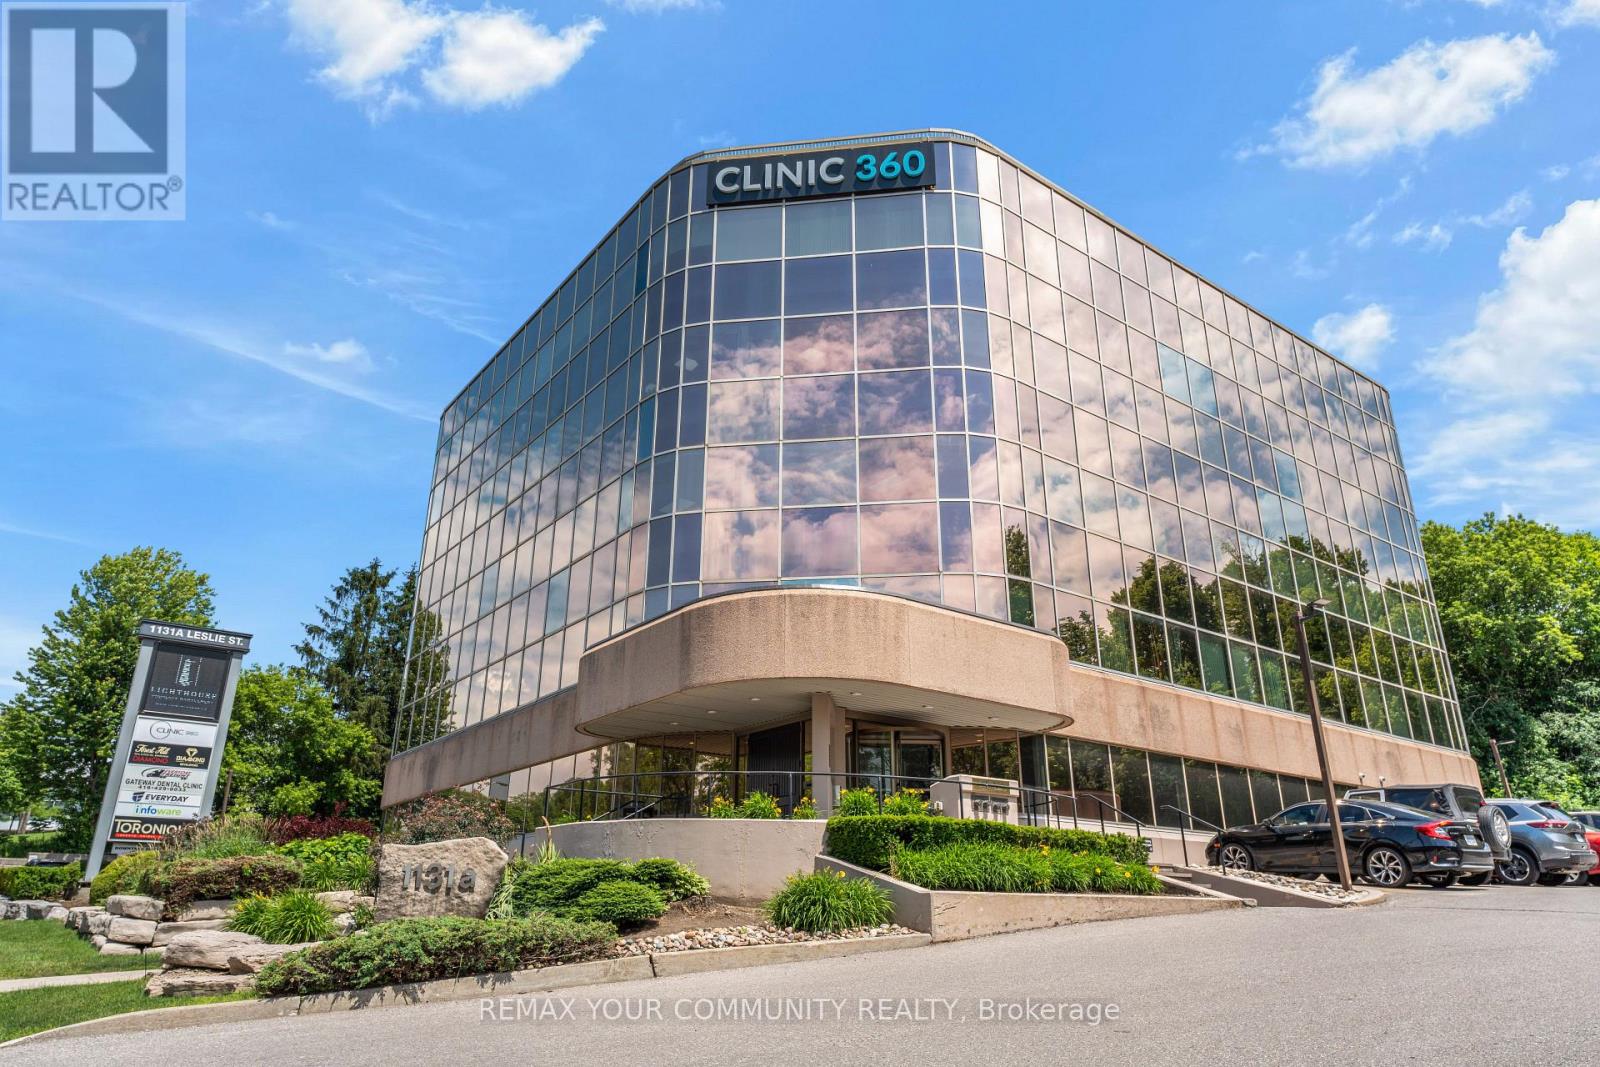
207 - 1131a Leslie Street
Toronto, Ontario
Prime Office Location! Exceptional professional office space in a Pristine building. Conveniently accessible by TTC, with both underground and surface parking available. Centrally located near a variety of restaurants and retail amenities in Leaside and Shops of Don Mills. The building features a professional and responsive on-site landlord and property management team. Suite 207 is Move-in ready, offering several private offices, a kitchen, and a spacious, bright open area. (id:60365)
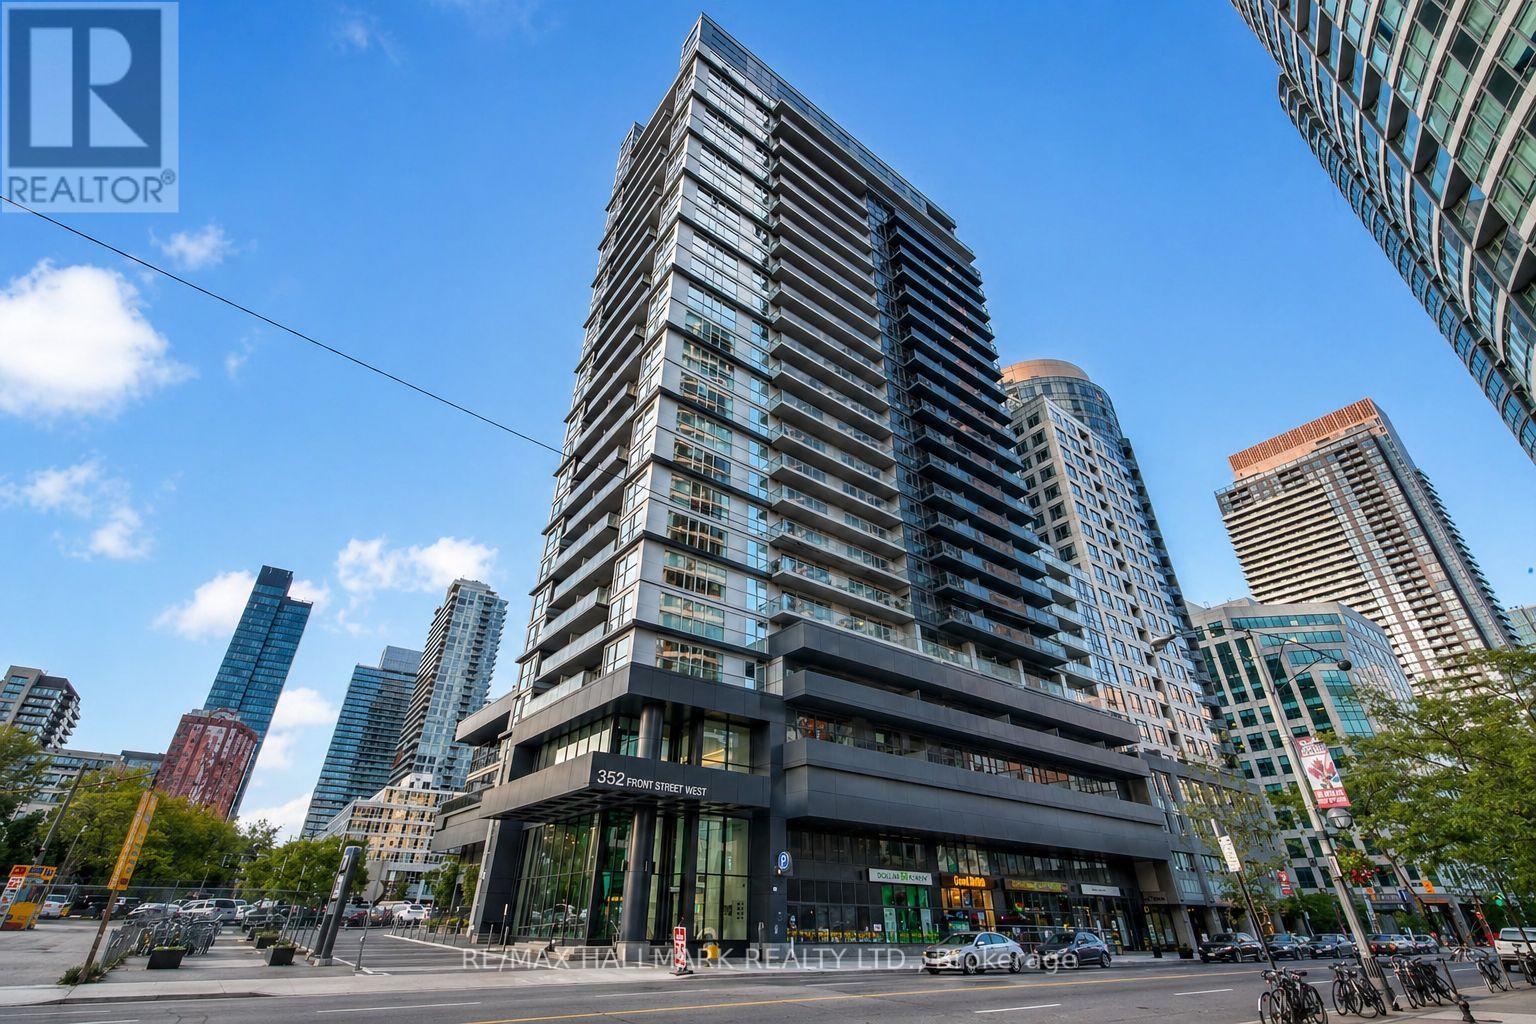
103 - 352 Front Street W
Toronto, Ontario
Move-in ready in the largest of three exclusive townhouse-style lofts in the building, where expansive windows create an impressive sense of space and light in this 2 bedroom, 3 bathroom two-story residence, offering everything you need already covered so you can simply bring your belongings and move right in, with the rare advantage of your own direct street access meaning no elevators, no waiting, just effortless in and out living, perfectly positioned within a highly sought after area with just moments from the waterfront, The Well's curated dining and retail, and the energy of downtown Toronto, all while enjoying the convenience of a state-of-the-art fitness centre and the added bonus of entertaining in the rooftop party room complete with an expansive outdoor terrace and unmatched city views, because this isn't just a rental, it's two-story's of elevated loft living in one of the building's most coveted and unique townhome-style residences. (id:60365)

2234 Bennington Gate
Oakville, Ontario
Some homes can be renovated. Some can be rebuilt. But a location like this can never be recreated. Perfectly situated on a quiet cul-de-sac in Eastlake, south of Lakeshore Road, one of Oakville's most coveted lakeside neighbourhoods, this beautifully maintained executive home offers timeless elegance, everyday comfort, and an exceptional lakeside lifestyle. Just steps from Lake Ontario and scenic waterfront trails, enjoy the beauty and tranquility of lakeside living year-round. Set on a mature, private no-sidewalk lot framed by towering evergreens, the property offers exceptional curb appeal with a boulder-lined driveway, parking for up to 8 vehicles, including an oversized double garage, cedar accents, and a stunning Japanese maple. Designed for family living and entertaining, the main level features spacious principal rooms, a sun-filled living room with a dramatic picture window, a formal dining room, and a welcoming family room with a cozy wood-burning fireplace overlooking the private backyard. The bright eat-in kitchen offers a walkout to the backyard, perfect for outdoor dining and summer entertaining. A main-floor laundry room and powder room complete this level. Upstairs offers four generously sized bedrooms, including a serene primary suite with a private walkout balcony overlooking the backyard. Three additional bedrooms share an updated main bathroom. The finished basement features a spacious recreation room with a wood-burning fireplace, games area, full bathroom, utility room, and abundant storage. Recent updates include fresh paint throughout, engineered hardwood flooring, modern pot lights, and kitchen improvements, making this home truly move-in ready. Located within the prestigious Oakville Trafalgar High School and E.J. James Public School catchments, and minutes to top private schools, parks, major highways, and Oakville and Clarkson GO Stations, this is a rare opportunity to own in one of Oakville's most desirable lakeside communities. (id:60365)
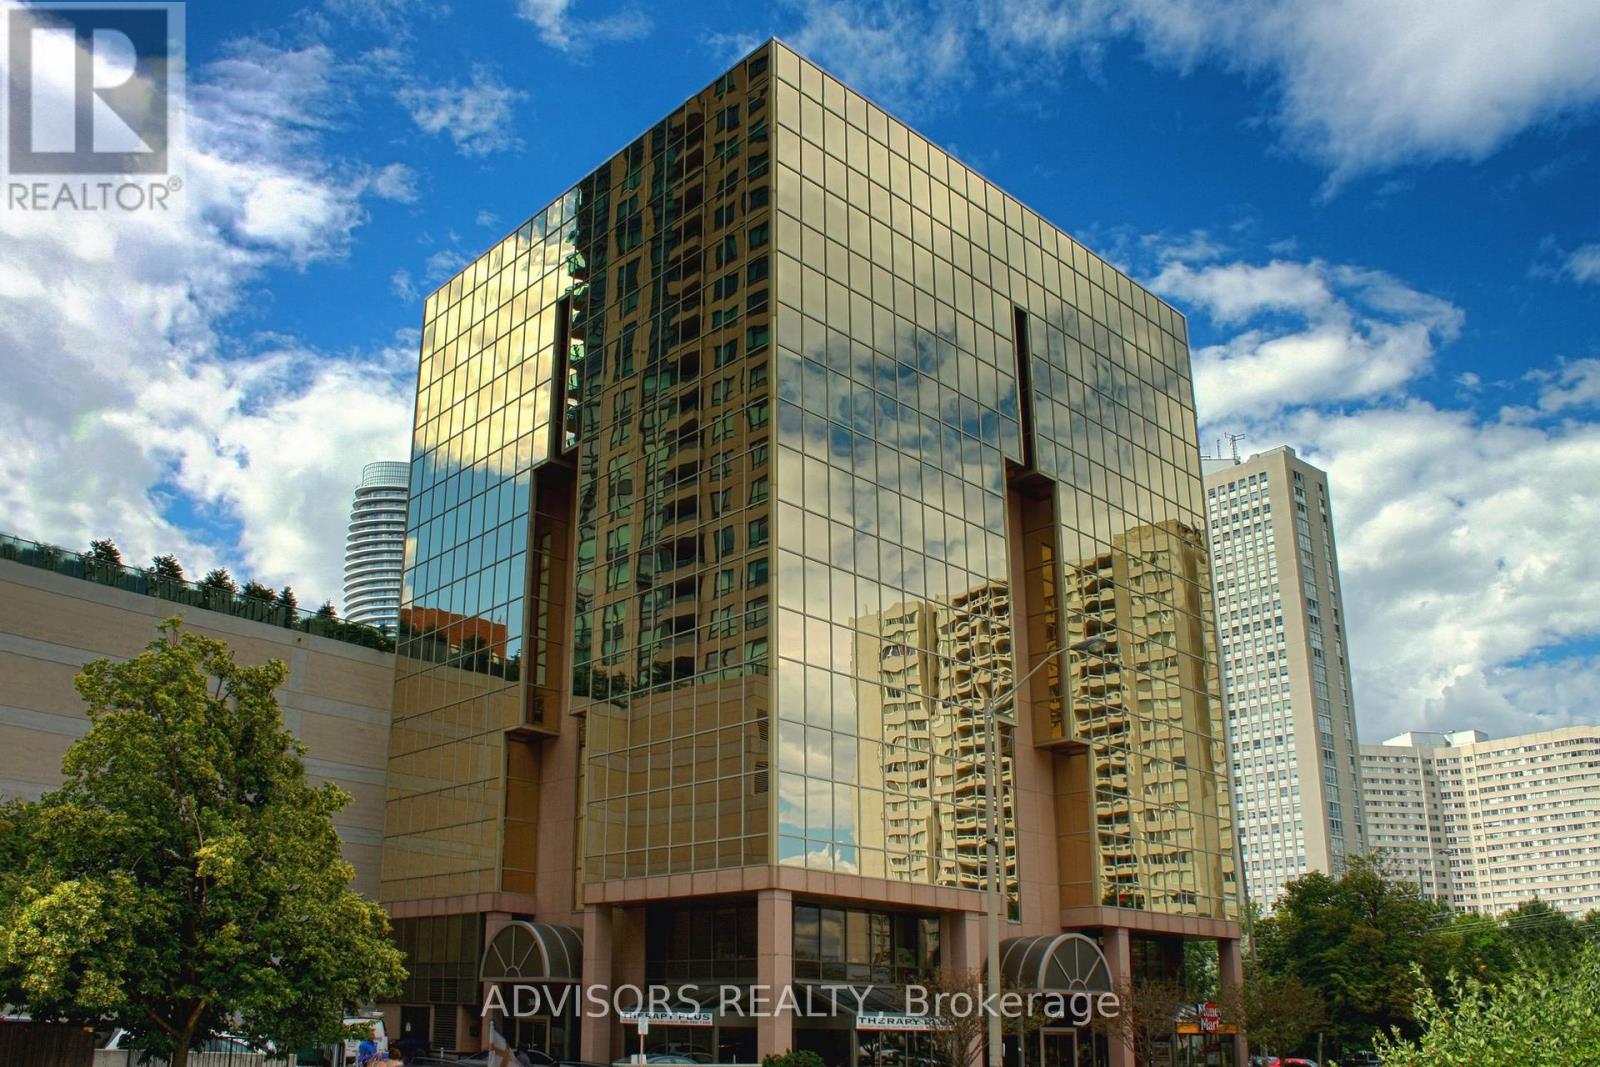
203 - 3660 Hurontario Street
Mississauga, Ontario
This single office space is graced with generously proportioned windows, offering an unobstructed and captivating street view. Situated within a meticulously maintained, professionally owned, and managed 10-storey office building, this location finds itself strategically positioned in the heart of the bustling Mississauga City Centre area. The proximity to the renowned Square One Shopping Centre, as well as convenient access to Highways 403 and QEW, ensures both business efficiency and accessibility. For your convenience, both underground and street-level parking options are at your disposal. Experience the perfect blend of functionality, convenience, and a vibrant city atmosphere in this exceptional office space. (id:60365)
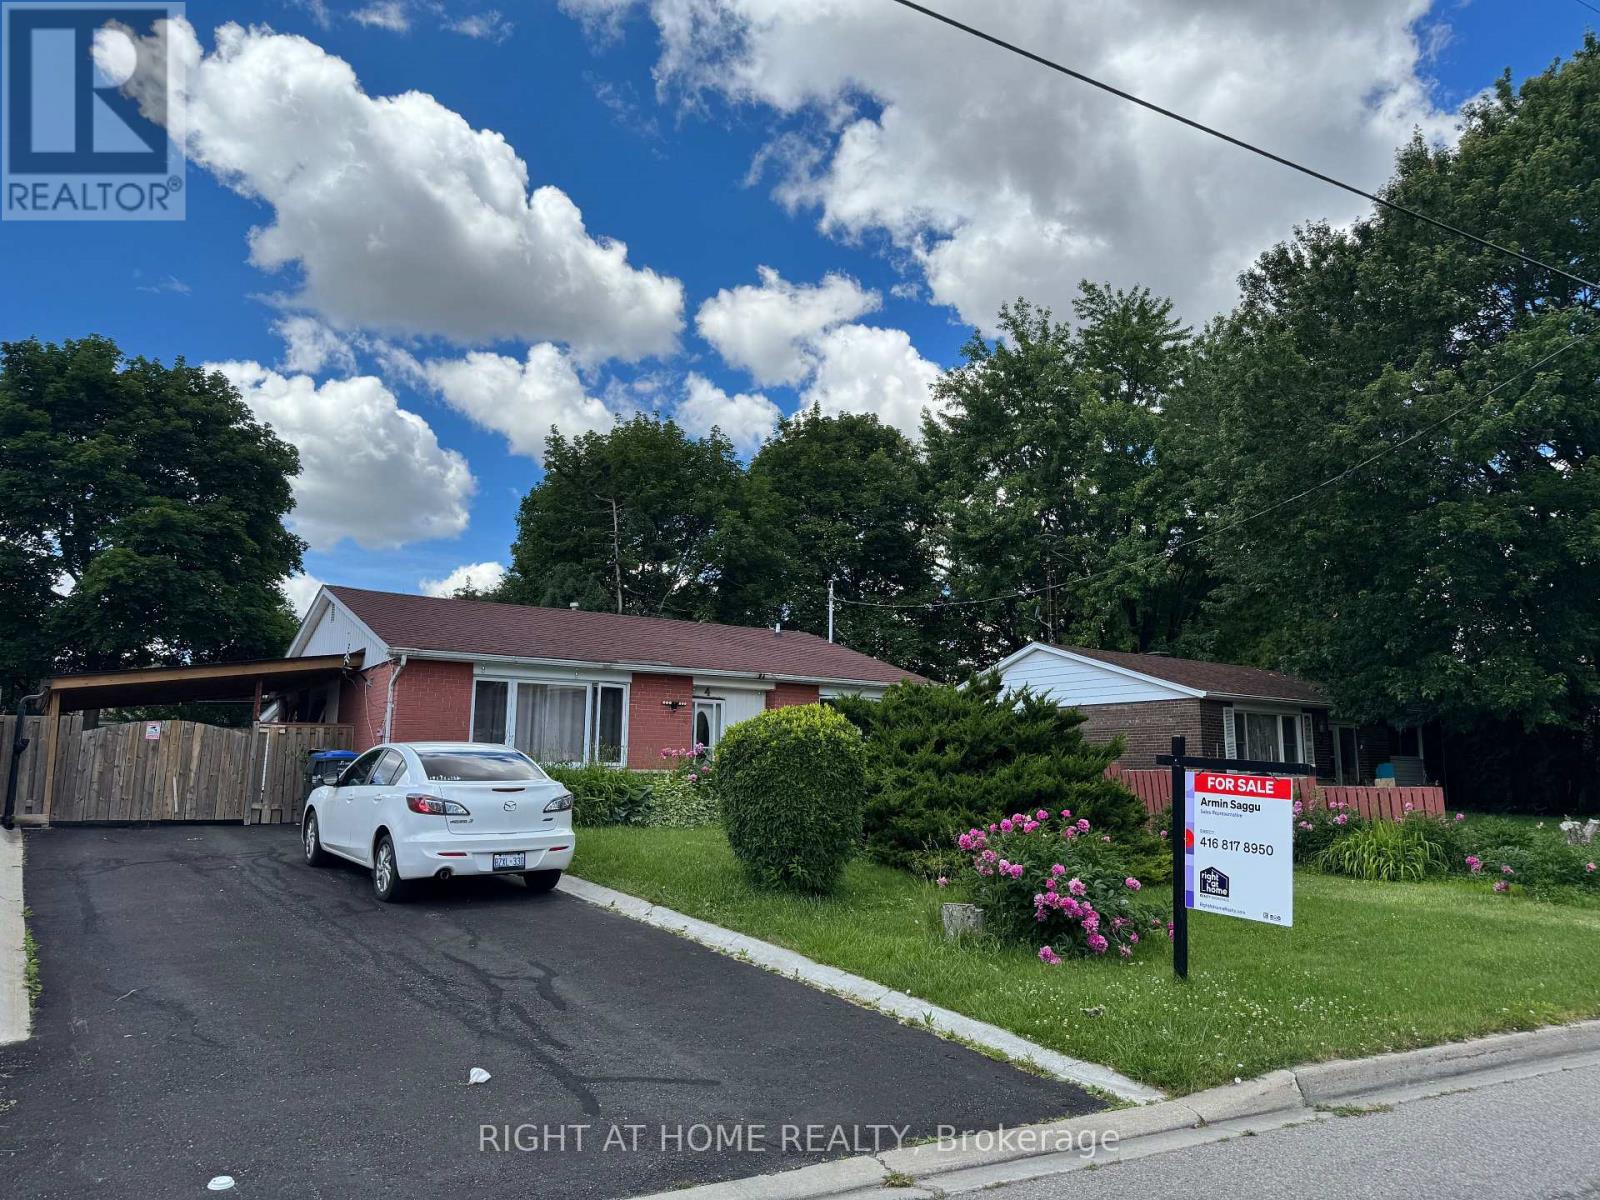
4 Leslie Street
Brampton, Ontario
This well-maintained 3-bedroom detached home sits on a premium oversized lot in a mature, family-friendly neighbourhood. The main floor offers a spacious living areas filled with natural light and a functional layout ideal for growing families. A bright rear addition provides flexible space perfect for a den, home office, or sunroom retreat.The finished basement apartment offers excellent income potential or comfortable in-law living, with 2 bedrooms adding valuable versatility to the home. Step outside to enjoy a fully fenced, generously sized backyard - ideal for children, pets, entertaining, or summer gatherings - complete with a large storage shed. A newly installed driveway carport adds year-round convenience, keeping vehicles protected from snow in the winter and shaded from the summer sun.Unbeatable location! Walking distance to Chris Gibson Recreation Centre, dog park, multiple playgrounds, public and Catholic elementary and middle schools. Public transit is right across the street with direct connections to Downtown Brampton GO Station, Sheridan College, and Shoppers World Bus Terminal. Just a 20-minute walk to the GO Train. Perfect for families, first-time buyers, or investors seeking income potential in a prime Brampton location! (id:60365)
71b - 320 Bayfield Street
Barrie, Ontario
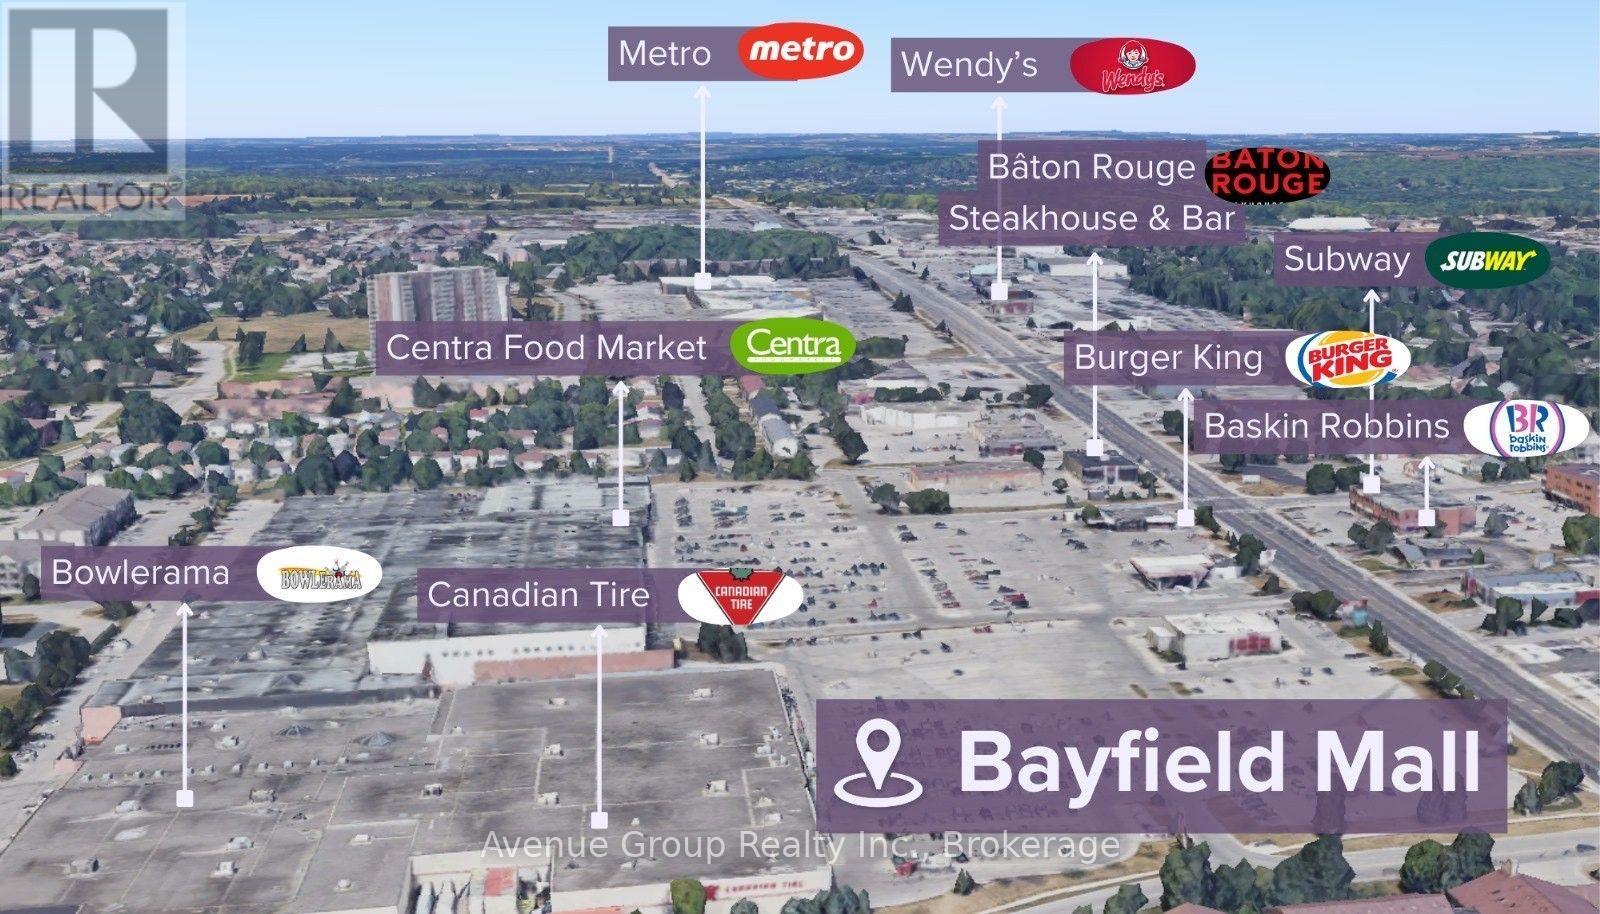
Exceptional retail opportunity inside Bayfield Mall with its Newly Upgraded Storefront Facade *Strategically positioned on Barrie's bustling Golden Mile for maximum exposure ideally located at the prominent corner of Bayfield St & Coulter St, just west of Highway 400 * Excellent Location with Ample Parking *Great for Businesses Looking to Expand, Centralize, or Establish a Professional Presence in a High-Visibility Area with Ample Amenities * Anchored by National Retailers Including Canadian Tire, Centra, Dollarama, and Planet Fitness! (id:60365)
62 Simcoe Road
Ramara, Ontario
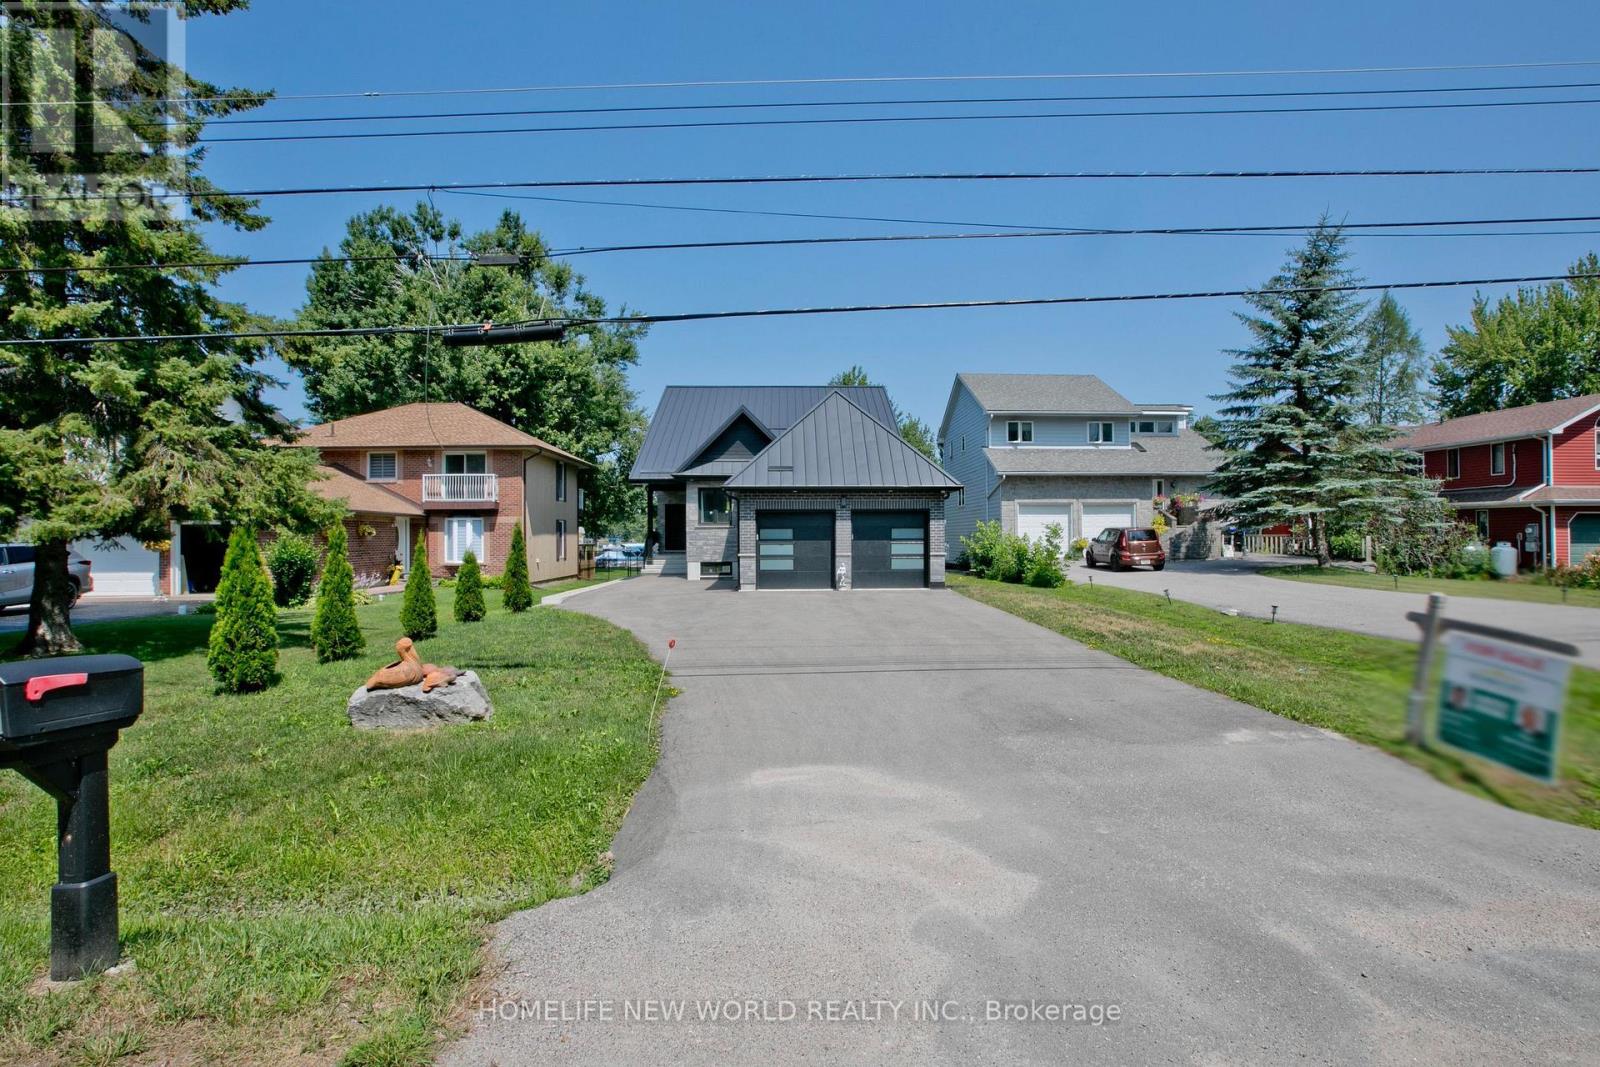
Brand New Home With Direct Water Access From Backyard. Situated On A Large Waterfront Lot In Lagoon City W/Double Car Garage & Long Driveway For All Your Guests! Insulated with spray foam from topo to bottom. Metal Roofing with blue skin under. Breathtaking "Open To Above" Design And "No Expenses Spared". This Full Turn Key Solution Includes All Furnishings For You To Enjoy Immediately. (id:60365)

© 2026 Proptech Realty Inc., Brokerage.