
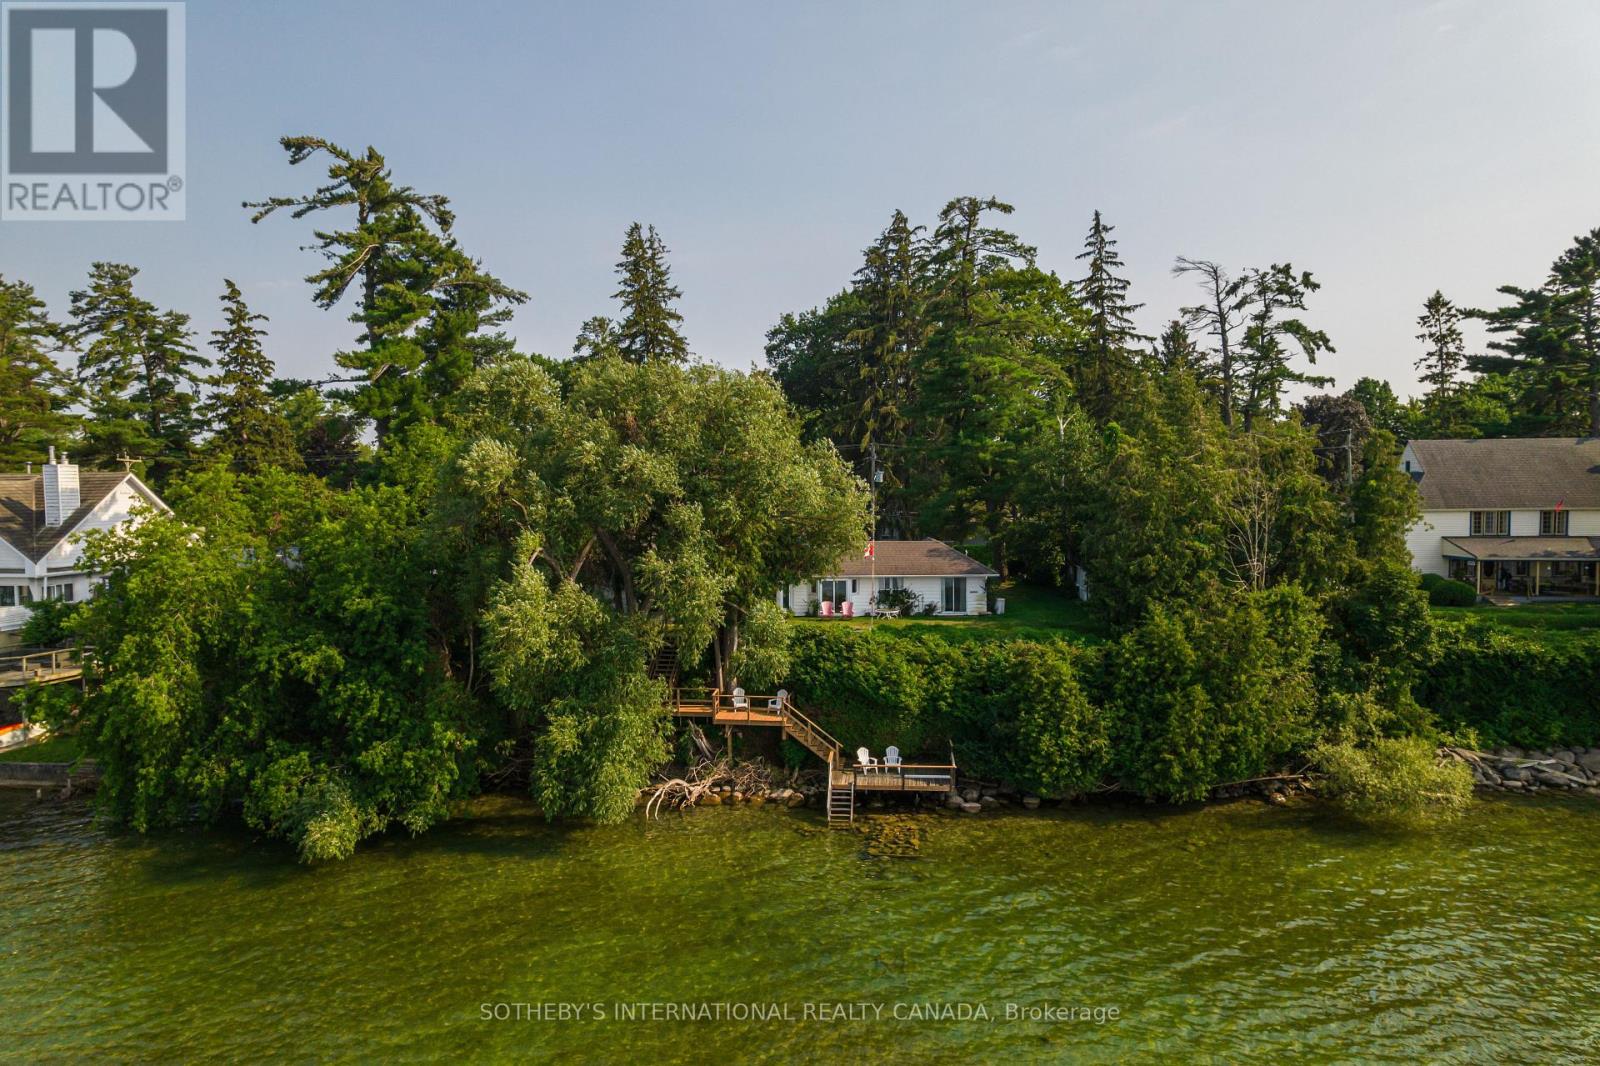
104 Hedge Road
Georgina, Ontario
Winter Wind Cottage sits on an extra-wide waterfront lot on Hedge Road, one of Jacksons Point's most sought-after streets. Private and green, the property offers flat, usable table land that opens the door to sitting areas, family gatherings, and room for kids to play. A newly built stairway winds down through the hedges to two tiers of dockside deck at the water's edge, where the rock shelf gives way to sand - the kind of entry that makes a lake worth owning. Inside, the cottage unfolds around that same water. The kitchen, lit by a skylight beneath a cathedral ceiling, opens directly into a dining room walled in glass toward Lake Simcoe, with the great room set right alongside - beamed ceilings, a floor-to-ceiling fireplace, and windows that turn the lake into a permanent backdrop. Four bedrooms and three bathrooms give the layout real breathing room, and because the cottage runs wide rather than deep, that water view follows you through nearly every room. Live in it while you plan what comes next, or start reimagining now - this lot supports either path, and gives you the luxury of time to decide. This is Jacksons Point, a village that has held onto its identity as Toronto's original cottage country: a short walk to the Briars, an easy stroll for ice cream in the village, and a community with roots that go back generations. Lake Simcoe anchors it all - a four-season lake for boating and swimming through summer, skating and ice fishing once it freezes. Winter Wind Cottage is a chance to own a piece of it. NOTE: Some AI-generated photos, not real. (id:60365)
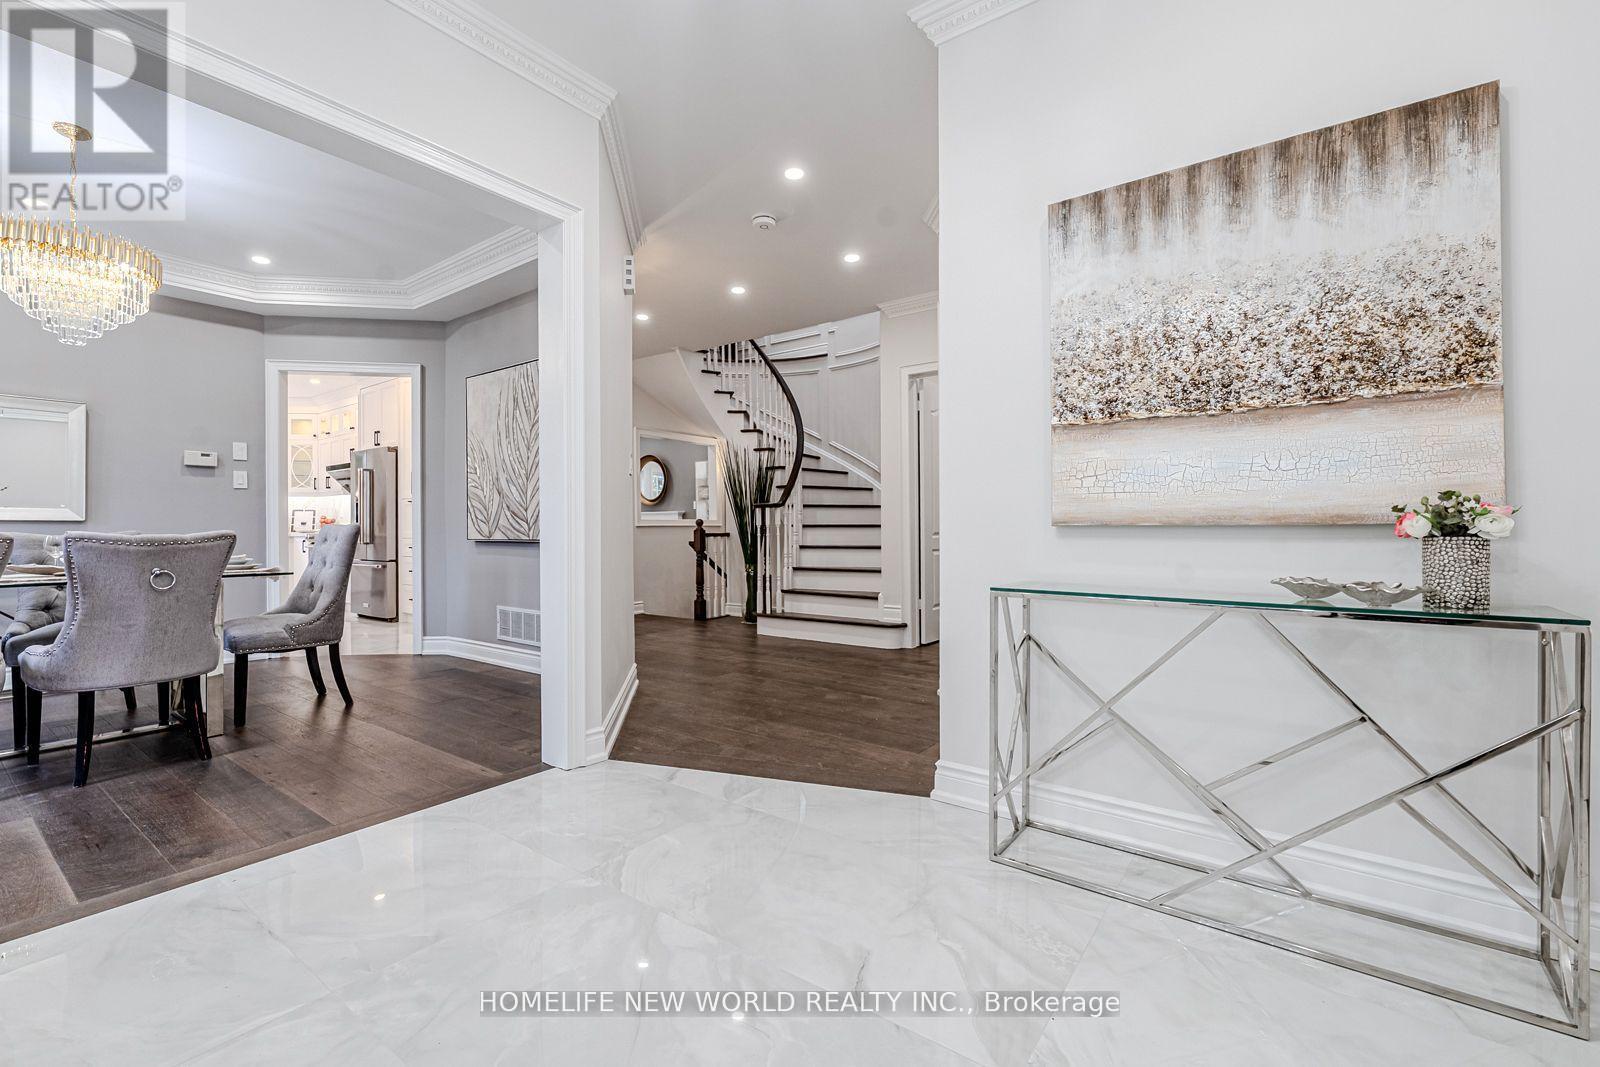
11 Fortune Crescent
Richmond Hill, Ontario
Your Searching is END. Best Price. New Gorgeous and Fresh Reno. 3000 sqft Above Ground, Living Space Over 4200 sqft. New Fabulous Entrance Door. Smooth Ceiling, Skylight, Top End Engineering Wood Floor on Main and 2nd Floor. 9 Feet Ceiling on Main Floor, Classical Fashion Crown Moulding, Fashion Lights, Pot Lights, Fabulous Kitchen With Stone Counter Top, Back Splash. Two Sinks and High End Faucets, Top End Stainless Steels Appliances. Large Master Bedroom With His and Her Closet, Sittng Arear and Fashion Ensuite Washroom, Whole Wall Back Splash. Four Bedrooms With Two New Ensuite Washrooms on 2nd Floor. Multiple Functions Room in Basement, Home Theater. Walking To High Rank Bayview S.S. and Elementary School. No Side Walk. This Is Your Dream Home, Nothing To Do, Just Move In and Enjoy. (id:60365)
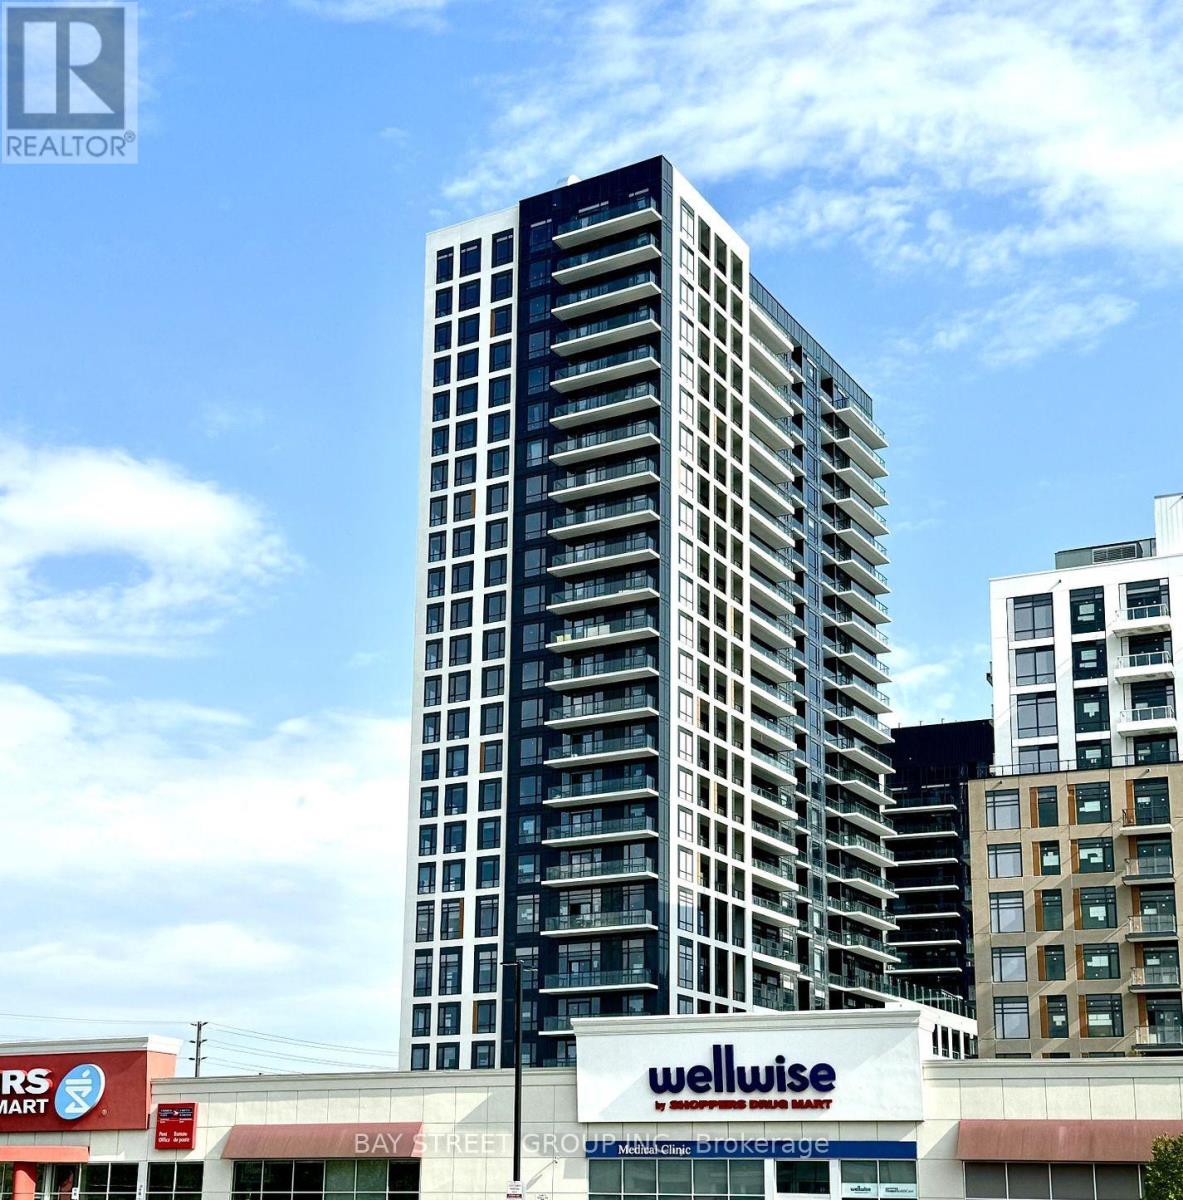
2002 - 7950 Bathurst Street
Vaughan, Ontario
In the heart of Thornhill! 1 year old Built by Daniels. 9ft ceilings and built-in appliances. Modern bathroom with designer vanity and mirror.746sqft + 150sqft full length balcony boasting un-obstructed West Views! Incredible floor plan offering no wasted space, large open concept combined living & dining, spacious bedrooms both with en-suite bathrooms! Features 9ft ceiling, large windows, kitchen with center island & S/S appliances, top notch finishes & A+ Amenities include Gym, Indoor Basketball Court, Dog Wash, Games/Party room. Steps form Promenade mall, Public transit, Restaurants, Medical Clinics, Highways, Schools & much more.incentive Rent for First two months $500 discount for early closing. (id:60365)
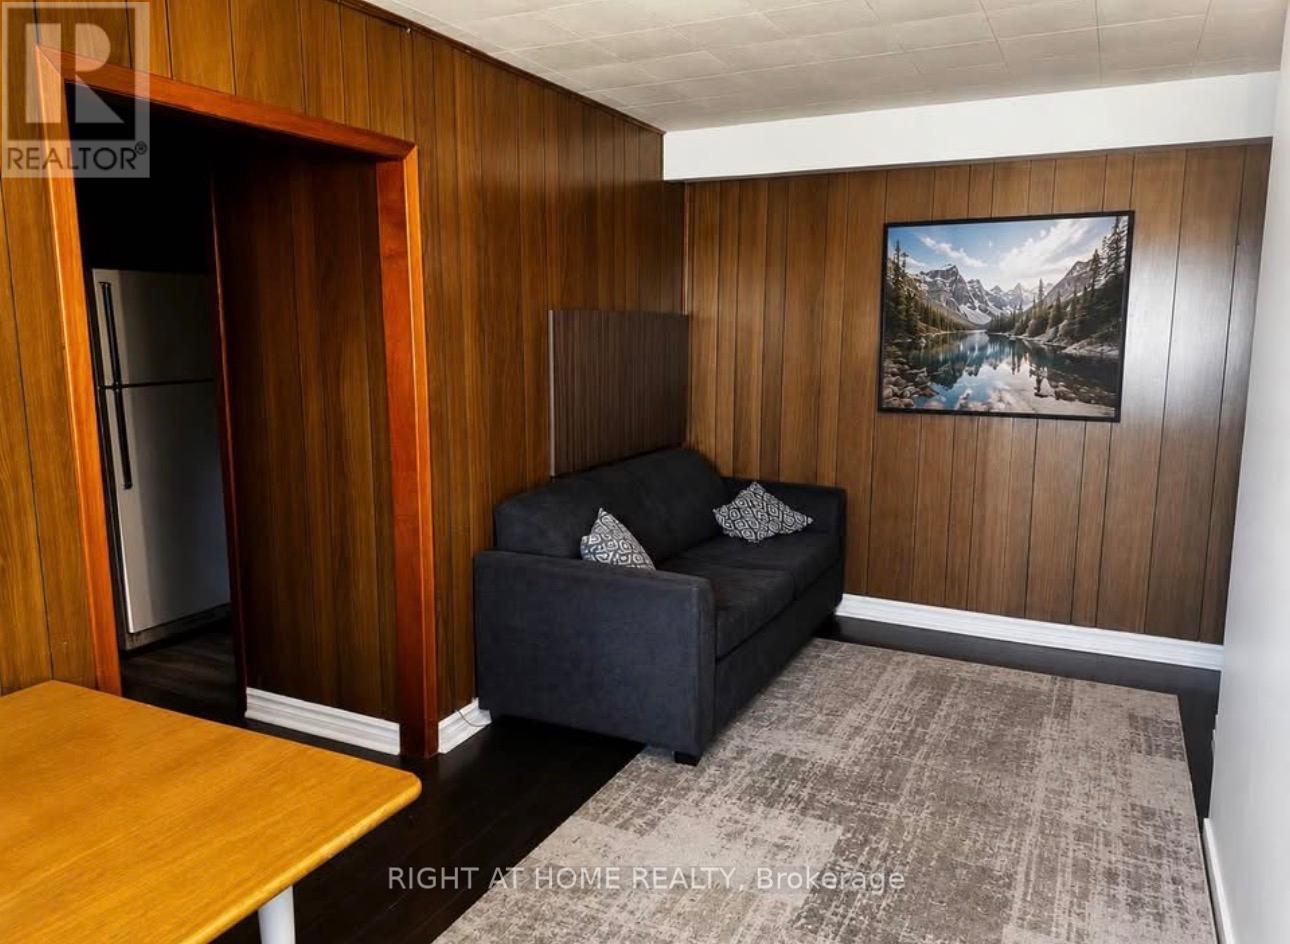
2 Bradford Street
East Gwillimbury, Ontario
Bright and spacious second-floor unit with a separate private entrance, offering comfortable living in the heart of Holland Landing. Conveniently located close to Hwy 404, GO Transit, public transit, schools, parks, shopping, library, and community centre. Ideal for professionals, couples, or a small family. Immediate occupancy available. No smoking. Tenant is responsible for a 30% of utilities. separate laundry available. (id:60365)
9 Forson Court
Markham, Ontario
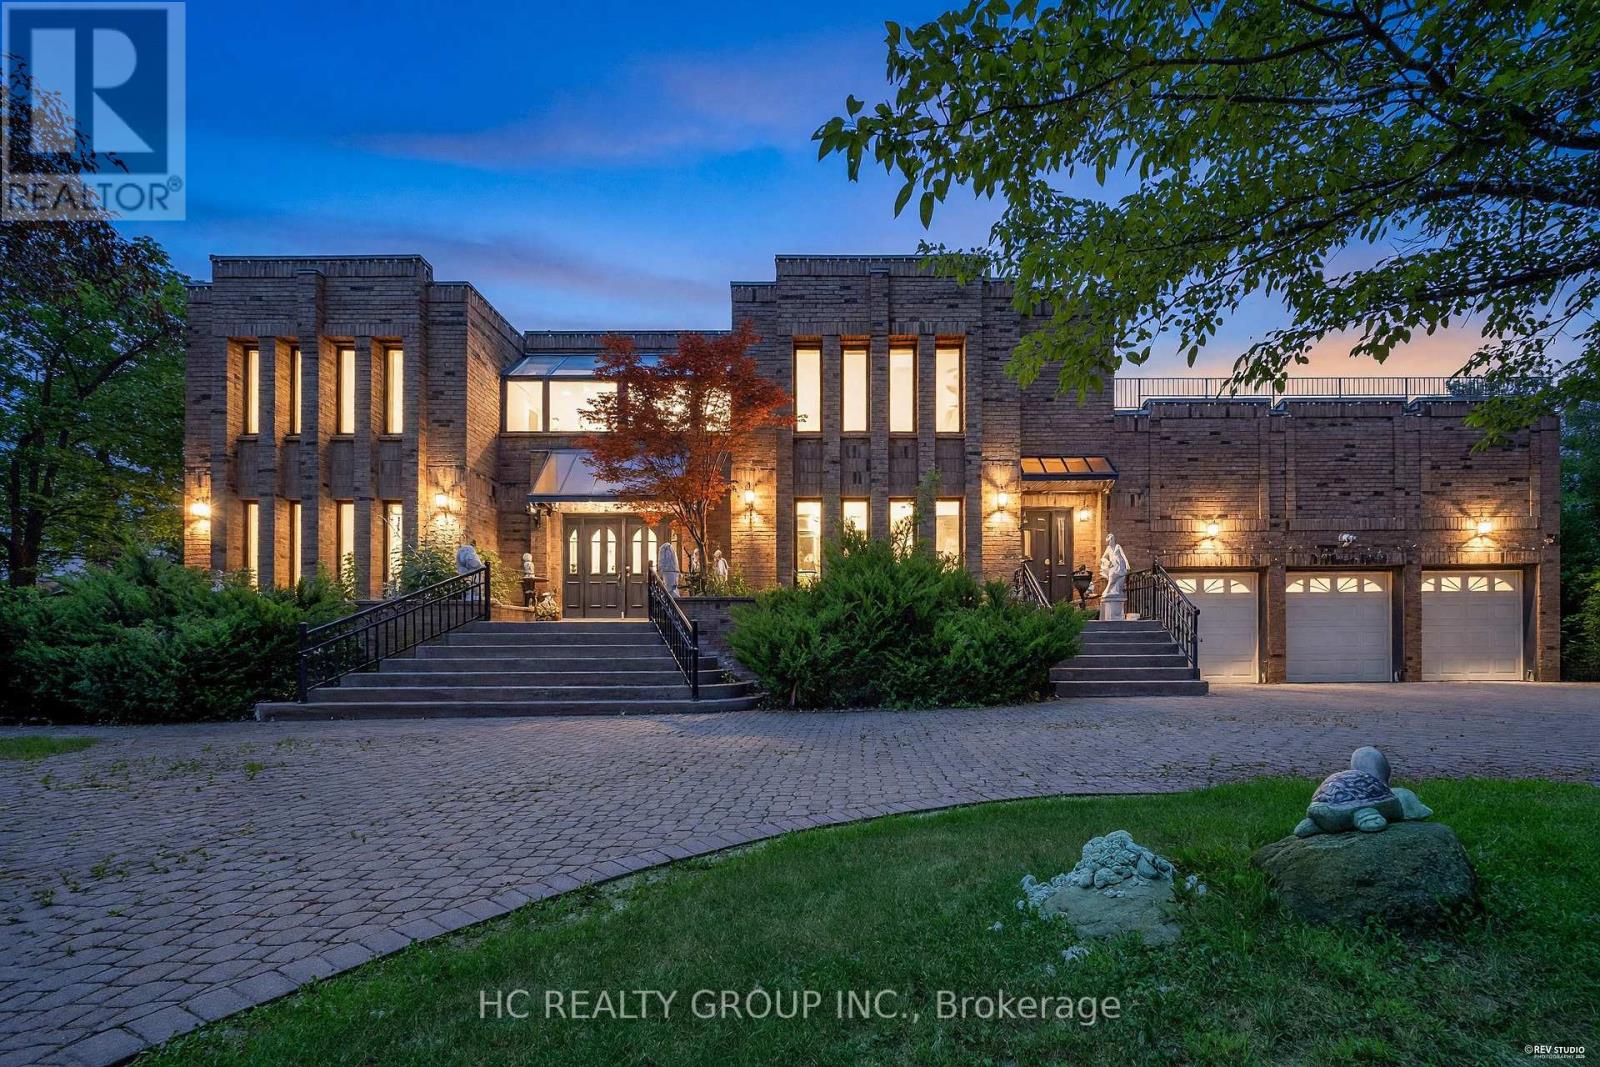
Exceptional one acre custom estate nestled in a private cul-de-sac within prestigious Jennings Gate, offering approximately 8,000 sq. ft. of ultimate luxury living space, including basement. This masterpiece features an art gallery entry with a 2-storey solid oak circular staircase and a grand living room boasting 18 foot ceiling, a 15 foot Italian marble fireplace, and a Romeo & Juliet balcony. Meticulously crafted with solid oak doors throughout, the home showcases a family room with 11 foot ceilings and Brazilian mahogany floors, plus a formal dining room with pegged oak flooring and decorative plaster ceilings. The main kitchen features an indoor gas BBQ, while a second full kitchen and a sophisticated wet bar with solid oak walls provide the perfect setup for grand scale entertaining. The professionally landscaped resort style oasis features a tennis court and two gazebos. A rare offering representing the pinnacle of craftsmanship and privacy in Markham's most exclusive enclave. (id:60365)
154-156 Main Street
Toronto, Ontario
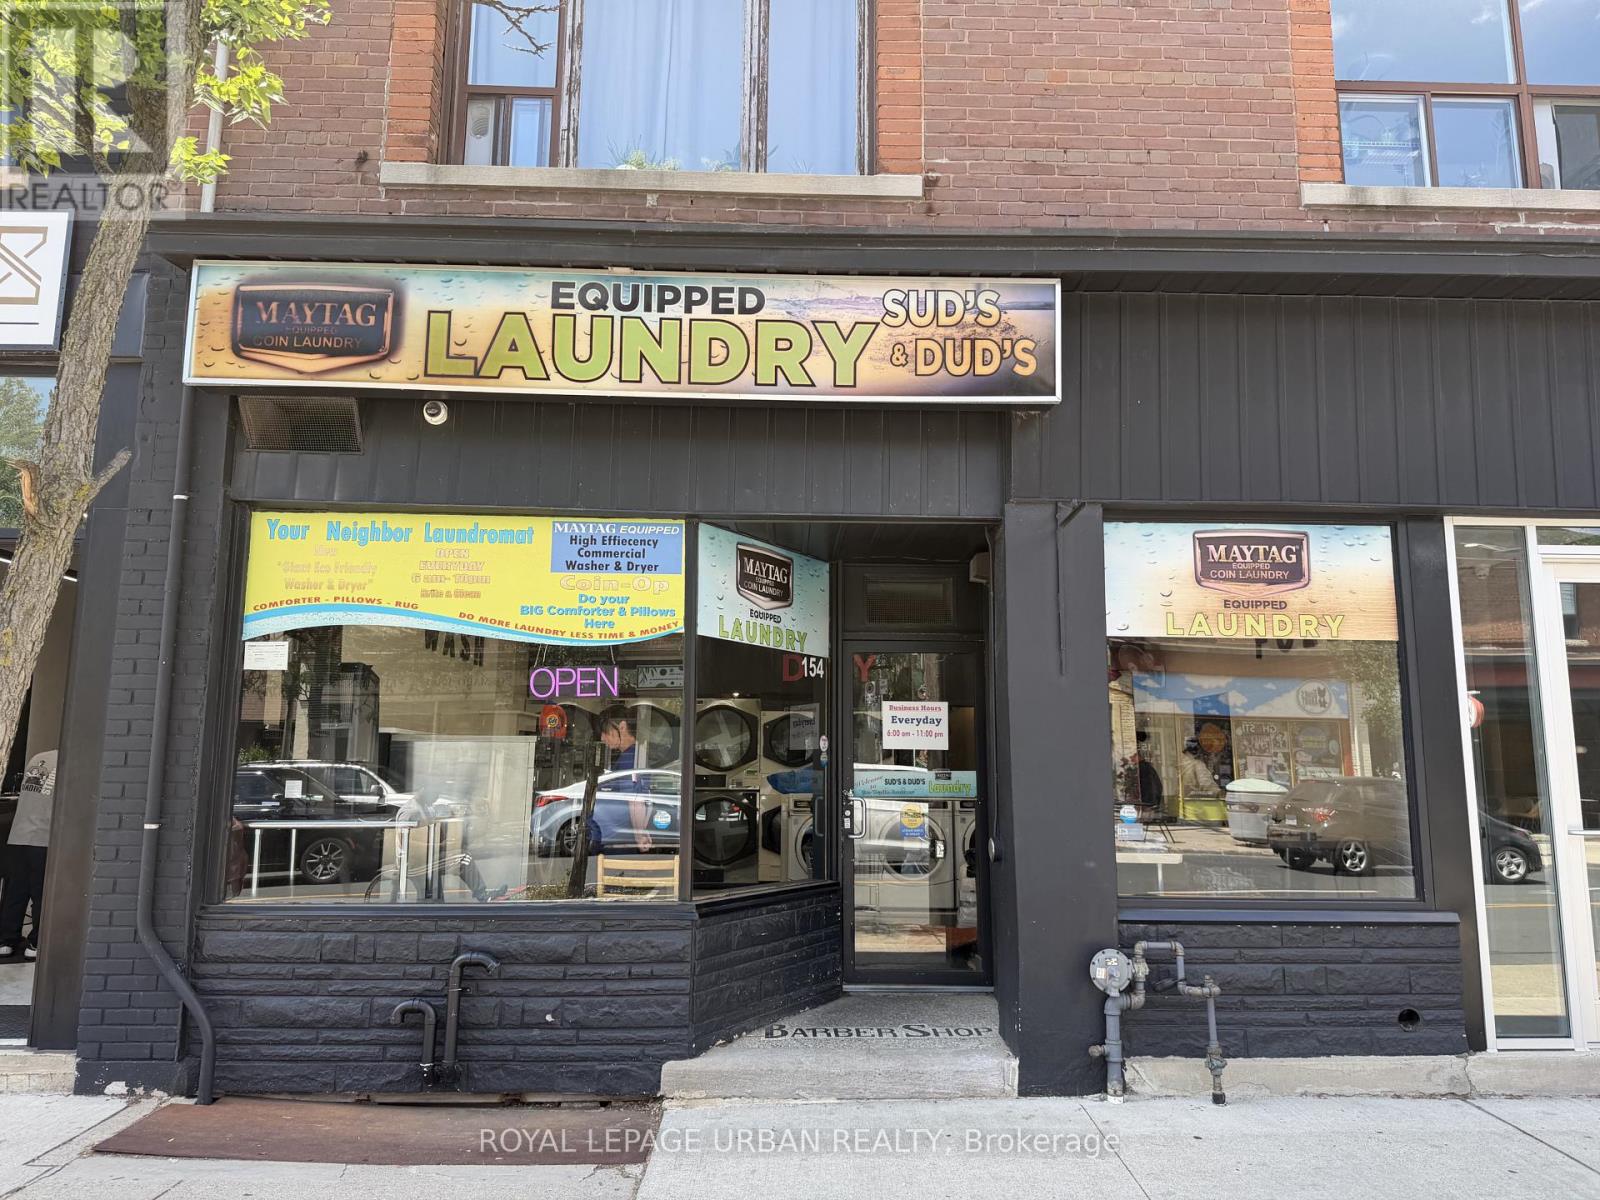
Turnkey, fully unattended self-serve coin laundry offering an excellent semi-absentee investment opportunity. This clean and well-maintained facility features modern equipment, an established neighbourhood presence, and benefits from being located within an 18-unit apartment building, providing a built-in customer base, with additional walk-in traffic from the surrounding community. Easy-to-operate business with no employees required. Current lease includes approximately 2 years remaining, plus one 5-year renewal option. Gross rent is approximately $2,800 per month, inclusive of HST. (id:60365)
610 - 9 Tecumseth Street
Toronto, Ontario
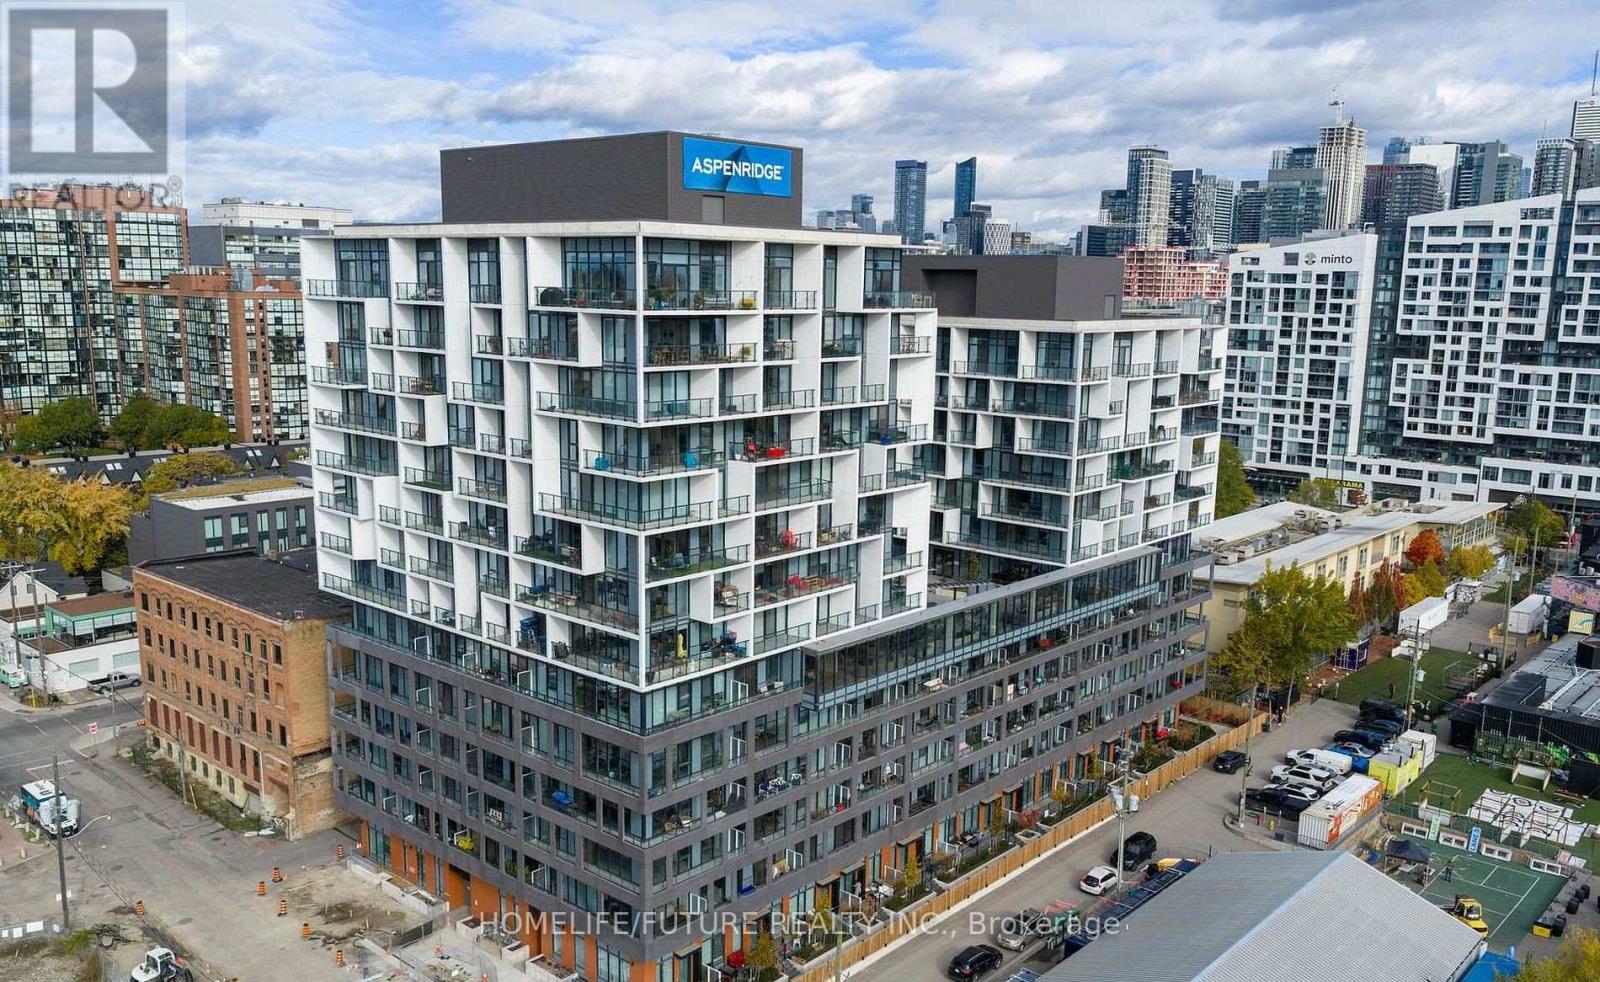
Welcome To King West Condo By Aspen Ridge Homes - The Best Of King West Living! This Luxurious Corner 2-bedroom Condo Offers Bright Northwest-facing Views And A Spacious Open-concept Layout With 709 Sq. Ft. Of Interior Living Space, Plus An Impressive 225 Sq. Ft. Wrap-around Balcony. Includes 1 Parking Space And 1 Locker. Tons Of Upgrades Throughout, Including 10' Smooth Ceilings, Upgraded Kitchen Cabinetry, Upgraded Kitchen Finishes, Premium Vinyl Flooring, And Roller Shades.Located In One Of Toronto's Most Desirable Neighbourhoods At King & Bathurst, Residents Enjoy Luxury Amenities Including A Fitness Centre, Yoga Studio, Rooftop Bbq Terrace, Games & Billiards Room, Lounge, And Private Dining Area.Unbeatable Location Just Steps To Ttc Streetcar Access, The Future Ontario Line, Top Restaurants, Cafes, Shopping, And Nightlife. Exceptional 98 Walk & Bike Score - Downtown Living At Its Best!Furniture Available For Purchase Separately For $3,500. (id:60365)
1905 - 285 Mutual Street
Toronto, Ontario
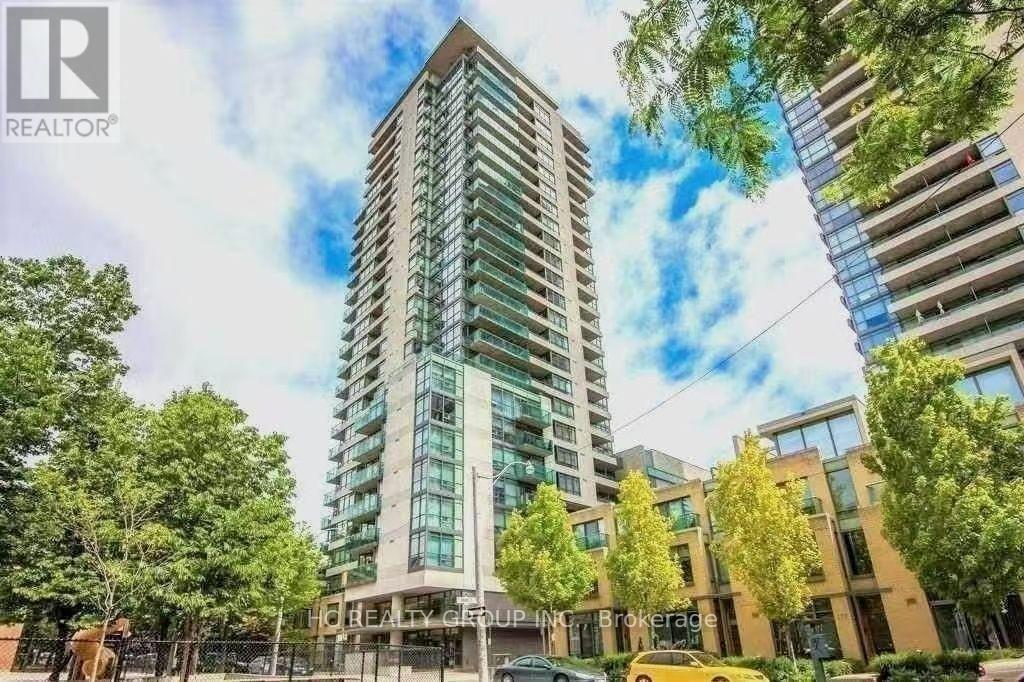
Welcome to Radio City! Experience the best of downtown Toronto living in one of the city's most vibrant cultural communities. This beautifully renovated 1-bedroom suite offers 573 sq. ft. of thoughtfully designed living space with 9-foot ceilings, floor-to-ceiling windows, and a full-length east-facing balcony showcasing unobstructed city views.Extensively upgraded throughout, this bright and modern home features stylish finishes, an open-concept layout, and an abundance of natural light-perfect for professionals, first-time buyers, or investors seeking exceptional value in a prime downtown location.Residents enjoy outstanding building amenities, including 24-hour concierge, fitness centre, sauna, media room, party room, guest suites, and visitor parking. Close to Subway Station, TTC, the Financial District, restaurants, cafés, parks, shopping, and everyday conveniences, with quick access to the DVP and Gardiner Expressway.Move in and enjoy the perfect blend of style, comfort, convenience, and urban living. (id:60365)
2nd Fl - 792 College Street
Toronto, Ontario
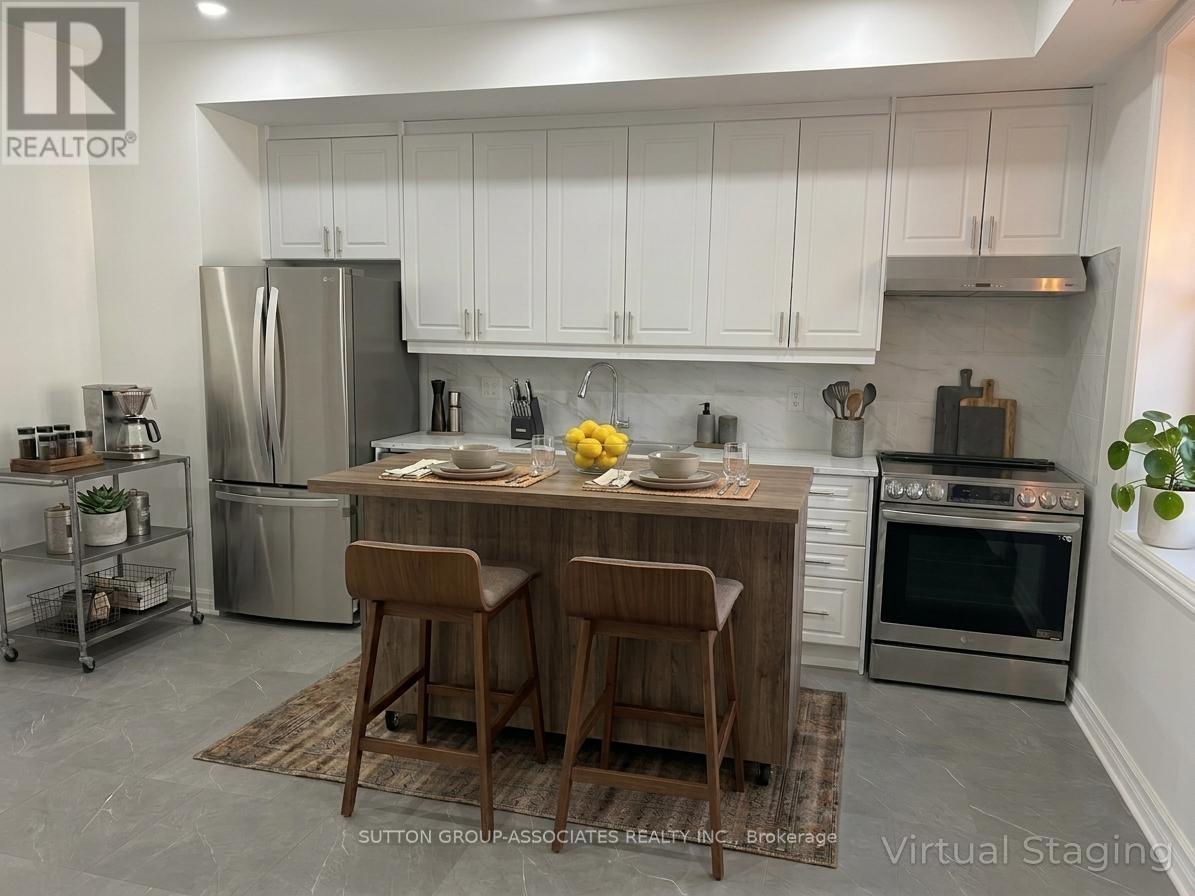
One flight up from the greatest strip on College, in the heart of Little Italy, your search for an incredible urban apartment ends here. This 1 bed unit spans the whole 2nd flr and includes all your sought after conveniences; in-unit washer & dryer, dishwasher, rooftop terrace, work from home space, your own temperature controls, furnace & hot water heater. There's more; 9 ft ceilings, open concept living space, full size stainless steel appliances and plenty of natural sunlight, this one-bedroom unit is sure to impress. Two bonus spaces; a walk-in closet/Work from home space in the primary bedroom and the HUGE terrace to entertain your friends and family in the warmer months. TTC, Restaurants, Coffee shops, Shopping, Groceries and more at your doorstep. (id:60365)
610 - 560 King Street W
Toronto, Ontario
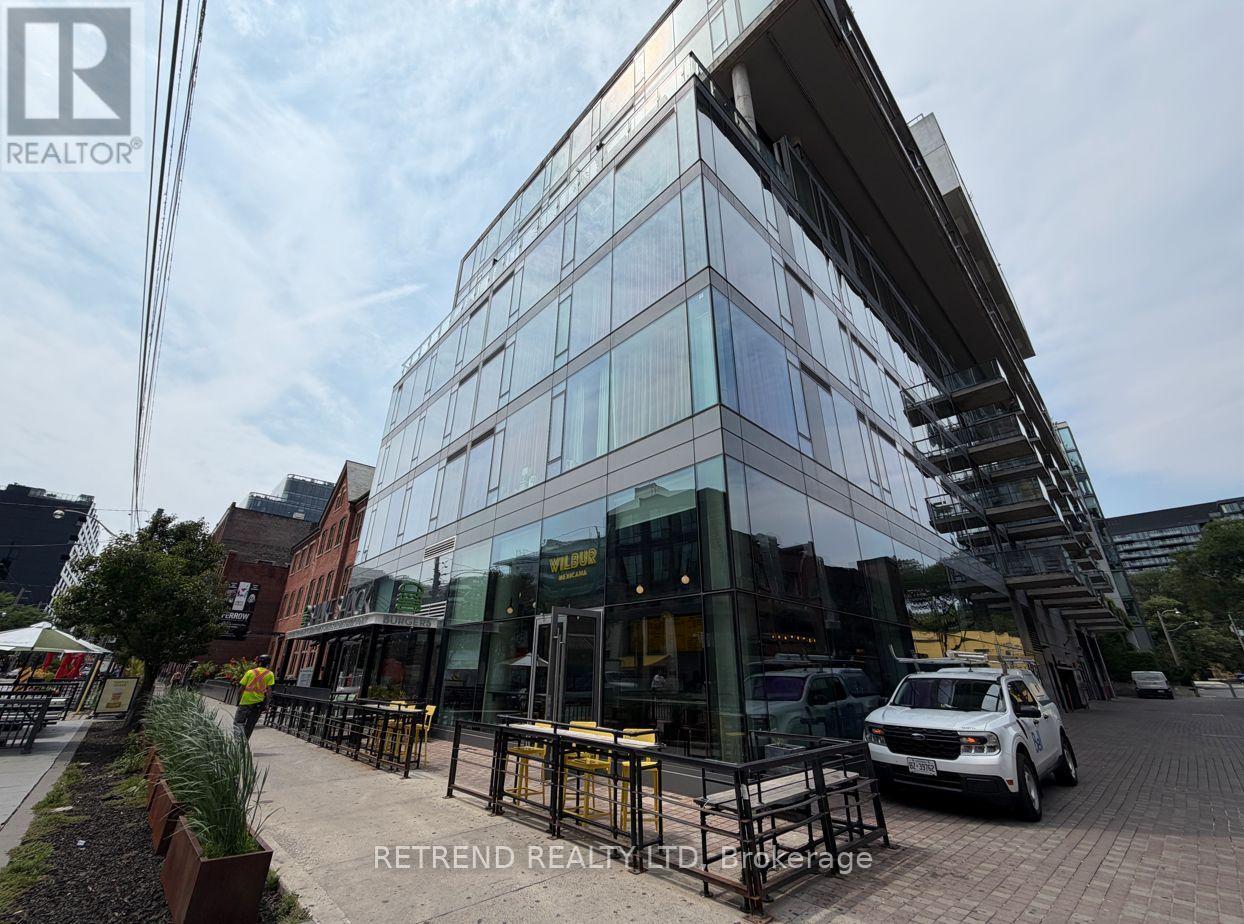
Exceptional soft-loft style suite in the heart of Toronto's vibrant King West neighbourhood! This spacious Condo offers approximately 640 sq. ft. of thoughtfully designed living space featuring soaring concrete ceilings, contemporary finishes, and a functional open-concept layout. The designer kitchen is equipped with quartz countertops, and an oversized island, while the versatile den is perfect for a home office or guest space. Enjoy the ultimate urban lifestyle with a perfect Walk Score of 100 and Transit Score of 100, just steps from King West's renowned restaurants, cafés, boutiques, nightlife, grocery stores, St. Andrew's Playground, and TTC streetcar lines, providing effortless access to the Financial District, Entertainment District, Queen West, and the waterfront. (id:60365)
511 - 633 Bay Street
Toronto, Ontario
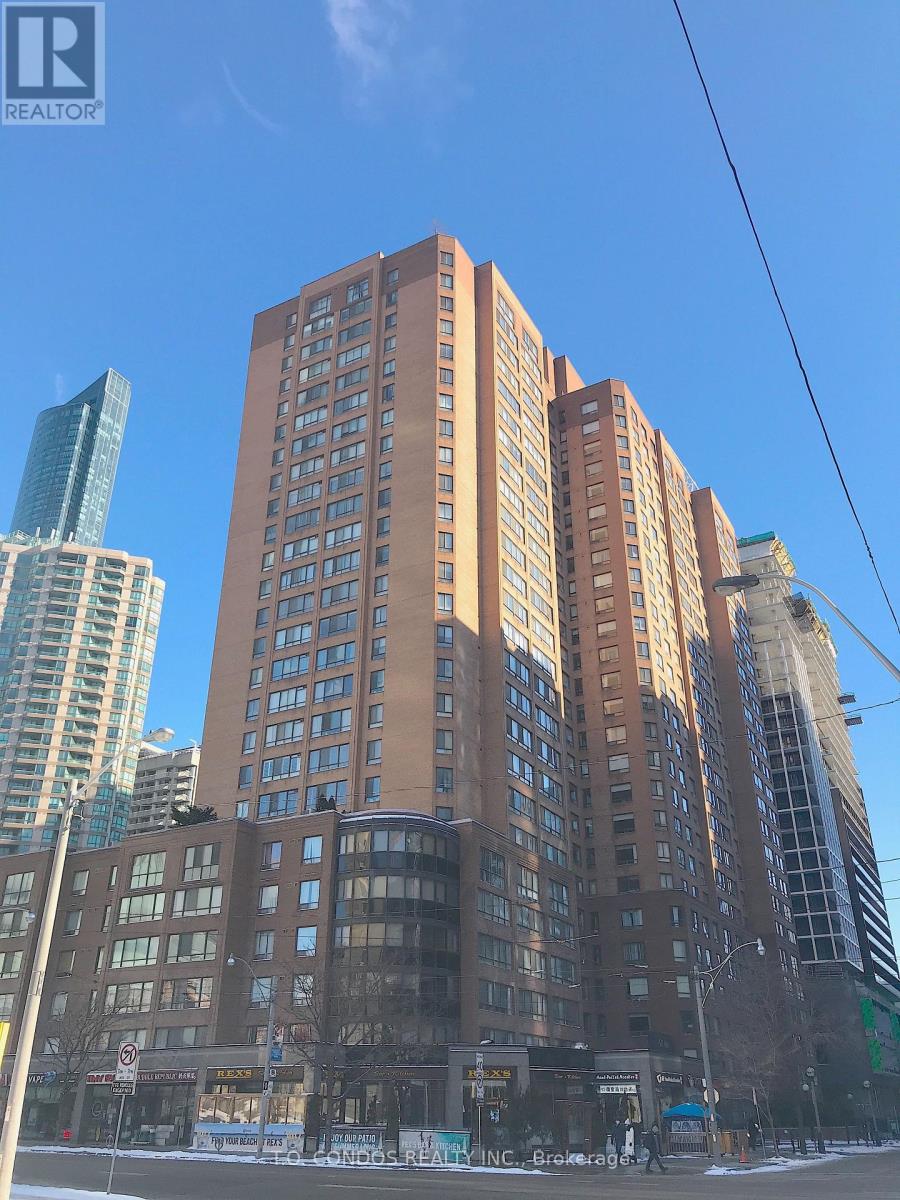
Brand New Laminate Flooring, Granite Counter In Kitchen, Freshly Painted Throughout, Renovated Large 1 Bedroom + Very Large Sunroom. Corner Unit, Unique Layout, Feels Larger & Very Spacious, Lots Of Windows, 882 Sq Ft Of Space, Unit Located At Yonge And Dundas. Steps To Hospitals, Subway, Eaton Centre, Ryerson And U Of T, "Single, Family Residence" No Roommates And No Pets Are Permitted, Rule As Per The Condo Declaration And Blg Must Approve Lease. (id:60365)
3405 - 609 Sherbourne Street
Toronto, Ontario
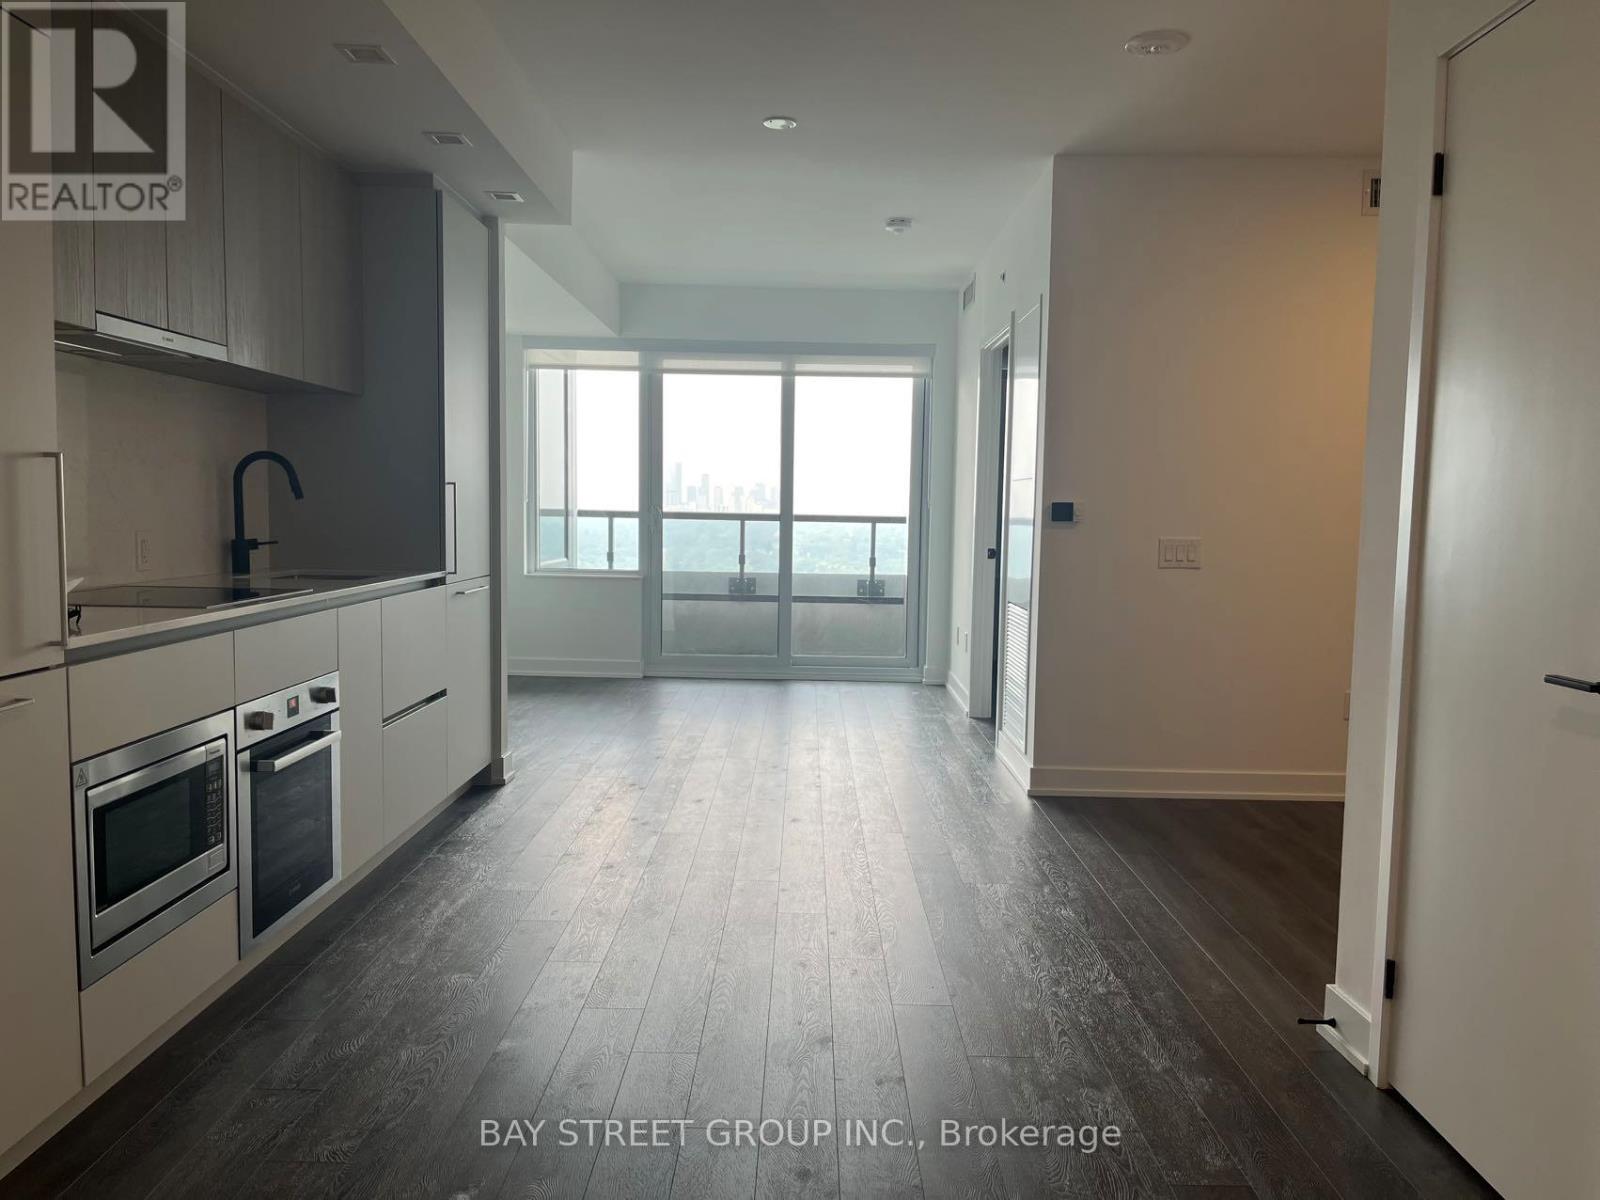
Welcome to Burke Condos, a brand-new landmark tower in the heart of downtown Toronto at Bloor & Sherbourne. This bright, 9ft high-floor 1 Bed + Den suite offers 644 sq ft of well-designed living space, with a versatile den that easily serves as a second bedroom, home office, or guest room. Enjoy an open-concept living and dining area, a modern kitchen with integrated Bosch appliances, a generously sized bedroom, and a private balcony with a sunny northeast exposure that fills the home with beautiful morning light and open city views. Residents enjoy world-class amenities: 24/7 concierge, fitness centre, yoga/spin studio, a professional co-working hub with meeting rooms and boardrooms, a party room with wet bar and chef's kitchen, theatre, games and music rooms, plus landscaped rooftop terraces with BBQs, fireplaces, and lounge seating.Unbeatable location: steps to Sherbourne Station (Line 2), with the Bloor-Yonge interchange just one stop west. Walk to Yorkville and the Mink Mile's luxury shopping and dining, the Rosedale Ravine, and Don River trails. Five minutes to the DVP, and close to TTC routes, restaurants, parks, and everyday essentials. A perfect lease opportunity for professionals or couples seeking move-in-ready luxury in one of Toronto's most connected (id:60365)

© 2026 Proptech Realty Inc., Brokerage.