
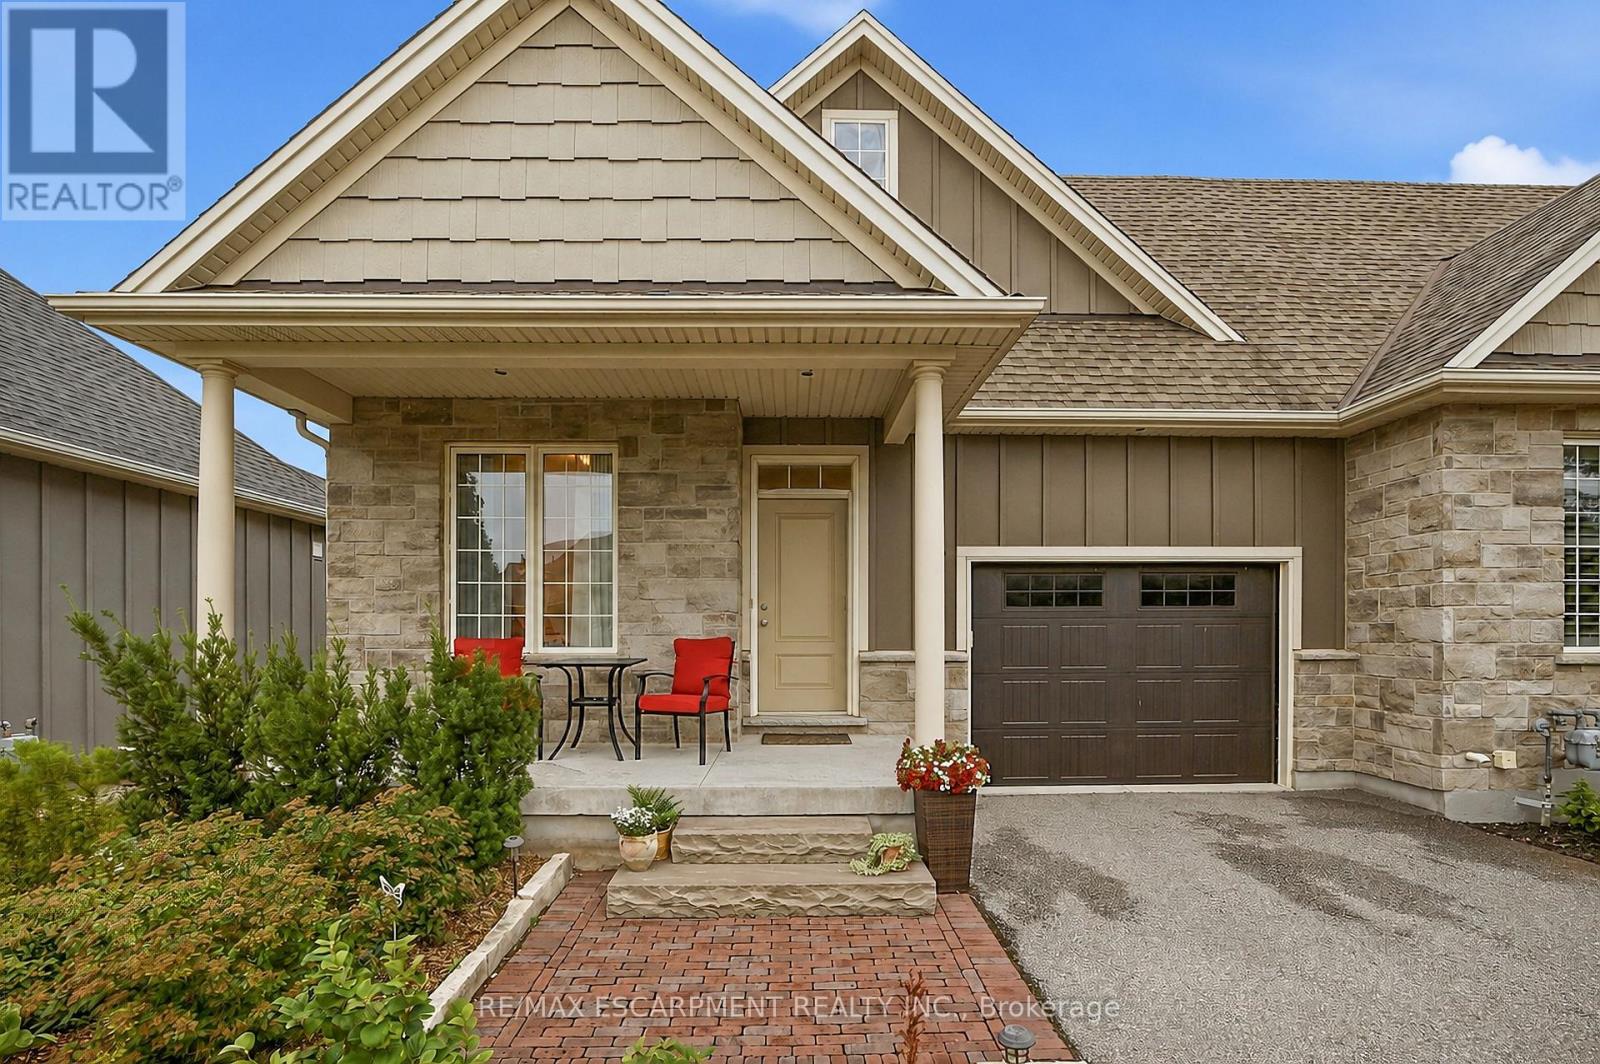
33 Pierpoint Drive
Niagara-On-The-Lake, Ontario
Welcome to 33 Pierpoint Drive, a beautifully maintained freehold end-unit bungalow in the heart of Virgil, just minutes from historic Niagara-on-the-Lake, award-winning wineries, golf courses and everyday amenities. Combining comfort, style and low-maintenance living, this exceptional home is ideal for those seeking the Niagara lifestyle. Filled with natural light, the open-concept floor plan features a spacious kitchen with stainless steel appliances, a versatile double-oven range, abundant cabinetry and a generous walk-in pantry. The adjoining dining area flows into the inviting living room, where a beautiful gas fireplace creates a warm focal point for relaxing or entertaining. Large sliding glass doors lead to a covered composite deck overlooking professionally landscaped perennial & native plant garden, interlocking brick pathways and a charming garden shed, creating a private outdoor retreat perfect for morning coffee or summer evenings. The spacious primary bedroom offers a walk-in closet and private ensuite, while the second bedroom is ideal for guests or a home office. Main-floor laundry and inside access to the attached garage add everyday convenience. The lower level features large egress window and offers exceptional future potential to create additional living space tailored to your needs. Every season brings its own charm-from colourful perennial gardens in the spring and summer to cozy evenings by the fireplace after a day exploring Niagara's renowned wine country. (id:60365)
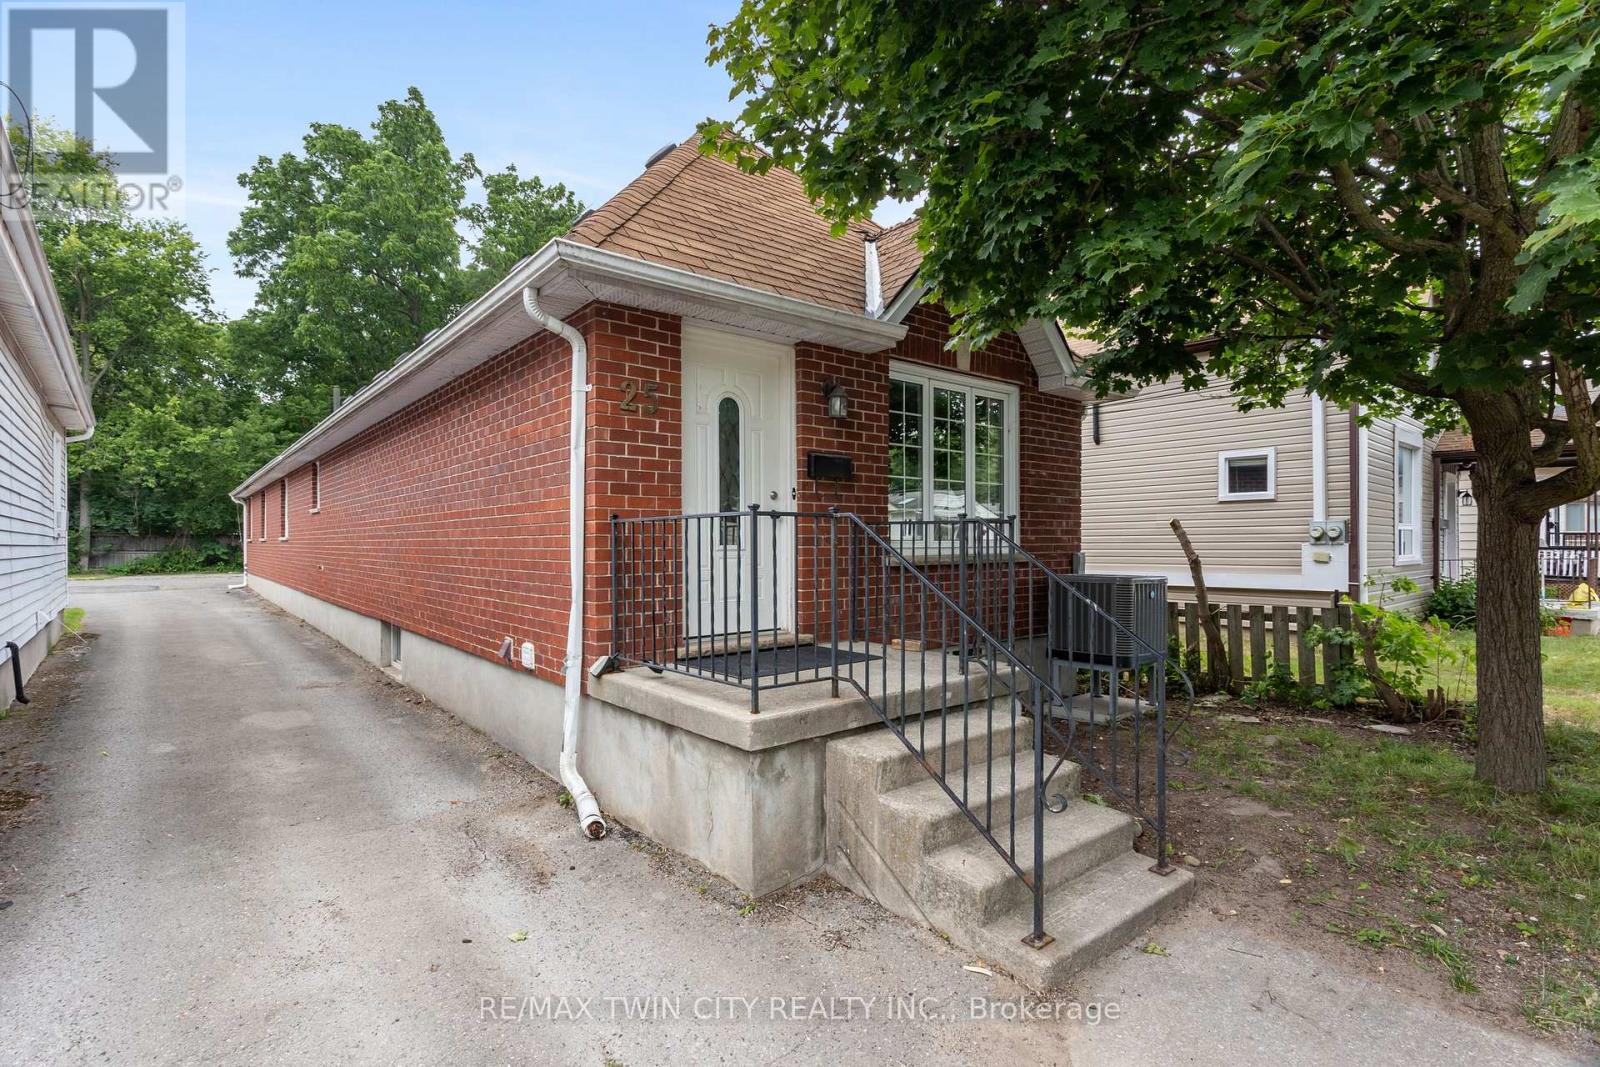
25 Saunby Street
London North, Ontario
INVESTORS, PARENTS OF UNIVERSITY STUDENTS & GROWING FAMILIES-THIS IS THE OPPORTUNITY YOU'VE BEEN WAITING FOR! Ideally located just minutes from Western University, King's University College and University Hospital, this V-A-C-A-N-T, 1995 all-brick bungalow offers exceptional flexibility in a location that continues to appeal to students, families and investors alike. Featuring 6 oversized bedrooms, 2 full bathrooms, carpet-free flooring throughout, and parking for 3 vehicles, this home is equally suited as a high-performing investment or a spacious family residence. Every bedroom comfortably accommodates a queen-sized bed, desk, dresser and more, while the three lower-level bedrooms feature large windows, creating bright, inviting living spaces. The functional 3+3 layout includes a spacious living room, separate dining room and generous eat-in kitchen, providing ample space for studying, entertaining or everyday family life. Large windows throughout fill the home with natural light, creating a bright and welcoming atmosphere. For parents with a child attending Western or King's, this property offers a smart long-term strategy. Your son or daughter can live in the home while renting the remaining bedrooms to friends to help offset ownership costs. After graduation, continue renting the property or simply enjoy the flexibility to adapt it to your future needs. Large or multi-generational families will appreciate the generous room sizes, versatile layout and quality all-brick construction. Vacant and ready for immediate possession, this home offers the flexibility to move in, lease it out, or do both. Conveniently located near downtown London, shopping, restaurants, parks and public transit, 25 Saunby Street offers the rare combination of space, flexibility, immediate possession and long-term value. (id:60365)
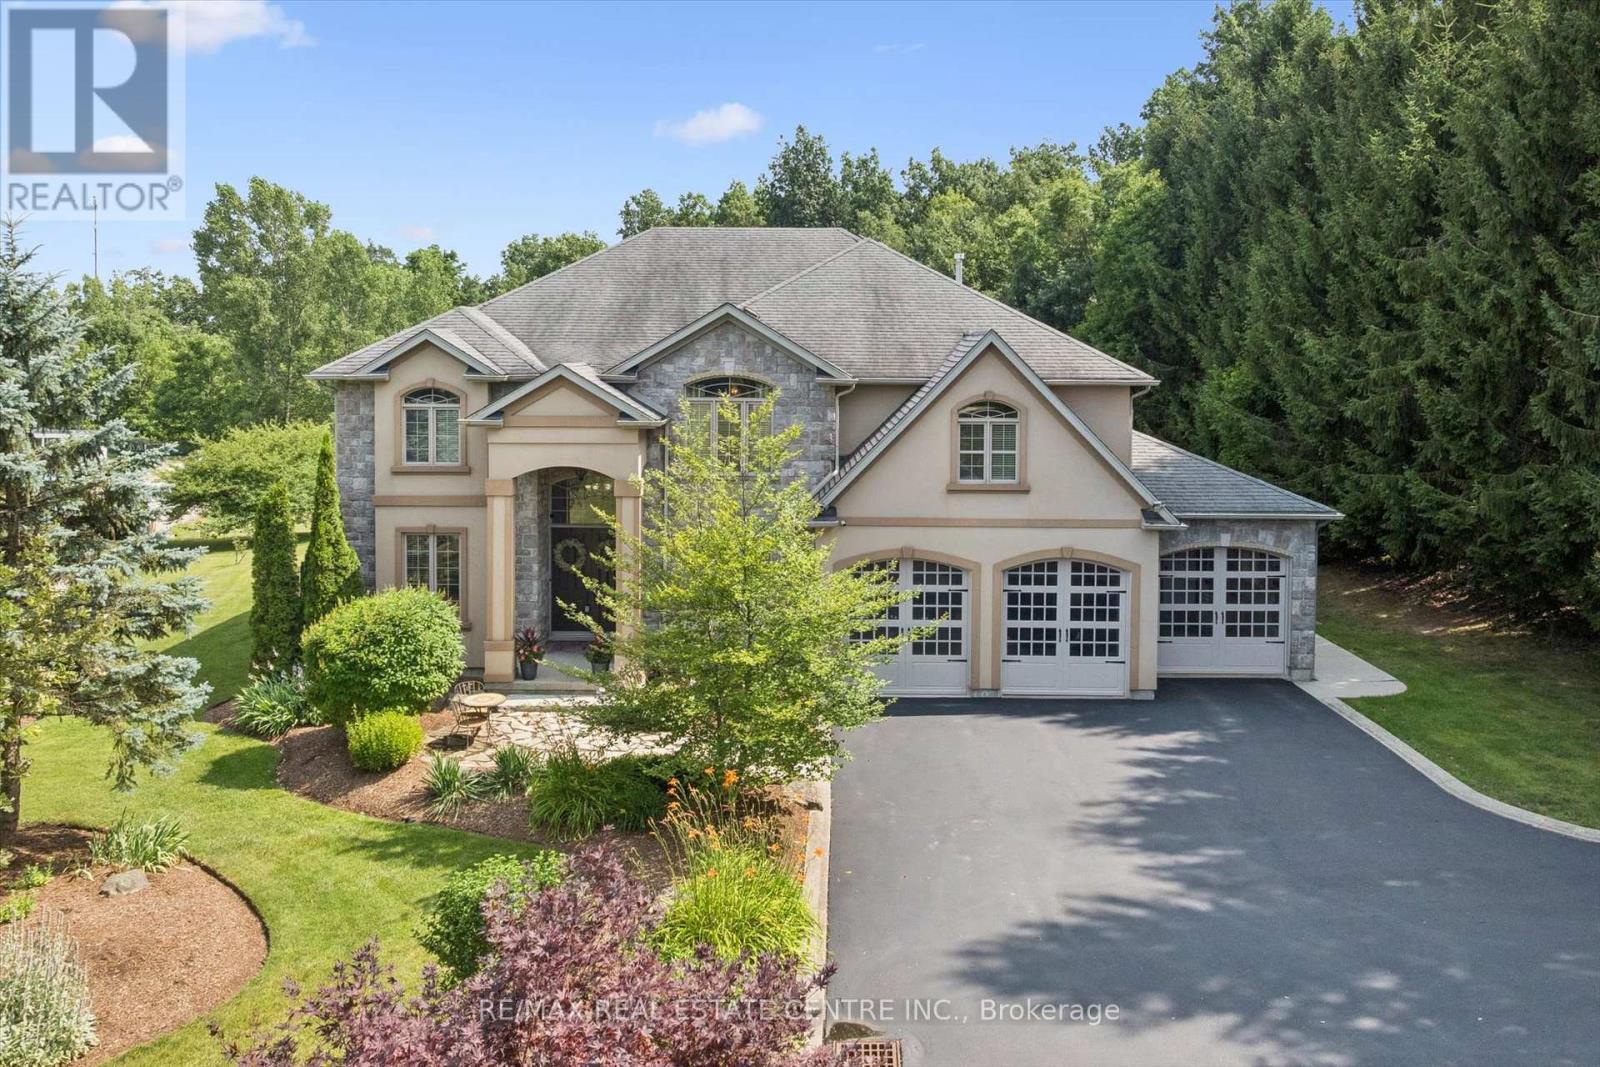
332 Scenic Drive
Saint George, Ontario
Set on a breathtaking 1.54-acre estate backing onto protected green space, this exceptional custom-built home offers over 3,500 sq. ft. of luxurious living in one of St. George's most coveted neighbourhoods. A dramatic 20-foot foyer and family room create an unforgettable first impression, while 10-foot ceilings throughout the main floor enhance the home's bright, open design. Anchoring the family room is a stunning floor-to-ceiling custom cast stone fireplace, an architectural showpiece. The thoughtfully designed layout features a formal dining room, spacious principal rooms, and an eat-in kitchen with walkout to the expansive backyard. The primary suite is a true retreat, featuring a striking four-sided custom cast stone fireplace and a spa-inspired ensuite with a large soaker tub, oversized glass shower, and private water closet. Designed for effortless indoor-outdoor living, the professionally landscaped backyard features a heated 20' x 40' saltwater pool with a new liner (2026), new Jandy heater (2026), new Tru-Clear salt chlorination system (2026), and Hayward pump (2024). A 1,000 sq. ft. Trex composite deck with glass railings overlooks the peaceful greenspace, creating the perfect setting for entertaining or relaxing. The partially finished lower level offers a spacious recreation room, infrared sauna, and a large unfinished area ready for a home theatre, golf simulator, fitness studio, or additional living space. Recent updates include professional interior painting, new shower and water closet glass enclosures, serviced furnace and A/C, rebuilt iron filtration system, sealed asphalt driveway, LiftMaster garage door openers, sump pump, Flexcon Flex-Lite well pressure tank (2019), and more. A triple-car garage and oversized driveway provide exceptional parking for family and guests. (id:60365)
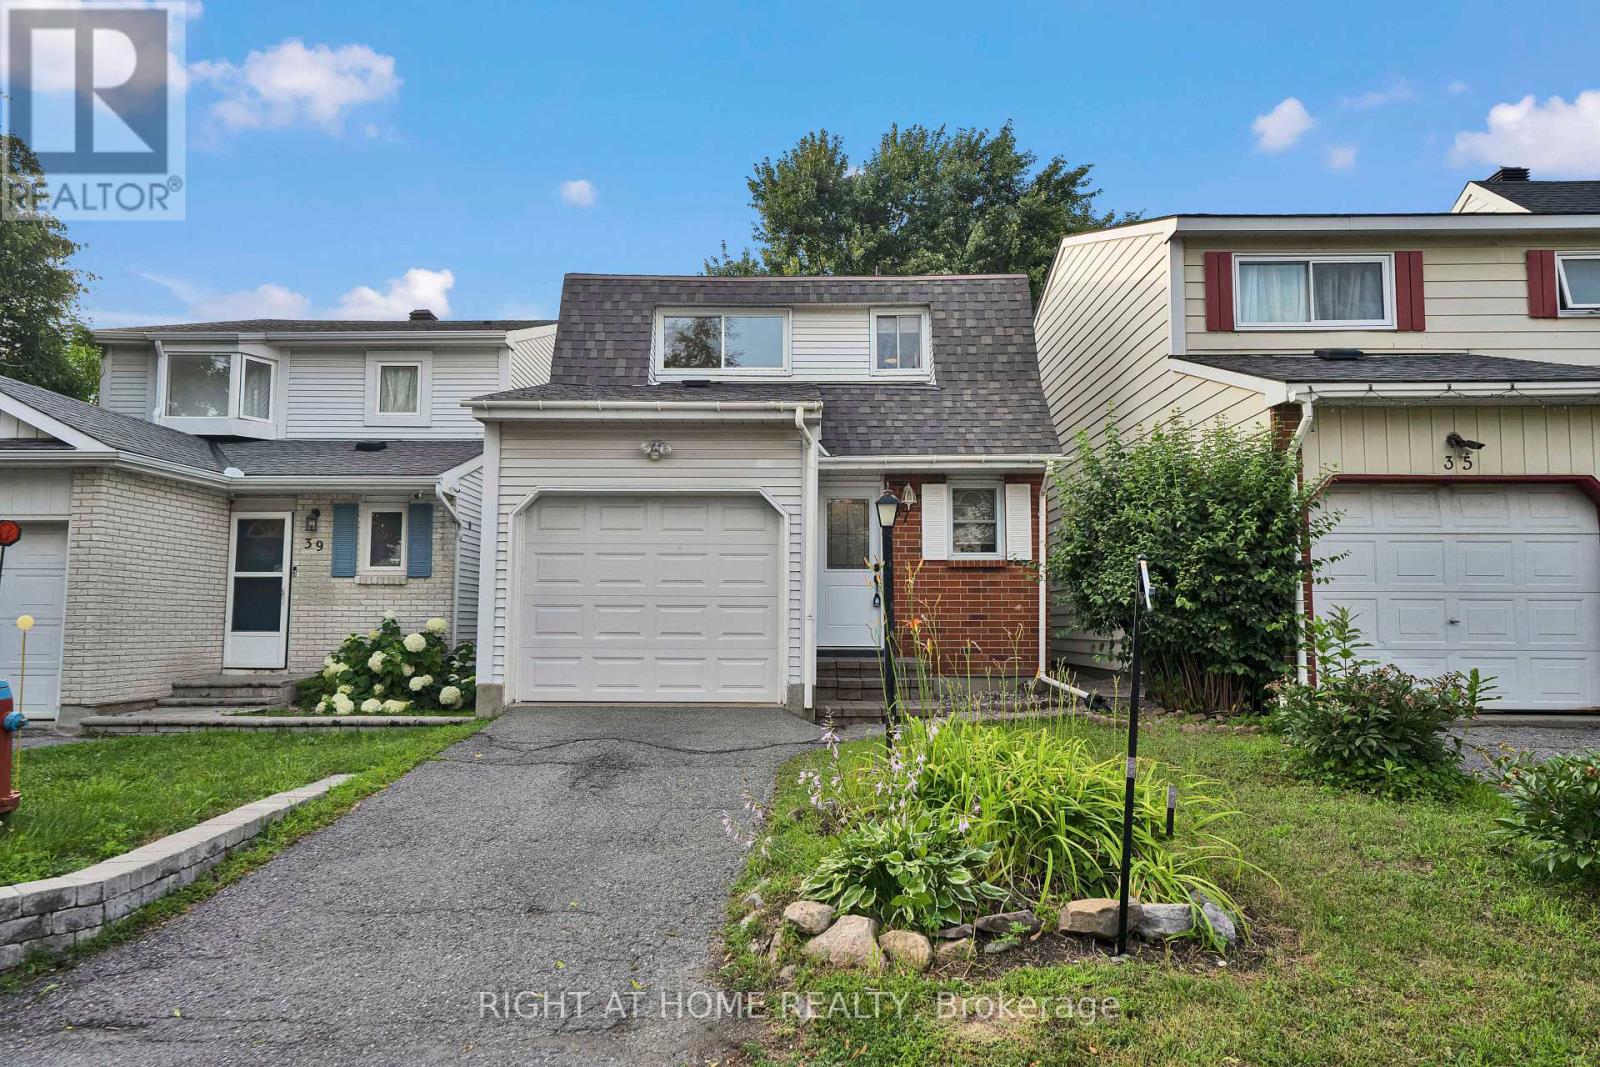
37 Trafford Lane
Ottawa, Ontario
Beautifully updated detached home with no rear neighbours, nestled on a quiet, family-friendly street in the heart of Barrhaven. Move-in ready and thoughtfully updated throughout, this bright and inviting home offers the perfect blend of comfort, style and low-maintenance living, including brand new flooring installed throughout in 2026. The stylish kitchen features quartz countertops, stainless steel appliances and abundant cabinetry, while all 2.5 bathrooms have been tastefully renovated. Upstairs, the spacious primary bedroom offers a private ensuite and generous closet space, complemented by two additional well-sized bedrooms and a full bathroom. The cozy living room is centred around a fireplace, creating a warm and welcoming space for relaxing or entertaining. The finished lower level provides versatile additional living space, ideal for a family room, home office, gym or playroom. Step outside to enjoy the private backyard with a deck and the added privacy of having no rear neighbours. Ideally located close to parks, excellent schools, shopping, restaurants, recreation, walking trails and public transit. A rare opportunity to enjoy detached living with the ease of low-maintenance ownership in one of Barrhaven's most desirable family-friendly communities. (id:60365)
109 Victoria Street
Hamilton, Ontario
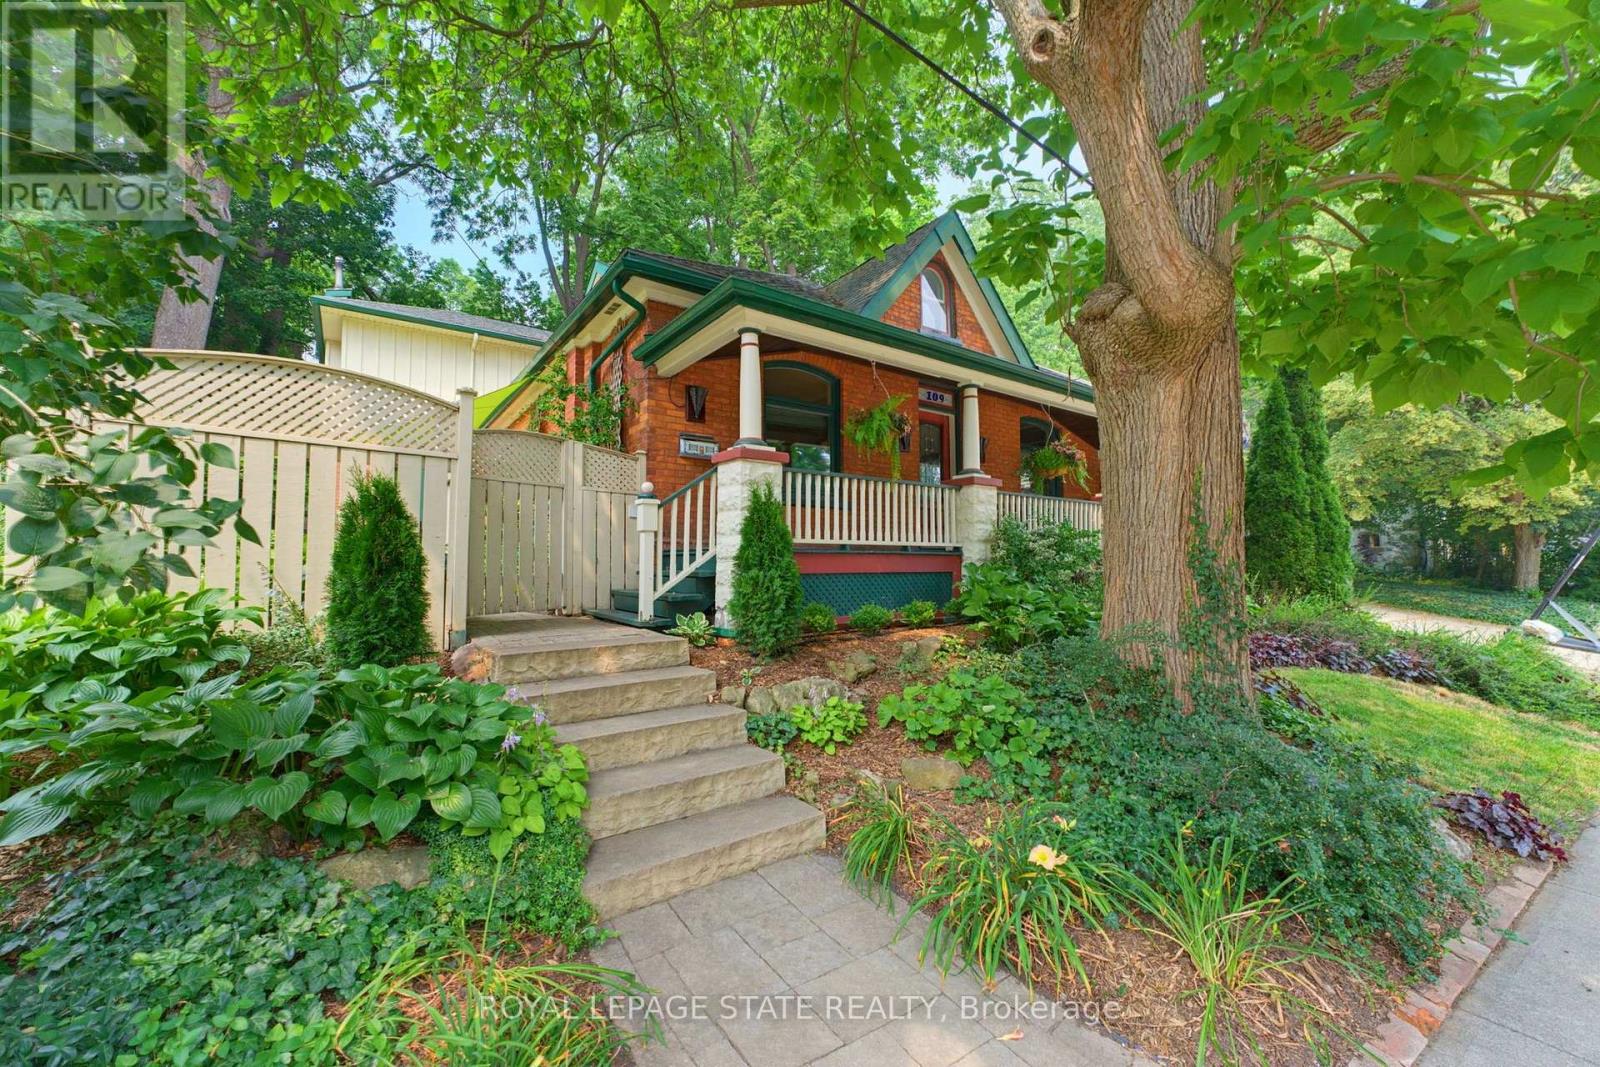
Welcome to one of Dundas' most charming hidden gems, nestled in the heart of the sought-after Heritage District on the quiet end of Victoria St. Set on an impressive 60x132ft lot beneath a canopy of mature trees, this beautifully preserved century home seamlessly blends timeless character with the comfort and functionality that today's families crave. Originally built in 1905, with a thoughtfully designed two-storey addition completed in 1997, this is a rare opportunity to own an historic Dundas home that offers both authentic architectural charm and modern living. From the moment you arrive, you'll appreciate the peaceful surroundings and the inviting front porch. Inside, the home showcases the craftsmanship that makes century homes so special, including original hardwood, rich wood trim, transom windows, pocket doors, and a traditional floor plan. The main floor features a versatile bedroom currently used as an office, complete with built ins, alongside a full bathroom with clawfoot tub. The spacious rear addition creates the ideal family gathering space in the open kitchen and great room, which offers large windows overlooking both the courtyard patio with its pond, and the perennial gardens out back. With its cozy fireplace, it's the perfect area to enjoy every season. One of the home's delightful features remains intact - two staircases to the second floor, one directly to the generous primary retreat with dormer windows and a two-piece ensuite. The back staircase leads to the two additional bedrooms and 3pc bathroom with a glass shower stall and marble countertops, offering flexibility for growing families. In the hallway connecting all three bedrooms is a convenient laundry space. The basement level offers abundant storage and a practical workshop. Outside, the exceptional property features a tiered backyard with multiple levels and seating areas surrounded by mature trees, side drive and garage that can fit one small car. Don't miss out! (id:60365)
82 Ptarmigan Drive
Guelph, Ontario
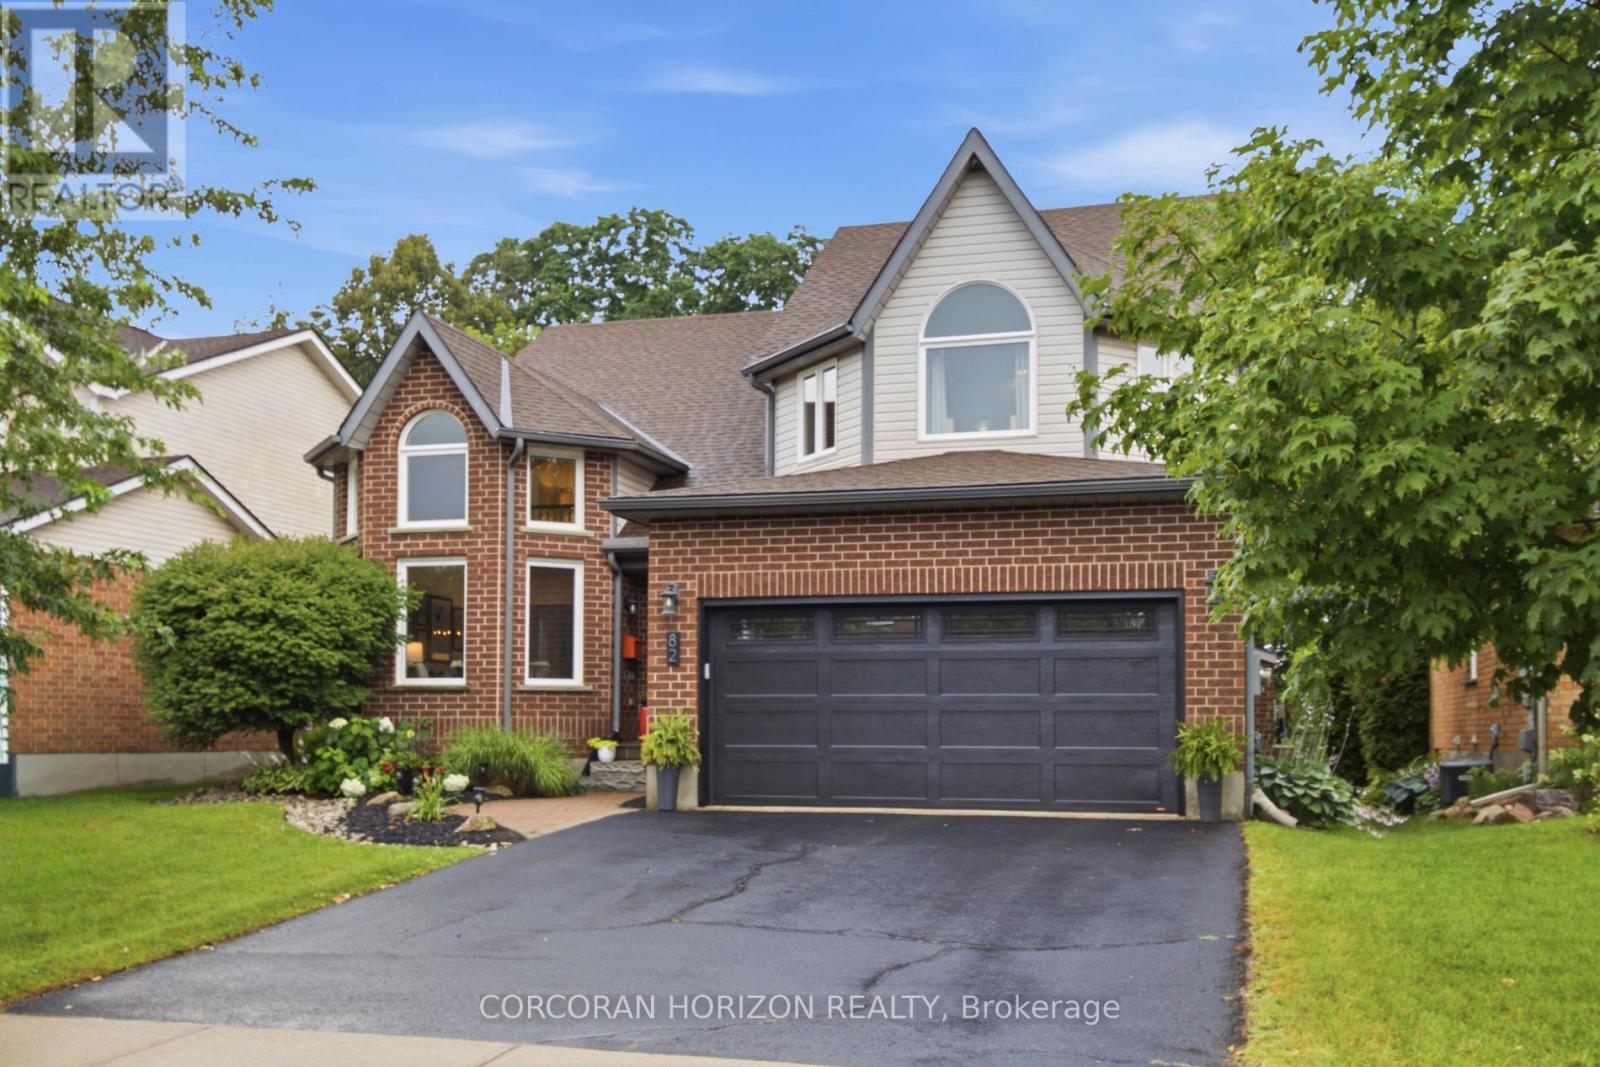
Welcome to 82 Ptarmigan Drive-an exceptional executive residence tucked away in one of Guelph's most coveted neighbourhoods. Set on a premium lot backing onto greenspace and mature forest, this stunning home offers the perfect balance of luxury, privacy, and natural beauty. From the moment you arrive, you'll appreciate the care and attention that has gone into every update. Freshly painted and featuring new flooring and carpet throughout most of the home, the interior is bright, sophisticated, and completely move-in ready. Expansive principal rooms and a highly functional layout provide the perfect setting for both everyday living and entertaining. The upper-level loft offers incredible versatility, ideal as a home office, children's retreat, media room, or elegant sitting area. On the main level, a private den can easily be converted into a fifth bedroom, providing flexibility for growing families, overnight guests, or multigenerational living. The beautifully updated bathrooms and modern lighting add timeless style throughout the home, while extensive capital improvements provide exceptional peace of mind. In 2020, the roof, all windows, exterior doors, and garage door were replaced. A beautiful new deck was added in 2021, creating the perfect space to unwind or entertain while enjoying uninterrupted views of the surrounding forest. The main-floor smart blinds are app-controlled and will be transferred to the new owners, while the upper-level blinds are manual. Rarely do homes offer this combination of premium location, quality upgrades, and picturesque surroundings. Backing onto nature with no rear neighbours, yet just minutes from excellent schools, parks, trails, shopping, and everyday amenities, 82 Ptarmigan Drive presents an outstanding opportunity to own a truly exceptional home in one of Guelph's most sought-after communities. (id:60365)

50 Deacon Place
Belleville, Ontario
Welcome to 50 Deacon Place, a beautifully maintained home in the highly sought after Potter's Creek community. Designed for comfort and convenience, this home offers bright main floor living and a finished lower level. The main floor features two comfortable bedrooms, a full bathroom, and main floor laundry. The open concept kitchen, dining, and living area is warm and inviting, ideal for everyday living or entertaining. Downstairs, you'll find a spacious rec room, a bedroom, a dedicated office, a full bathroom, plus a utility room and a separate storage room-a great layout for guests, hobbies, or extended family. The house has an attached double car garage, a paved driveway that parks 4 vehicles, a backyard with a relaxing hot tub, and a smart irrigation system that automatically adjusts to weather conditions to keep your lawn lush with minimal effort. Located on a quiet street in a family friendly neighbourhood, this home is close to parks, pickle ball court, trails, schools, and all west end amenities. A well kept, priced to sell and move in ready bungalow in one of Belleville's most desirable areas-don't miss this opportunity. *For Additional Property Details Click The Brochure Icon Below* (id:60365)
1376 Mineral Springs Road
Hamilton, Ontario
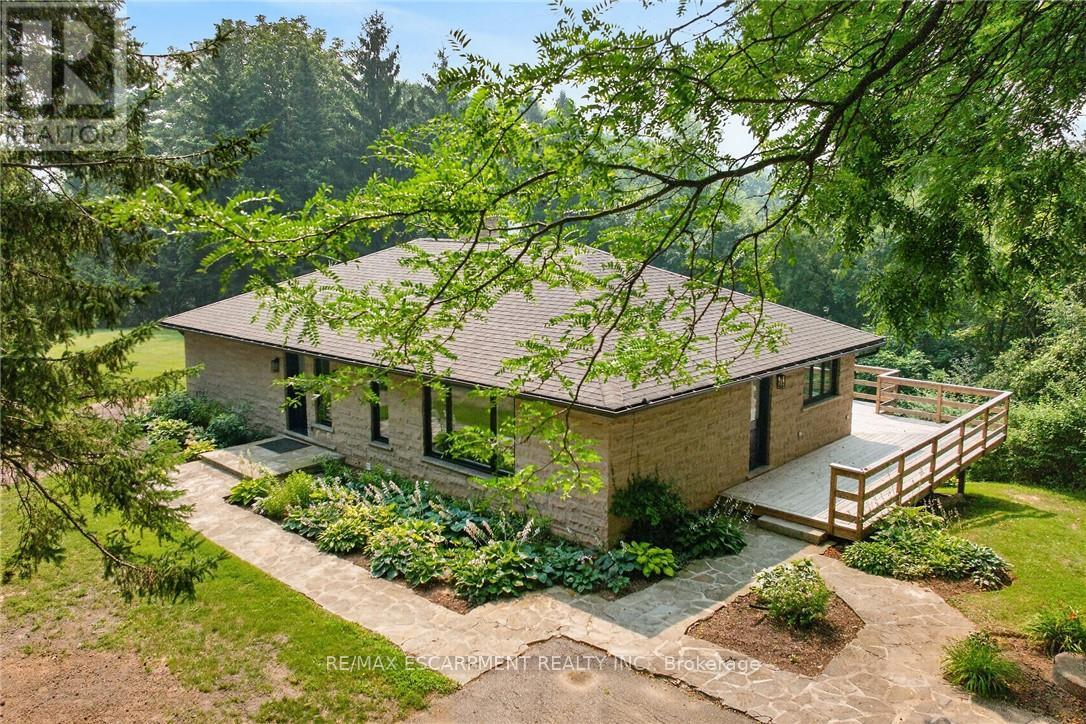
Nestled on a private 10-acre estate of rolling pasture & mature woodland sits this exceptional customhome offering the perfect blend of luxury, privacy, & country living just 10 mins to Ancaster & Dundas and15 mins to McMaster University. Completely renovated from top to bottom, the home features qualityfinishes & thoughtful design throughout. Every window captures stunning natural views, with distant cityskyline views on clear days. The new custom country kitchen boasts quartz countertops, a spaciouseat-in area, coffee bar, pantry, wet bar with bar fridge, & abundant custom cabinetry. A strikingdouble-sided natural stone propane fireplace creates a warm focal point between the living & diningrooms. The main-floor primary suite features a private ensuite with double vanity, while the secondbedroom includes a walk-in closet and rough-in for a main-floor laundry, offering the option for one-floorliving. Enjoy outdoor living on the wraparound covered porch, large deck, or by the inground pool withwalkout access from the fully finished lower level. The bright walkout basement offers high ceilings, aspacious bedroom/family room, brand-new 4-piece bath, laundry room, recreation room with wood stoveinsert, & sliding doors to the patio. Extensive upgrades include newer windows, all new electrical, heating,septic system & cooling systems, flooring, cabinetry, bathrooms, and a new cistern for the home. Theimpressive newly insulated 30' x 80' barn features a new concrete floor roughed in for in-floor heating, anew overhead garage door with auto opener, cistern/well & exceptional space for vehicles, equipment,hobbies, or workshop use.Complete with four paddocks, rolling hills, mixed forest, walking trails, and a gated front entrance, thisextraordinary property is ideal for horse enthusiasts, hobby farmers, car collectors, or anyone seeking aprivate country retreat just minutes from city amenities. A rare opportunity with endless possibilities. Luxury Certified. (id:60365)
239 York Boulevard
Hamilton, Ontario
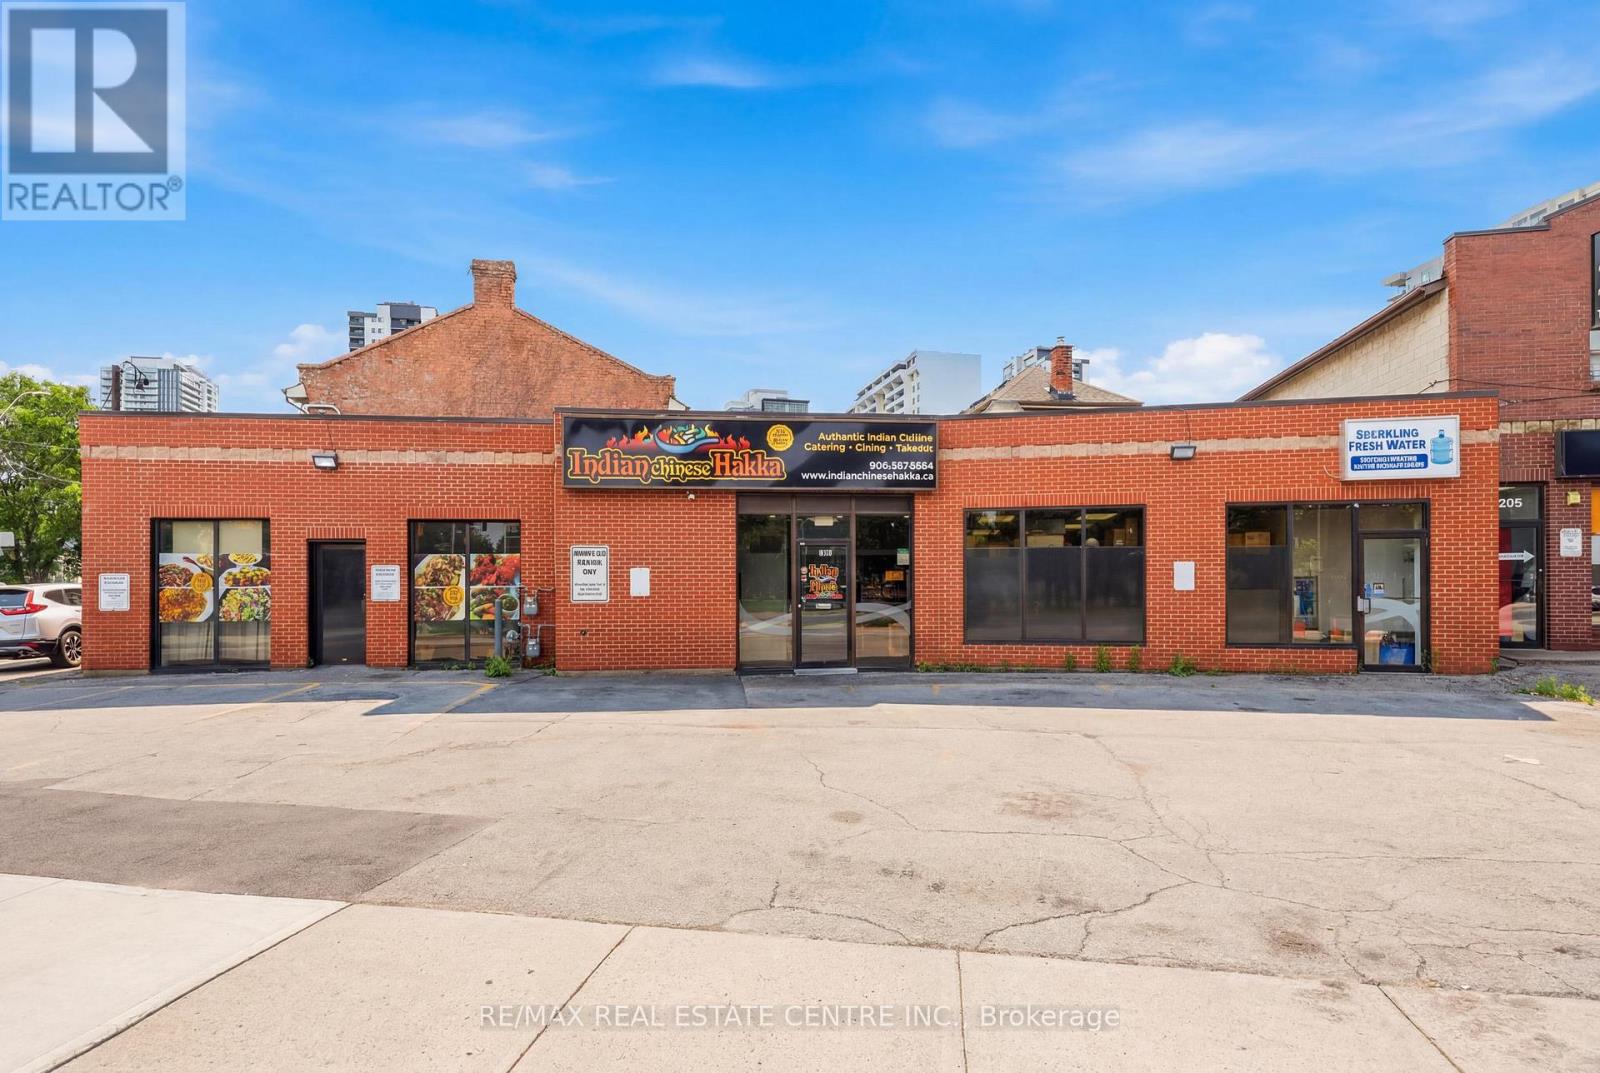
Excellent opportunity to acquire a well-established restaurant business in a prime, high-traffic Hamilton location. Approximately 1,800 sq. ft. with low rent, offering exceptional value with strong potential for growth. The current Indian Hakka Chinese concept has built a loyal customer base with consistent dine-in, takeout, and delivery business. Fully equipped commercial kitchen with hood system, walk-in cooler, and all essential equipment in place for a seamless transition. Comfortable dining area, efficient takeout counter, and on-site parking. Owner retiring, ideal opportunity for an owner-operator or investor. Continue the existing concept or bring your own, subject to landlord approval. Growth potential through expanded catering, delivery platform exposure, and extended hours. (id:60365)
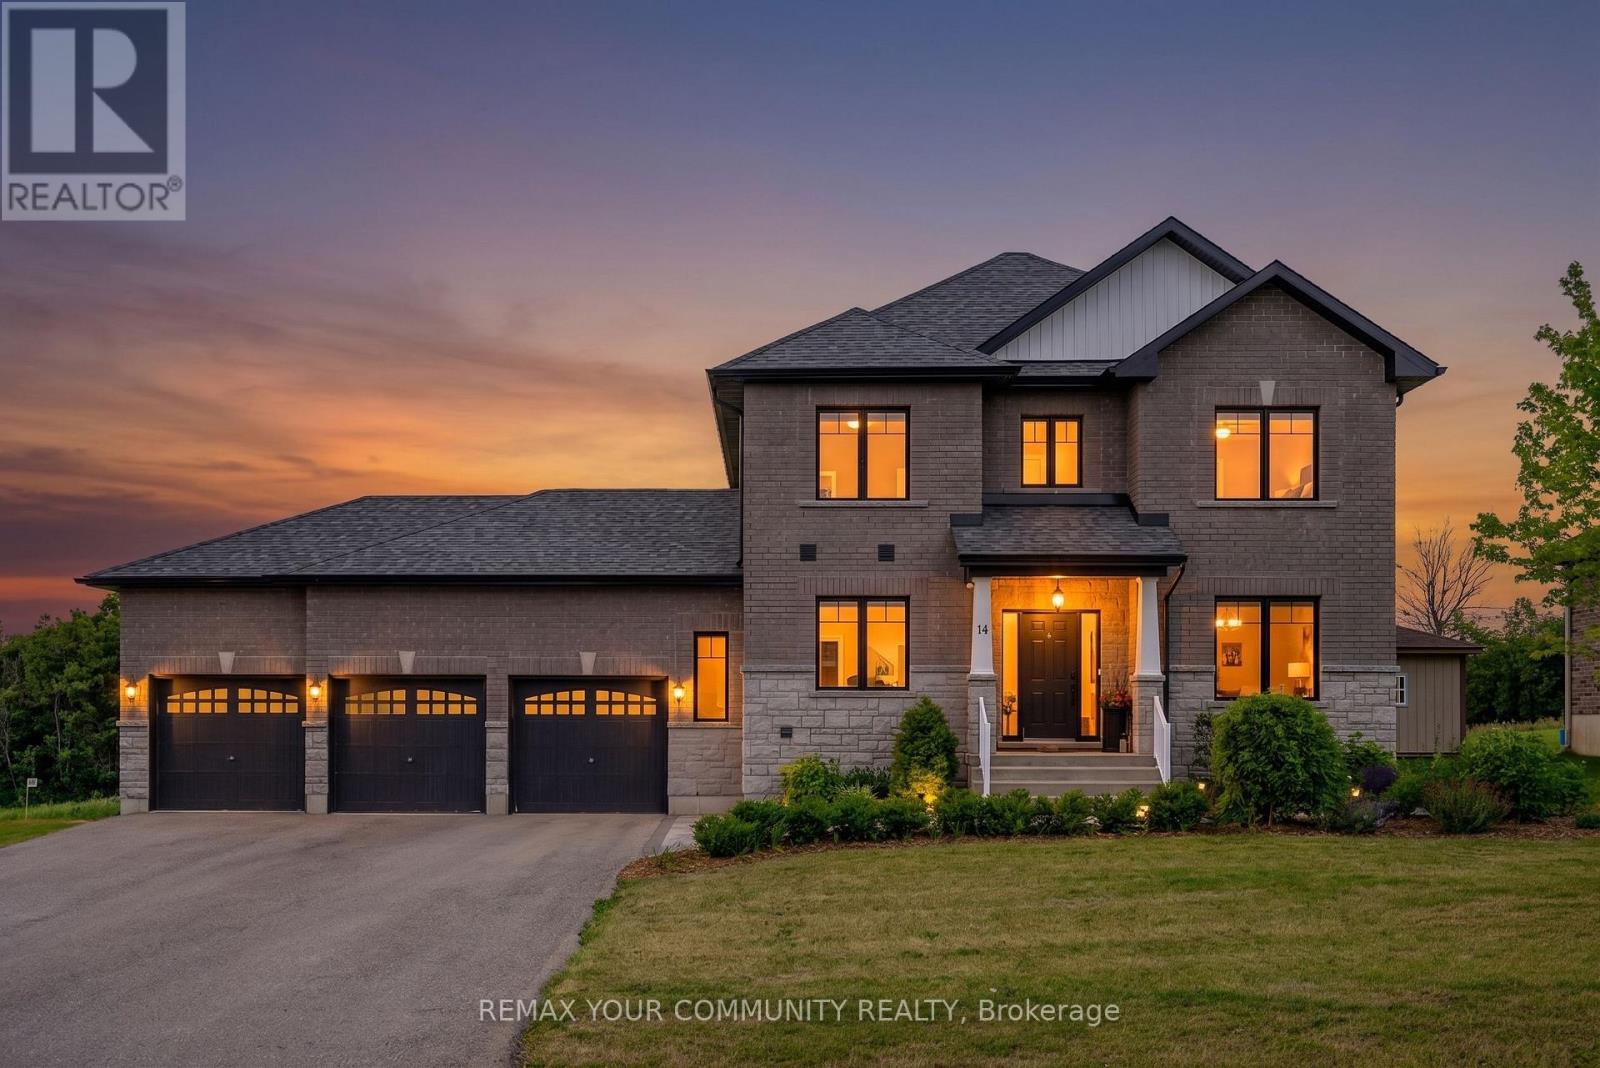
14 Mccrae Crescent
Kawartha Lakes, Ontario
Rare opportunity to own this exceptional, less than 5-year-old 2-storey home offering 4 bedrooms, 4 bathrooms, a fully, PROFESSIONALLY finished basement, and a sought-after 3-car garage with a drive thru door, all situated on an impressive 88' x 176' lot with no rear neighbours for exceptional privacy. Designed for modern family living, the bright open-concept main floor features impressive 9-foot ceilings, beautiful hardwood flooring, and a spacious kitchen showcasing quartz countertops, soft-close cabinetry, abundant storage, generous prep space, and a breakfast bar overlooking the dining and living areas-perfect for everyday living and entertaining. A walkout from the dining area leads to the backyard, creating the ideal setting for summer barbecues and outdoor gatherings. The main floor also offers the convenience of a laundry room with inside entry to the 3-car garage, a powder room, and a generous home office or den-ideal for working from home or as a flexible family space. Upstairs, the spacious primary suite features a walk-in closet and private 4-piece ensuite, while three additional bedrooms with ample closet space provide comfortable accommodations for family and guests. Hardwood floors found throughout the upper level. The fully finished basement expands the home's living space, offering endless possibilities for a family recreation room, home gym, games room, media room, children's playroom, or hobby area to suit your lifestyle. Modern vinyl plank flooring and a 3 piece bathroom on this level. Outside, the triple-wide paved driveway and oversized 3-car garage with high ceilings provide exceptional parking, storage, and workspace for vehicles, recreational equipment, and hobbies. Located in a quiet, family-friendly small-town community with convenient access to nearby shopping, schools, and everyday amenities. Bell Fibe high-speed internet is available, making this home an excellent choice for today's connected lifestyle. (id:60365)
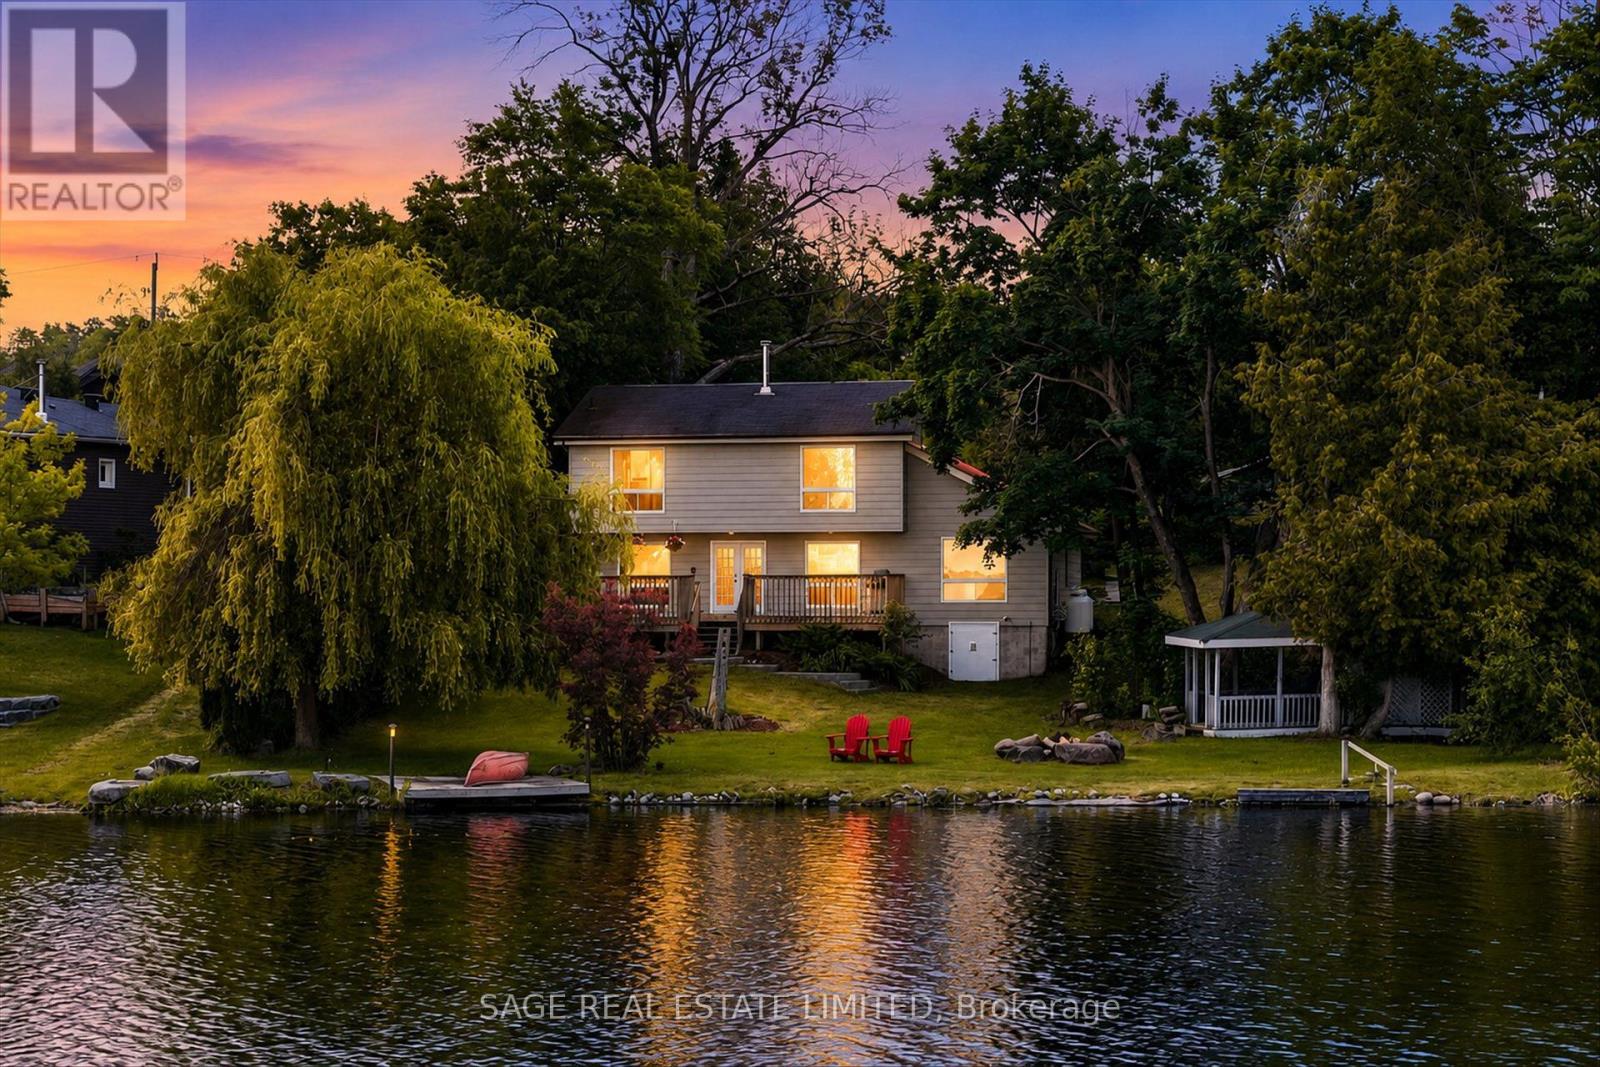
1756 Gordon Fitzgerald Lane
Selwyn, Ontario
The lake is the backdrop, the sunsets are the reward, and the opportunity is yours. Begin your waterfront lifestyle on beautiful Buckhorn Lake with this inviting four season property on a quiet private dead end road. 100 feet of waterfront and a large level lot, there is room to settle in, spread out, and enjoy lake life while adding your own style over time. Nicely perched along the northeast portion of Buckhorn Lake, the property enjoys views of Greenwood Island to the south and open lake views to the north. This shoreline has a mix of cared for homes, updated cottages, and year round waterfront living within an established lake community. Freshly painted and comfortable, the home offers water views from almost every room. The main floor features two bedrooms, a spacious open concept living and dining room with a cozy wood stove adding warmth and charm for those cooler days or evenings. A bright kitchen set a few steps above with generous counter space, keeps you connected to guests while tucked away just enough to make cooking and entertaining feel easy. A four piece bath and laundry complete this level. Upstairs, the loft style primary retreat has expansive lake views, a private four piece ensuite, and a peaceful place to begin and end the day. Outside, enjoy sunny afternoons on the large lakeside deck, quiet mornings in the gazebo, lawn games on the level lot, or evenings gathered around the fire. The detached two car garage has space for vehicles, water toys, gear, or a workshop. Set between Buckhorn and Lakefield, close to restaurants, shops, marinas, golf, and everyday amenities. McLean and Buckhorn Berry Farms are just up the road for pick your own strawberries, Maplefest, Pumpkinfest, and fresh seasonal produce. Less than 30 minutes to Peterborough and under two hours from the GTA. Buckhorn Lake is part of a five lake chain for full days on the water without passing through a lock. And when evening arrives, unforgettable sunsets are the perfect ending. (id:60365)
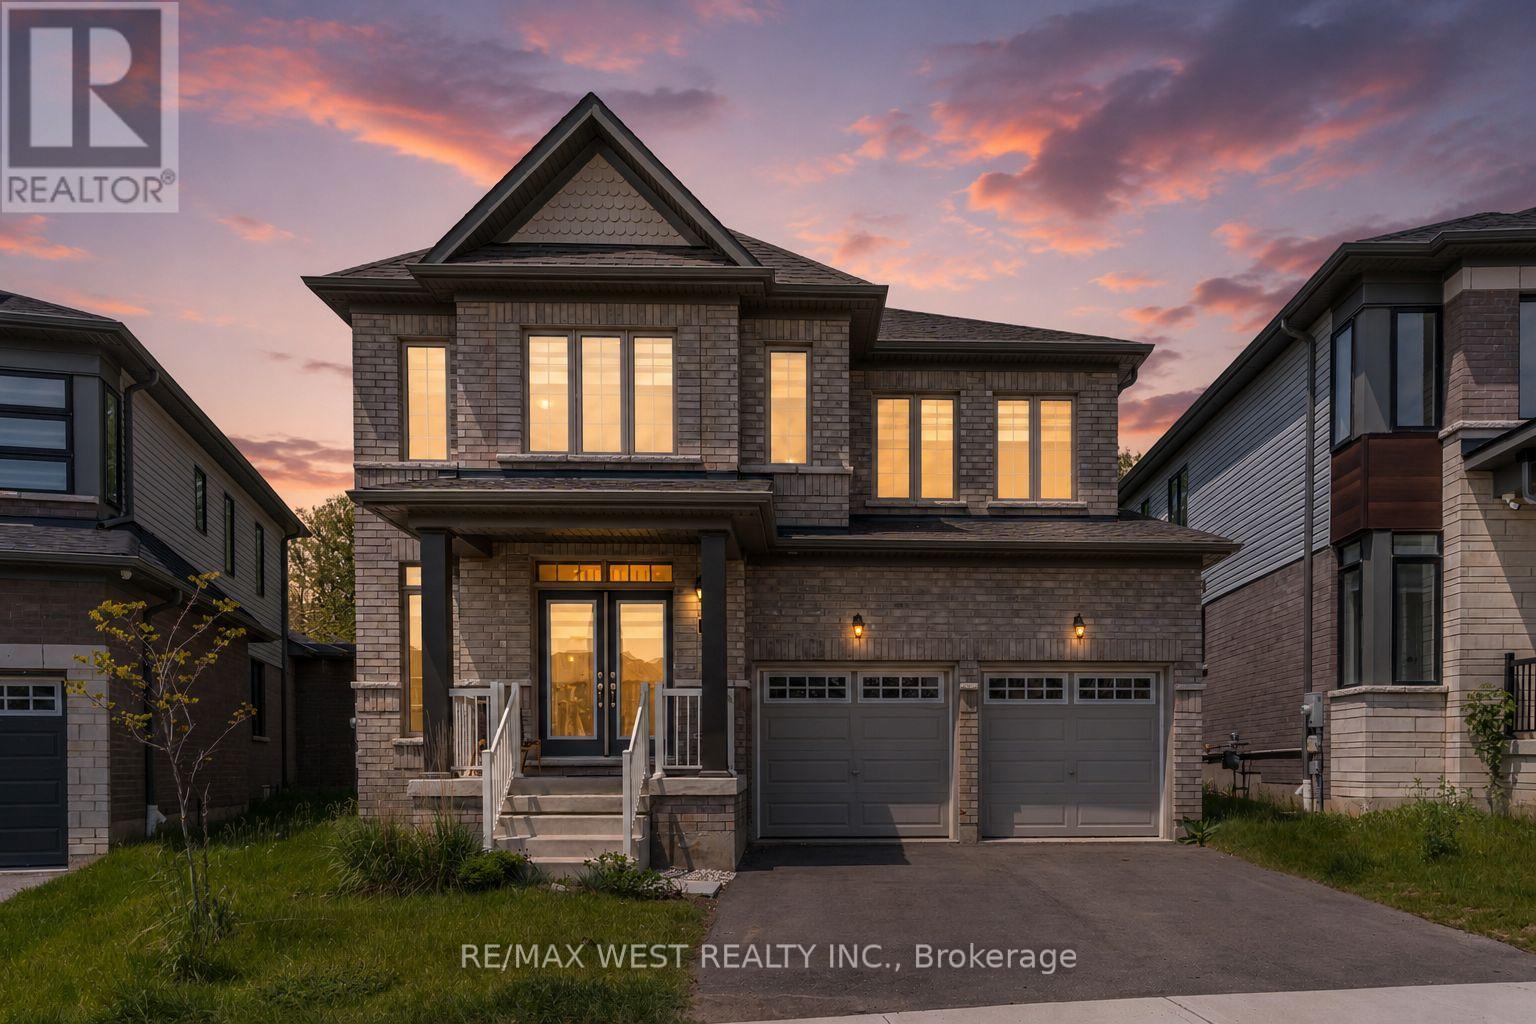
35 Gilham Way
Brant, Ontario
Welcome to this beautiful 2-storey detached home in the desirable community of Paris, Ontario. Offering 4+1 bedrooms, this spacious property is perfect for growing families seeking comfort, functionality, and style. The main floor features a bright and inviting layout with generous living and dining areas, along with a cozy family room-perfect for relaxing or entertaining. Upstairs, you'll find four well-sized bedrooms, including a spacious primary retreat. The finished lower level adds versatility with an additional bedroom, ideal for guests, a home office, or extended family. Located in a family-friendly neighbourhood close to parks, schools, and everyday amenities, this home is a fantastic opportunity you won't want to miss. (id:60365)

© 2026 Proptech Realty Inc., Brokerage.