
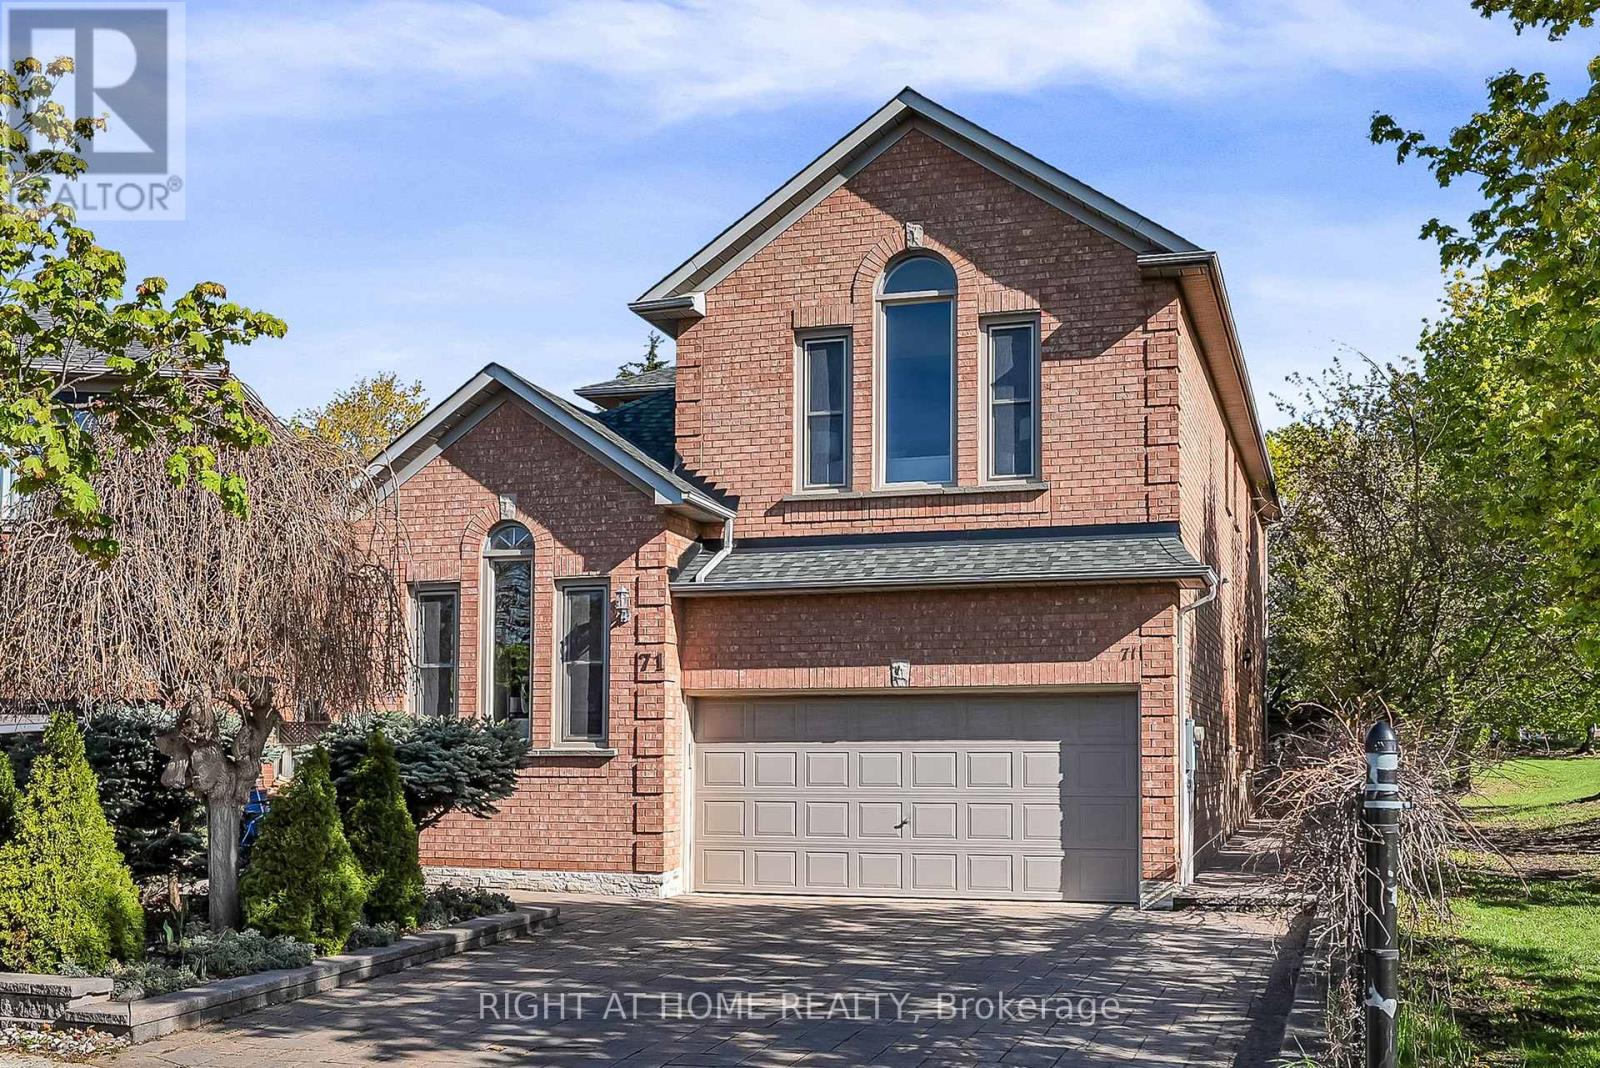
71 Ventura Way
Vaughan, Ontario
Exquisite Executive Home in Wilshire/Westmount. Welcome to your future executive retreat in the highly sought-after Wilshire/Westmount neighbourhood. Offering approximately 5,000 sq. ft. of beautifully finished living space, this residence seamlessly blends luxury, comfort, and modern functionality. Fully renovated with no expense spared, it has been thoughtfully redesigned for sophisticated living and effortless entertaining. Step into a dramatic 17-foot ceiling foyer and immediately feel the elegance and grandeur. The open-concept main floor flows seamlessly, featuring brand-new flooring, premium finishes, and exquisite craftsmanship in every detail. Natural light accentuates the spacious layout, creating an inviting atmosphere for both daily living and special gatherings.The fully finished basement provides incredible additional space, with striking wood-accented walls, perfect for a media room, home office, gym, or entertainment area. Whether you seek a luxurious family home or a refined space for a home-based business, this property offers unmatched versatility and style. Outside, the pie-shaped, pool-sized backyard has been meticulously landscaped for entertaining or relaxing in complete privacy. Elegant interlock stonework enhances the timeless curb appeal, while the premium location beside a park ensures tranquility and convenience just steps away. This rare offering is more than a home-it's a lifestyle. From sophisticated interiors to serene outdoor spaces, every aspect has been designed to elevate daily living. Don't miss this extraordinary opportunity to own a one-of-a-kind residence in one of the area's most coveted neighbourhoods. (id:60365)
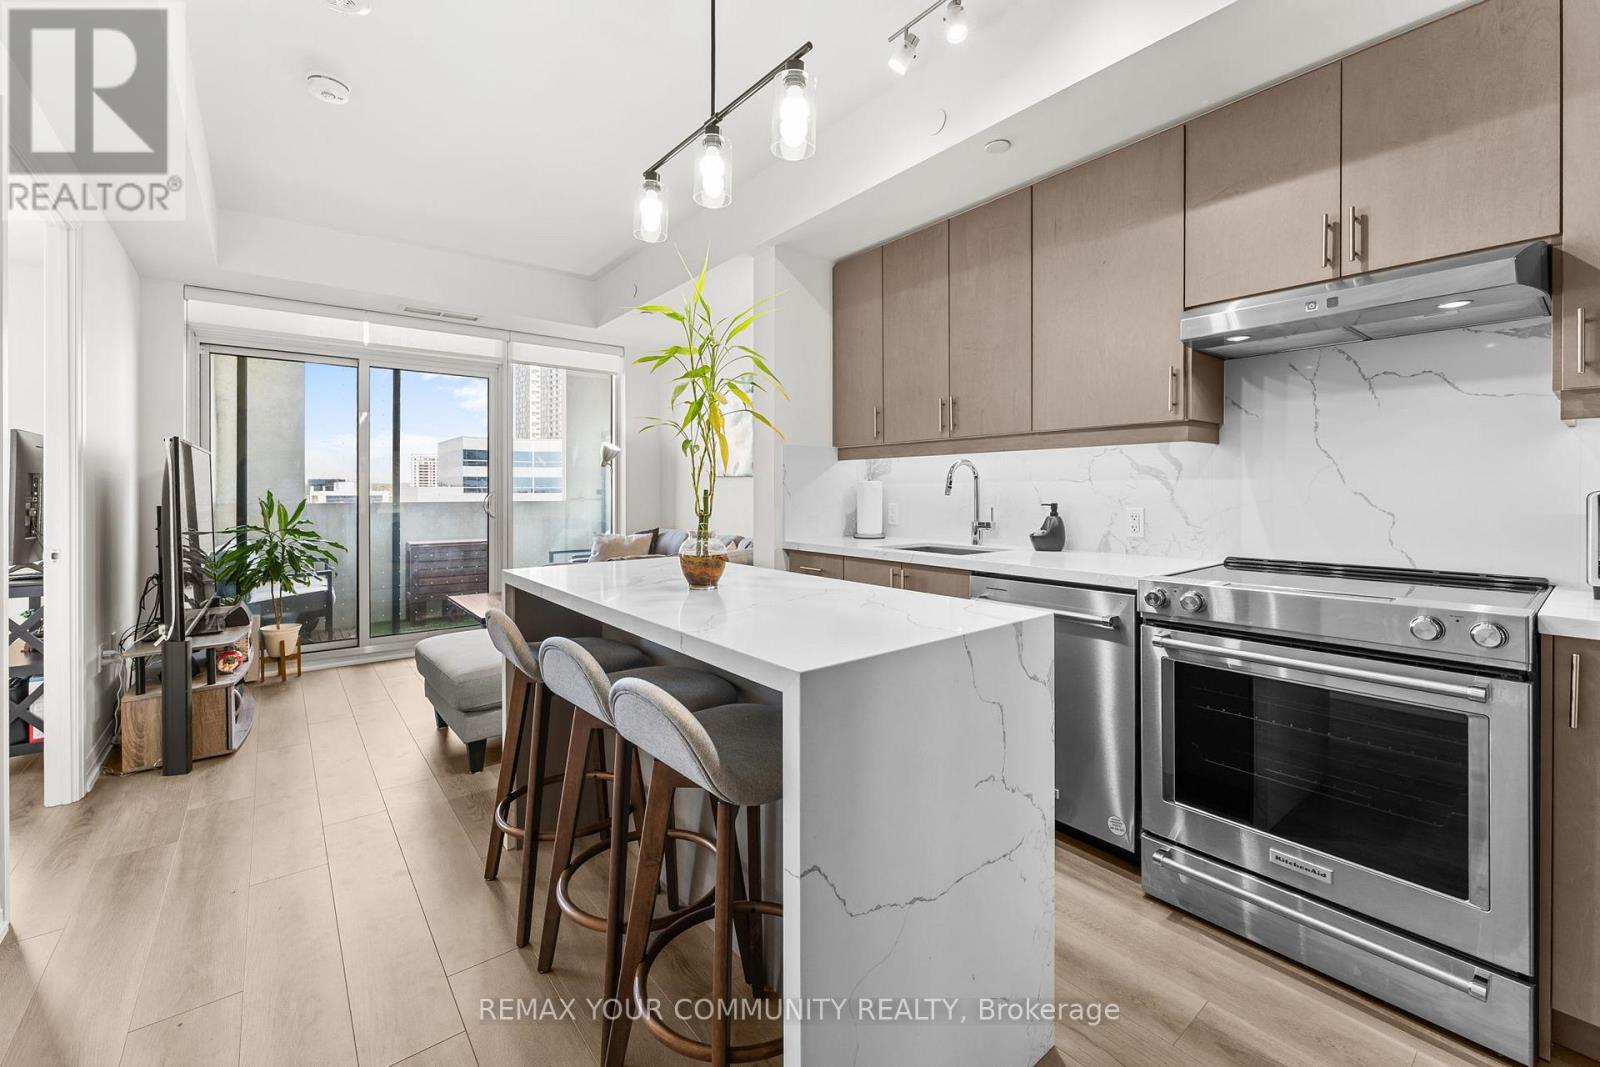
429 - 9000 Jane Street
Vaughan, Ontario
Sold conditional, showings still welcomed. Welcome To Charisma Condos West Tower At Vaughan's Growing Lifestyle & Transit Corridor. This Functional 1 Bedroom + Den Suite Offers Approximately 640 Sq Ft Of Interior Living Space Plus A Private Balcony. Thoughtfully Designed With An Open-Concept Layout, The Suite Features 9 Ft Ceilings, Upgraded Tall Upper Kitchen Cabinetry, Kitchen Valence Detailing, Quartz Waterfall Island, Quartz Backsplash, Stainless Steel Appliances, Ensuite Laundry, Walk-In Closet, And Modern Finishes Throughout.The Versatile Den Area Provides Flexible Space Ideal For A Home Office, Guest Area, Or Additional Work-From-Home Setup. Bright Living/Dining Space Walks Out To A Private Balcony Offering Additional Outdoor Living.Residents Enjoy Convenient Access To Vaughan Metropolitan Centre, Vaughan Mills, And Canada's Wonderland Alongside Nearby Transit, Shopping, Dining, Entertainment, And Major Highway Connectivity. An Excellent Opportunity For Professionals, First-Time Buyers, Downsizers, Or Investors Seeking Modern Condo Living Within One Of Vaughan's Most Convenient Urban Growth Locations.Maintenance Fees Include Common Elements, Parking, Locker, And Rogers High-Speed Internet. (id:60365)
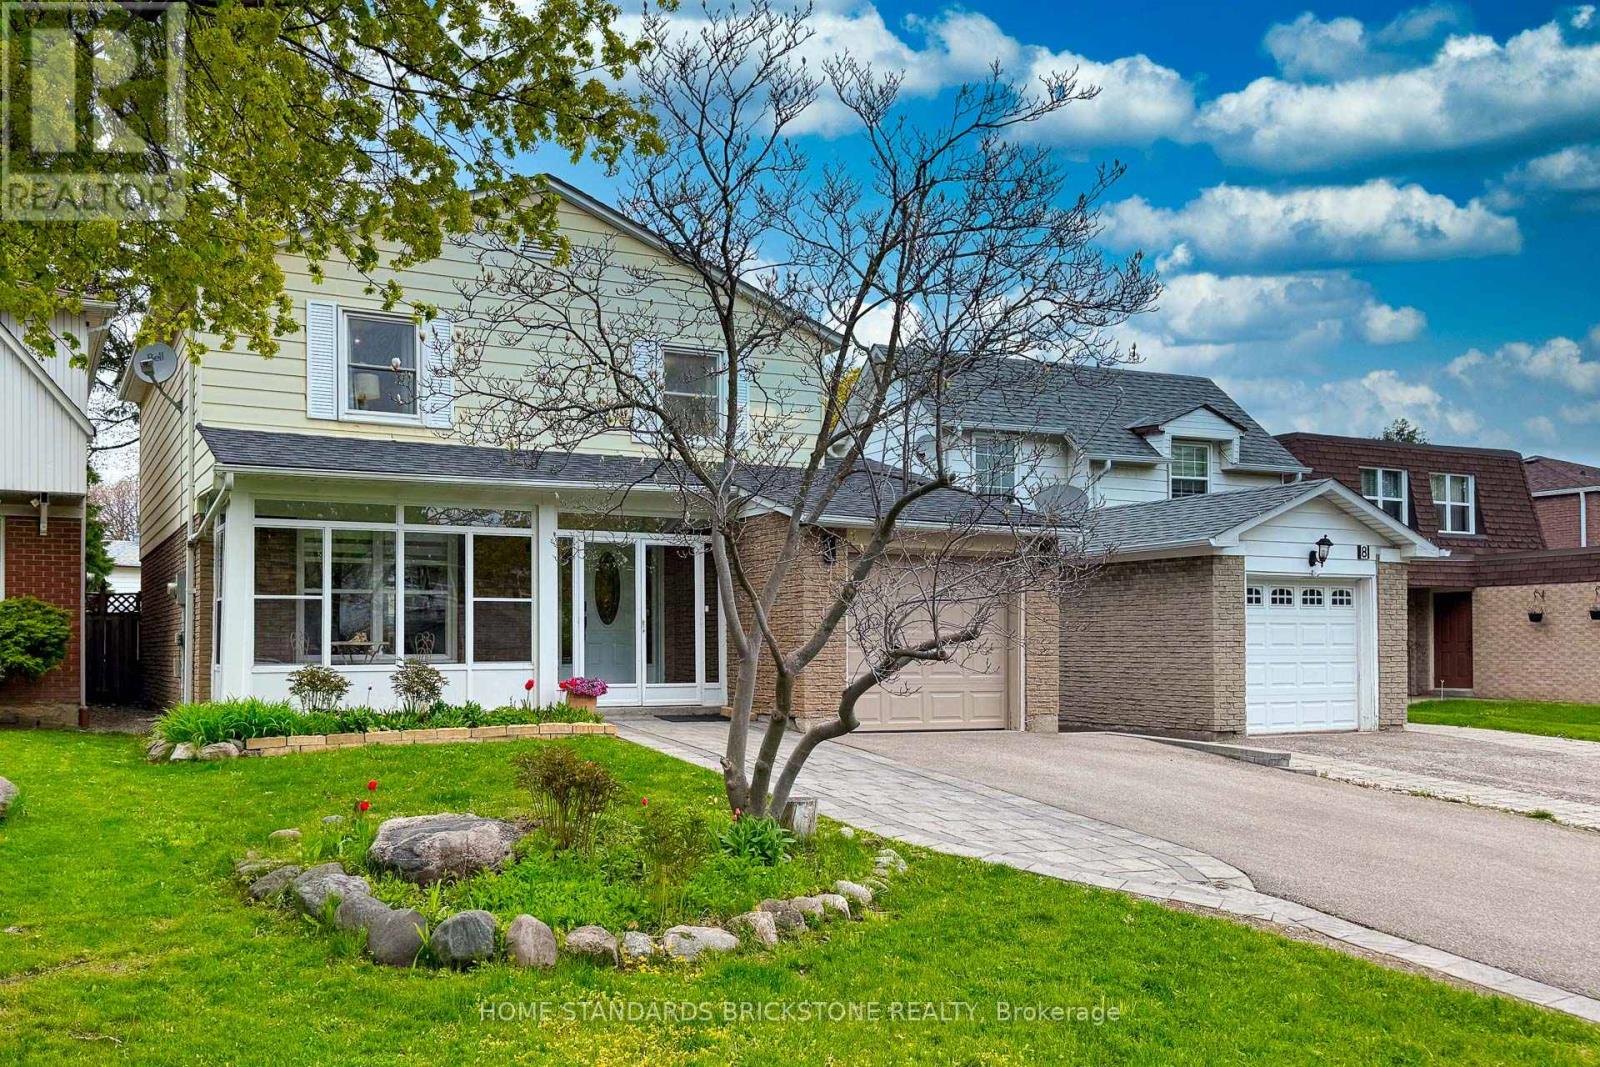
10 Chumleigh Crescent
Markham, Ontario
Welcome to 10 Chumleigh Crescent in the family-friendly neighbourhood of German Mills. This is a house fully equipped and ready for your family as you grow, ready for the next family to move in. Lovingly upgraded and renovated by the owners over the years, this 3 bedroom, 4 bathroom home is now looking for the next owners. On the main floor, you'll walk through an appropriately named sunroom that faces south for sunlight-soaked mornings, and then enter into an open concept living room and dining room for an expansive family space. You'll see a fully equipped and modern kitchen loaded with stainless steel appliances, and a direct walk out to your private large backyard. Heading up the stairs, you'll find three spacious and airy bedrooms ready to be used as your private resting or work space, with the primary bedroom's ensuite bathroom equipped with his-and-her sinks, a soaker tub, and a separate shower stall. Lastly, an expansive basement awaits you, and it will be up to you as the new owner to use it as a quiet home office, rec room, or as a guest space. Close to Highways 404 & 407 and various transit options for excellent commuting around the entire GTA, with shops, restaurants, mature parks, and other great amenities for maximum convenience. Also close to top-rated schools such as St. Michael Catholic Academy, and German Mills PS. ** This is a linked property.** (id:60365)
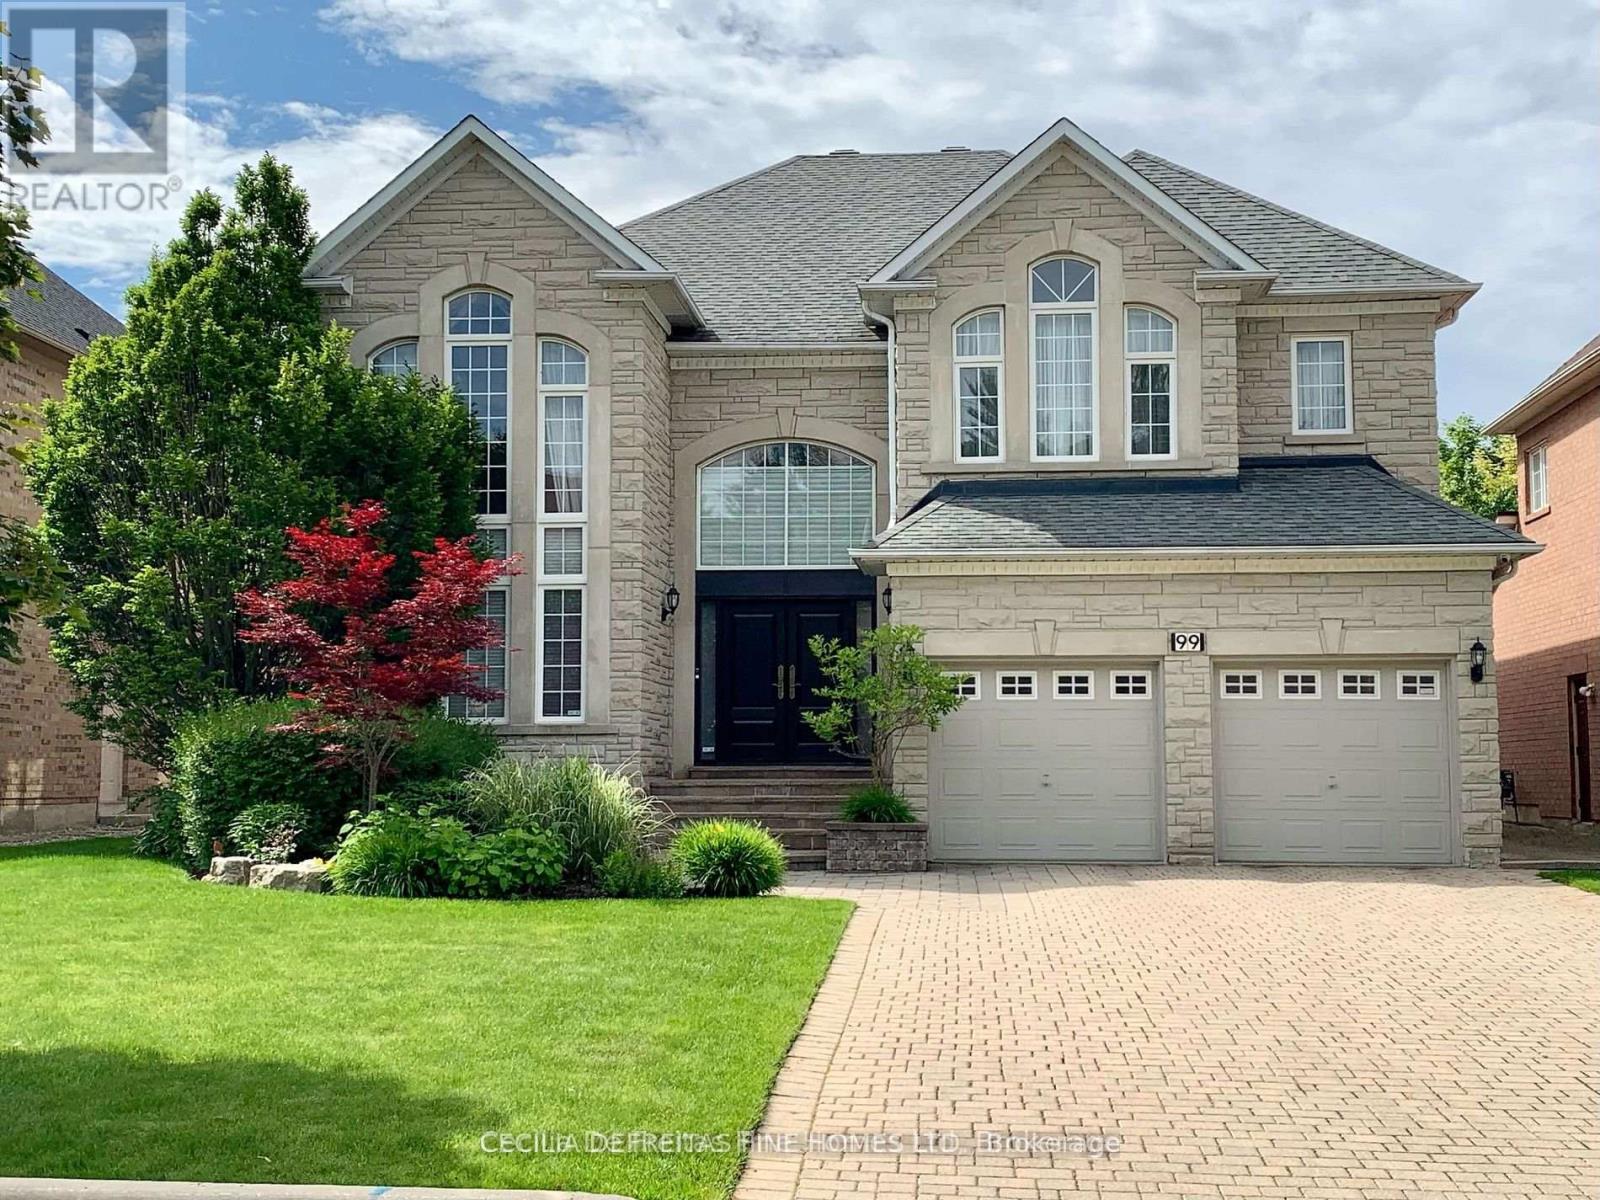
Bsmt - 99 Francesca Court
Vaughan, Ontario
Welcome to this exquisite new 1 bedroom basement apt perfect for single professional. Located in high demand and prestigious neighbourhood in Weston Downs in Woodbridge. Equipped with alarm system, self contained laundry facilities, walk-in closet in bedroom, storage, and modern new appliances and more! Separate private entrance. Wifi, 1 parking and utilities included. Minutes To Hwy 400, 427 And 407, Vaughan Subways, Vaughan Mills mall, Shopping Plazas, Restaurants And Entertainment. Easy access to transportation and bus. Definitely don't miss this one! (id:60365)
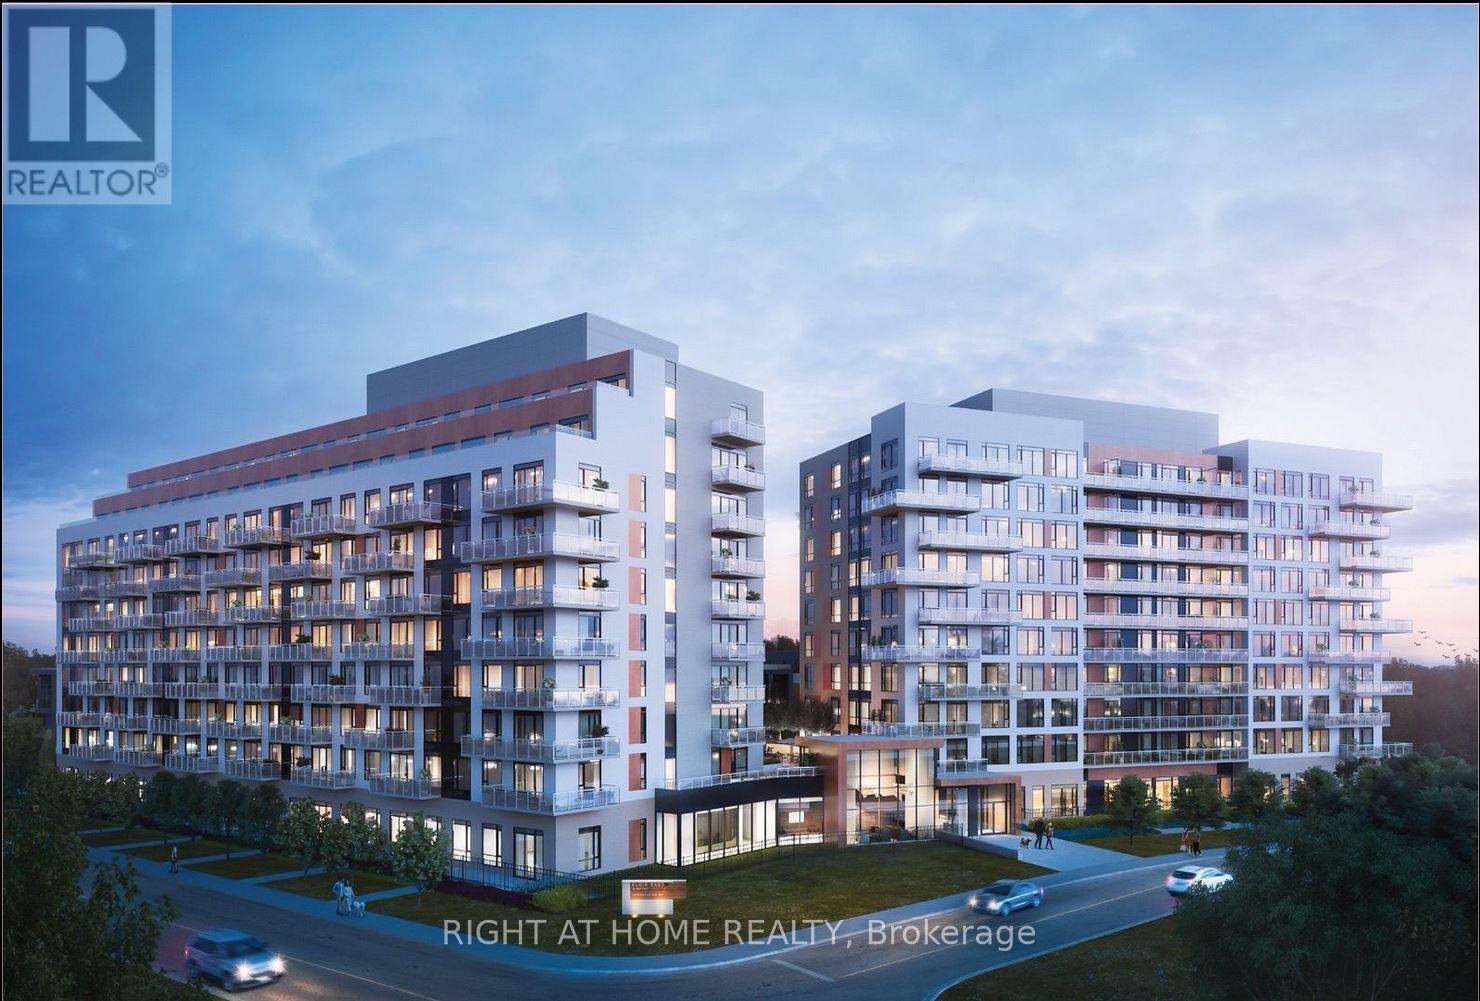
316 - 6 David Eyer Road
Richmond Hill, Ontario
Welcome to Unit 316 at 6 David Eyer Rd - a bright and thoughtfully designed 1+1 suite with desirable southwest exposure, offering approximately 650 sq. ft. of functional living space. The versatile den is ideal for a home office or guest space, complemented by a well-laid-out open-concept design connecting the kitchen, dining, and living areas. This unit features 9-foot ceilings, modern finishes throughout, and a stylish kitchen with quartz counter-tops, matching back splash, and sleek appliances. Enjoy two full bathrooms for added convenience and flexibility - a rare and valuable feature in this layout. Positioned on a quiet corner of the building facing inward, this suite offers a peaceful setting away from street noise. Step onto your private balcony to enjoy warm natural light and southwest exposure throughout the day. Includes 1 underground parking space conveniently located on P1 (same level) and 1 storage locker. In-suite laundry included. High-speed internet included. Located in a highly desirable Richmond Hill community just minutes to Hwy 404, Richmond Green Park, Costco, GO Station, top-rated schools, and everyday amenities. An excellent opportunity for first-time buyers, downsizers, or investors seeking comfort, functionality, and location. (id:60365)
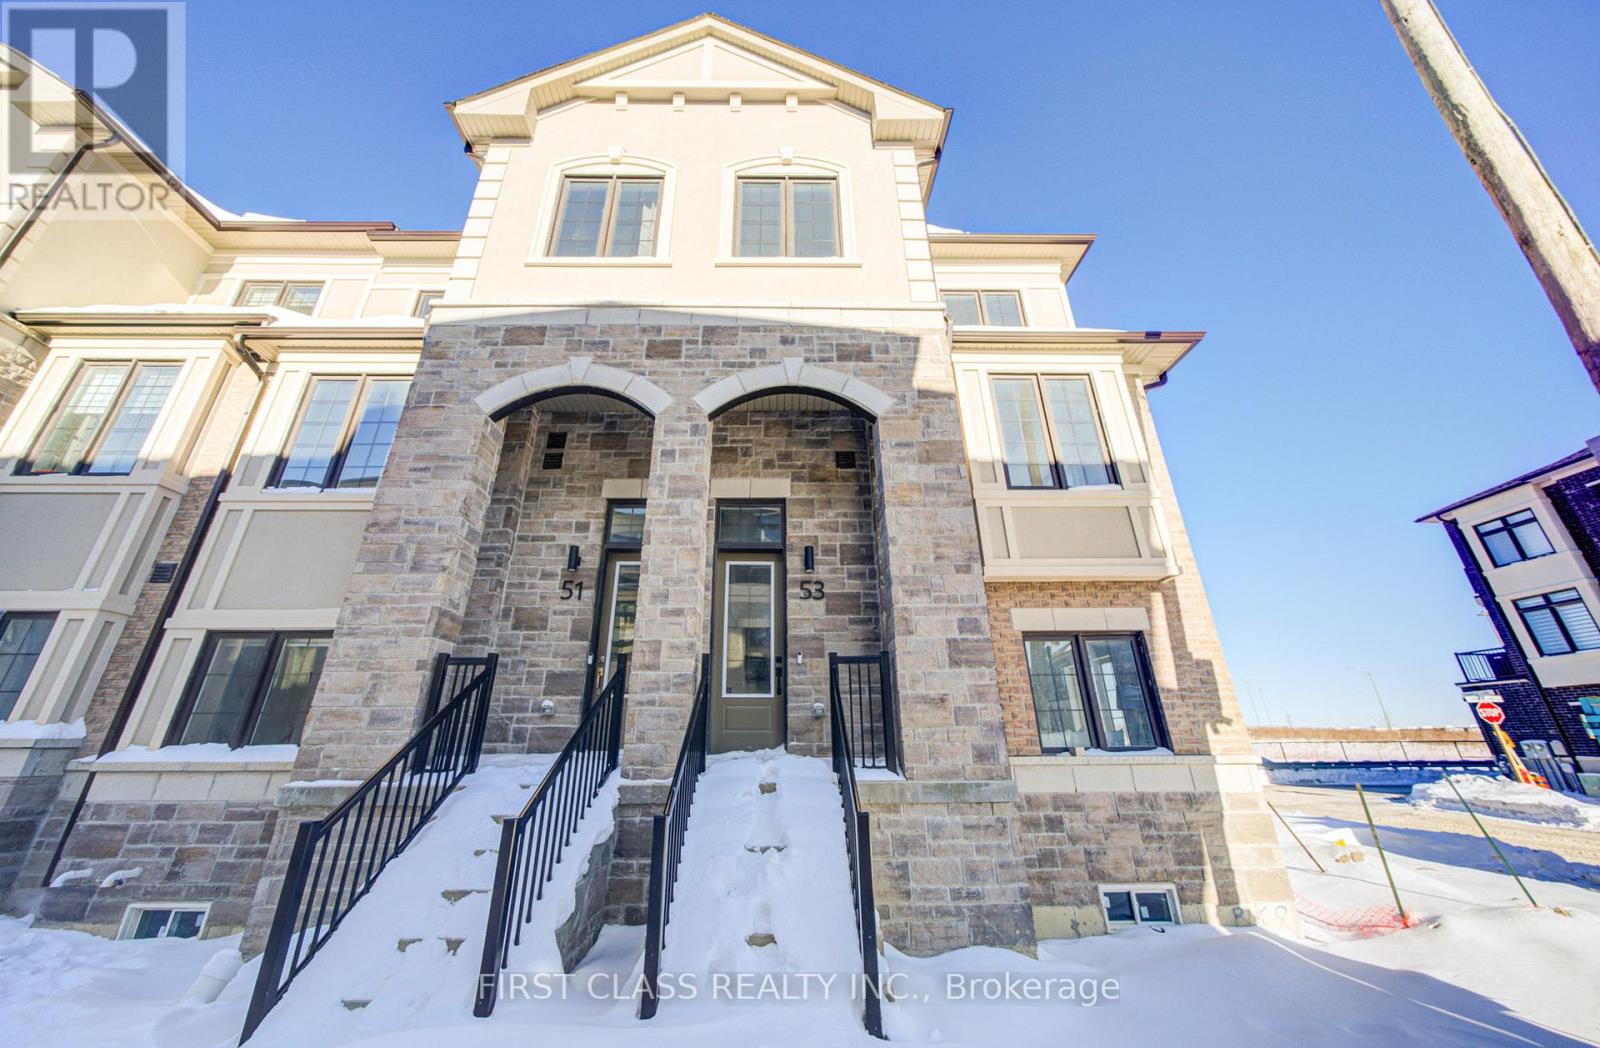
53 Peace Lane
Richmond Hill, Ontario
Brand new luxury Treasure Hill Double Car GarageTownhouse, 4 bedrooms + 3.5 bathrooms, end unit with extra lawn spaces, Modern design & hign-end finishing inside. 9 ft ceilings throughout, bright, open concept, Modern kitchen with quartz countertops, large kitchen island, built in stainless steel appliances, spacious living & dining area on 2nd flr, 3 bedrooms on 3rd floor & one entertainment Room or guest room on ground flr with one full bathroom. Vinyl floor, lots of upgrade , Walk out to balcony with unobstructed view. Don't miss this opportunity to own a brand-new 4-bedrooms end-unit townhouse in a highly prestigious area. Easy access to 404 highway. potl: $99.95 monthly (id:60365)
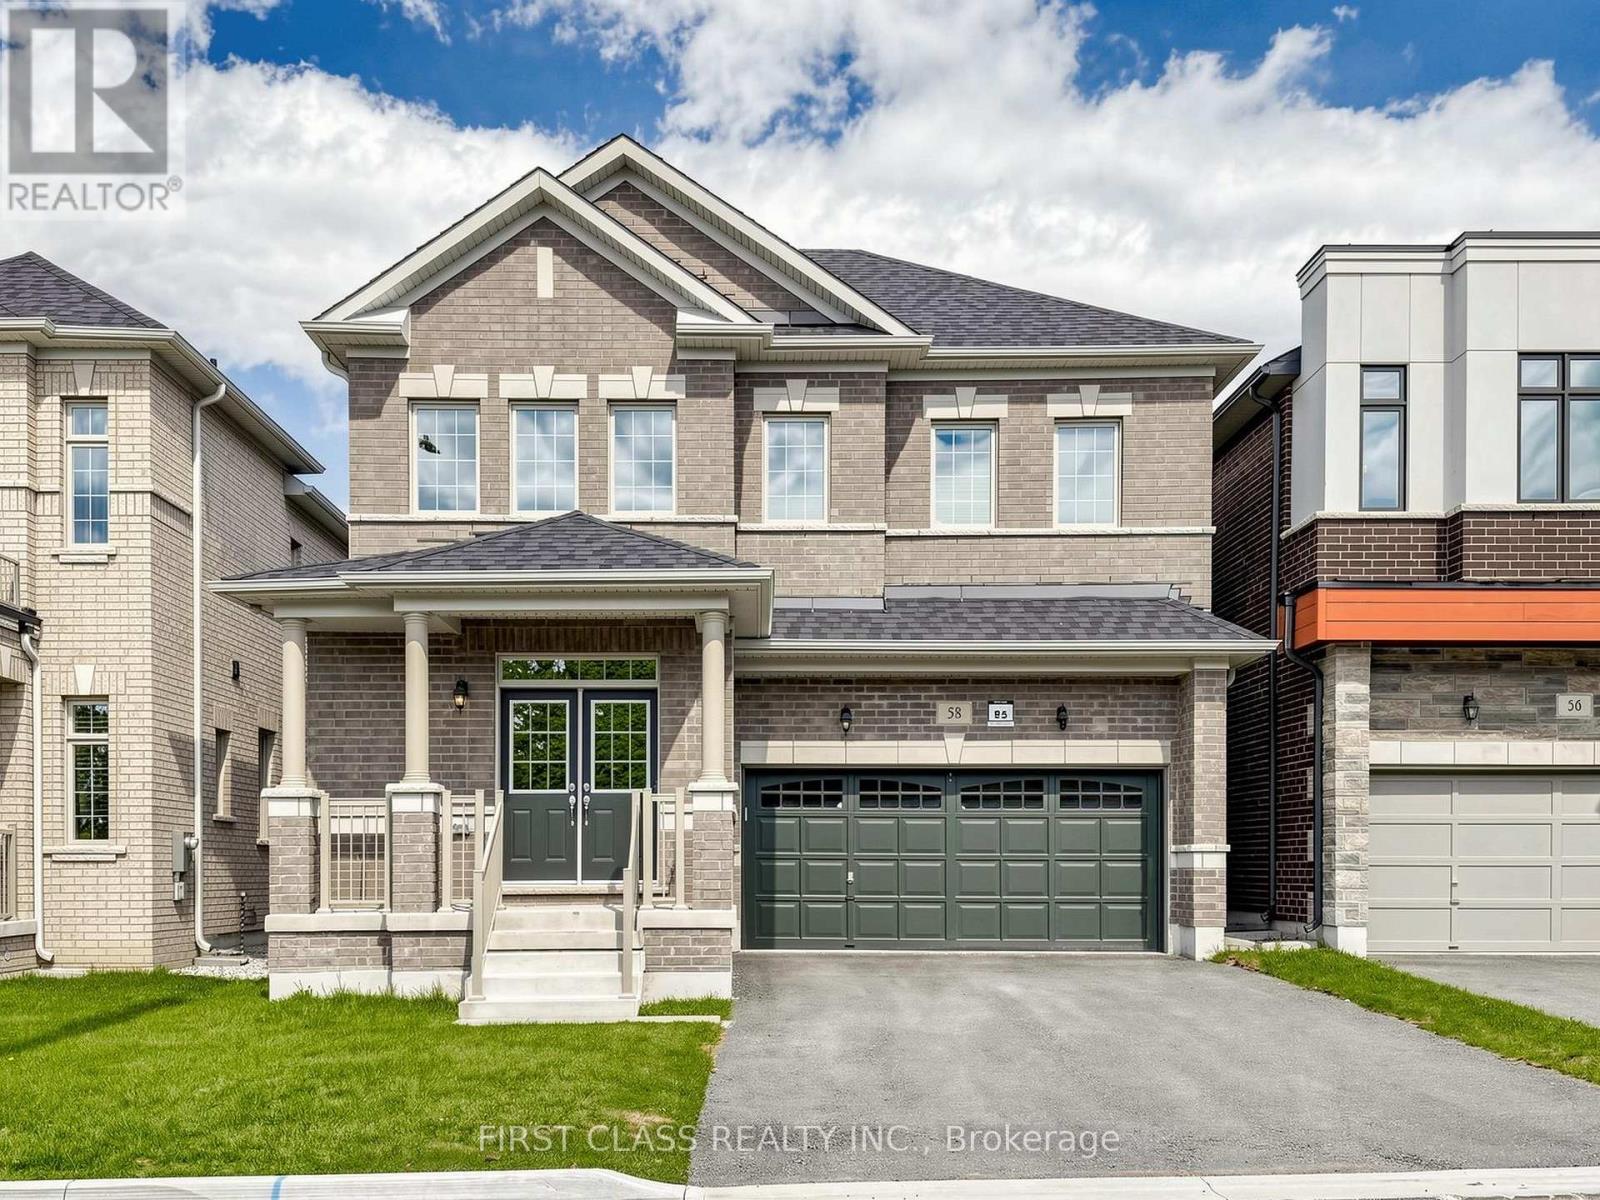
58 Current Drive
Richmond Hill, Ontario
Welcome to this beautifully modernized & Luxury Detached home with 4-Bedroom, 4-Bathroom & Double Car garage. This beautifully renovated home draws inspiration from Victorian wall paneling, the open concept & spacious layout invites natural light into a bright & peaceful living atmosphere. A stunning two-storey foyer with soaring ceiling, Huge Open-Concept Kitchen with lots of Custom Cabinetry, Quartz Countertops & Backsplash, Large Center Island With extra Cabinets, big sink & stylish facuet. Gas Stove & 4 doors fridge. Smooth Ceilings Thru-out & 9 ft Ceilings on the Main & Second floor with pots light on the living & family room area. Elegant Hardwood Flooring In The Main Living Areas And Quality Laminate Upstairs. Tons of upgrade, Porcelain flooring in Foryer, Kitchen & all Bathrooms. Upgraded quartz countertops in all bathrooms, framless shower in Master br. Open Study area on 2nd flr that might possible be converted to the 5th bedroom. Spacious & nice layout in basement. Dont miss it! Short distance from an excellent variety of private schools, Richmond Green S.S, Richmond Green Sports Centre provide over 100 acres of Athletic Facilities incl. hockey rinks,baseball diamonds, soccer pitches, indoor sports complex, splash pad, skatepark & outdoor skating path. you can also enjoy natural green spaces ideal for hiking and sightseeing, golf courses, shops and restaurants, and a top-tier healthcare facility. Easy access to Hwy 404, restaurant, bank, Costco & all amentites. (id:60365)
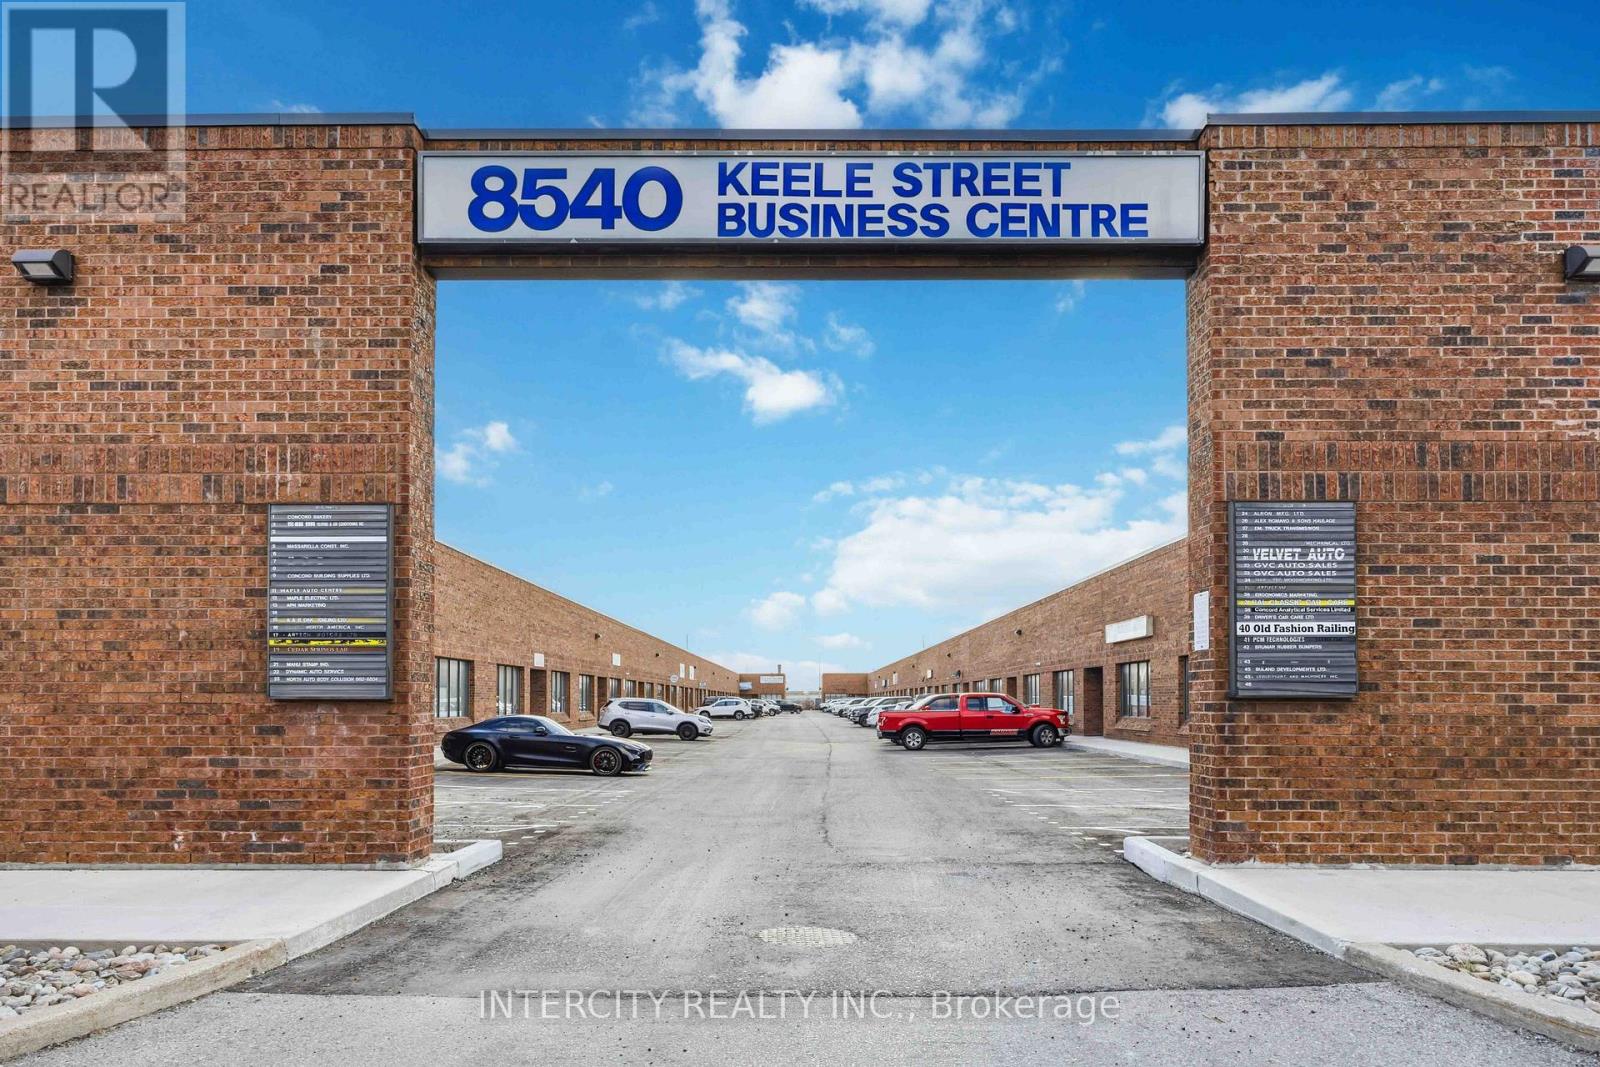
22 - 8540 Keele Street
Vaughan, Ontario
Well-maintained industrial unit offering approx. 1,347 sq. ft. plus upper mezzanine. Owner occupied only since originally purchased. Located in a high-demand employment corridor with excellent access to major routes. Zoned M3, permitting a wide range of uses including automotive, light manufacturing, warehousing, and service-related businesses. Unit is equipped with 1 hoist, 1 air compressor, and 2 work benches, Heat & AC, making it ideal for automotive or trades and all equipment will be left for tenants use. Features include a large rear drive-in bay door for shipping/receiving and a separate rear man door for convenient access. Functional layout with efficient use & added mezzanine for storage or office. (id:60365)
1348 Harrington Street
Innisfil, Ontario
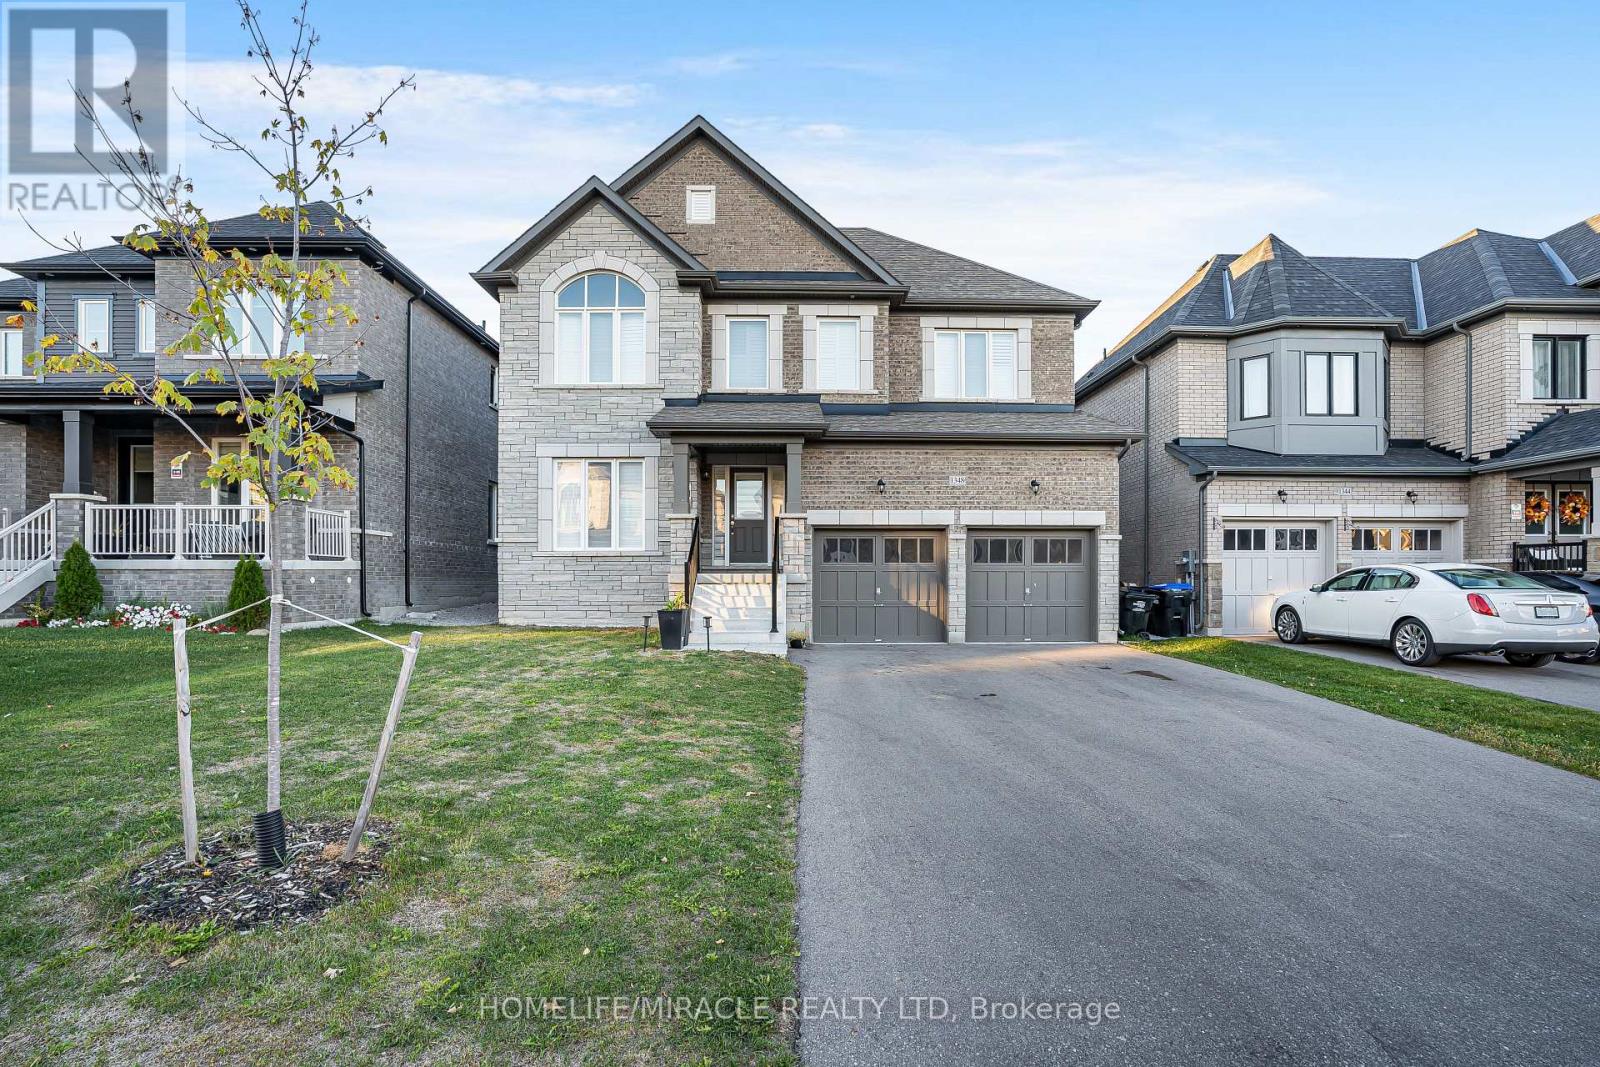
Beautiful move-in ready 4 bedroom, 4 bathroom detached home offering over 3,000 sq ft with a versatile 2nd-floor loft ideal for office, media room, or additional living space. Upgraded throughout with hardwood flooring, California shutters, smooth ceilings, and a modern upgraded kitchen. All bathrooms feature granite countertops. Primary bedroom includes upgraded ensuite and convenient 2nd-floor laundry. Spacious mudroom suitable for office or library use. Formal living and family rooms provide excellent space for entertaining. No sidewalk offers 4-car driveway parking. EV-ready garage with electric charger. Large unspoiled basement. Prime family-friendly location close to Hwy 400, shopping, Tanger Outlets, and Innisfil Beach. (id:60365)
79 Linden Lane
Innisfil, Ontario
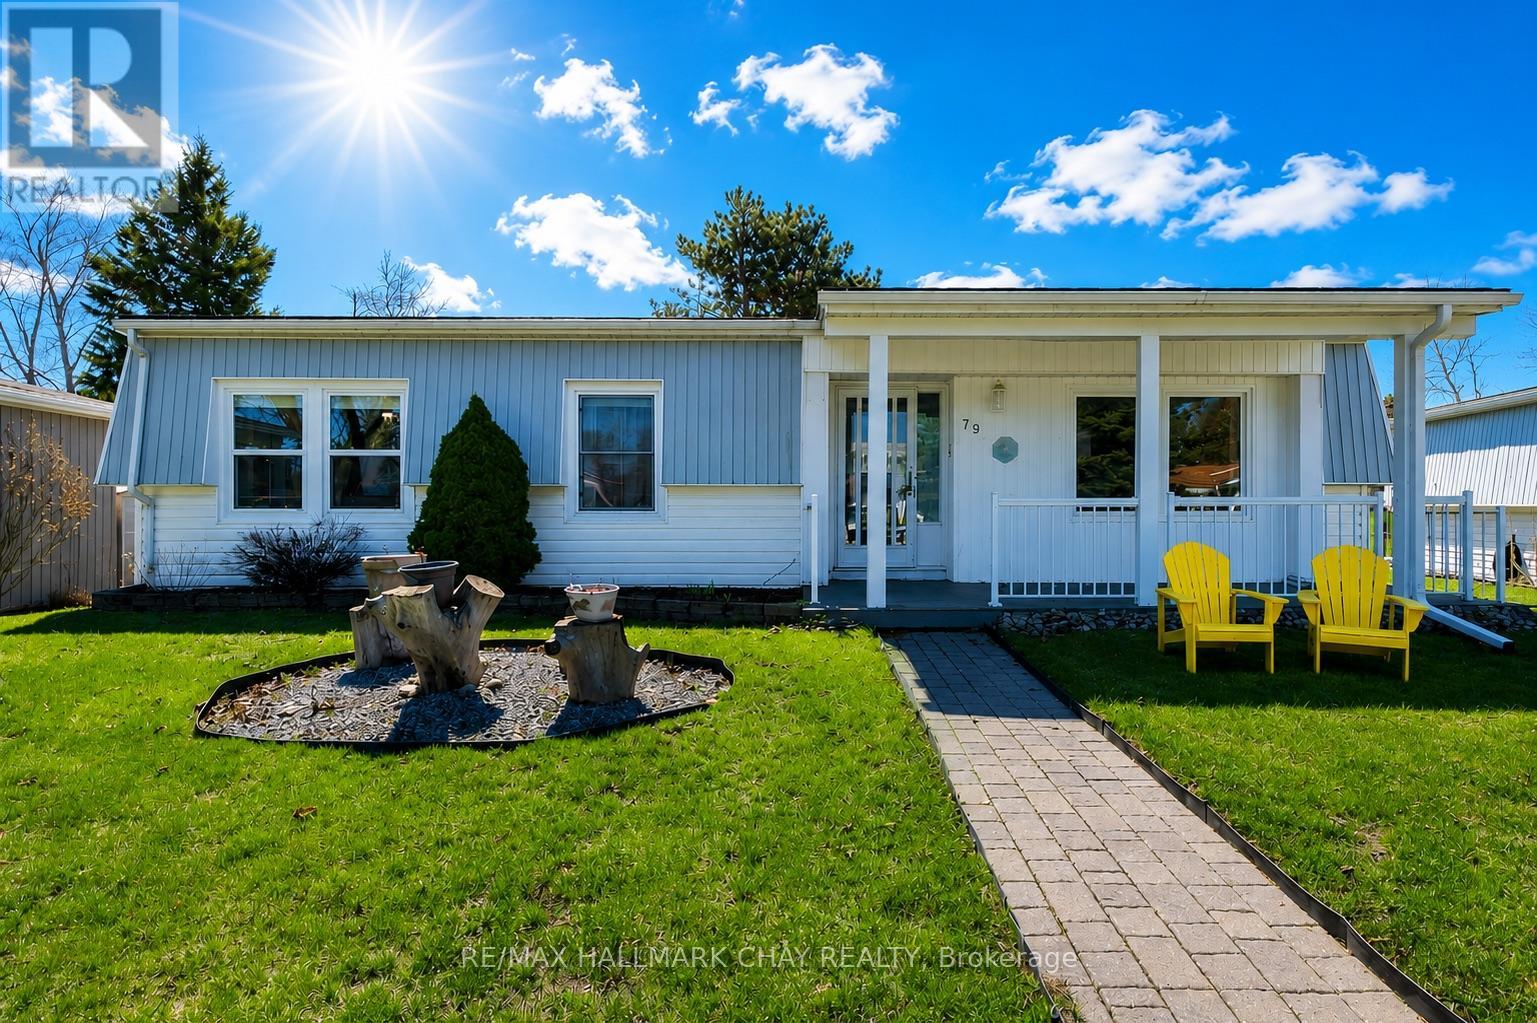
Immaculate Move-In Ready Home in Sandycove Acres, Innisfil! Welcome to this beautifully maintained 2-bedroom, 1-bathroom Sandalwood Model nestled in a sought-after community. From the moment you arrive, you'll appreciate the private double driveway, charming uni-stone walkway, and inviting covered front porch, perfect for enjoying your morning coffee. Step inside to a bright foyer that opens into a spacious living room, complete with a cozy natural gas fireplace. The fully equipped kitchen offers ample storage, convenient in-home laundry, and a walkout for easy access to the outdoors. Entertain with ease in the grand formal dining room, featuring a second walkout to a large covered deck, ideal for relaxing or hosting guests. The generous primary bedroom boasts a unique walk-in closet with direct access to the main bathroom, while the second bedroom provides a comfortable space for visitors or a home office. A built-in rear shed adds valuable storage for all your outdoor essentials. KEY UPDATES include some newer windows, hot water tank (owned), updated kitchen, doors, and shingles. WHY YOU'LL LOVE LIVING HERE: Located just minutes from everyday conveniences, scenic beaches, marinas, golf courses, and the vibrant Friday Harbour Resort. Enjoy a welcoming, active adult lifestyle with year-round amenities and community events in one of Innisfil's most desirable neighbourhoods. Just Unpack & Relax! new land lease amount is 1036.92 includes land lease and property taxes (id:60365)
34 Pandora Court
Richmond Hill, Ontario
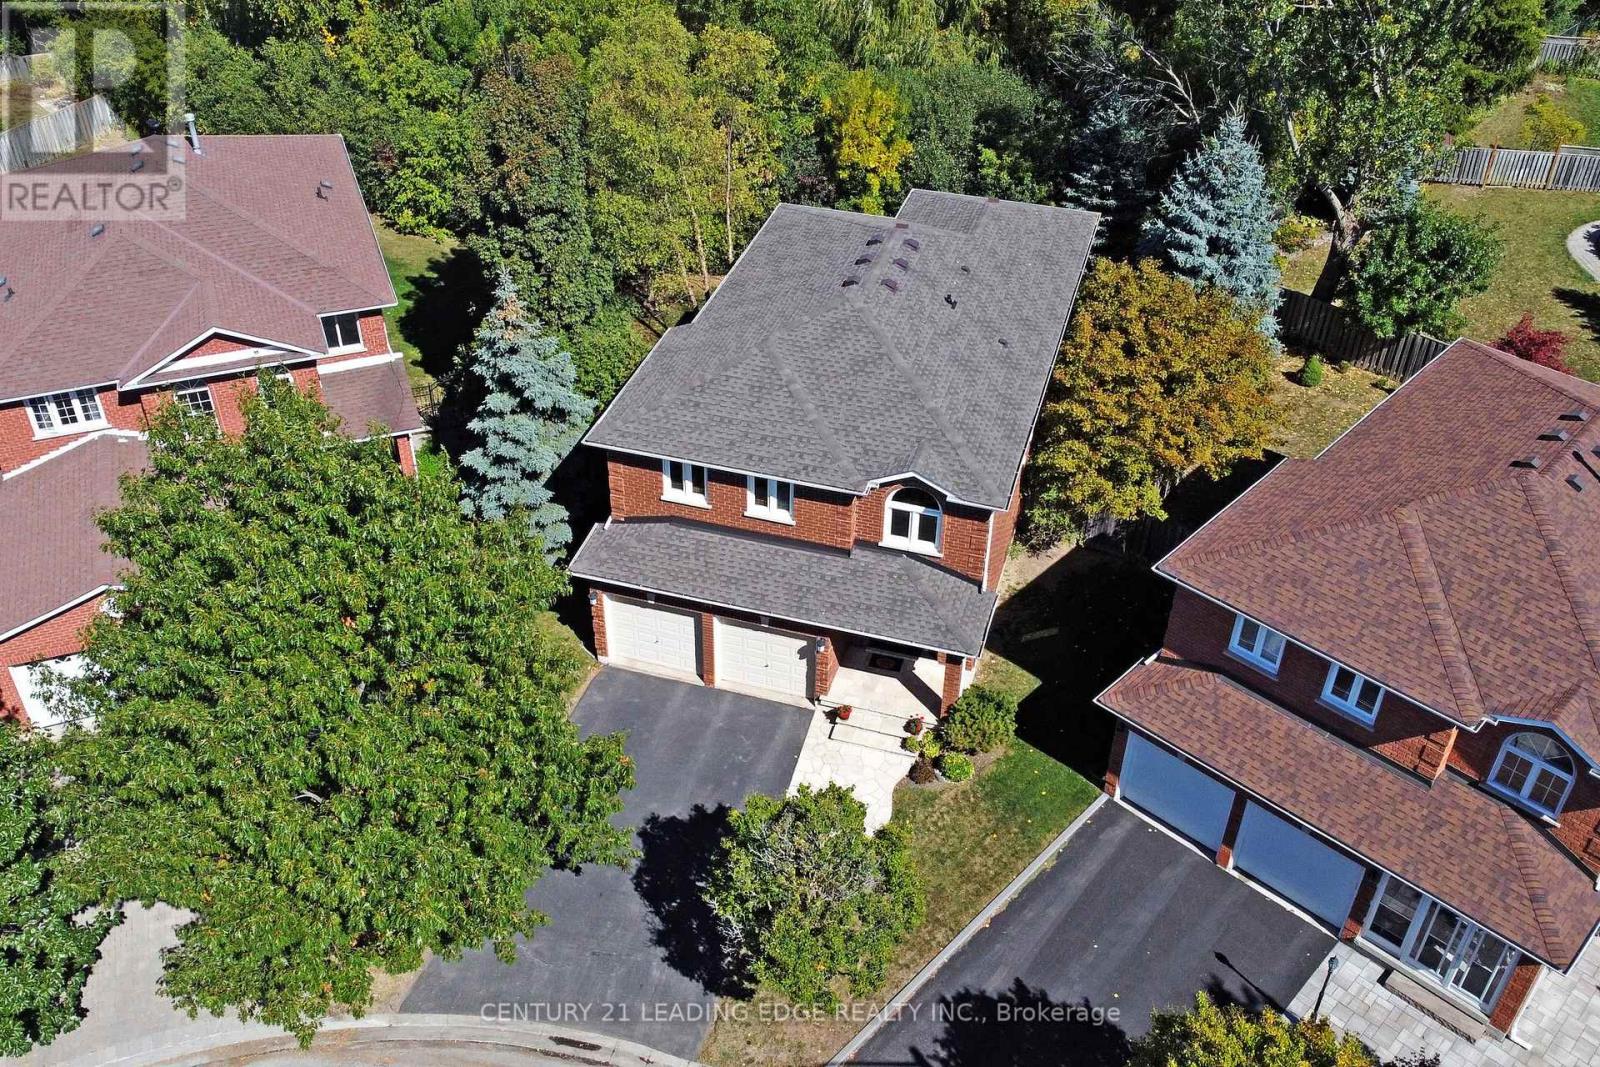
Situated on a family friendly court, this premium location provides a tranquil treed setting with elevated four season ravine views and a 73' lot across the back overlooking the park. First time listed for sale, this spacious 4 bedroom executive family home will check off all your boxes! Featuring a stone walkway and covered front porch with double door entry, bright 2-storey foyer with large windows and garage access, separate living & dining rooms, a stunning re-designed open concept custom gourmet kitchen with huge centre island perfect for hosting family & friends with built-in banquet & island seating, built-in appliances and custom paneled fan hood. The adjacent family room with gas fireplace and ravine views offers a relaxing space to converse during meal prep, or step out to the spacious deck and enjoy the tranquil treed setting. Hardwood flooring on main level & staircase. Primary bedroom retreat with walk-in closet, spa-inspired en-suite with large soaker tub & glass shower, 3 additional spacious bedrooms, updated main washroom. Fully finished basement with gas fireplace & pot lights. Roof re-shingled July 2025. Nestled amongst walking trails, Leno Park, and the Holy Trinity School campus are what makes this community at Bayview & Elgin Mills special. Short walk to Lauremont School (formerly Toronto Montessori Schools) and just minutes to the Richmond Green sports & recreation complexes, library, high school, and amenities. (id:60365)
22 Stewart Crescent
Essa, Ontario
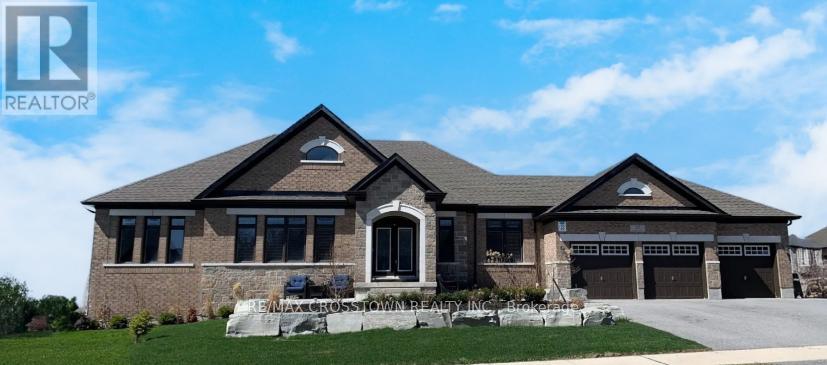
Nestled in a picturesque country setting, modern brick bungalow, main floor offers 2,479 sq ft of exquisite living space plus approx 2000 sq ft in basement, on a large lot in a coveted community. Thoughtfully designed with over 200k in premium upgrades, the home boasts an open-concept layout featuring a cathedral ceiling, upgraded hardwood fl, and a formal dining area perfect for intimate dinners and grand gatherings. Wake up to the serenity of the morning sun and unwind with breathtaking sunsets over an open field, all from the comfort of your exceptional home. Fully finished Walk-out basement, with a spacious recreation room, a custom-built sauna, a 4-pc bathroom and a gas fireplace. This meticulously maintained home offers a perfect turnkey opportunity, and includes appliances and a swim spa, ensuring both comfort and convenience. 3-car garage provides ample parking and curb appeal. Combining luxurious living with the tranquil charm of the countryside, this home truly has it all! (id:60365)

© 2026 Proptech Realty Inc., Brokerage.