
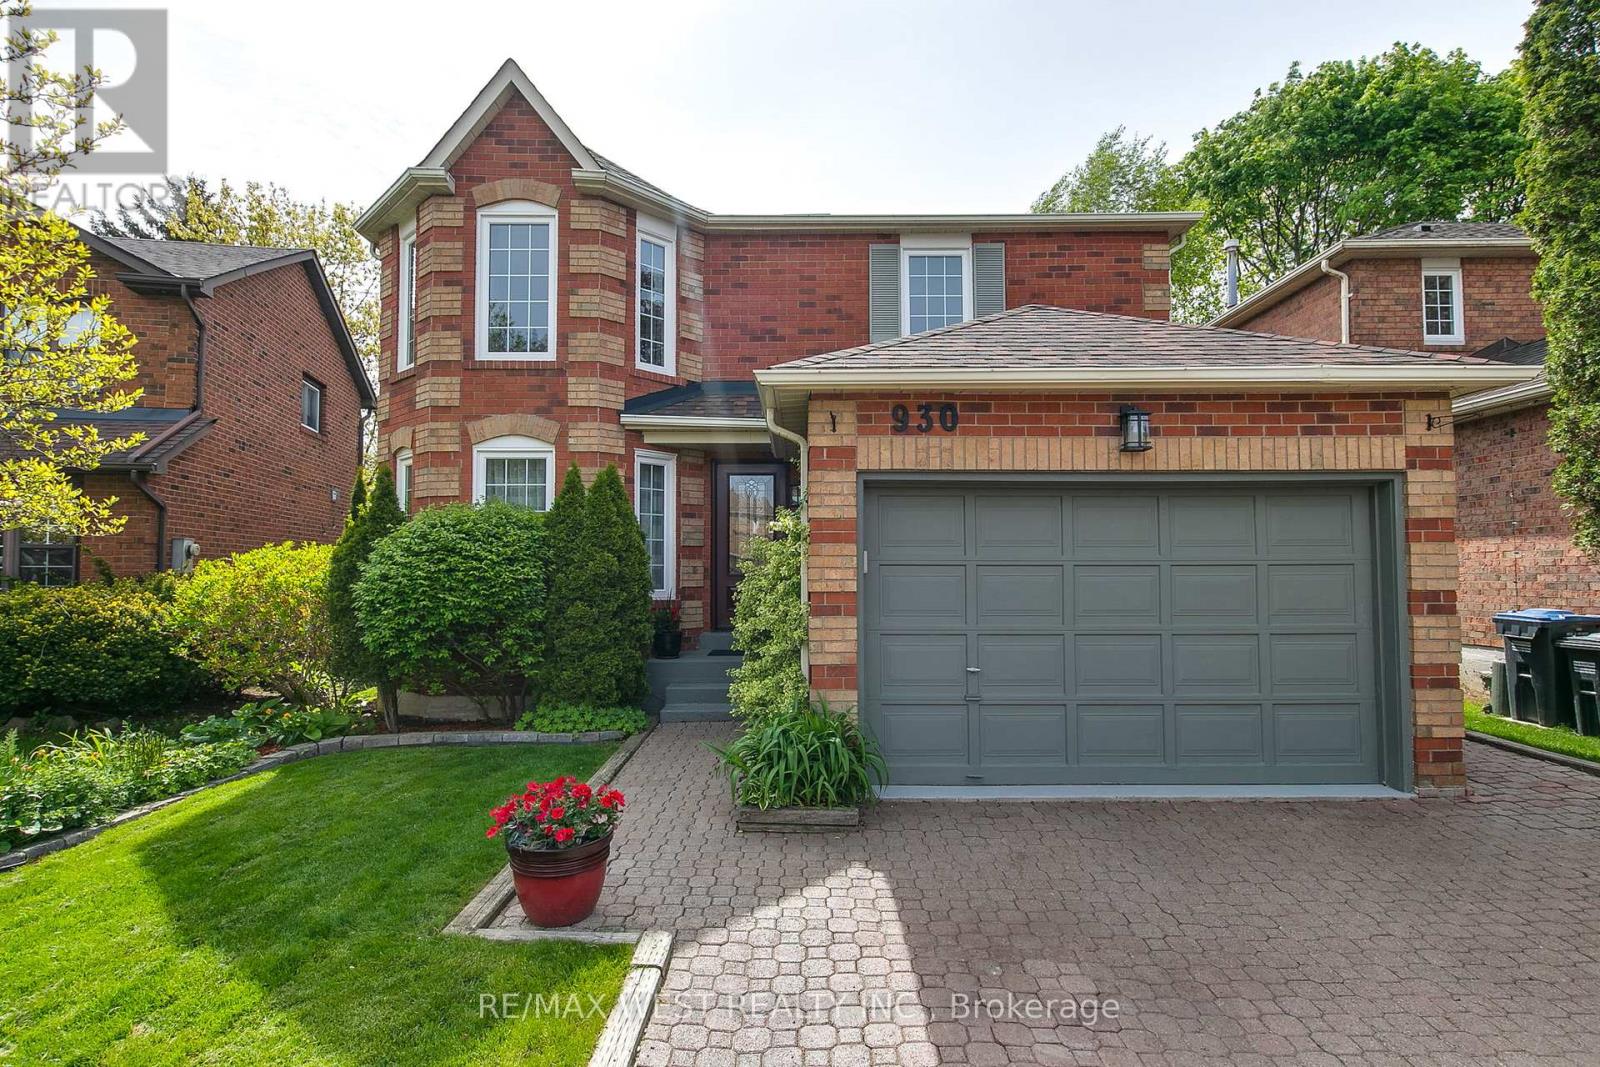
930 Maramis Court
Mississauga, Ontario
Home Sweet Home in the highly sought-after heart of Lorne Park! Nestled on a quiet, child-friendly cul-de-sac, this inviting detached two-Storey home offers the perfect blend of comfort, space, and practicality for family living. Featuring a 1.5-car garage and a private double driveway, this property is ideal for those seeking an exceptional combination of location, functionality, and everyday convenience. Step inside to a bright and welcoming main floor showcasing beautiful wood flooring throughout. The open-concept living and dining areas are enhanced by pot lights large windows and a skylight that flood the space with natural light. The renovated 2025 kitchen features premium stainless steel appliances, quartz countertops, designer backsplash, tall white cabinetry, a sun-drenched breakfast area, and a walk-out to the patio-perfect for everyday living and entertaining alike. The cozy family room, complete with a fireplace and an additional walk-out to the backyard, creates a warm and inviting atmosphere. A convenient 2-piece powder room completes the main level. Please note there are two double-door walkouts from the kitchen and family room. Upstairs, you'1l find three generously sized bedrooms. The primary suite offers a walk-in closet and a private ensuite featuring heated floors and a relaxing jacuzzi tub-ideal for unwinding at the end of the day. The second full bathroom also includes heated flooring for added comfort. The fully finished basement boasts impressive ceiling height and vinyl flooring throughout. This versatile space features a spacious recreation room with a portable bar, a dedicated office area, laundry area, cold room, and a fourth bedroom perfect for guests, extended family, or added privacy. Basement windows replaced in 2026. Enjoy the fully fenced backyard complete with a tranquil fish pond-your own private outdoor retreat. This beautiful home is truly turn-key and move-in ready (id:60365)
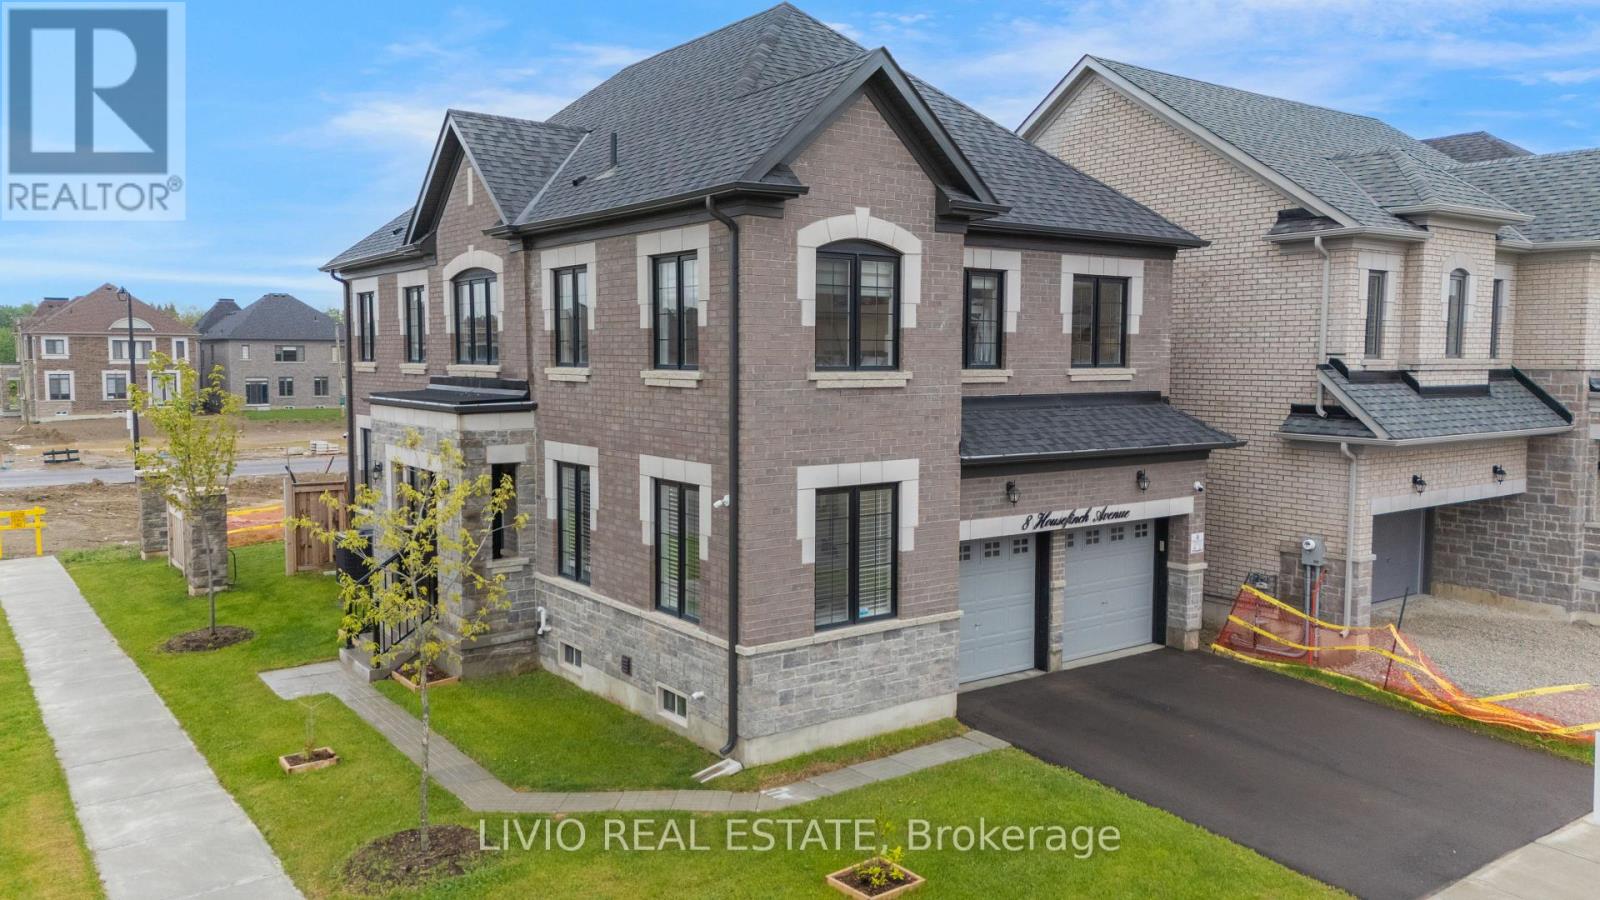
8 Housefinch Avenue
Brampton, Ontario
Luxurious Upgraded Corner-Lot Home in One of the Most Sought-After Neighborhoods! Welcome to this exceptional sun-filled residence situated on a premium extra-wide corner lot, offering outstanding curb appeal, enhanced privacy, and potential for up to 8-car parking , a rare opportunity! This carpet-free home is thoughtfully designed with comfort, elegance, and functionality in mind, making it ideal for growing or multi-generational families. Step inside to a bright and spacious layout featuring 9-foot ceilings, premium hardwood flooring throughout, separate living and family rooms, and dedicated breakfast and dining areas perfect for everyday living and entertaining. Large windows throughout fill the home with natural light, while the convenient main-floor laundry adds practicality for busy families. The gourmet kitchen is the heart of the home, showcasing upgraded cabinetry, stylish backsplash, premium finishes, and a full set of premium SS appliances. Designed for both cooking and entertaining, it offers ample workspace, storage, and seamless flow into the family and dining areas. Each bedroom features its own private ensuite, providing exceptional comfort and privacy for family members and guests. Additional upgrades include a builder-installed separate entrance, NVR security system with smart home automation, HRV system, water softener & RO filtration system, and central vacuum rough-in. Ideally located within walking distance to major shopping plazas including Sobeys, Metro, and India Bazar, as well as parks, trails, recreation centers, and top-rated schools including Terry Fox PS, Robert H. Lagerquist Sr. PS, and Heart Lake SS. Commuters will appreciate quick access to Hwy 410, 401, 403, 407 ETR, and Brampton GO Station. An incredible opportunity to own a beautifully upgraded home that perfectly blends luxury, space, convenience, and long-term versatility in a prestigious family-friendly community! (id:60365)
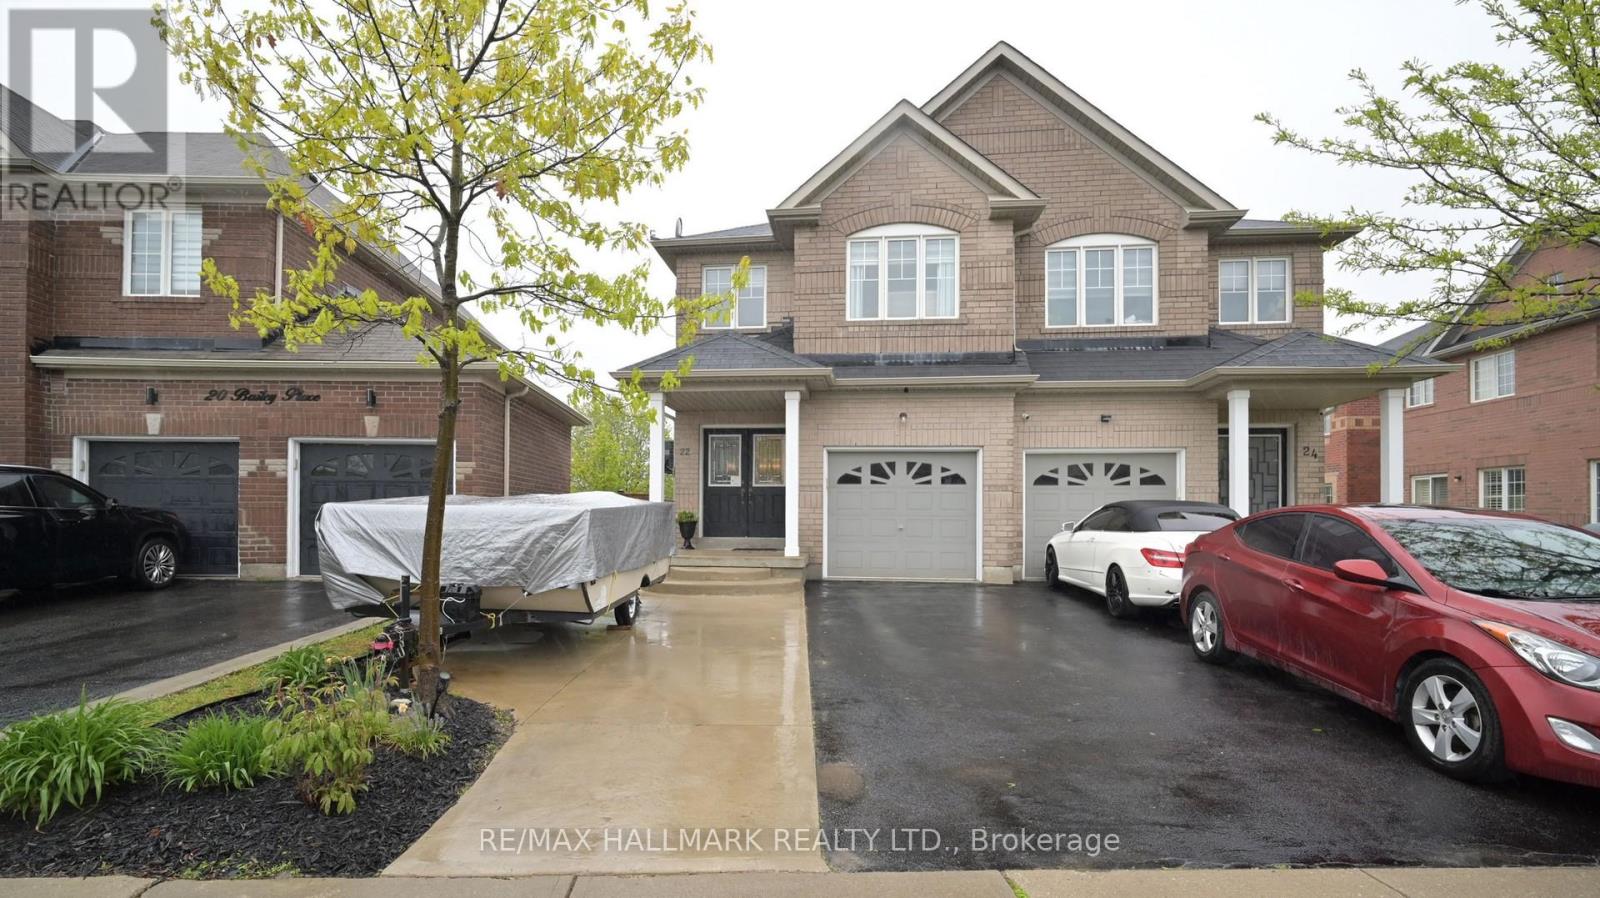
22 Bailey Place
Brampton, Ontario
** Backing Onto Pond & Greenspace! ** Welcome to your own private retreat in the sought-after Heart Lake community. Enjoy breathtaking sunsets and peaceful views from the covered deck and relaxing hot tub, all while surrounded by nature. Proud original owners have invested over $75,000 in premium exterior upgrades, including concrete walkways, professional backyard landscaping, tiered decks, a covered outdoor living space, and hot tub. This beautifully designed backyard oasis offers the perfect setting to unwind, entertain, and enjoy the serenity of pond and greenspace views year-round. This lovingly maintained 4-bedroom semi-detached home offers approximately 1,754 sq. ft. above grade, plus an additional 546 sq. ft. of finished basement space. The main floor features an open-concept layout with hardwood flooring, 9-foot ceilings, and stunning views of the greenspace behind the home. Additional highlights include a spacious foyer, kitchen w/granite counters, breakfast bar & eat-in area, convenient garage access, and a 2-piece powder room. The second floor boasts 4 generous bedrooms, including a spacious primary retreat with 2 walk-in closets and luxurious 4-piece ensuite overlooking the tranquil pond and mature trees beyond. The fully finished basement has been freshly painted and features a spacious L-shaped recreation room offering incredible flexibility for a variety of uses, including a family room, games area, home office, gym, or entertainment space. A convenient 3-piece bathroom adds extra comfort and functionality to this versatile lower level. This home is set in the lovely community of Heart Lake just minutes to Highway 410, Hwy 7 and #407, shopping, parks, schools & more! (id:60365)
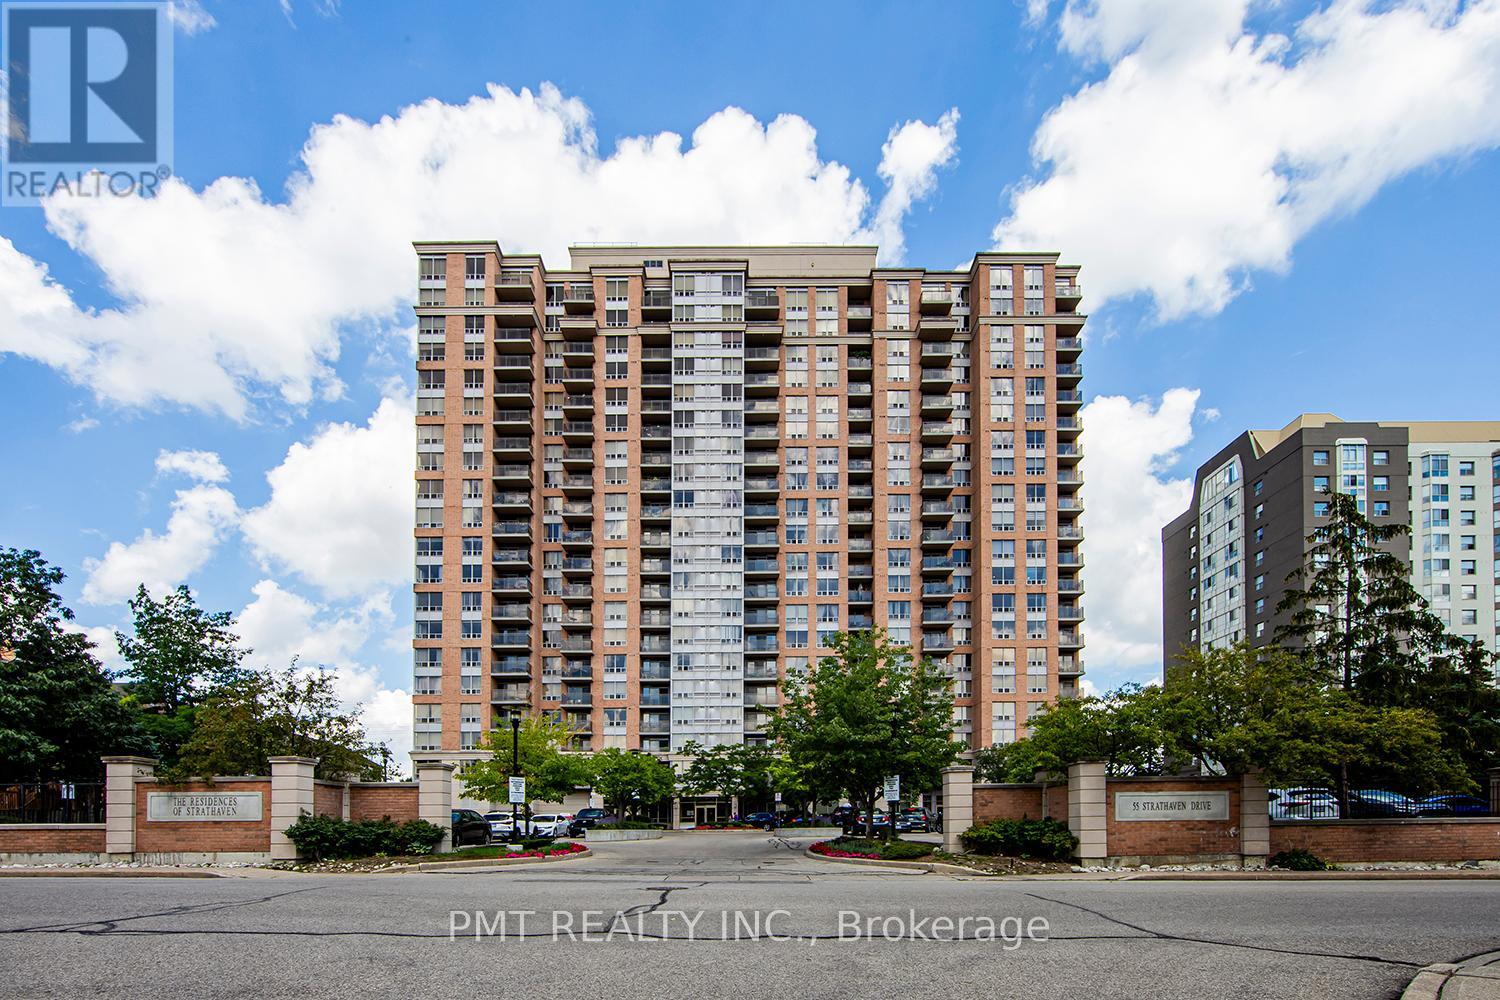
2012 - 55 Strathaven Drive
Mississauga, Ontario
Welcome To 55 Strathaven Drive! This Spacious 1 Bedroom, 1 Bath Condo Is Located Near Several Local Amenities And Conveniences. Square One, Hwy 403/401, Walmart, Costco, And Much More! Lots Of Cupboards And Counter Space. No Shortage Of In Unit Storage & Tile/Hardwood Floors Throughout The Unit. Building Amenities Include: Concierge, Visitor Parking, Gym, Sauna, Indoor Pool And So Much More! (id:60365)
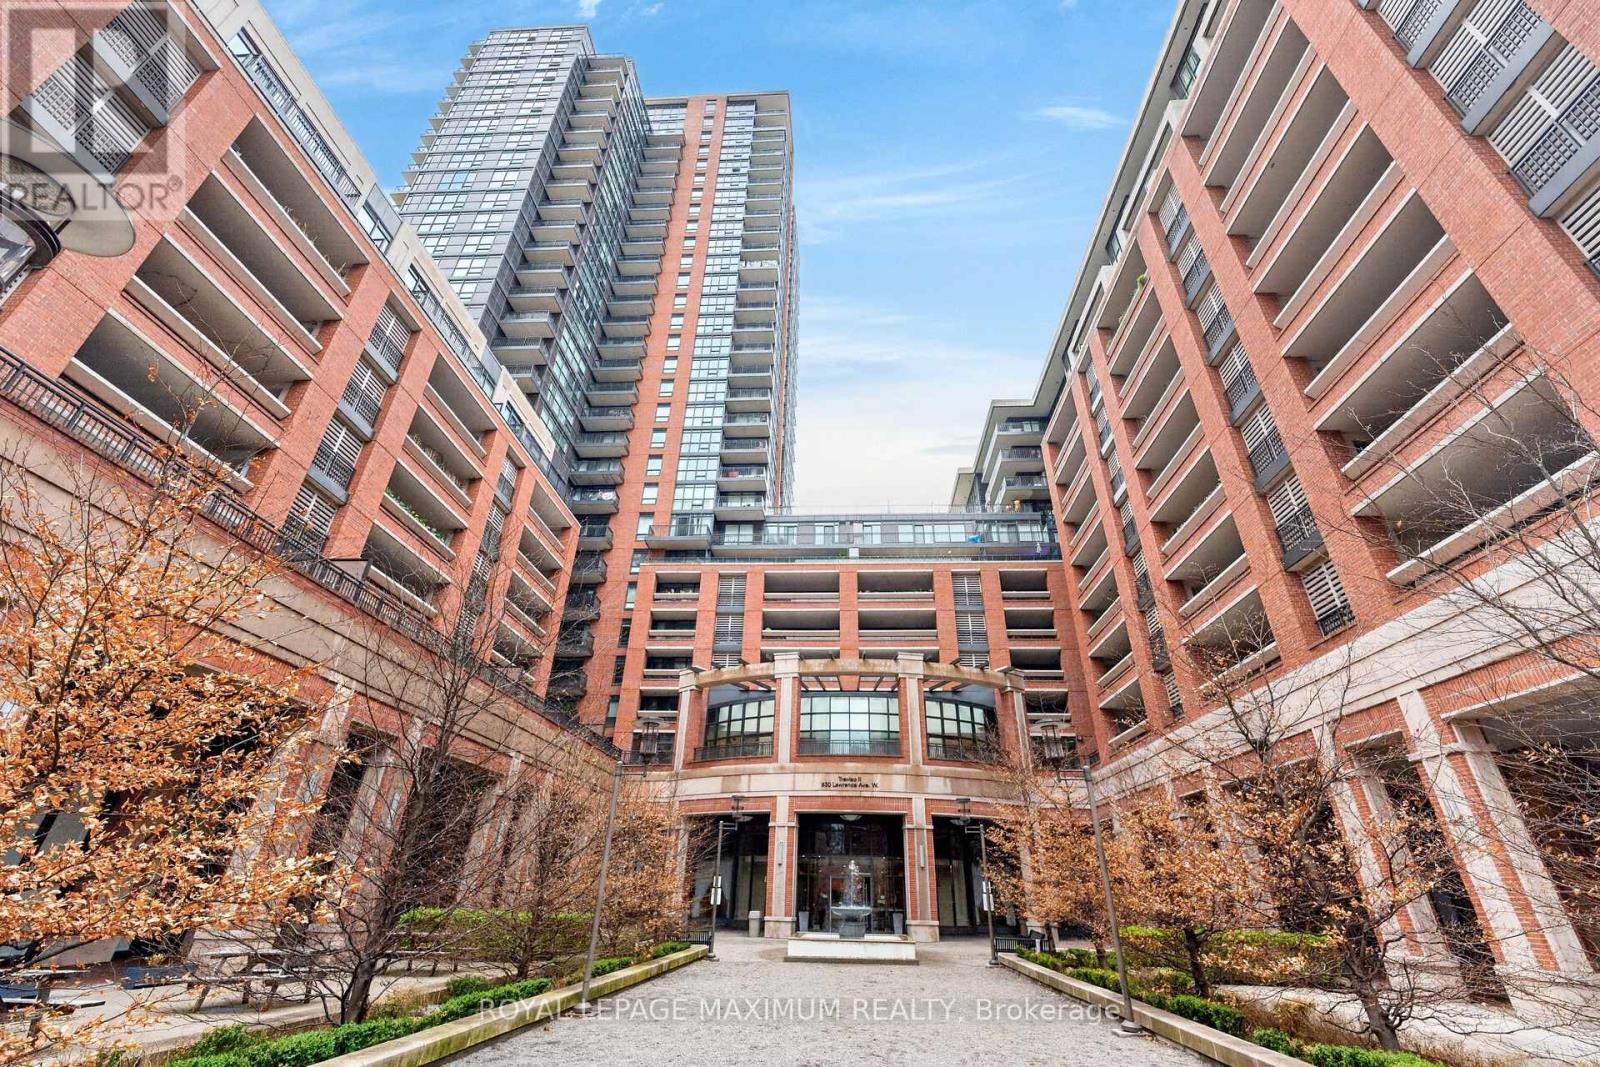
1510 - 830 Lawrence Avenue W
Toronto, Ontario
Excellent Value In The City: Perfect For First-Time Home Buyers Or Investors! Embrace This One Bedroom Condo At Treviso ll Condominiums Located In The Yorkdale-Glen Park Area. Nestled In A Serene Tree-Lined Enclave w/Surrounding Architectural Water Features & Resort-Style Amenities. Suite Features: Exceptional Layout w/No Wasted Space, 1 Spacious Bedroom, 1 Bath (4-Piece), Functional Kitchen w/Stainless Steel Appliances, Granite Countertops, Backsplash, Laminate & Tiled Floors Throughout, In-Suite Laundry, Open Balcony w/Breathtaking Southview Of City (Skyline), Tons Of Natural Sunlight, 1 Underground Parking Space, Concierge Onsite & More. Building Amenities Include: Stunning Lobby Areas, Party/Meeting Room, Indoor Pool, Outdoor Hot Tub, Sauna, Fitness Area (Gym), Rooftop Lounge Areas, BBQ Pavillion & Visitor Parking. This Lovely Condo Is Situated In A Great Neighbourhood w/Several Amenities Located Within Close Proximity Including: The Fabulous Yorkdale Shopping Centre, Schools, Parks (Dane Parkette 2Min Walk), Highways 401/400, Yorkdale GO Bus Terminal, Public Transit & Much More. Great Building, Superb Unit Layout & Panoramic Balcony View Make This Condo A Perfect Choice For Those Seeking Comfort, Investment & Value! *Click Virtual Tour Link For Additional Photos & Video* (id:60365)
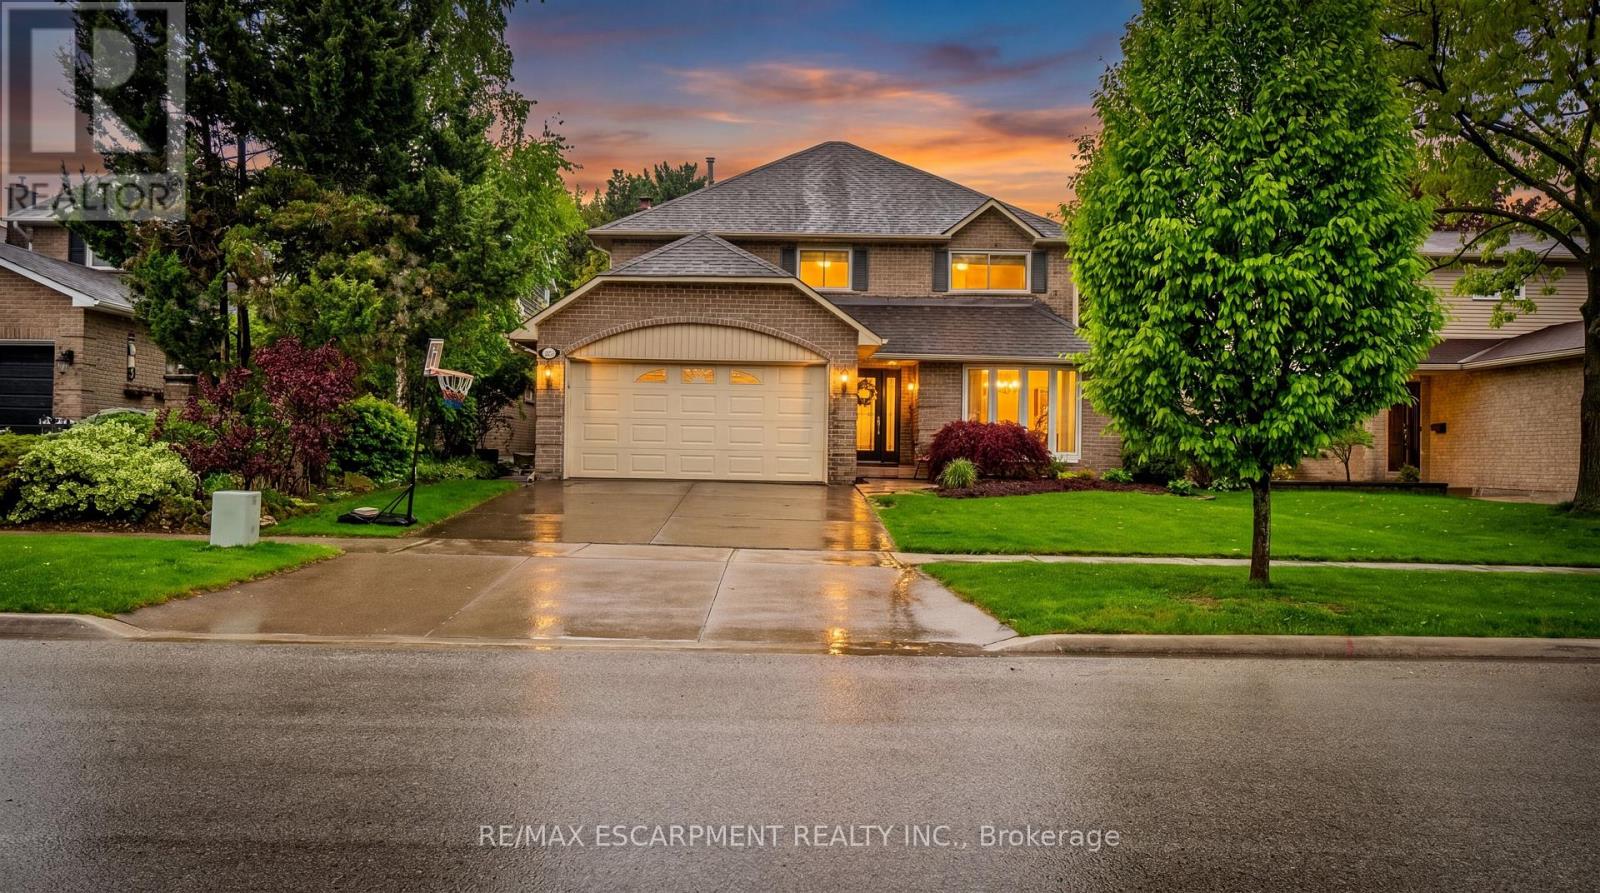
2393 Arnold Crescent
Burlington, Ontario
Beautifully updated detached home offering the perfect blend of luxury, comfort, and functionality! Featuring 4+1 bedrooms, 3.5 bathrooms, and a double car garage, this stunning property has undergone an extensive 2023 structural renovation with over $300,000 invested in high-end upgrades and modern finishes throughout. As part of the renovation, a dedicated second-floor office space was thoughtfully created - perfect for working from home, studying, or a private retreat. The heart of the home is the open concept kitchen that seamlessly overlooks the spacious family room and dining area, creating an ideal space for entertaining and everyday living. The thoughtfully designed main floor also includes a convenient laundry room paired with a stylish modern mudroom concept. Upstairs, retreat to the luxurious primary bedroom complete with a spa-inspired ensuite designed for relaxation and comfort. With generous bedroom sizes and an additional bedroom in the finished lower level, this home offers flexibility for growing families, guests, or a home office setup. Step outside to enjoy the private backyard - perfect for summer gatherings, quiet evenings, or creating your own outdoor oasis. Every corner of this home showcases quality craftsmanship and attention to detail. Too many upgrades to list - please see supplemental documents for the full feature sheet and renovation details. A rare opportunity to own a turn-key home that combines modern elegance with exceptional functionality in every space. (id:60365)
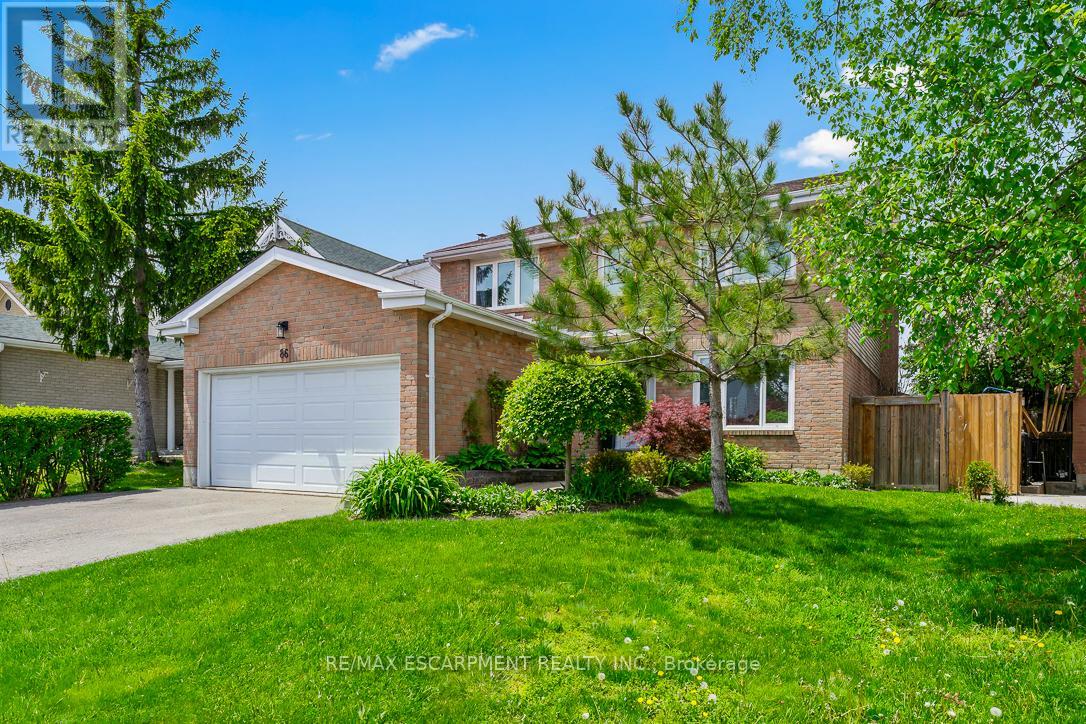
86 Northampton Street
Brampton, Ontario
Welcome To 86 Northampton St. A Spacious Family Home In One Of Brampton's Most Convenient Neighbourhoods. Offering Over 2,100 Sq Ft Above Grade Plus A Finished Basement, This 4+1 Bedroom, 4 Bathroom Home Delivers The Space, Flexibility, And Layout Today's Buyers Are Looking For. The Main Floor Features An Updated Kitchen With Breakfast Area, Separate Dining Room, Large Living Room, And A Cozy Family Room With Fireplace. Designed For Everyday Living And Effortless Entertaining, The Layout Gives Families Room To Gather Without Feeling Crowded. Upstairs You'll Find Four Generously Sized Bedrooms Including An Oversized Primary Retreat With Walk-In Closet And Private Ensuite. The Finished Basement Adds Incredible Versatility With A Second Kitchen, Full Bathroom, Fifth Bedroom, And Spacious Recreation Area. Ideal For Extended Family, Guests, Or Additional Living Space. Situated On A Premium Lot With No Direct Rear Neighbours, This Property Offers Added Privacy. The Beautifully Maintained Backyard Gardens Adds Colour, Charm, And A Sense Of Calm To The Outdoor Space. 86 Northampton St Is Located Close To Schools, Parks, Shopping, Transit, And Major Commuter Routes. After Your Showing, Grab A Slice From Mackay Pizza Or Head Over To Trinity Commons For A Little Shopping. Either Way, You'll Realize The Search For Your Next Home Ends Right Here. (id:60365)
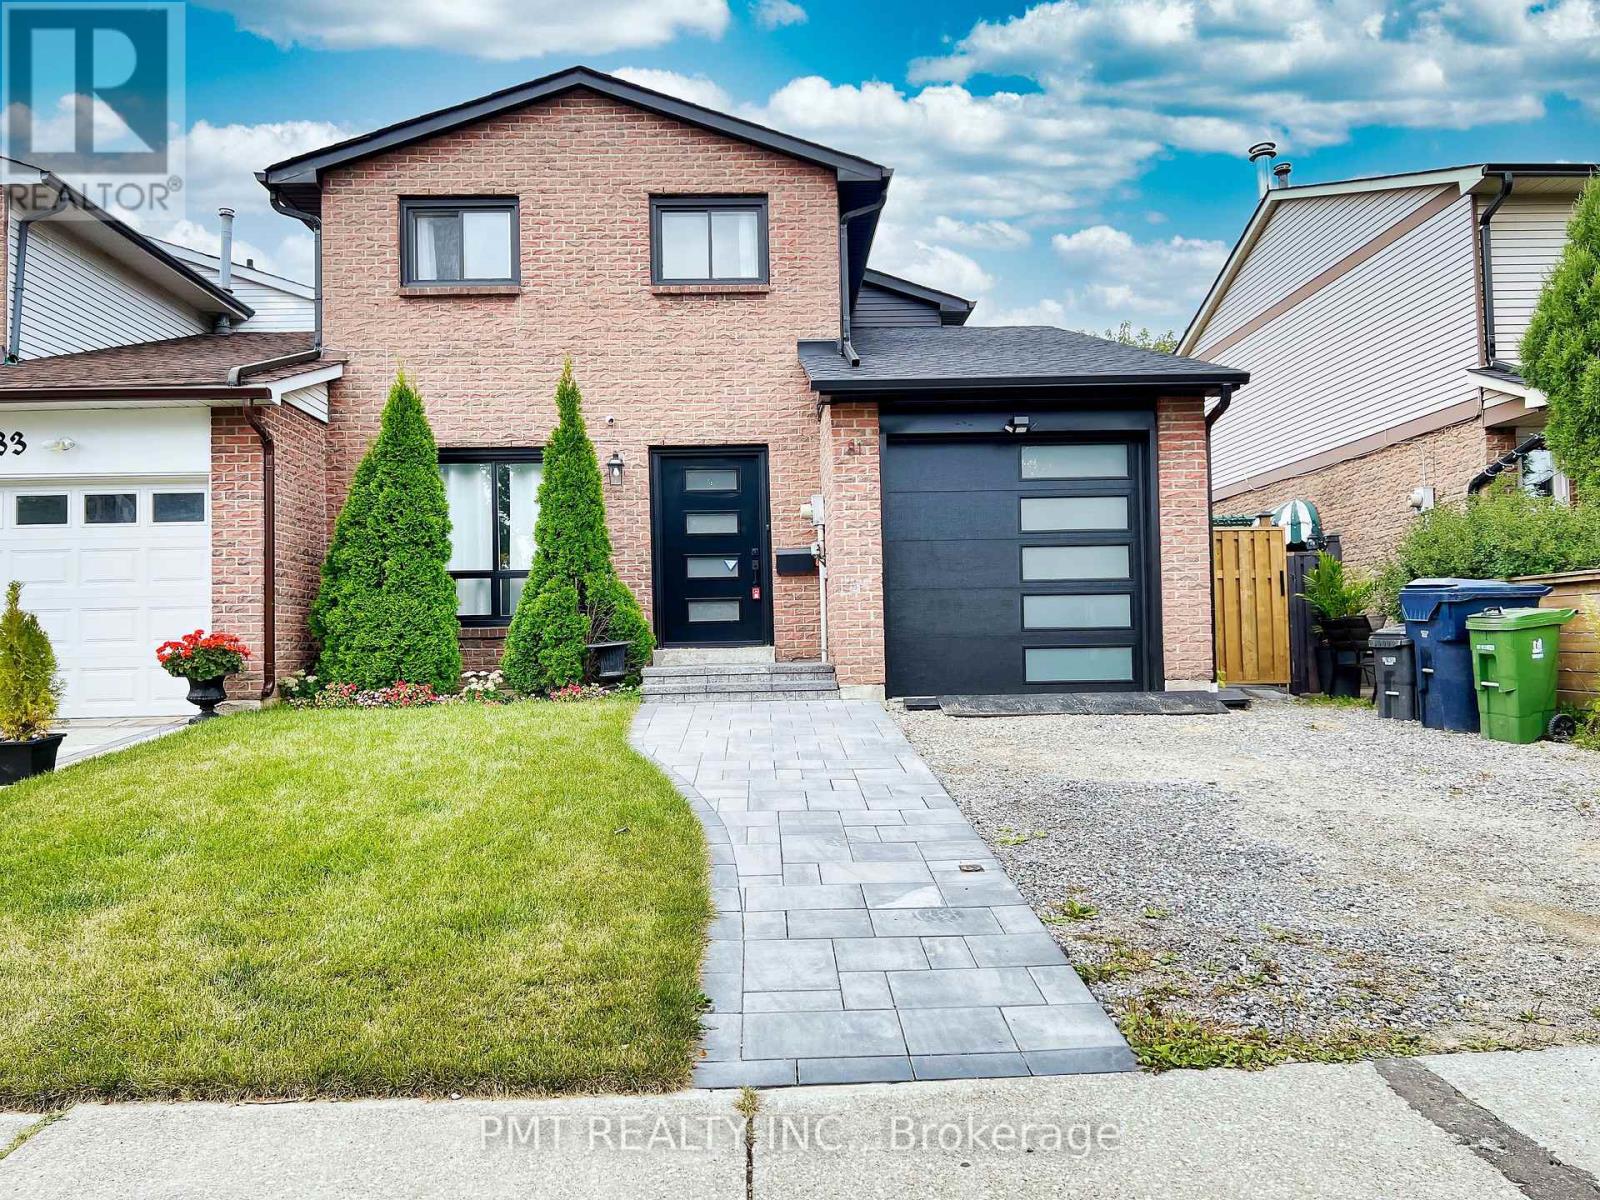
81 Burlington Street
Toronto, Ontario
Spectacular Semi-Detached, 4 + 2 Bed, 2.5 Bath, Home With A Finished Basement, An Extravagant Modern Kitchen With Large Stainless Steel Appliances, A Very Spacious Living & Dining Layout, And Lovely Private Backyard. Sleek Finishes And Designs Throughout Enhance Your Day-To-Day Living Experience. This Home Is Perfect For Your Family! Located In The Humber Bay/Lake Shore Blvd W Community Of Etobicoke, You Are Walking Distance To The Street-Car/TTC, Shops, Restaurants, Groceries And So Much More! Quick Drive To The Gardiner And QEW For Easy Commuter Access. 15 Minute's To Downtown Toronto! Don't Miss Out On This Opportunity. (id:60365)
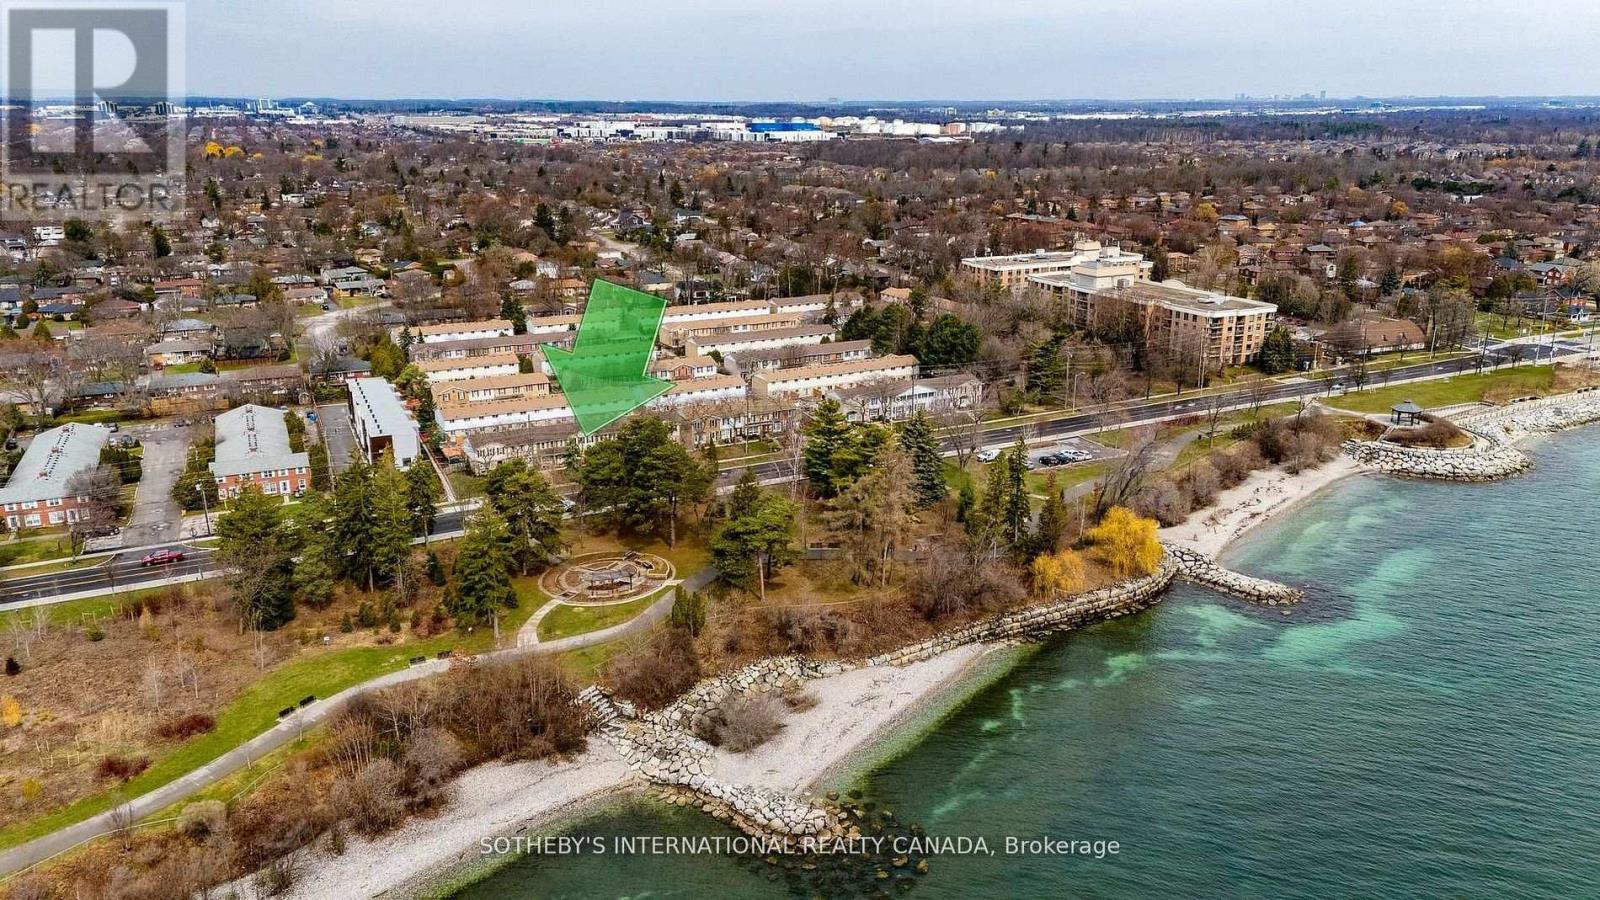
113 - 5475 Lakeshore Road
Burlington, Ontario
Hello Lake View! Welcome to Unit 113 at 5475 Lakeshore Road, ideally located directly across from Burloak Waterfront Park and the shores of Lake Ontario. Just walk out your front door to enjoy your morning coffee or sunset stroll at shore! This is lakeside living just minutes to downtown. Offering approximately 1,500 square feet across three finished levels, this home features a bright main floor with lake views from the living room and a well-appointed kitchen with gas range. Upstairs offers three bedrooms and two bathrooms, including a comfortable primary retreat. The finished lower level provides flexible space for a home office, recreation, or guests. Direct access to the underground garage with two parking spaces at your door adds everyday convenience. Residents enjoy amenities including a pool, sauna, and fitness room. Thoughtfully updated throughout, this is a home to be experienced. (id:60365)
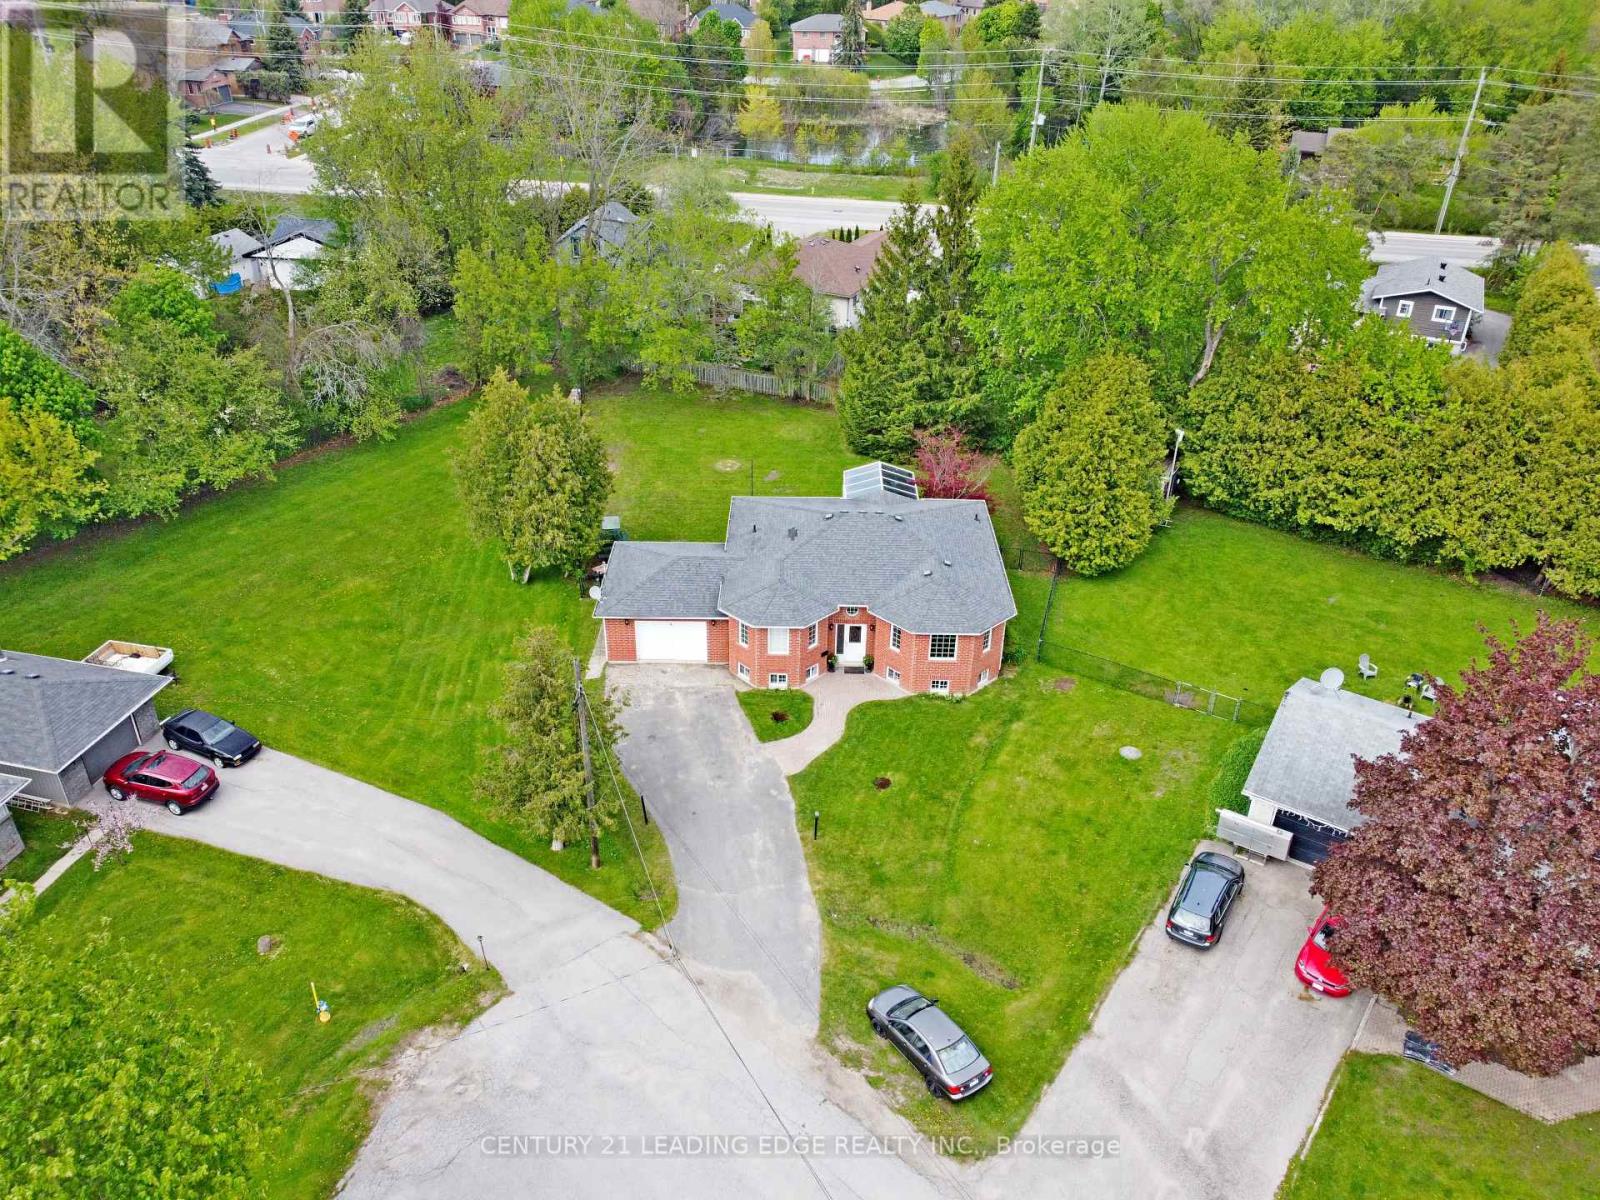
4 Bay Court
Georgina, Ontario
Bright and spacious 2+2 bedroom bungalow tucked away on a family-friendly cul-de-sac in the heart of Keswick. Situated on a generous pie-shaped lot, this home offers a spacious driveway, a huge fully fenced backyard, and plenty of room for outdoor entertaining, gardening, pets, and family enjoyment. The main level features an inviting open-concept living and dining area, a large kitchen with breakfast area, and a walkout to the solarium, bringing in beautiful natural light. All bedrooms are generously sized, offering comfort and flexibility for growing families, downsizers, or multi-generational living. The fully finished basement provides excellent additional living space with in-law suite potential, featuring a spacious family room with natural gas fireplace, a separate recreation room, office space, and room to keep everyday activities organized. Conveniently located close to schools, parks, beaches, marinas, shopping, restaurants, the Keswick Library, Georgina recreation facilities, public transit, and just minutes to Highway 404. Enjoy the privacy of a quiet neighbourhood with the convenience of town amenities and the Lake Simcoe lifestyle at your door step! (id:60365)
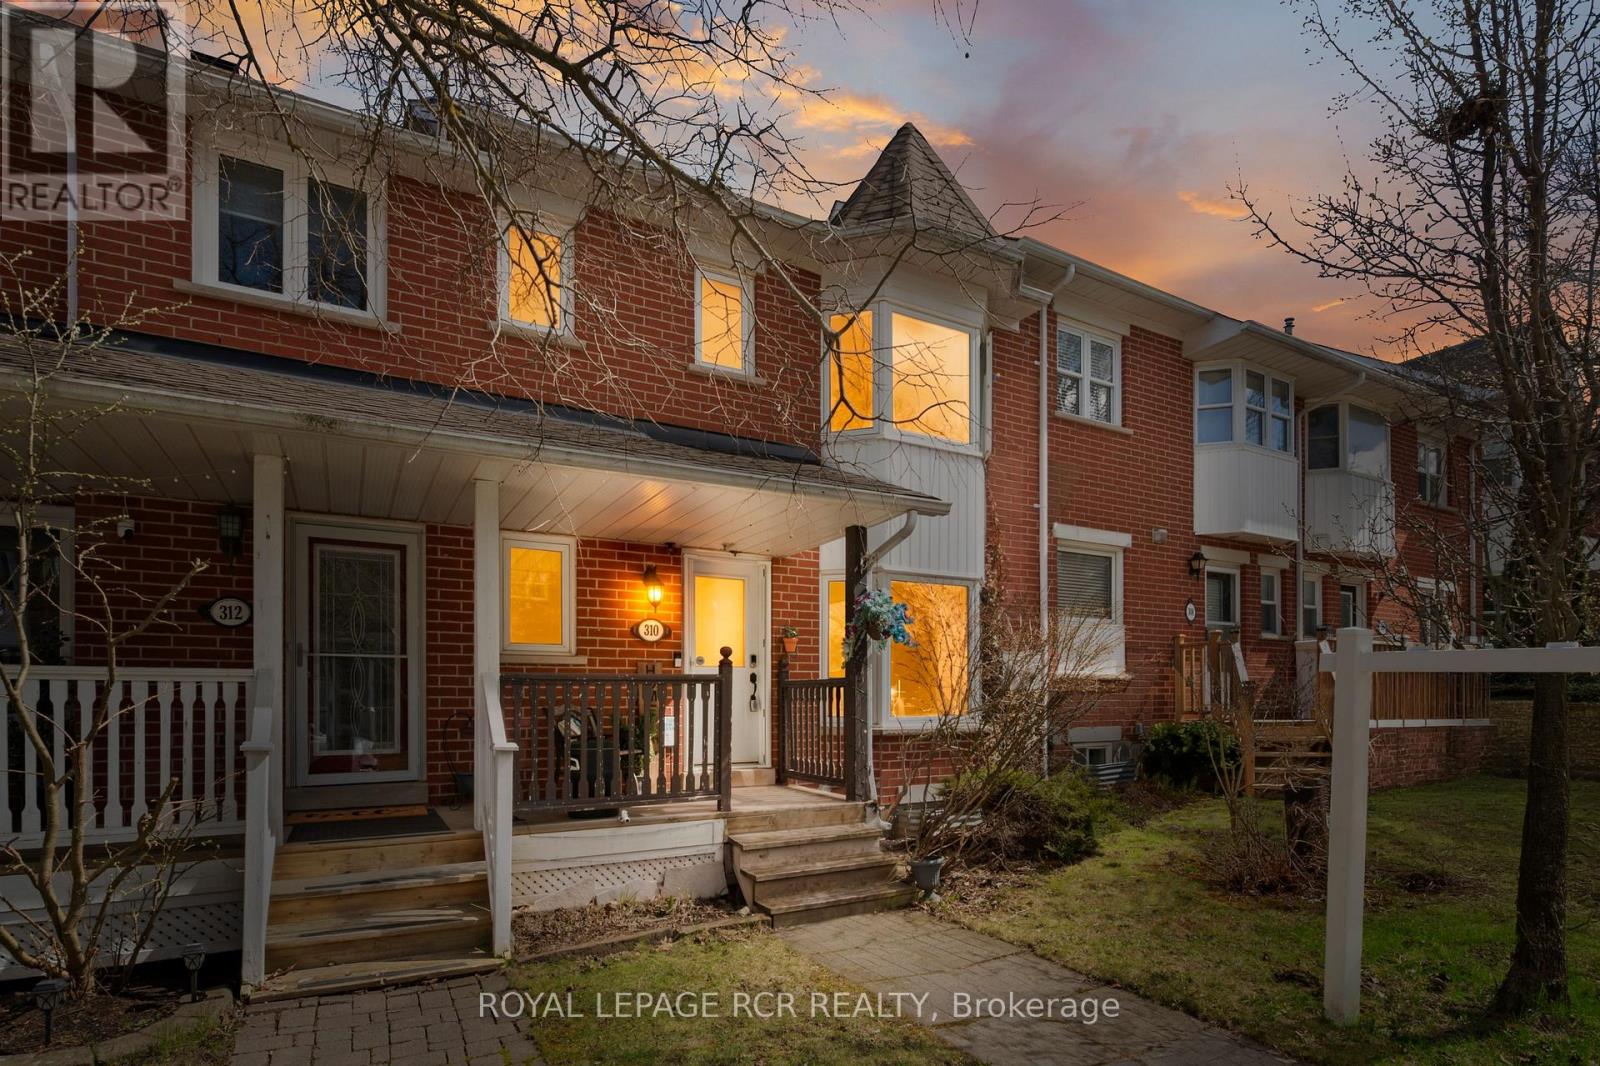
310 Balsam Street
Orangeville, Ontario
Located in Orangeville's west end, this 3 bedroom townhouse offers a solid layout, flexible living space, and an unbeatable location for families and first-time buyers alike.The main floor is designed for everyday living, with a functional kitchen that includes a bright bay window breakfast area that fills the space with natural light. The large adjoining living room offers hardwood flooring and a walkout to the backyard, creating an easy flow for relaxing, entertaining, or keeping an eye on the kids while they play outside.Upstairs, you will find three comfortable bedrooms, including a primary with good closet space and semi-ensuite access to the four piece bathroom that serves the upper level, while a convenient powder room on the main floor adds practicality for busy mornings and guests.The finished basement provides valuable additional living space with a rec room that can adapt to your needs and a fourth bedroom, currently being used as an office. A three piece bathroom on this level adds flexibility.One of the standout features of this home is its location. Situated in a well established neighbourhood, you can walk to nearby elementary and secondary schools and the rec centre, making day to day routines simpler and more connected. Close to parks, shopping, and amenities, 310 Balsam Street offers a great opportunity to step into home ownership and build equity. (id:60365)
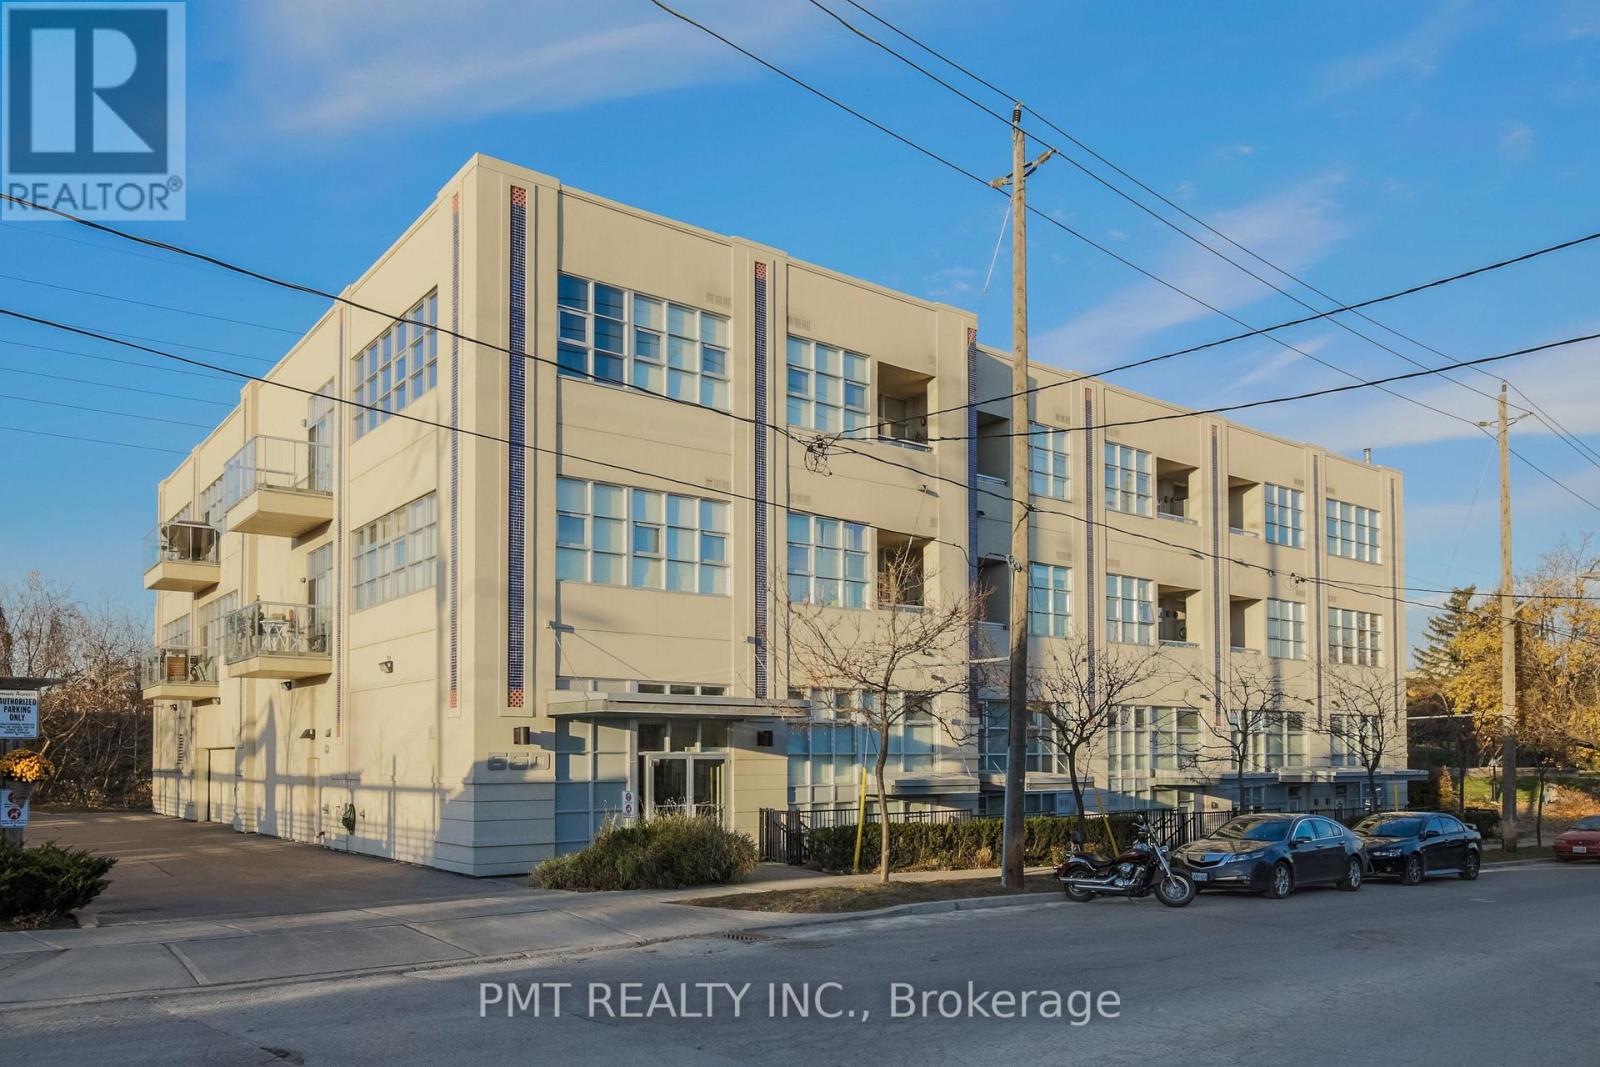
302 - 550 Hopewell Avenue
Toronto, Ontario
Welcome to Suite 302 at 550 Hopewell Avenue - a rare penthouse loft in an intimate boutique building with just 29 units, offering privacy, character, and a true sense of community. This beautifully designed 2-bedroom, 2-bathroom suite features a smart, functional layout with both bedrooms offering their own ensuite bathrooms, ideal for comfortable living or hosting guests. The open-concept living space is complemented by polished concrete floors, adding a modern, loft-style aesthetic. The contemporary eat-in kitchen is equipped with NEW stainless steel appliances, including a built-in wine fridge, and flows seamlessly into the living and dining area - perfect for both everyday living and entertaining. Step out onto your private west-facing balcony overlooking the park, complete with a gas BBQ hookup - a rare and highly sought-after feature. Additional highlights include: Above-grade parking with a generously sized space. Locker for extra storage. Visitor parking within the building. Located in a highly desirable, central neighbourhood with an impressive Walk Score, you're just steps to parks, transit, shops, cafés, and everyday essentials. A unique opportunity to own a penthouse loft in a quiet, well-maintained building in the heart of the city. (id:60365)

© 2026 Proptech Realty Inc., Brokerage.